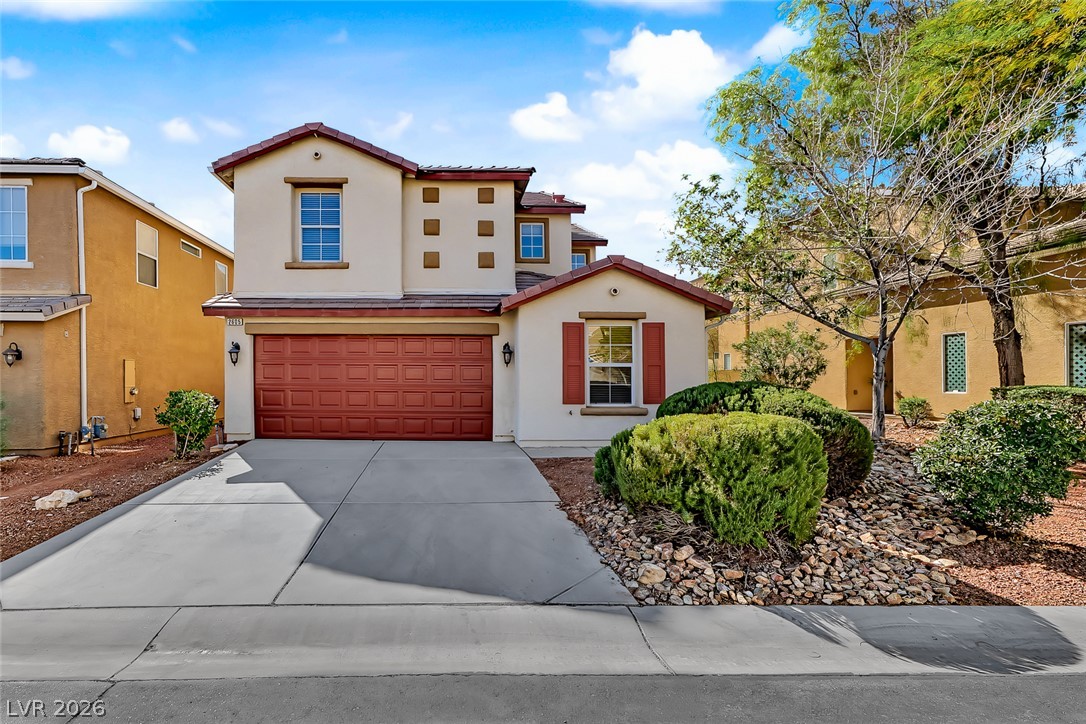
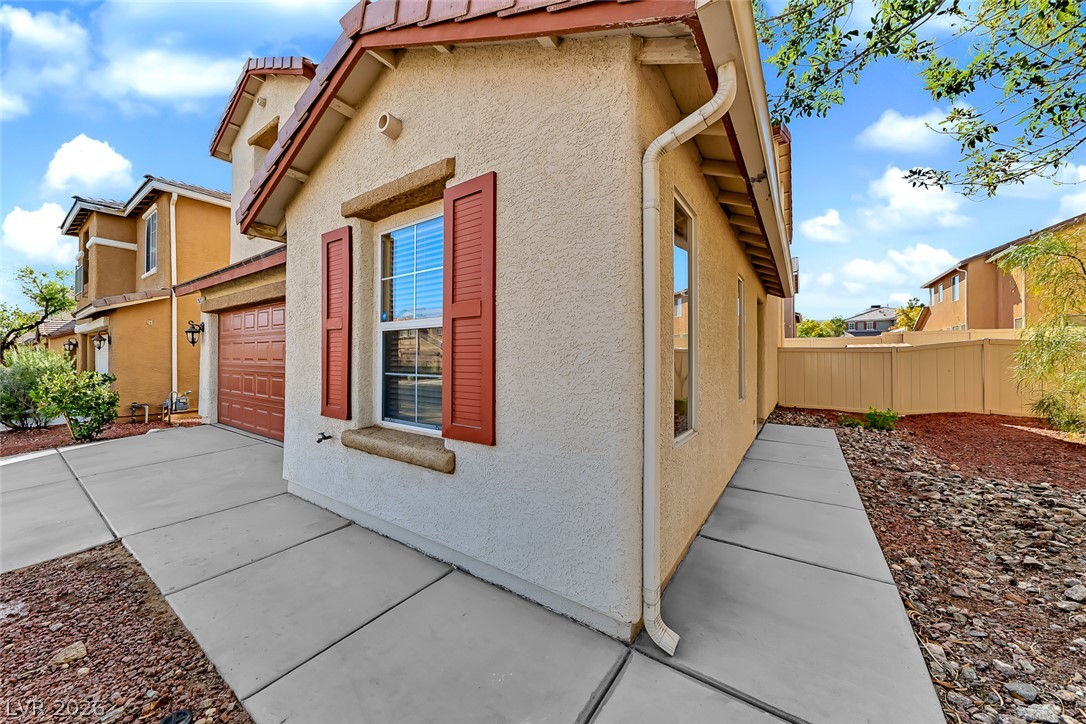
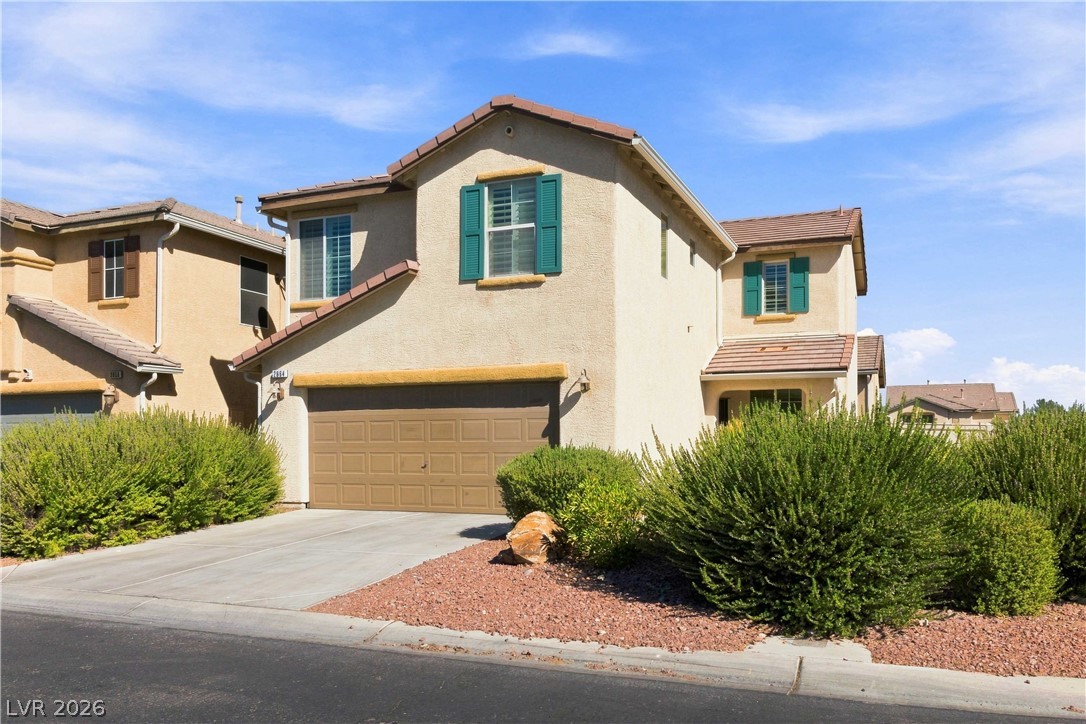
A classic stucco exterior sits beyond a clean concrete driveway and desert landscaping.
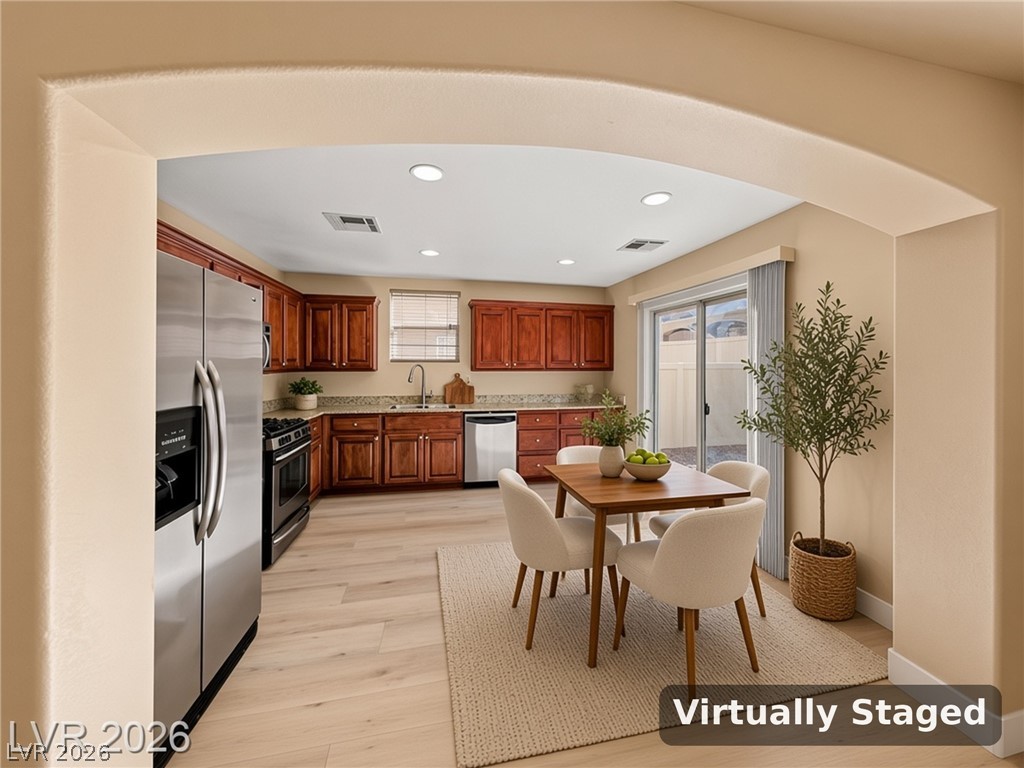
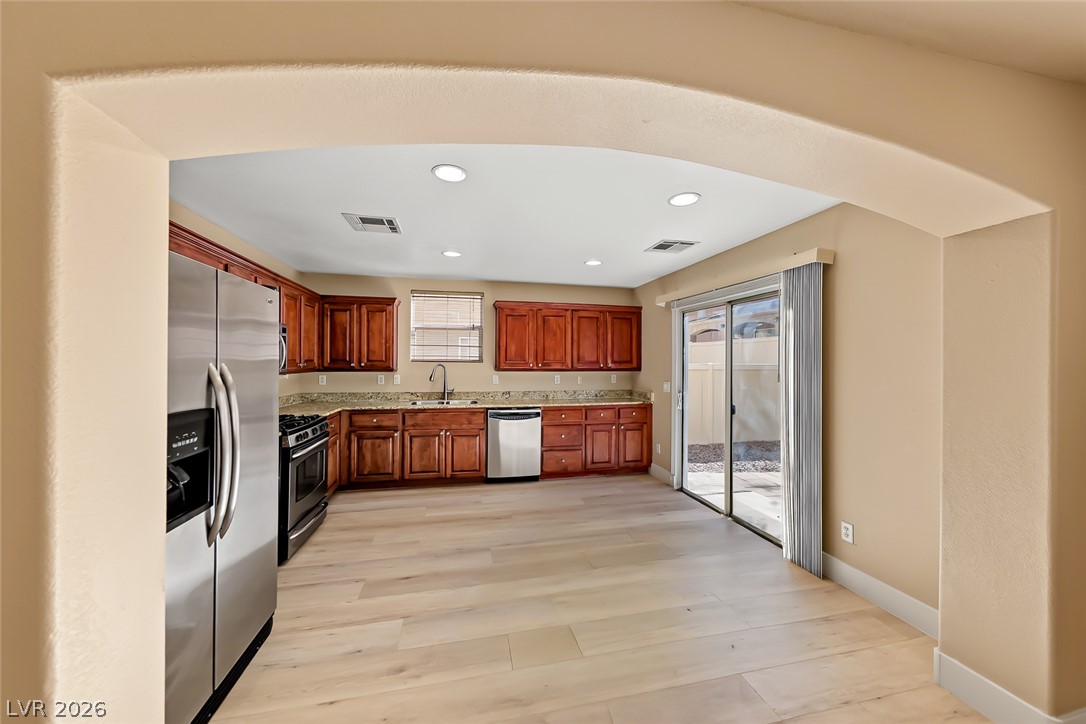
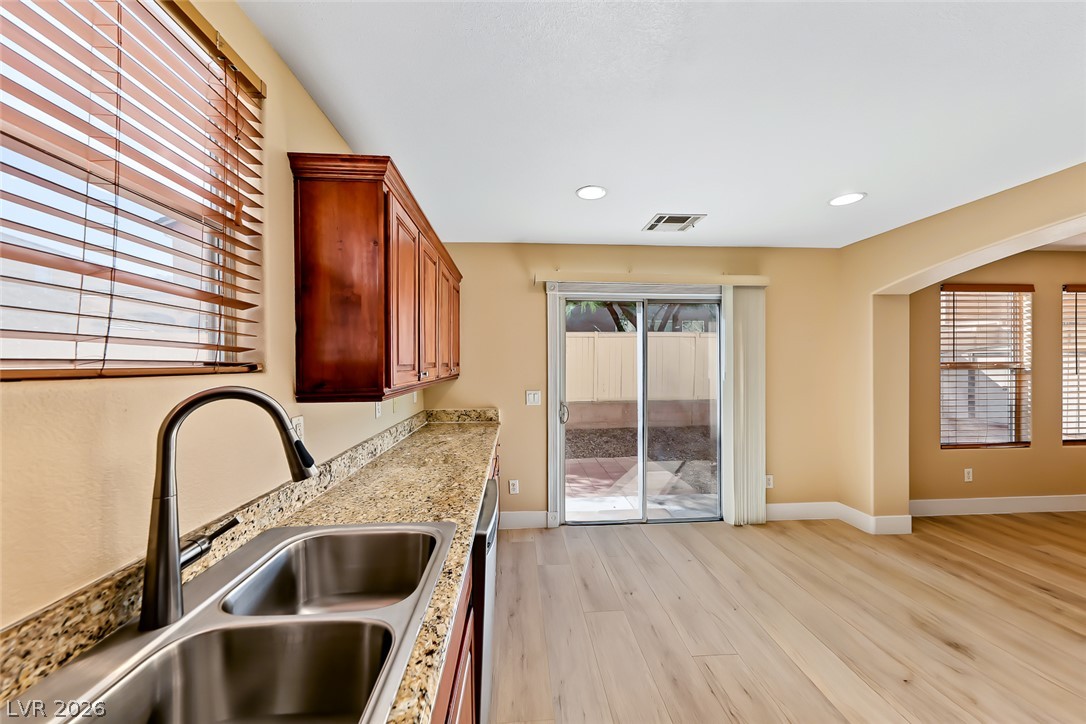
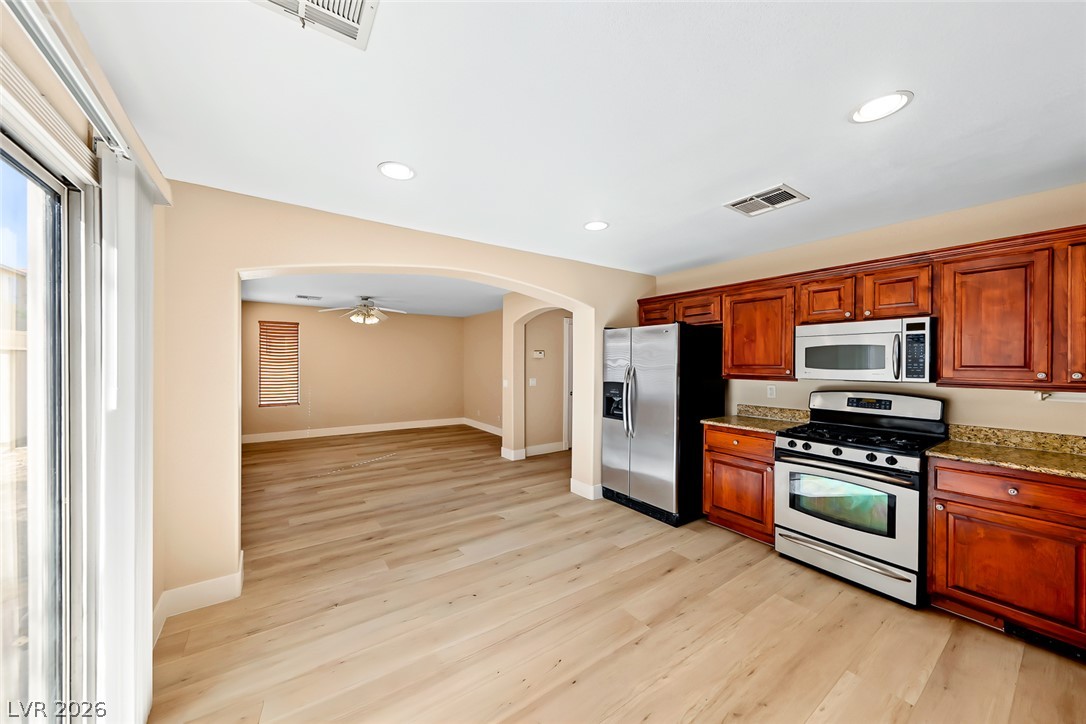
Kitchen - Virtually Staged
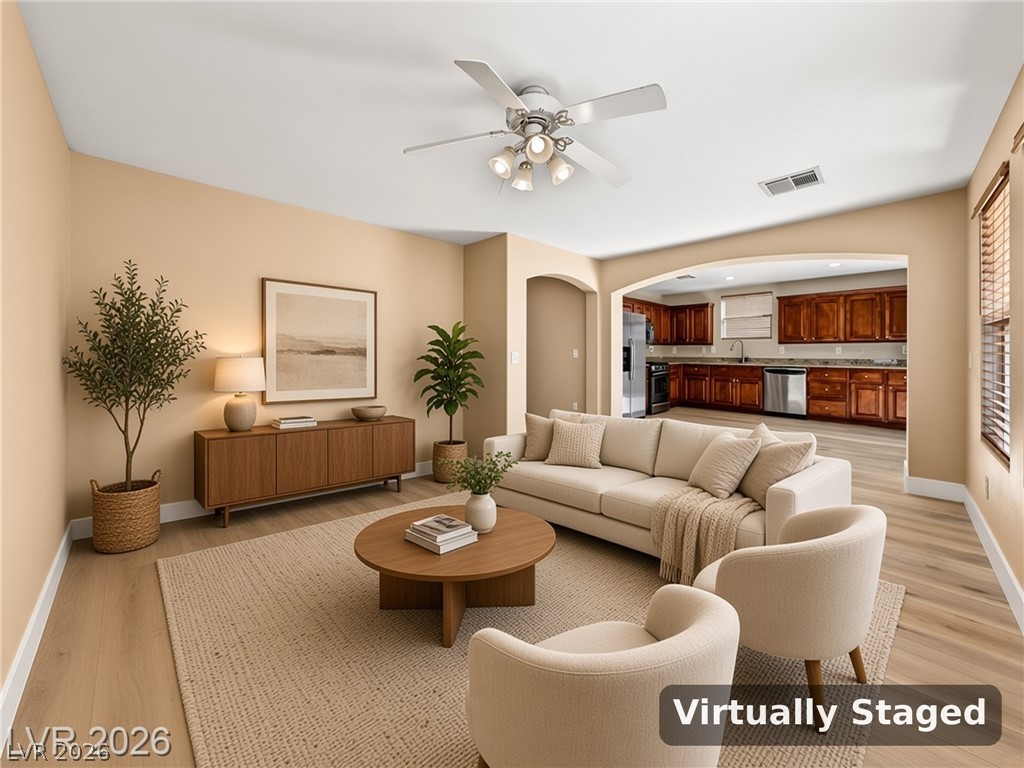
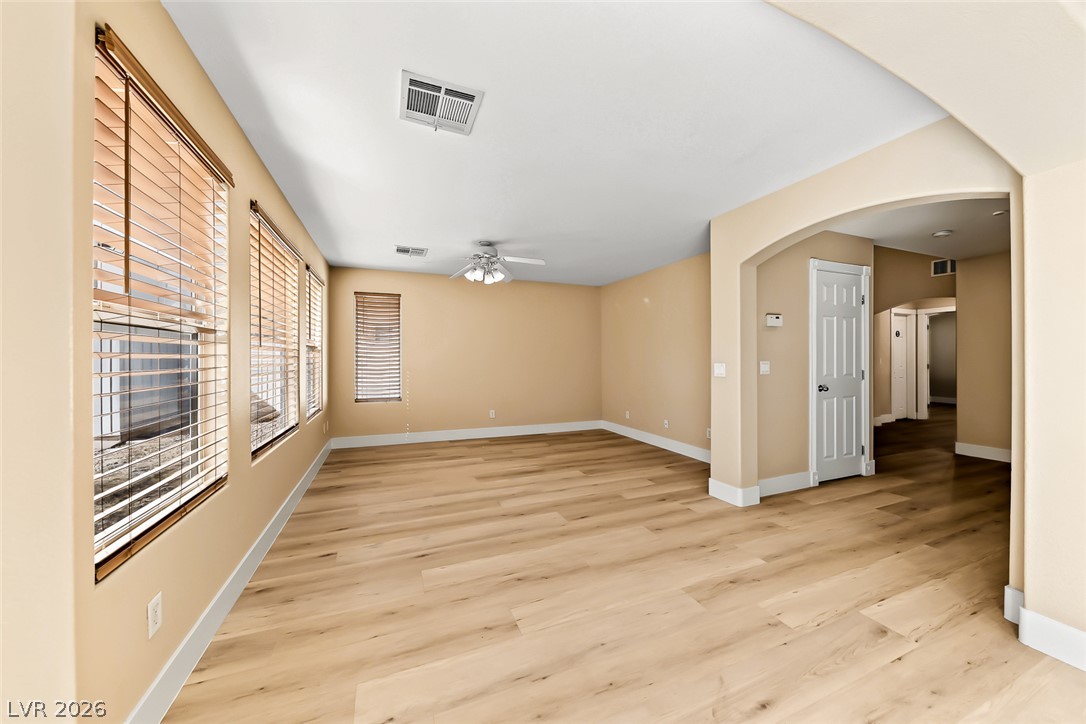
Living Room - Virtually Staged
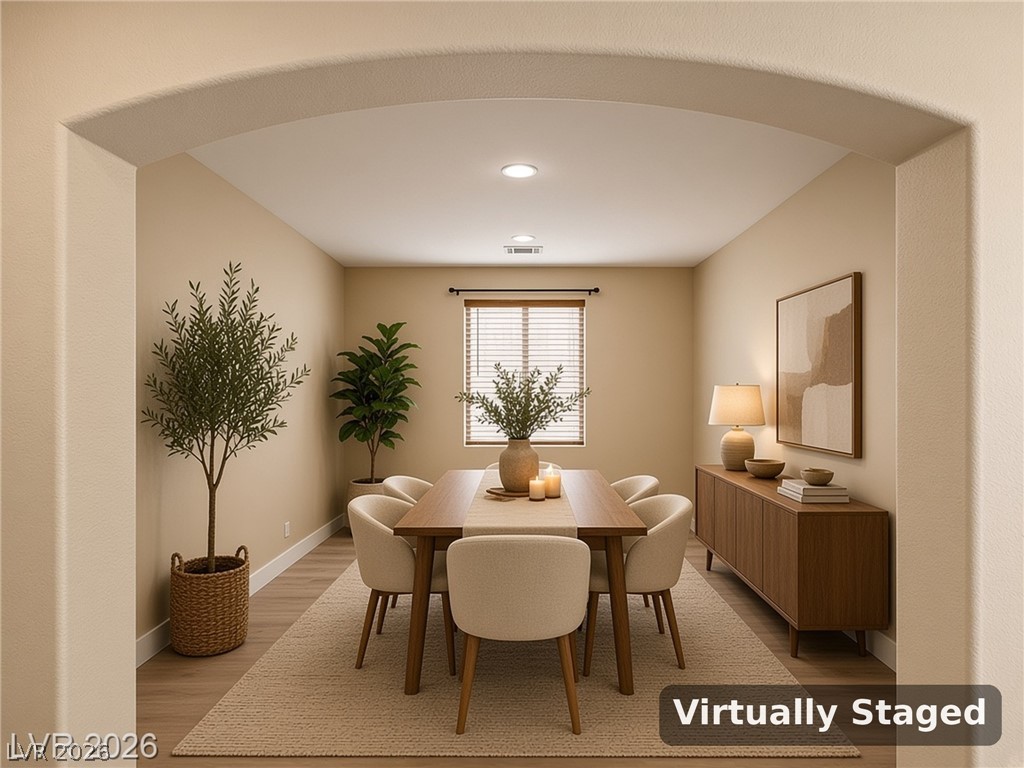
Formal Dining - Virtually Staged
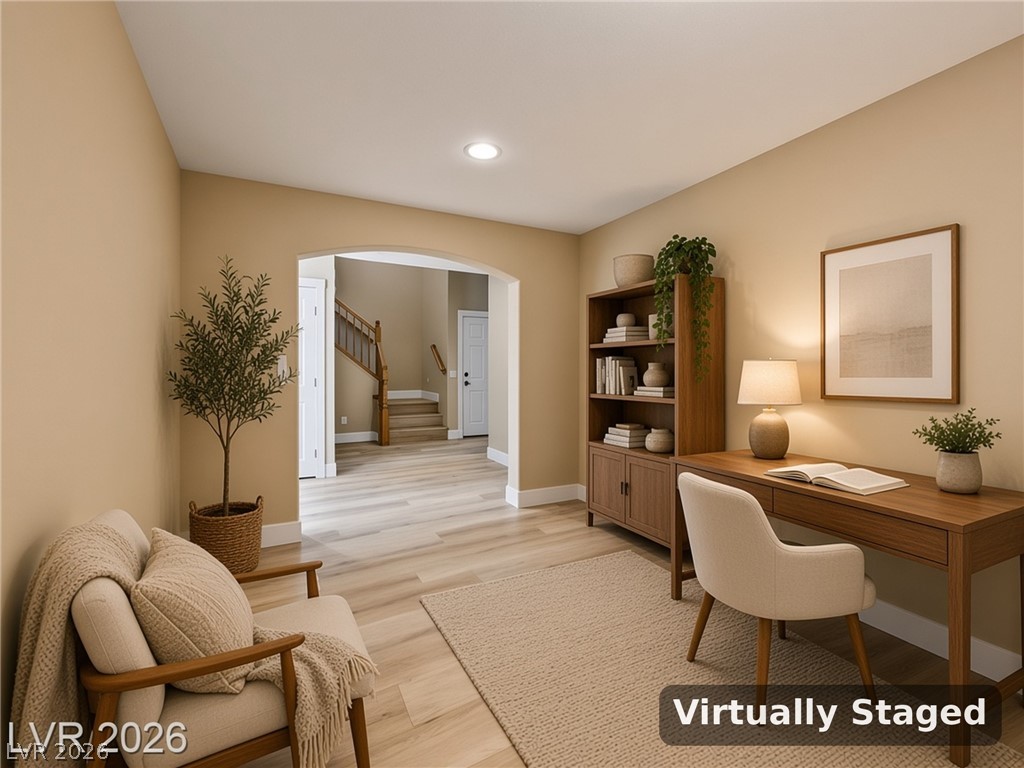
Downstairs Office - Virtually Staged
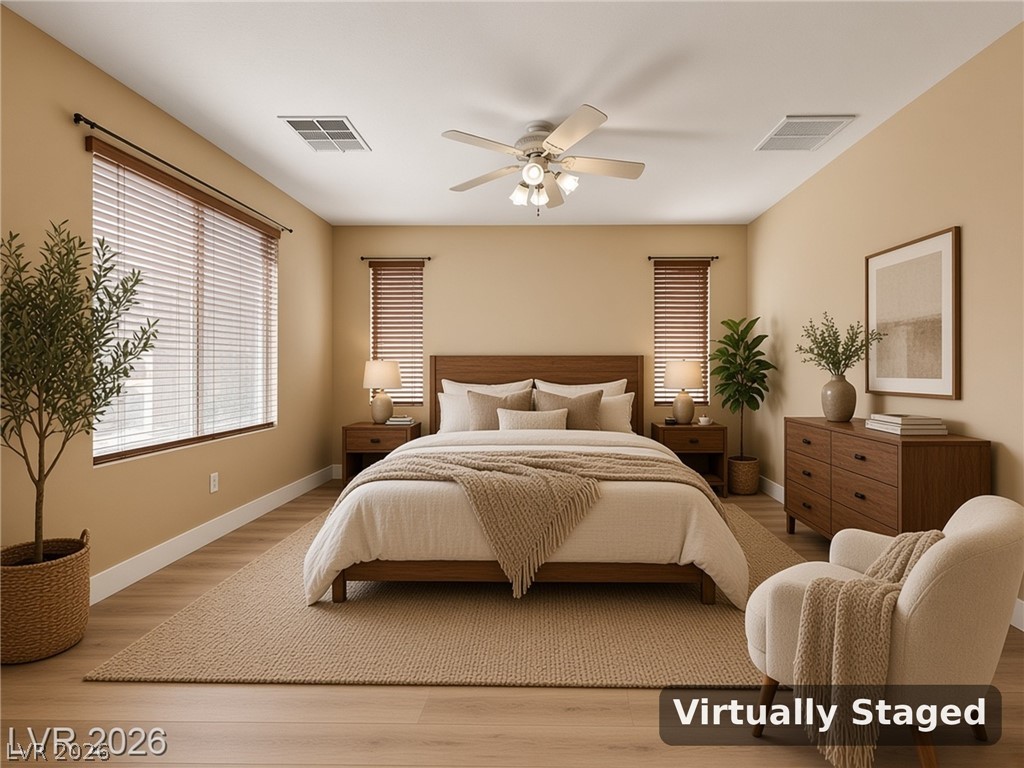
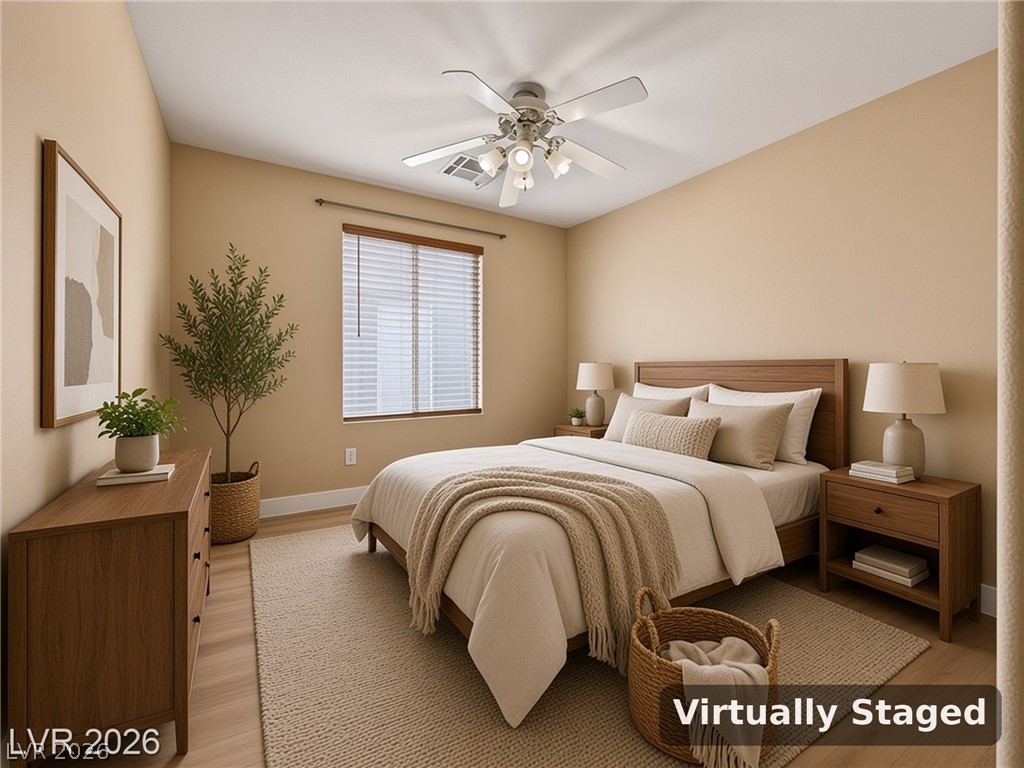
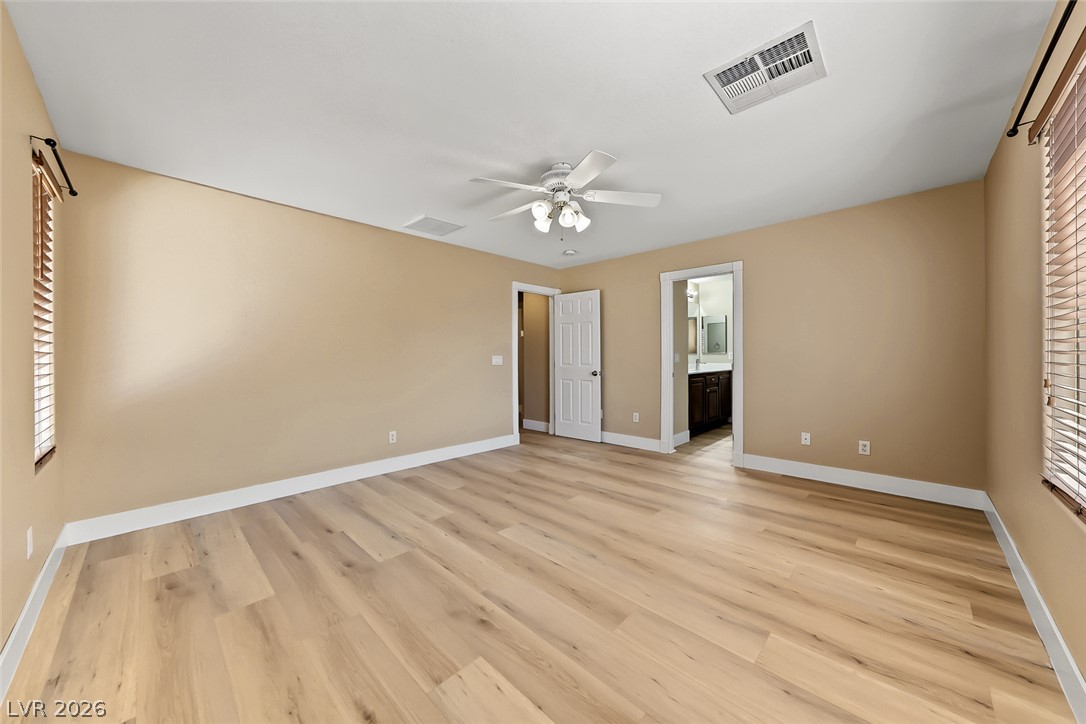
Master Bedroom - Virtually Staged
Master Bedroom - Virtually Staged
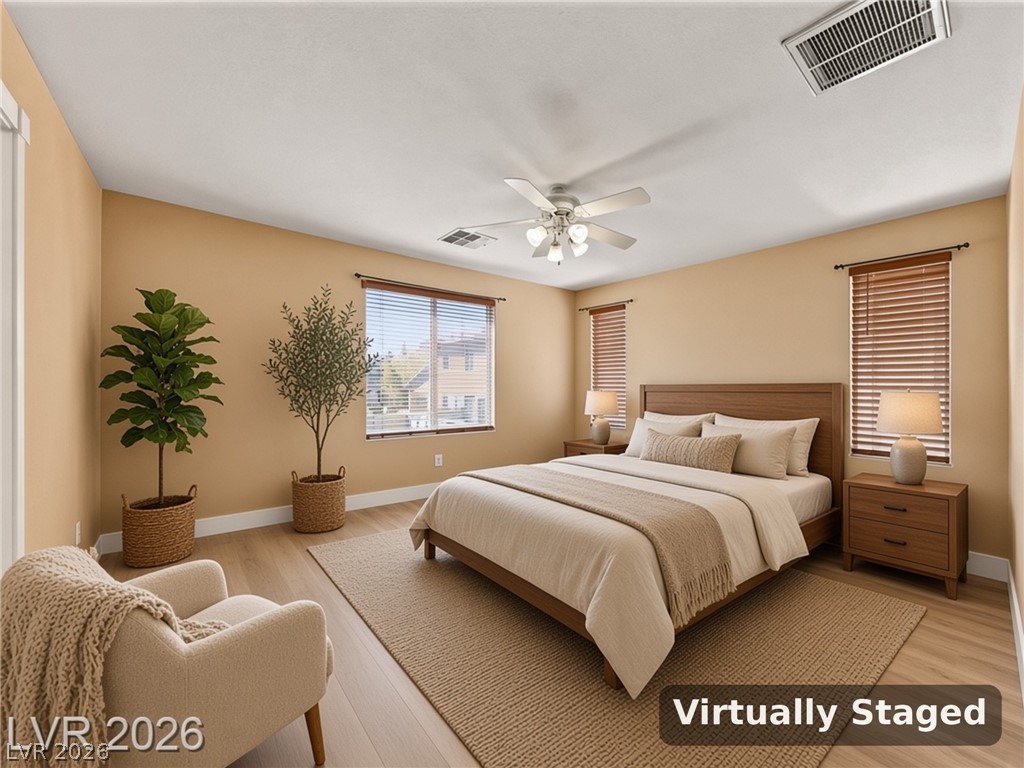
Guest Bedroom - Virtually Staged
Stucco exterior finishes and tiled roofing create classic Southwestern architectural appeal.
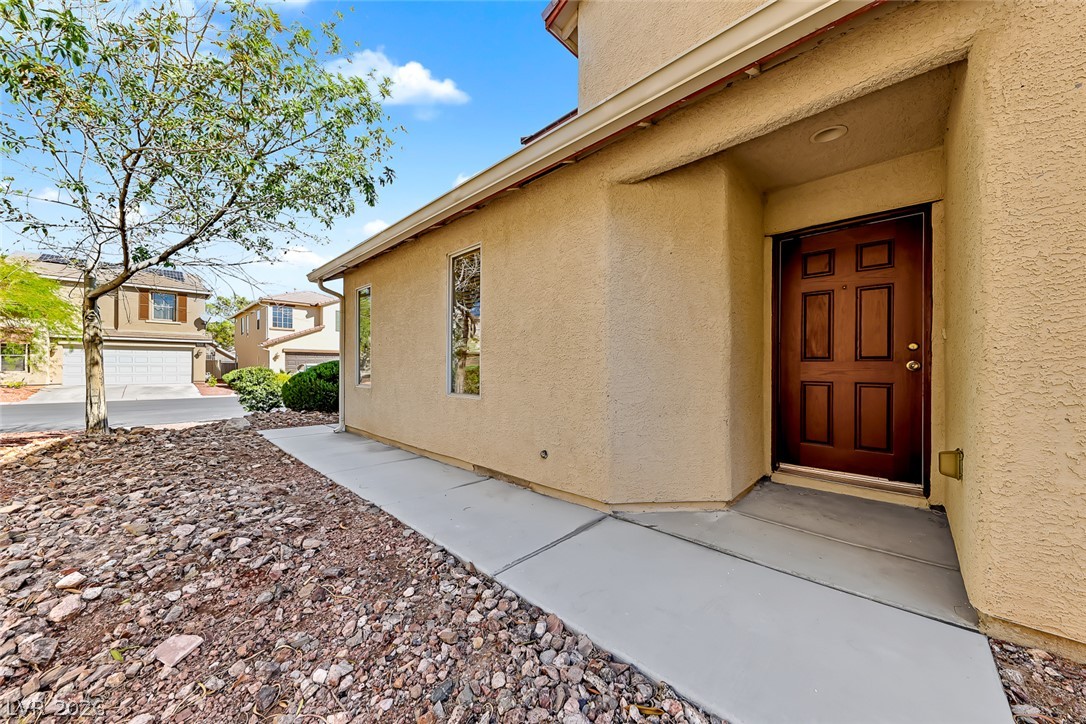
A sheltered entryway leads to a solid wood door set against classic stucco exterior walls.
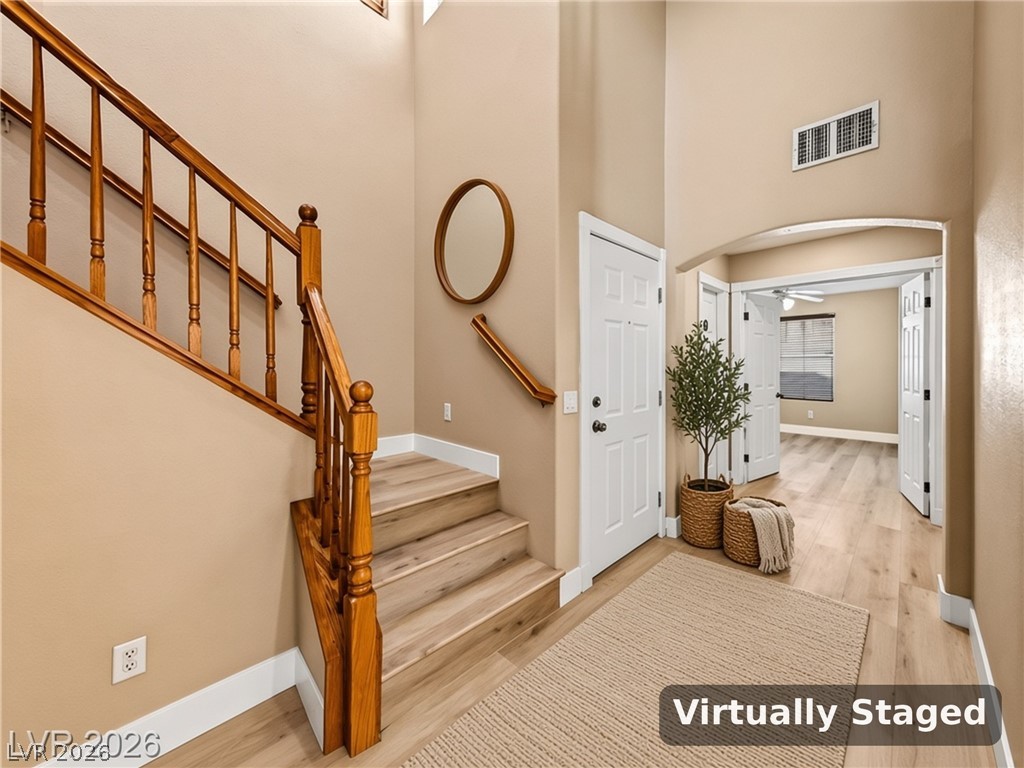
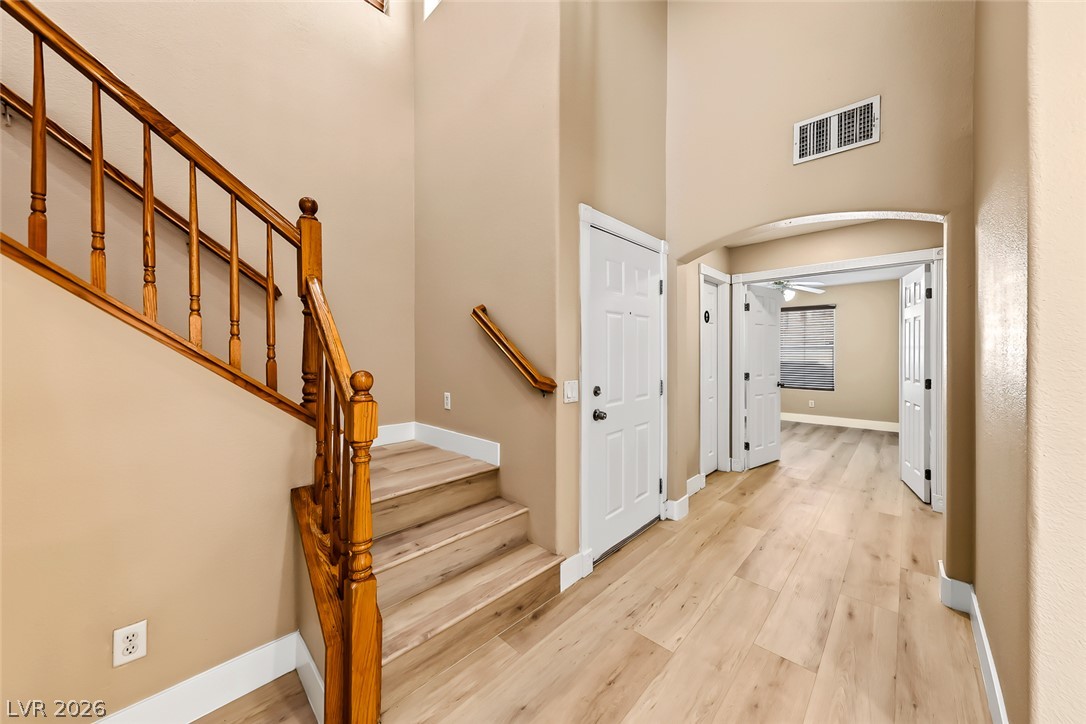
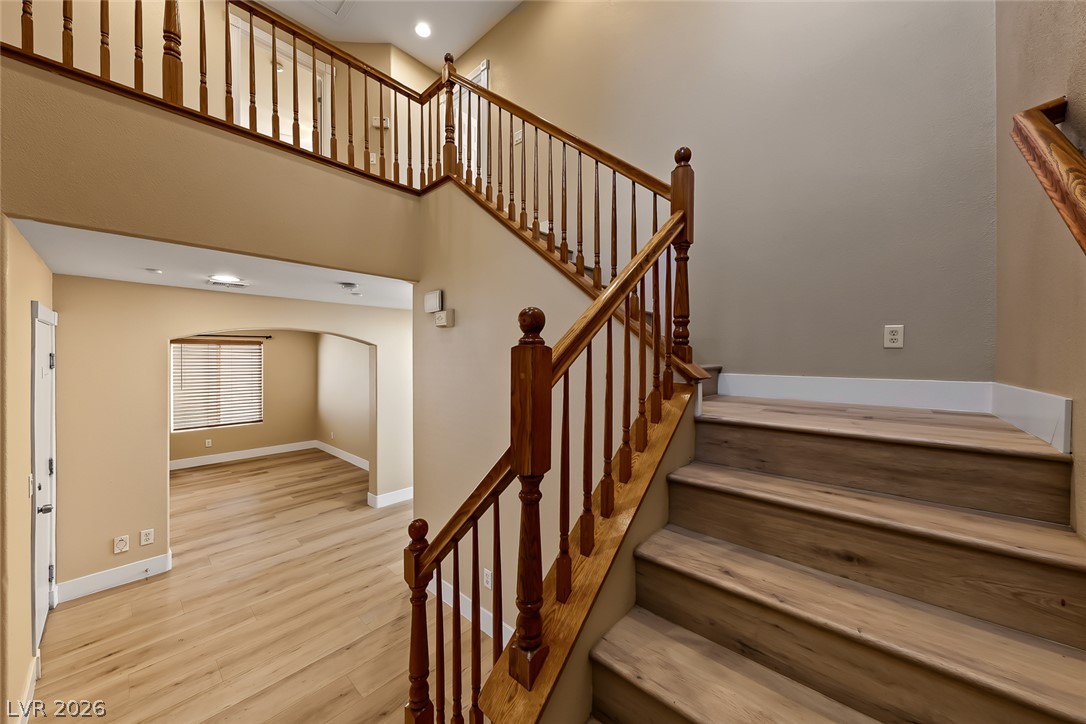
An inviting entryway showcases soaring high ceilings, warm wood-toned flooring, and a classic wooden staircase.
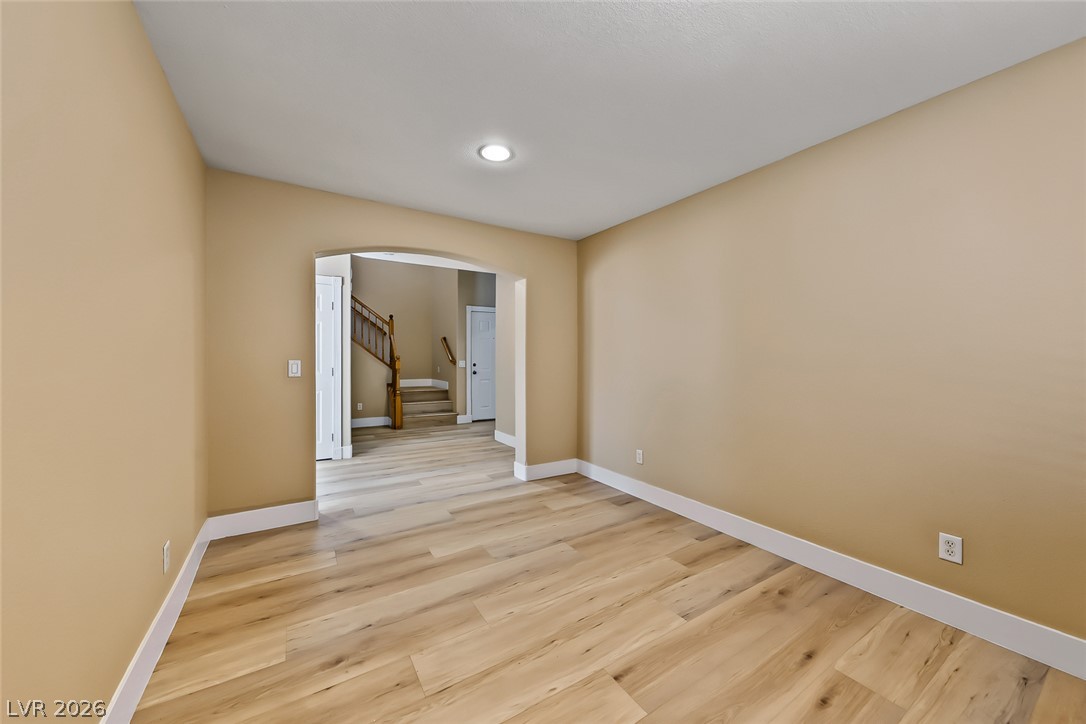
Warm wood flooring and an arched entryway define this versatile, light-filled interior living space.
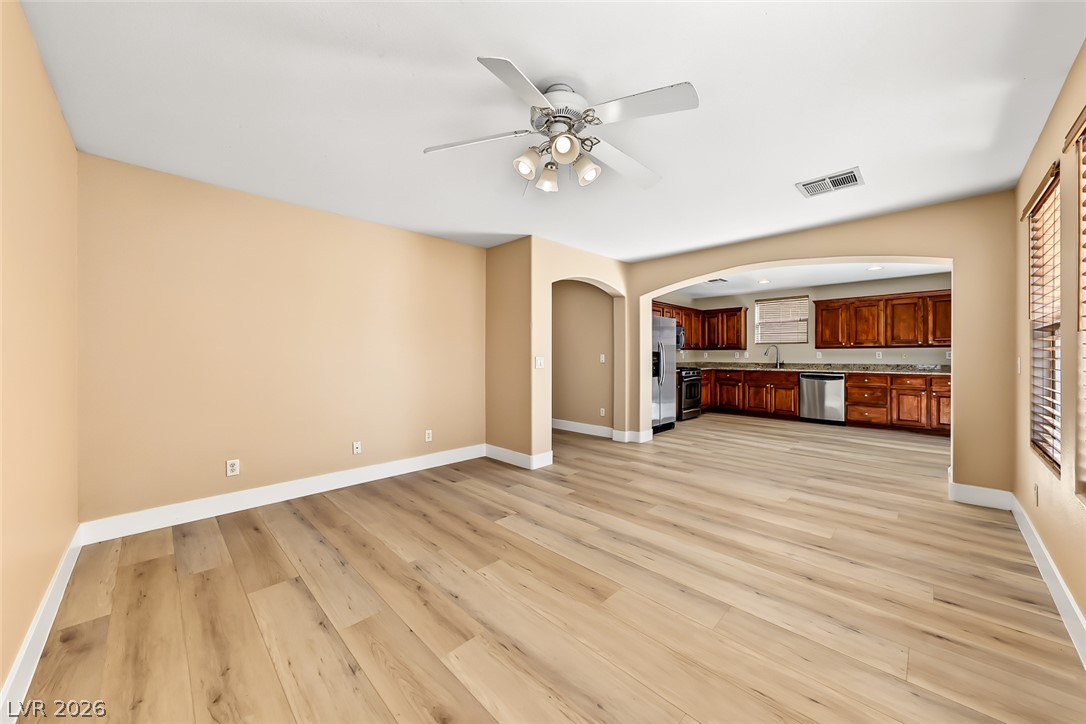
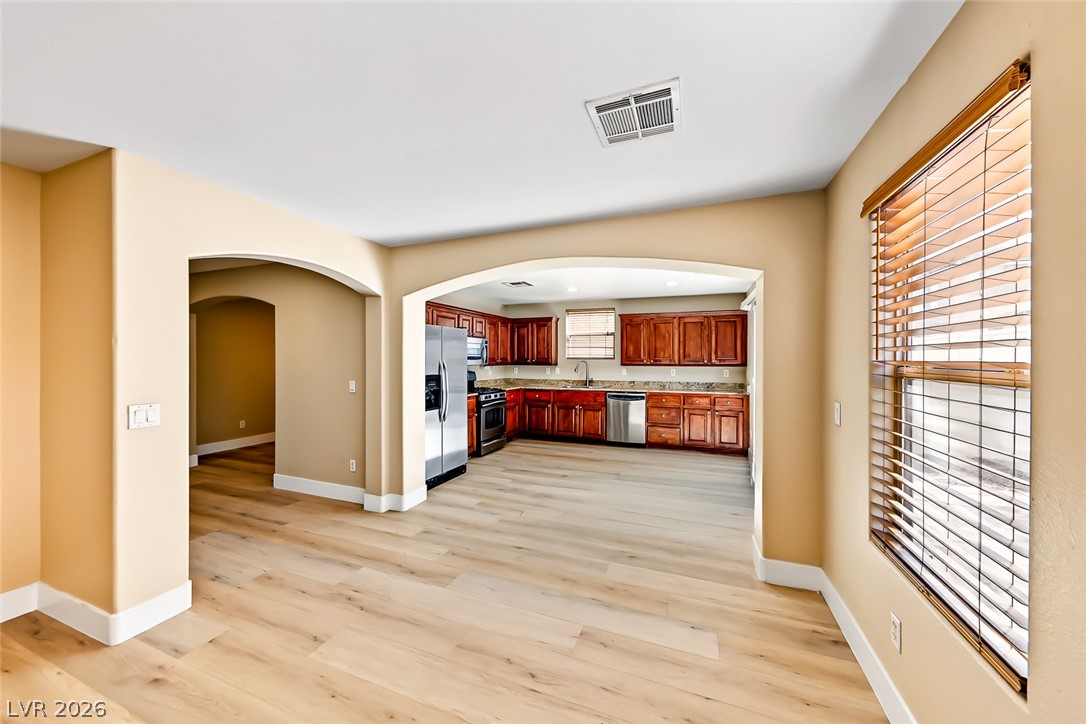
An arched opening connects the main living area directly to the wood-cabinet kitchen.
An open floor plan connects the living area and kitchen under smooth ceilings with recessed registers.
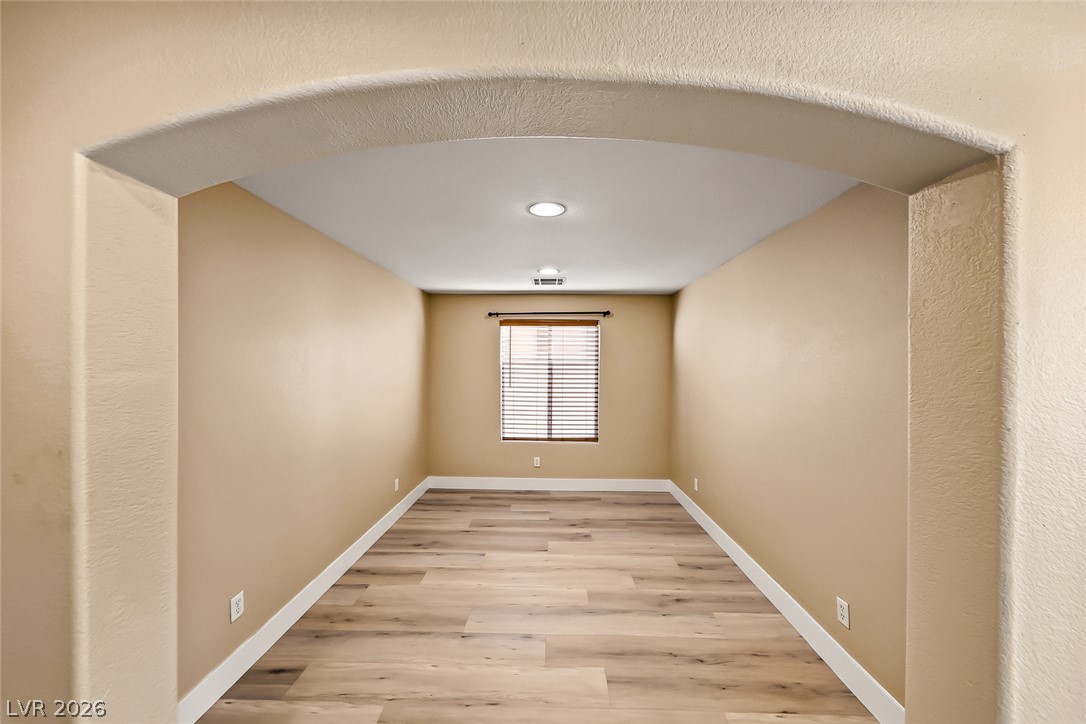
An arched entryway frames a versatile flex space with modern wood-style flooring.
An arched doorway frames the transitions between inviting spaces with warm wood-grain flooring.
An open archway connects the spacious dining area directly to the kitchen.
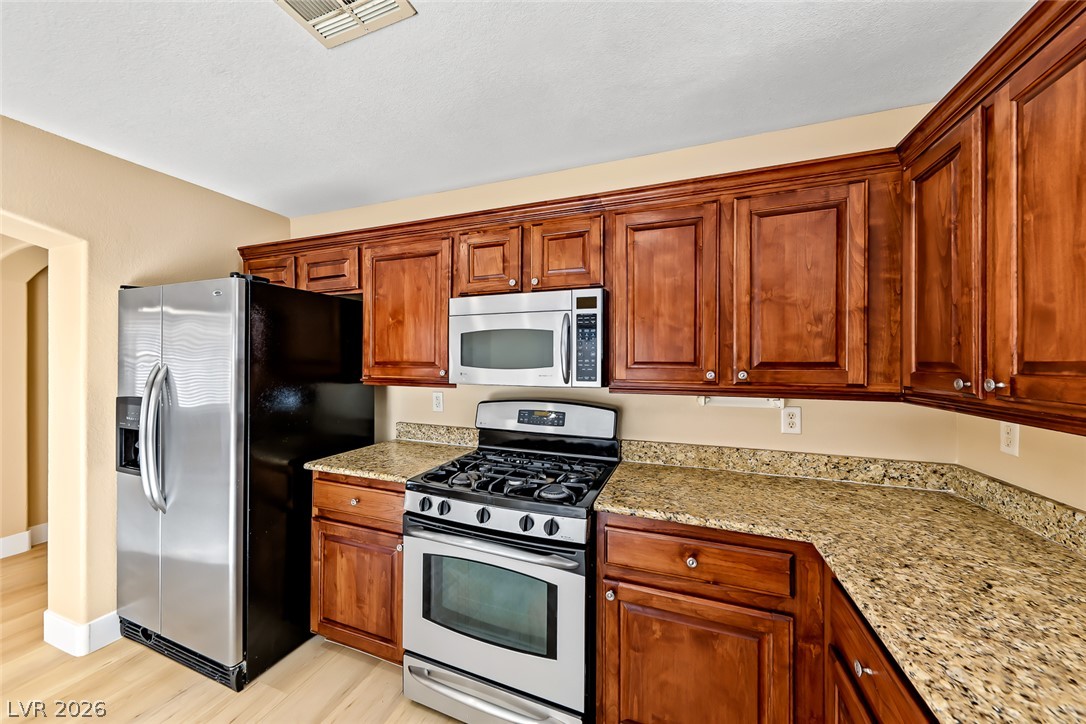
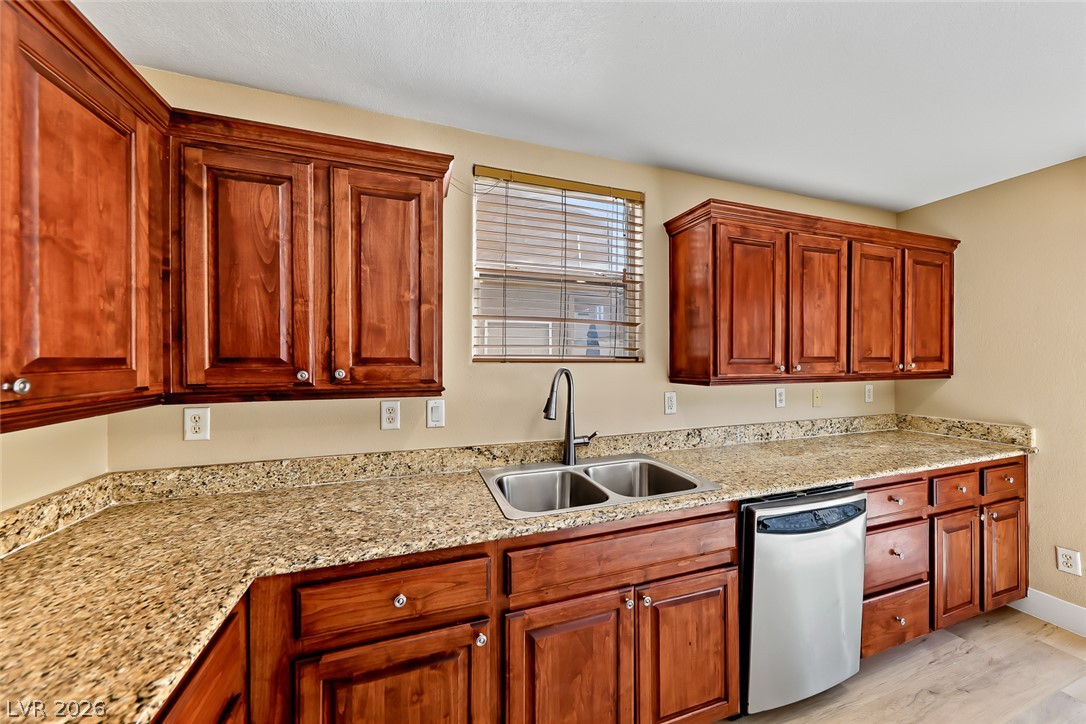
Rich wood cabinetry paired with granite countertops defines this functional kitchen space.
Rich wood cabinetry surrounds integrated stainless steel appliances under warm granite countertops.
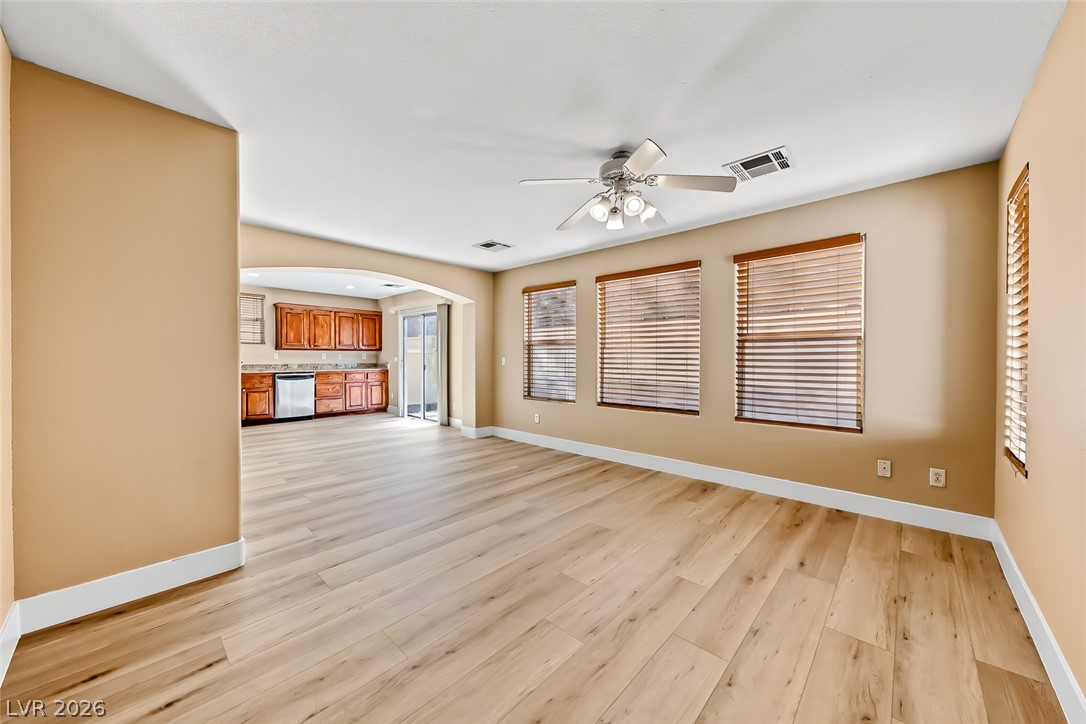
A wide arched opening transitions seamlessly into this kitchen featuring direct backyard patio access.
Rich wood cabinetry and speckled stone countertops frame this open kitchen transition to the outdoors.
Rich wood cabinetry and clean stone countertops define this well-appointed kitchen and adjacent living area.
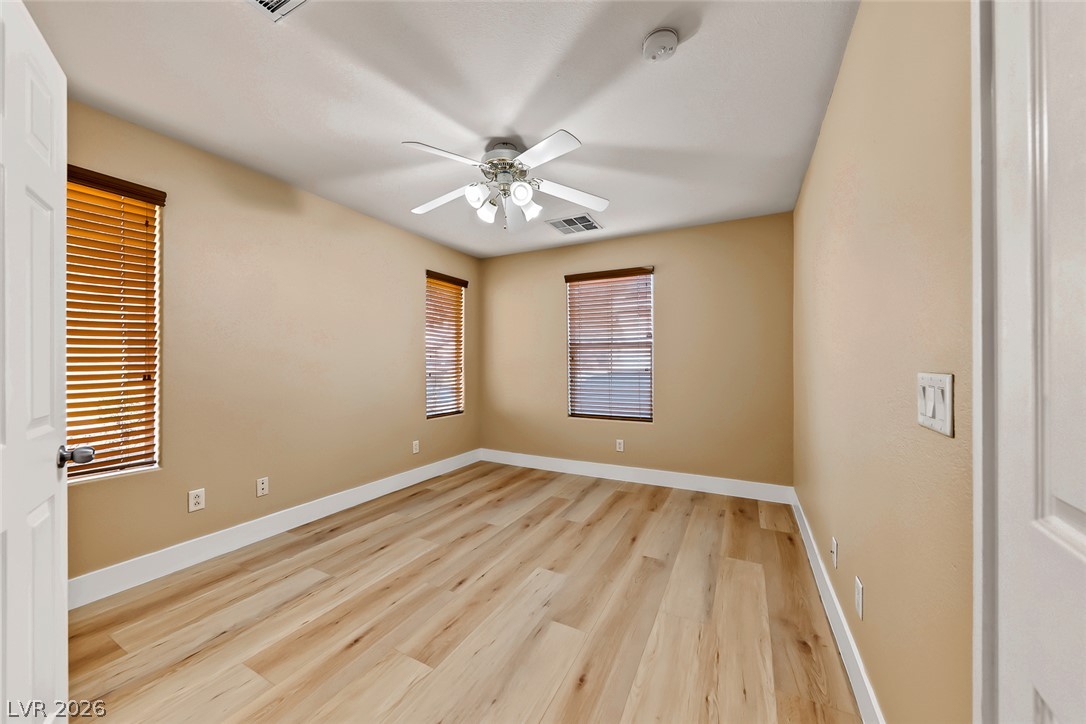
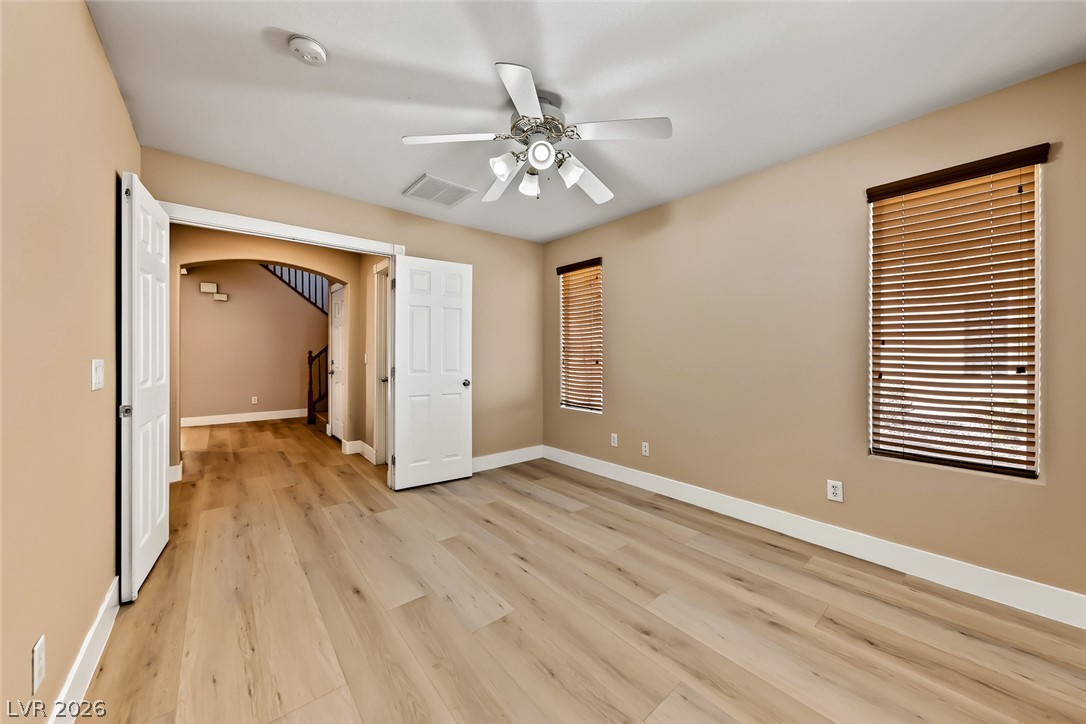
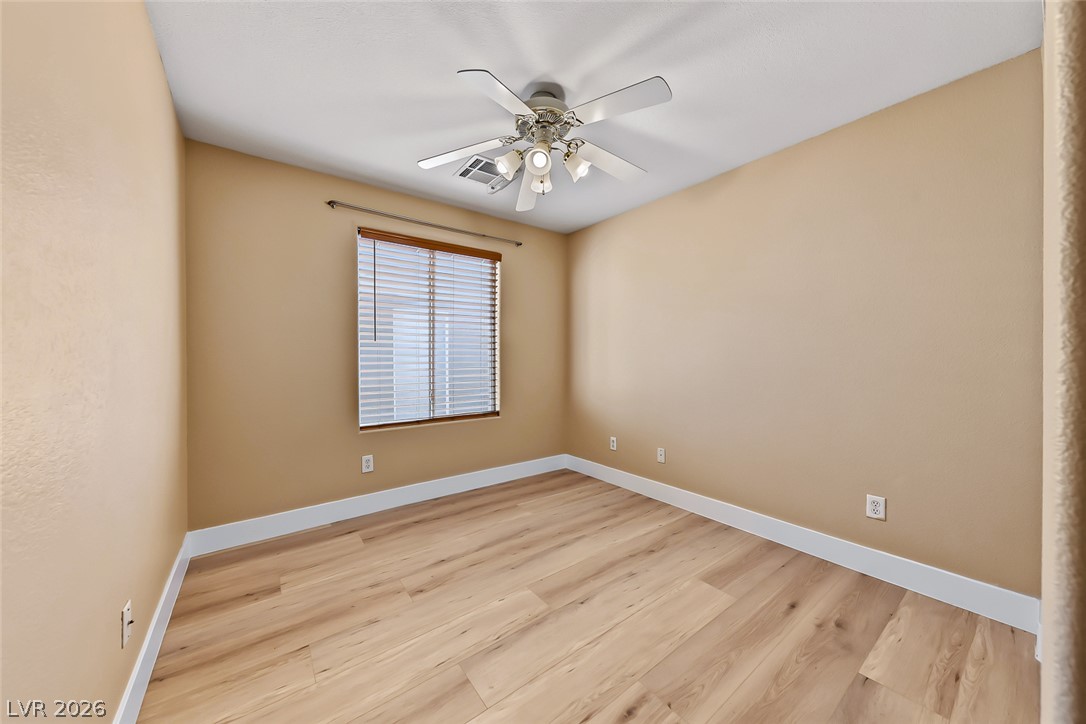
Warm wood-look flooring and crisp baseboards anchor this versatile bedroom space.
Gleaming wood floors run throughout this versatile room featuring double doors and classic moldings.
A classic wooden staircase ascends from the entry hall, highlighting the home's multi-level design.
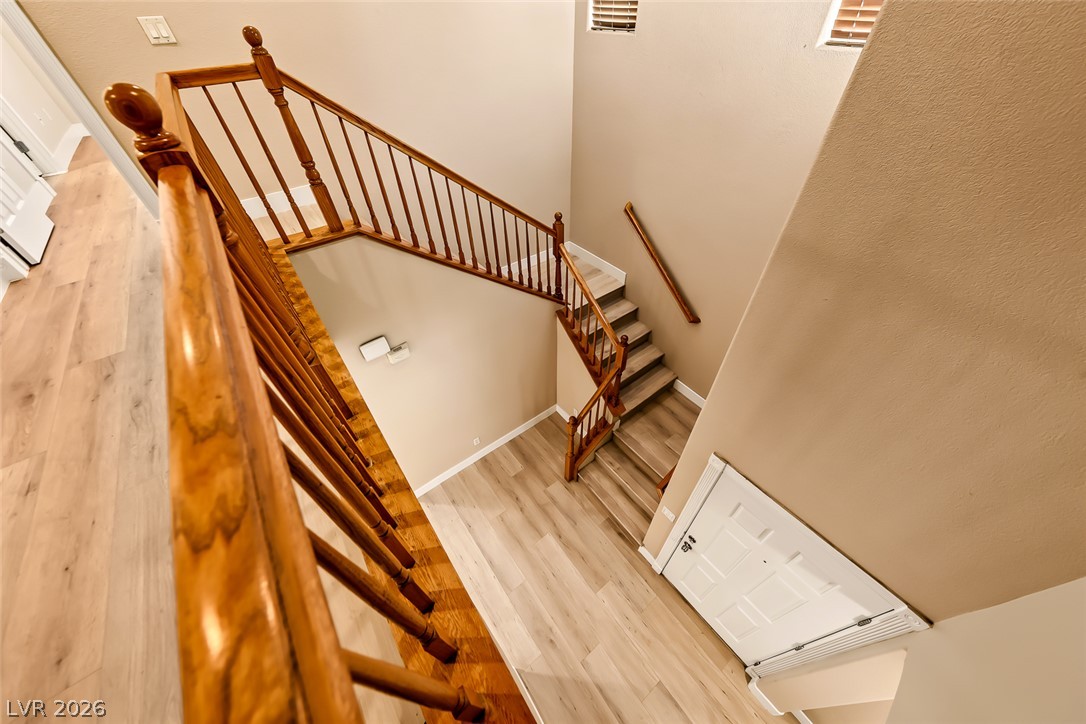
A sweeping staircase with classic wood railings connects the open levels over light wood-plank flooring.
Smooth wood-look flooring and multiple windows create a welcoming foundation in this versatile interior space.
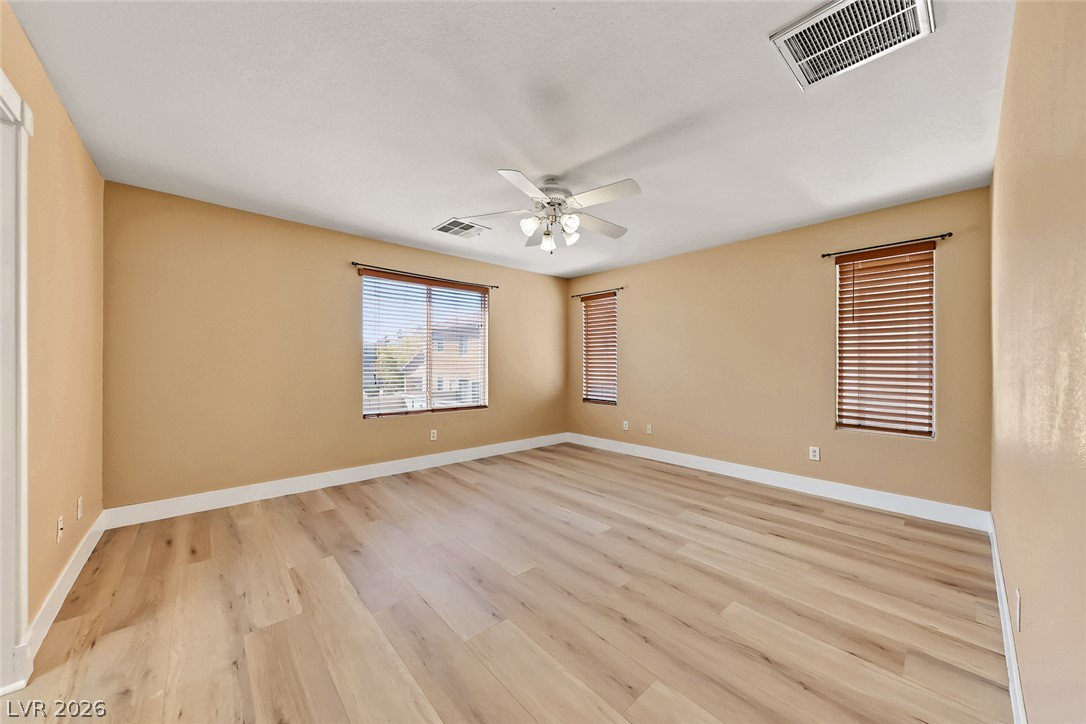
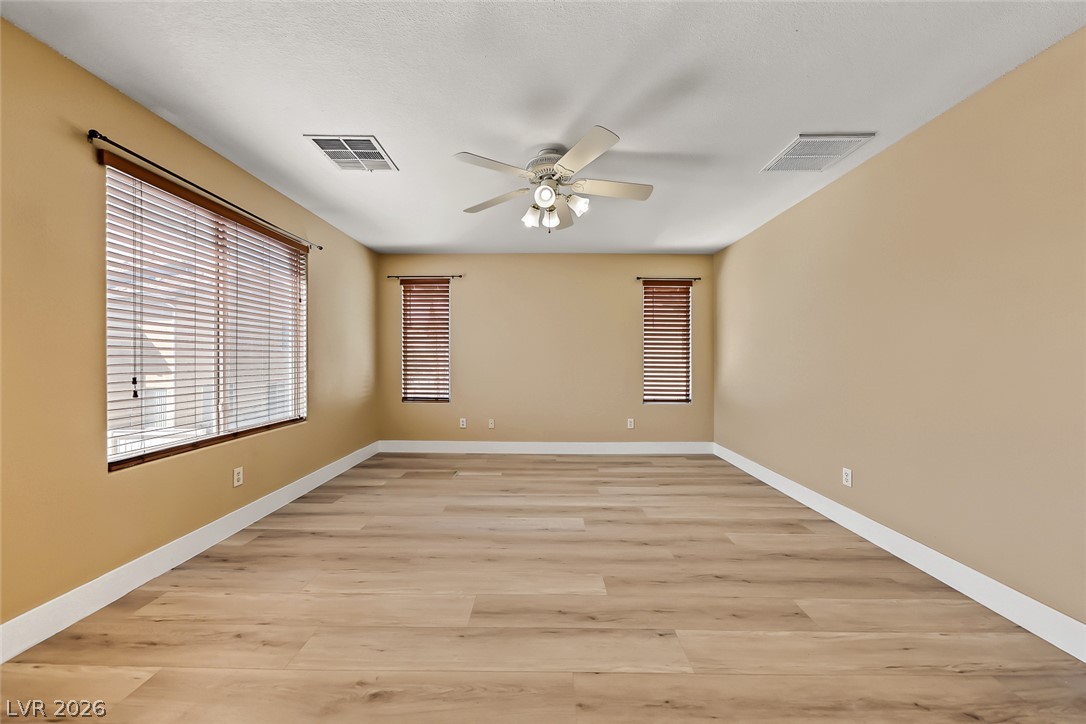
A spacious bedroom offers warm wood flooring and clean architectural lines.
Generous window placements invite natural light across resilient wood-plank flooring and crisp white baseboards.
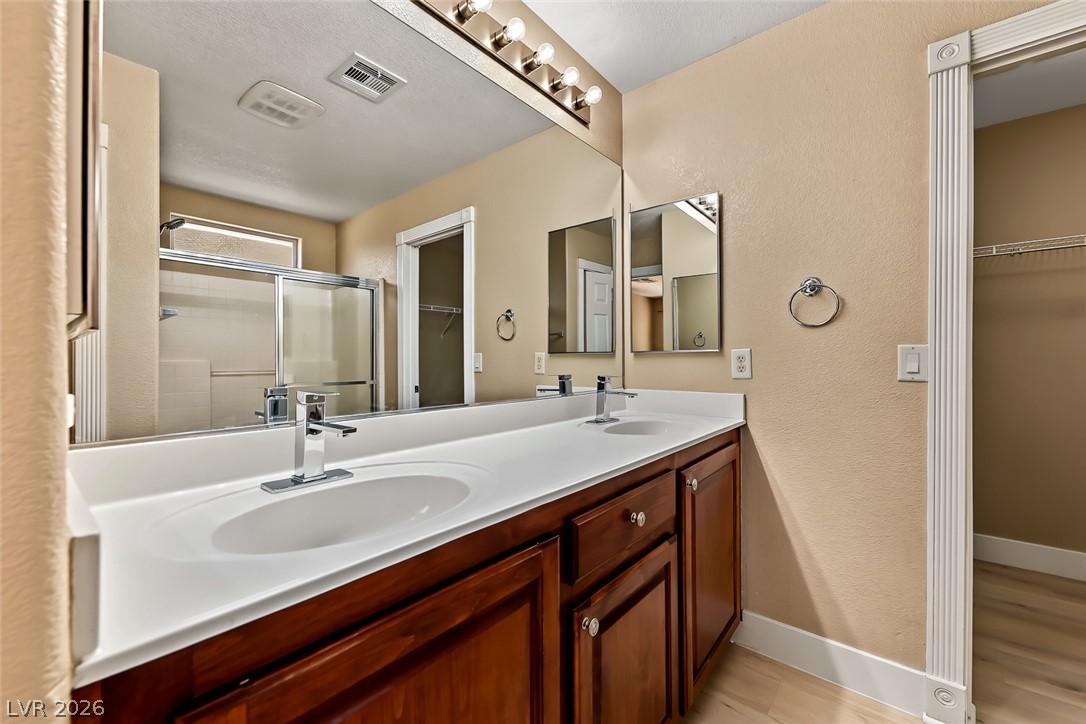
Warm wood cabinetry and modern chrome fixtures anchor this spacious double vanity bathroom.
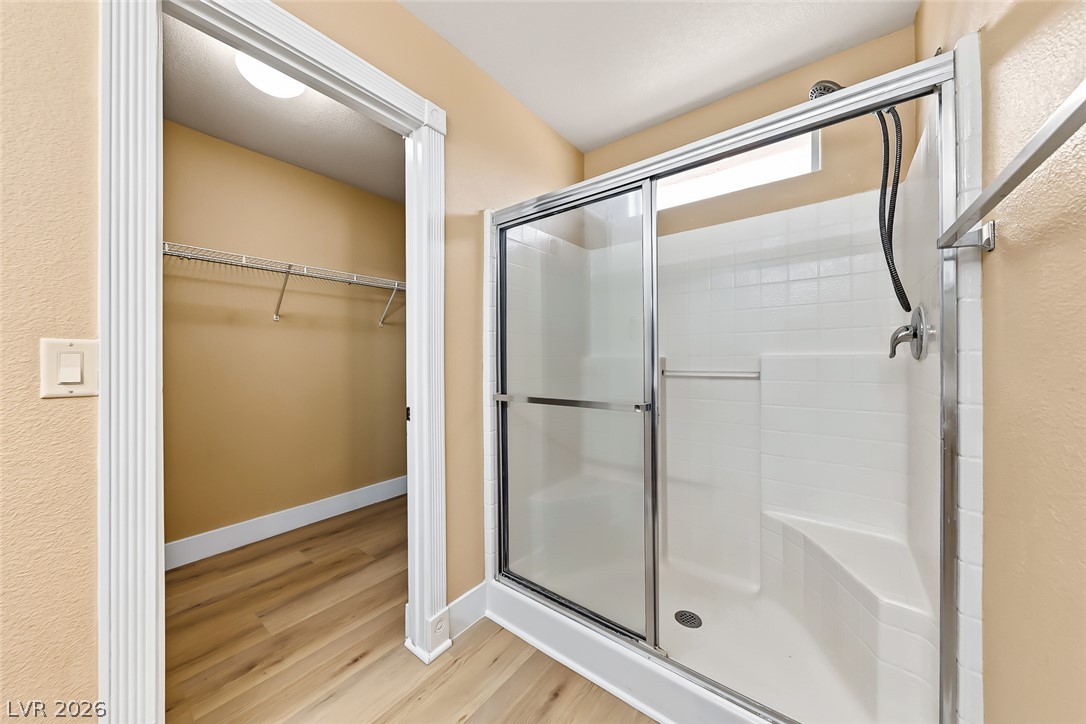
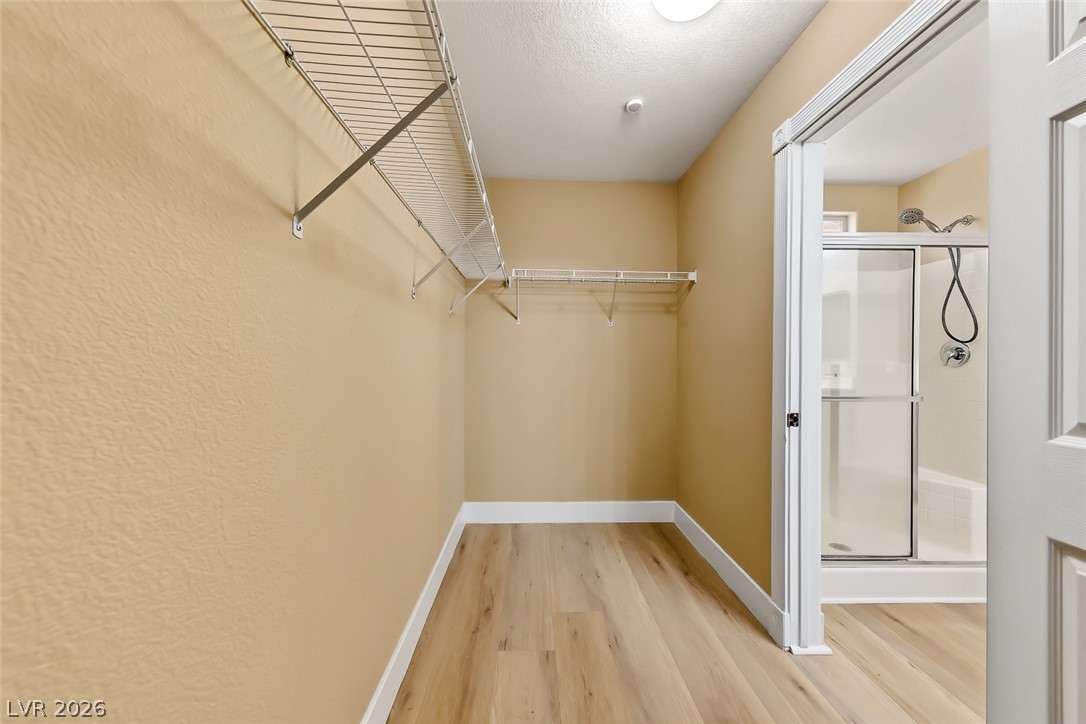
A glass-enclosed walk-in shower sits adjacent to a spacious closet with durable plank flooring.
Ample wire shelving and wood-look flooring maximize the storage potential of this closet space.
Warm tones and resilient wood-look flooring enhance this versatile bedroom space.
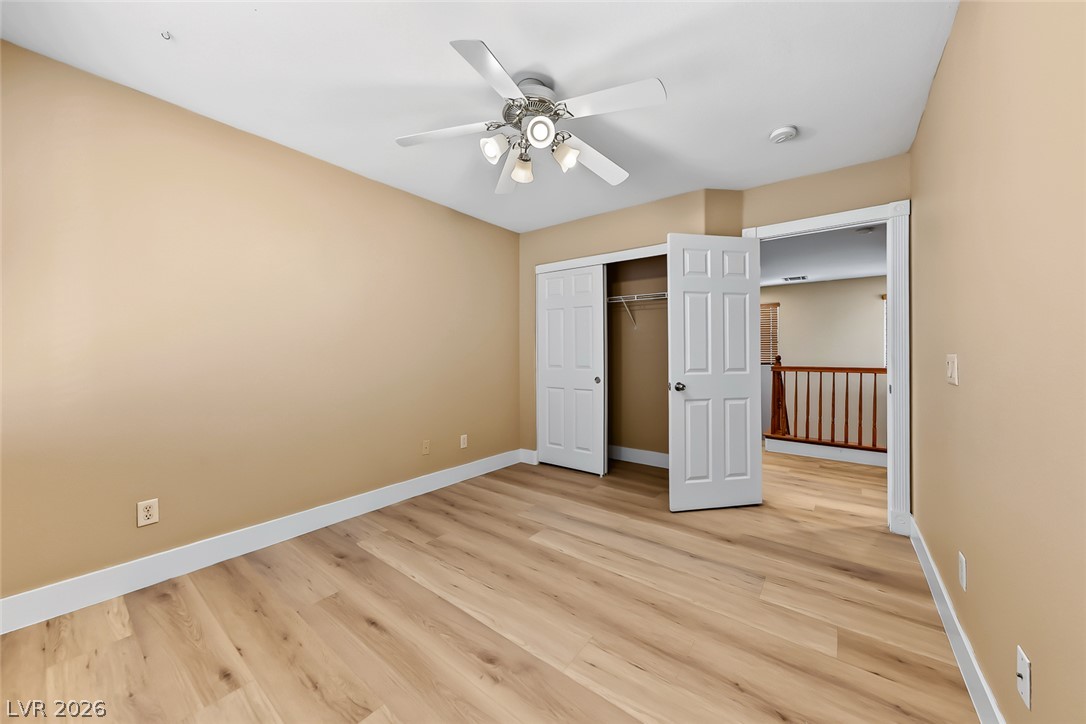
Gleaming wood-look floors anchor a versatile space offering a built-in closet and hallway access.
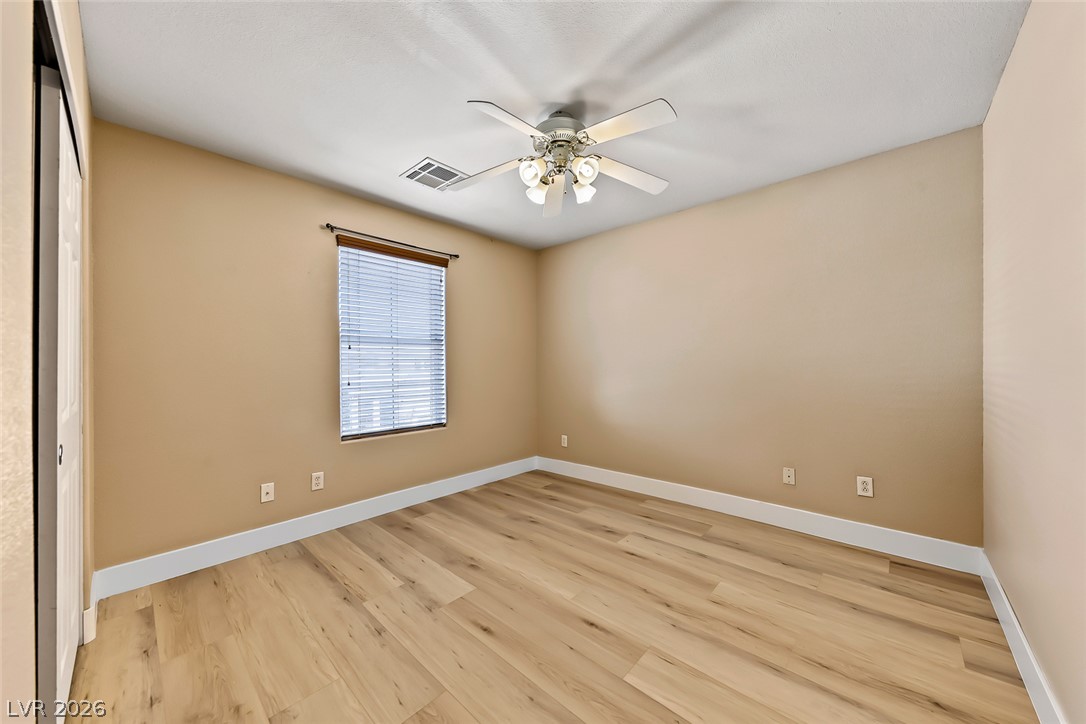
Smooth wood-plank flooring pairs with neutral walls in a versatile secondary bedroom space.
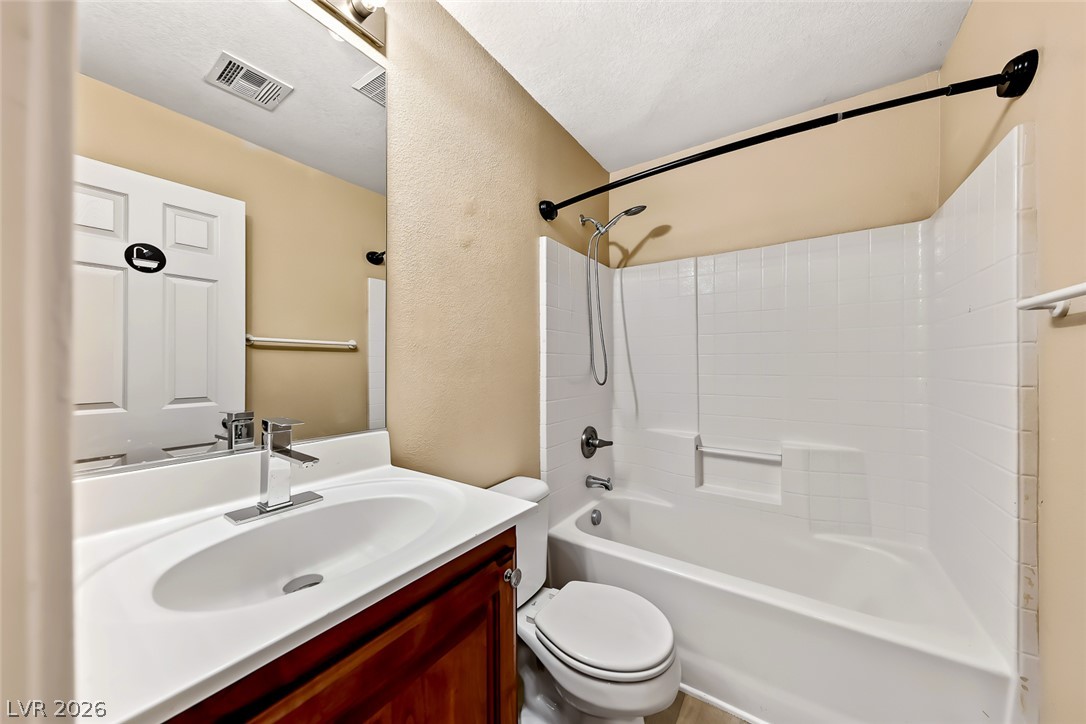
A classic vanity sits adjacent to a clean tub and shower combination.
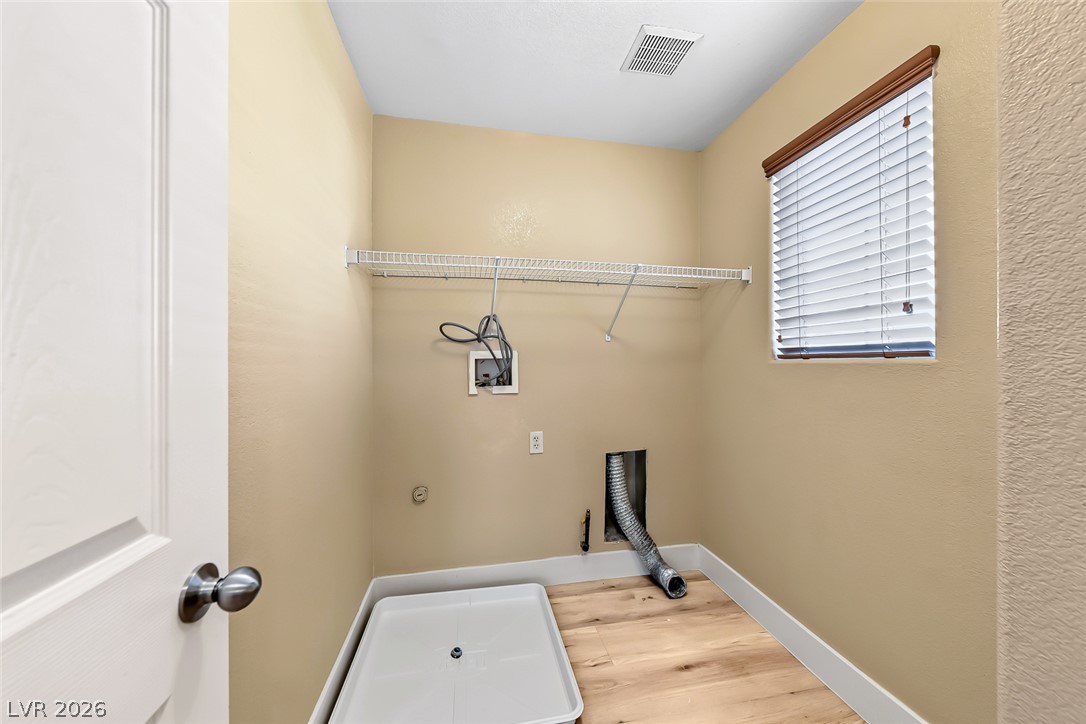
A dedicated utility space features wood-finish flooring and a convenient overhead storage shelf.
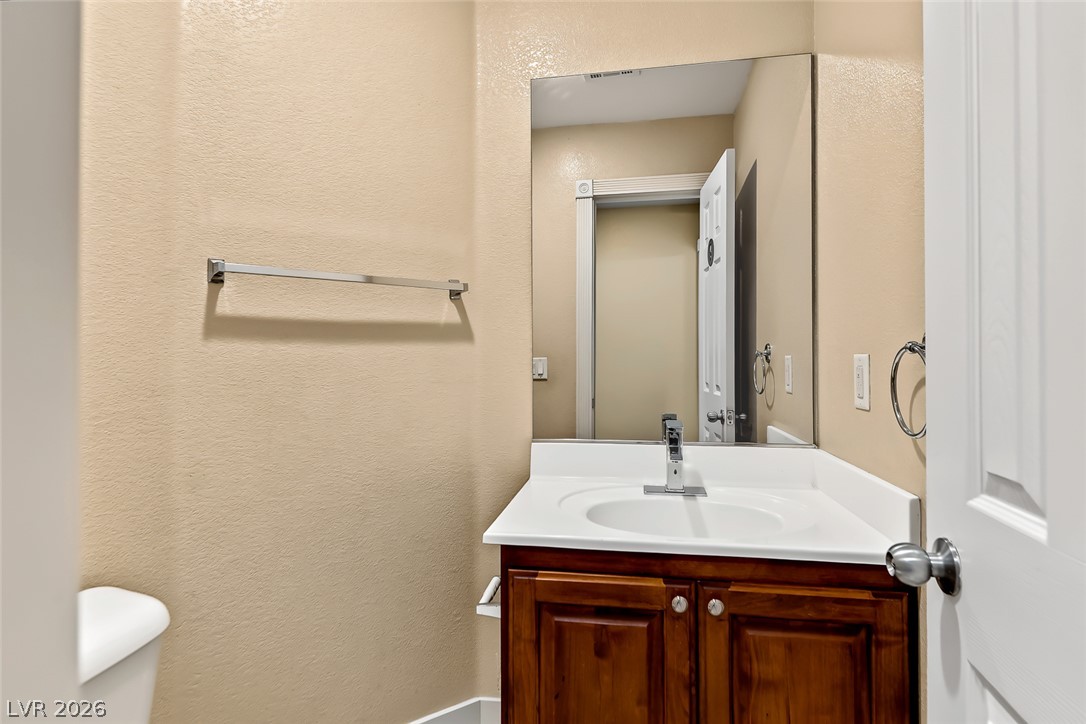
A classic wood vanity and large mirror anchor this functional half bathroom.
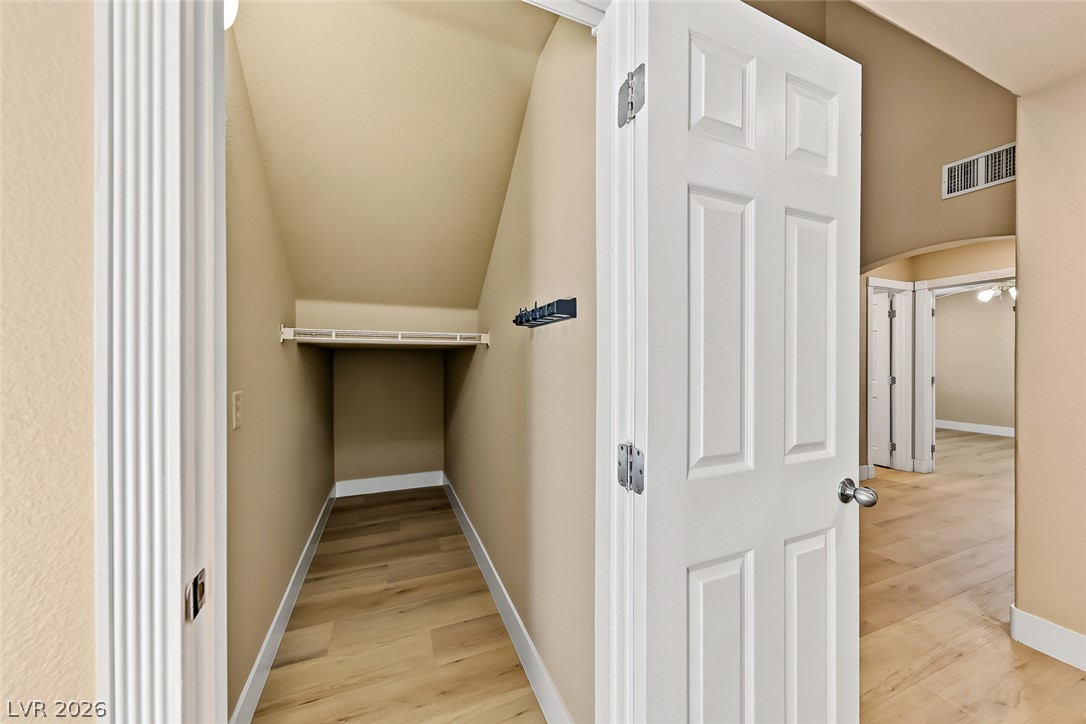
A functional under-stairs storage space features wood-style flooring and sloped ceilings.
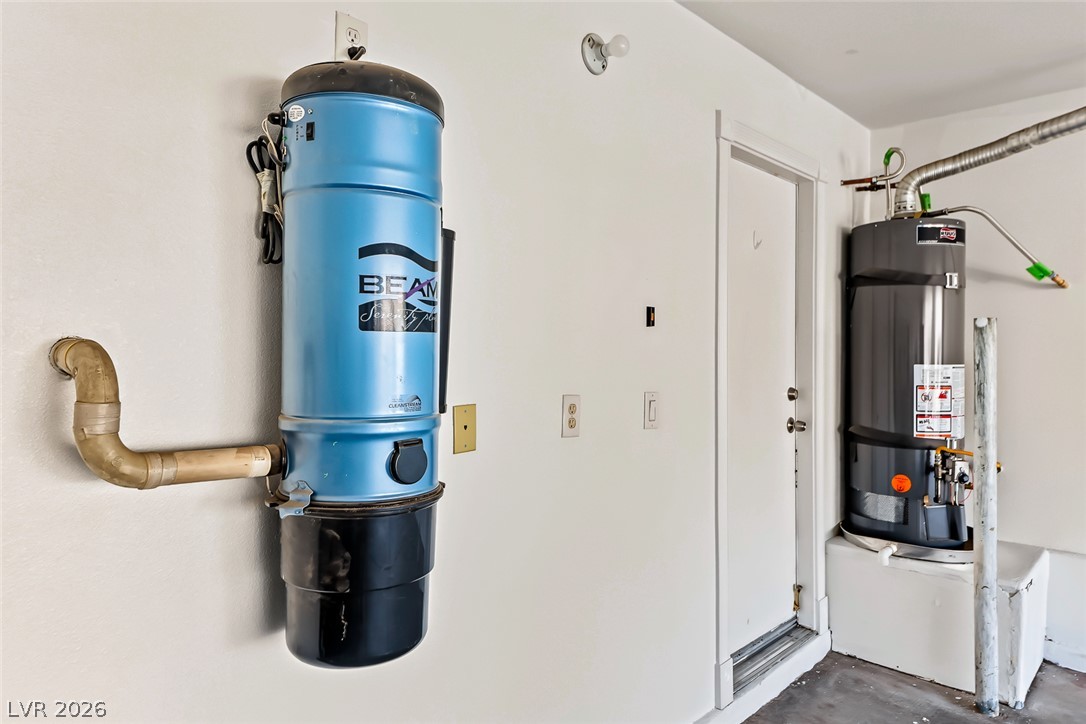
A dedicated utility corner features a built-in central vacuum system and modern water heating unit.
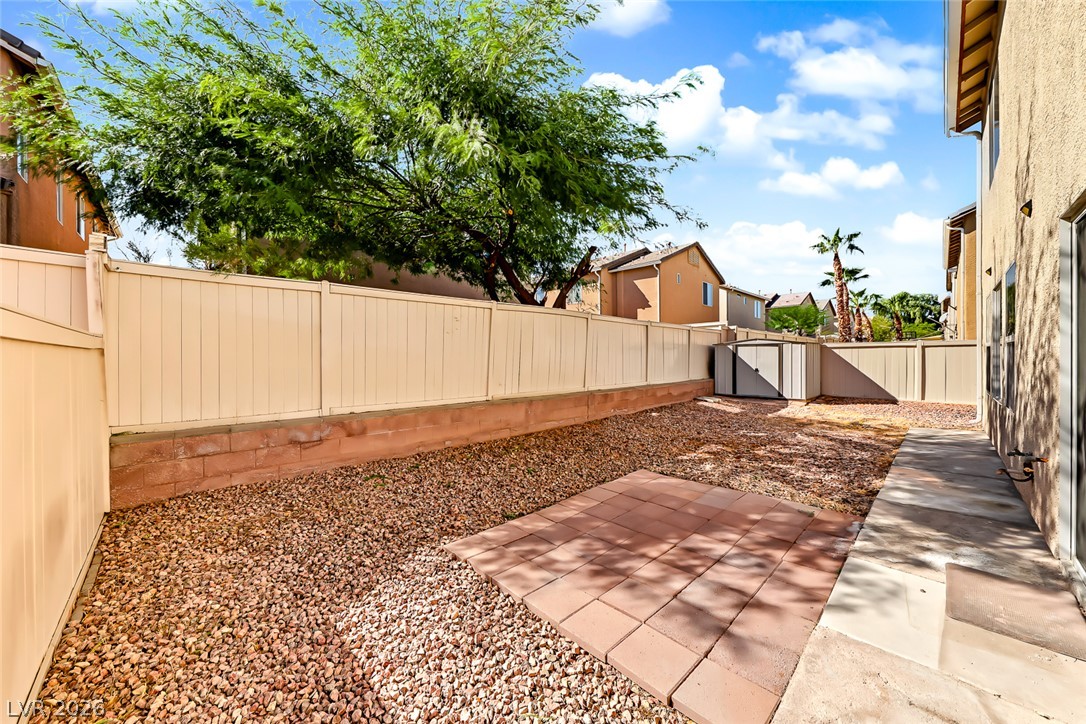
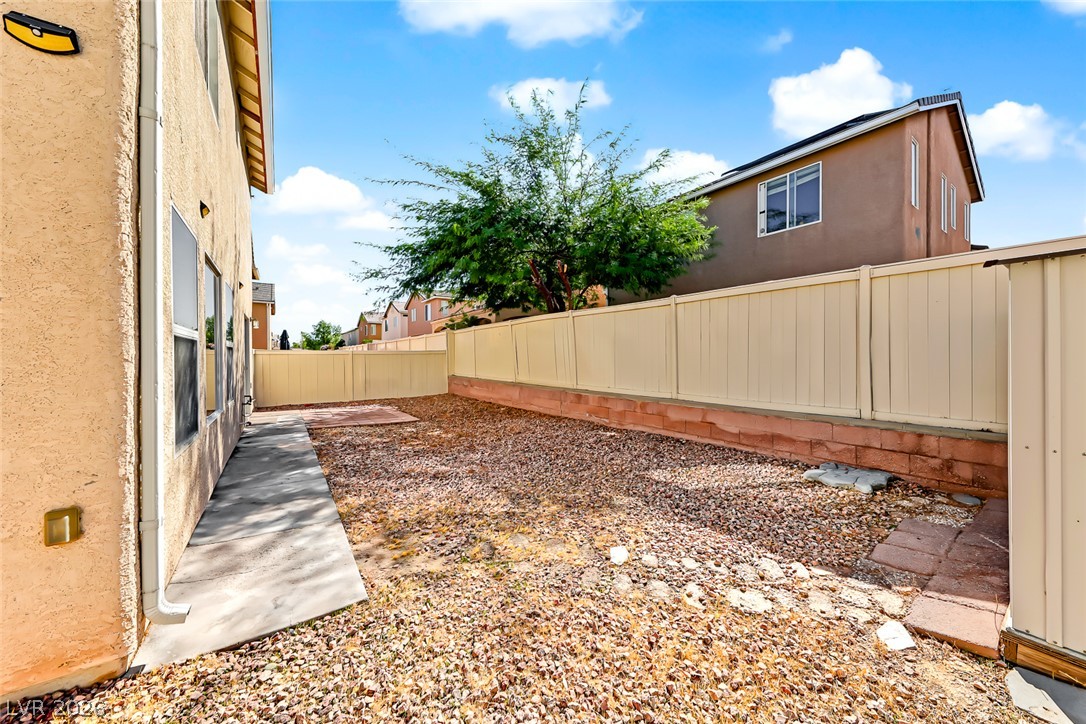
A low-maintenance gravel yard with a paved patio is enclosed by secure fencing.
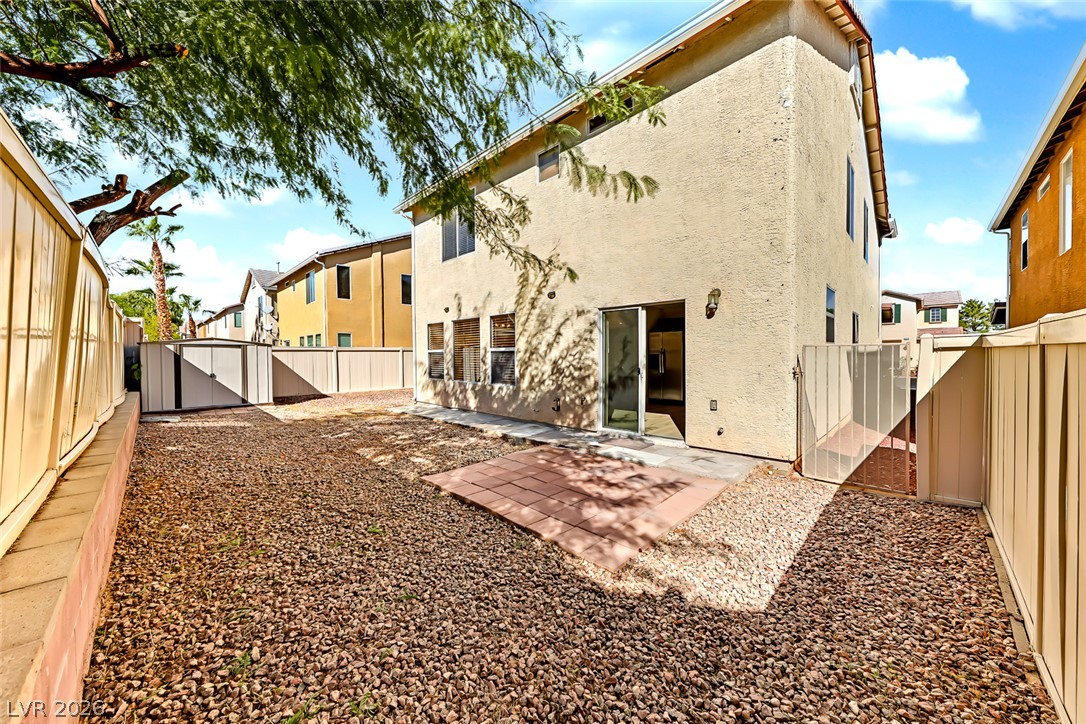
An enclosed backyard features gravel landscaping, a small paved patio, and a storage shed.
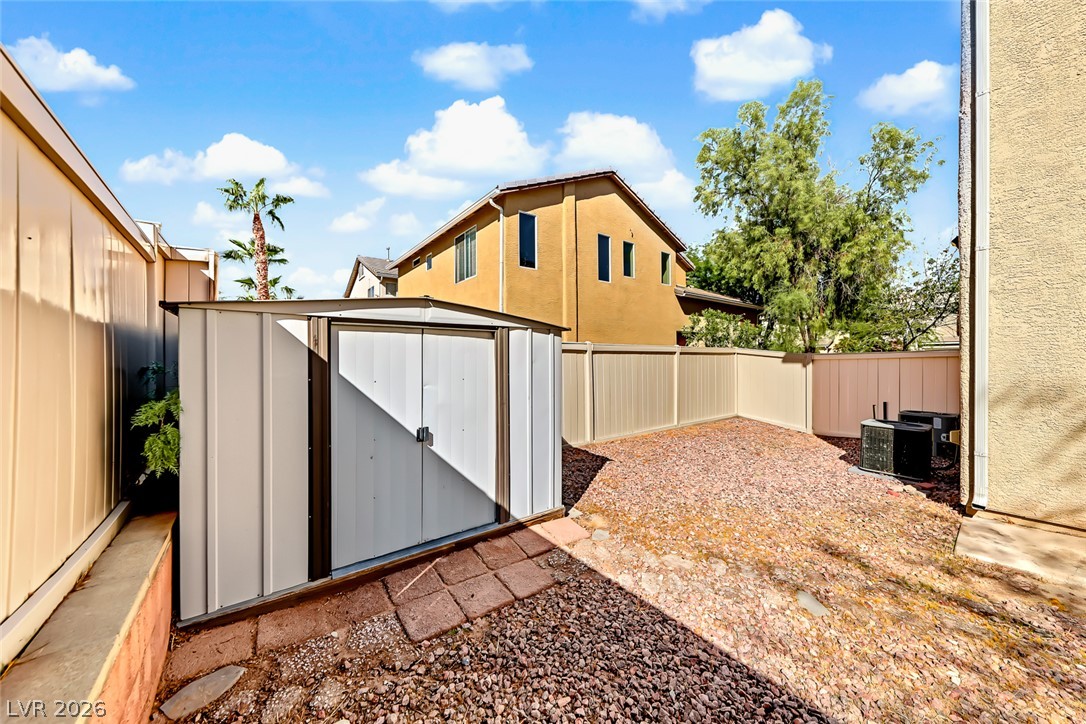
A low-maintenance gravel yard features a secure storage shed and privacy fencing.
A low-maintenance gravel yard is fully enclosed by tall privacy fencing.

 New Listing
 In-Person: 10/25 2:00 PM - 5:00 PM