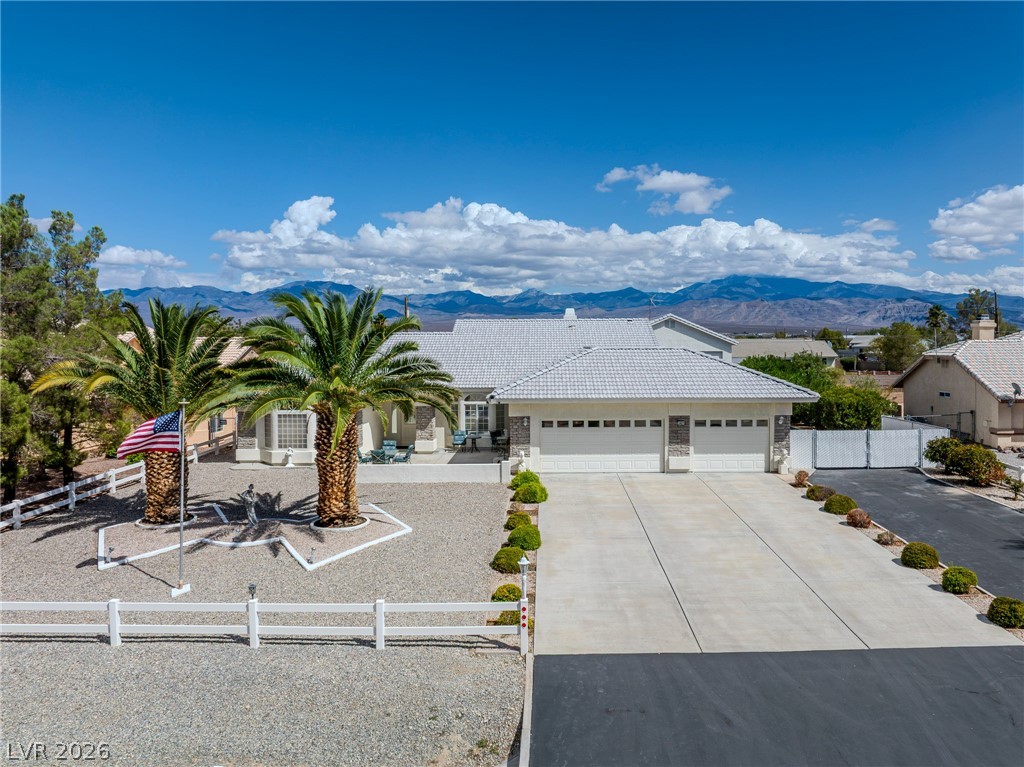
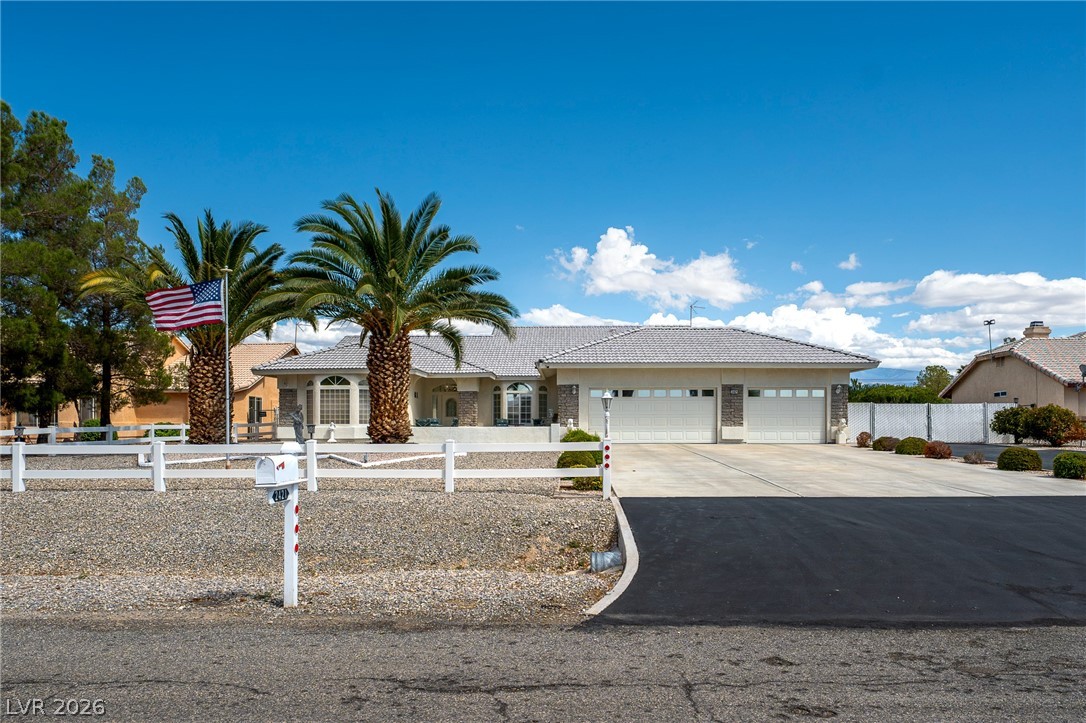
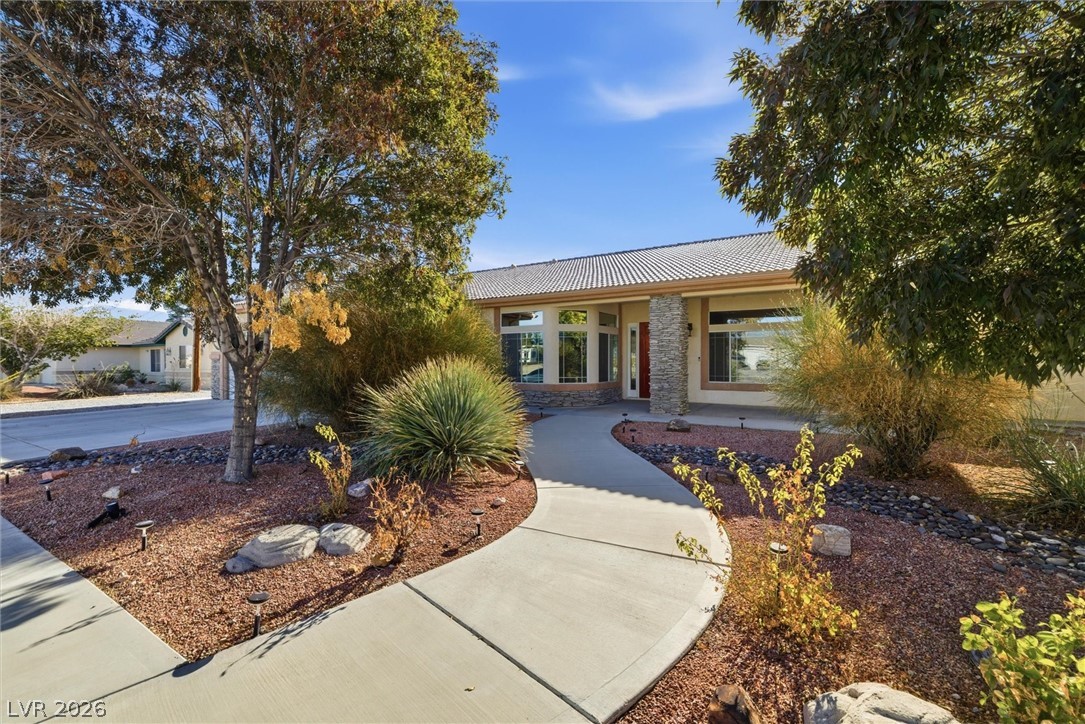
An expansive concrete driveway leads to a three-car garage set against a desert mountain backdrop.
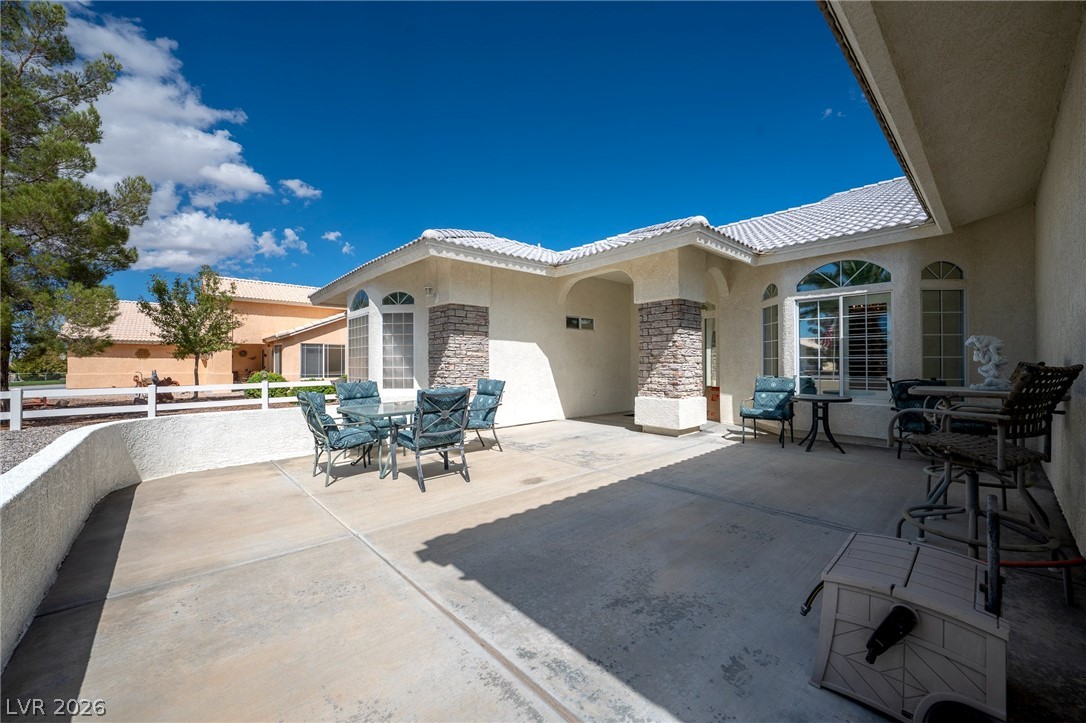
A spacious concrete courtyard offers a tranquil outdoor retreat directly off the home.
Sweeping mountain vistas frame a classic desert exterior with manicured grounds and expansive driveways.
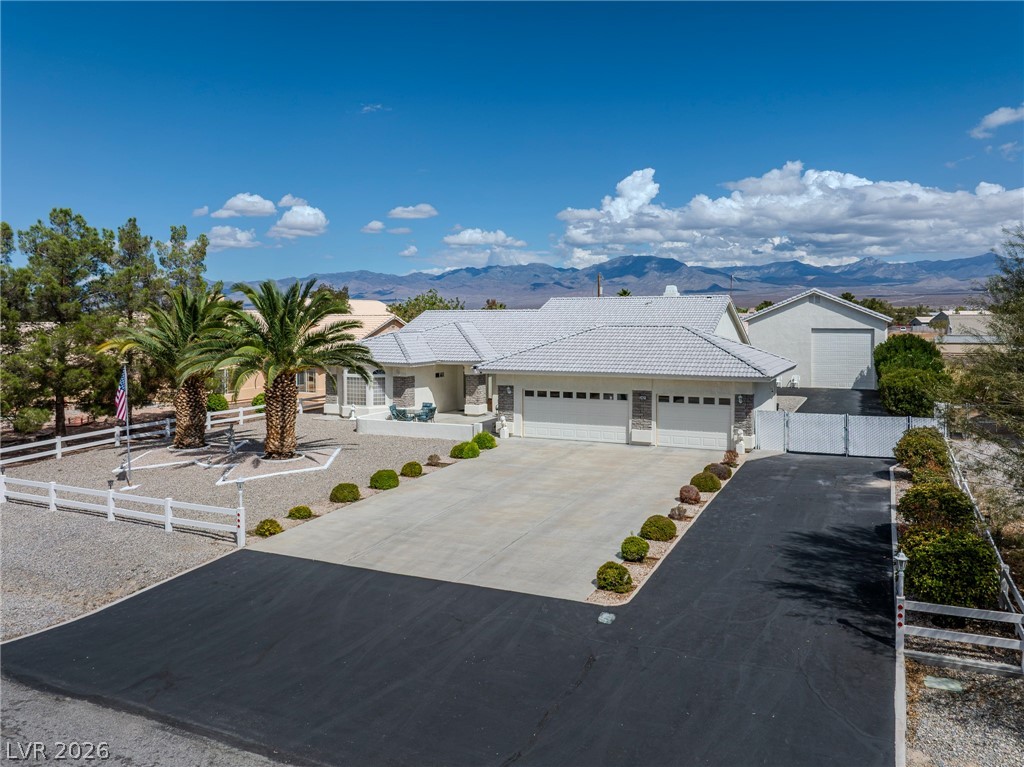
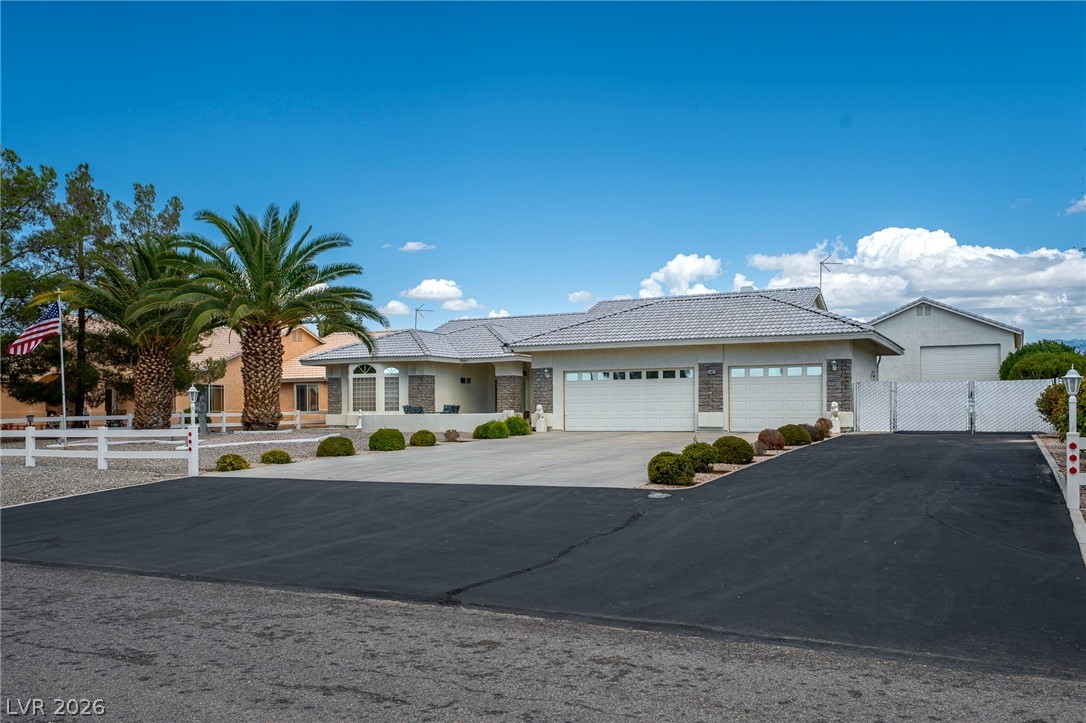
An expansive asphalt driveway leads to the multi-car garage of this tile-roofed residence.
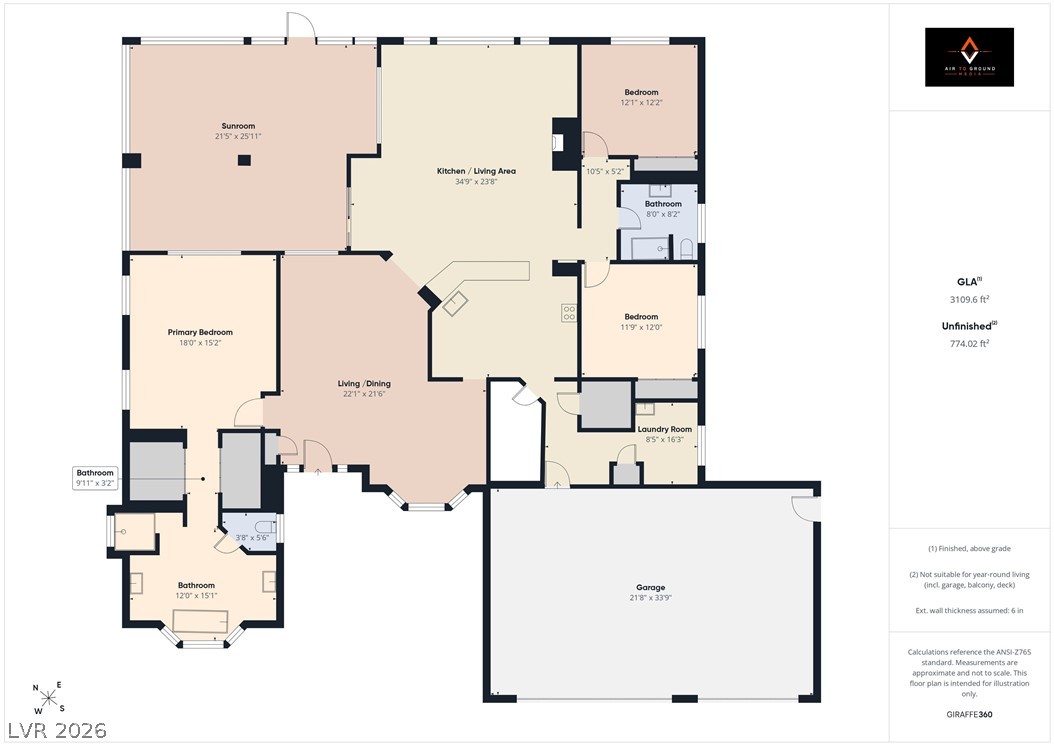
An organized single-level layout displays clear room dimensions and functional zoning.
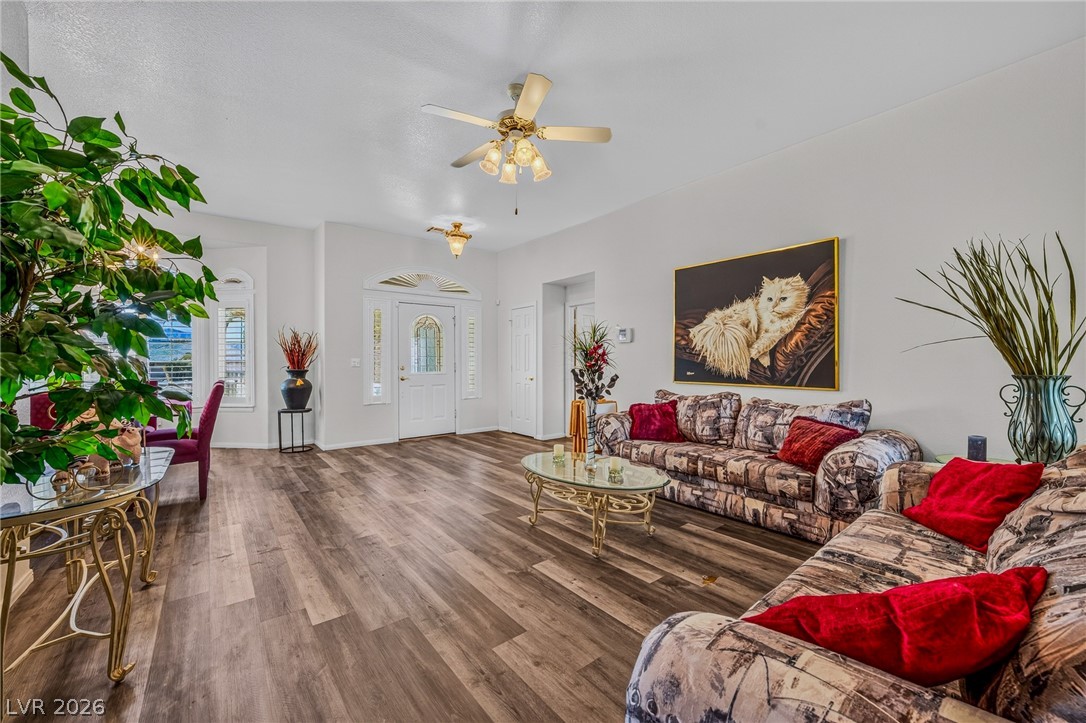
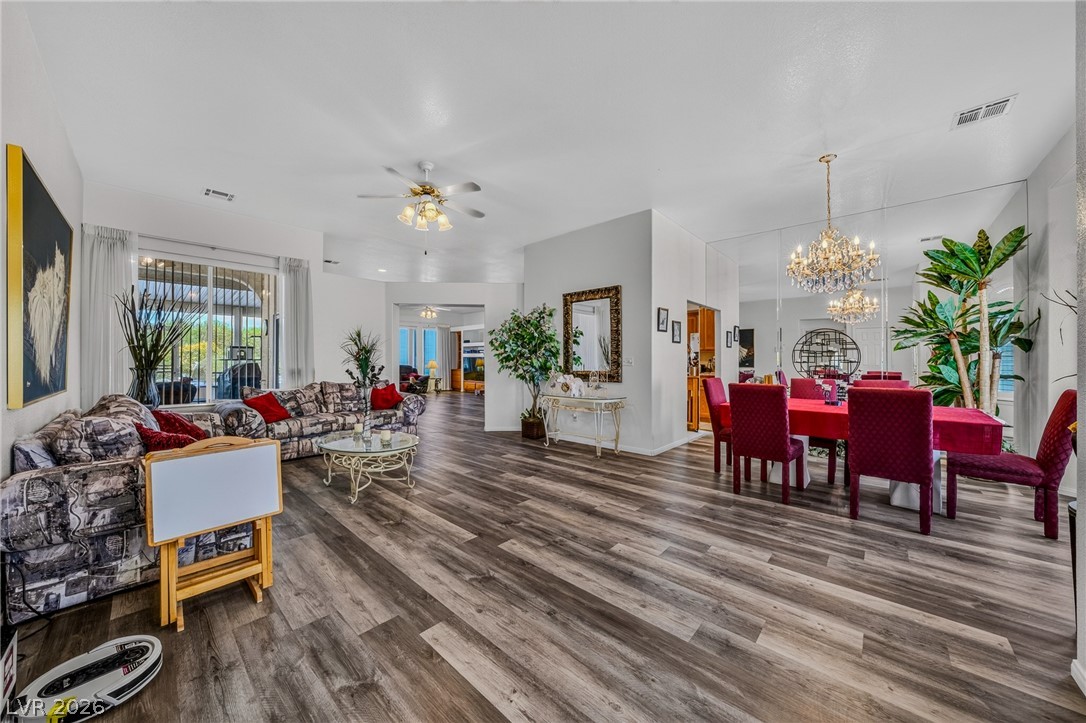
Gleaming wood-look floors anchor this airy, open-concept living area leading to the front entry.
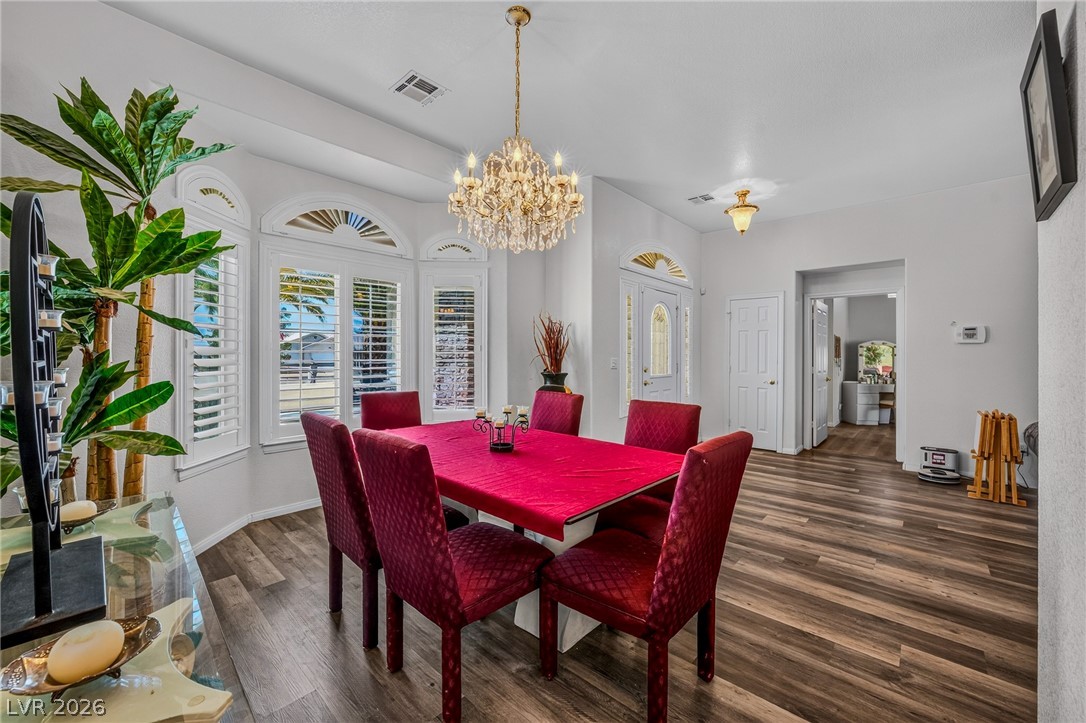
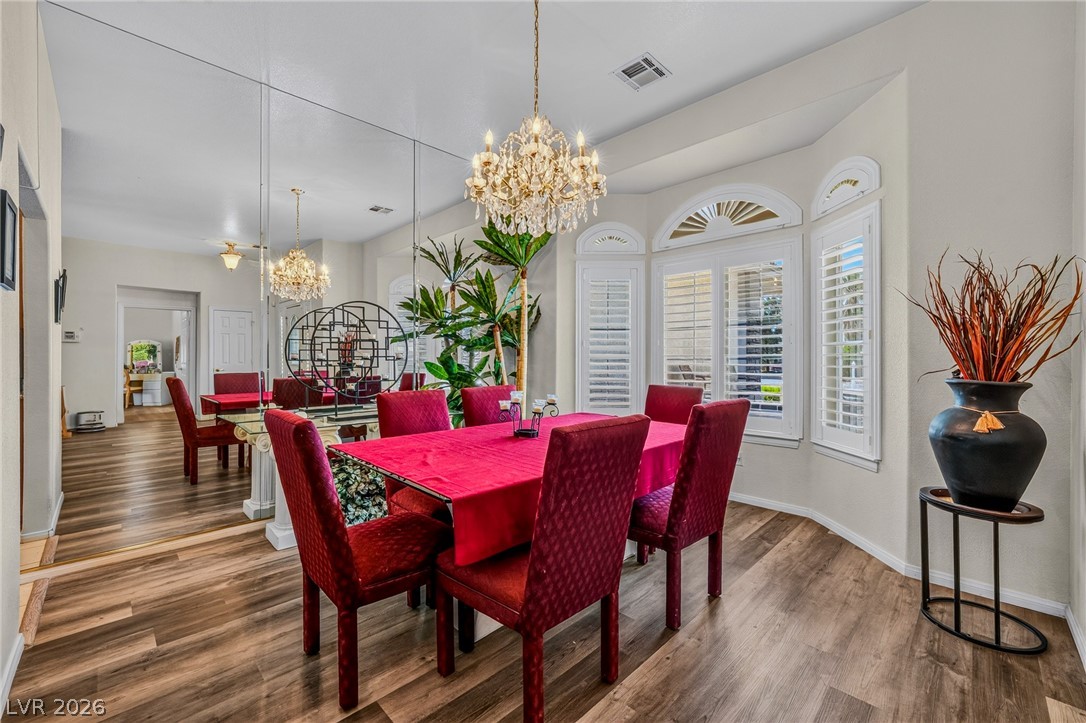
Elegant arched windows and warm wood-look flooring define this welcoming dining space.
Rich wood-inspired floors and classic plantation shutters enhance this welcoming dining space.
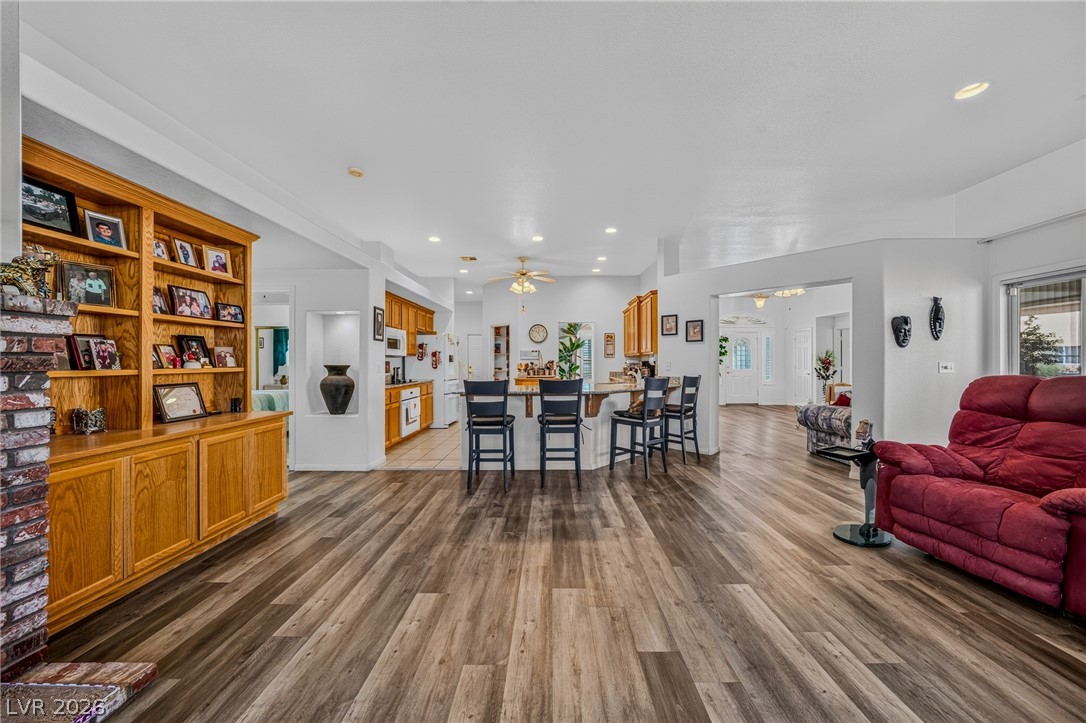
An open-concept living and dining layout showcases wide-plank wood-inspired flooring throughout.
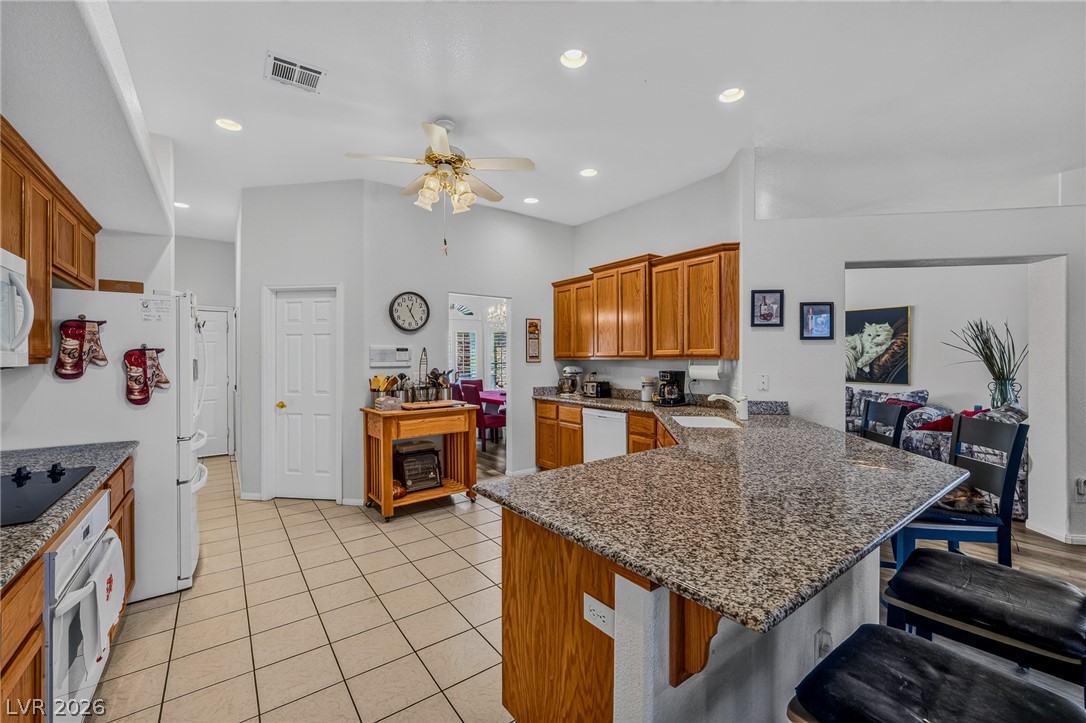
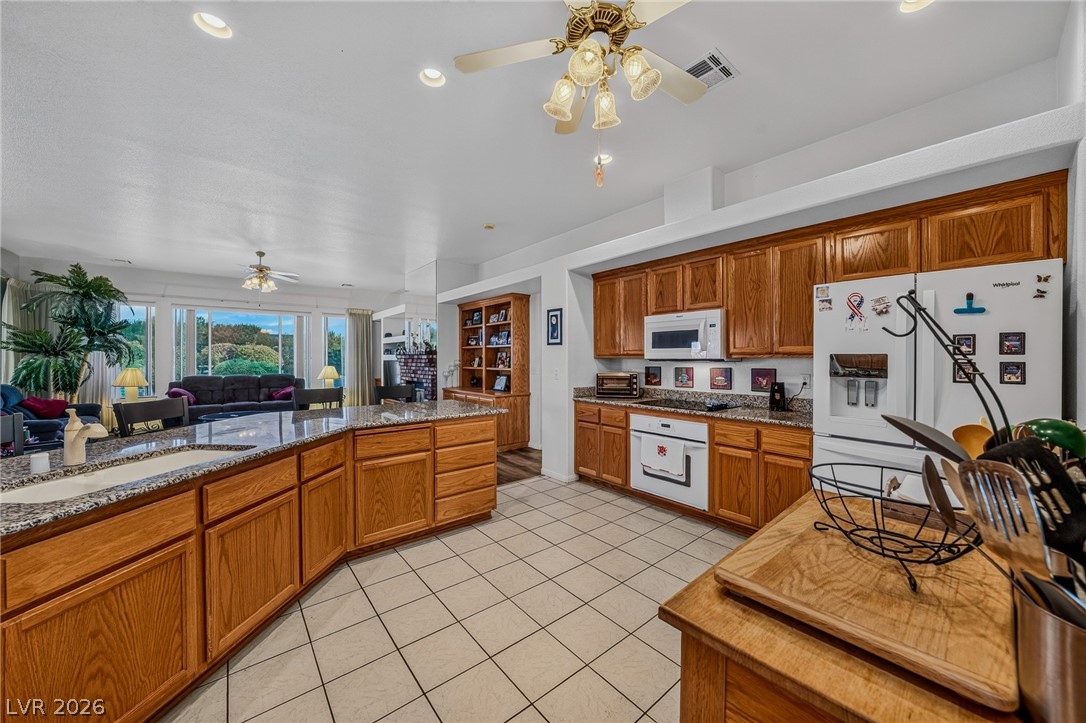
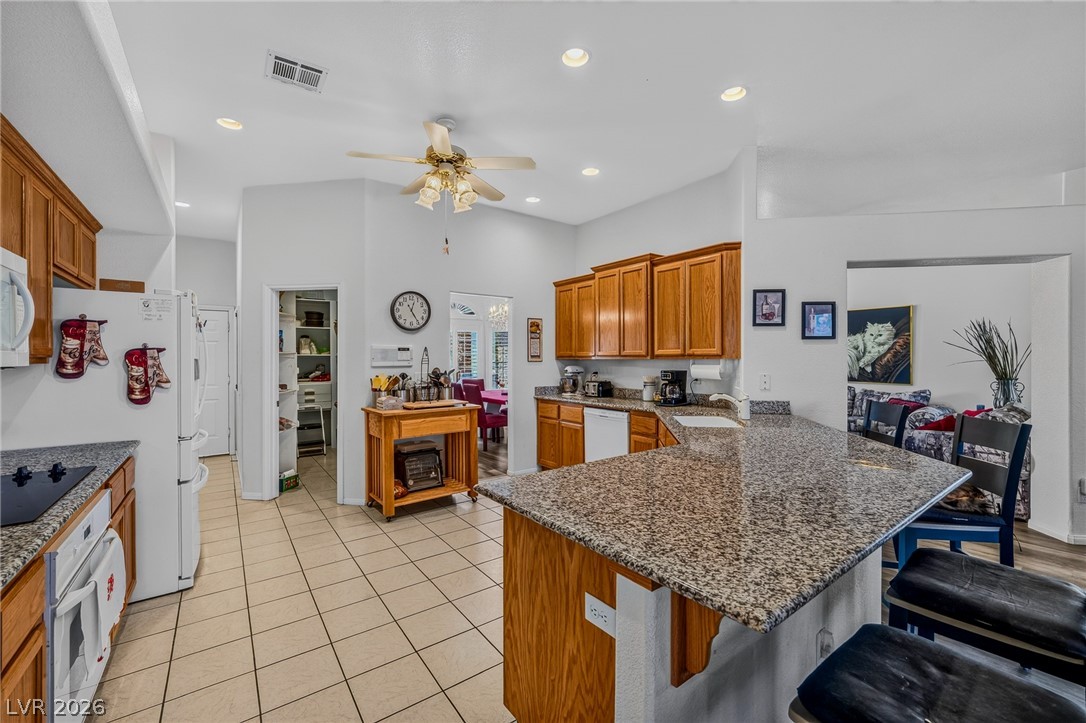
Gleaming granite countertops pair with classic oak cabinetry in this functional, open-concept kitchen.
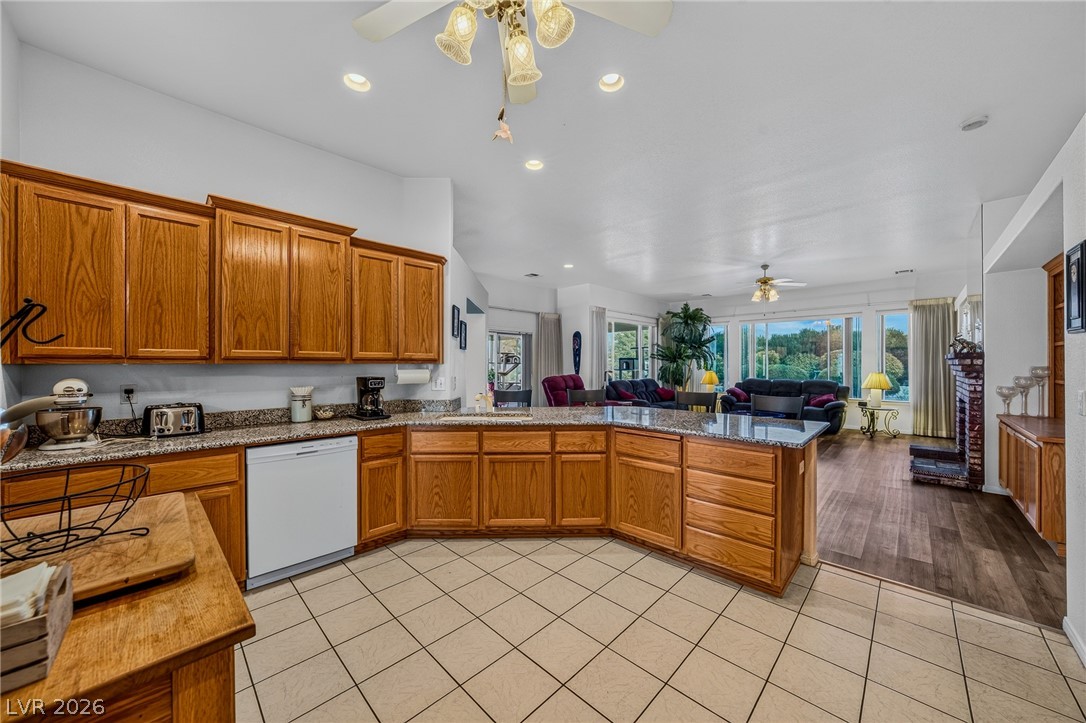
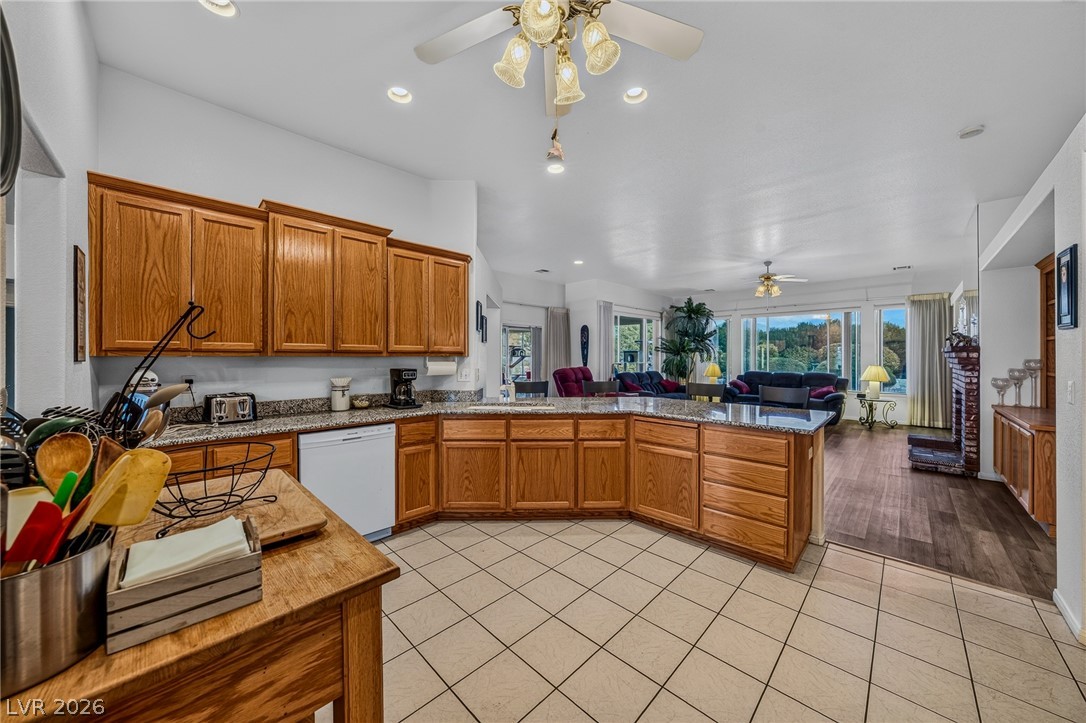
Natural wood cabinetry and granite countertops anchor this kitchen overlooking the open living space.
An open kitchen featuring classic wooden cabinetry connects seamlessly to the adjacent living area.
An open kitchen layout features extensive granite counters and tile flooring connecting to the living space.
Polished granite countertops and classic wooden cabinetry define this functional, open-concept cooking space.
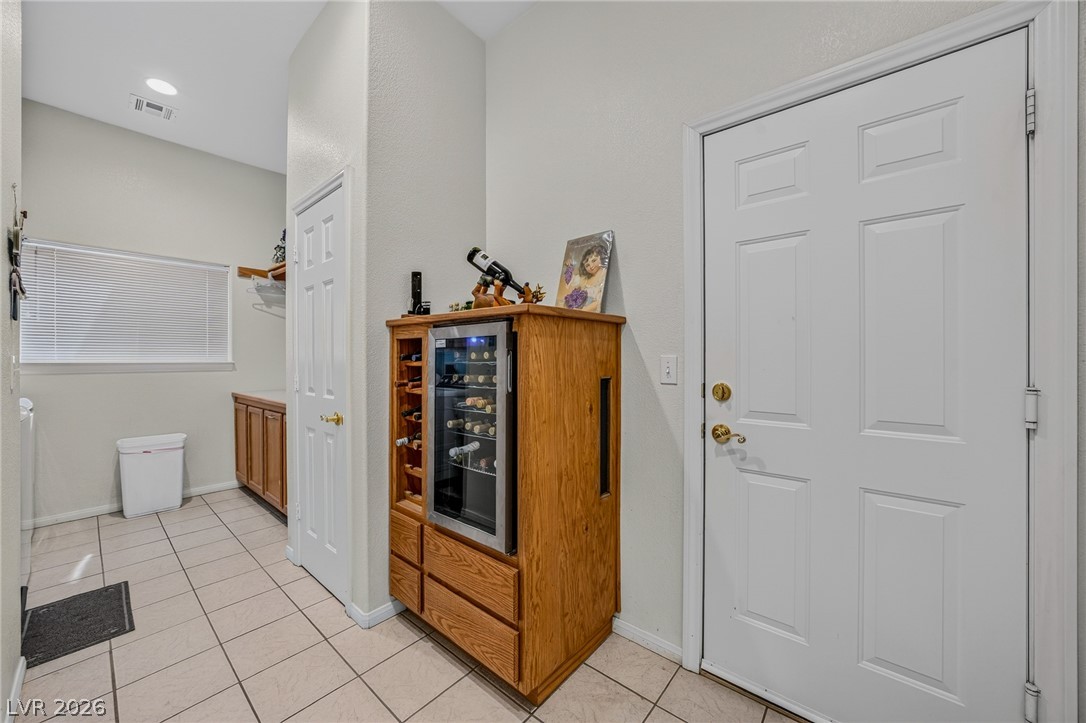
Tiled flooring pairs with neutral walls to create a functional entry and utility space.
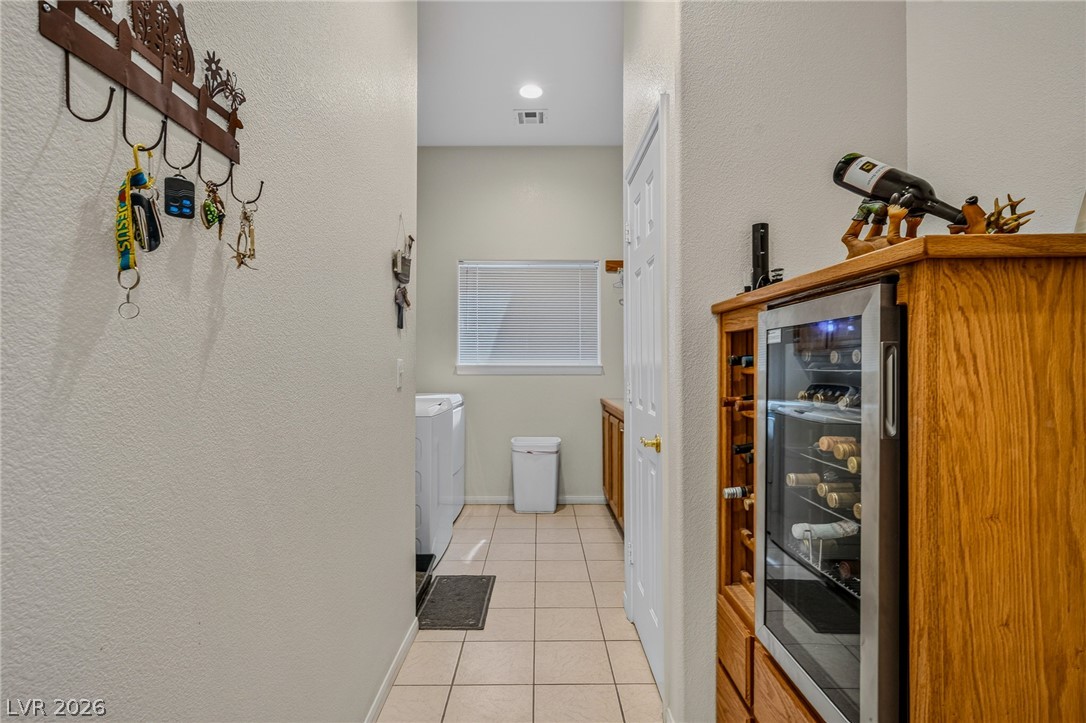
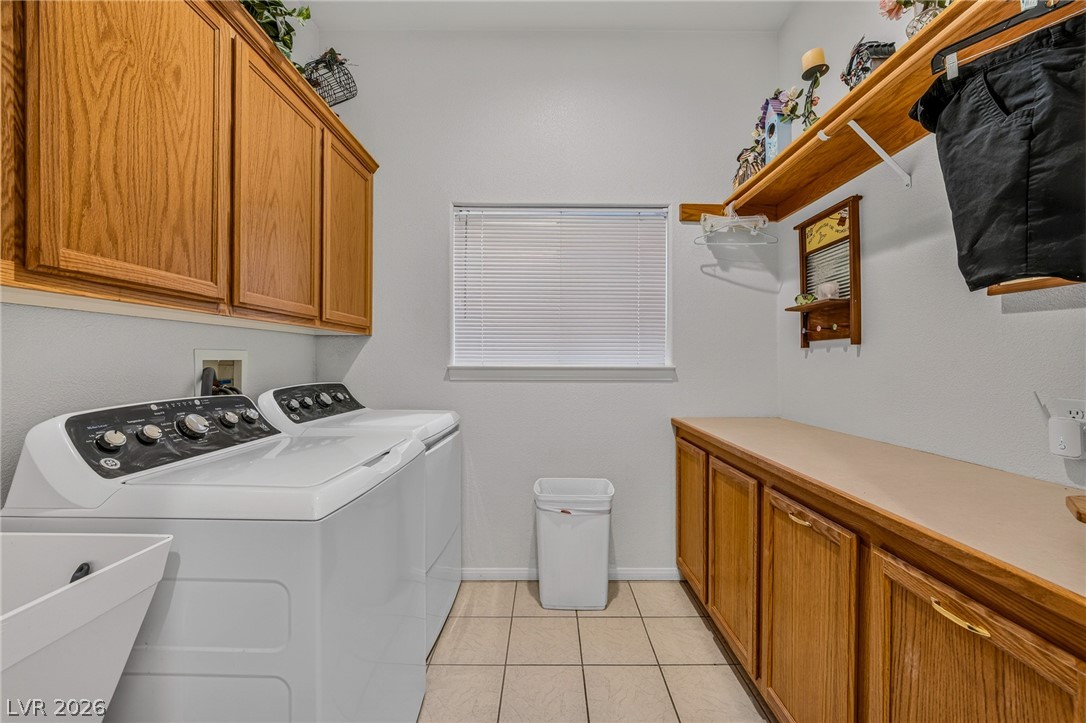
A functional hallway layout connects the laundry area with tile flooring and high ceilings.
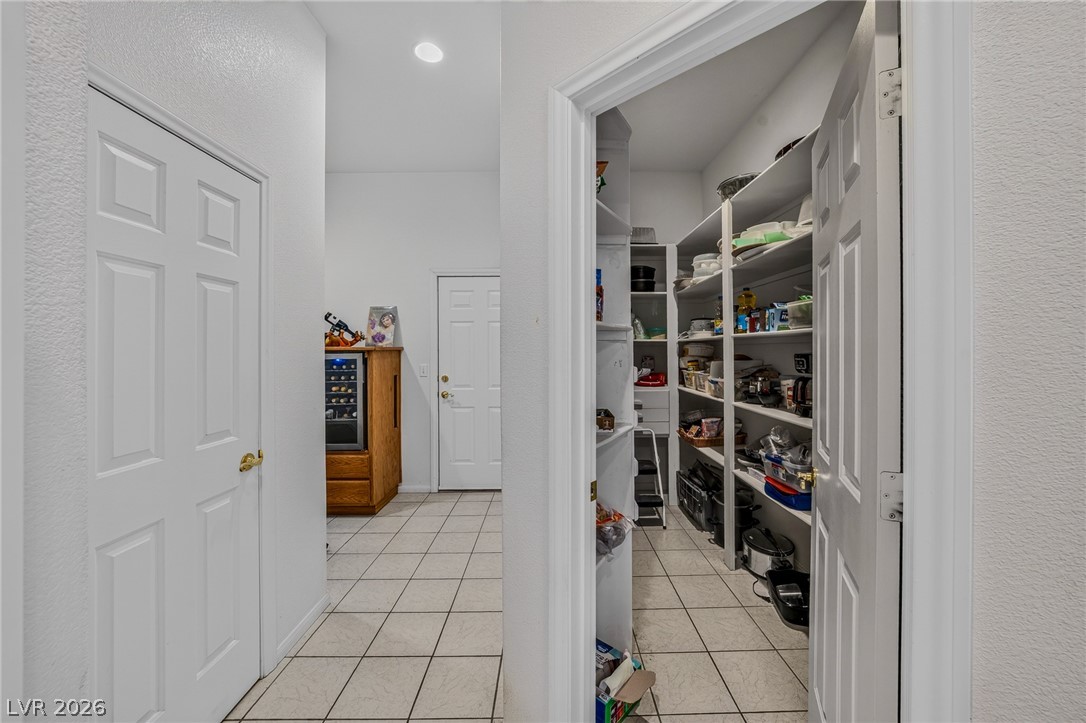
Tiled flooring extends through the hallway and into a spacious, built-in storage pantry.
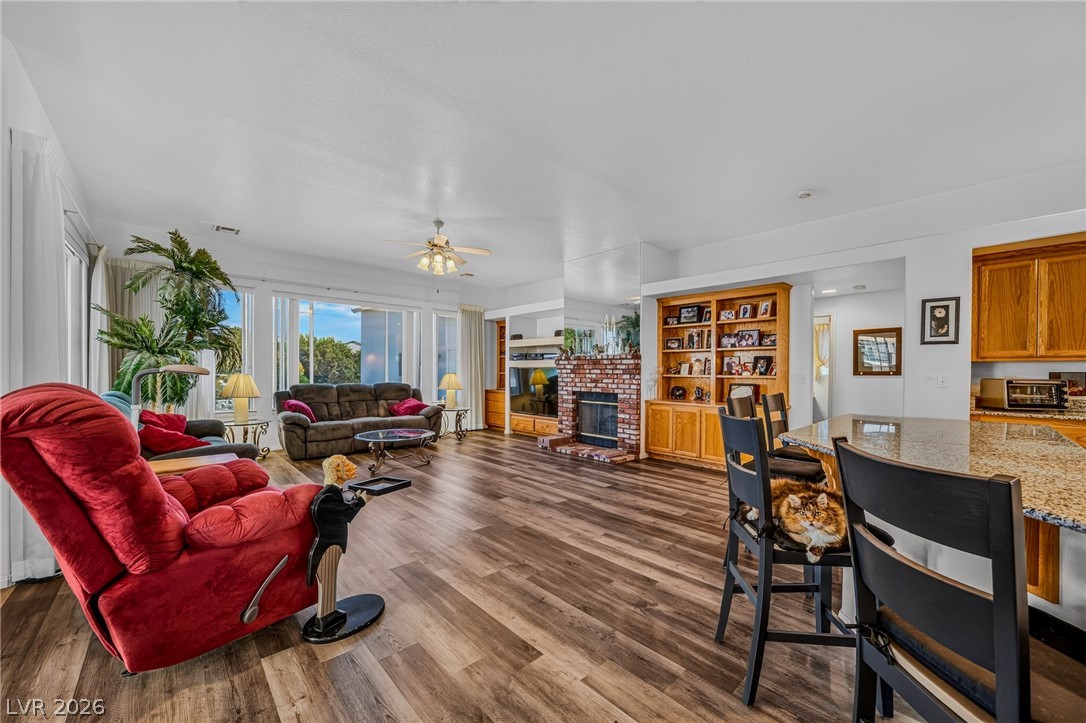
An open floorplan seamlessly connects the central living area with the kitchen.
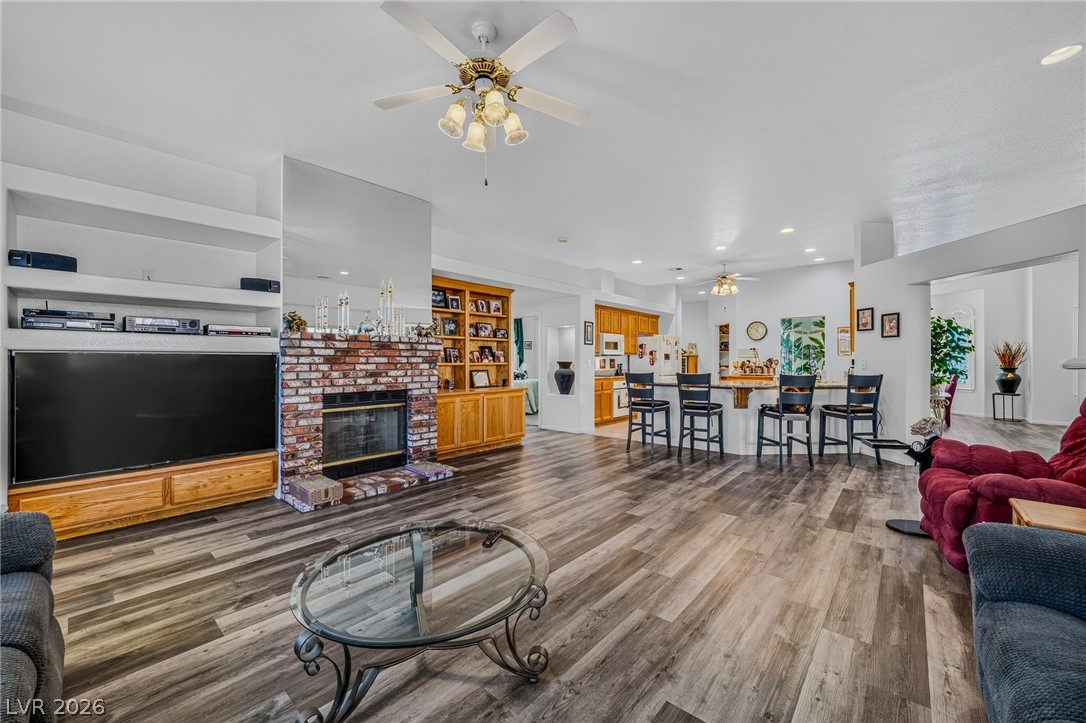
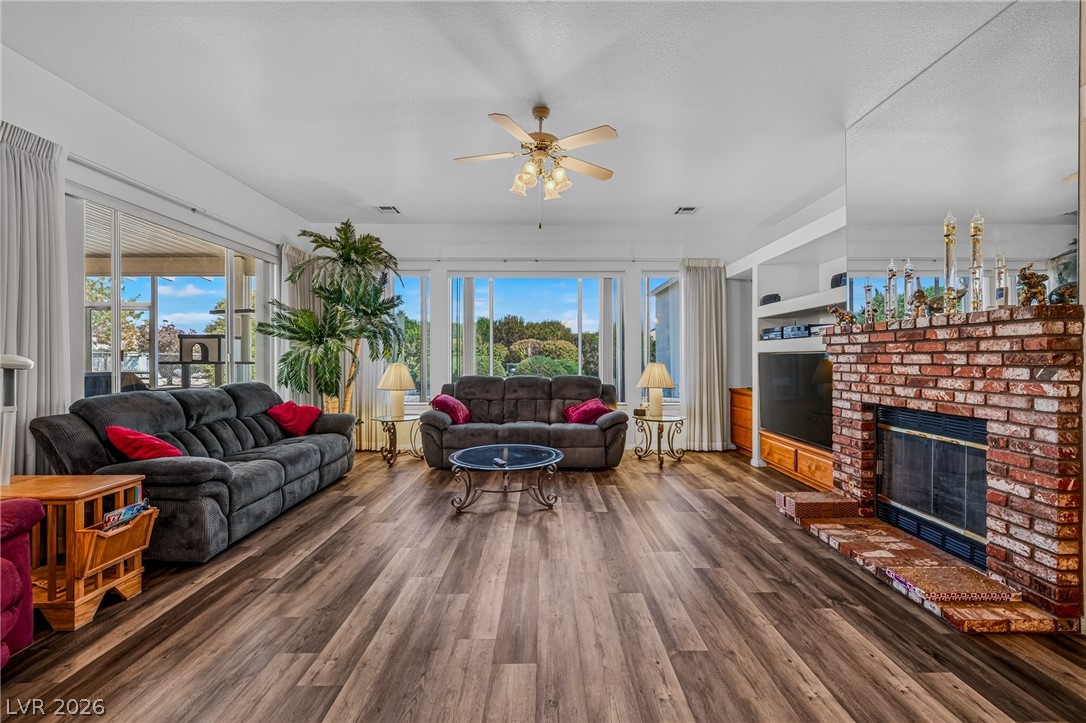
A brick fireplace anchors this open layout featuring durable wood-look flooring and built-in shelving.
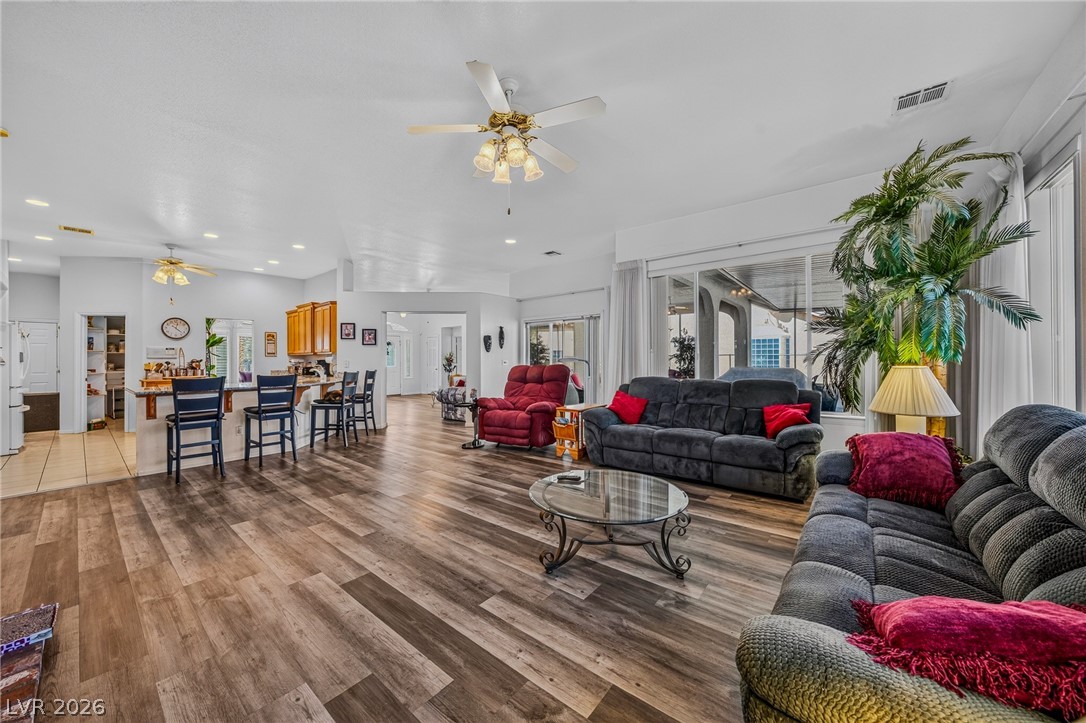
An open floorplan seamlessly connects the airy living area with the kitchen.
Rich wood flooring runs throughout this spacious living area centered on a brick fireplace.
An open layout connects the living spaces over durable wood-look flooring.
Ample wooden cabinetry and tile flooring define this highly functional workspace.
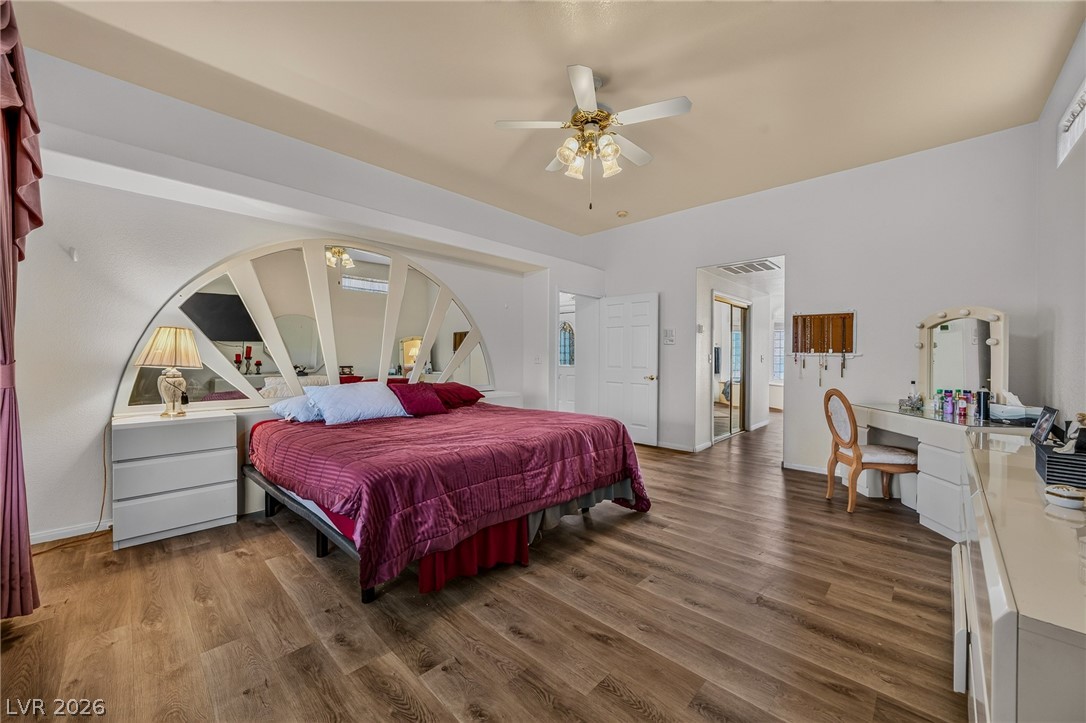
A spacious bedroom features rich wood flooring, towering ceilings, and a wide window looking outside.
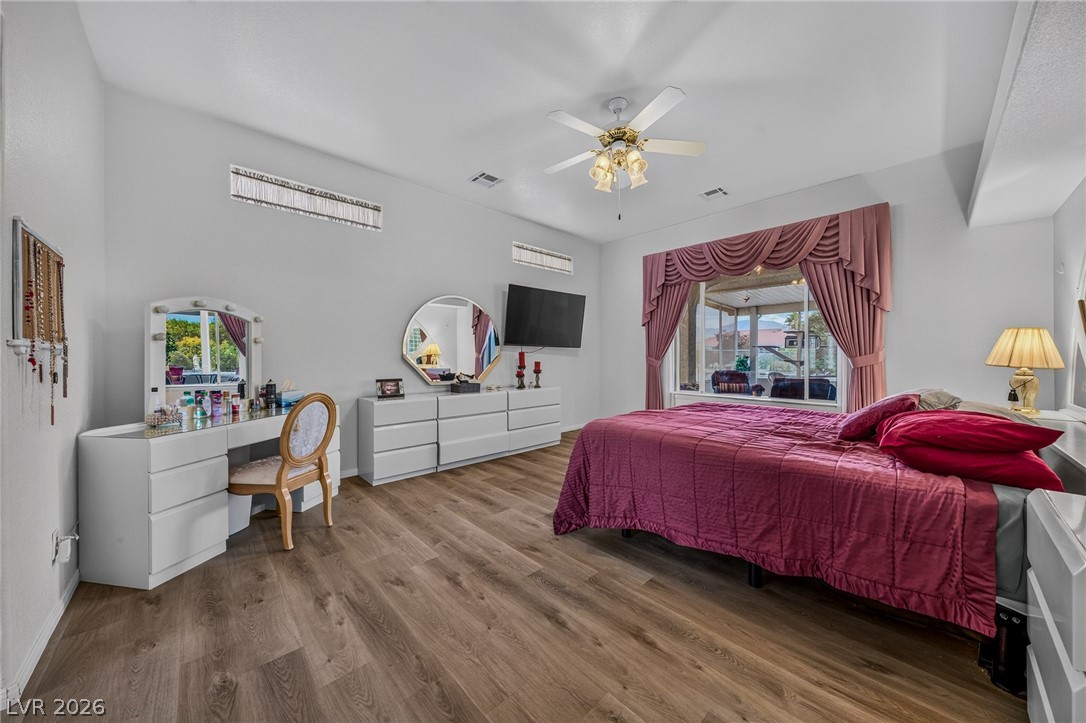
Warm wood-style flooring and high ceilings define this comfortable and spacious primary bedroom.
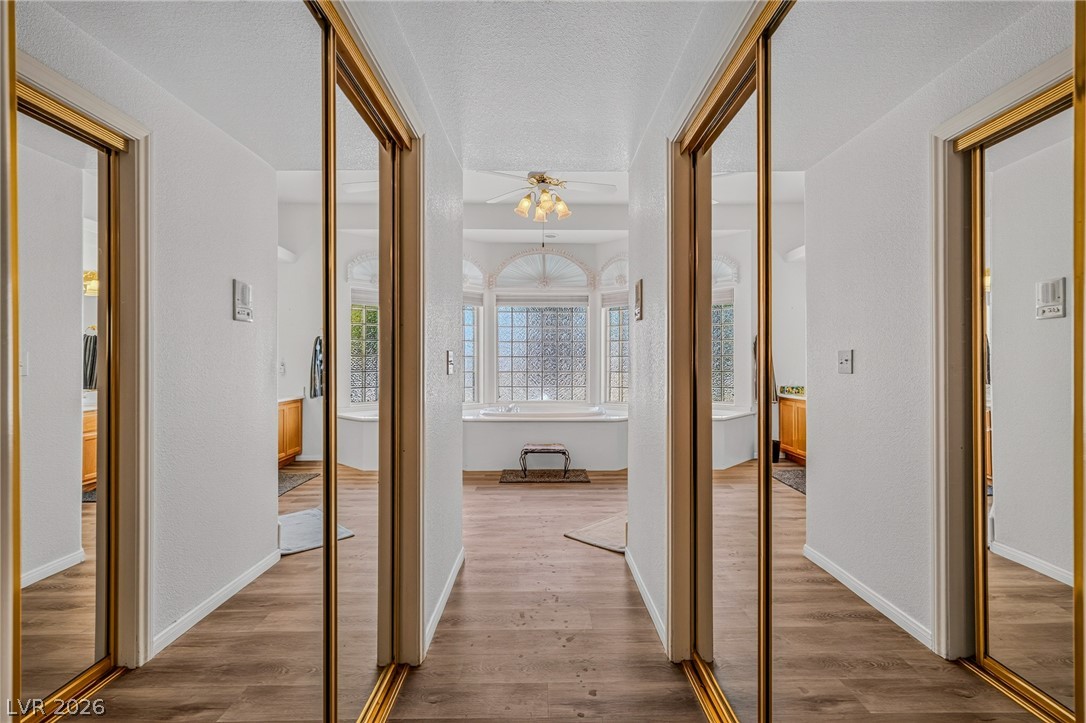
A hallway lined with mirrored closets leads directly to an inviting soaking tub area.
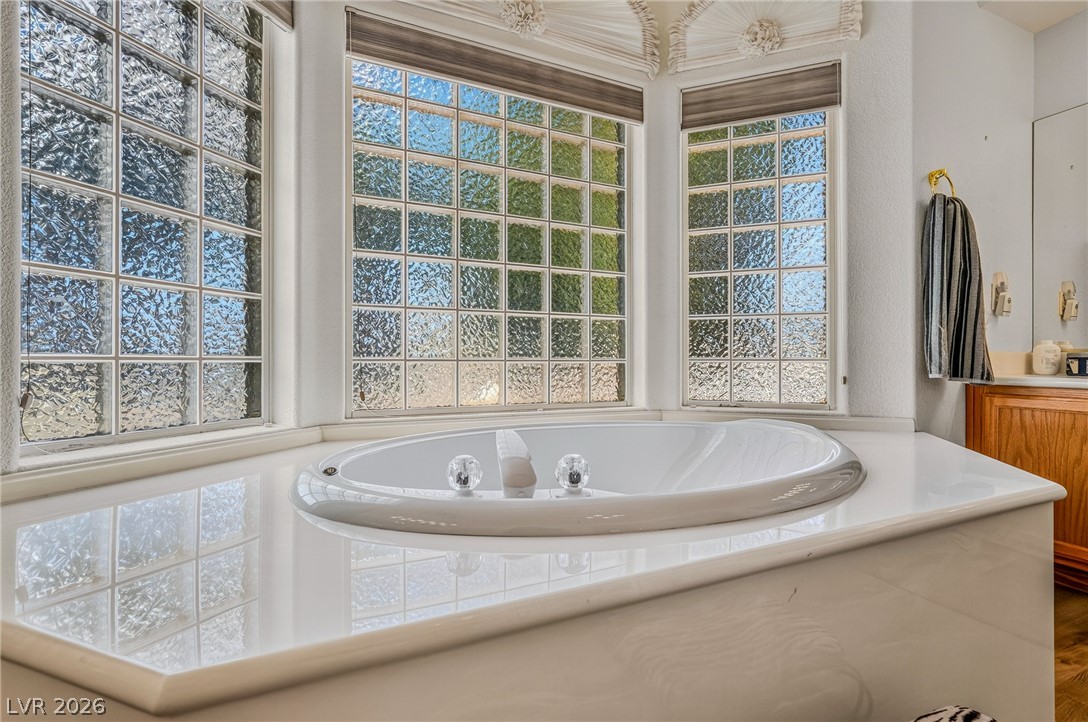
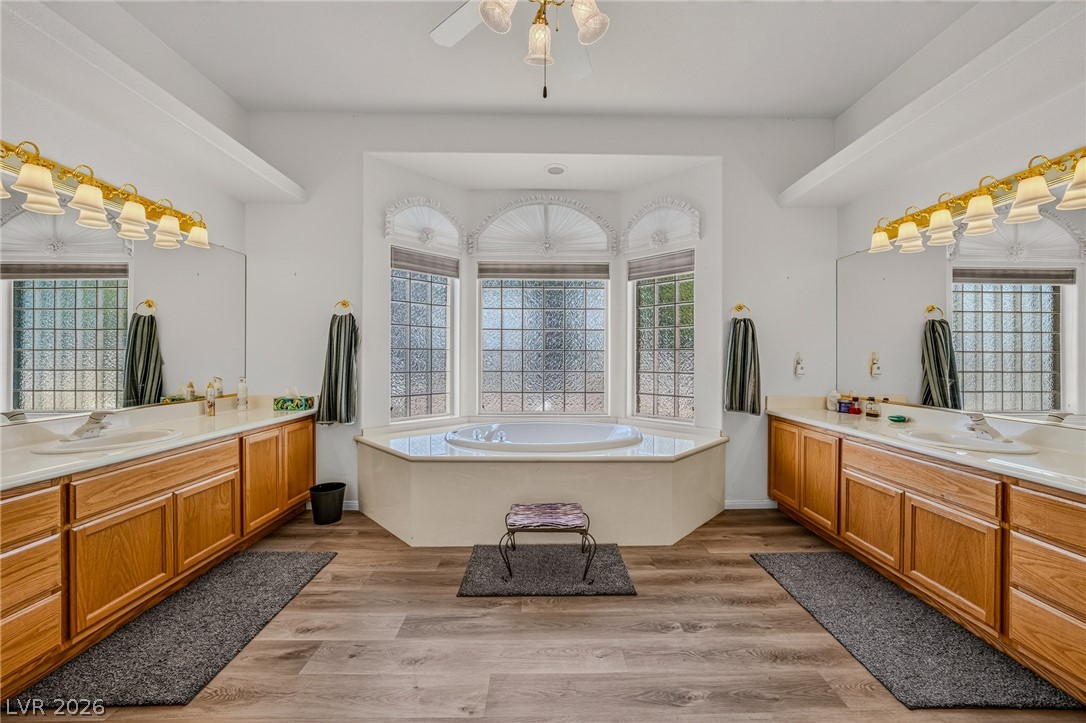
An oval soaking tub is framed by textured glass block windows.
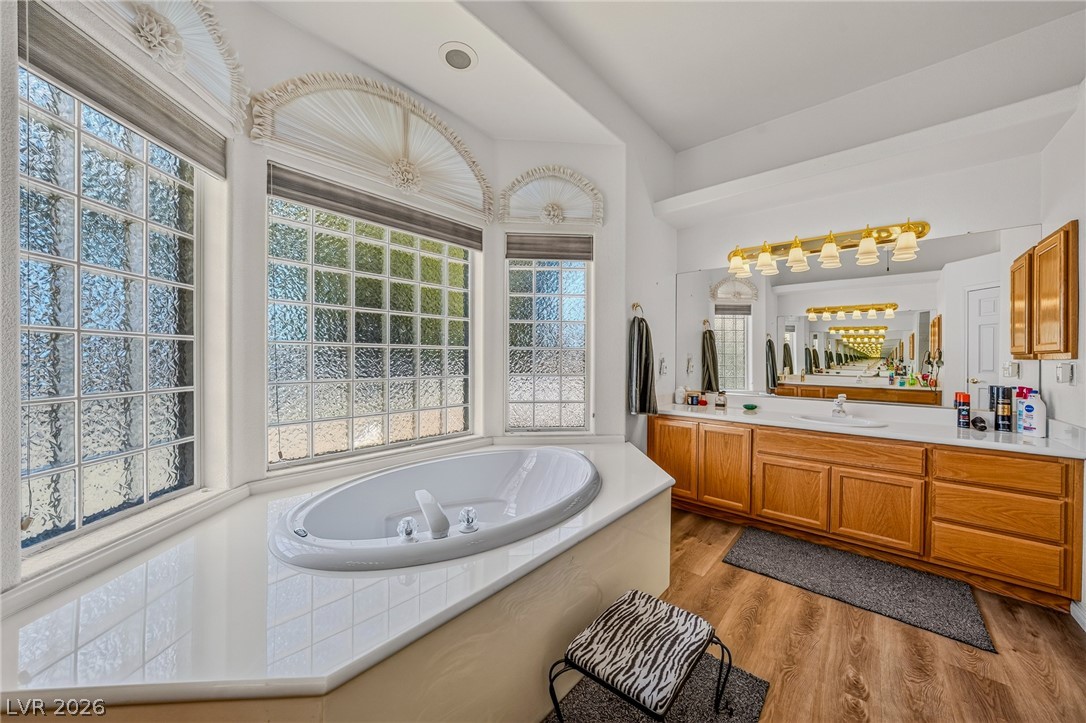
An alcove soaking tub sits beneath structured glass block windows adjacent to a double vanity.
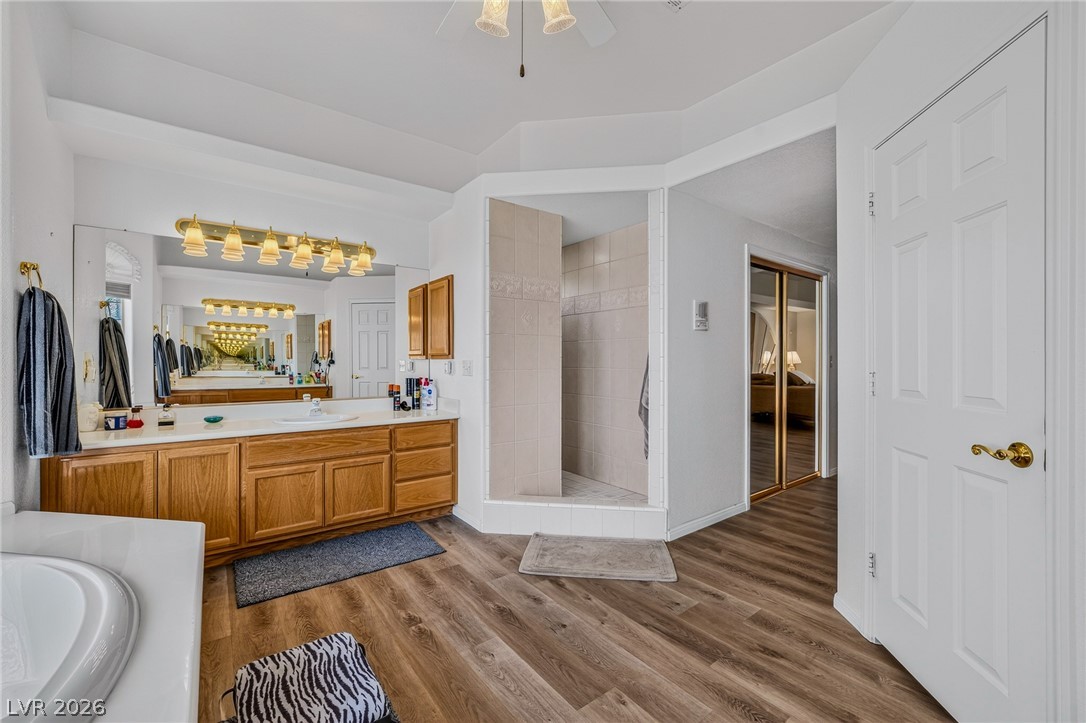
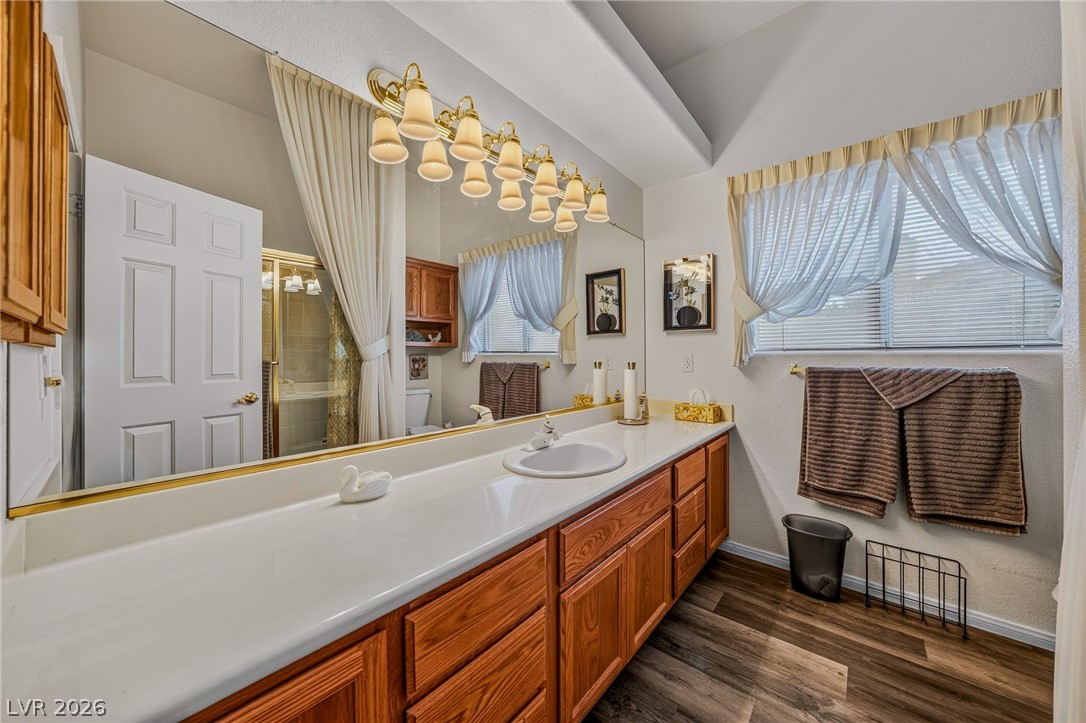
Warm wood cabinets and simulated wood flooring bring natural texture to this spacious bathroom.
A spacious layout highlights the central soaking tub flanked by dual wooden vanities.
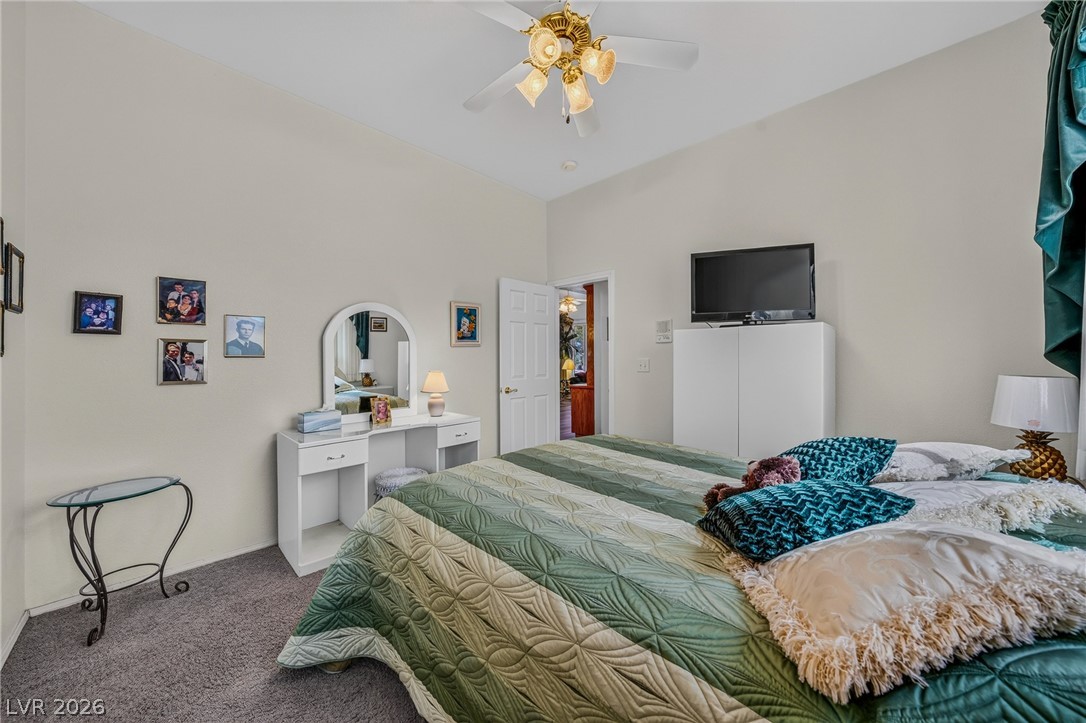
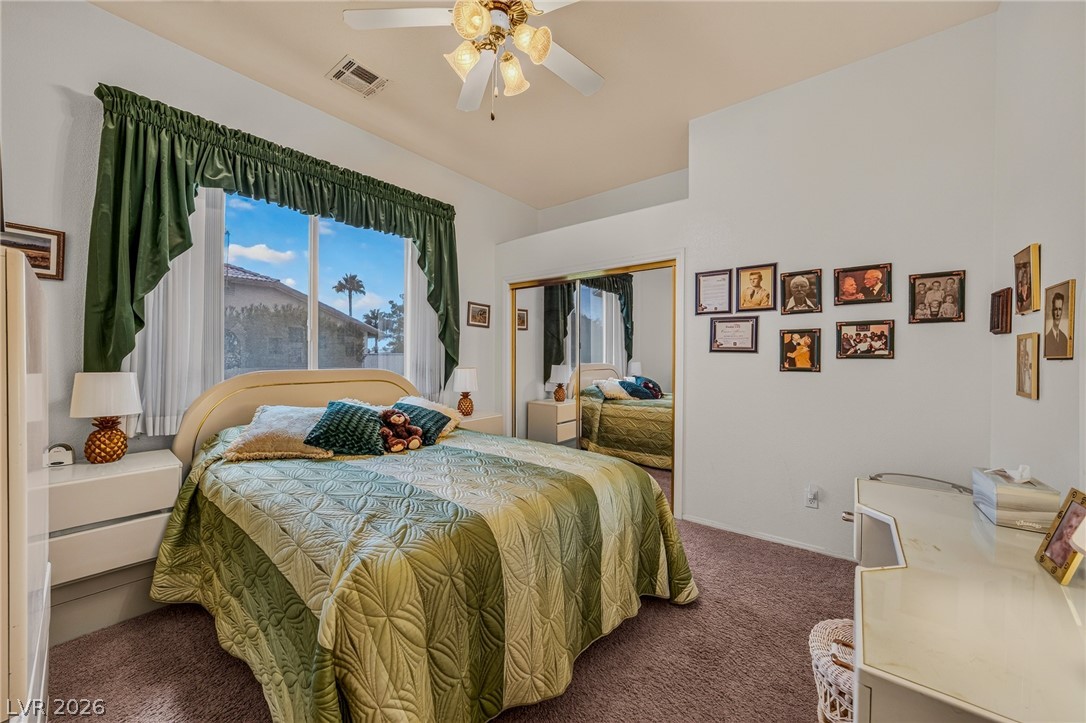
High ceilings and soft carpeting create a comfortable, inviting atmosphere in this bedroom.
A spacious bedroom boasts high vaulted ceilings and mirrored closet doors.
Warm wood cabinetry and durable flooring define this exceptionally spacious vanity area.
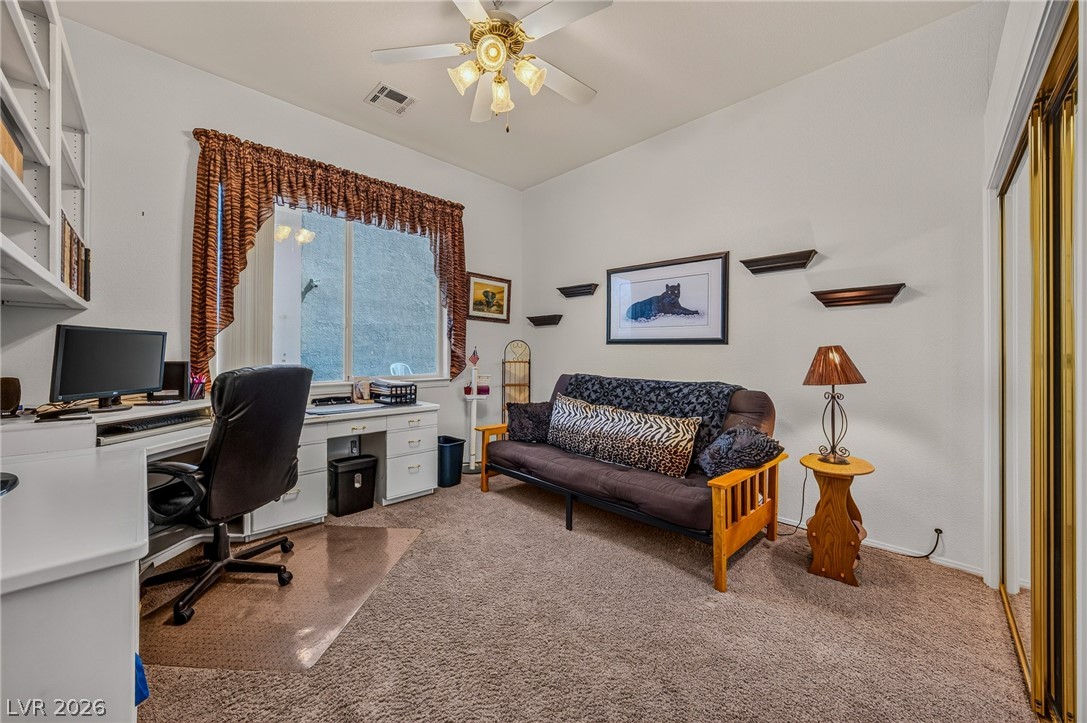
A versatile home office space features plush carpeting, built-in shelving, and mirrored closet doors.
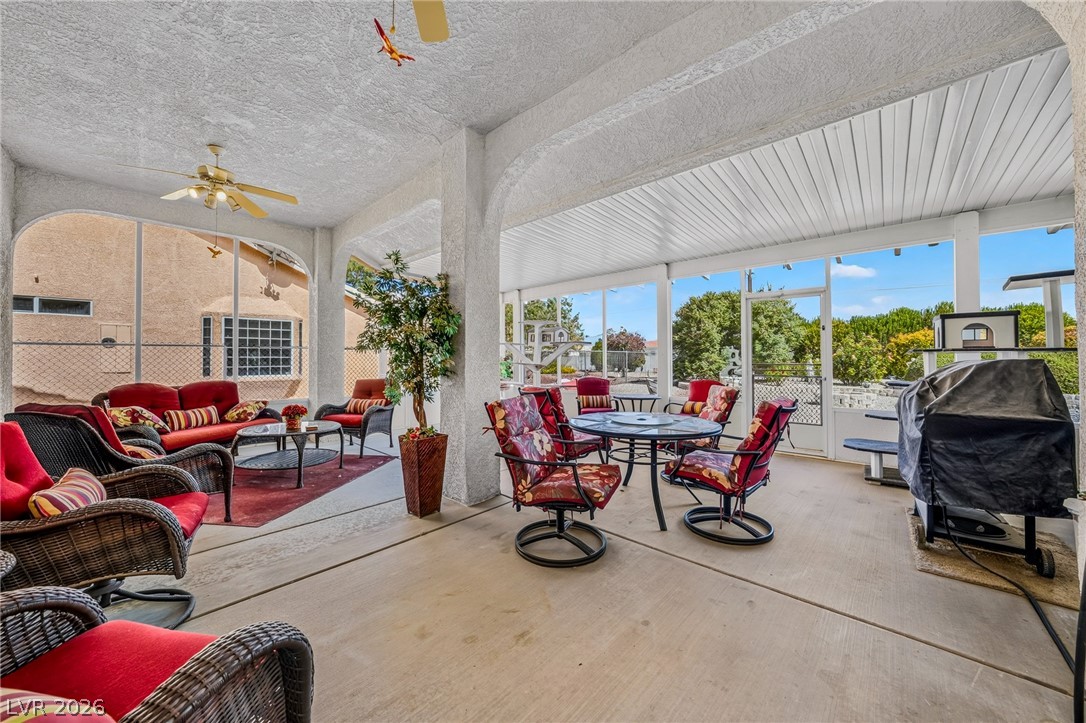
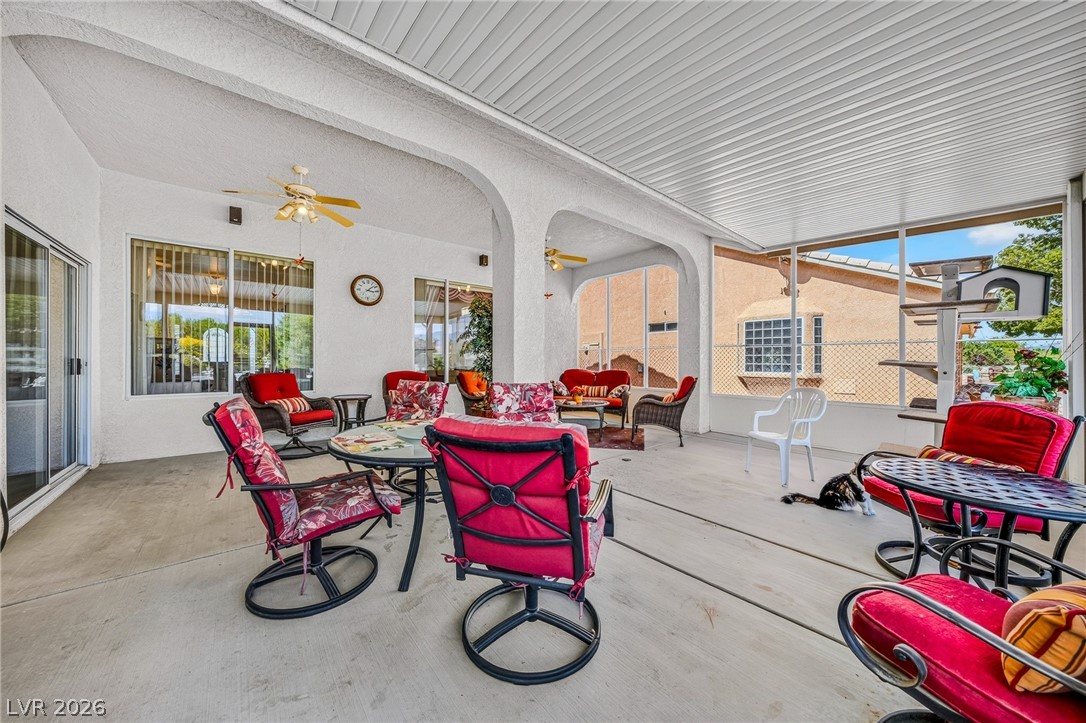
A spacious screened patio features concrete flooring under a protective shelter.
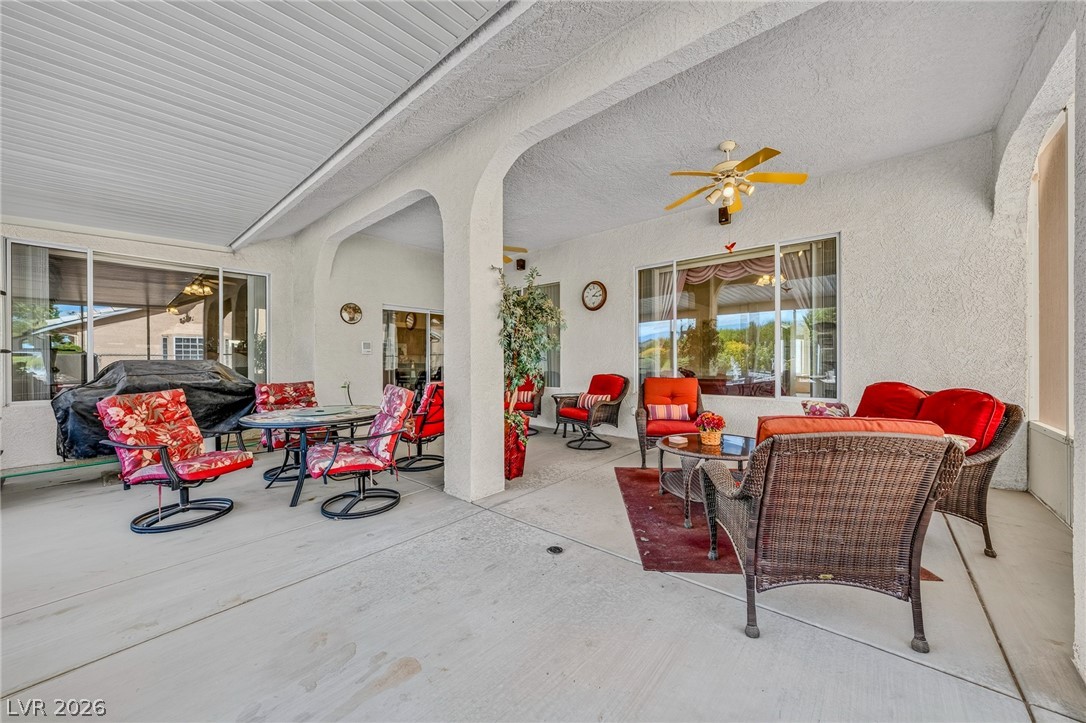
A spacious covered patio features stucco columns, concrete flooring, and multiple sitting areas.
An arched lanai offers sheltered outdoor relaxation on a concrete foundation.
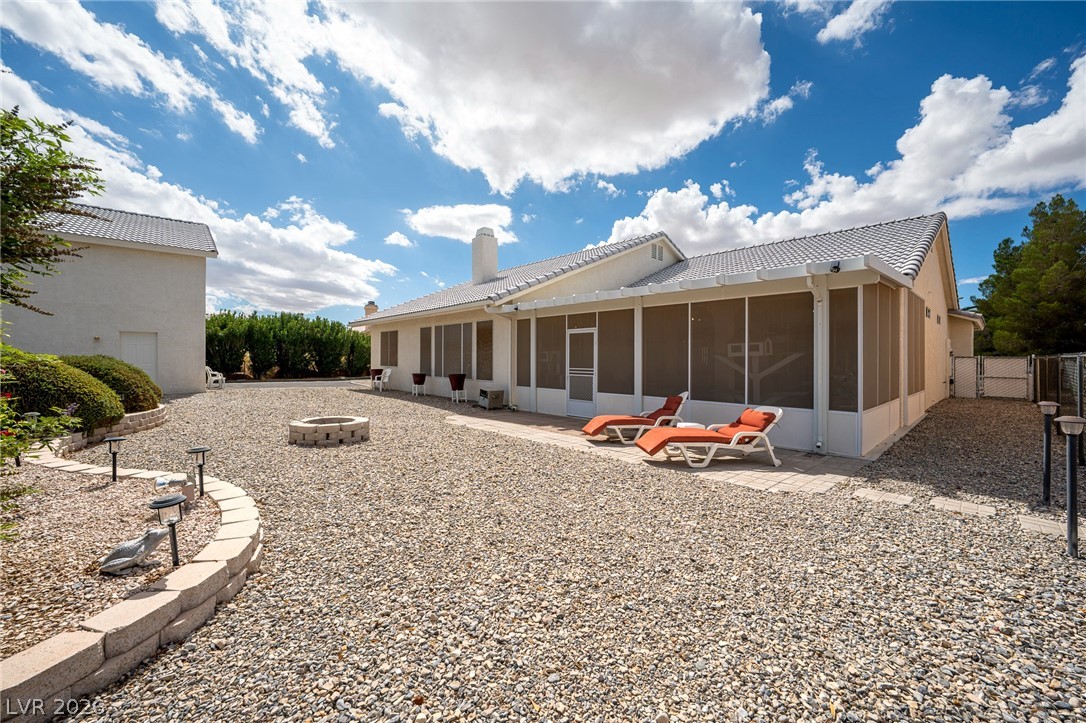
A spacious gravel backyard features a screened porch and built-in stone fire pit.
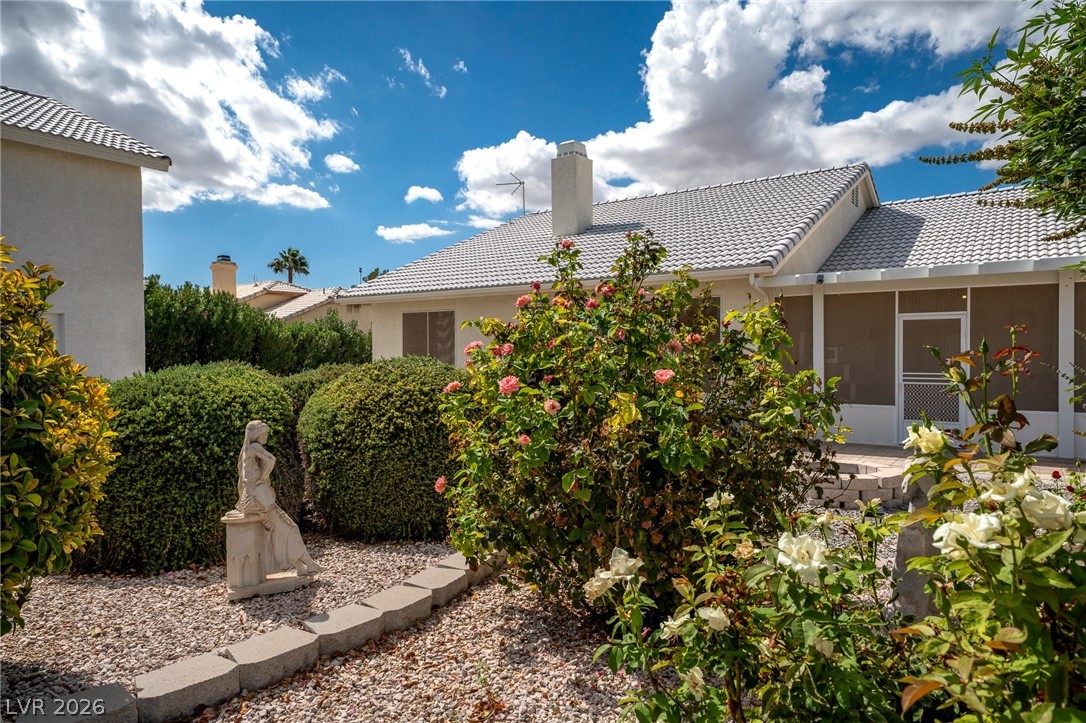
Lush landscaping and stone accents frame this low-maintenance backyard retreat with a tiled roof.
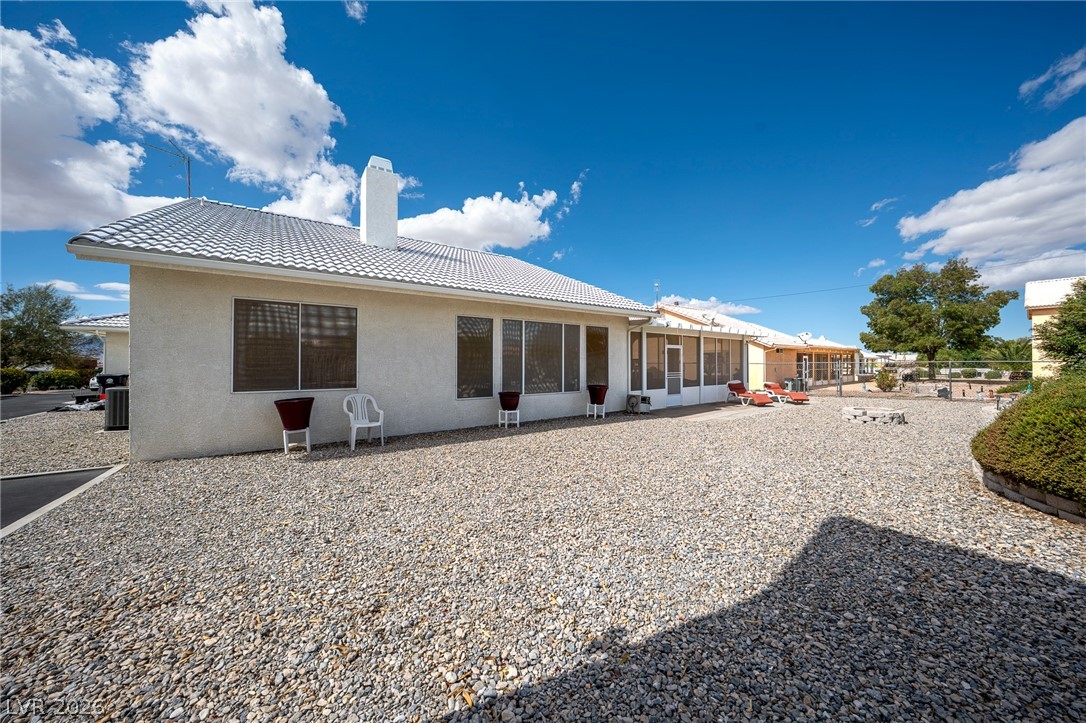
Low-maintenance gravel landscaping surrounds this classic stucco exterior under a light-colored tile roof.
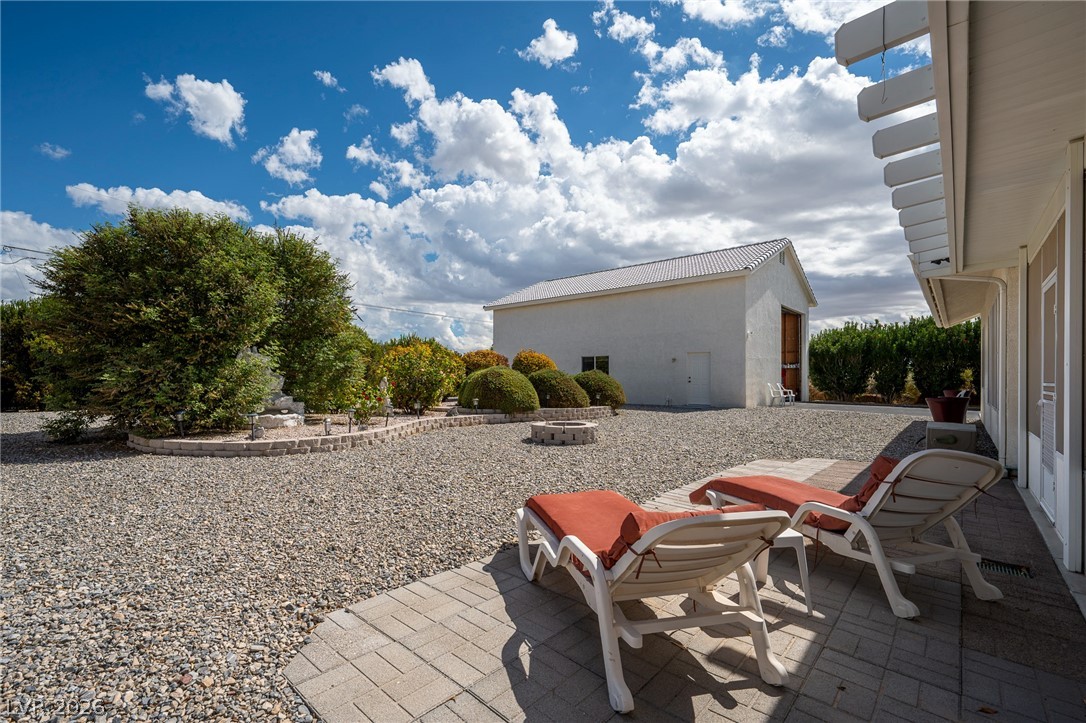
An inviting paved patio overlooks a low-maintenance gravel yard with a detached workshop.
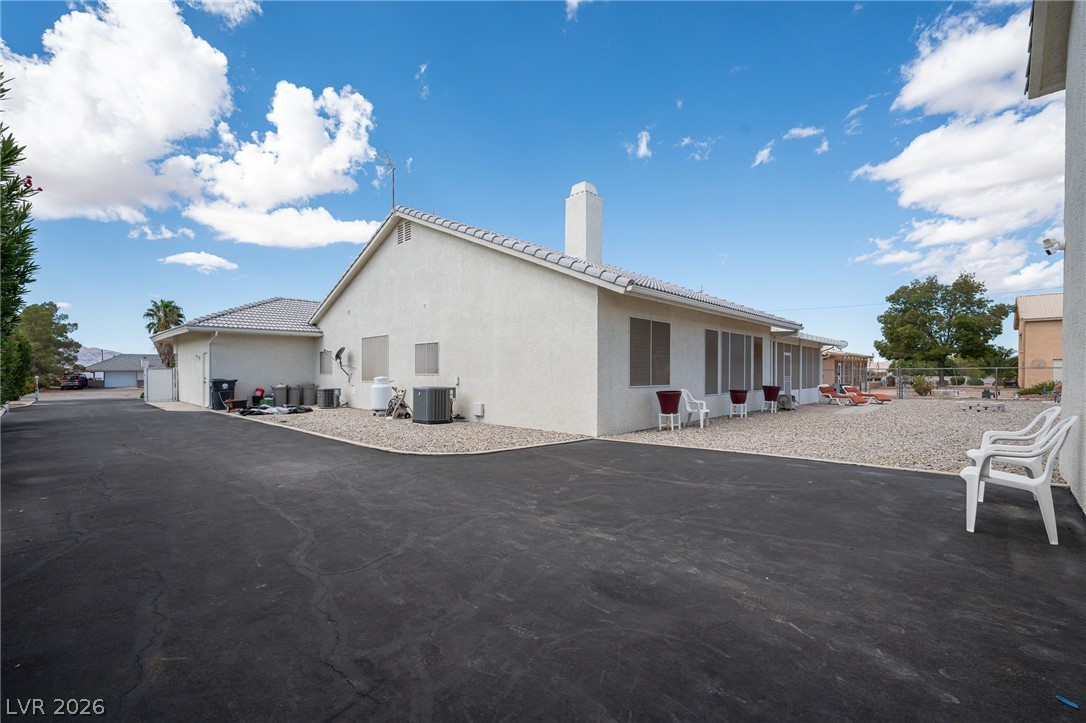
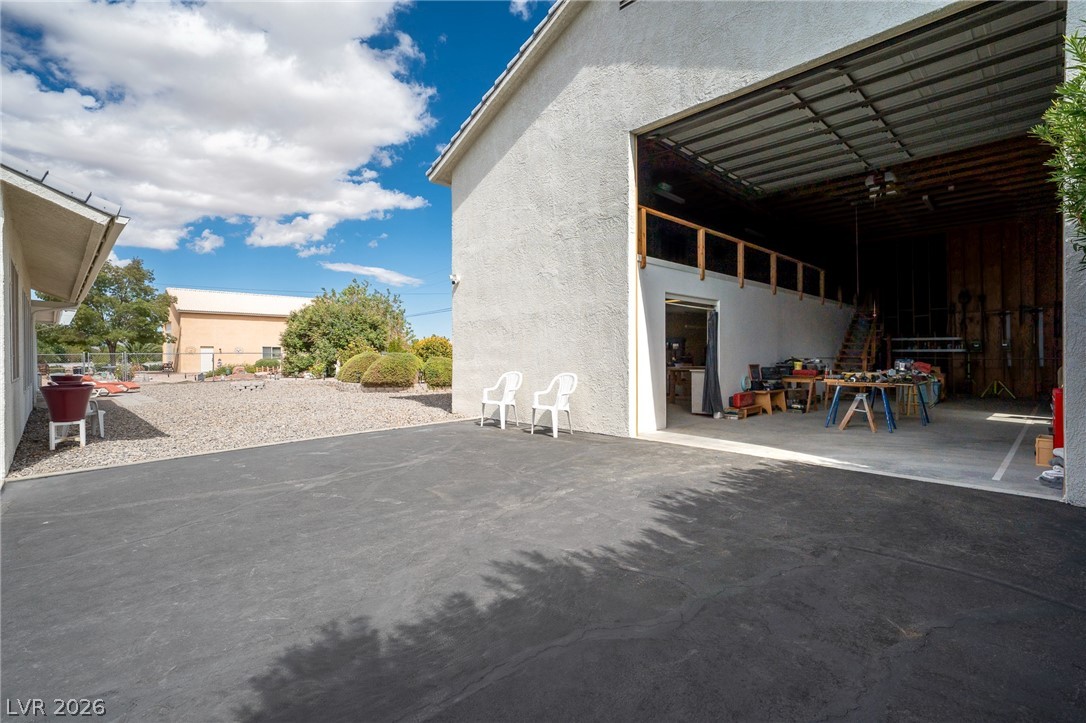
An expansive asphalt driveway borders the low-maintenance gravel yard of this stucco exterior residence.
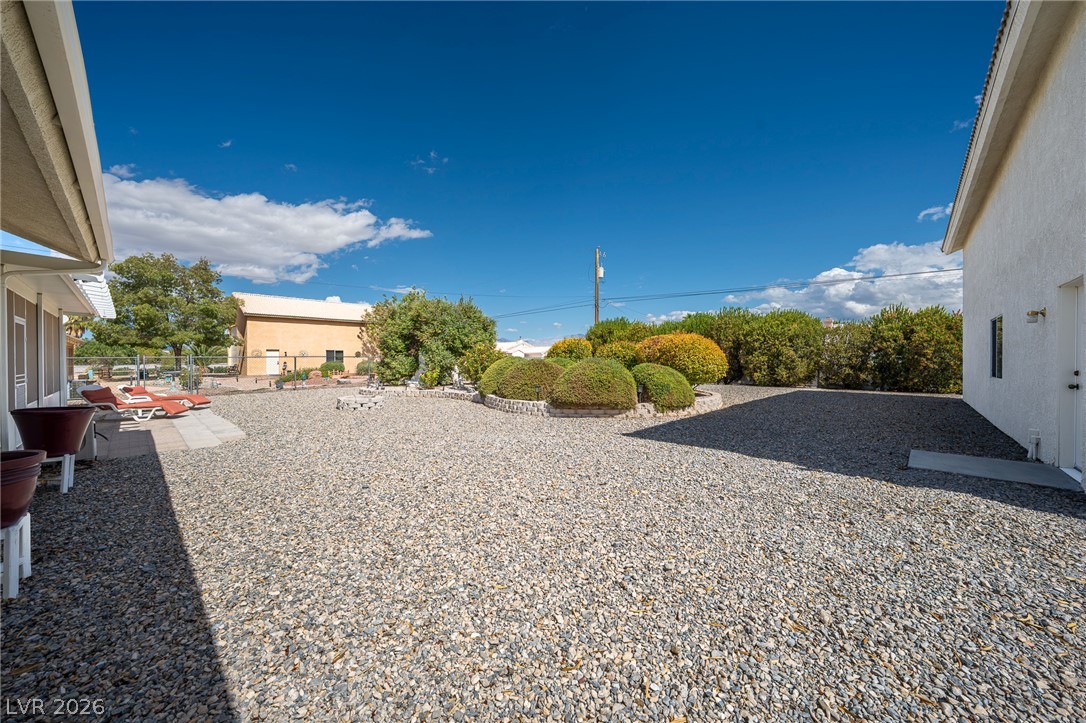
Manicured garden beds and gravel landscaping frame the backyard structures under wide desert skies.
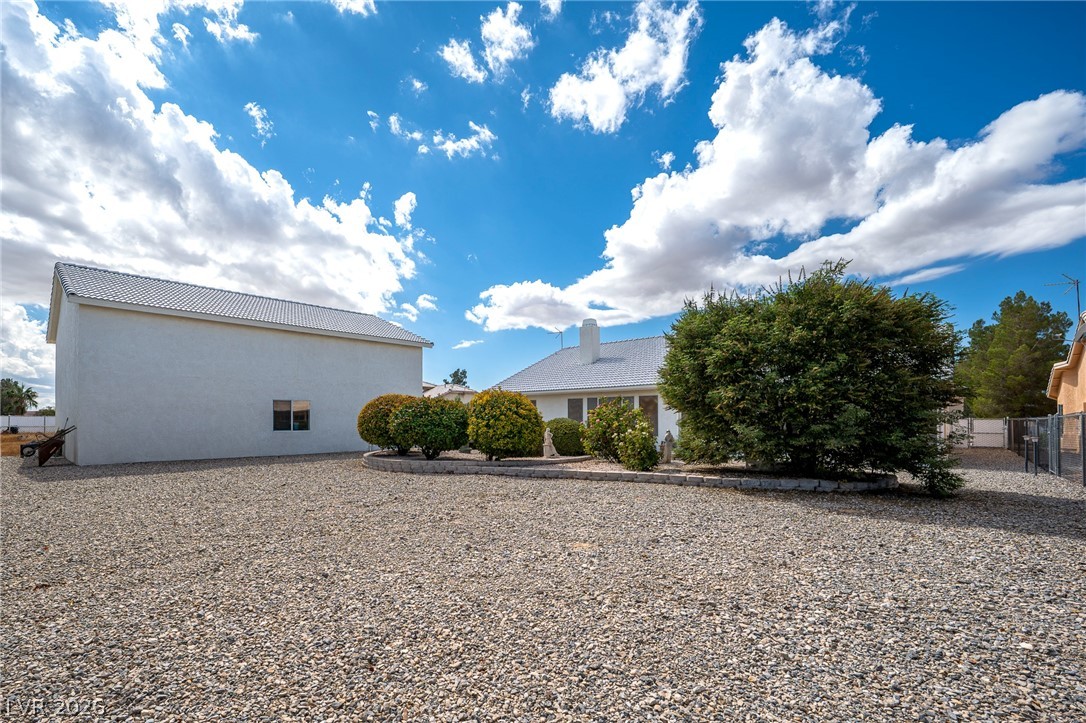
Gravel landscaping and manicured shrubs define this low-maintenance backyard under clear desert skies.
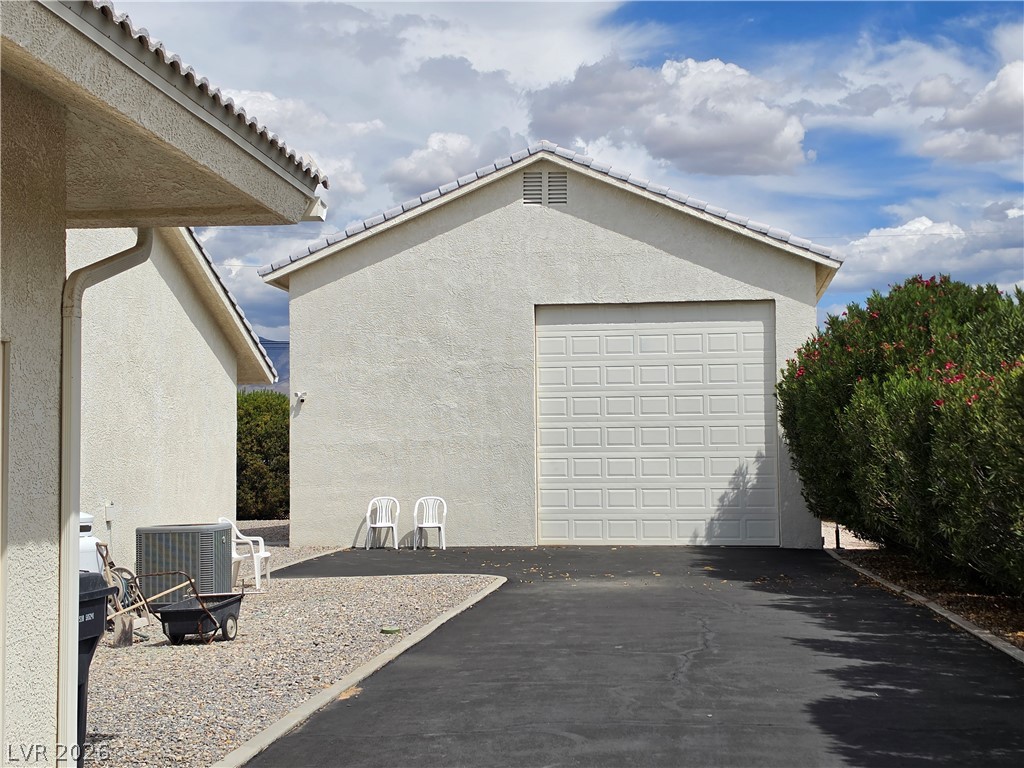
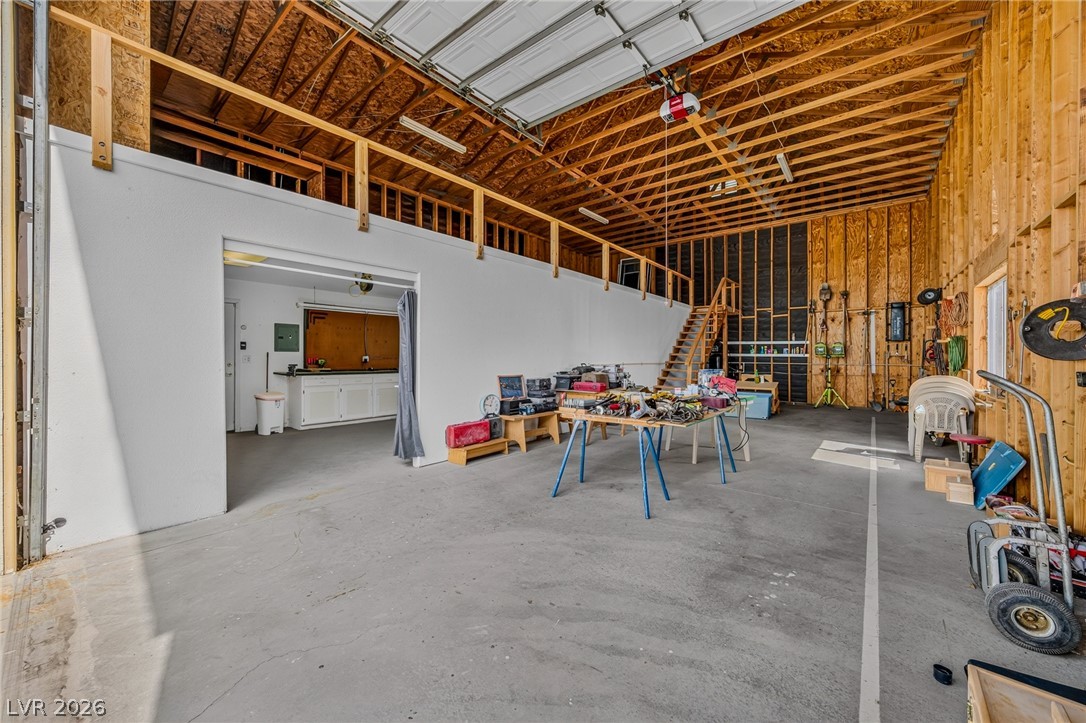
An expansive asphalt driveway leads directly to a massive detached workshop with high ceilings.
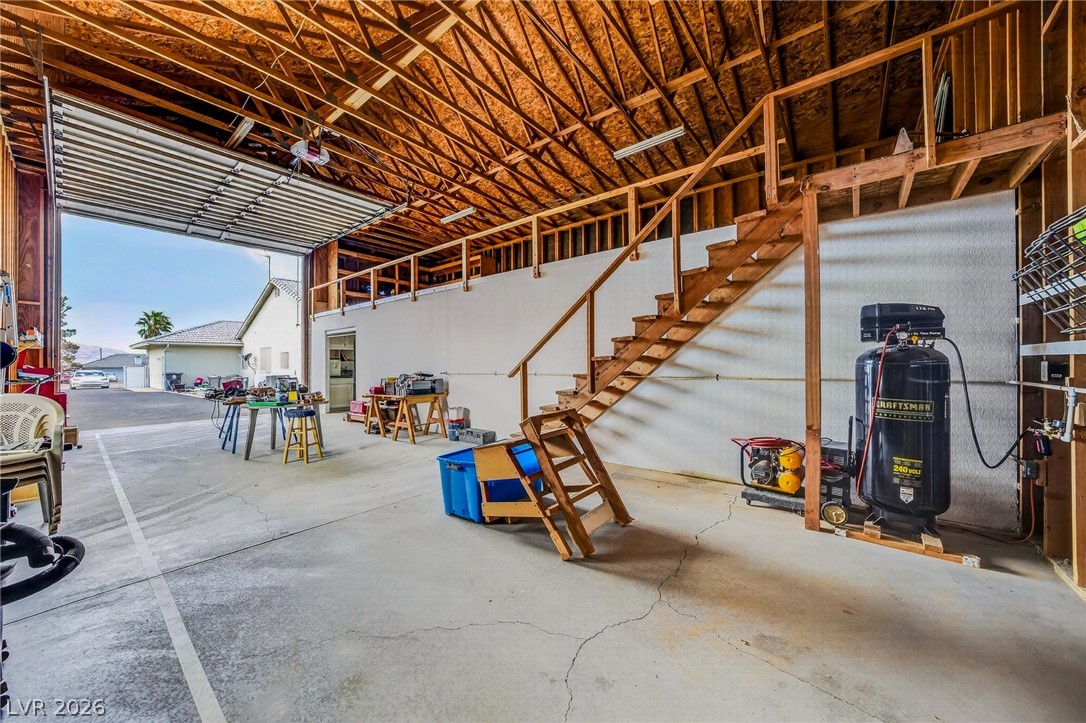
A spacious detached RV garage with workshop space and more potential storage.
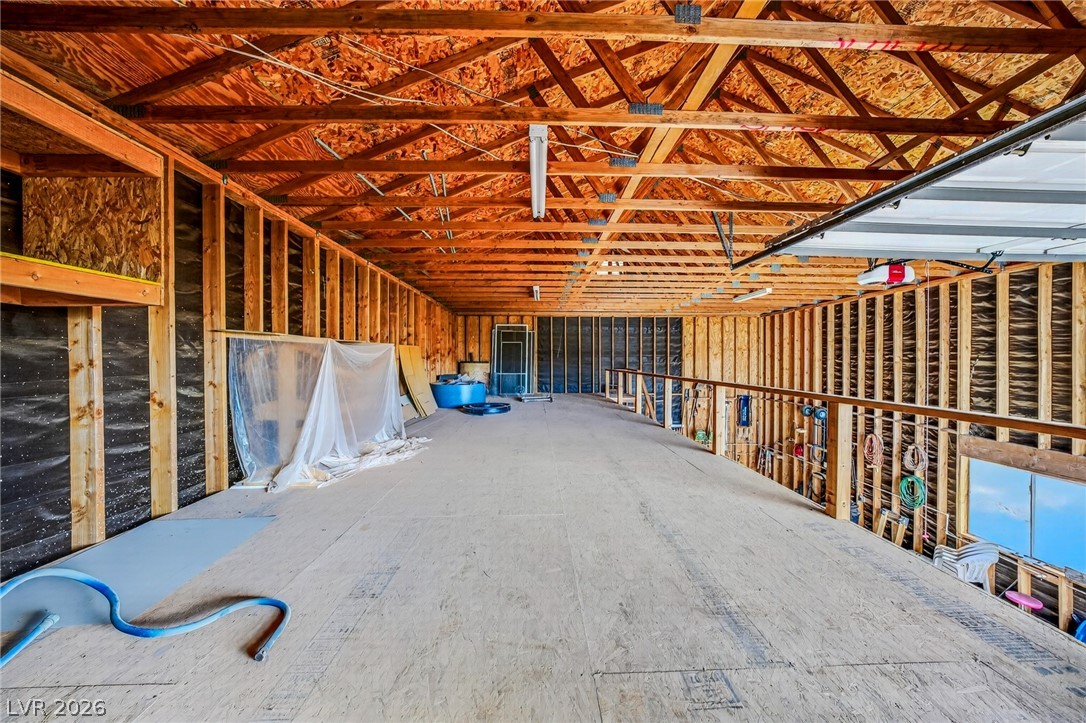
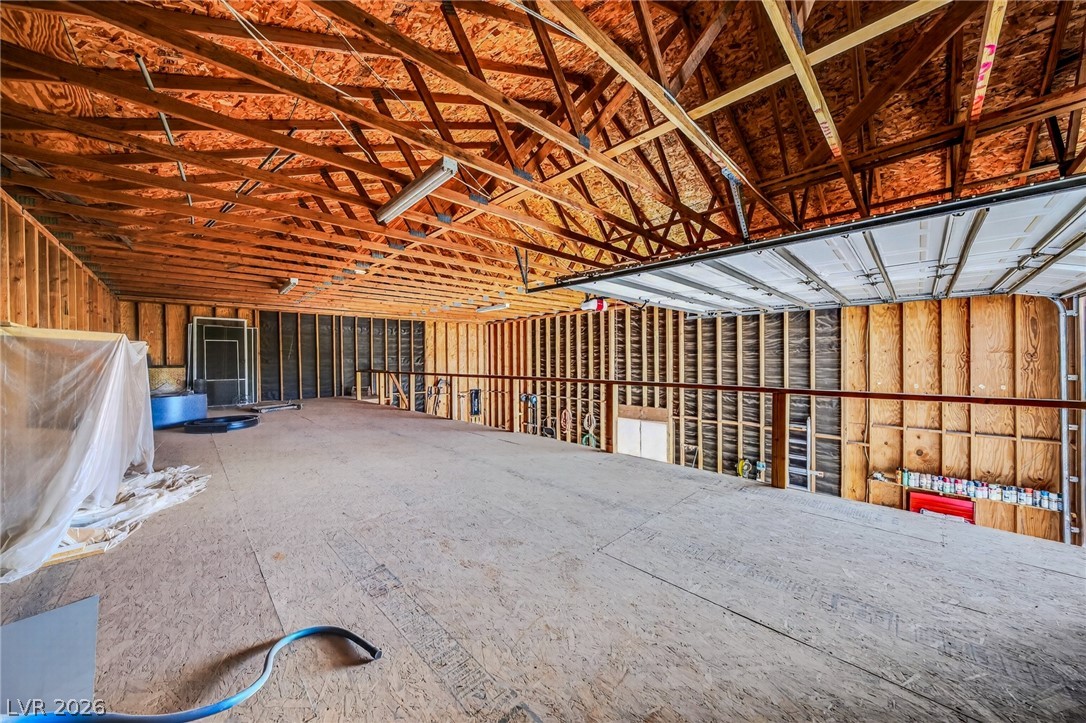
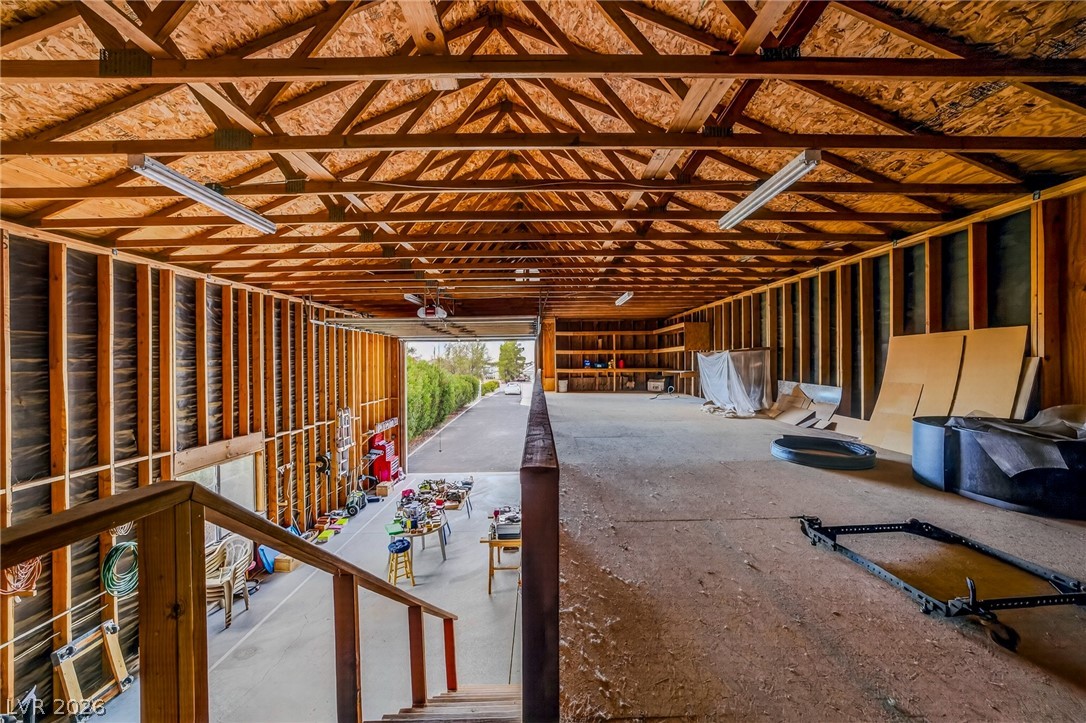
A spacious upper-level loft within the outbuilding provides extensive storage potential.
Exposed wood trusses and a spacious loft area highlight this expansive garage interior.
An expansive workshop and garage space features concrete flooring under an open timber truss ceiling.
Exposed wood trusses and concrete floors define this functional workshop space with loft storage.
Exposed wood trusses and a spacious loft level highlight this massive workshop space.
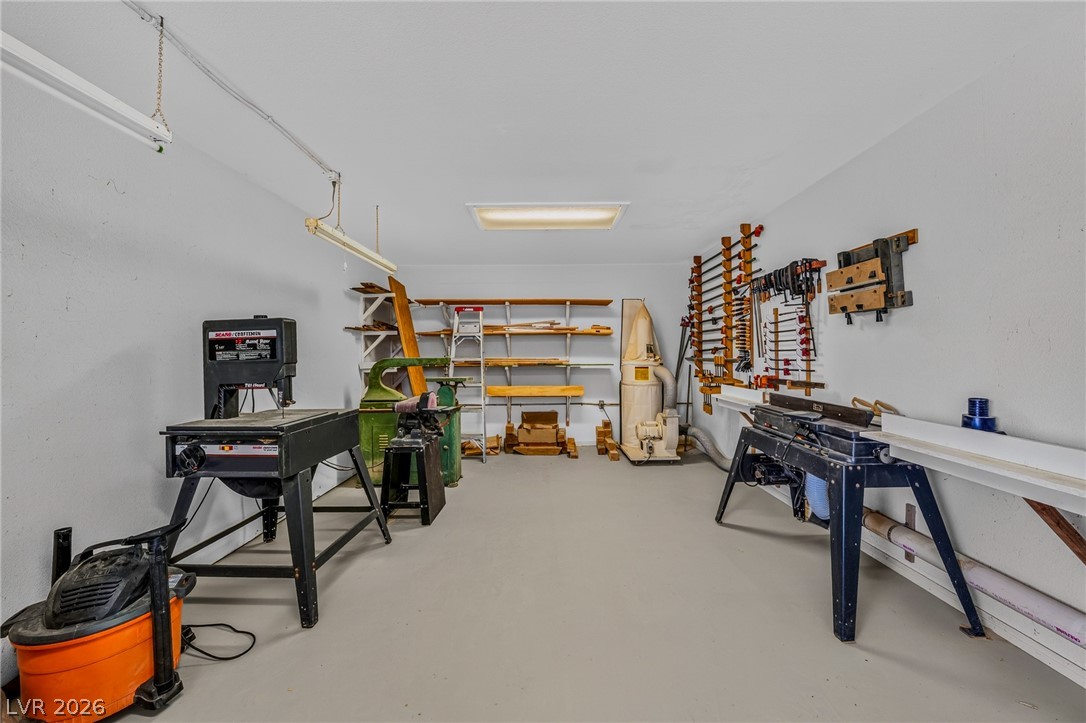
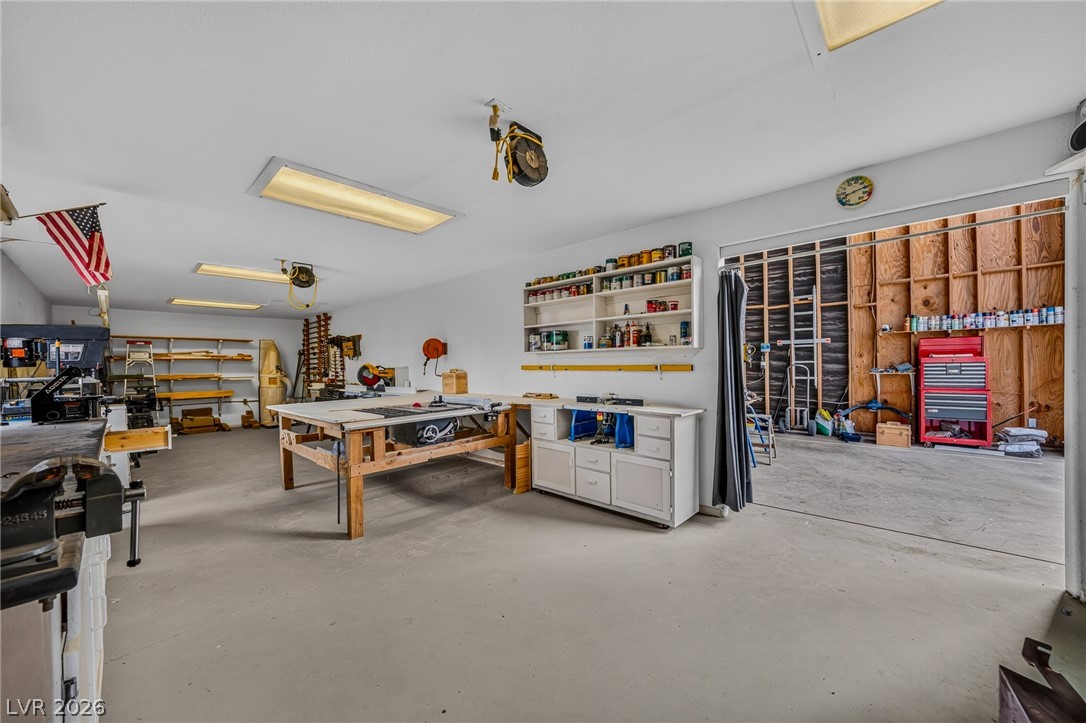
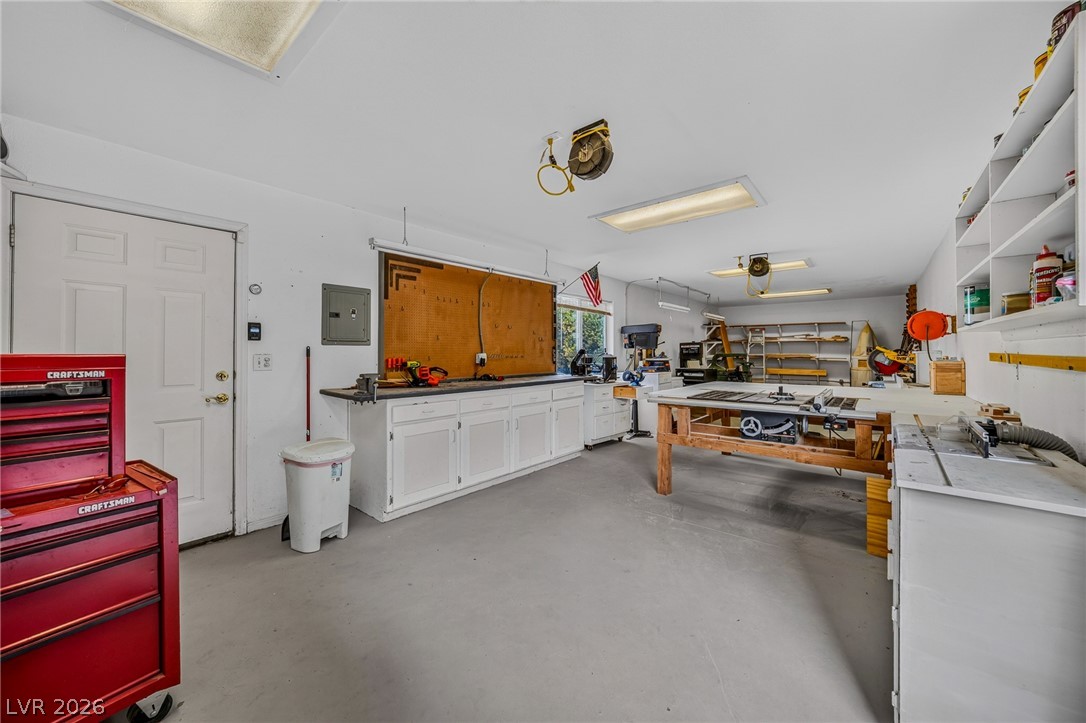
An organized workshop area provides a functional space with smooth flooring and overhead lighting.
An expansive workshop provides abundant room for creative projects and organized storage.
An expansive workspace features concrete flooring, built-in cabinetry, and ample overhead lighting.
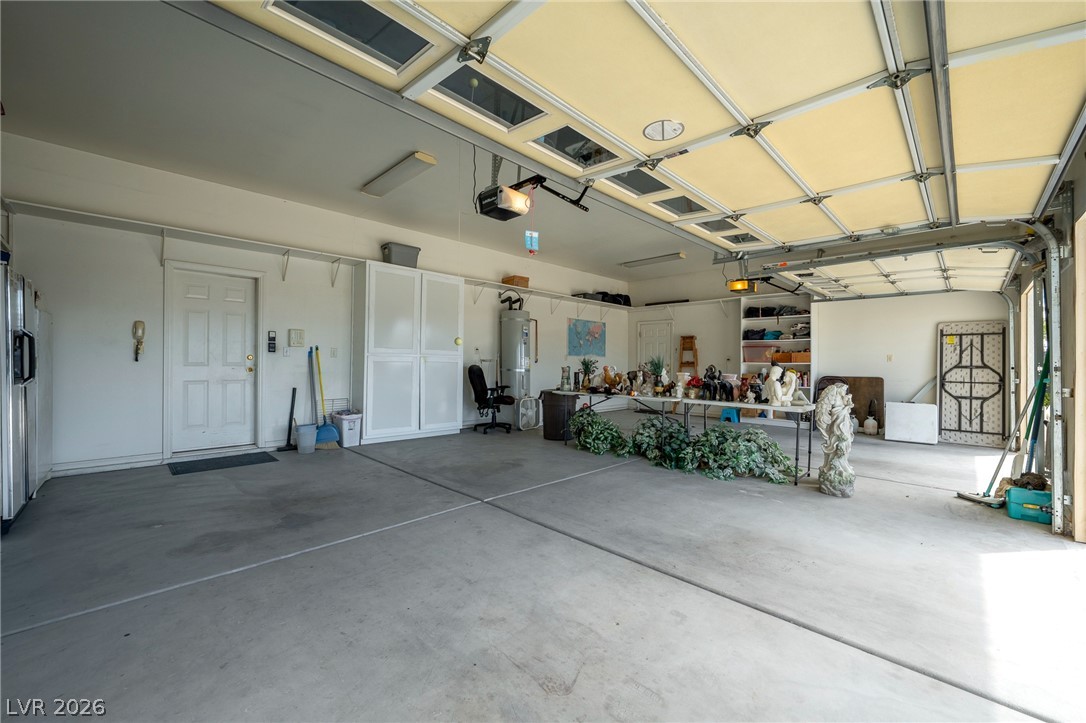
A spacious concrete garage offers extensive built-in storage cabinets and high ceilings.
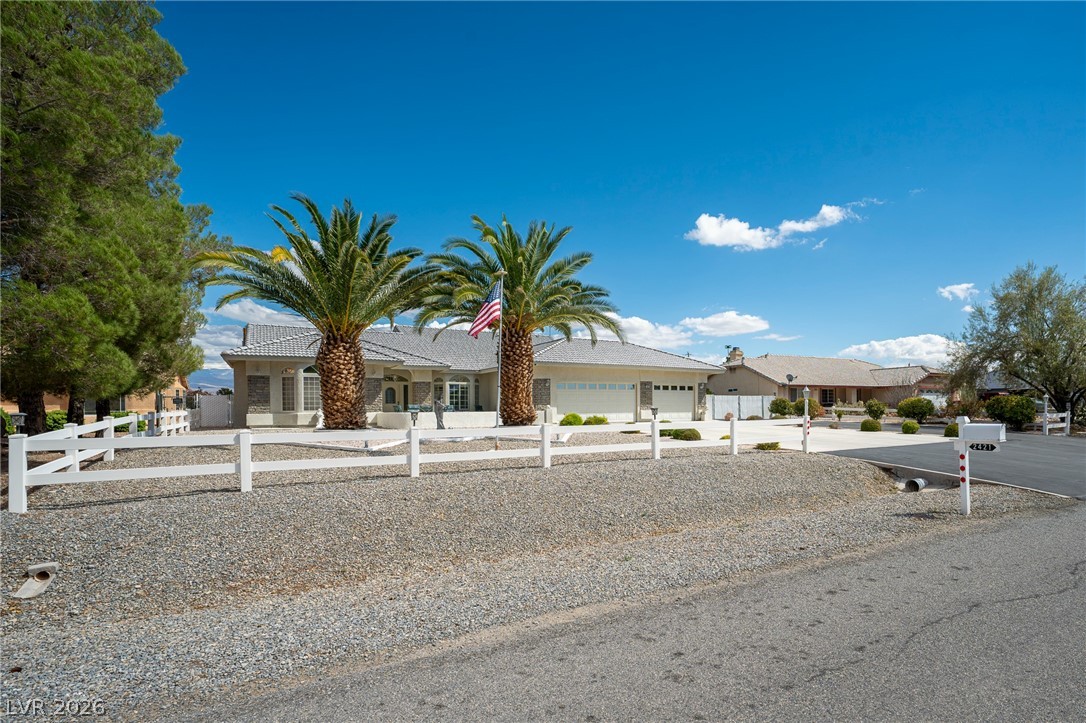
A classic ranch exterior anchors this property with manicured palm trees and an expansive driveway.
A spacious driveway leads to this single-story home framed by mature palm trees and low-maintenance landscaping.
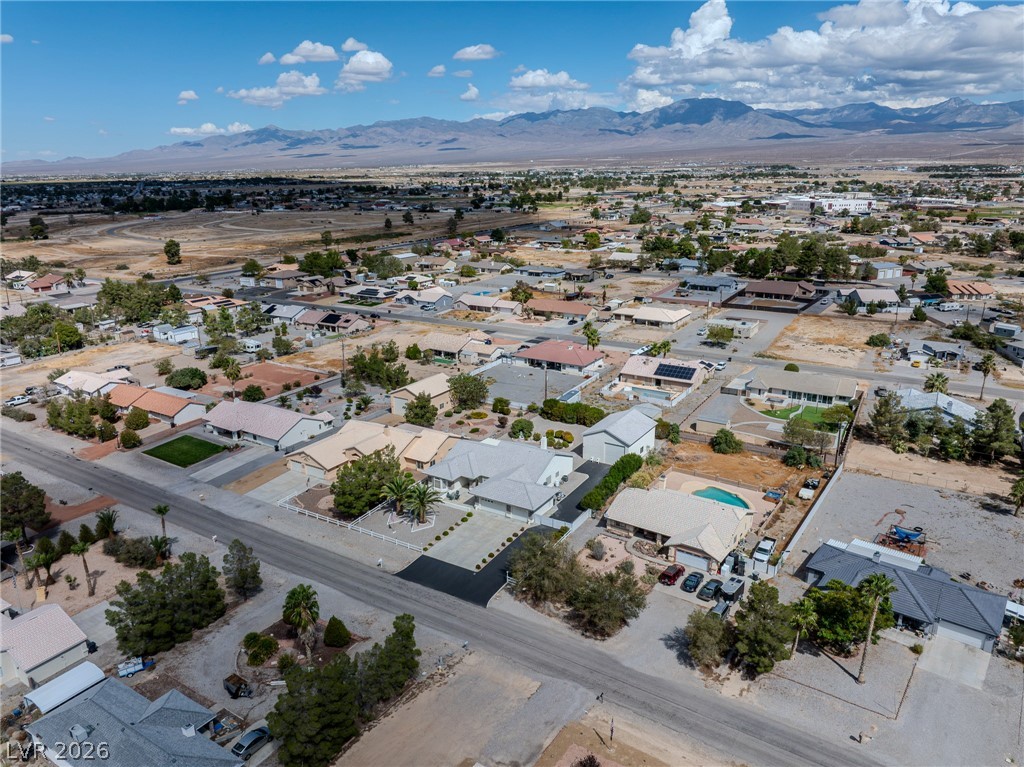
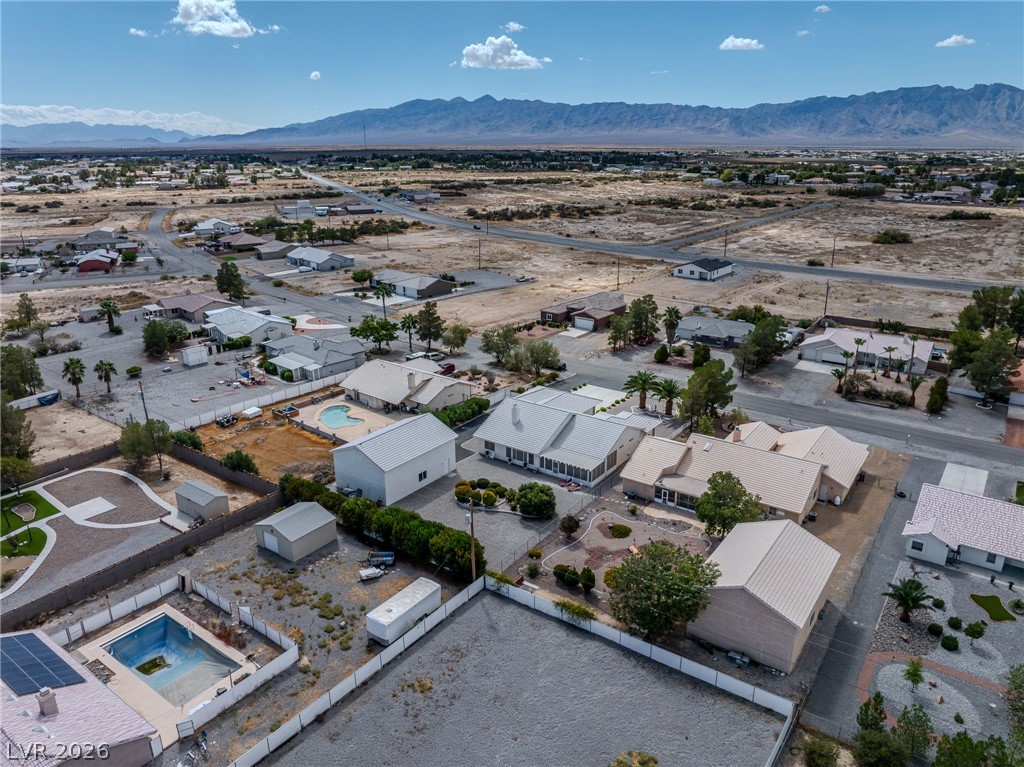
An aerial perspective captures this desert property set against a backdrop of distant mountain ranges.
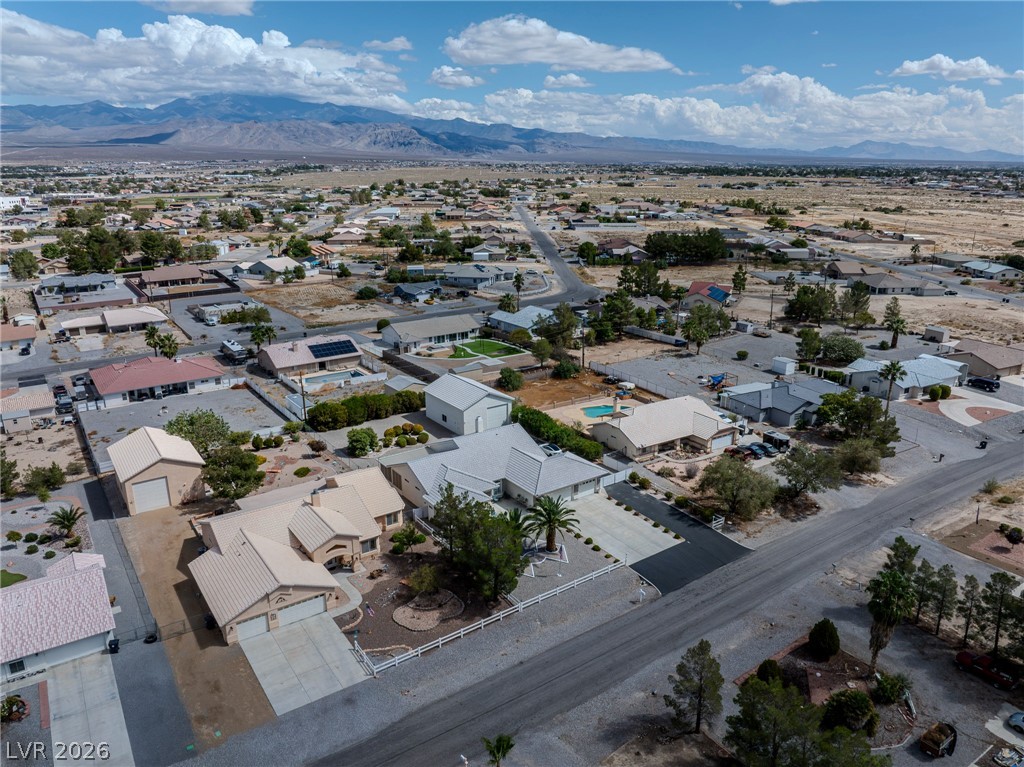
Dramatic mountain ranges frame the wide desert horizon surrounding this peaceful residential community.
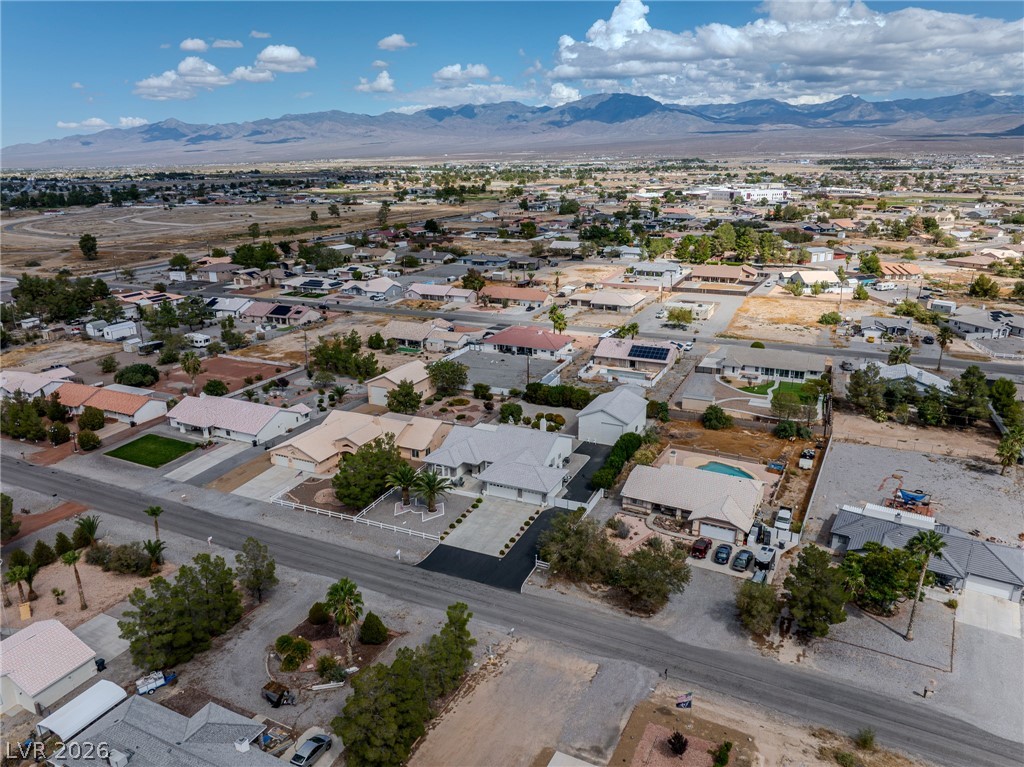
Panoramic neighborhood views unfold beneath a backdrop of majestic desert mountains.
Sweeping mountain backdrops frame this residential neighborhood under open desert skies.
Majestic mountain ridges create a scenic backdrop for this expansive desert community.
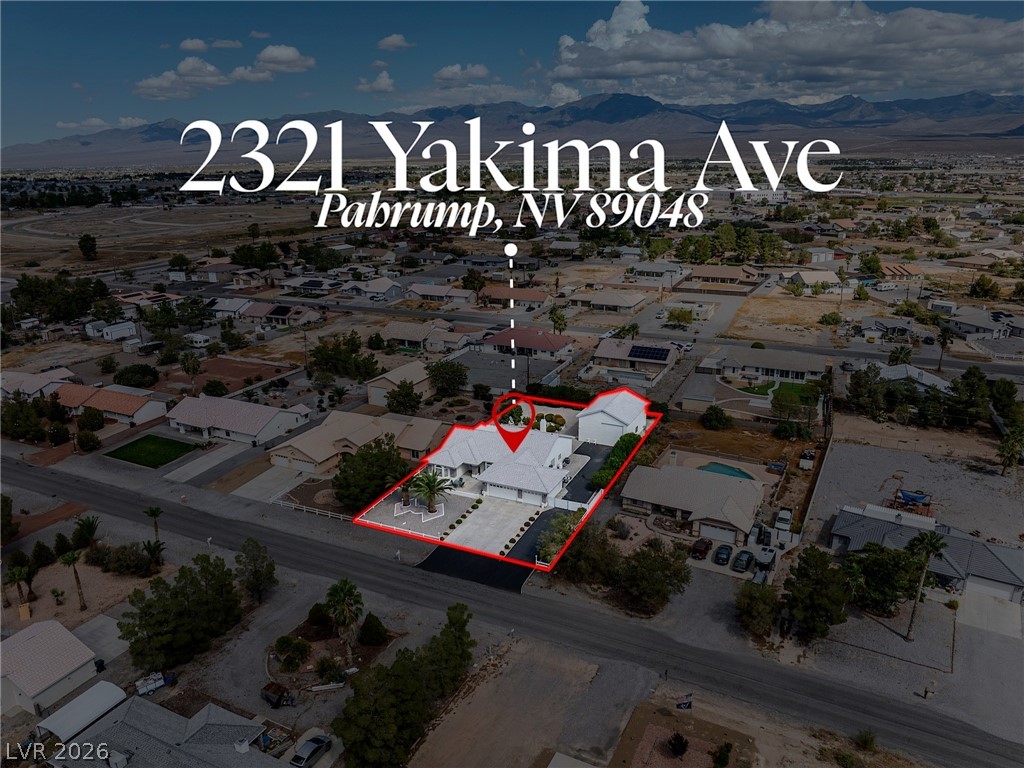
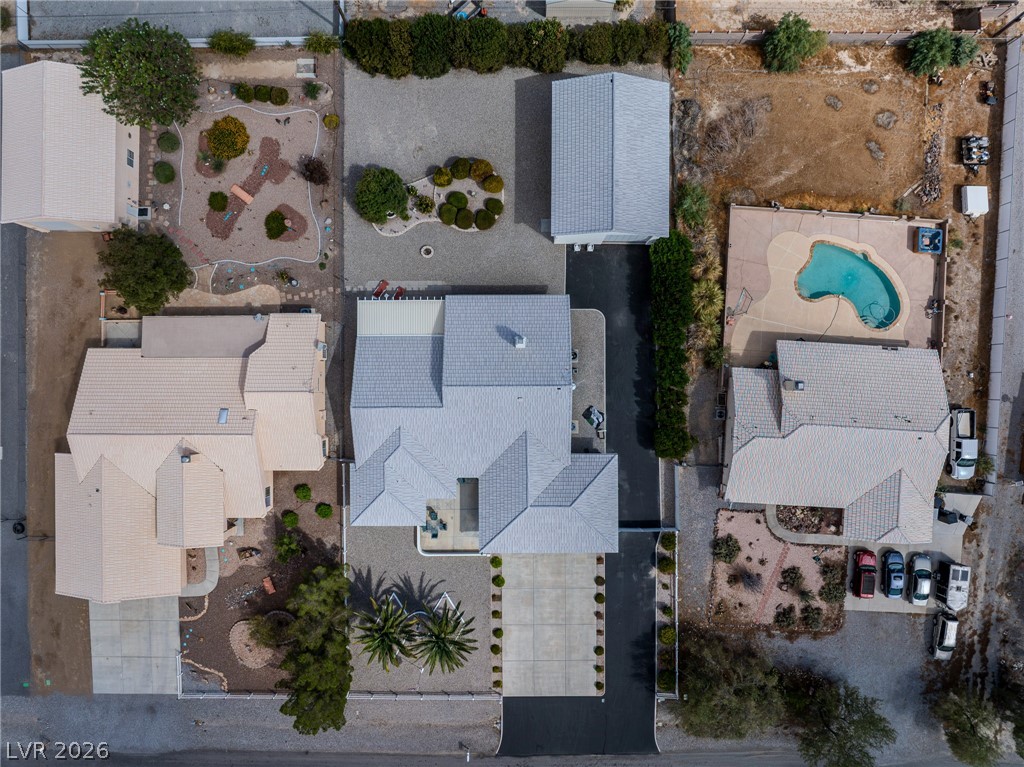
An aerial perspective reveals the structured layout of the residence, driveway, and detached outbuilding.
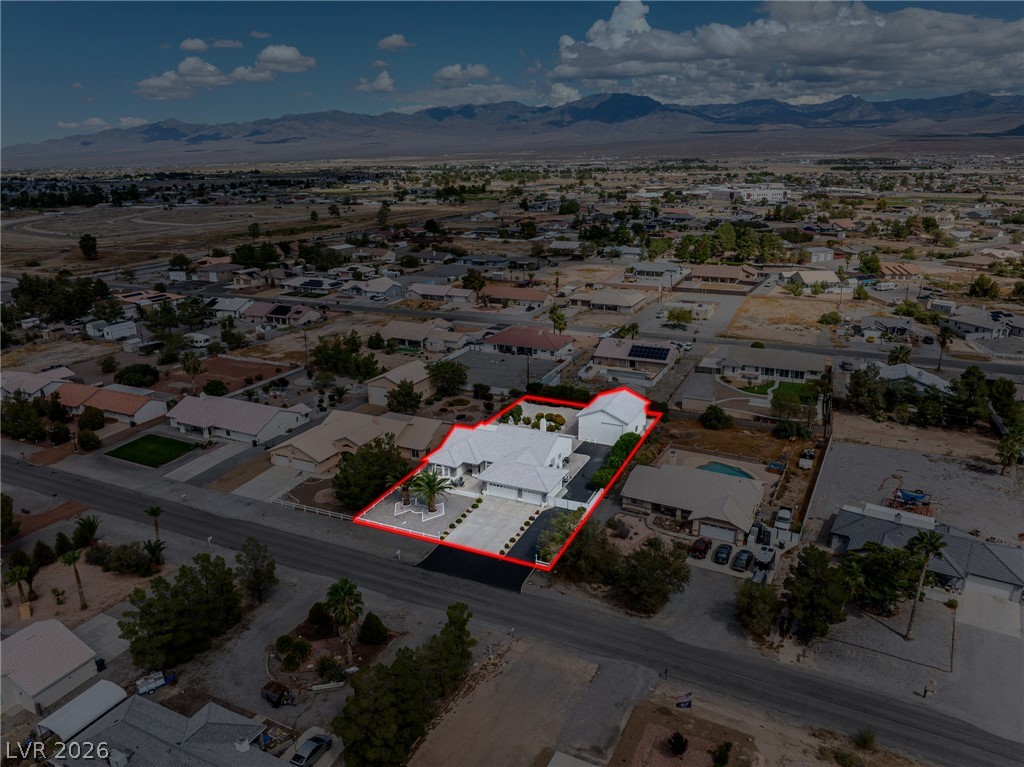
An aerial perspective captures this expansive property outlined against a backdrop of majestic mountains.