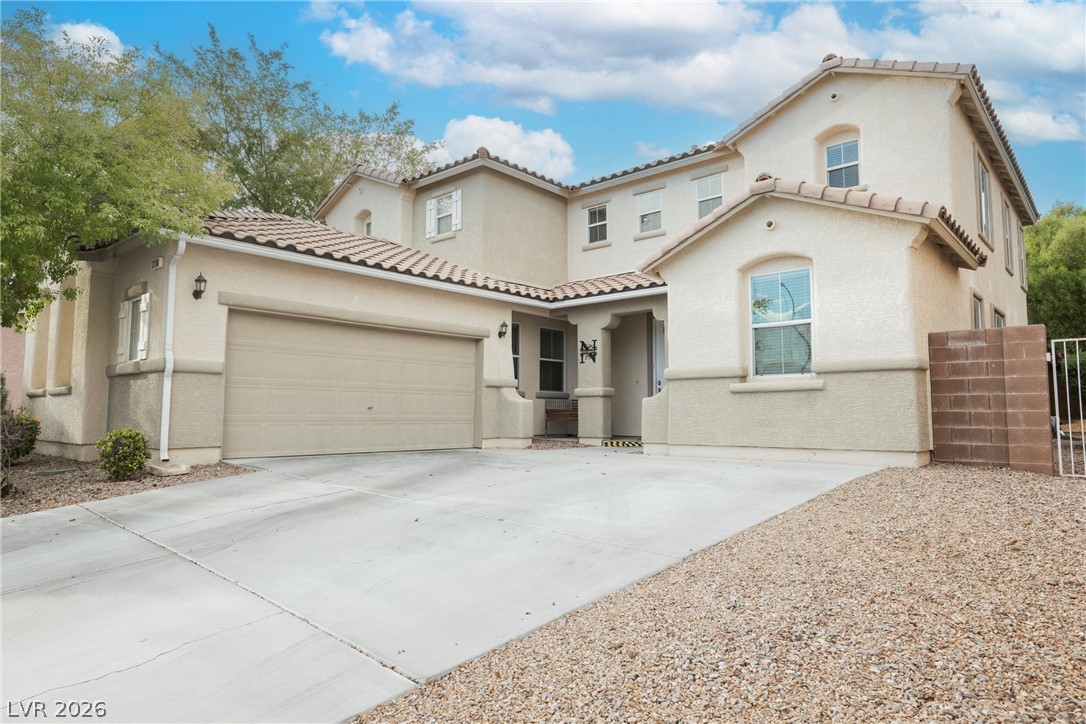
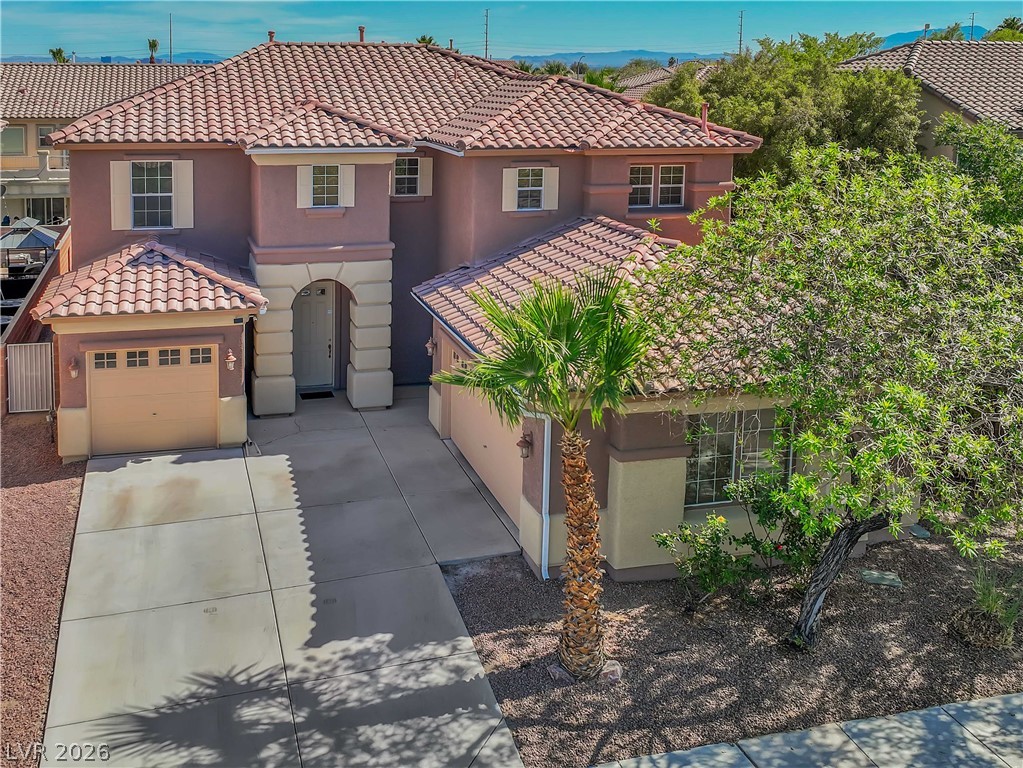
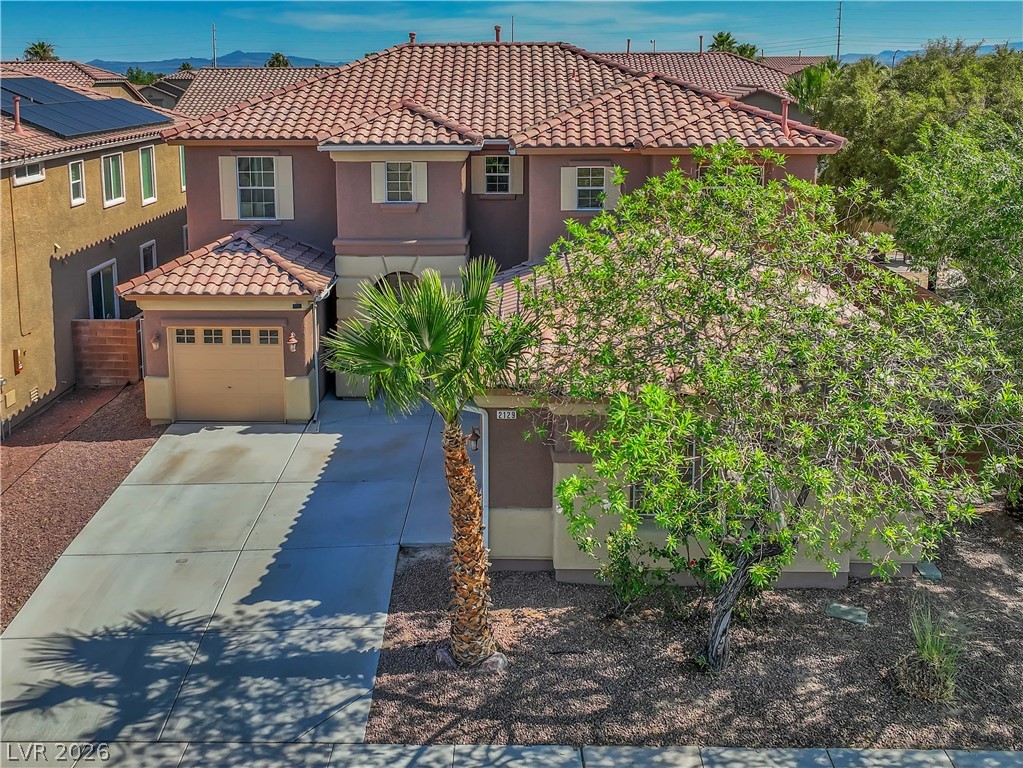
An expansive concrete driveway leads to the attached two-car garage of this multi-level stucco home.
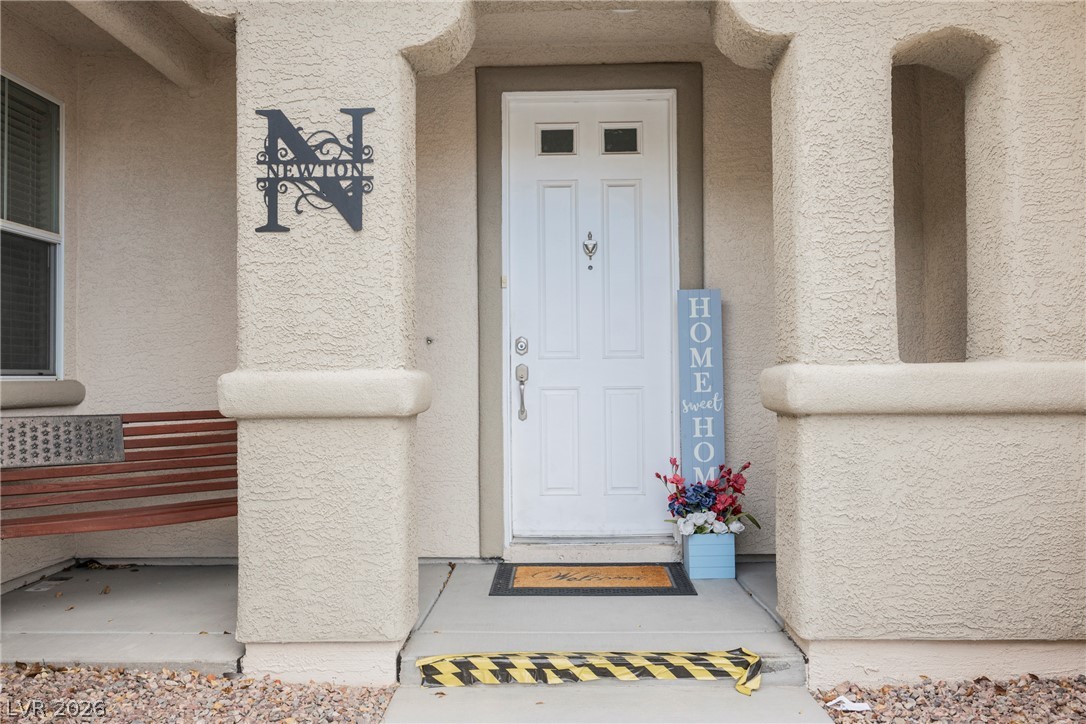
Thick stucco pillars frame a sheltered front entry featuring a classic paneled door.
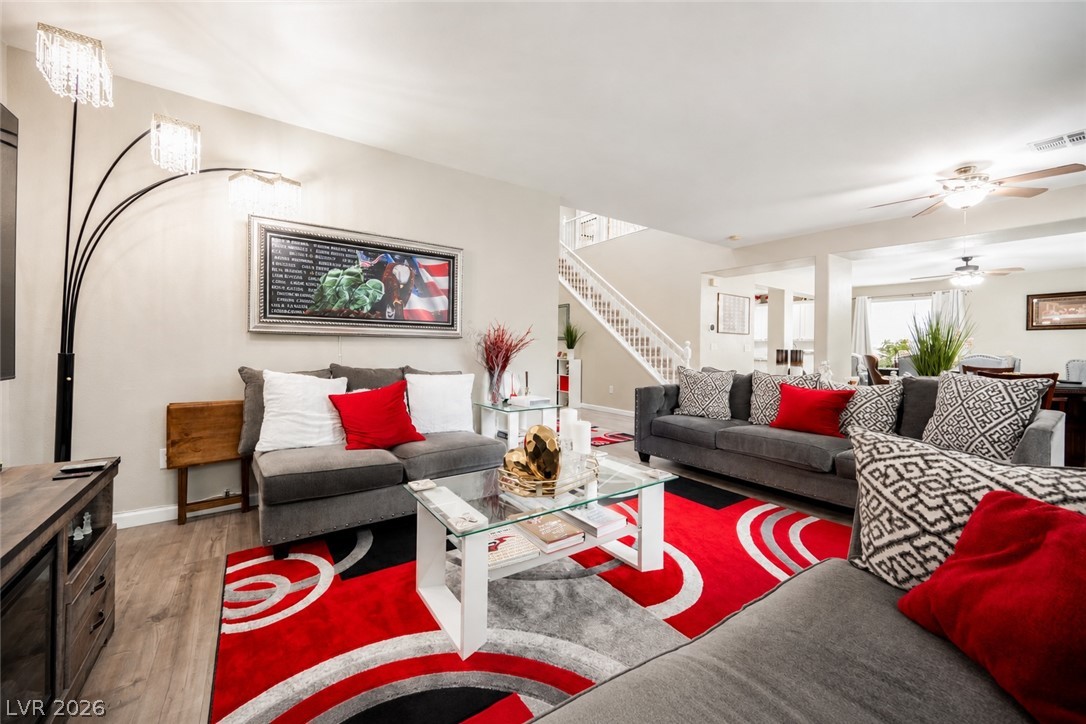
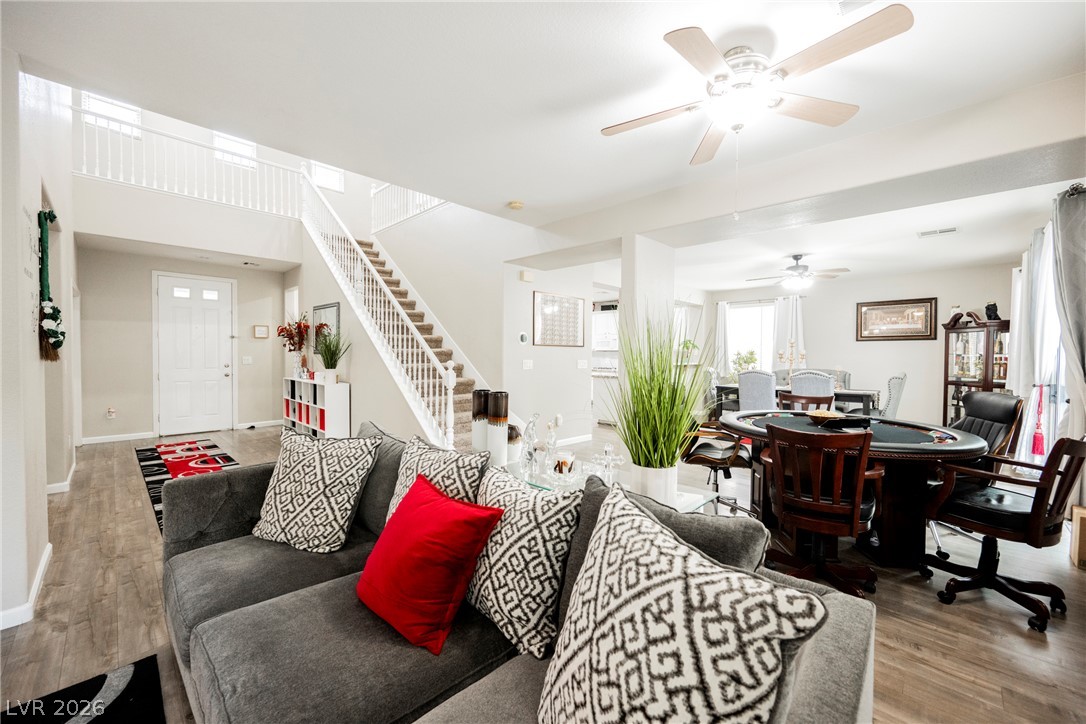
Smooth plaster walls and rich wood floors flow into an open-concept living area with central stairs.
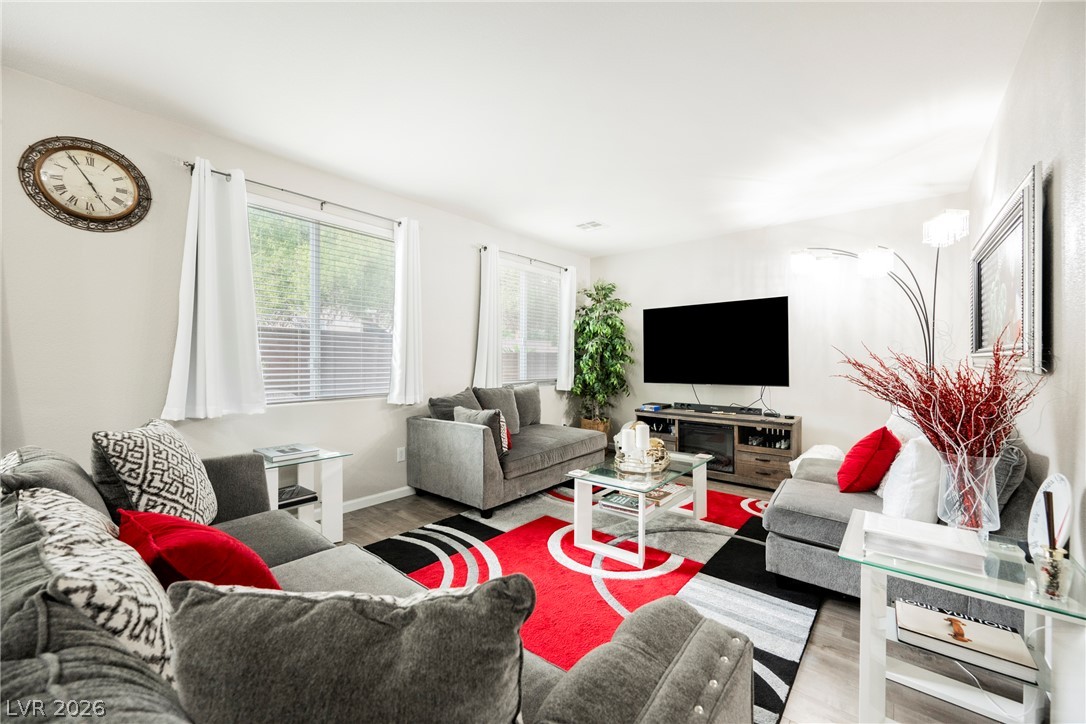
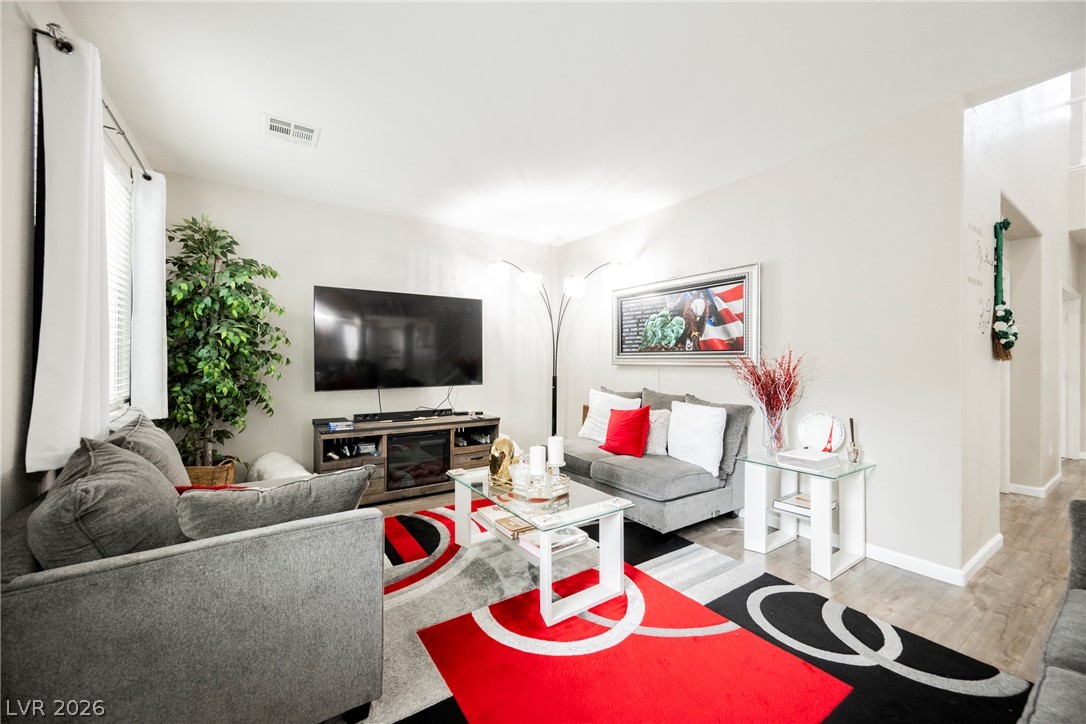
Natural light pours through dual windows onto modern flooring in this welcoming gathering space.
Smooth plaster walls and wood-look flooring establish a clean backdrop in this comfortable living area.
Gleaming wood-look floors complement an airy, multi-level layout filled with natural light.
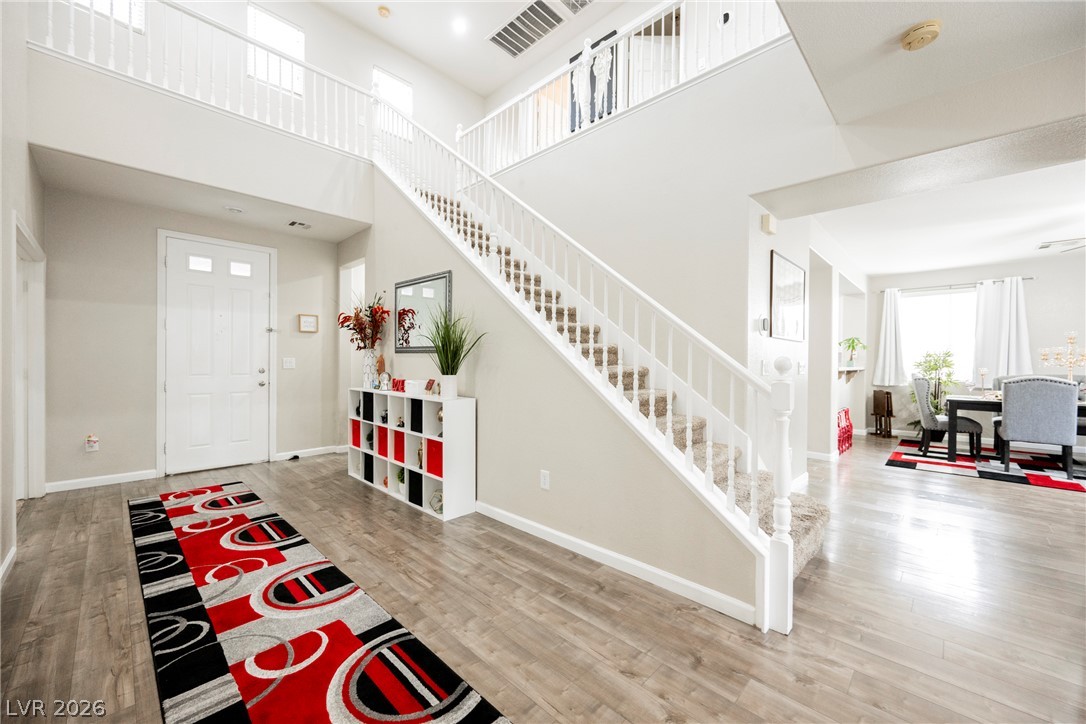
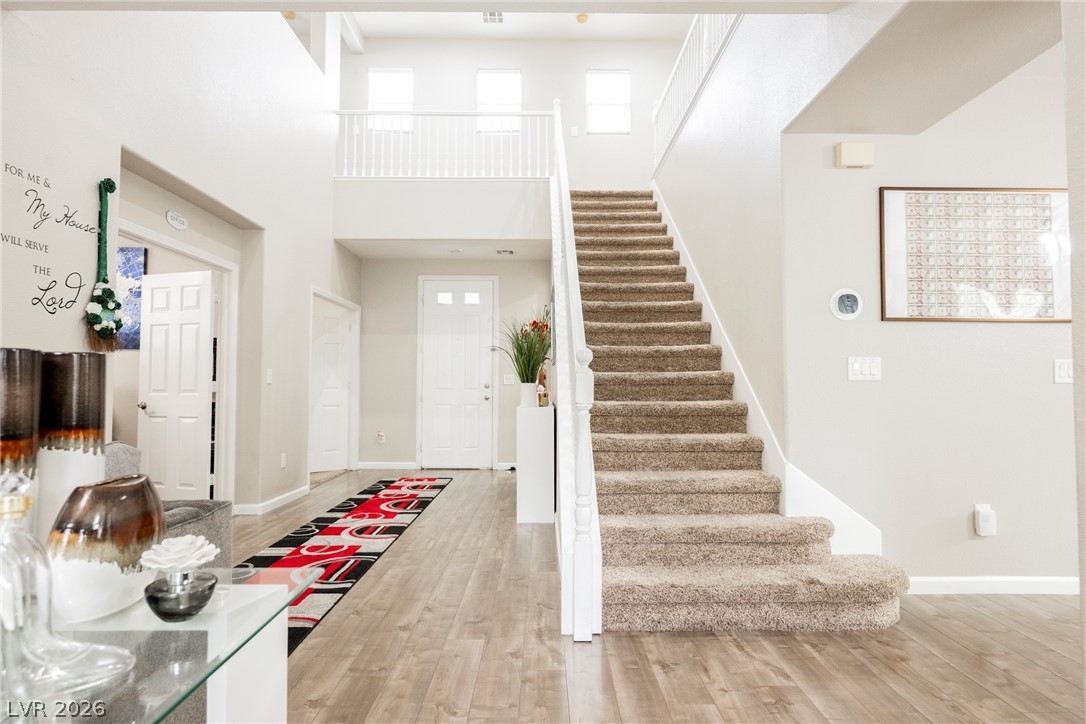
A grand entry foyer features high ceilings, durable wood-look flooring, and a sweeping staircase.
Gleaming wood-look floors flow past the staircase into a spacious open-concept living area.
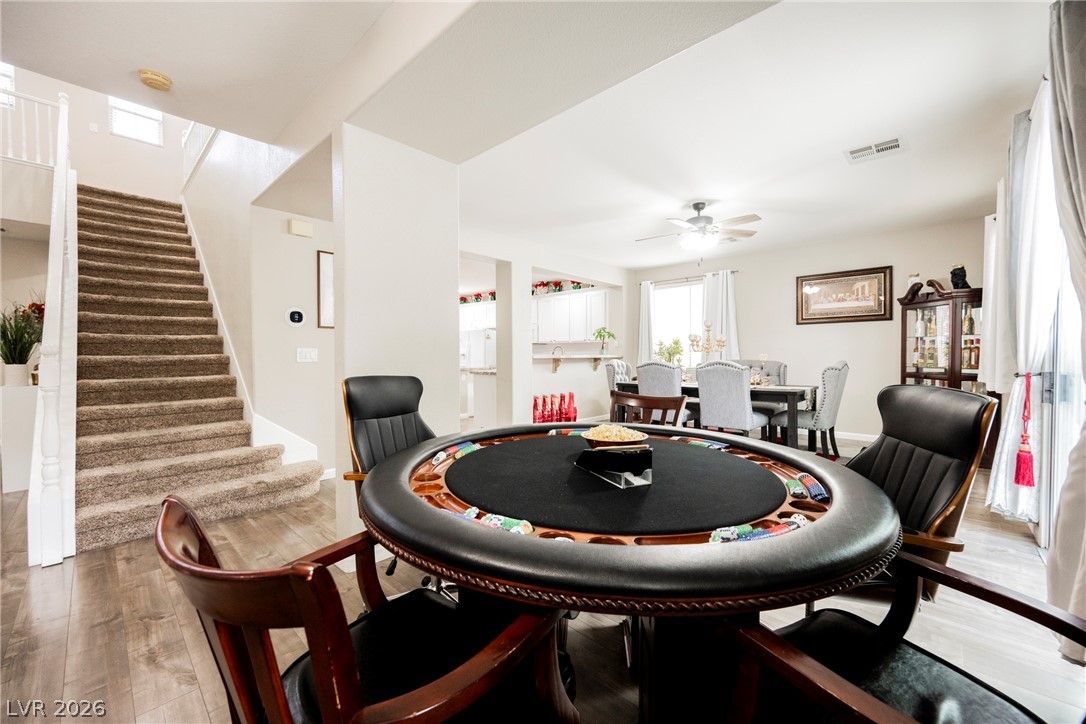
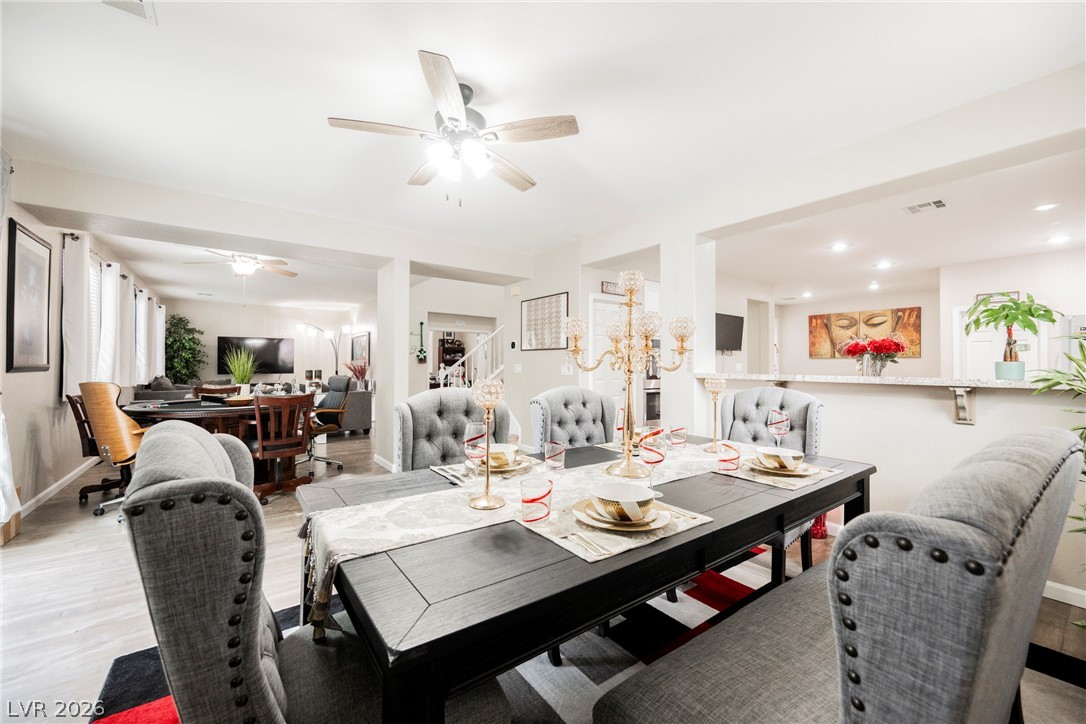
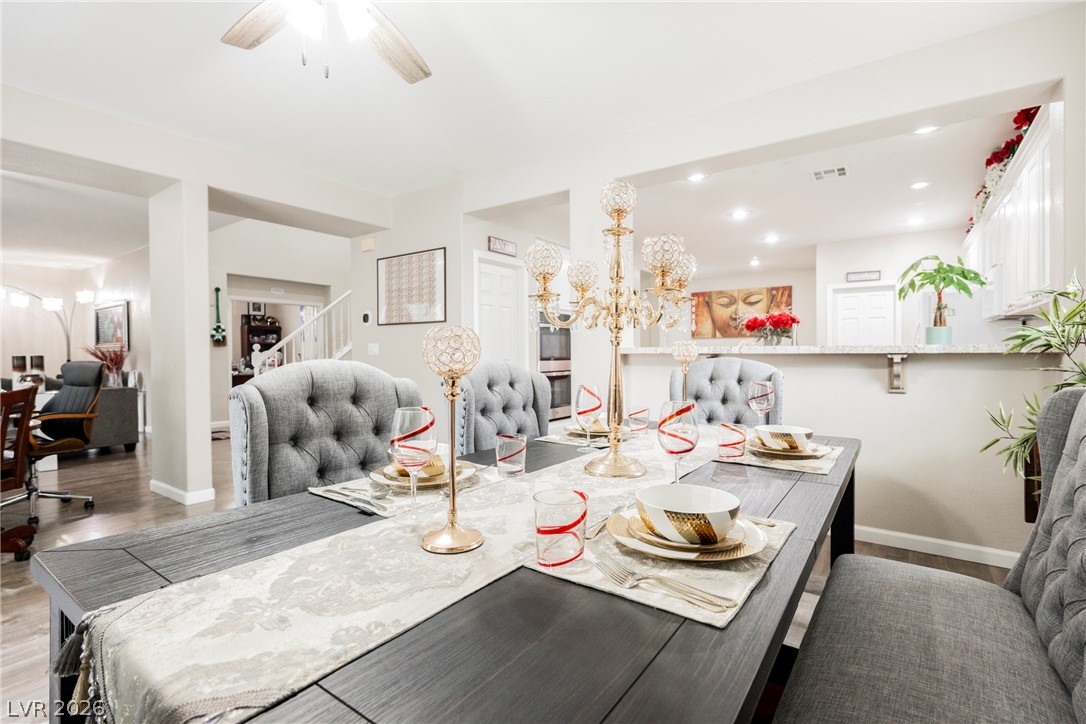
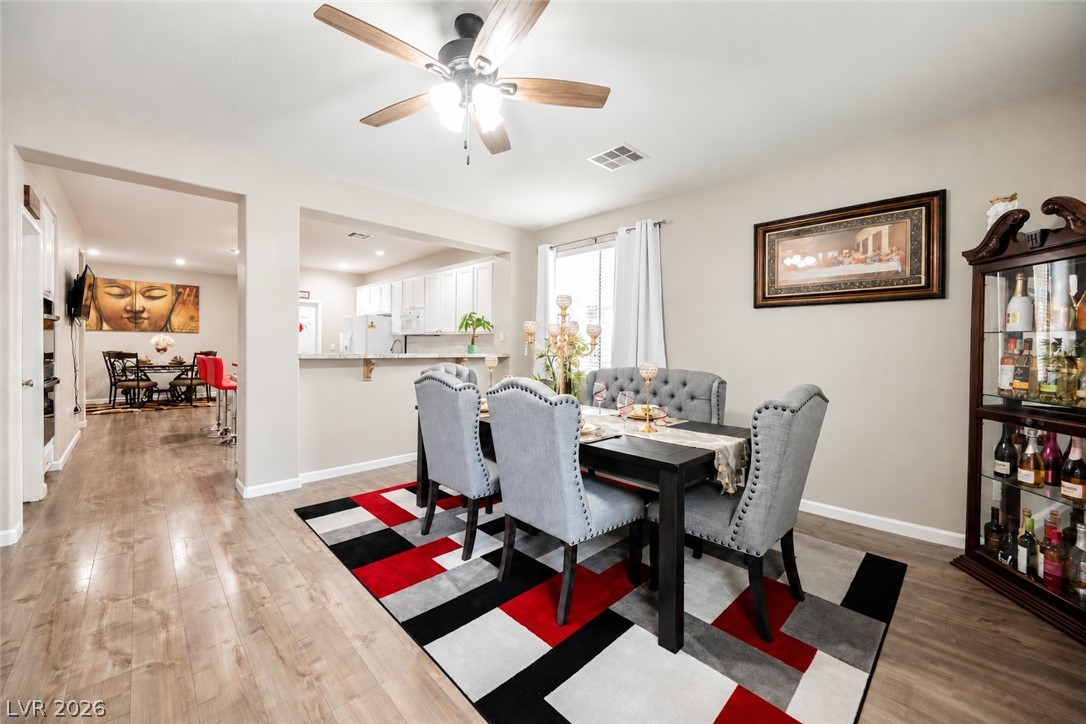
An open dining area flows seamlessly into the main living spaces and kitchen.
Gleaming hardwood floors and a spacious open layout flow effortlessly into the adjacent kitchen.
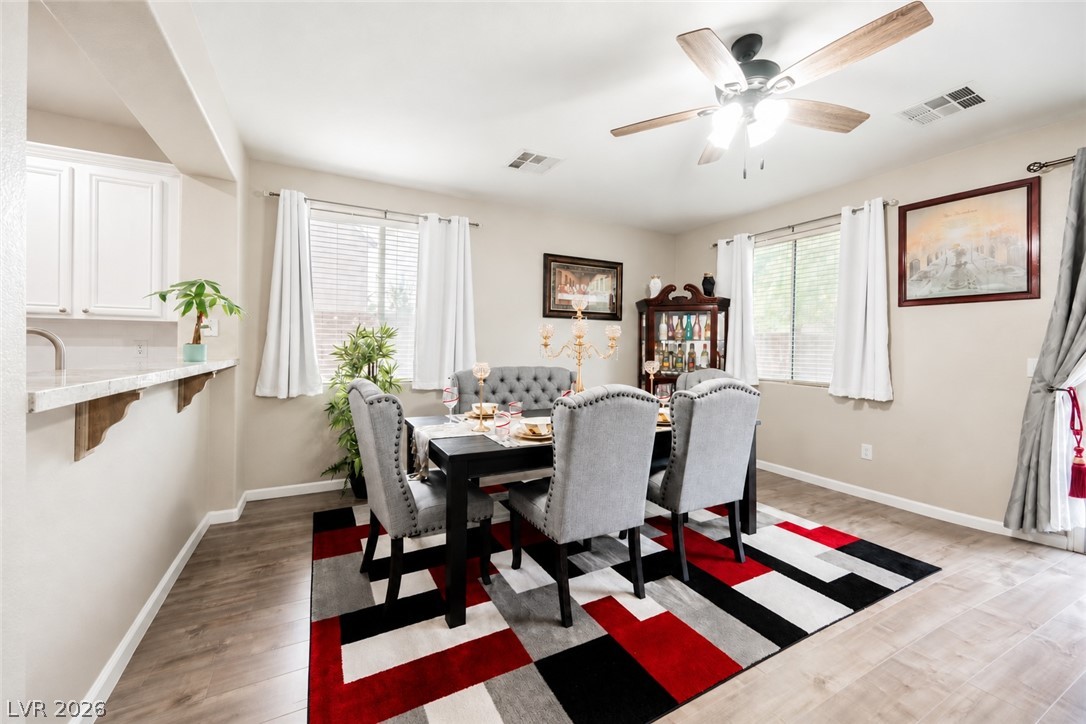
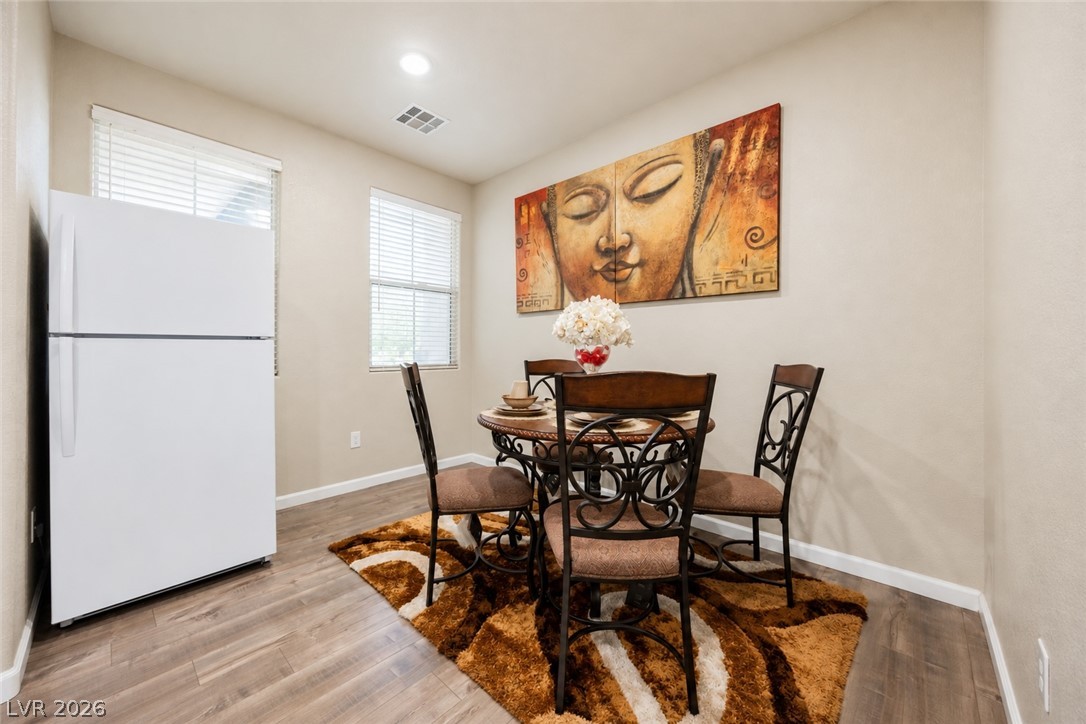
Warm wood-look flooring and multiple windows enhance this inviting dining space.
Warm wood flooring and an open layout connect the dining space to the nearby kitchen.
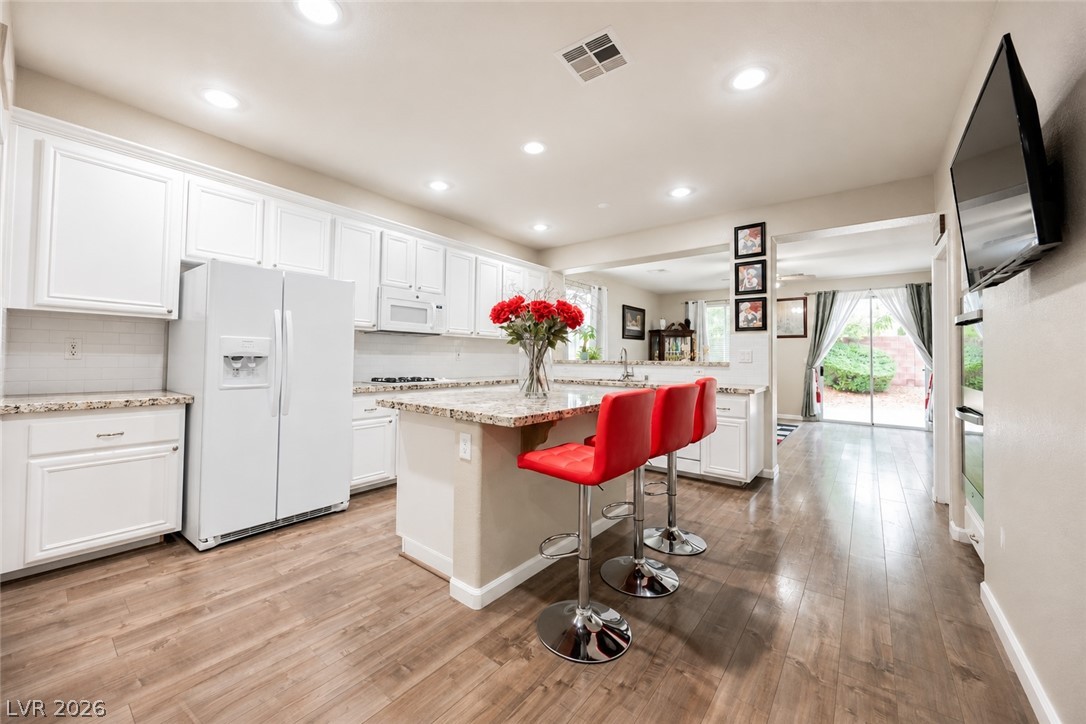
Gleaming wood floors connect the culinary workspace with an inviting adjacent living area.
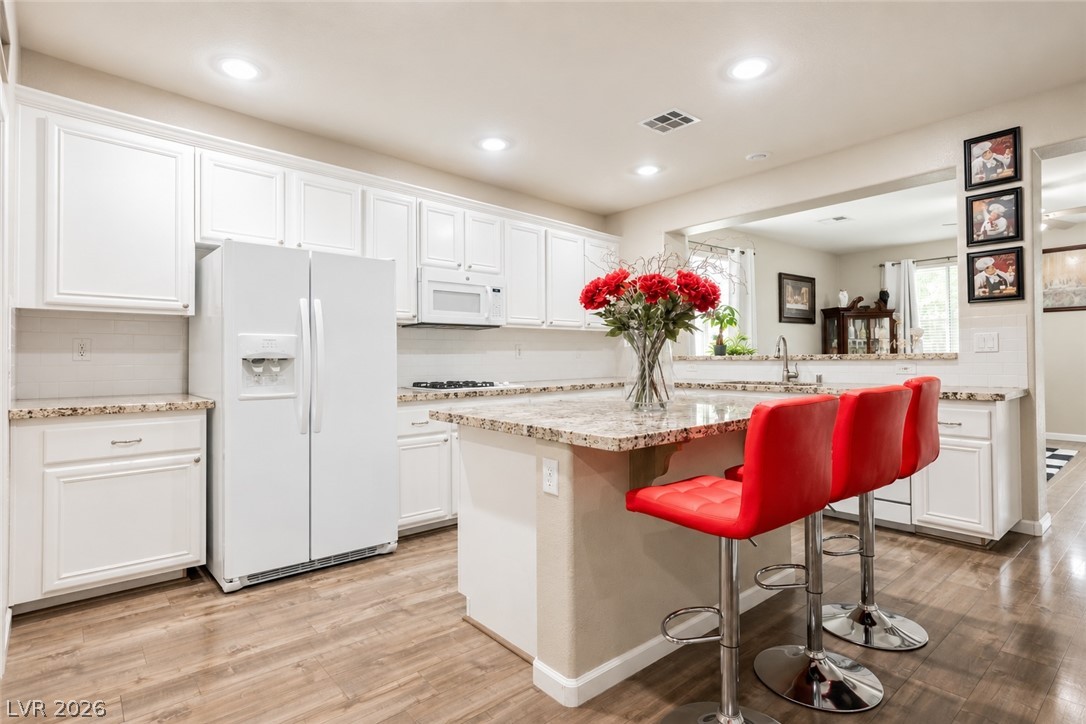
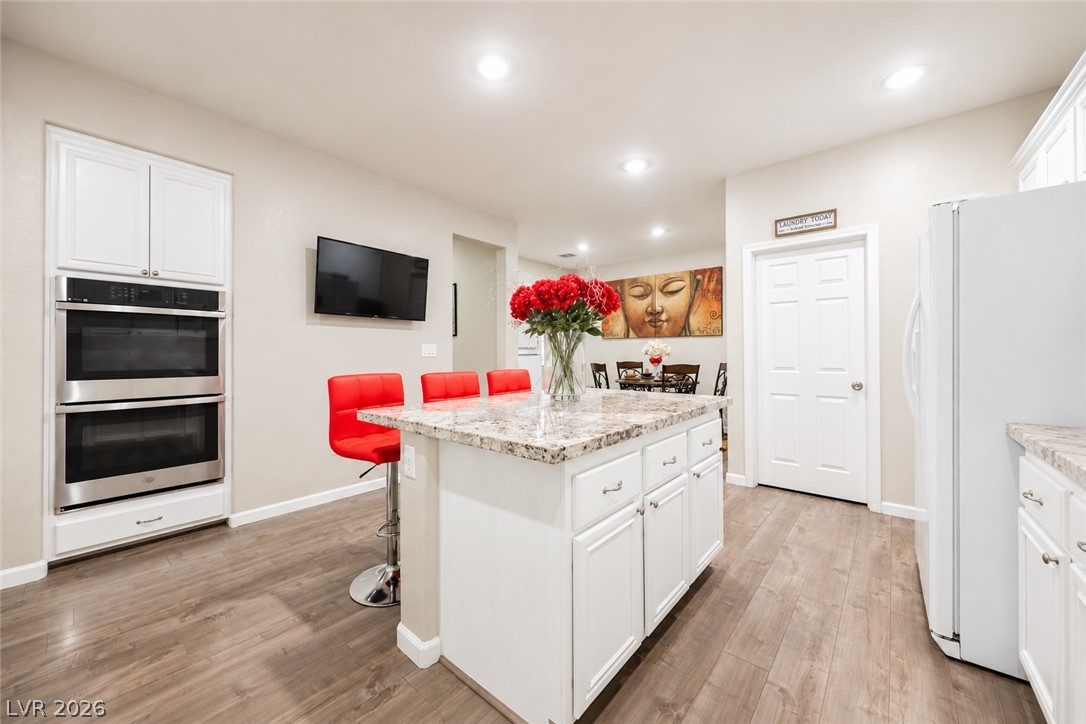
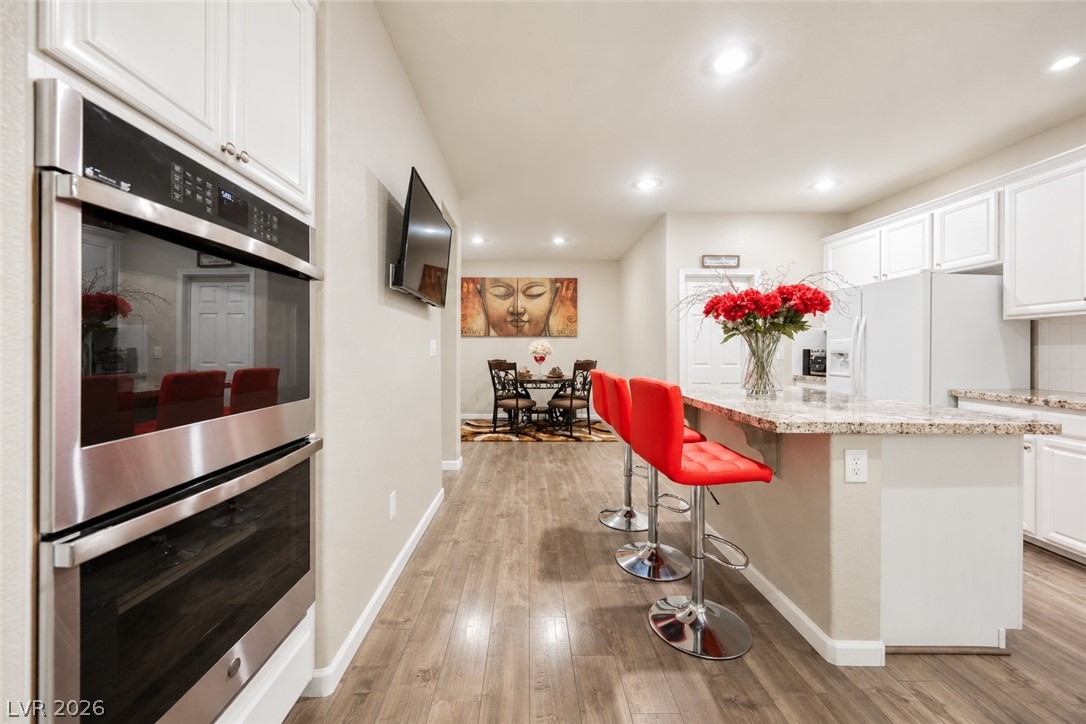
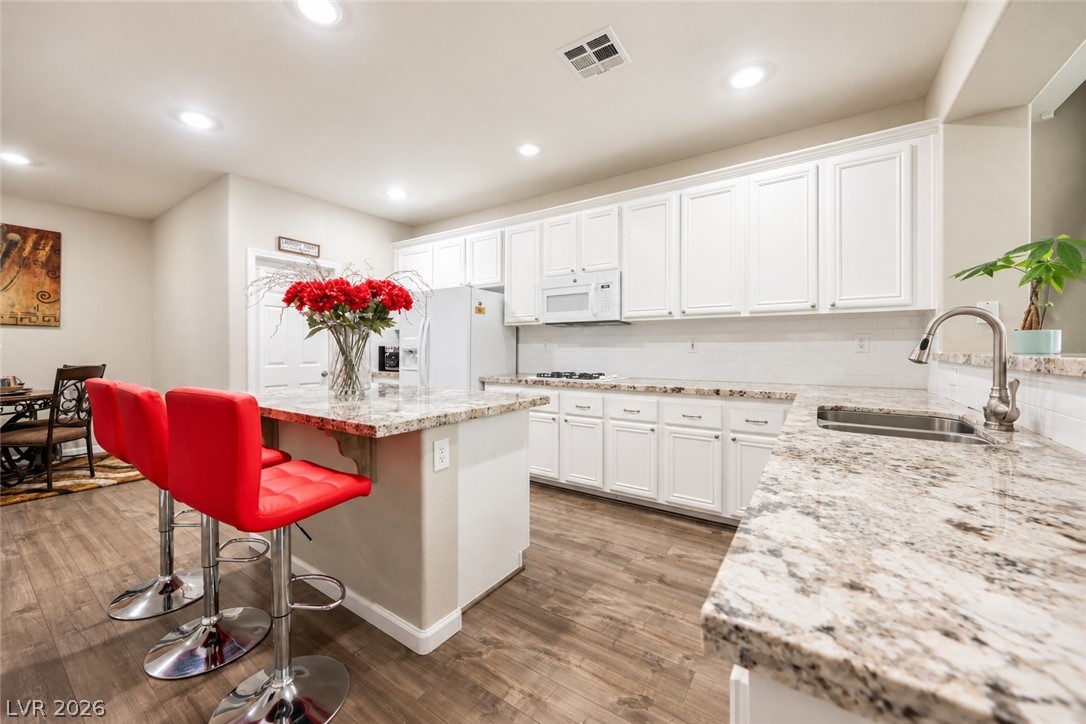
Gleaming stone countertops and recessed lighting highlight this modern culinary workspace with wood floors.
Gleaming stone countertops and wood flooring define this beautifully updated cooking space.
Polished hardwood floors lead through a modern kitchen featuring granite countertops and recessed lighting.
Rich granite countertops pair elegantly with classic white cabinetry in this functional layout.
A cozy dining area features warm wood-look flooring and dual windows allowing natural light.
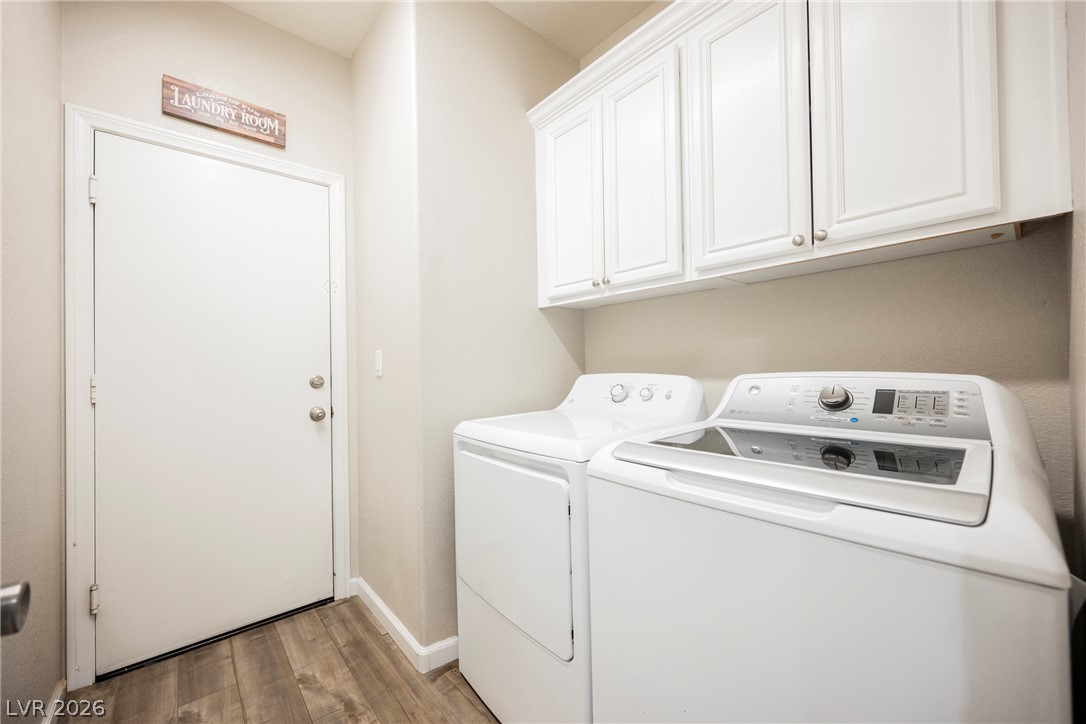
A functional laundry area features overhead cabinetry and durable wood-look flooring.
An inviting entrance foyer showcases wood-look flooring and a carpeted staircase leading to the upper level.
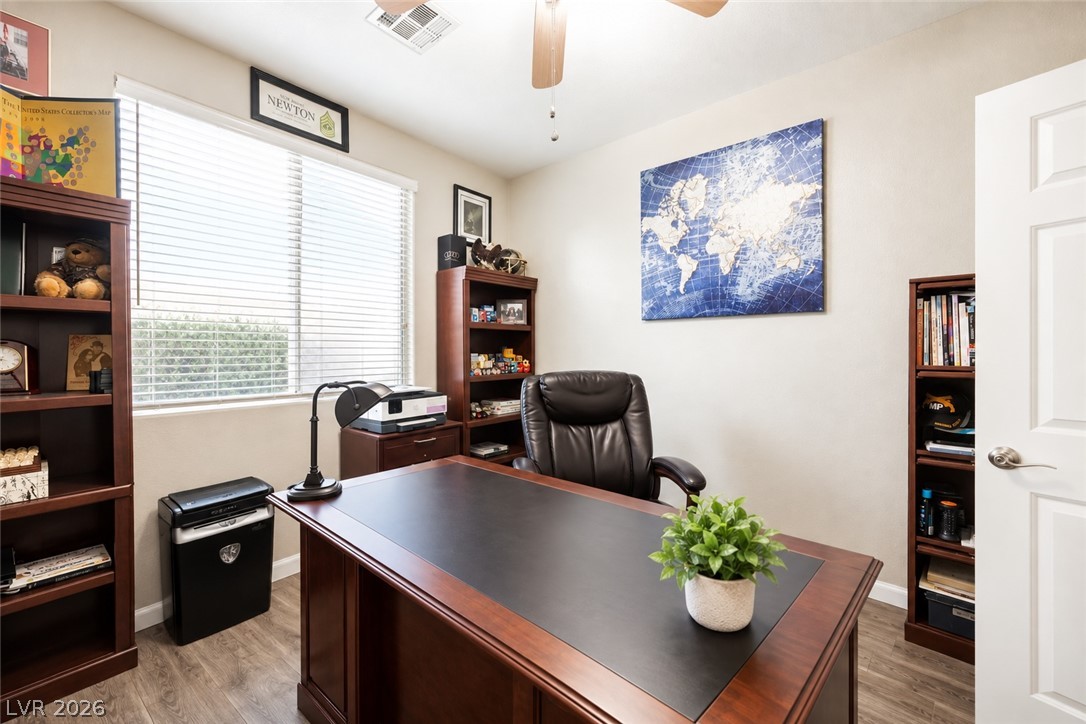
Hardwood floors and a wide window create a comfortable workspace in this quiet home office.
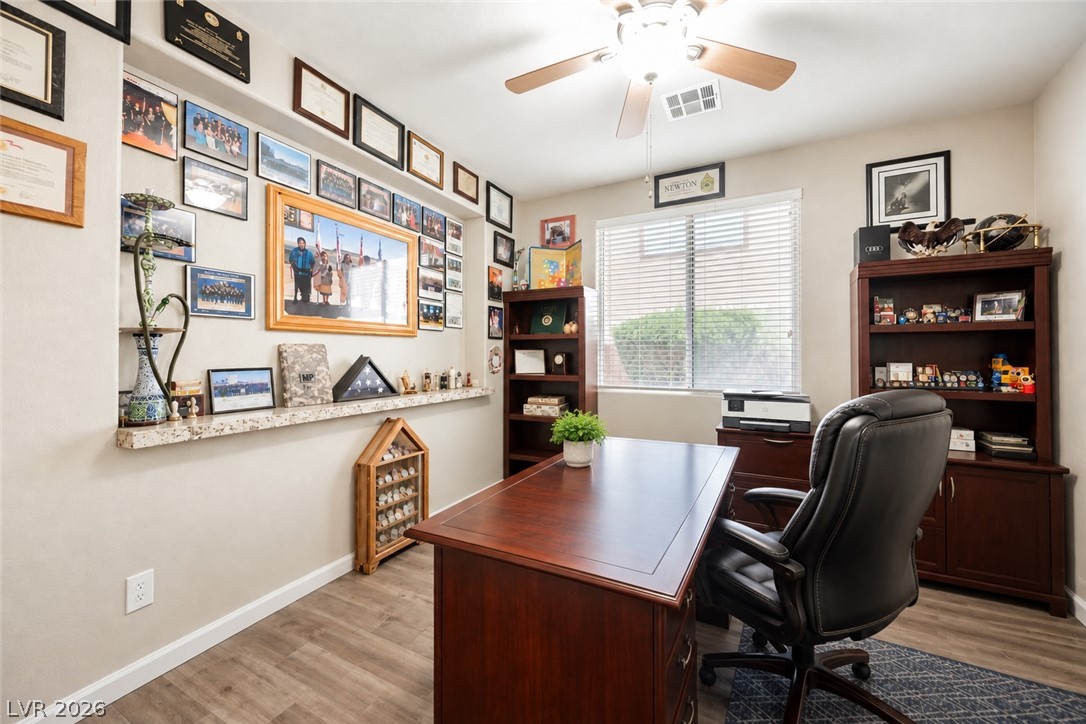
An inviting home office boasts rich wood flooring and a recessed display ledge.
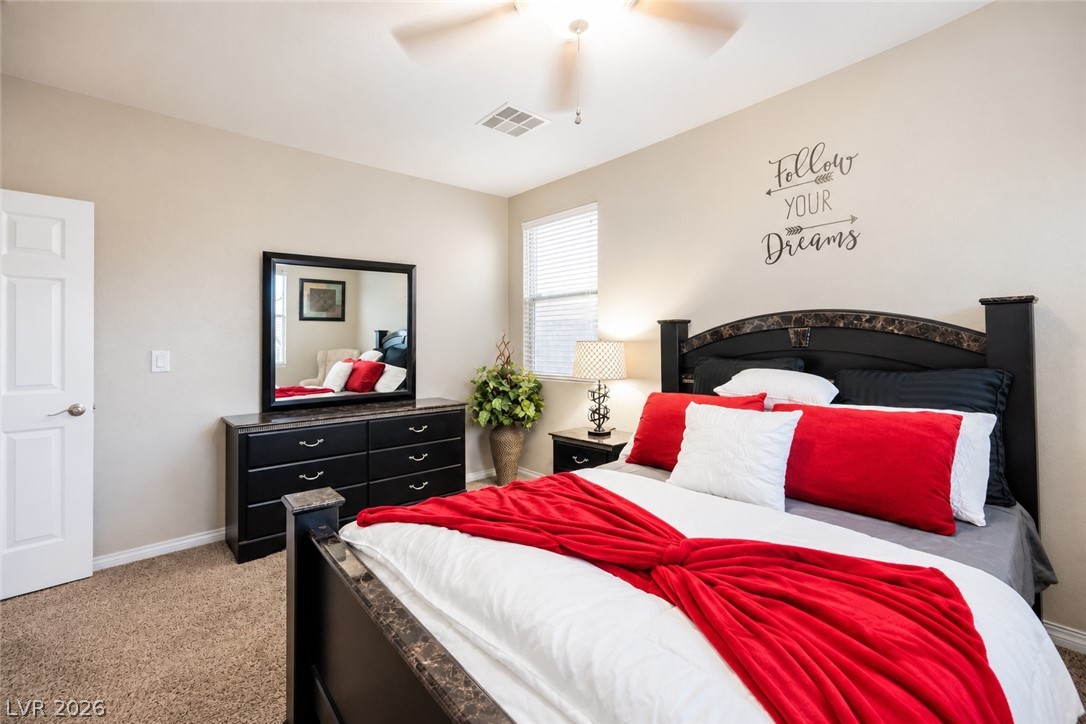
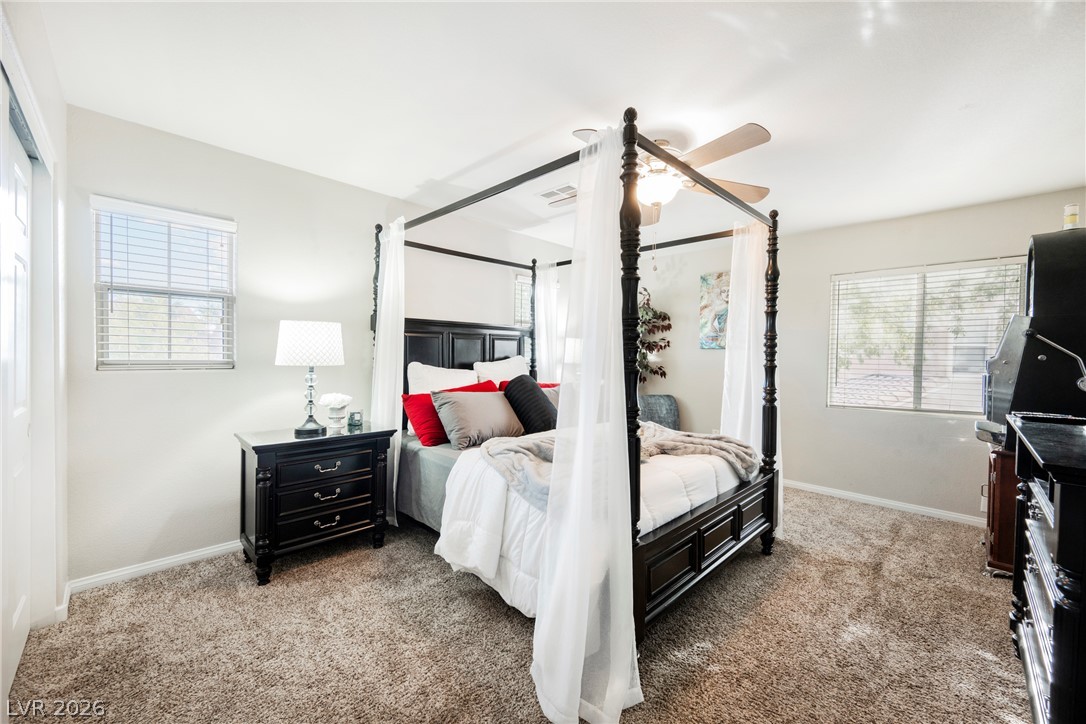
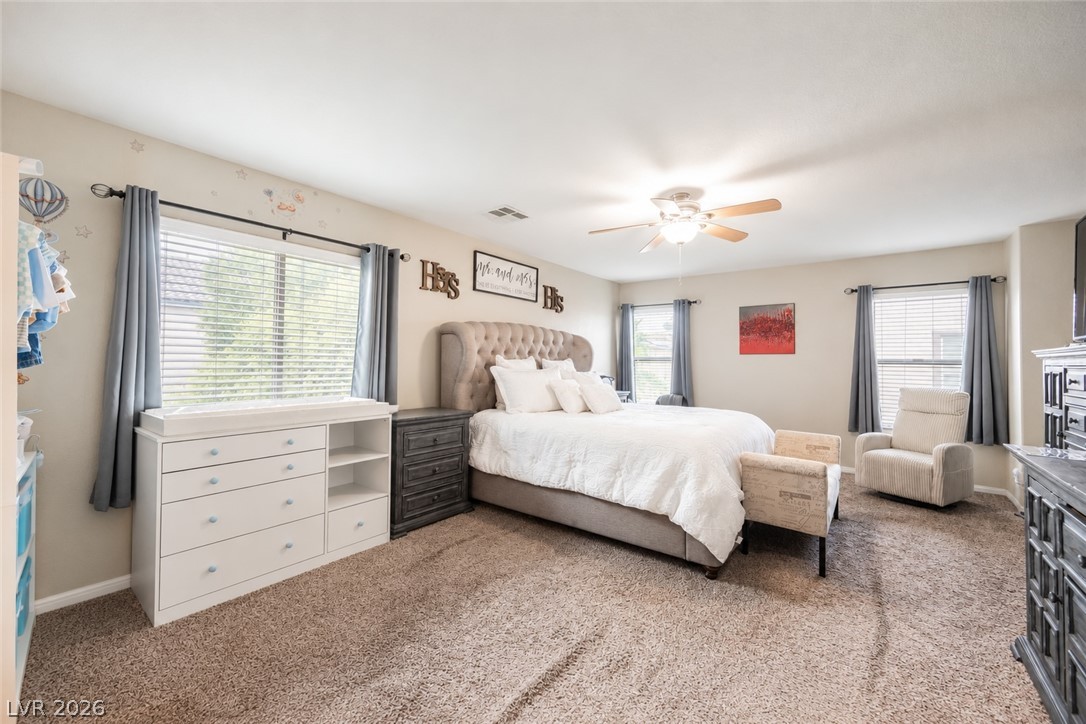
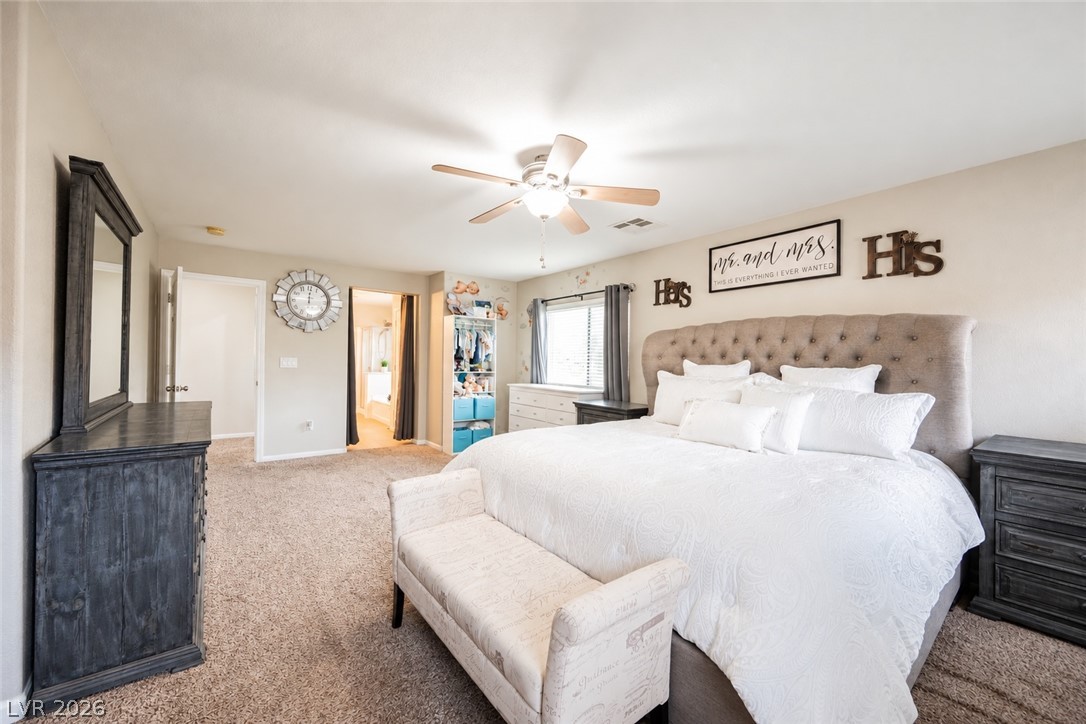
Plush carpeting anchors this comfortable bedroom suite under a tall ceiling.
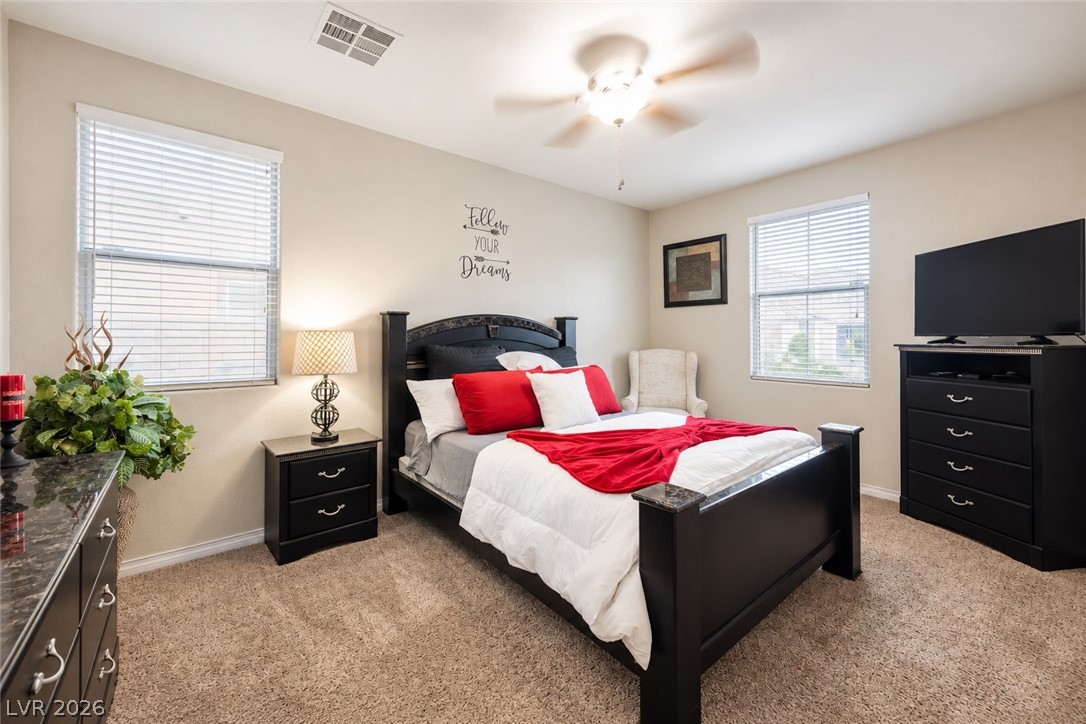
A comfortable bedroom features plush neutral carpeting and dual windows that maximize natural light.
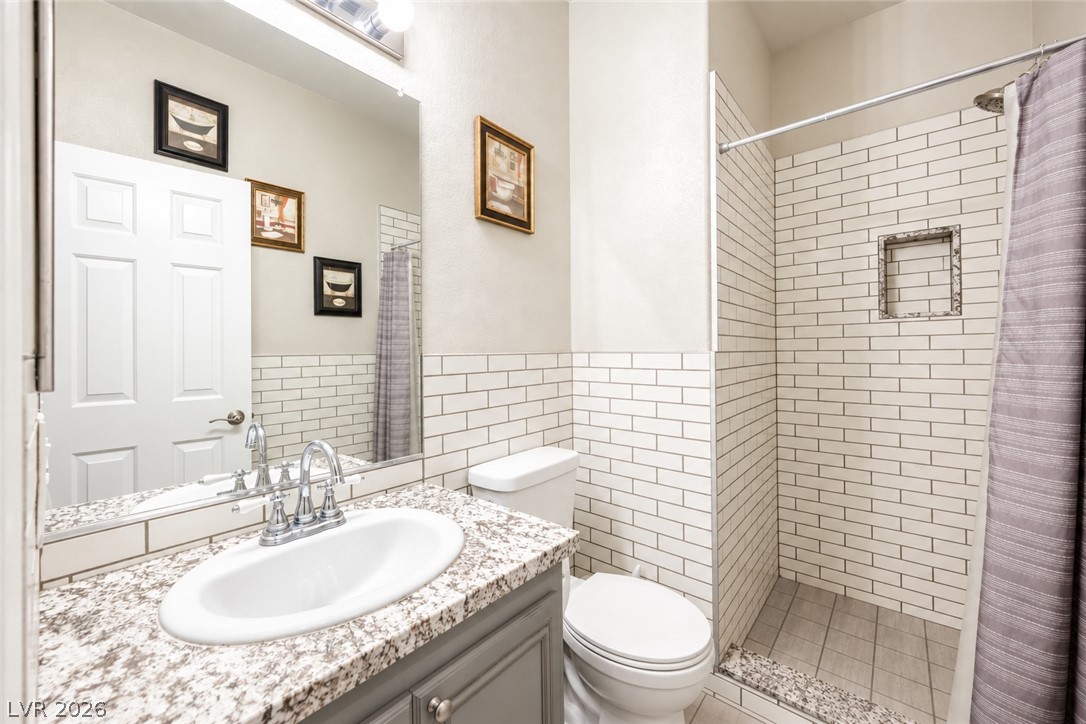
Polished granite countertops complement classic subway tiling in this refreshed secondary bathroom.
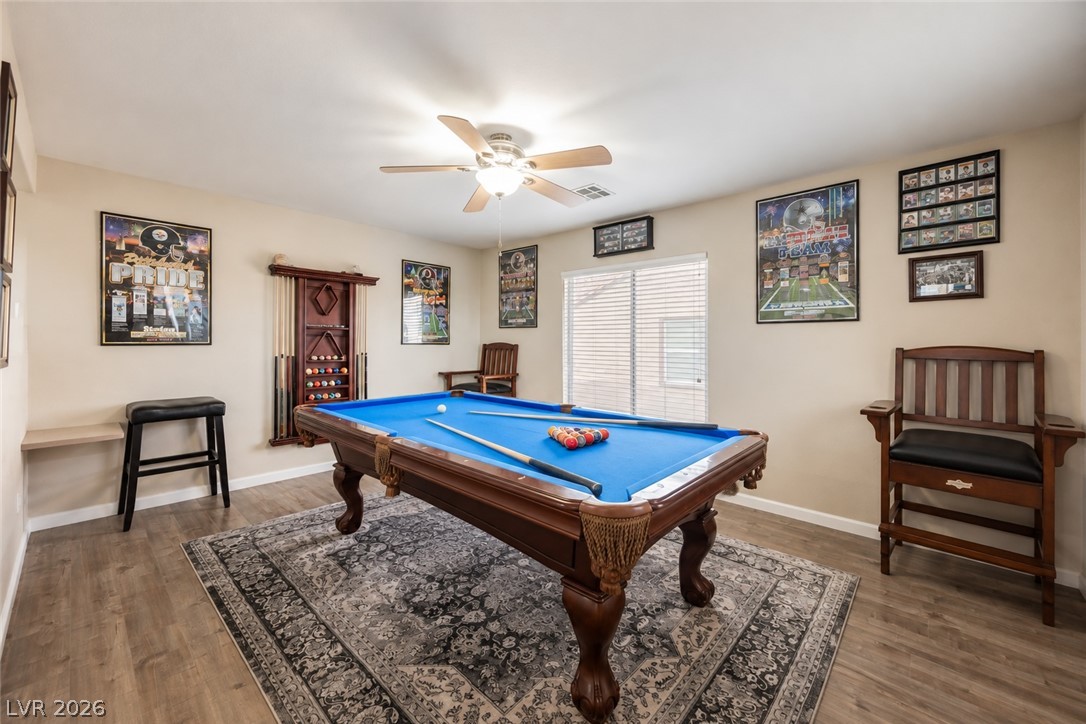
A spacious recreation room features smooth wood-style flooring and an abundance of natural light.
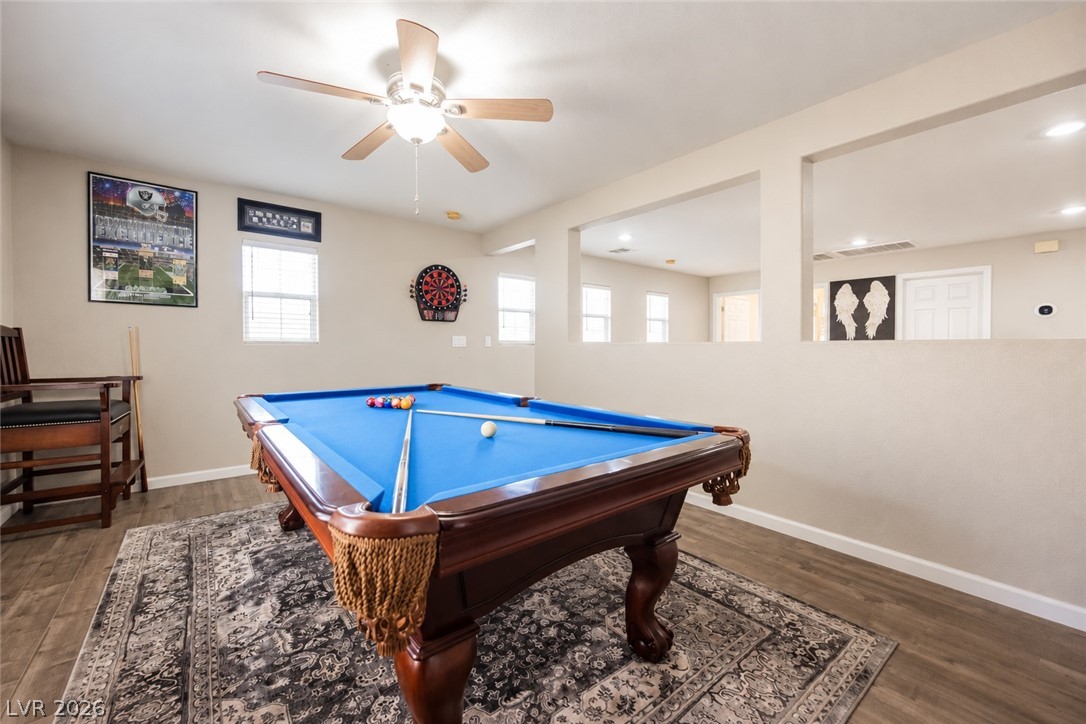
A spacious game room features hard surface flooring, recessed lighting, and partial partition walls.
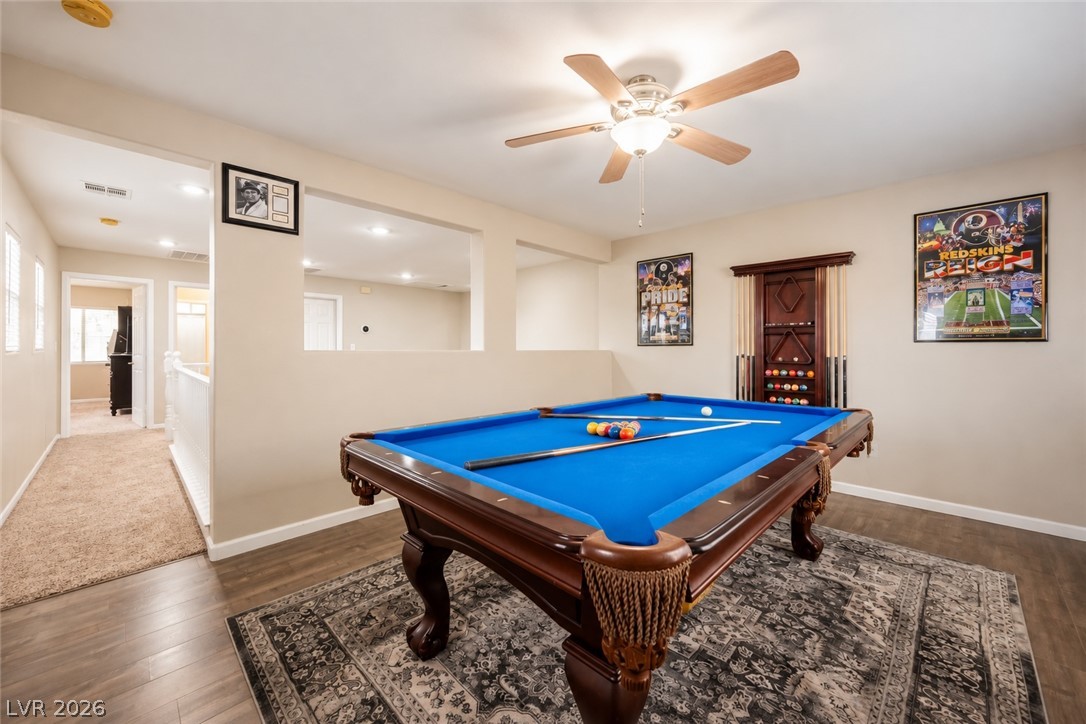
Smooth wood-style flooring and recessed lighting define this versatile upstairs recreation space.
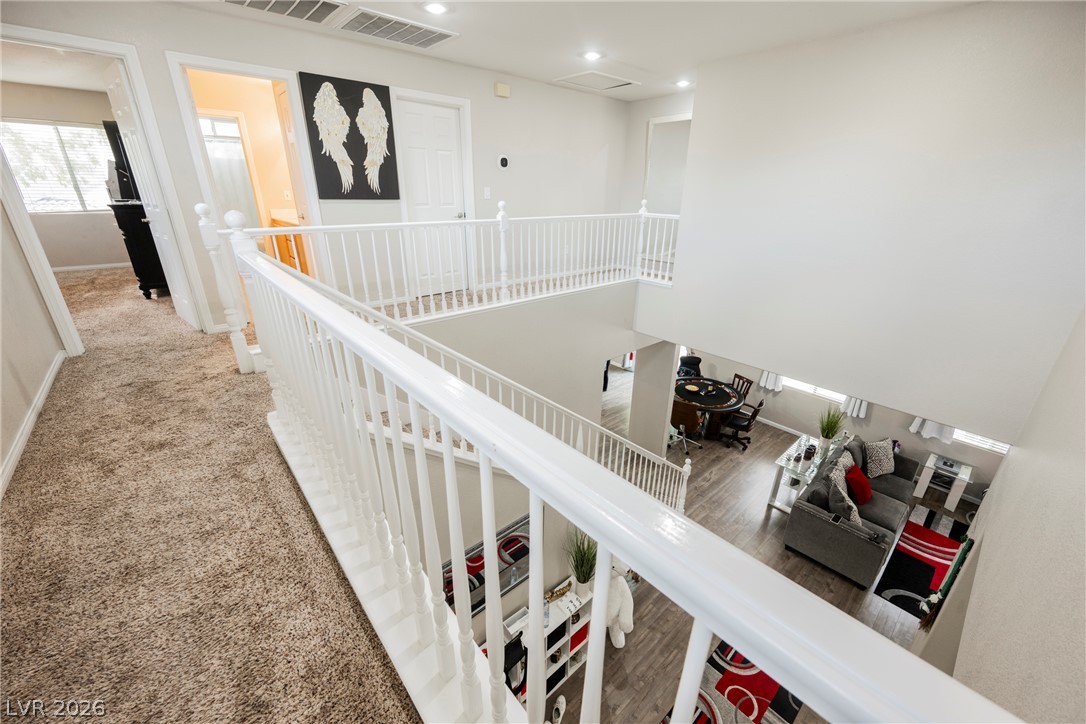
An upper hallway with classic balusters overlooks the lower level living space.
Natural light filters through multiple windows onto wall-to-wall carpeting in this restful retreat.
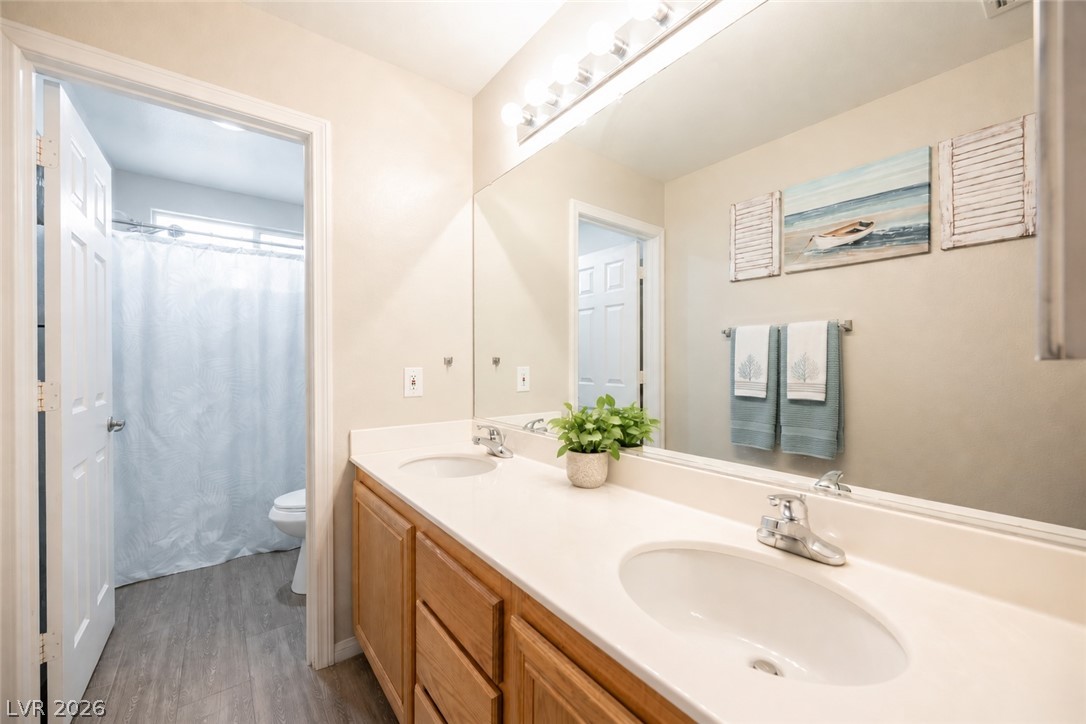
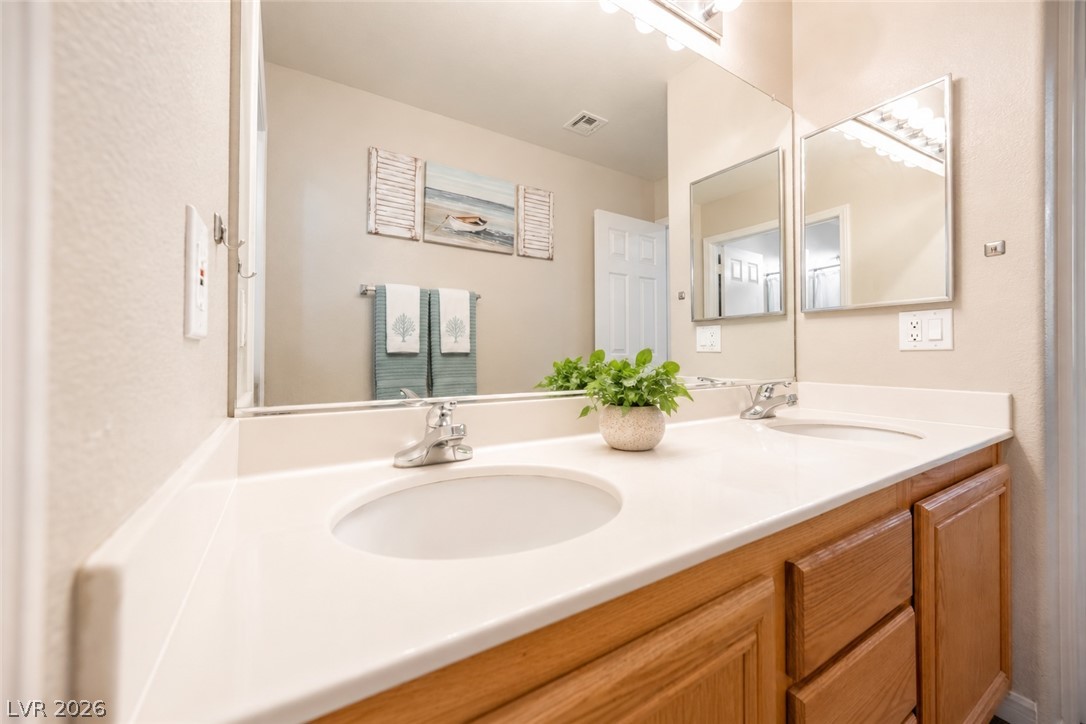
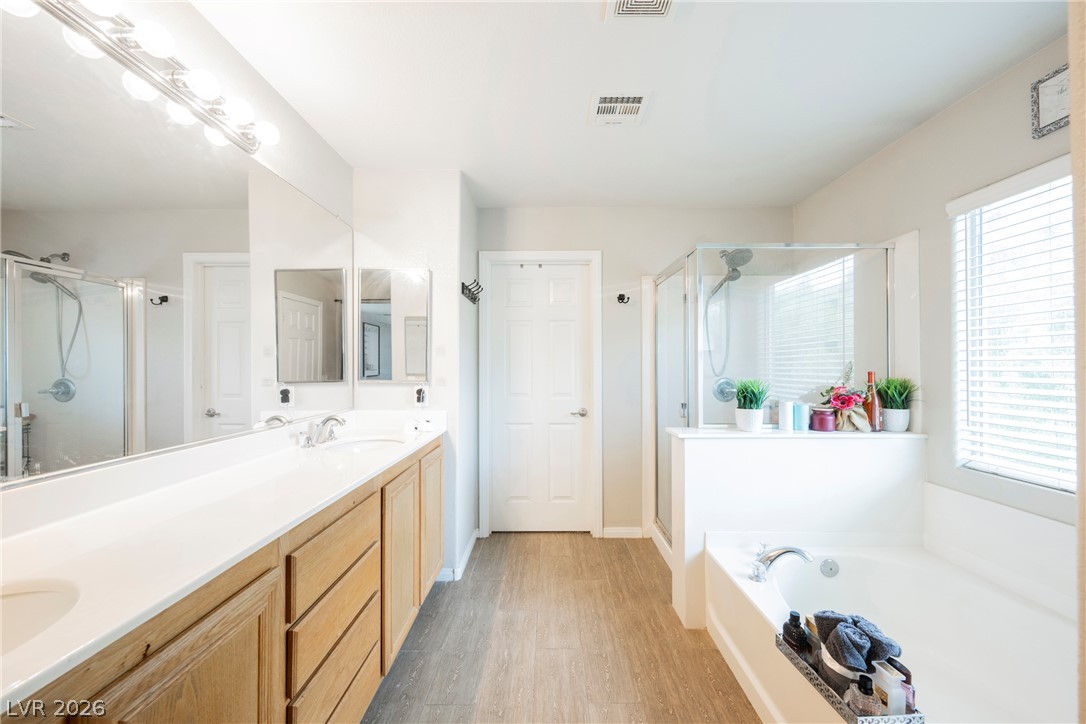
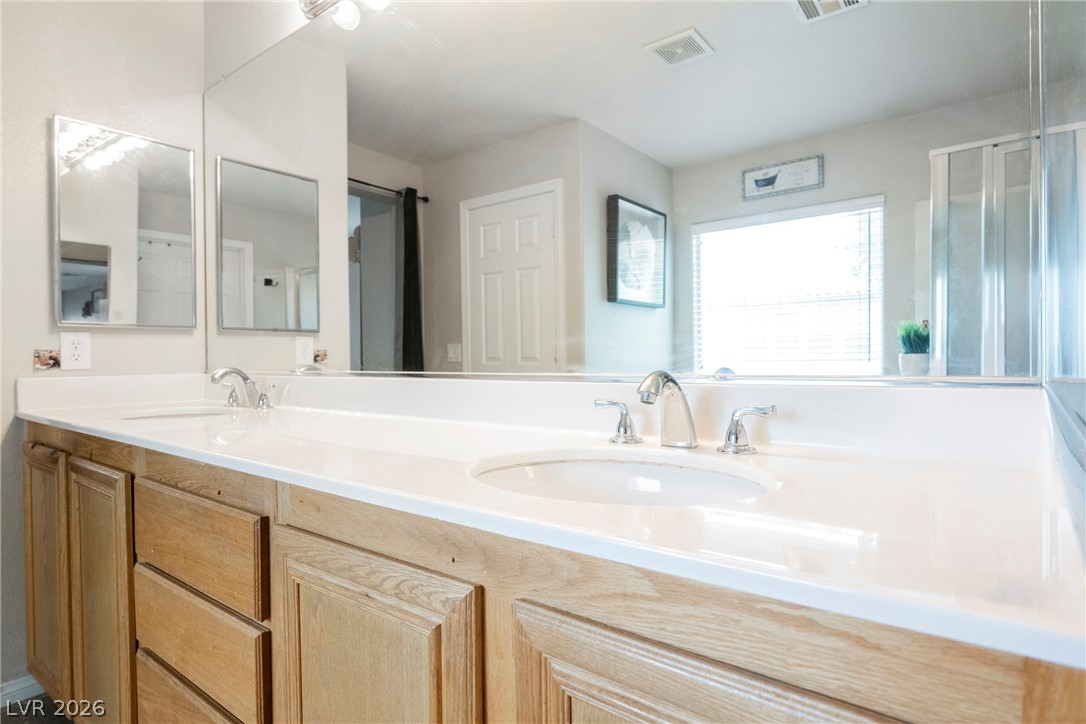
A long double vanity with wood cabinetry sits beneath an expansive mirror.
Double sinks and a spacious vanity enhance this functional master bathroom.
Plentiful natural light streams through multiple windows into this spacious carpeted bedroom.
Plush carpeting anchors this spacious bedroom featuring an attached private bathroom suite.
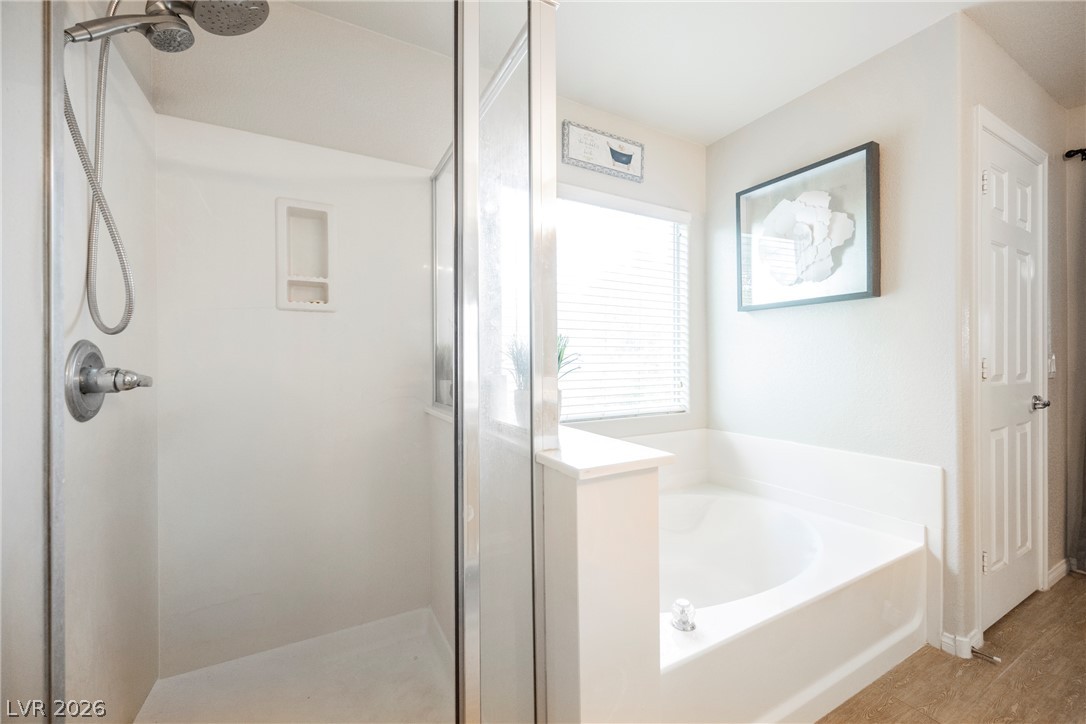
A spacious layout highlights the separate soaking tub and glass-enclosed shower.
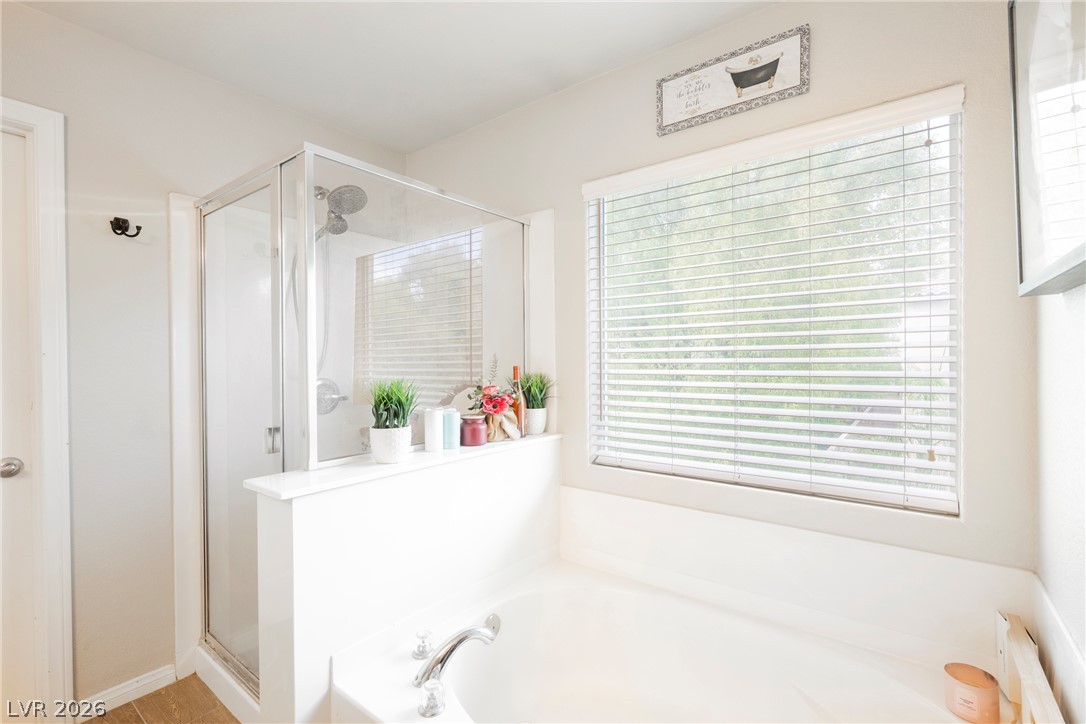
Natural light pours over the soaking tub and glass-enclosed shower.
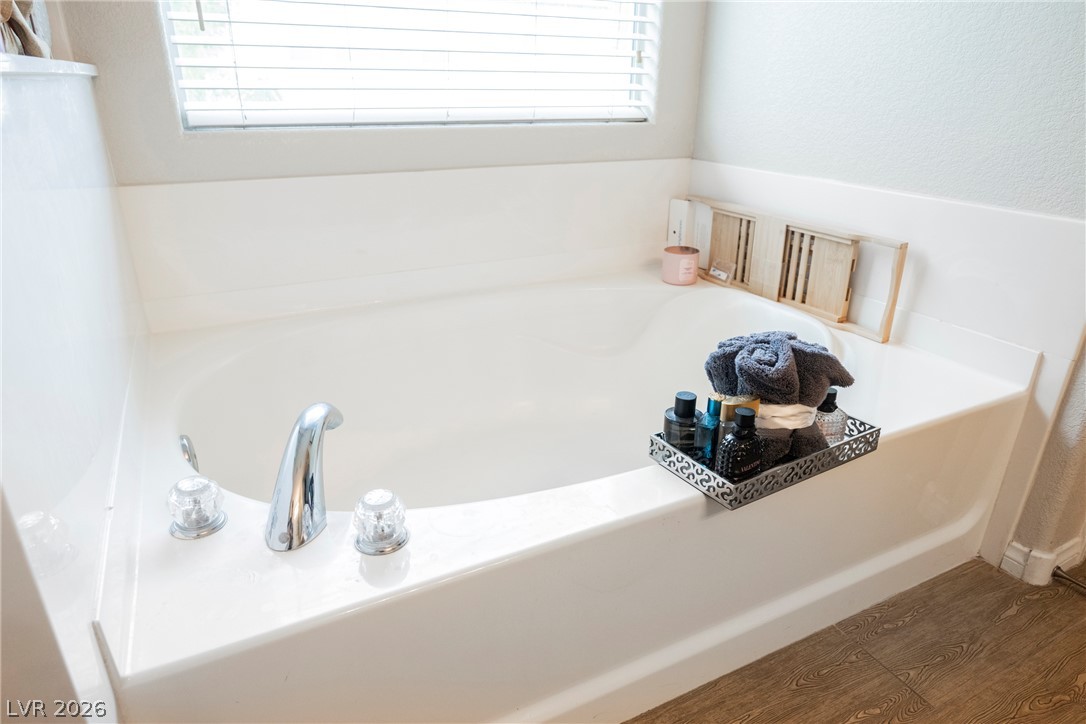
Natural light filters through the window above a deep soaking tub.
Relax in the deep soaking tub positioned next to a bright window and separate shower.
An expansive double vanity with oak cabinetry anchors this well-appointed bathroom space.
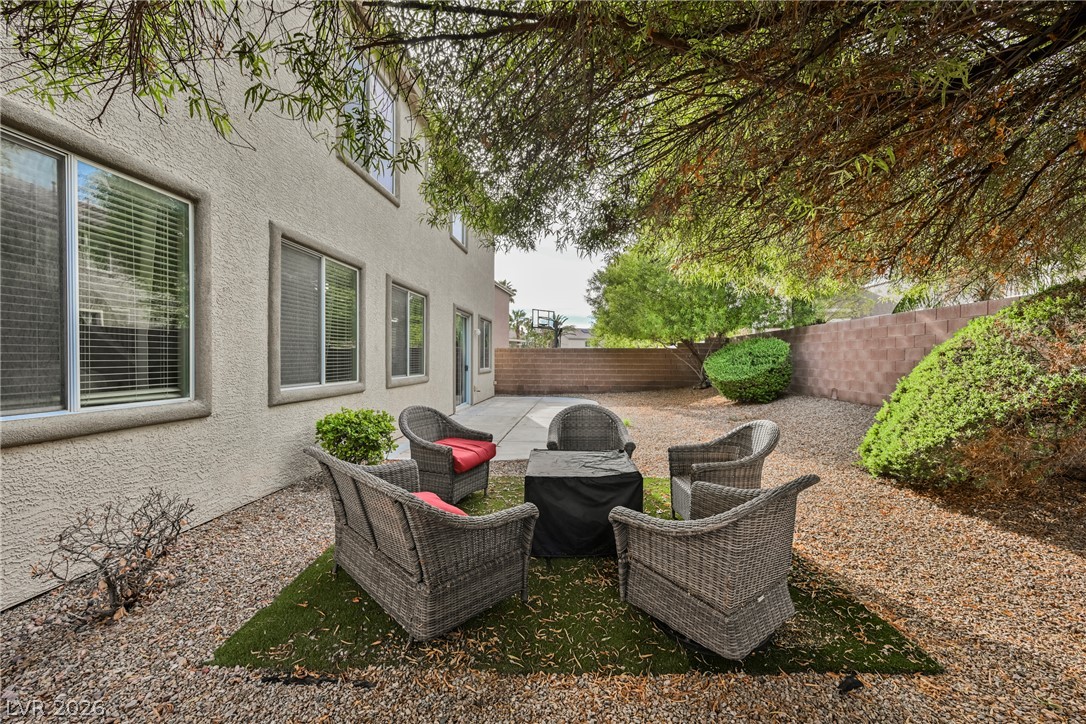
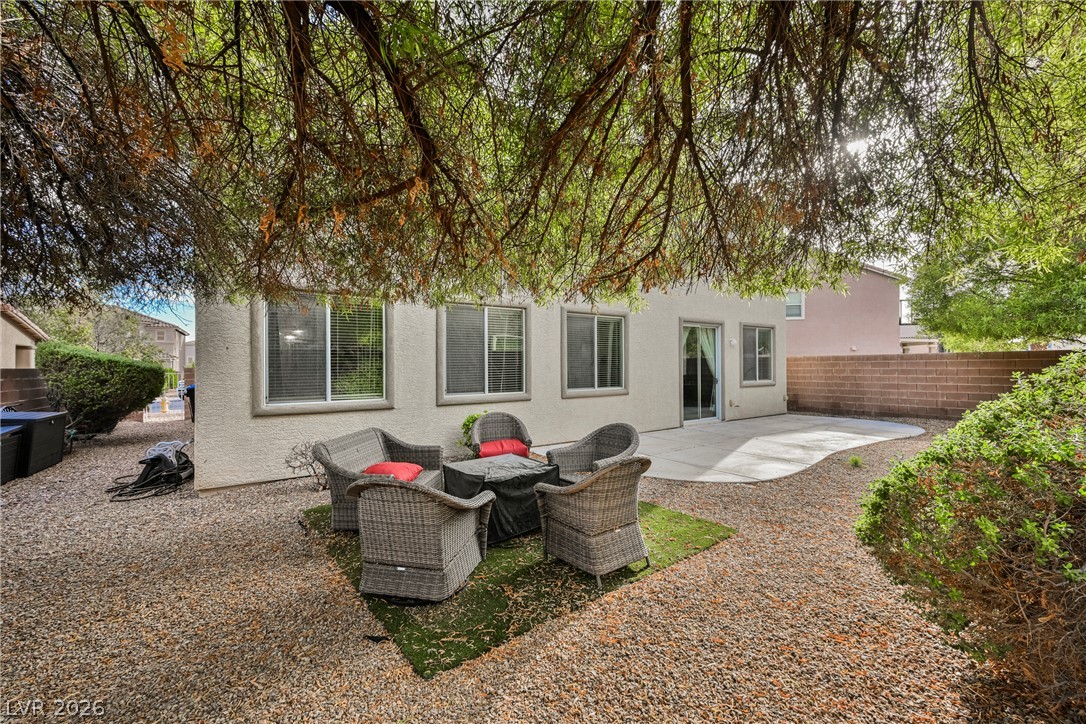
Mature trees shade a gravel courtyard along the side of the stucco home.
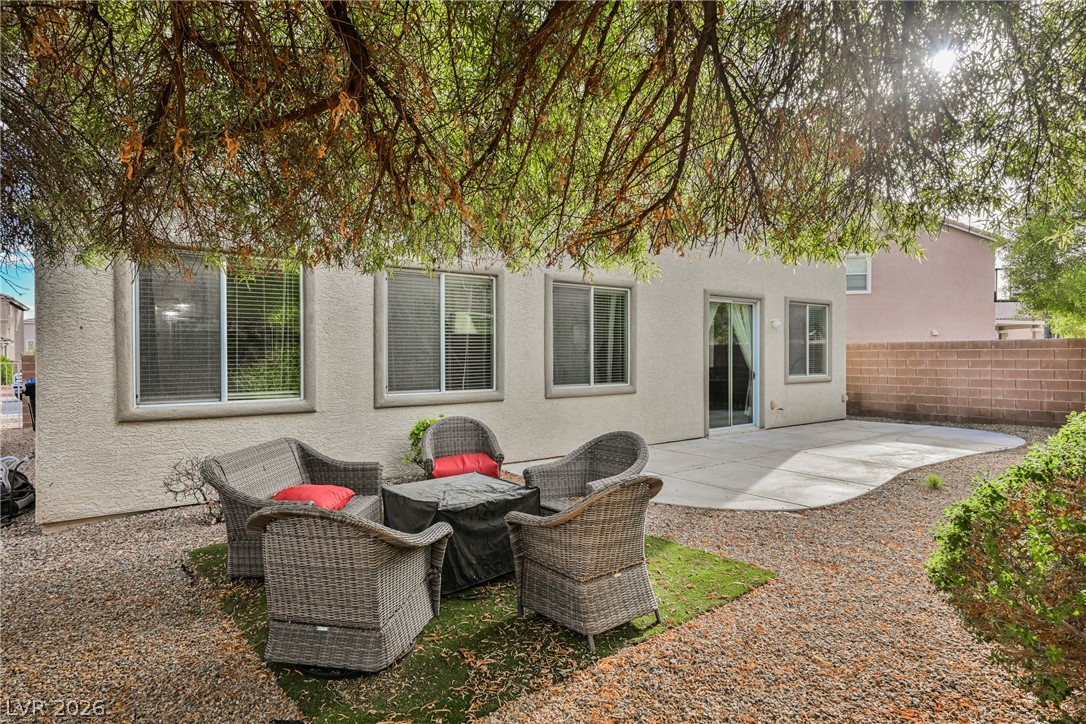
Mature trees shade a gravel yard featuring a concrete patio and stucco exterior.
Mature trees shade a low-maintenance gravel yard complete with a concrete patio.
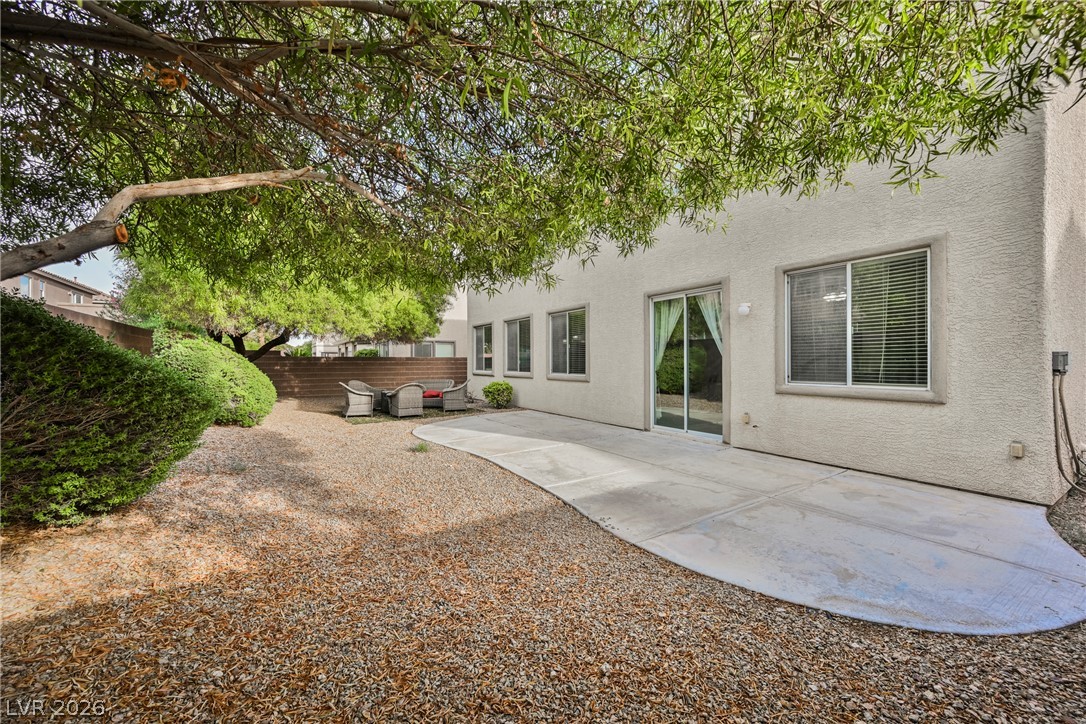
Mature trees shade a concrete patio alongside the low-maintenance backyard.
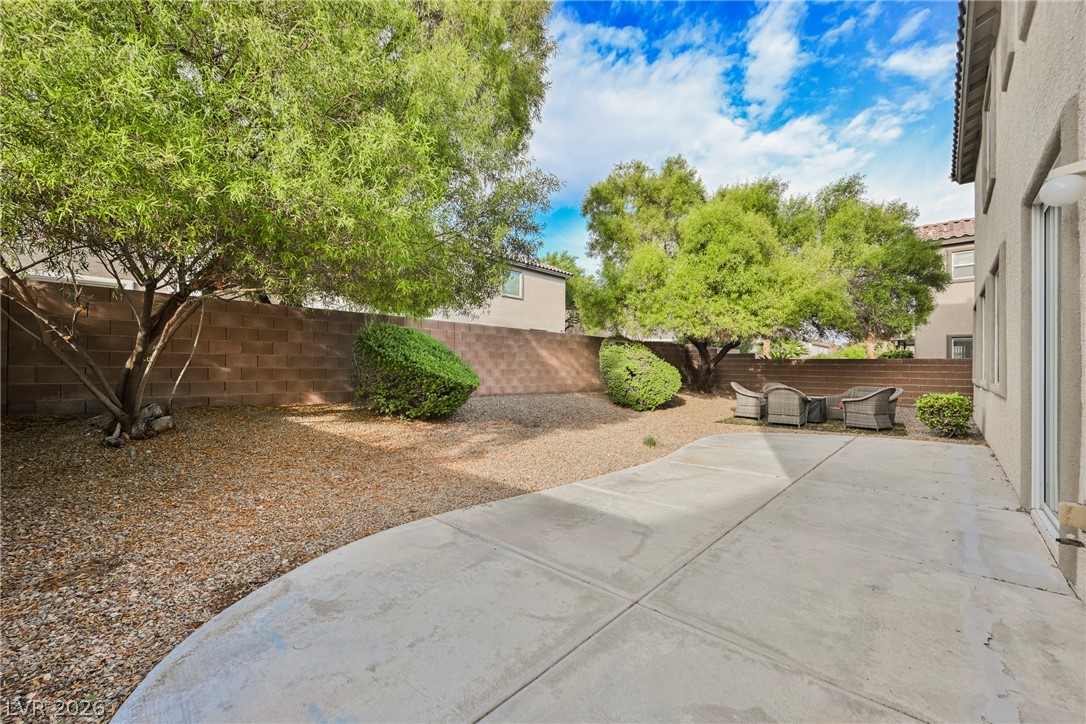
An expansive concrete patio overlooks the low-maintenance gravel yard enclosed by a block wall.

 New Listing