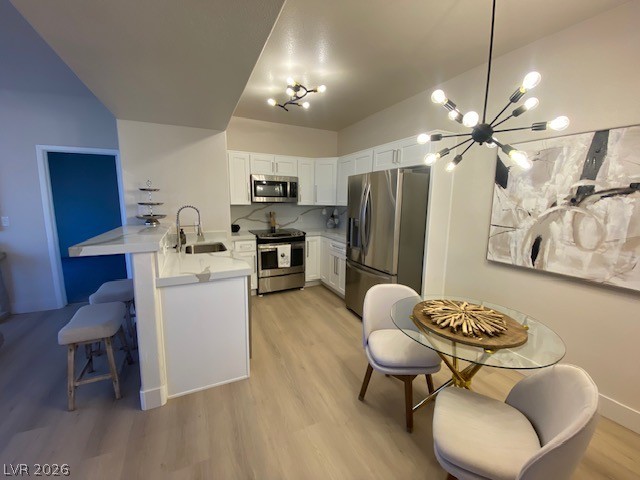
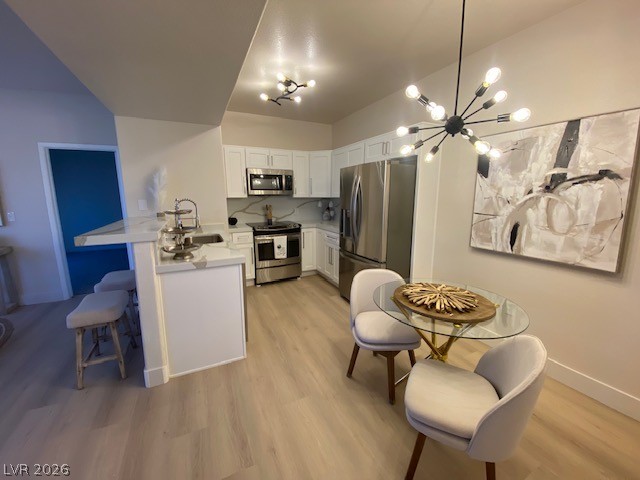
Streamlined cabinetry and modern appliances define this efficient culinary space with seamless wood flooring.
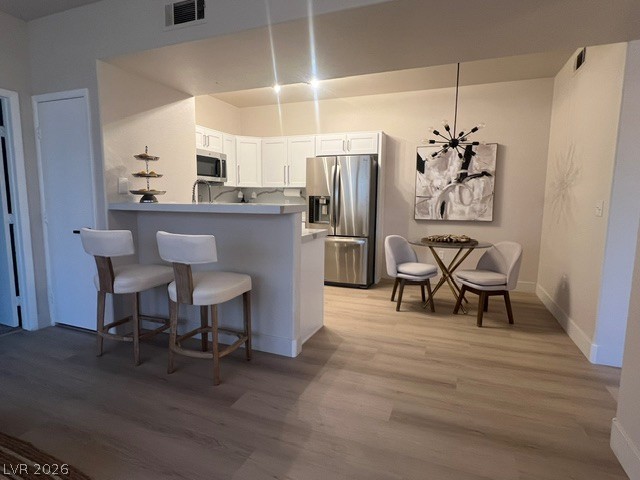
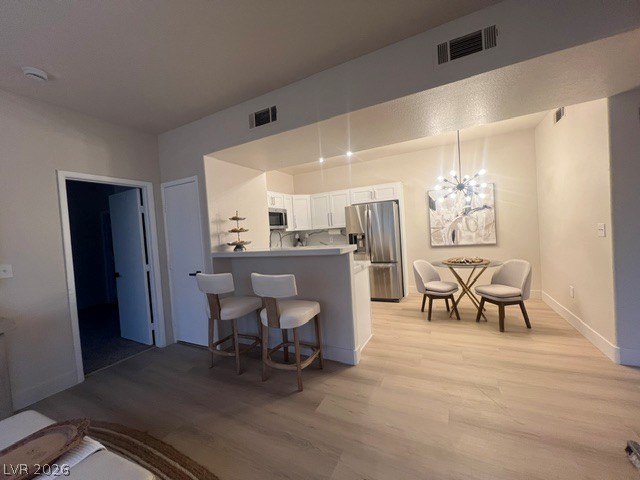
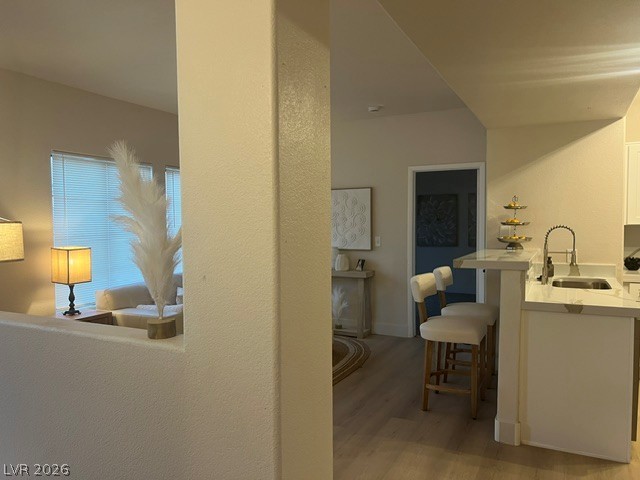
An open floorplan seamlessly connects the kitchen and dining areas over handsome wood-style flooring.
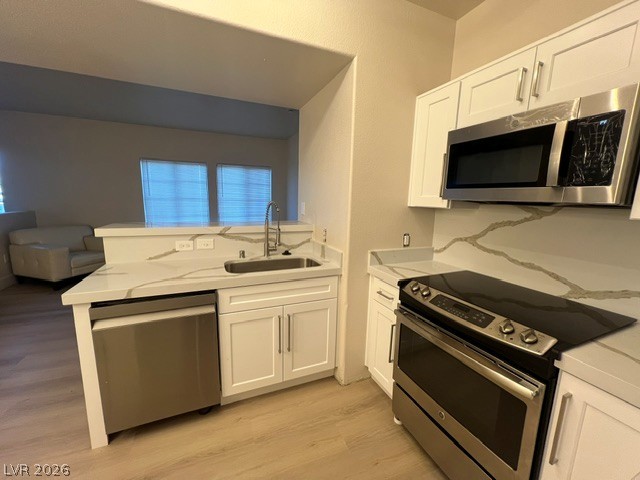
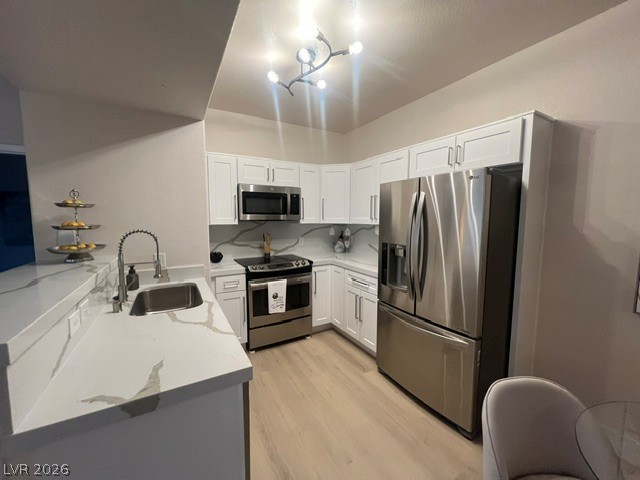
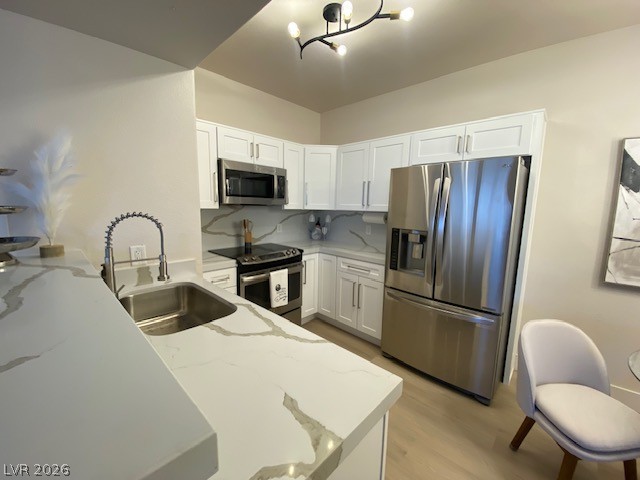
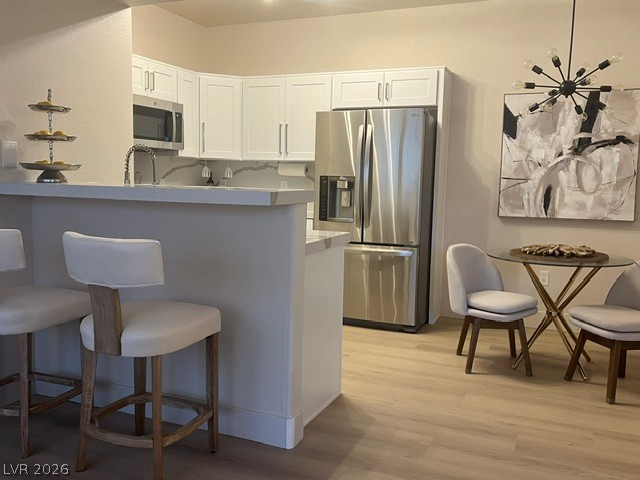
Elegant stone countertops and modern stainless steel appliances define this functional kitchen space.
Sleek stone countertops and stainless steel appliances anchor this modern cooking space.
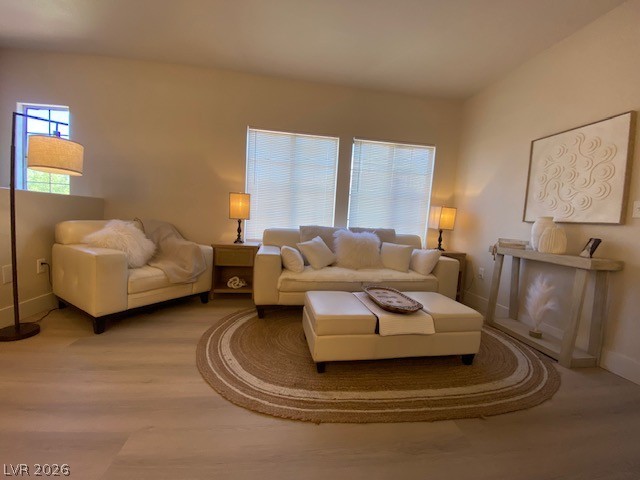
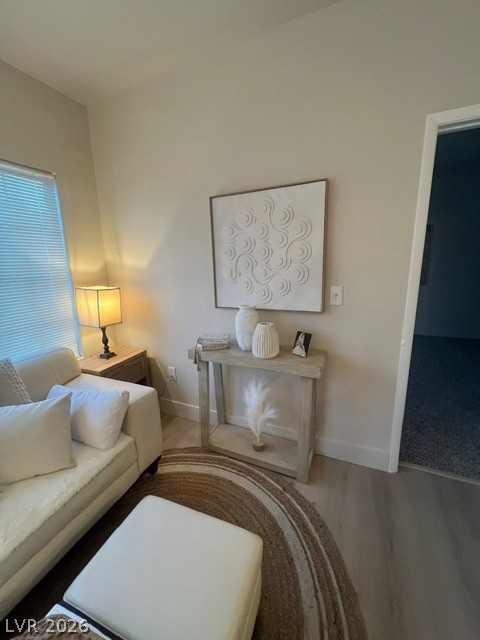
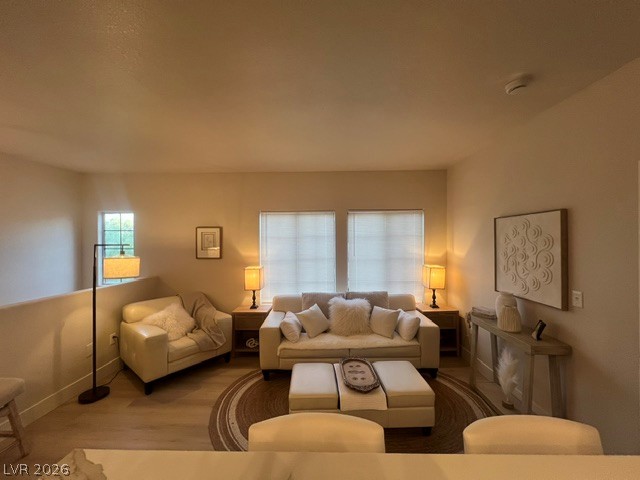
Clean lines and smooth flooring define this inviting, light-filled sitting area.
Smooth wood floors flow effortlessly through the open layout connecting the kitchen and living spaces.
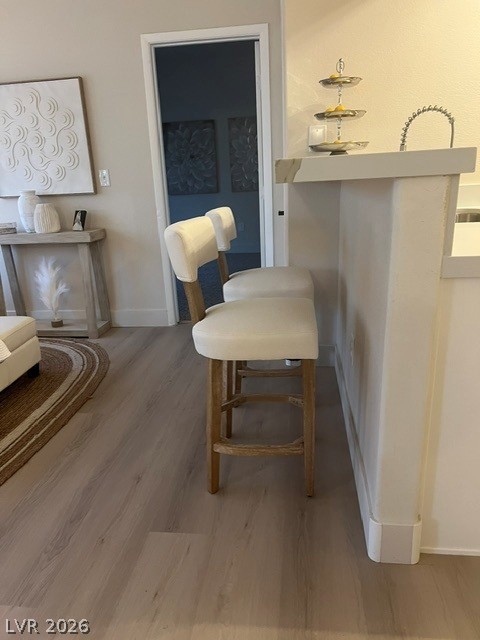
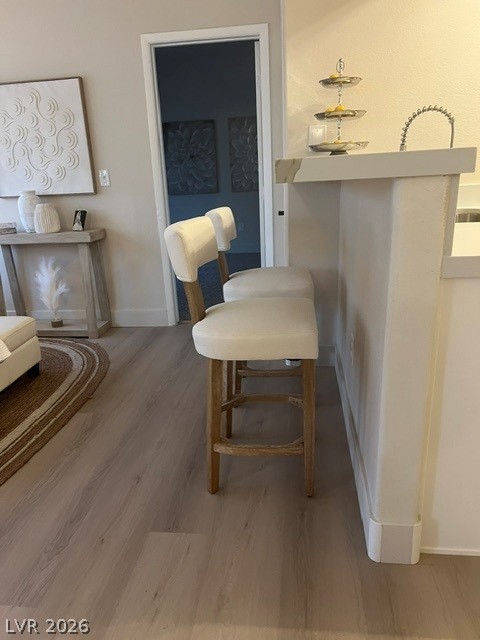
A breakfast bar overlooks the modern kitchen with clean lines and handsome hardwood flooring.
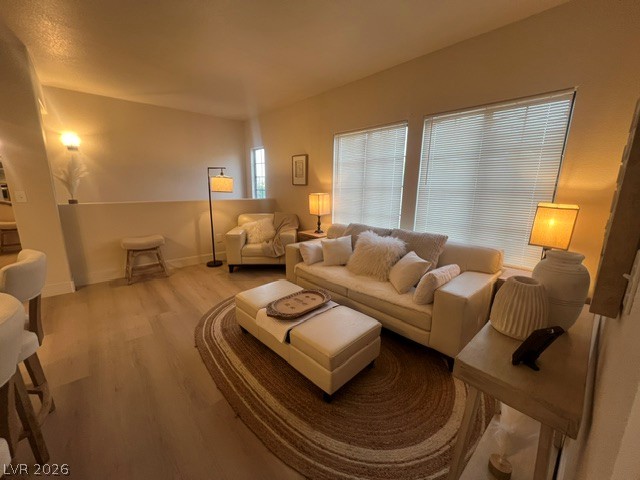
Gleaming wood floors pair with large windows to create a comfortable, airy living space.
Smooth wood floors and crisp white trim create an inviting transition between living spaces.
A spacious, open-concept layout connects the living spaces under warm, recessed lighting.
Smooth wood floors and tall windows define this open living area.
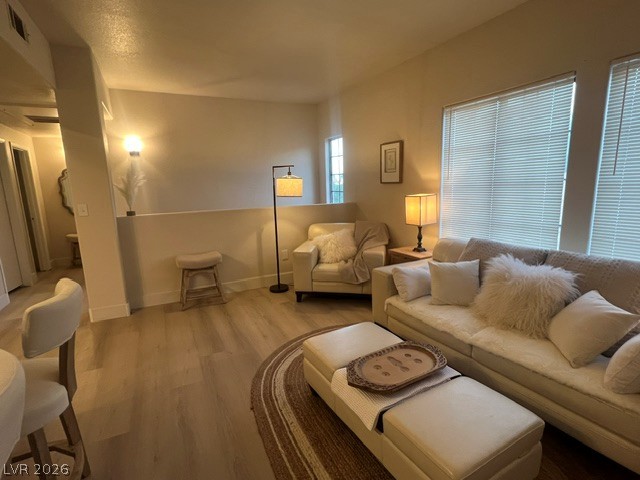
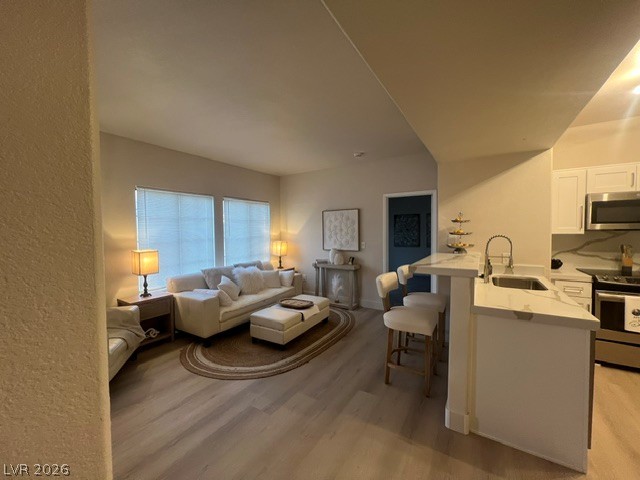
An open floor plan seamlessly connects the kitchen bar to a comfortable living area.
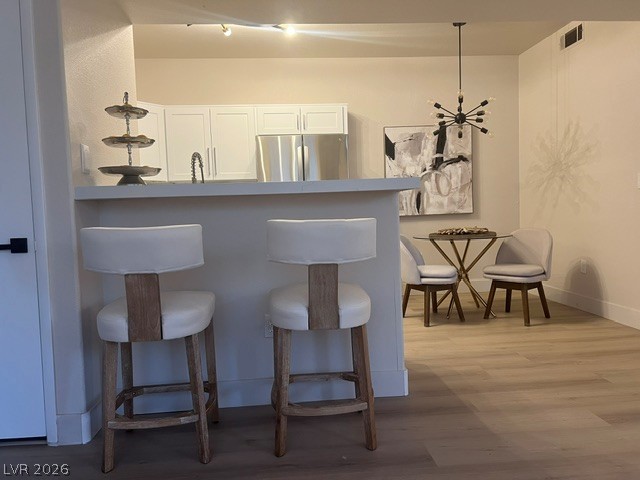
Gleaming hardwood floors and a modern breakfast bar anchor this open-concept living and dining layout.
Crisp white cabinetry pairs with quartz countertops and stainless steel appliances in this kitchen.
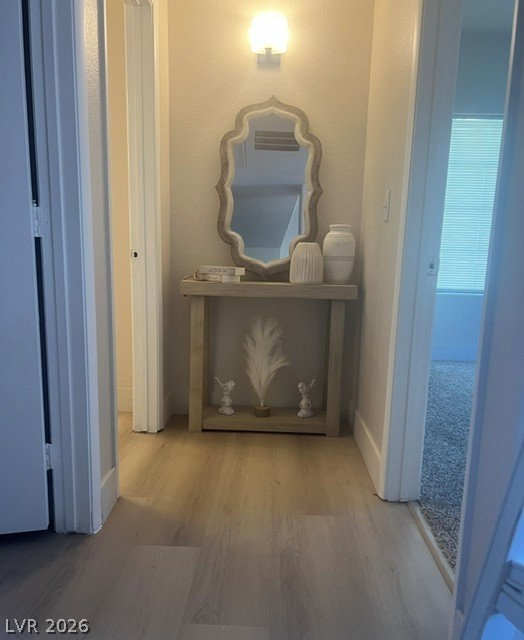
Smooth wood floors run through this central hallway leading to adjacent rooms.
A raised breakfast bar complements the seamless flow and light wood flooring of this transition area.
An open floor plan seamlessly connects the kitchen bar area to the adjoining living spaces.
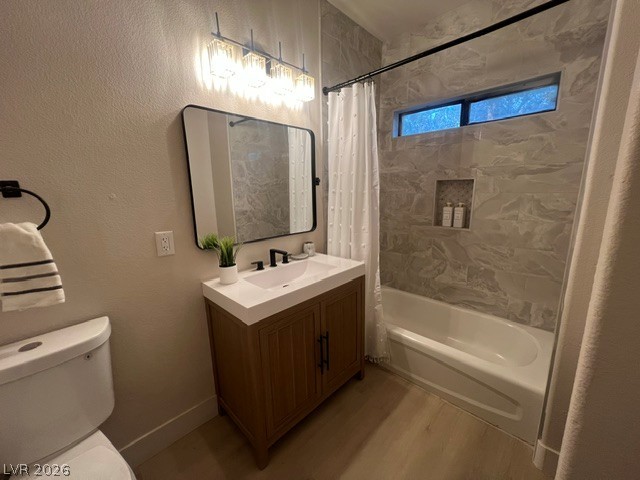
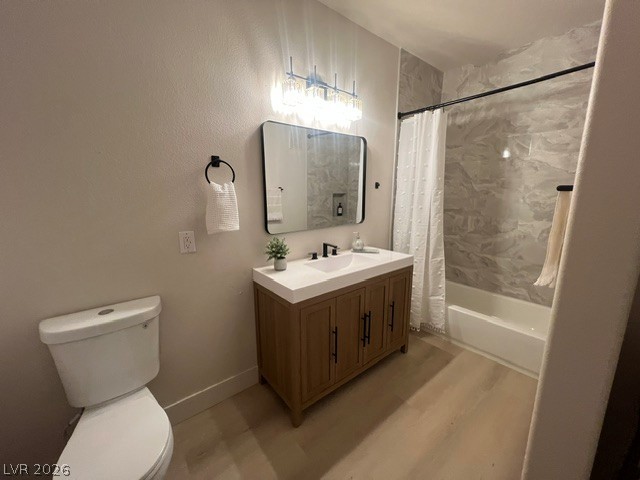
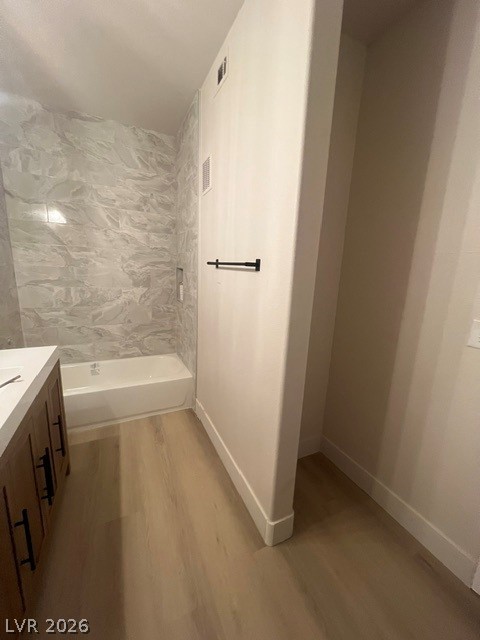
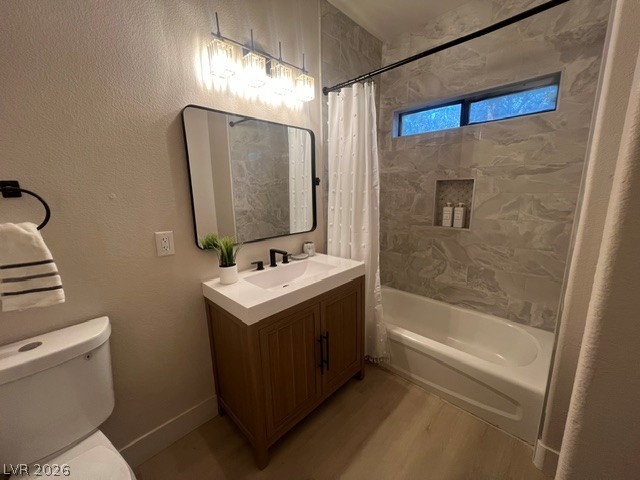
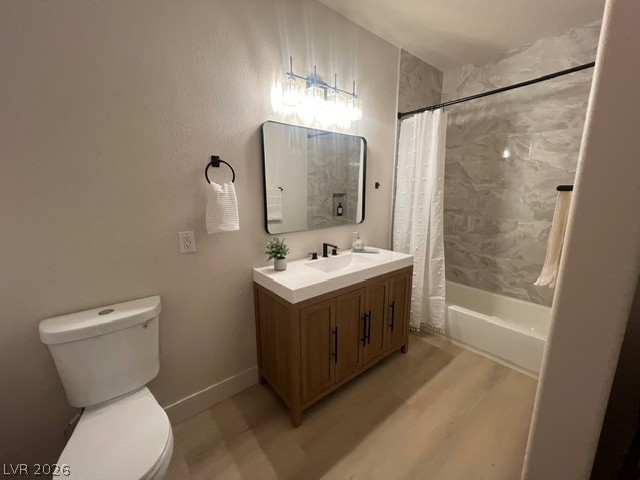
A modern bathroom features a tiled shower surround and a warm wood vanity.
A modern bathroom features a single vanity, tiled shower surround, and light wood flooring.
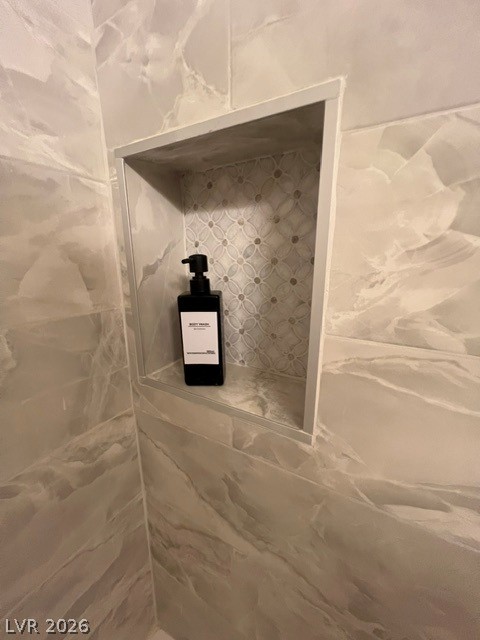
Elegant tile work and a custom built-in niche elevate this modern shower.
A modern bathroom features a tiled tub surround and clean-lined vanity on wood-look flooring.
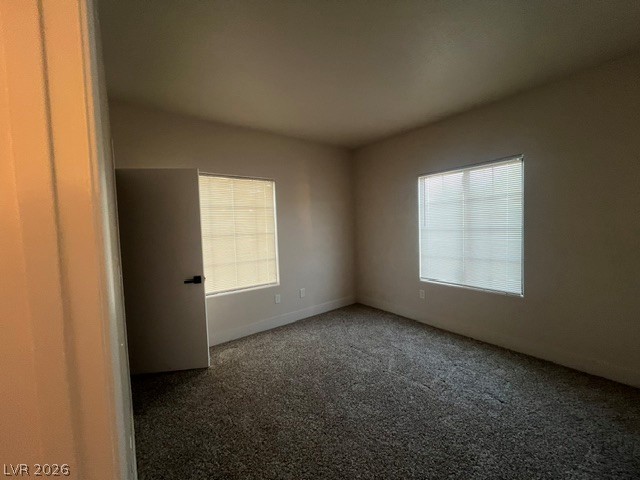
Natural light fills this versatile bedroom complete with wall-to-wall carpeting and dual windows.
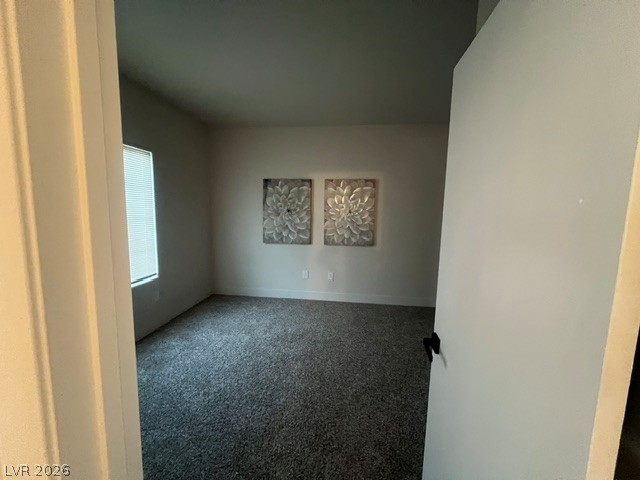
Plush wall-to-wall carpeting and neutral tones create a quiet, comfortable bedroom retreat.
Smooth drywall surfaces pair with plush carpeting to create a cozy interior environment.
Modern stone tile accentuates the tub surround in this beautifully updated bath.
Clean lines and a modern vanity define this beautifully updated bath.
Sleek modern cabinetry, quartz counters, and light wood floors define this open kitchen design.
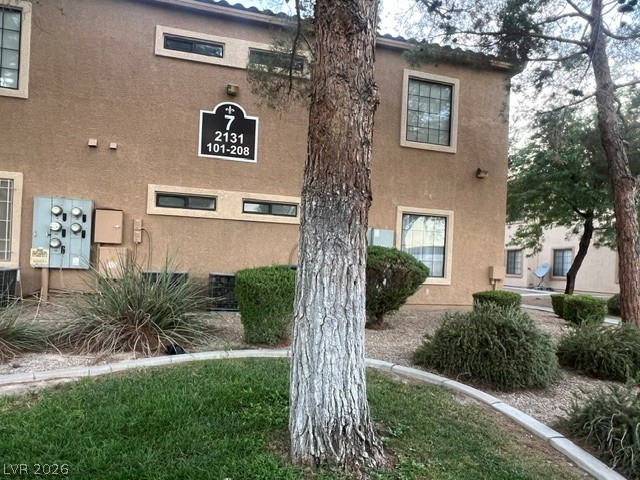
Mature trees and neat landscaping frame the classic stucco facade of this multi-family residential building.
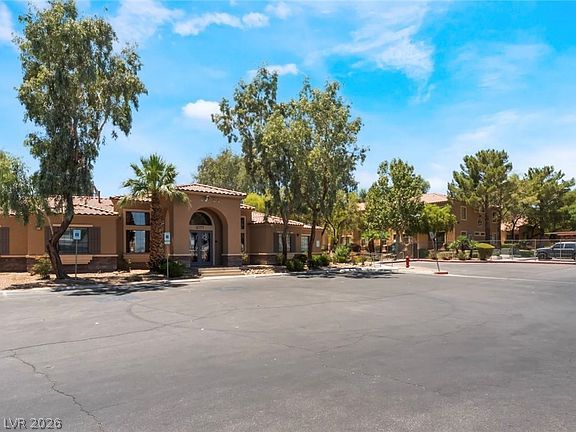
Mature trees frame the stucco exterior and tiled roofline of this welcoming clubhouse entry.
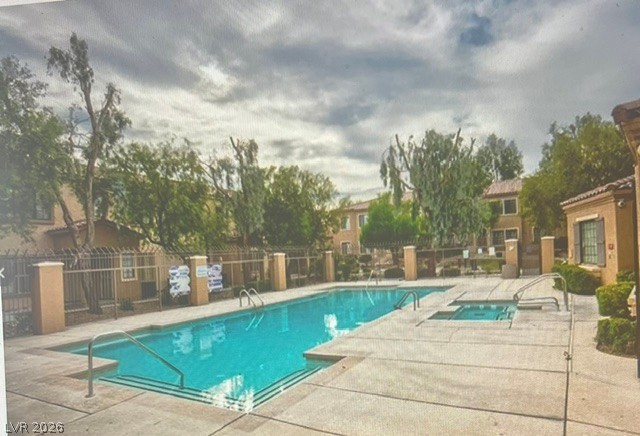
A sparkling community pool and spa await under a dramatic, cloud-filled sky.
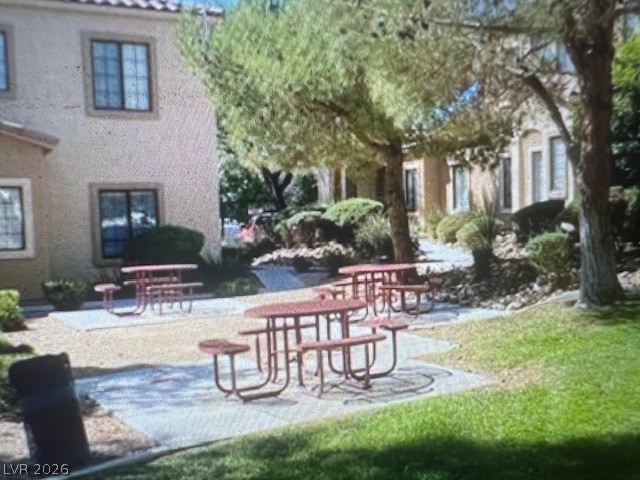
Mature trees shade a shared outdoor common area featuring multiple picnic benches.
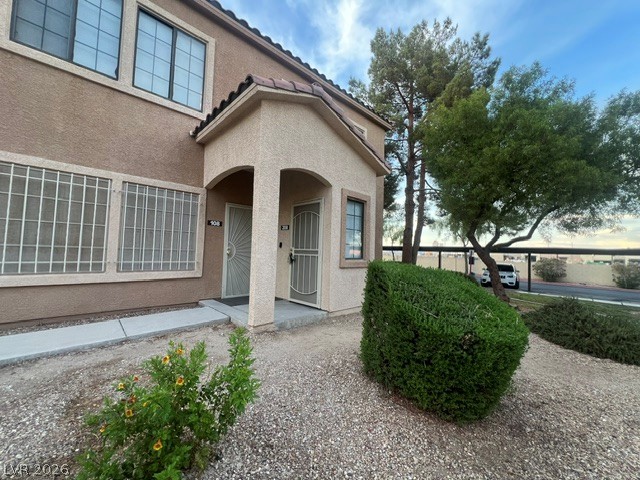
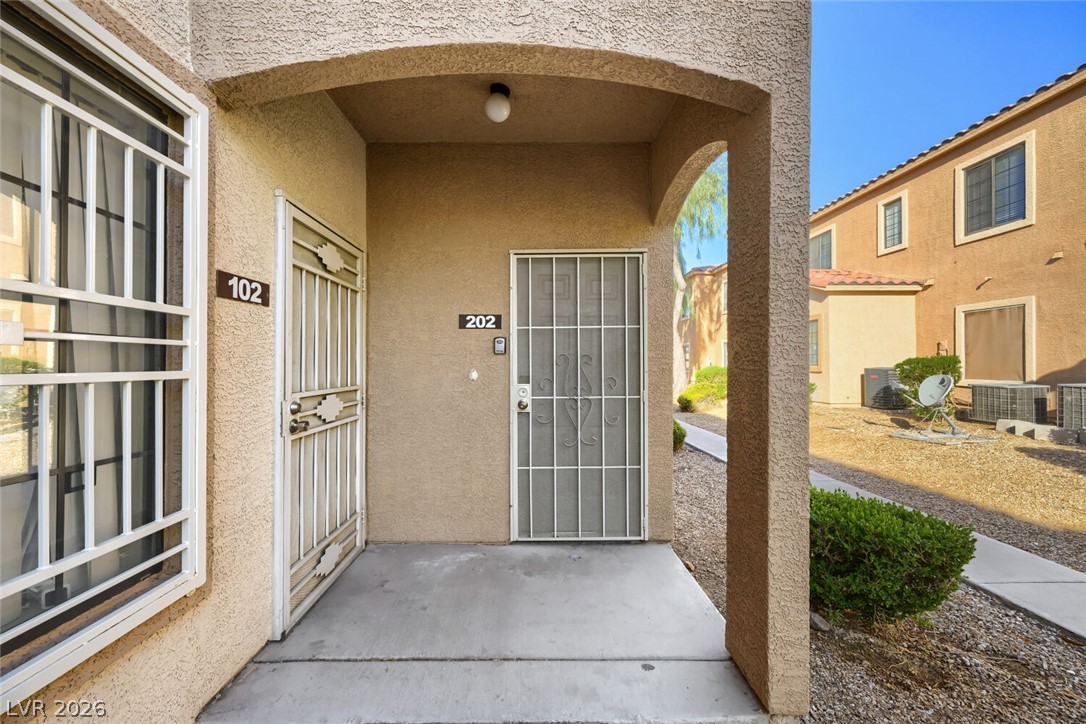
Stucco exterior finishes and tiled rooflines frame the covered entryways of this multi-level design.
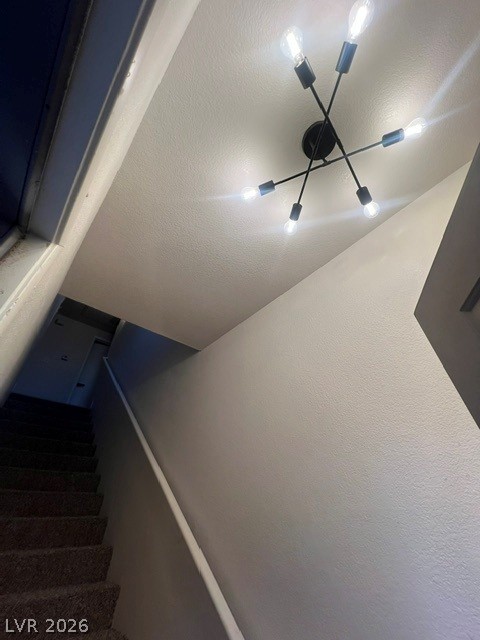
A contemporary lighting fixture illuminates the carpeted stairway.
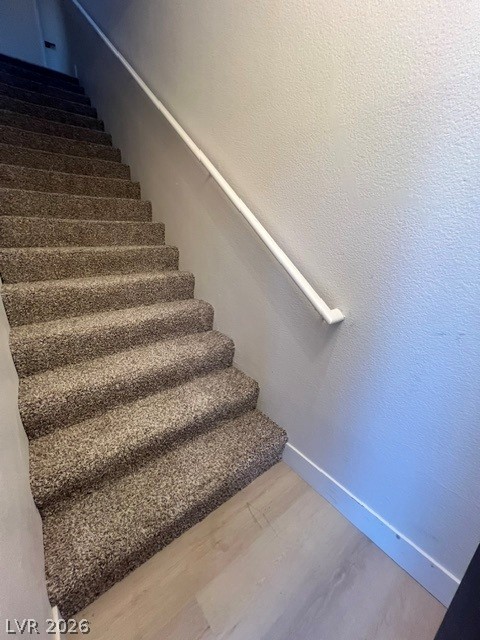
Plush carpeted stairs ascend alongside smooth neutral walls accented by crisp white trim.
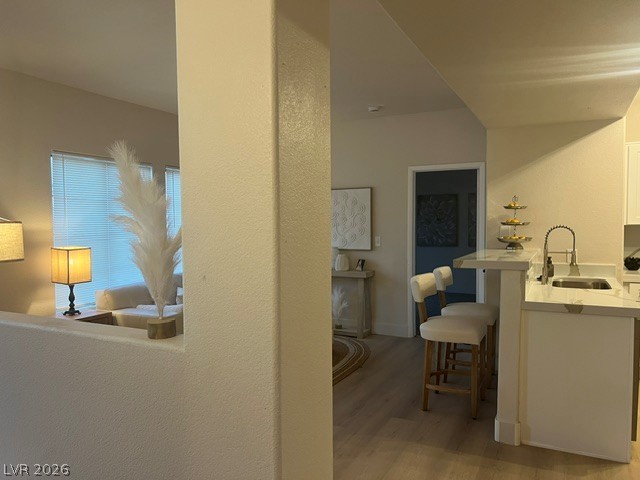
An open floorplan seamlessly connects the living space and the functional kitchen bar.
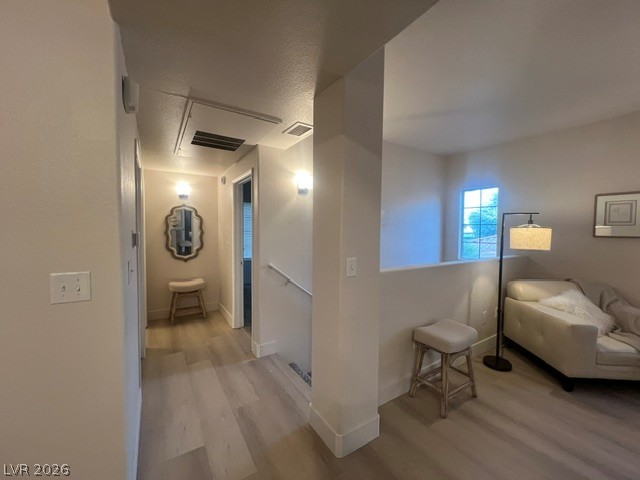
Smooth wood floors flow through this light-filled hallway leading to a versatile upper-level landing.
An open kitchen and dining area features sleek cabinetry and modern light fixtures.
A stone monument sign marks the entrance under a clear desert sky.