An inviting concrete walkway leads to the entrance of this multi-level residential building.
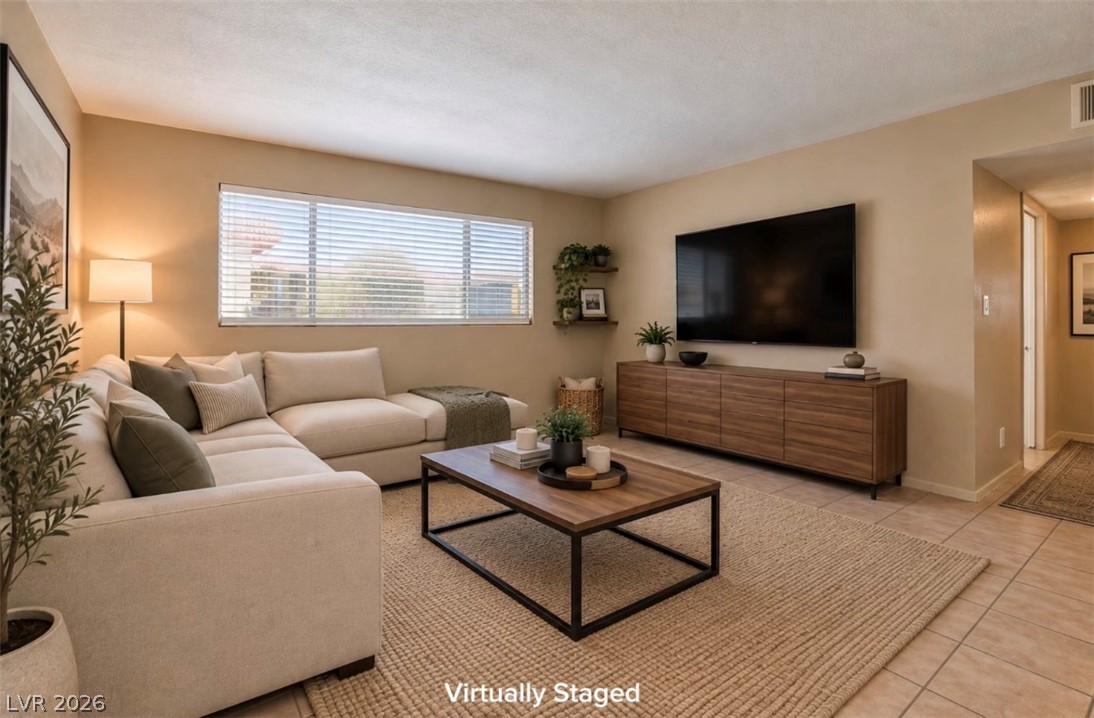
Virtually Staged. An open and inviting living space features tile flooring and natural light through large windows.
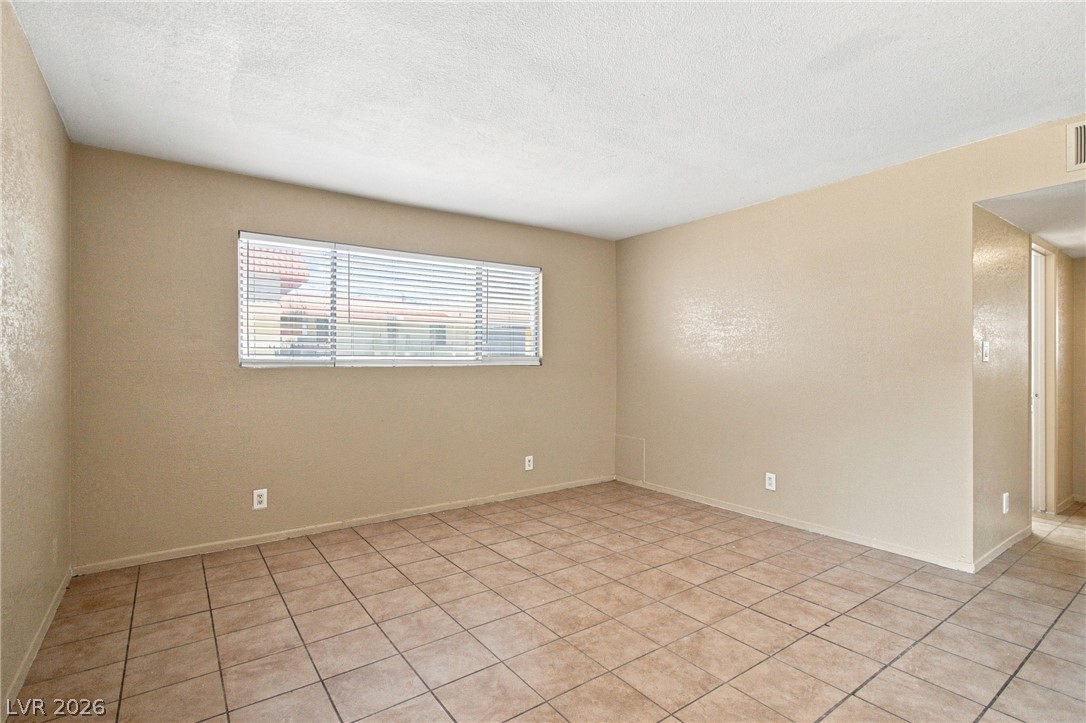
Tiled flooring and a wide window with blinds define this versatile living area.
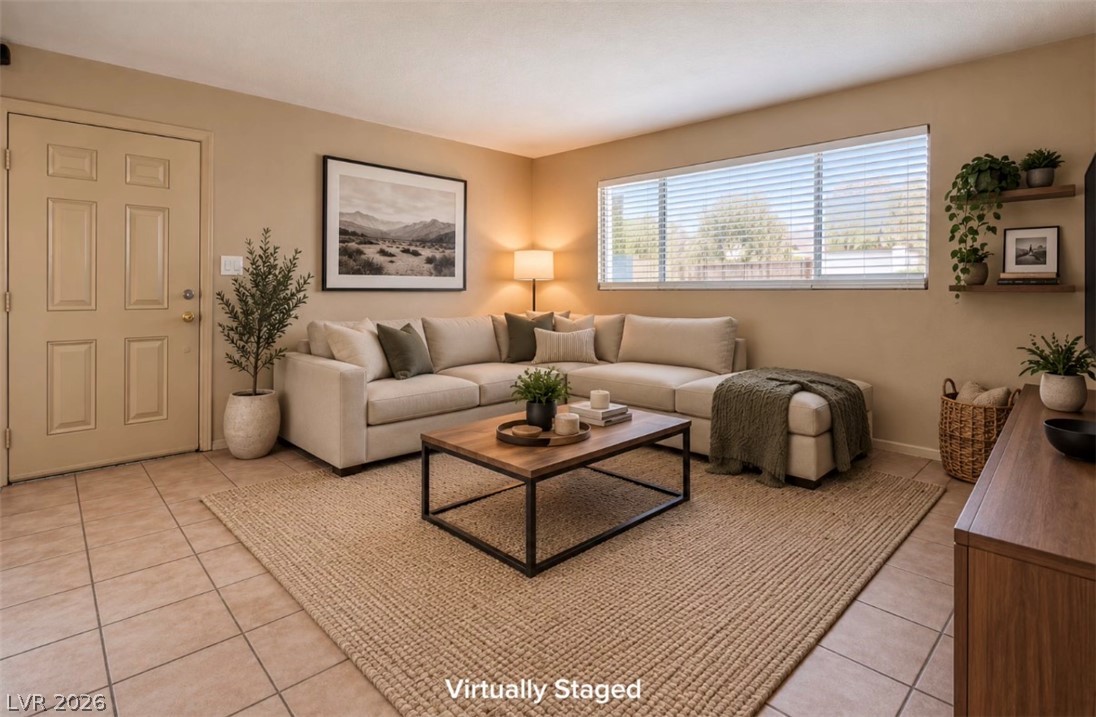
Virtually Staged. Tiled flooring and a wide window with integrated blinds anchor this welcoming main entry room.
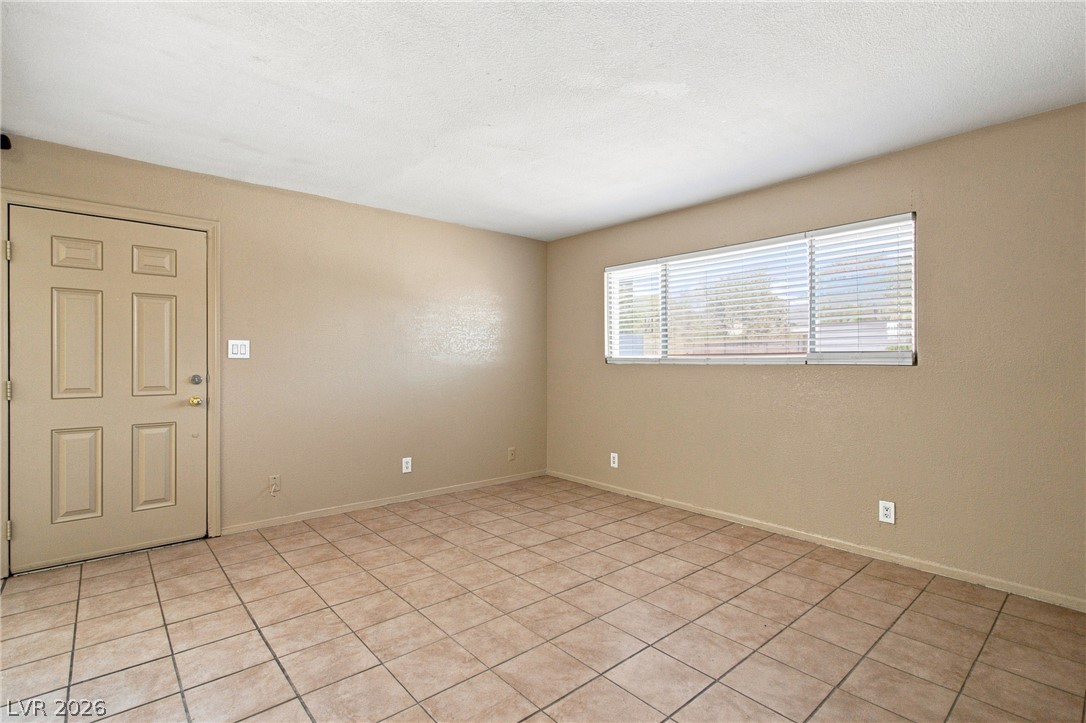
Tiled flooring pairs with a wide window overlooking the outdoors in this versatile living space.
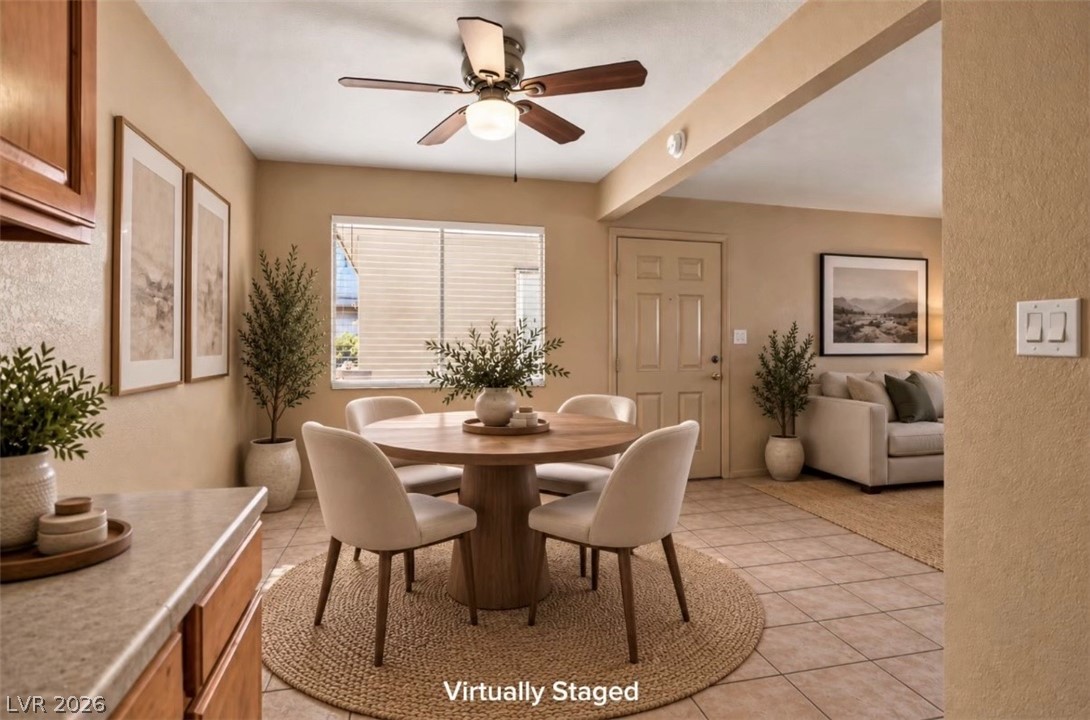
Virtually Staged. Tiled flooring and a wide entryway define this versatile dining area.
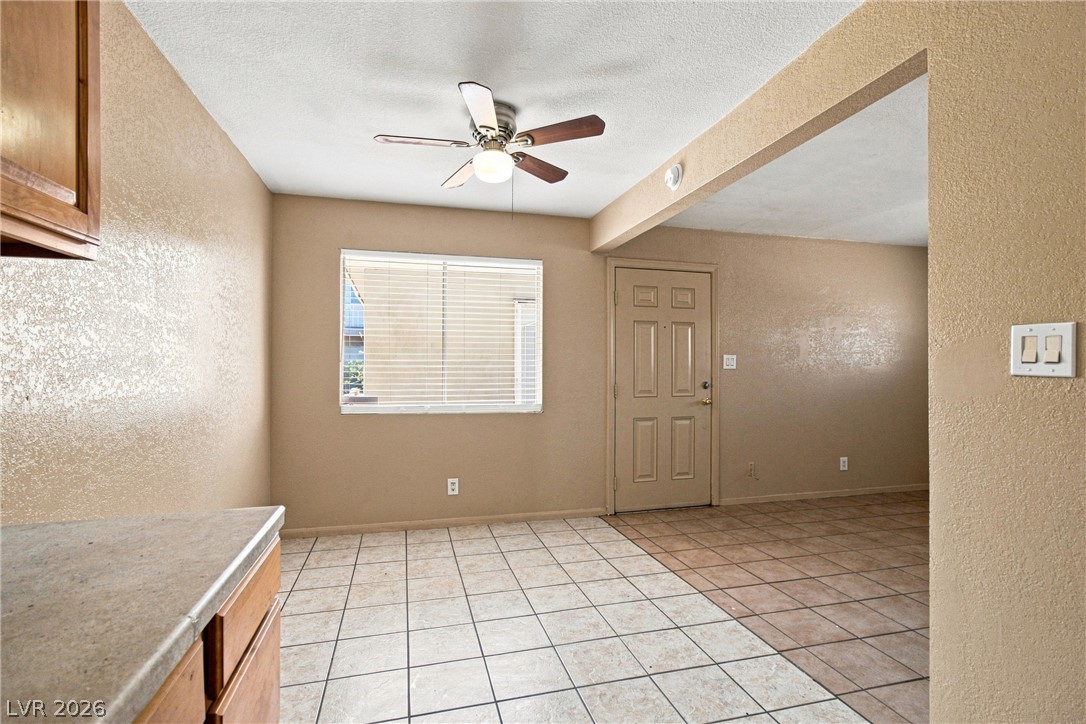
Tiled flooring and textured walls define this open dining area adjacent to the main entryway.
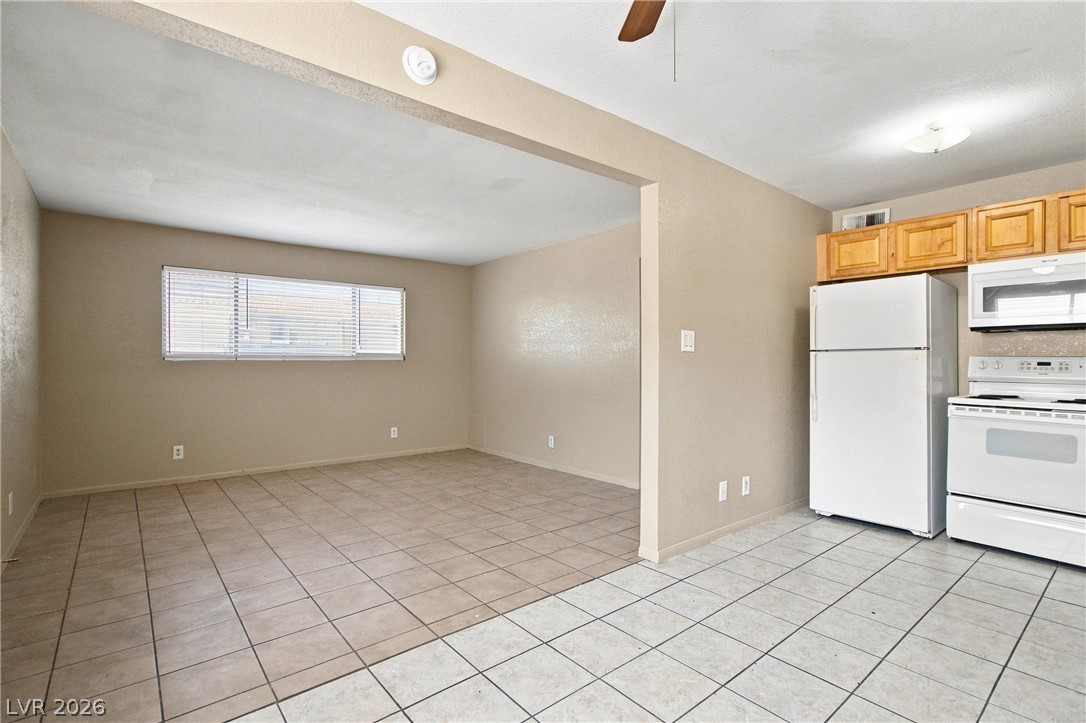
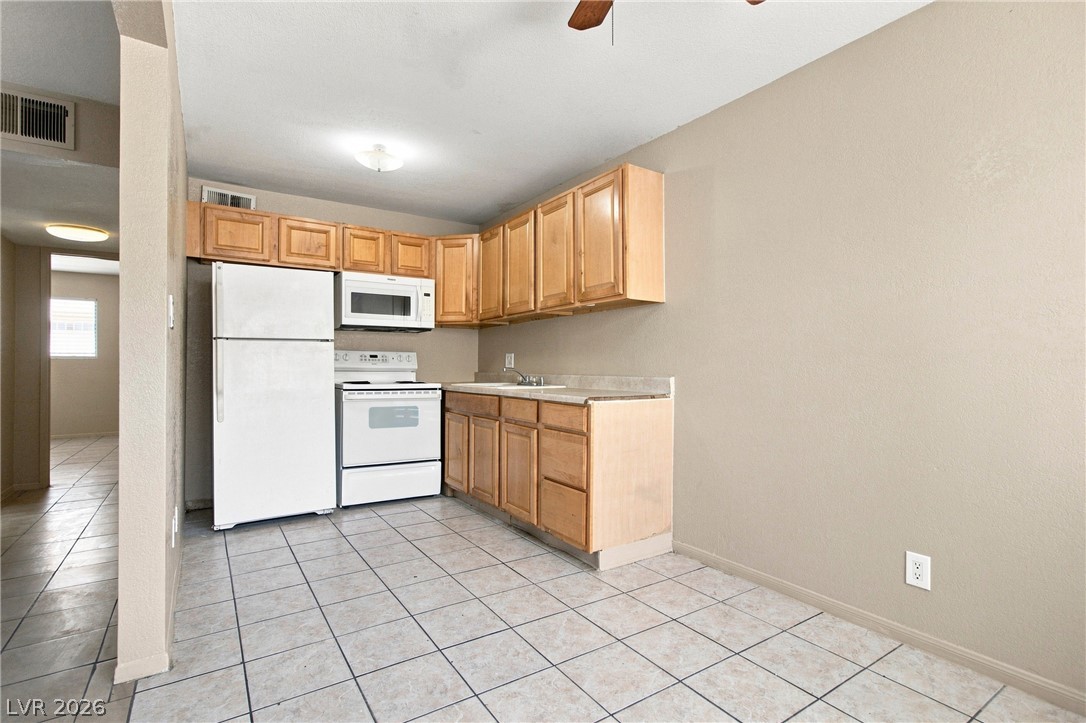
Tile flooring flows from the kitchen into an adjoining living space with large windows.
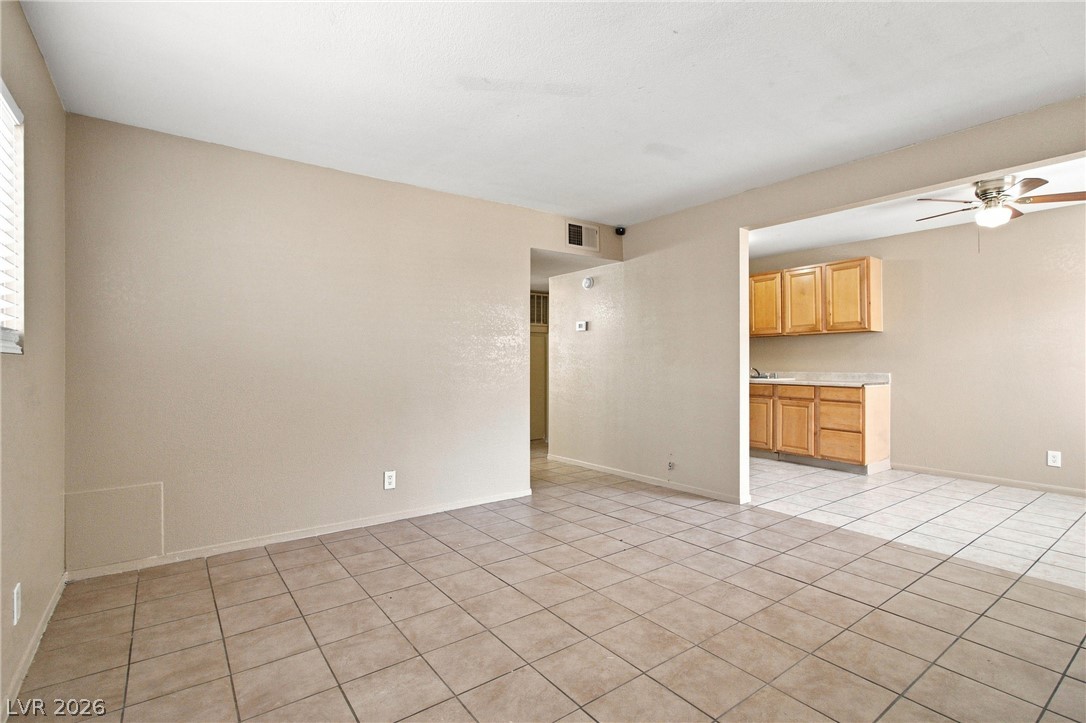
Tile flooring runs throughout this open dining area adjacent to the functional kitchen.
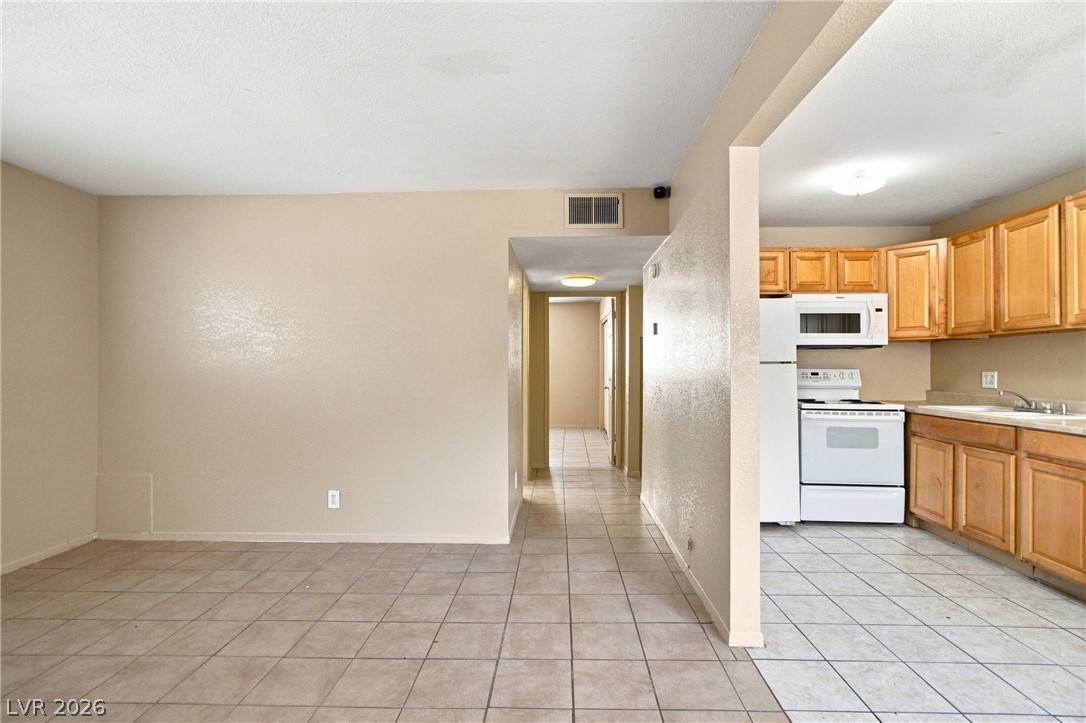
Tiled flooring and natural wood cabinetry define this functional kitchen space.
An open floorplan seamlessly connects the versatile dining area to the adjacent kitchen.
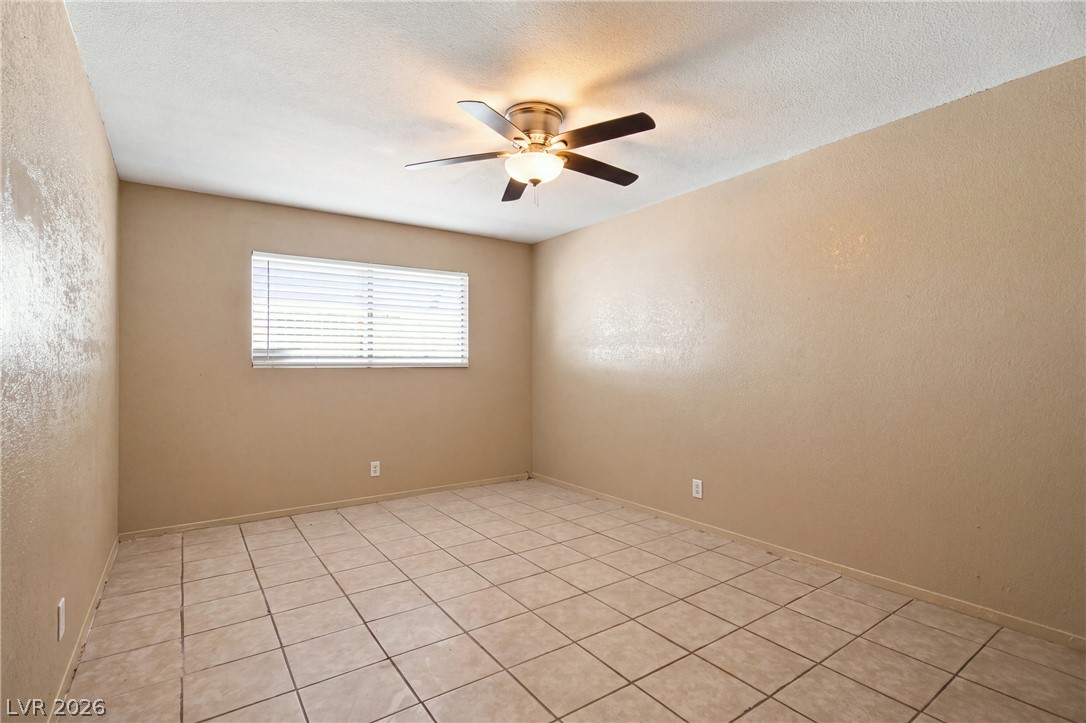
Tiled flooring and a wide window define this versatile bedroom space.
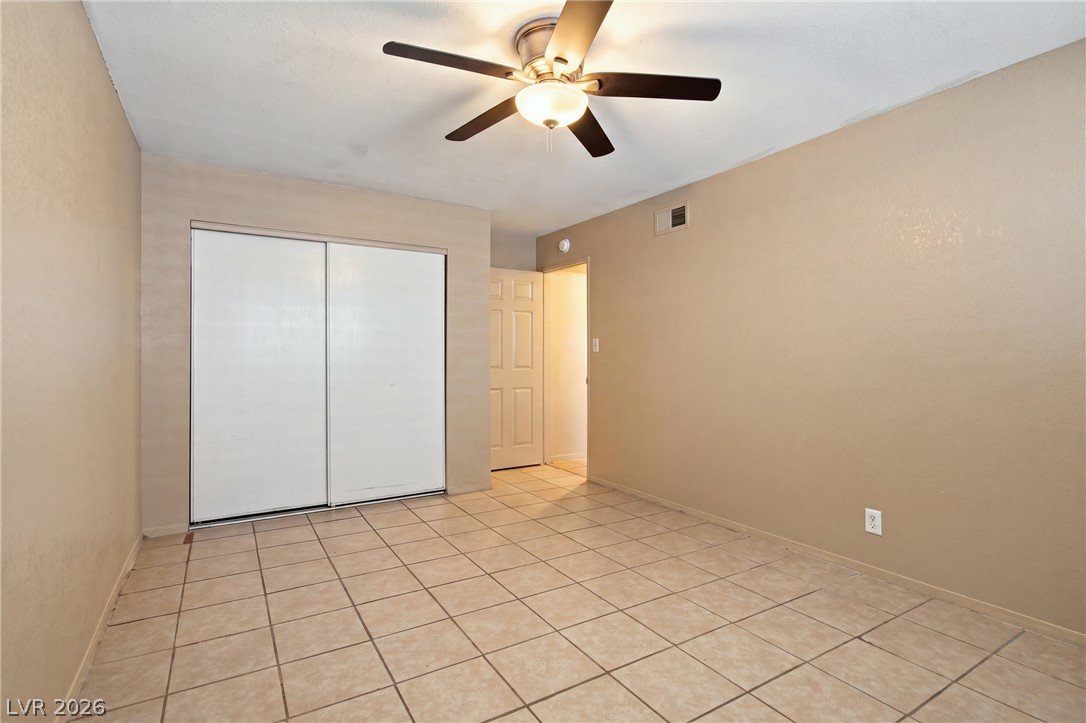
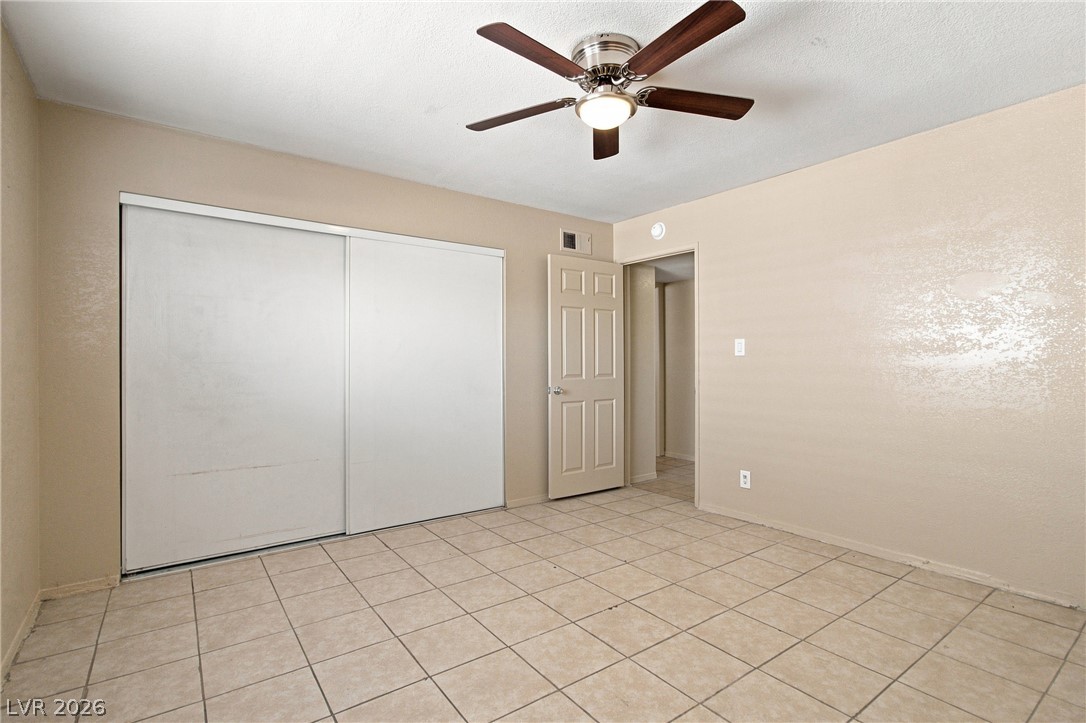
Tiled flooring runs throughout this versatile room featuring a wide sliding-door closet.
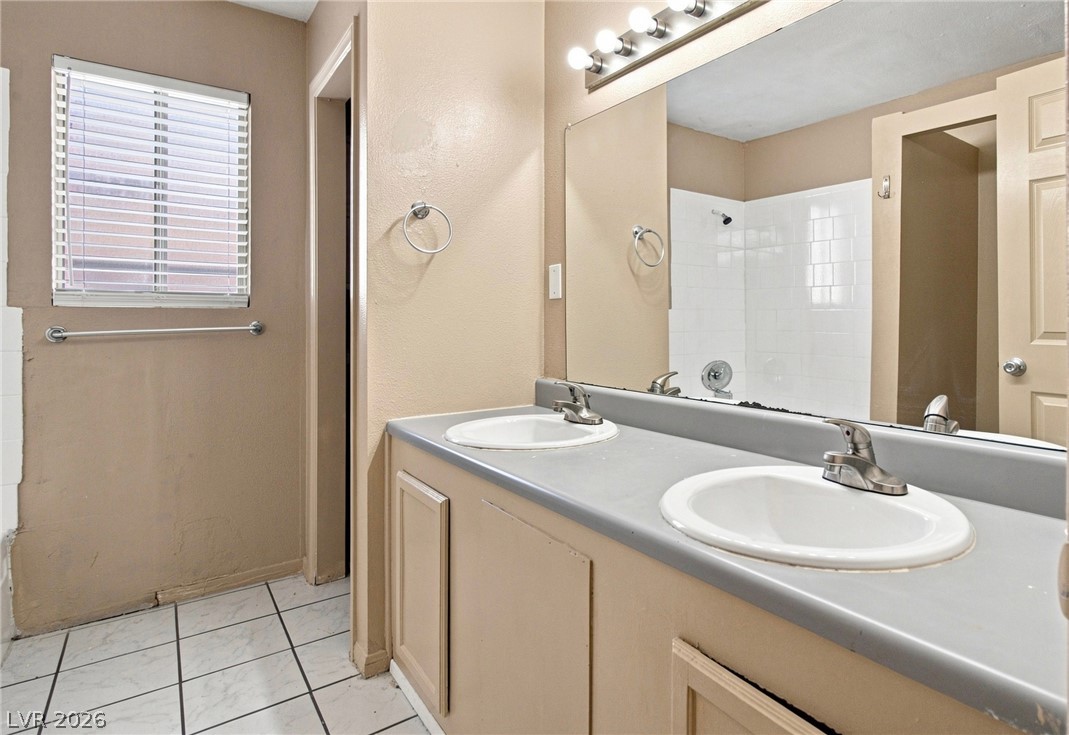
A spacious double vanity and classic tile flooring define this functional bathroom space.
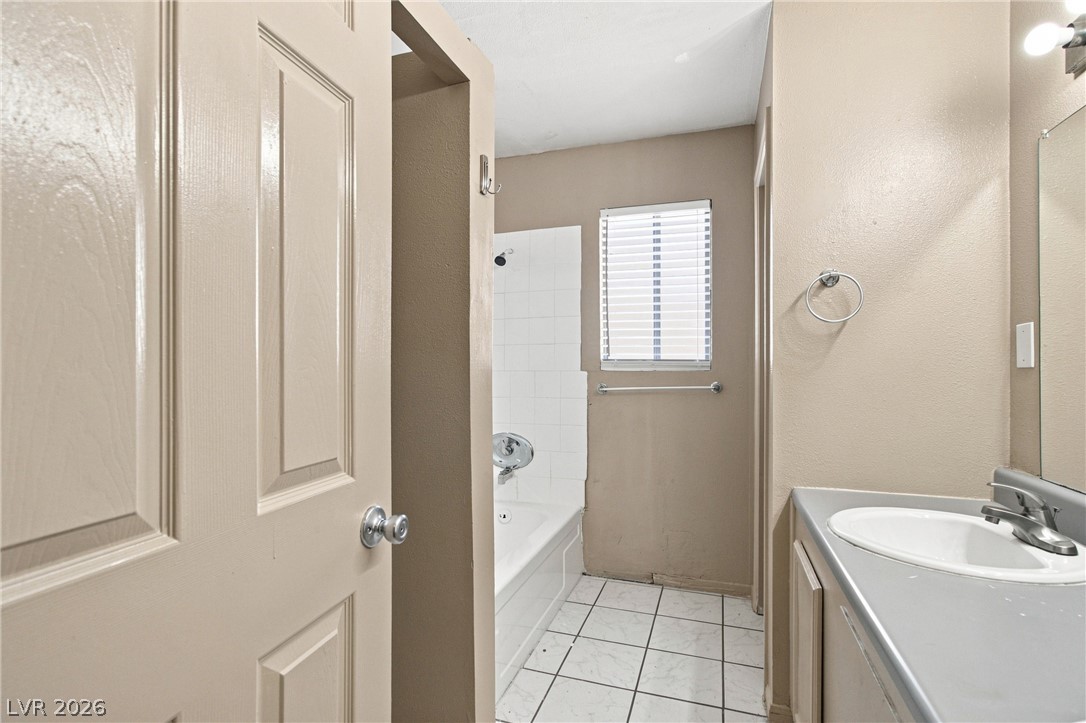
A functional bathroom layout showcases classic tile flooring and a neutral color scheme.
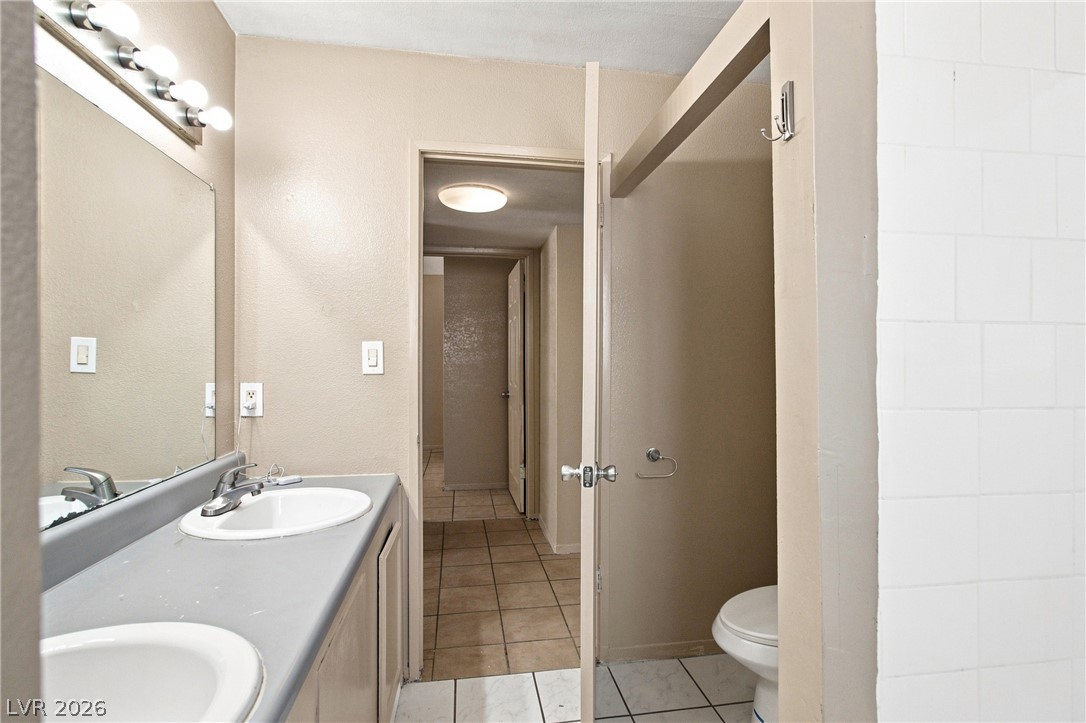
A functional double vanity bathroom connects seamlessly to an adjacent tiled hallway.
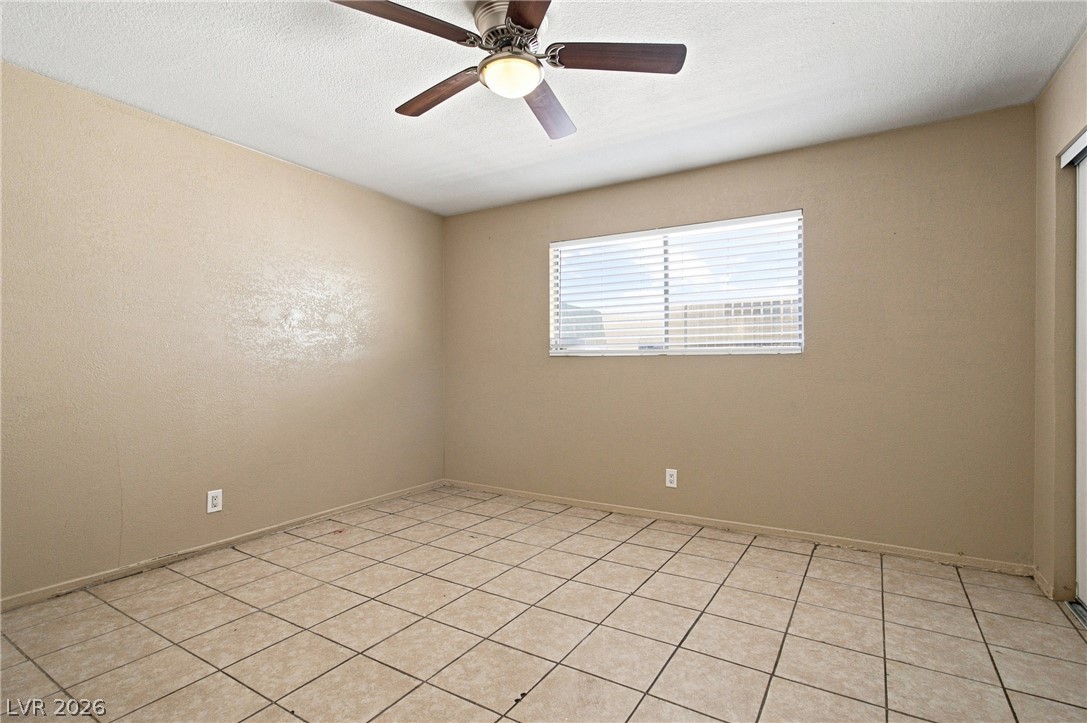
Tiled floors and a horizontal window define this versatile space.
Tiled flooring and large sliding closet doors define this versatile interior space.
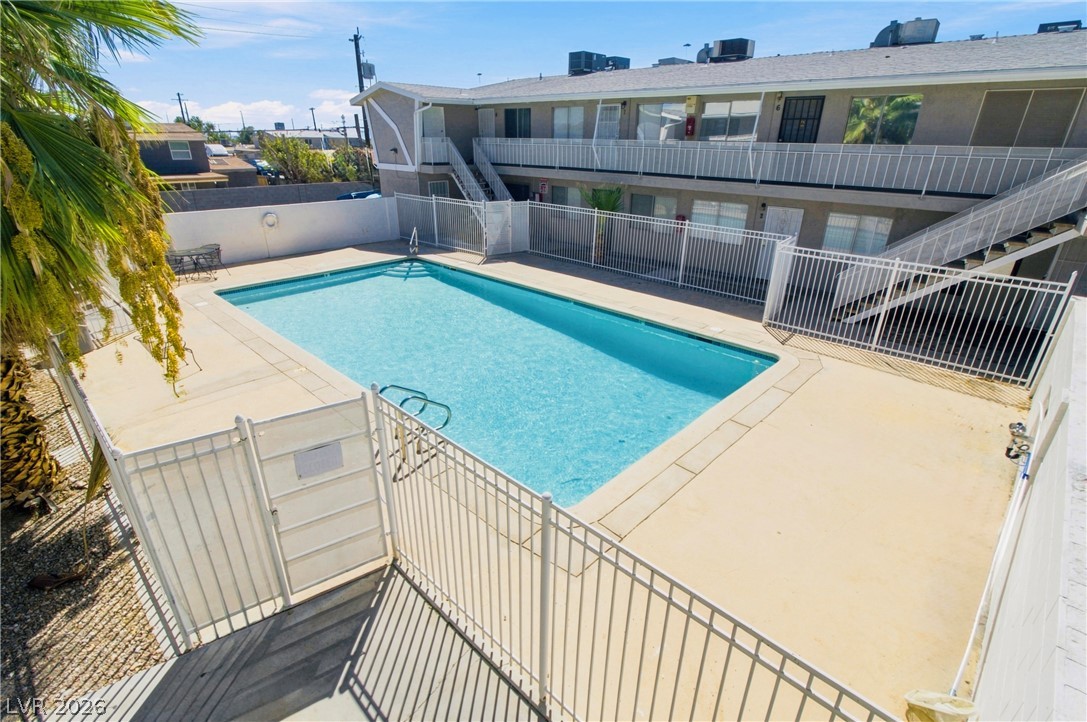
Secure fencing surrounds a sparkling community swimming pool beside the multi-level residential building.
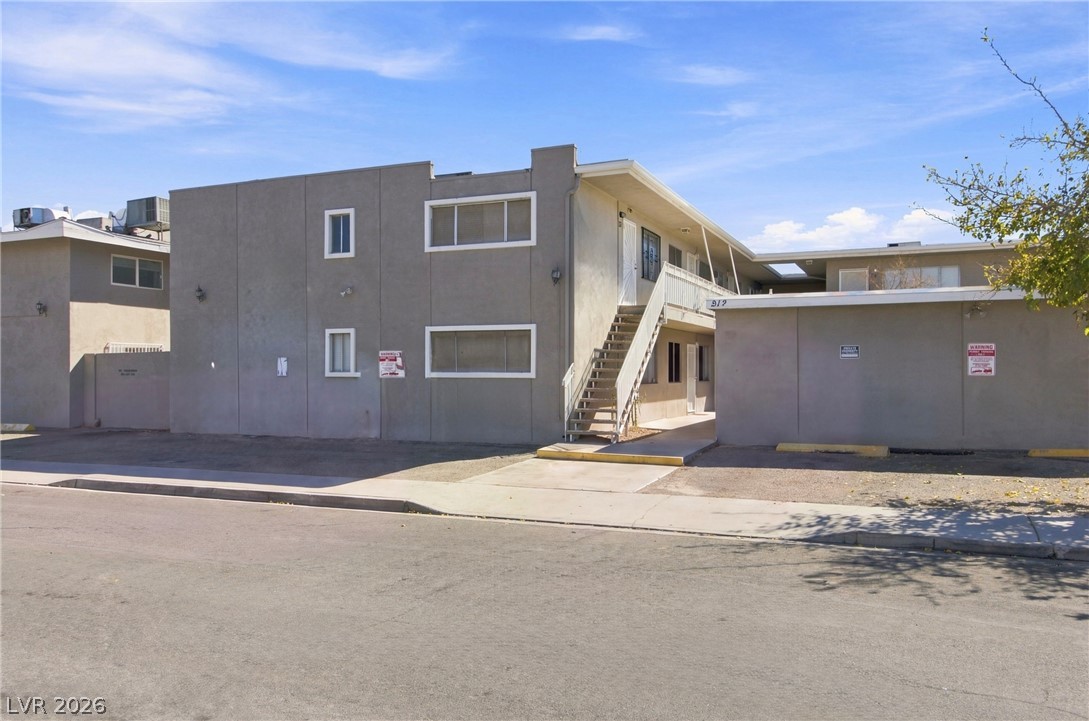
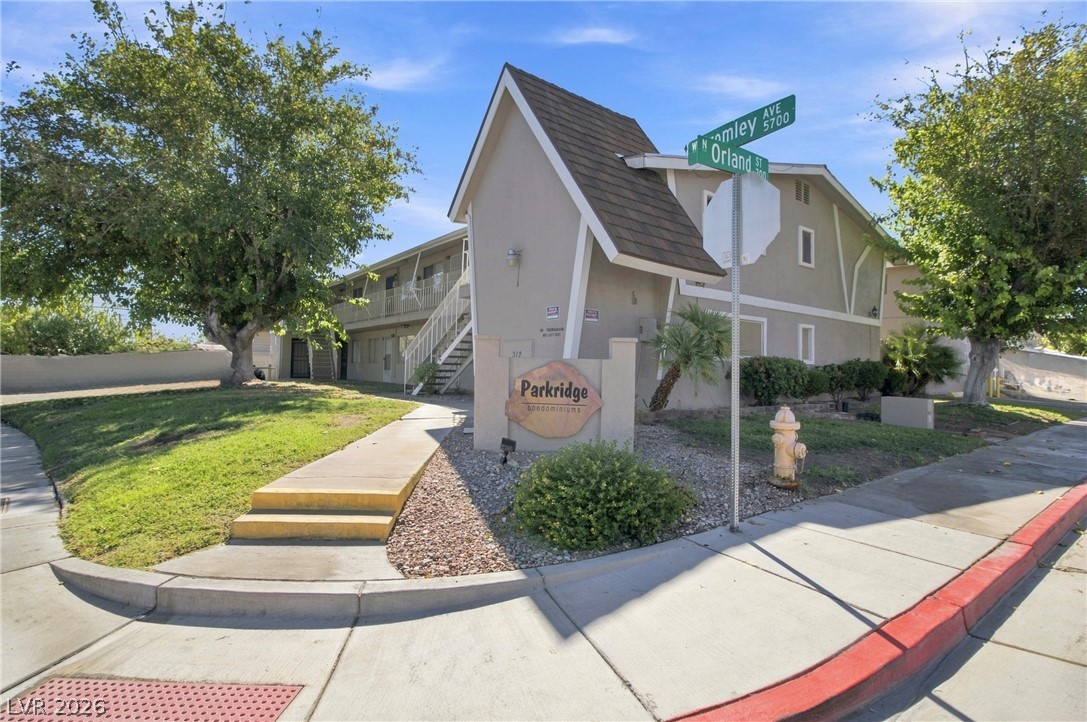
An exterior staircase leads to upper-level units under a bright blue sky.
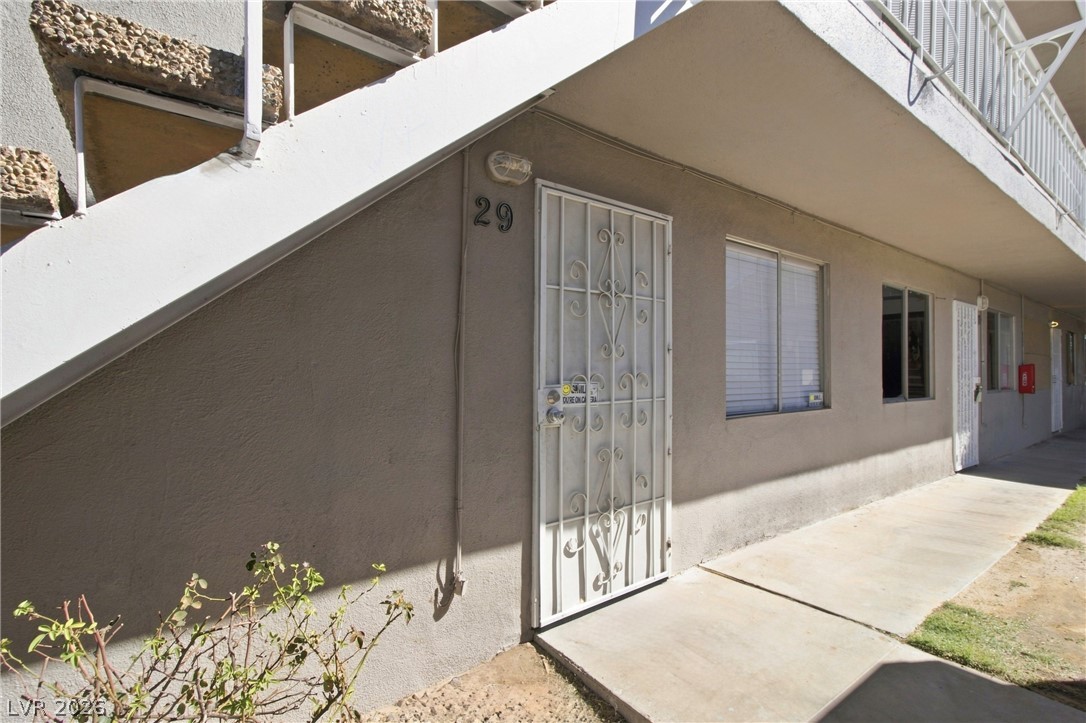
Concrete walkways lead past stucco exteriors to private ground-floor entrances under structural overhangs.
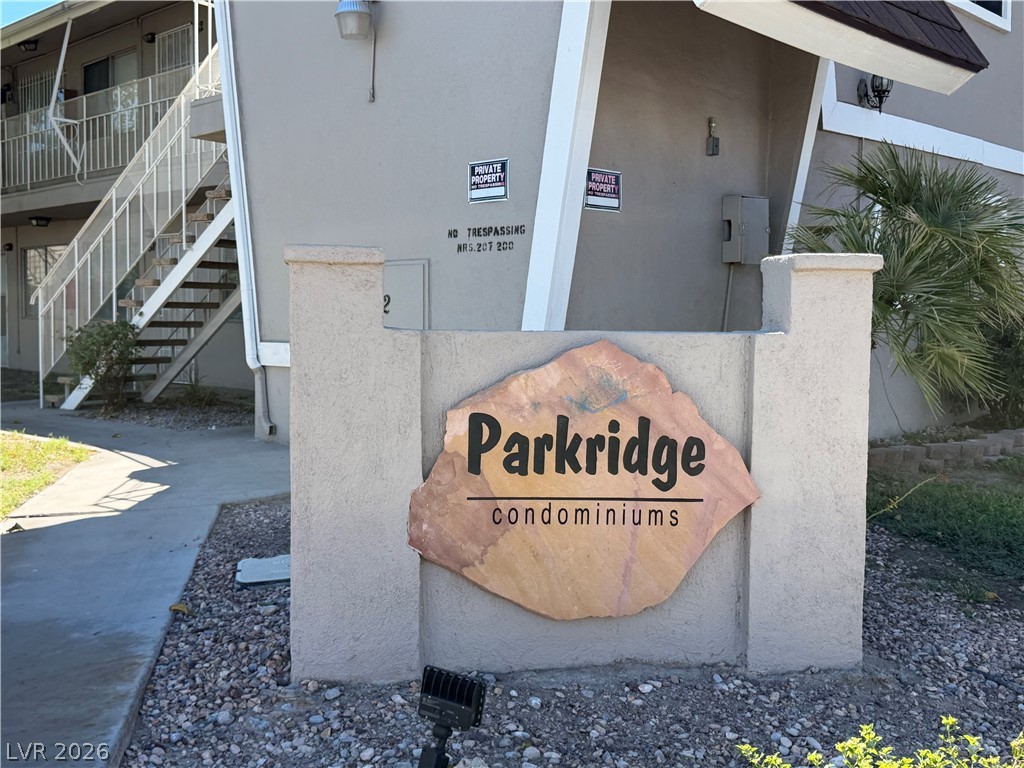
A prominent stone monument sign marks the entry to this multi-level residential complex.
Mature trees frame a welcoming concrete walkway leading to the residential entrance.
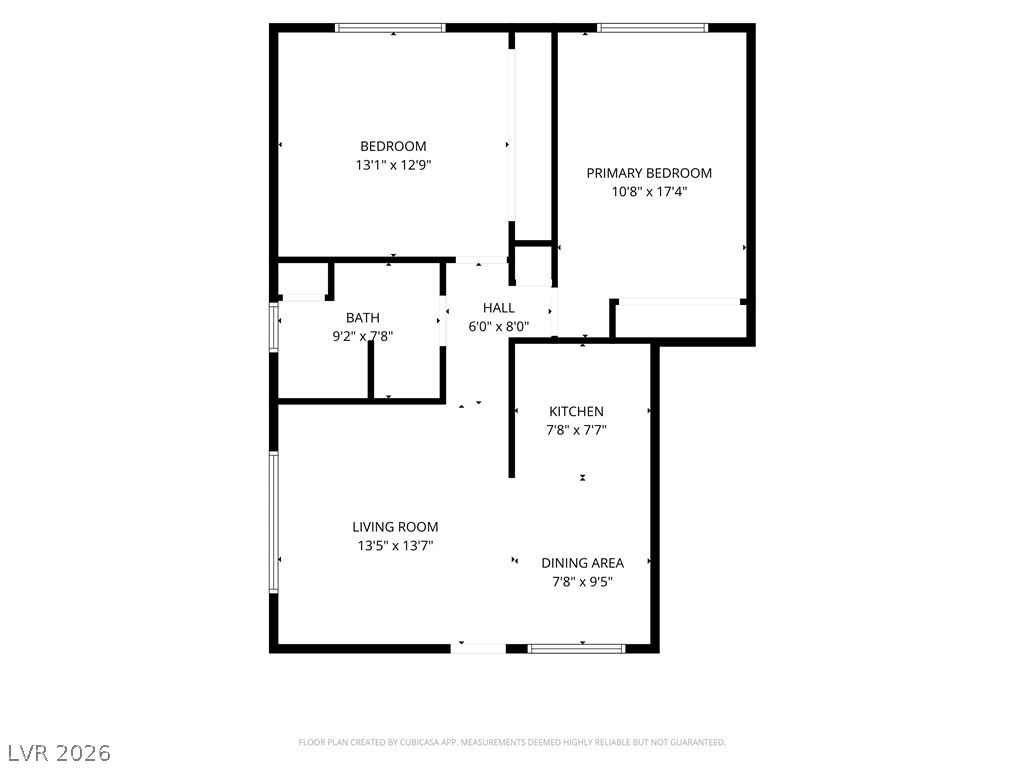
A well-designed floor plan details the functional and open layout of this home.
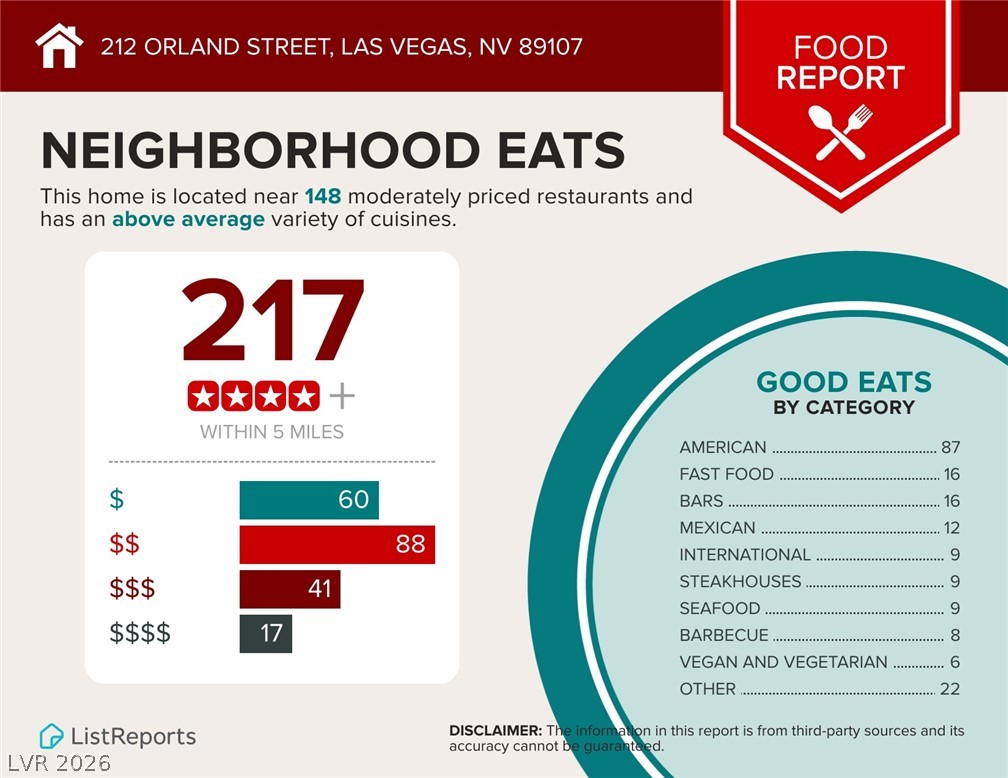
An overview of diverse dining options and local restaurants near the property.
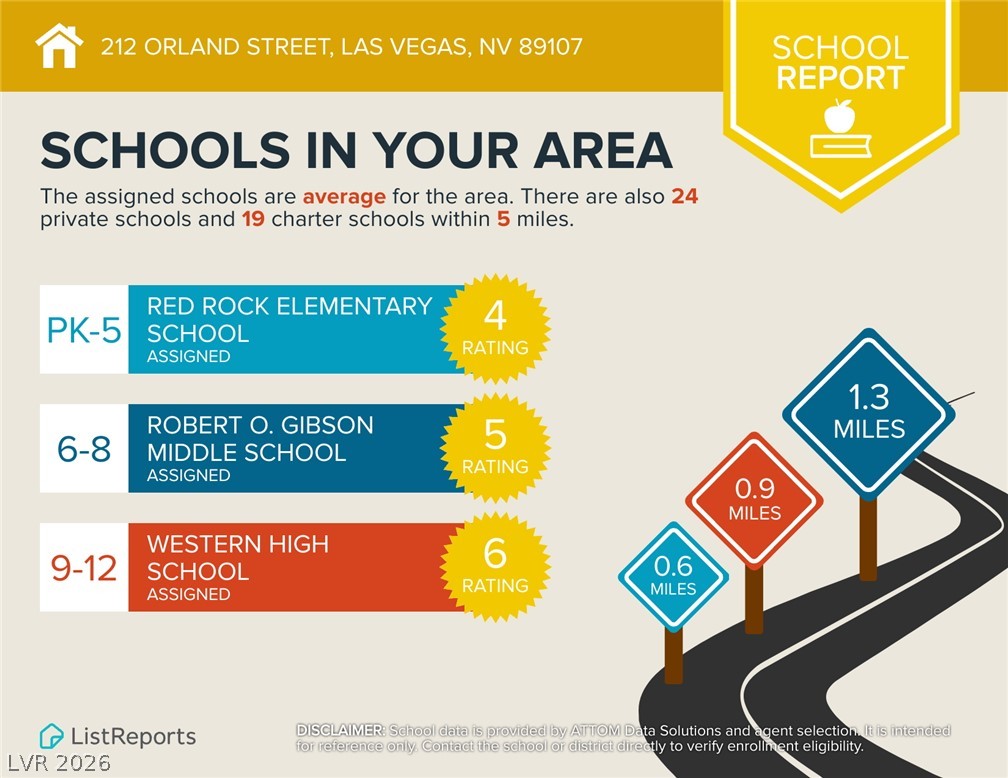
A comprehensive local school report detail graphic showing assigned public education options and distance metrics.
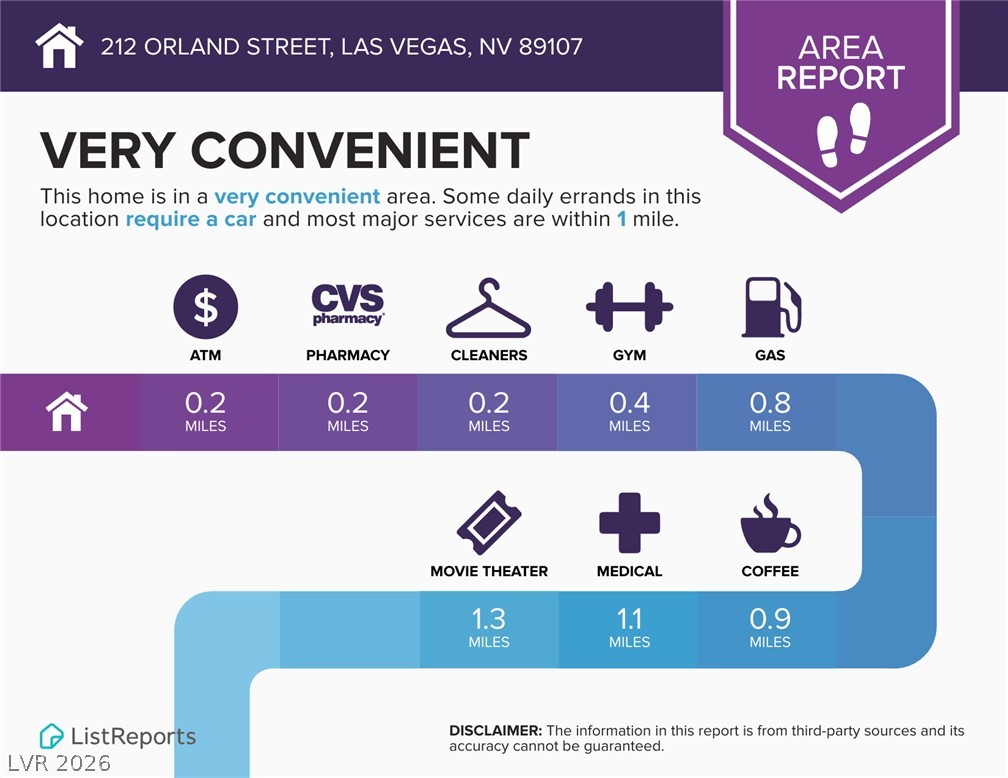
An informative area report details local services and neighborhood convenience factors.
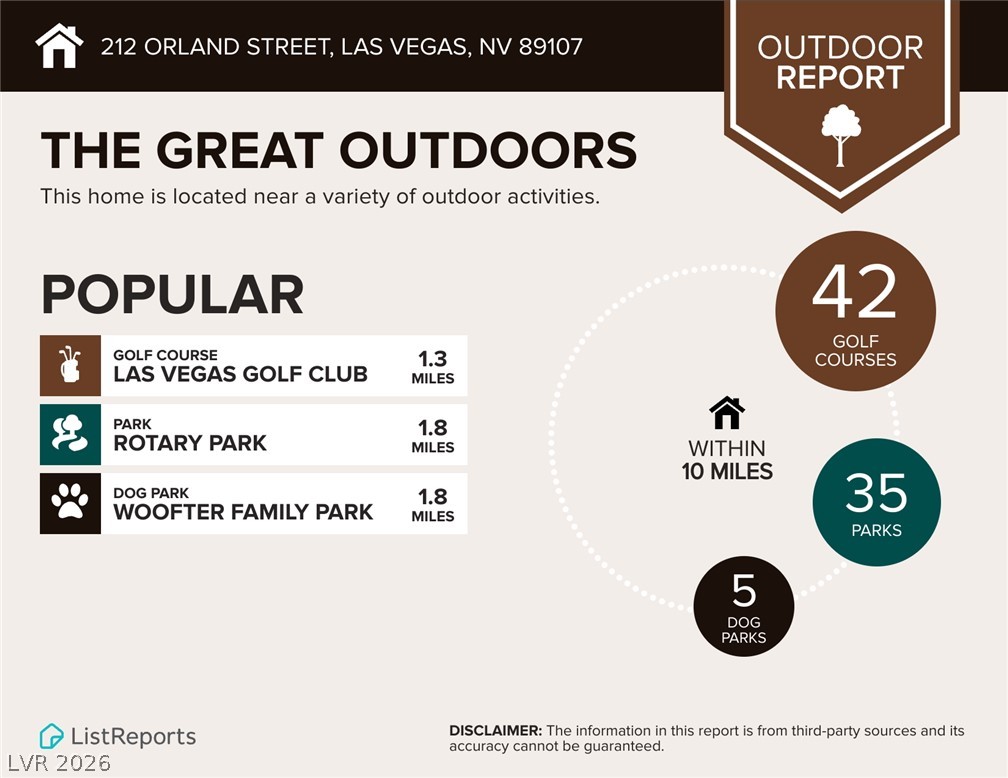
An informational graphic details local parks and recreation options surrounding the property.

 Price Reduced Listing