
$629,999 $3,777 est/mo Sourced by Back At You
212 Belle Isle Court,Henderson, NV 89012
Henderson, NV 89012
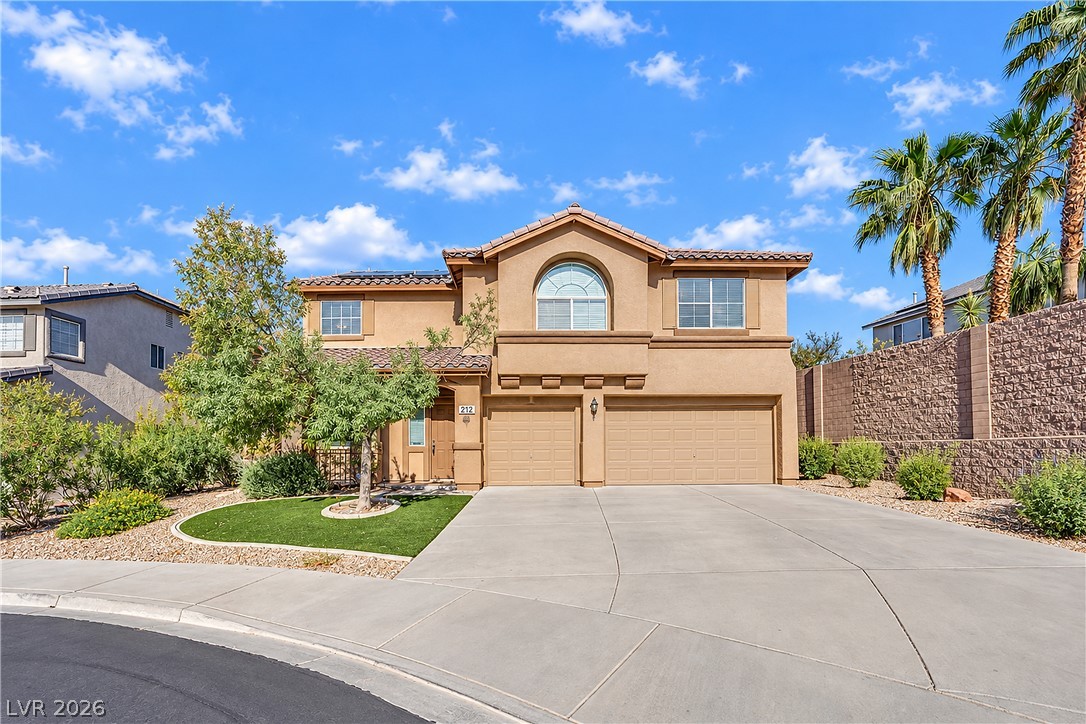
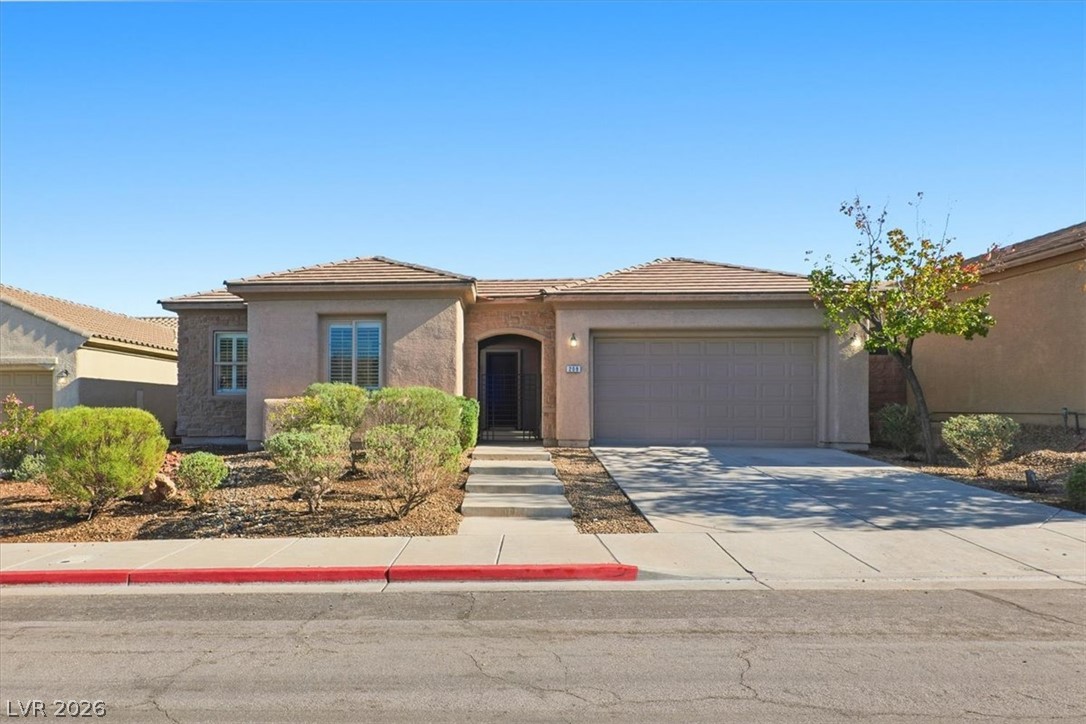
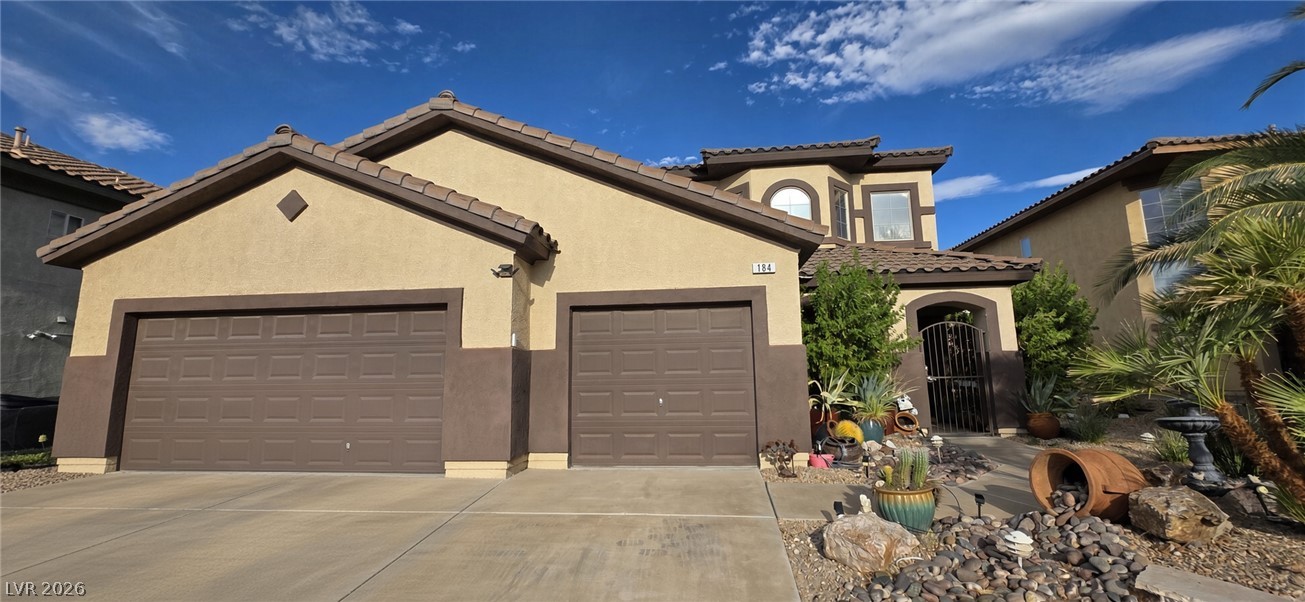
A spacious driveway leads to this two-story stucco home featuring a three-car garage and manicured front lawn.
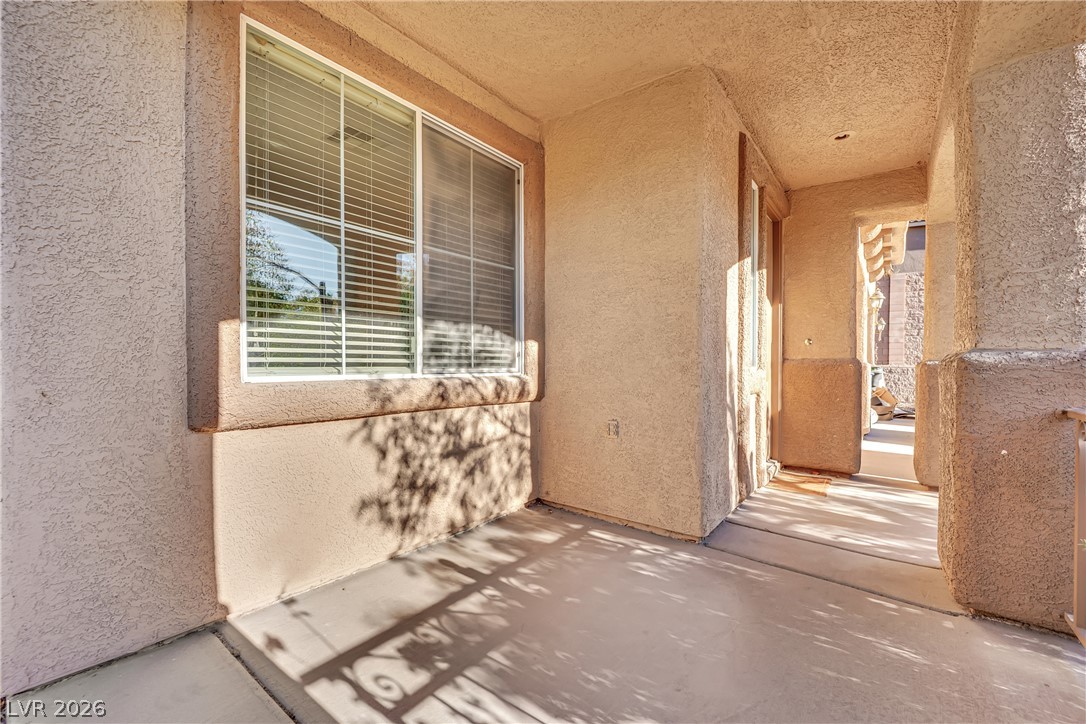
An inviting covered entryway welcomes visitors with textured stucco walls and durable concrete flooring.
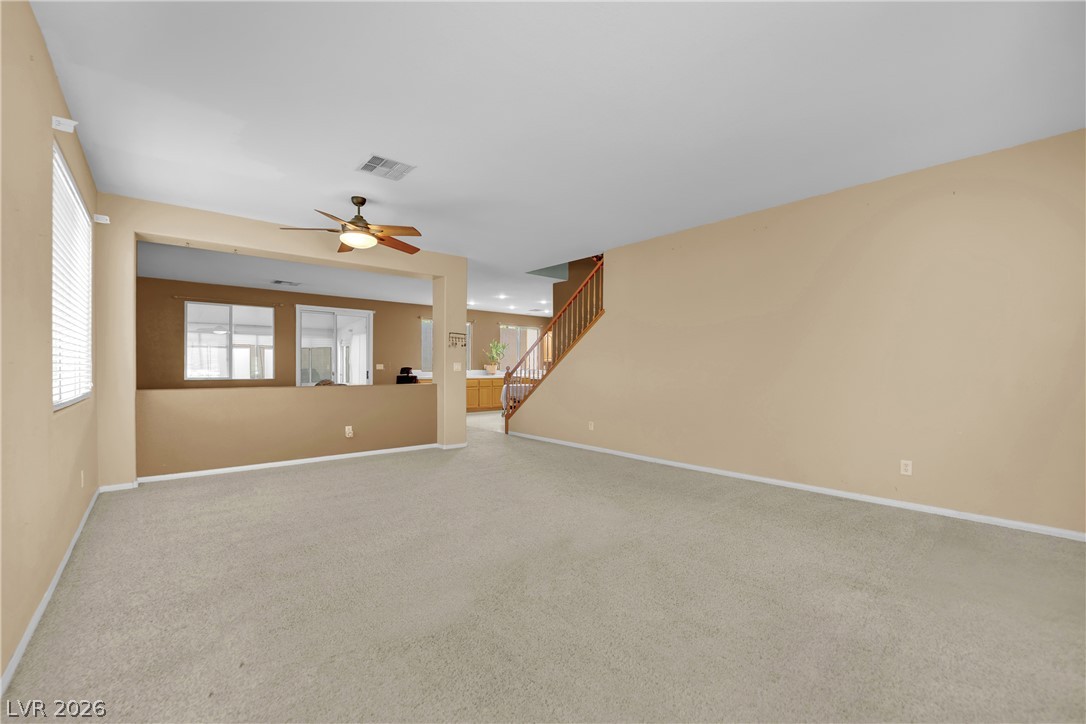
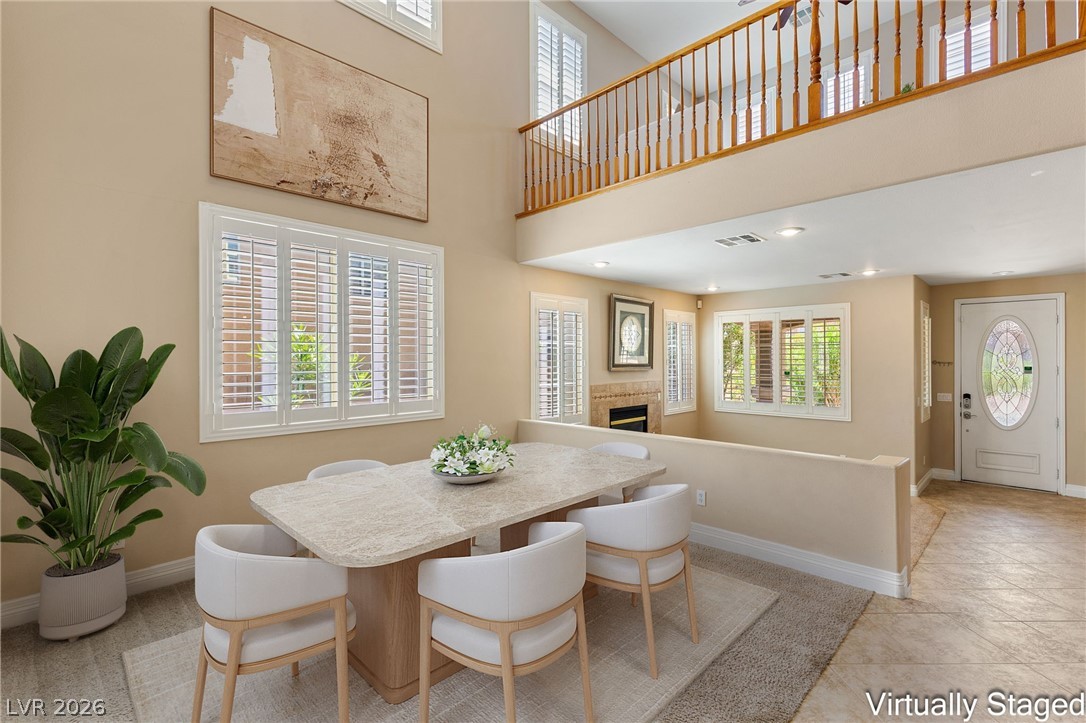
Plush carpeting anchors this open main living space, complete with an adjacent staircase.
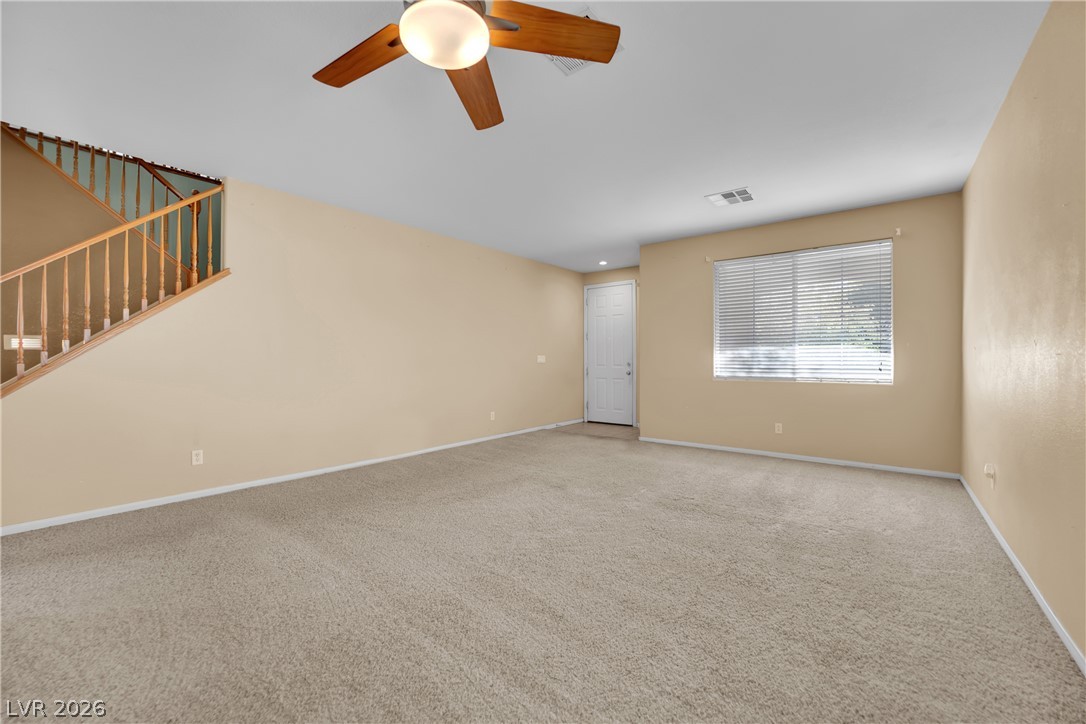
Plush carpeting anchors this versatile living space beneath a classic wooden staircase.
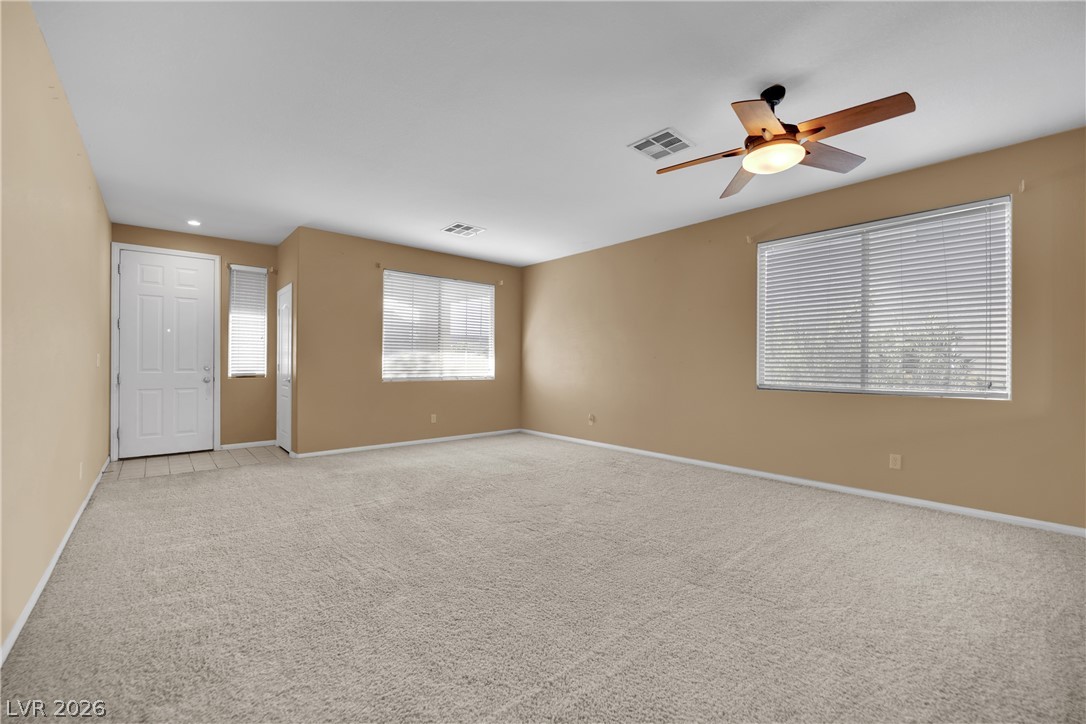
Plush wall-to-wall carpeting and horizontal window blinds anchor this airy, light-filled space.
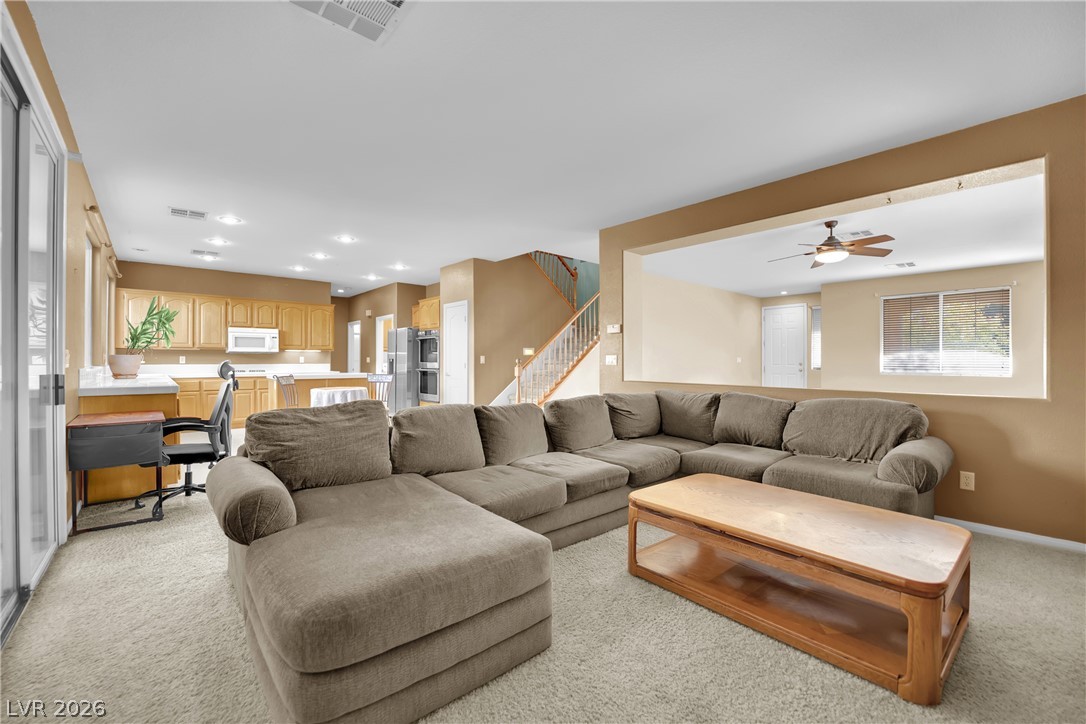
Plush carpeting anchors this inviting living space flowing seamlessly into the kitchen area.
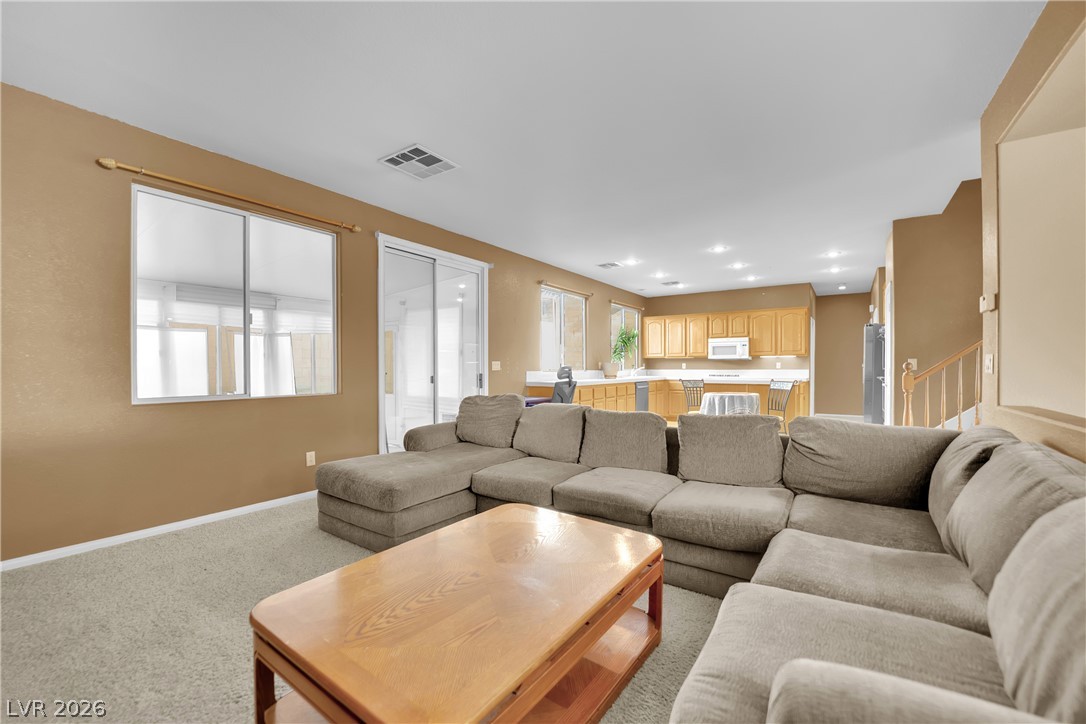
Plush carpeting anchors this comfortable living area flowing seamlessly into the adjacent kitchen.
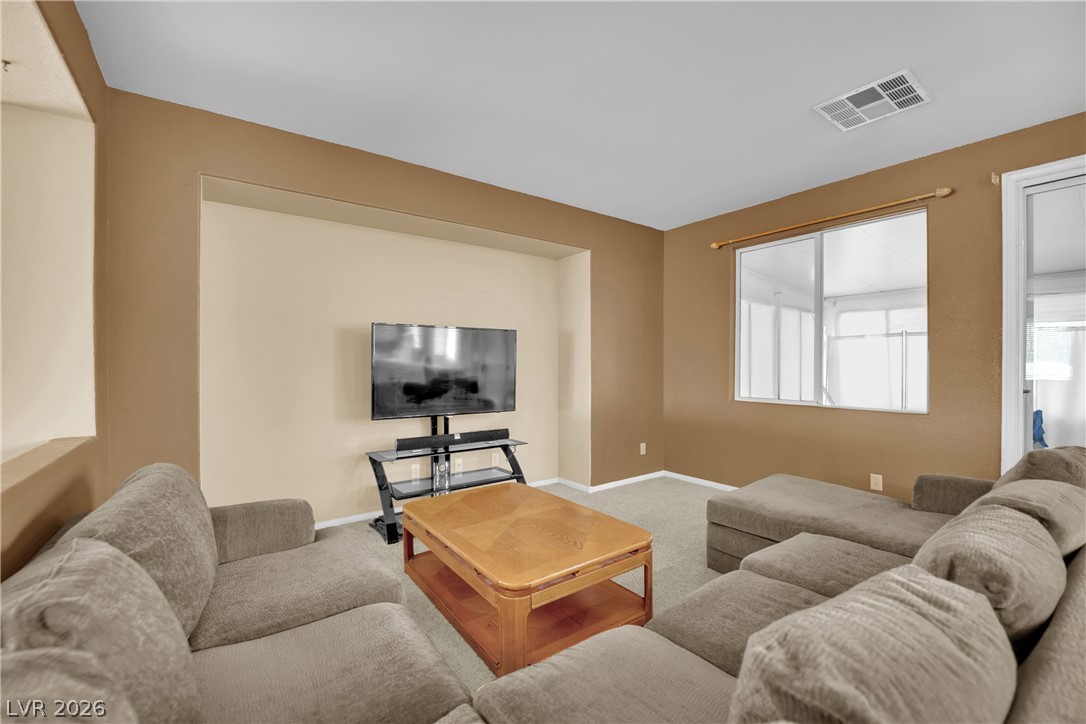
An alcove and a large window define this comfortable carpeted living space.
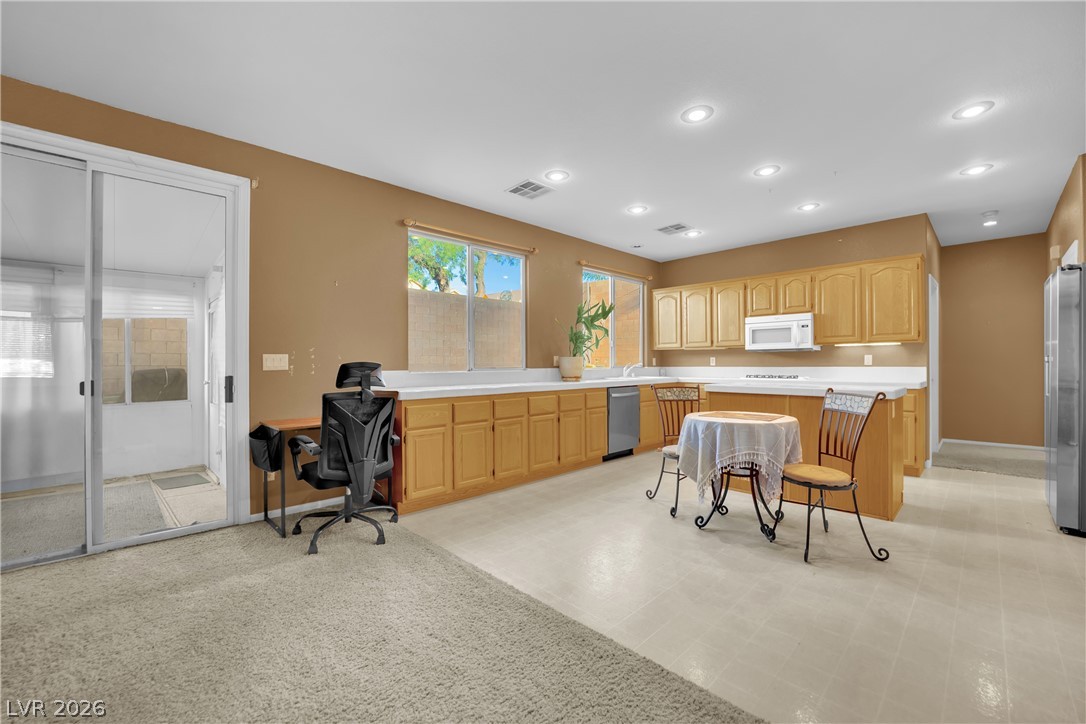
An open kitchen layout integrates seamless cooking spaces with dual flooring types and recessed lighting.
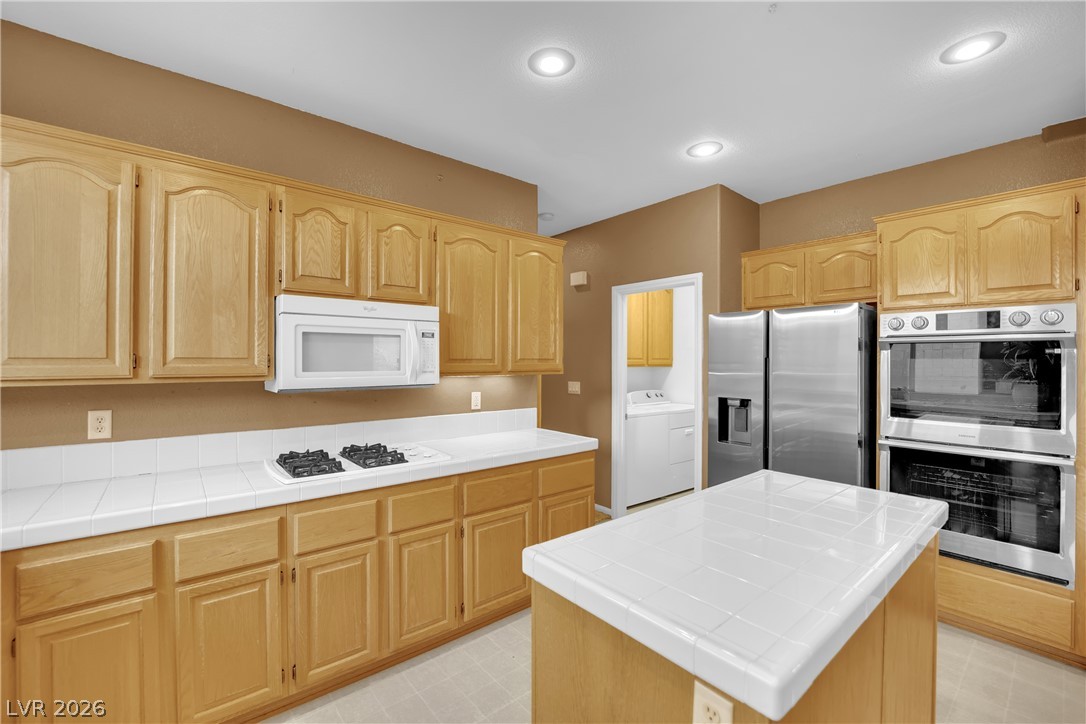
Ample cabinetry and tile countertops define this functional kitchen workspace.
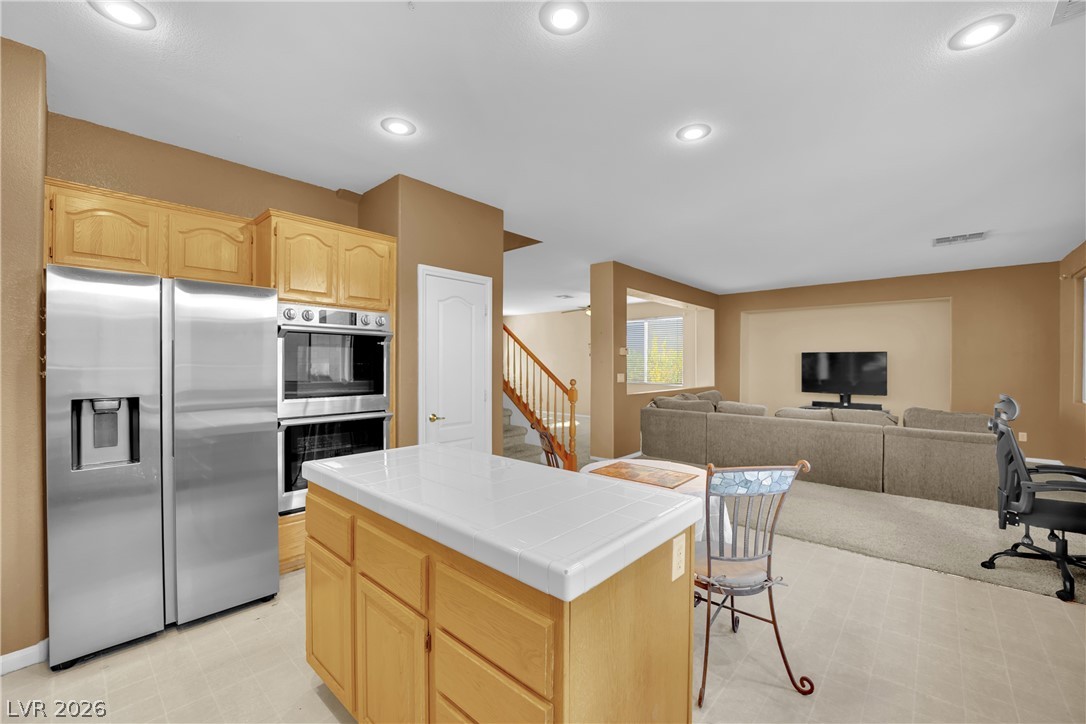
Recessed lighting illuminates this functional kitchen with tiled countertops and an island.
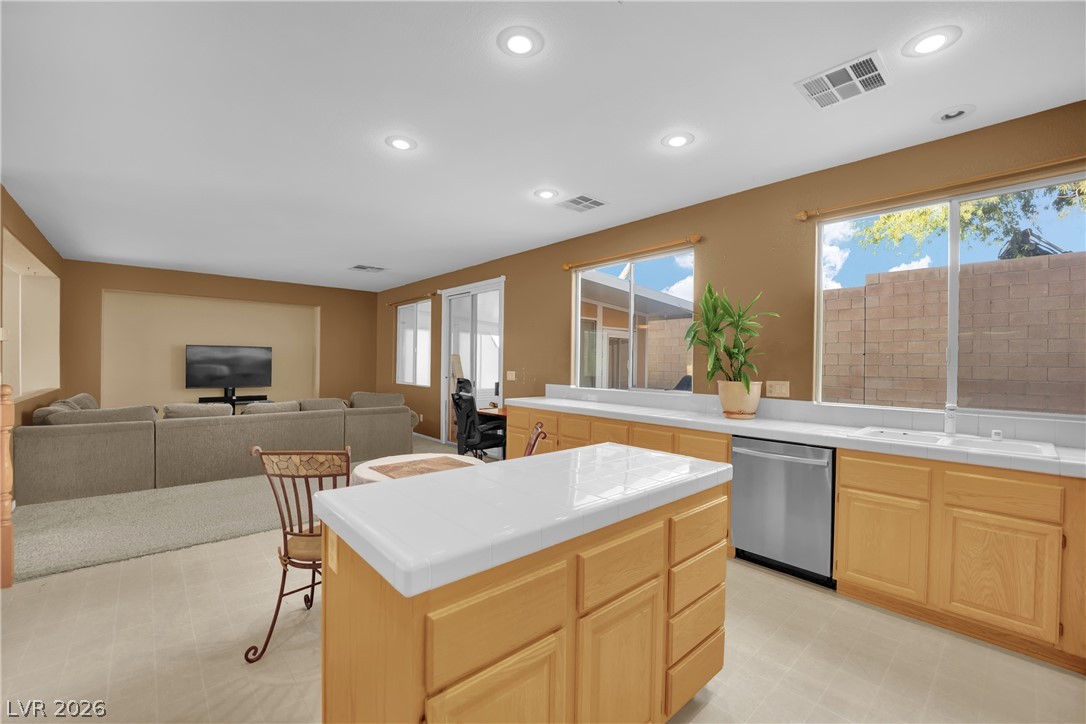
An open layout connects the kitchen to the living area under recessed lighting.
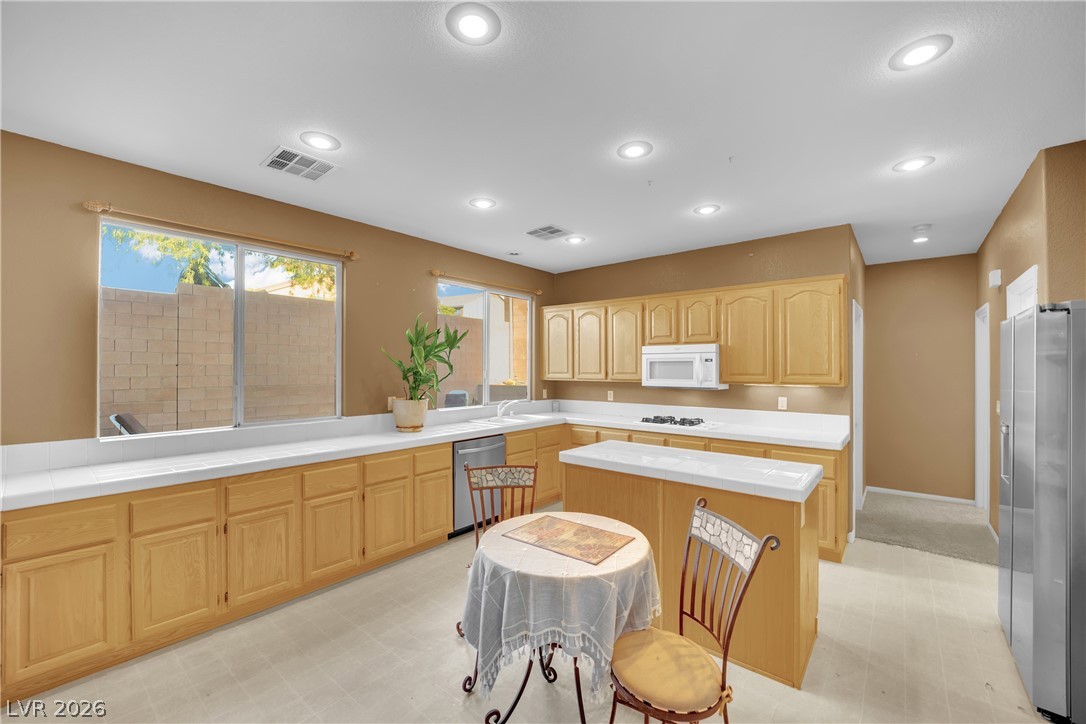
Ample wooden cabinetry and recessed lighting define this functional kitchen space with tile countertops.
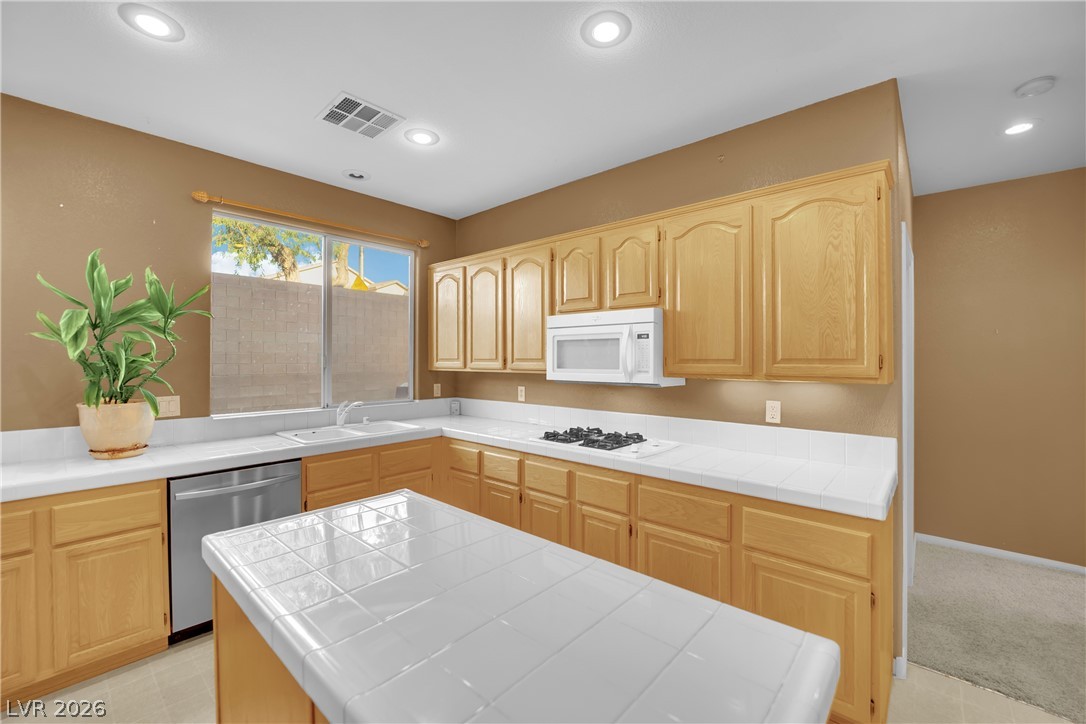
Ample wooden cabinetry and pristine tile countertops anchor this functional cooking space.
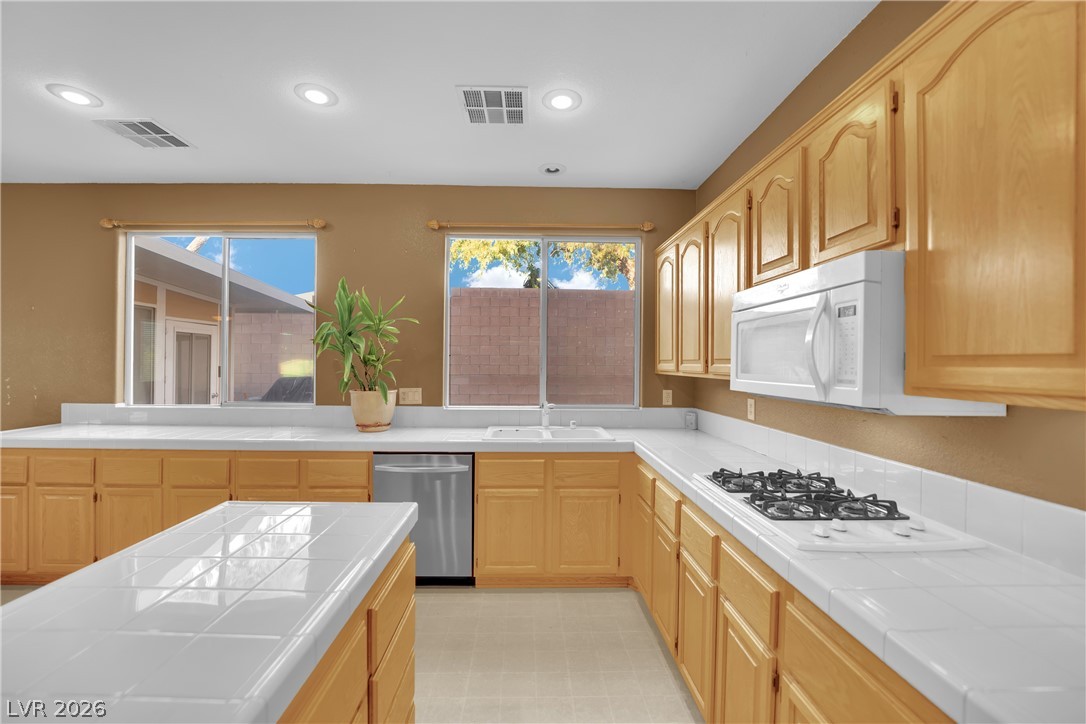
Ample wooden cabinetry and white tile countertops define this functional kitchen workspace.
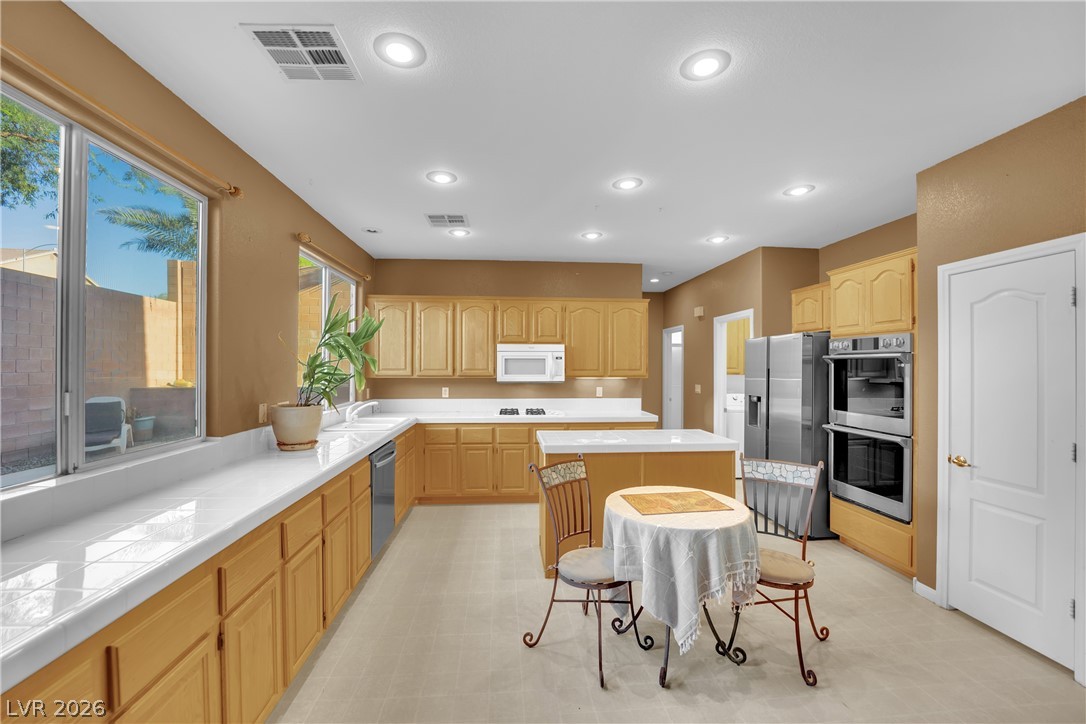
Recessed lighting illuminates this expansive kitchen workspace featuring solid countertops and tile flooring.
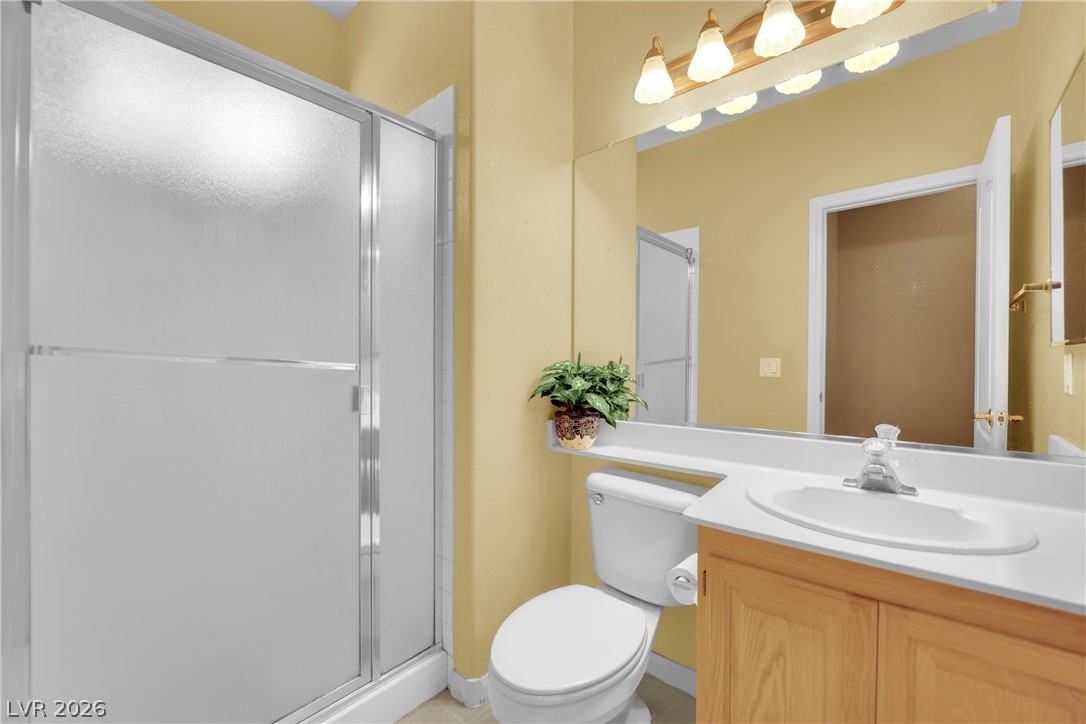
A glass-enclosed shower alongside a wood vanity with a large mirror defines this bathroom.
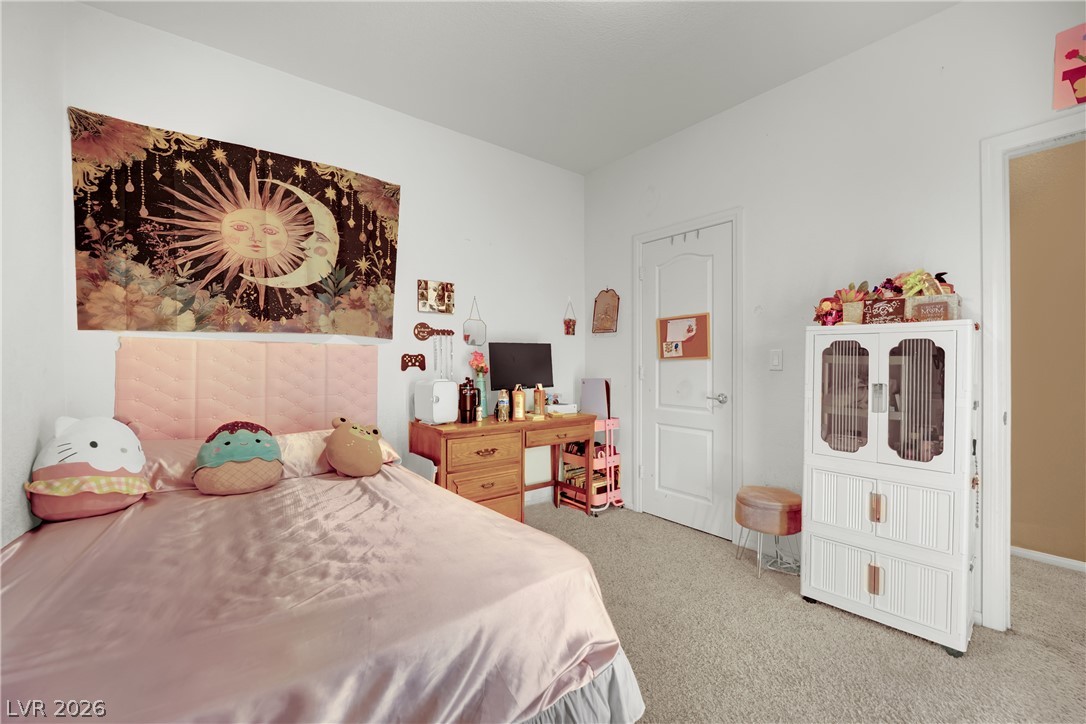
Smooth carpeting pairs with tall ceilings to create a comfortable, inviting secondary bedroom.
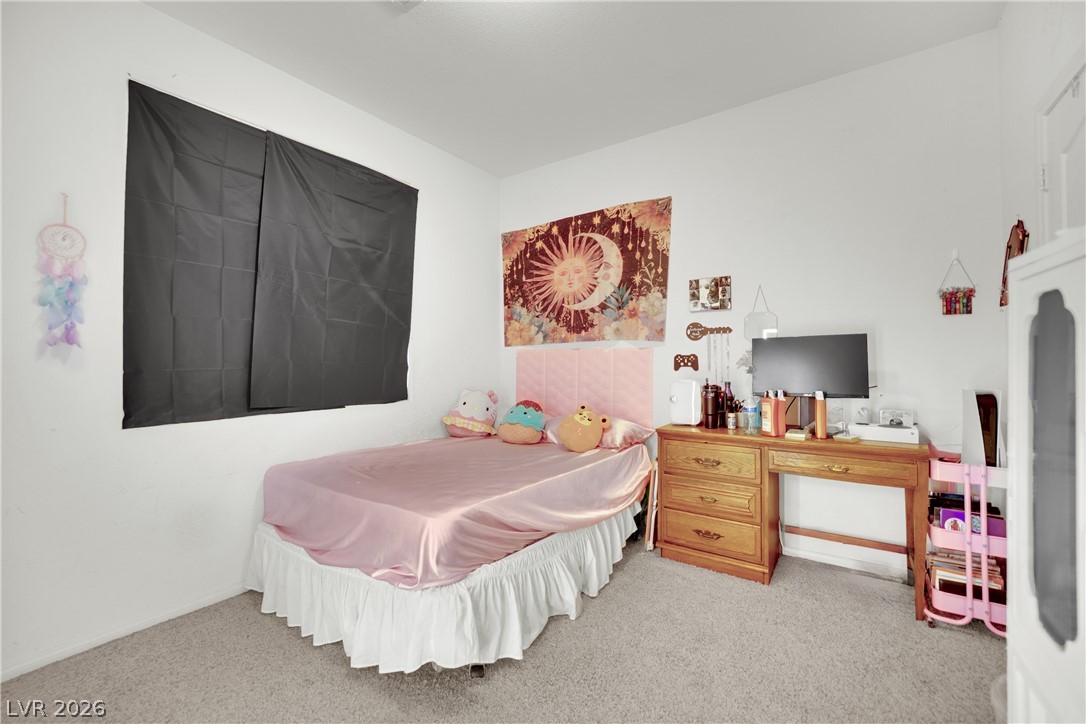
Smooth carpeting and clean walls define this comfortable bedroom space.
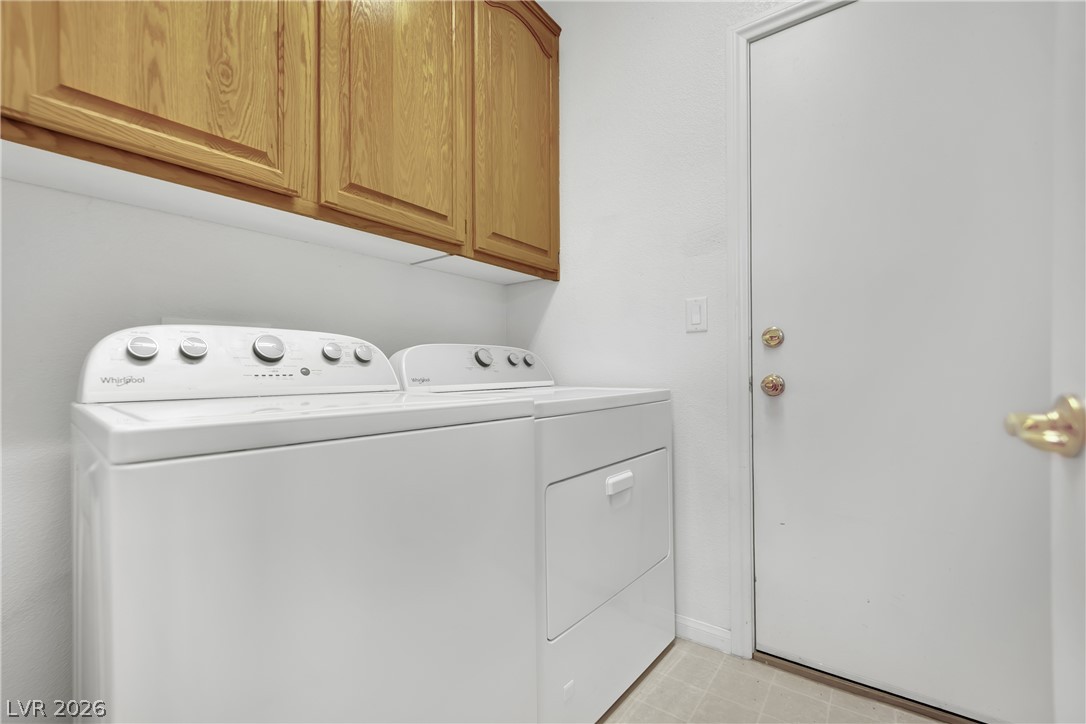
Ample upper cabinetry provides convenient storage space above the in-unit laundry appliances.
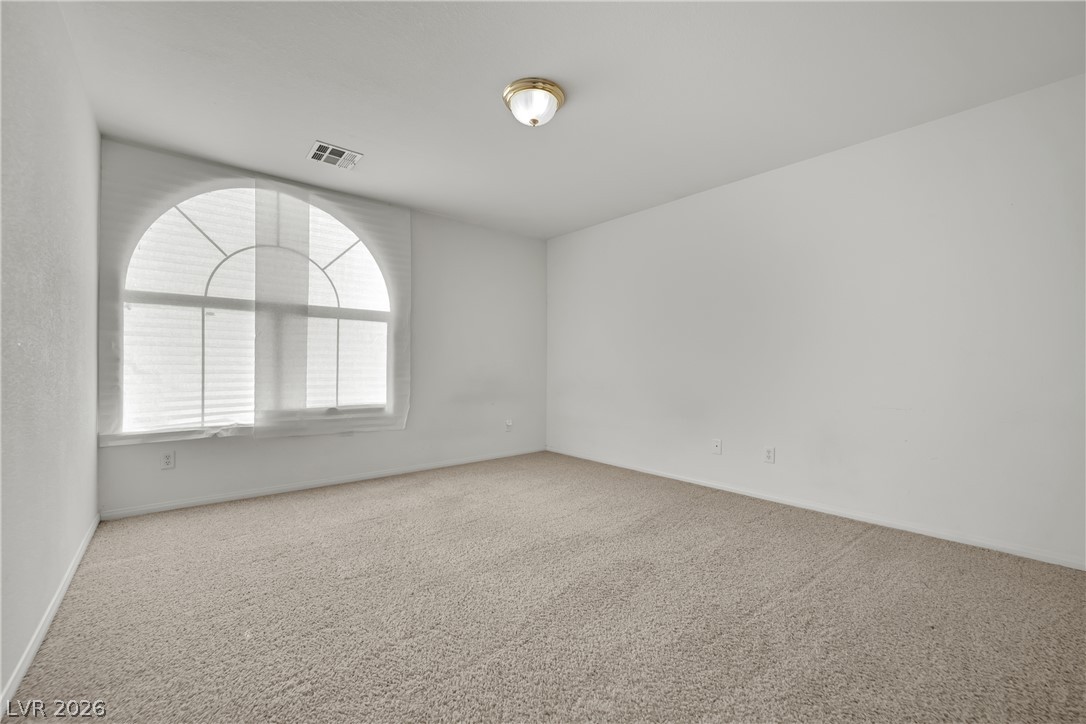
A spacious bedroom features soft carpeting and a striking arched window design.
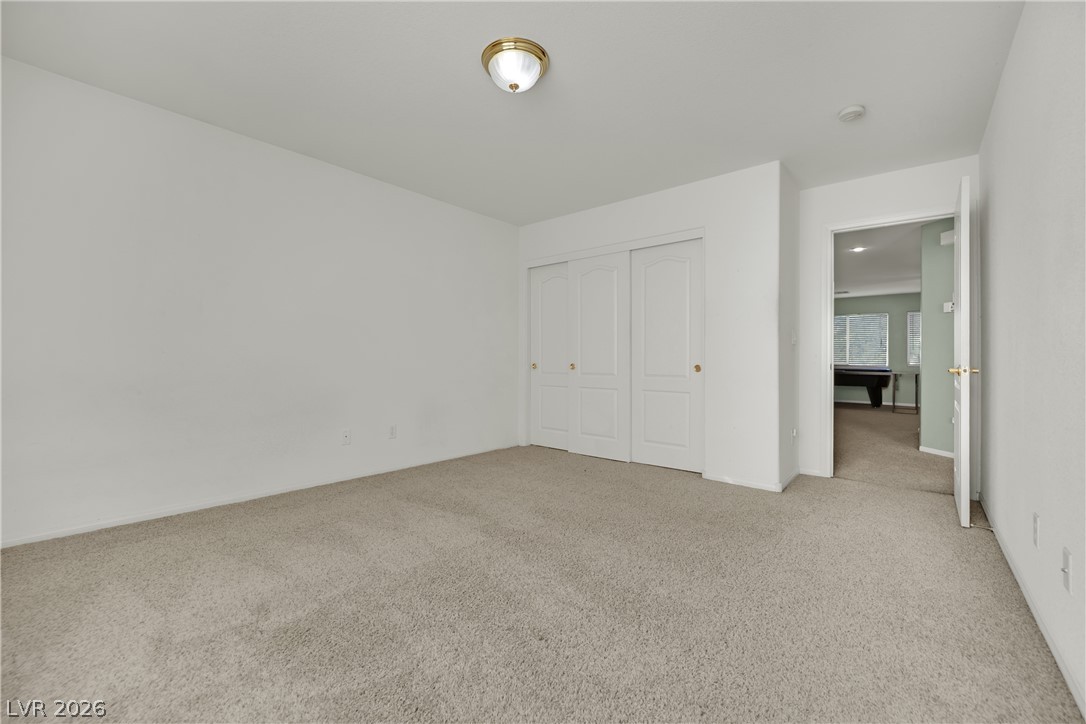
Soft carpeting underfoot anchors this versatile bedroom space featuring a spacious closet and neutral walls.
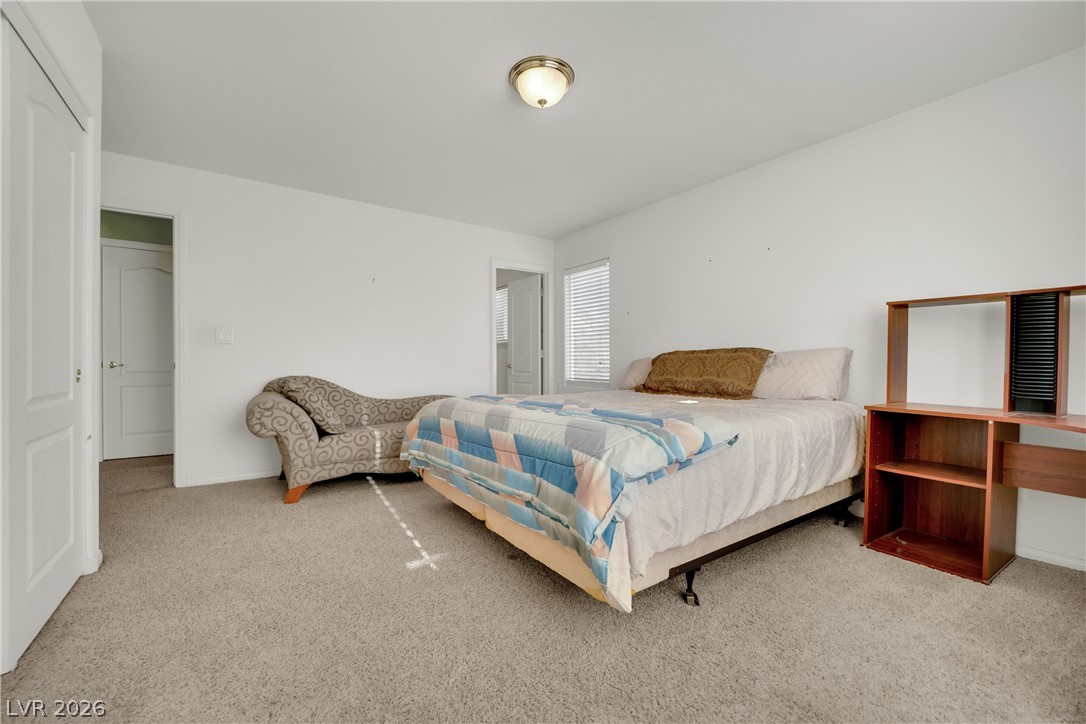
Soft carpeting pairs with neutral walls in this comfortable secondary bedroom.
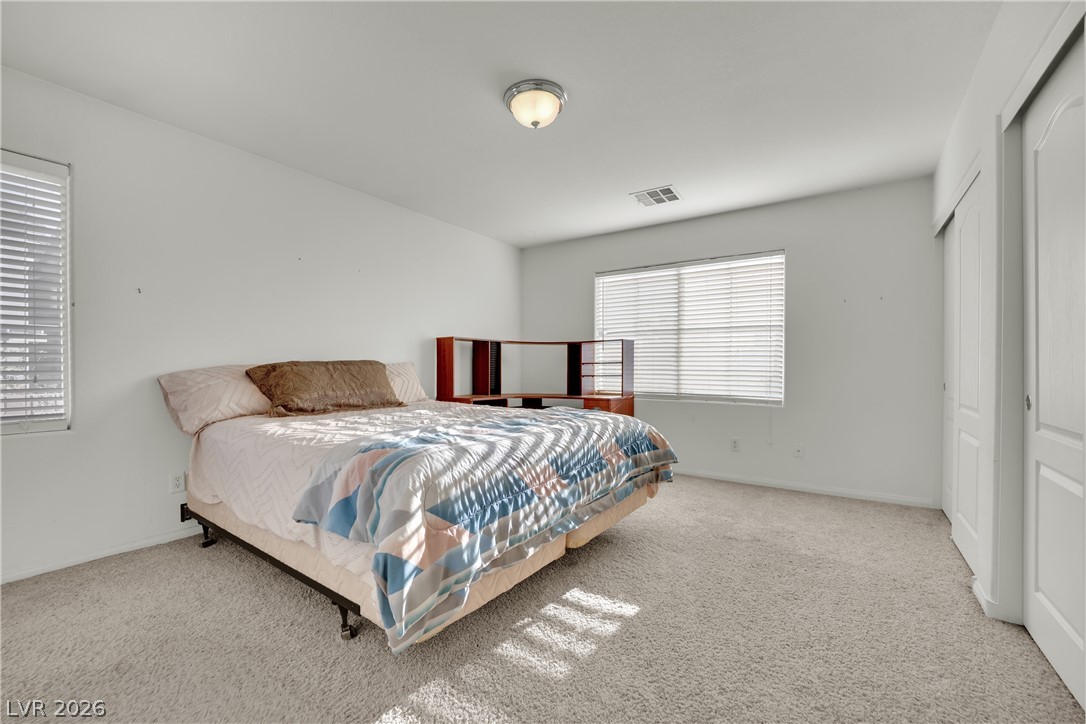
Natural light streams through large windows into this spacious bedroom featuring soft neutral carpeting.
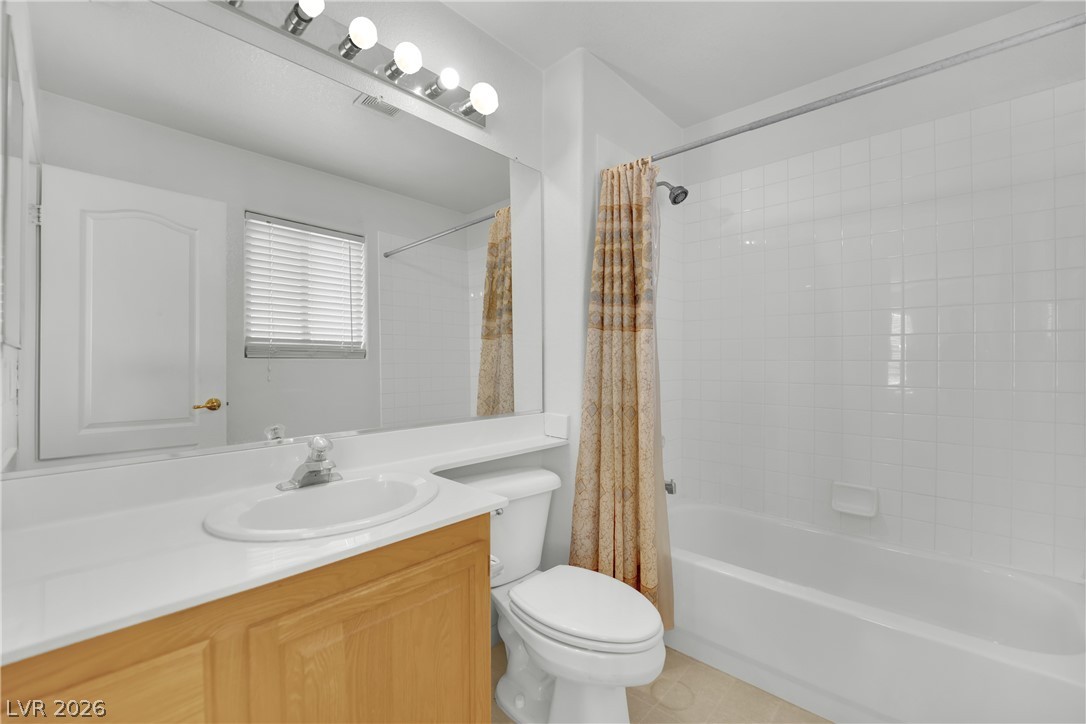
Tiled tub surround and a classic wood vanity highlight this clean bathroom space.
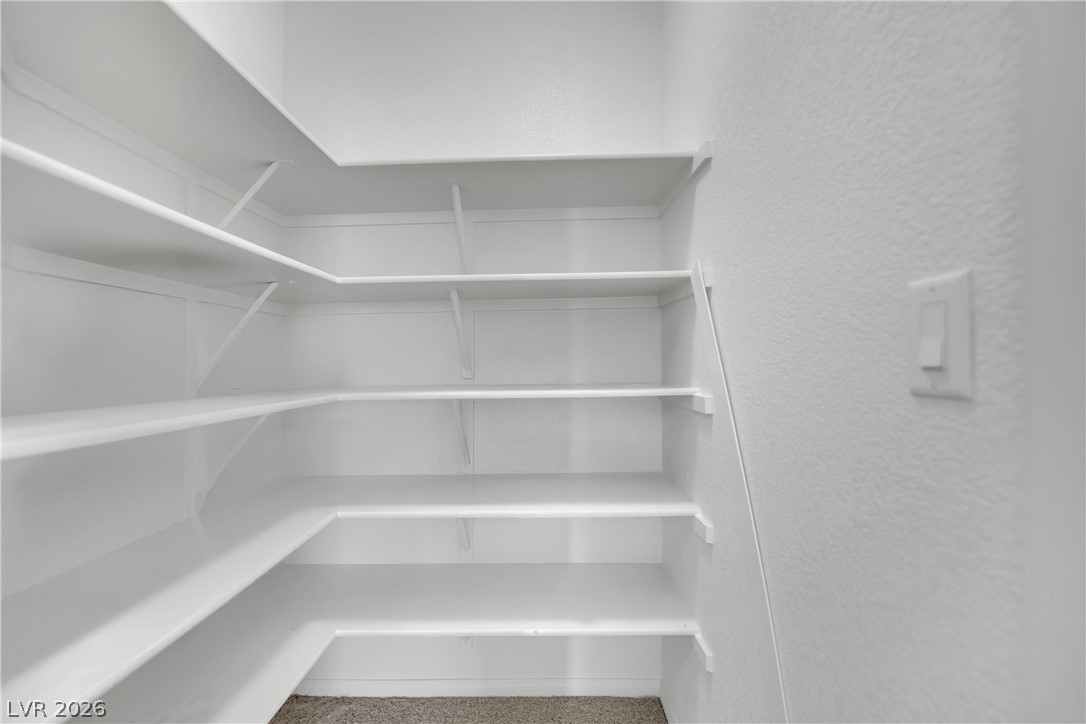
Generous wrap-around shelving optimizes storage space in this carpeted walk-in pantry.
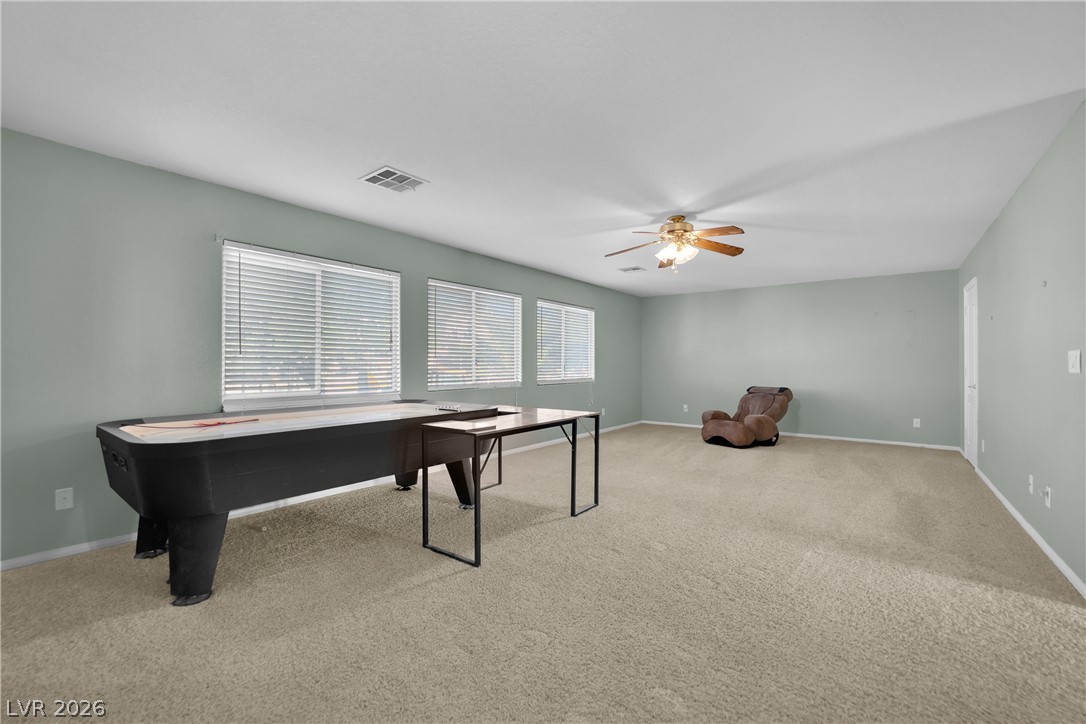
A spacious recreation room features soft carpeting and three horizontal windows that welcome natural light.
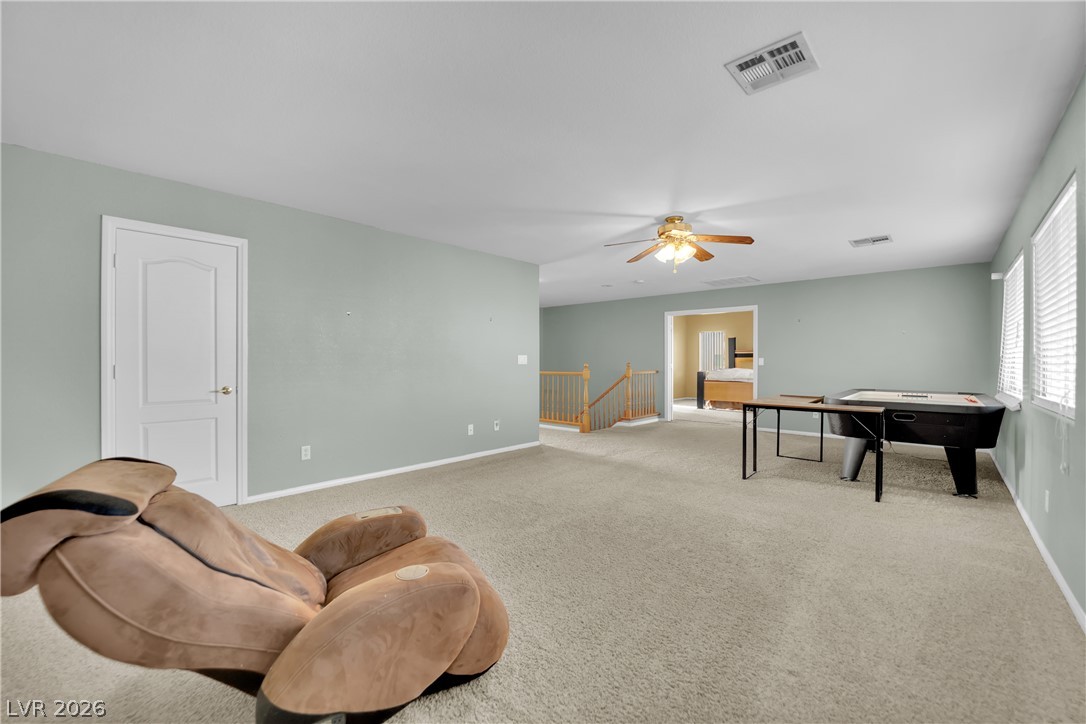
Plentiful natural light fills a versatile upper-level living space featuring wall-to-wall carpeting.
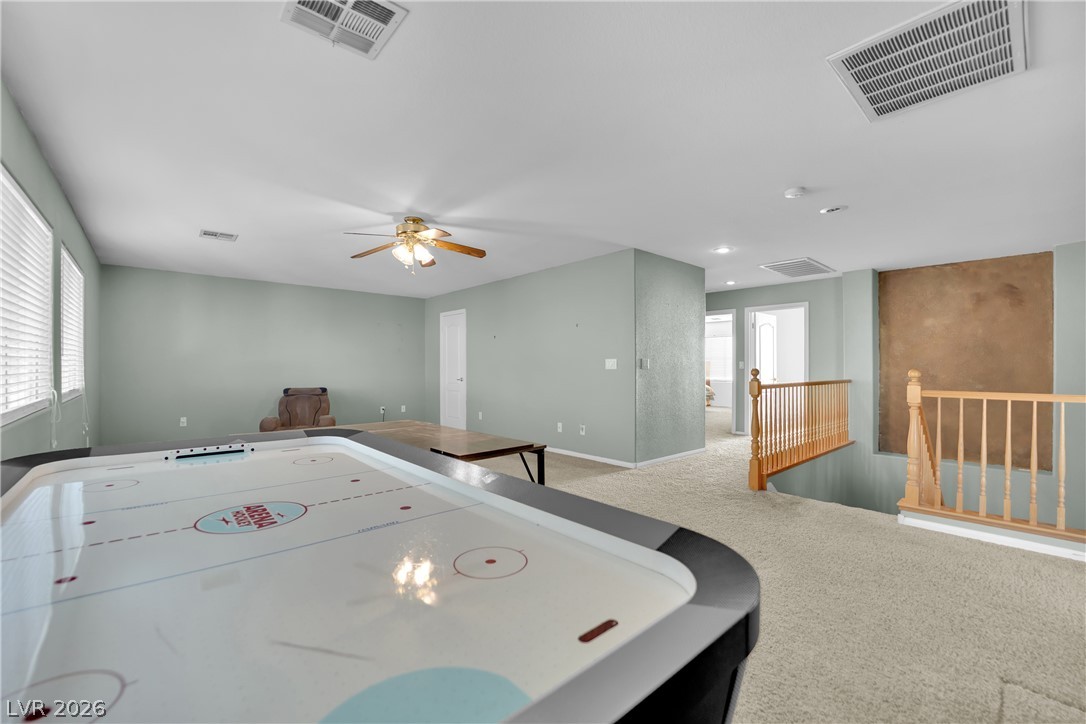
A spacious upper-level loft features wall-to-wall carpeting and open wooden stair railings.
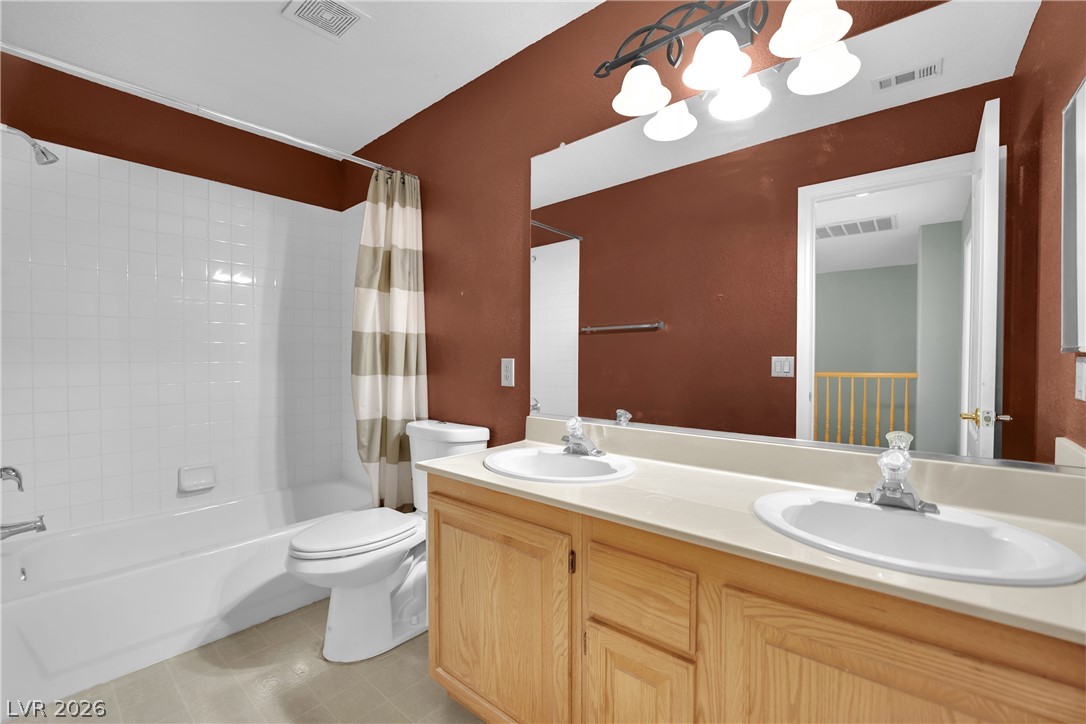
A spacious double vanity and a clean tub shower combination anchor this functional layout.
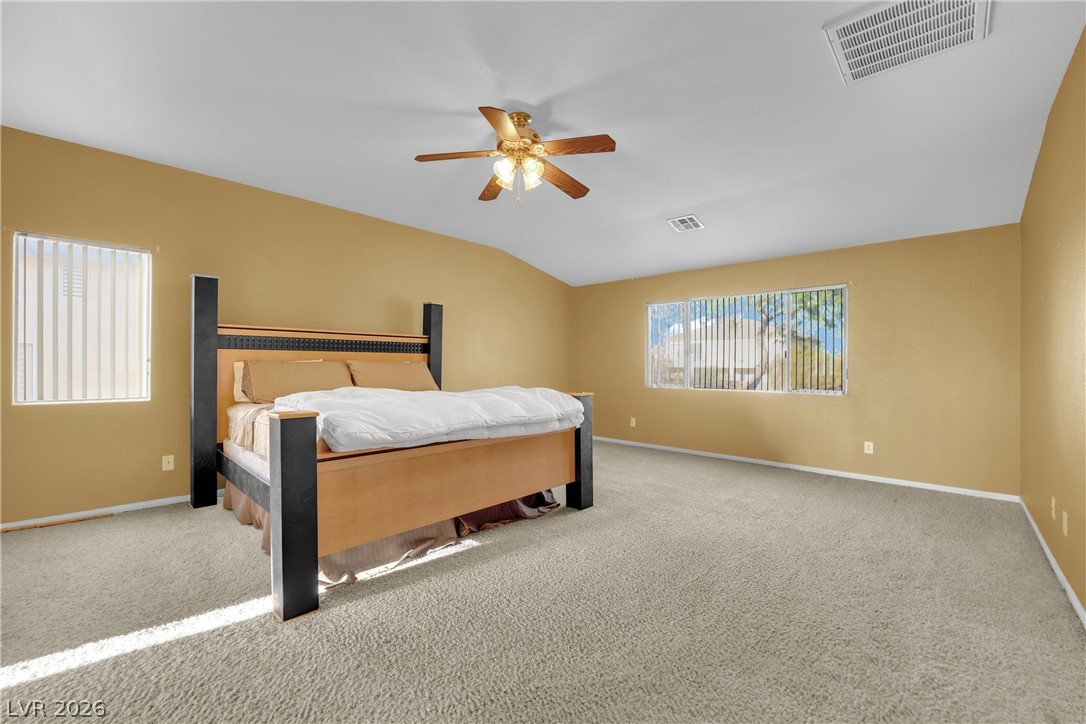
An expansive layout defines this bedroom featuring neutral carpeting under a vaulted ceiling.
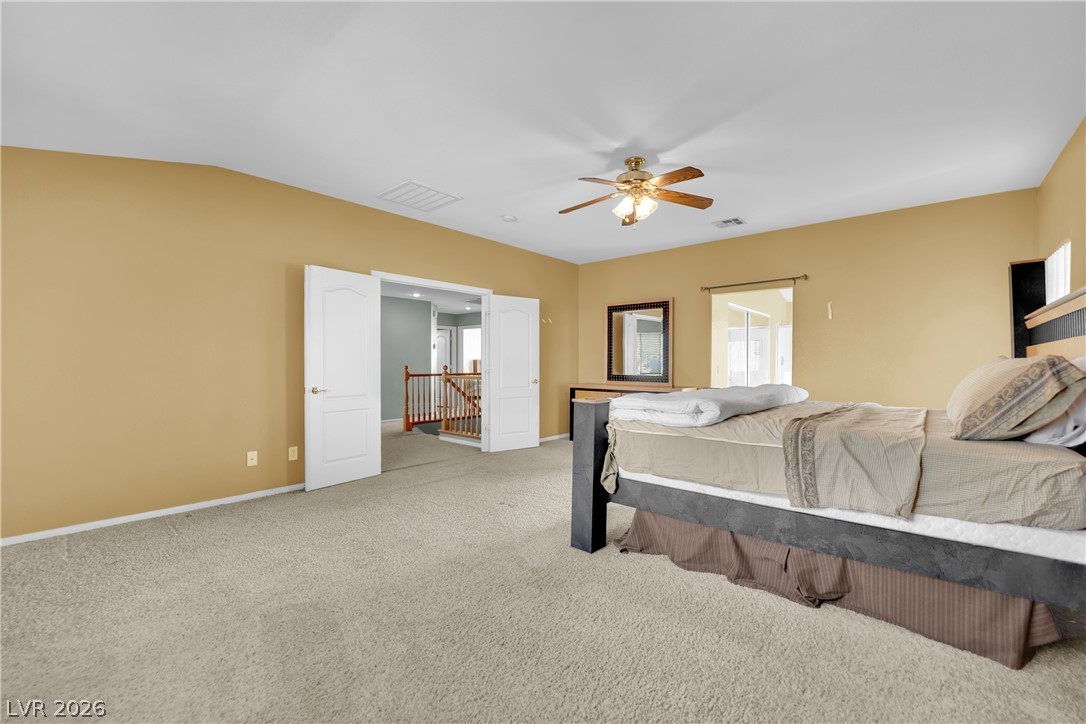
Double doors open to a generous upper-level bedroom featuring neutral carpeting and high ceilings.
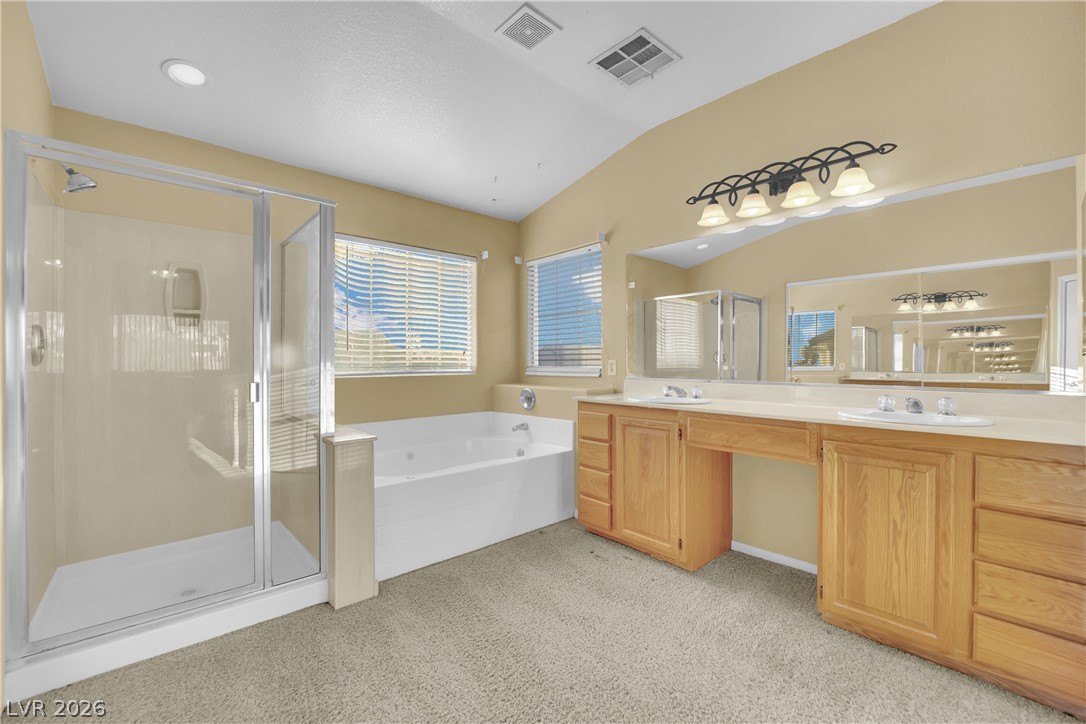
An expansive bathroom features a large glass shower enclosure, soaking tub, and double vanity.
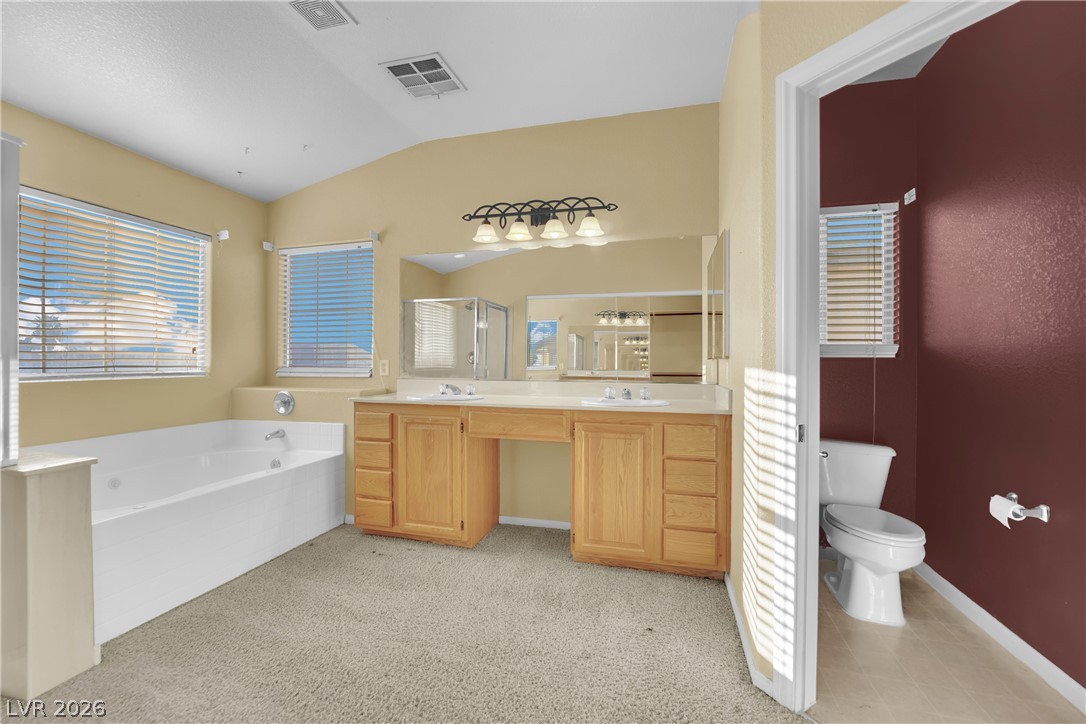
An expansive layout features a double vanity, a soaking tub, and vaulted ceilings.
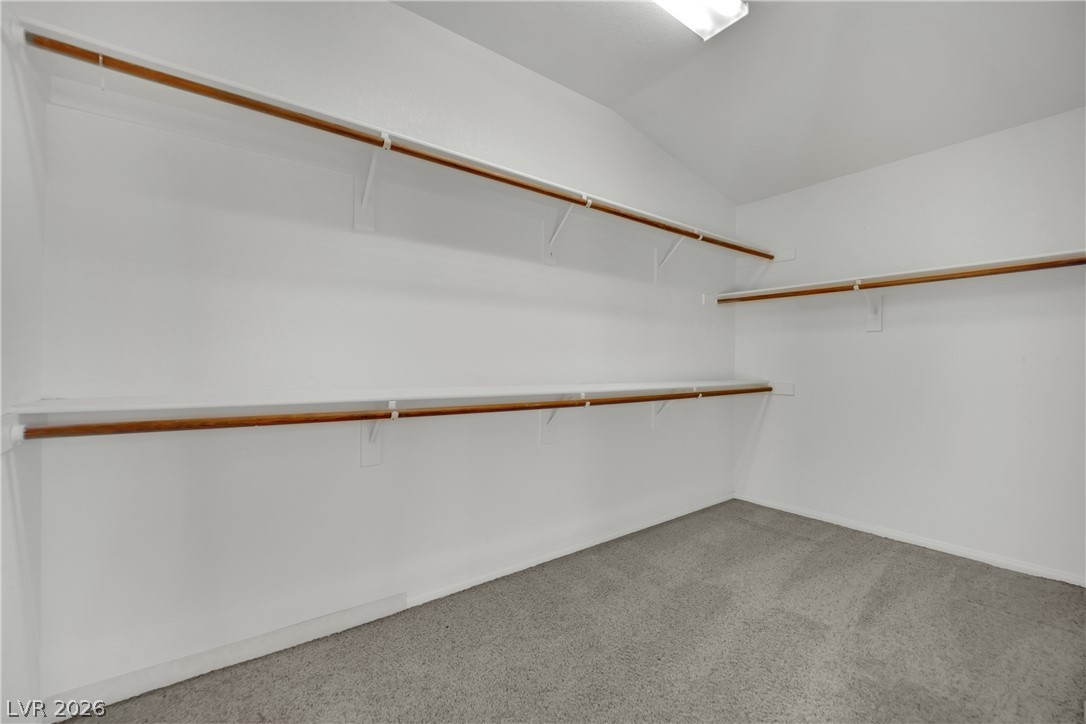
Ample closet space features tiered shelving and integrated hanging rods over soft carpeting.
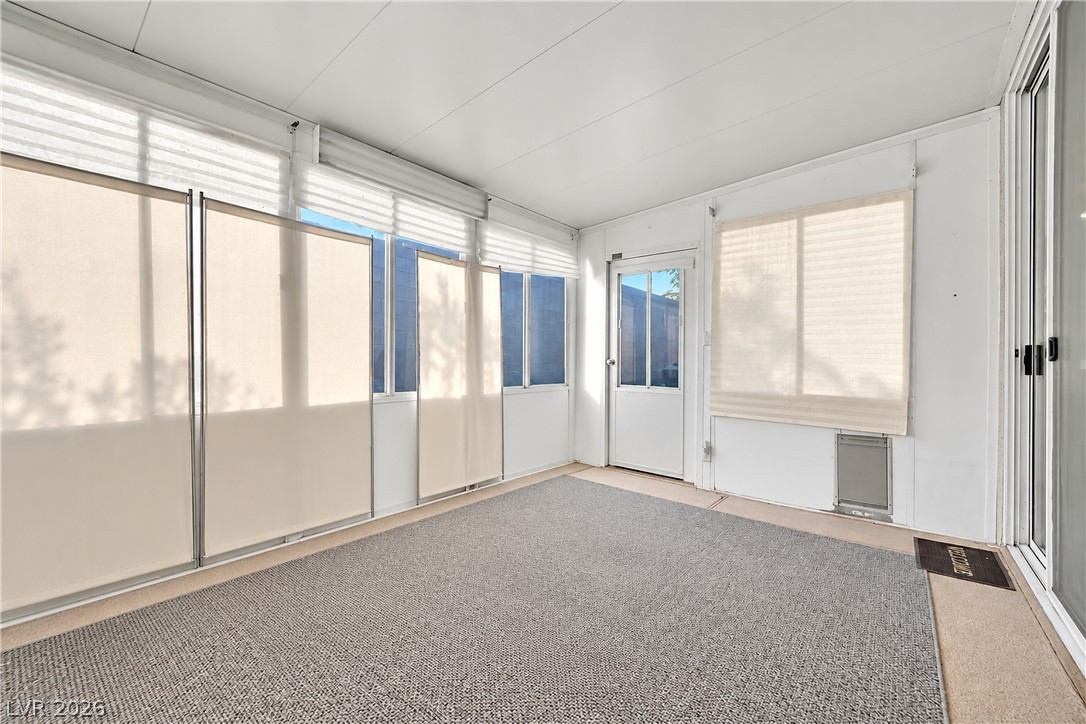
A glass-enclosed patio offers versatile additional living space adjacent to the main home.
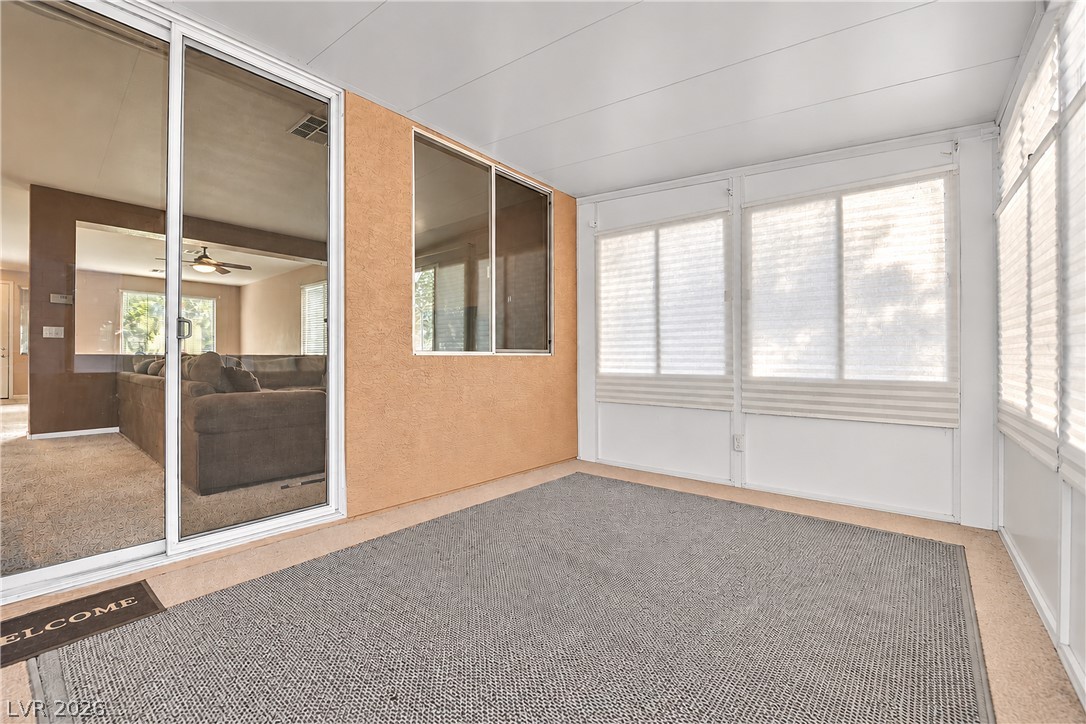
An enclosed sunroom provides a versatile bonus space ideal for relaxation.
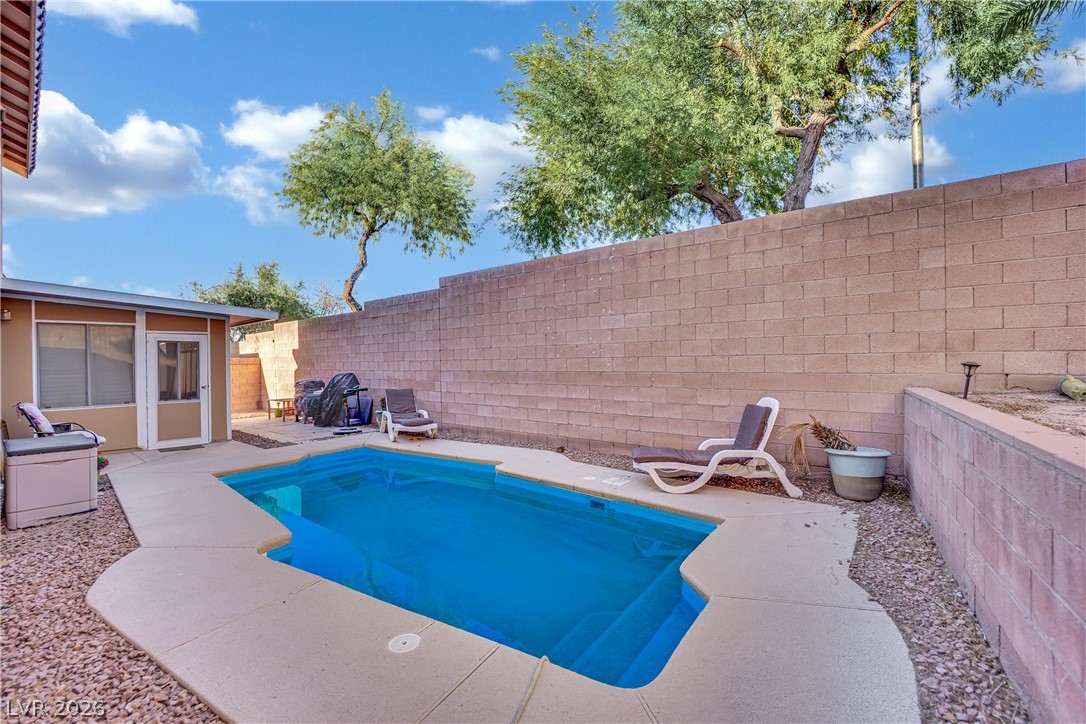
A sparkling private pool highlights the low-maintenance backyard enclosed by a tall block wall.
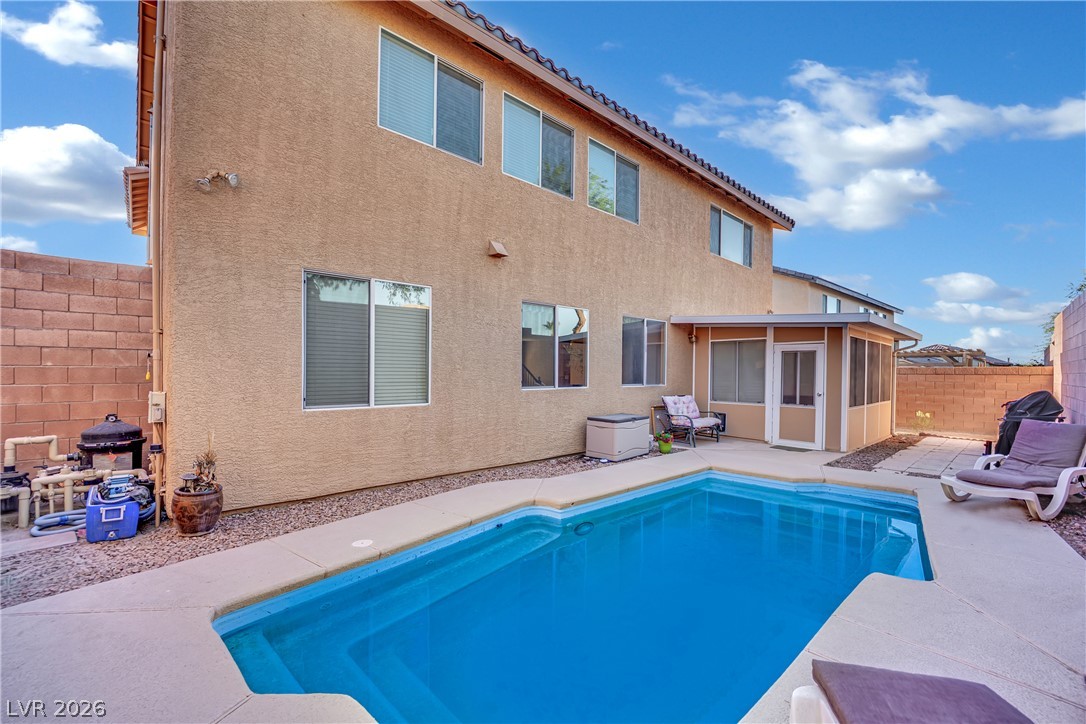
An inviting backyard oasis showcases a sparkling swimming pool alongside a classic stucco exterior.
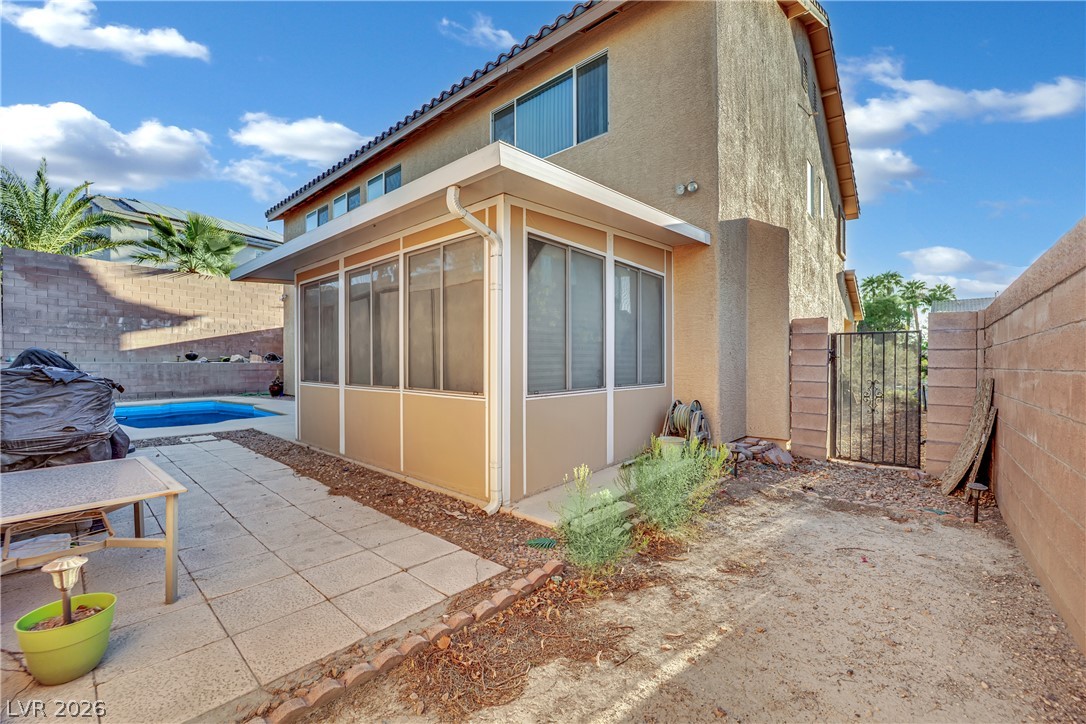
An enclosed patio overlooks the backyard and pool area under a bright blue sky.
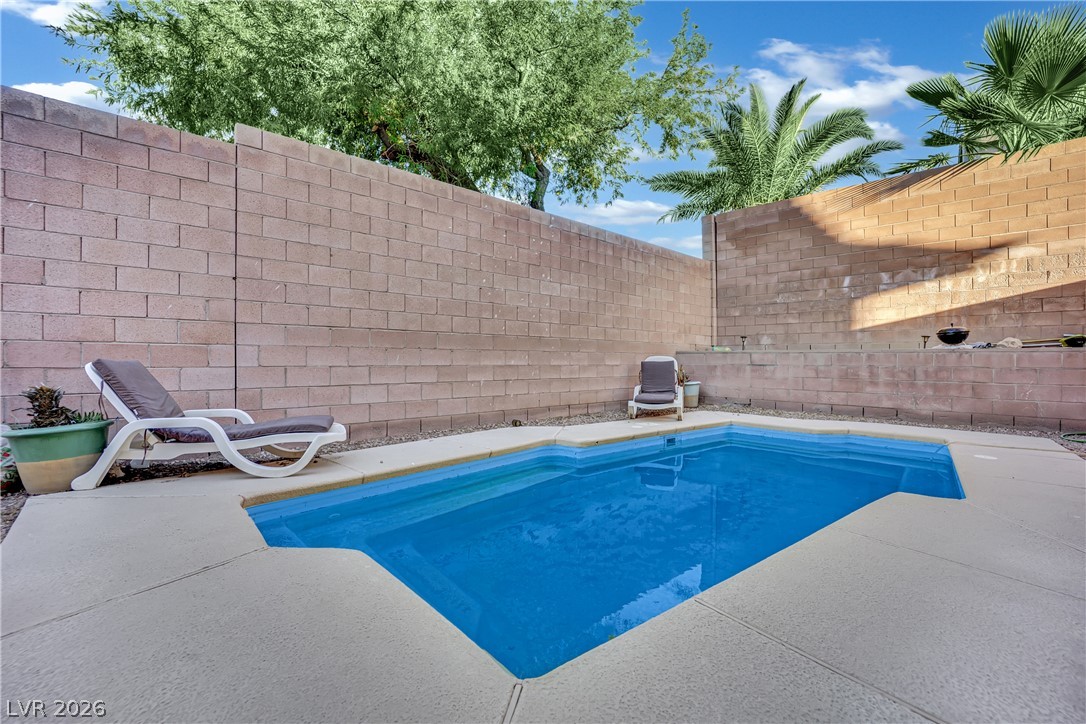
An inviting in-ground pool is enclosed by high block walls for ultimate privacy.
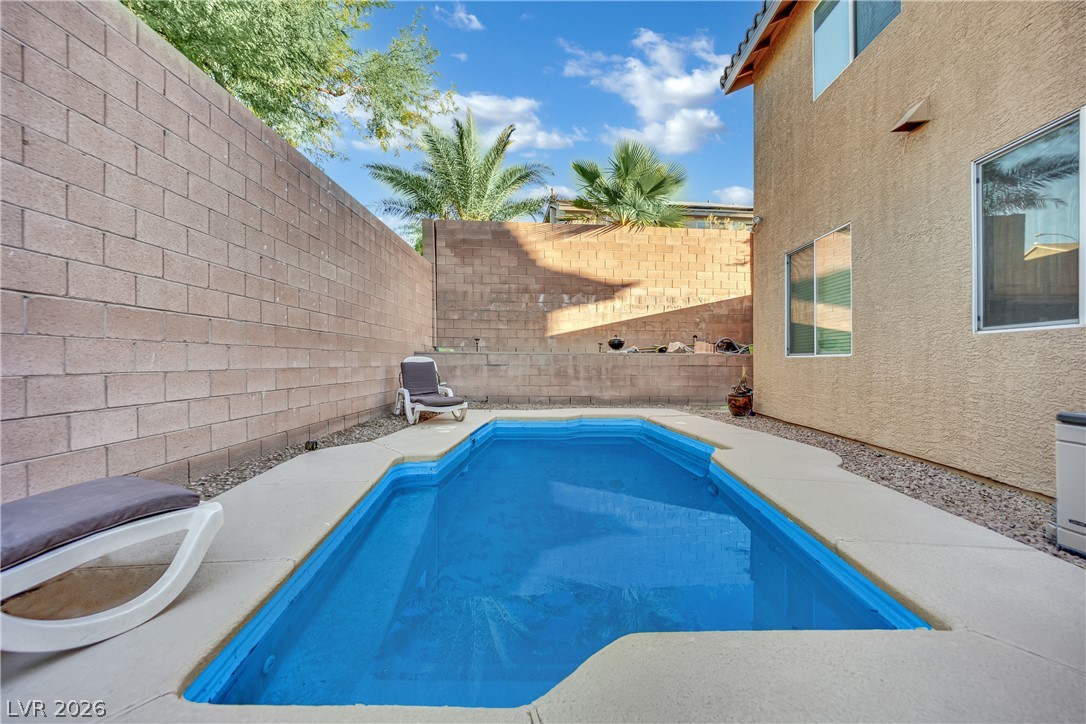
A private swimming pool is nestled within a fully walled backyard setting.

Description
Welcome home to this 4-bedroom, 4-bathroom residence offering spacious living and an incredible backyard retreat - ready for your personal touch!The kitchen offers stainless steel appliances, providing plenty of storage and functionality. The spacious primary suite features a large bedroom and an oversized walk-in closet. A generous loft offers additional flexible living space, ideal for a game room, home office, or media area.Step outside to your own private oasis, featuring a large pool perfect for relaxing or entertaining. At over 3,000 square feet, this home offers incredible potential and the opportunity to bring your own vision to life. A fantastic canvas for a full makeover !!don't miss this incredible property!!
Details
| MLS # | 2817579 |
|---|---|
| Listing Type | For Sale |
| Style | House |
| HOA Dues | $15 |
| Sub-Type | Resale |
| Status | Active |
| Year | 2001 |
| Days On Site | 12 |
| Listing Provided By | Realty ONE Group, Inc | Christina Urbina |
Features
| Bed(s) | 4 |
|---|---|
| Bath(s) | 4 Total |
| SQ Feet | 3,014 |
| Garage | 3 |
| Pool | Yes |
| Story(s) | 2 |
| Zoning | Single Family |
| Acreage | 0.16 |
Interior
| Cooling | Central Air, Electric |
|---|---|
| Heating | Central, Gas |
| Heating Yes / No | Yes |
| Cooling Yes / No | Yes |
| Interior Features | Bathroomon Main Level, Bedroom On Main Level, Window Treatments |
| Window Features | Blinds, Plantation Shutters |
| Furnished | Unfurnished |
| Appliances | Built In Gas Oven, Dryer, Dishwasher, Disposal, Microwave, Refrigerator, Washer |
| Fireplaces Total | 1 |
| Fireplace Yes / No | Yes |
Exterior
| Exterior Features | Patio |
|---|---|
| Roof | Tile |
| Lot Features | Desert Landscaping, Landscaped, Less Than Quarter Acre |
| Fencing | Block, Back Yard |
Parking
| Attached Garage Yes / No | Yes |
|---|---|
| Parking Features | Attached, Garage, Garage Door Opener, Inside Entrance, Private |
| Garage Yes / No | Yes |
Utilities
| Utilities | Underground Utilities |
|---|---|
| Electric | Photovoltaics Third Party Owned |
| Sewer | Public Sewer |
Location
| Senior Community Yes / No | No |
|---|
Other
| List Aor | Greater Las Vegas Association Of Realtors Inc |
|---|
Taxes
| Property | 3428 |
|---|
Area Information
| State | NV |
|---|---|
| County | Clark |
| City | Henderson |
| Zip Code | 89012 |
| Community Name | Stephanie Arroyo Grande Phase 1 By Lewis Homes |
Request a showing
Request a showing
Contact
Learn More About This Property

| State | NV |
|---|---|
| County | Clark |
| City | Henderson |
| Zip Code | 89012 |
| Community Name | Stephanie Arroyo Grande Phase 1 By Lewis Homes |
Nearby Listings (Within 1/2 mile)
Price: $472K - $787K
sqft: 2,000 - 3,500


Listing Updated: September 29, 2026 at 12:28:22 AM PDT