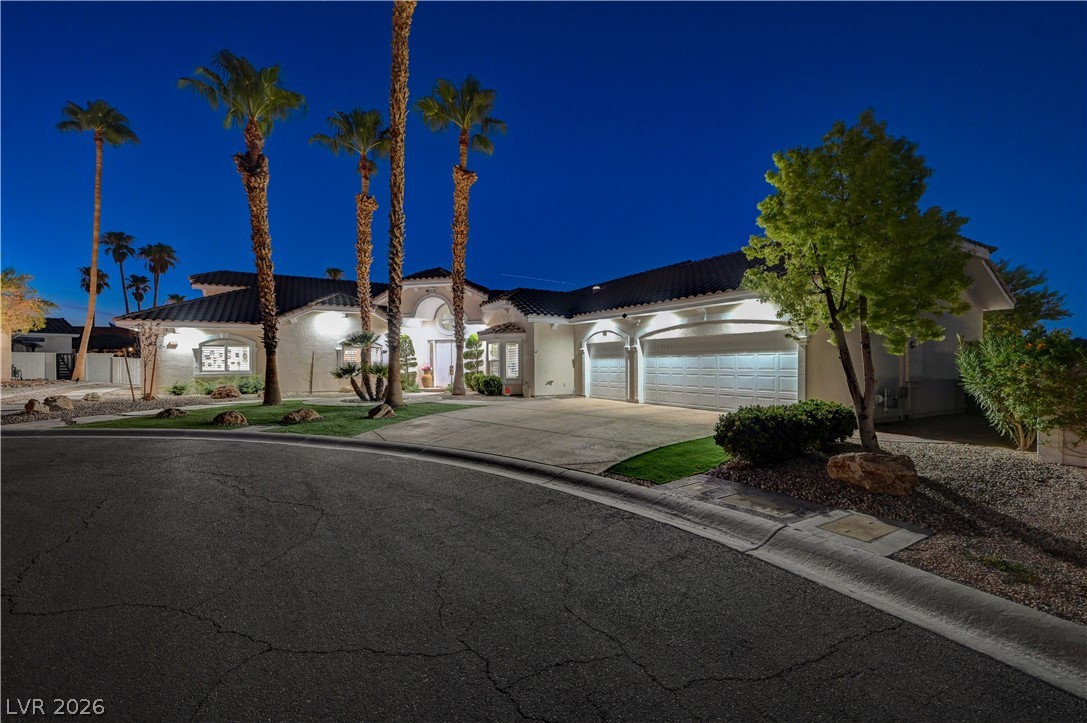
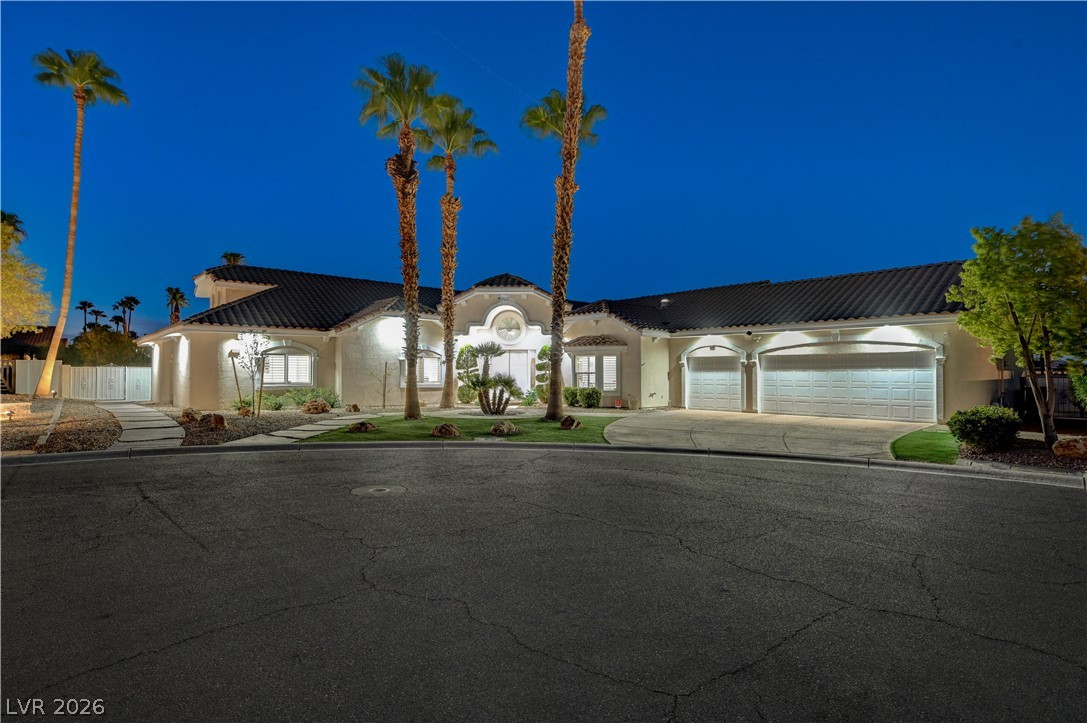
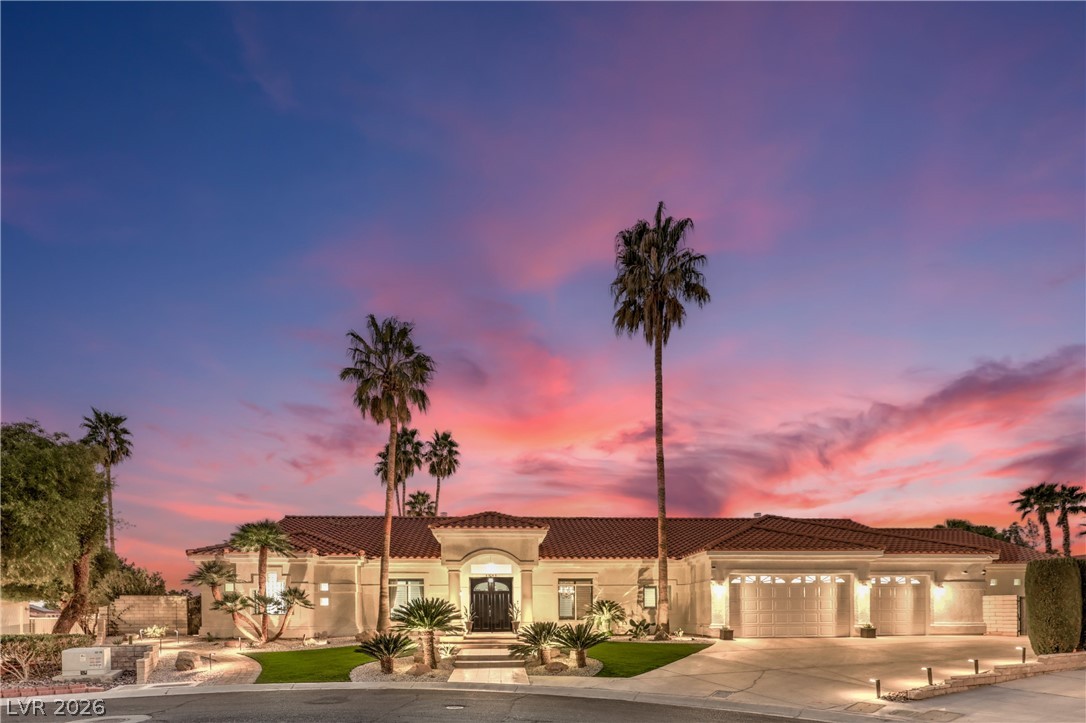
Dramatic night lighting accentuates the elegant stucco facade and soaring palm trees of this desert home.
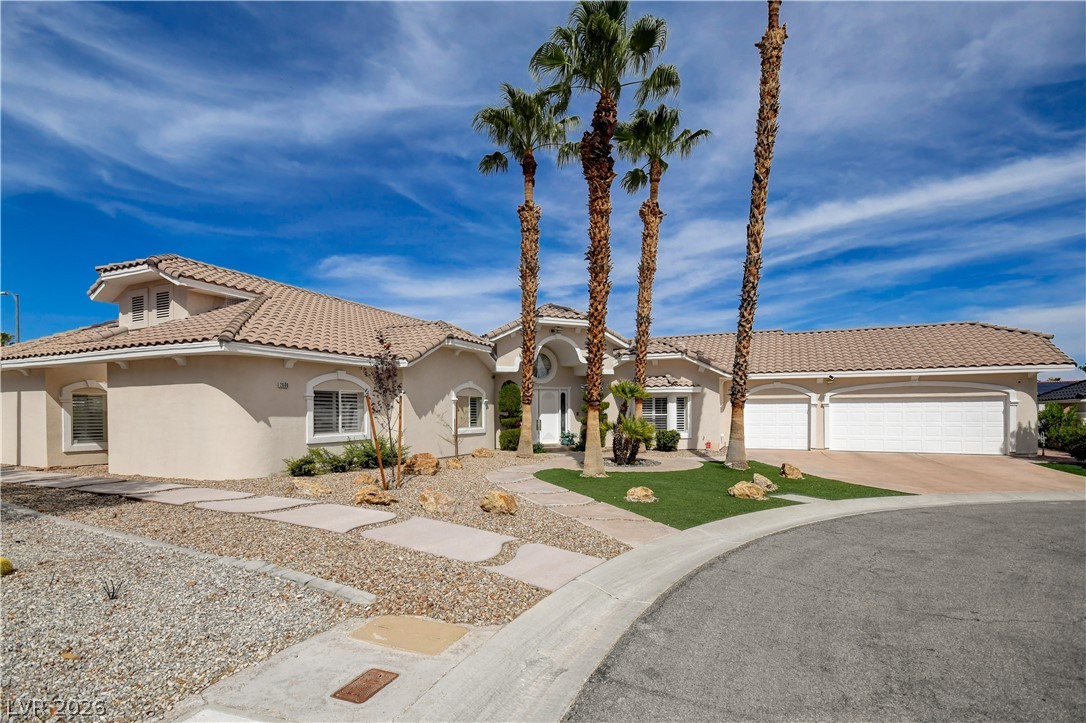
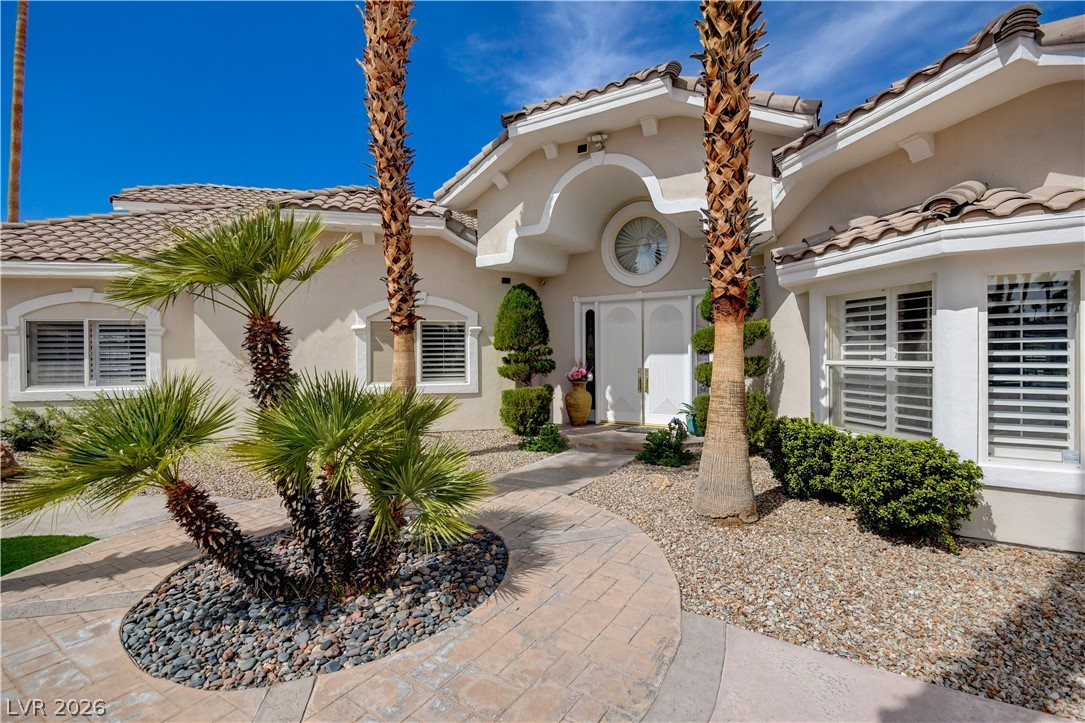
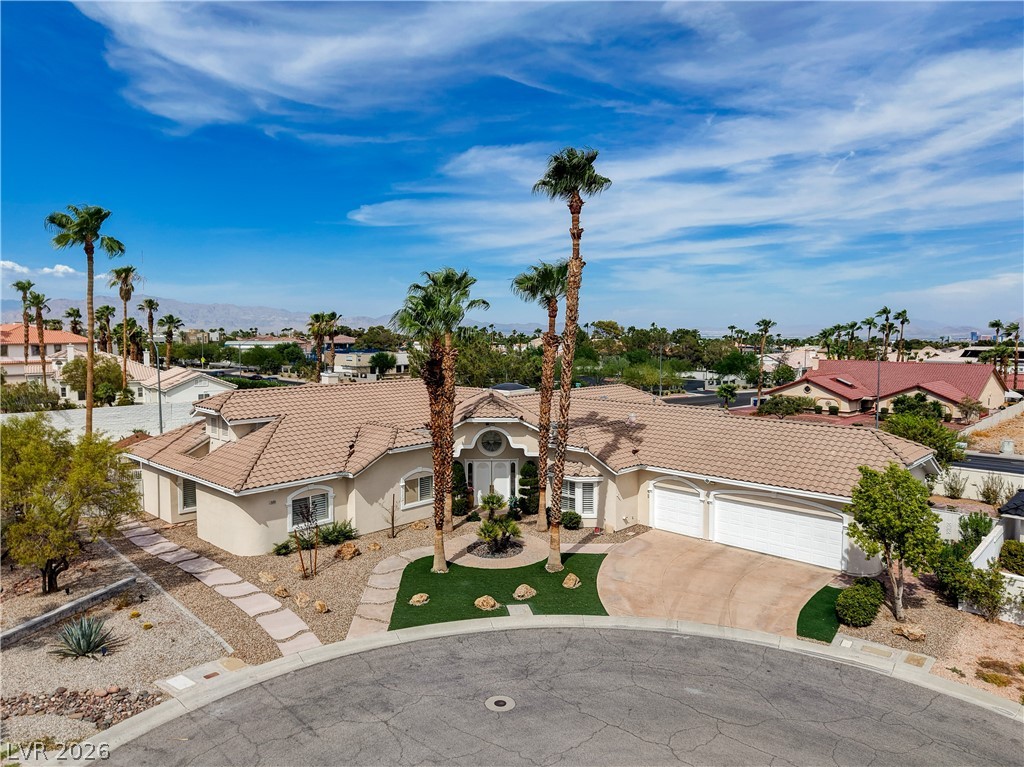
Manicured desert landscaping and towering palm trees frame this elegant tile-roofed residence.
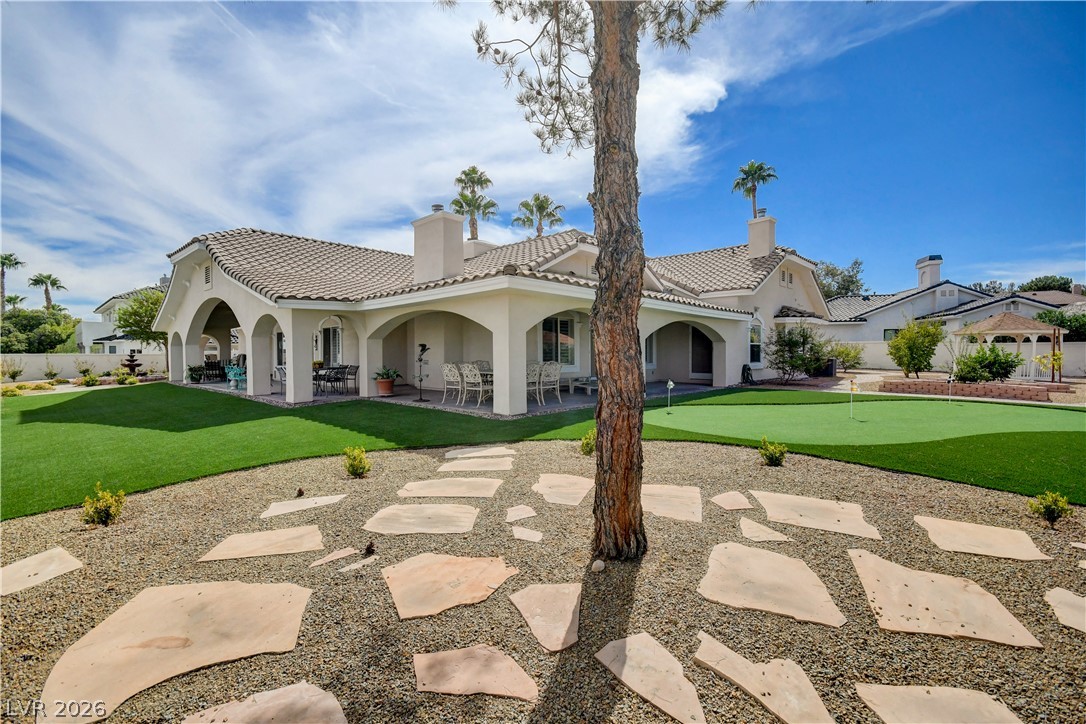
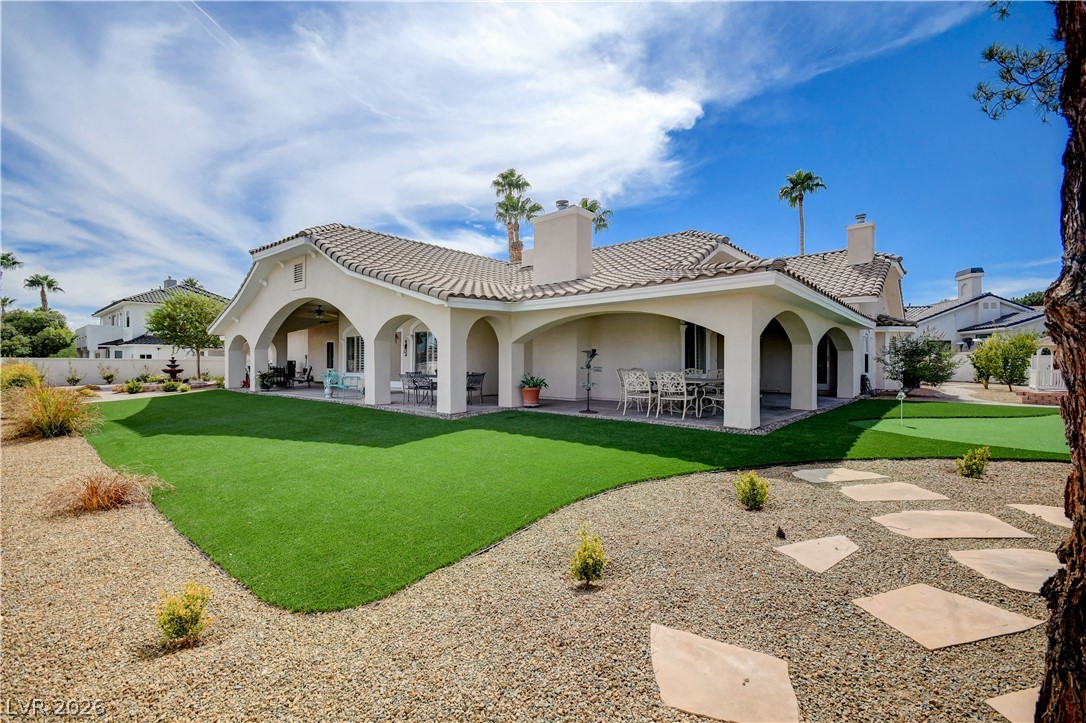
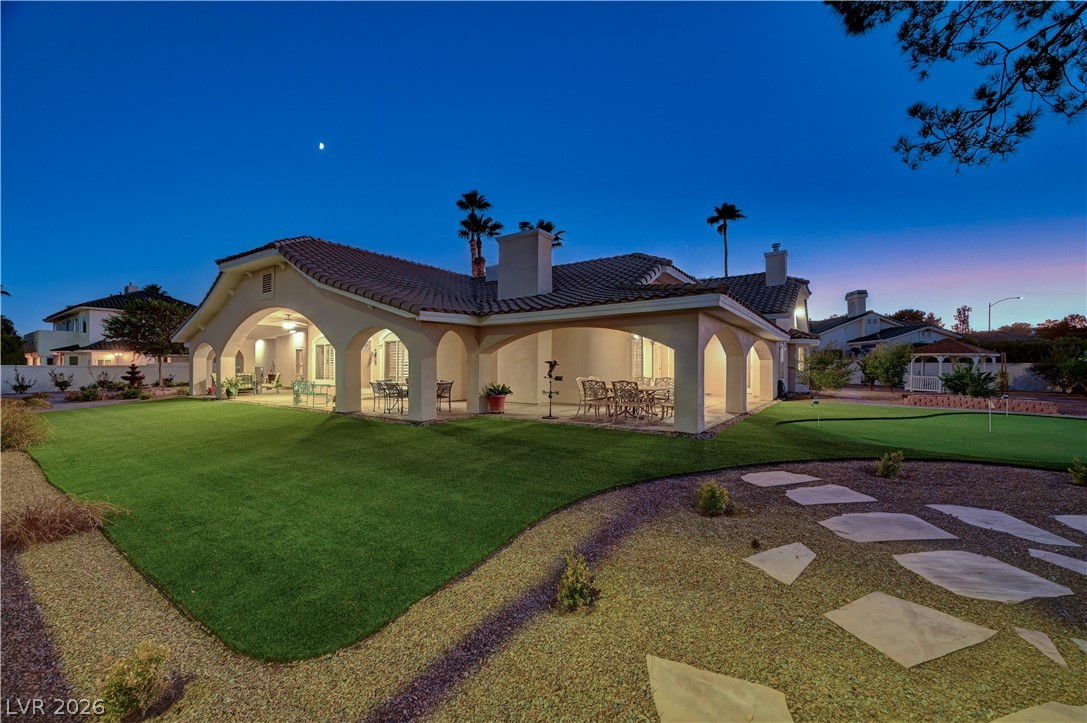
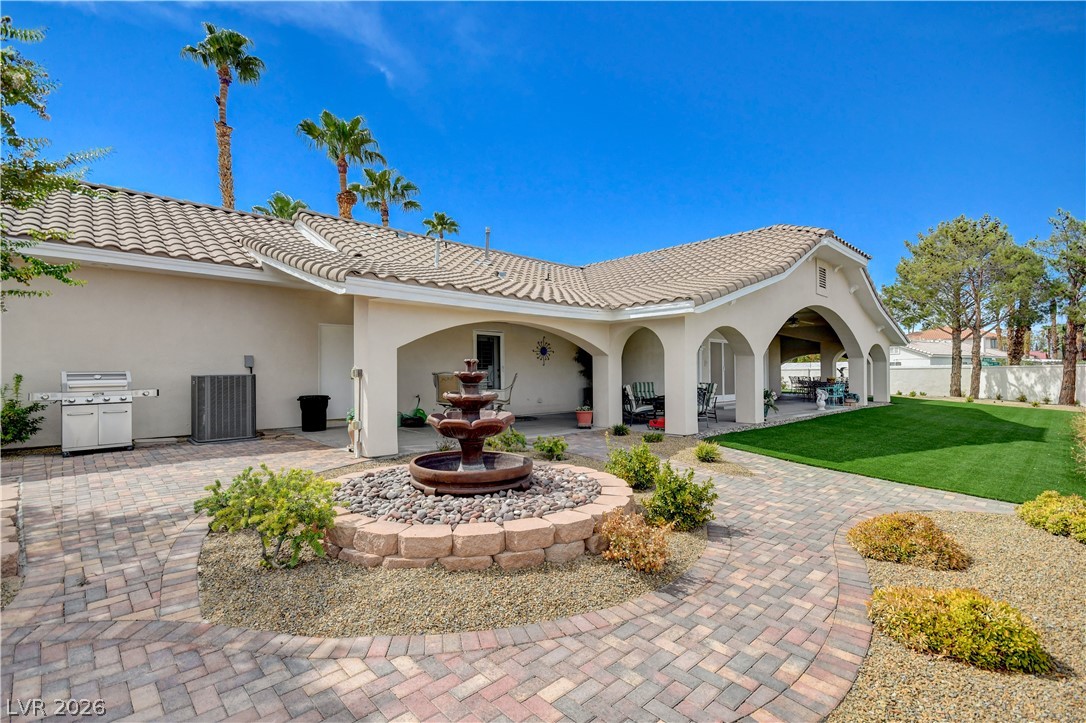
Arched covered patios extend along the back of this stucco home bordering manicured lawns.
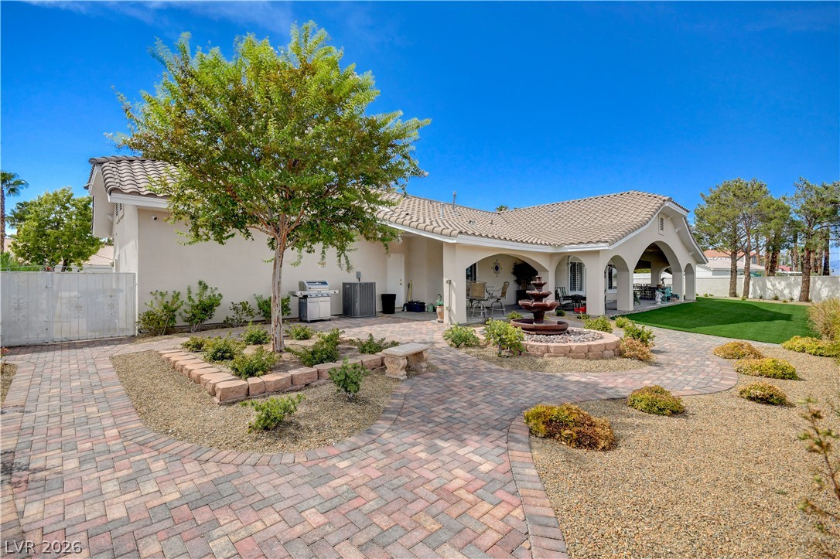
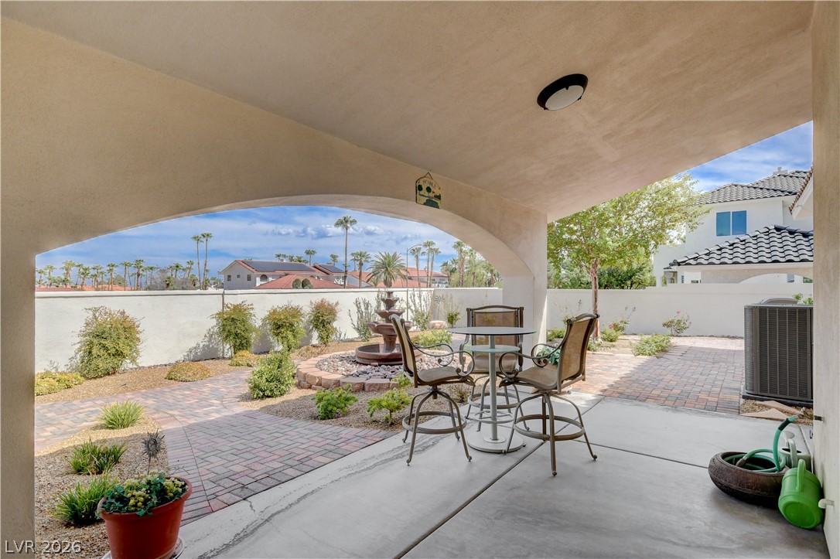
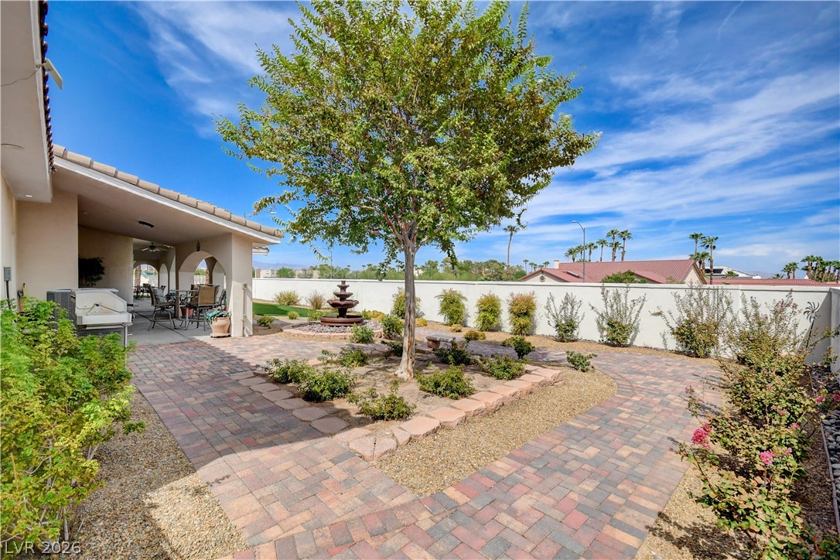
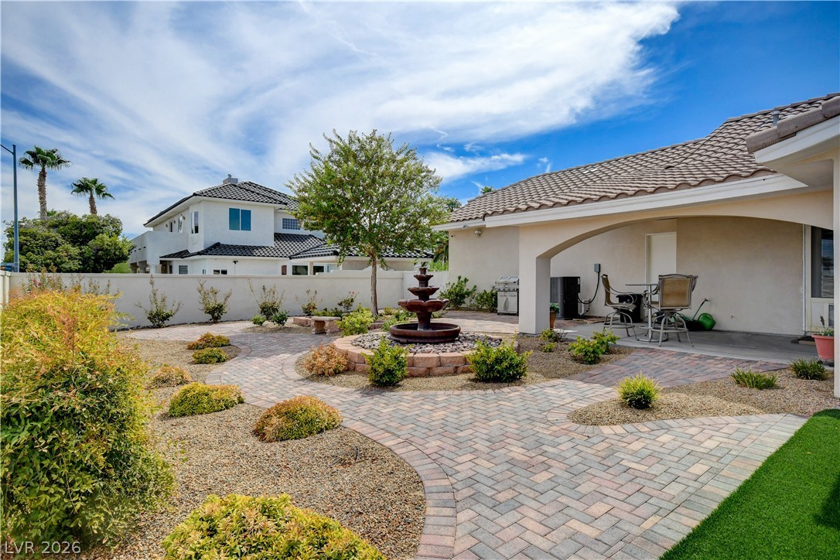
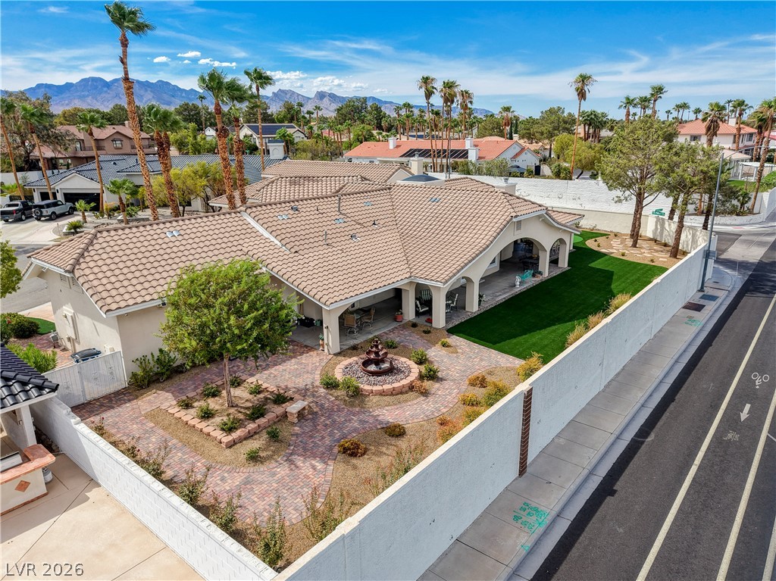
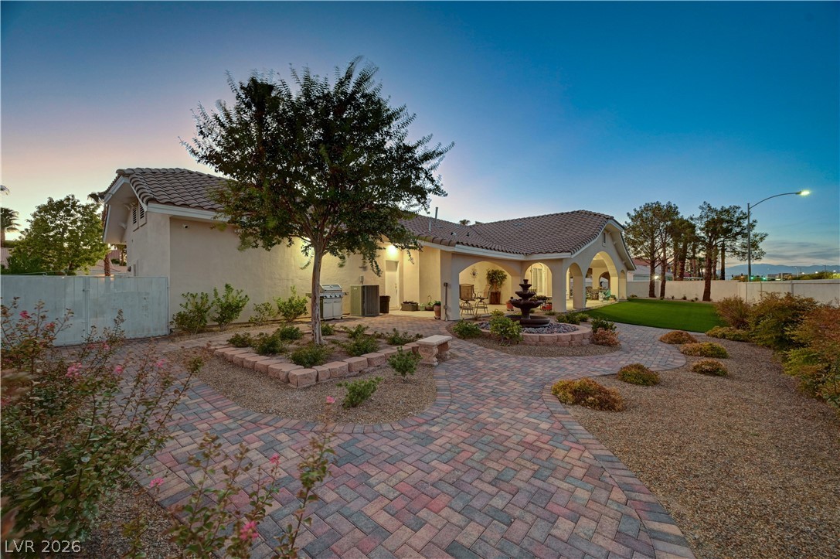
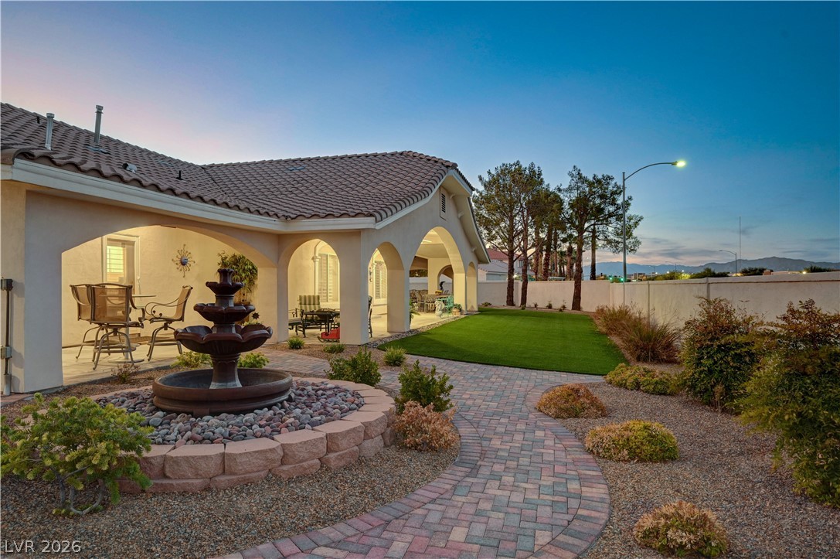
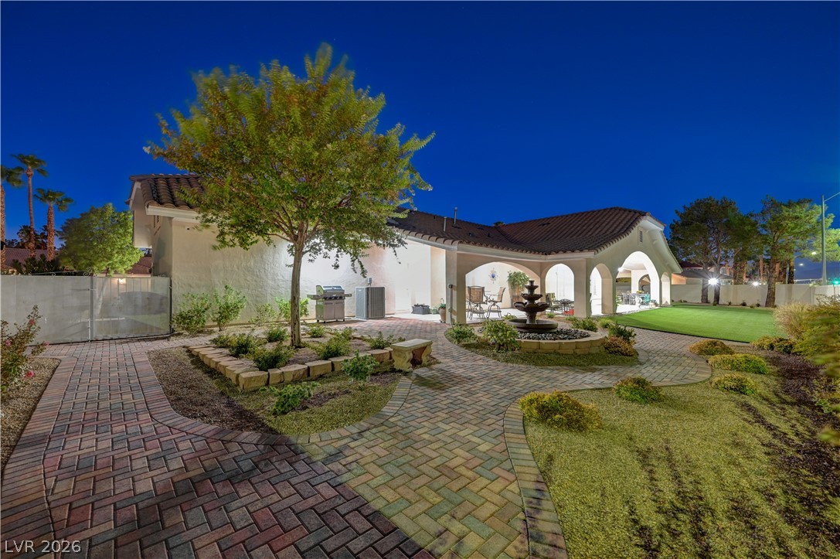
Exquisite brick paver paths wind through a beautifully landscaped backyard featuring a tiered stone fountain.
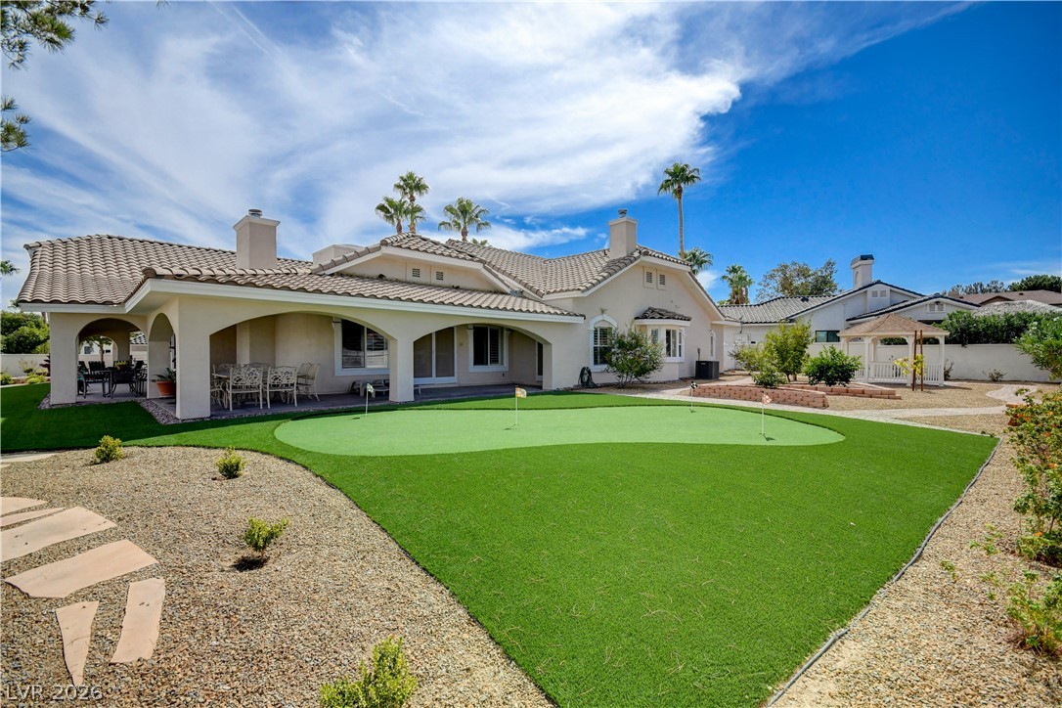
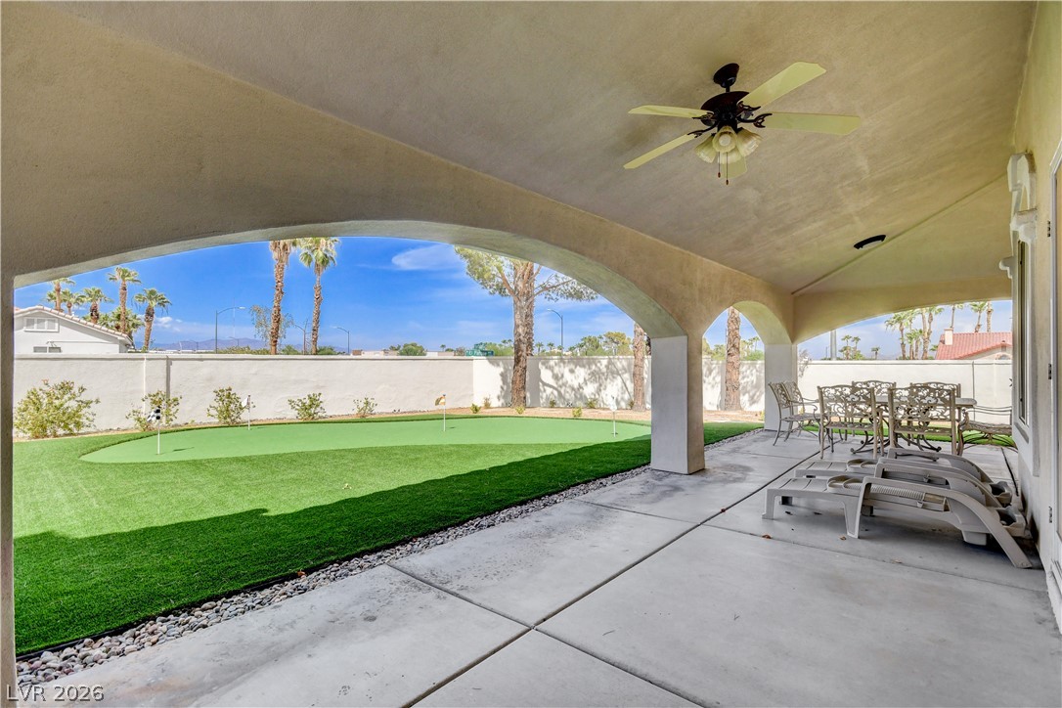
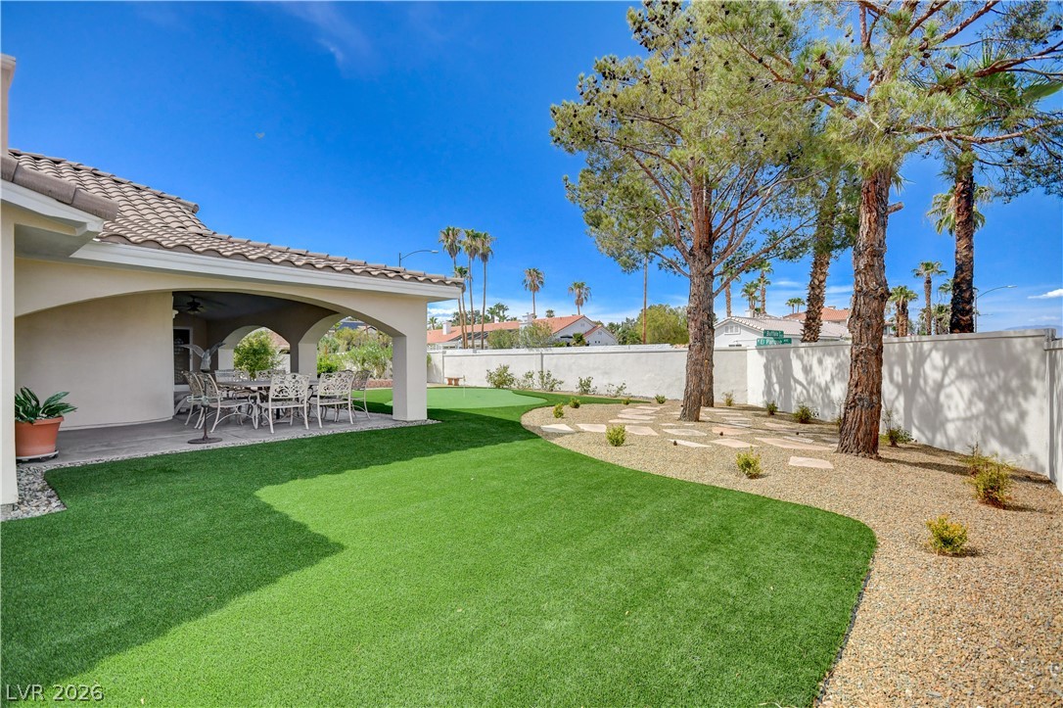
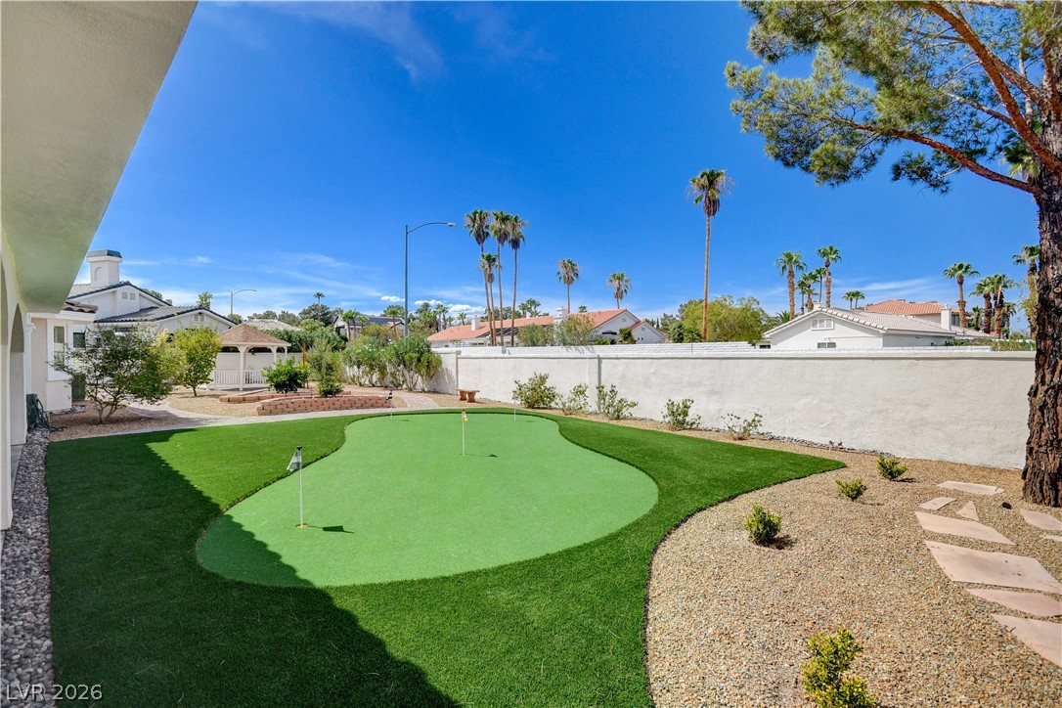
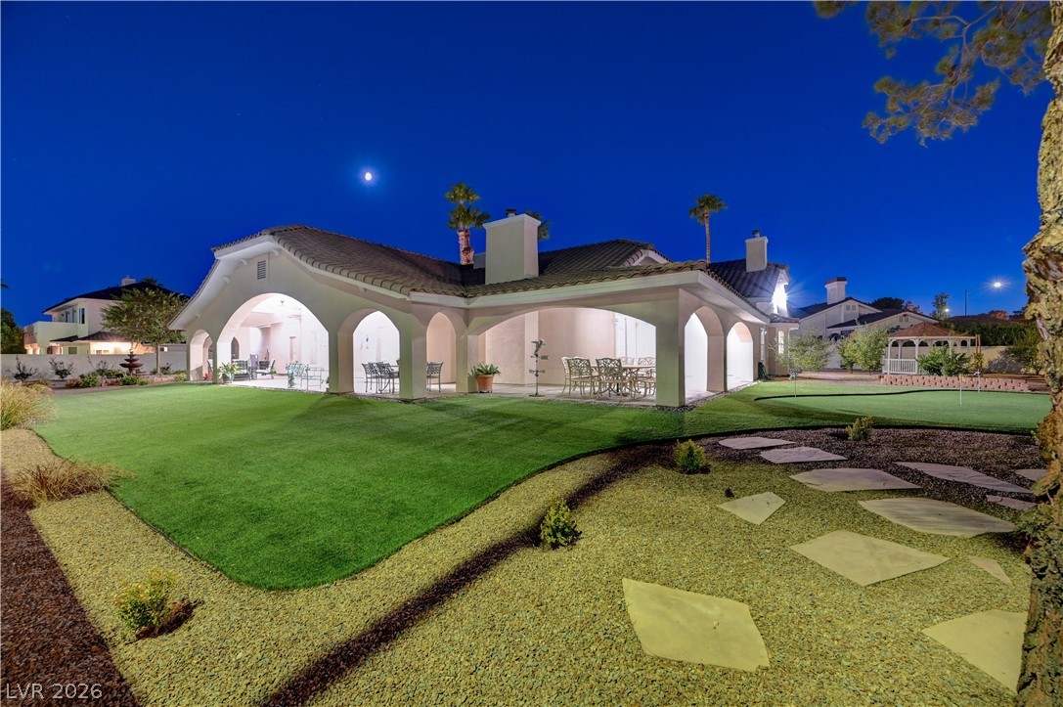
A private putting green highlights this beautifully landscaped backyard under a clear blue sky.
Elegant arched loggias frame a beautifully landscaped backyard with a manicured lawn and tile roof.
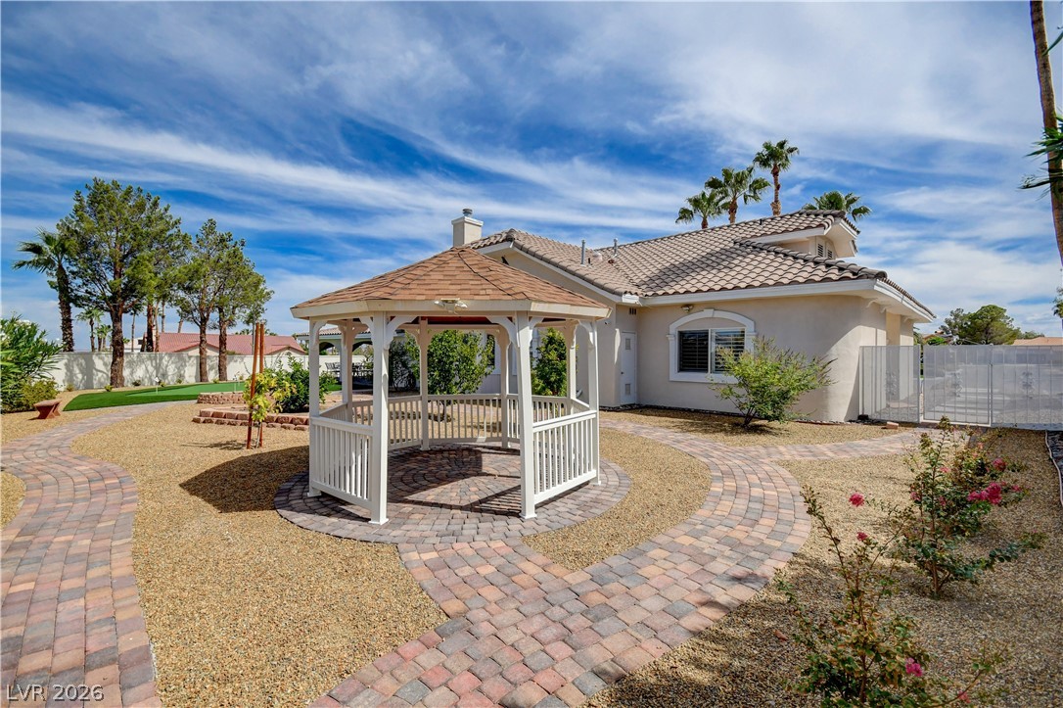
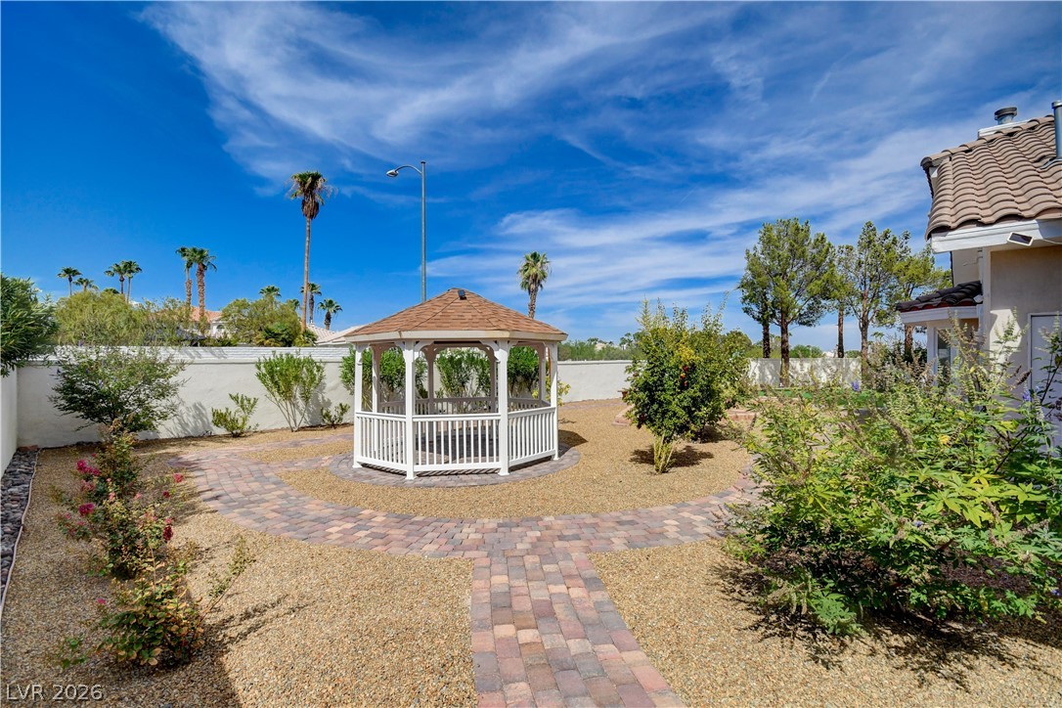
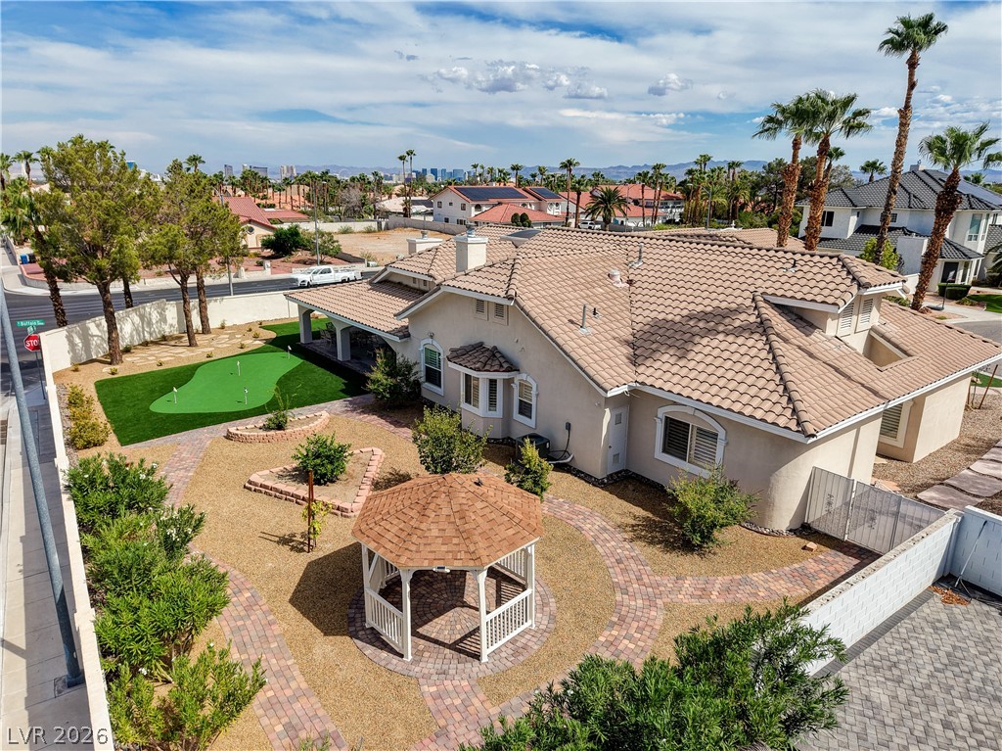
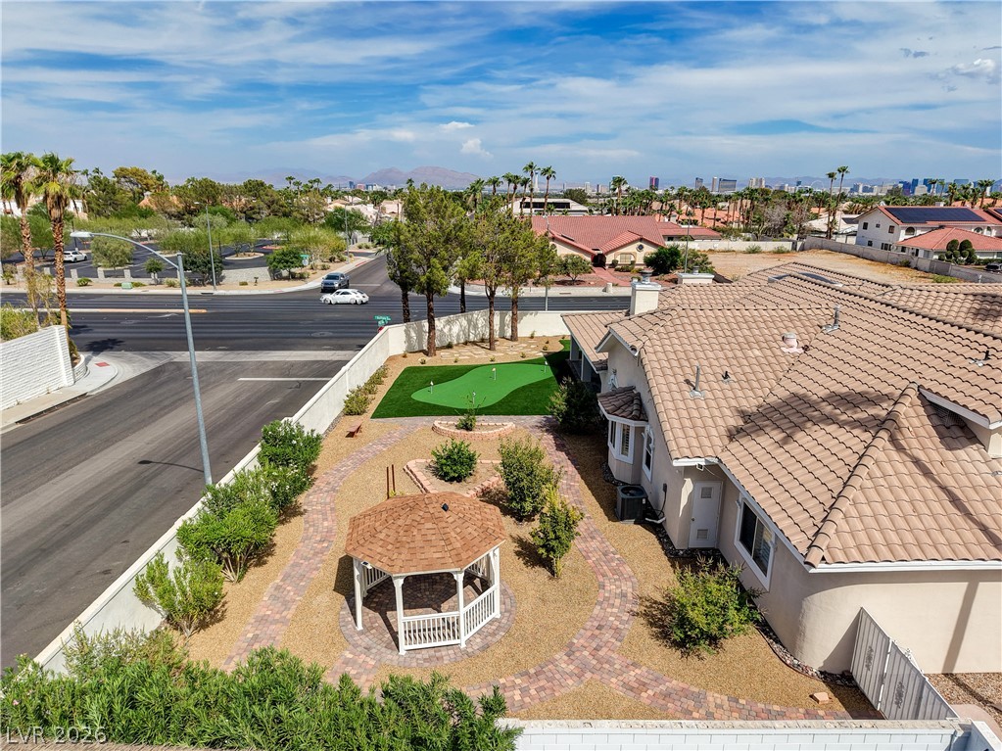
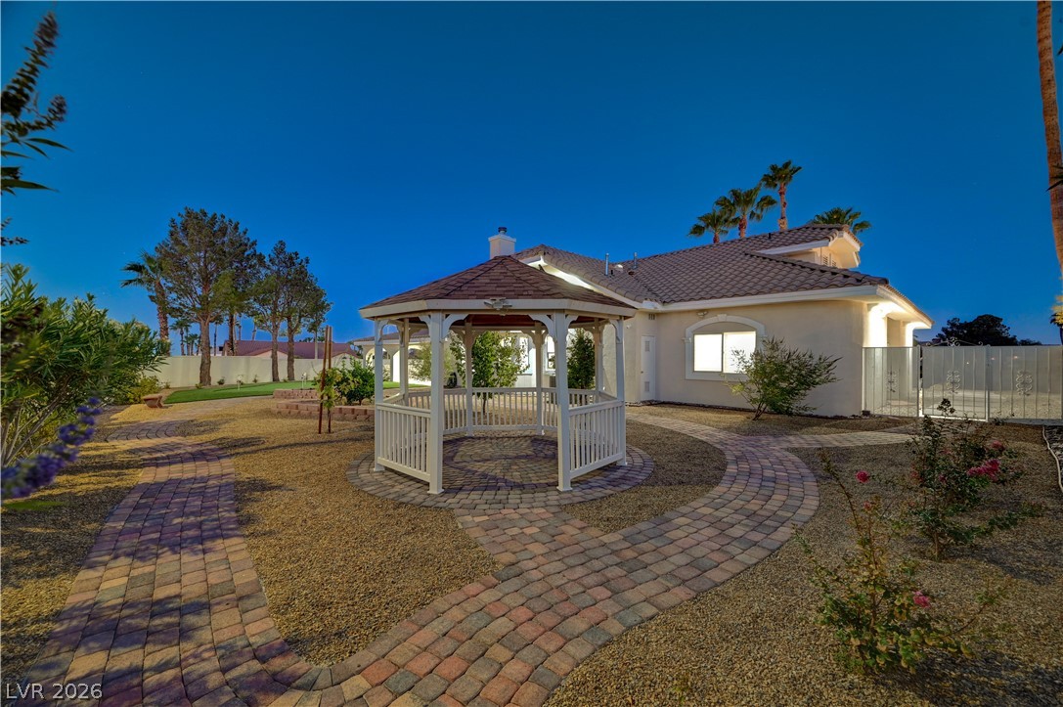
Curving paver walkways wind through the low-maintenance desert landscaping toward a central backyard gazebo.
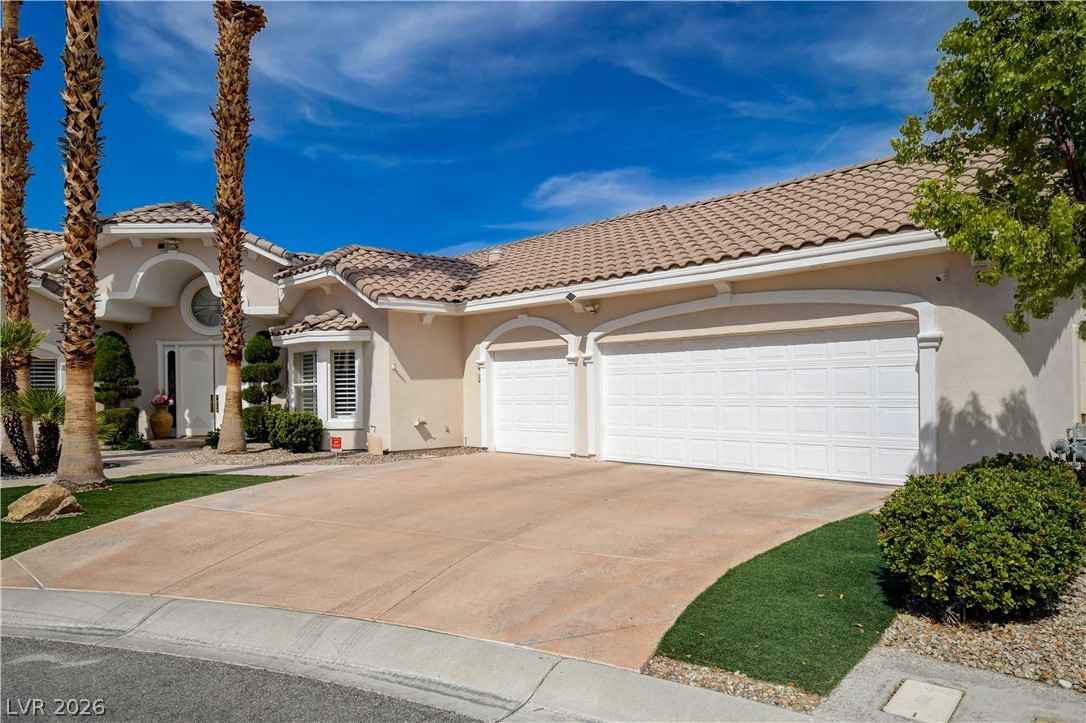
A spacious driveway leads to three garage bays under a classic tile roof.
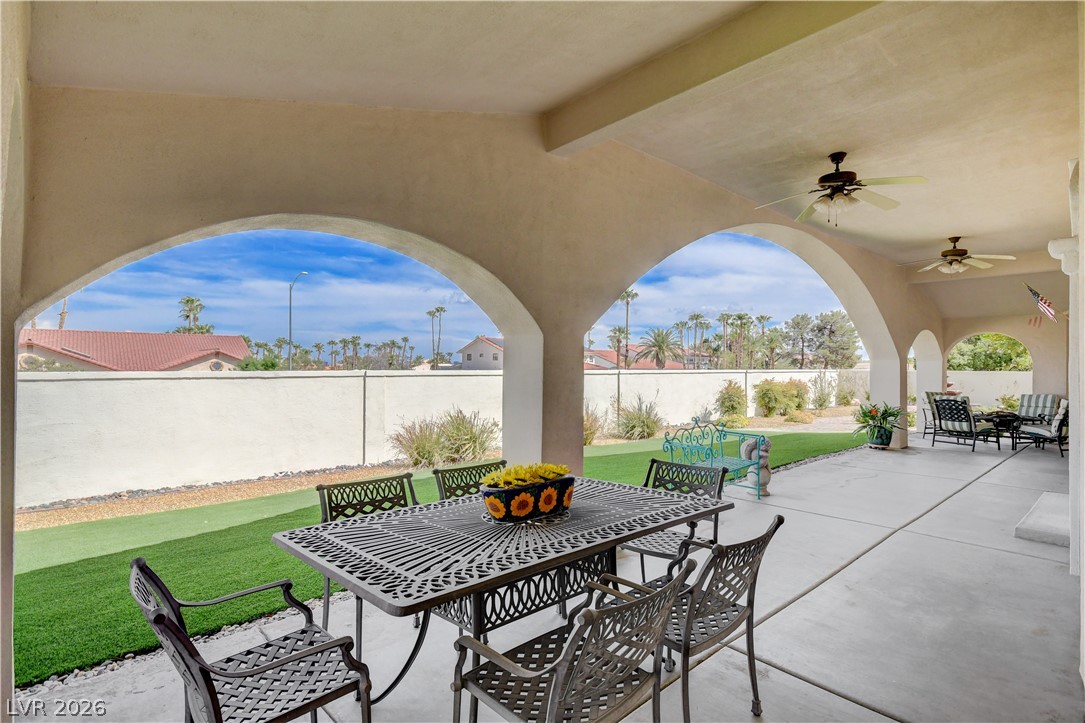
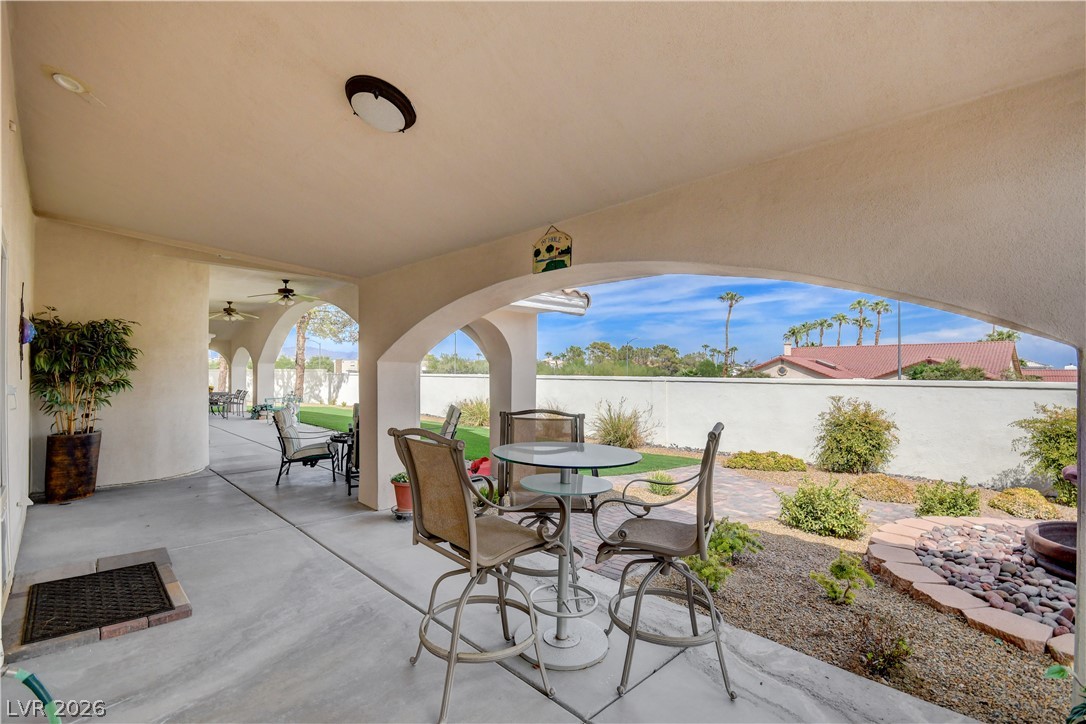
Arched openings frame views of the private yard from a sheltered concrete patio.
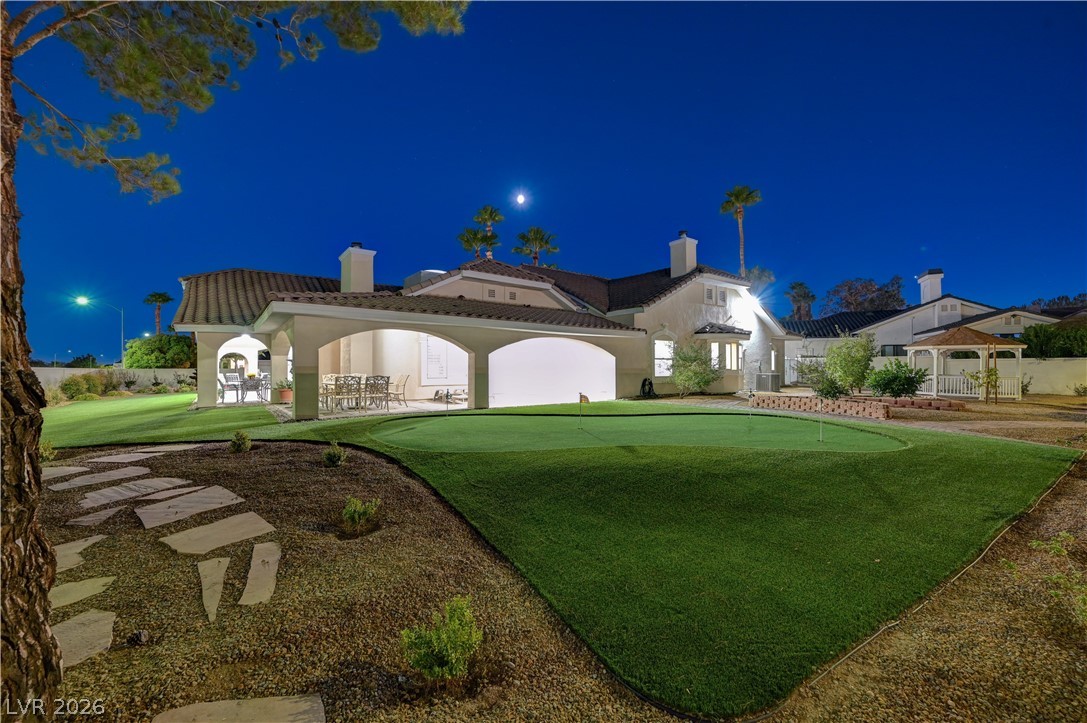
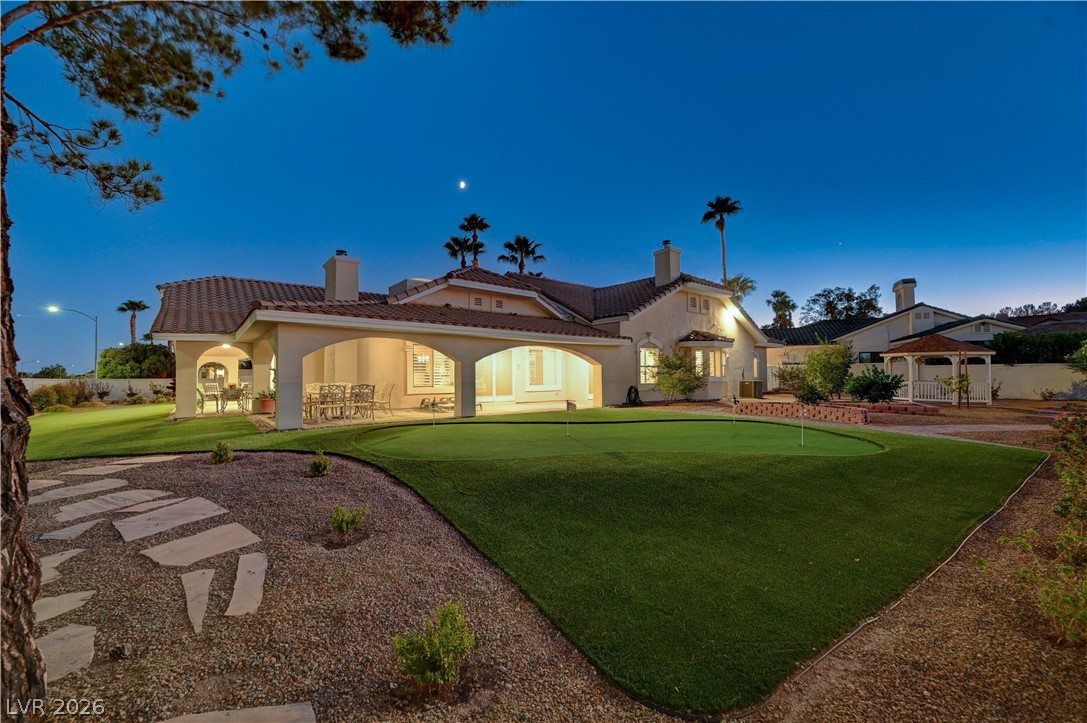
An immaculate putting green highlights this expansive rear yard under a twilight sky.
Arched covered patios overlook a sprawling manicured lawn under a twilight sky.
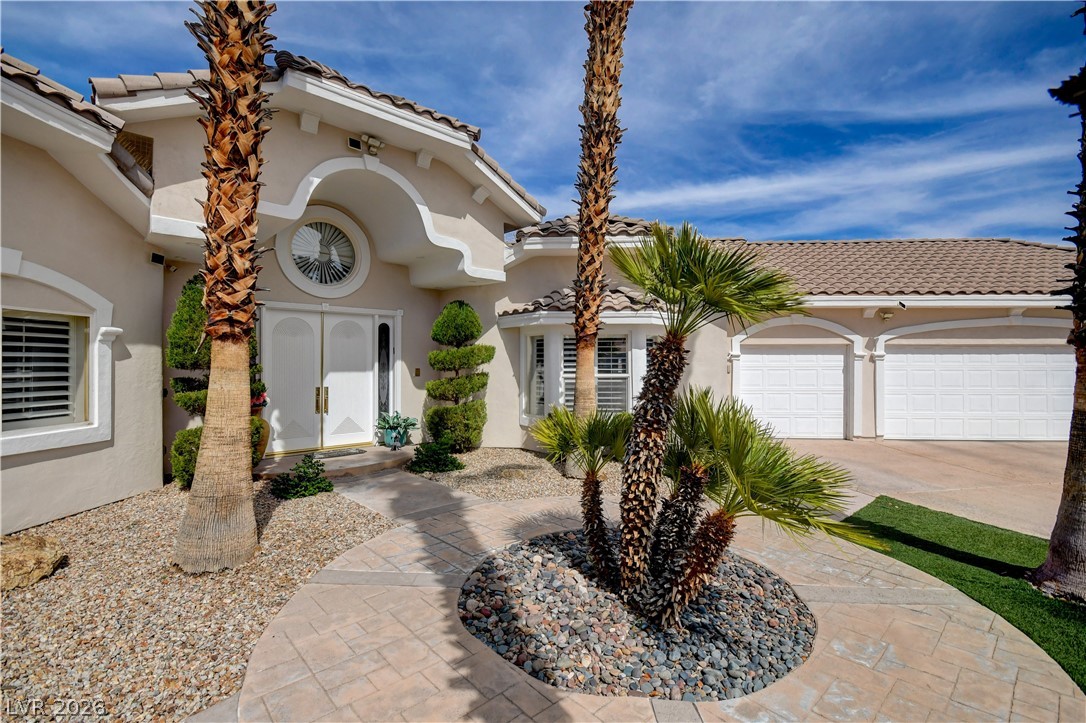
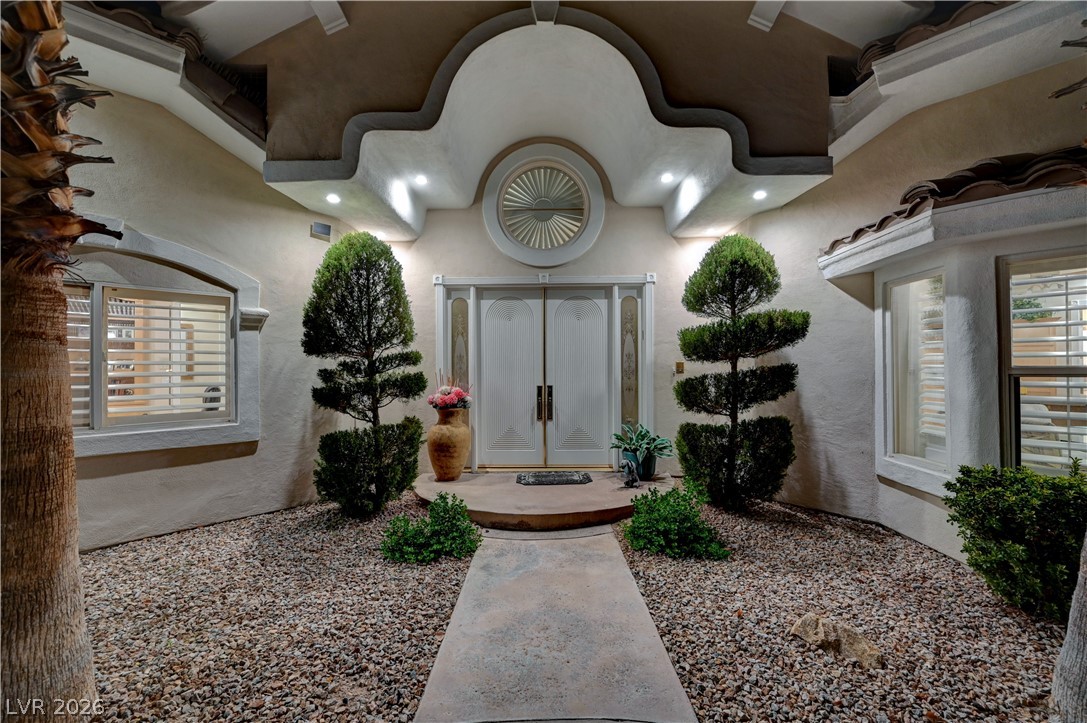
A curved stone pathway leads to a grand double-door entrance framed by classic stucco archways.
Palm trees frame the curved driveway and tile roof of this desert-style home.
Palm trees frame the arched entryway and multi-car garage of this single-story desert home.
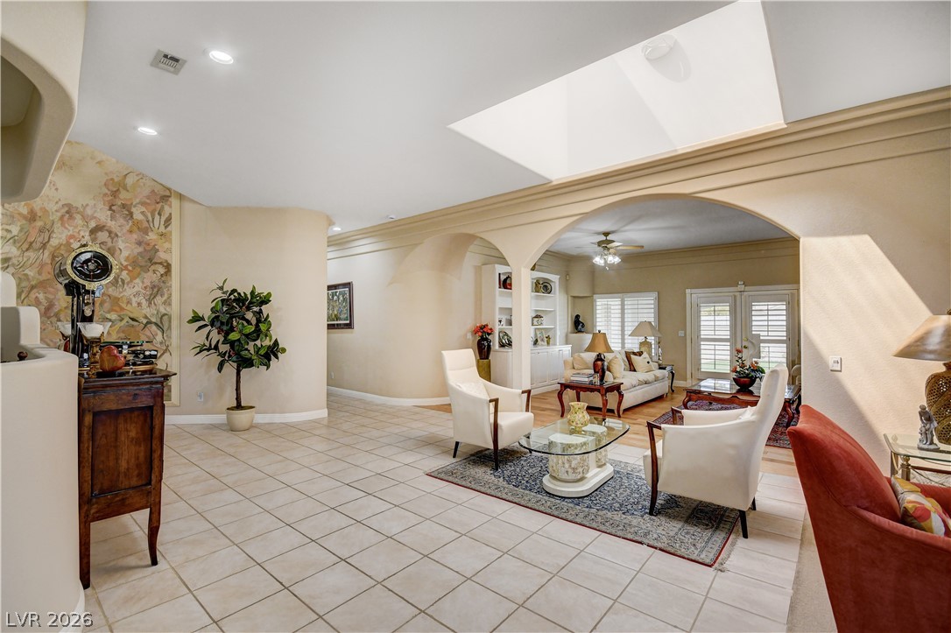
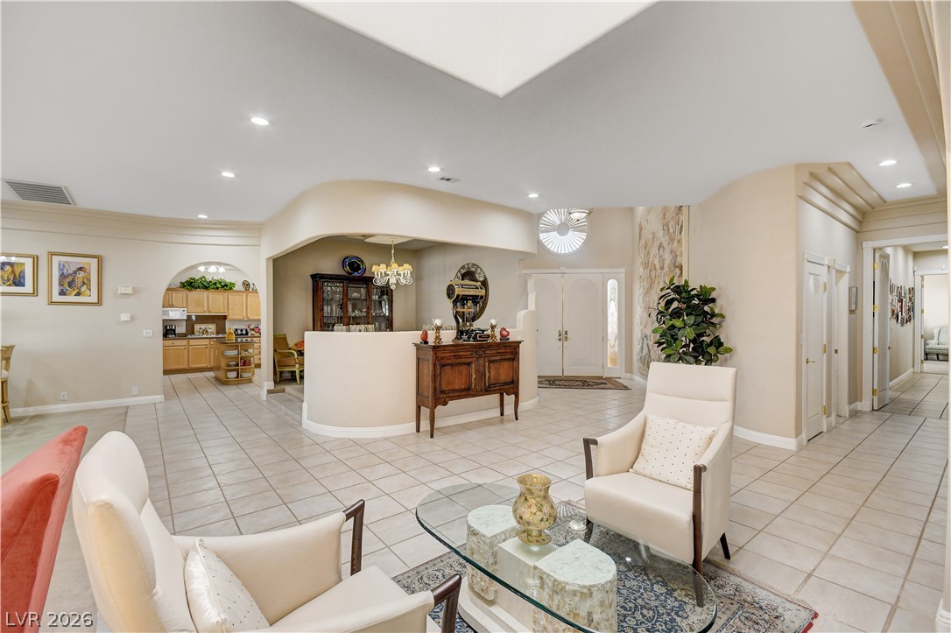
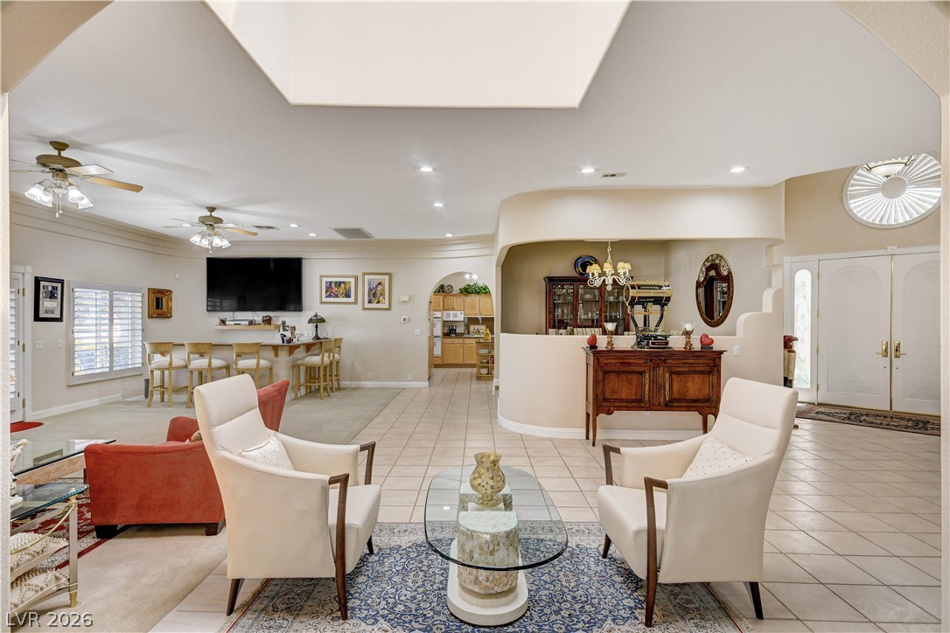
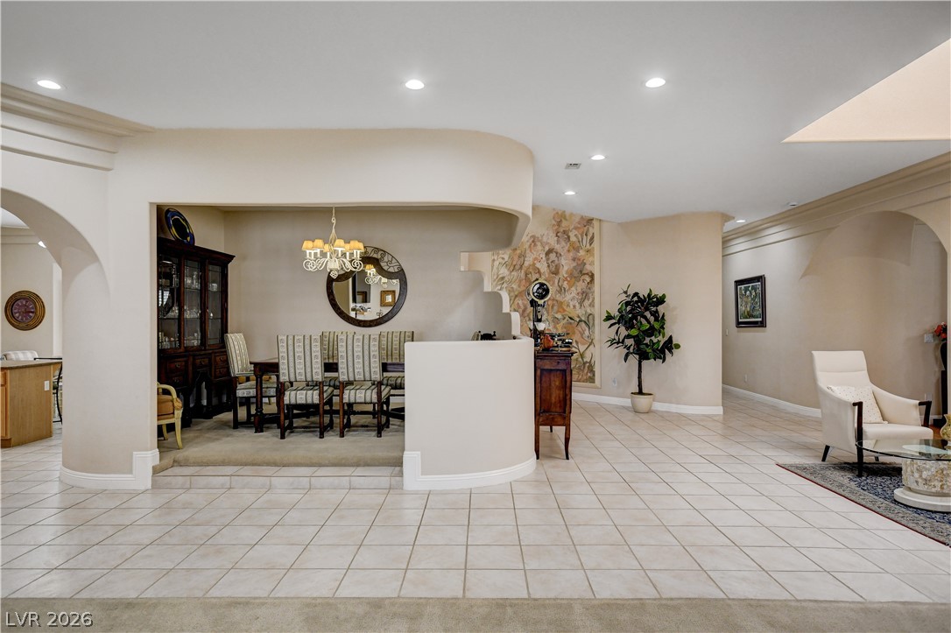
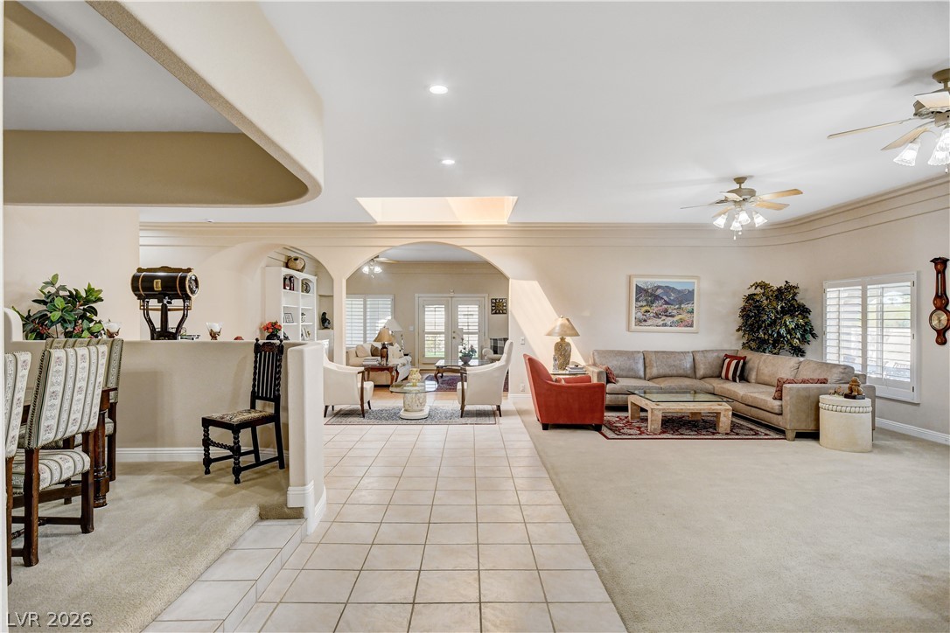
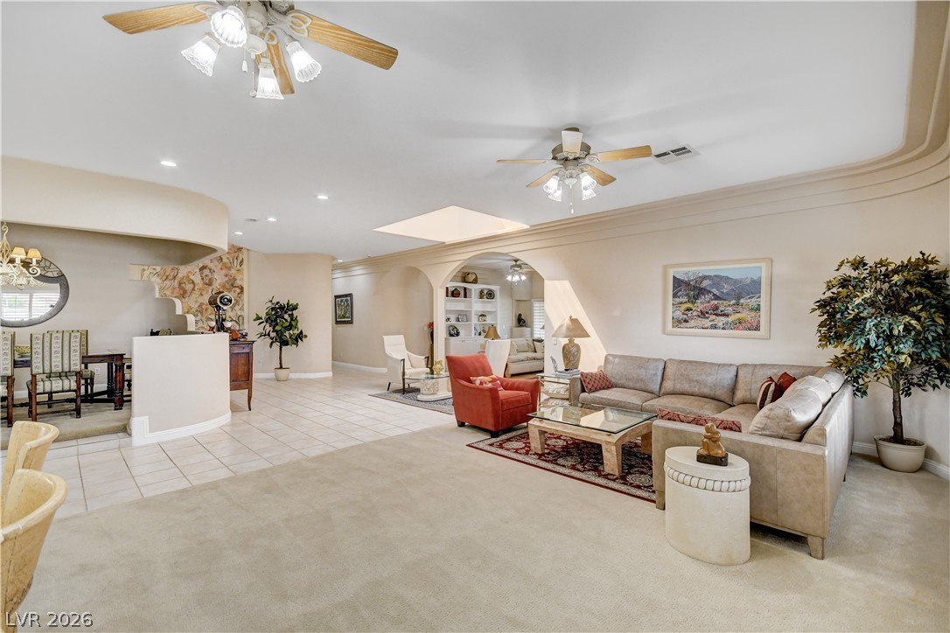
An open floorplan flows seamlessly under architectural arches and a large central skylight.
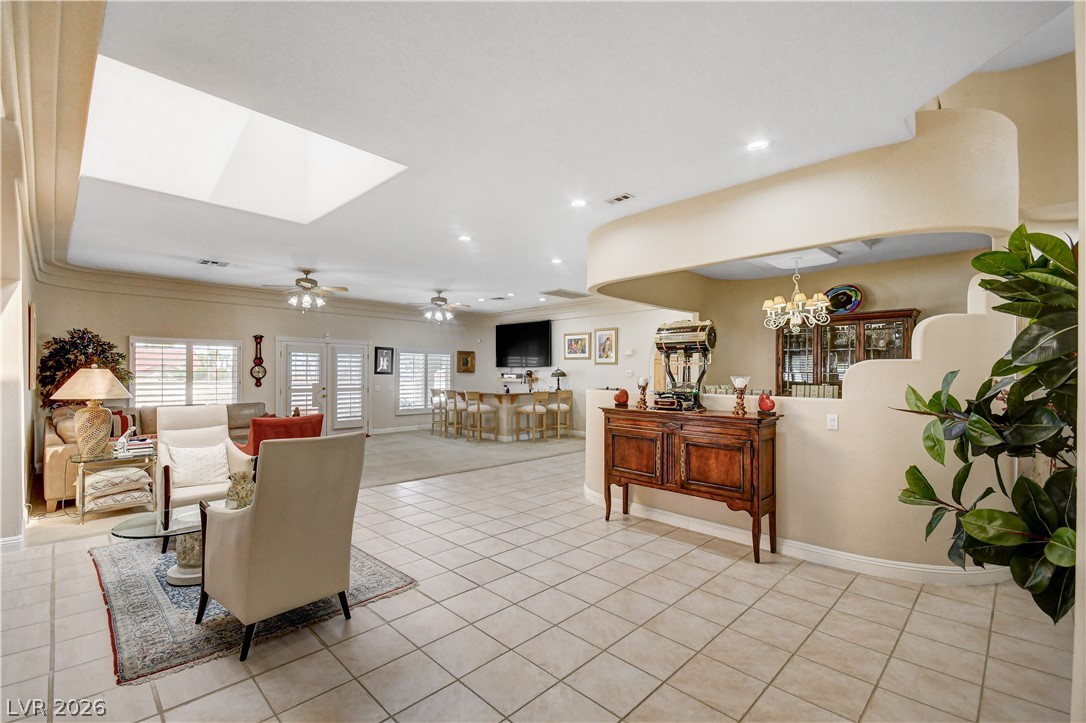
An open floorplan unites tiled living areas beneath a soaring skylight and smooth architectural arches.
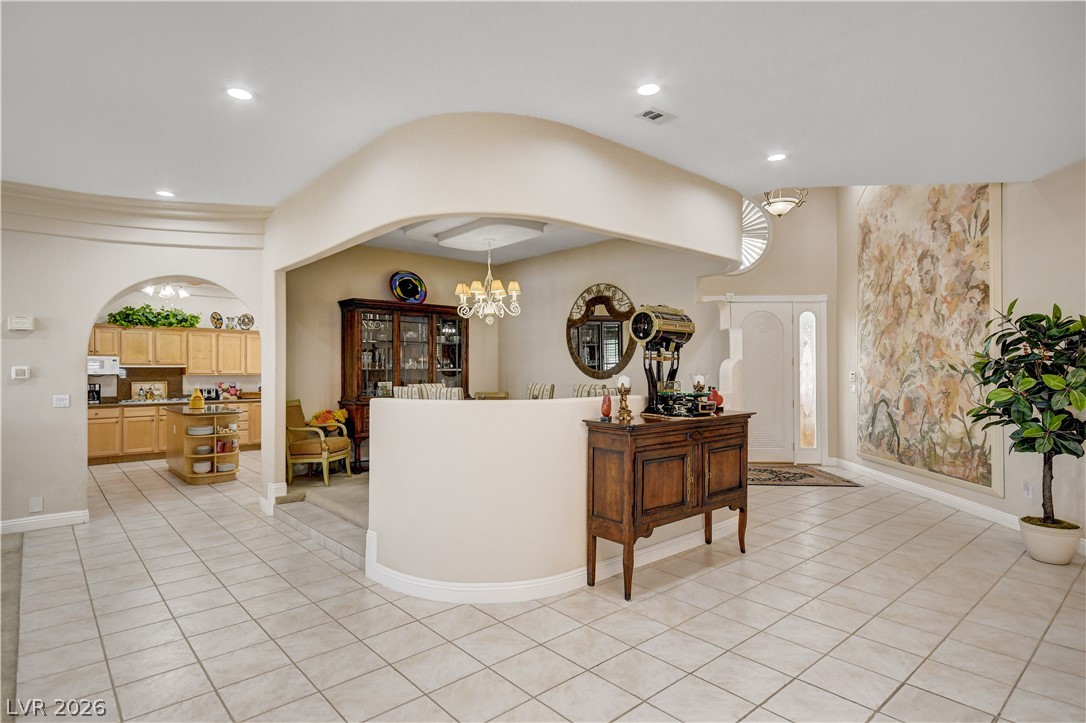
Tiled flooring and a skylight anchor this open, curved-wall living area.
An open floorplan connects the central living spaces under vaulted ceilings and skylights.
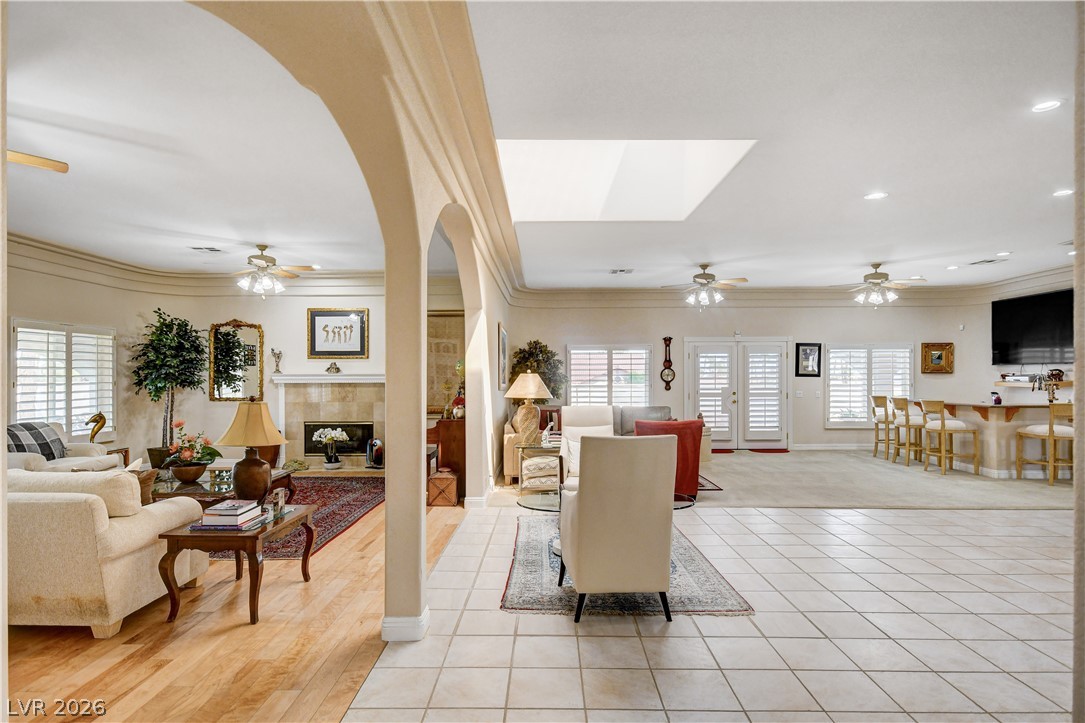
Graceful archways frame an expansive living area complete with a tiled floor and classic fireplace.
Flowing tile floors guide the eye past arched entryways into a spacious open layout.
Smooth architectural arches and tiled floors define this open interior space.
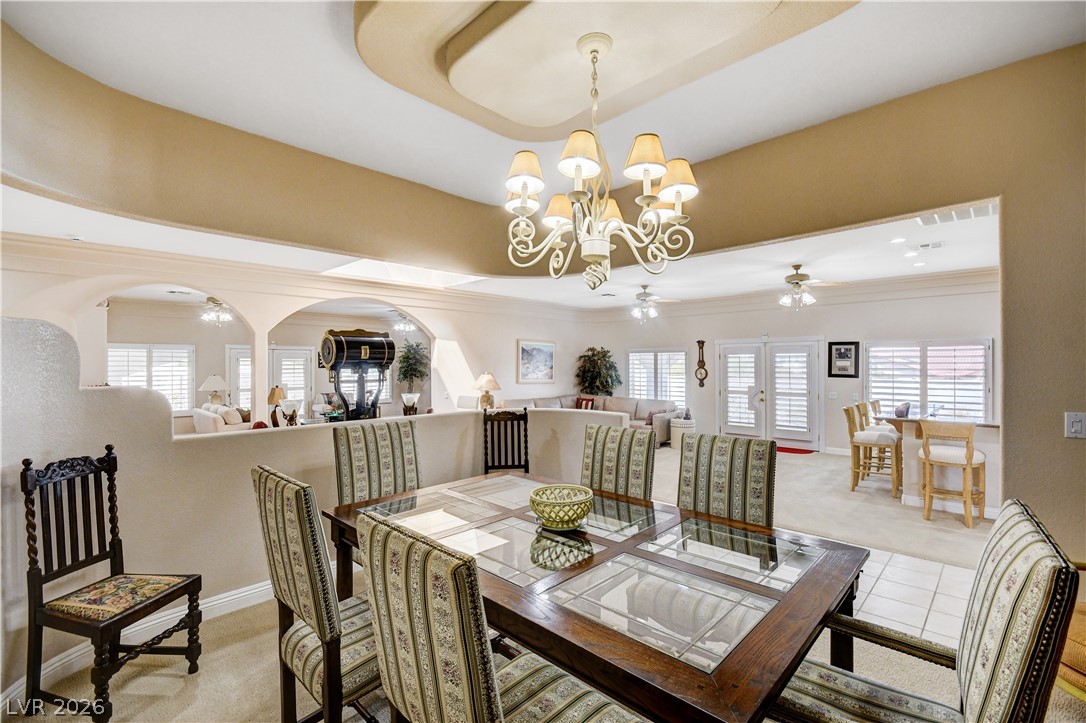
An elegant tray ceiling and classic arched transitions define this formal dining space.
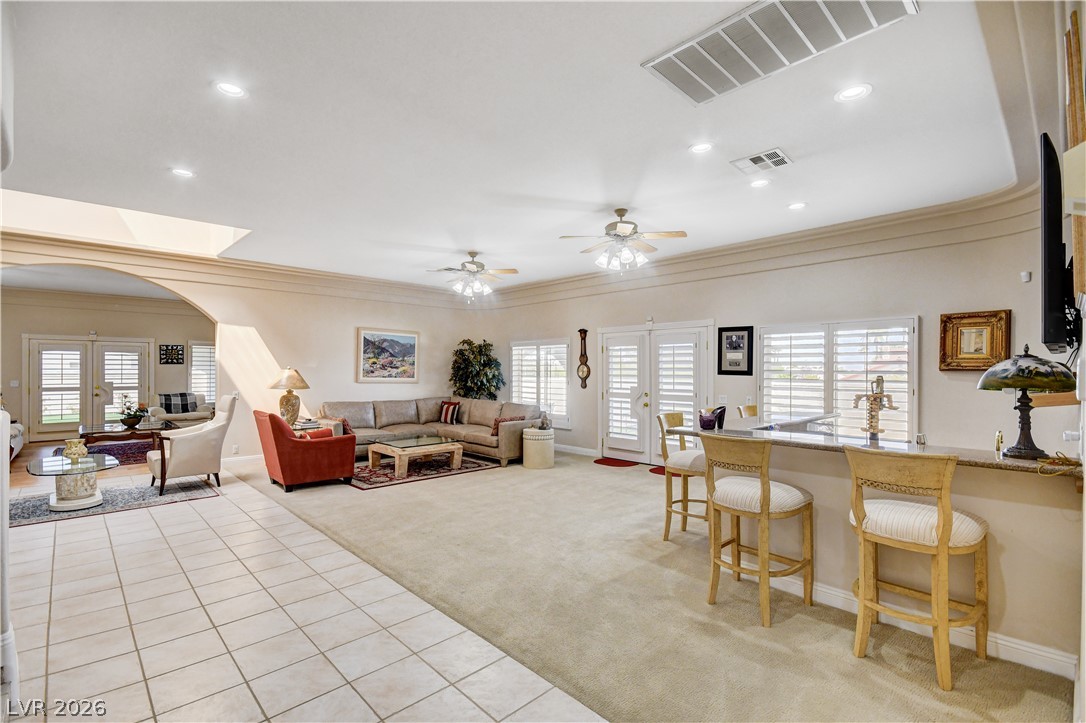
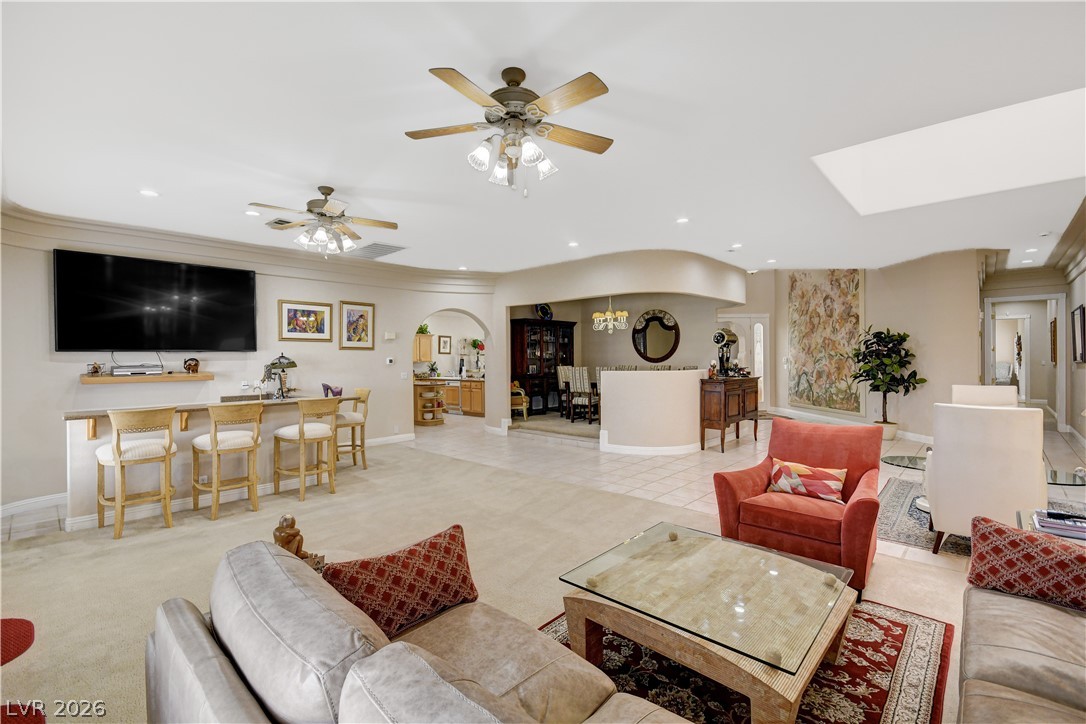
An open floorplan seamlessly connects the tiled entry to a carpeted living space with crown molding.
An open floorplan connects the tile-floored entryway directly into a carpeted living space.
An open layout connects living spaces under high ceilings detailed with recessed lighting.
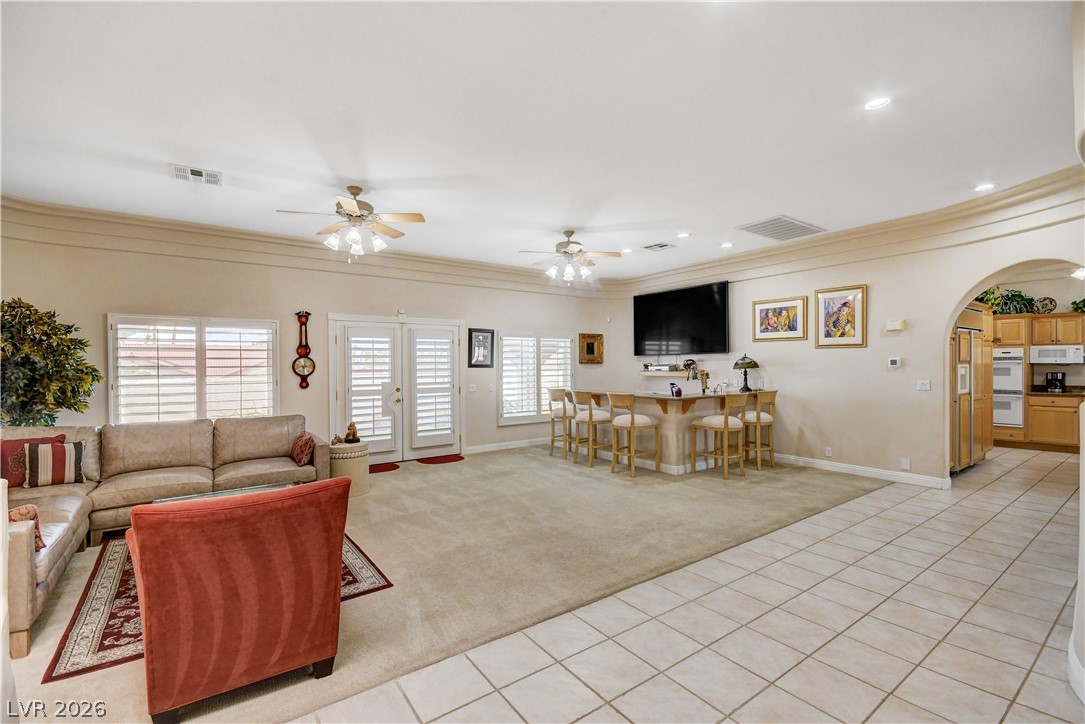
An open floorplan seamlessly connects the carpeted living area to the tiled walkway and kitchen.
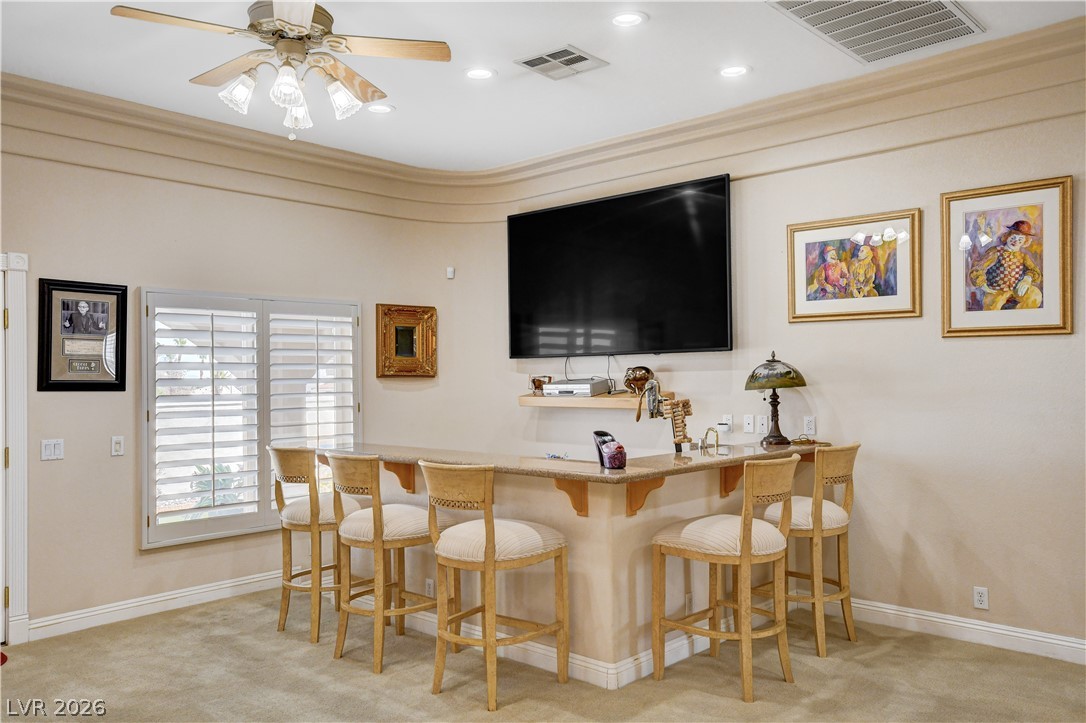
An inviting built-in wet bar stands beneath elegant crown molding and recessed lighting.
Crown molding and an open-concept layout define this sprawling, carpeted living space.
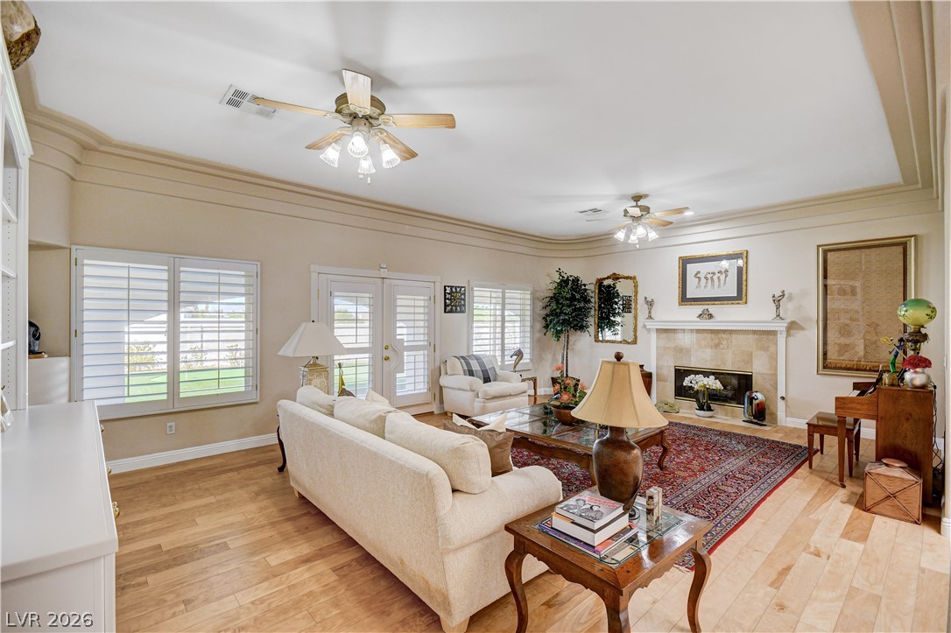
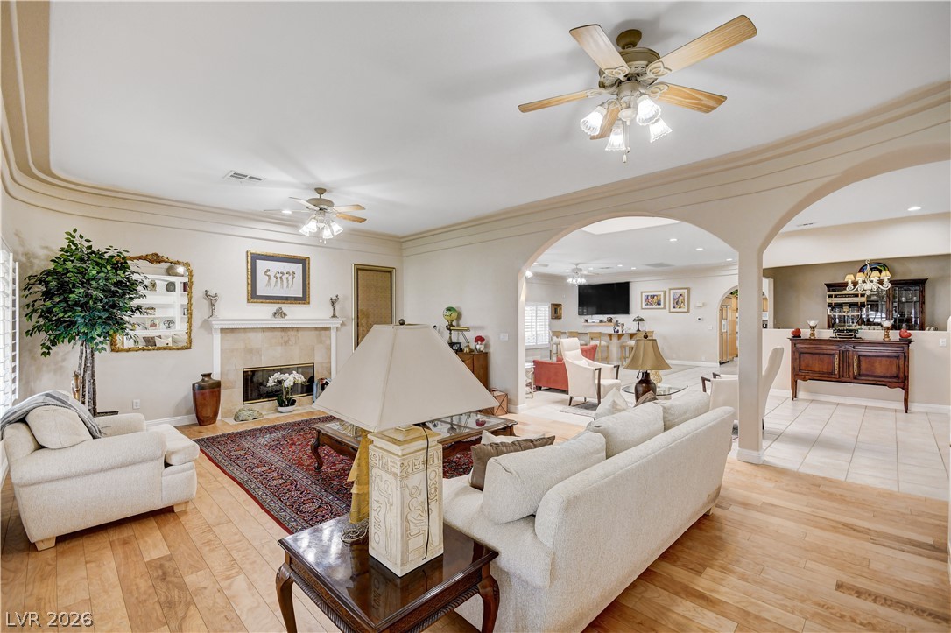
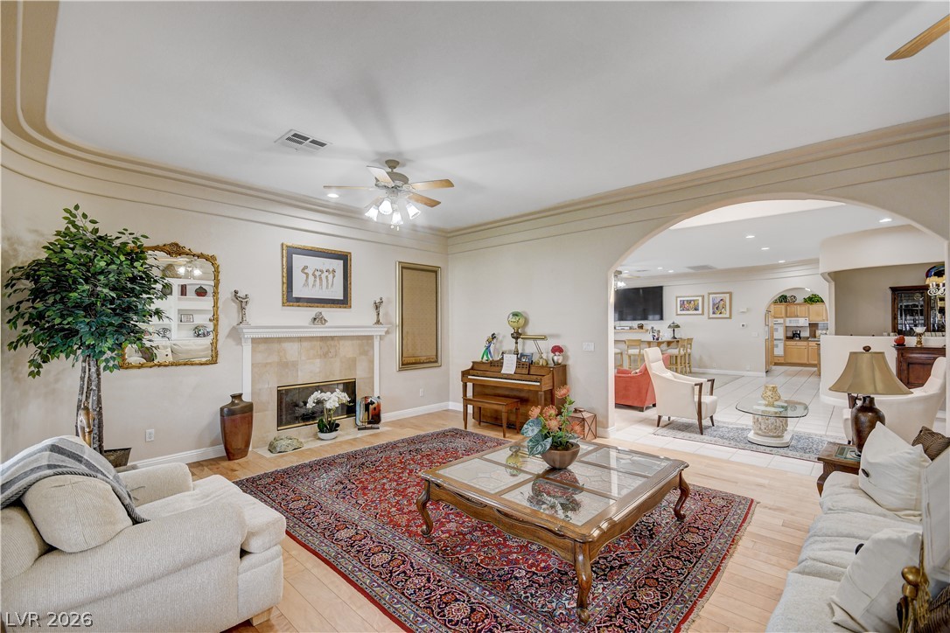
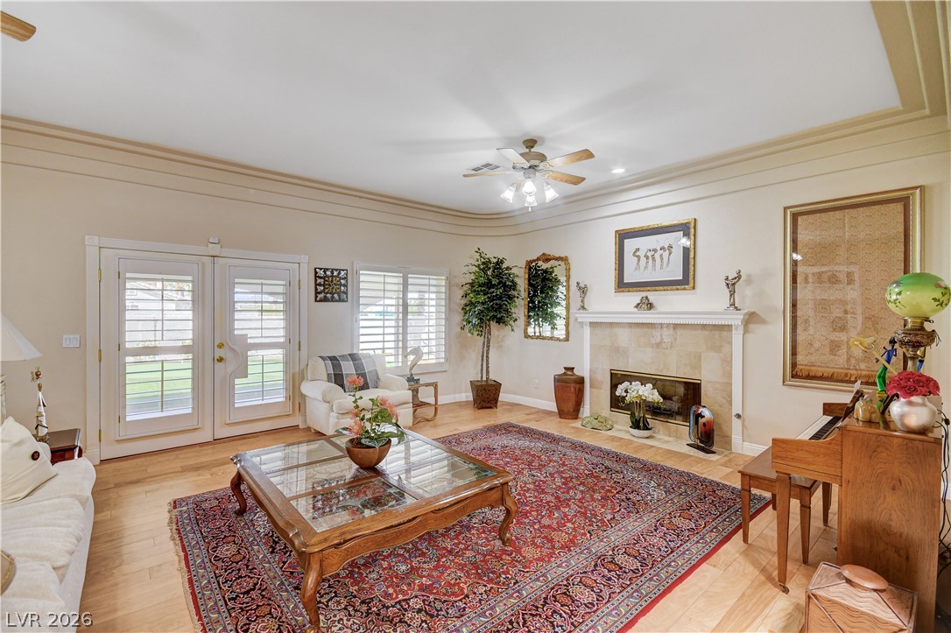
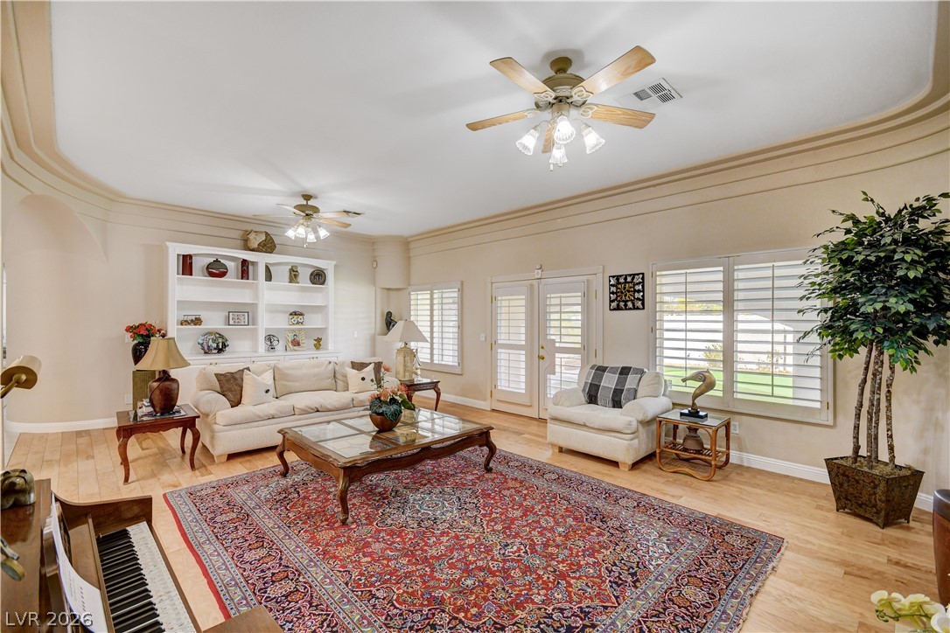
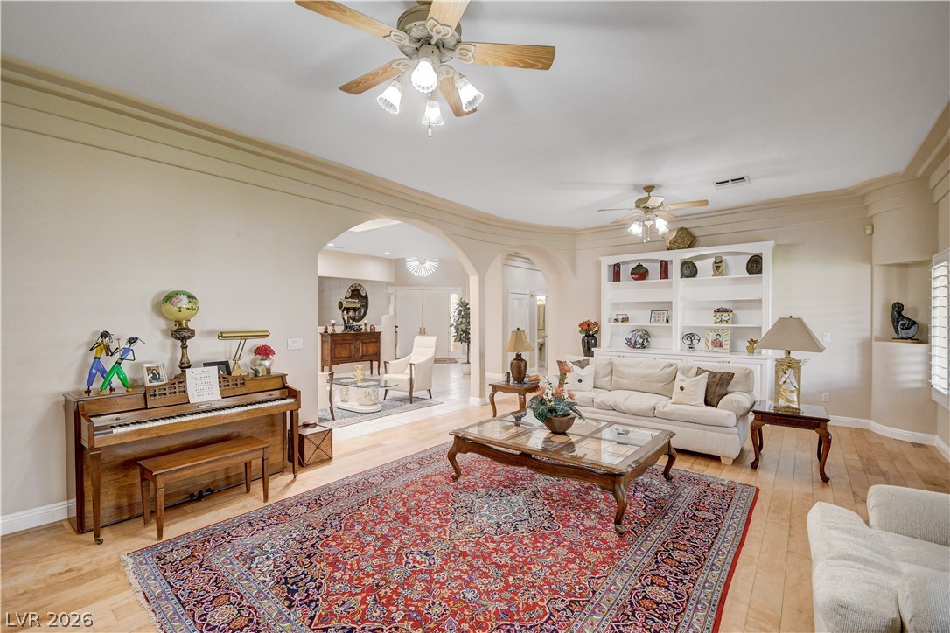
Rich wood floors and a fireplace with tile surround elevate this airy living space.
Hardwood floors and an arched entryway define this light-filled living space with a classic fireplace.
An elegant fireplace with classic molding anchor this spacious, open living area with hardwood floors.
Hardwood floors and a classic fireplace warm this inviting living room.
Rich wood flooring and elegant crown molding define this welcoming living space.
Hardwood floors and classic crown molding accent this welcoming living space.
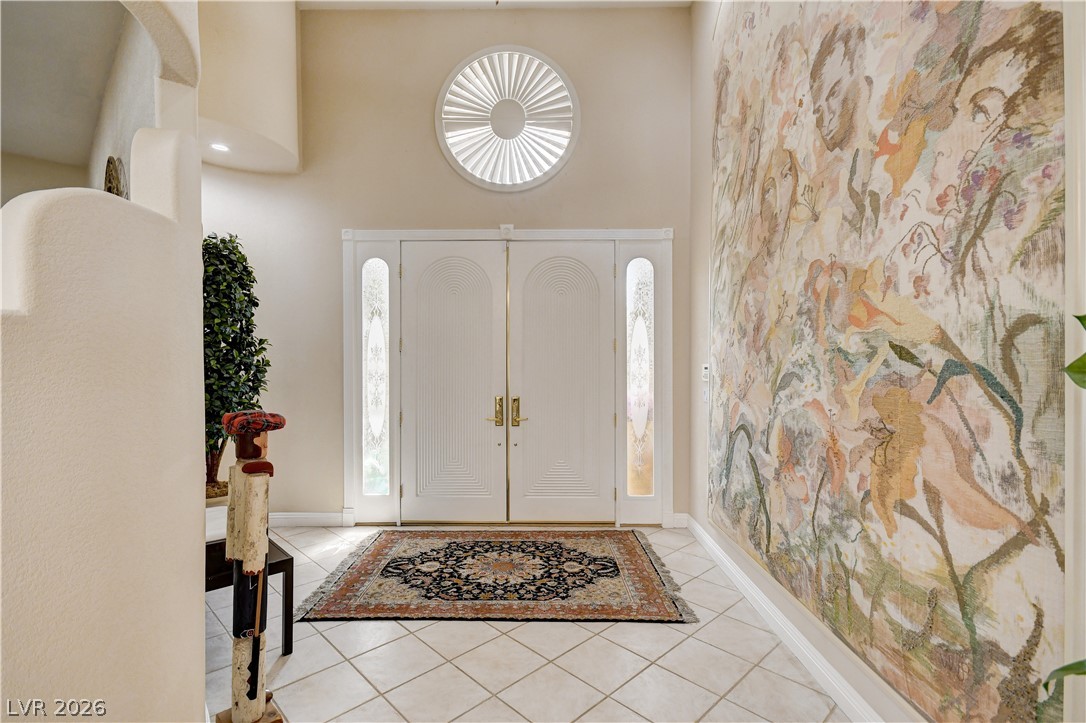
Double doors open into a bright entrance foyer featuring high ceilings and tile flooring.
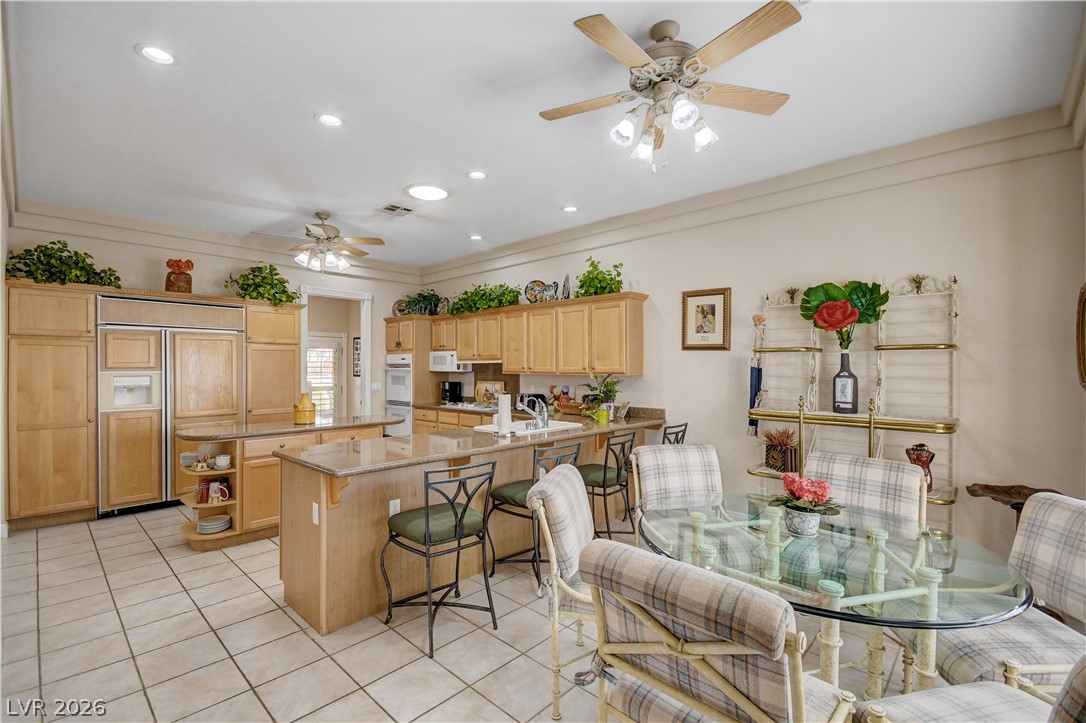
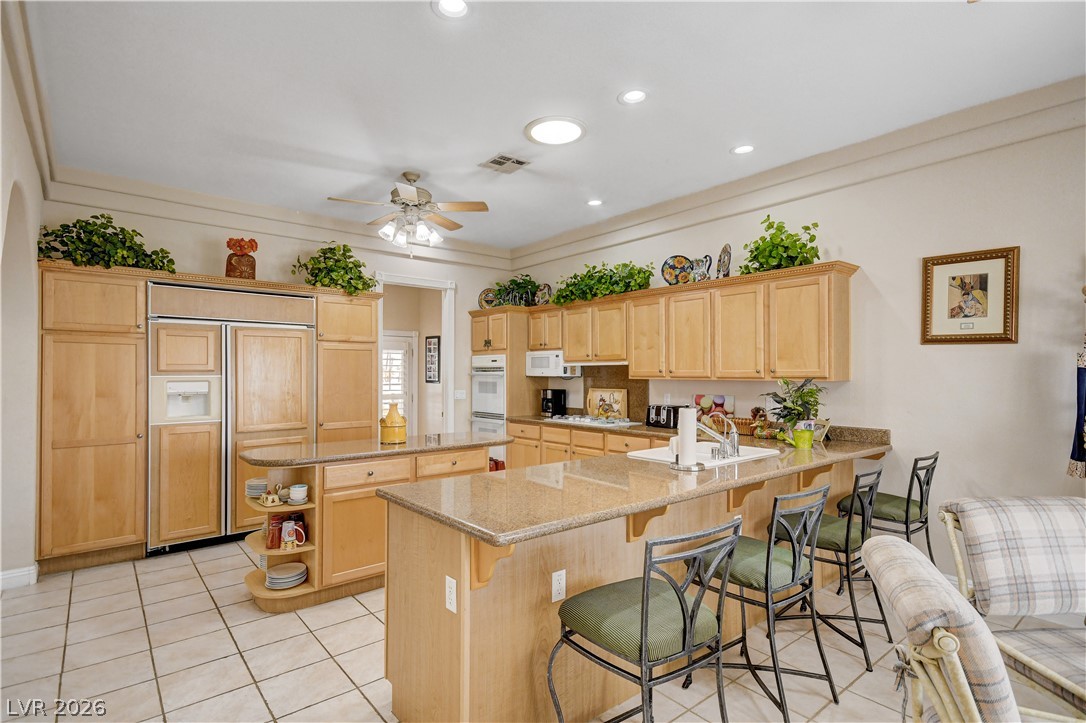
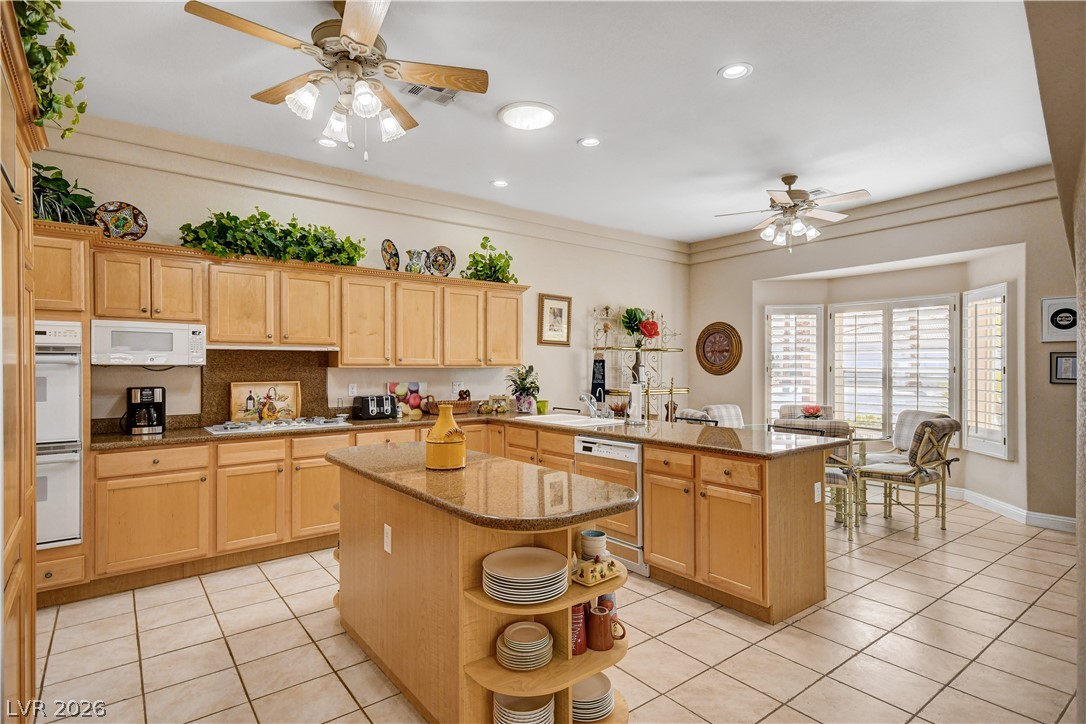
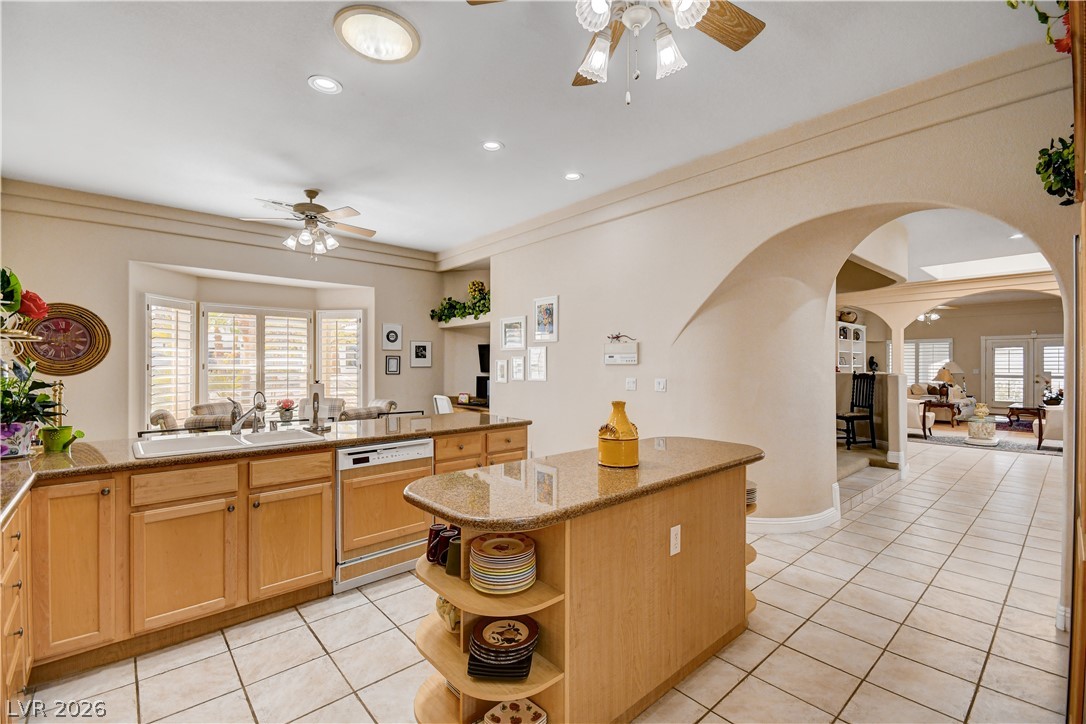
Crown molding and tiled floors define this spacious eat-in kitchen with custom cabinetry.
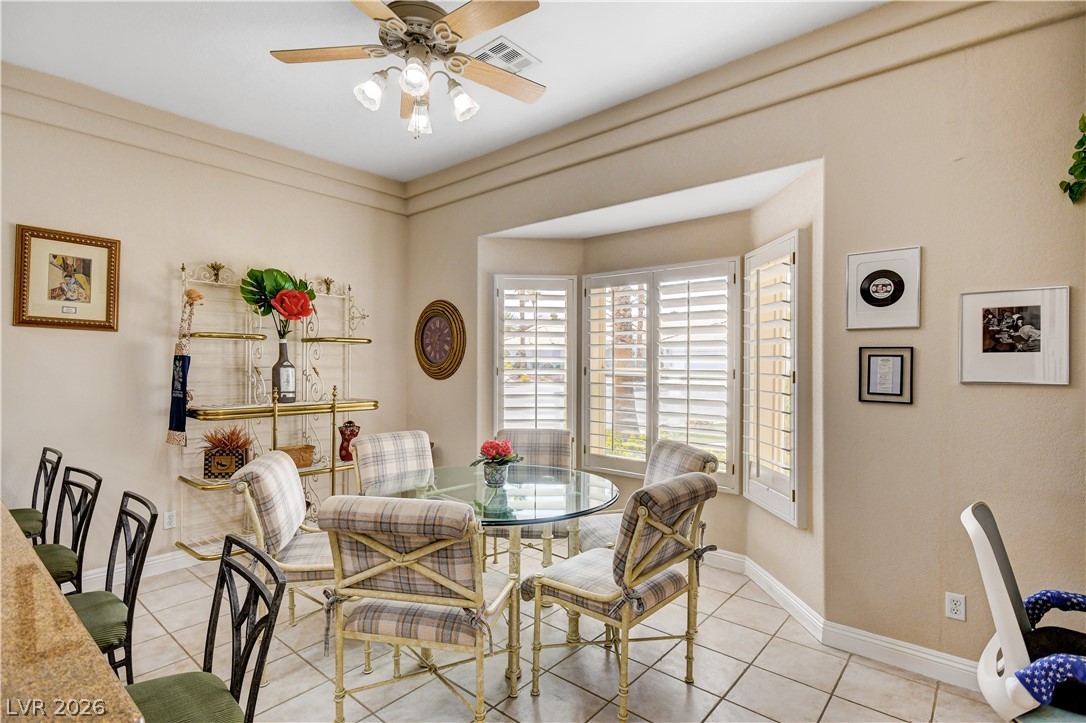
An inviting dining area features crown molding, tile flooring, and a sunlit bay window.
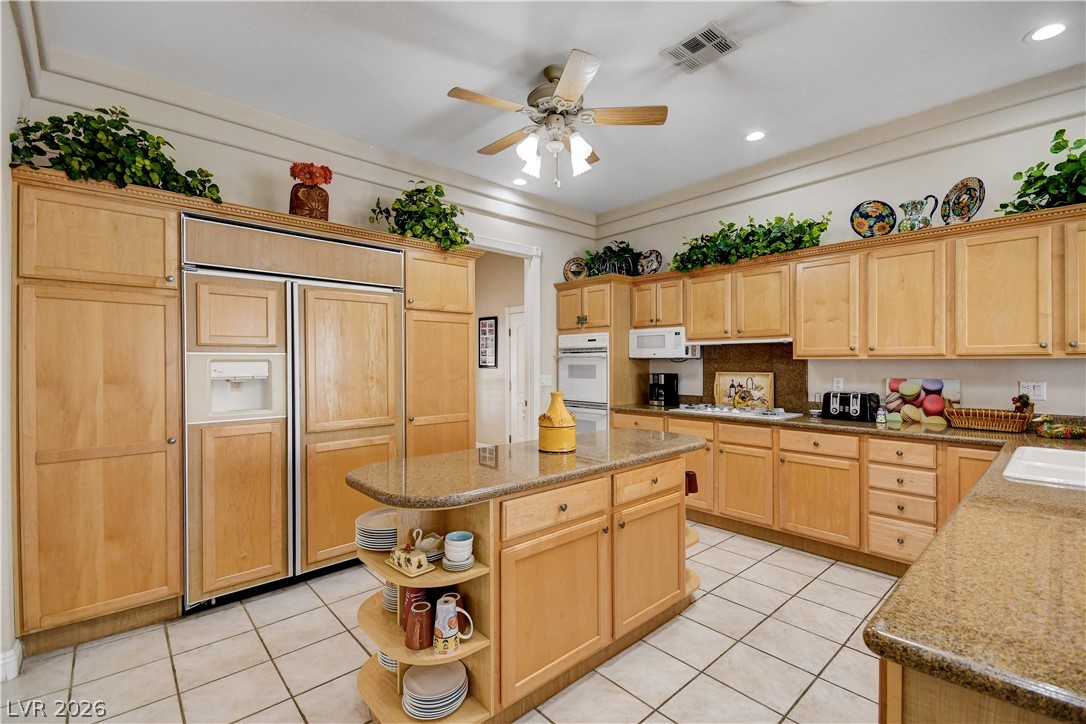
Gleaming stone countertops and classic wood cabinetry define this functional kitchen space.
Ample wooden cabinetry and stone countertops anchor this classic kitchen layout.
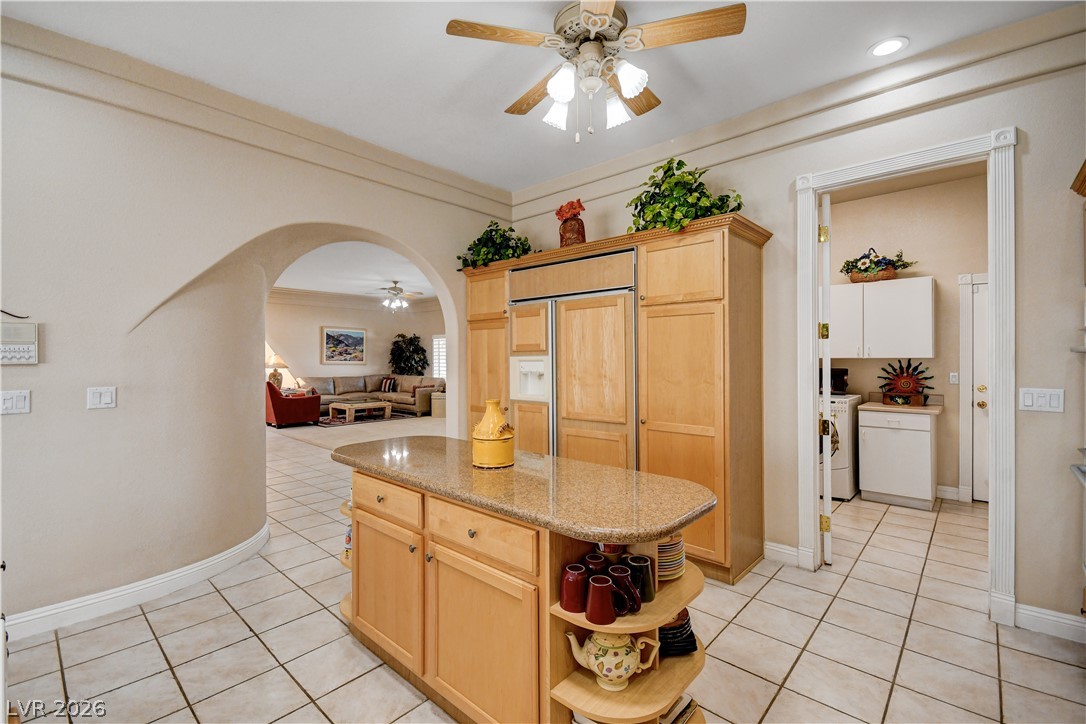
Warm wood cabinetry paired with neutral tile floors grounds this spacious culinary space.
An arched architectural passageway complements the tile flooring and spacious open layout.
An arched doorway opens to the living areas from this kitchen featuring a central island.
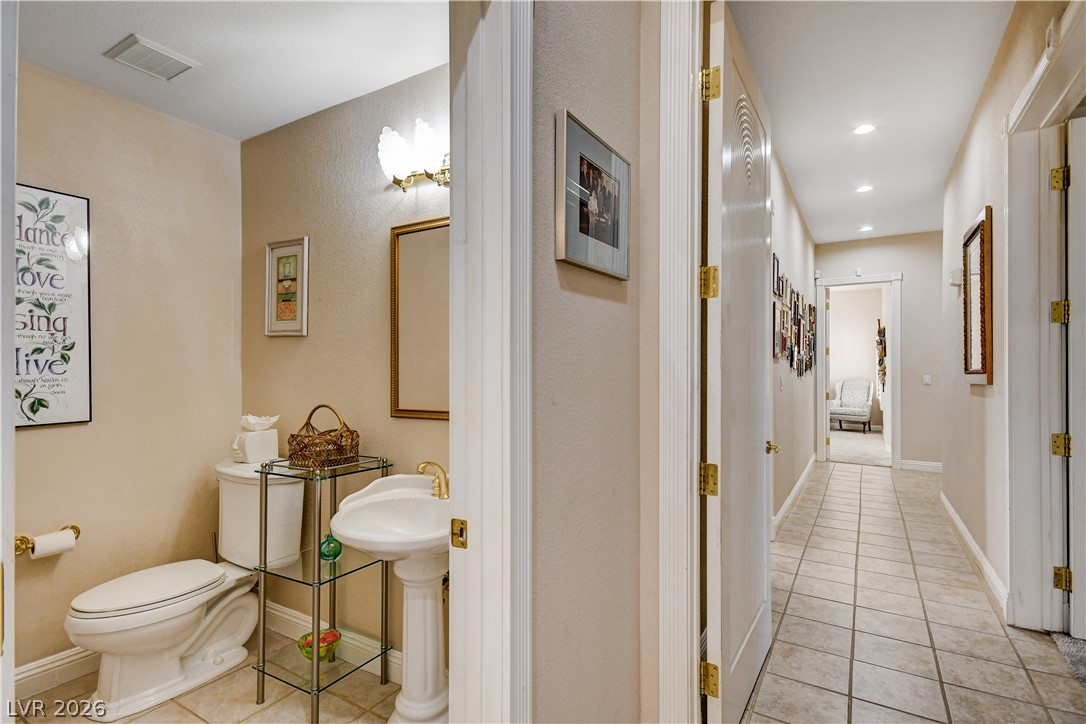
Tiled flooring extends through the hallway adjacent to a convenient powder room.
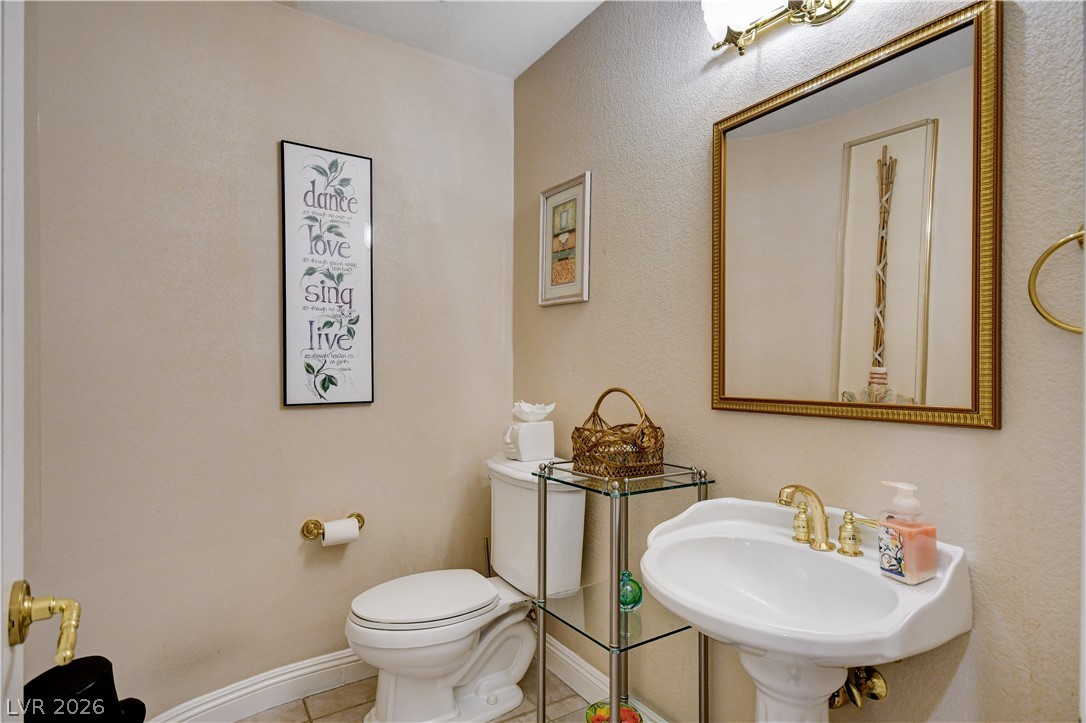
A classic pedestal sink paired with golden fixtures anchors this neutral half bathroom.
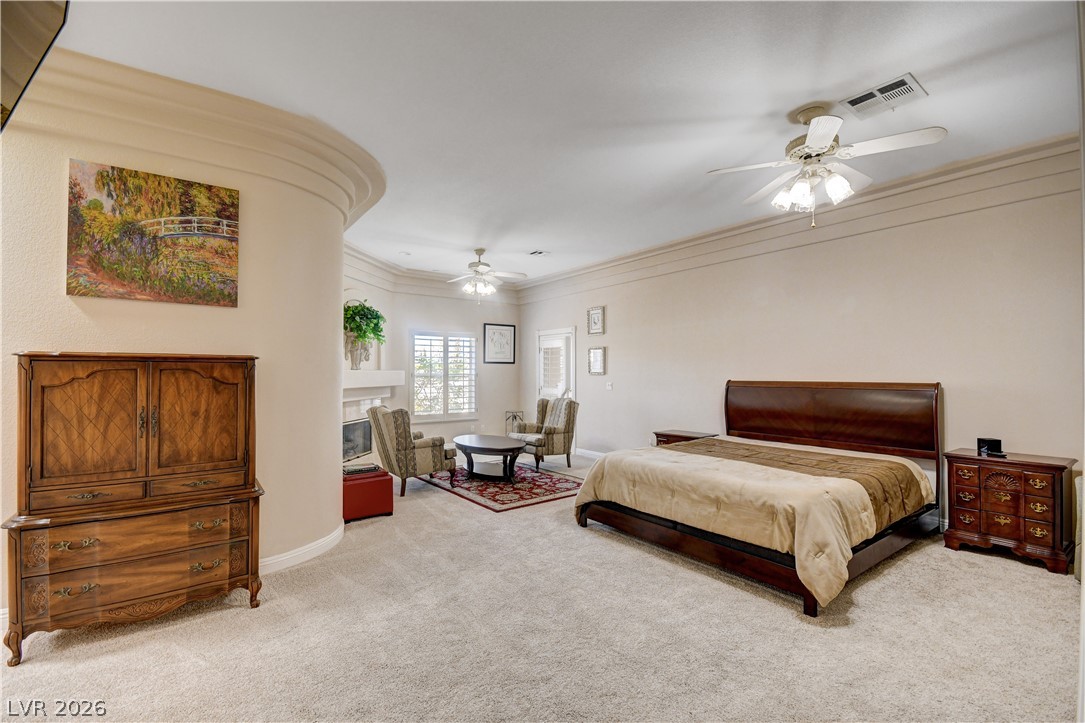
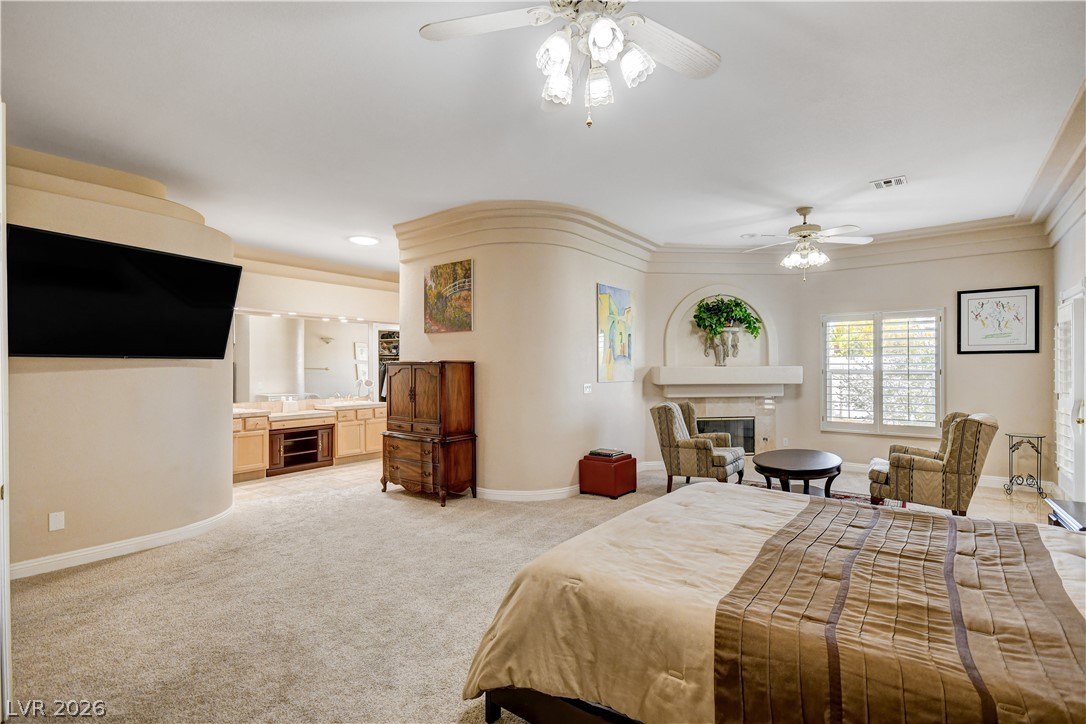
Crown molding and soft carpeting define this spacious bedroom suite.
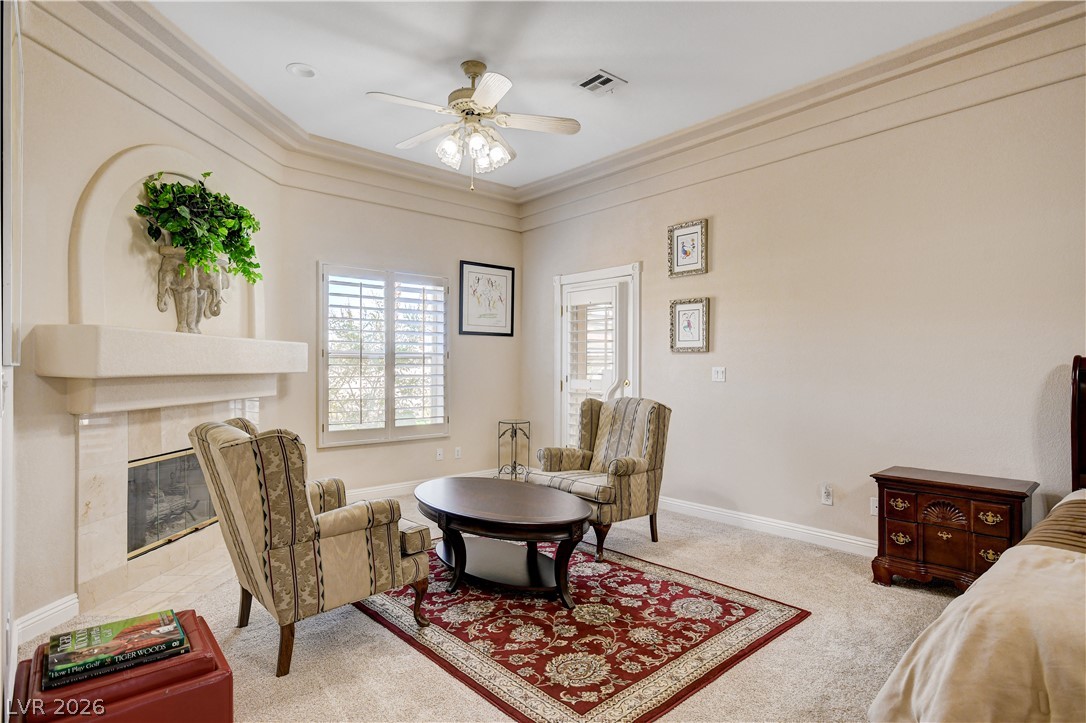
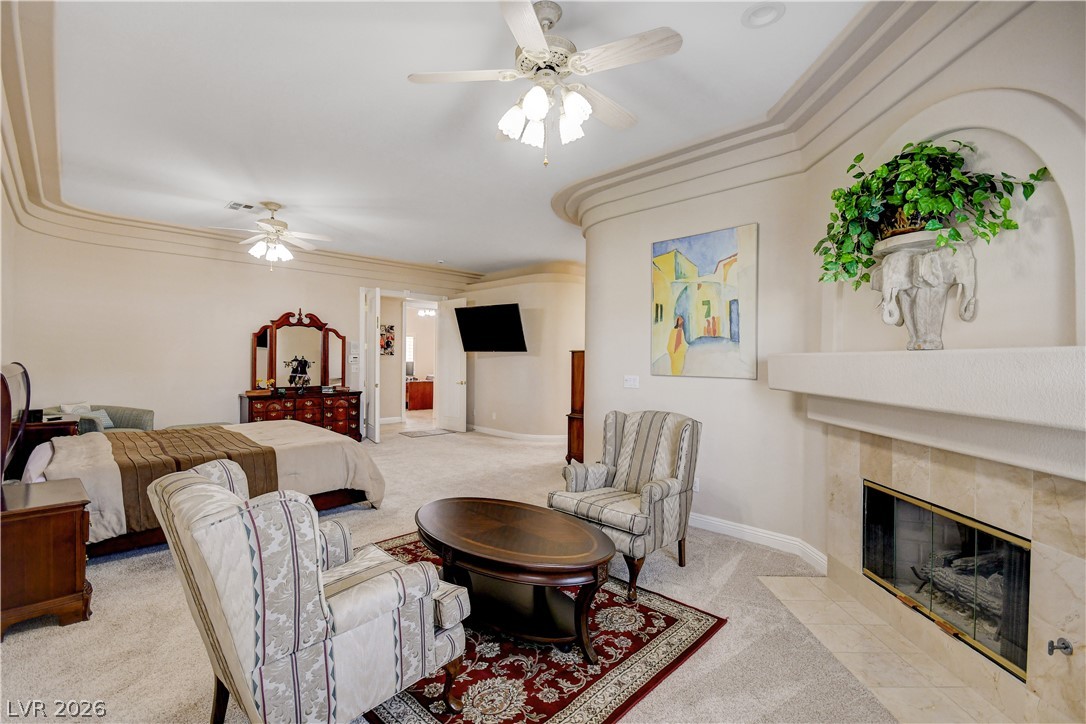
Crown molding and a cozy fireplace enhance this spacious bedroom suite.
An elegant fireplace anchors this spacious retreat completed by crown molding and plush carpet.
Elegant crown molding and a classic fireplace with tile surround elevate this comfortable suite.
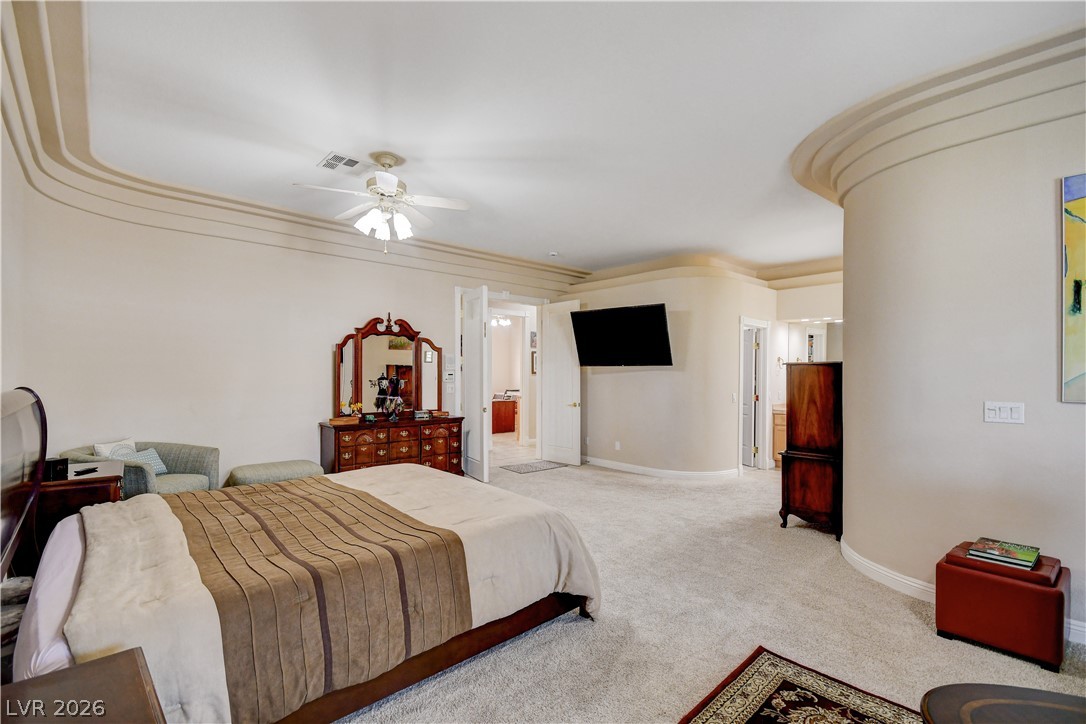
Distinctive curved walls and multi-tier crown molding elevate this spacious master suite.
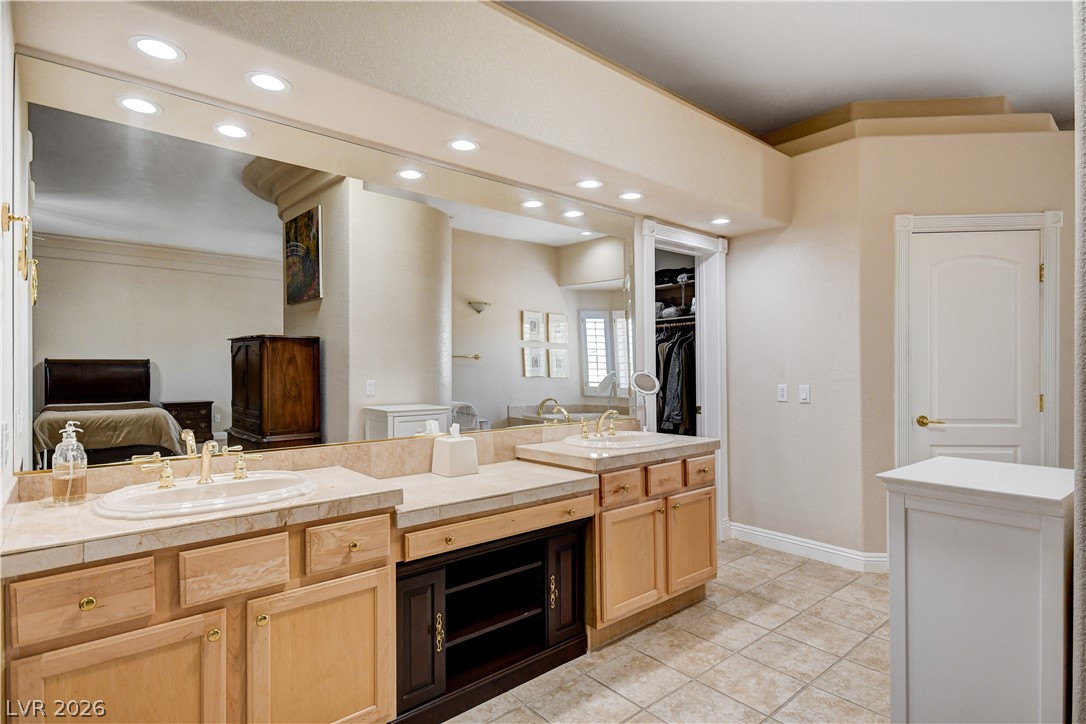
Ample counter space and built-in lighting define this functional double vanity bathroom.
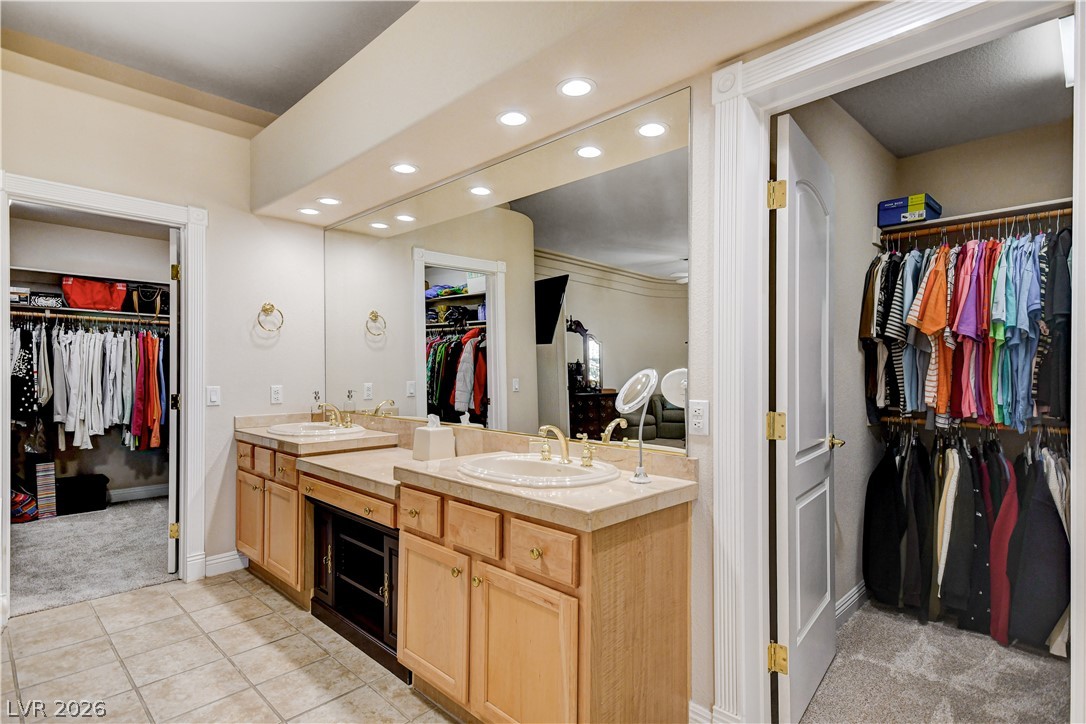
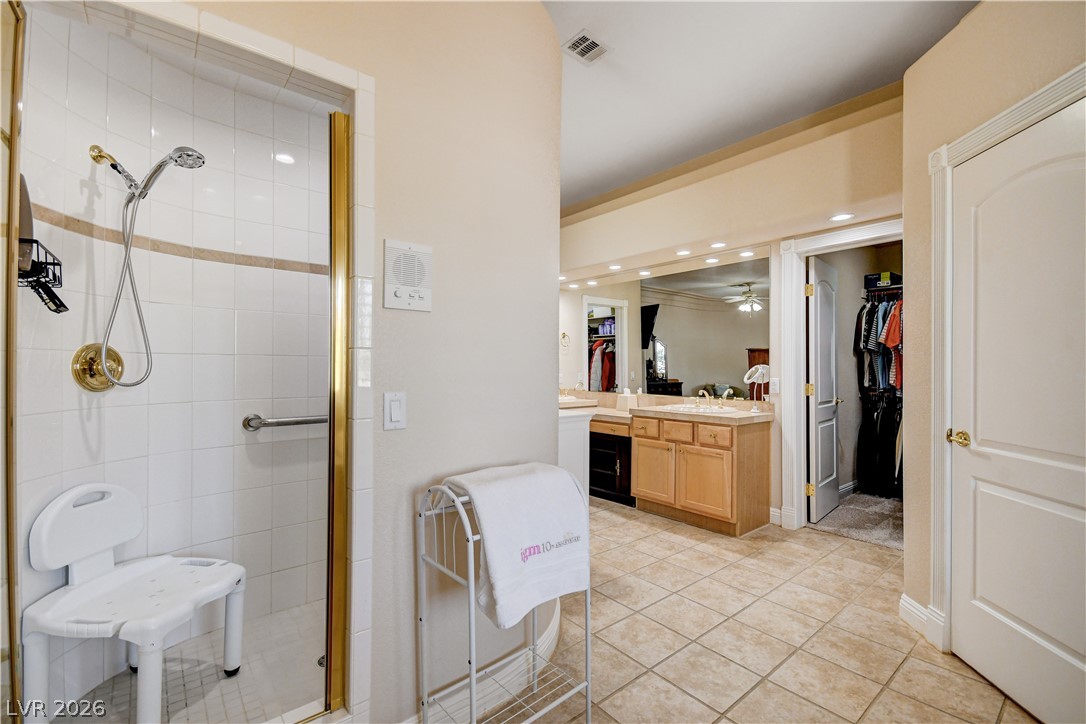
Double vanities with ample counter space sit adjacent to a spacious walk-in closet.
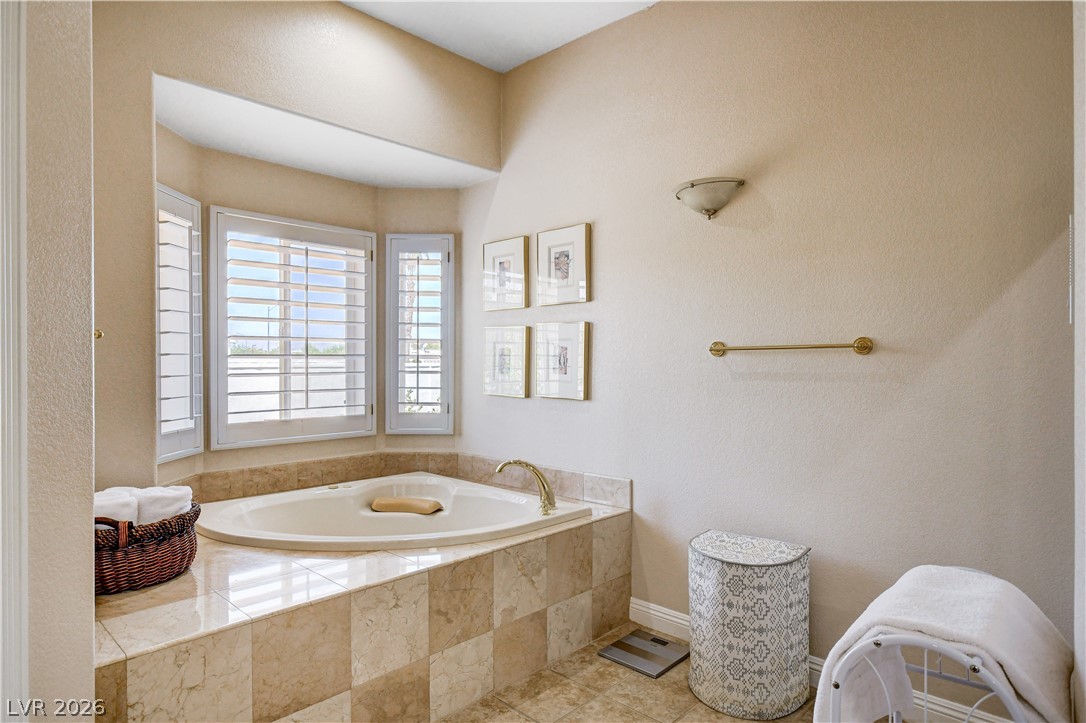
An inviting corner soaking tub is framed by elegant tile surround and classic plantation shutters.
A spacious bathroom features a tile-surround walk-in shower and tiled floors.
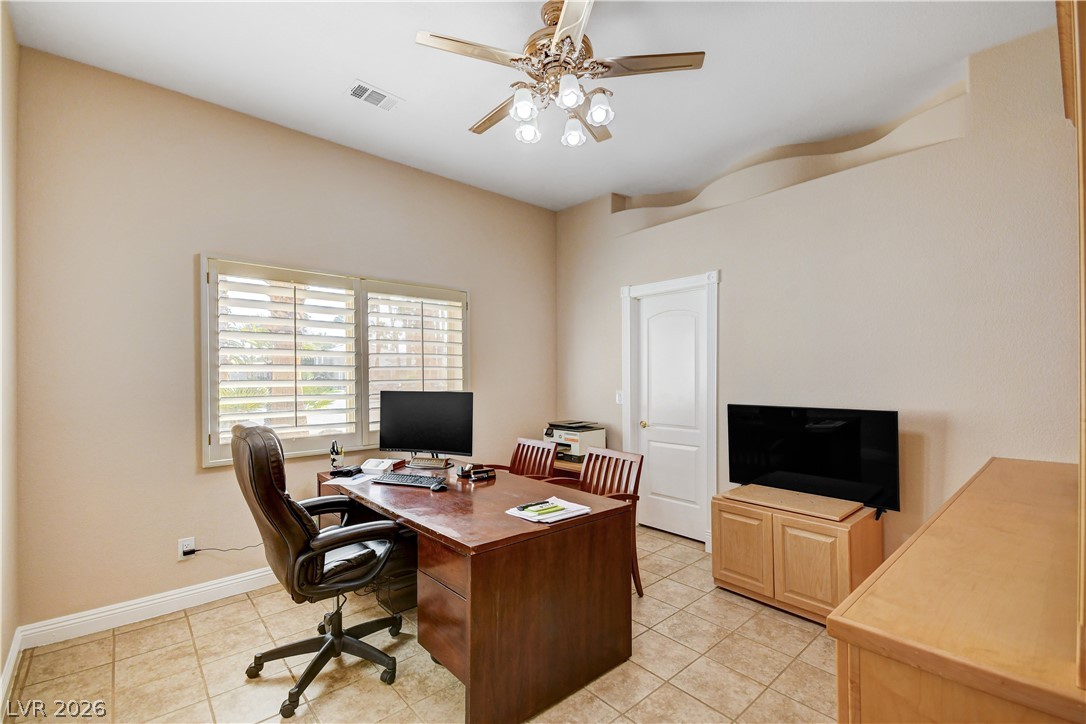
Tiled flooring and high ceilings with decorative architectural detailing define this versatile workspace.
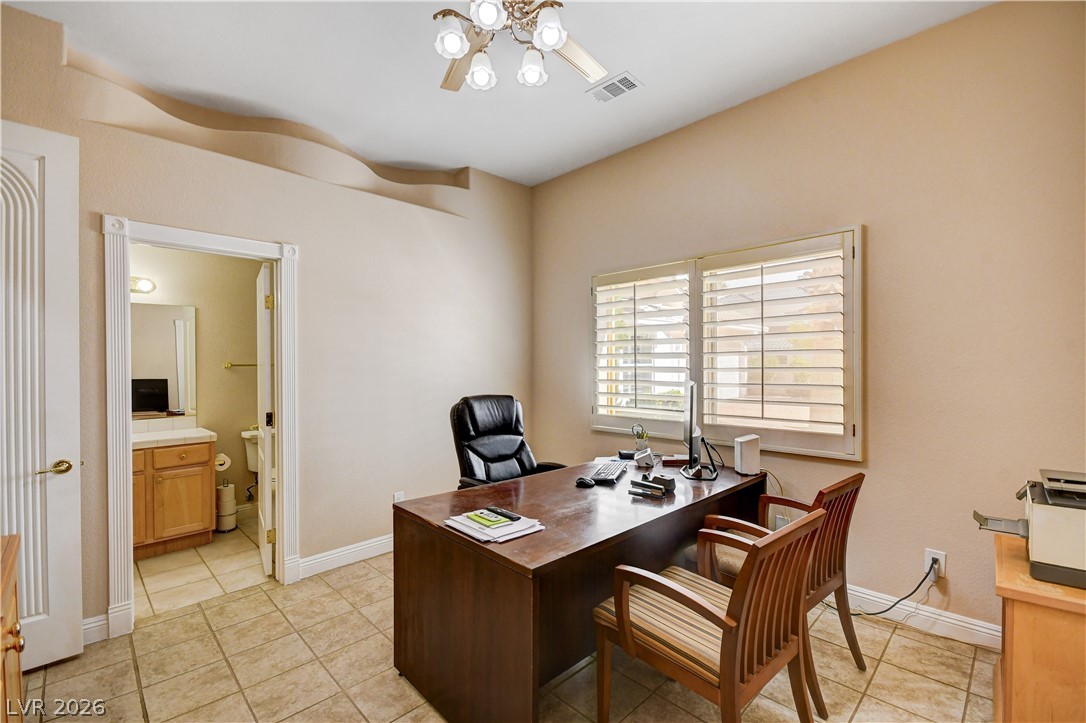
Tiled flooring and architectural wall detailing highlight this functional home workspace.
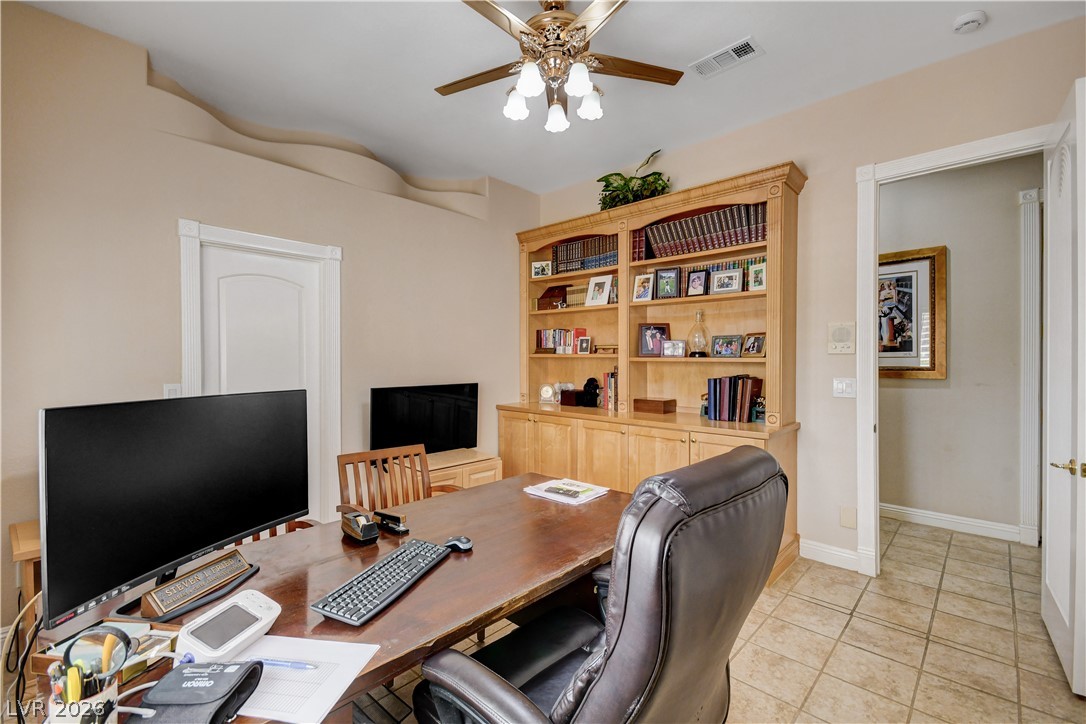
Tiled flooring and custom built-in shelving define this versatile home workspace.
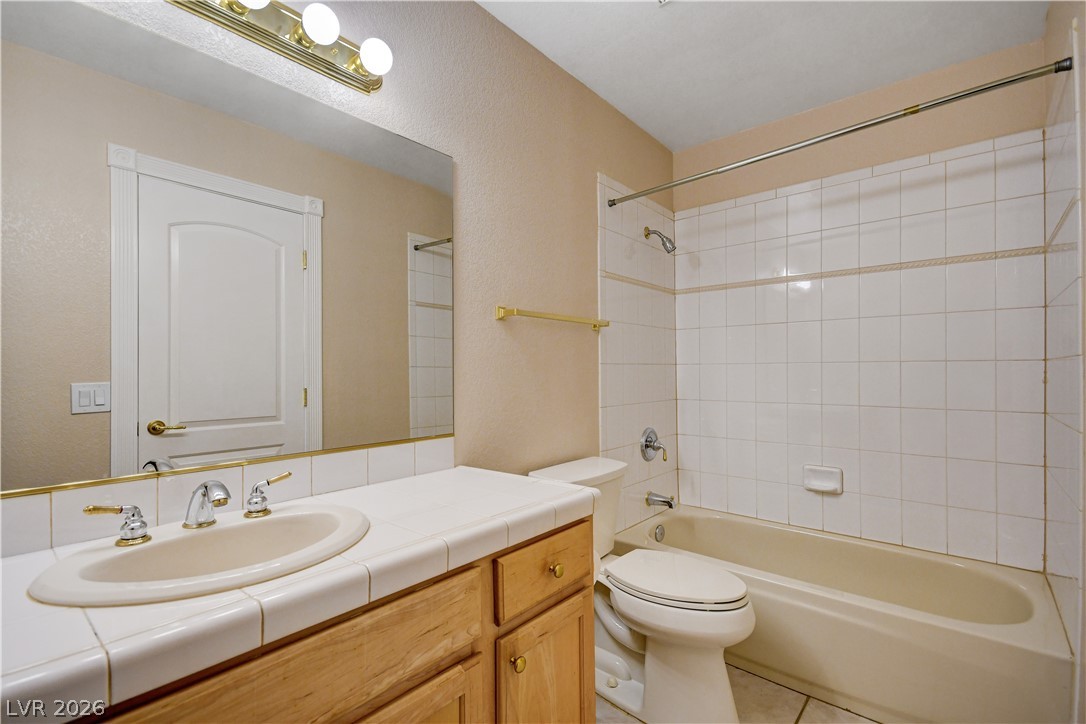
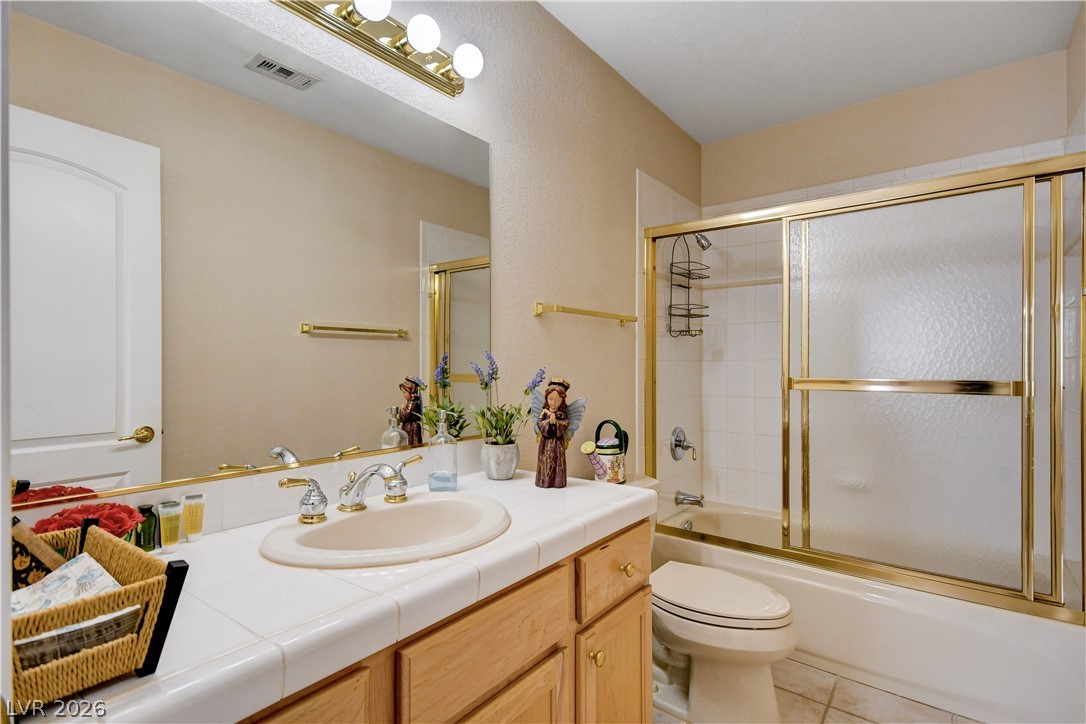
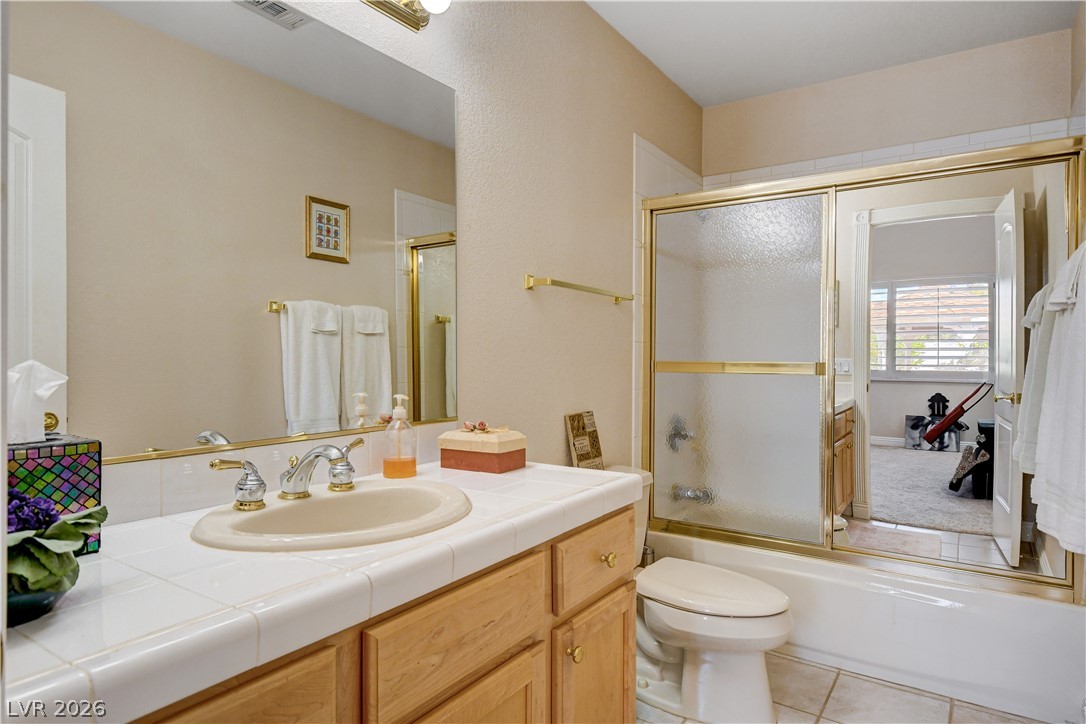
Tiled vanity countertops and a matching tub surround define this classic full bathroom setup.
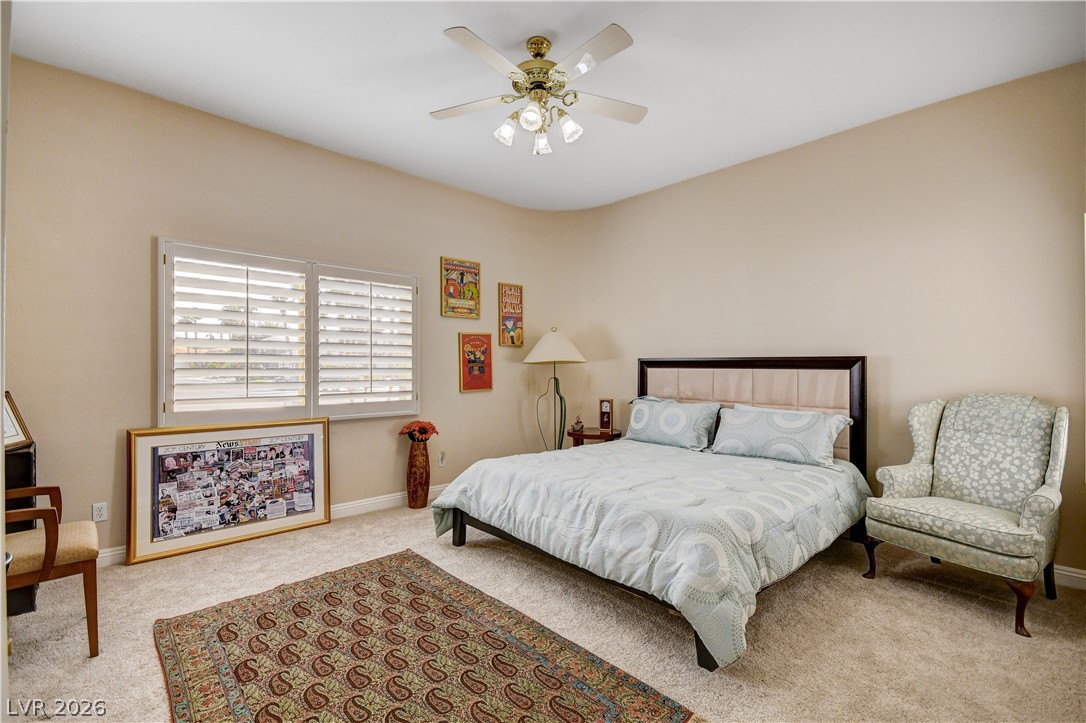
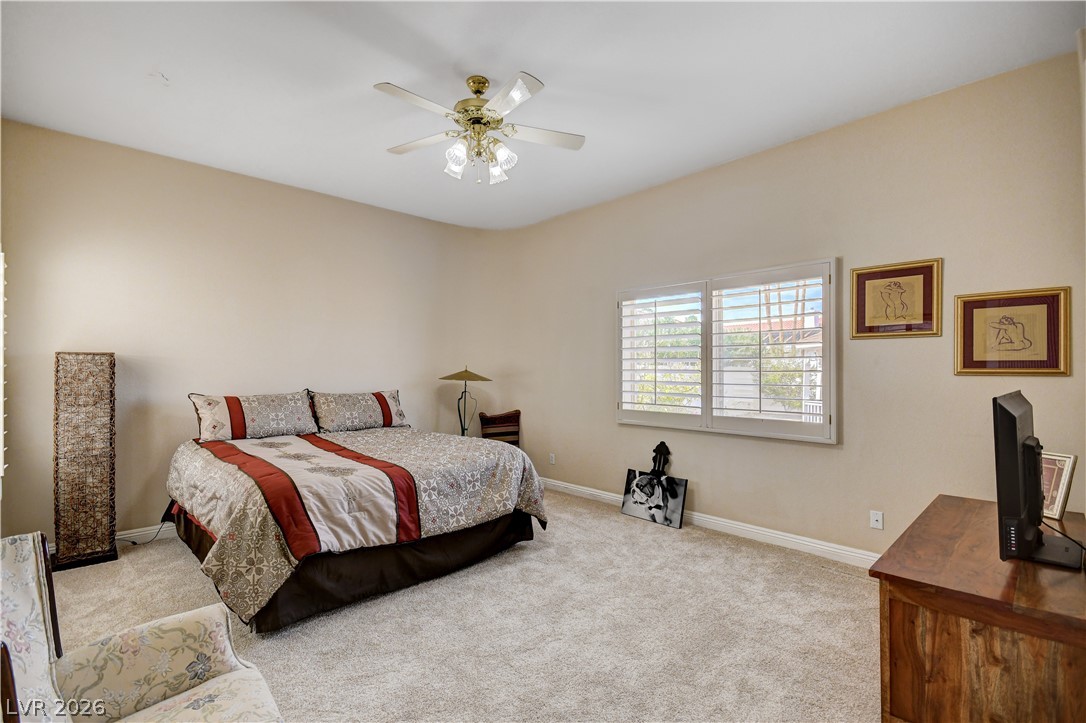
Plentiful natural light filters through plantation shutters into this comfortable bedroom with soft carpeting.
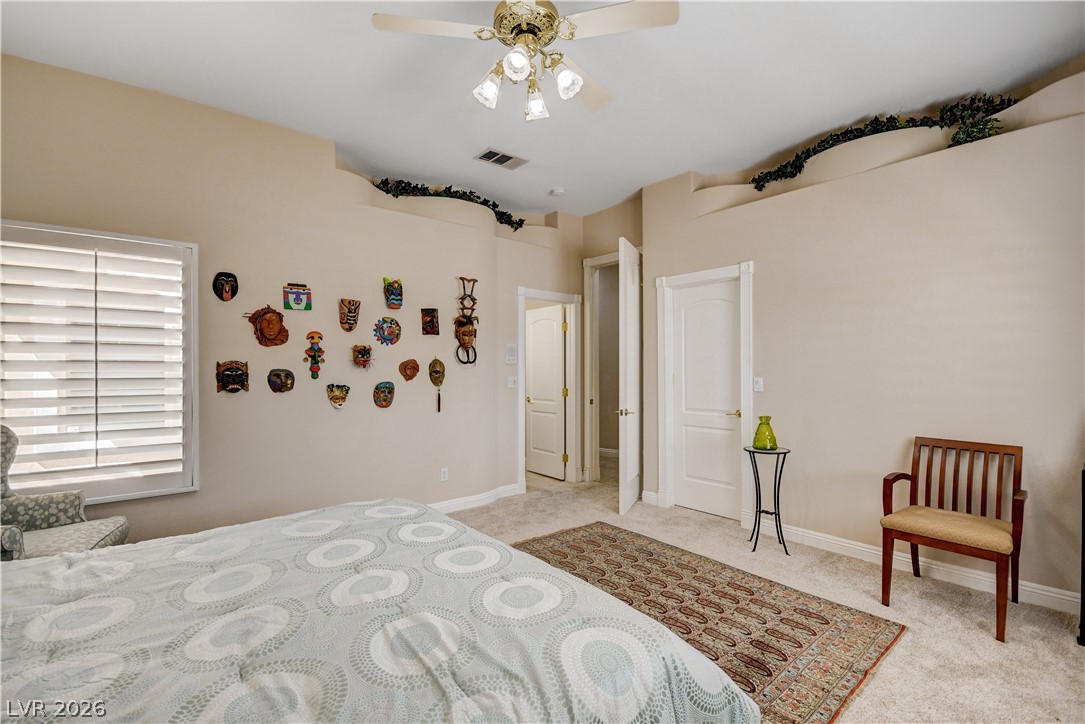
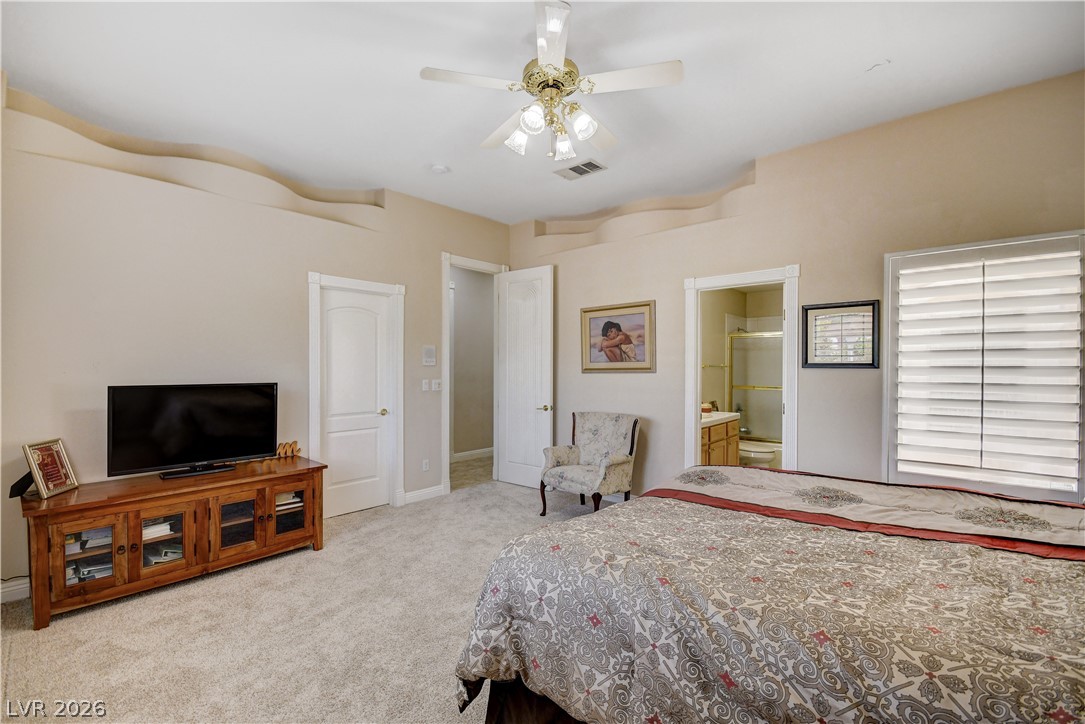
High ceilings and tall doors create an airy atmosphere in this bedroom.
Warm wood cabinetry and tile countertops ground this classic bathroom design.
Plush carpeting and custom plantation shutters define this comfortable and inviting bedroom retreat.
A spacious bedroom offers plush carpeting and unique architectural wall ledges below the high ceiling.
Tiled countertops and a wood vanity define this classic full bathroom setup.
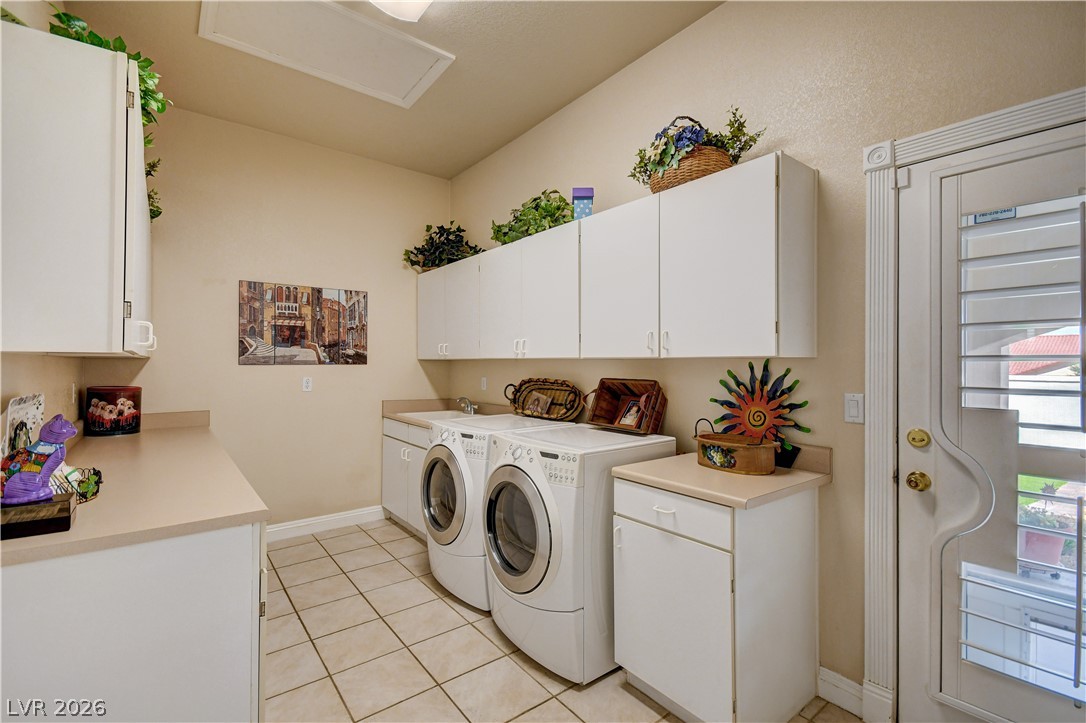
Ample cabinetry and tile flooring define this highly functional workspace.
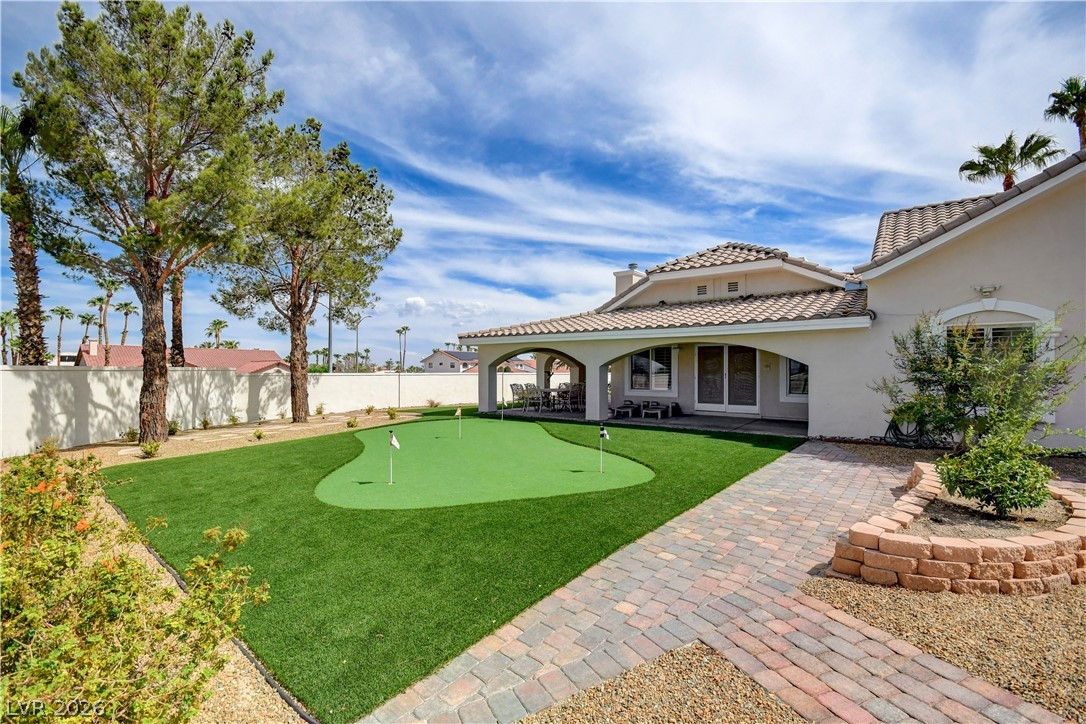
An arched patio overlooks a backyard putting green under desert skies.
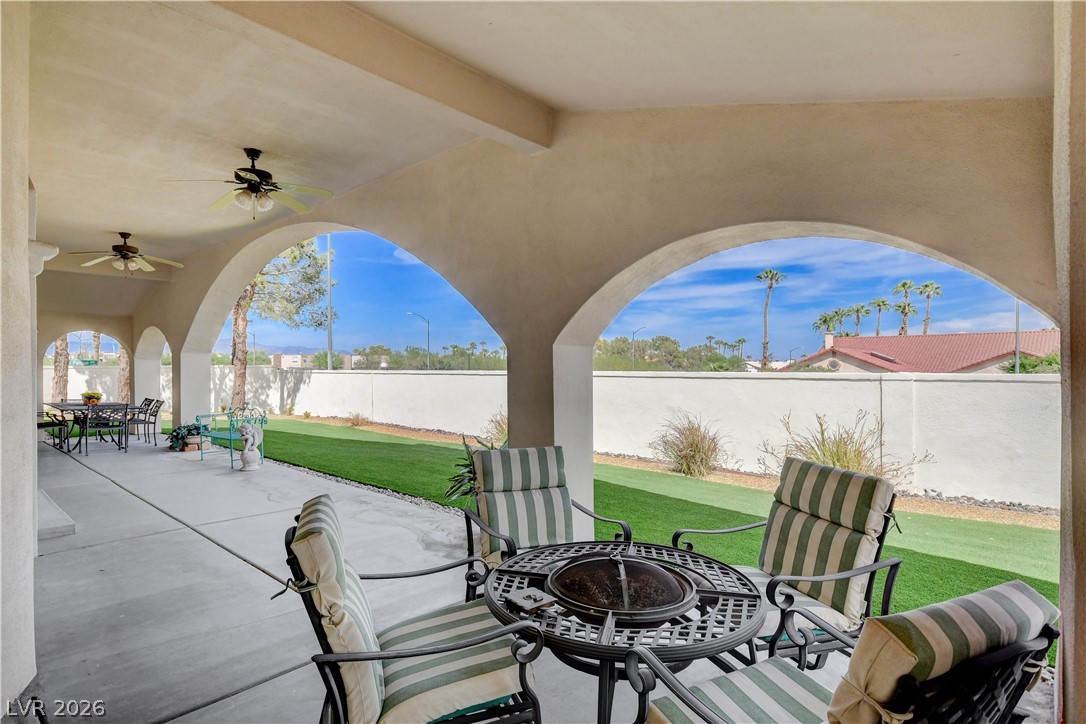
A spacious covered patio features sweeping arches overlooking a tidy backyard with artificial turf.
Shaded concrete patio overlooks a beautifully landscaped courtyard with brick paved pathways.
A spacious covered patio features sweeping arched openings overlooking a landscaped backyard.
A beautifully paved walkway winds through the landscaped backyard under clear blue skies.
Elegant arched walkways overlook a manicured lawn and a brick-paved patio with a central fountain.
Artfully designed paver pathways wind through low-maintenance landscaping surrounding a central stone fountain.
Mature trees shade a low-maintenance gravel and turf yard bordered by privacy walls.
A private putting green highlights this professionally landscaped backyard under clear desert skies.
An inviting backyard putting green integrates seamlessly with the covered patio and brick paver walkways.
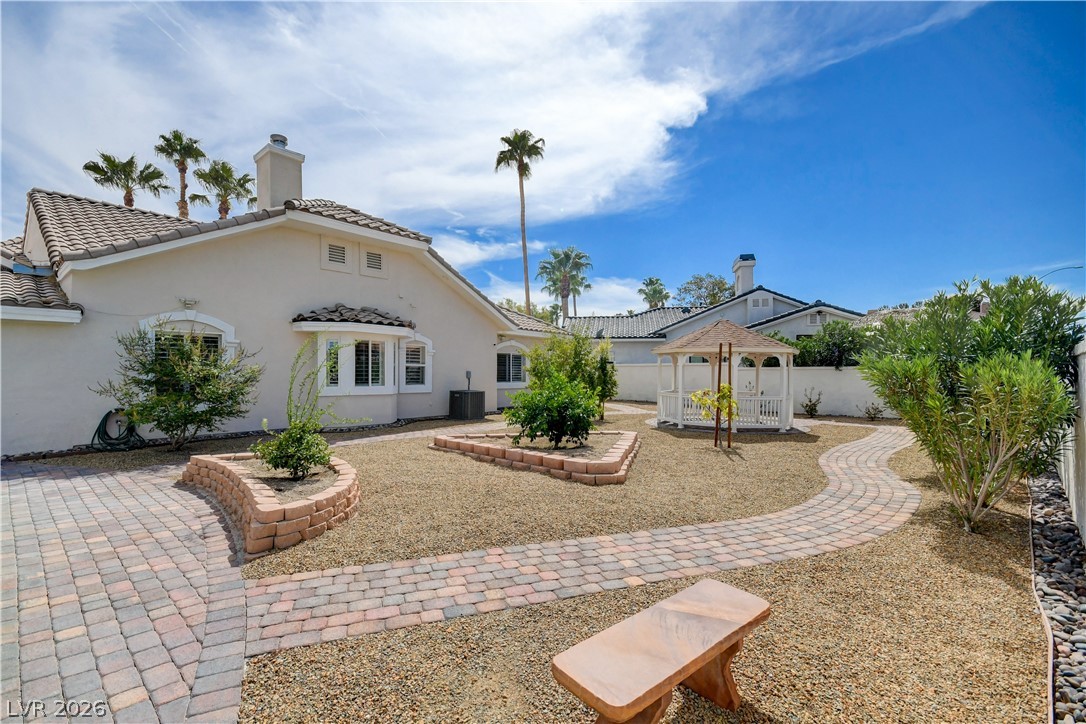
An inviting backyard features a curved paver path leading to a white gazebo.
A charming gazebo centers the low-maintenance yard complete with curved paver walkways.
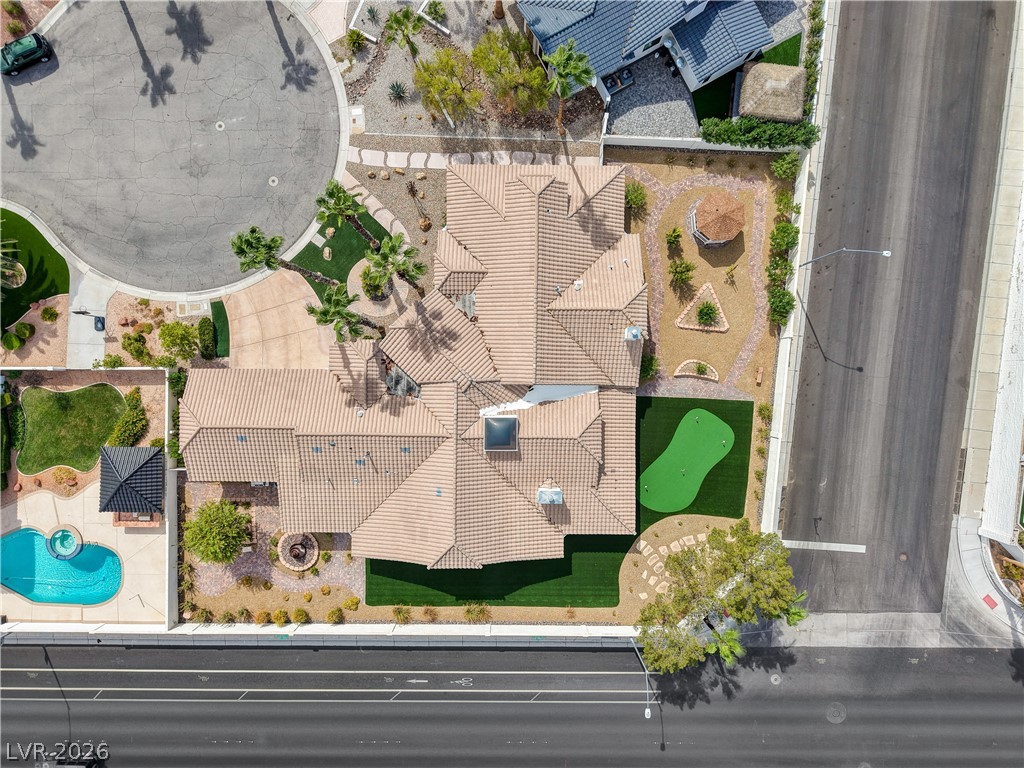
An aerial perspective showcases a tiled roof structure nestled within beautifully landscaped desert grounds.
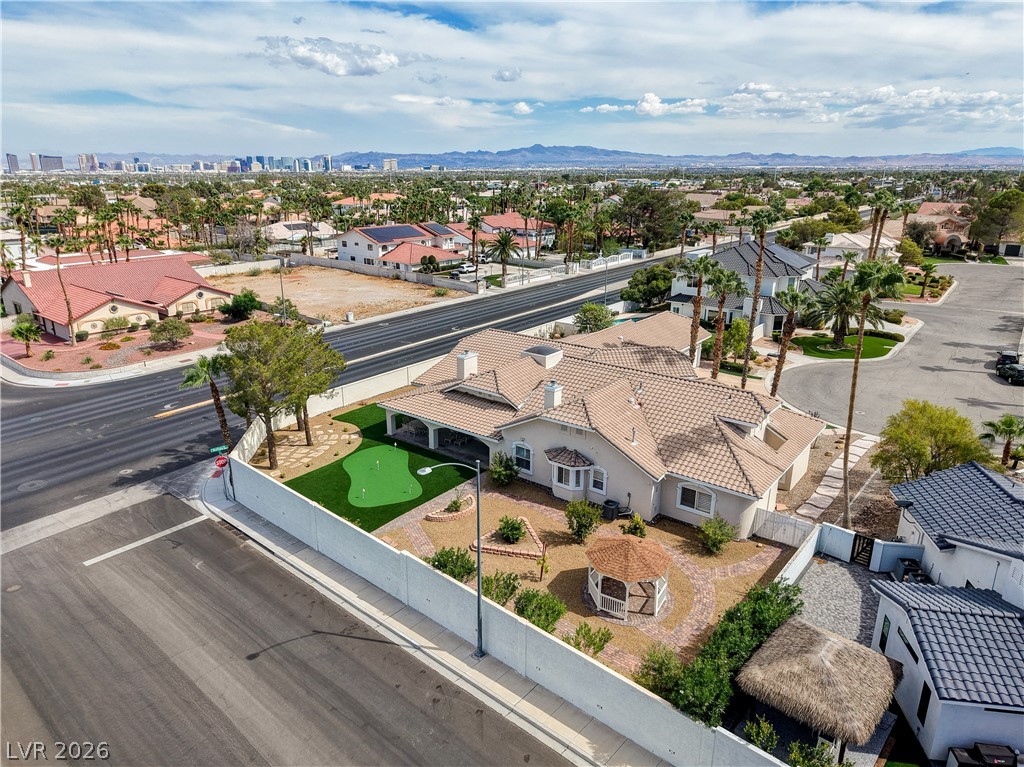
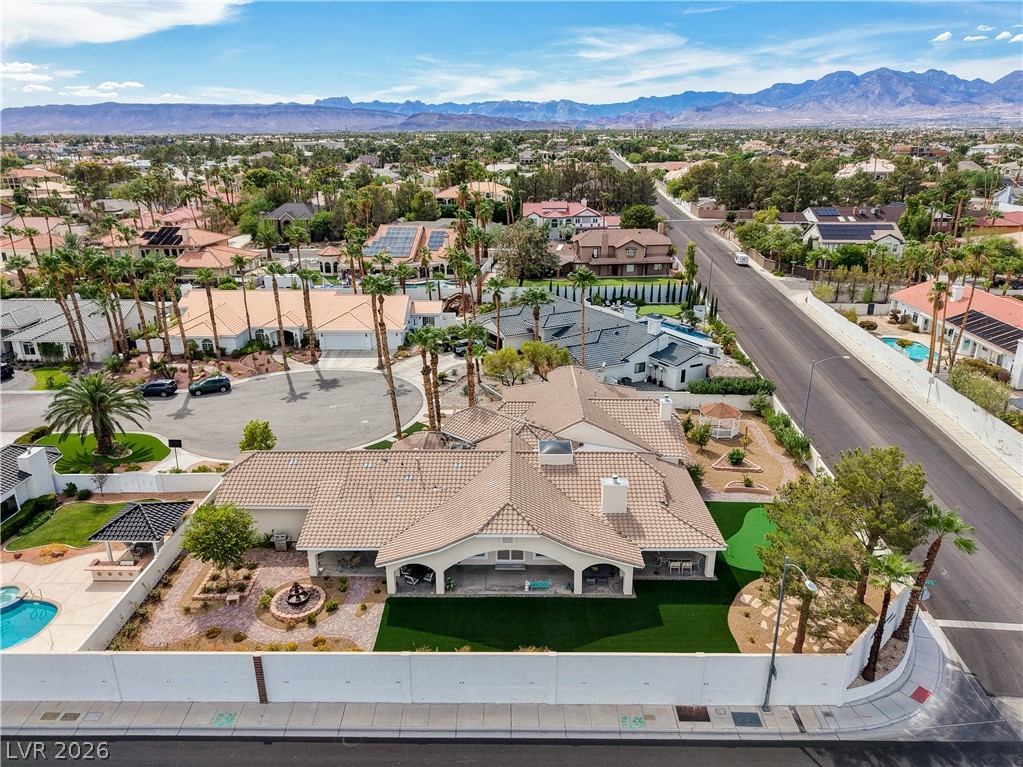
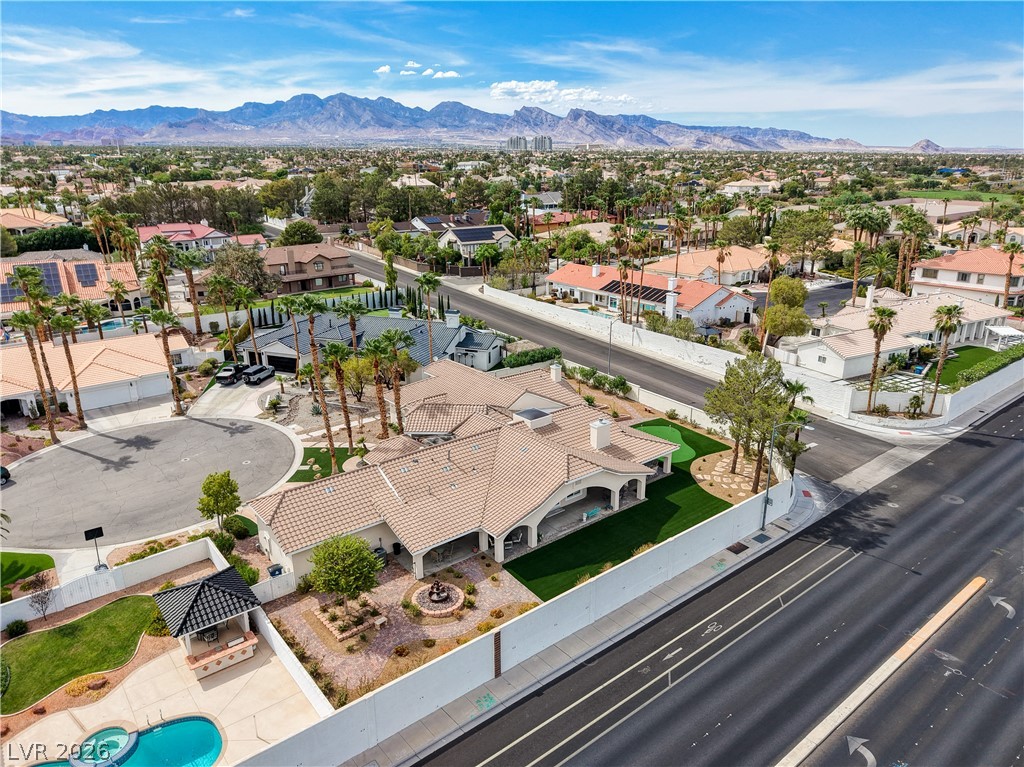
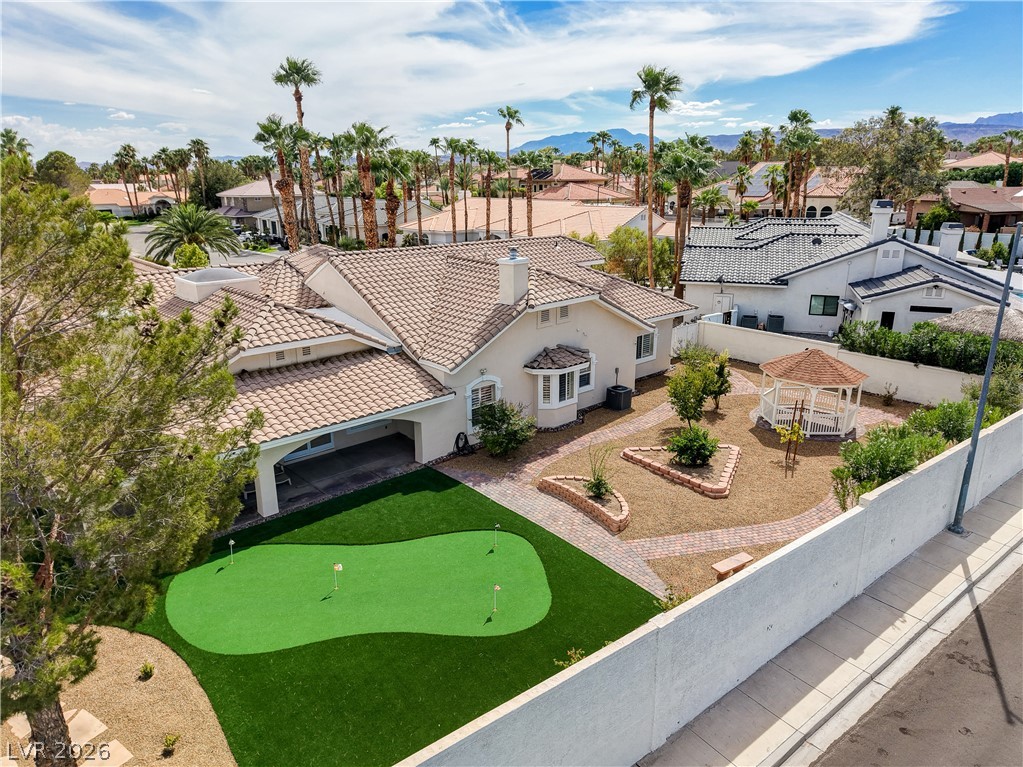
An aerial perspective showcases the tiled roofline and structured backyard featuring a private putting green.
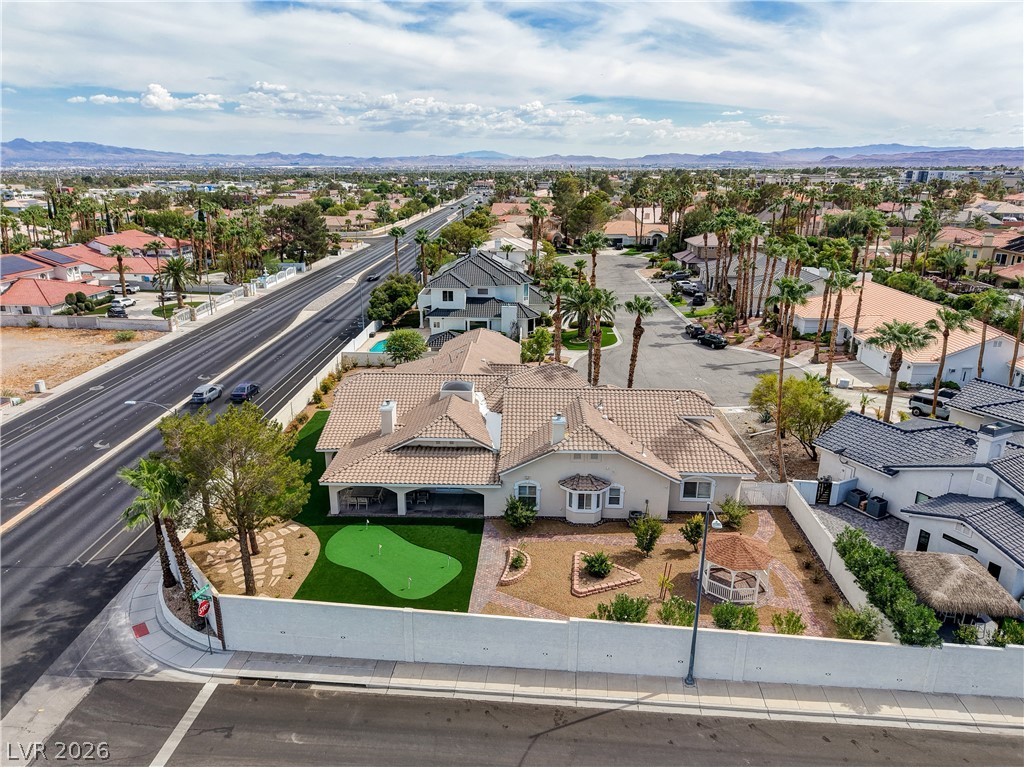
An aerial perspective showcases the tiled roofline and the sprawling backyard putting green.
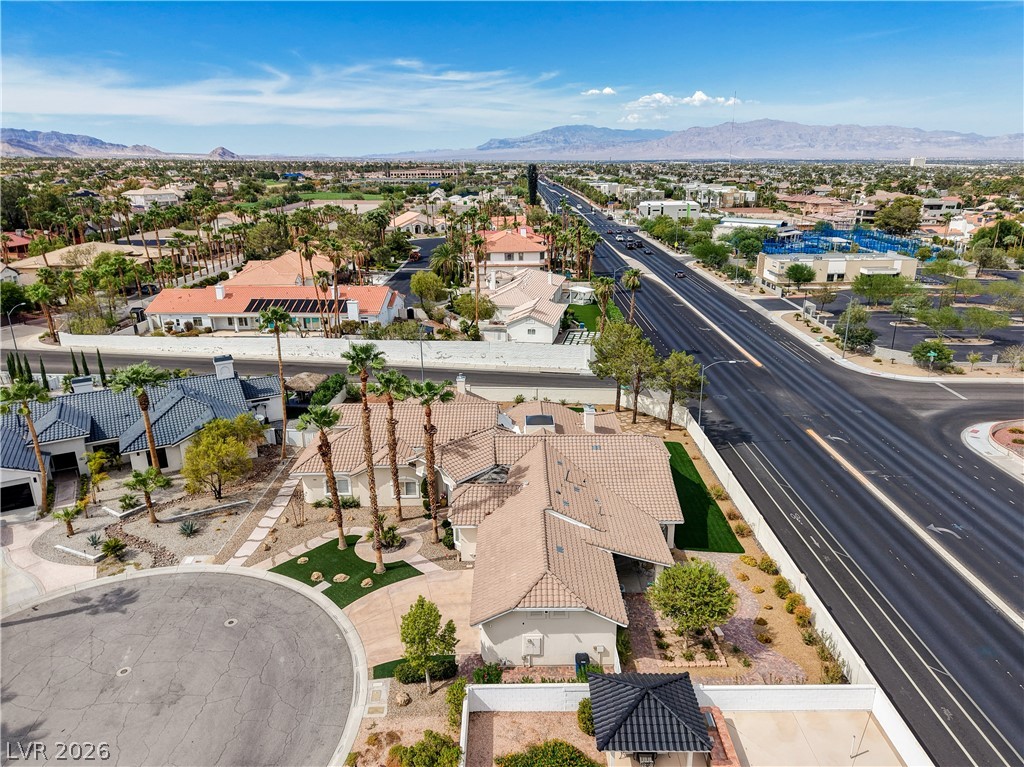
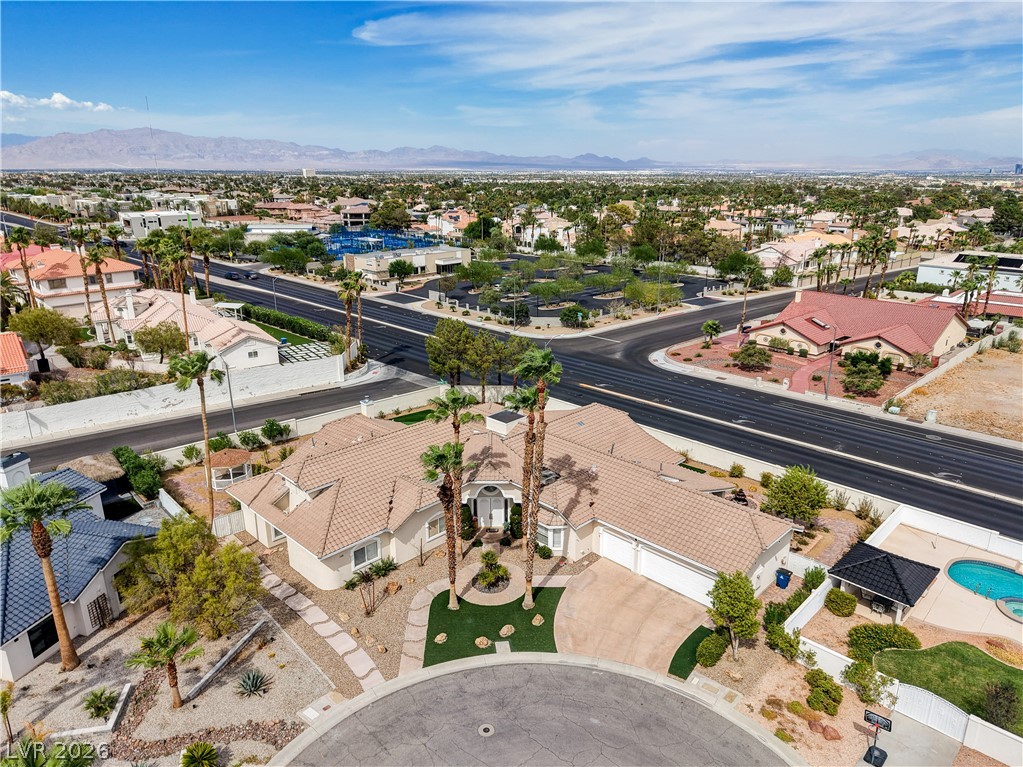
Distant mountains frame this prominent corner property nestled within a quiet neighborhood enclave.
Majestic mountain peaks form a scenic backdrop for this expansive corner-lot property.
Striking desert mountains frame the panoramic horizon above this sprawling residential neighborhood.
Distant mountains frame this prominent corner property nestled alongside a palm-lined neighborhood thoroughfare.
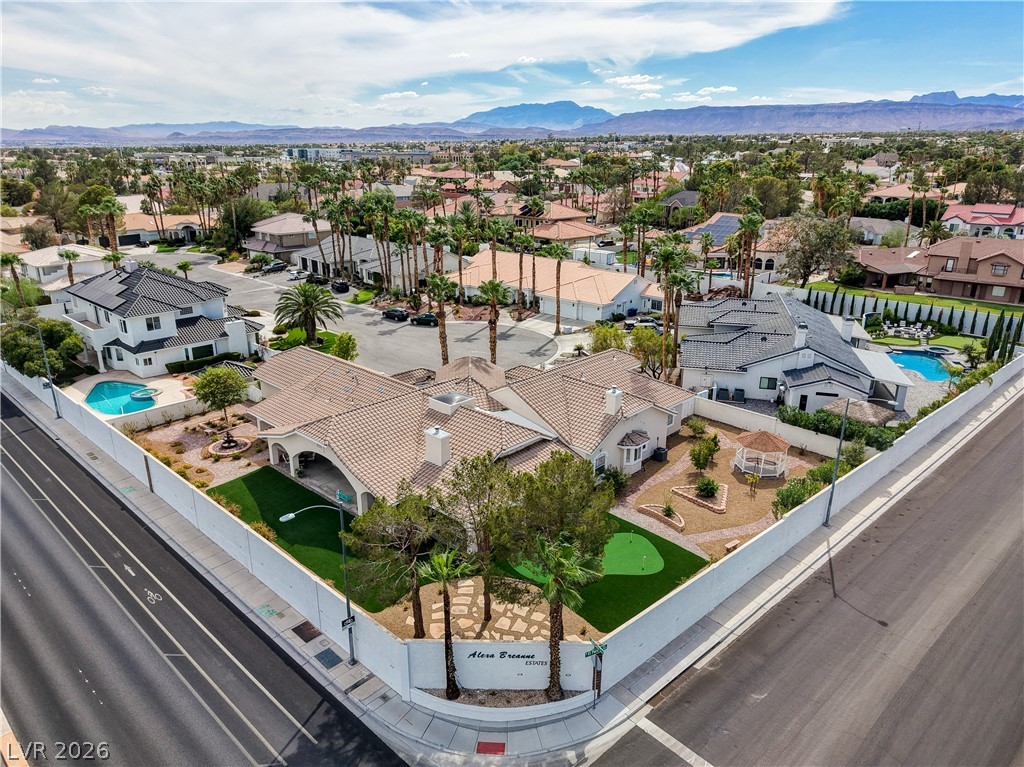
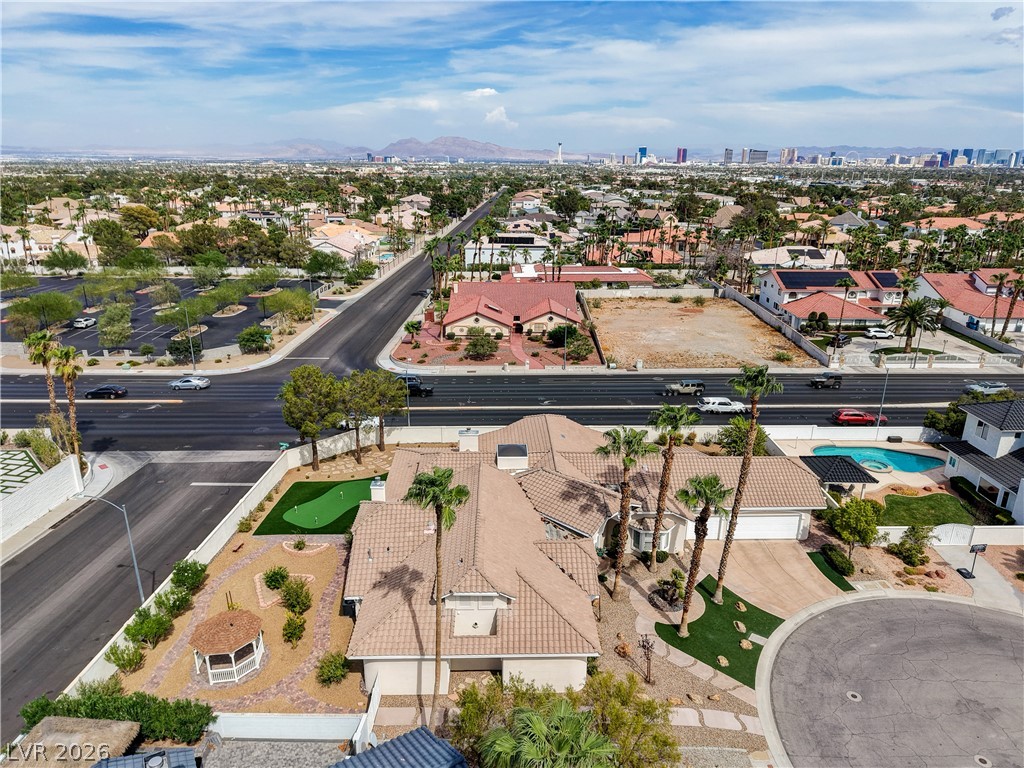
An aerial perspective showcases the sweeping tiled roofline and circular driveway of this desert estate.
Distant city skyline and mountain views frame this suburban neighborhood setting.
An aerial view showcases a Spanish-tile roof, expansive paved patios, and a manicured landscape.
An aerial view showcases a putting green and structured pathways within the enclosed backyard.
An expansive tiled roof caps this elegant residence nestled alongside a private backyard putting green.
A charming gazebo and putting green highlight the landscaped backyard space.
An inviting tiled patio and manicured pathways wind through the spacious backyard of this residence.
An arched covered patio overlooks a beautifully landscaped yard featuring a curved paver path.
An inviting covered patio opens to a custom putting green under a twilight sky.
Inviting brick paver pathways wind through a landscaped yard featuring a central gazebo structure.
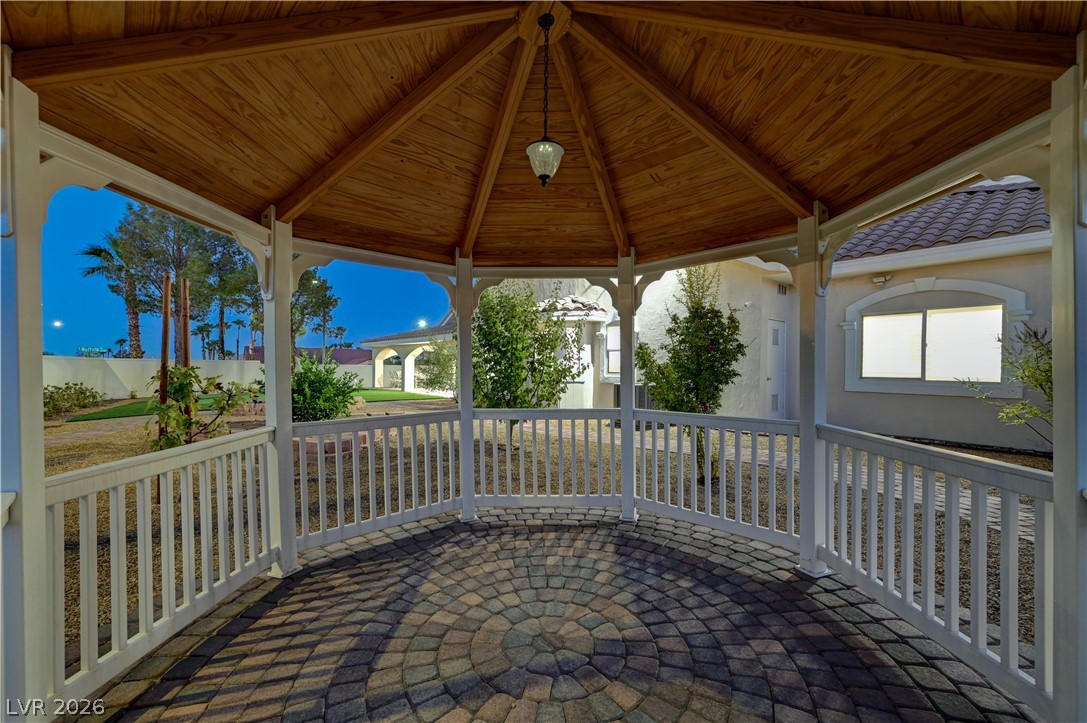
An elegant backyard gazebo features a vaulted wood-lined ceiling and classic paver stone flooring.
Inviting brick paver pathways wind through the meticulously landscaped backyard featuring a tiered stone fountain.
A spacious covered patio overlooks a manicured green lawn framed by elegant arches.
Manicured landscaping and soaring palm trees frame the exterior of this custom estate.
Ornate architectural molding frames the double door entry welcoming visitors along a paved concrete walkway.

 New Listing