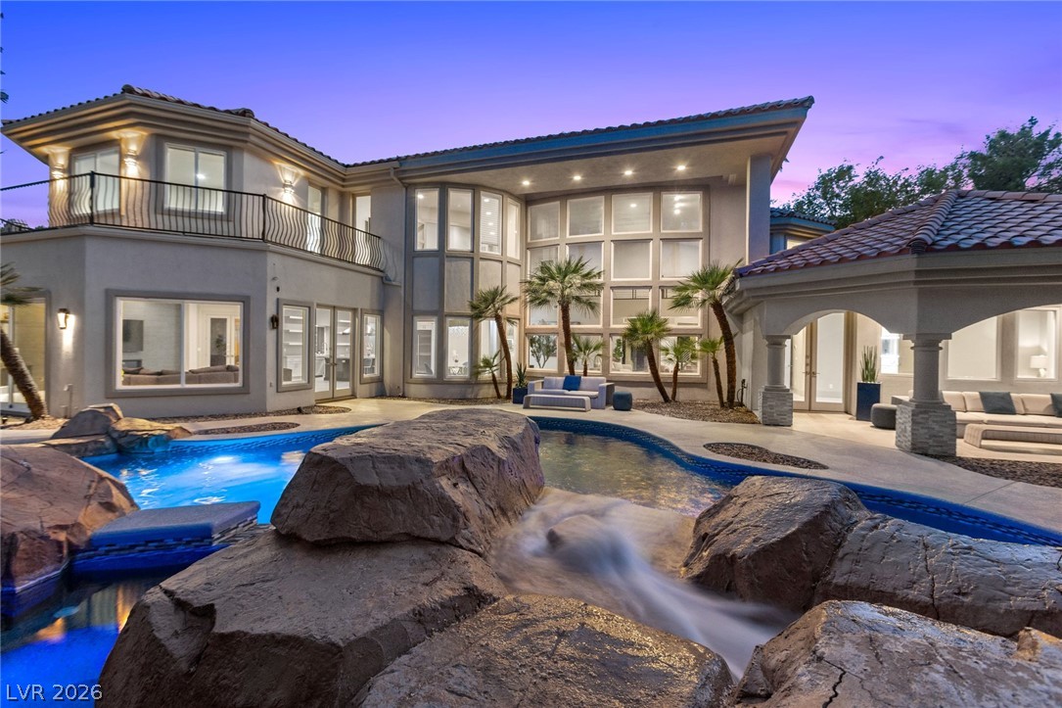
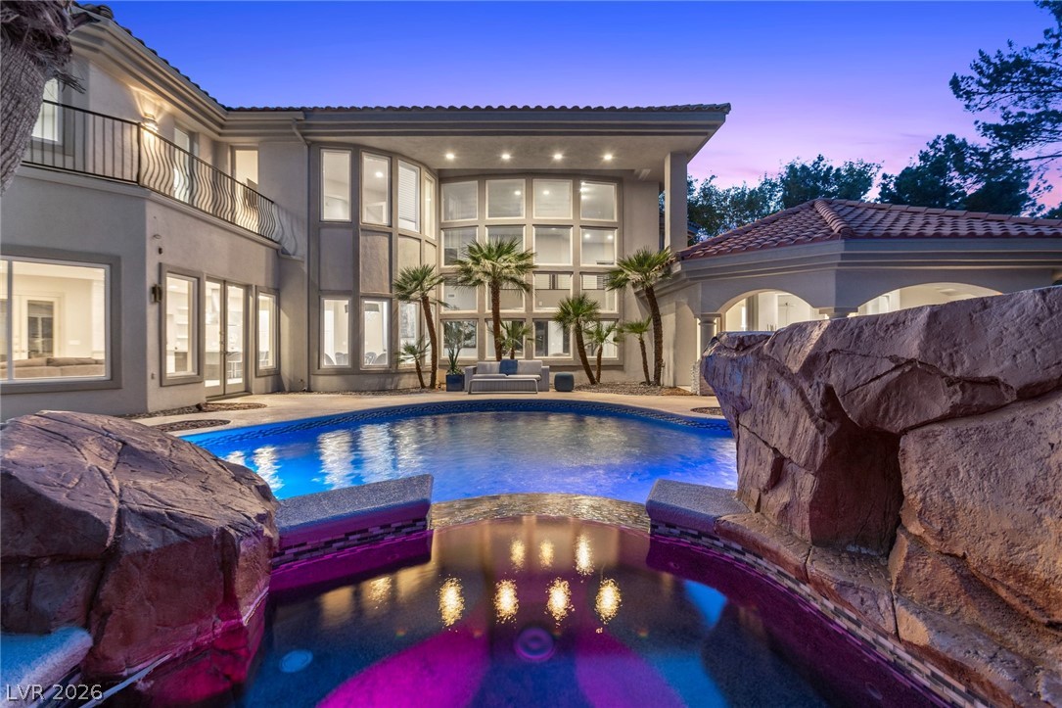
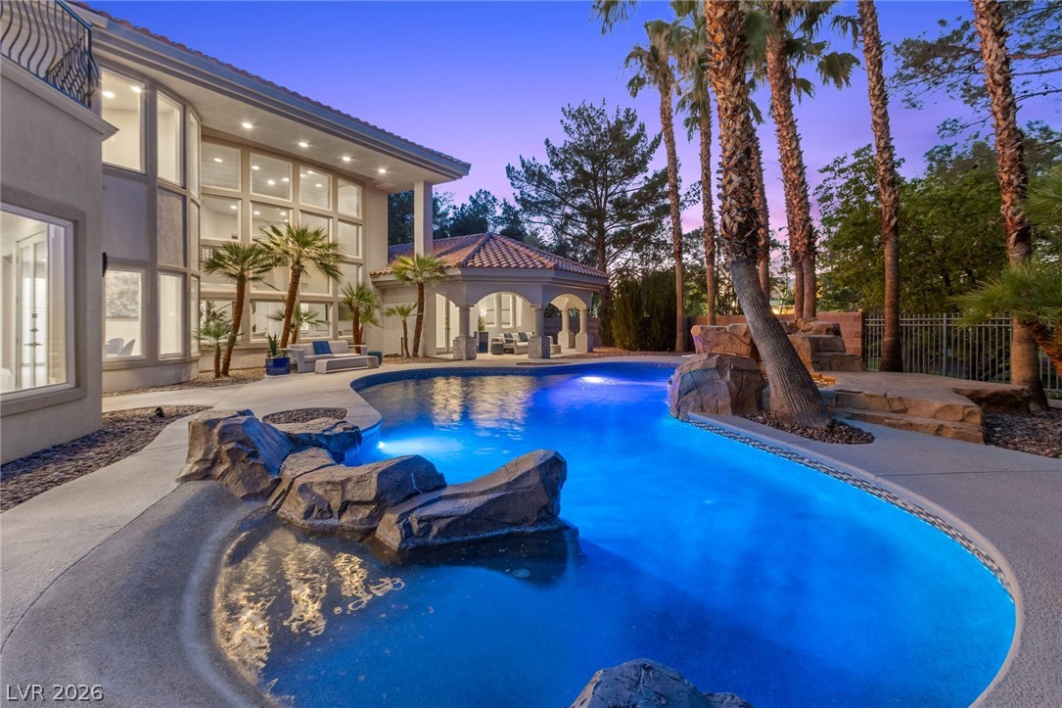
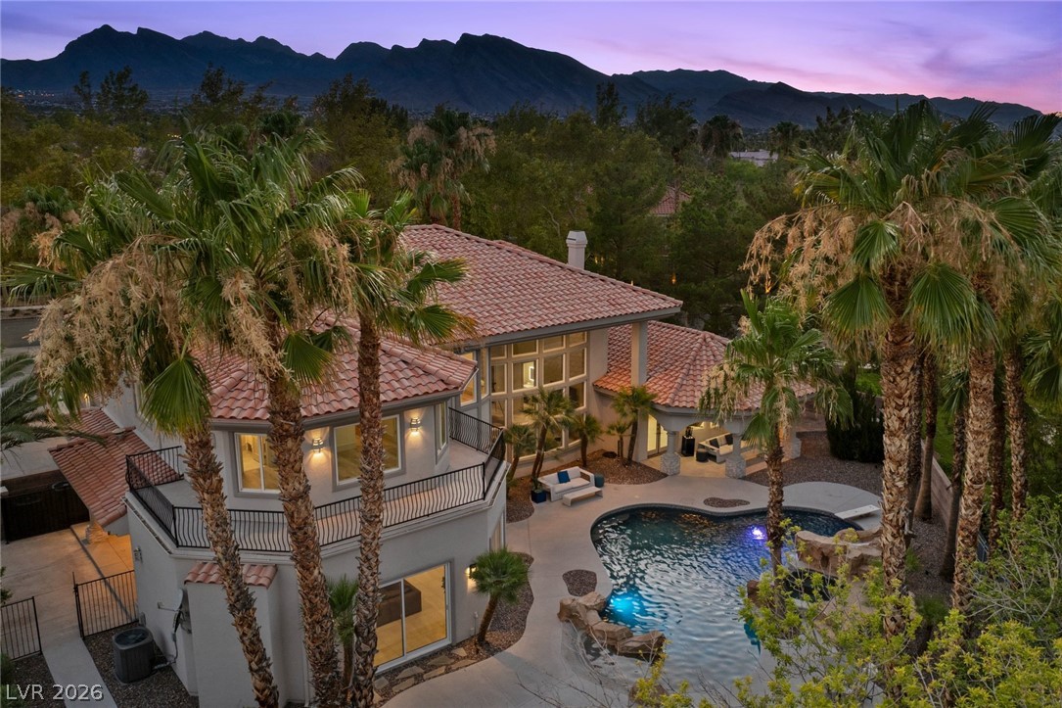
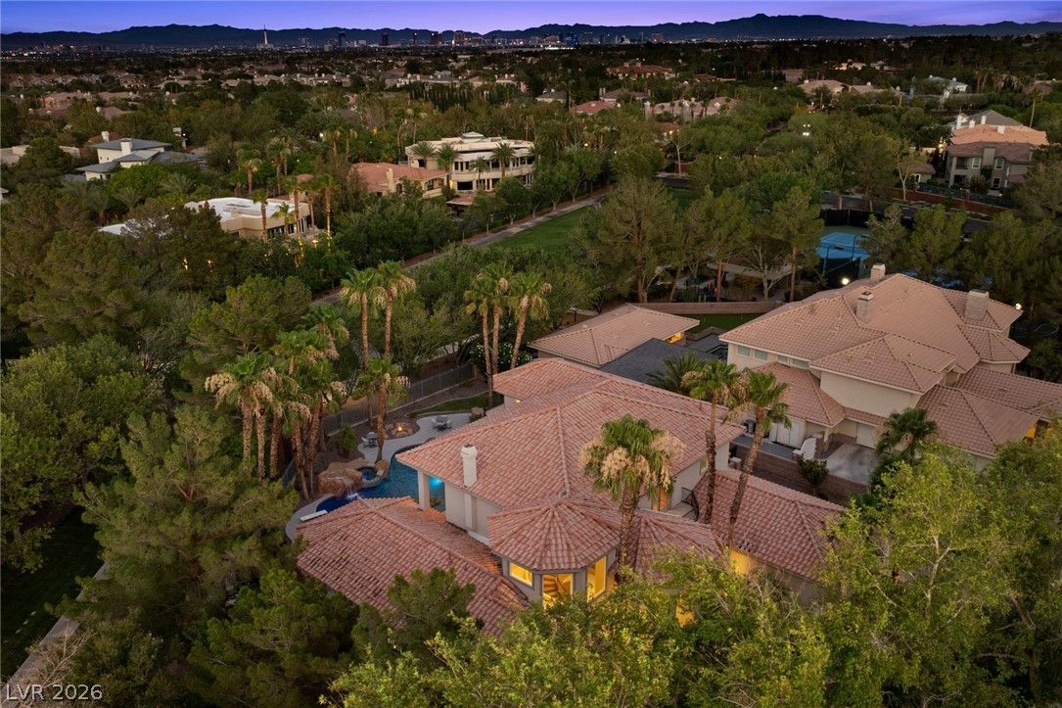
A resort-style pool with rock waterfalls sits behind the grand multi-level estate at twilight.
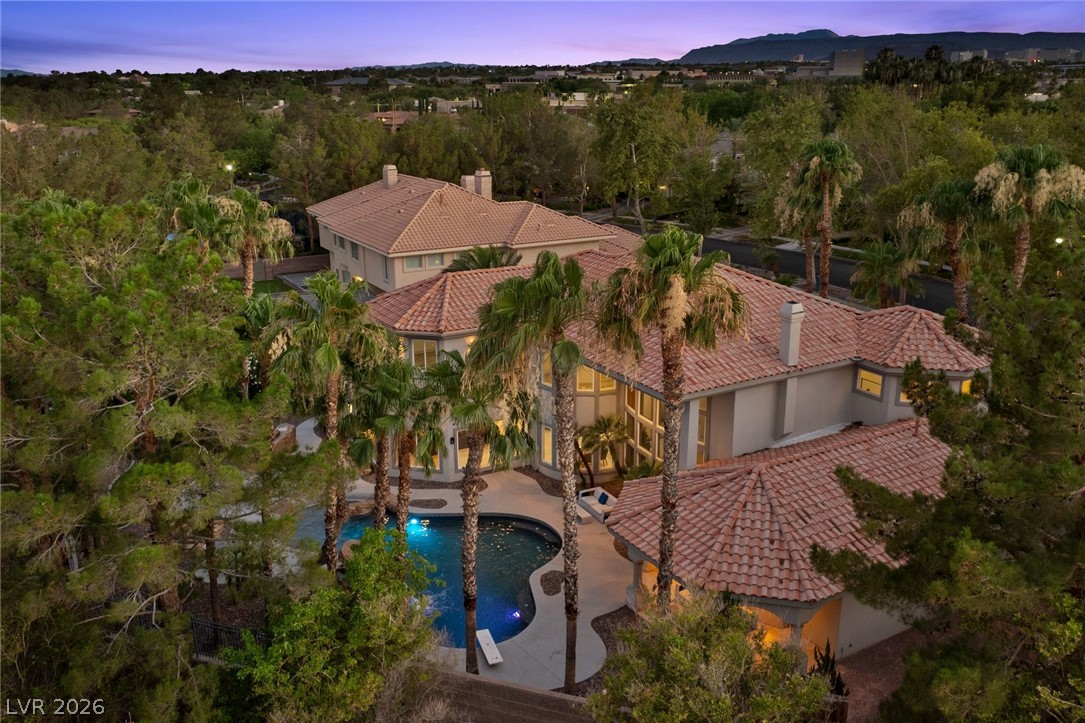
Lush tropical landscaping surrounds a sparkling pool and Spanish tile roofs under a twilight sky.
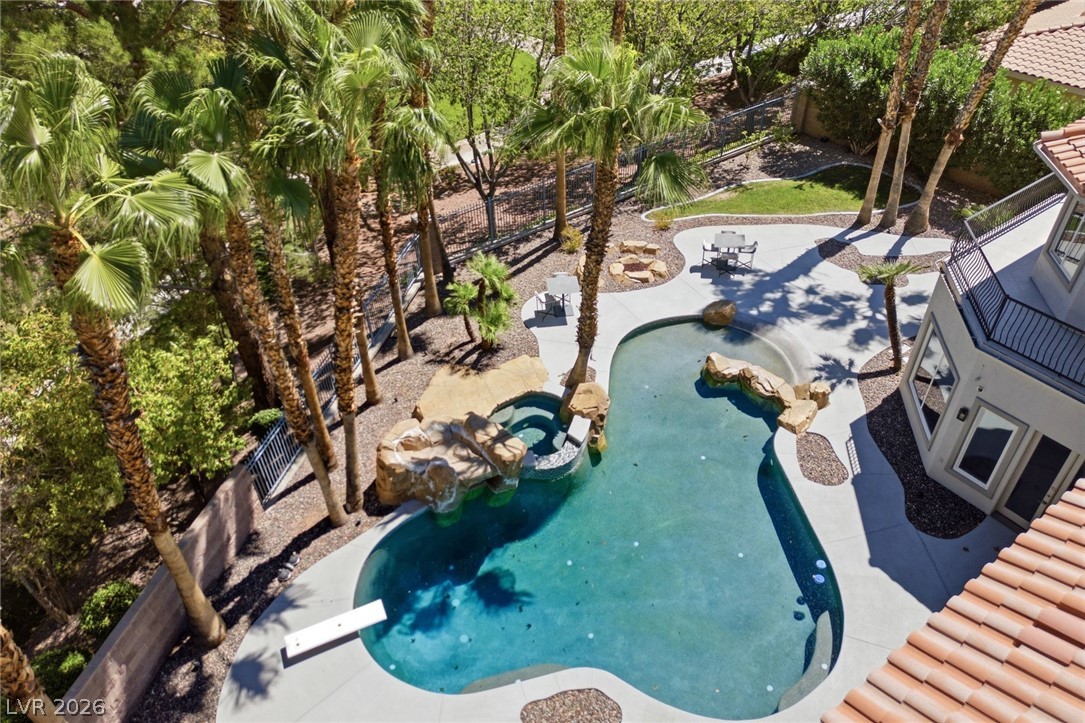
Lush palm trees frame a sparkling pool with stone waterfall accents and a built-in spa.
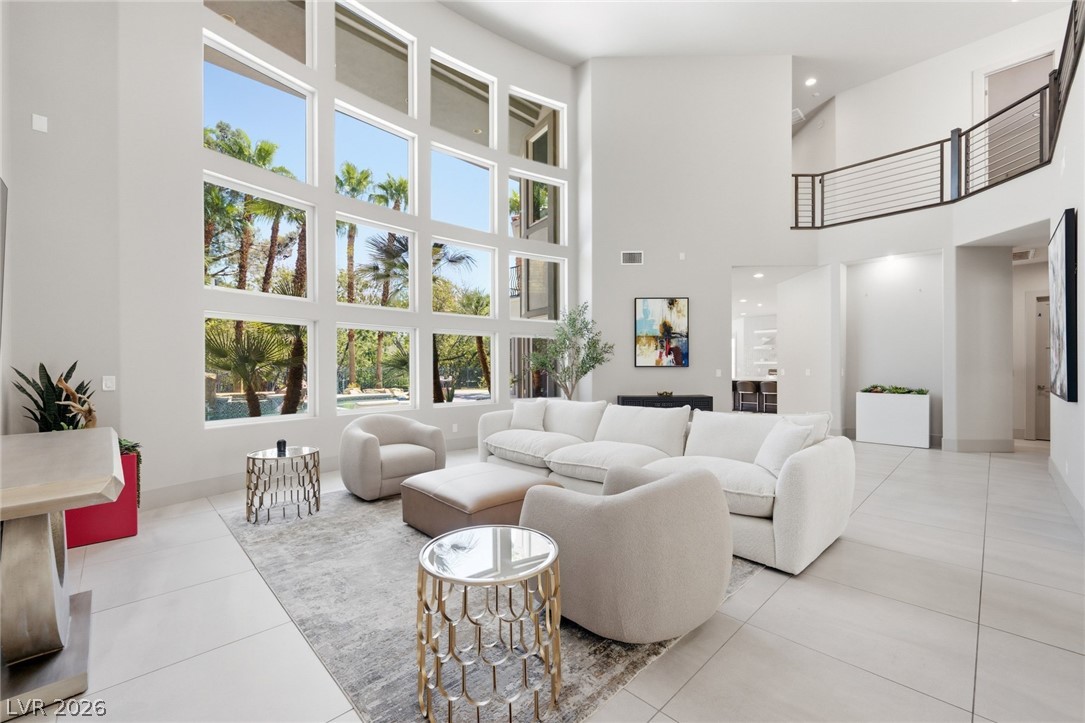
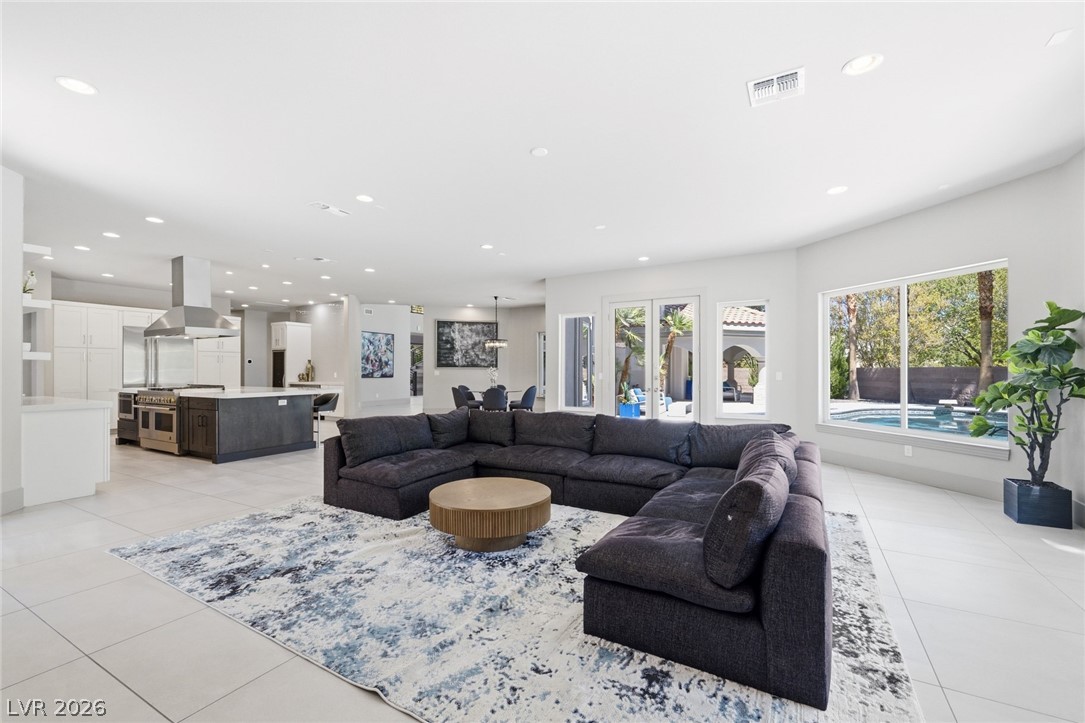
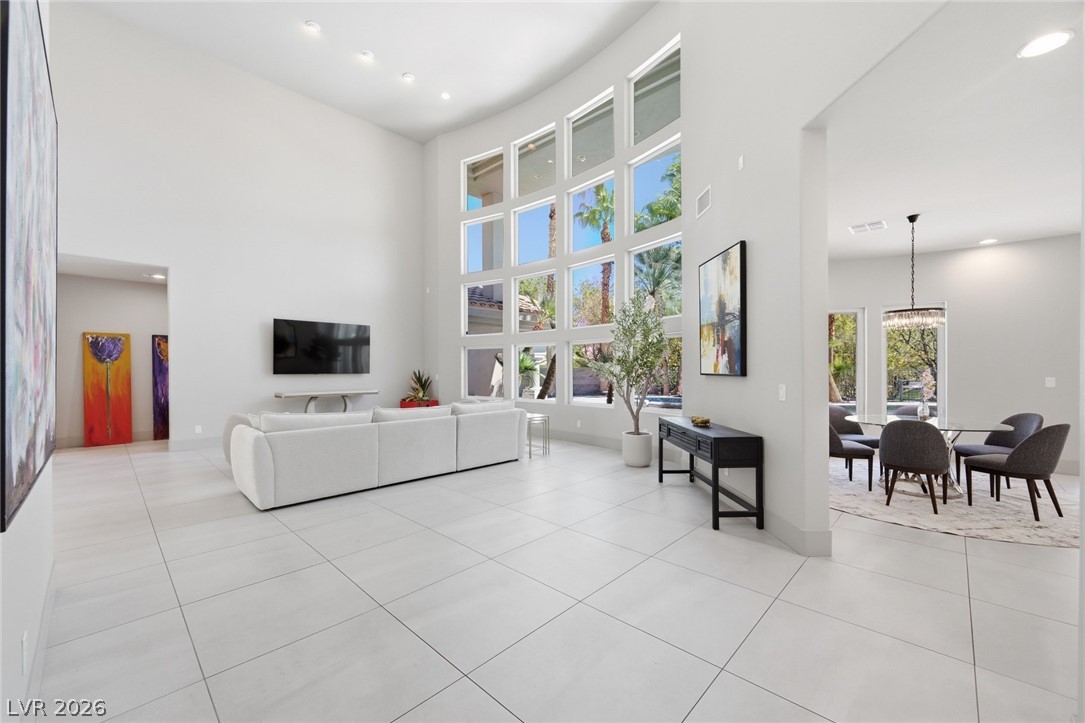
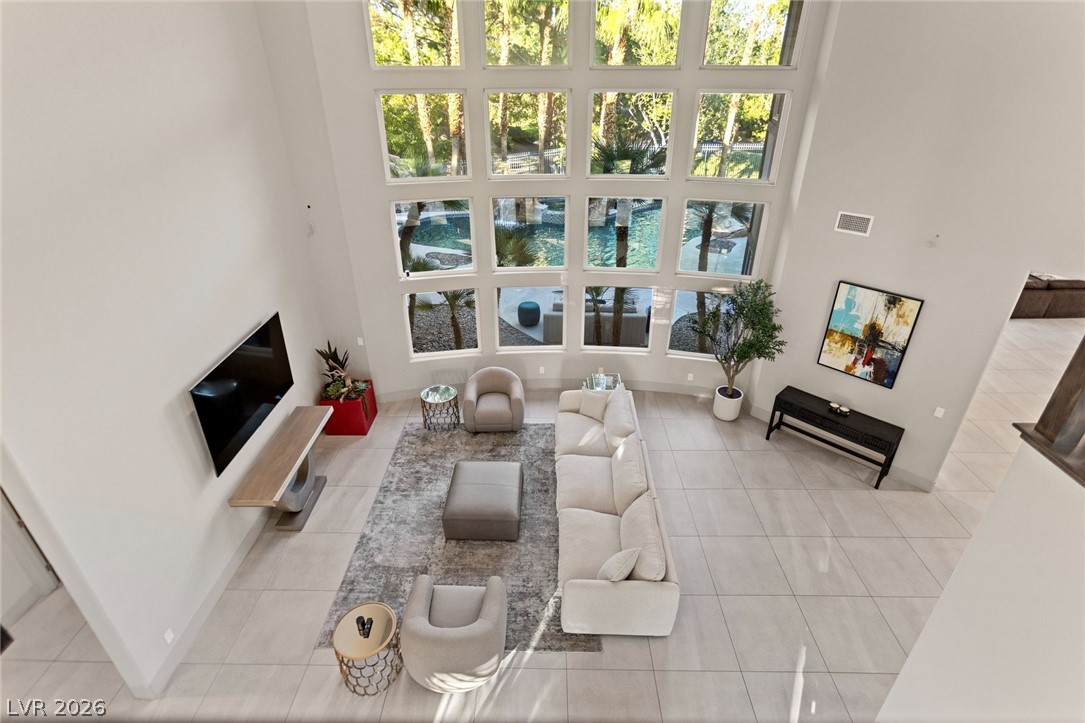
Massive floor-to-ceiling windows flood this open double-height living room with natural light.
Clean tile flooring and generous windows define this expansive open-concept living area.
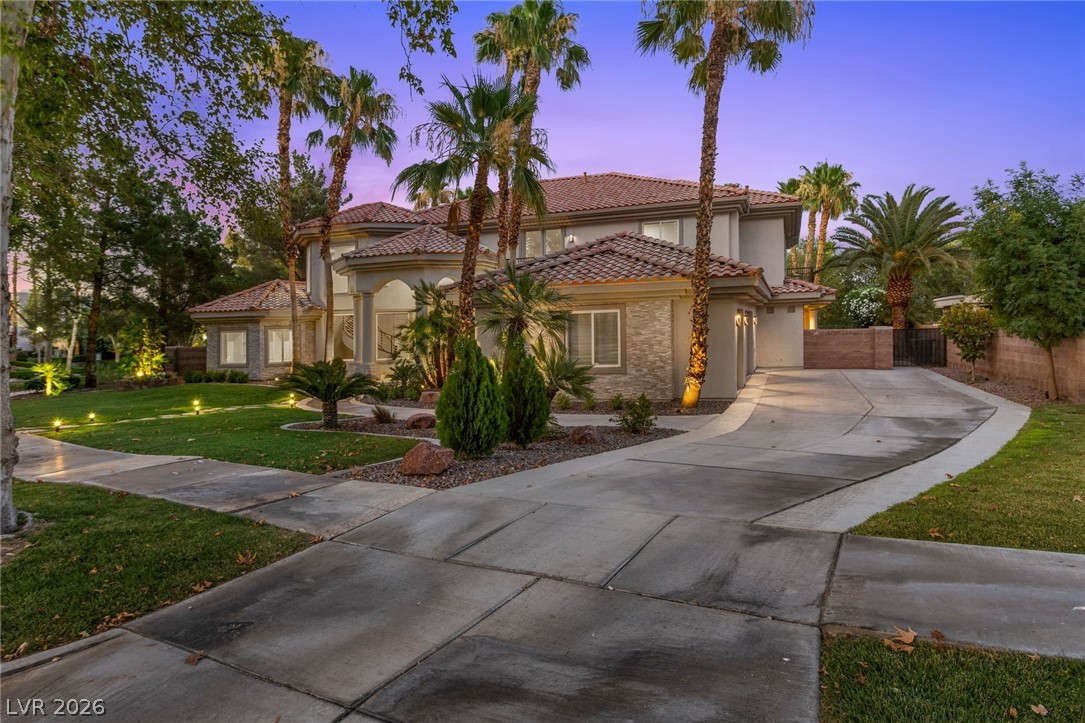
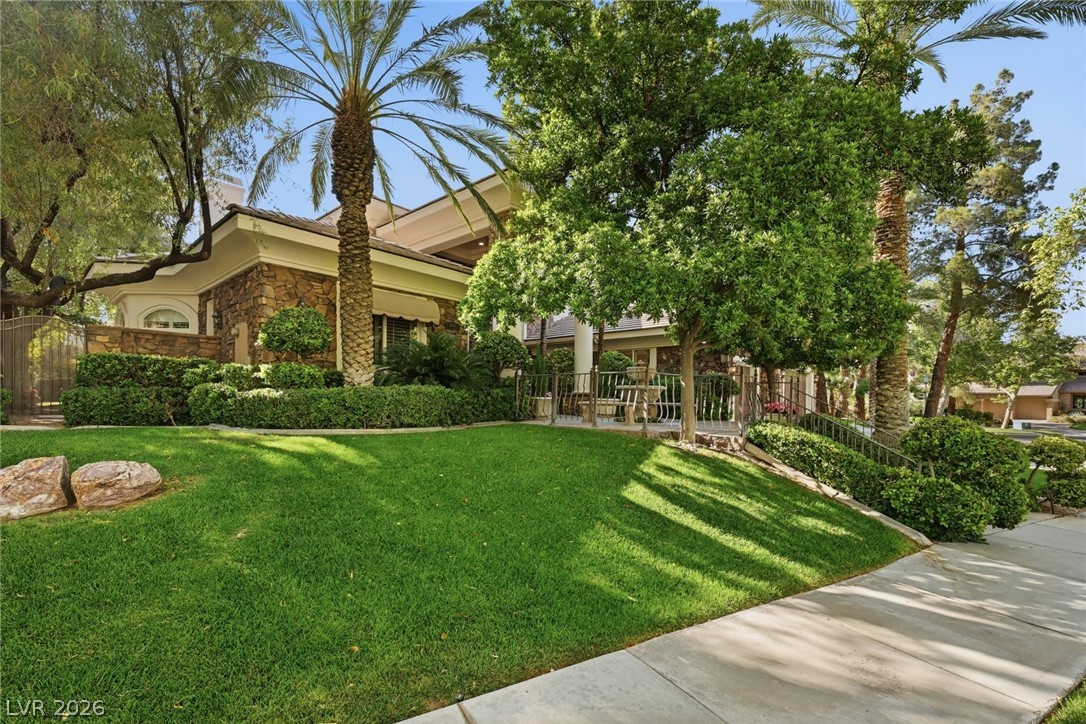
Lush tropical palms frame the sweeping concrete driveway leading to a tiled estate.
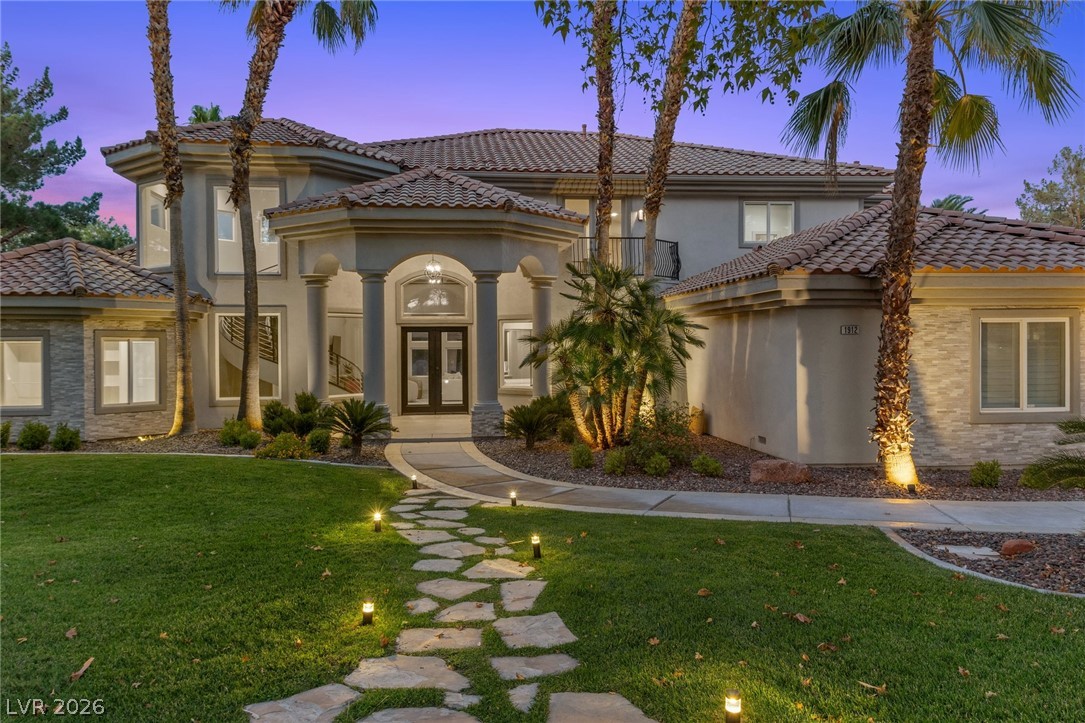
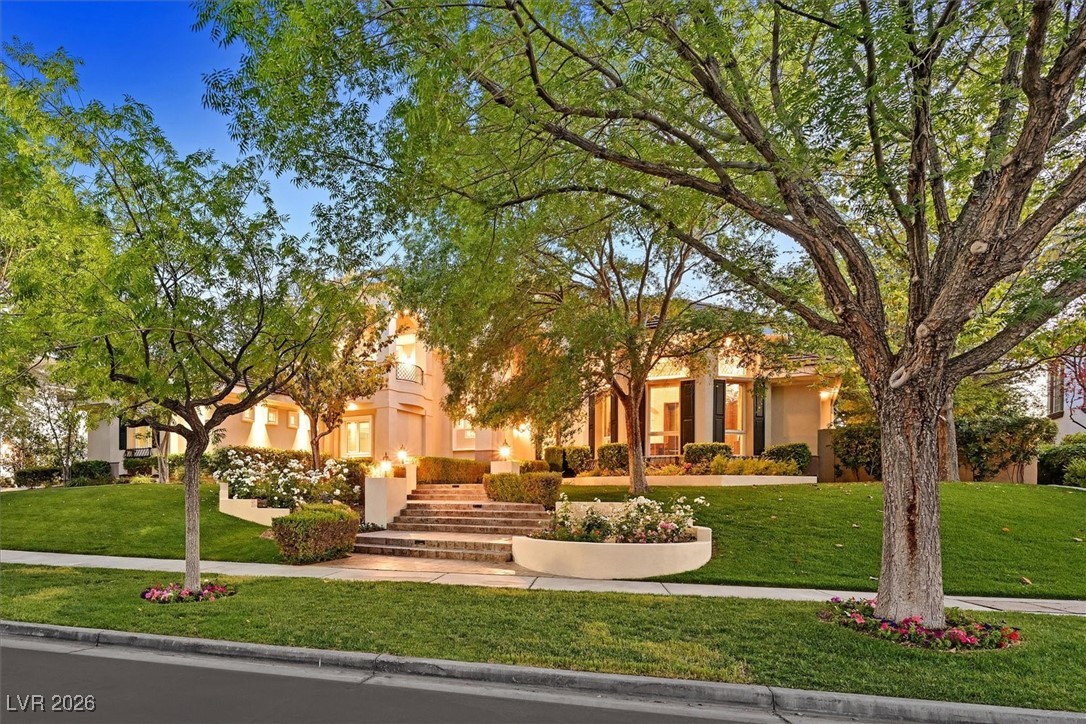
Manicured pathways and mature palms frame a grand Mediterranean-style facade beneath a dusk sky.
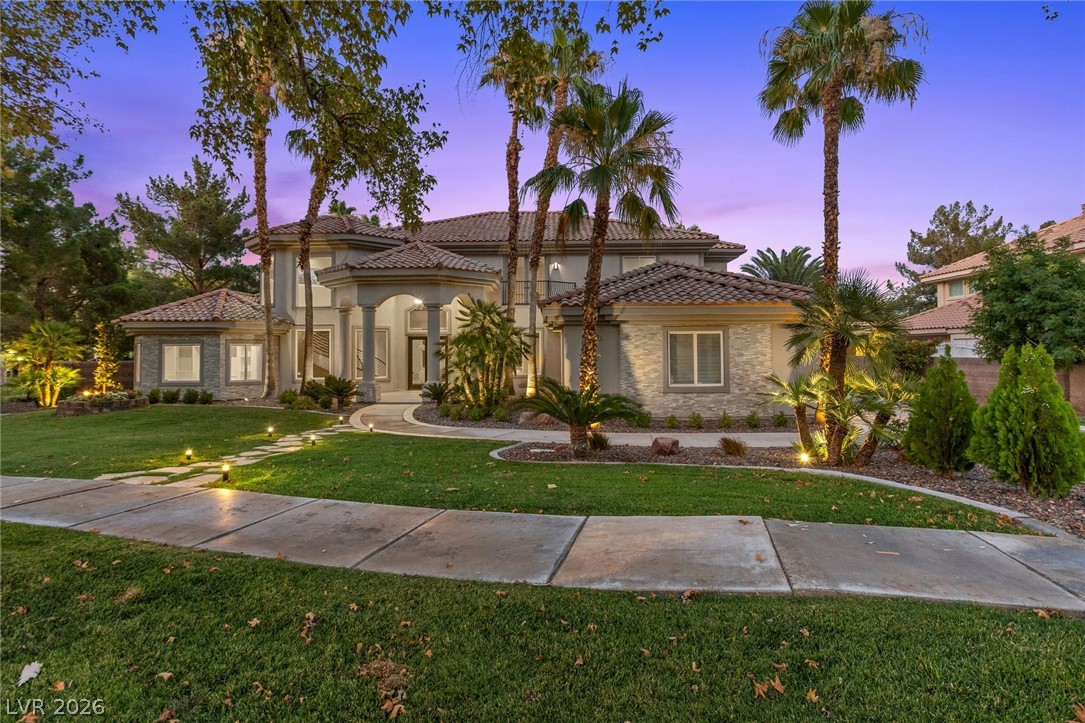
Palm trees frame a grand tiled-roof estate featuring a stone pathway and manicured lawns.
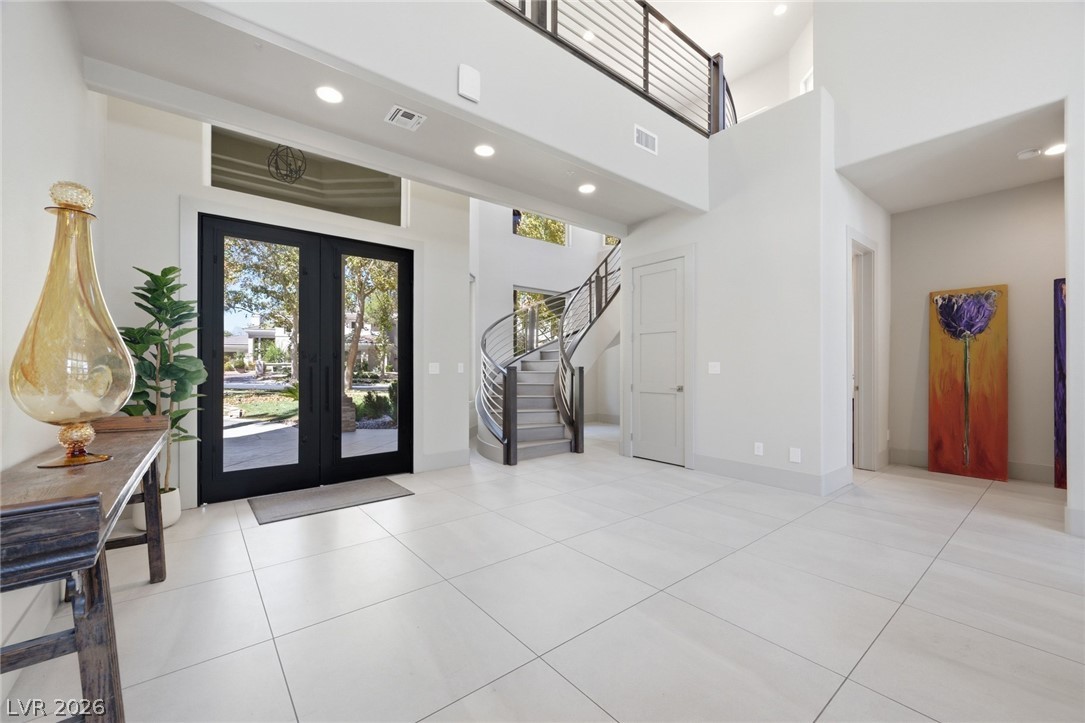
Clean lines and double entry doors welcome guests into a soaring foyer with tiled floors.
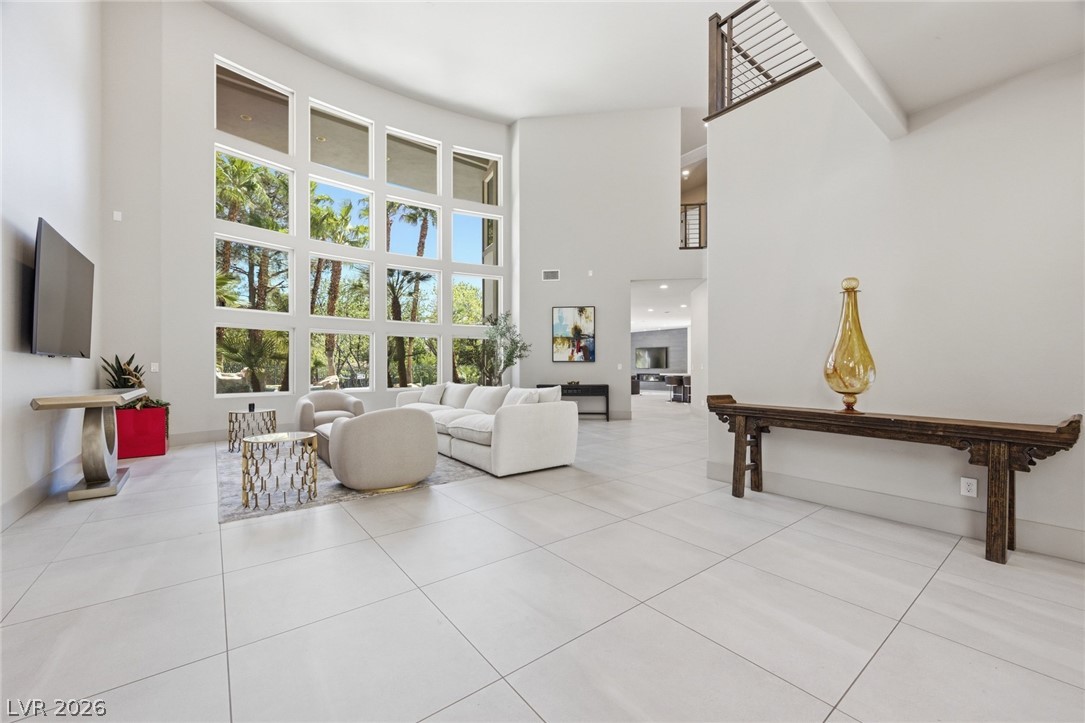
Soaring ceilings and a towering wall of windows define this light-filled entry and living area.
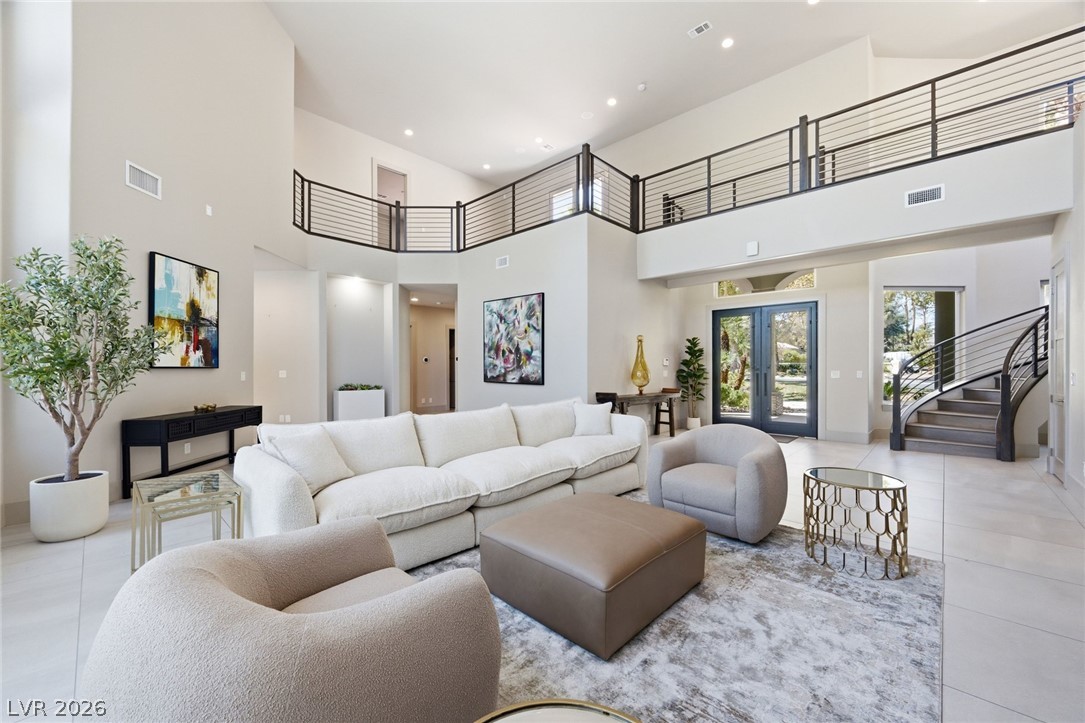
Soaring ceilings and an open-concept design define this airy, light-filled living area.
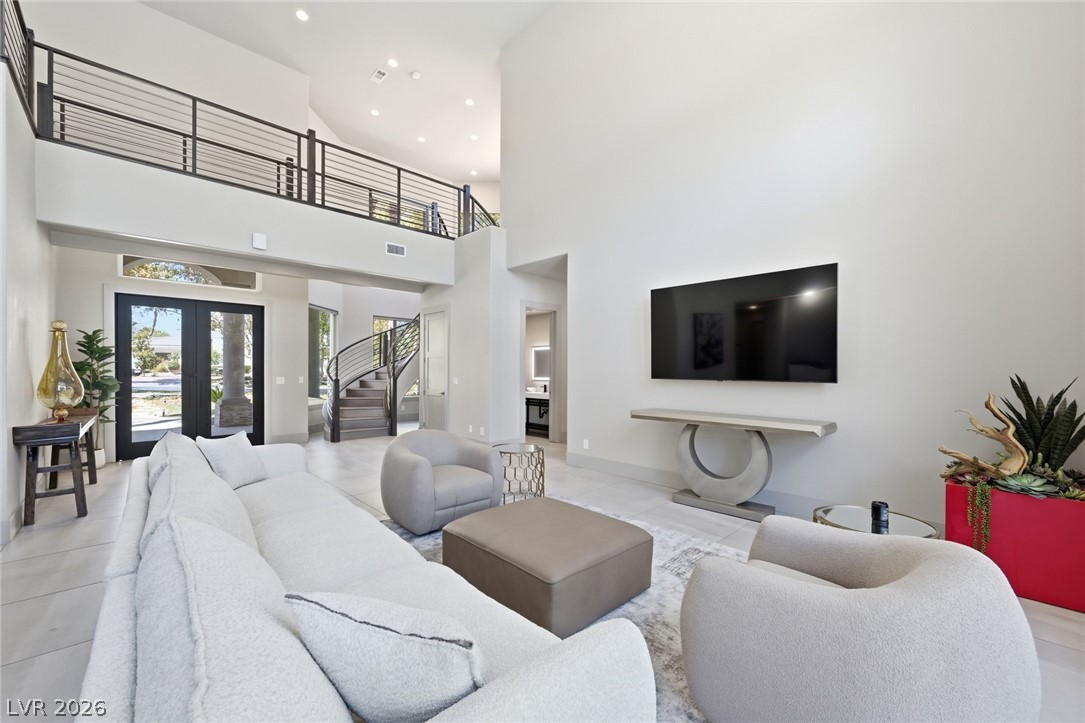
Dramatic high ceilings and a striking second-story overlook define this airy open-concept living space.
Towering windows illuminate the expansive open floor plan and polished tile flooring.
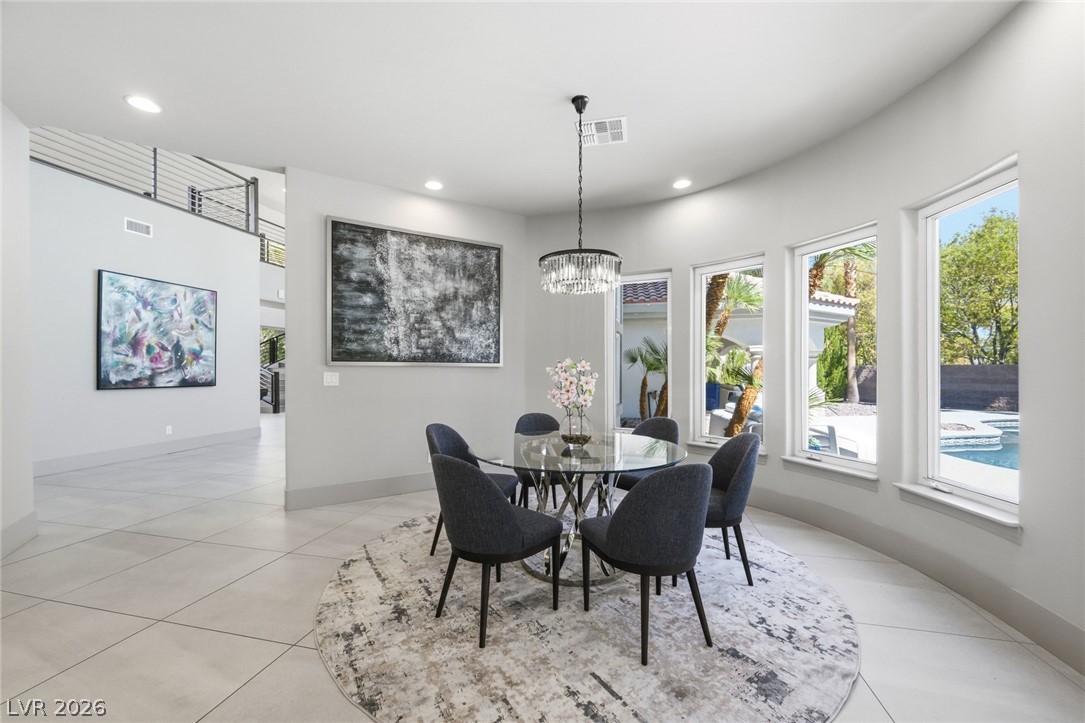
Large tiles line the floor of this dining space framed by a curved window wall.
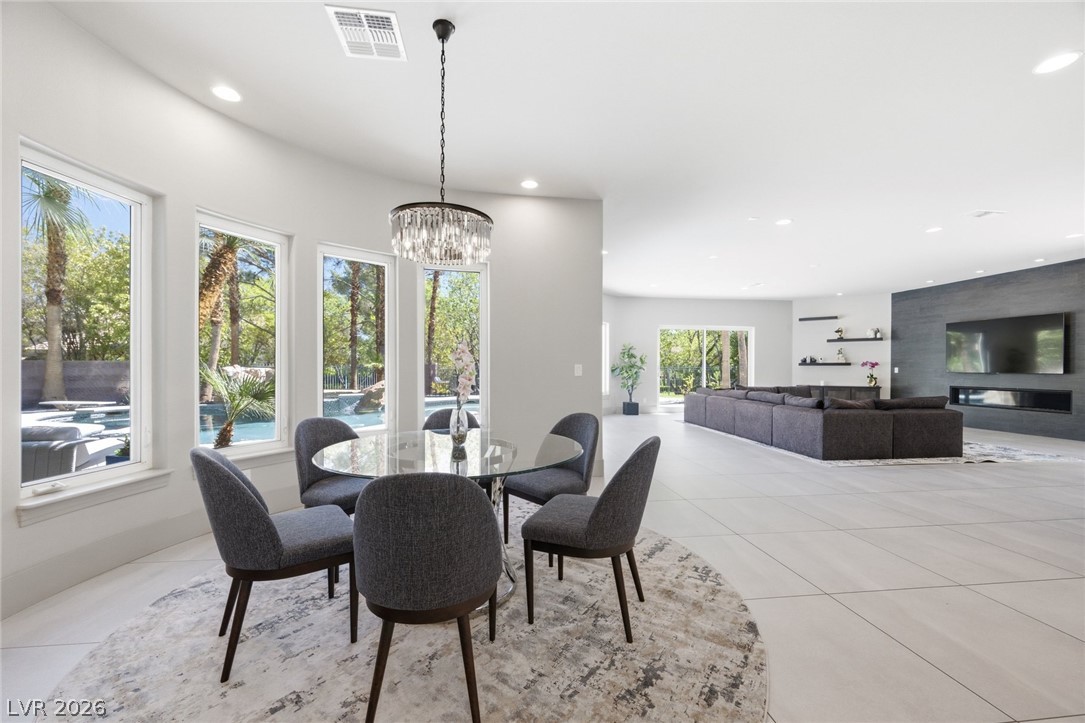
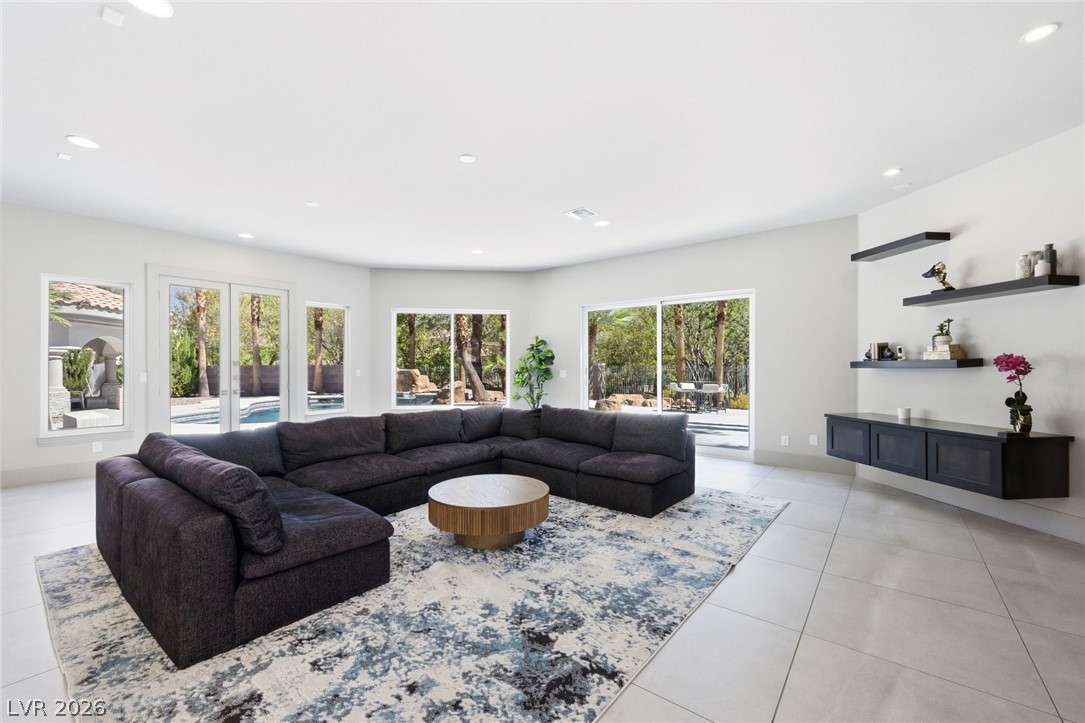
Floor-to-ceiling windows fill the open living and dining spaces with natural light.
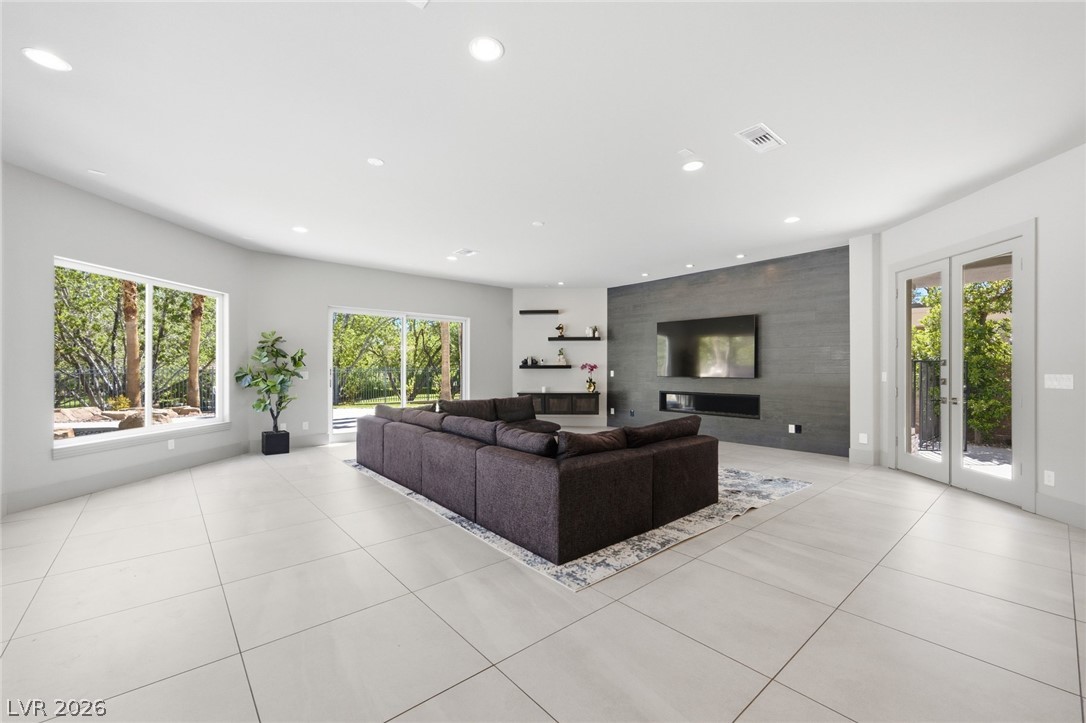
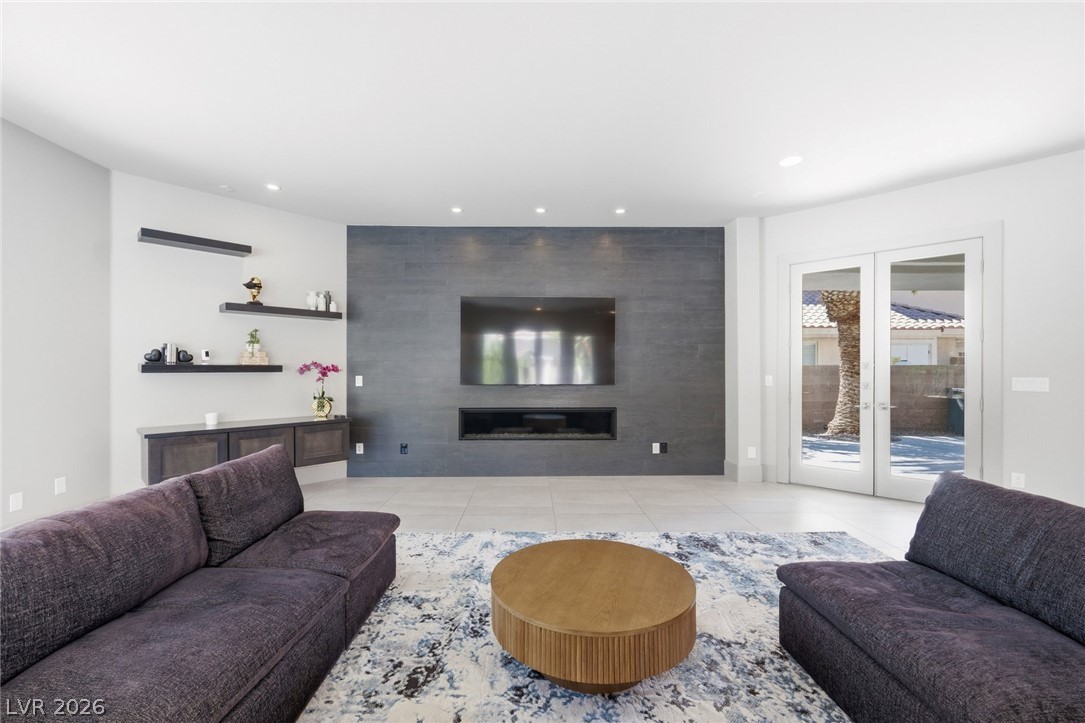
Gleaming tile floors and a sleek fireplace wall define this airy, light-filled gathering space.
Clean lines and a modern fireplace wall define this inviting living space with tiled flooring.
An open living space features large tiled flooring, sleek floating shelves, and expansive glass doors.
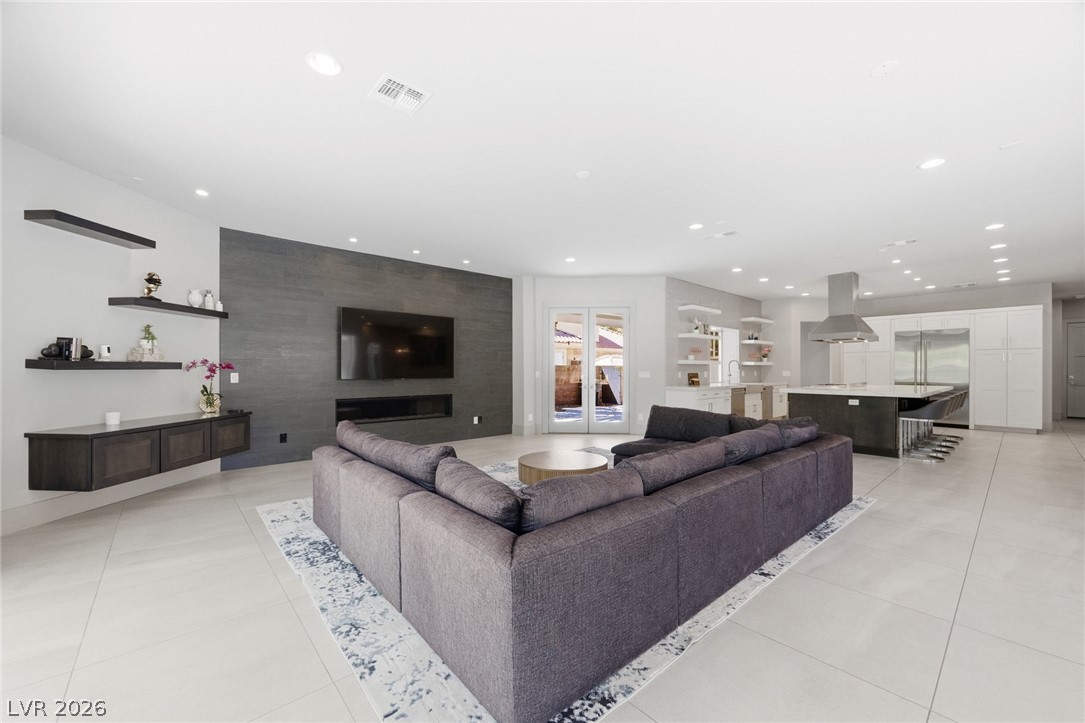
Clean lines and large-format tile flooring define this contemporary open-concept living area.
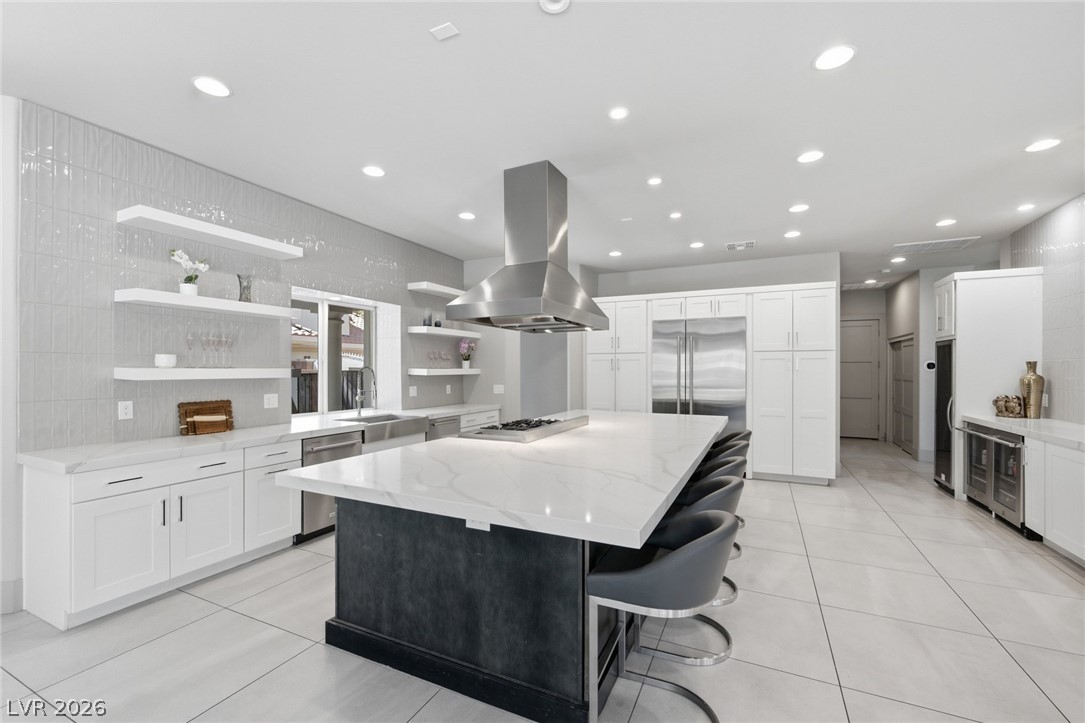
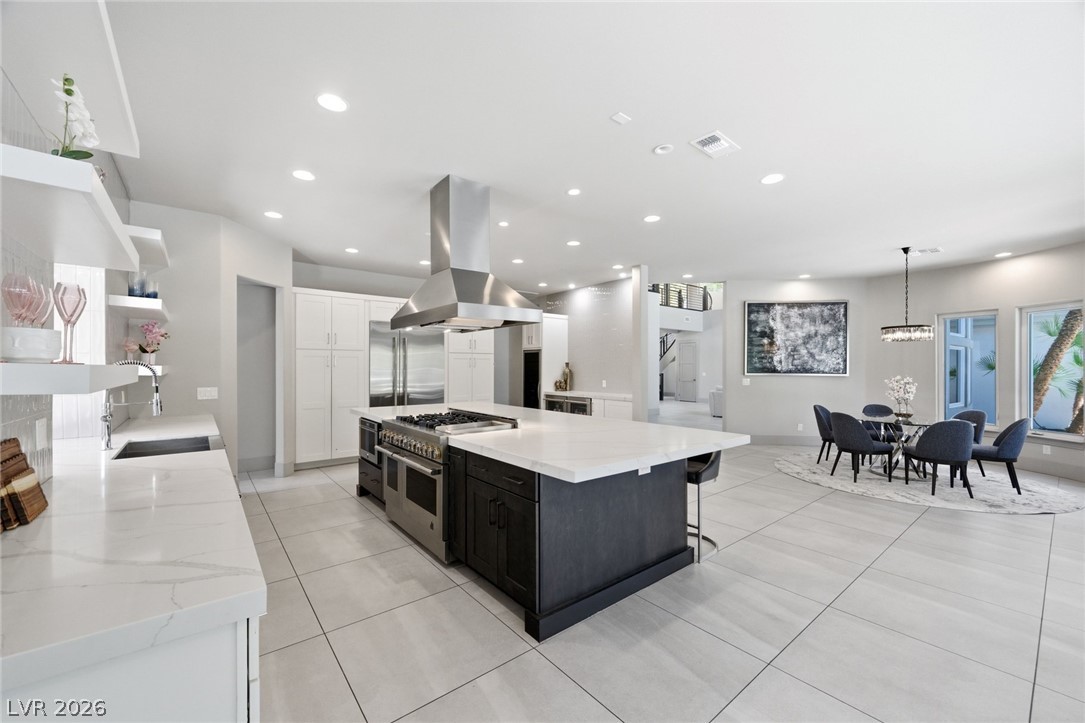
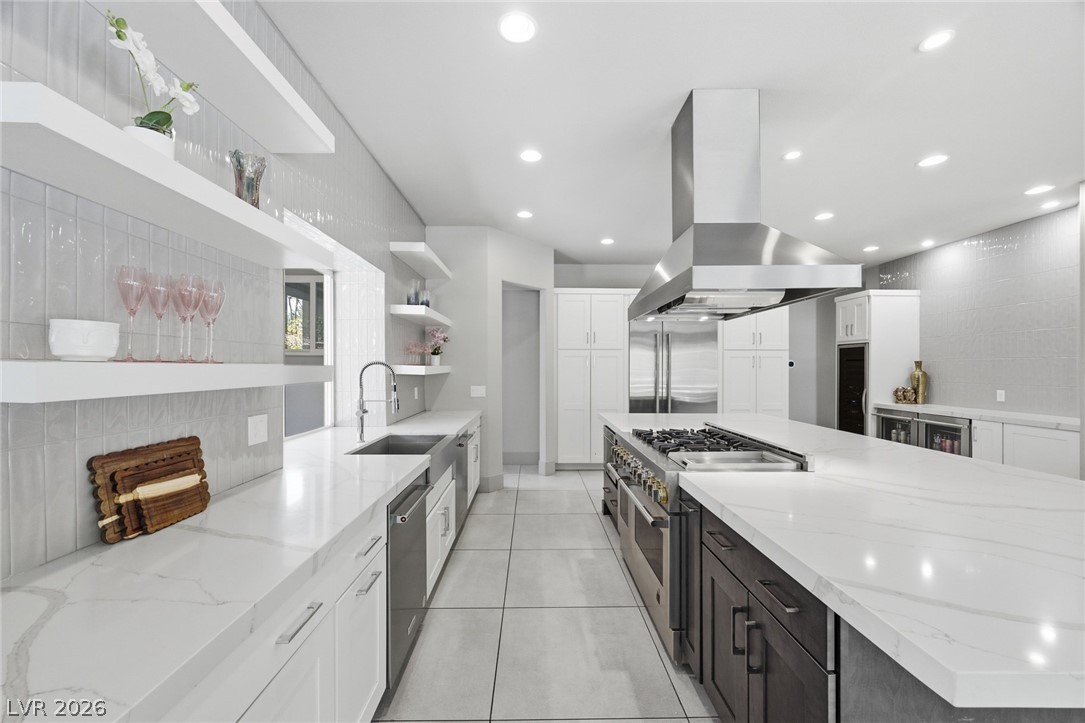
An expansive kitchen features a massive central island, stone countertops, and recessed lighting.
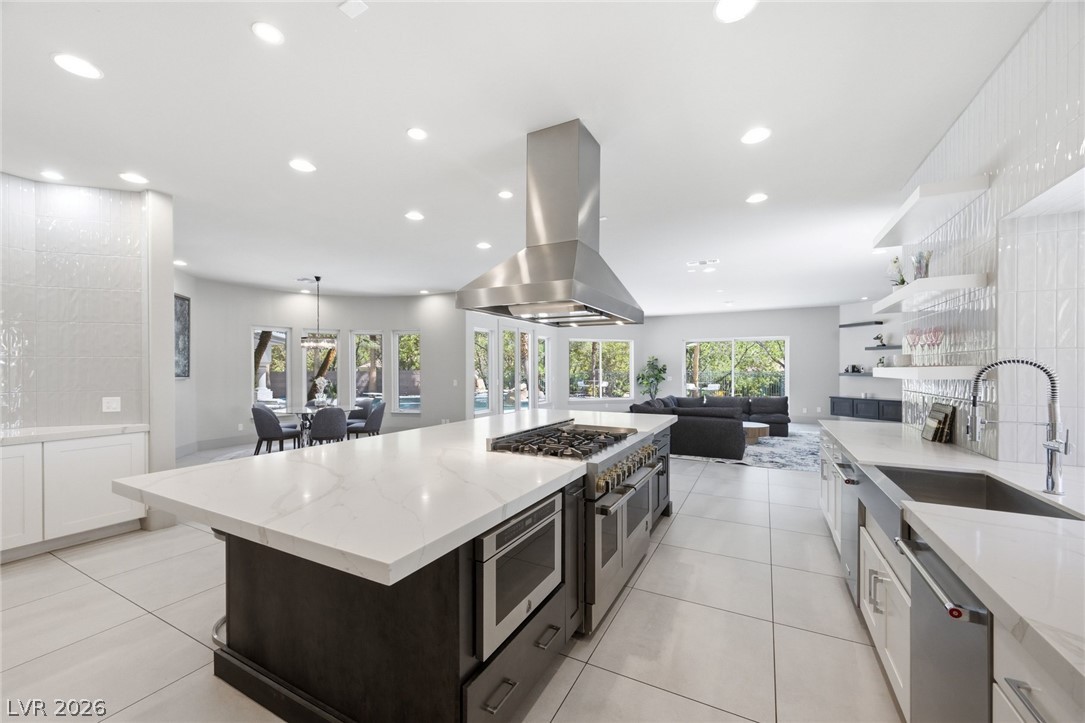
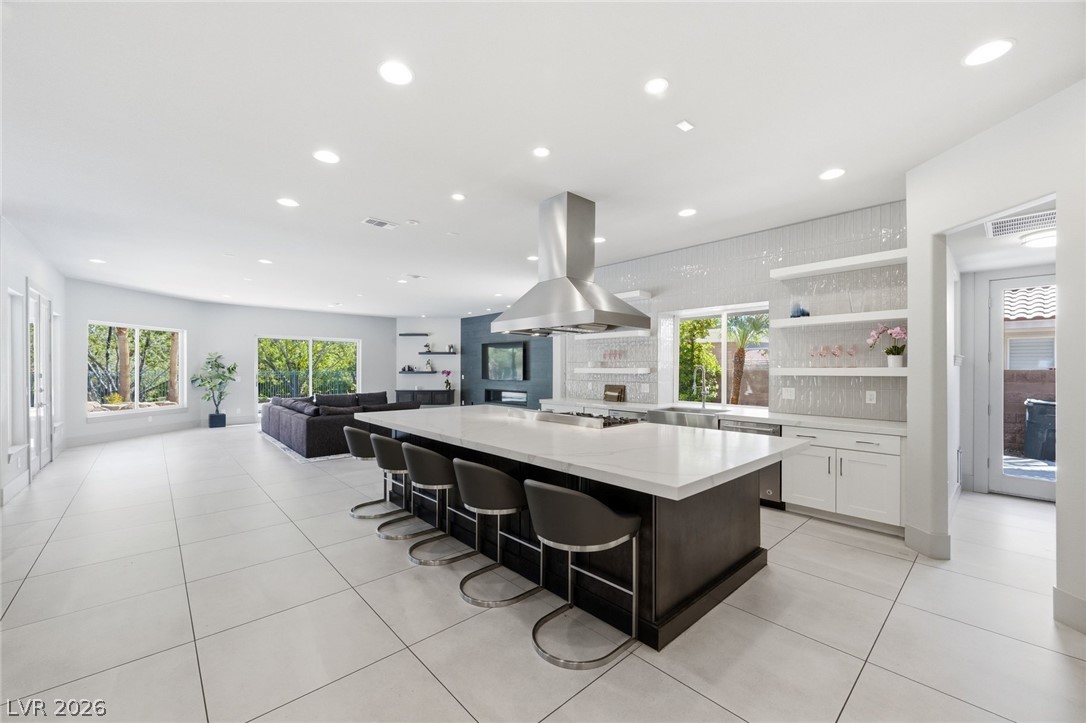
An open kitchen design centers on a large island under recessed lighting.
Sleek modern cabinetry and stone countertops frame a professional-grade kitchen with a central prep island.
An expansive open concept connects the gourmet kitchen seamlessly to the surrounding living spaces.
Smooth tiled floors flow through this open-concept kitchen highlighting a grand central island.
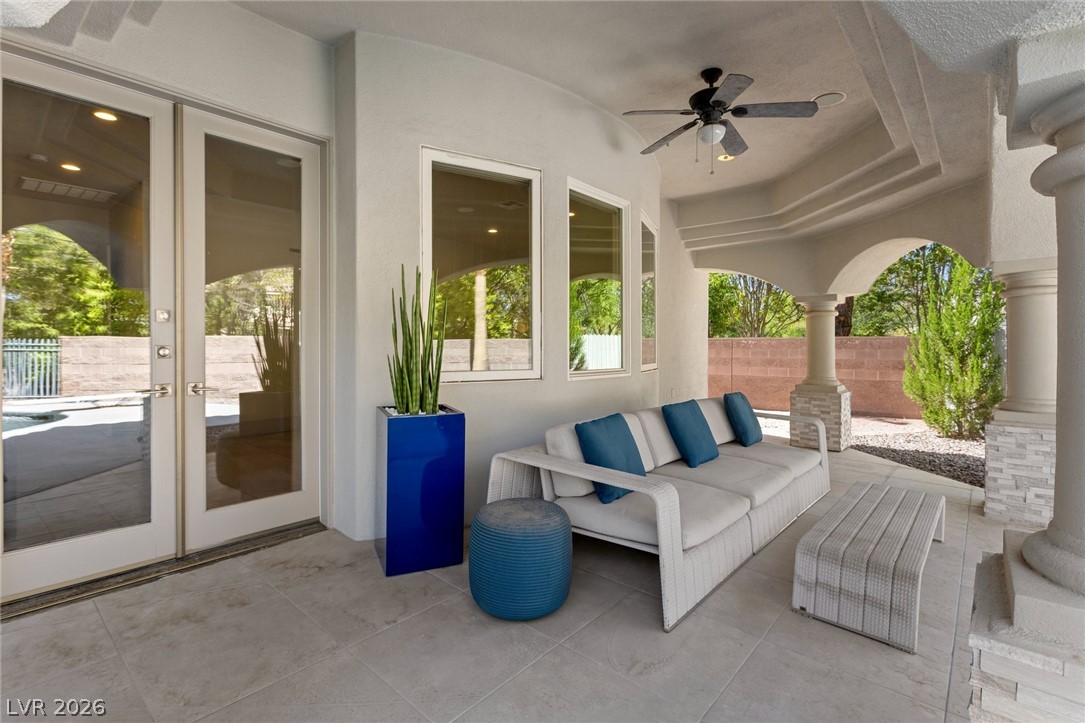
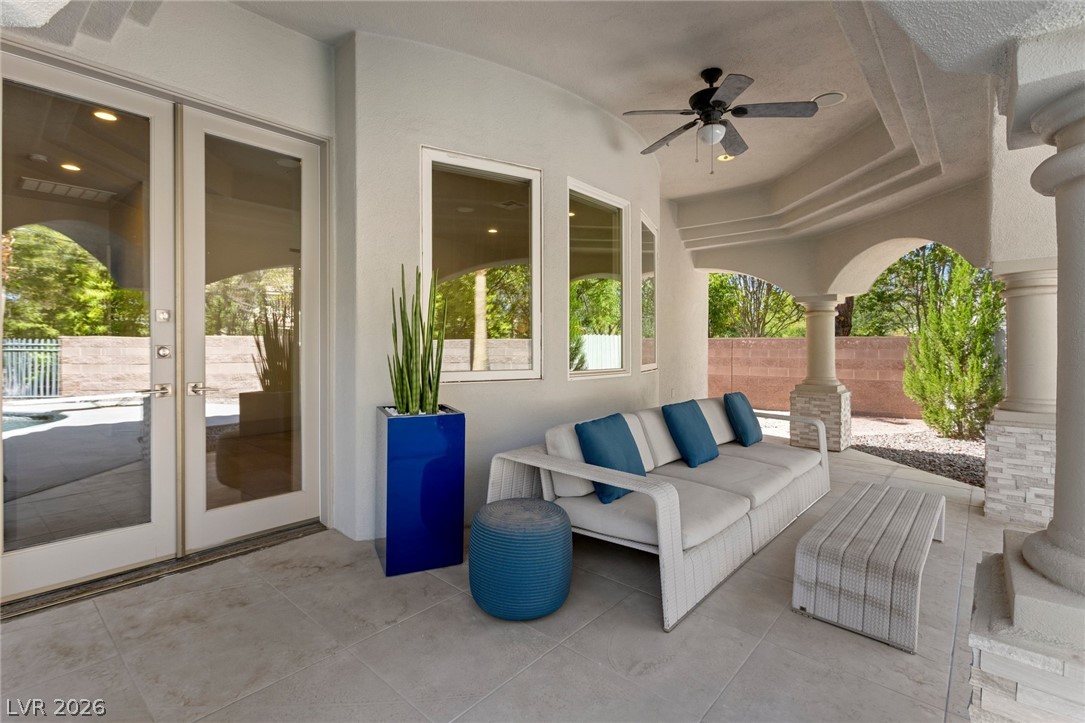
A tiled covered patio features stone-clad columns and elegant arched openings.
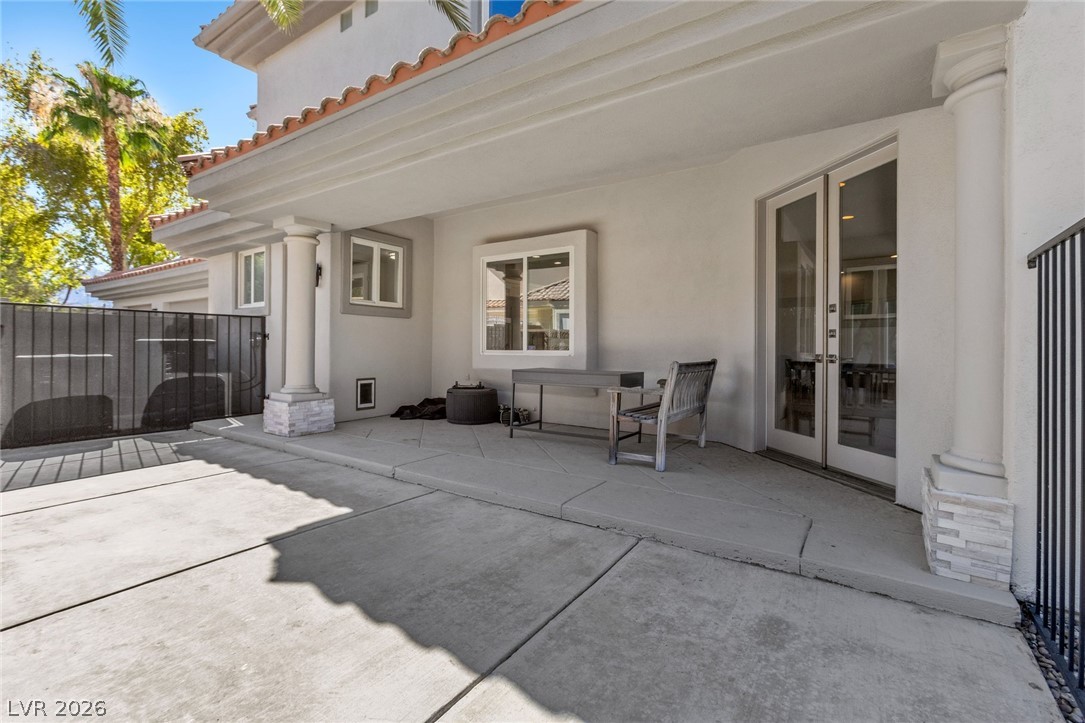
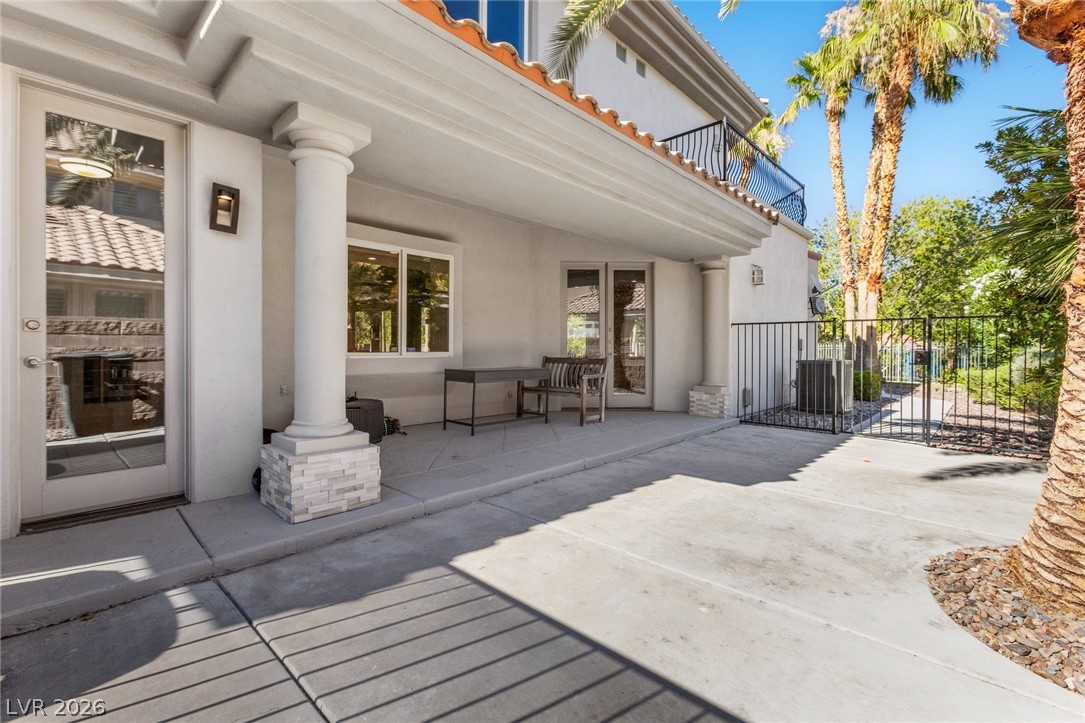
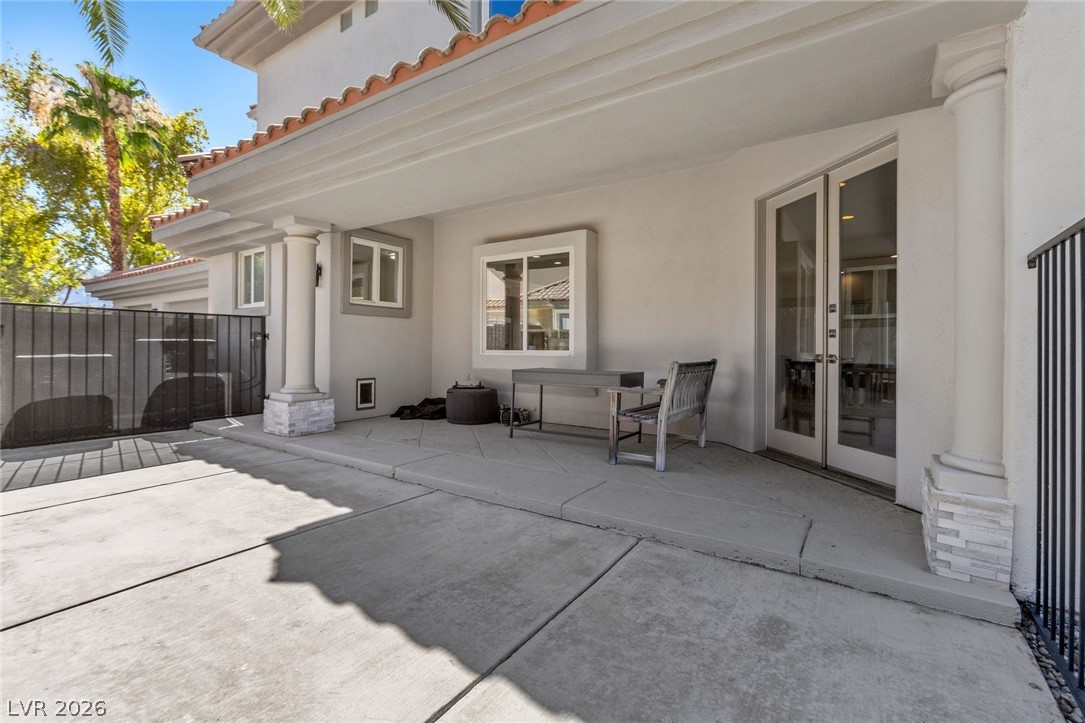
A spacious concrete patio sits sheltered beneath a deep overhang supported by elegant columns.
Concrete hardscaping leads to a sheltered patio accented by classic columns and Spanish tile roofing.
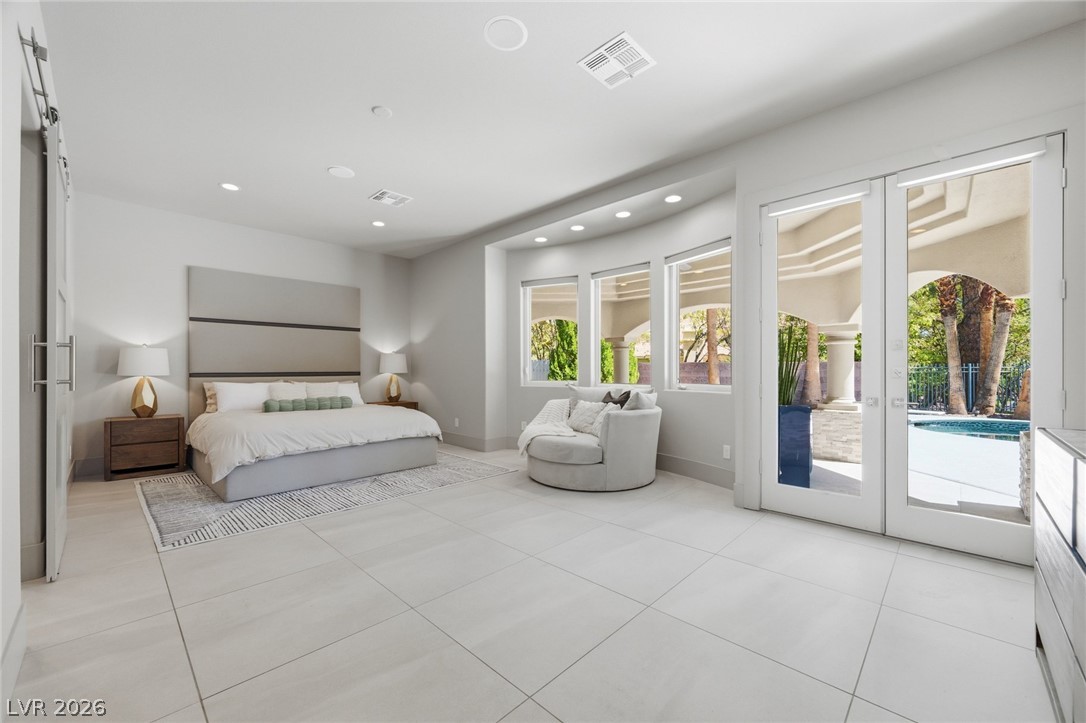
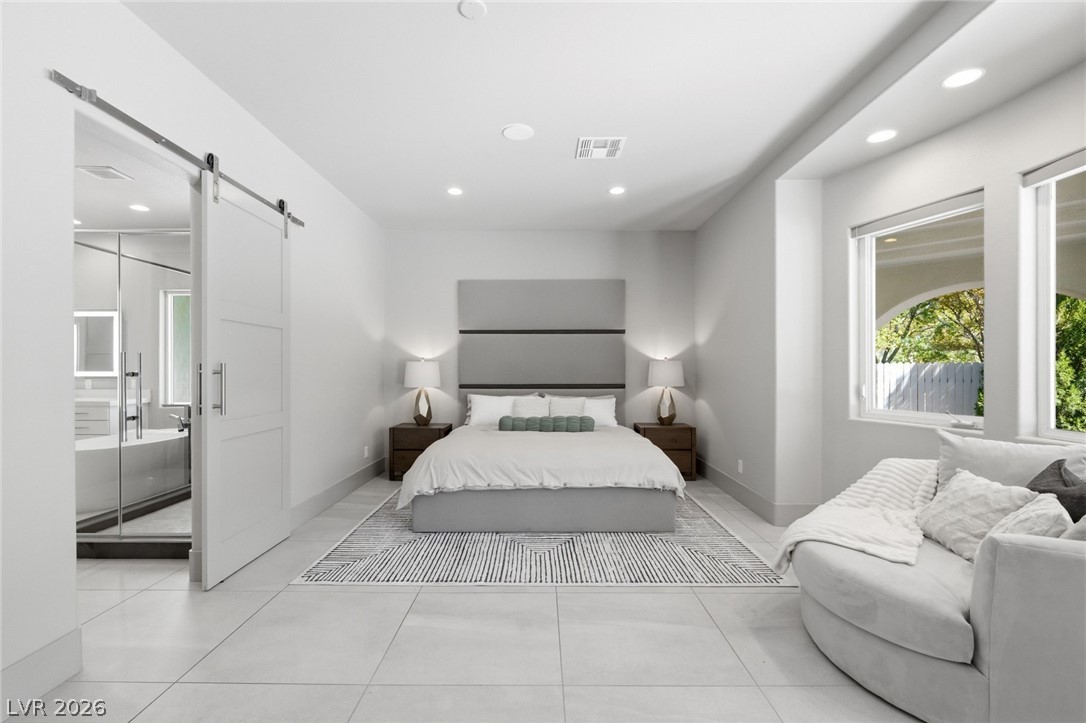
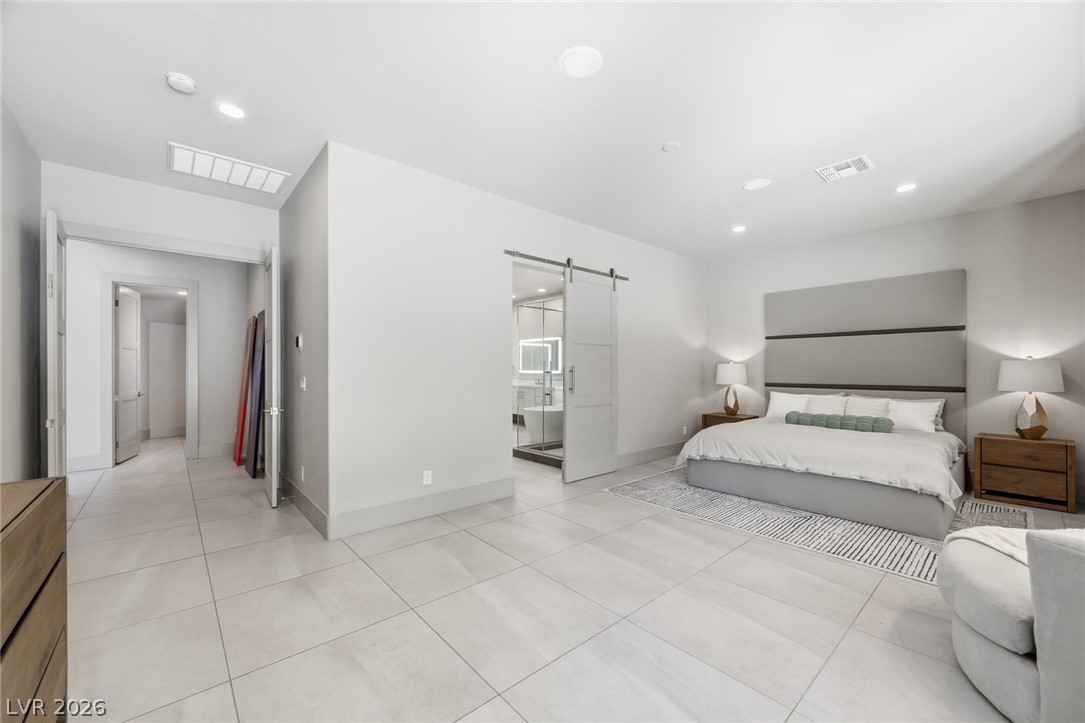
Tiled flooring and glass doors leading outside highlight this serene master retreat.
Streamlined architecture defines this bedroom suite featuring clean tile floors and recessed lighting.
A spacious bedroom features sleek tile flooring, recessed lighting, and a sliding barn door entryway.
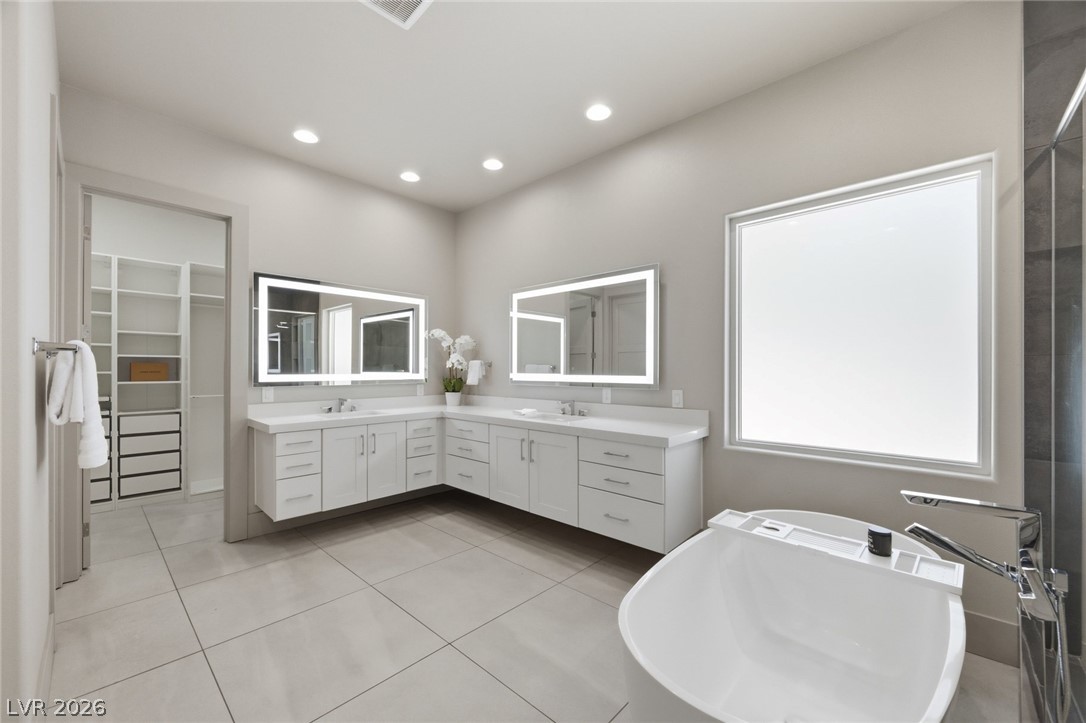
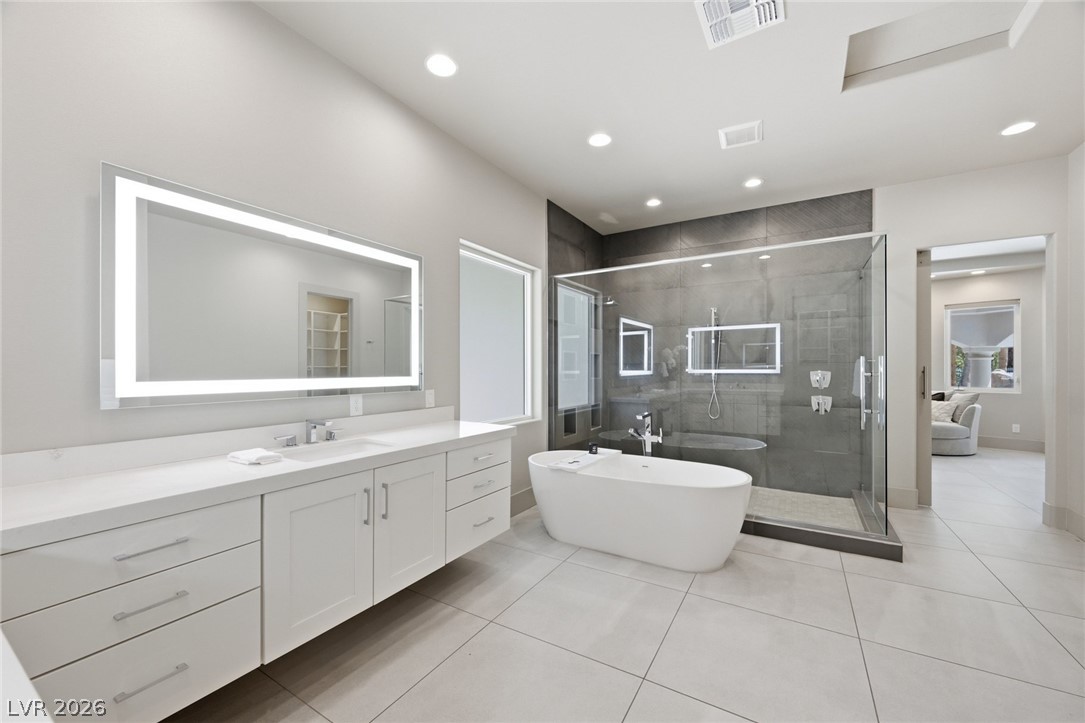
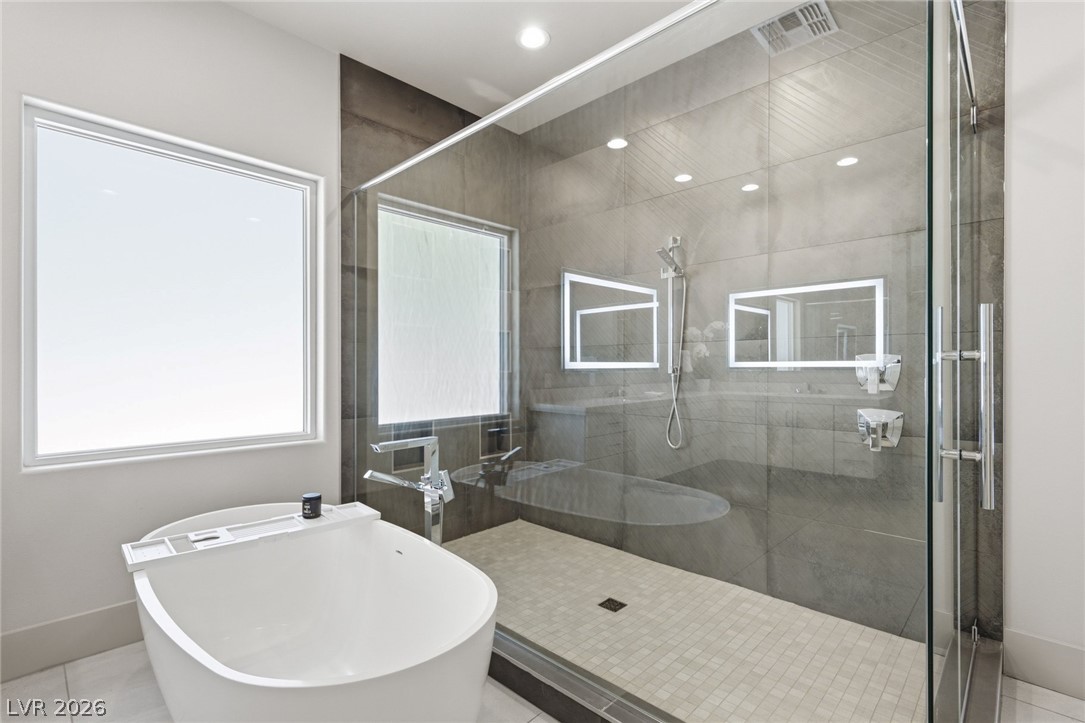
Clean lines and a freestanding tub define this contemporary primary bathroom space.
Polished tile flooring and a free-standing tub anchor this modern primary bath.
An elegant freestanding soaking tub rests alongside a spacious, glass-enclosed walk-in shower.
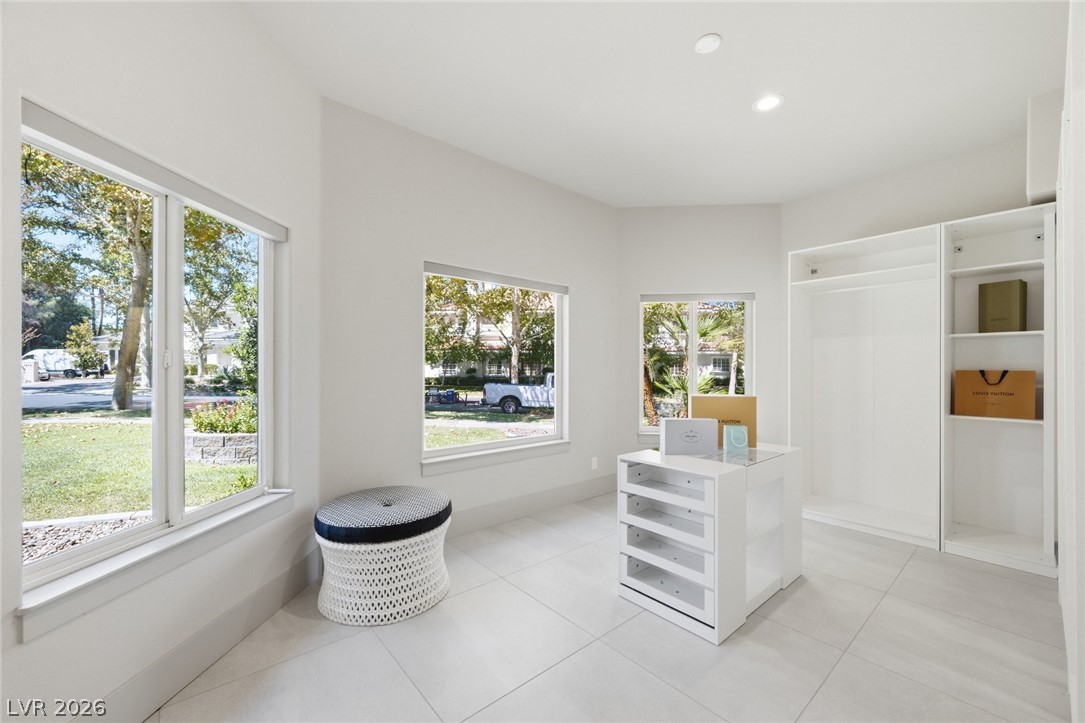
Large windows flood this contemporary dressing room with natural light across large-format tiled floors.
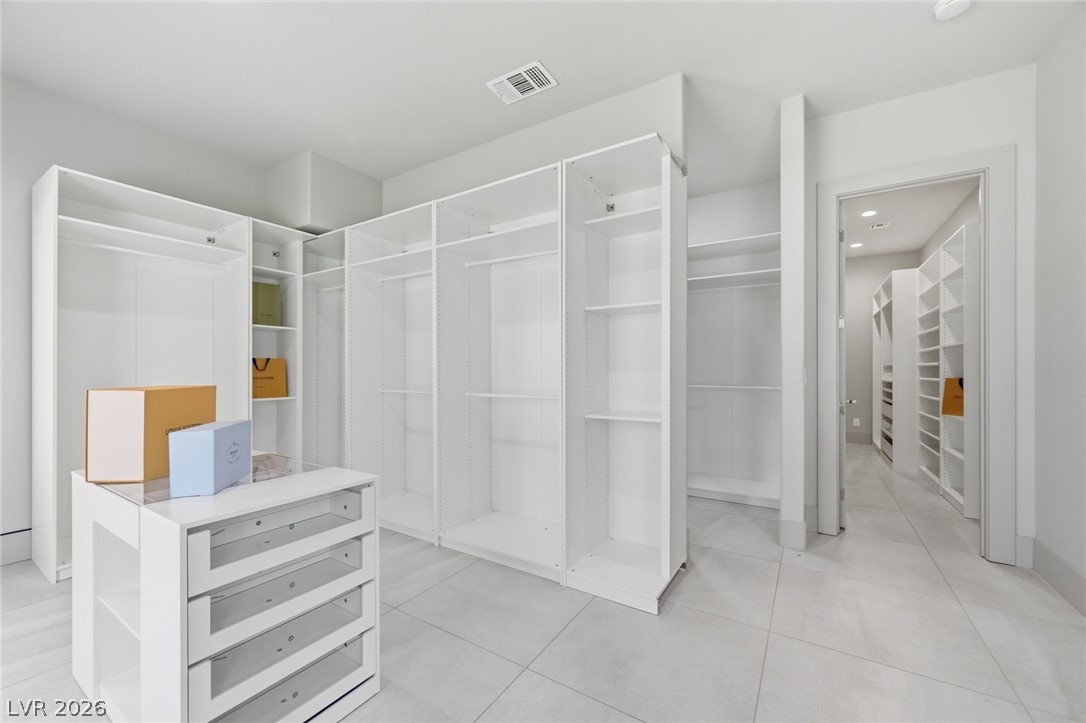
Custom built-in shelving and tile flooring maximize storage in this massive walk-in closet.
Dramatic rock formations frame a sparkling swimming pool and spa beneath a multi-tiered Mediterranean facade.
Lush palm trees and rock formations border a custom pool under a tiled roof veranda.
A tiled covered patio features stone columns, recessed lighting, and large glass doors.
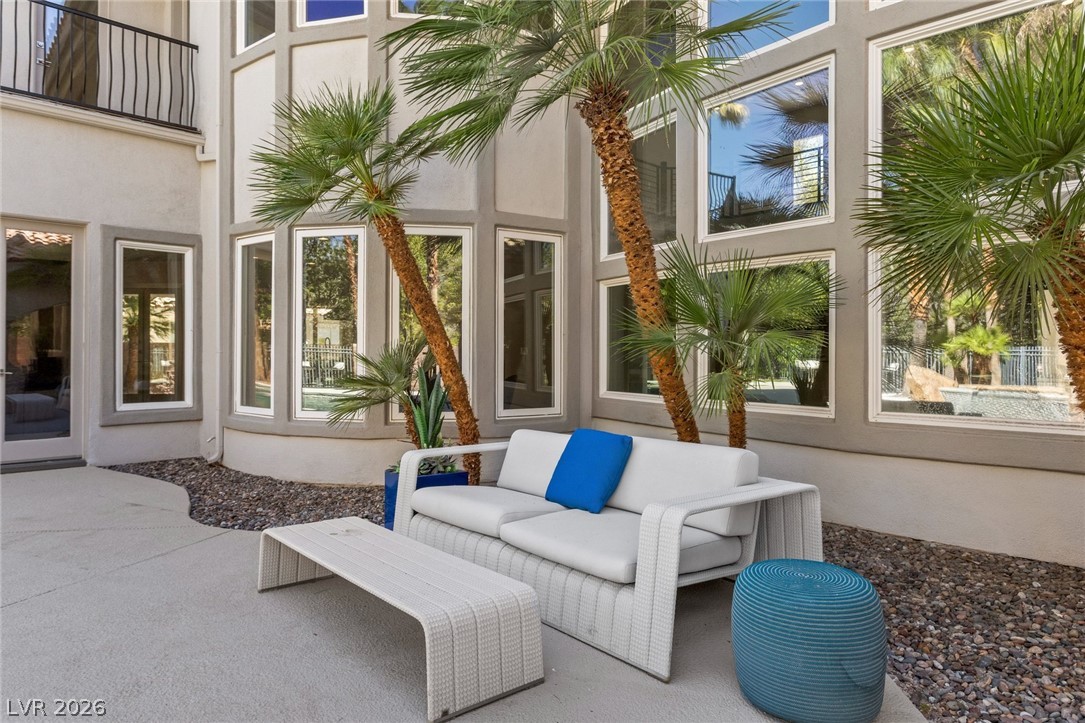
Towering windows rise above a concrete patio nestled alongside architectural bay walls.
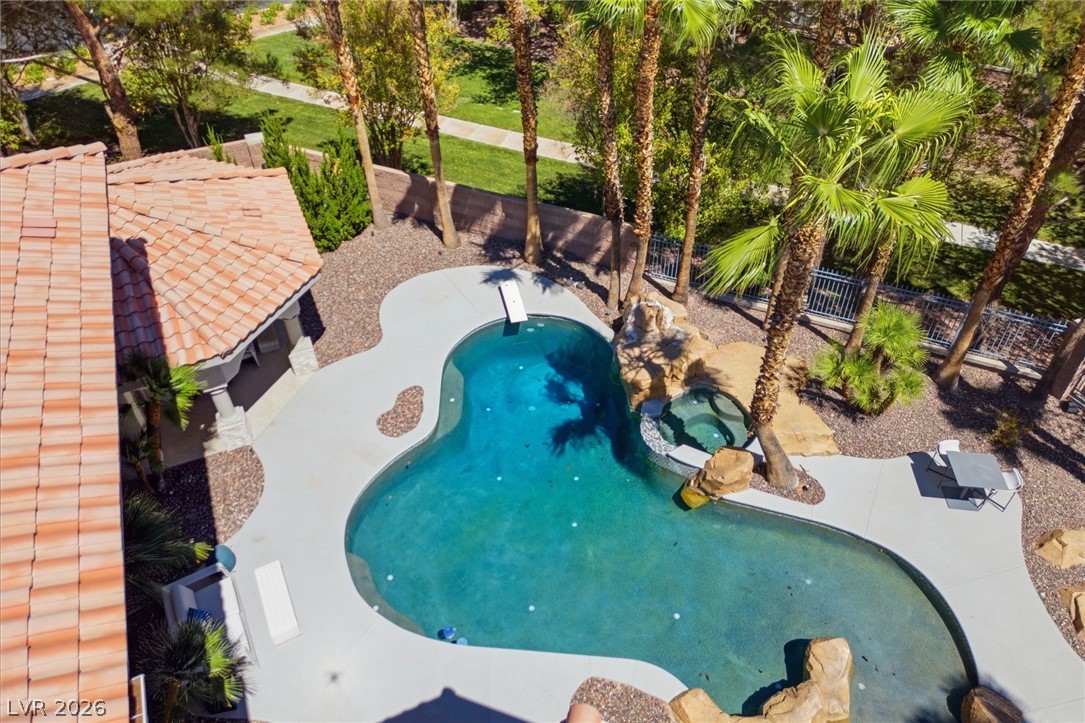
A sparkling freeform swimming pool and adjacent spa are surrounded by towering palm trees.
Dramatic mountain backdrops frame this elegant desert oasis complete with a tiled roof and swimming pool.
Towering two-story windows overlook the pool from this open-concept main living space.
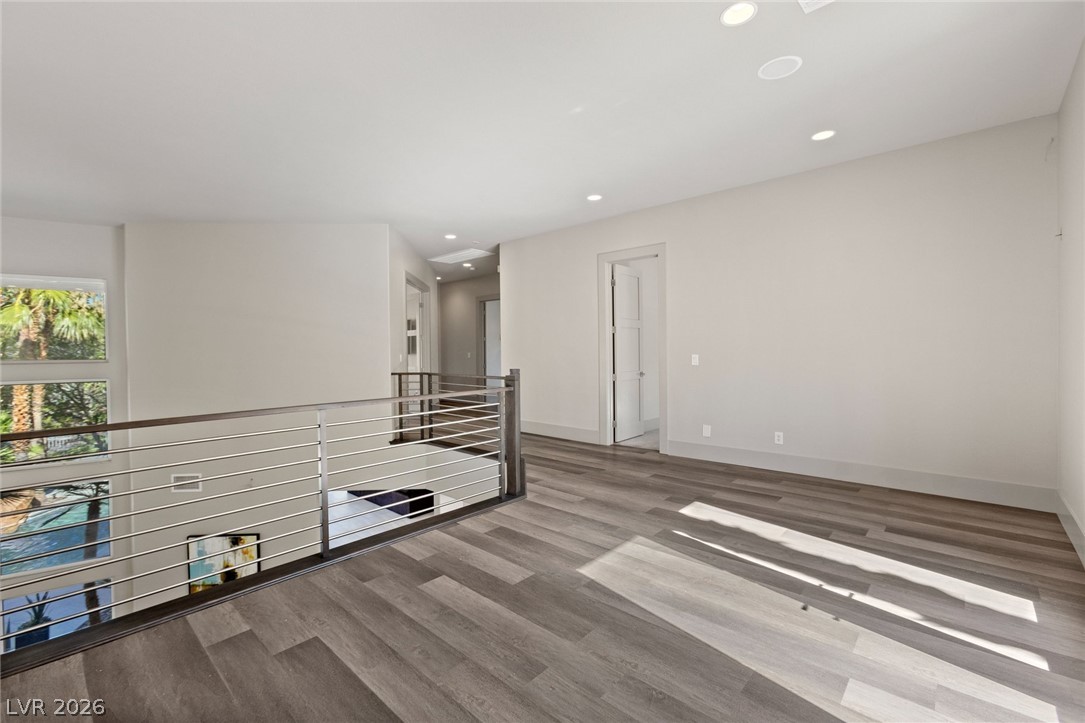
An open upper-level landing showcases modern metal railings and rich wood-plank flooring.
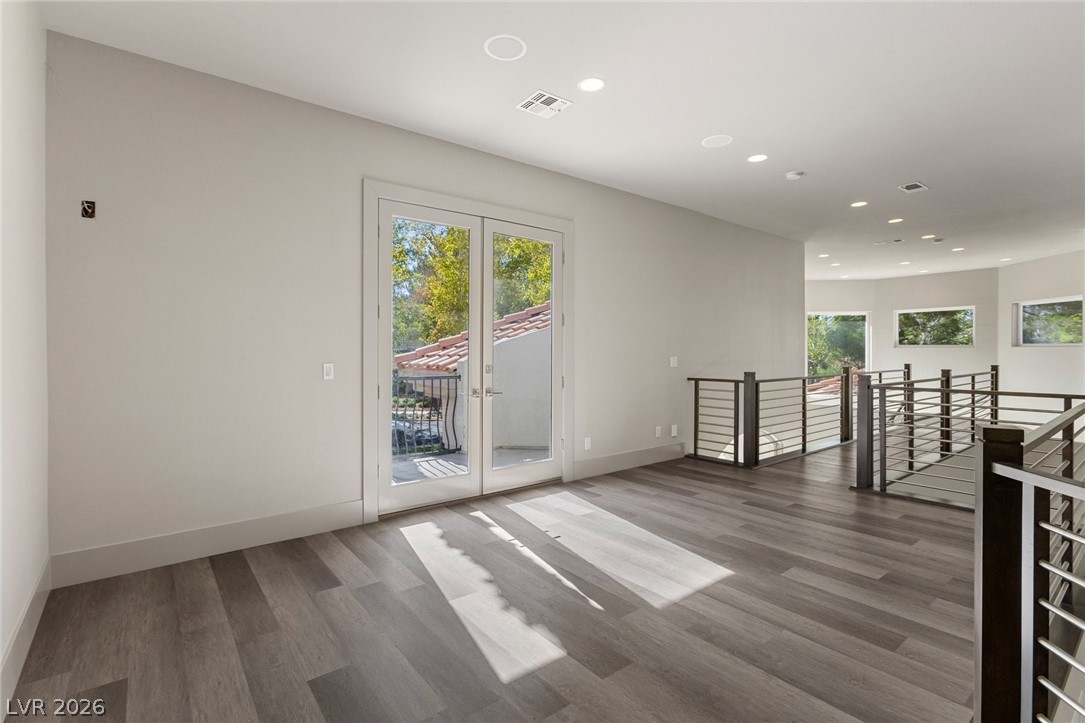
Recessed lighting and wood-look flooring enhance this airy upper-level landing with french doors.
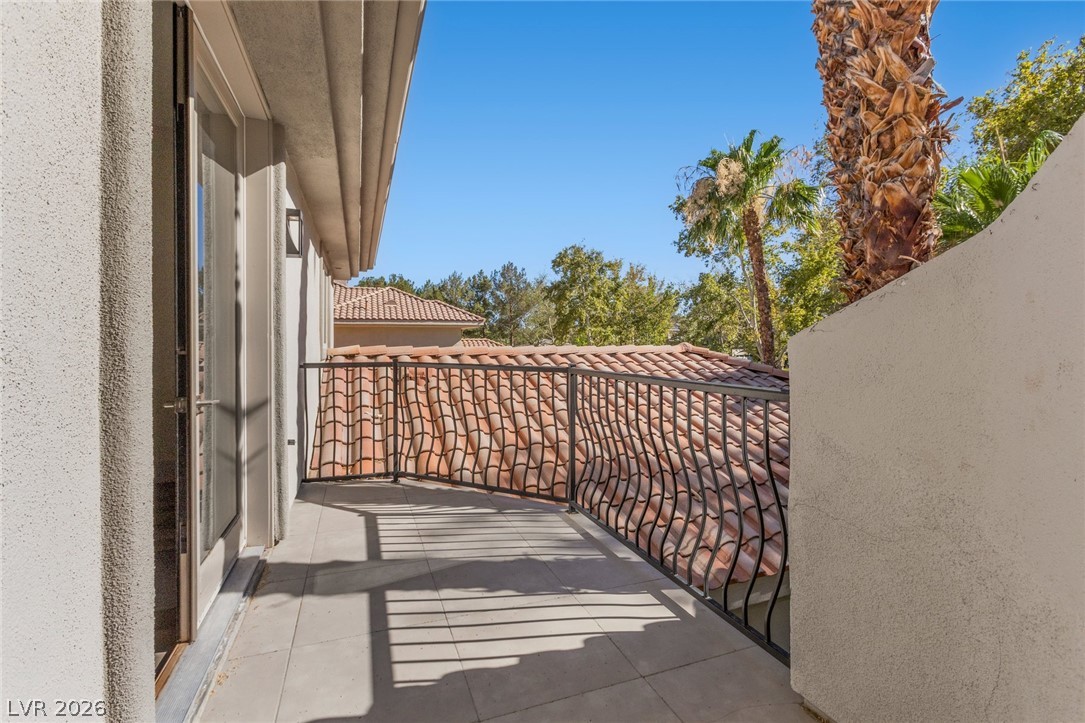
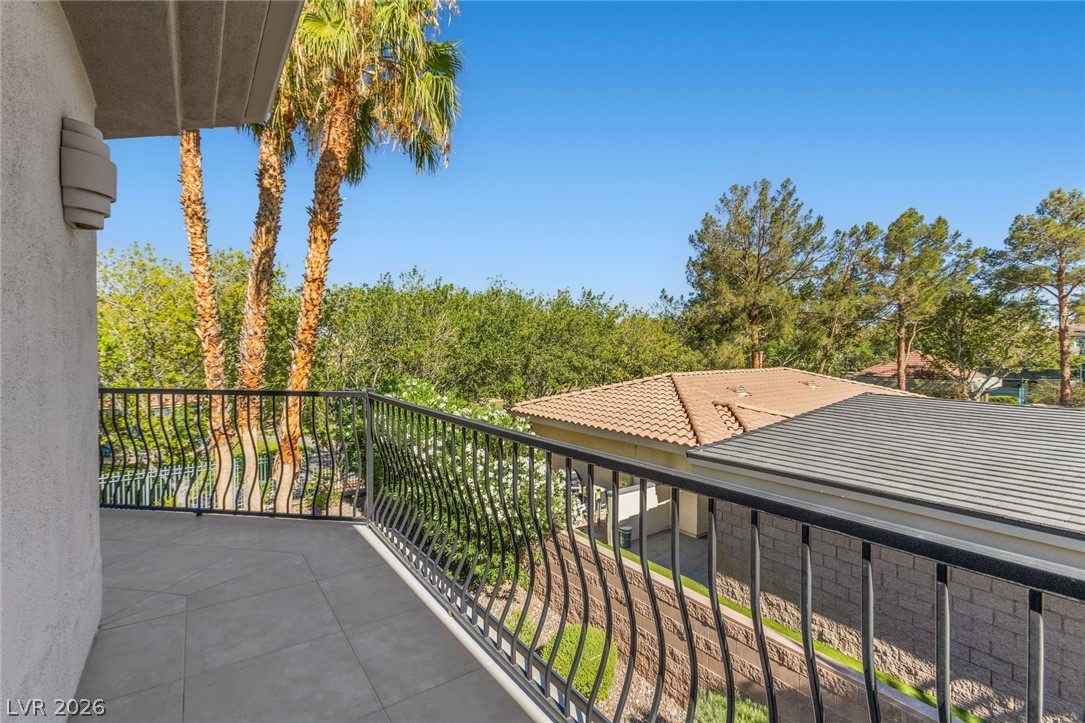
Tiled private balcony with stucco walls and curved metal railings overlooks a clay tile roof.
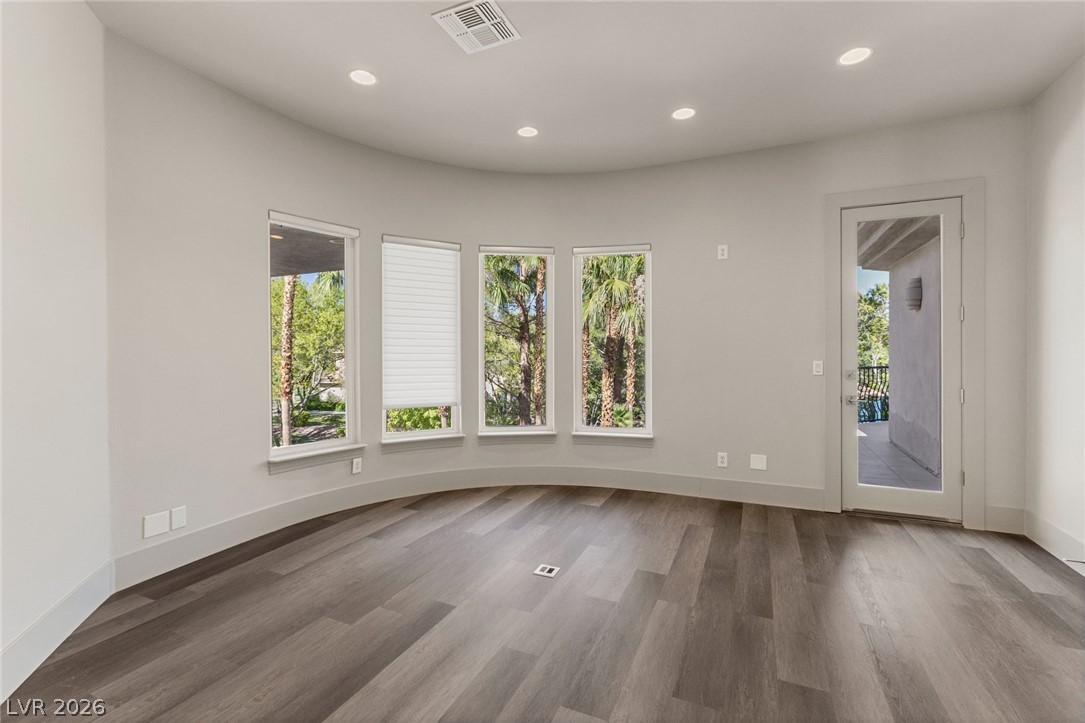
A curved wall of windows and rich wood flooring define this versatile room.
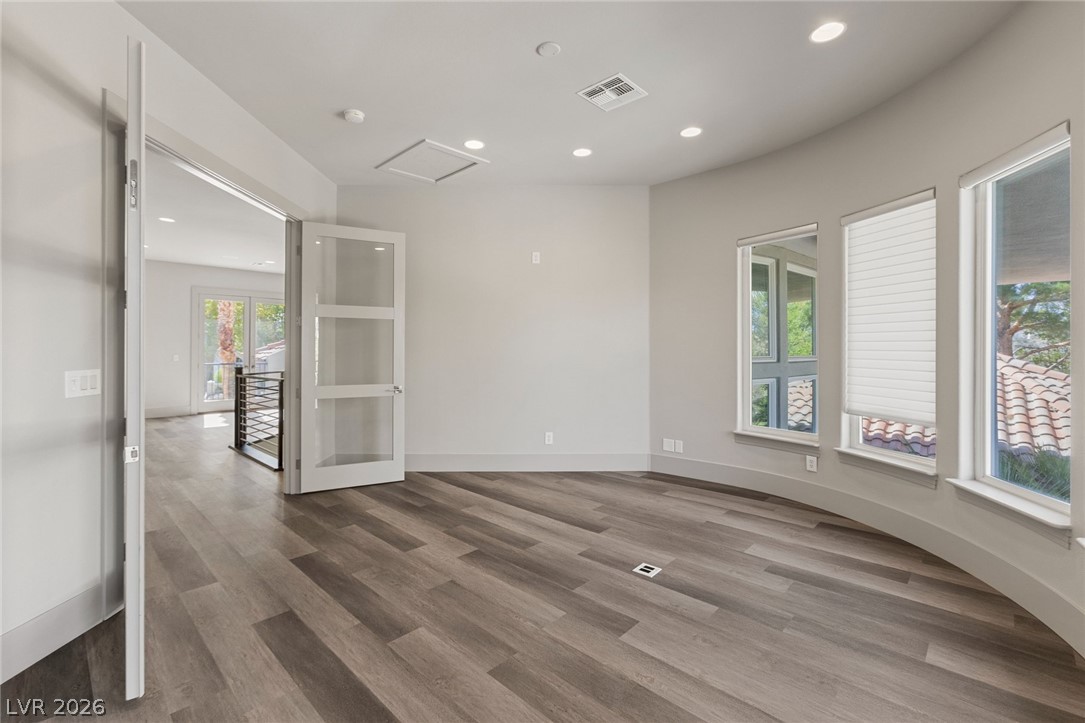
Gleaming wood floors and a curved window wall define this versatile upper-level space.
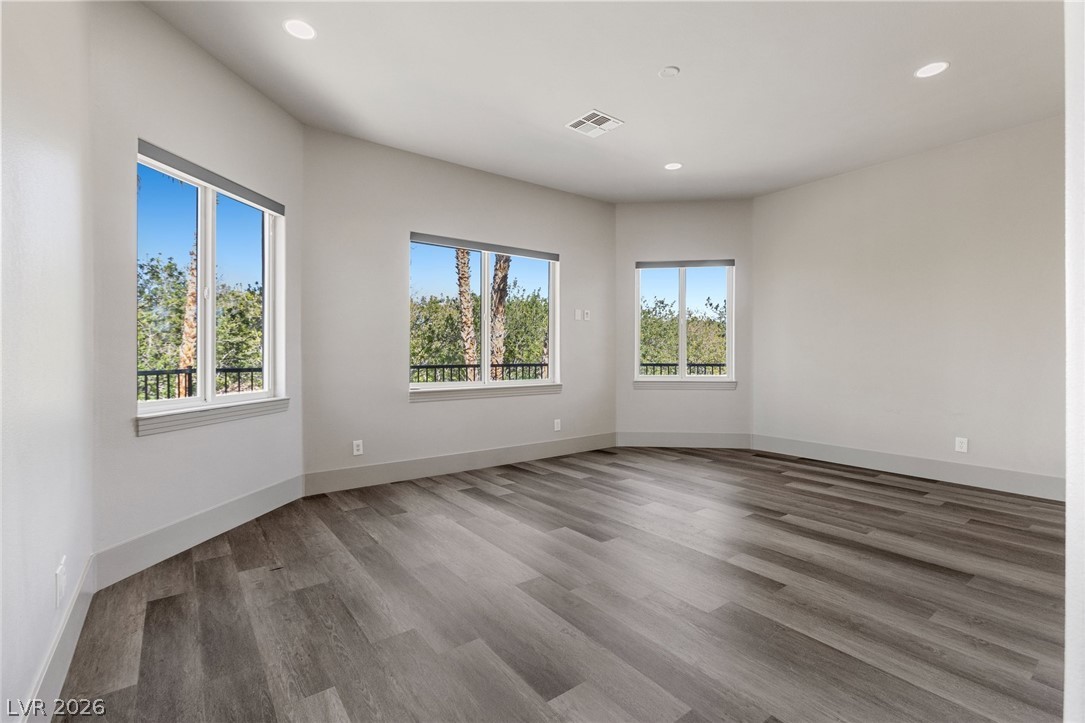
Clean lines and wood flooring define this open room filled with natural light.
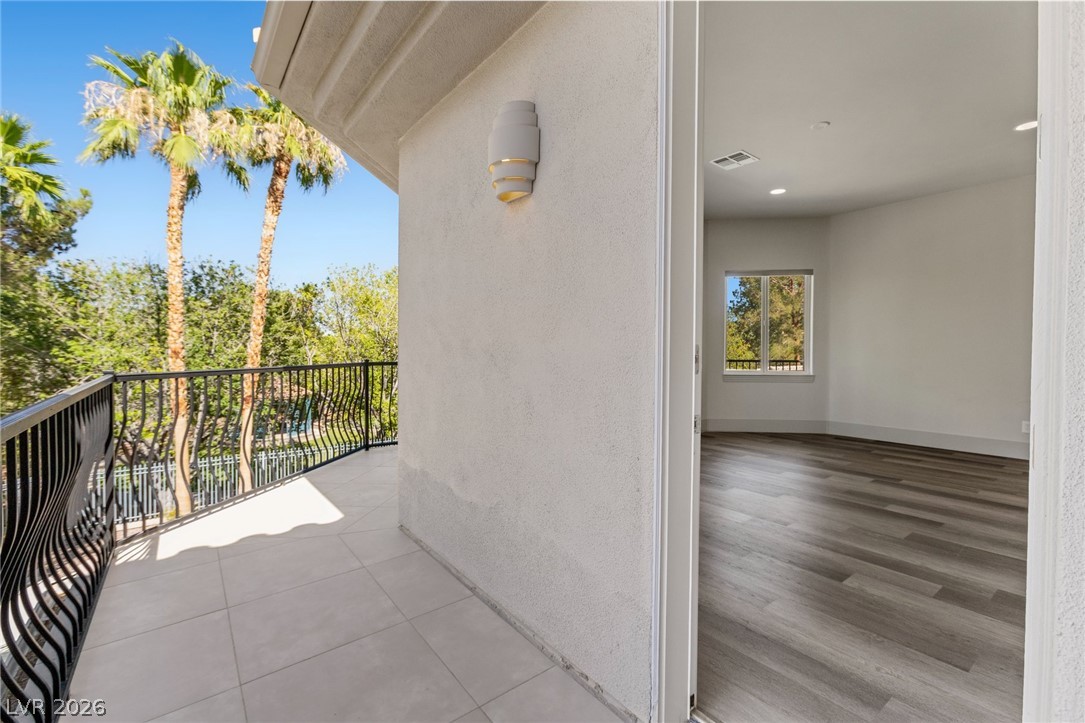
An open doorway leads from a modern interior to a private tiled balcony.
Tiled balcony with elegant curved metal railings overlooks lush treetops and neighboring architecture.
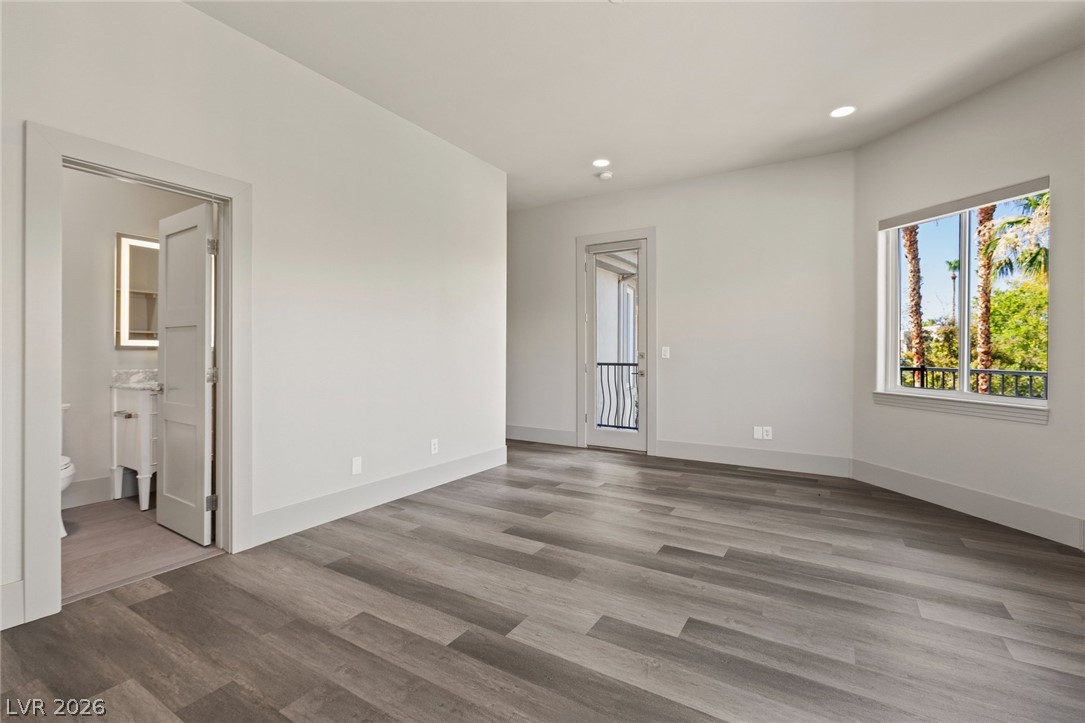
A spacious layout showcases pristine modern flooring paired with smooth walls and recessed lighting.
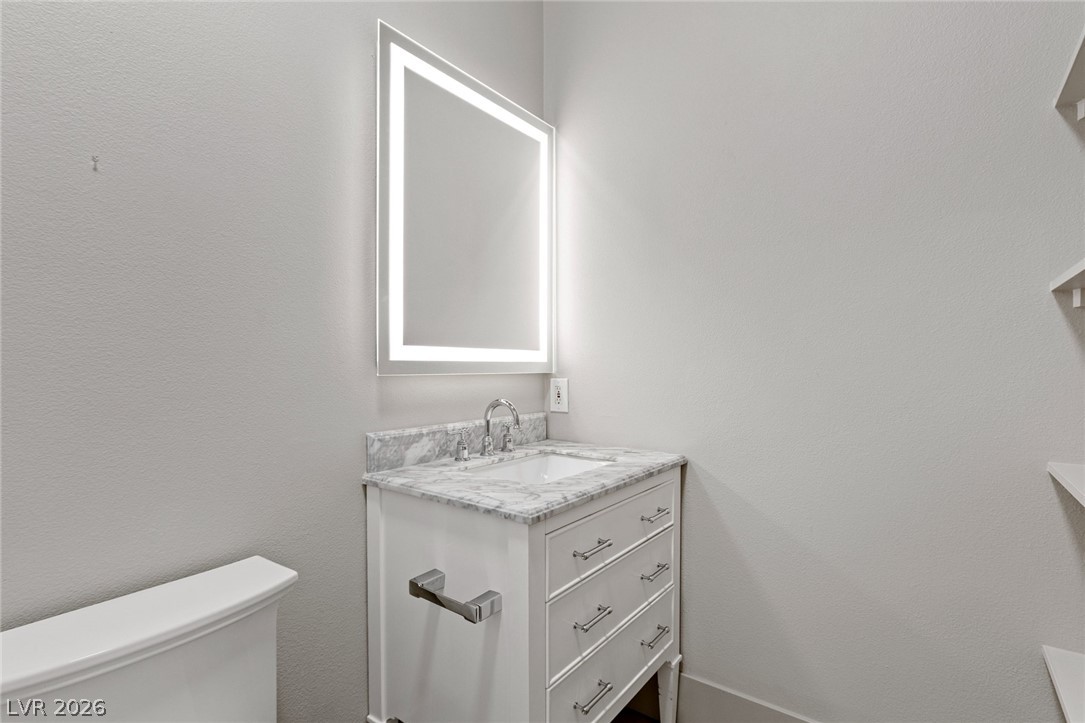
Clean architectural lines define this modern washroom featuring a marble-topped vanity and back-lit mirror.
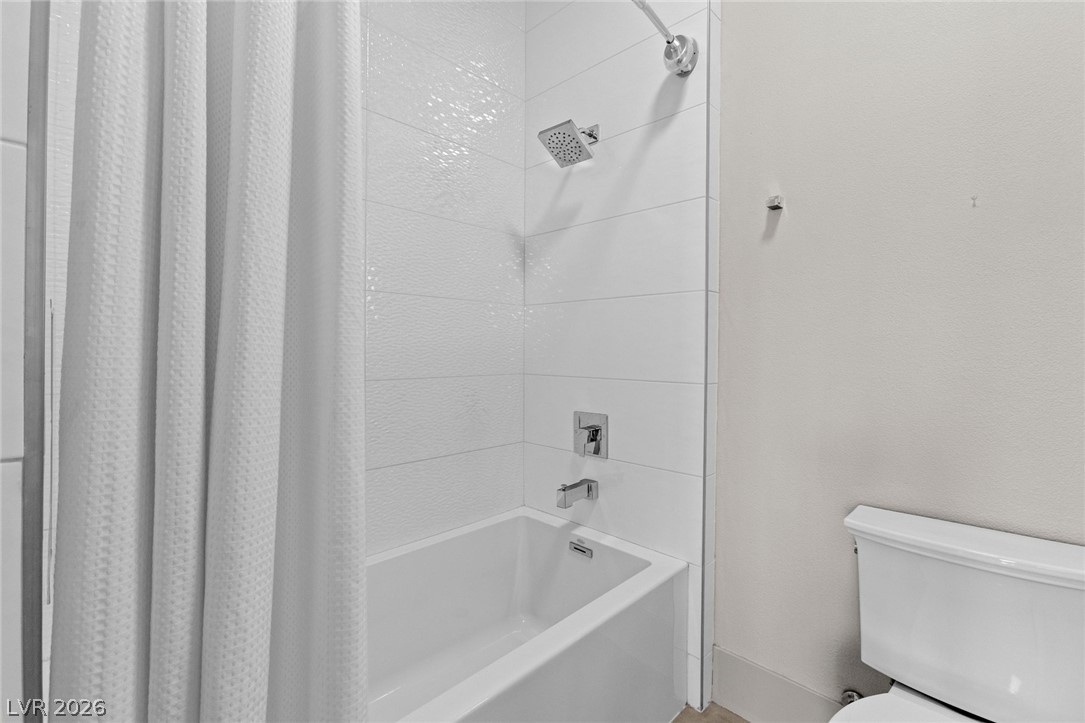
Clean modern finishes define this bathroom with a tiled tub shower combination.
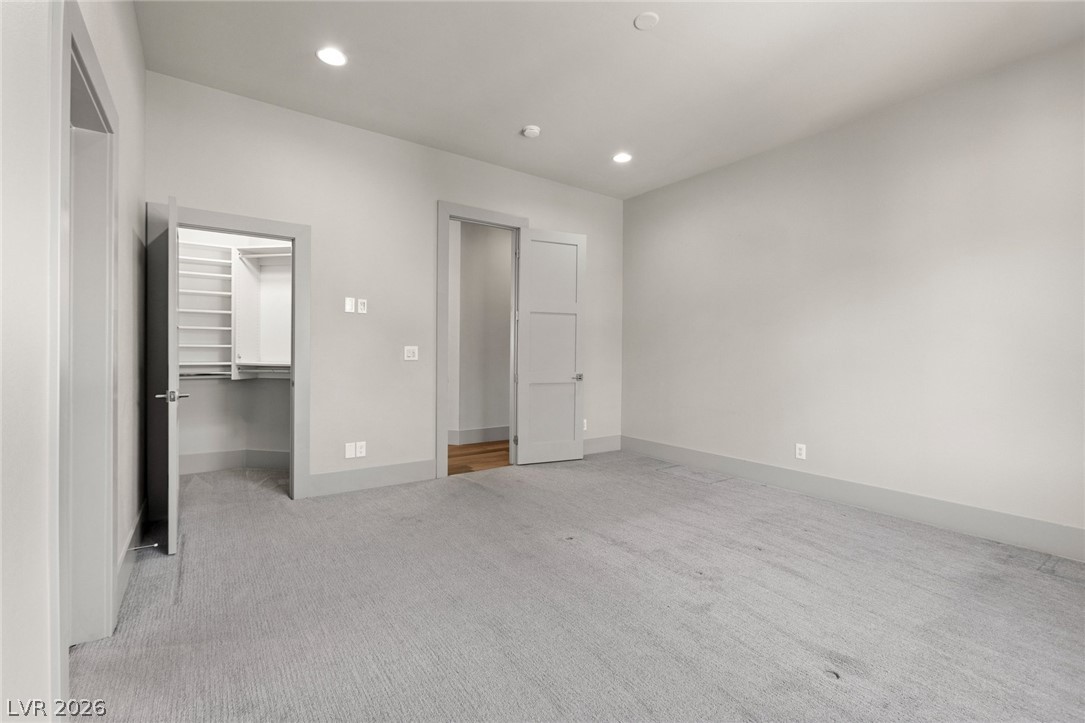
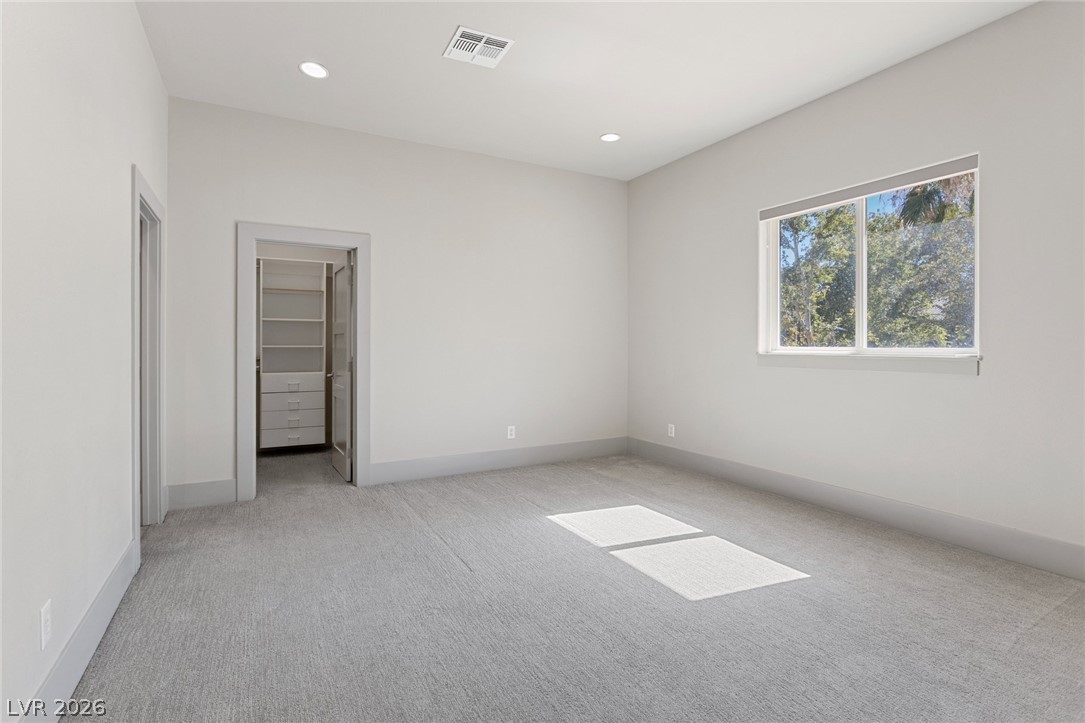
Plush carpeting anchors this versatile room featuring recessed lighting and a walk-in closet.
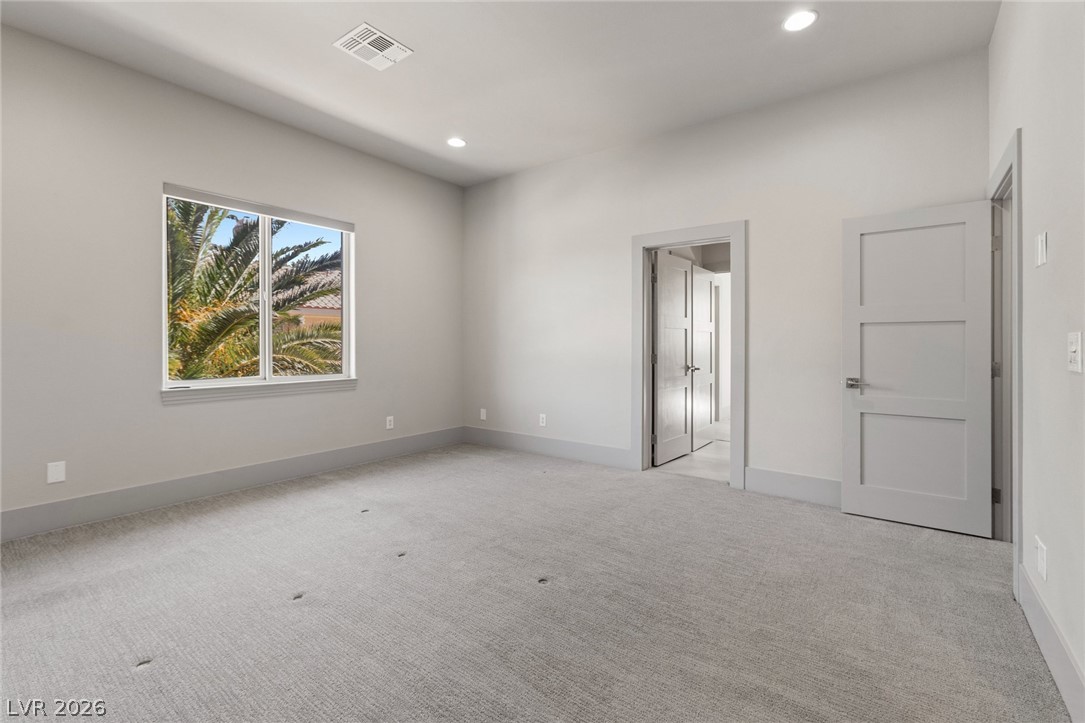
Recessed lighting and plush carpeting define this versatile secondary bedroom space.
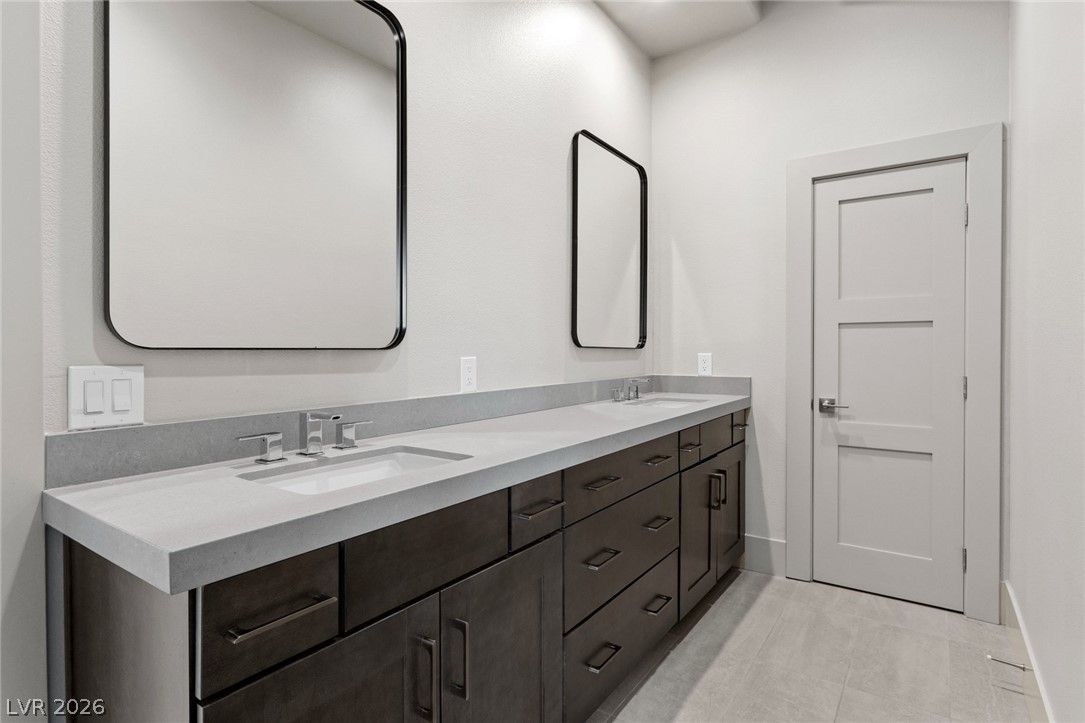
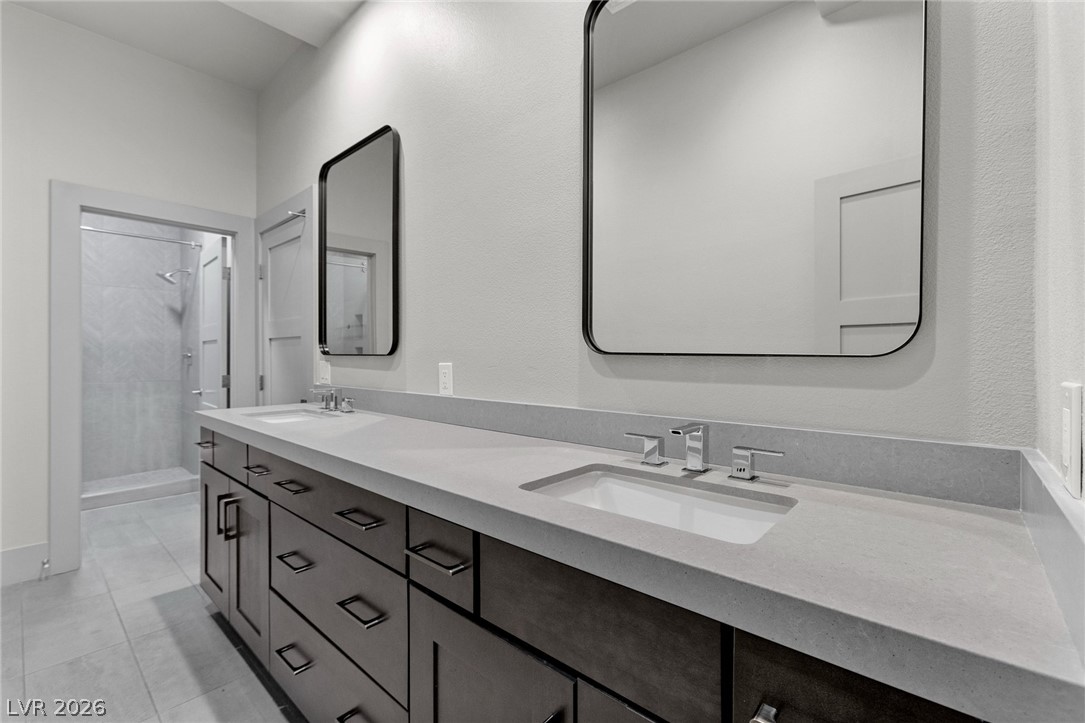
Clean lines and modern hardware define this dual sink bathroom vanity space.
Clean lines and a spacious dual vanity define this modern bathroom retreat.
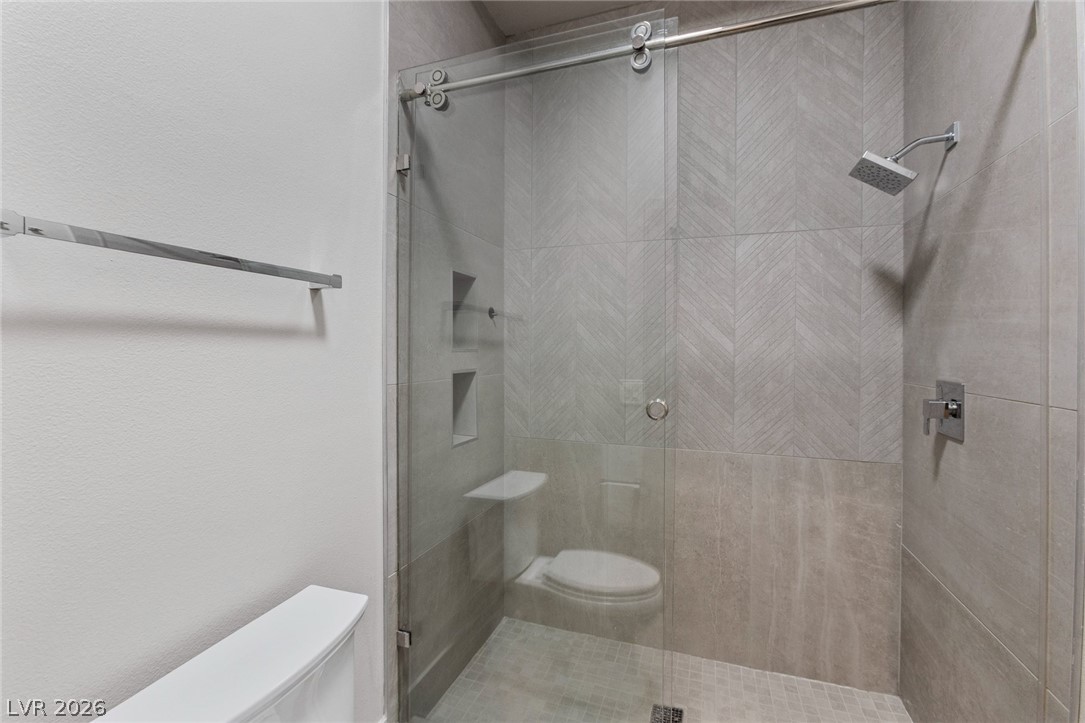
Modern sliding glass doors enclose a beautifully tiled walk-in shower.
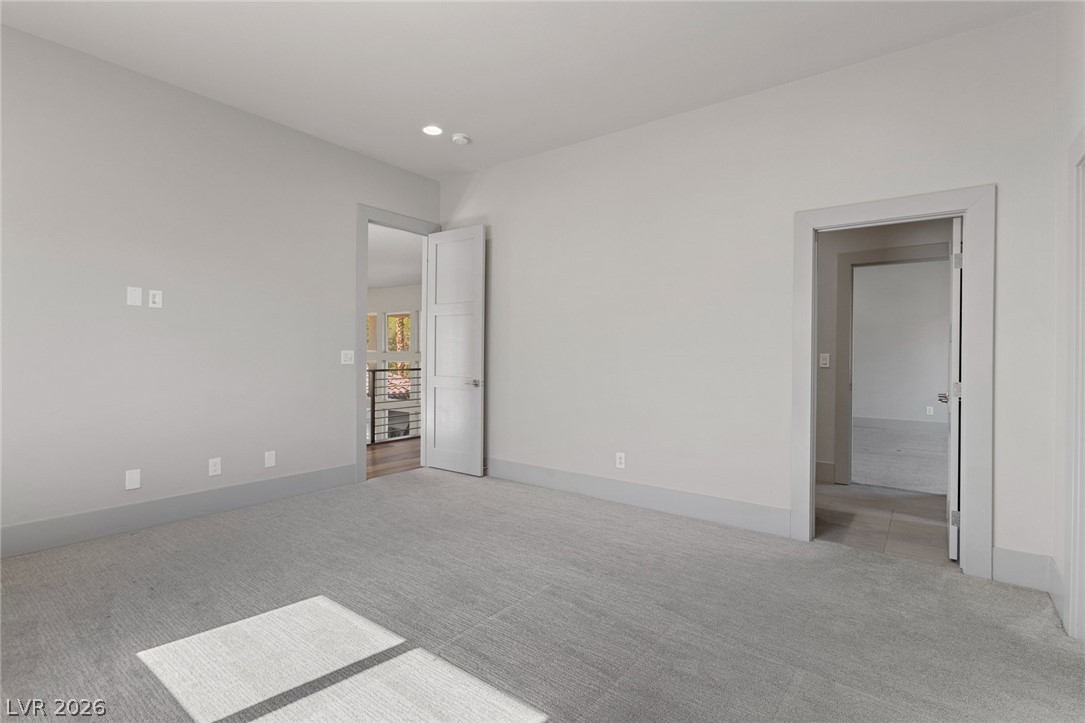
A spacious secondary bedroom features plush carpeting, recessed lighting, and a walk-in closet.
Plush carpeting and crisp white trim enhance this versatile upstairs space.
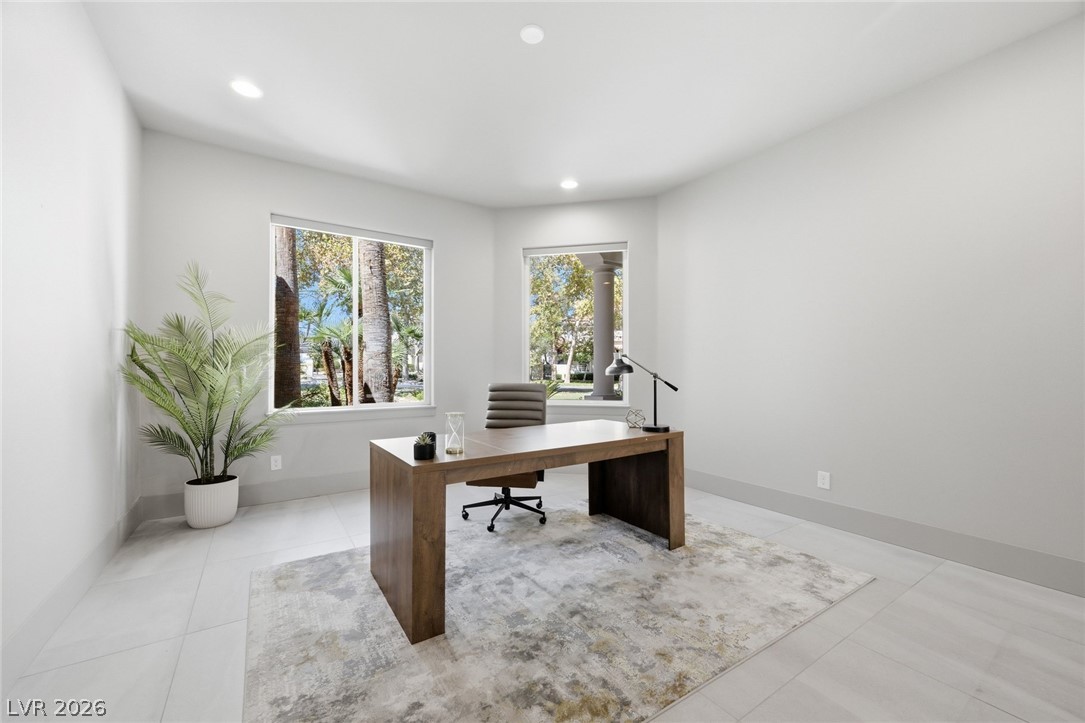
Gleaming tile floors and recessed lighting define this versatile office space with dual windows.
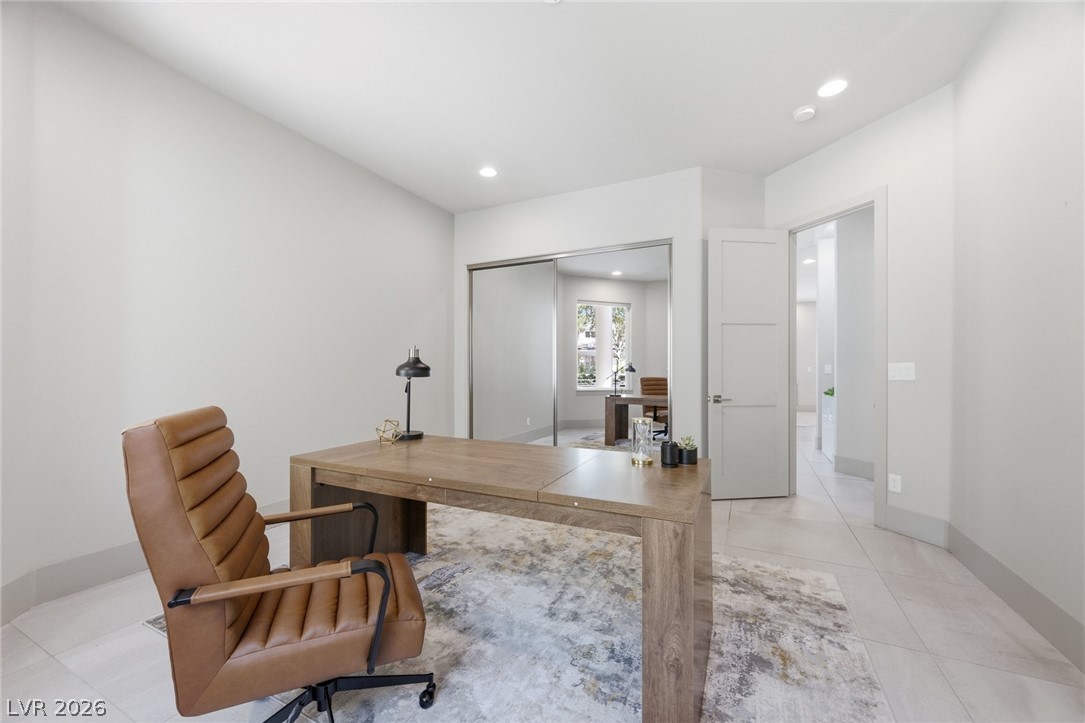
Recessed lighting and large tile flooring define this quiet home office space.
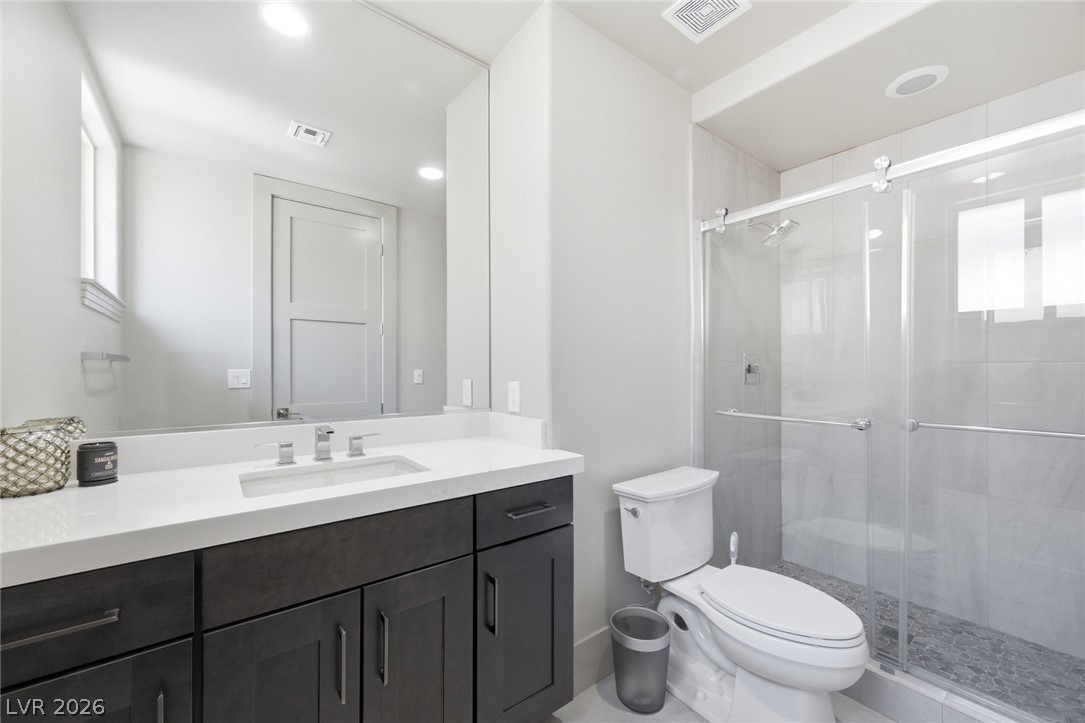
A glass-enclosed walk-in shower and stone-topped vanity anchor this sleek bathroom design.
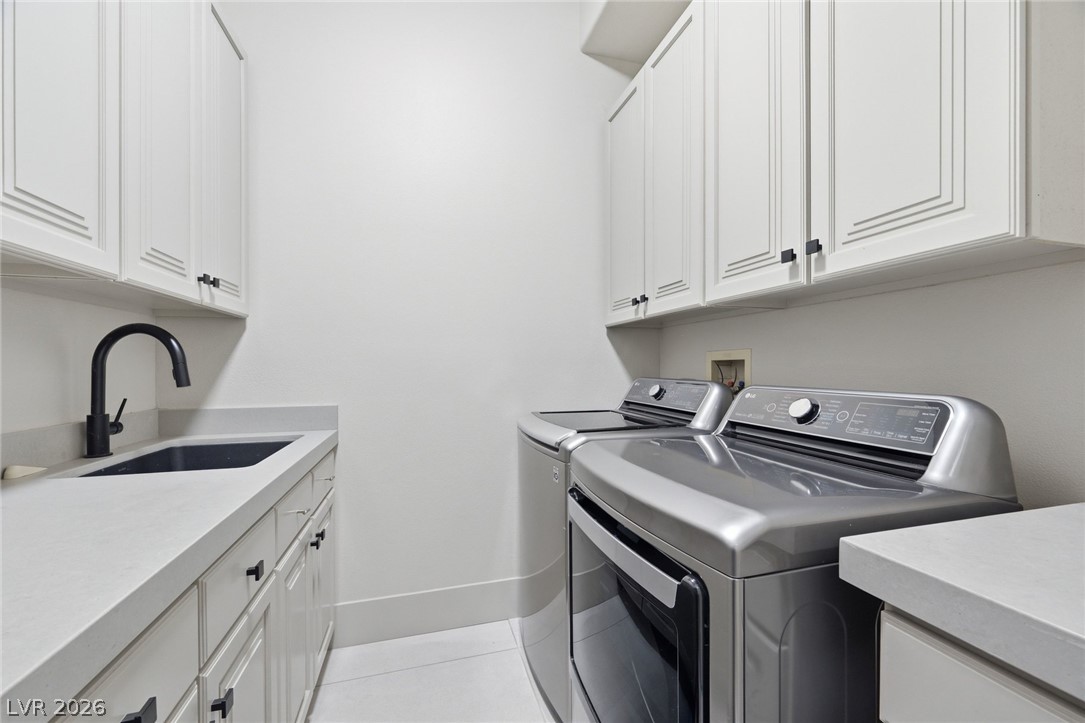
Ample cabinetry and stone countertops elevate this highly functional utility space.
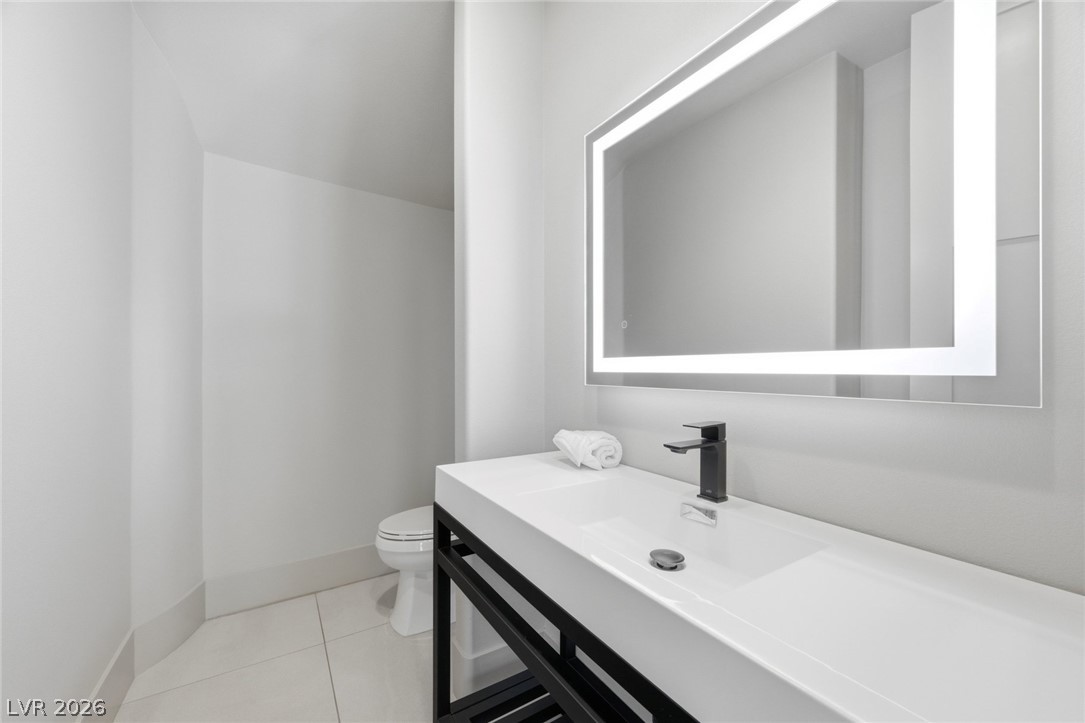
Clean lines and a modern vanity define this minimalist powder room.
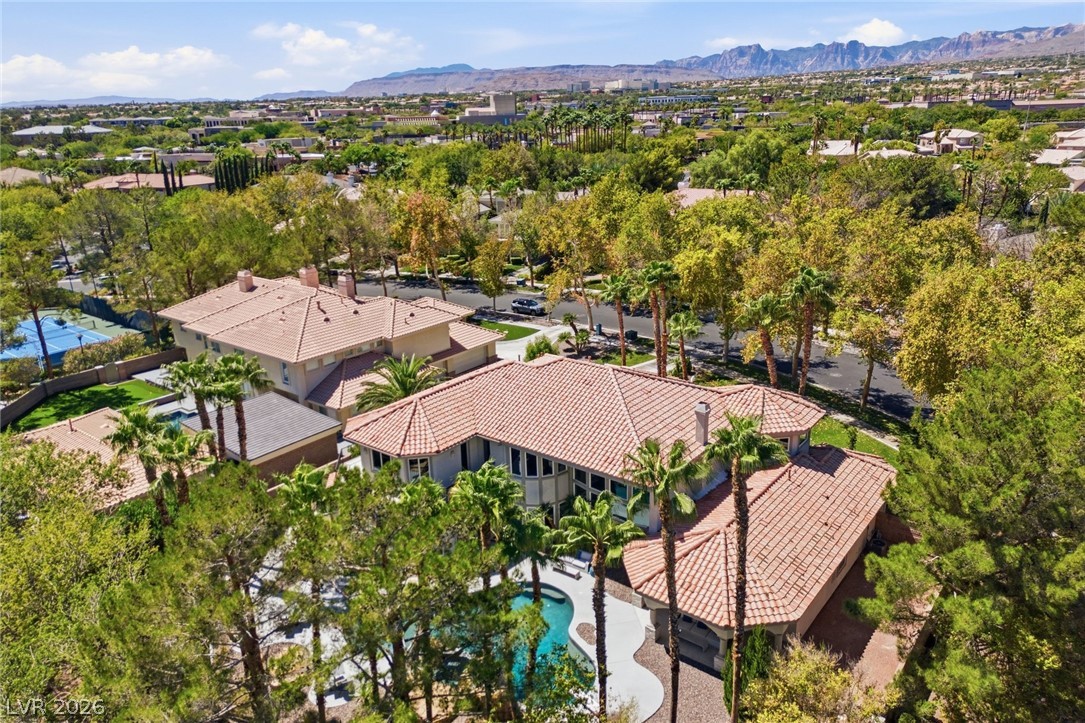
Lush mature trees surround this desert estate capturing mountain views under wide blue skies.
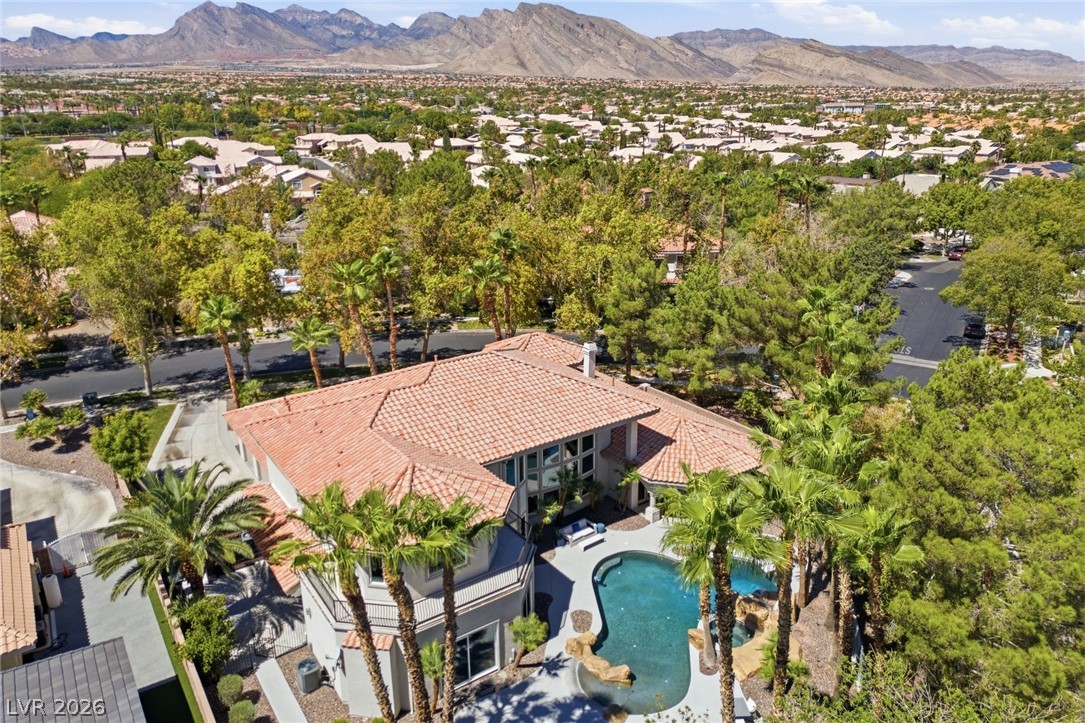
Majestic mountain ridges frame this elegant multi-level residence with a sparkling backyard swimming pool.
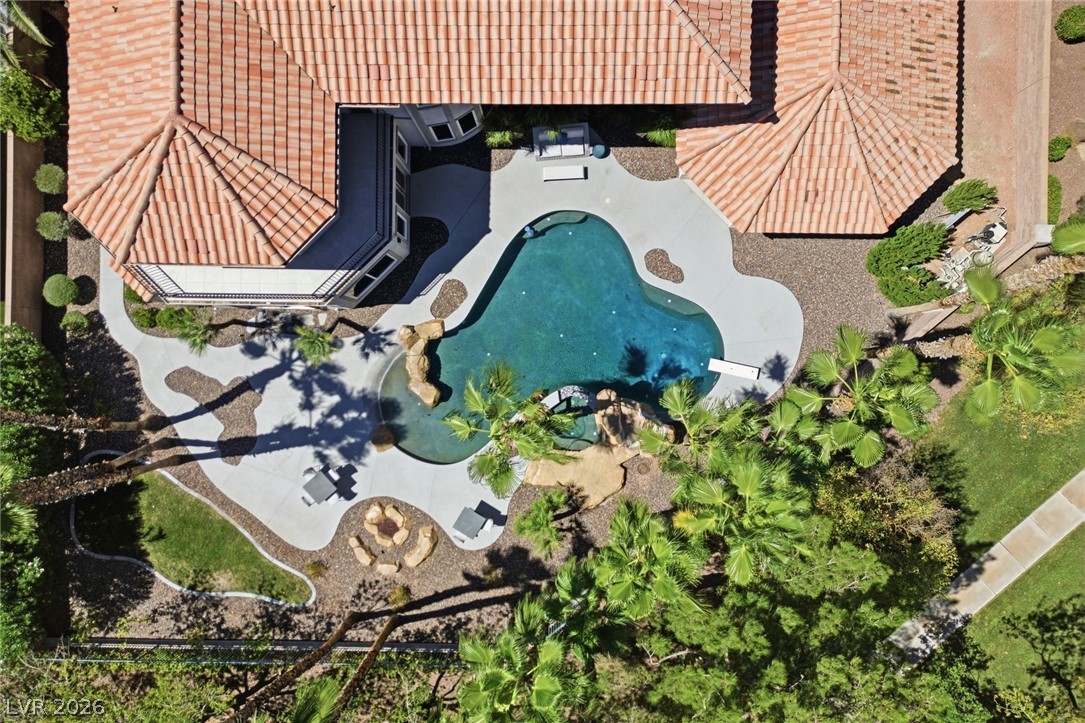
An aerial view showcases tile roofing and a private pool nestled among mature trees.
An aerial perspective reveals a custom swimming pool surrounded by mature palms and stone accents.
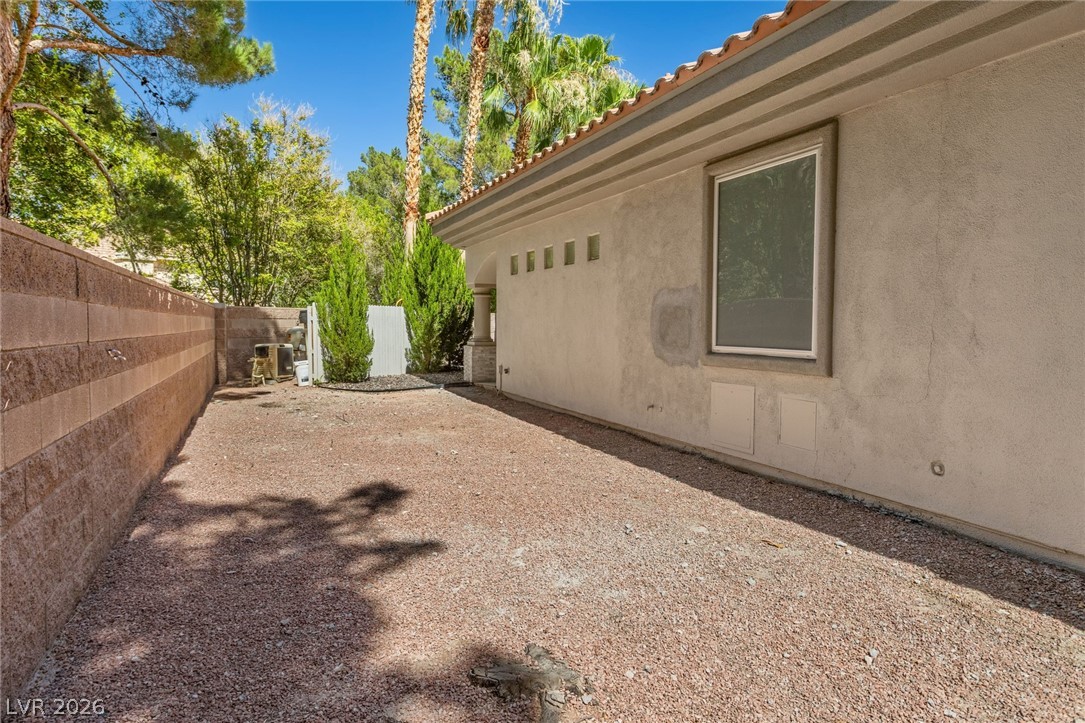
An enclosed side yard features low-maintenance gravel landscaping bordered by a stucco exterior.
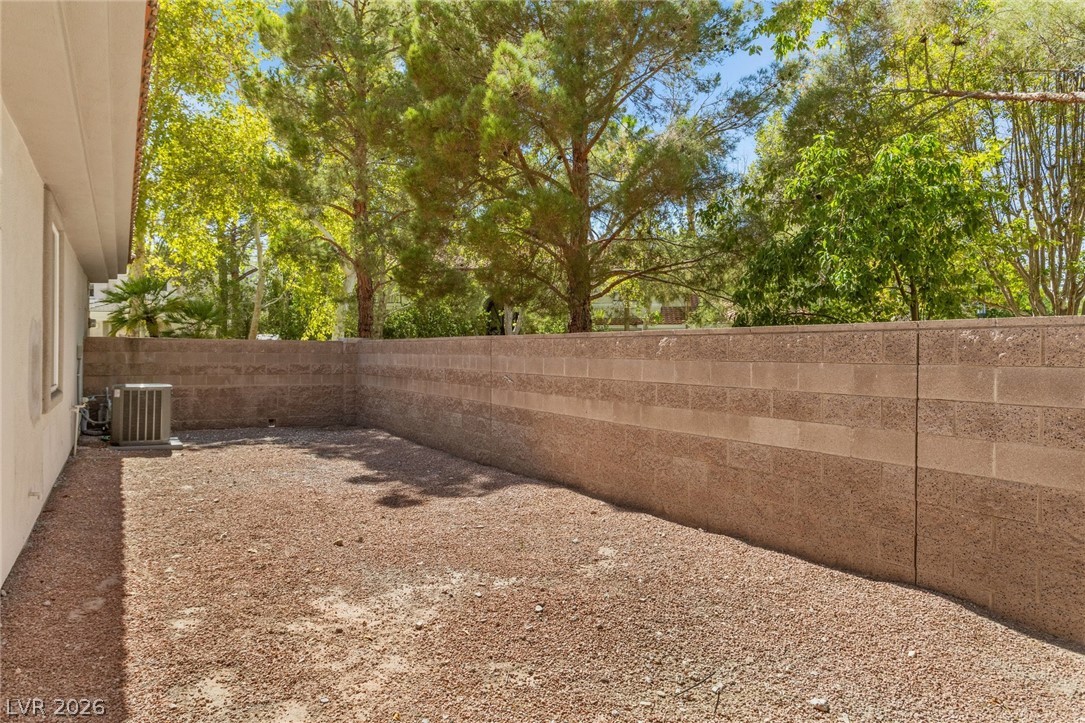
Mature trees provide a natural backdrop for this enclosed gravel yard.
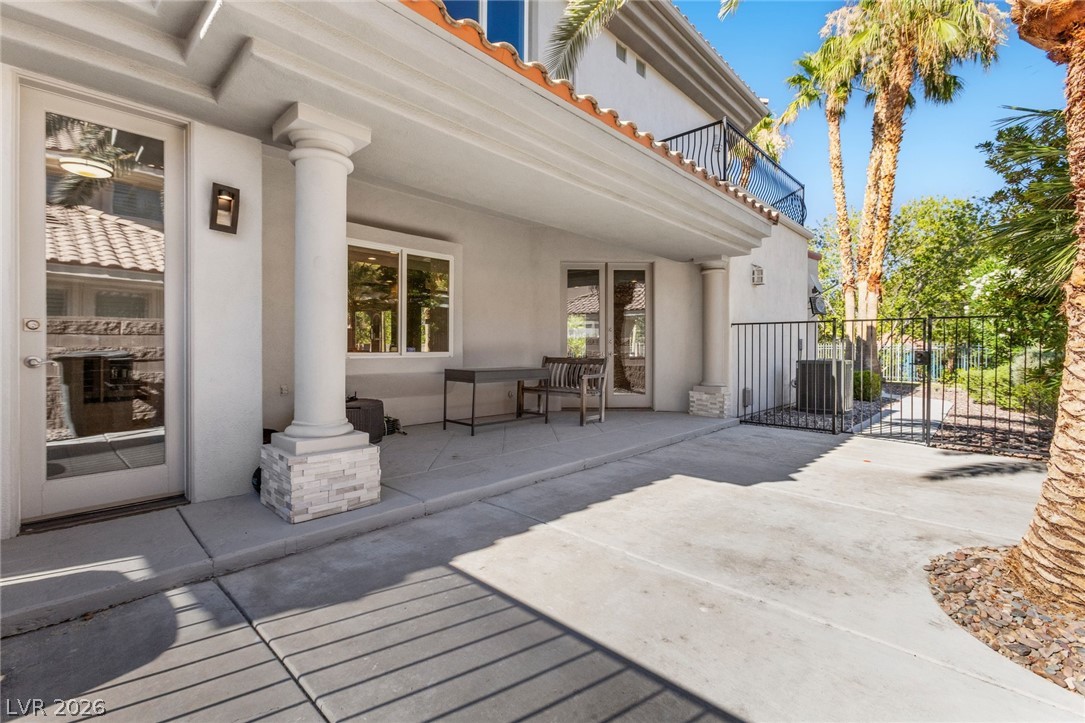
A spacious concrete patio rests beneath a deep covered overhang supported by stately columns.
A spacious covered patio provides a shaded outdoor retreat supported by classical columns.
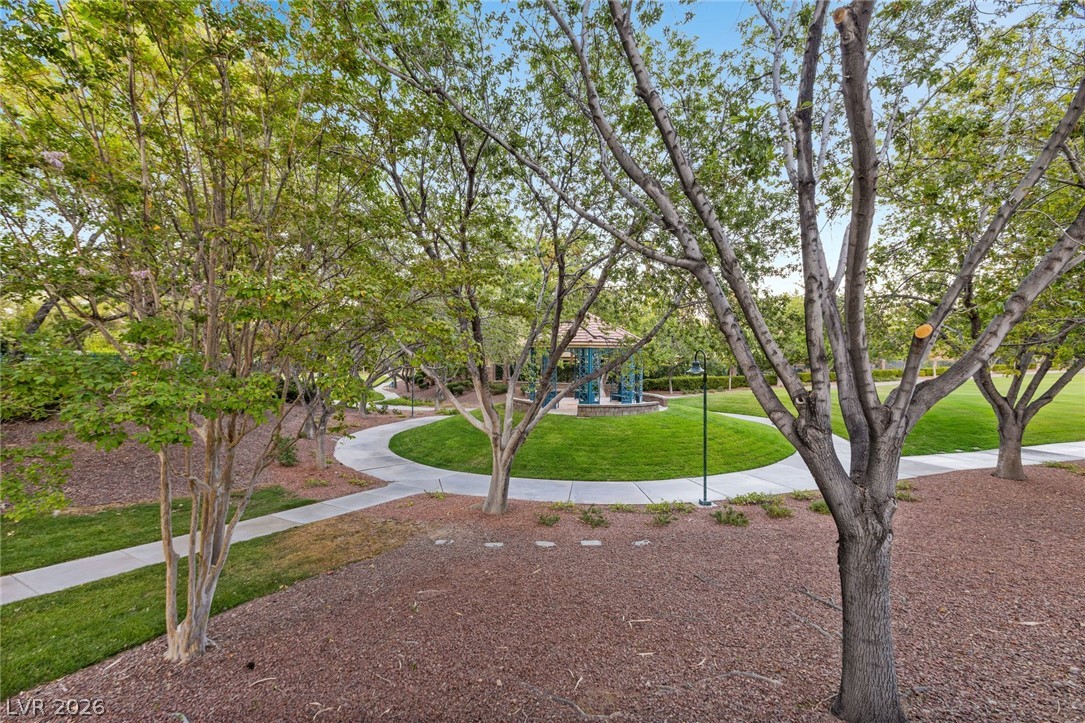
Mature trees line the concrete pathways leading to a central garden gazebo.
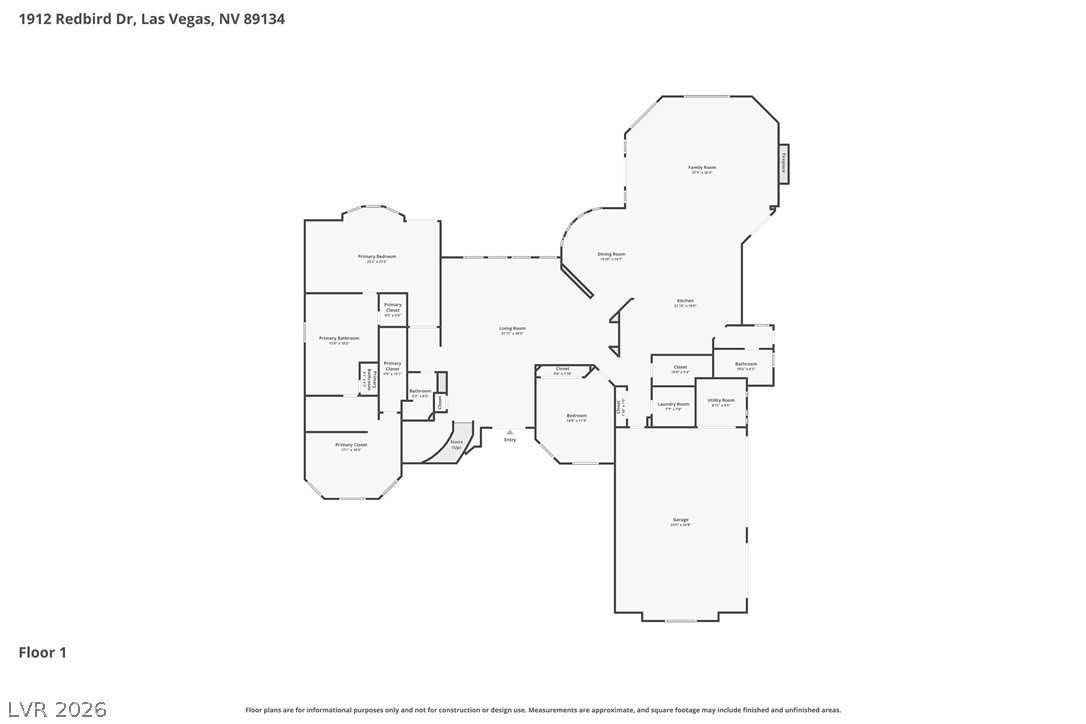
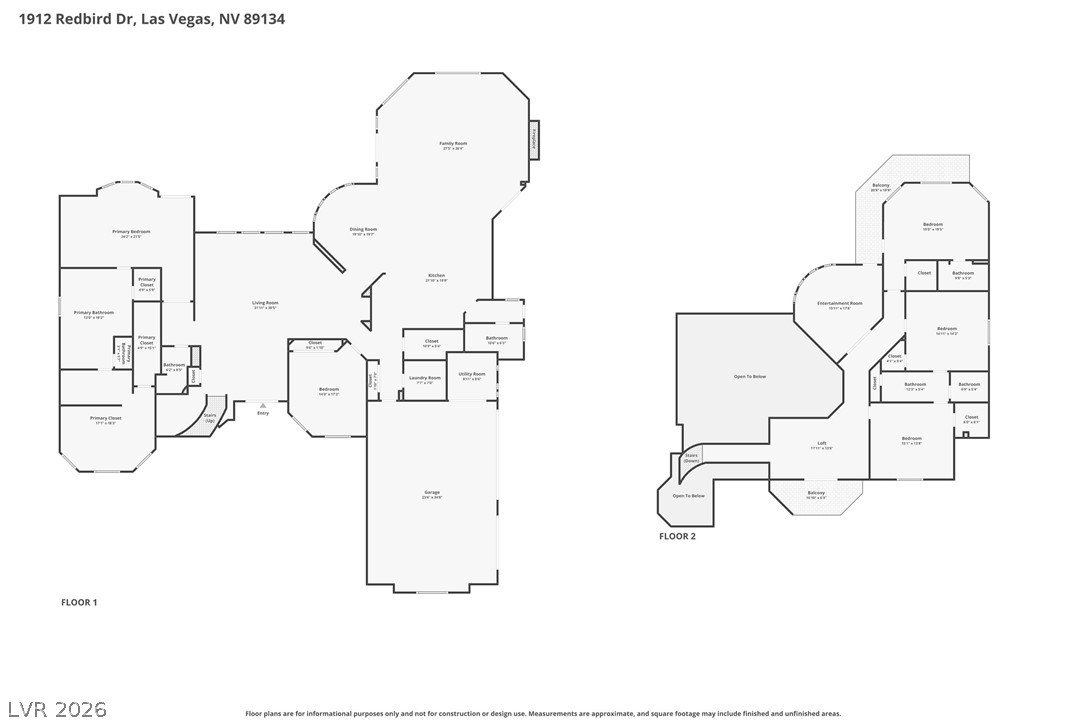
An intuitive interior layout maximizes space and flow throughout the single-level floor plan.
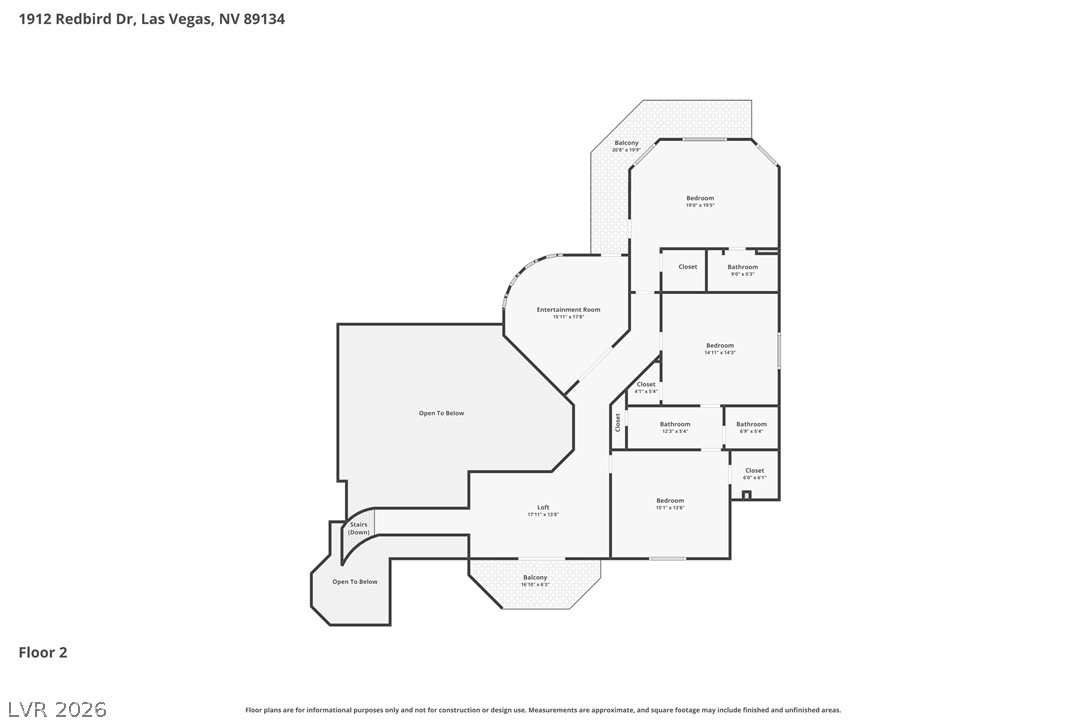
An organized second-floor layout highlights multiple bedrooms, a loft, and private balconies.
An organized floor plan showcases the spacious layout and seamless flow of this multi-level home.

 In-Person: 10/04 1:00 PM - 4:00 PM