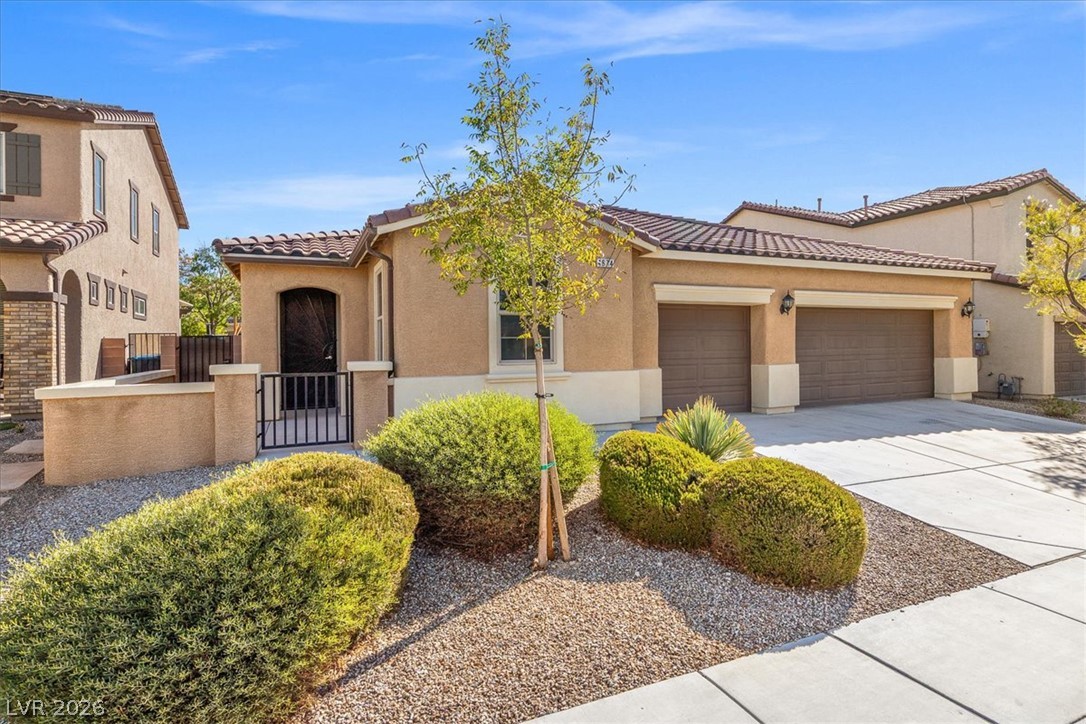
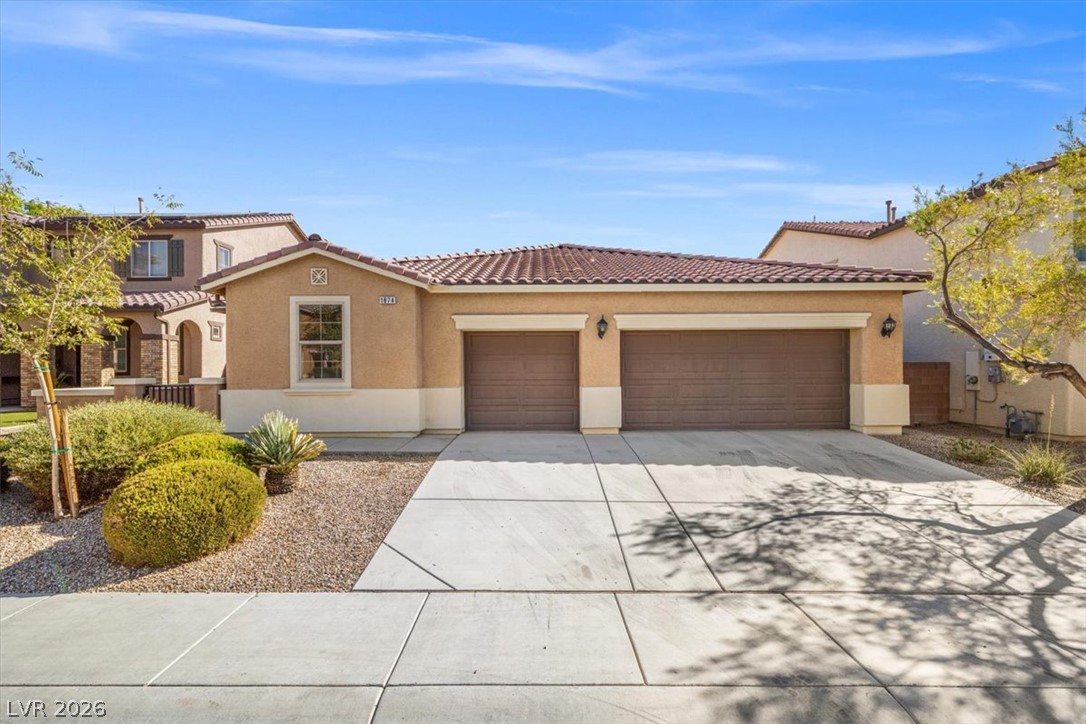
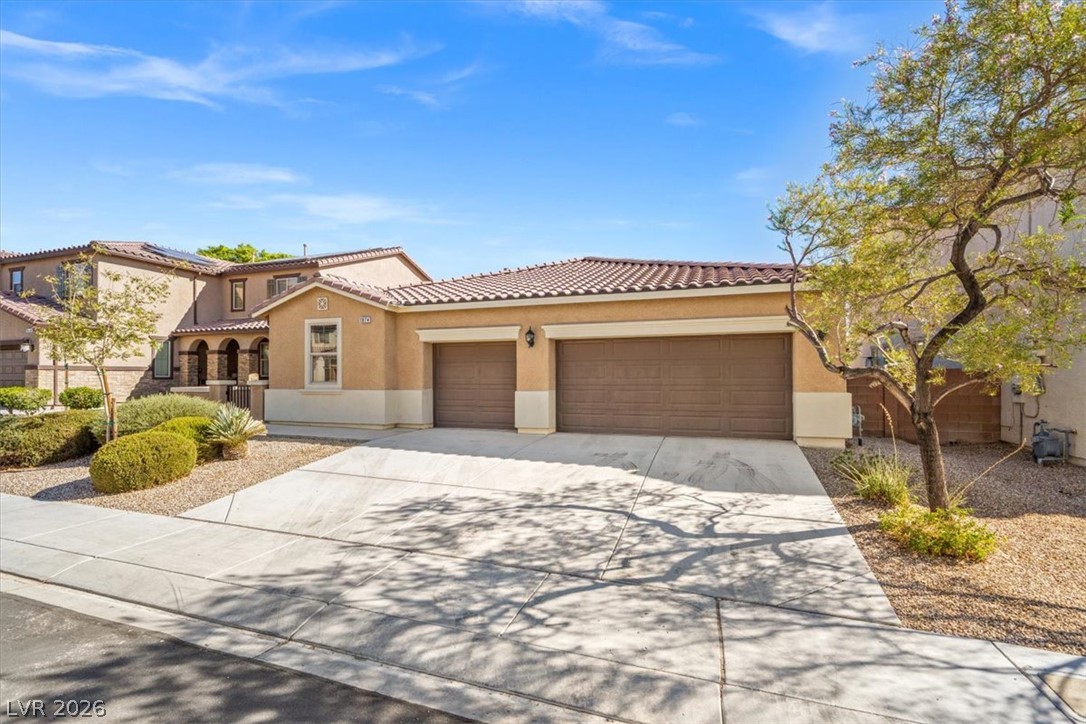
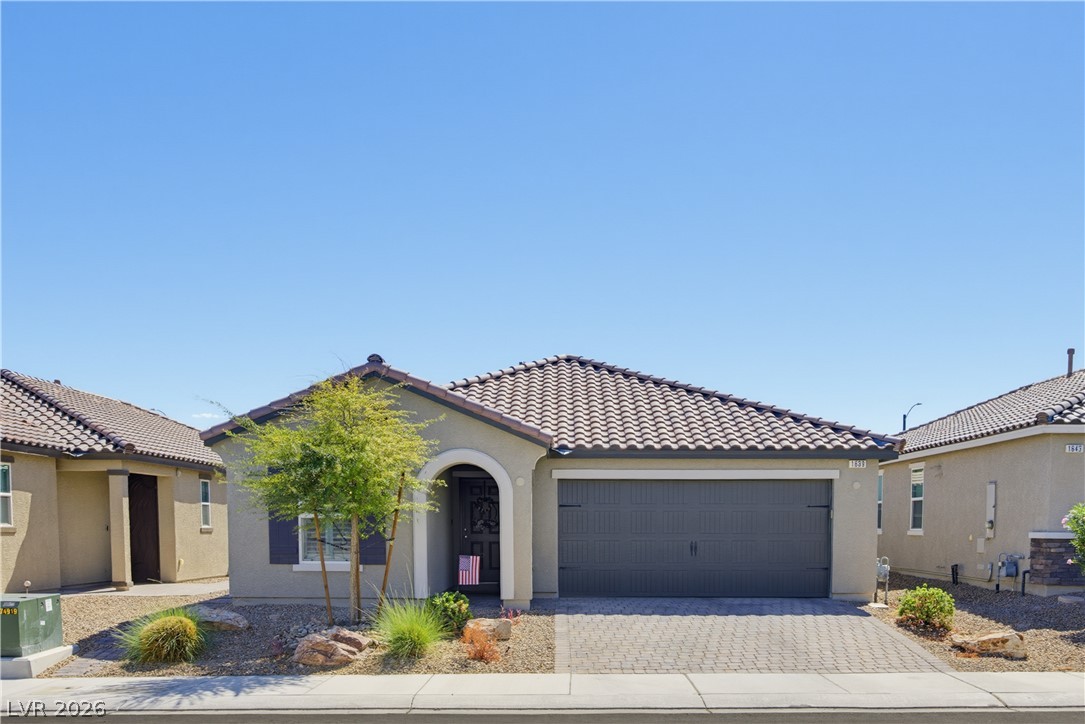
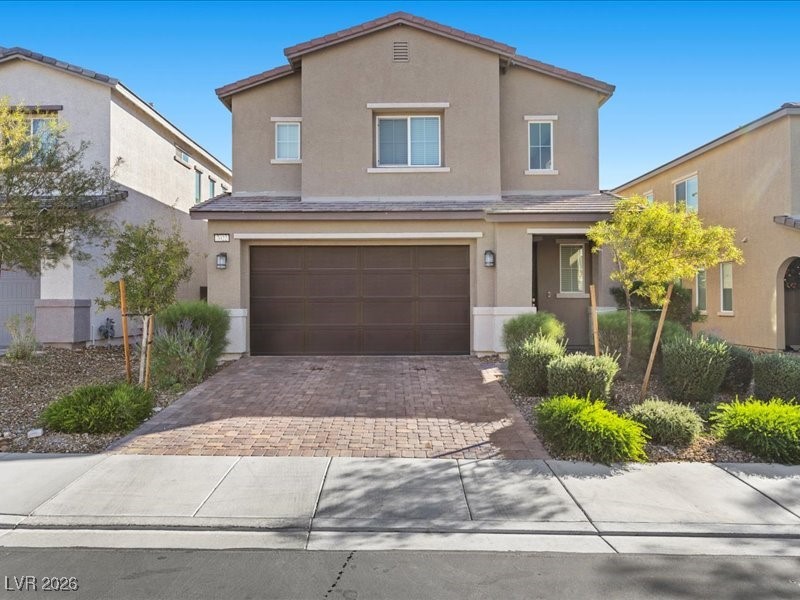
Spanish-style architecture highlights the exterior facade featuring a multi-car garage and low-maintenance desert landscaping.
A spacious driveway leads directly to the multi-car garage of this single-level home.
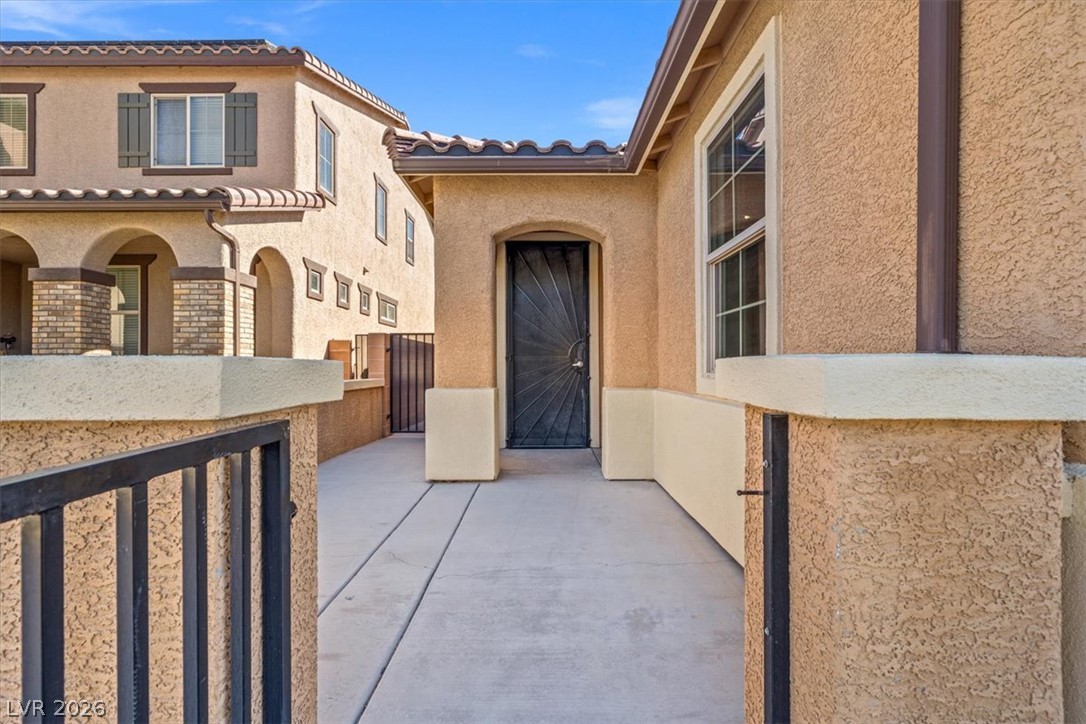
A secure gated courtyard entry welcomes visitors to this elegant stucco home.
Stucco walls and a tiled roof define the exterior of this multi-car garage home.
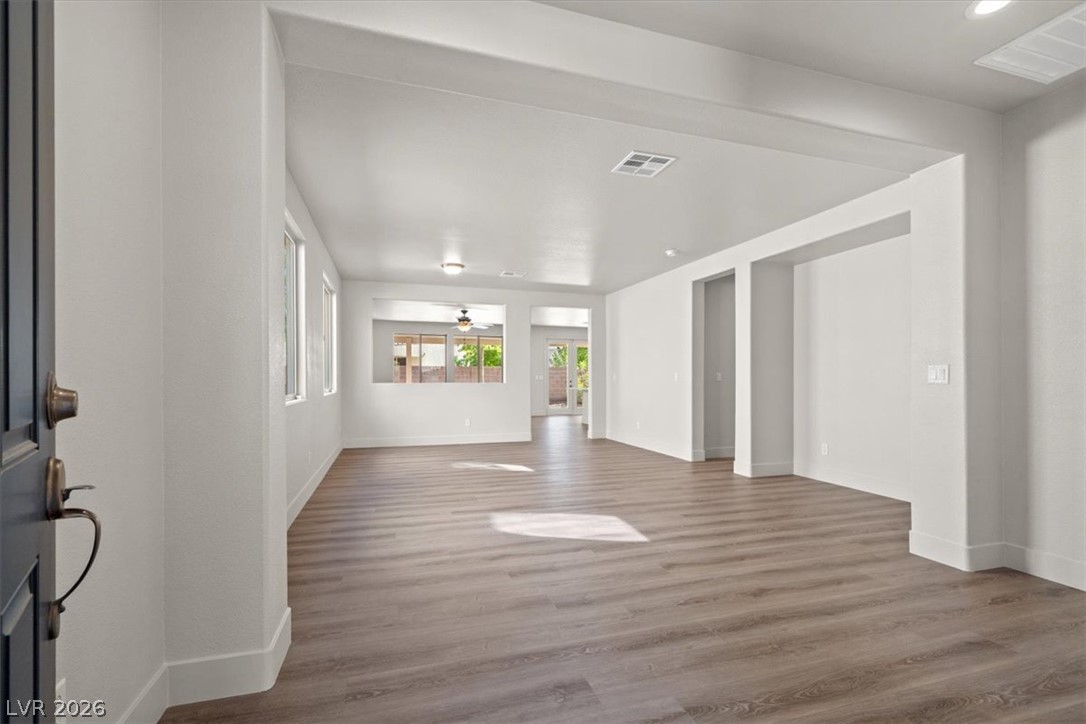
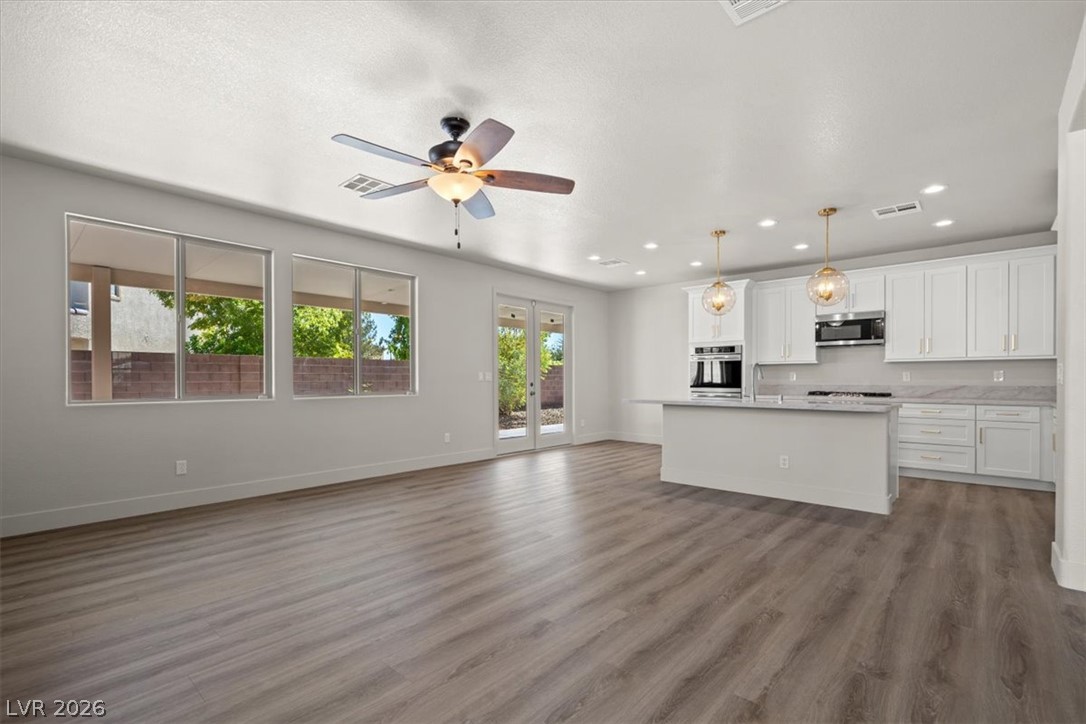
An open floorplan maximizes light across durable wood-look flooring and clean architectural lines.
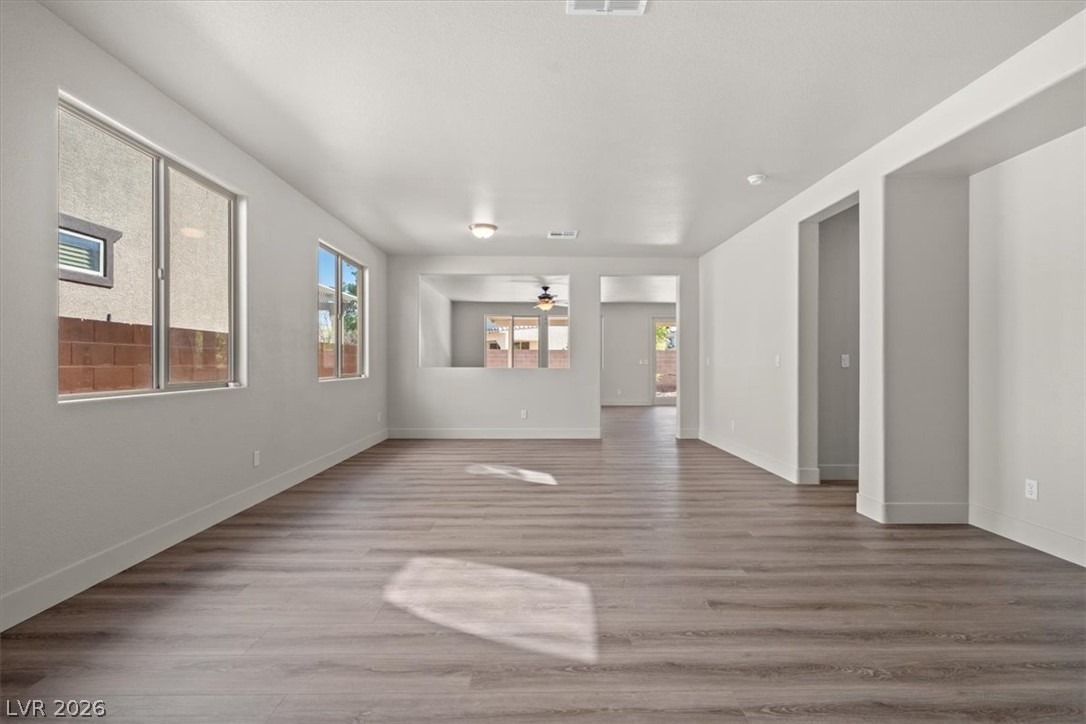
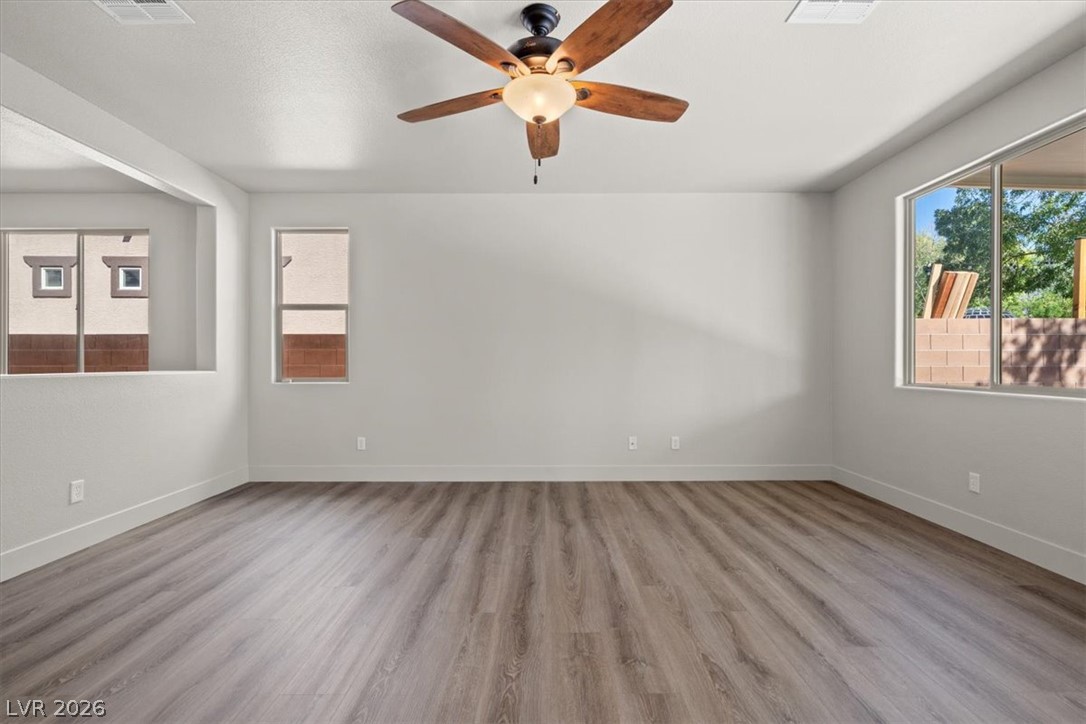
Smooth wood-look flooring and crisp neutral walls define this versatile open living space.
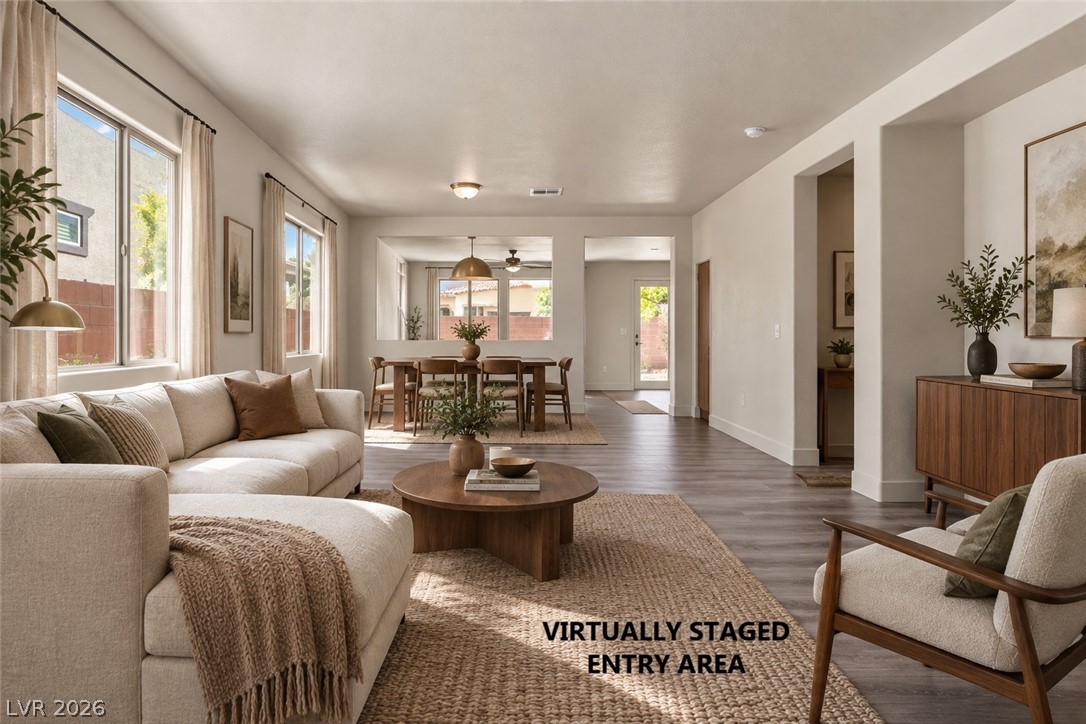
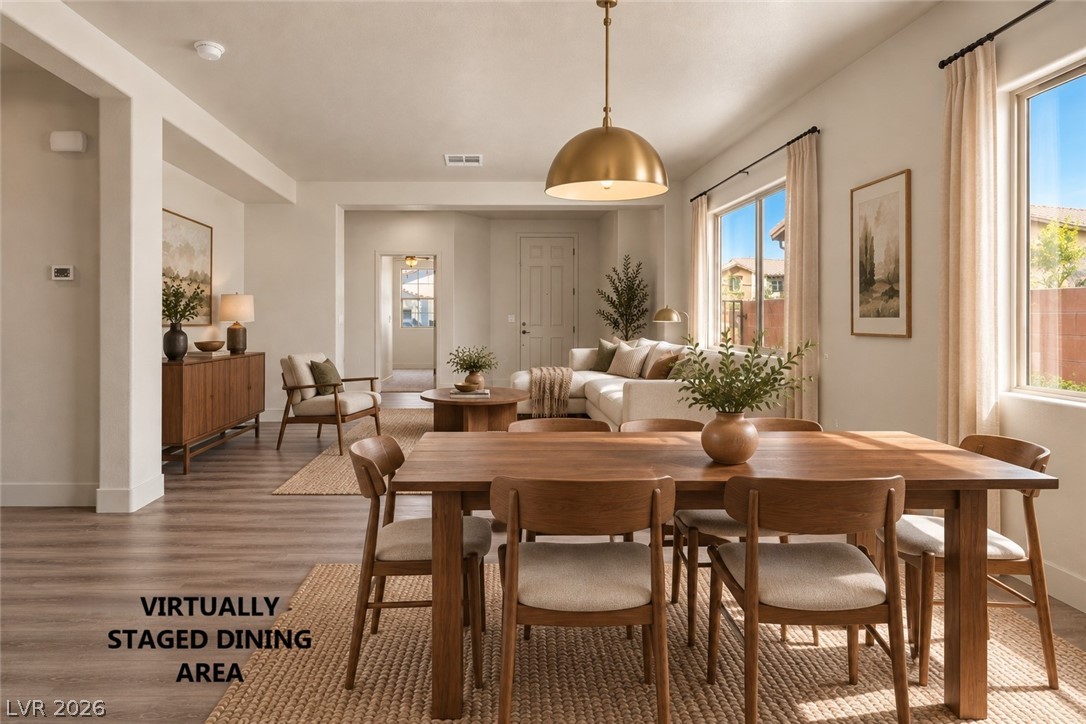
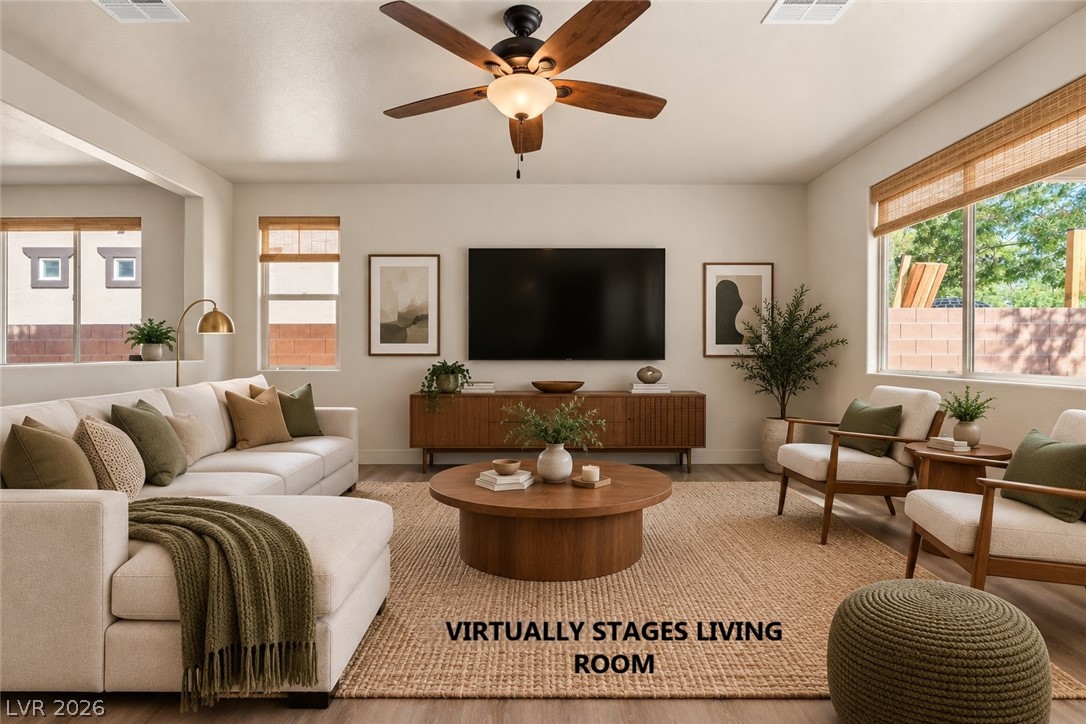
Virtually Staged - Smooth wood-look flooring and ample windows enhance this welcoming open concept living space.
Clean lines and durable plank flooring define this versatile, open living area.
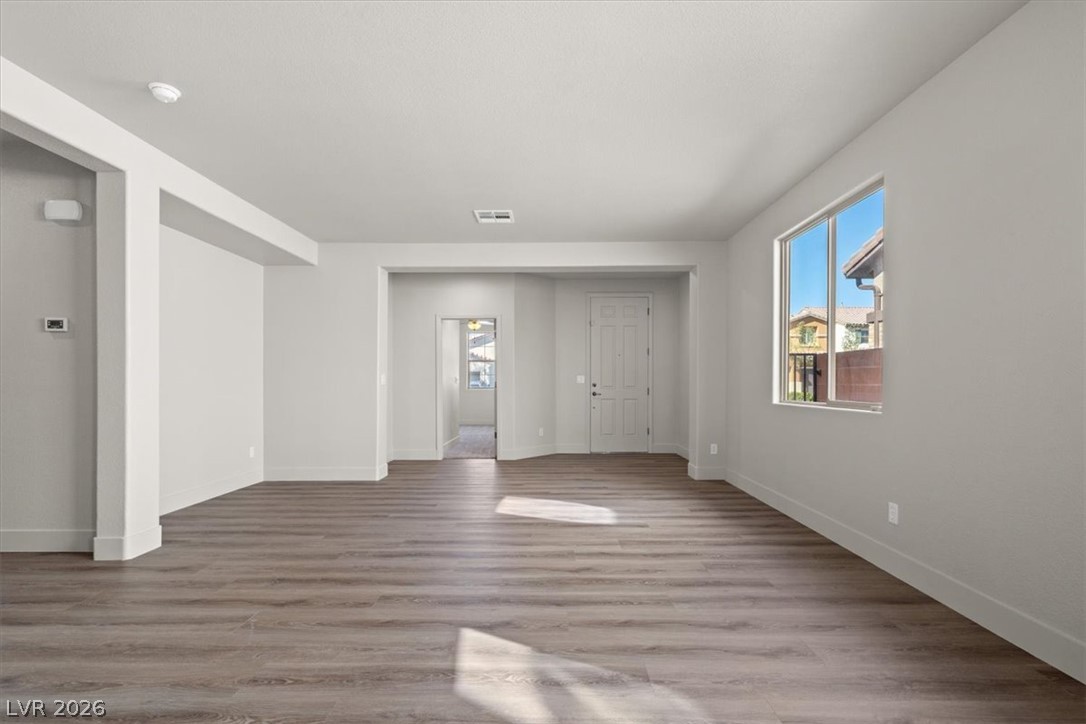
Virtually staged -Warm wood-look flooring pairs with classic arched entries in an airy open-concept layout.
Clean lines and warm wood floors define this versatile open-concept living area.
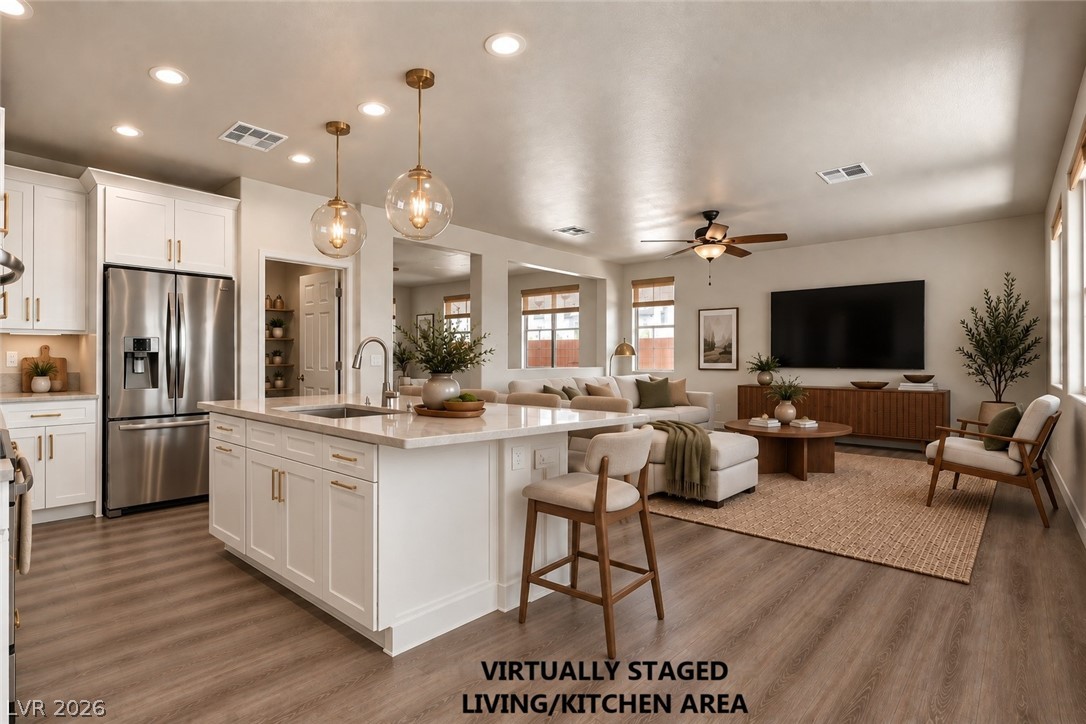
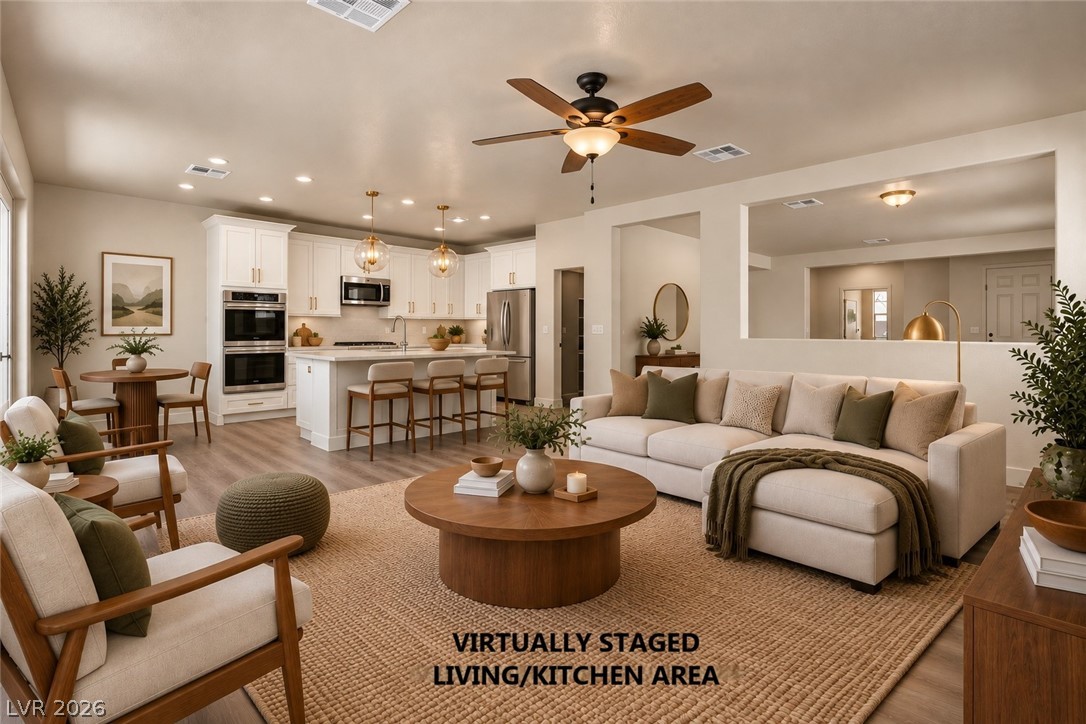
Virtually staged -Recessed lighting and warm wood-look flooring enhance this open-concept main living and culinary space.
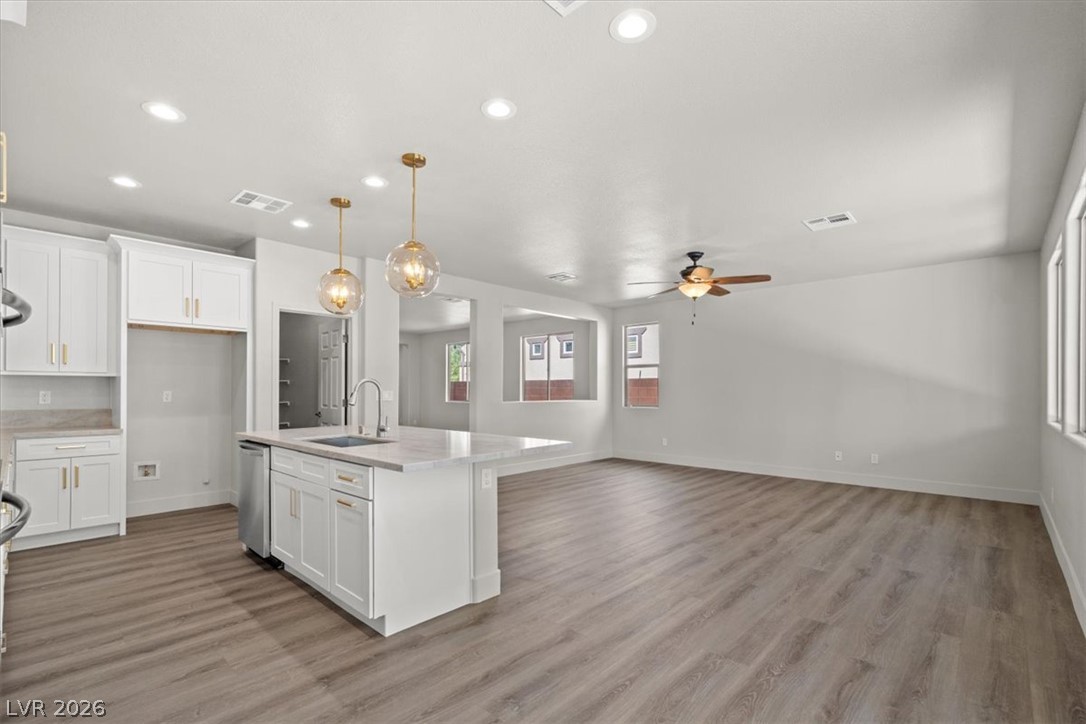
An open floorplan seamlessly connects the airy living area to a modern kitchen.
Virtually Staged - An open floorplan seamlessly connects the inviting living room to the modern kitchen.
Clean lines and wide-plank flooring anchor this airy, light-filled space.
Virtually Staged - An open living space features wood-style flooring and large windows framing outdoor views.
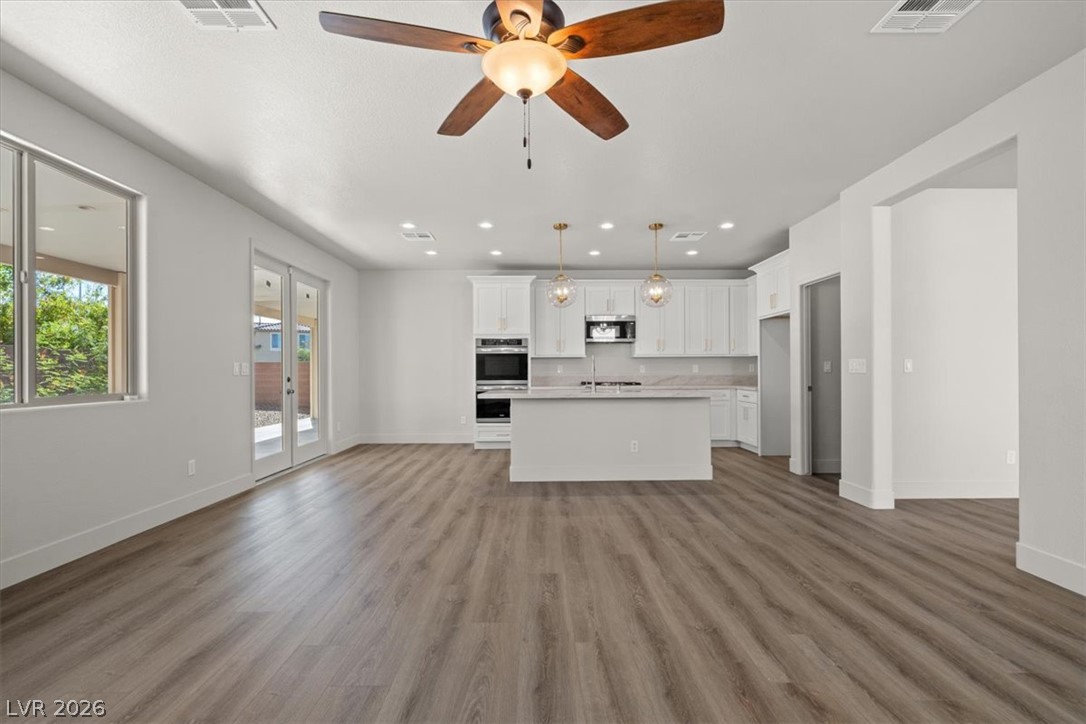
An open floor plan integrates the spacious living area and kitchen with clean modern finishes.
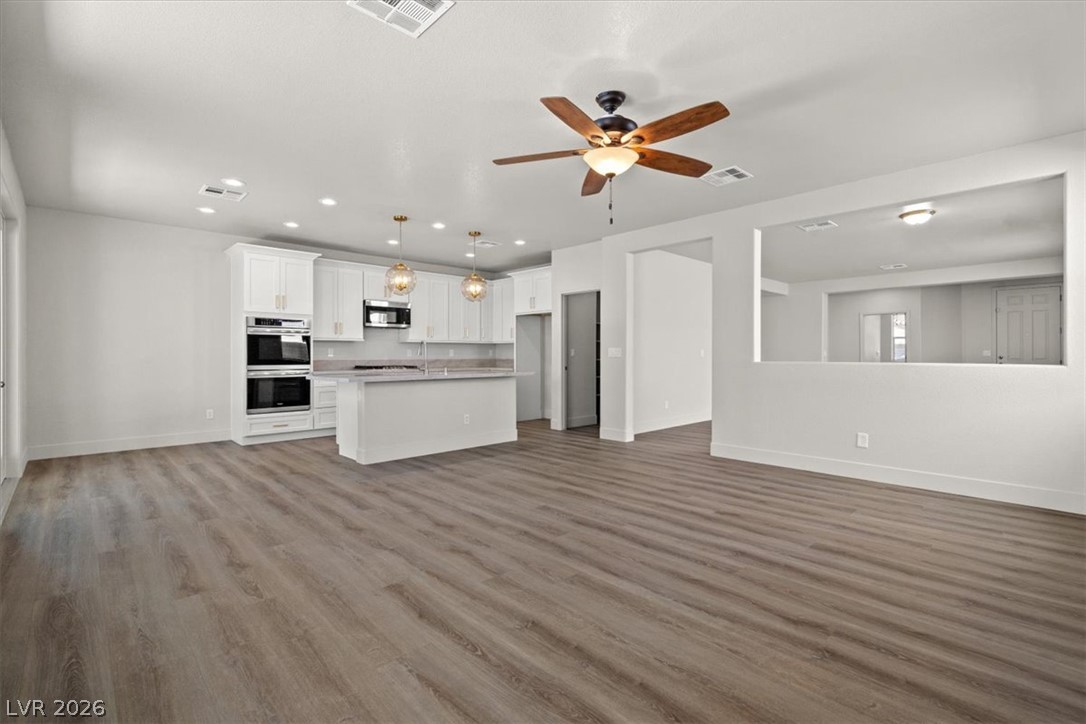
Clean lines and wood-look flooring anchor this airy open-concept living space and kitchen.
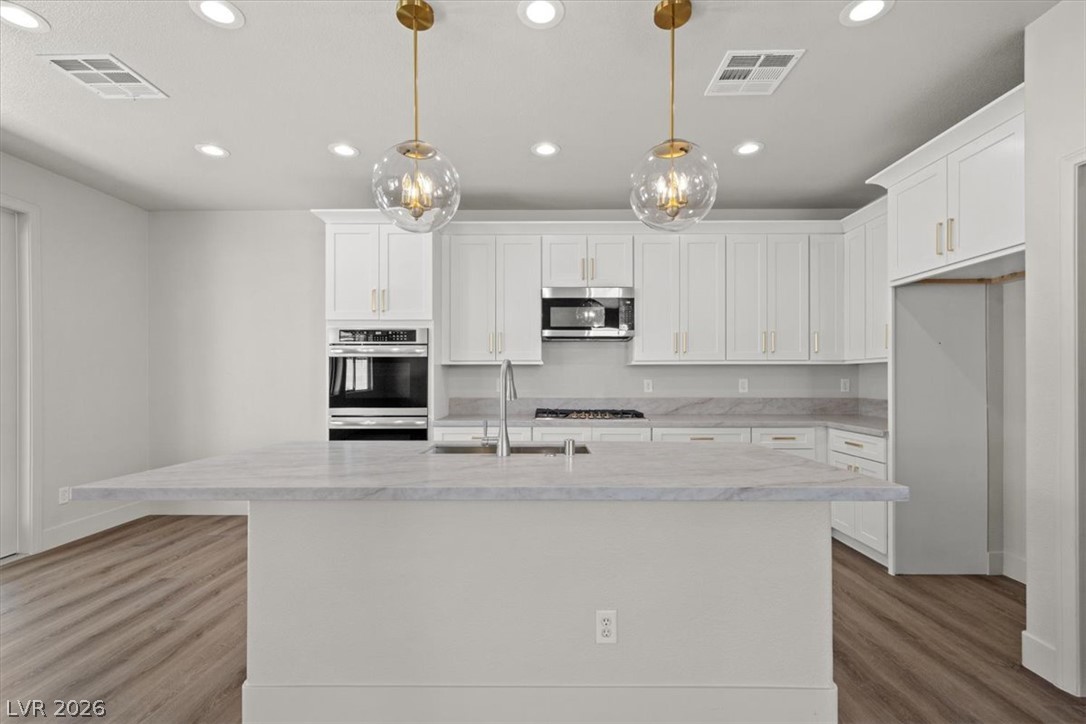
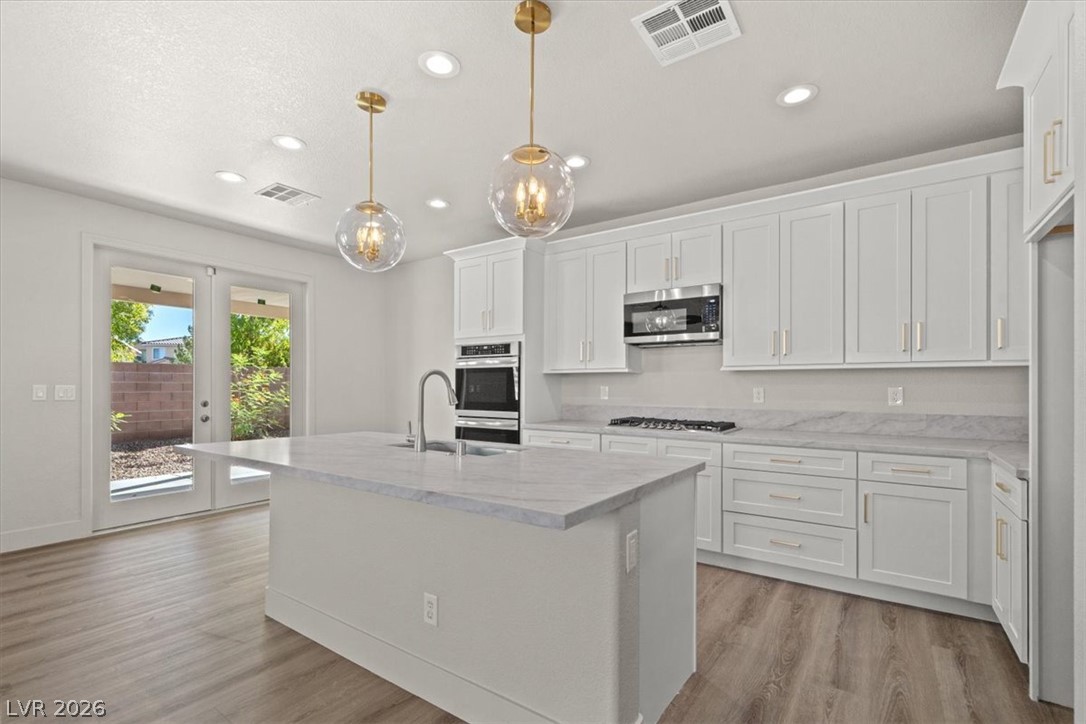
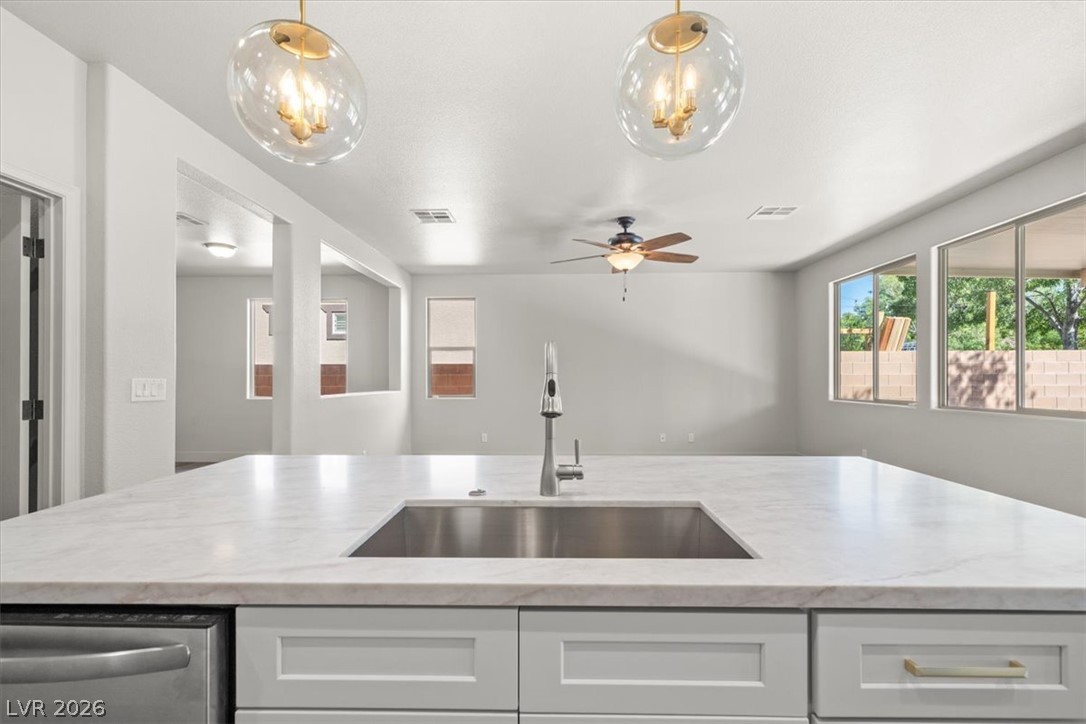
Polished stone countertops and seamless cabinetry define this contemporary culinary workspace.
Recessed lighting, smooth stone countertops, and wood-look flooring anchor this airy cooking space.
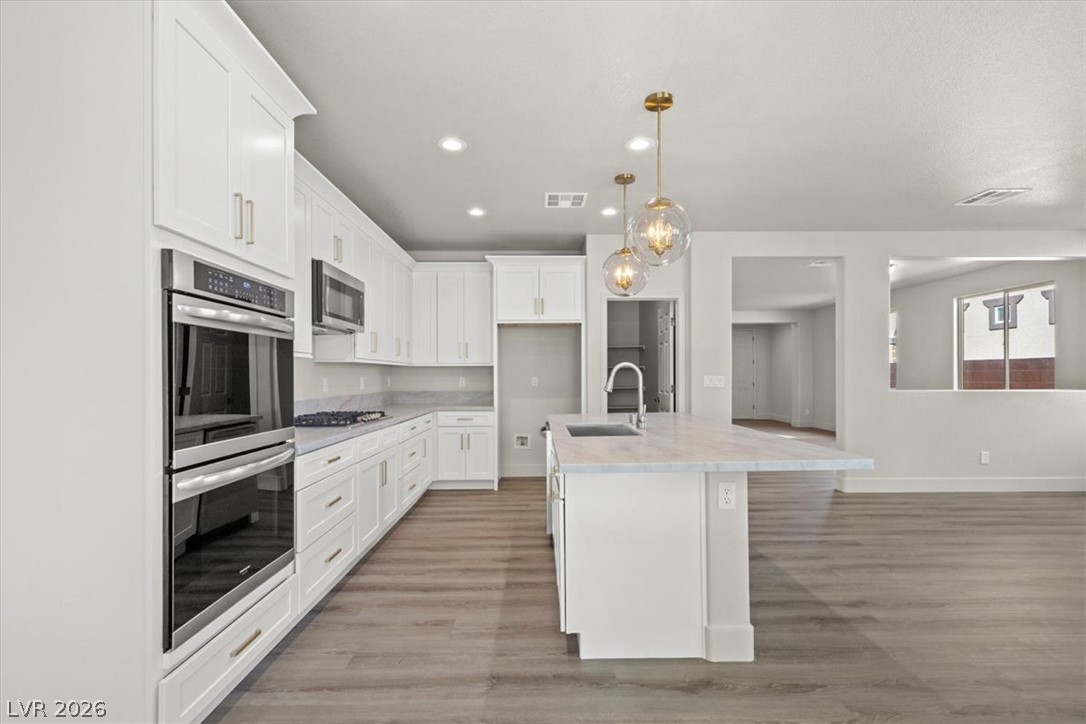
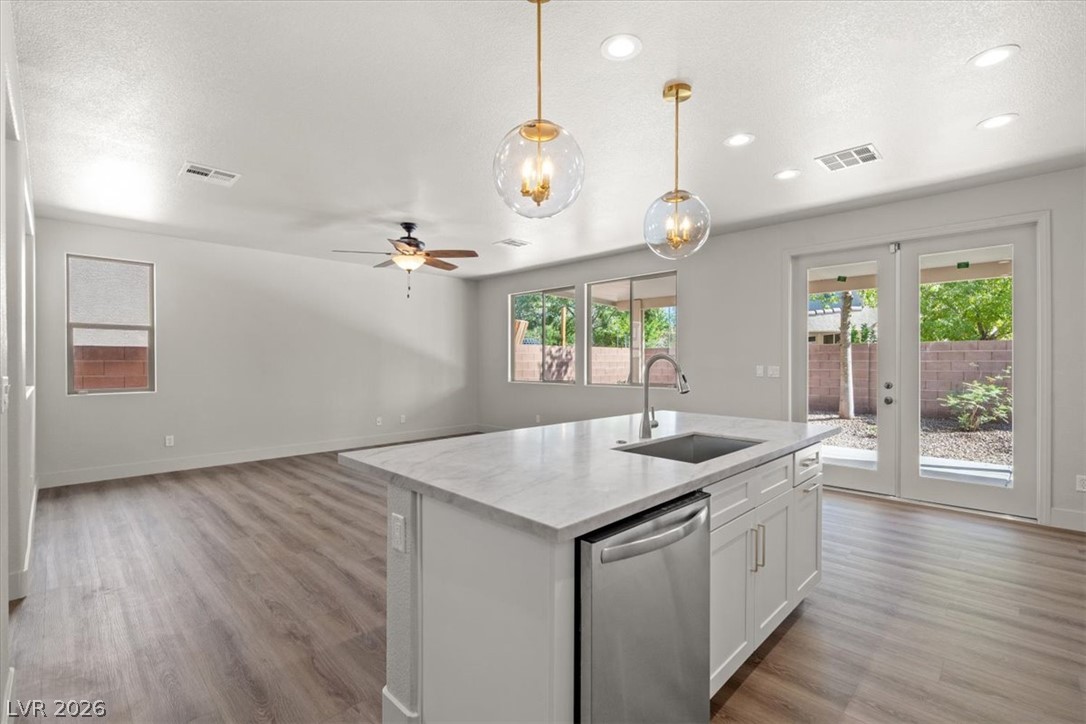
Gleaming wood floors anchor this open kitchen featuring a central island and stone counters.
A spacious central island features stone countertops overlooking the adjacent open living area.
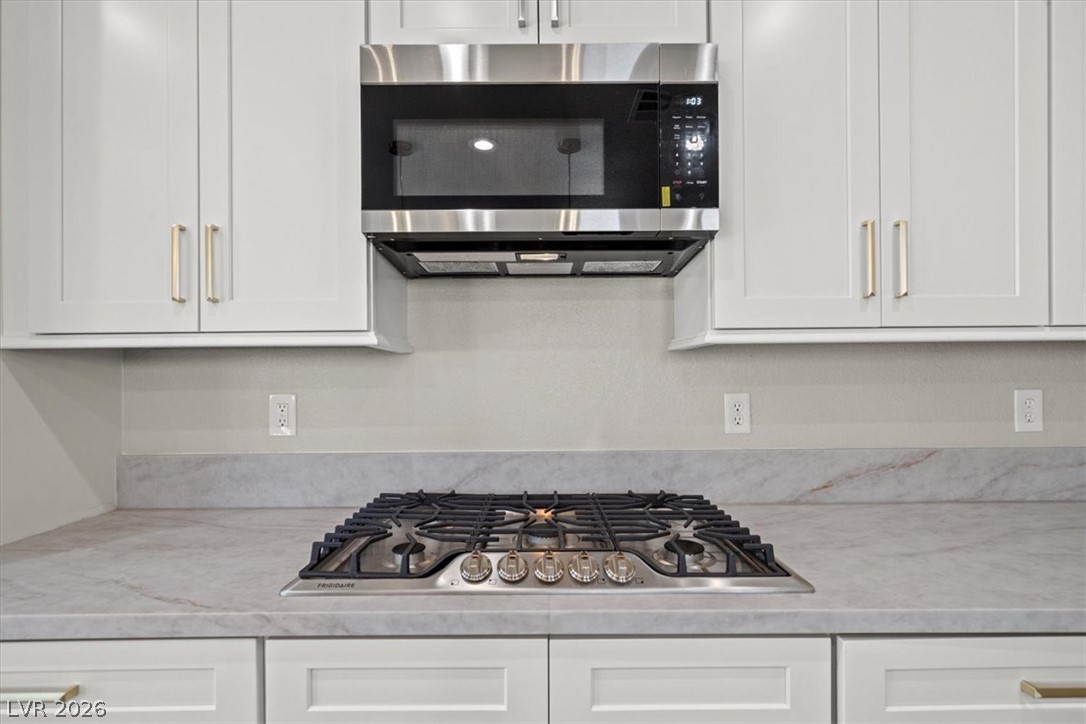
A modern gas cooktop integrates seamlessly with durable stone countertops and sleek cabinetry.
Gleaming wood-look floors unite this airy open layout with the clean-lined island kitchen.
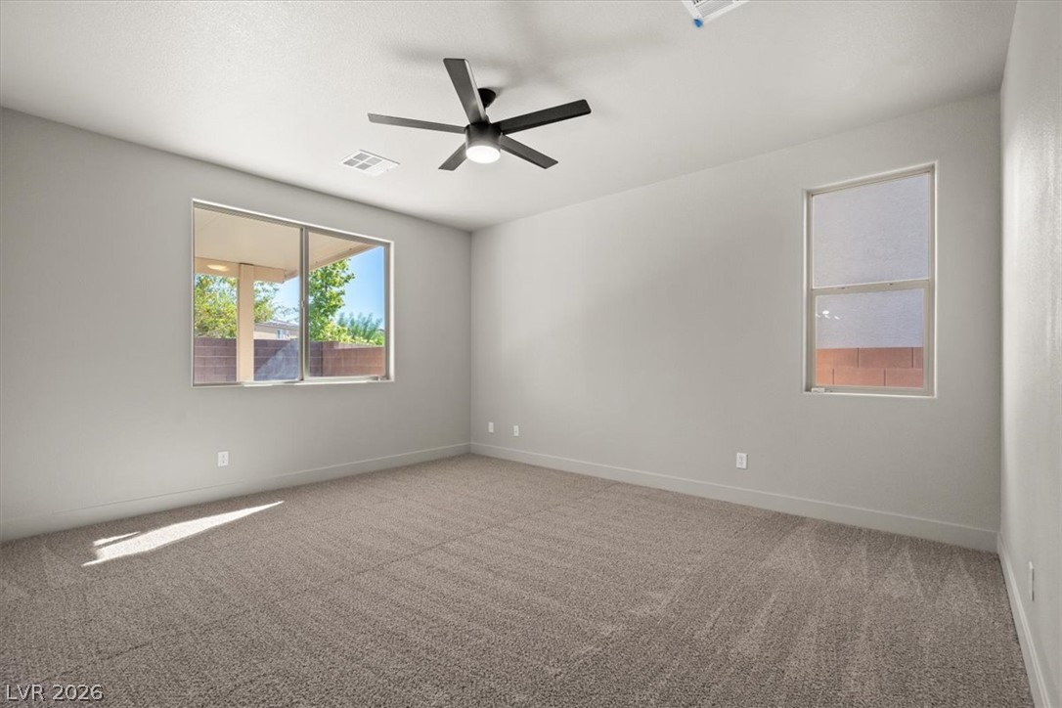
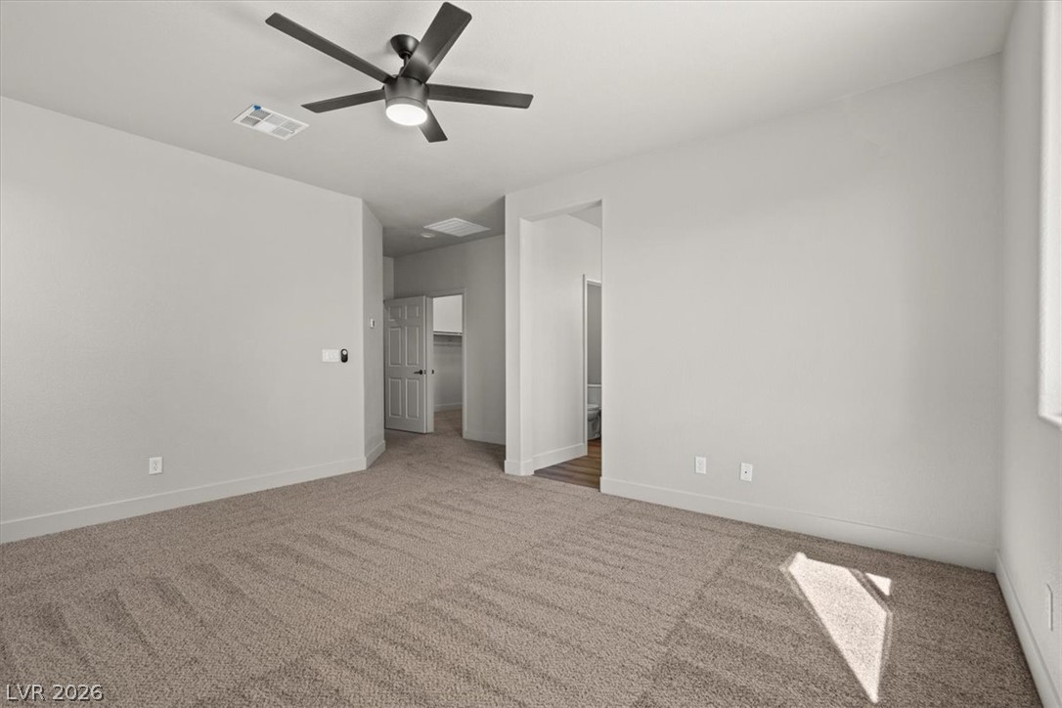
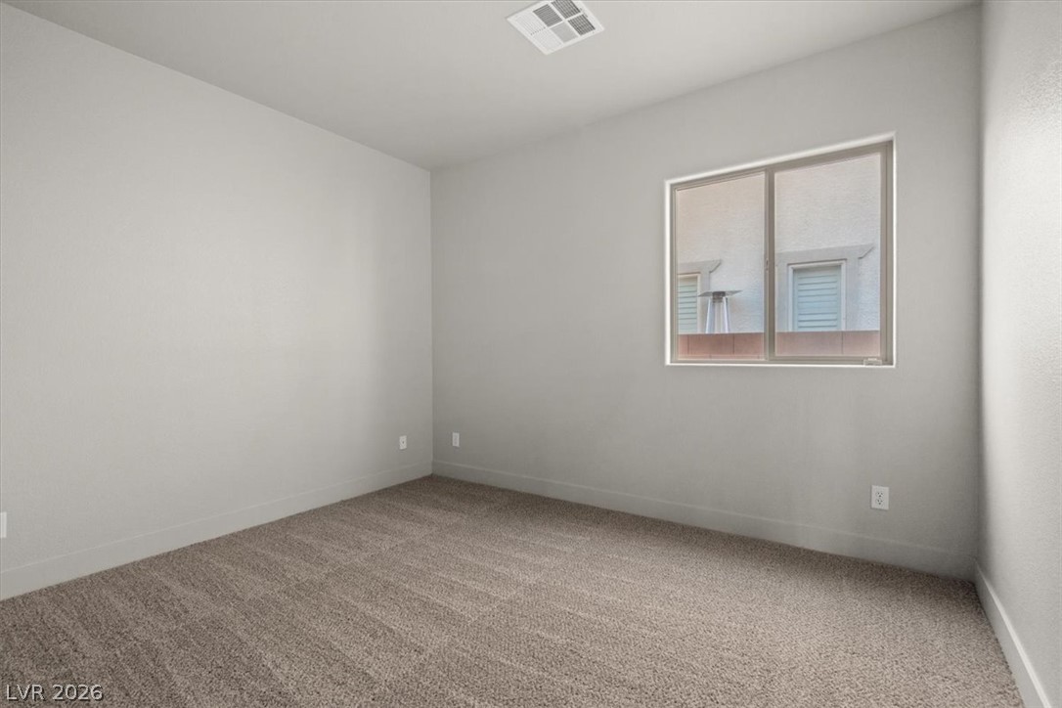
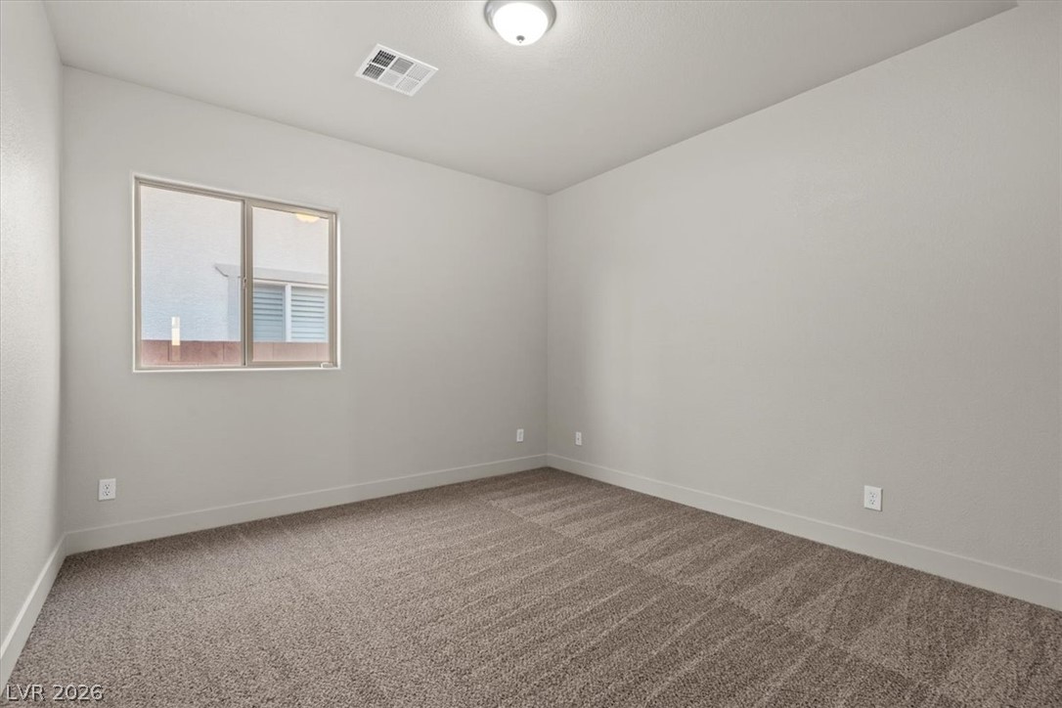
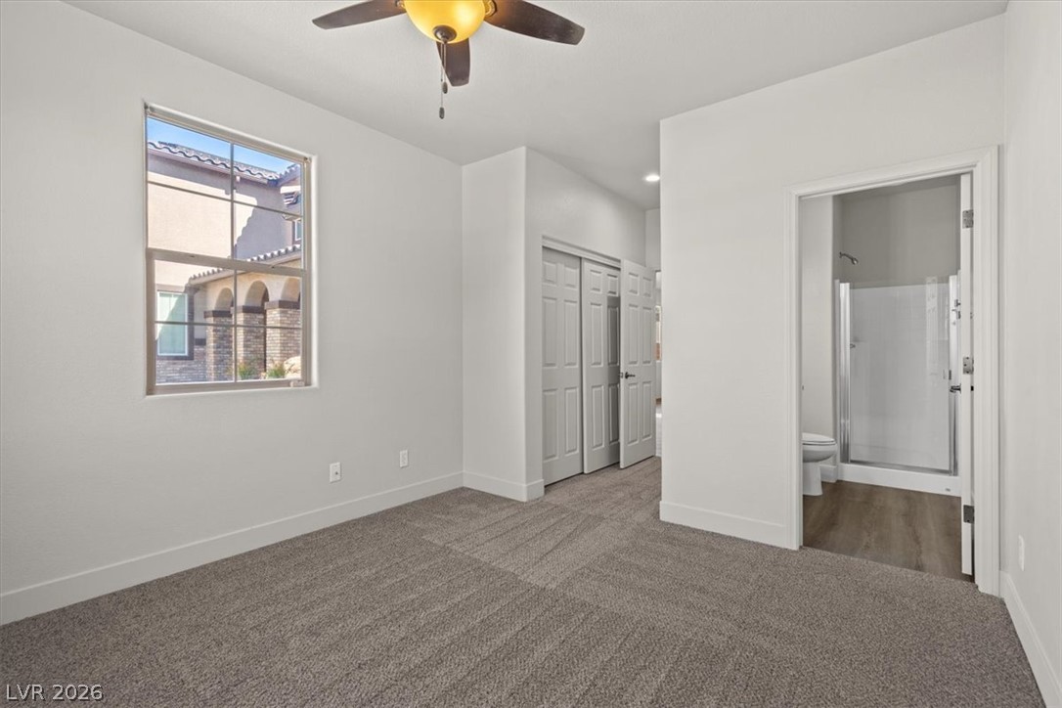
Plush carpeting and natural light define this versatile, clean-lined bedroom space.
Soft carpeting underfoot defines this comfortable room layout.
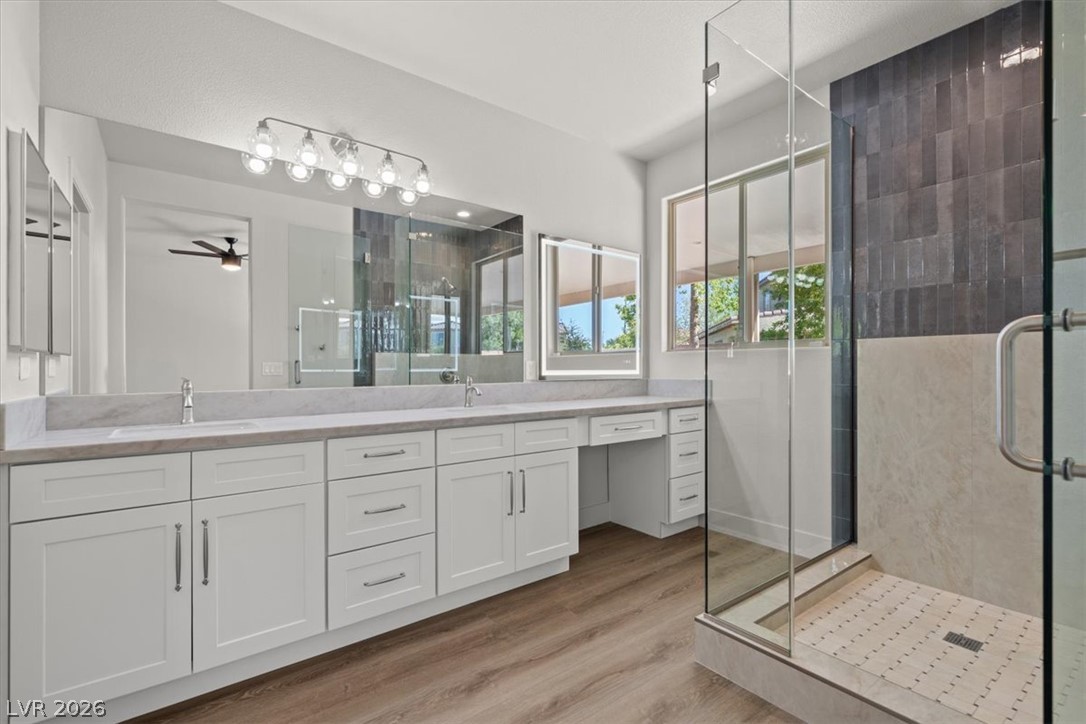
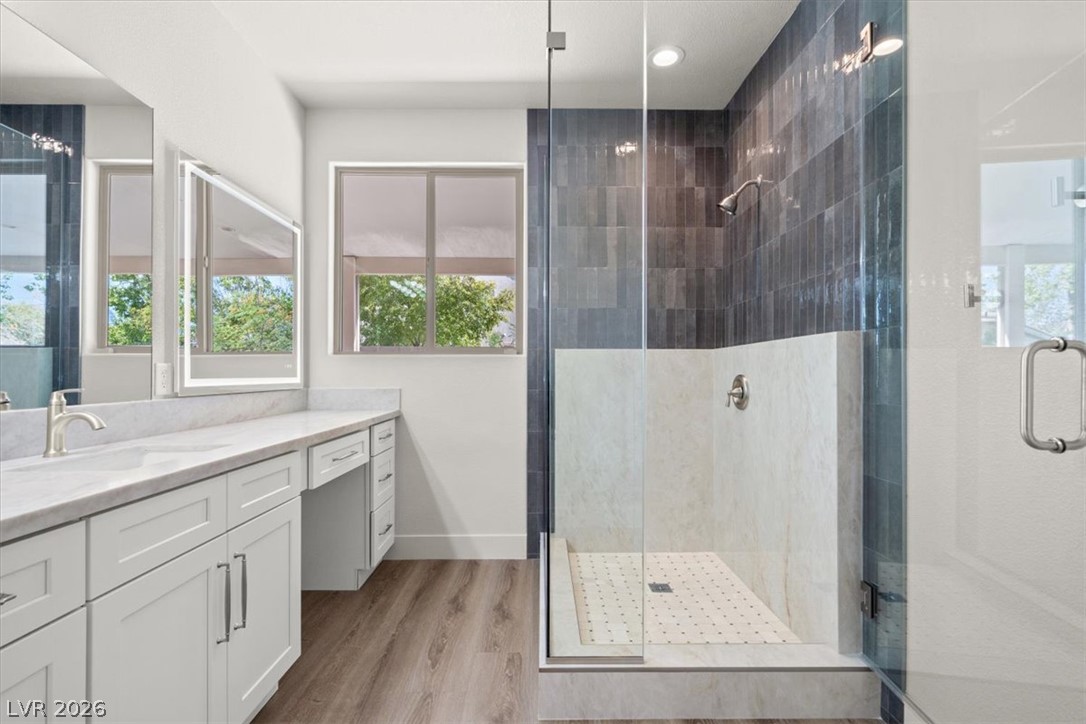
Clean lines and a spacious glass shower define this contemporary primary bath oasis.
Clean lines and a walk-in shower define this contemporary primary bath.
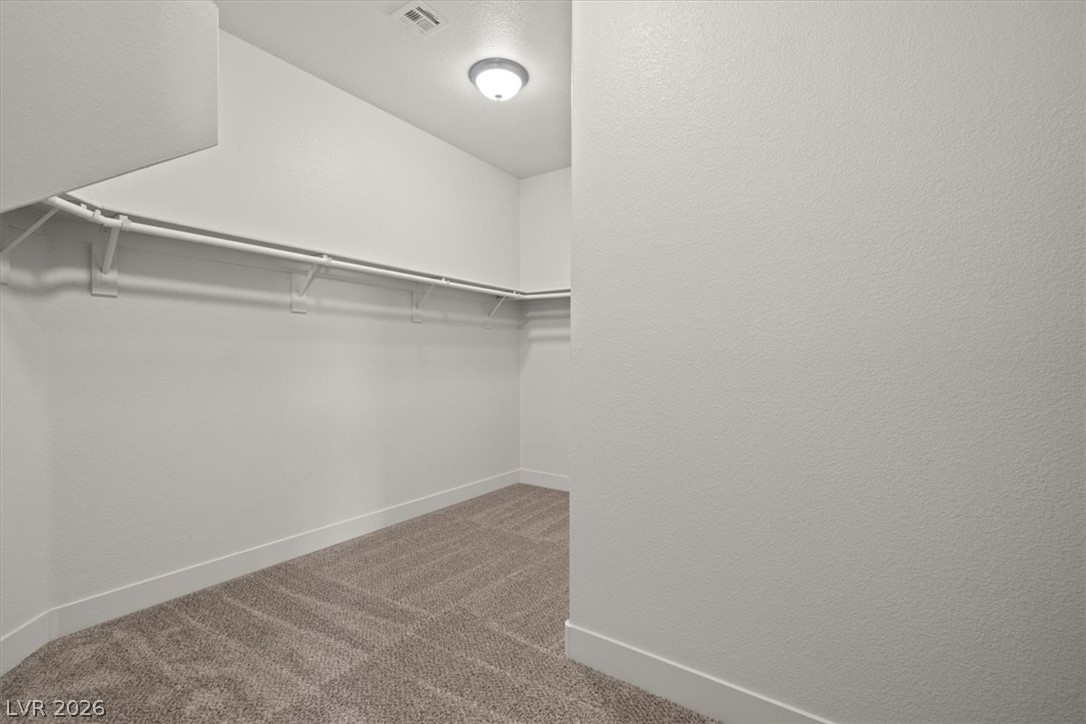
An organized walk-in closet boasts neutral carpeting and built-in hanging rods.
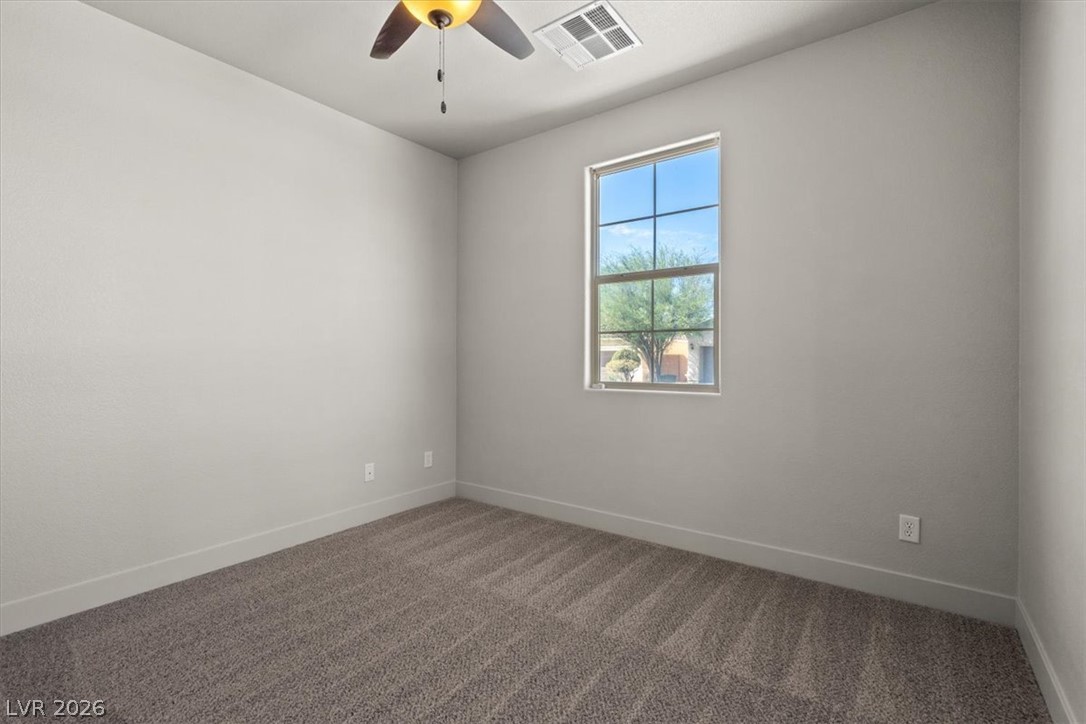
Plush carpeting and a classic window frame this versatile secondary bedroom space.
Plush carpeting and an abundance of natural light define this versatile secondary bedroom.
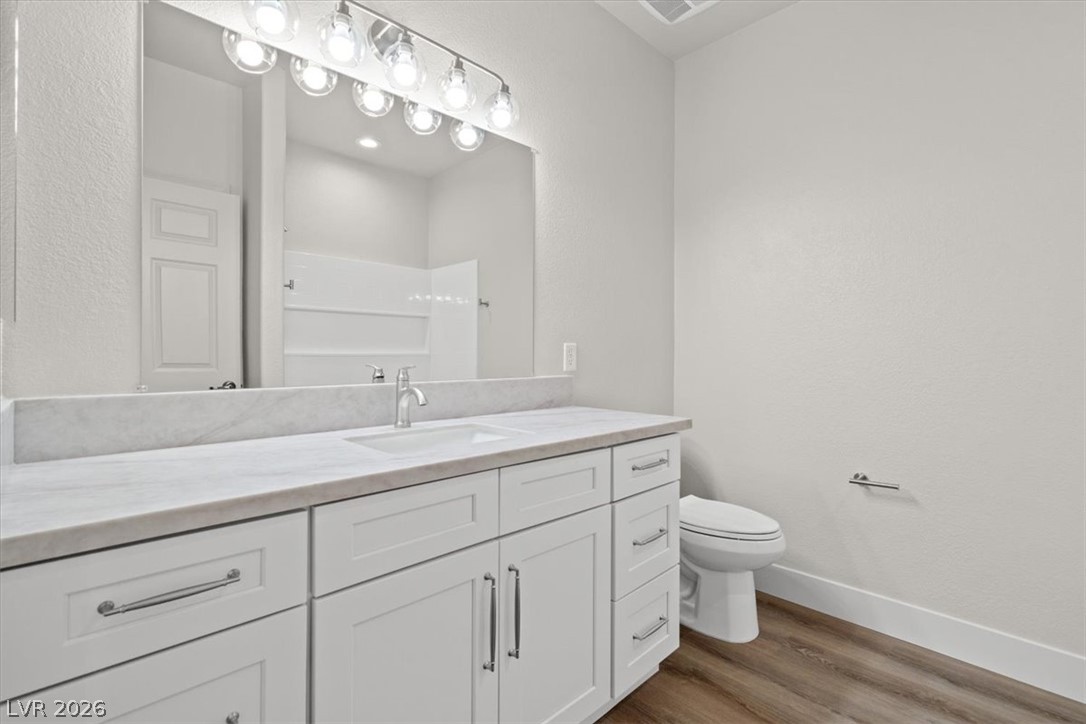
hall bath with smooth stone countertops pair with polished hardware over durable wood-look flooring.
Soft carpeting pairs with neutral walls and a window overlooking the quiet outdoor scenery.
2nd dairy suite with Plush carpeting and an attached bathroom create a comfortable private suite.
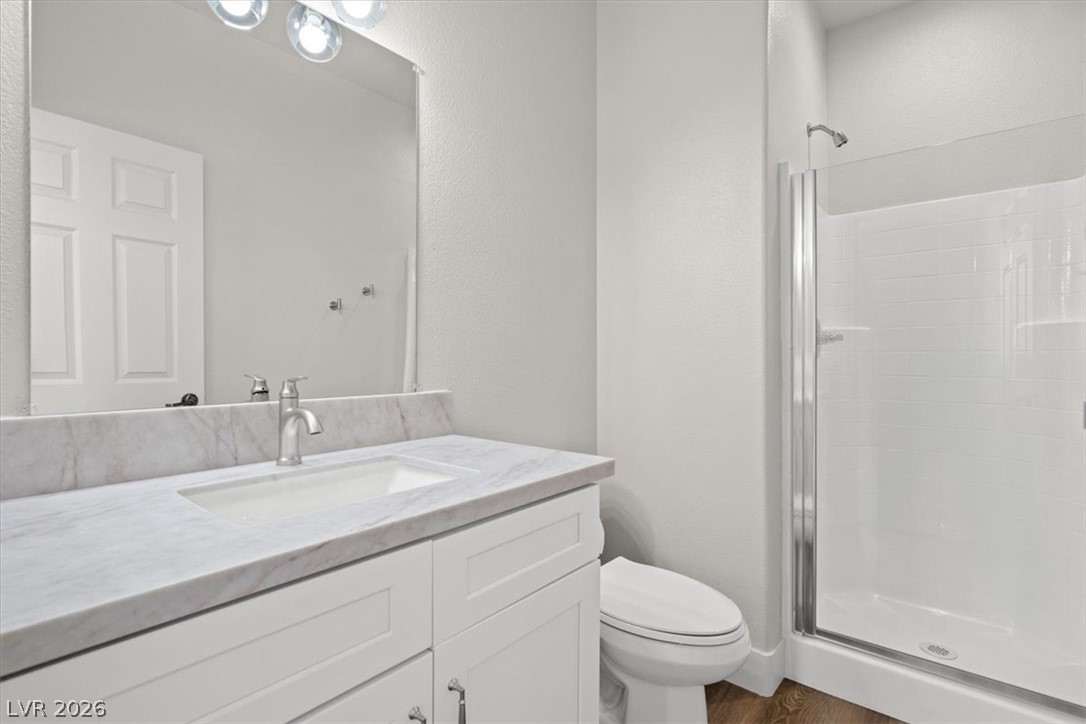
2nd dairy suite bathroom with Clean lines and a walk-in shower define this modern bathroom with a stone-counter vanity.
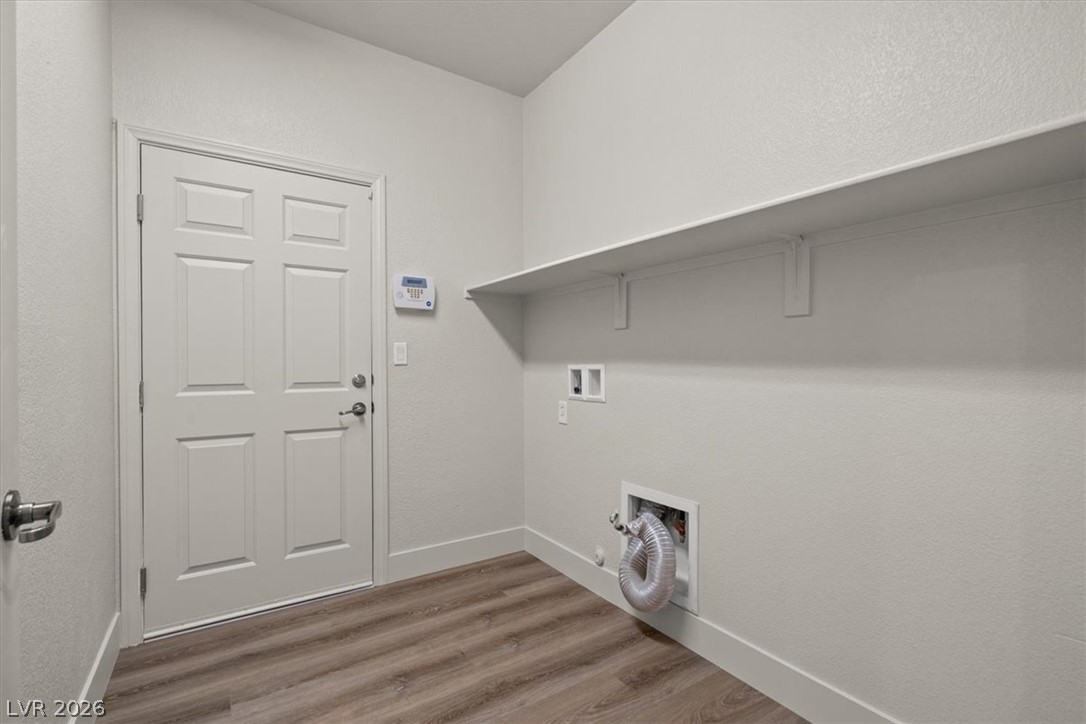
Functional laundry room area features vinyl plank flooring and built-in shelving.
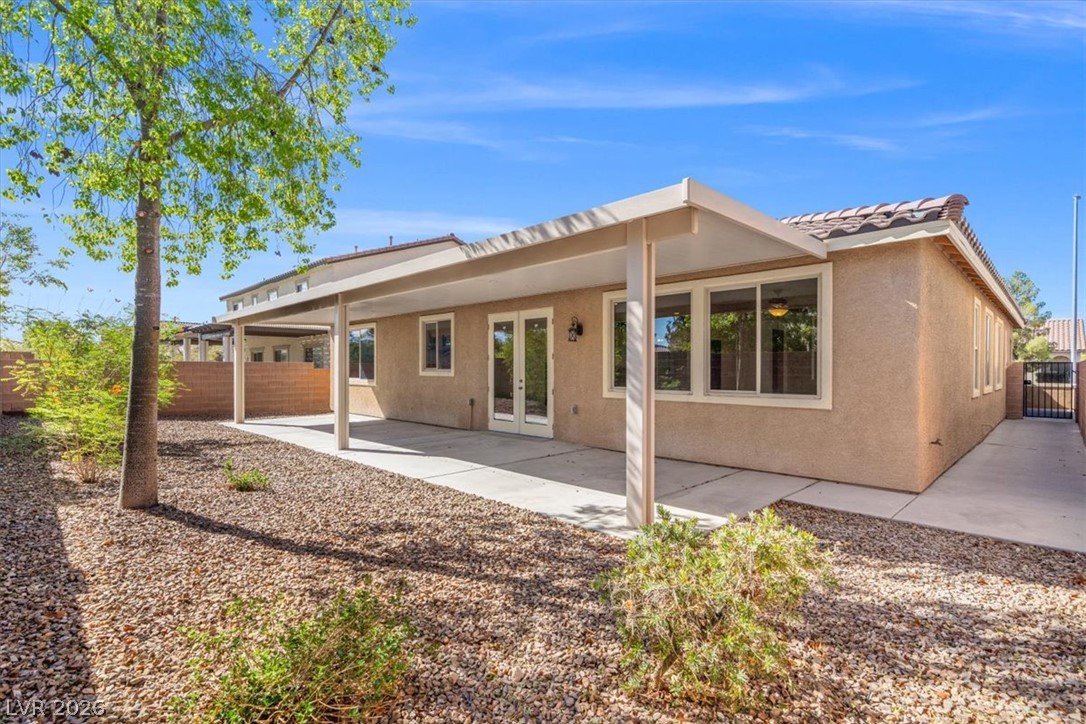
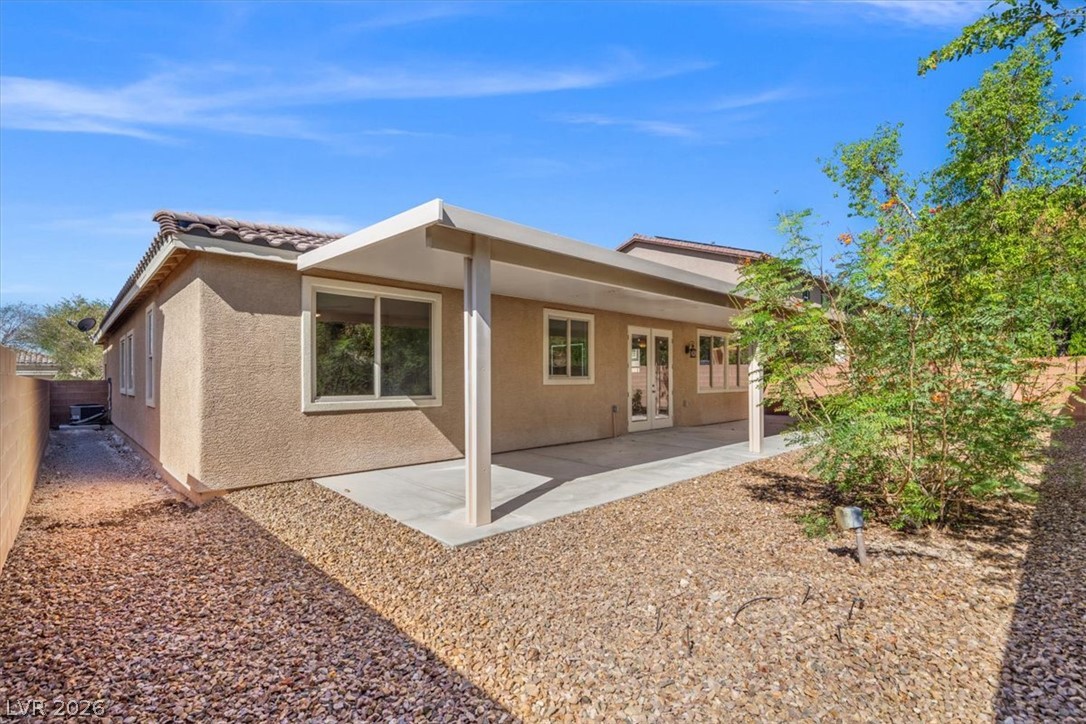
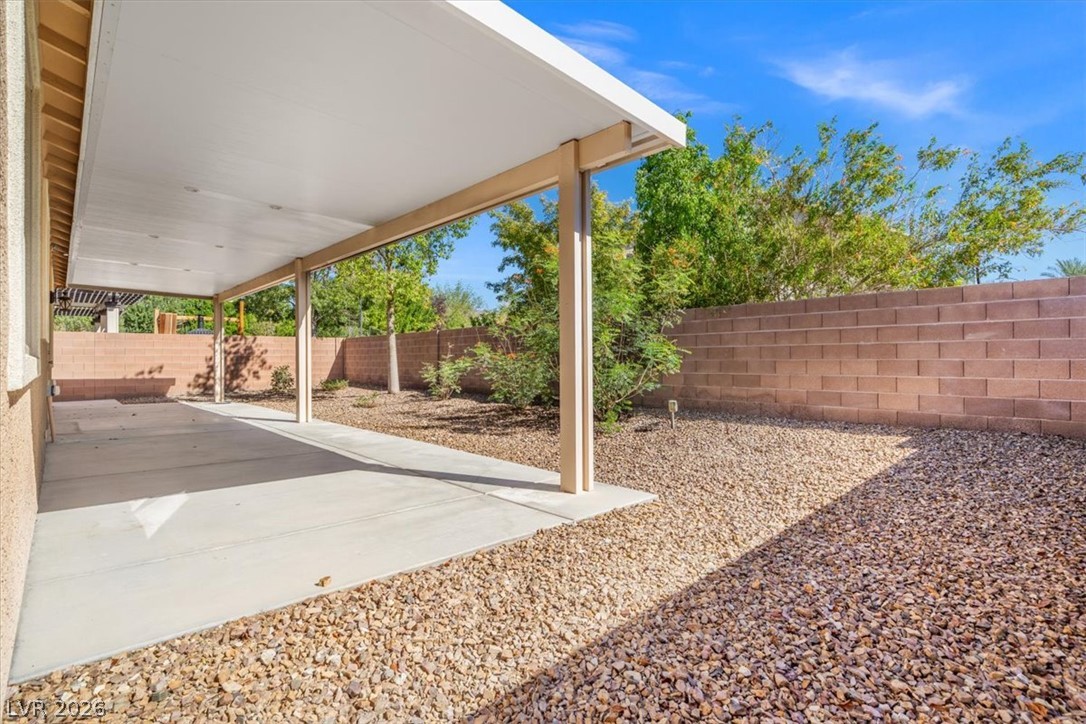
A spacious covered concrete patio overlooks the low-maintenance gravel backyard landscape.
A spacious covered concrete patio extends from the stucco exterior, offering a shaded outdoor retreat.
A spacious covered concrete patio overlooks a low-maintenance gravel yard enclosed by a block wall.
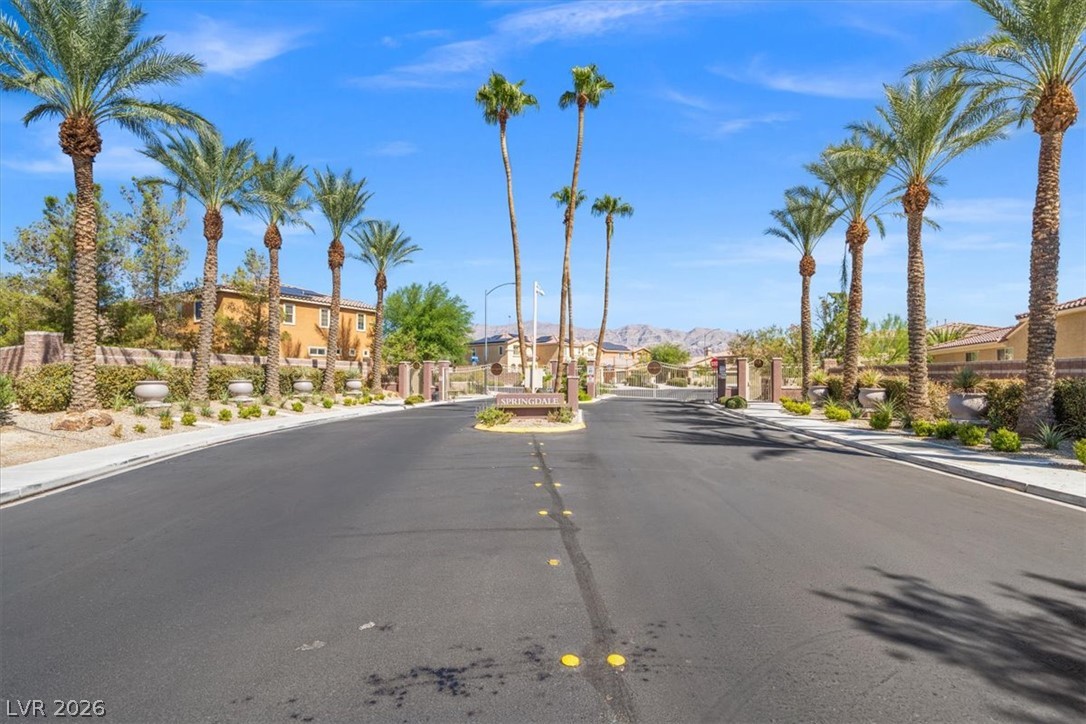
Palm trees frame the paved neighborhood street leading toward the gated entry gates.
Cascading waterfalls flow into a peaceful pond surrounded by mature palm trees and lush greenery.