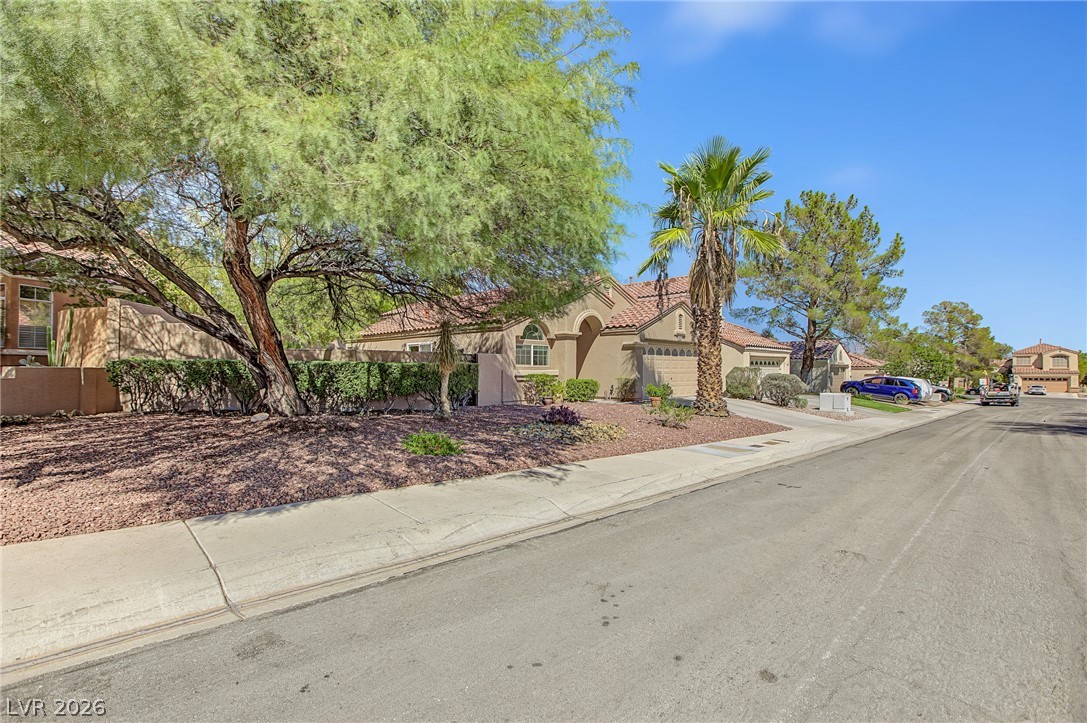
Mature trees shade the front landscape of this single-level desert home.
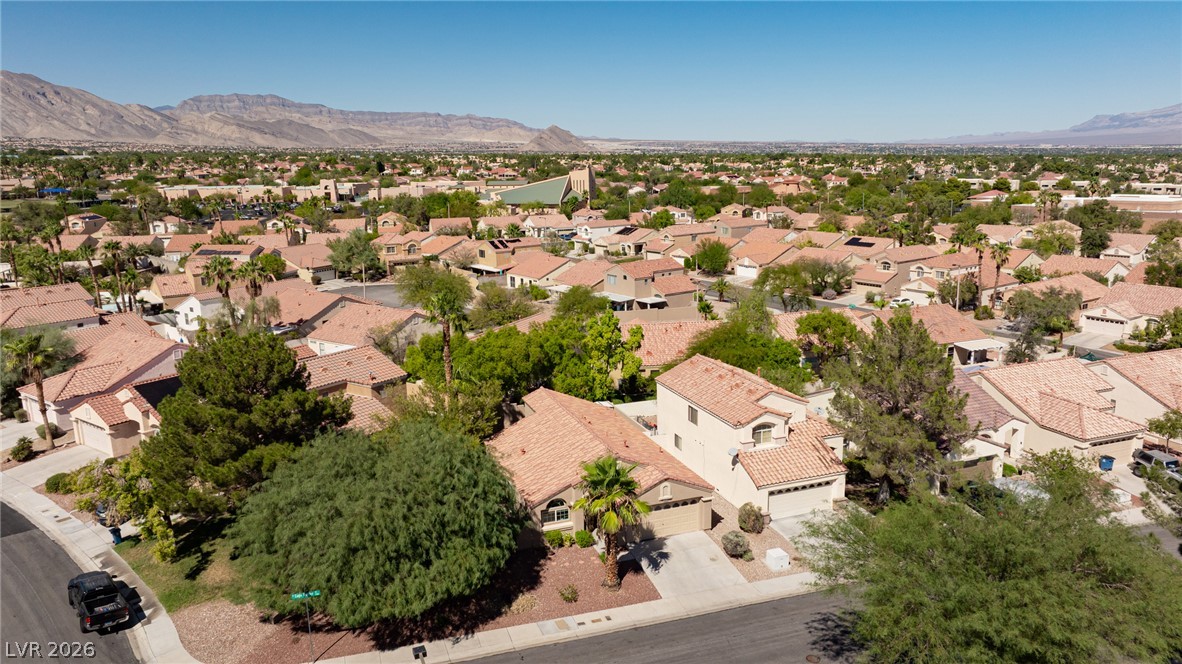
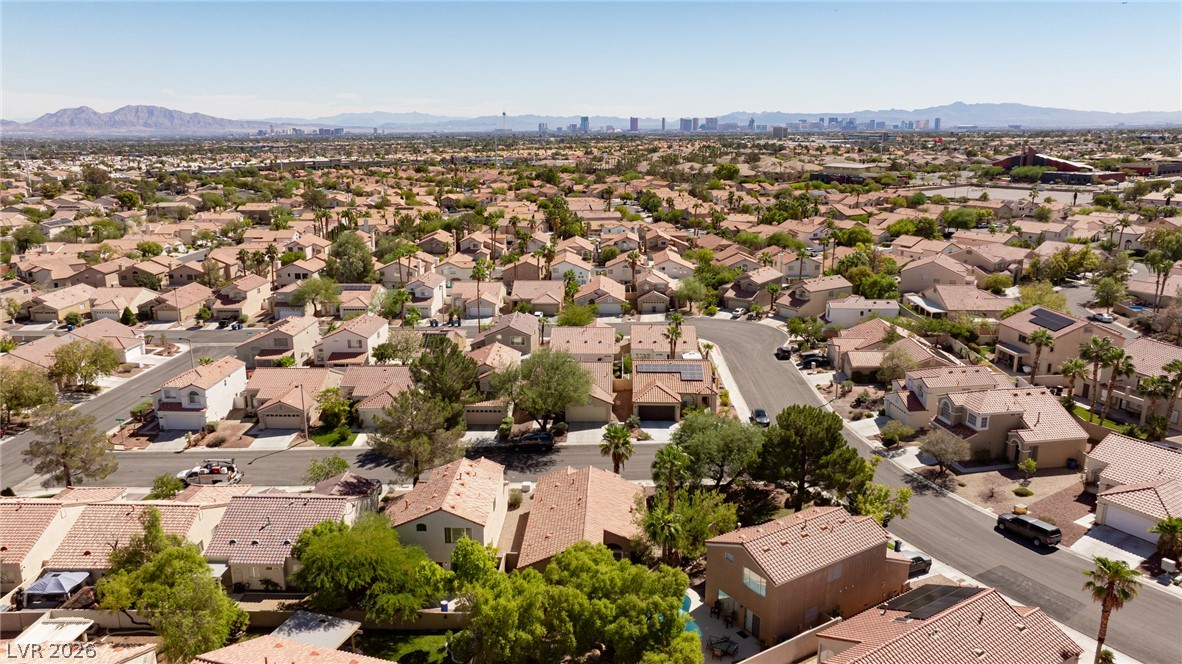
A sweeping neighborhood vista showcases tiled rooflines framed by mountains.
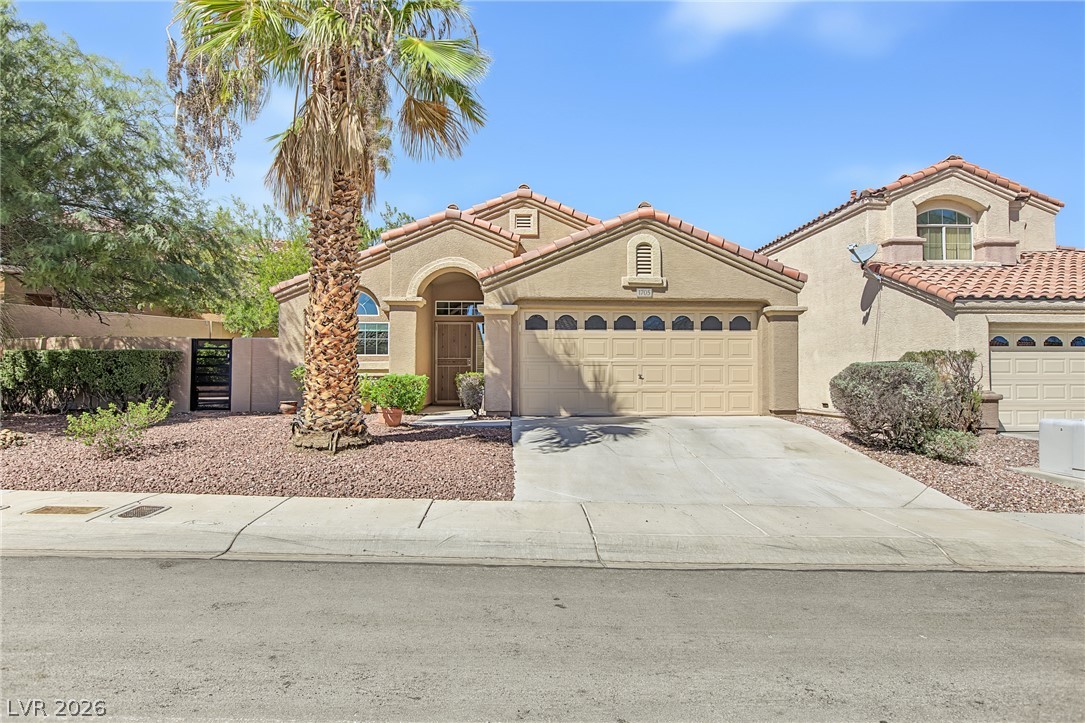
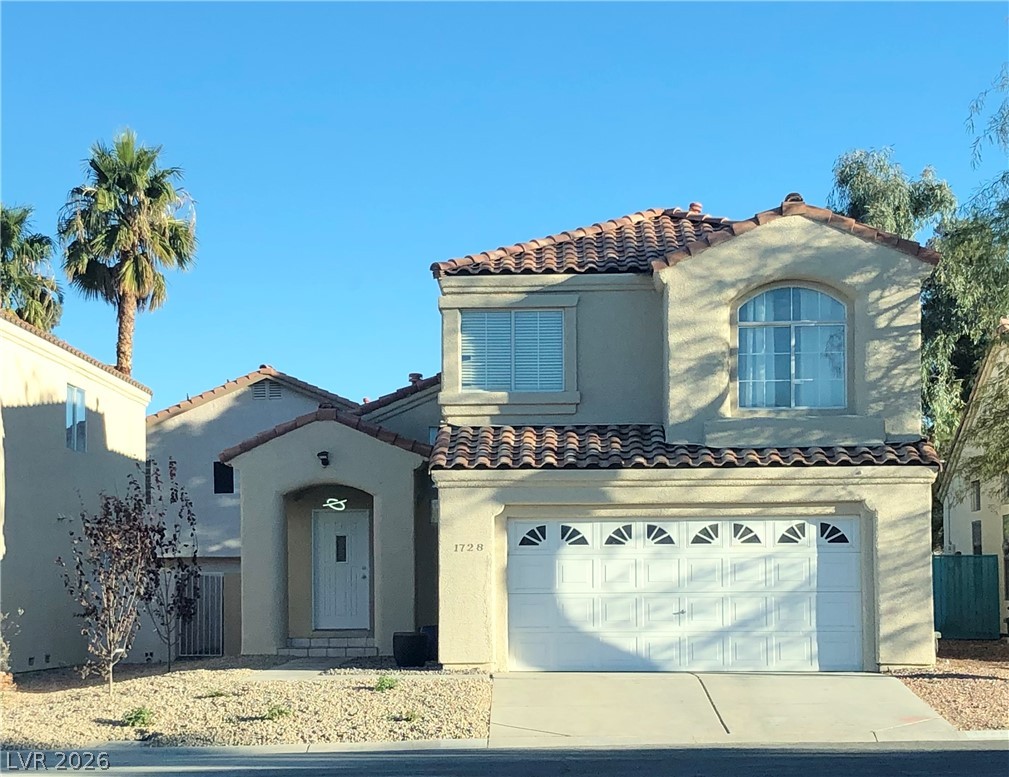
Mediterranean architectural details and desert landscaping define this inviting stucco facade.
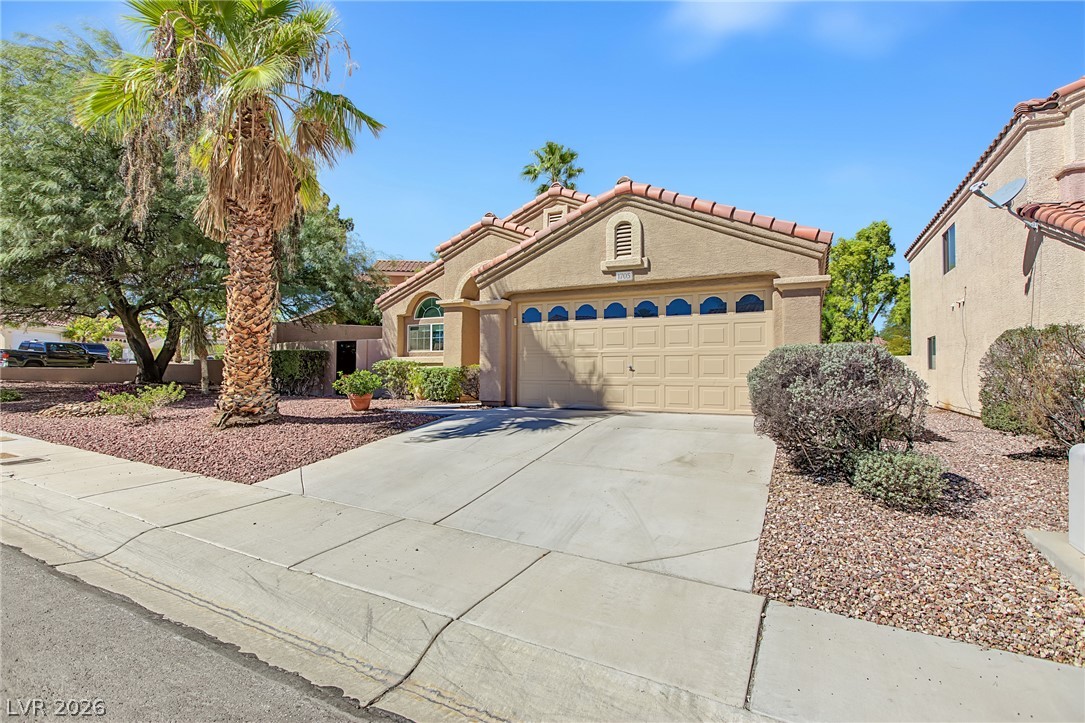
Spanish tile roofing and a concrete driveway define this desert-landscaped facade.
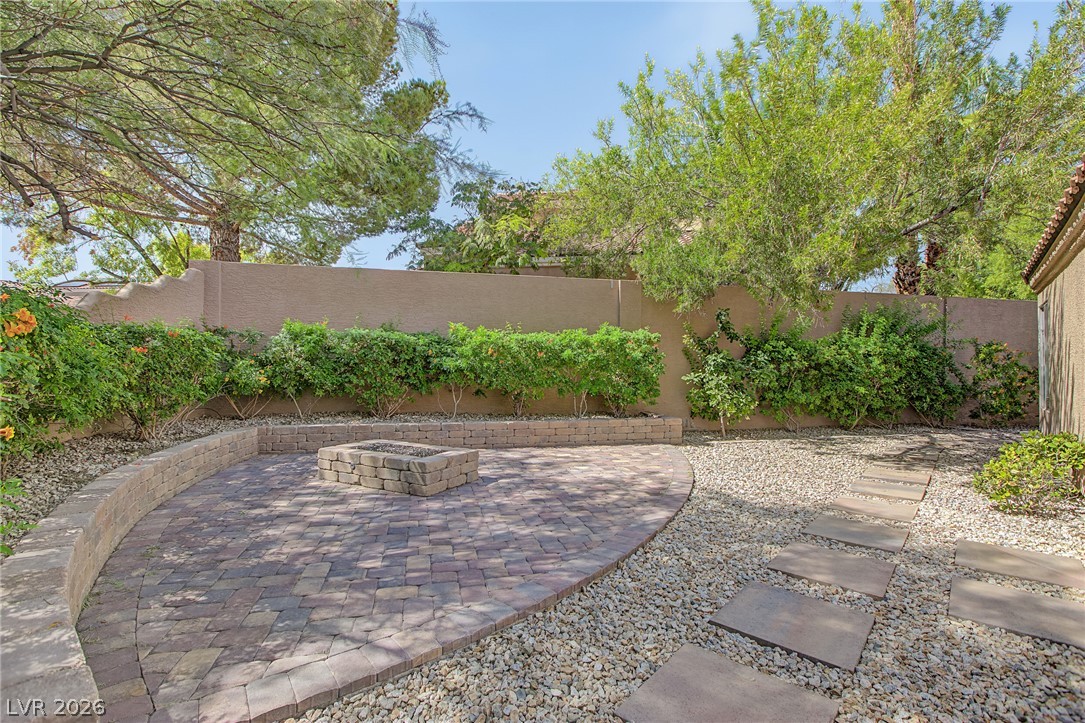
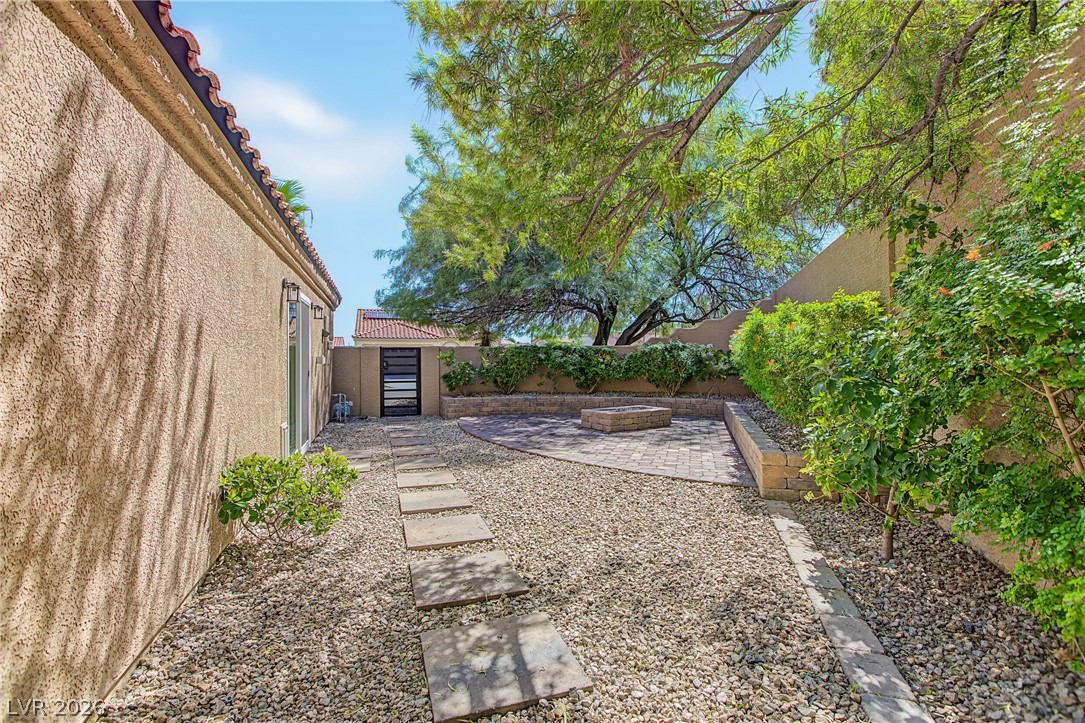
Mature trees and a privacy wall frame the stone paver patio and integrated fire pit.
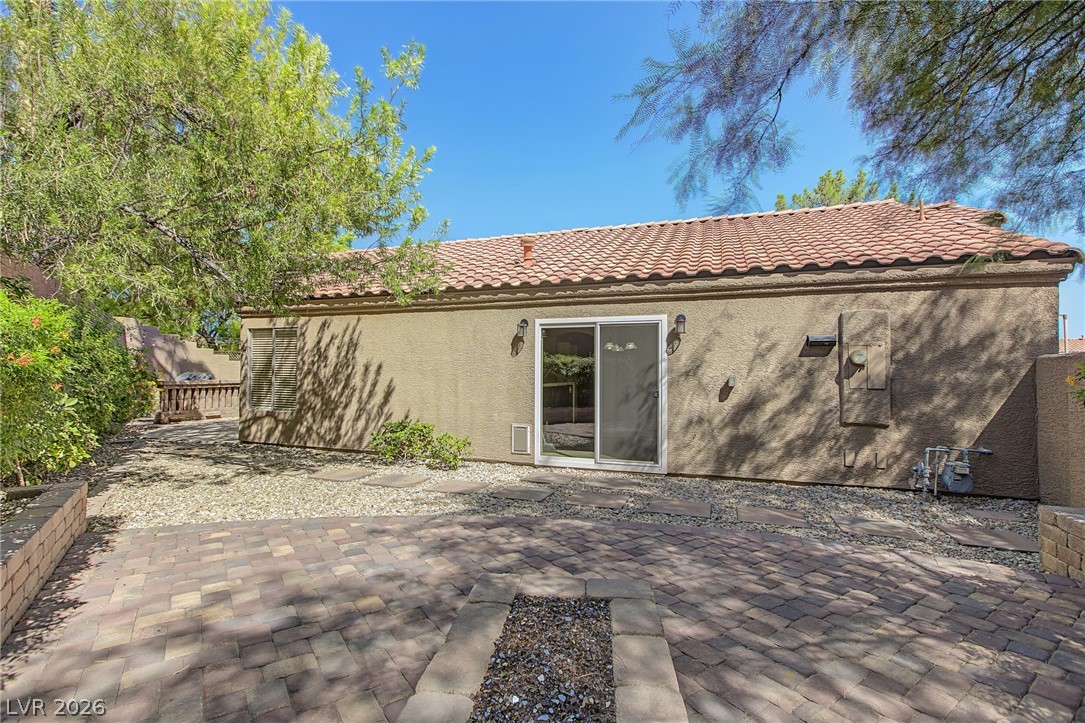
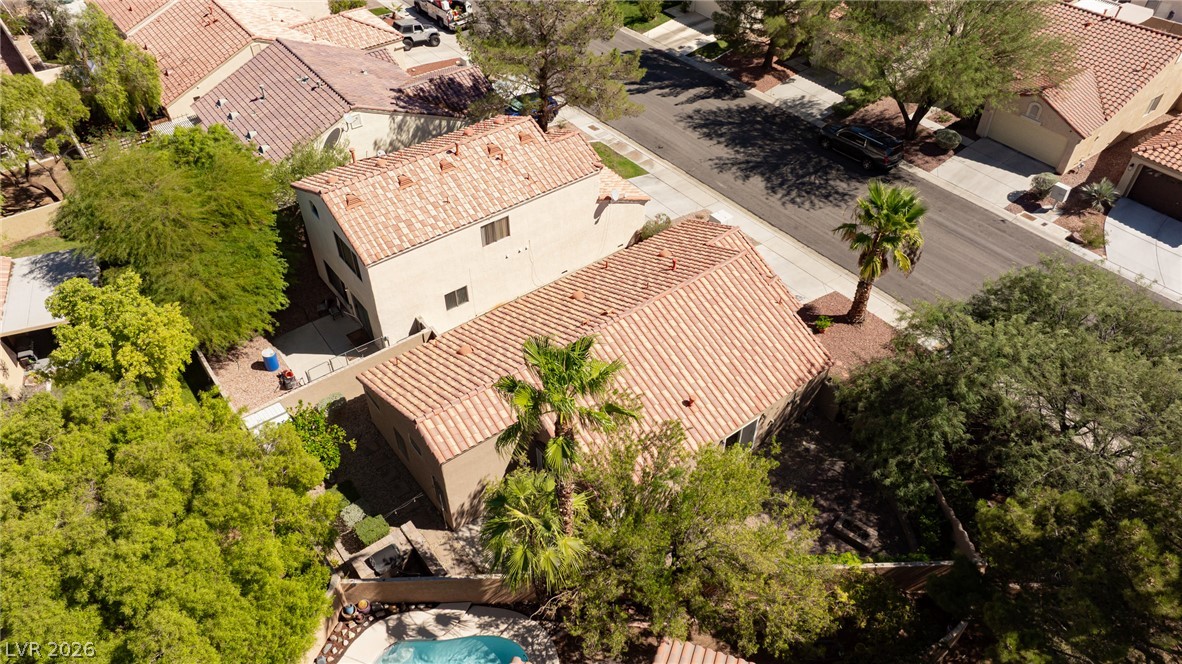
Paved patio spaces sit beneath a classic tile roof in this private backyard retreat.
Lush trees shade a paved patio with a built-in stone fire pit.
A secluded concrete patio is bordered by privacy walls and mature green trees.
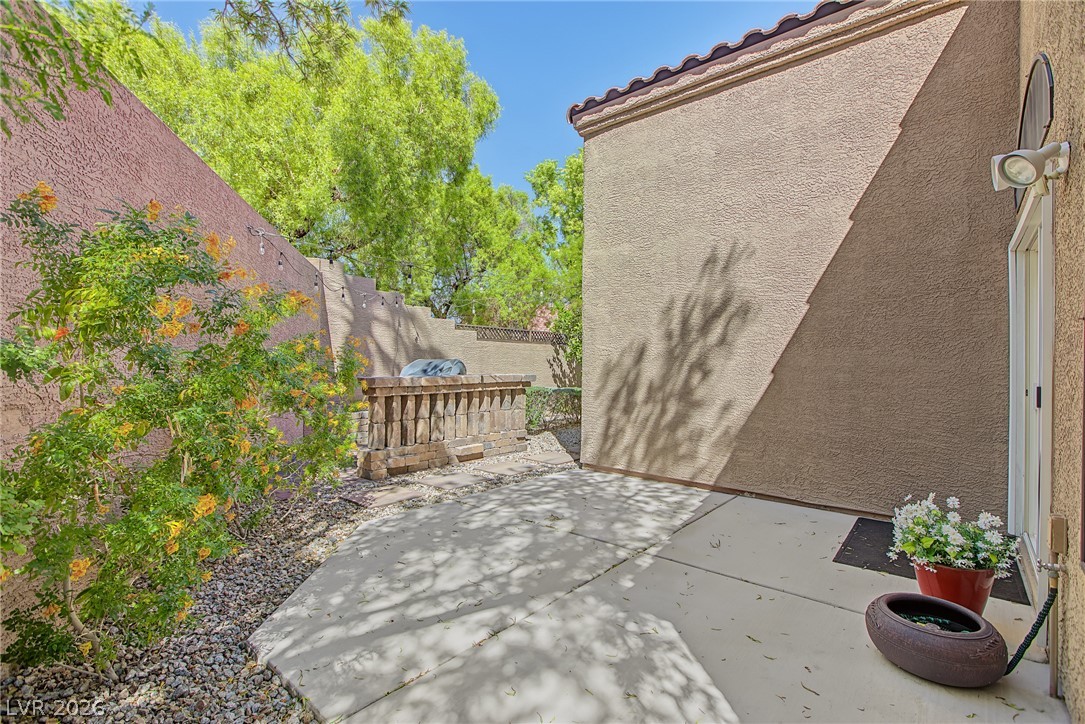
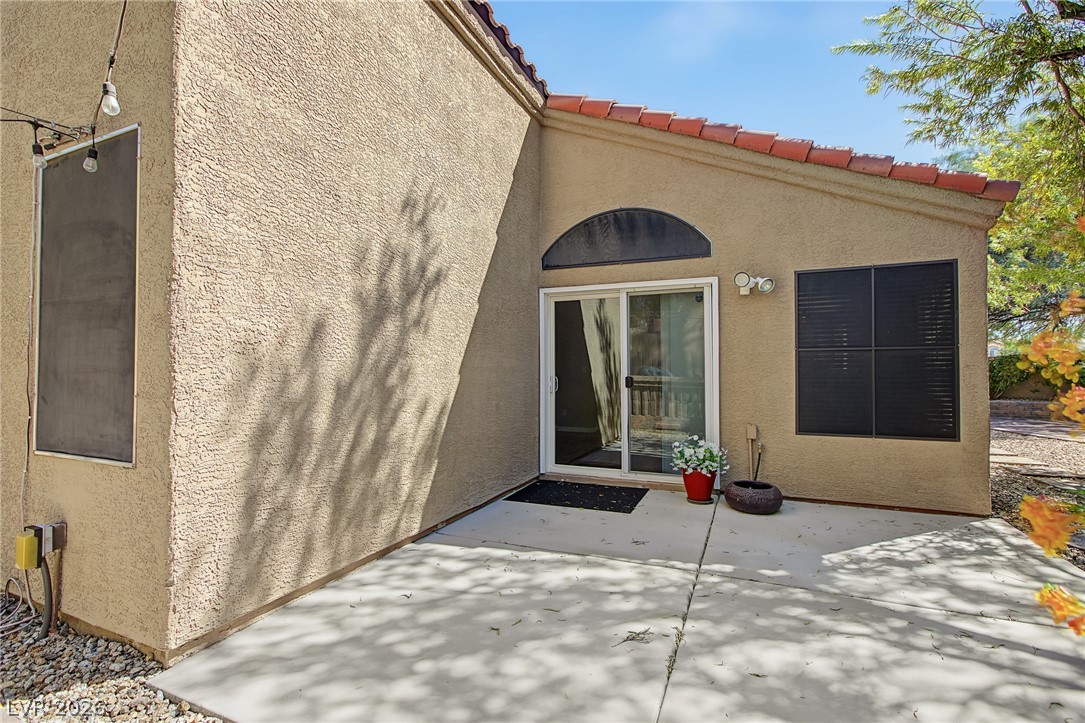
A private concrete patio sits adjacent to the stucco exterior under a tiled roofline.
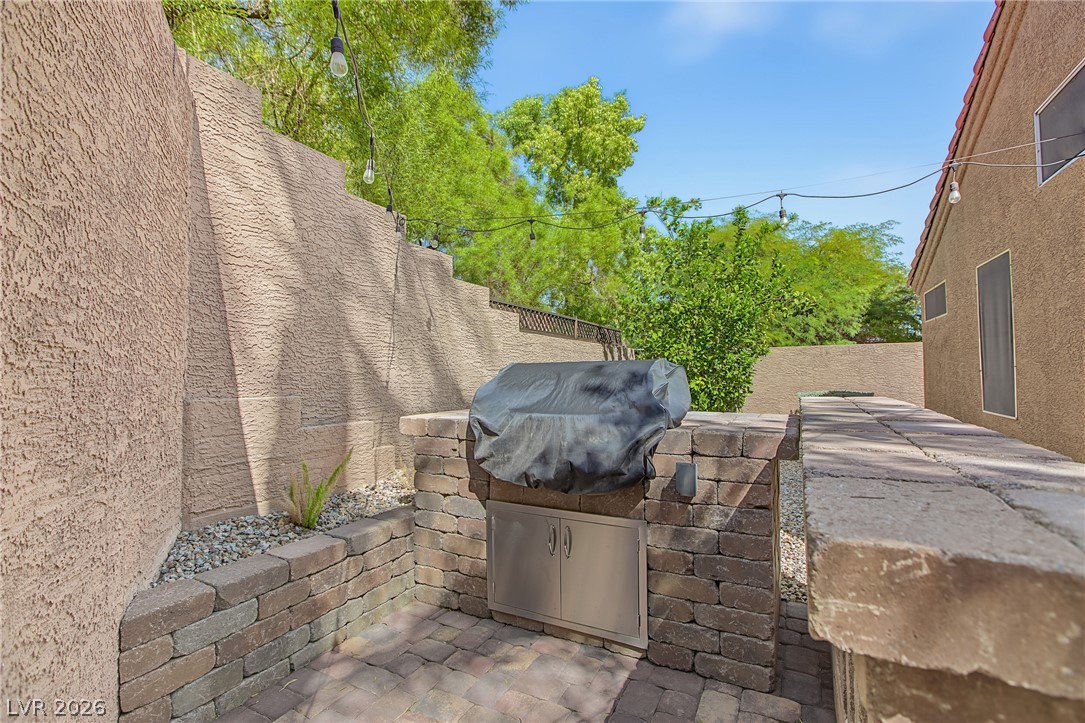
A built-in stone barbecue station anchors this paved outdoor space set against privacy walls.
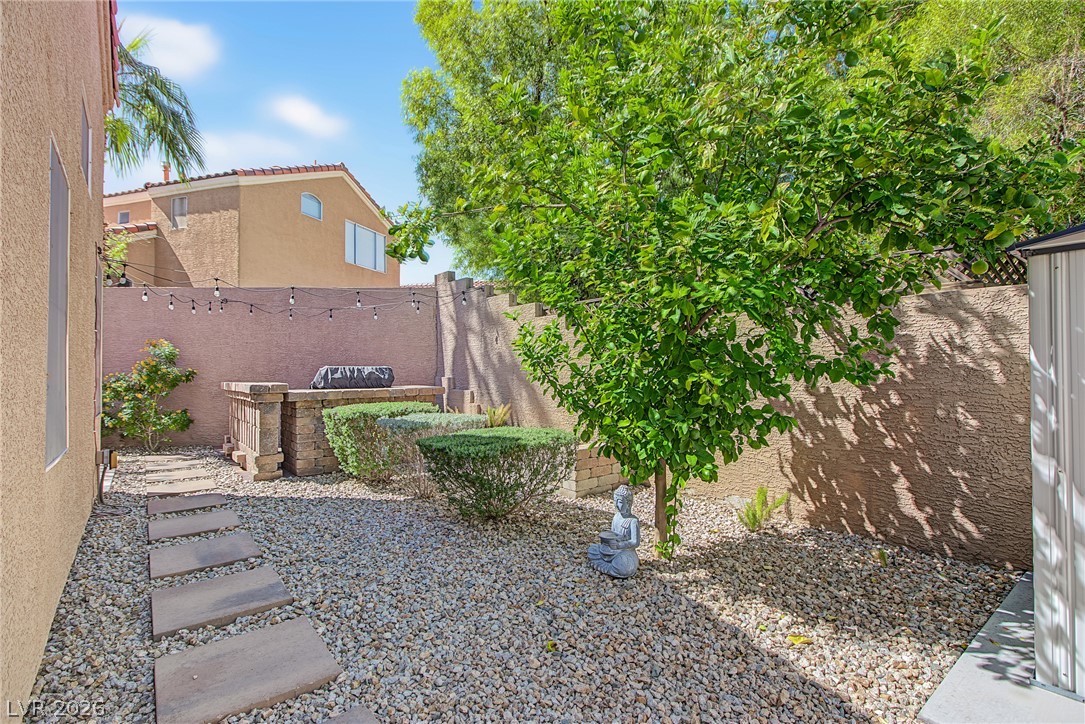
An inviting stone-paved walkway leads through gravel landscaping toward a private, walled outdoor kitchen area.
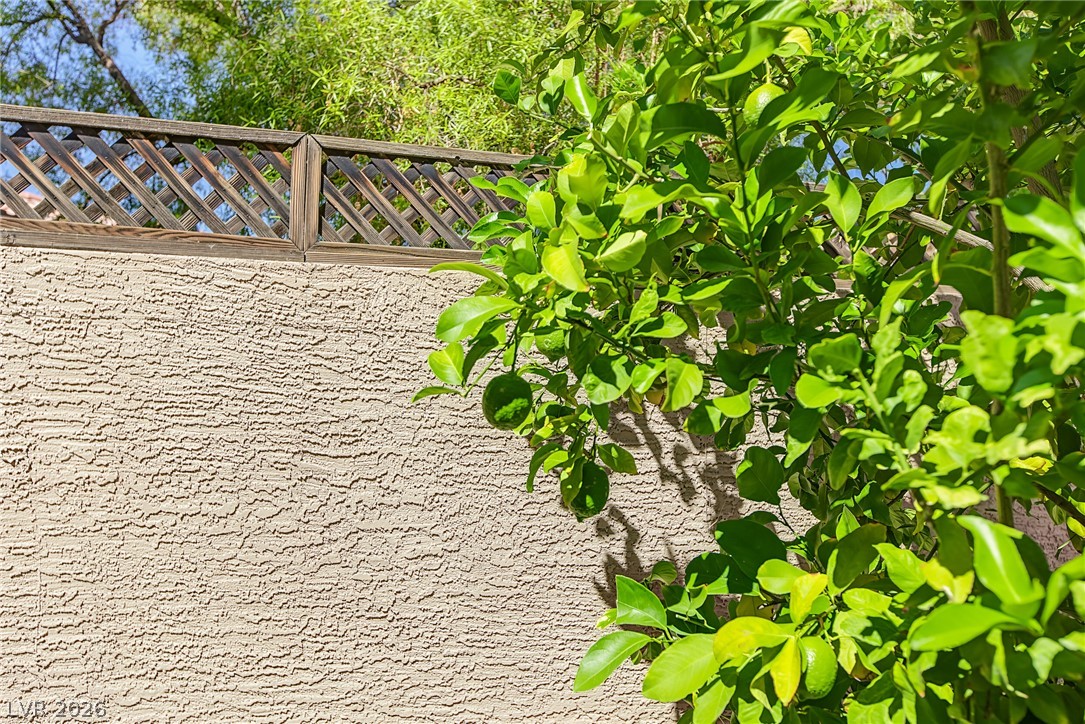
Lush citrus trees grow alongside a textured stucco perimeter wall topped with wooden lattice.
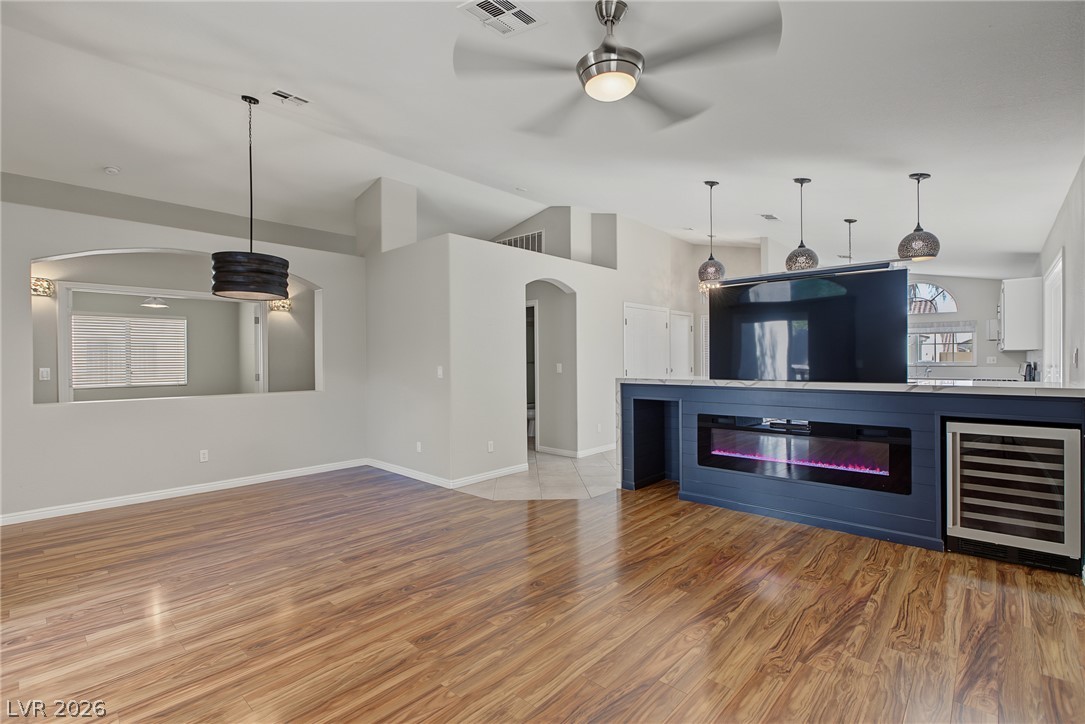
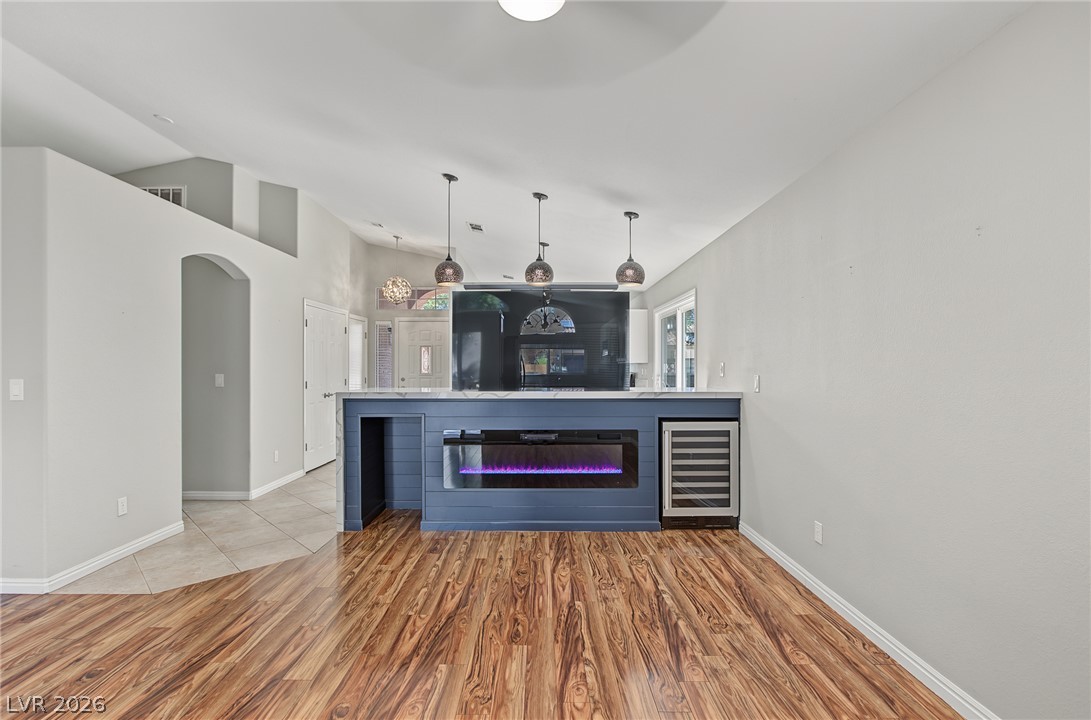
Polished hardwood floors and a modern linear fireplace elevate this airy, open-concept living space.
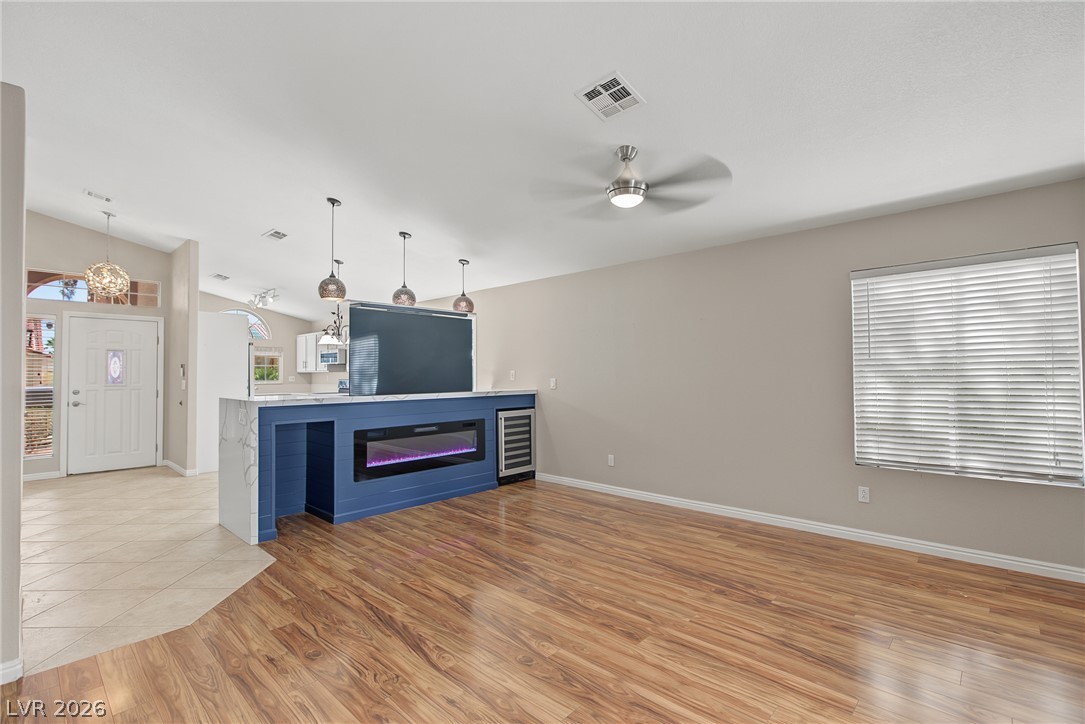
Warm wood flooring and an integrated media console highlight this open-concept main living area.
Gleaming hardwood floors and a modern linear fireplace create a warm, inviting focal point.
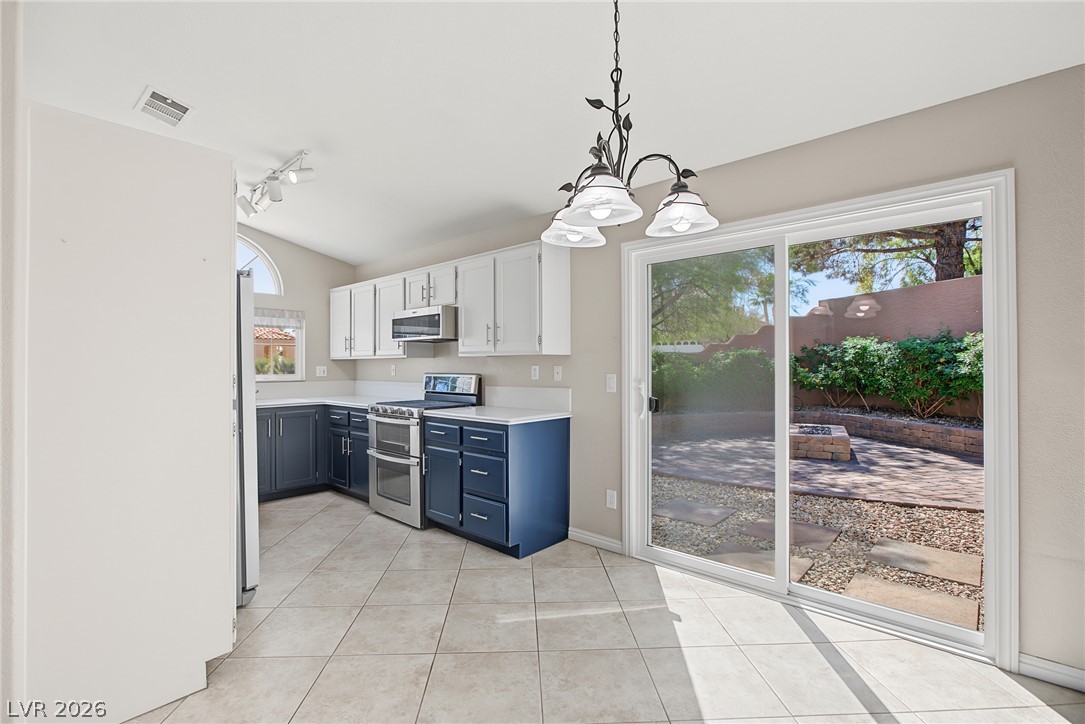
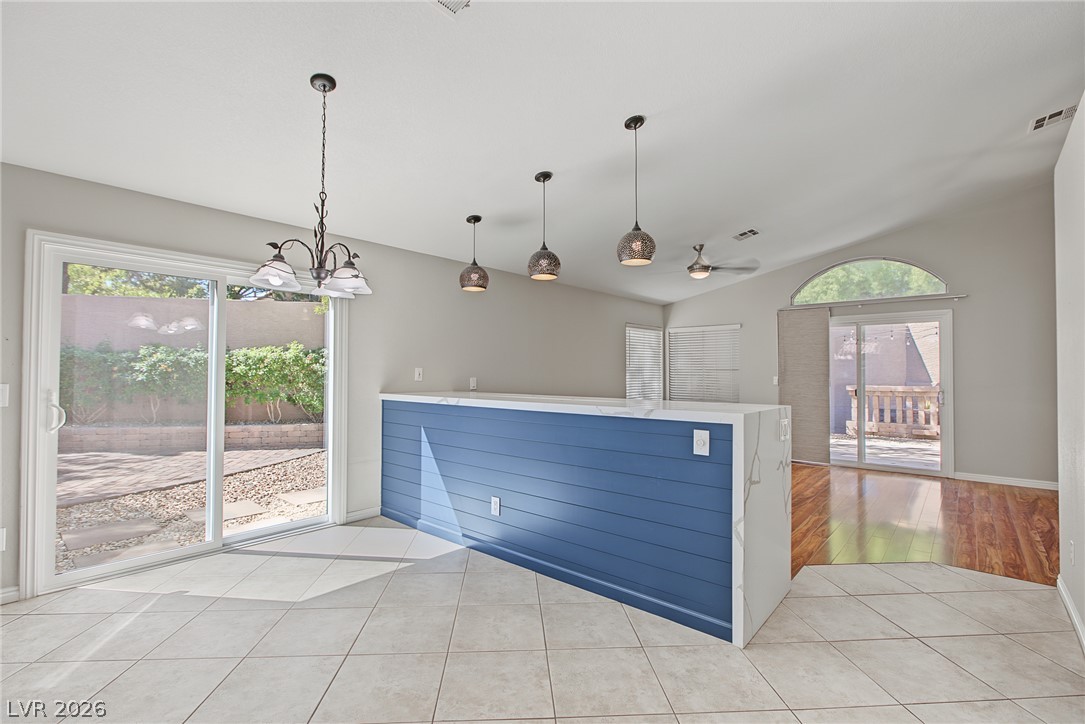
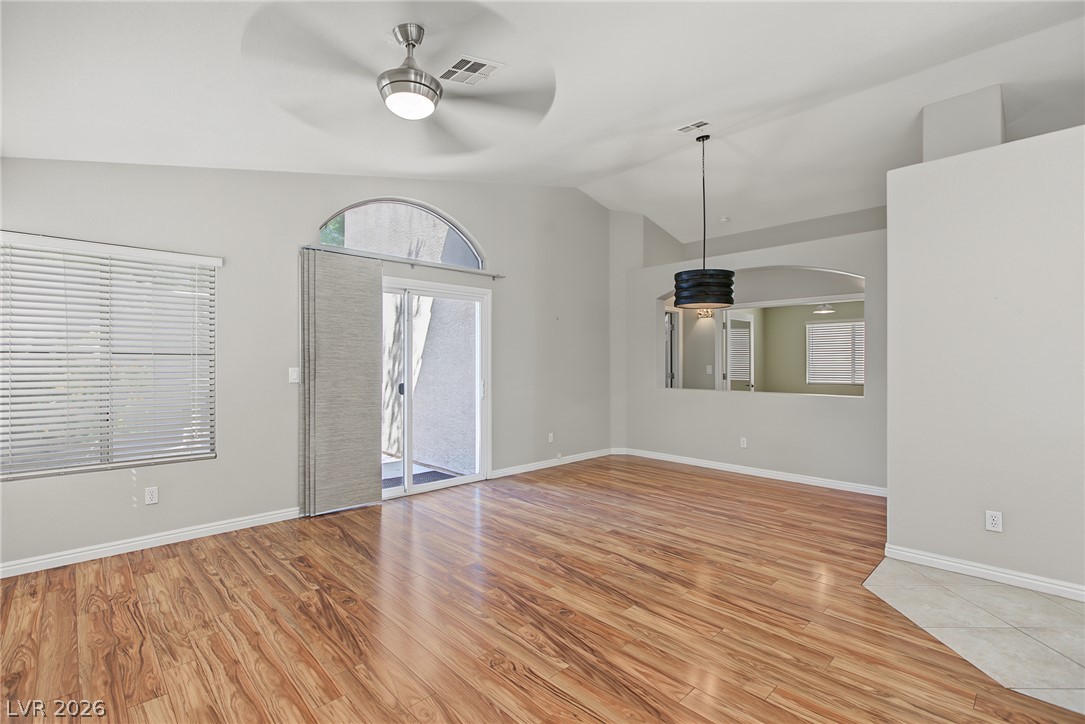
A spacious dining area features tile flooring and sliding glass doors opening to the patio.
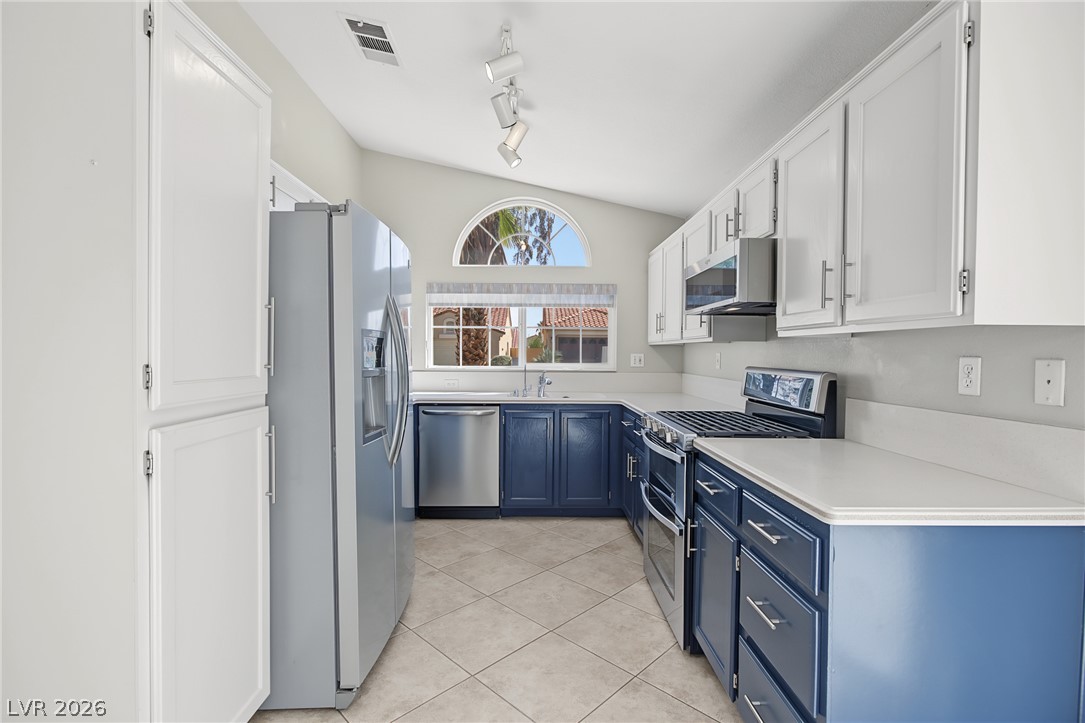
Gleaming tile floors and vaulted ceilings frame this galley kitchen with a sunny arched window.
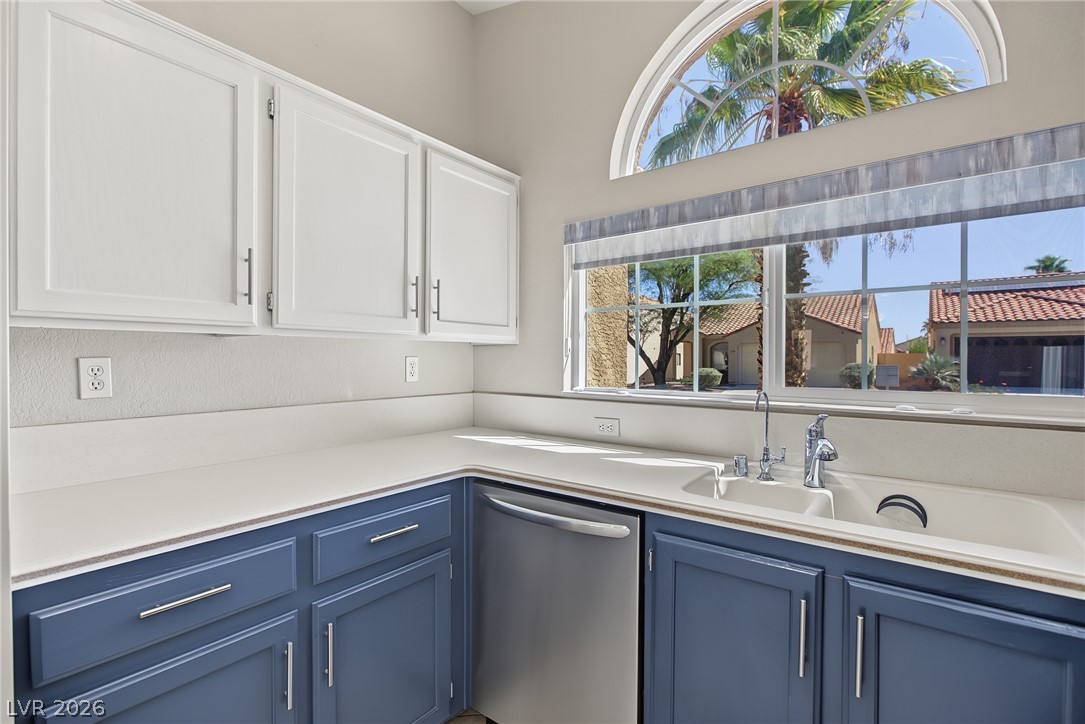
Arched window detail floods this functional prep space with abundant natural light.
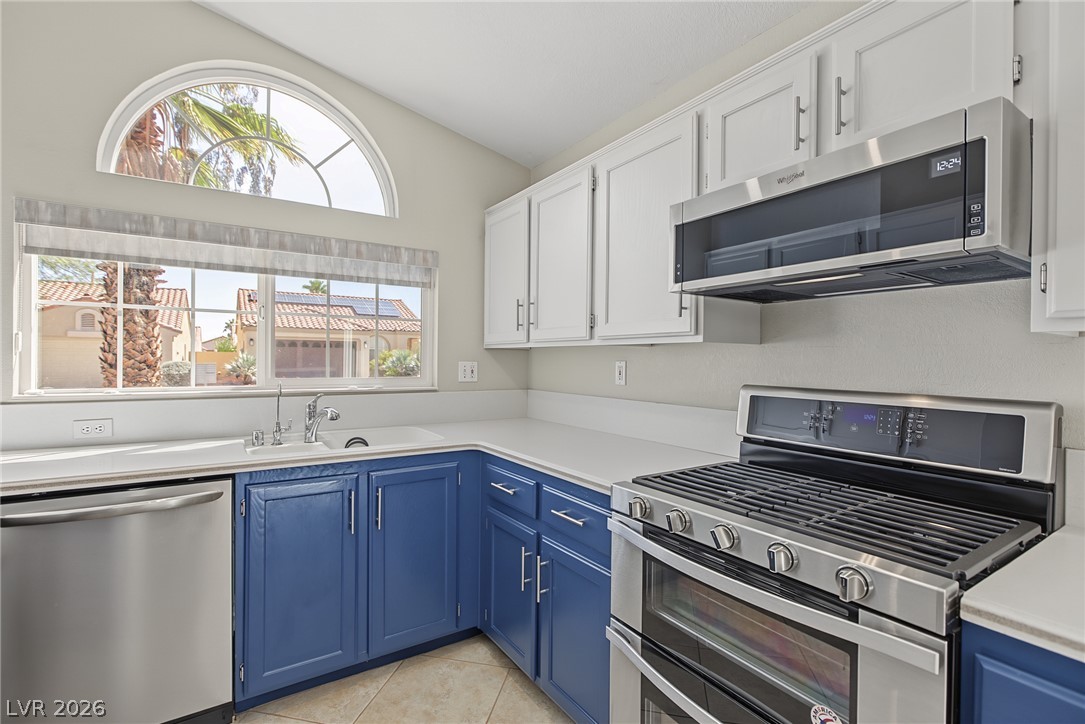
Arched window details illuminate the workspace alongside stainless steel appliances and tile flooring.
Sliding glass doors open to the outdoors from this versatile tiled dining area.
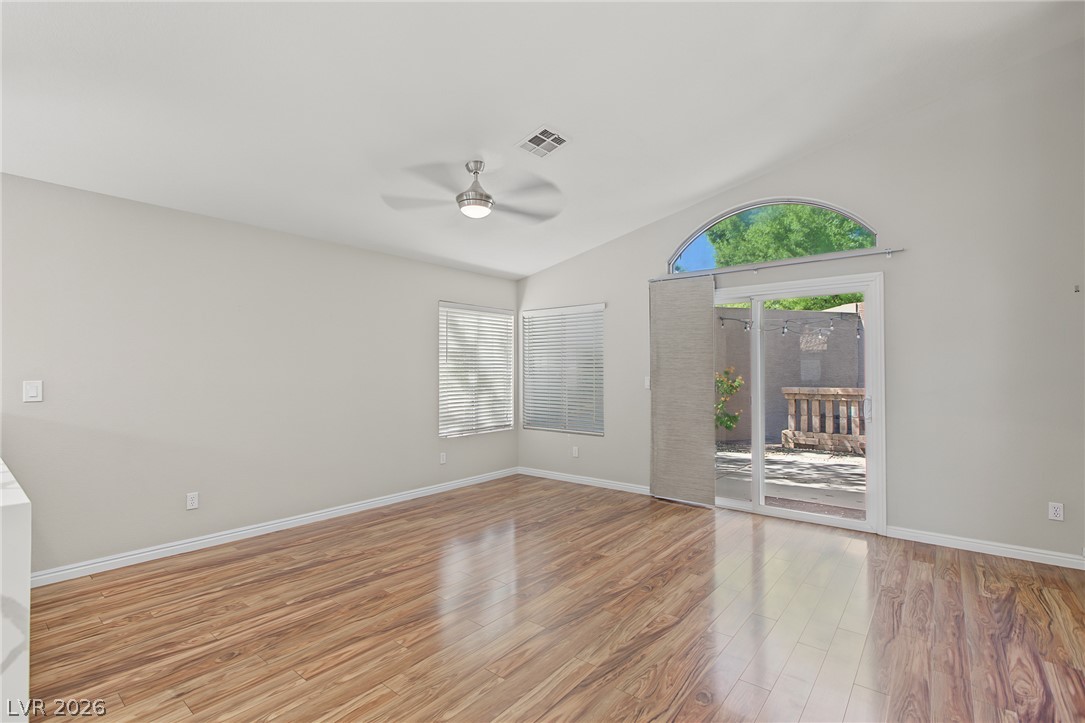
Polished wood floors and vaulted ceilings elevate this open living area.
Warm wood flooring and vaulted ceilings create a welcoming atmosphere in this spacious living area.
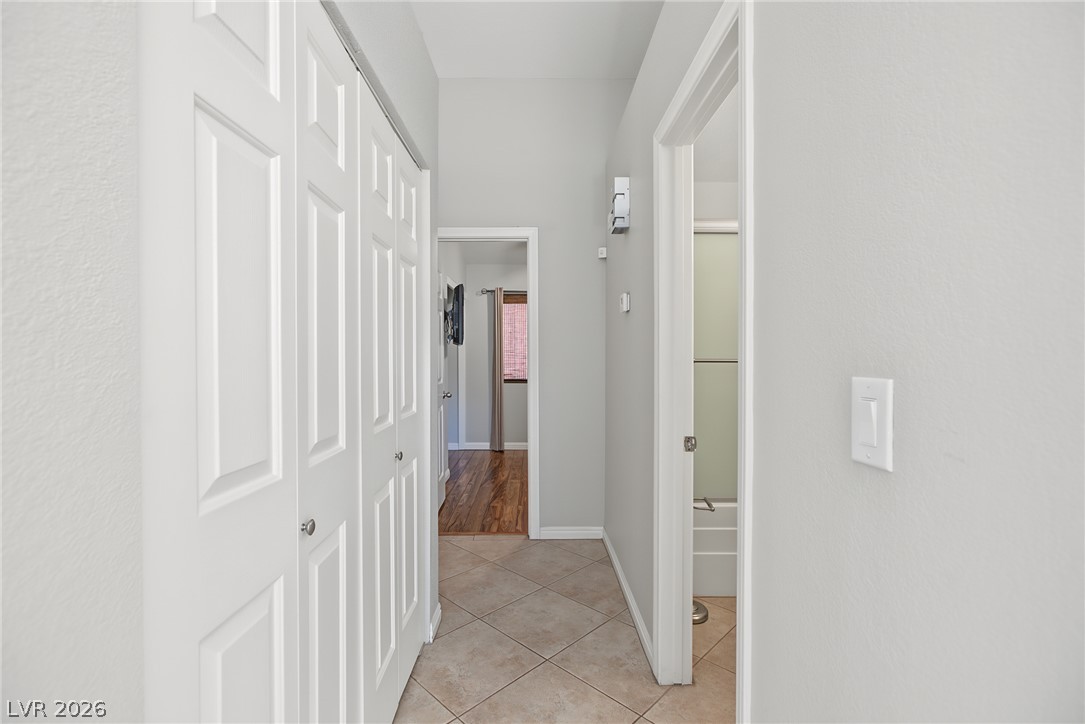
Tiled flooring extends through a central hallway connecting functional living spaces.
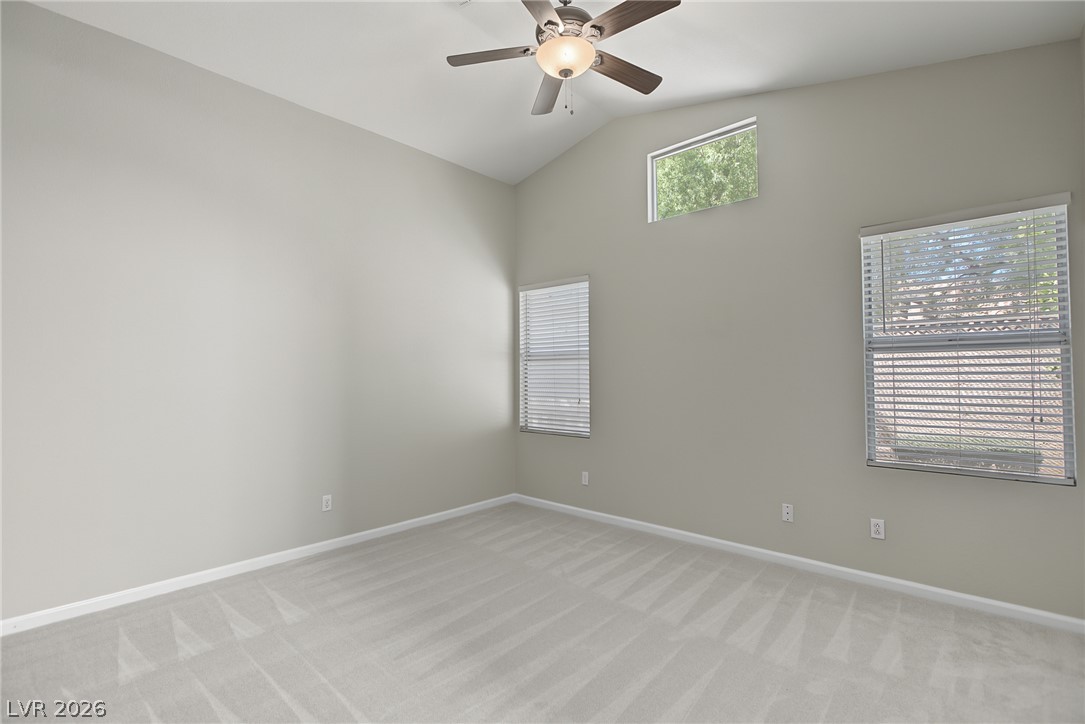
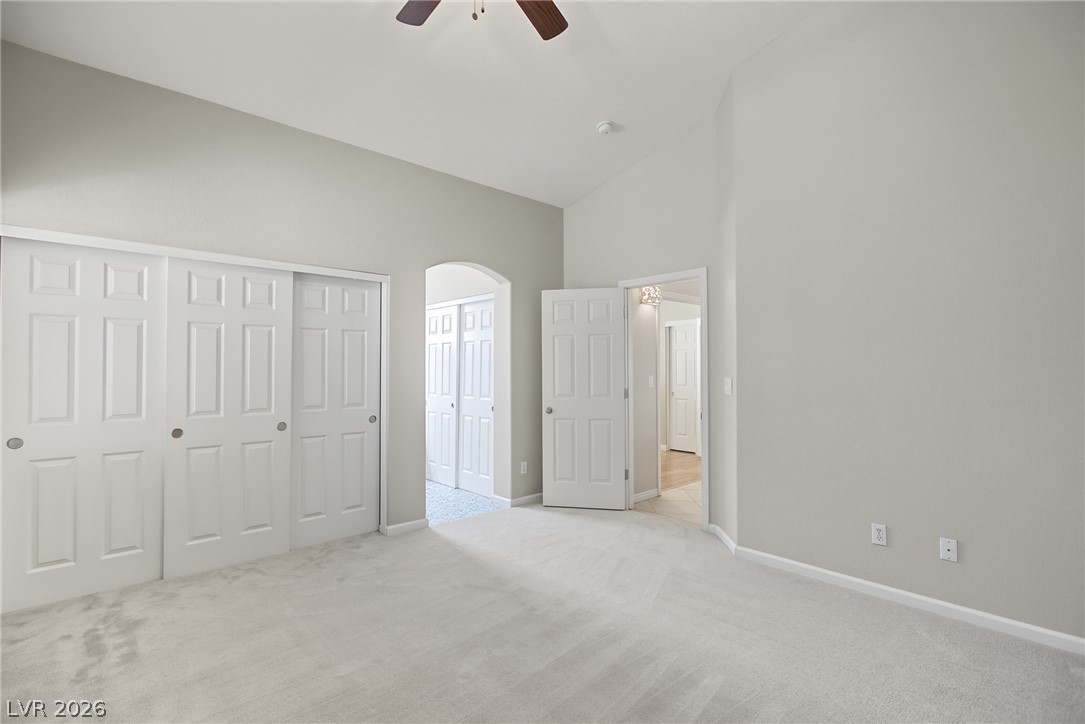
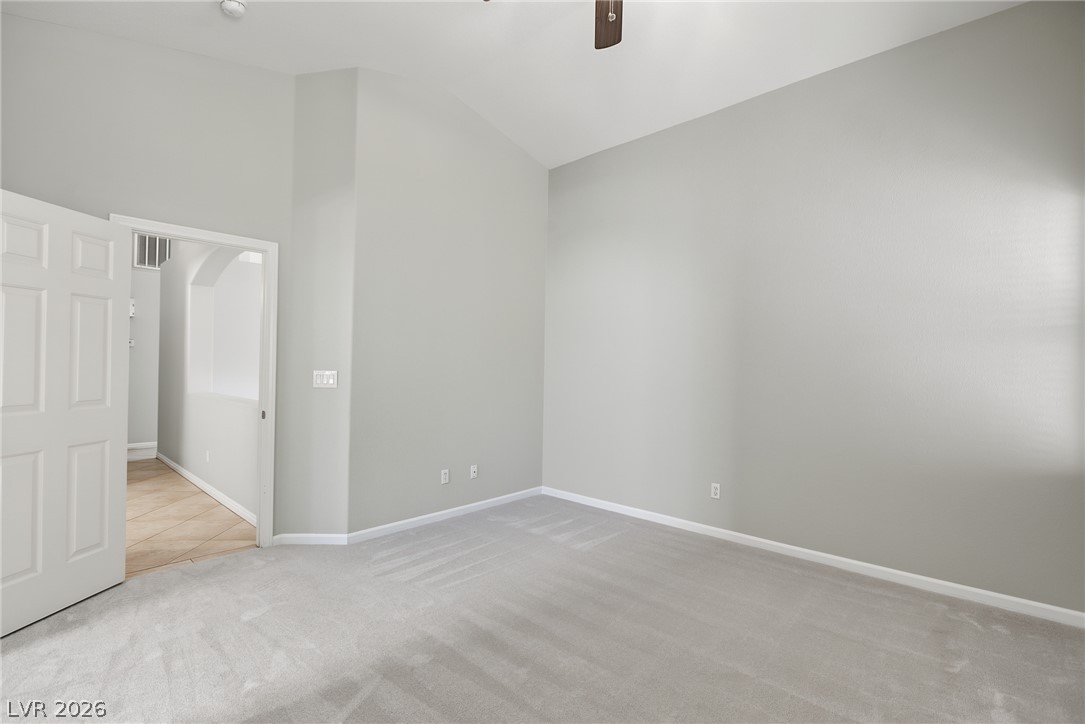
High vaulted ceilings and soft carpeting define this serene, window-lit room.
High ceilings and neutral plush carpeting define this airy bedroom space.
Plush carpeting and vaulted ceilings create a peaceful atmosphere in this versatile bedroom.
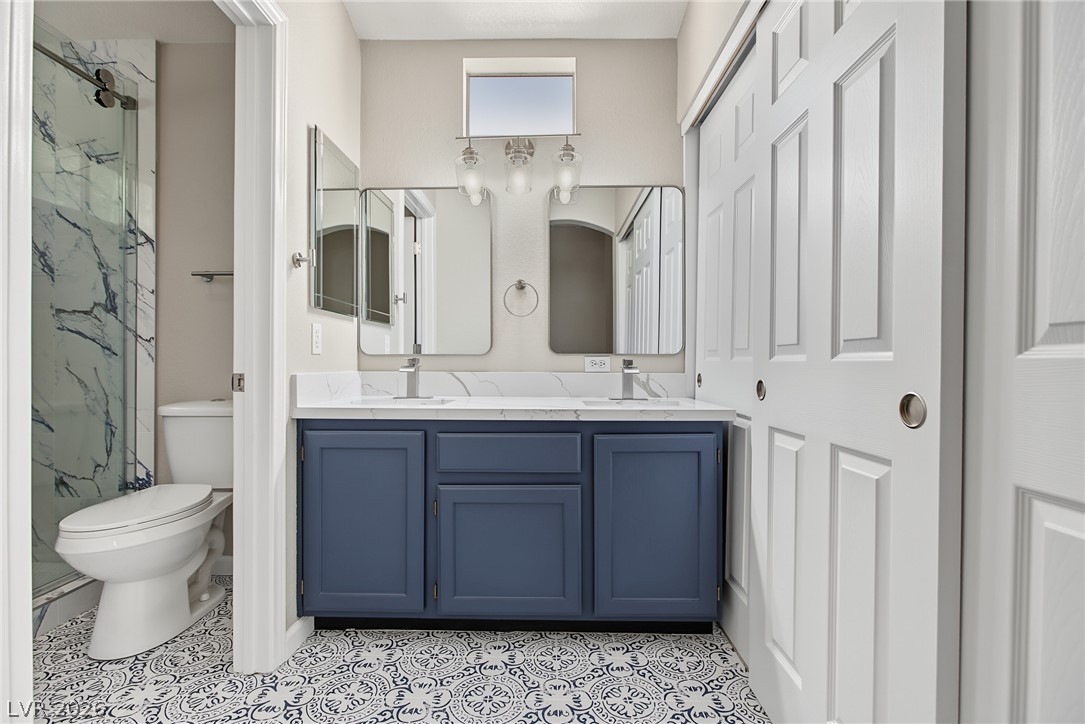
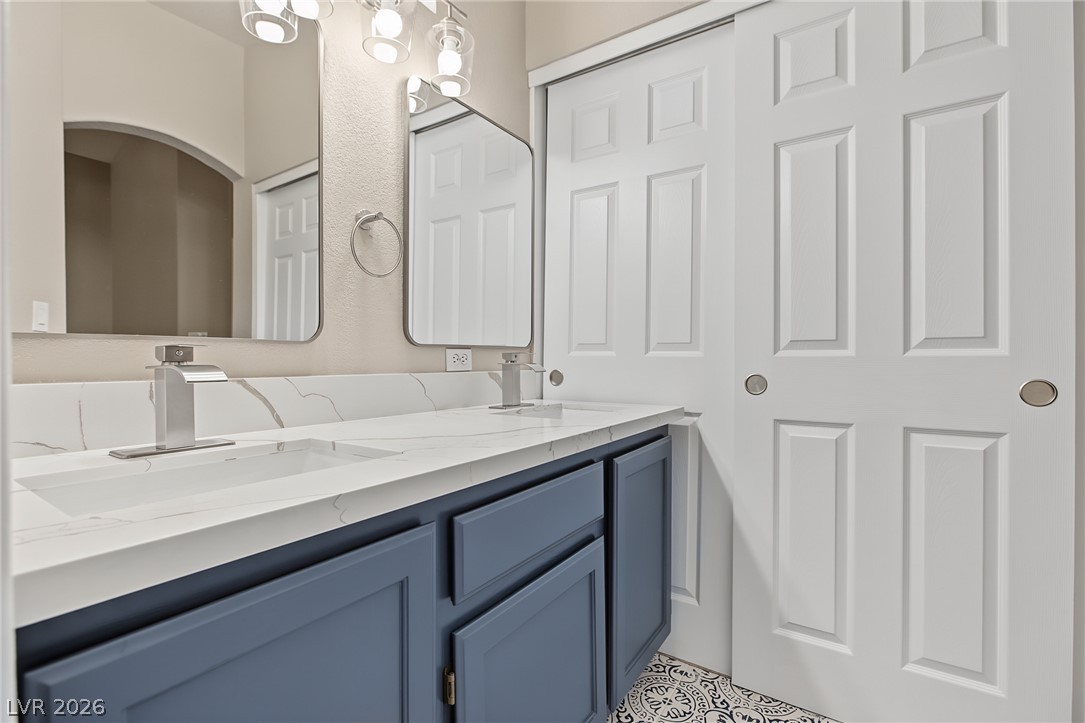
Ornate patterned floor tile complements a modern dual-sink vanity with clean white stone countertops.
A stone double vanity pairs elegantly with sliding closet doors in this updated bathroom.
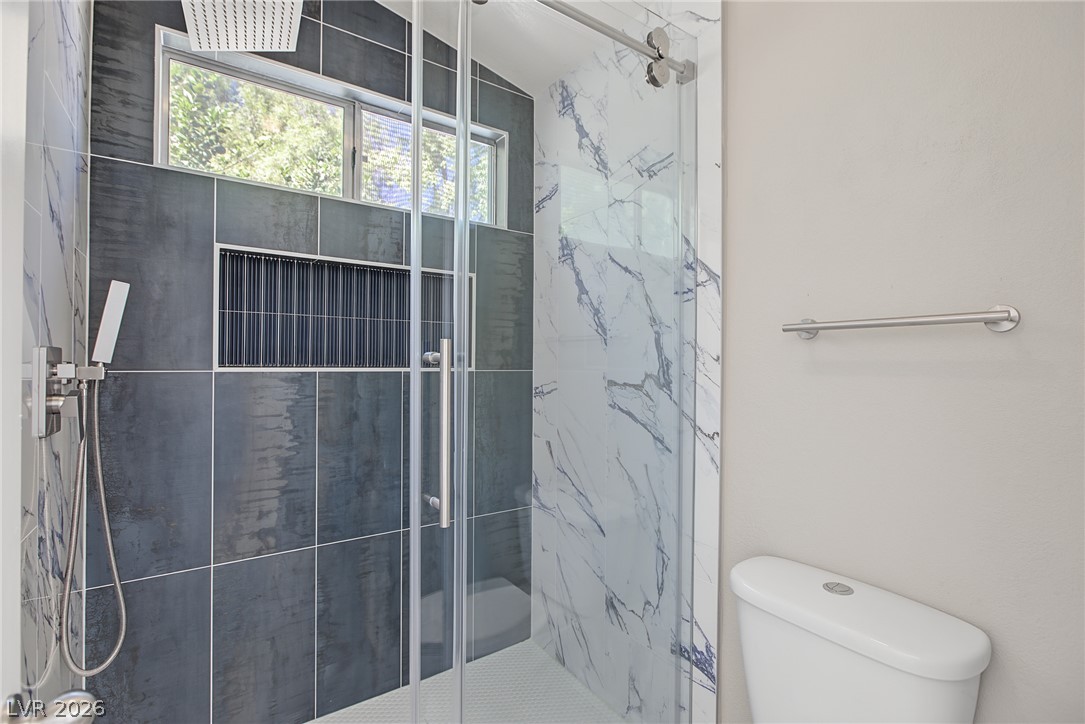
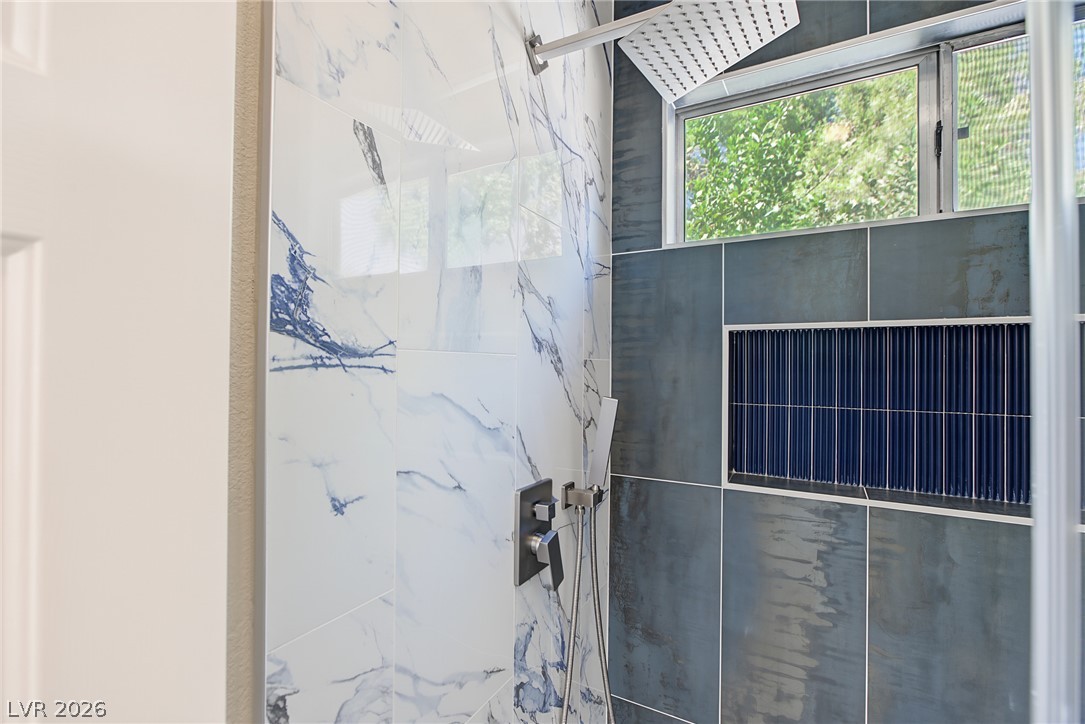
A glass-enclosed shower showcases modern tile selections and a built-in niche.
A modern walk-in shower highlights beautifully detailed tiling and a sleek rain showerhead.
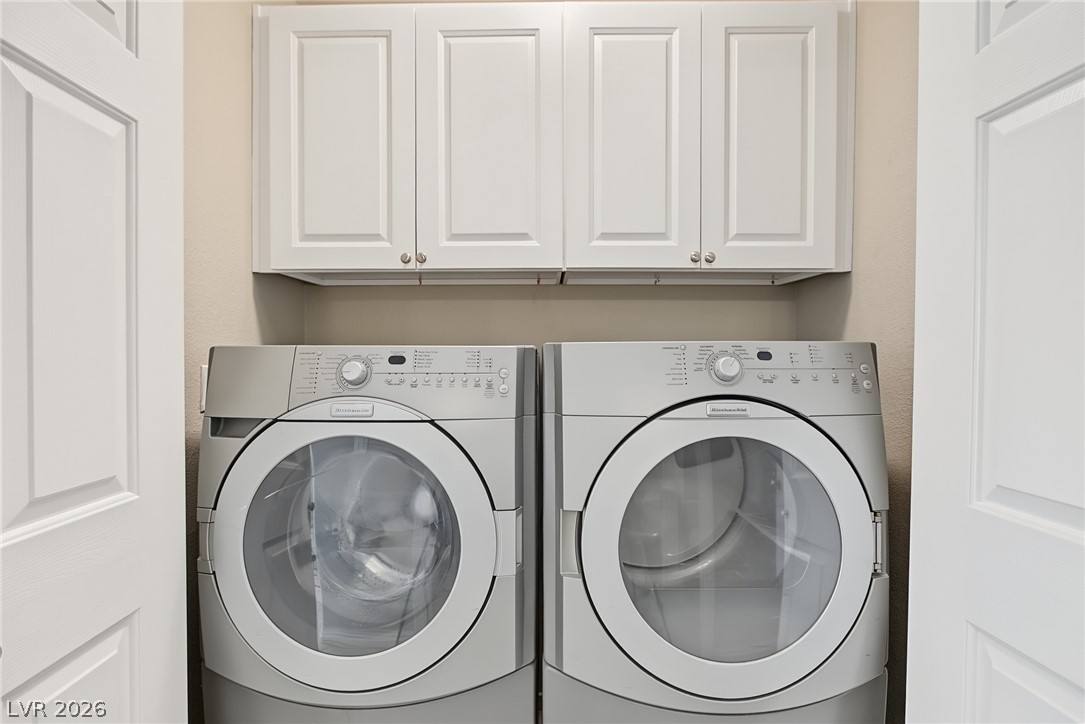
Ample built-in cabinetry provides storage convenience directly above the laundry appliances.
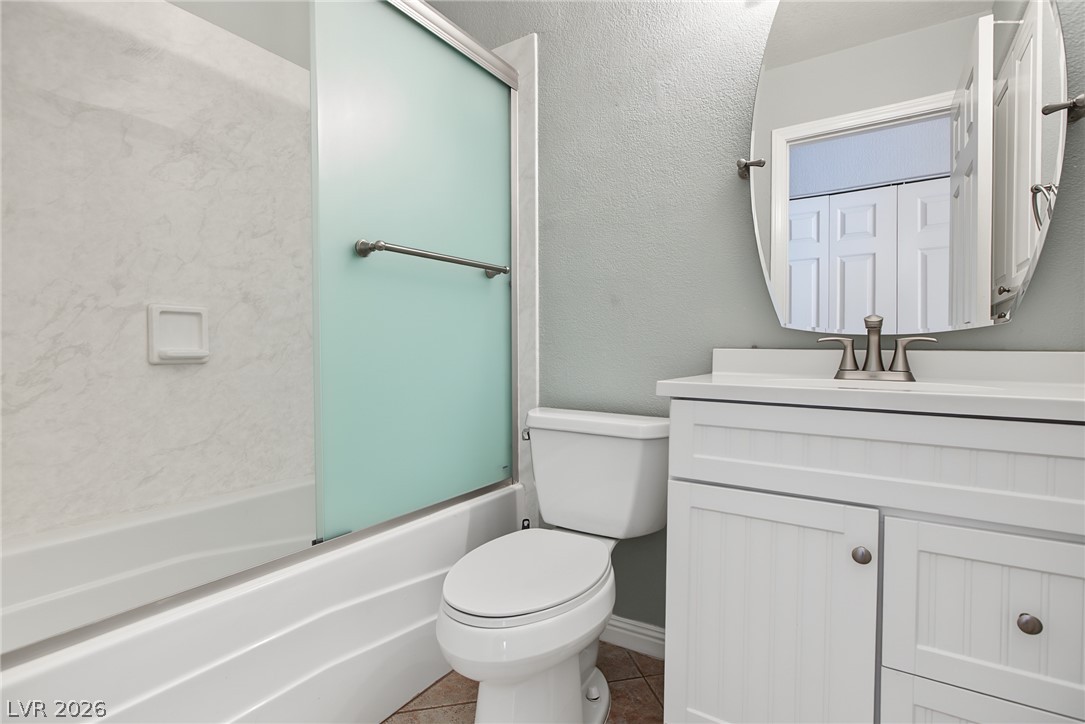
Clean lines and a functional layout define this updated bathroom space.
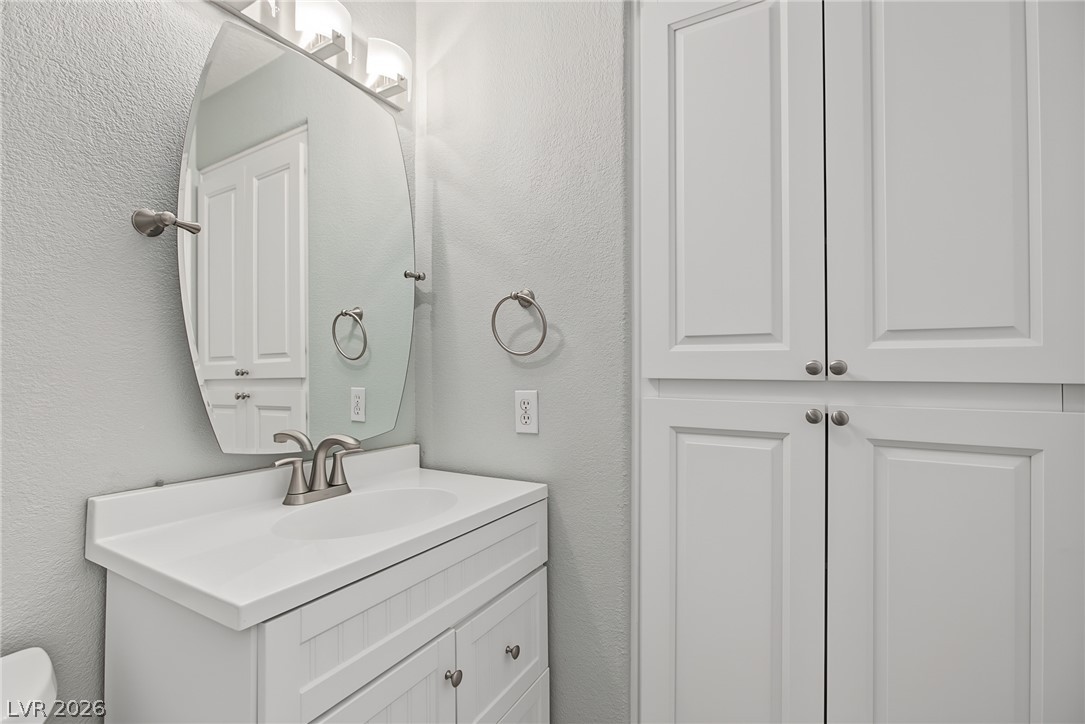
Functional design highlights this compact vanity area with built-in storage cabinets.
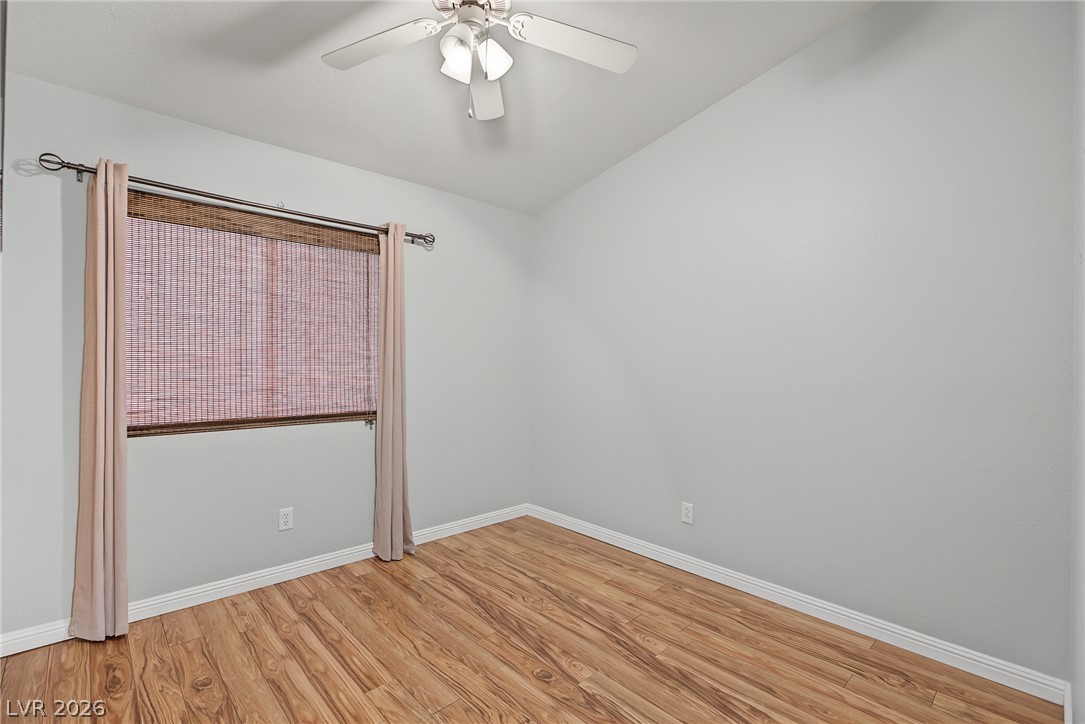
Rich wood flooring highlights this versatile bedroom space.
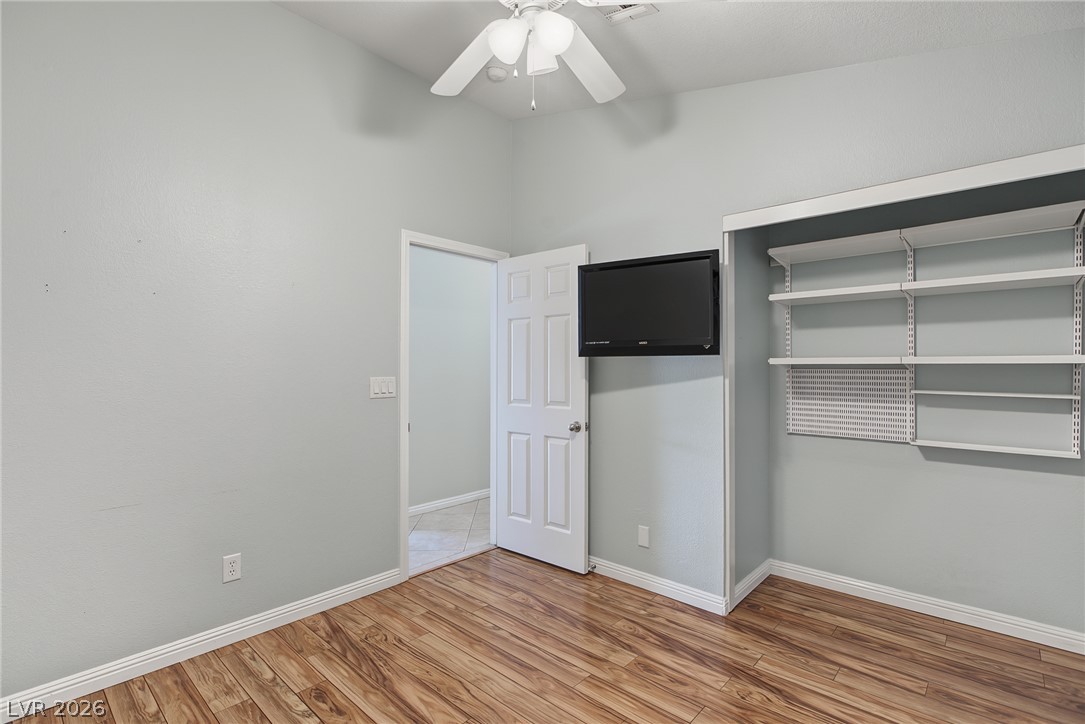
Rich wood flooring runs throughout this versatile space featuring built-in adjustable shelving.
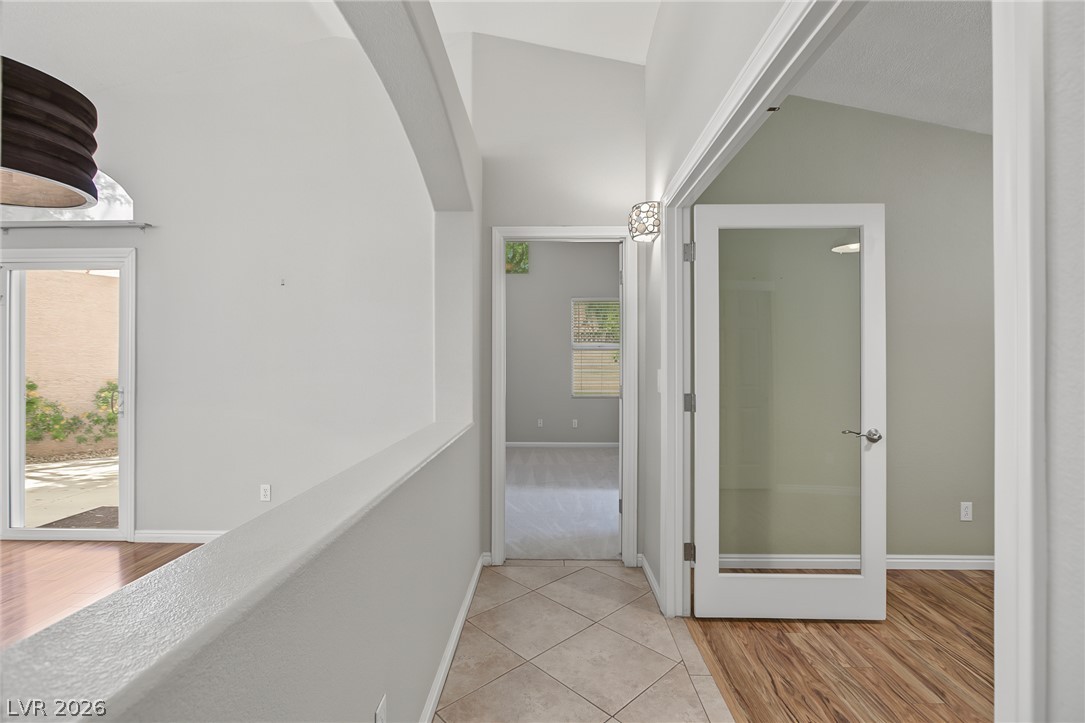
Clean architectural lines and tile flooring guide the way through this bright interior hallway.
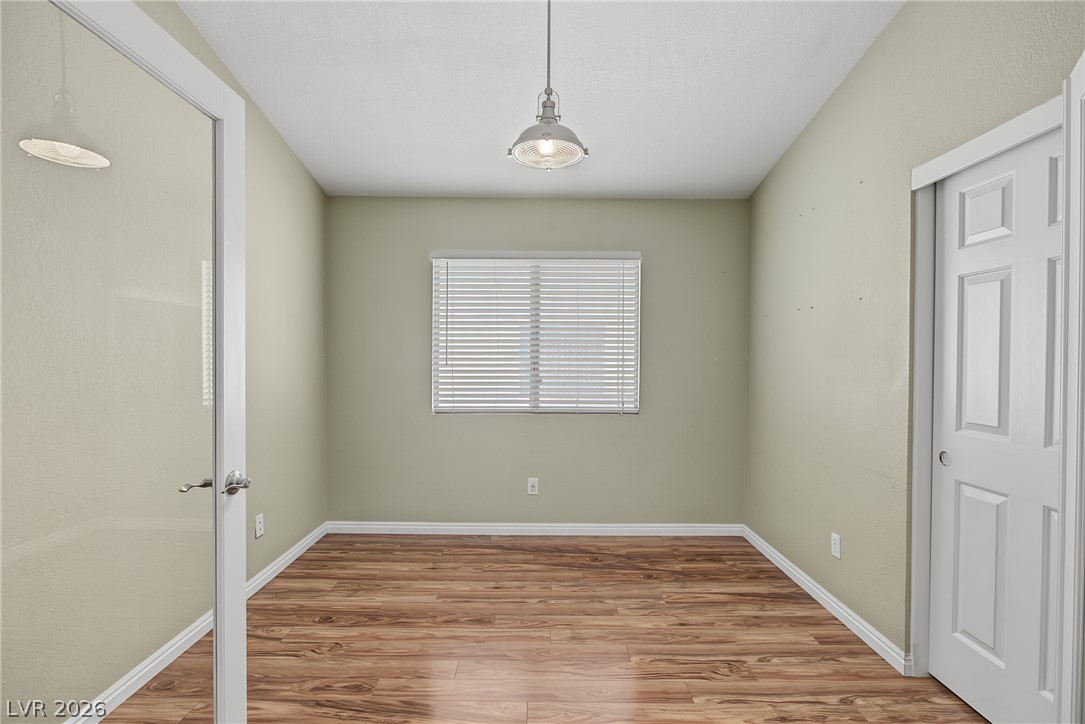
Gleaming wood floors anchor this versatile room illuminated by a central light fixture.
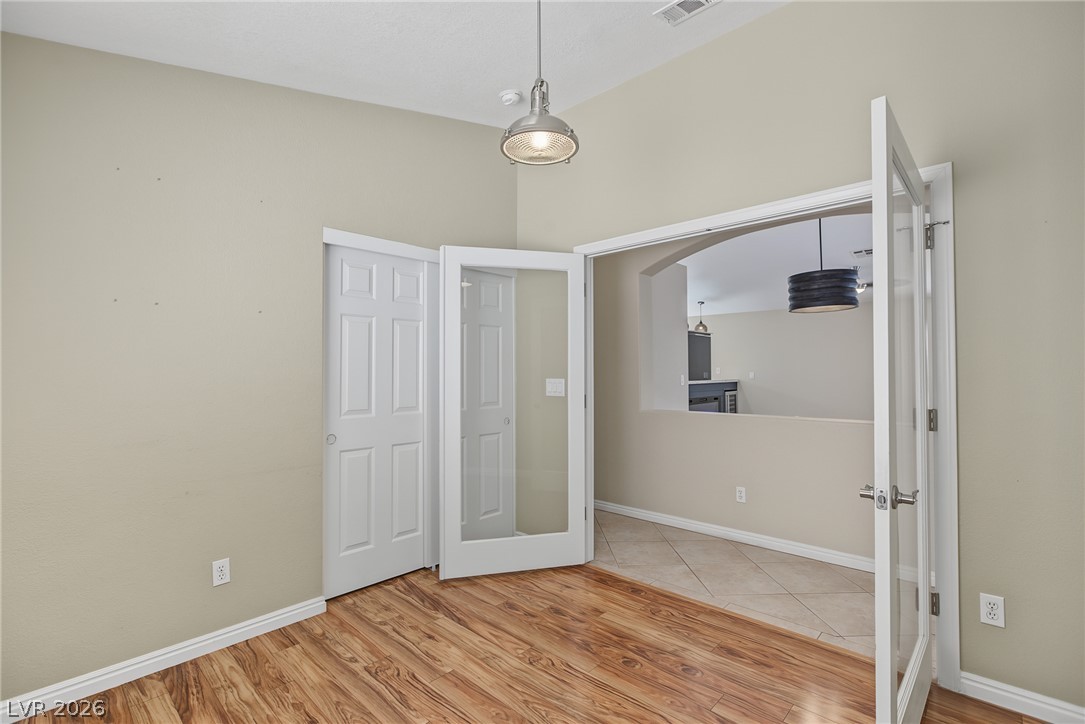
Gleaming hardwood floors and classic French doors elevate this versatile, airy interior space.
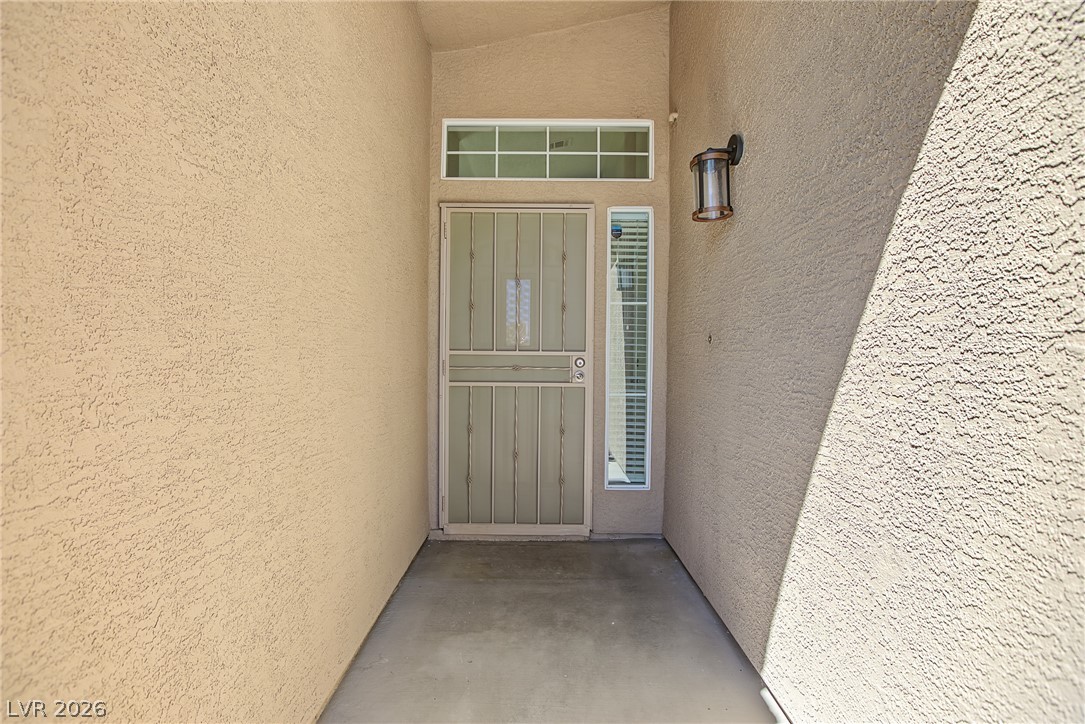
Textured stucco walls line a sheltered entry path leading to a secure front door.
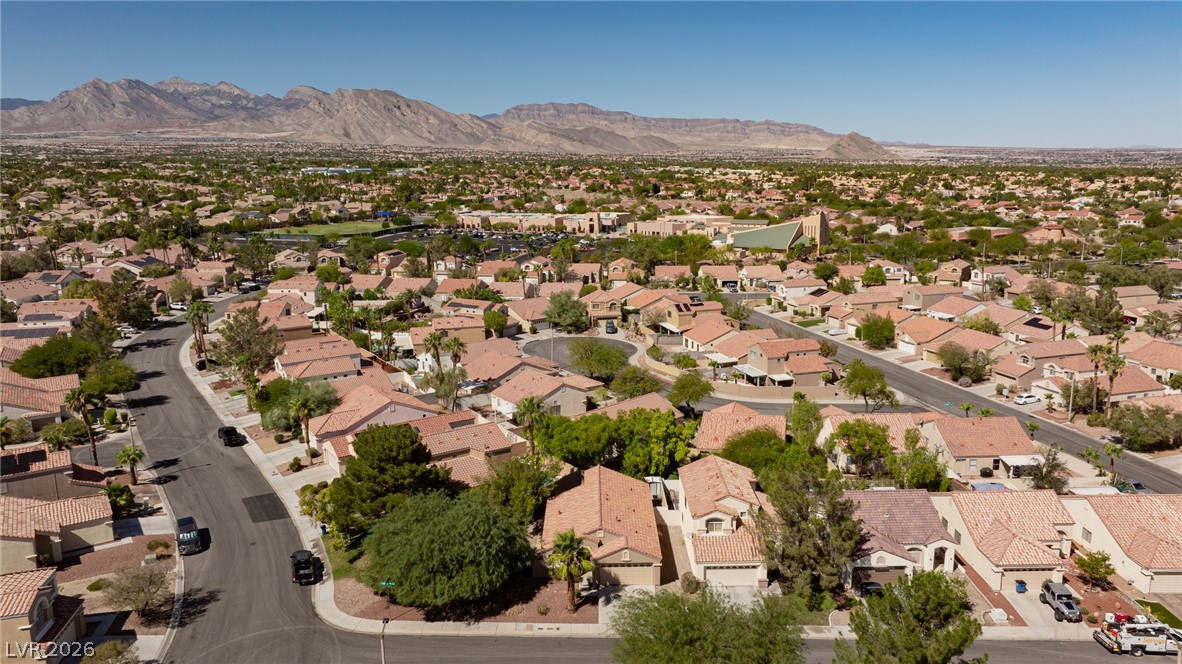
Majestic mountain ridges define the horizon beyond a quiet desert residential neighborhood.
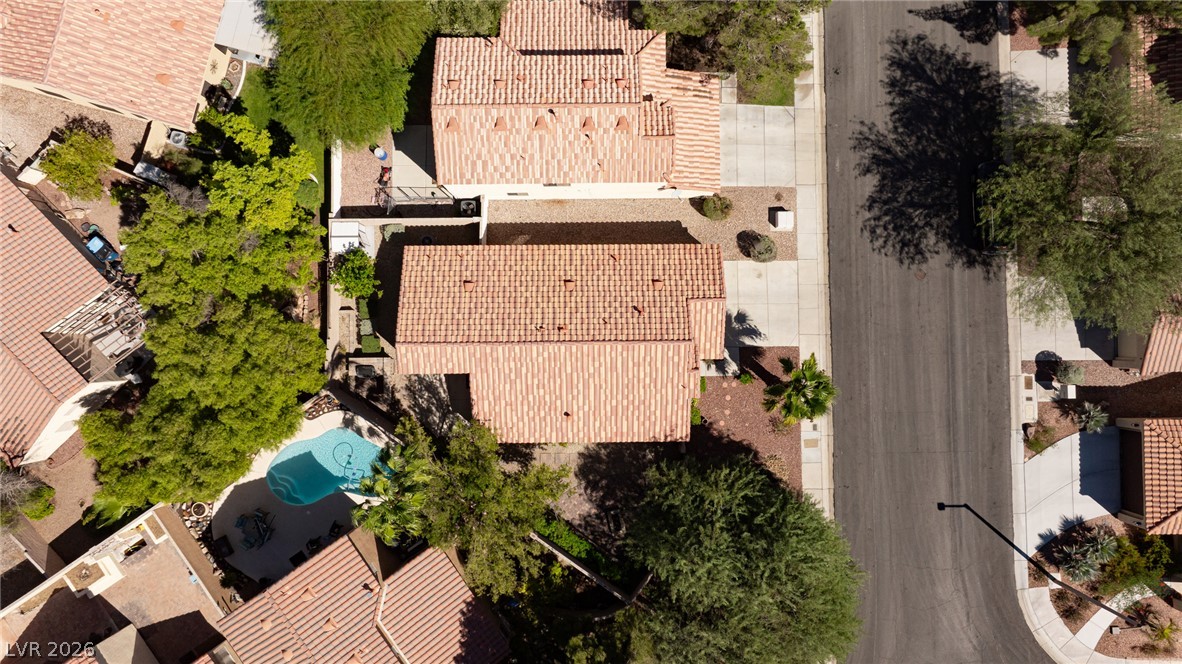
An aerial view showcases the tile rooflines and paved street of this neighborhood.
Panoramic mountain and skyline views overlook this sprawling residential neighborhood.
Spanish tile roofs cap this residential neighborhood nestled among mature trees and landscaping.

 New Listing