
 In-Person: 10/04 1:00 PM - 3:00 PM
$818,000 $4,904 est/mo Sourced by Back At You
1618 Crested Eagle Street,Las Vegas, NV 89138
Las Vegas, NV 89138
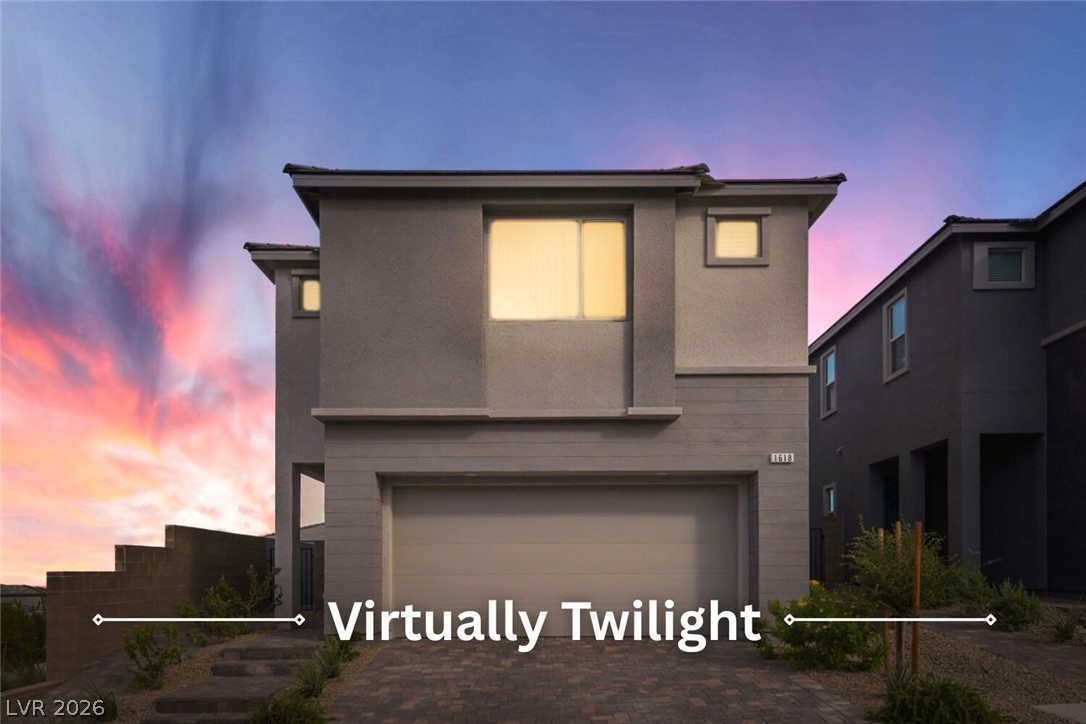
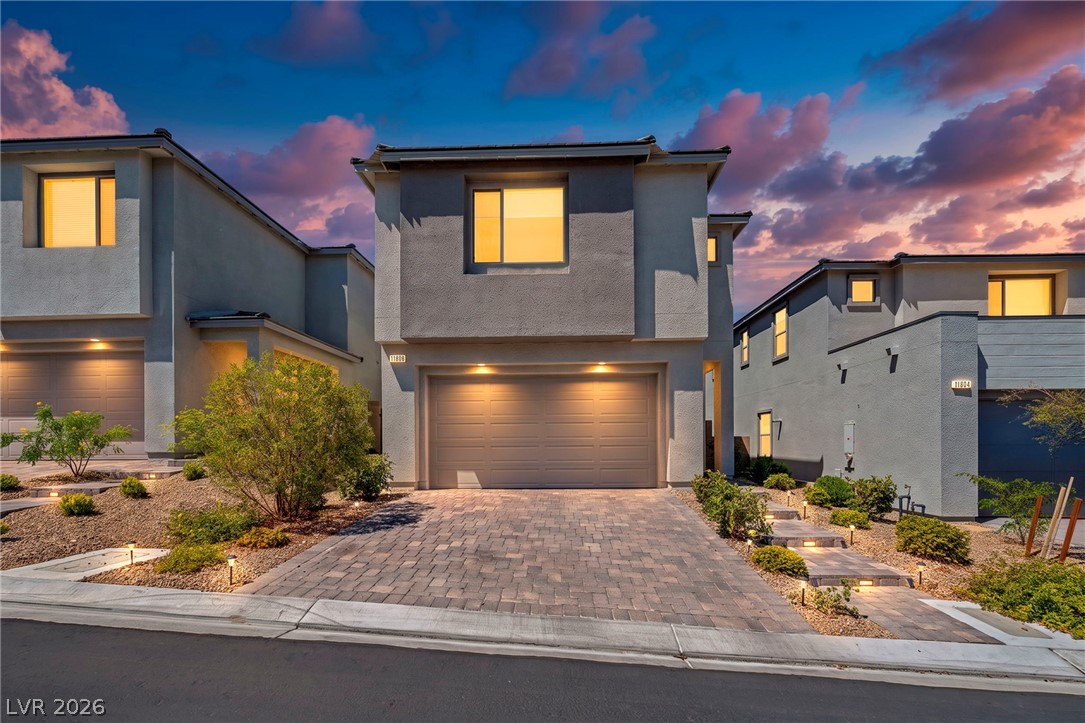
Clean lines and modern design define this two-story exterior featuring a spacious two-car garage.
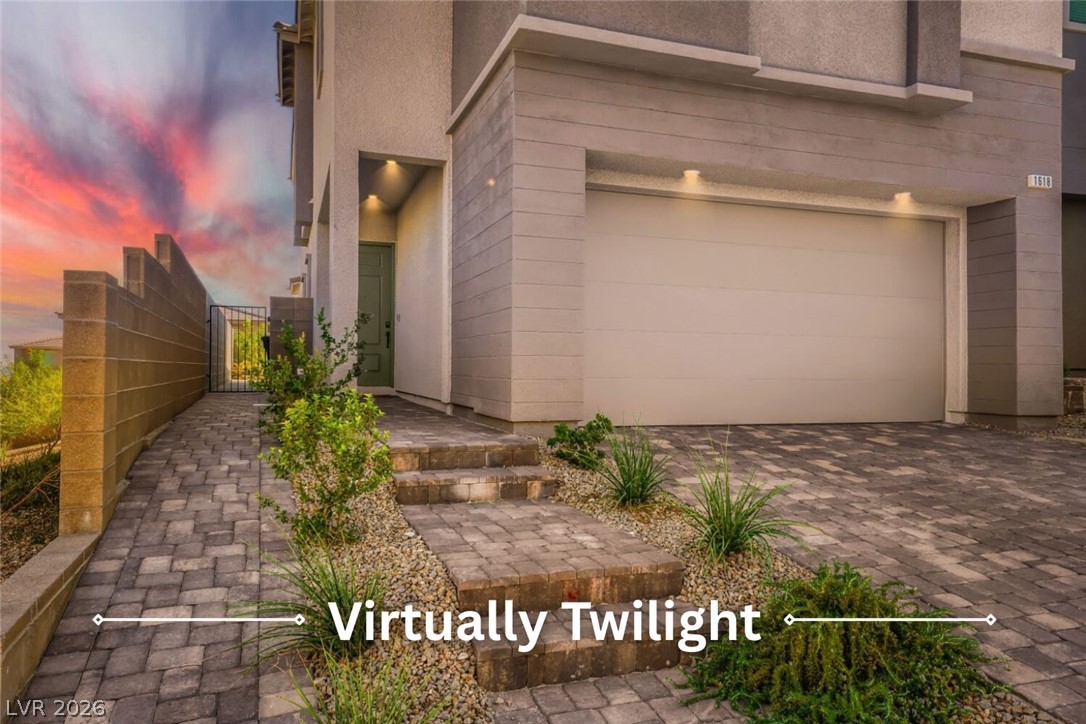
Clean lines and modern stone accents define this stylish contemporary home exterior with paved driveway.
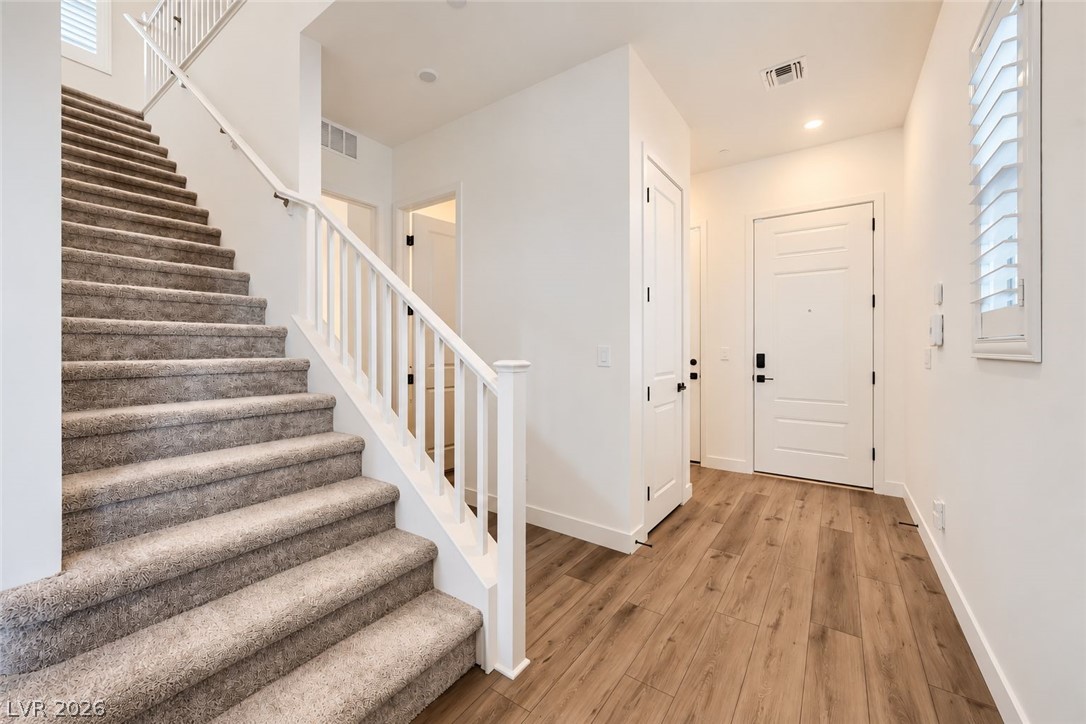
An inviting entryway leads directly to a carpeted staircase and wood-style flooring.
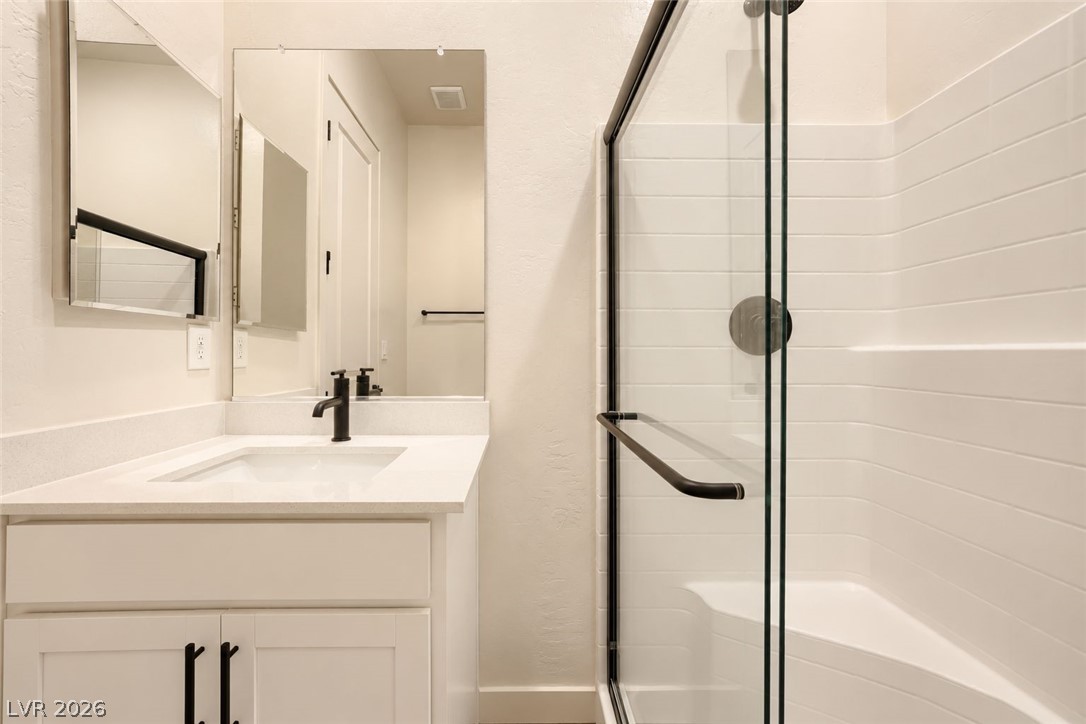
A glass-enclosed walk-in shower pairs with a modern single vanity in this bathroom.
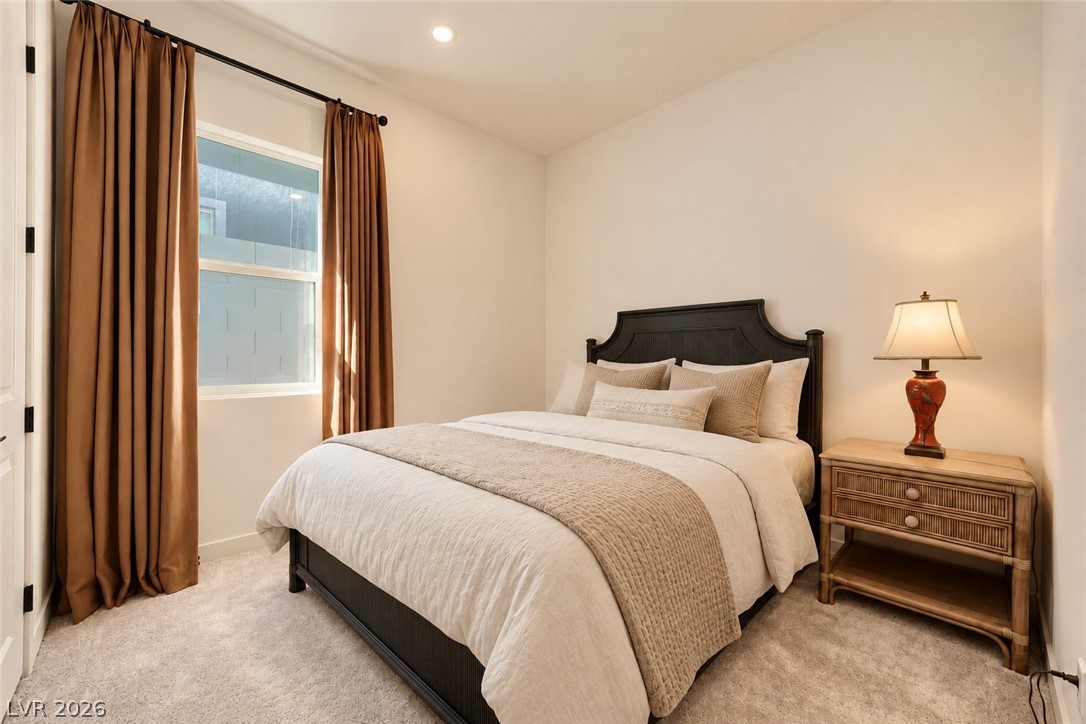
Plush carpeting anchors this inviting bedroom space illuminated by modern recessed lighting.
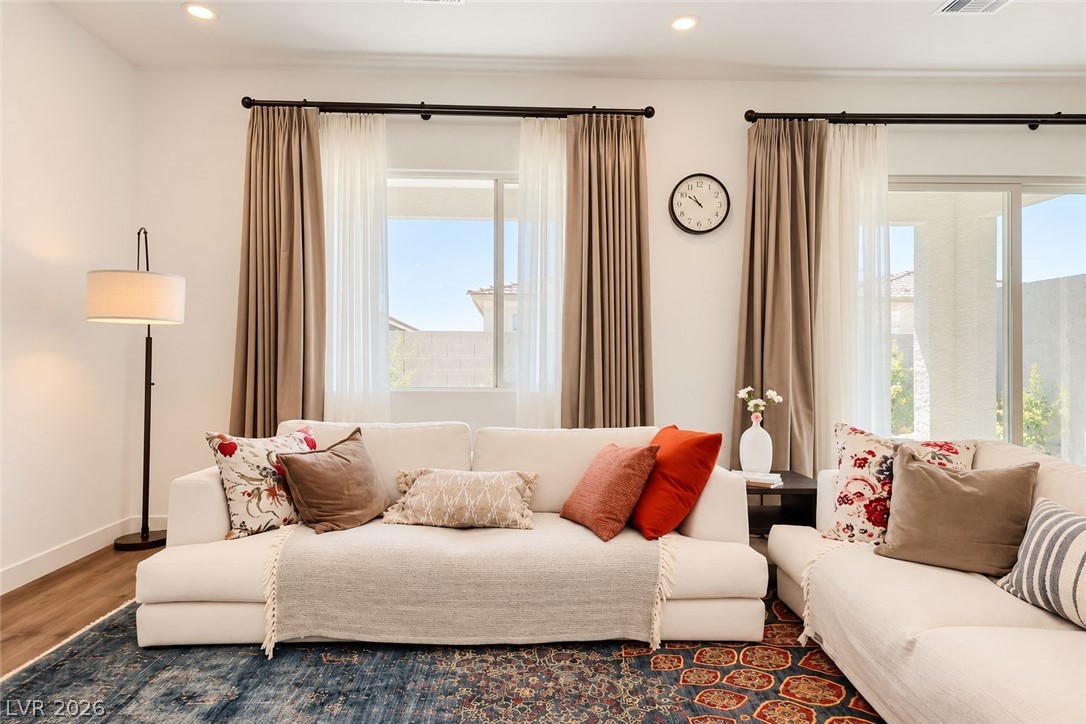
Sunlight streams through large windows onto rich wood flooring in this inviting space.
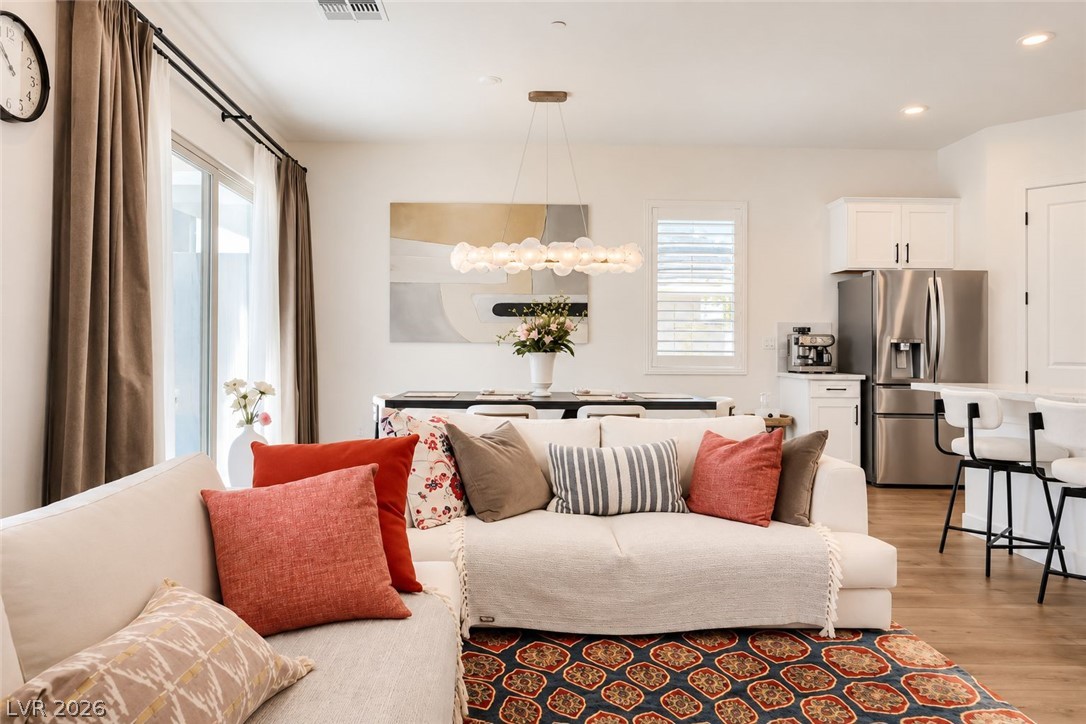
Gleaming hardwood floors and a modern open floorplan connect the main living areas seamlessly.
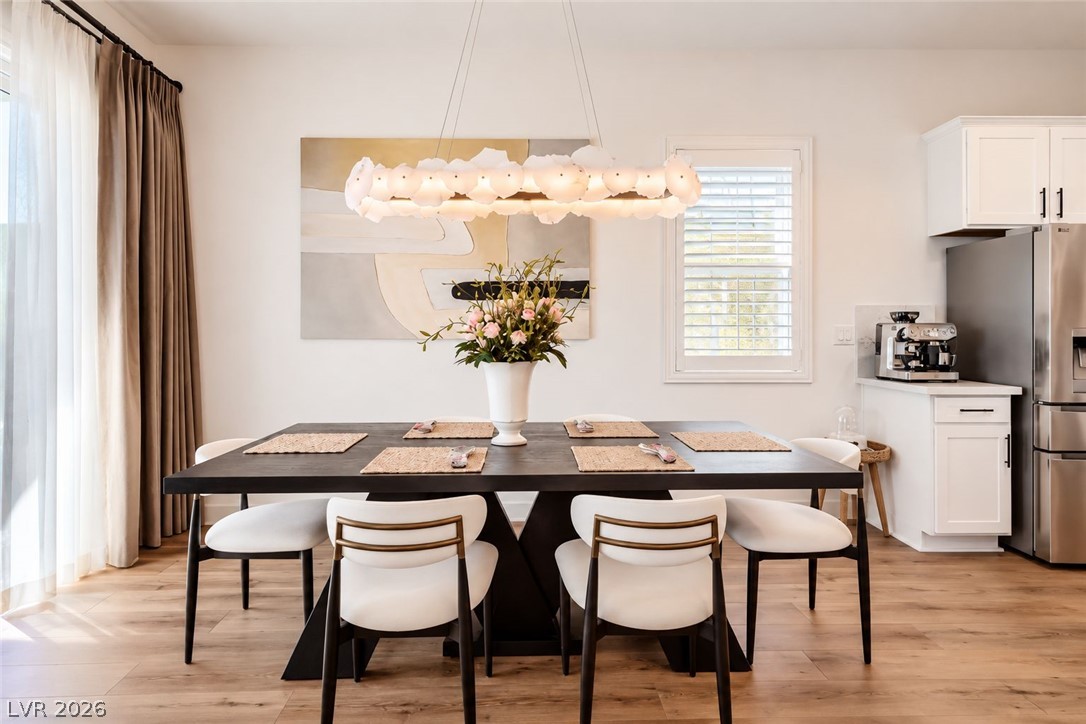
Natural light pours across the warm wood floors in this inviting dining area.
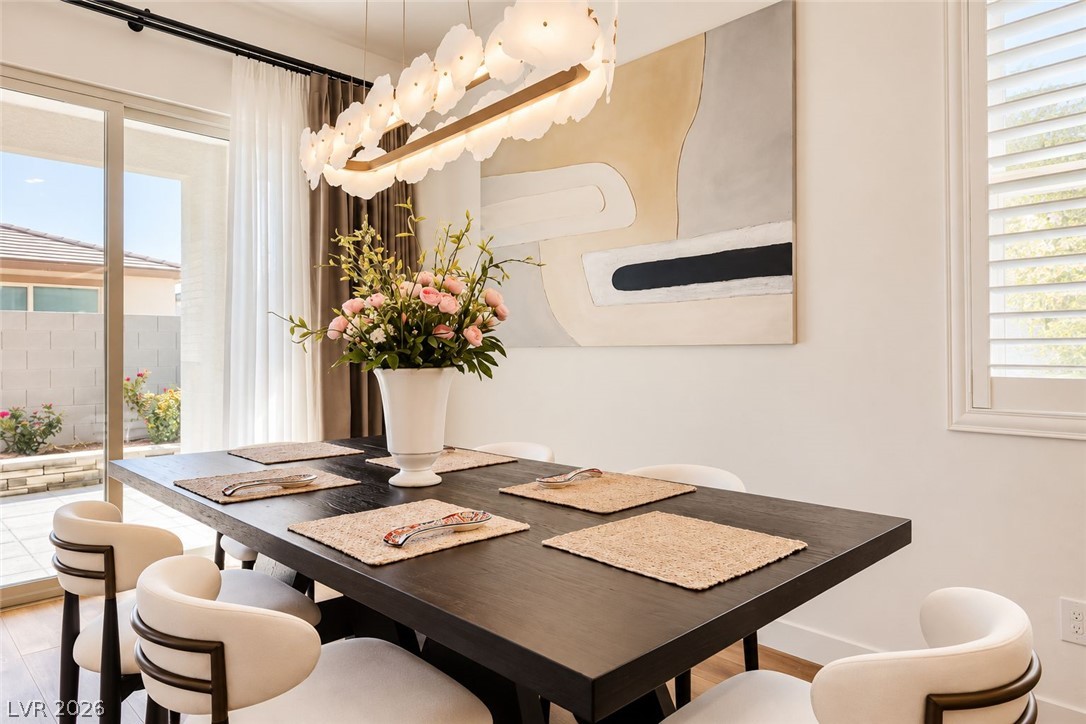
Natural light streams through large glass doors in this elegant dining area with wood flooring.
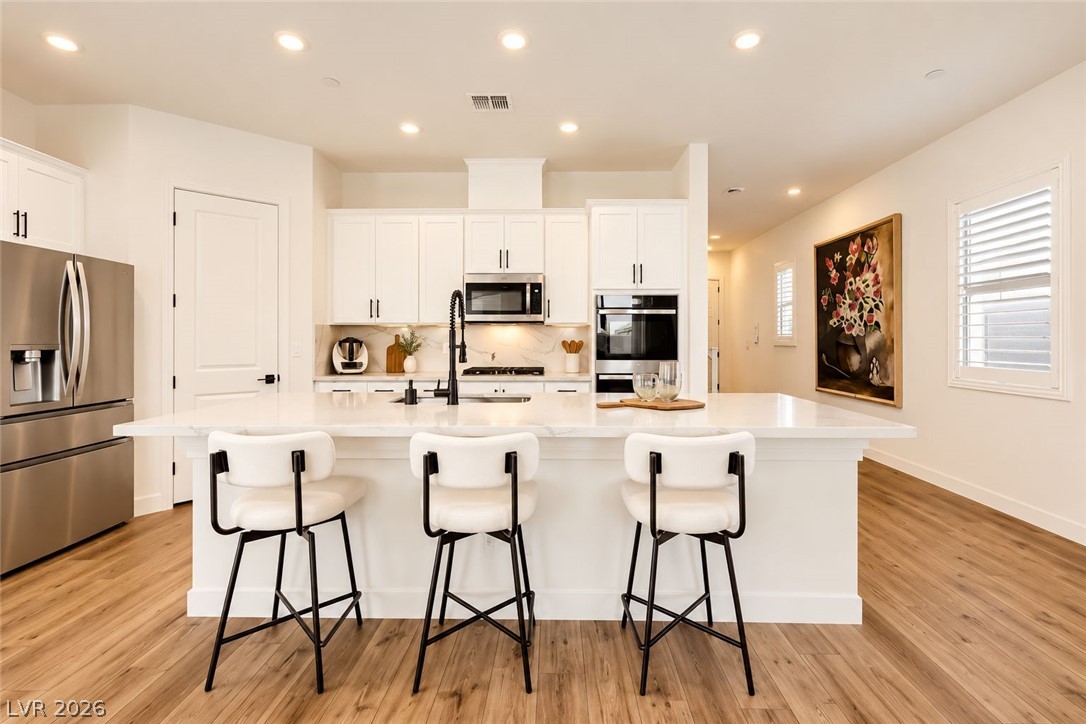
Recessed lighting and warm wood flooring frame this elegant kitchen designed with a spacious central island.
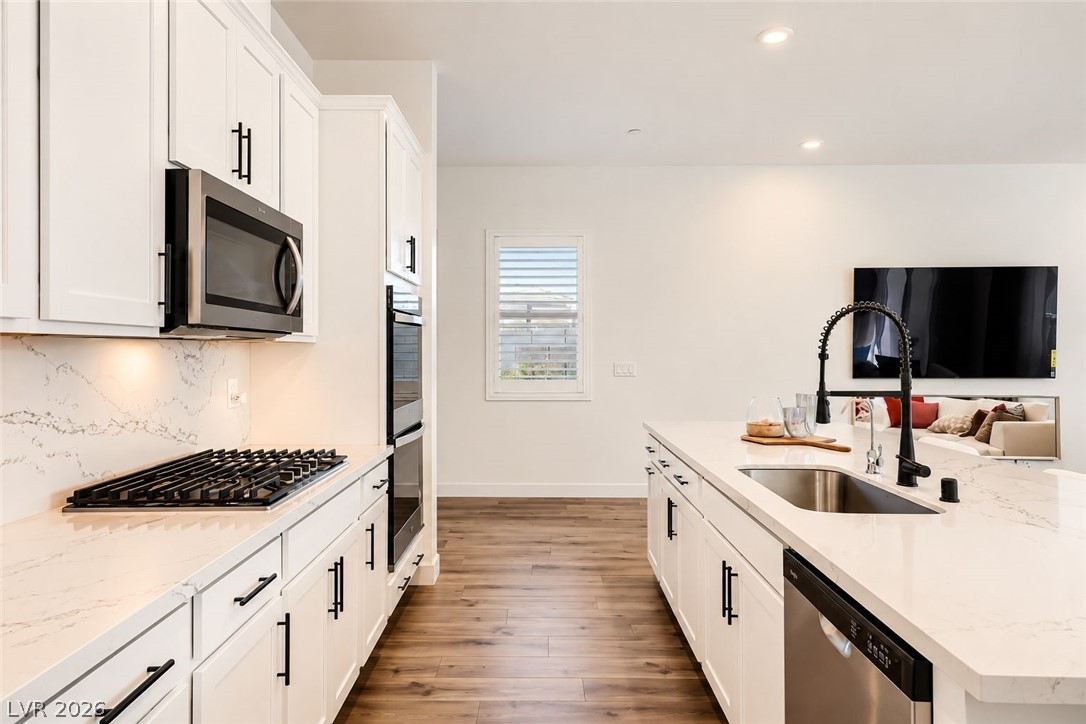
An open kitchen connects seamlessly with the living area over rich wood-style flooring.
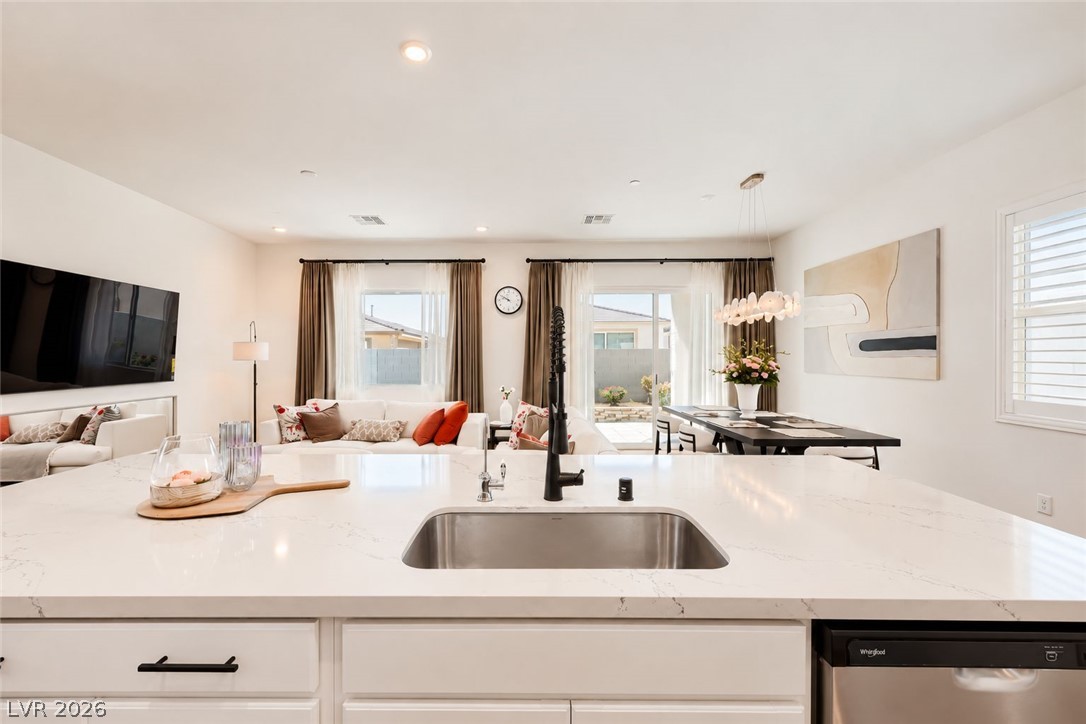
Gleaming stone counters and an open layout connect the kitchen directly to the living space.
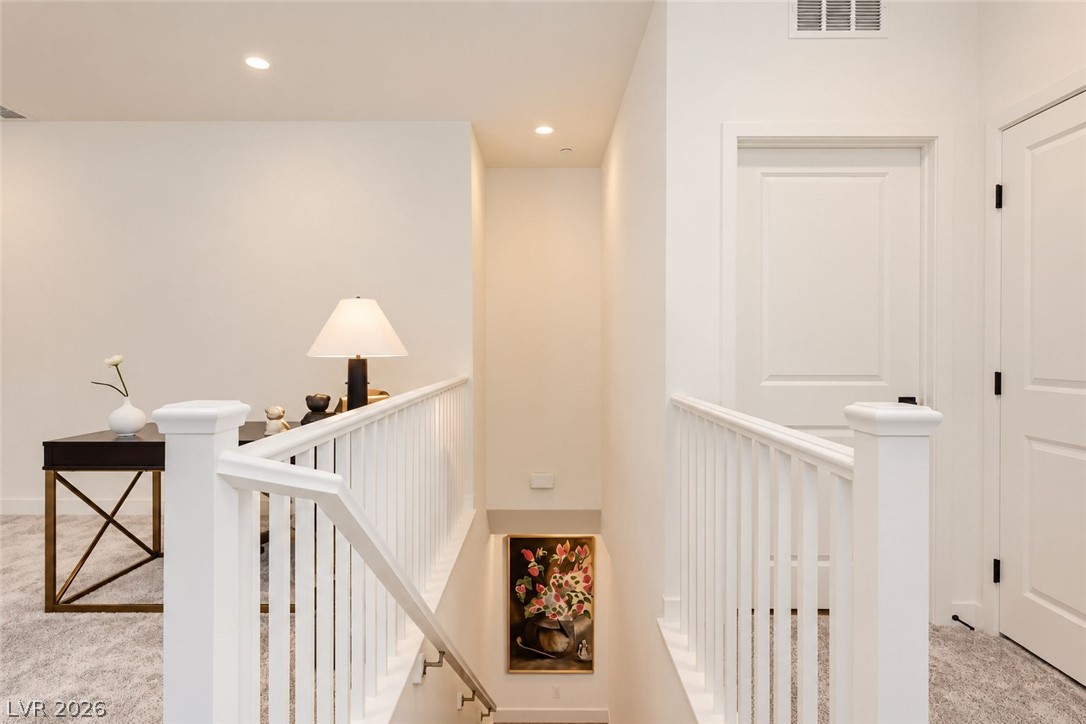
An upper-level landing connects clean architectural lines with neutral carpeting and classic white millwork.
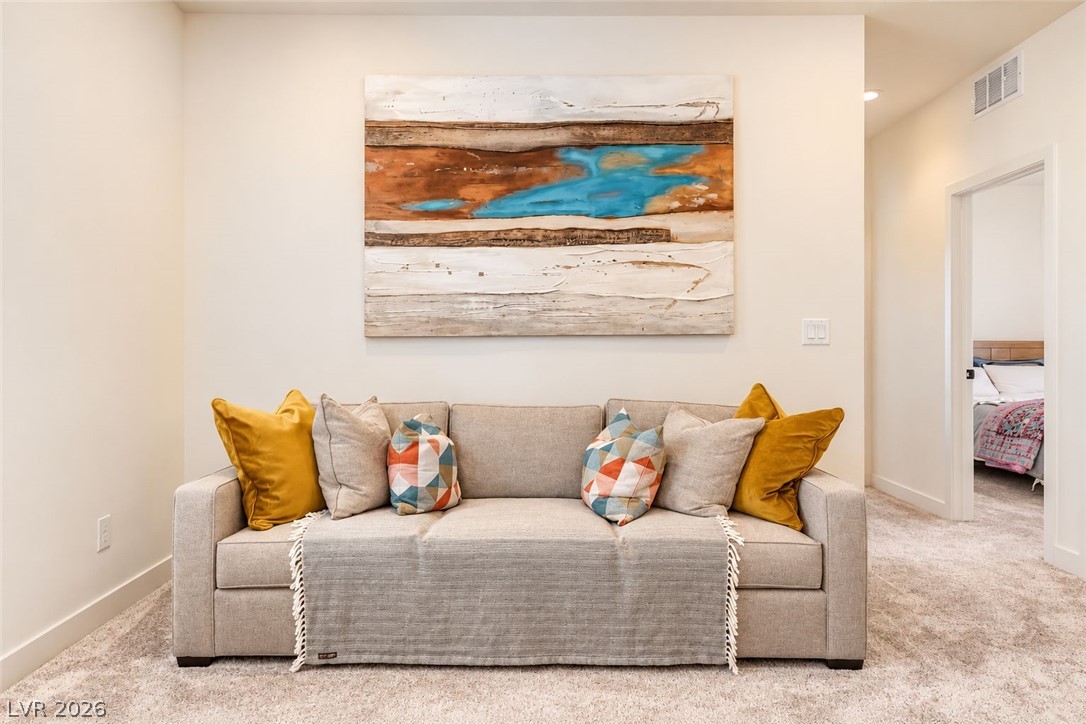
Soft carpeting underfoot defines this inviting, alcove-style common area near the bedrooms.
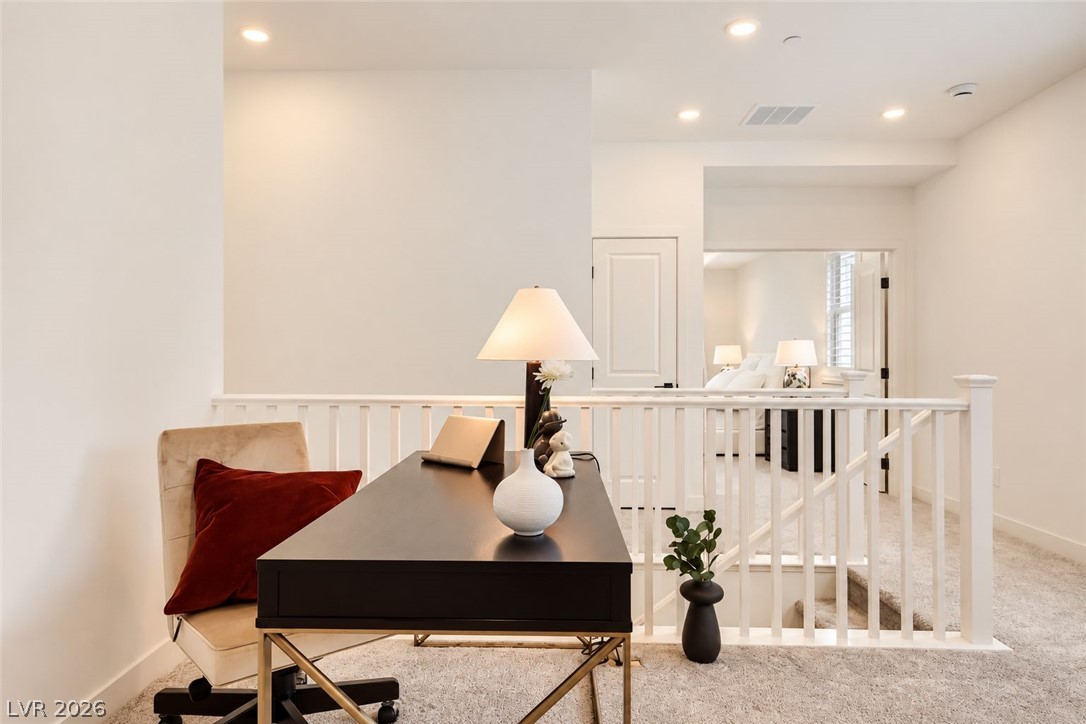
A versatile upper-level loft features wall-to-wall carpeting and recessed lighting.
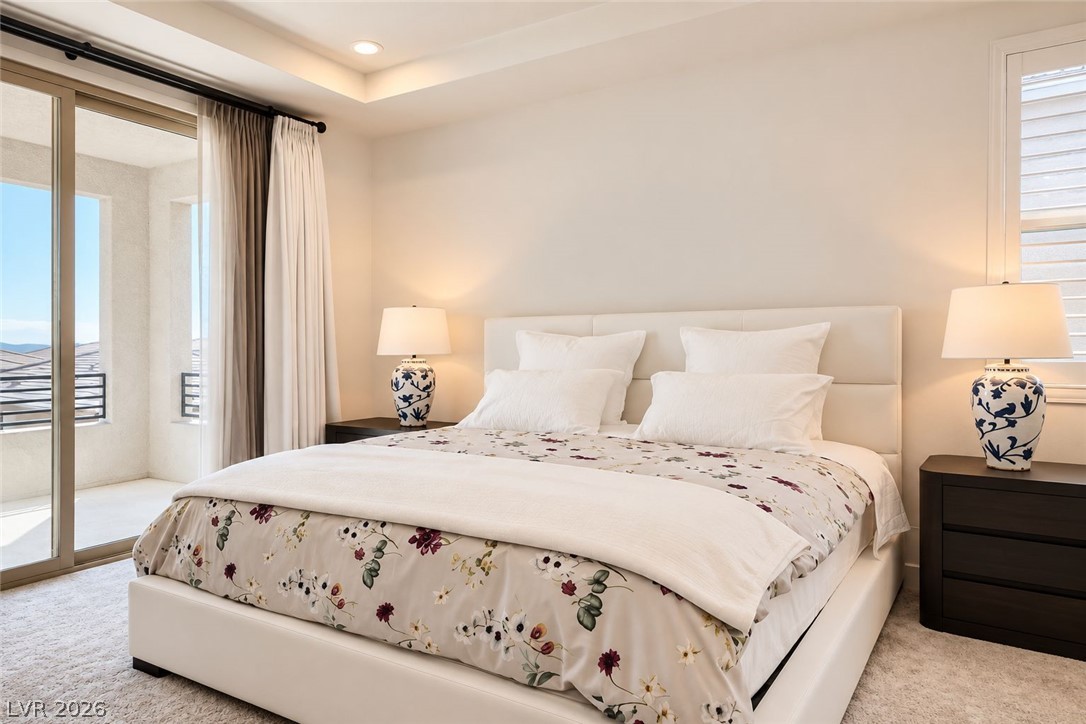
Sliding glass doors open to a private balcony from this quiet bedroom suite.
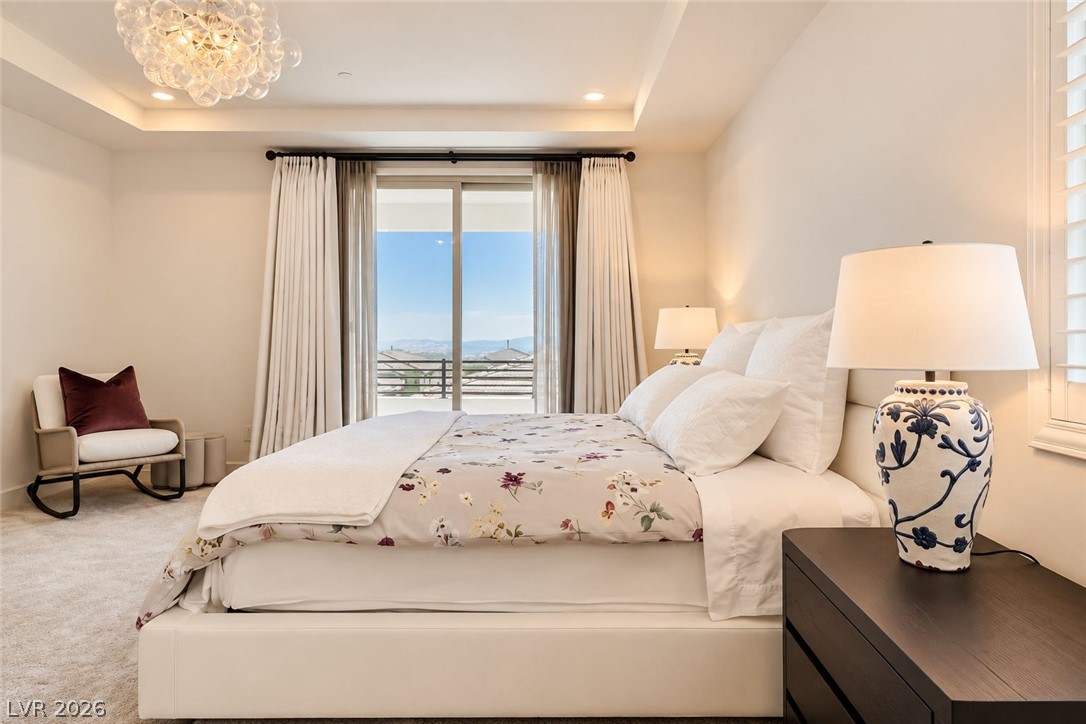
Recessed lighting and a tray ceiling frame a private balcony overlooking distant hills.
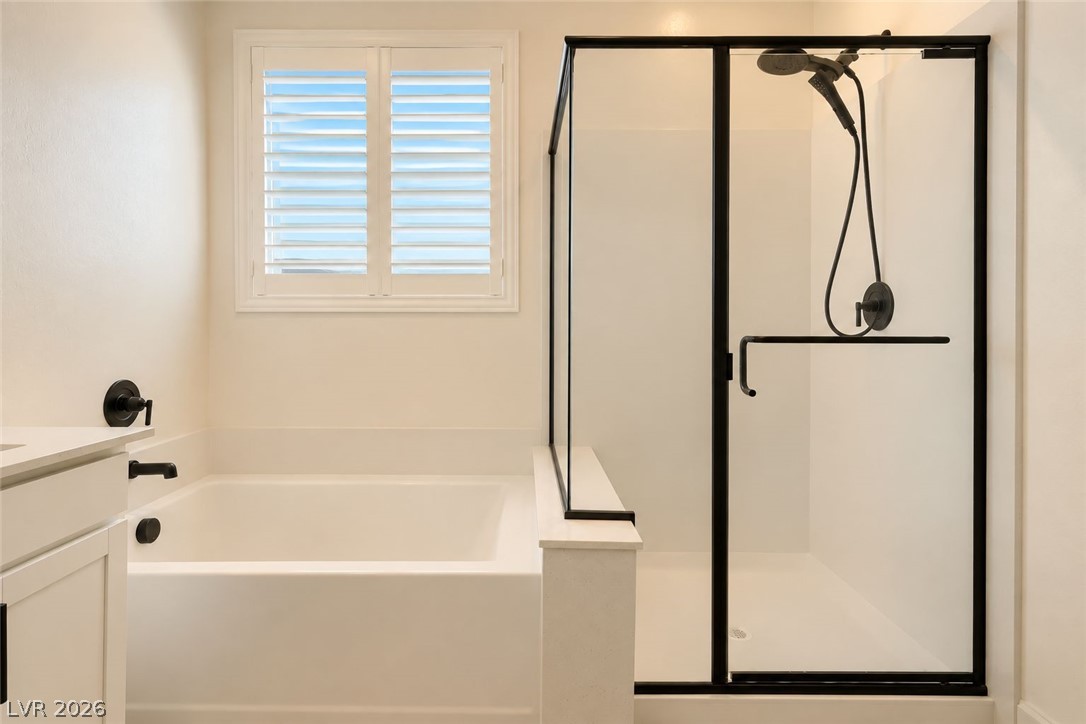
A glass-enclosed walk-in shower stands beside a deep soaking tub below plantation-shuttered windows.
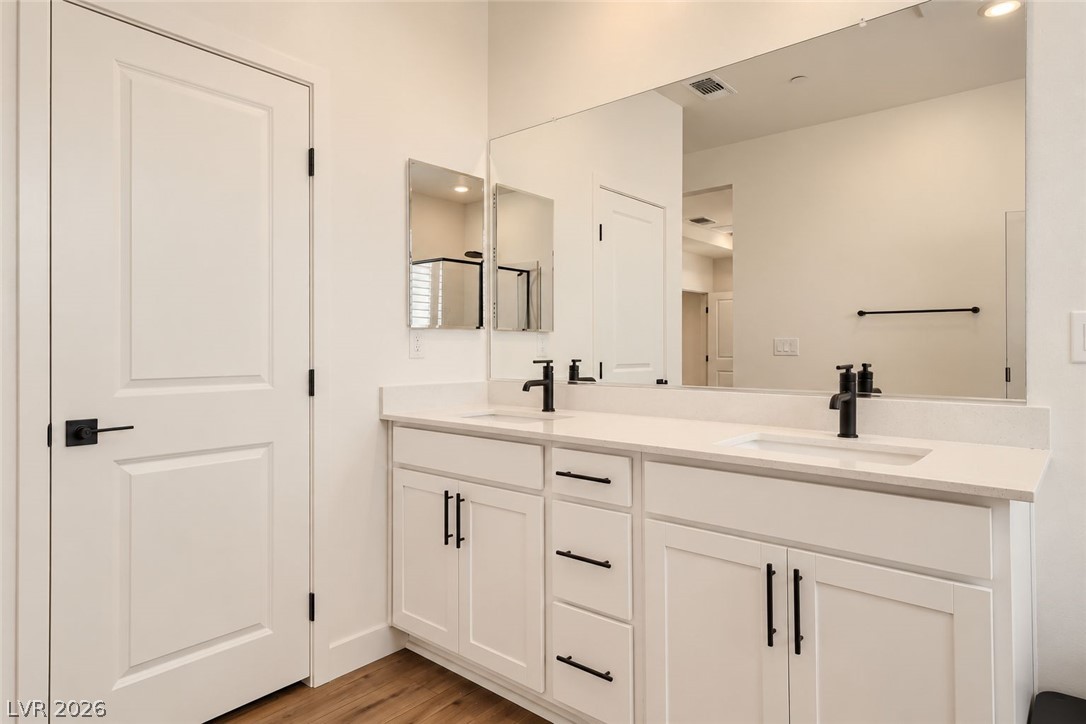
A spacious double vanity features clean white cabinetry and sleek modern hardware.
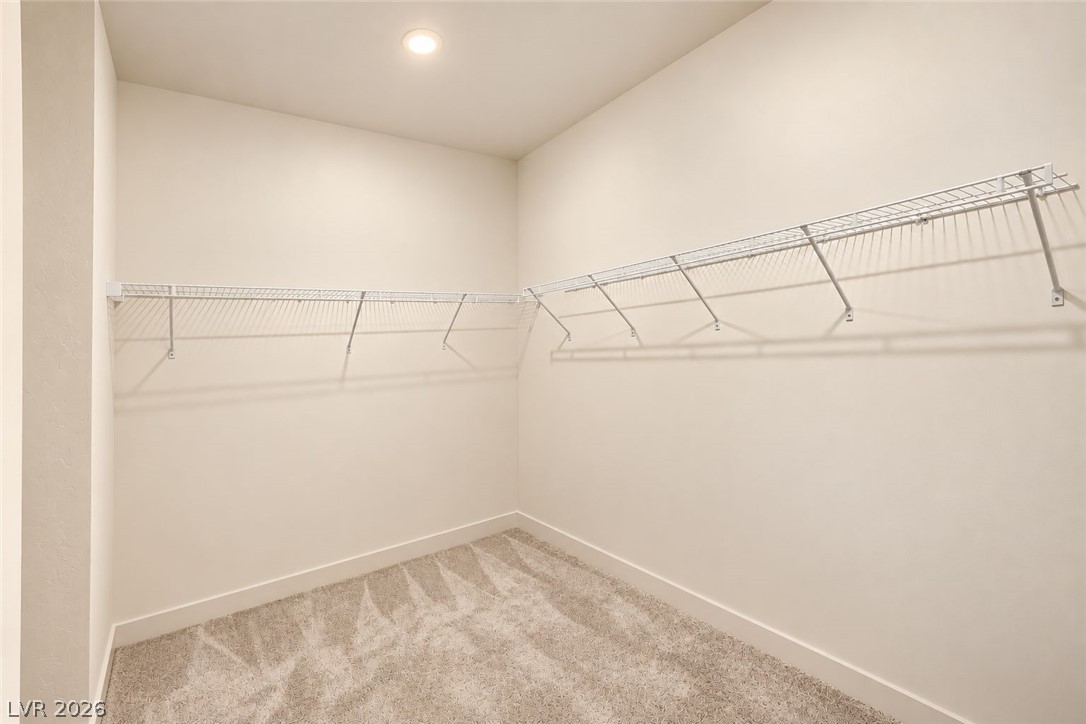
Ample wire shelving and plush carpeting maximize organization in this functional walk-in closet.
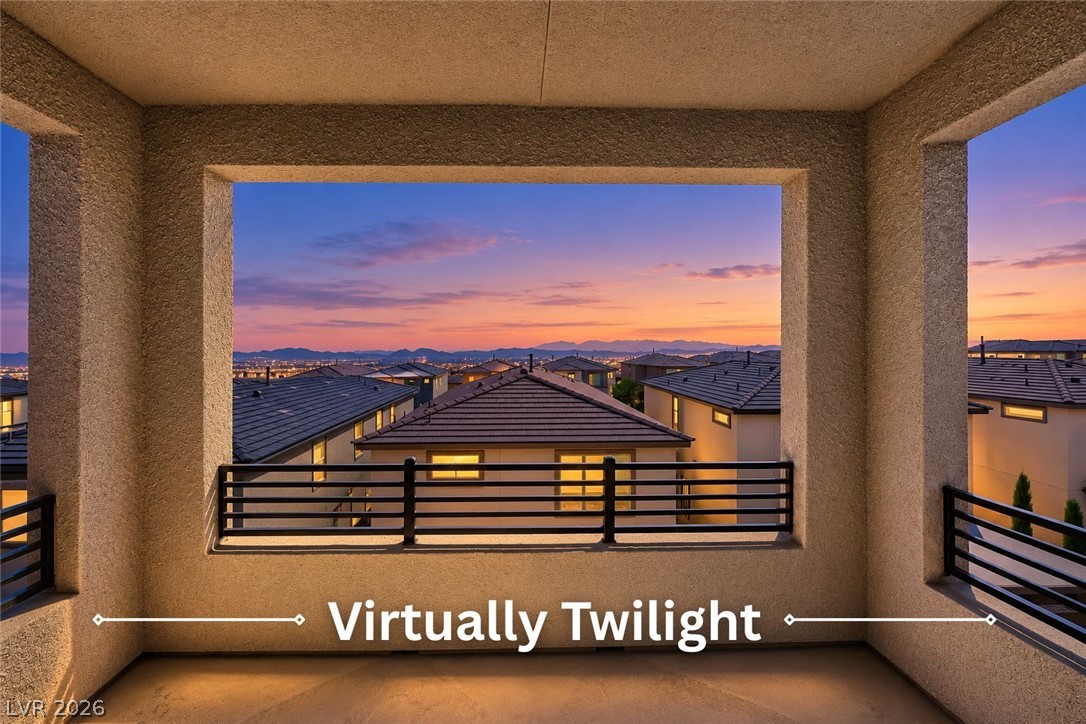
Sunset colors paint the horizon beyond this covered balcony framed by textured stucco pillars.
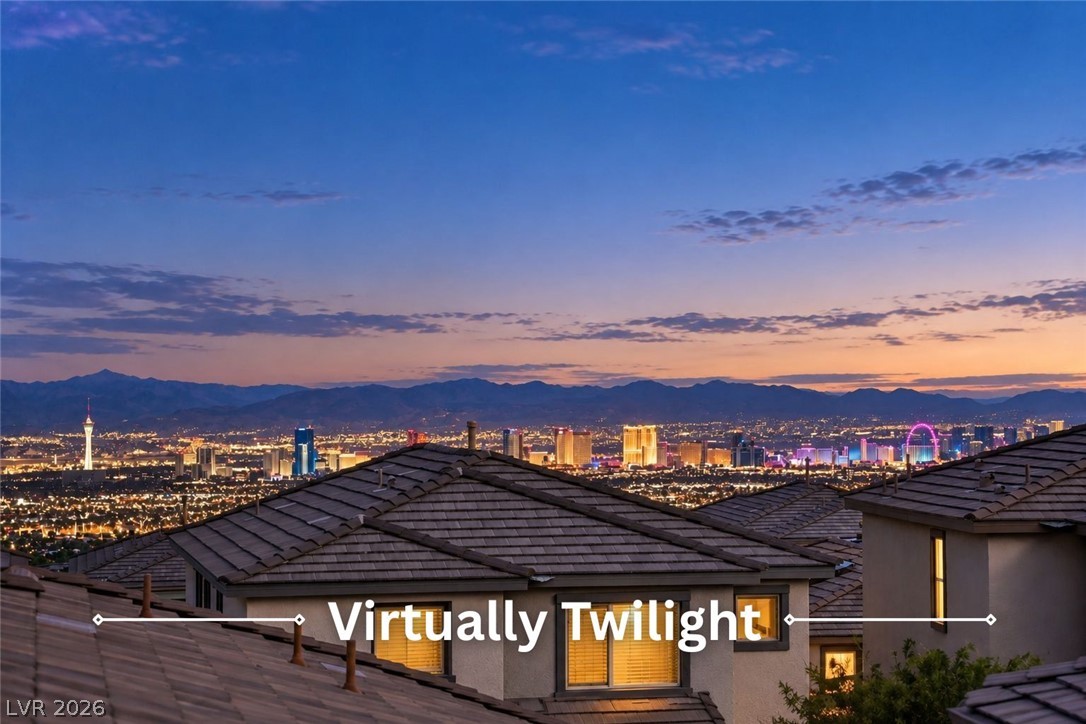
Glittering city lights and majestic mountain ridges create an unforgettable backdrop.
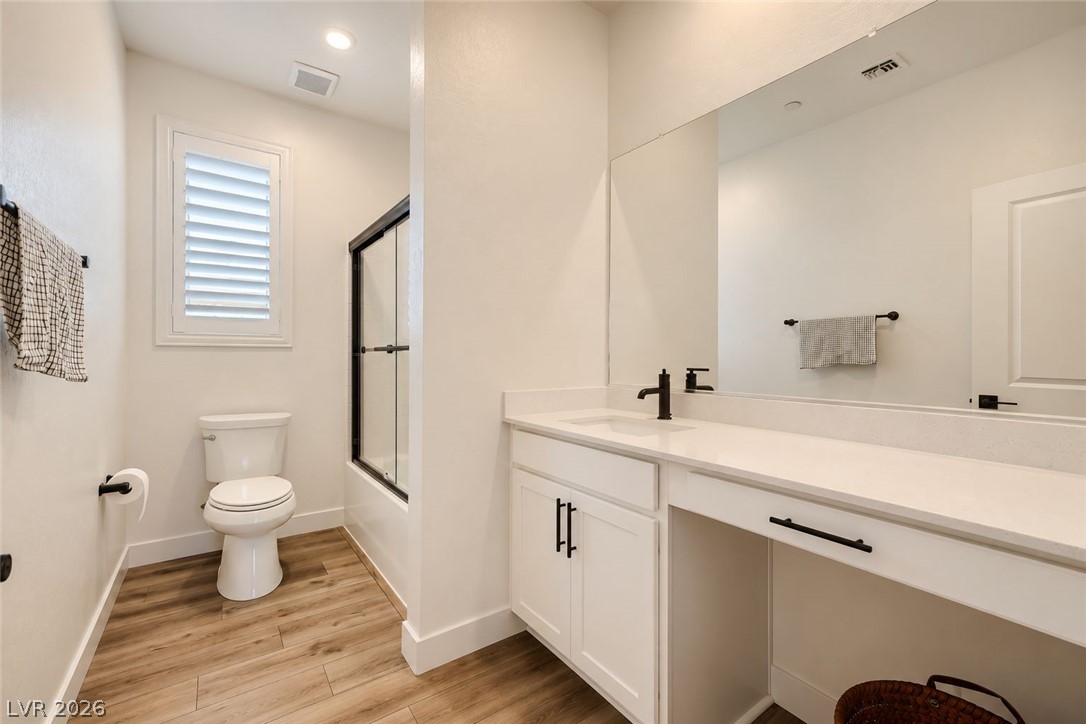
A spacious vanity with clean lines and recessed lighting defines this modern bathroom layout.
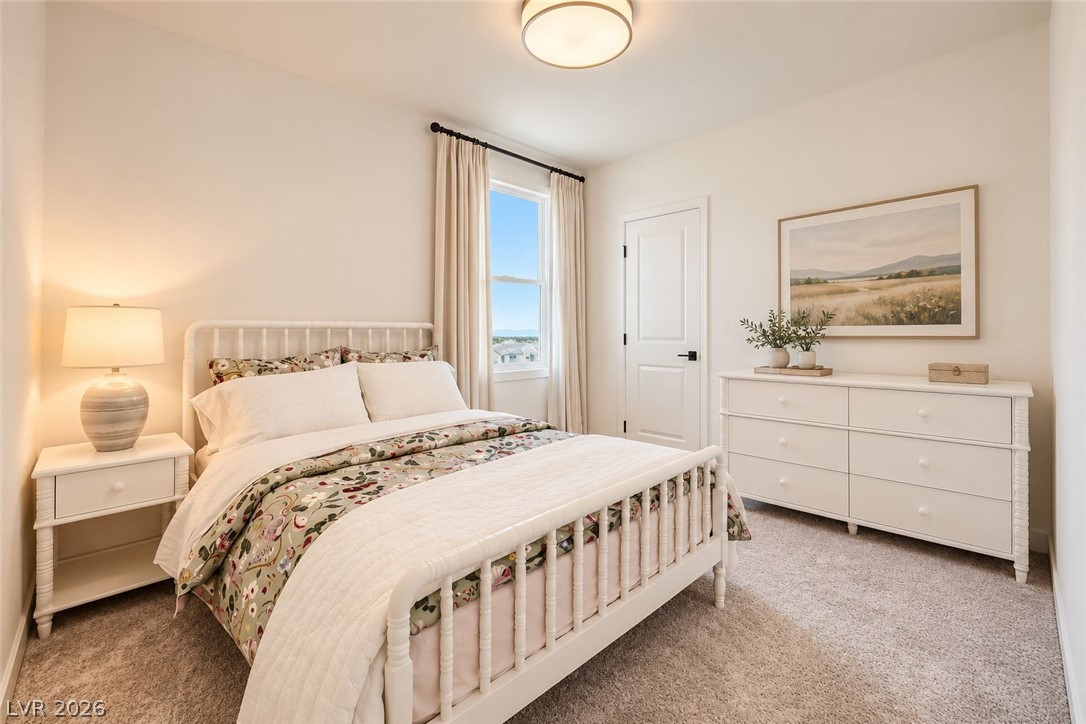
A tall window welcomes natural light across carpeted flooring and neutral-colored walls.
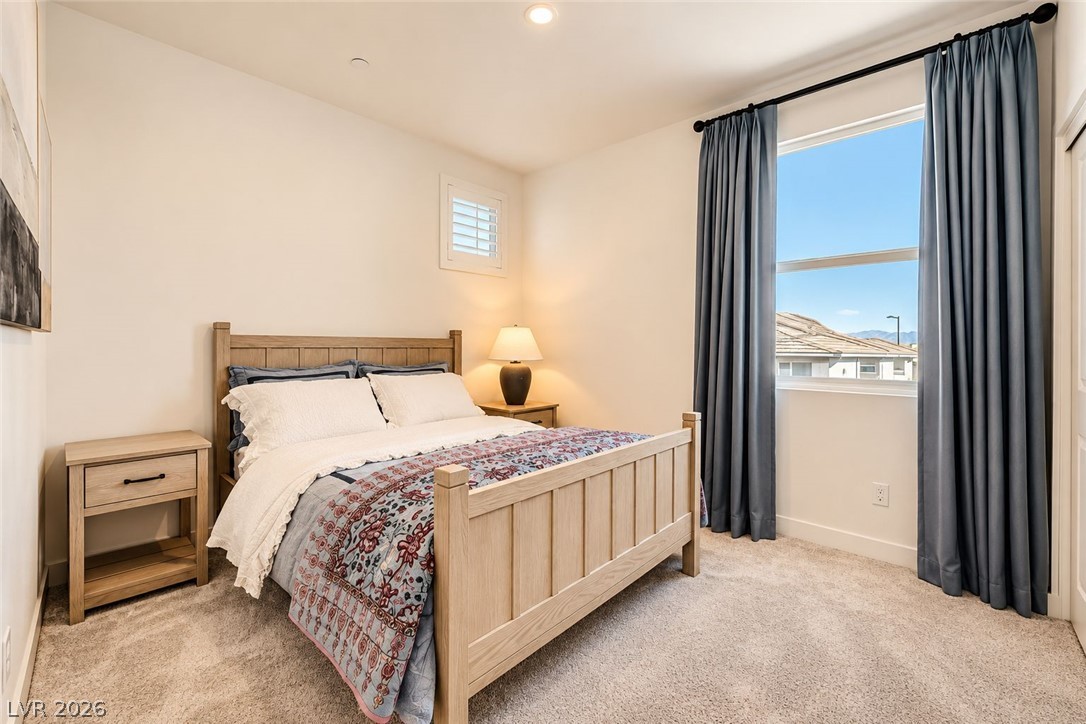
Recessed lighting and soft carpeting create a tranquil atmosphere in this serene sleeping space.
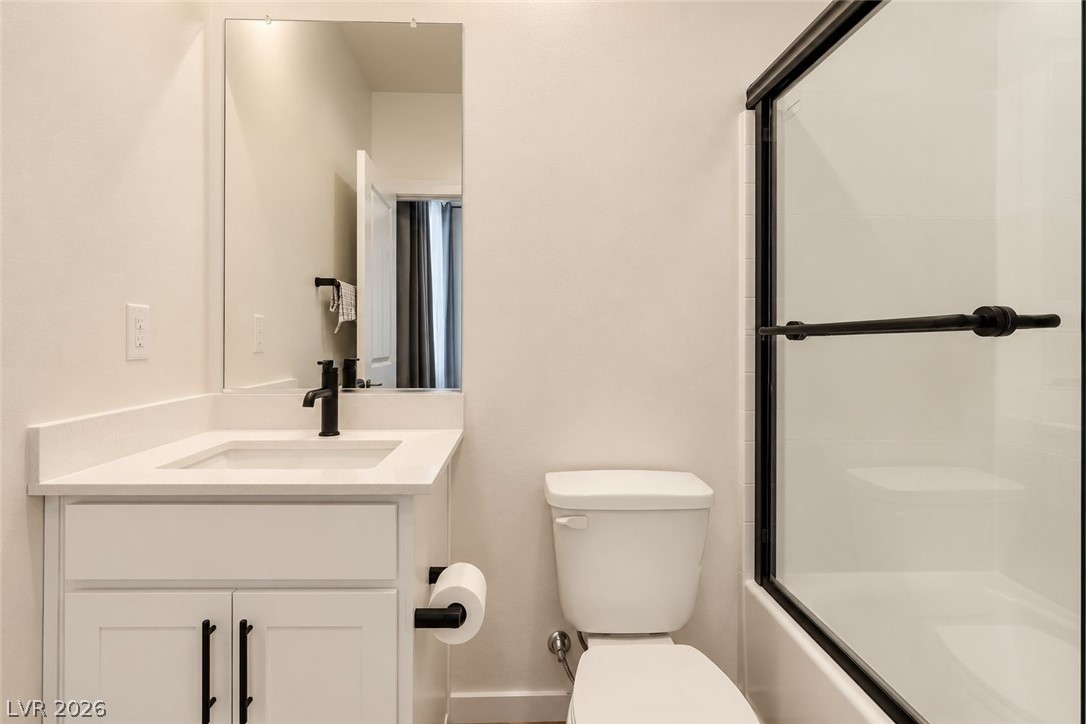
A modern single vanity and a glass-enclosed shower highlight this clean bathroom space.
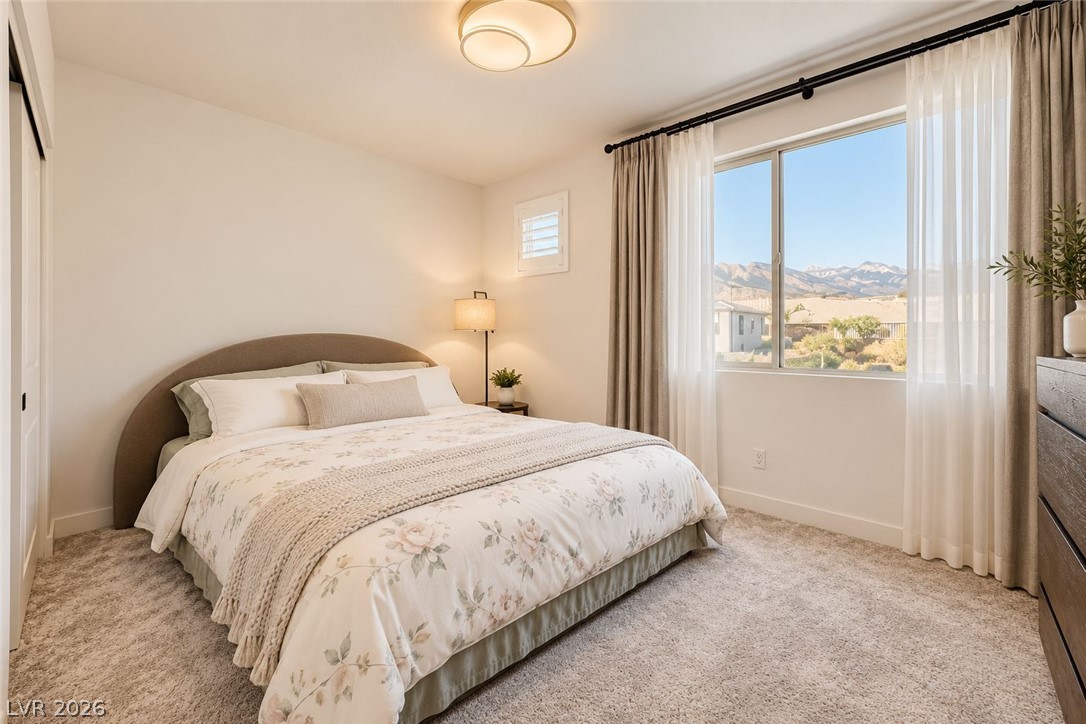
A spacious bedroom features soft carpet and wide windows framing scenic mountain views.
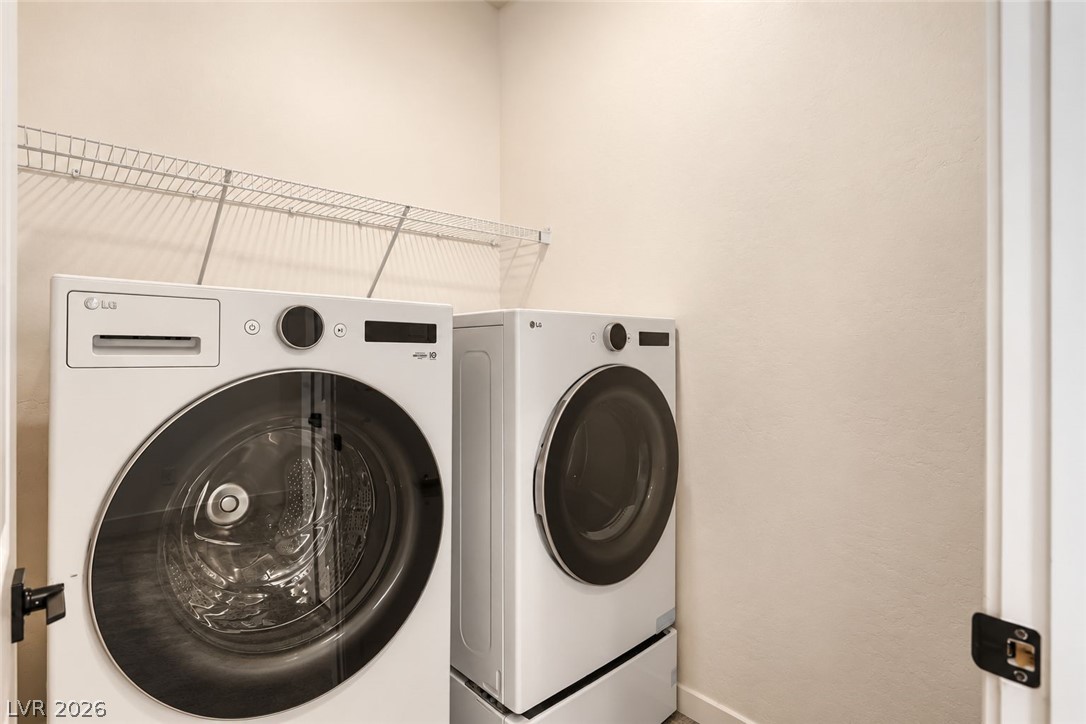
Functional laundry closet features neutral walls and a built-in wire storage shelf.
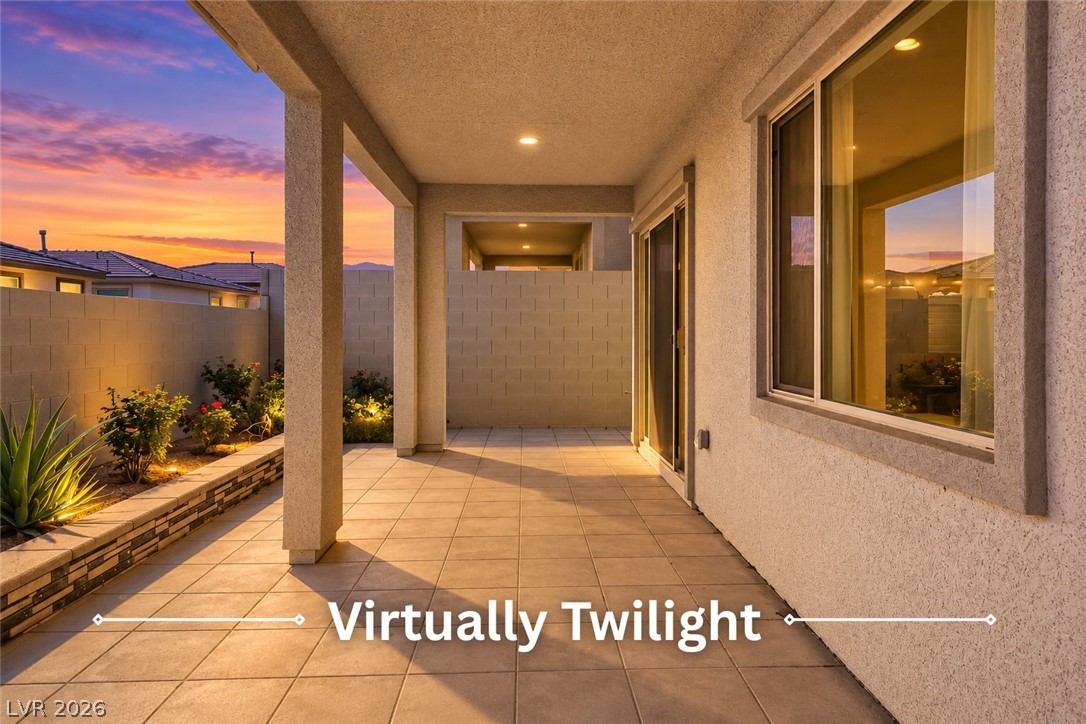
Tiled flooring and stucco pillars define this sheltered outdoor living space beside the yard.
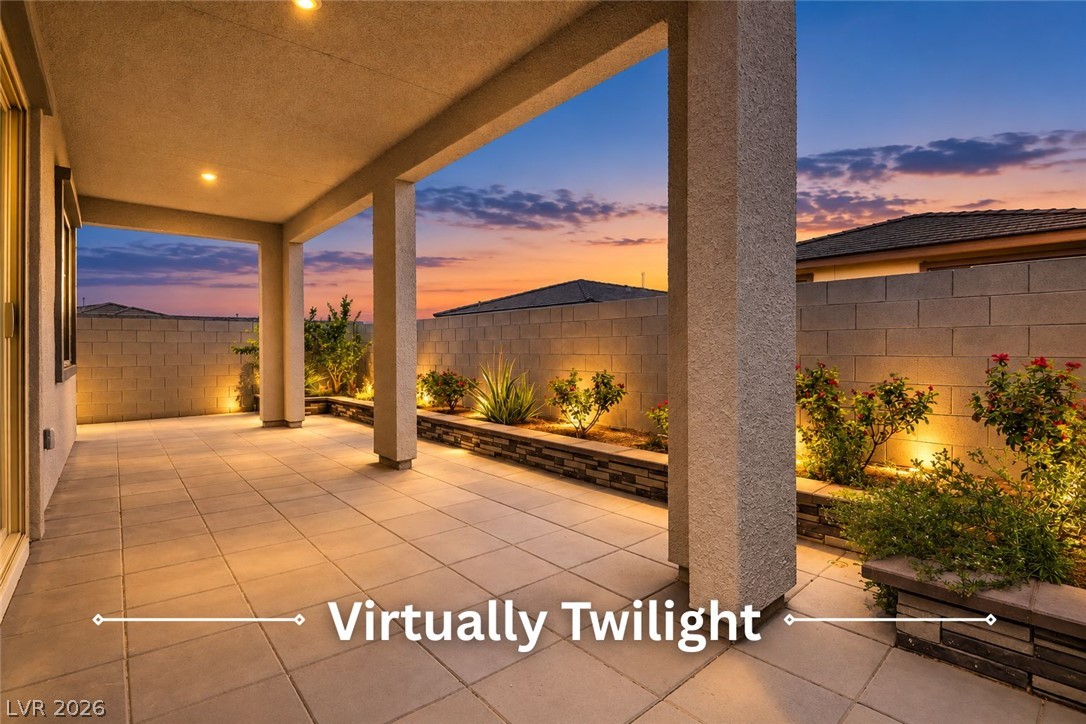
An inviting covered patio opens to a paved backyard enclosed by block fencing.
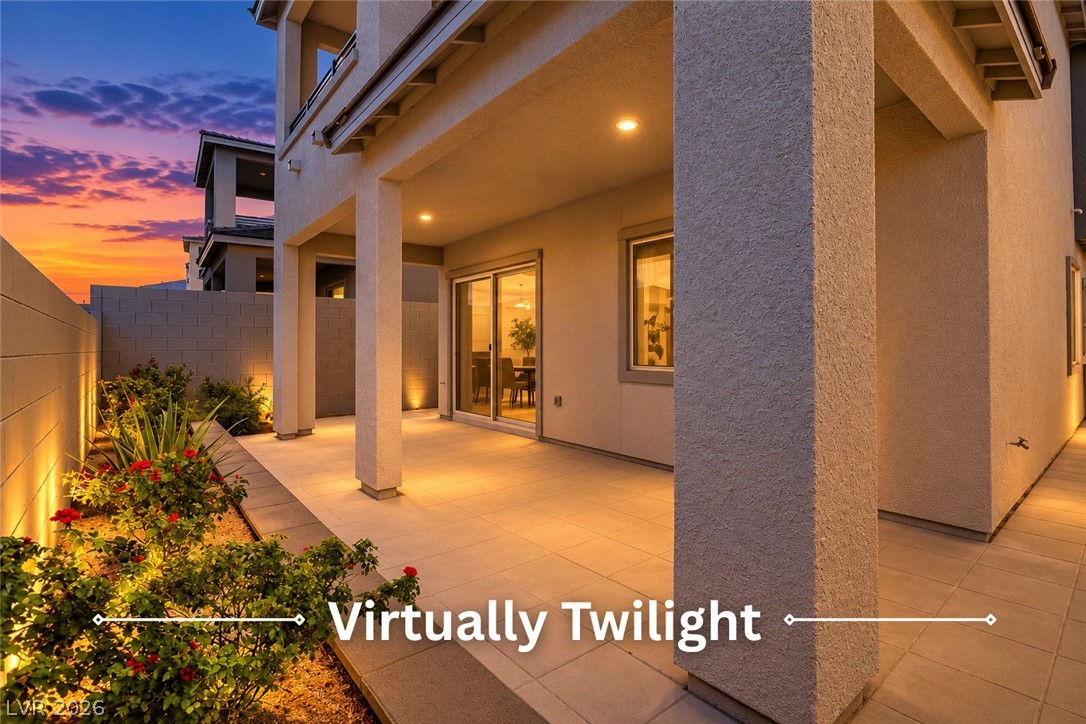
An inviting covered patio offers tiled flooring and substantial stucco pillars alongside a private courtyard.
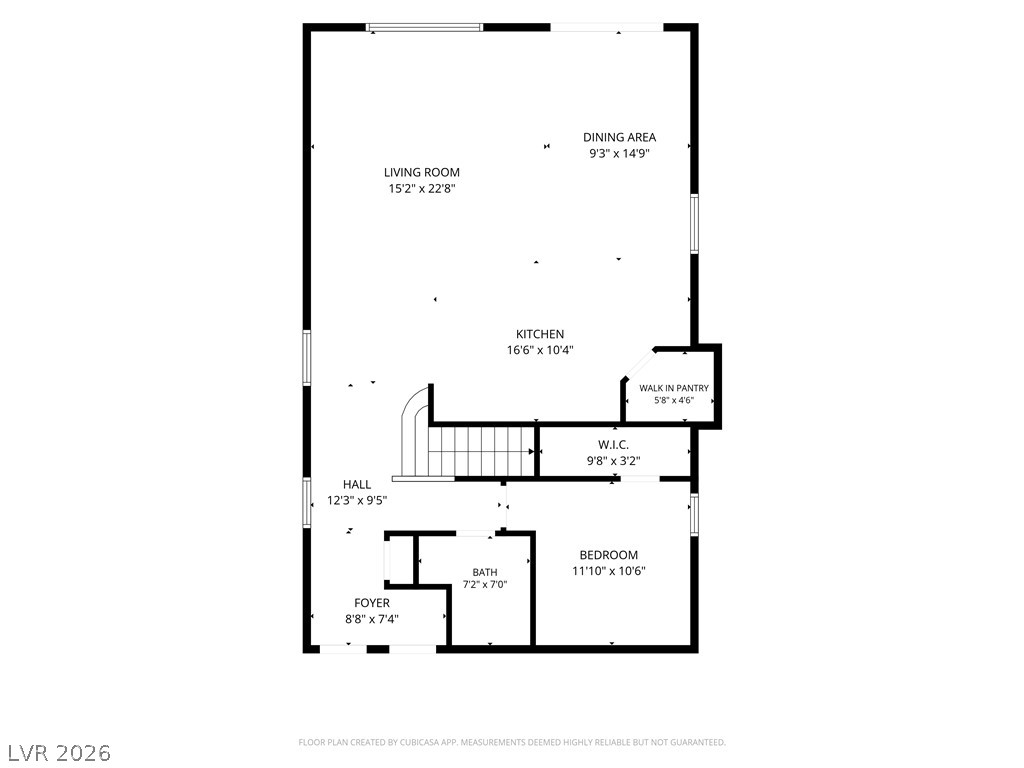
A detailed layout illustrates the functional flow and spacious dimensions of this residential floor plan.
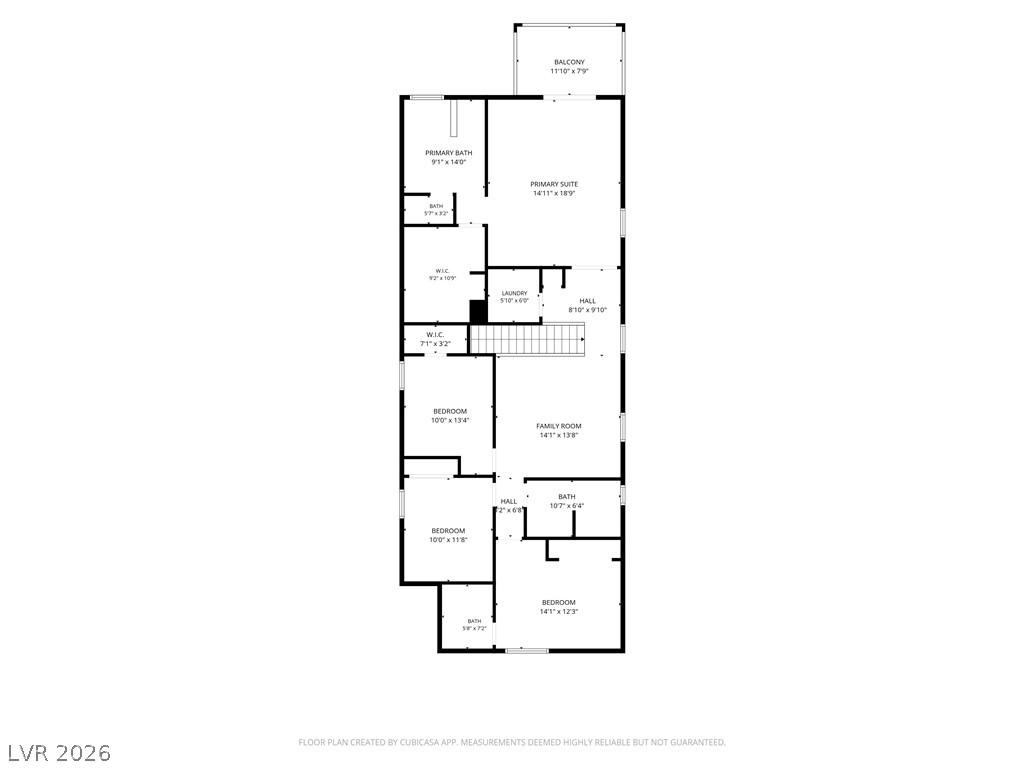
An intuitive floor plan details the upper level layout with bedroom and living configurations.
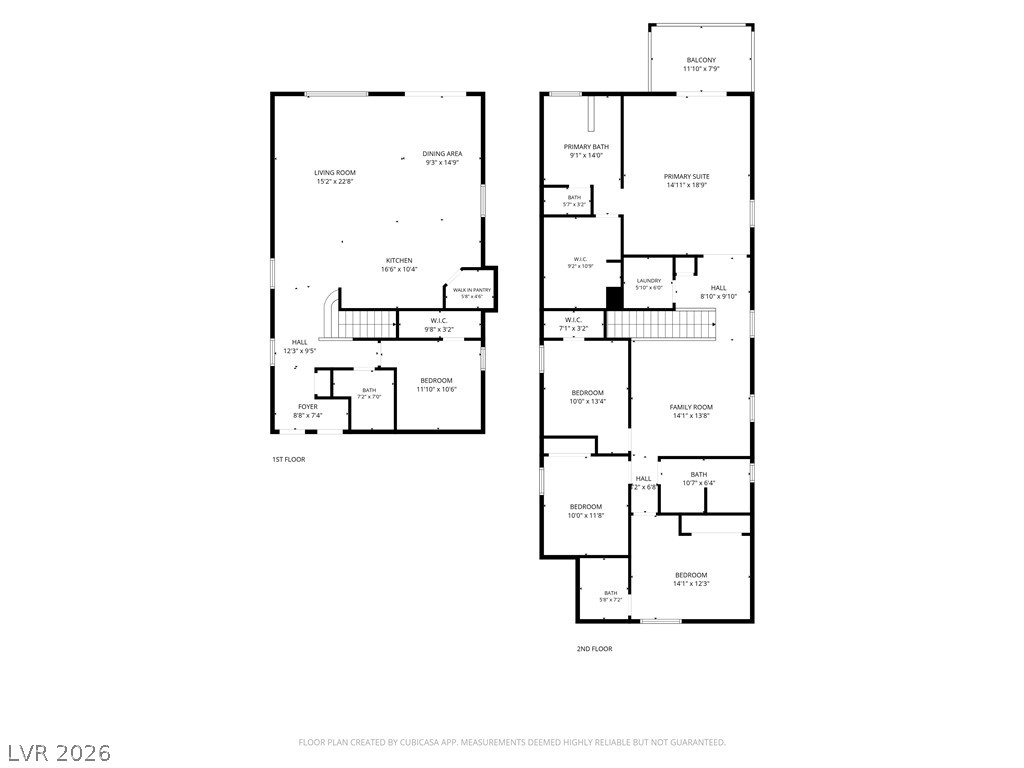
An intuitive two-story layout maximizes space and flow throughout this residence.

Description
Beautiful home located in desirable Summerlin West with stunning city views! This thoughtfully designed residence features a convenient downstairs bedroom, perfect for guests or a home office. The kitchen is equipped with stainless steel appliances, a double built-in oven, and gas cooktop, offering both style and functionality. Upstairs, the spacious primary bedroom features a private balcony with beautiful city views, creating the perfect place to relax and take in the scenery. All stainless steel appliances are included. Conveniently located near shopping, dining, parks, and all that Summerlin has to offer. Don't miss this opportunity to call Summerlin West home!
Details
| MLS # | 2820102 |
|---|---|
| Listing Type | For Sale |
| Style | House |
| HOA Dues | $85 |
| Sub-Type | Resale |
| Status | Active |
| Year | 2024 |
| Days On Site | 15 |
| Listing Provided By | Keller Williams MarketPlace | Nancy Li |
Features
| Bed(s) | 5 |
|---|---|
| Bath(s) | 4 Total |
| SQ Feet | 2,460 |
| Garage | 2 |
| Story(s) | 2 |
| Zoning | Single Family |
| Acreage | 0.08 |
| Property View | Yes |
Interior
| Cooling | Central Air, Electric |
|---|---|
| Heating | Central, Gas |
| Heating Yes / No | Yes |
| Cooling Yes / No | Yes |
| Interior Features | Bathroomon Main Level, Bedroom On Main Level |
| Furnished | Unfurnished |
| Appliances | Built In Gas Oven, Double Oven, Dryer, Dishwasher, Gas Cooktop, Disposal, Microwave, Refrigerator, Washer |
| Fireplaces Total | 0 |
| Fireplace Yes / No | No |
Exterior
| Exterior Features | Porch, Patio |
|---|---|
| Roof | Tile |
| Security Features | Gated Community |
| Construction Materials | Drywall |
| Lot Features | Desert Landscaping, Landscaped, Less Than Quarter Acre |
| Fencing | Block, Back Yard |
Parking
| Attached Garage Yes / No | Yes |
|---|---|
| Parking Features | Attached, Garage, Private |
| Garage Yes / No | Yes |
Utilities
| Utilities | Underground Utilities |
|---|---|
| Electric | Photovoltaics None |
| Sewer | Public Sewer |
Location
| Senior Community Yes / No | No |
|---|
Other
| List Aor | Greater Las Vegas Association Of Realtors Inc |
|---|
Taxes
| Property | 1690 |
|---|
Area Information
| State | NV |
|---|---|
| County | Clark |
| City | Las Vegas |
| Zip Code | 89138 |
| Community Name | Summerlin Parcel Lm Aka Nighthawk |
Request a showing
Request a showing
Contact
Learn More About This Property

| Open House |
|---|
| In-Person 10/04 1:00 PM - 3:00 PM |
| State | NV |
|---|---|
| County | Clark |
| City | Las Vegas |
| Zip Code | 89138 |
| Community Name | Summerlin Parcel Lm Aka Nighthawk |
Nearby Listings (Within 1/10 mile)
Price: $613K - $1.22M
sqft: 1,500 - 3,000

Listing Updated: October 3, 2026 at 1:16:33 PM PDT