
 New Listing
$525,000 $3,148 est/mo Sourced by Back At You
1608 Saddle Rock Circle,Las Vegas, NV 89117
Las Vegas, NV 89117
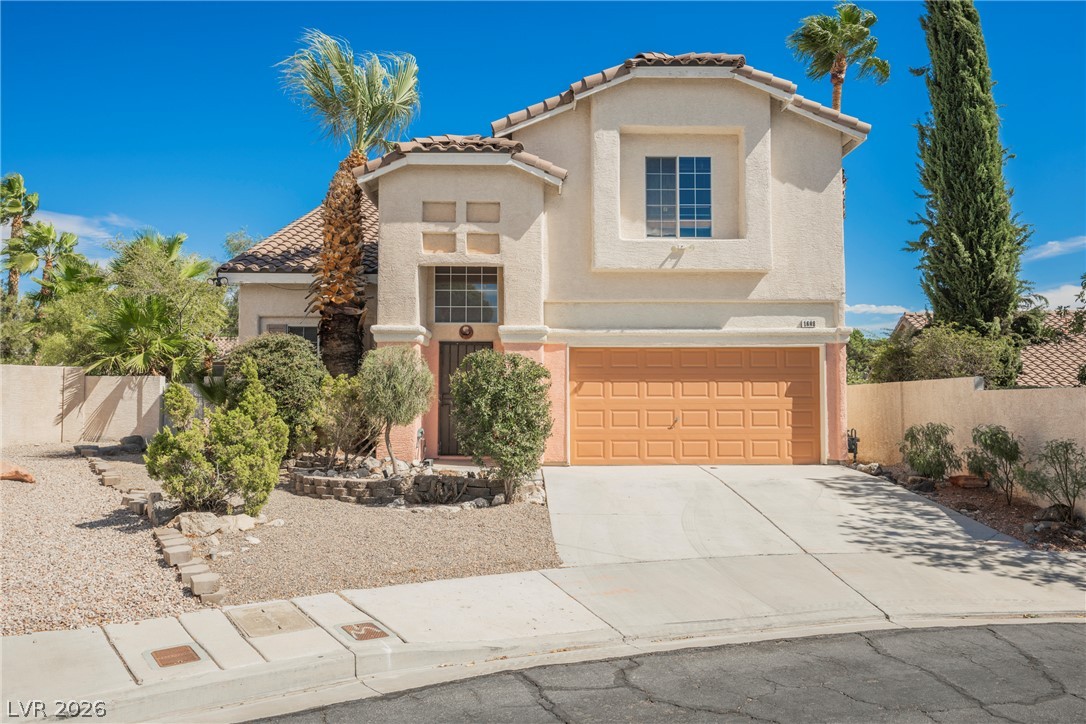
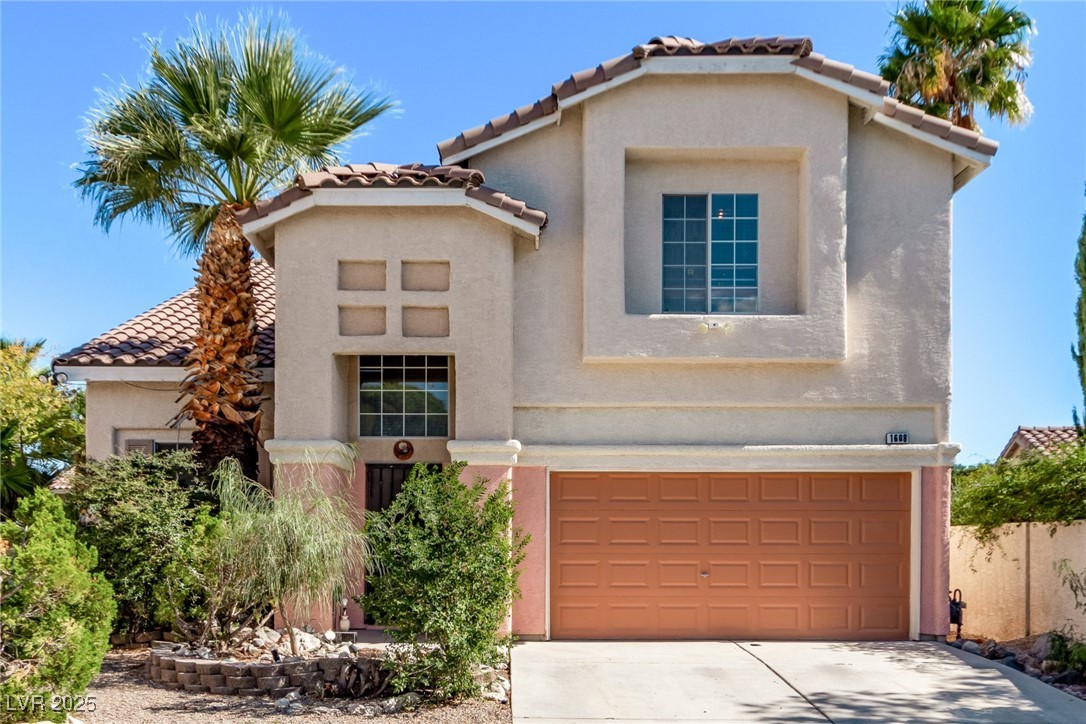
Stucco walls and a tiled roof define the exterior of this two-story home.
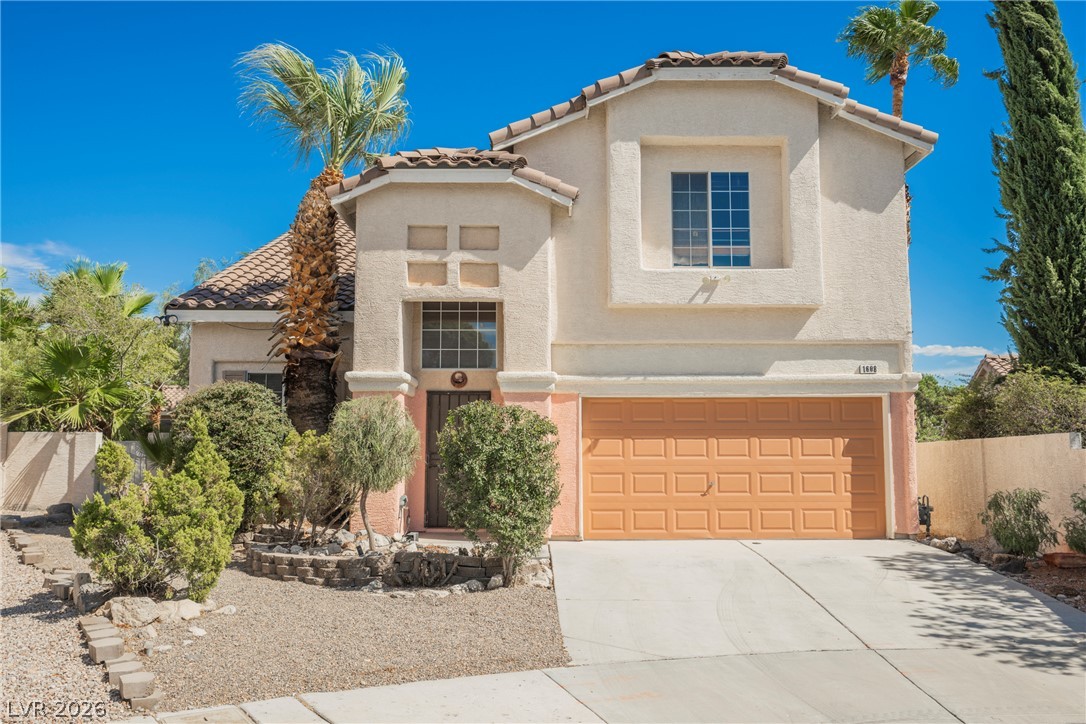
Spanish tile roofing and stucco exterior walls create classic desert charm.
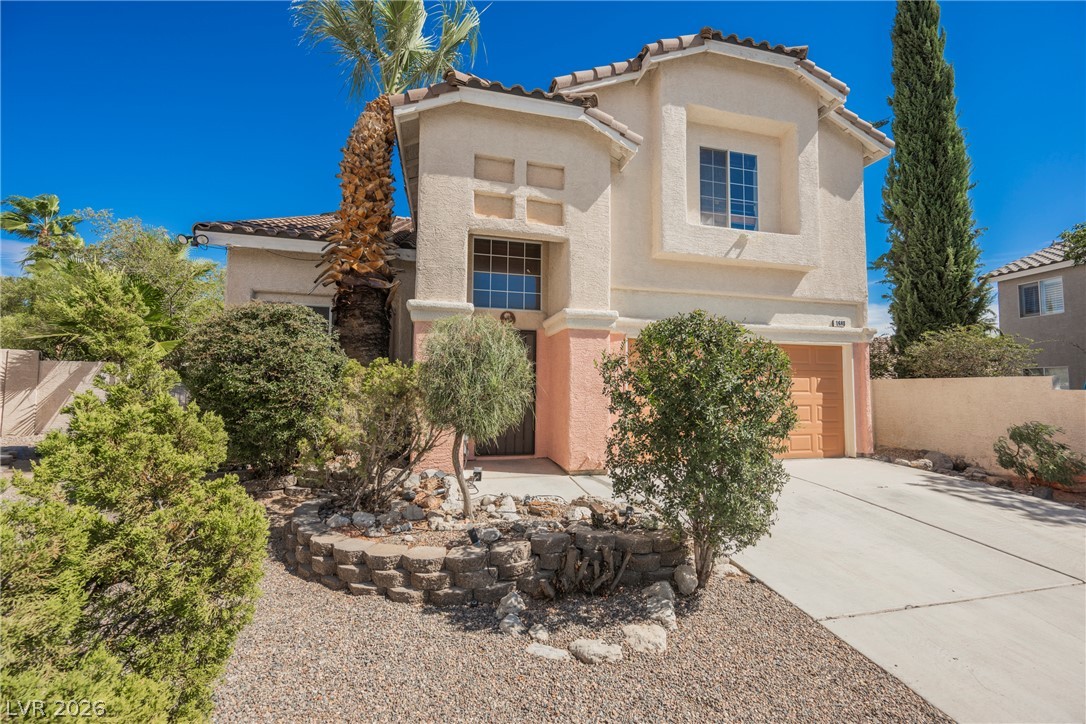
A two-story stucco exterior stands behind drought-tolerant landscaping and a concrete driveway.
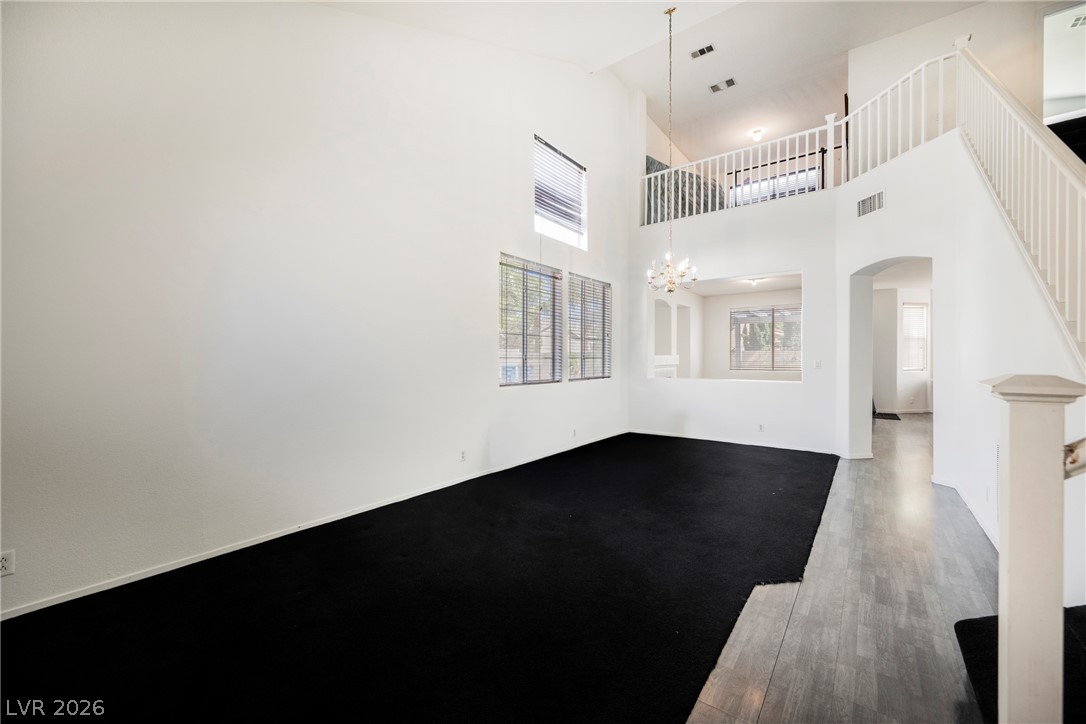
Towering ceilings and an open-concept loft overlook this versatile living area with dual-level windows.
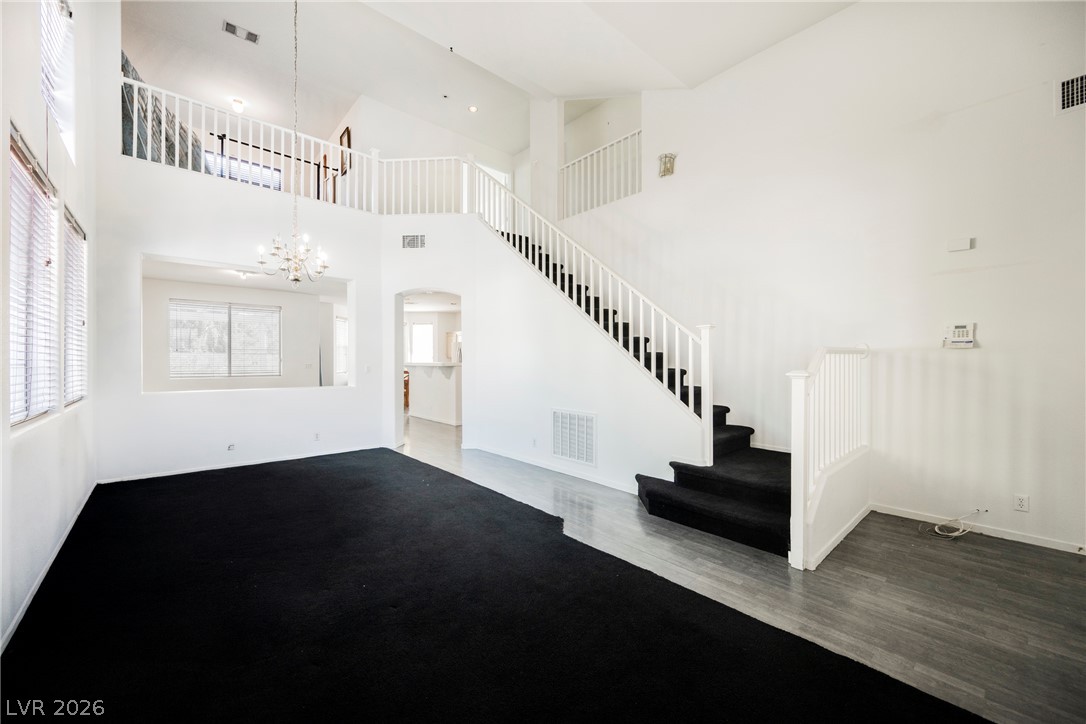
A soaring vaulted ceiling and a prominent open staircase anchor this grand multi-level interior.
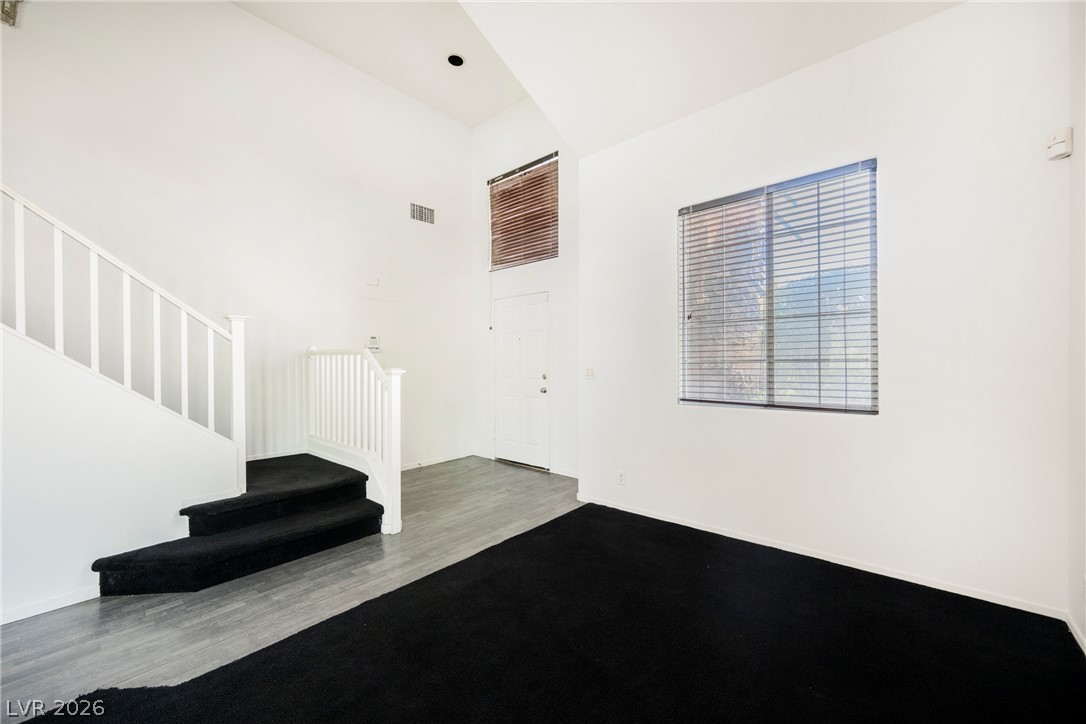
Vaulted ceilings and wood-look flooring enhance the open entryway and carpeted living space.
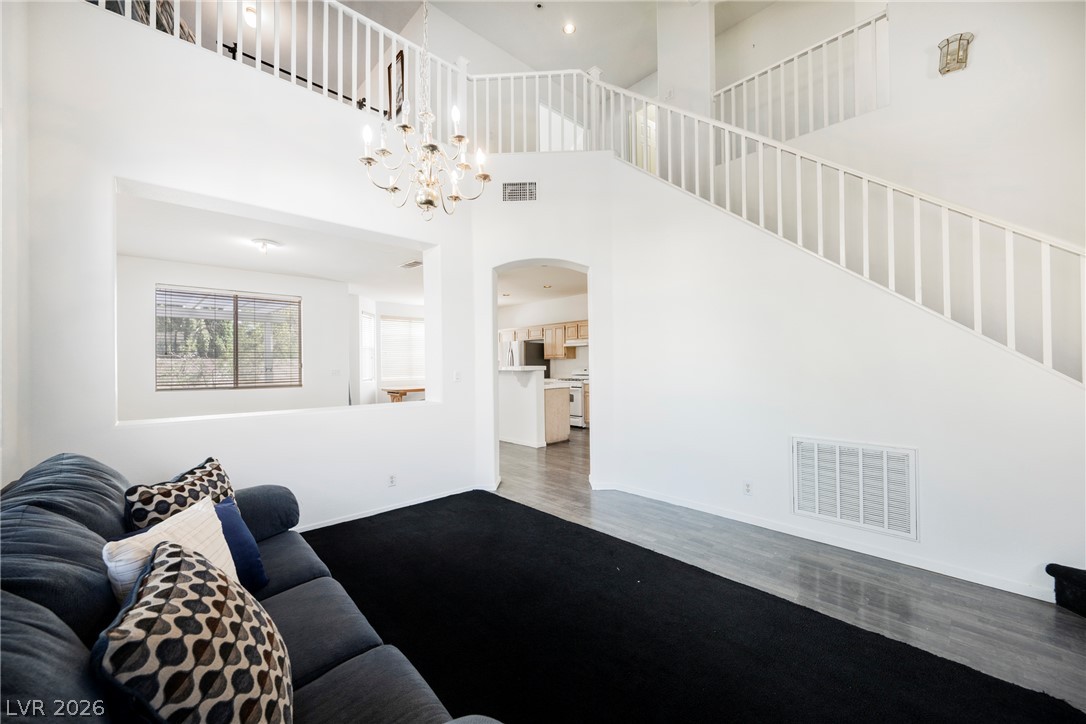
Dramatic vaulted ceilings and a classic chandelier elevate this light-filled dual-level living space.
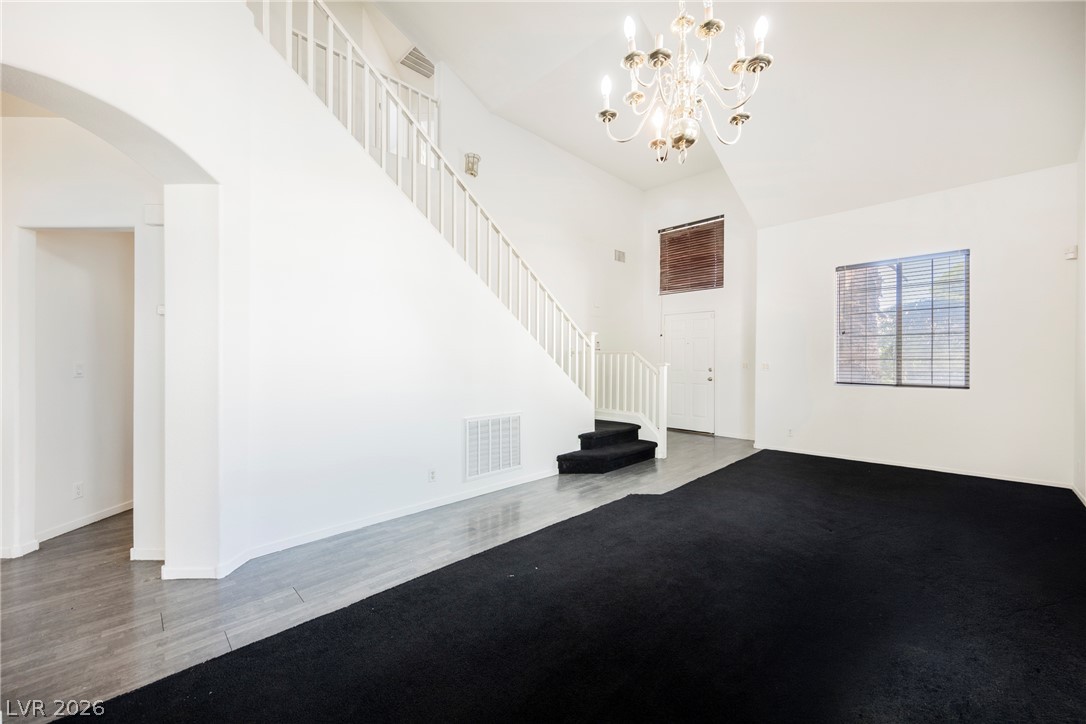
High ceilings and a classic chandelier elevate this light-filled entryway and living space.
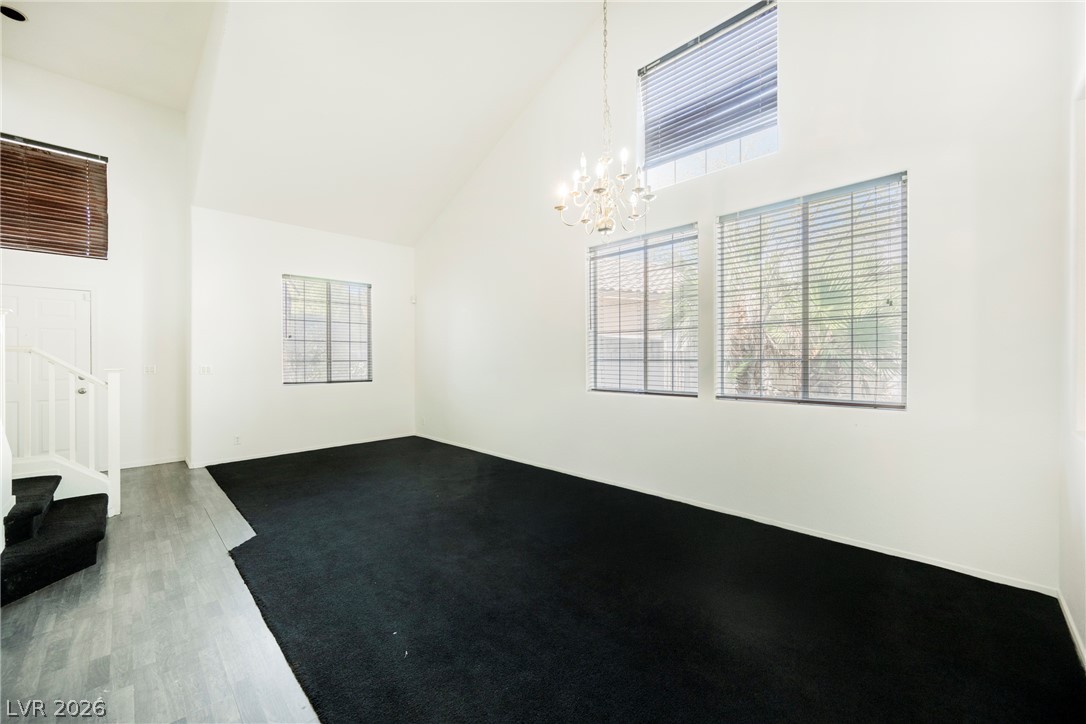
Soaring vaulted ceilings and tall windows anchor this airy, light-filled living space.
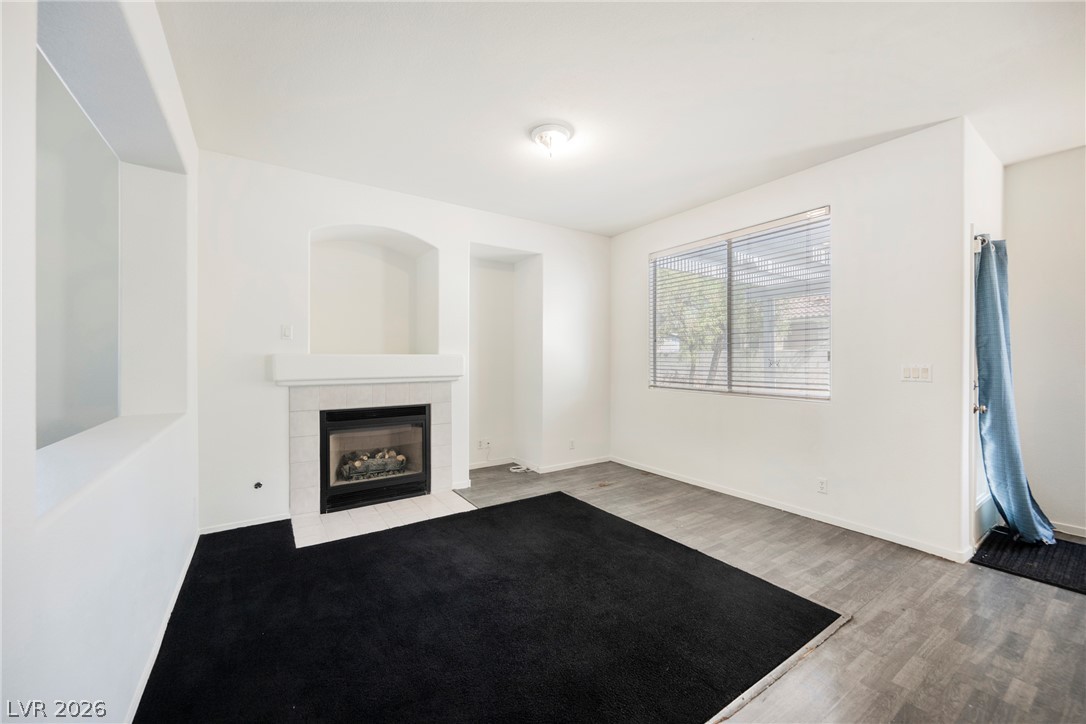
An inviting fireplace serves as the focal point of this versatile living space.
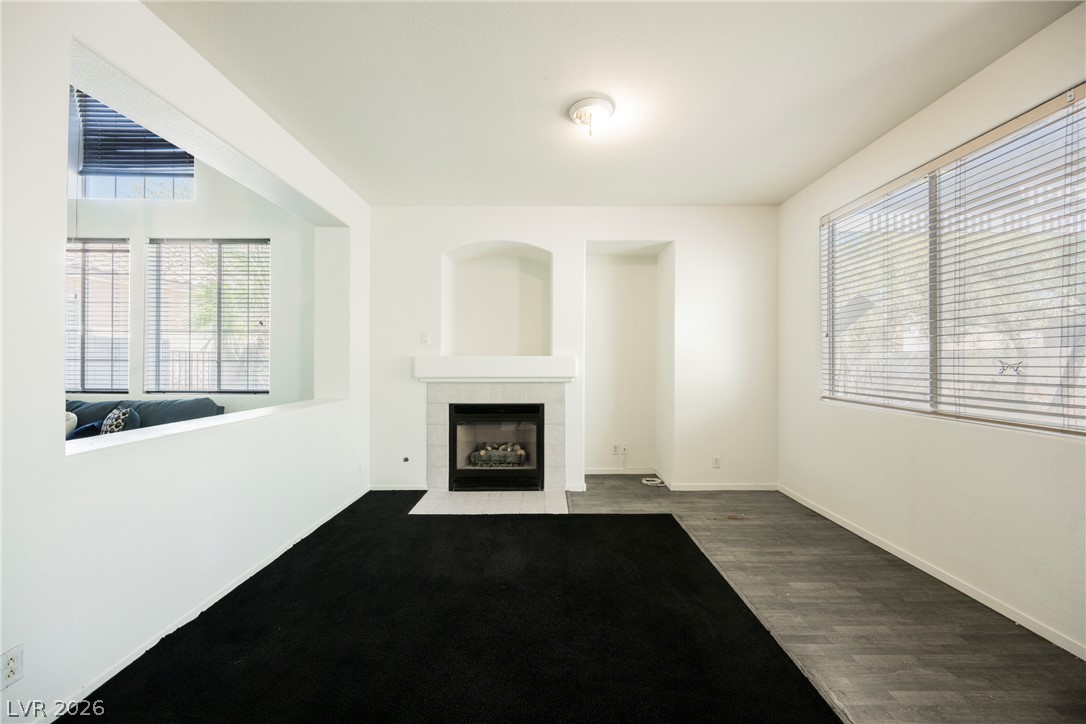
A cozy fireplace anchors this open space accented by dual-texture flooring and large windows.
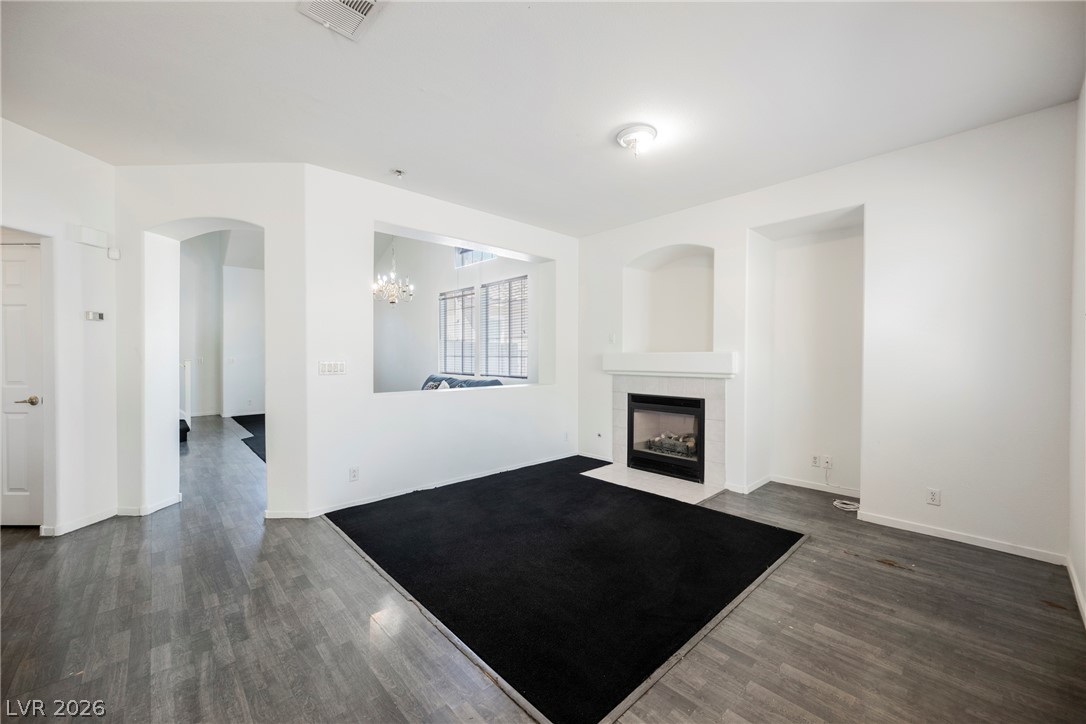
An inviting fireplace accents this open living space featuring wood-look flooring and clean architectural lines.
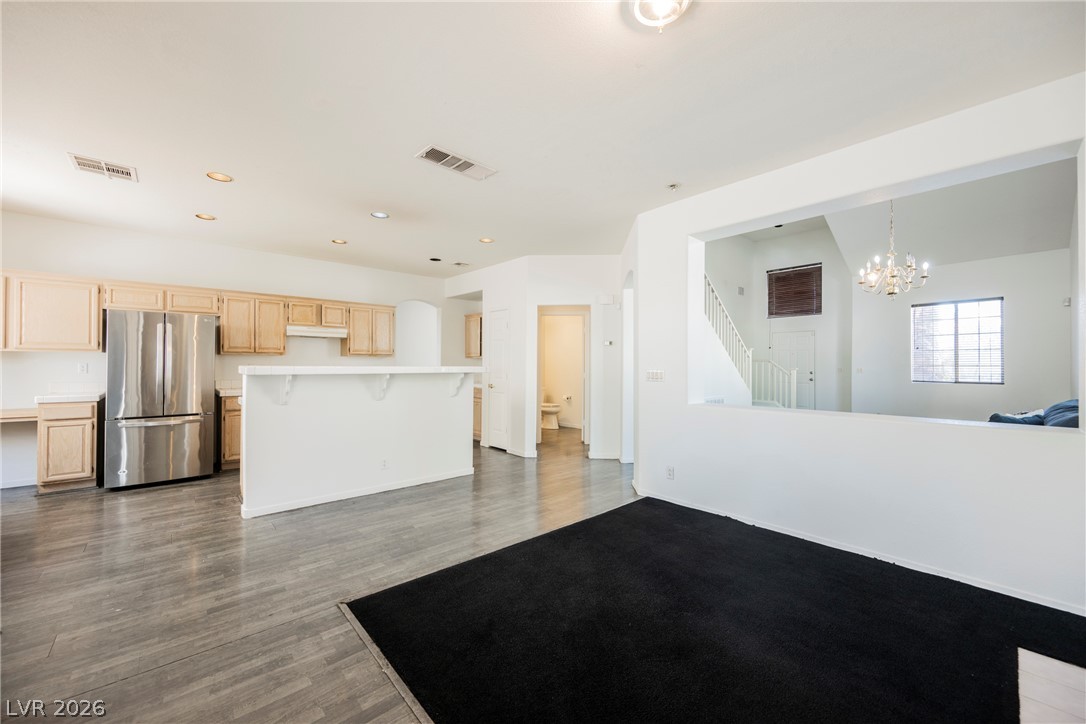
Laminate flooring and a half-wall cutout connect the open kitchen to adjoining living spaces.
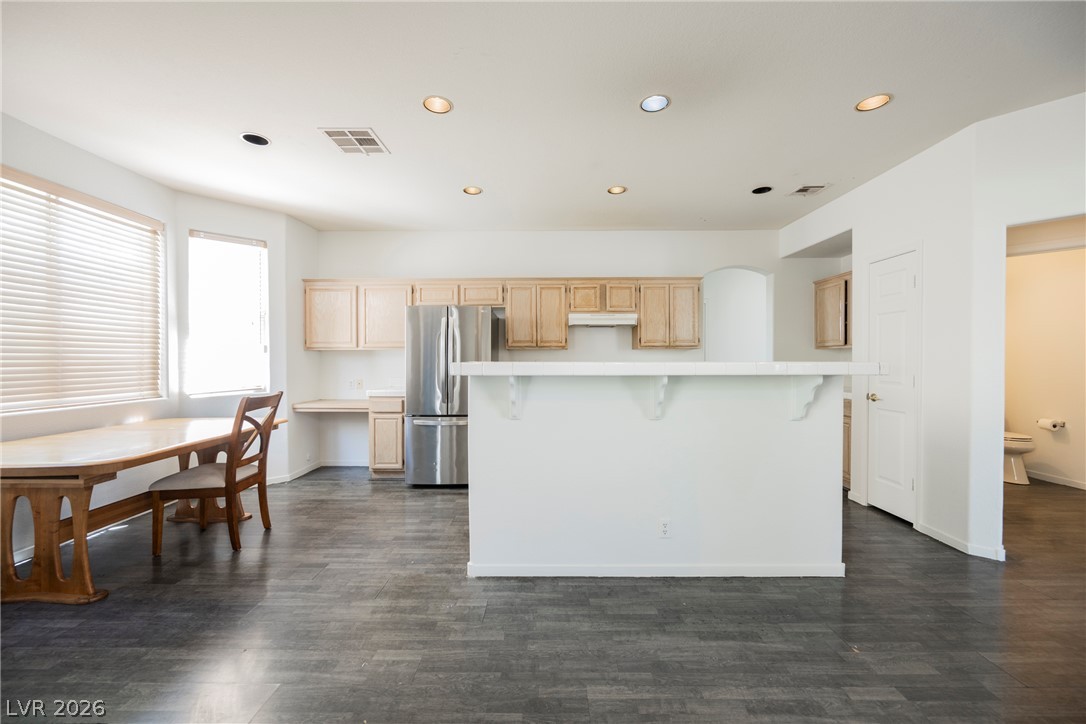
Dark wood-look flooring contrasts beautifully with crisp white walls in this open kitchen space.
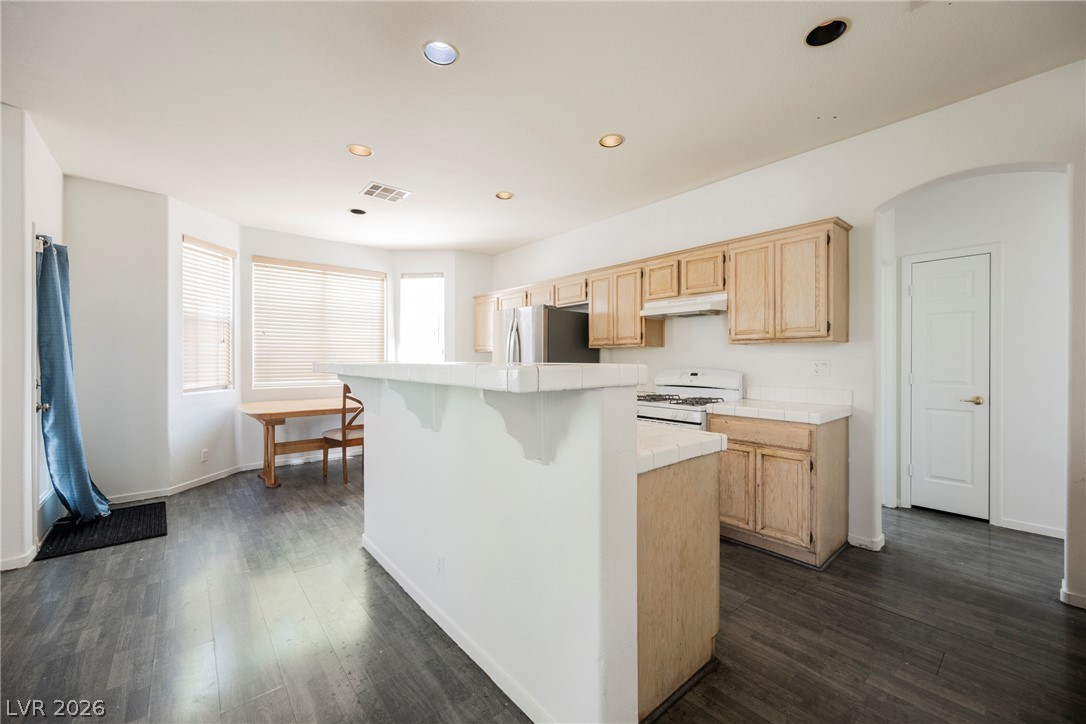
Dark wood flooring contrasts with light cabinetry and countertops in this open kitchen layout.
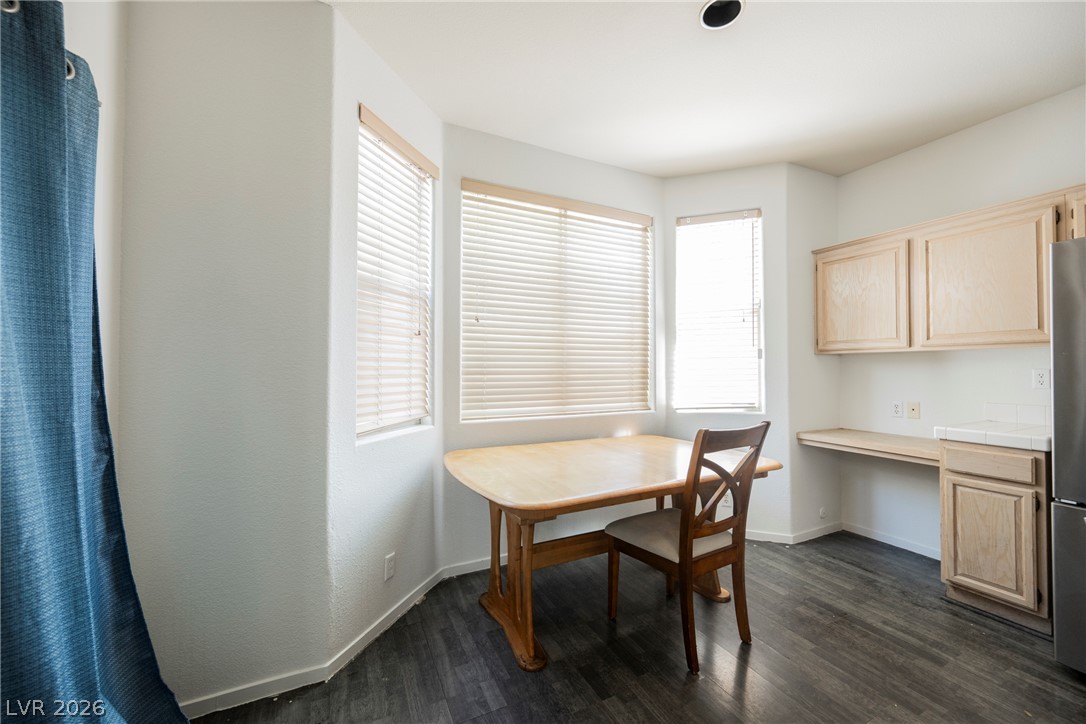
Sunlight streams through large bay windows into a cozy dining area featuring wood flooring.
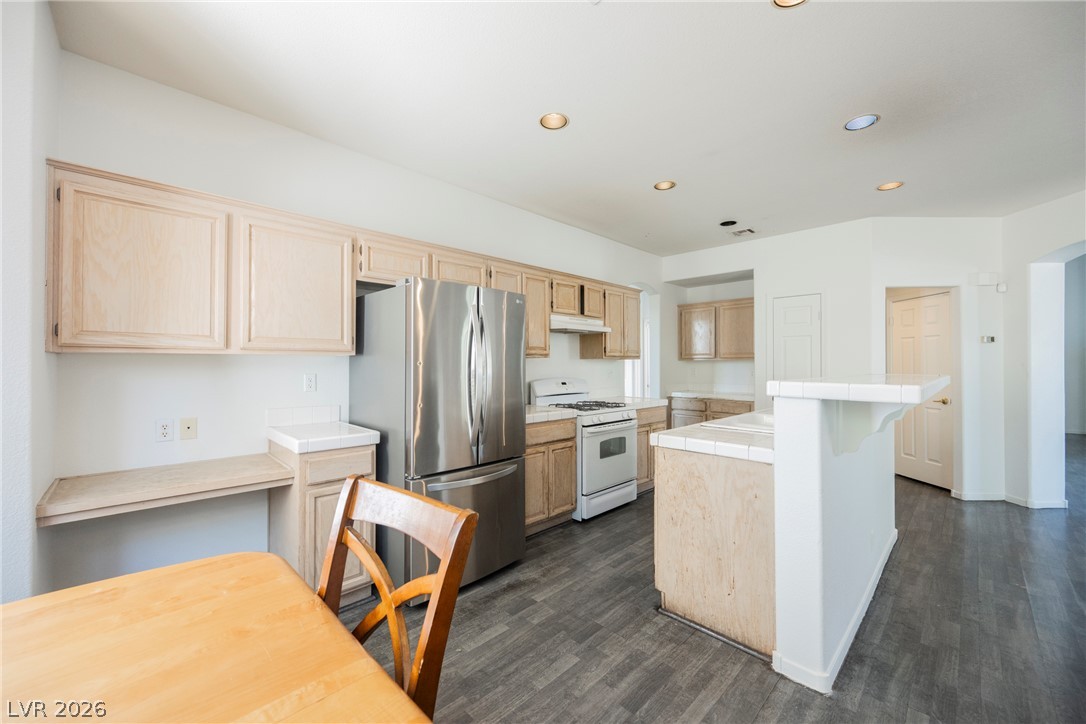
Gleaming wood-look floors pair perfectly with classic tile countertops and clean cabinetry details.
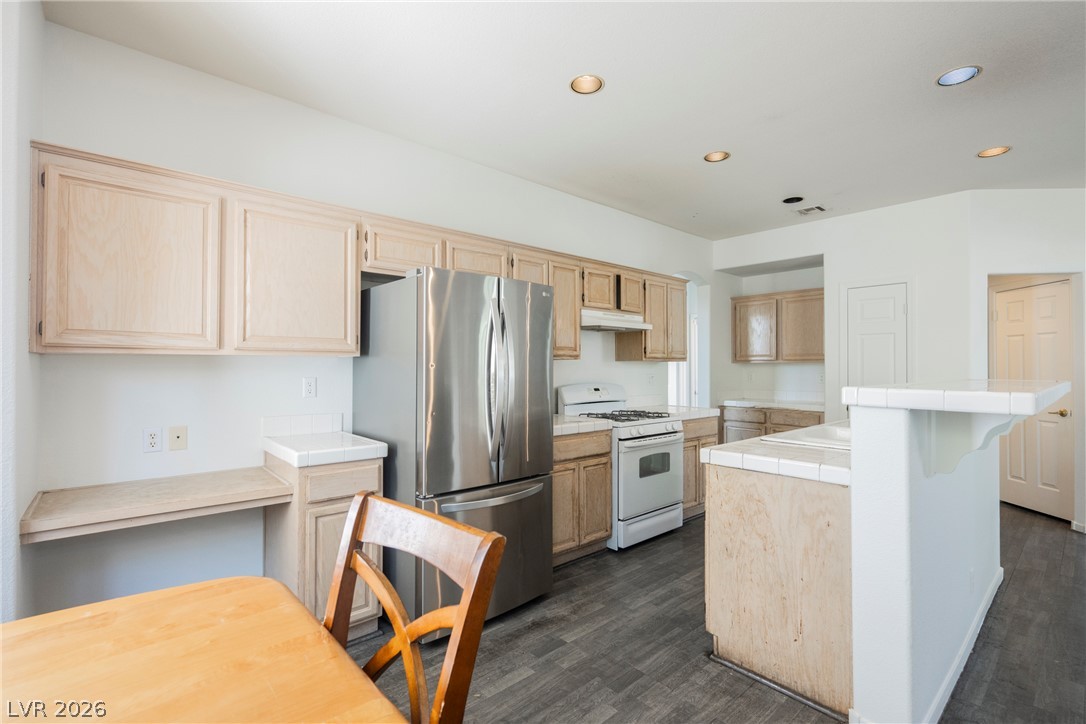
Ample wooden cabinetry and durable tile countertops anchor this functional kitchen layout.
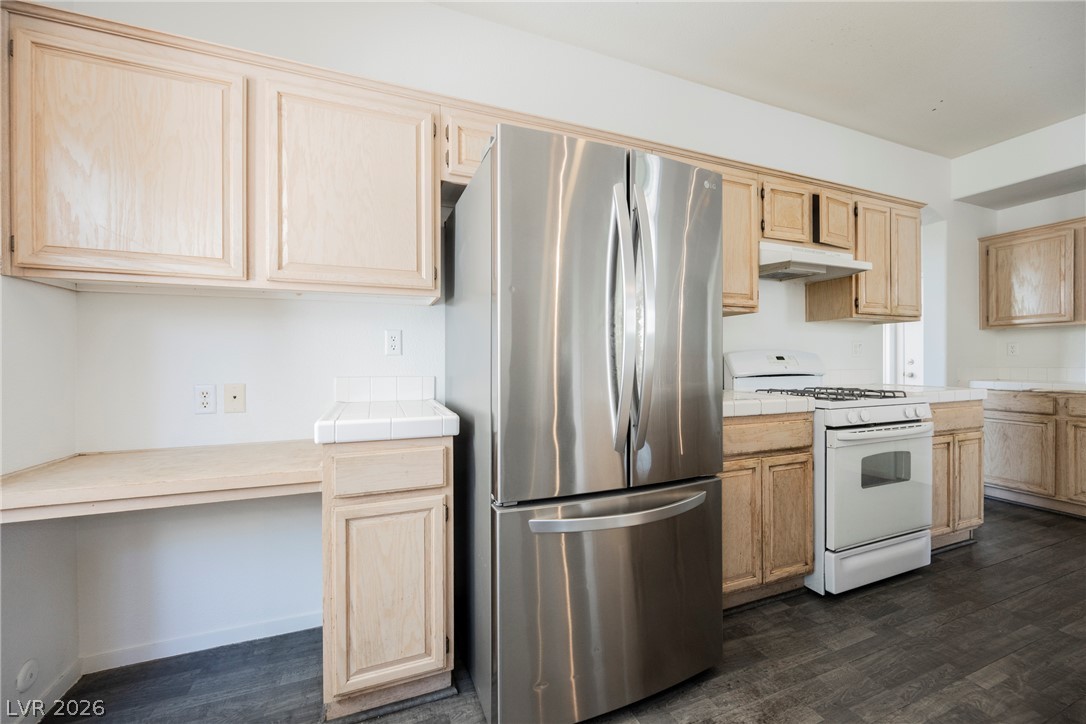
An open kitchen layout balances light wood cabinetry with dark resilient flooring.
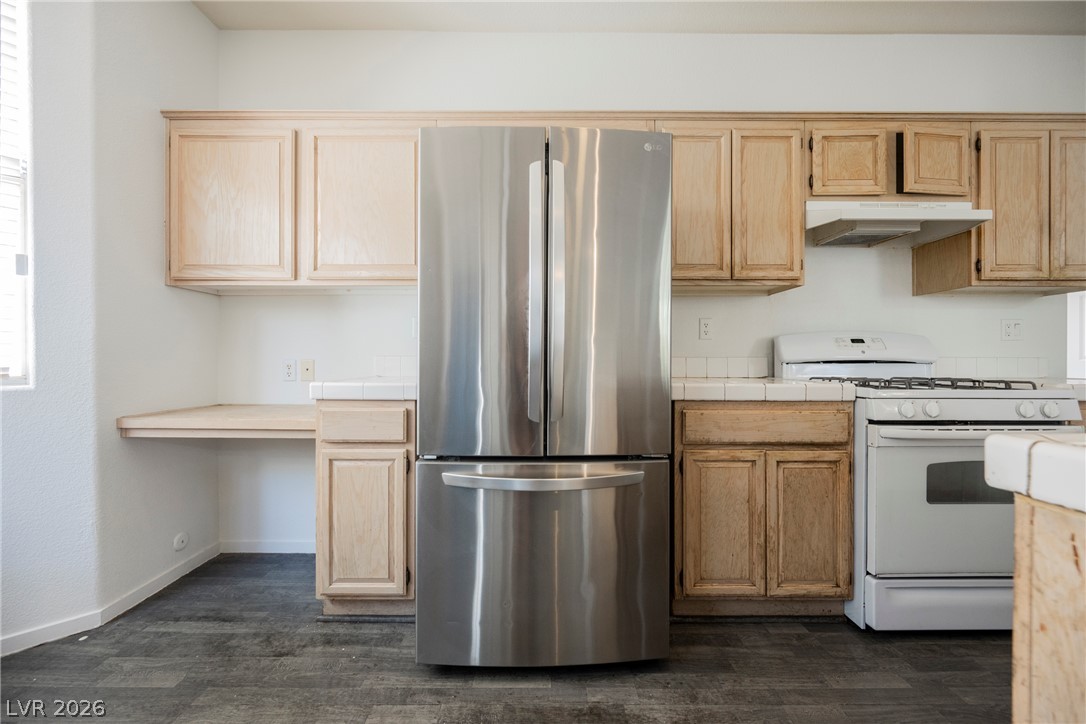
Natural wood cabinetry and dark flooring frame a functional culinary workspace.
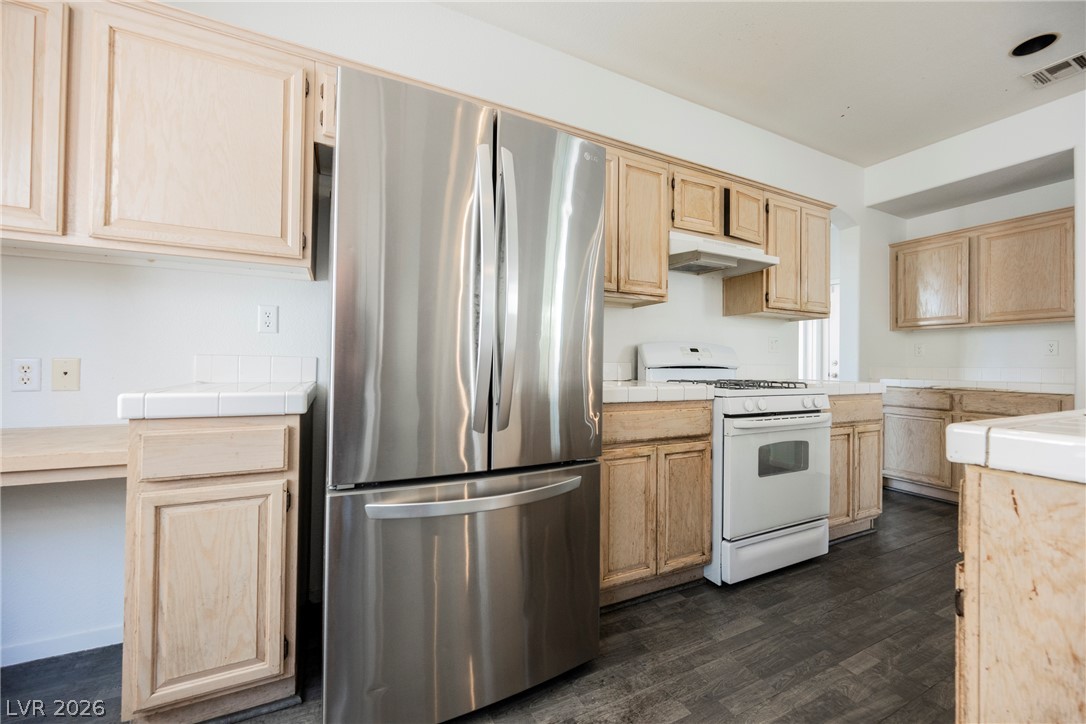
Natural wood cabinetry paired with dark plank flooring defines this functional kitchen space.
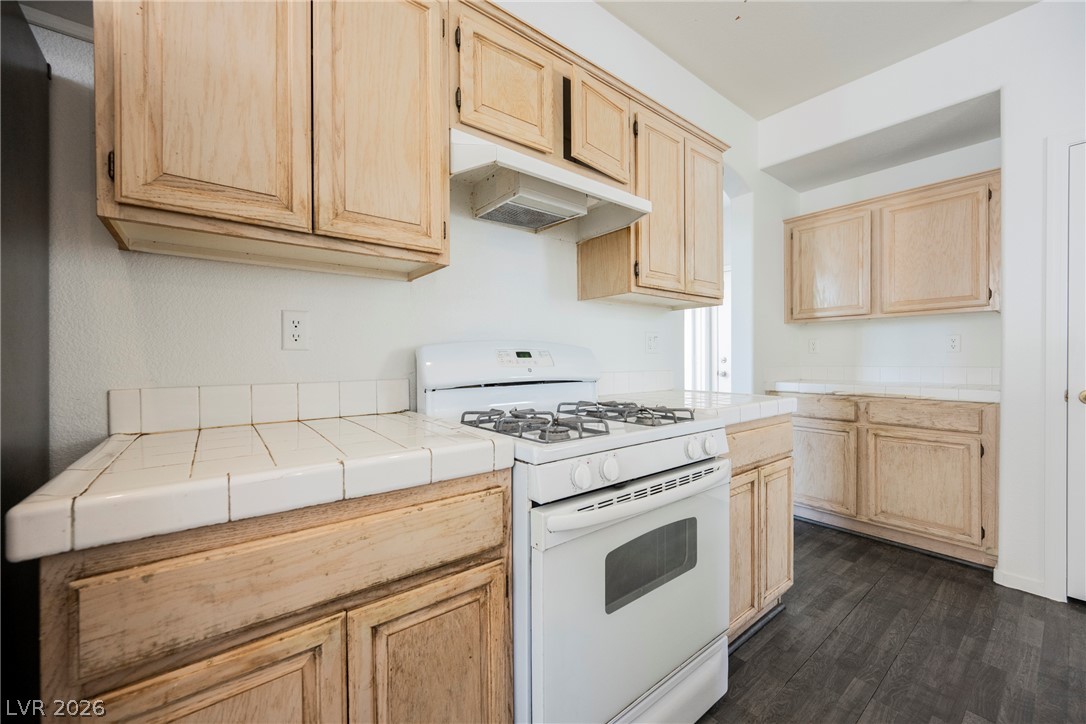
Natural wood cabinetry pairs with tiled countertops and dark flooring in this functional kitchen.
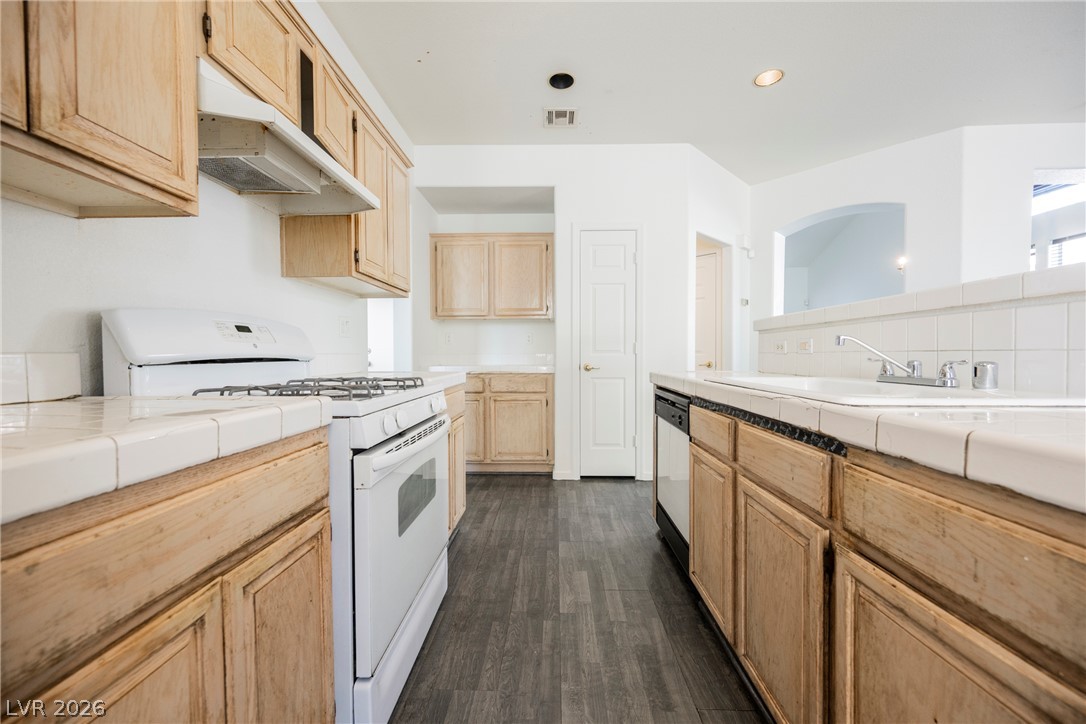
Classic oak cabinetry and tiled countertops define this practical kitchen workspace.
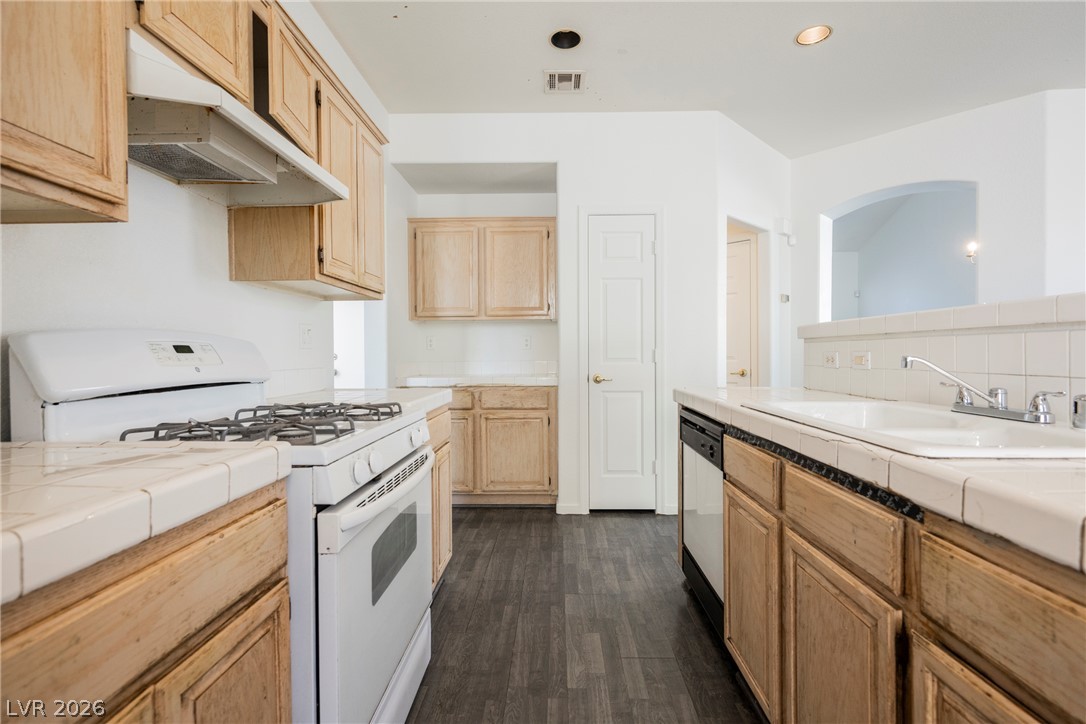
Ample wooden cabinetry and classic tile countertops define this functional kitchen space.
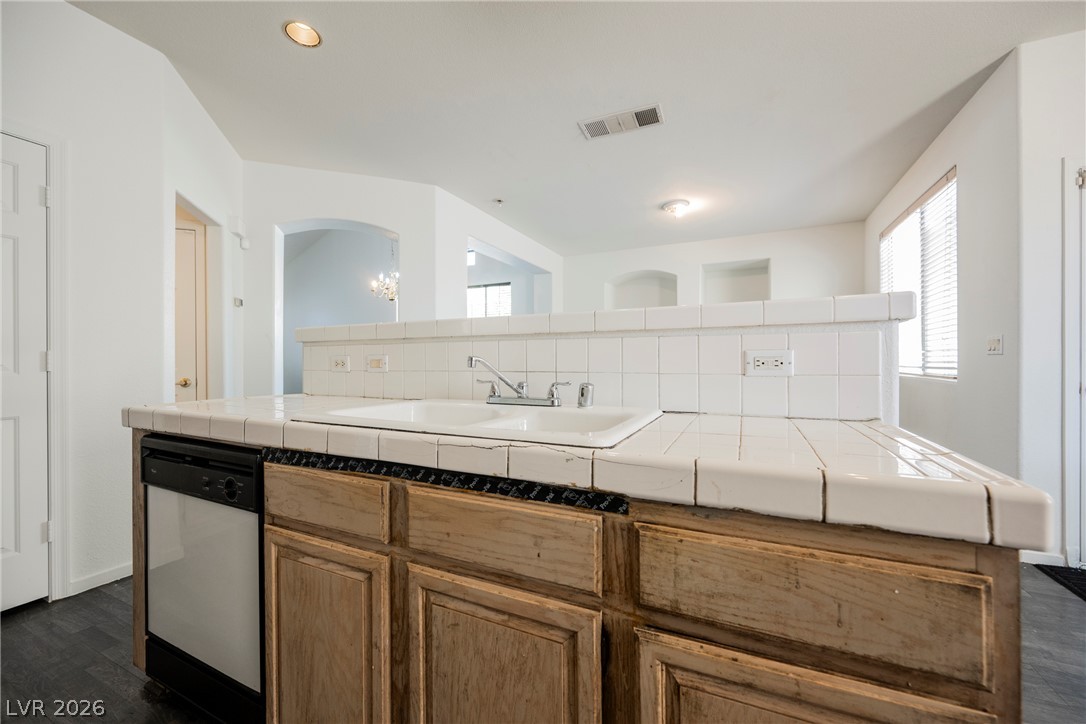
Tiled countertops and a dual sink anchor this open kitchen space with wood cabinetry.
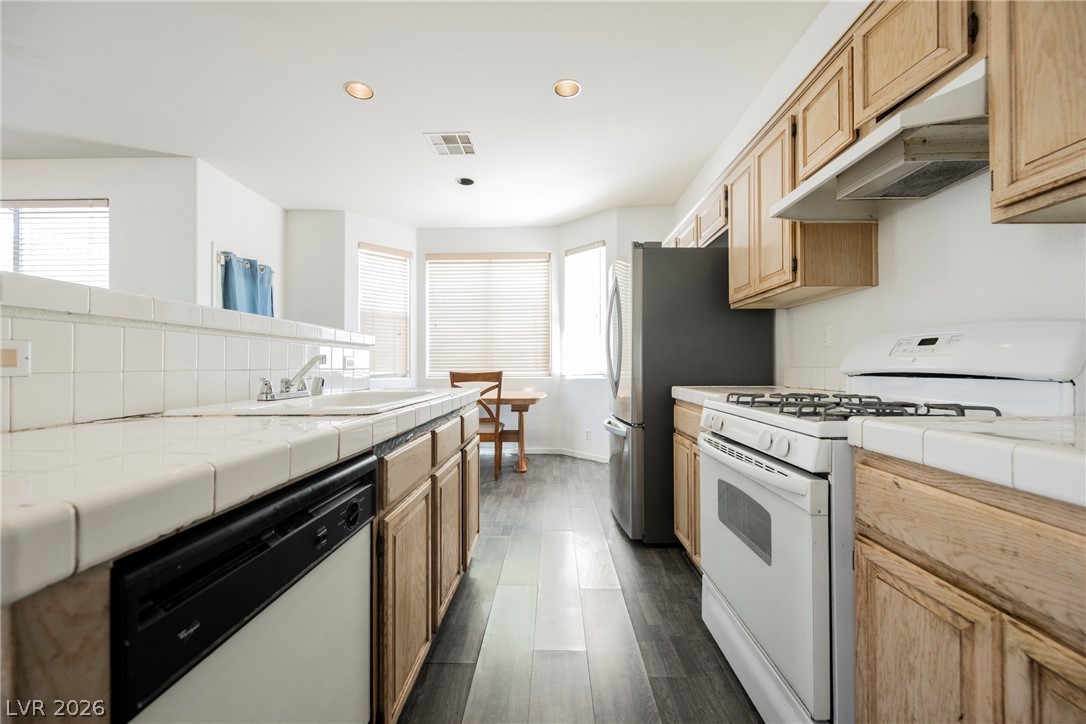
Ample wooden cabinetry and durable tile countertops define this functional kitchen space.
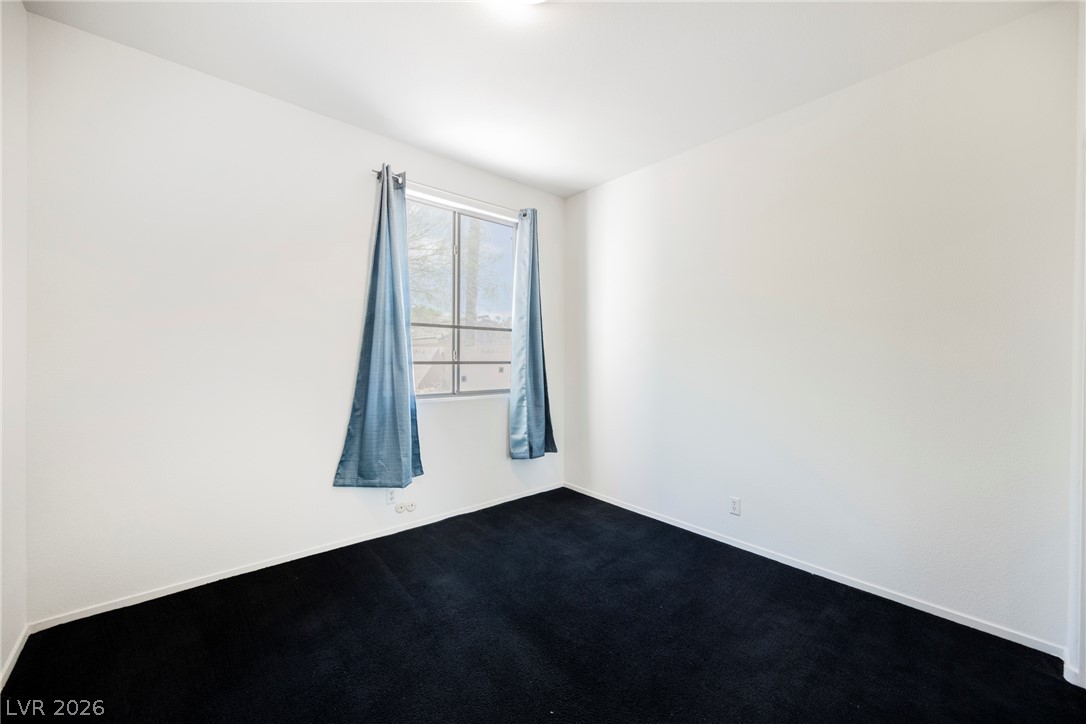
Deeply saturated dark carpeting grounds this versatile bedroom space filled with natural light.
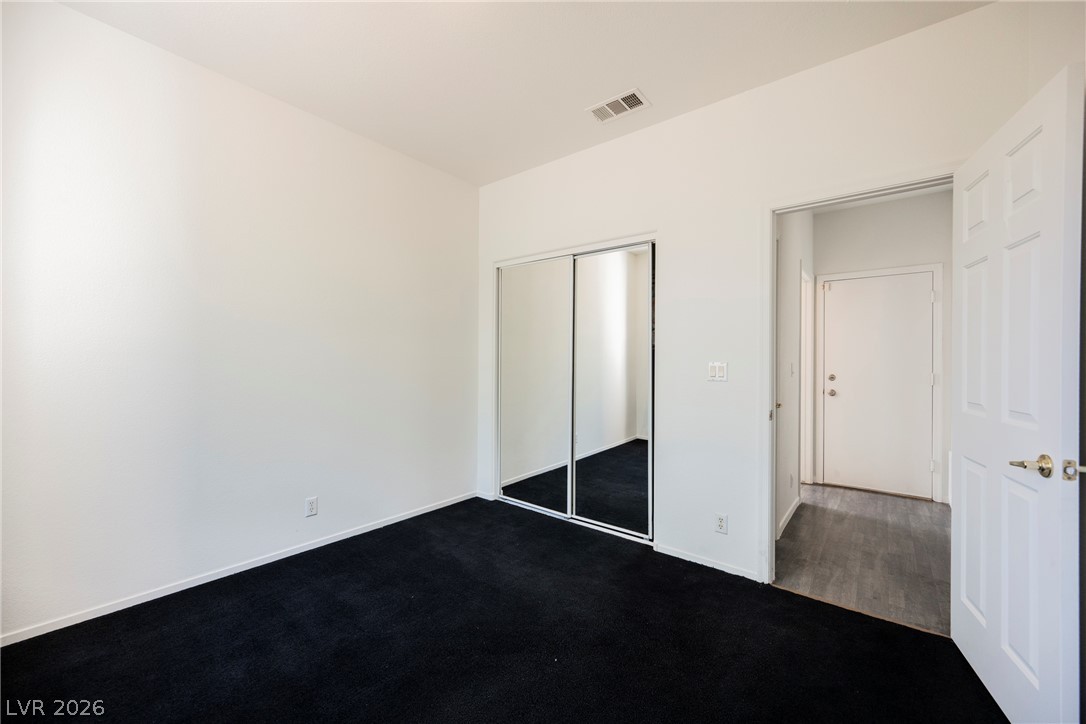
A spacious bedroom features plush dark carpeting and mirrored closet doors.
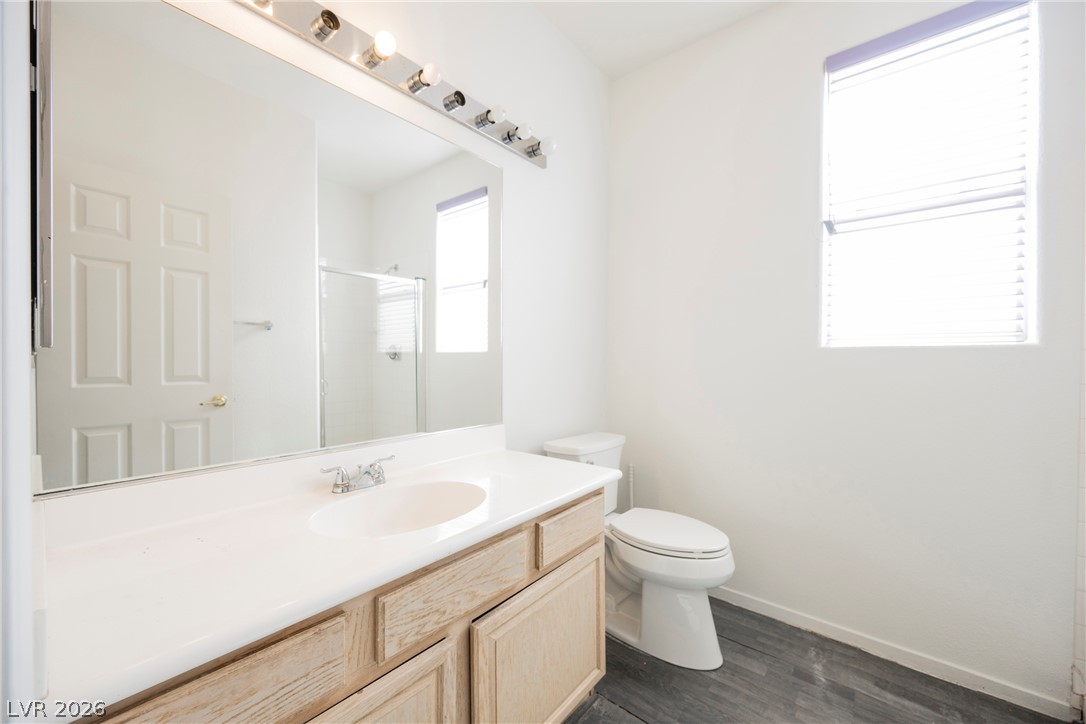
Natural light illuminates a clean bathroom featuring a wood vanity and durable dark plank flooring.
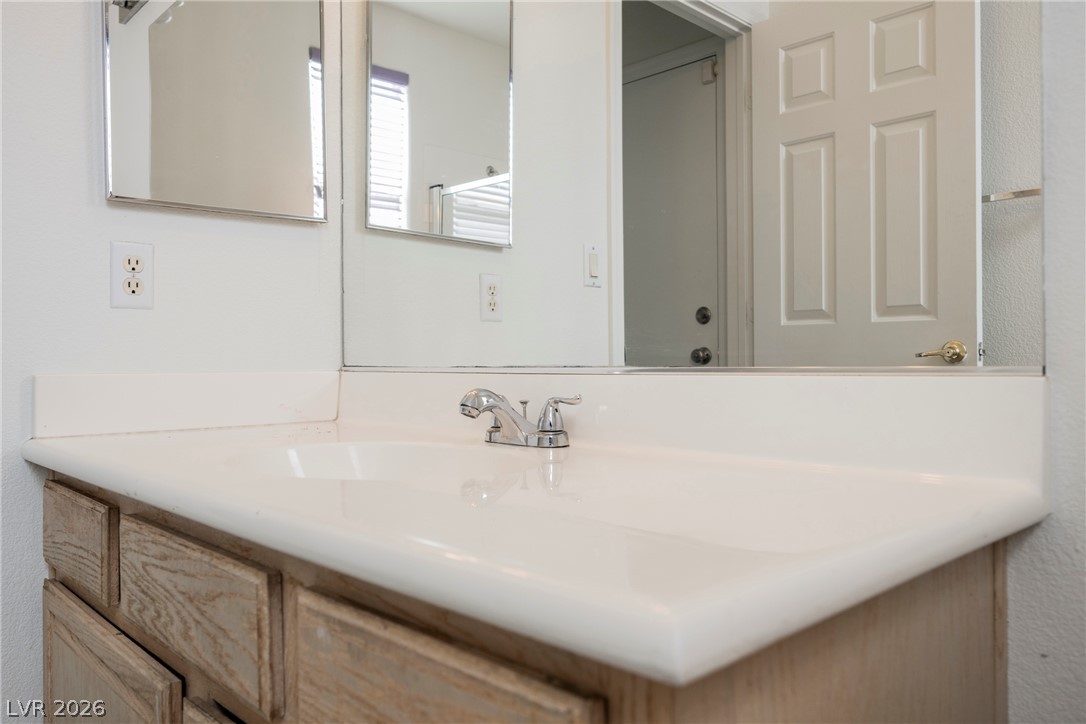
An integrated solid-surface sink and classic oak vanity offer functional style.
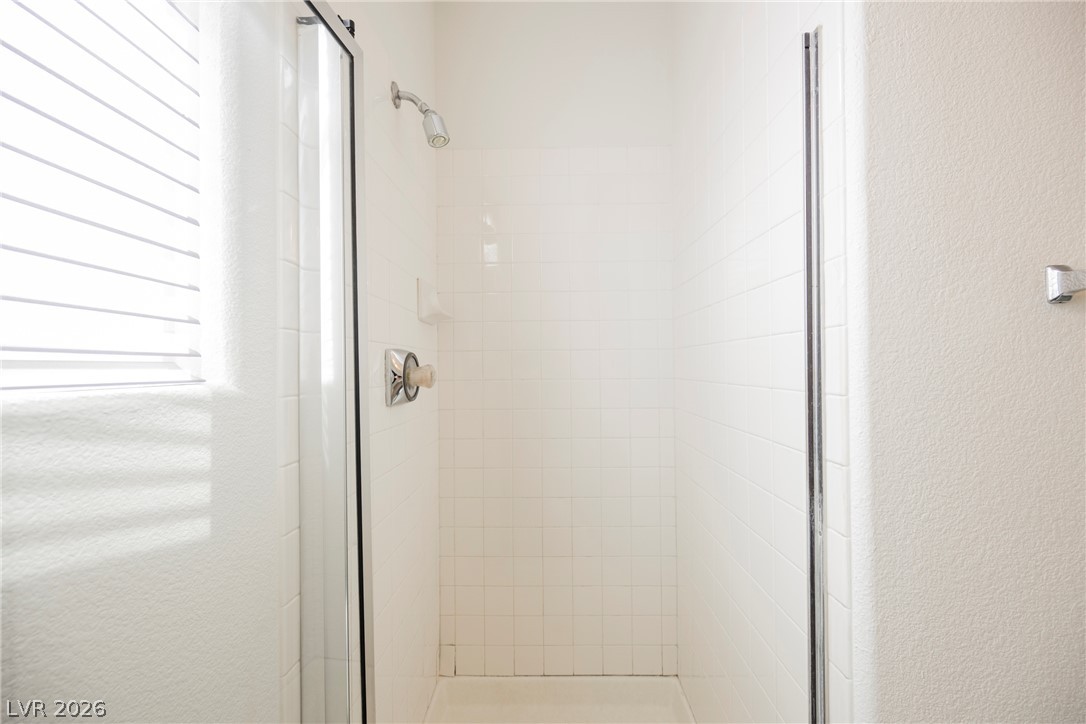
Crisp tiled walls and a glass enclosure define this classic walk-in shower design.
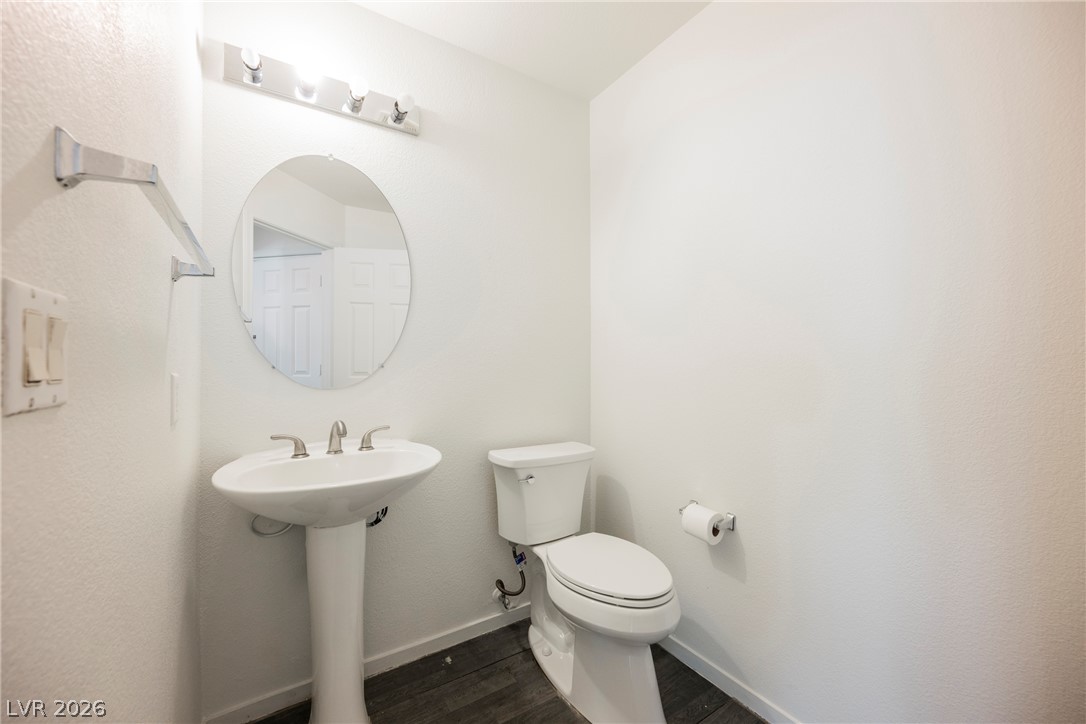
A classic pedestal sink paired with dark wood-style flooring defines this clean powder room.
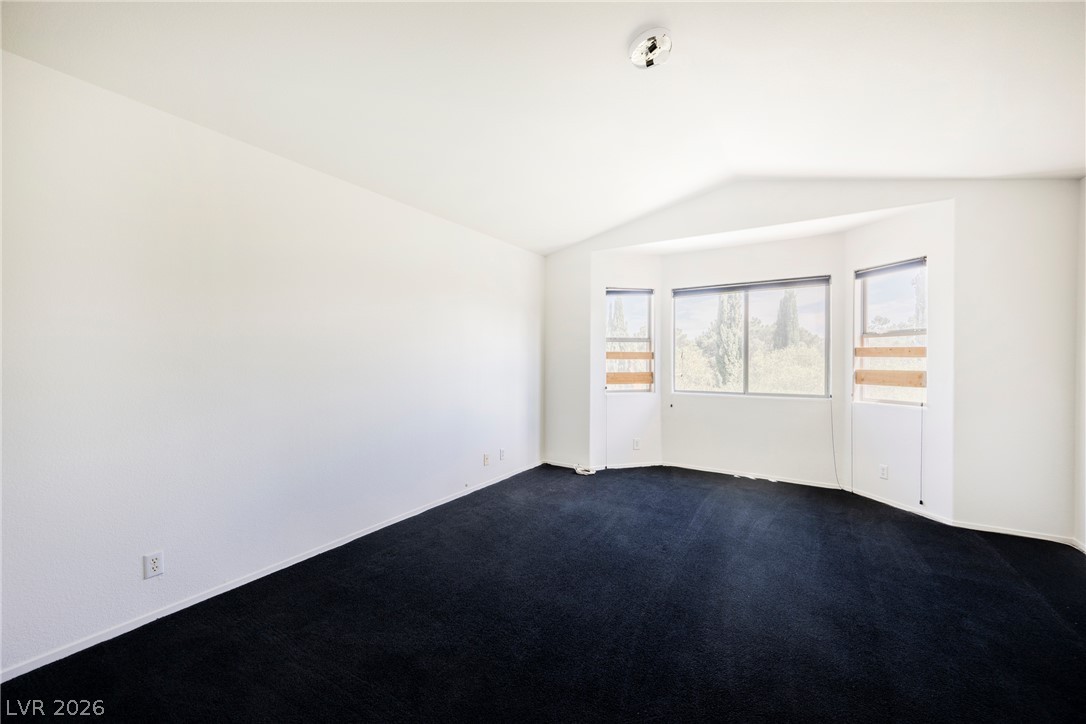
Crisp walls and plush dark carpeting define this peaceful space framed by a classic bay window.
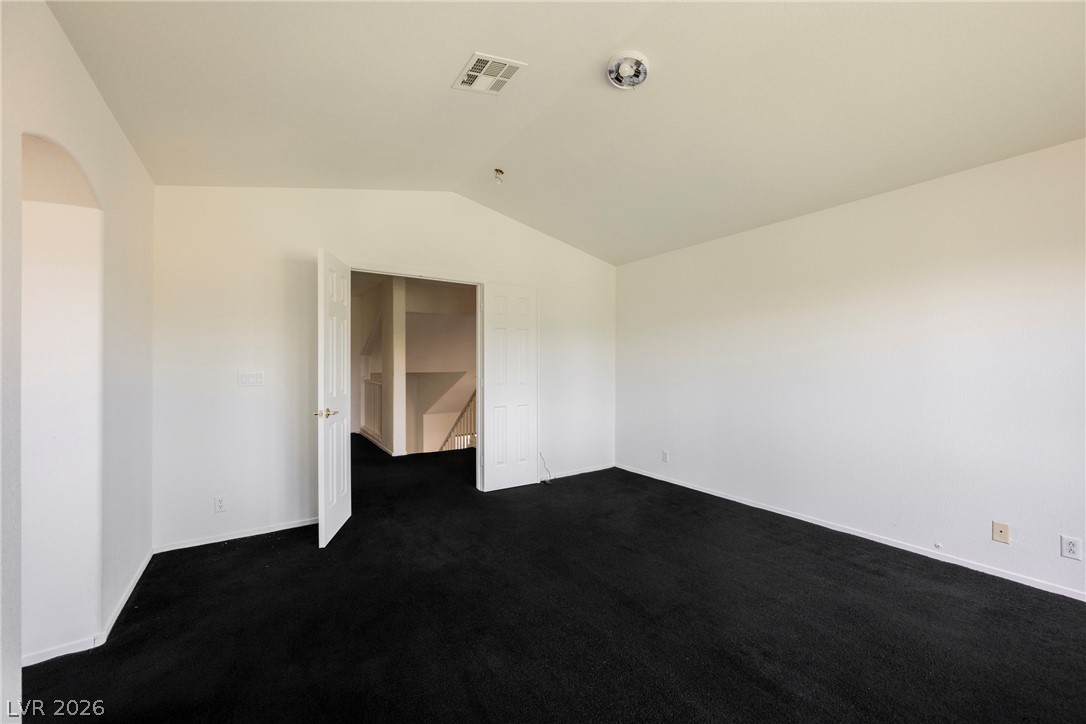
Vaulted ceilings elevate this versatile upper-level room featuring deep-toned carpeting.
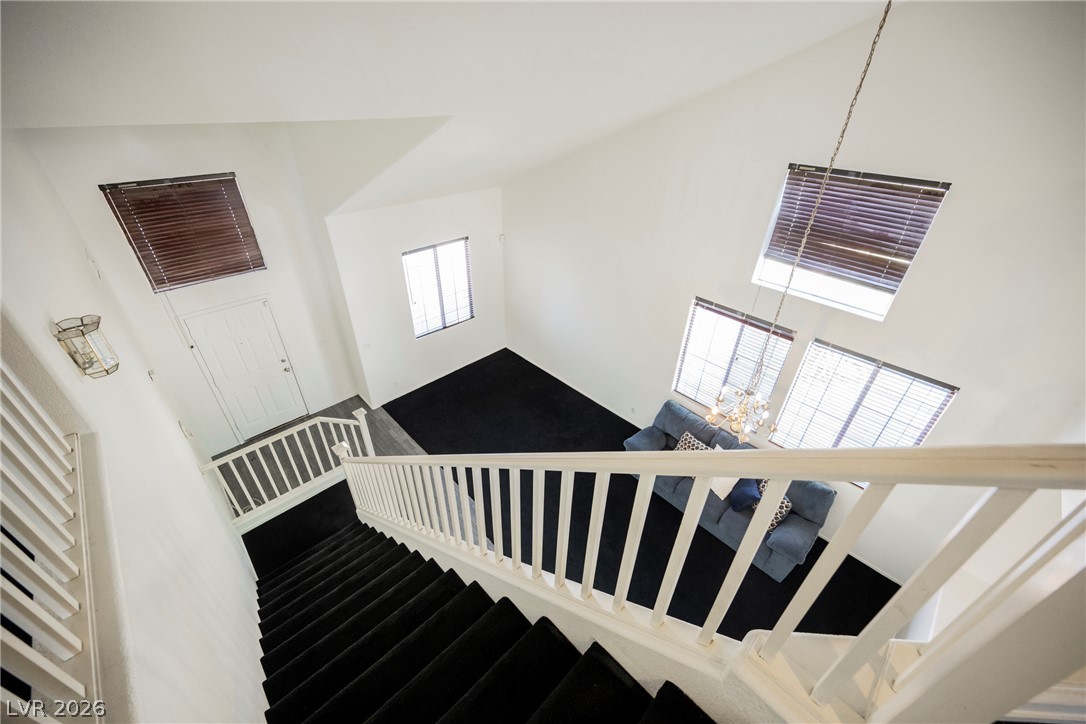
Dramatic vaulted ceilings and abundant natural light define this welcoming split-level entryway.
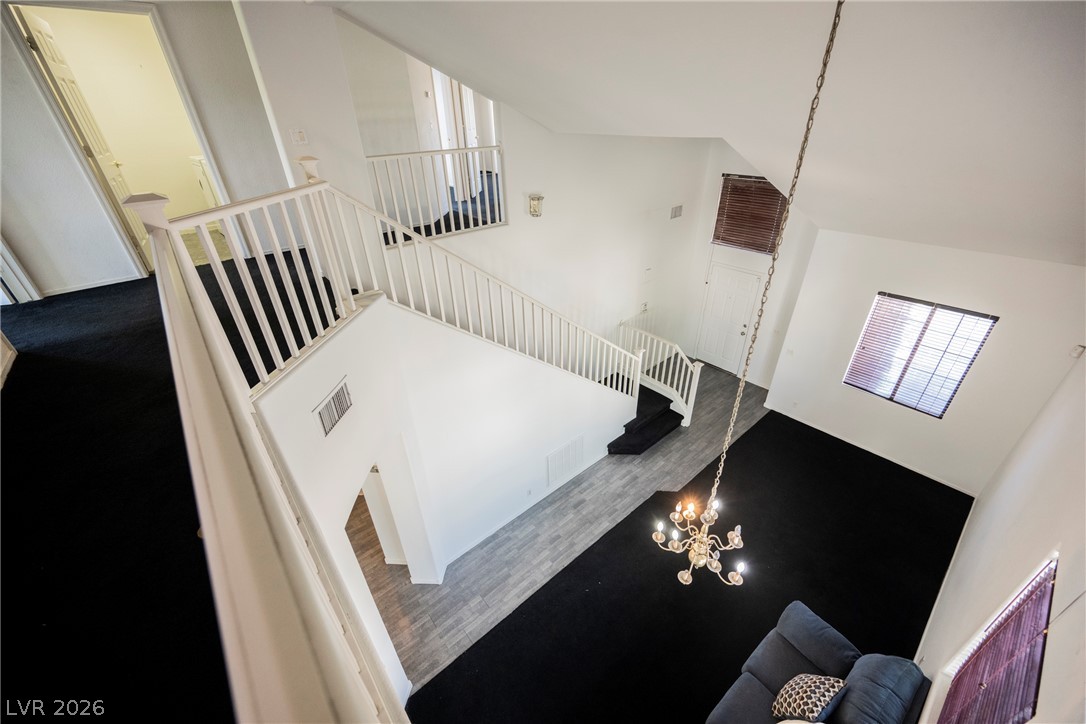
An open multi-level floorplan is highlighted by soaring vaulted ceilings and an elegant chandelier.
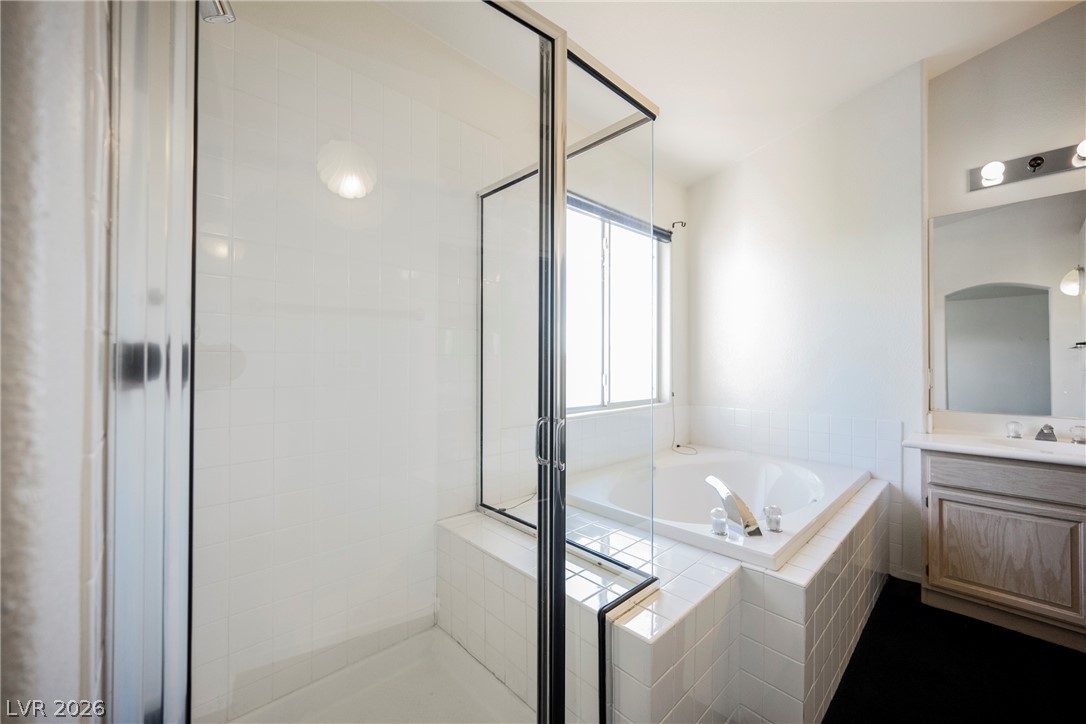
Natural light fills this bathroom featuring a separate soaking tub and glass-enclosed shower.
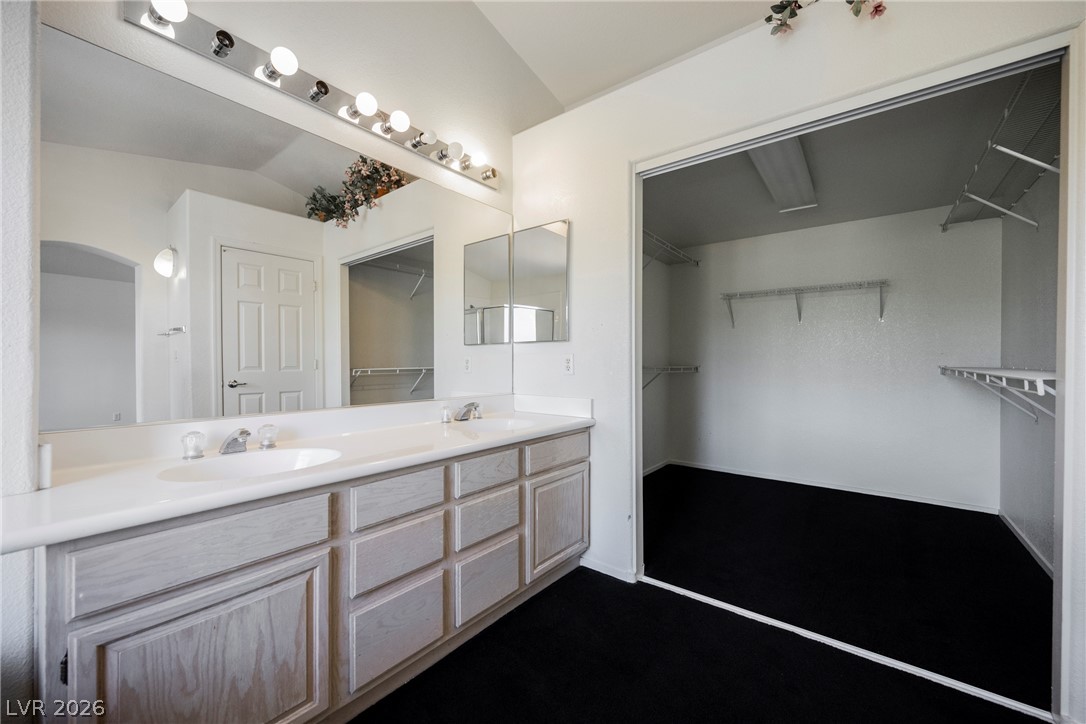
An expansive vanity area connects seamlessly to a spacious walk-in closet with built-in shelving.
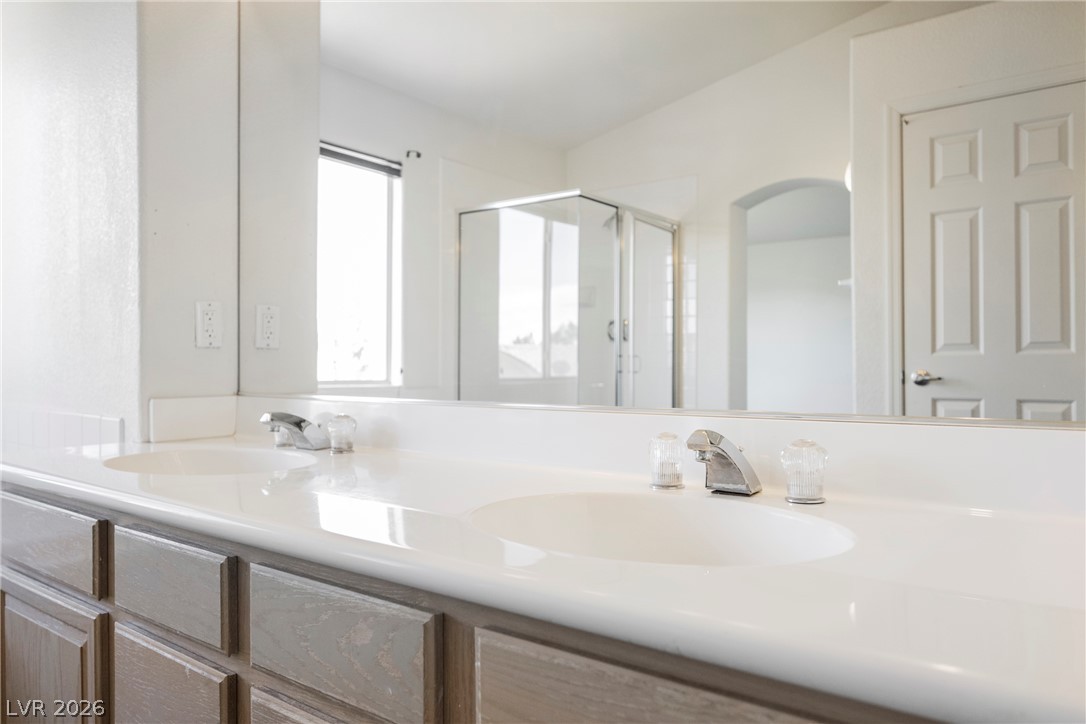
A spacious double vanity anchors this master bathroom layout.
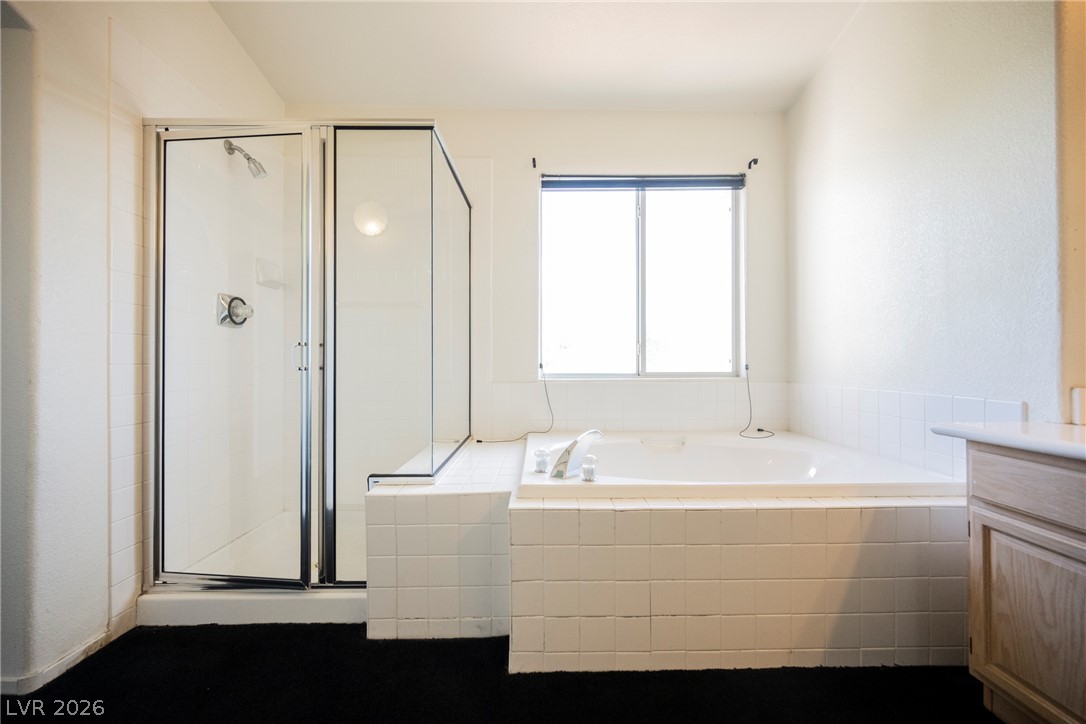
Tiled finishes and natural light elevate this spacious primary bathroom featuring a separate tub and shower.
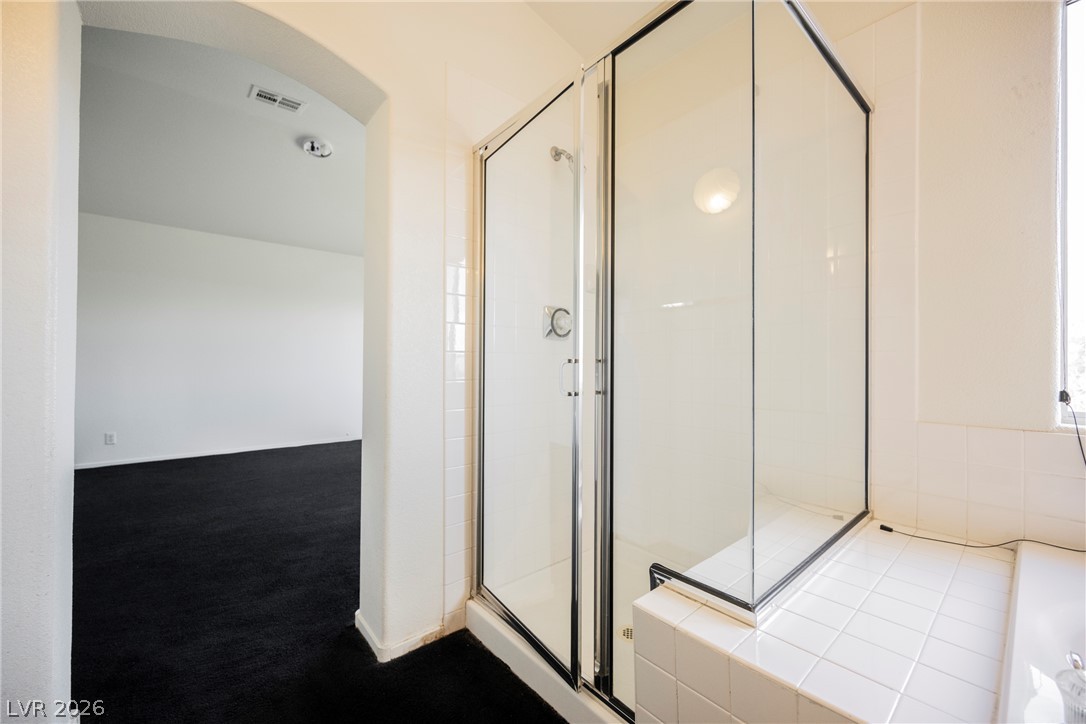
A glass-enclosed shower stall stands adjacent to an arched doorway leading to carpeted living space.
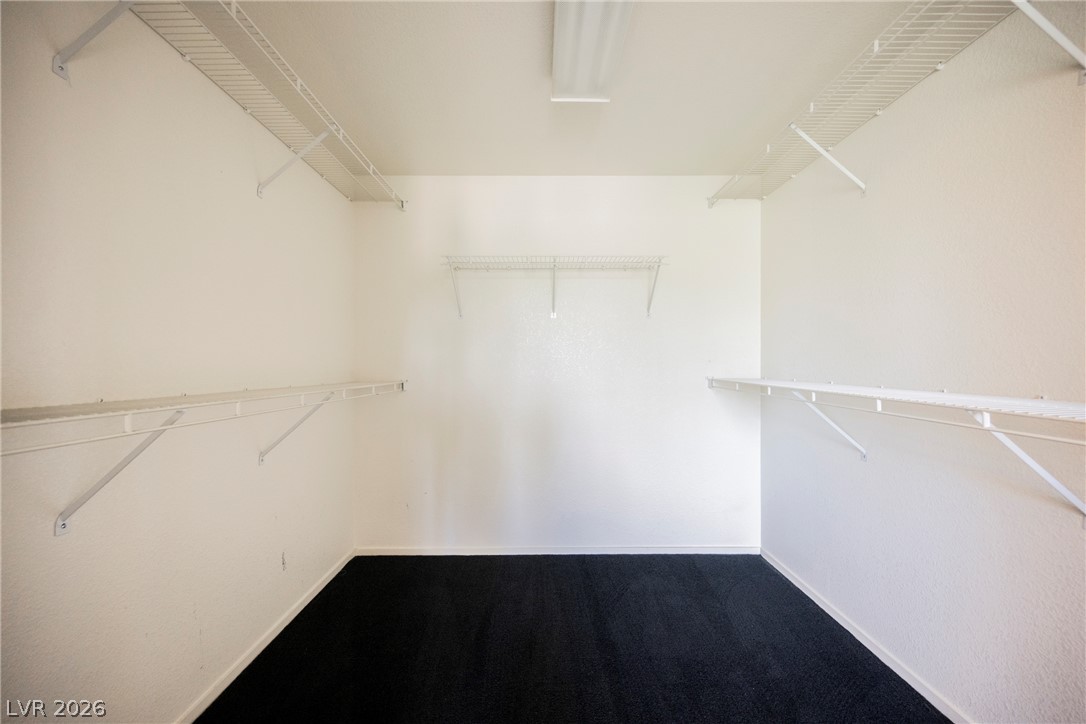
An organized walk-in closet boasts wire shelving and dark carpeting.
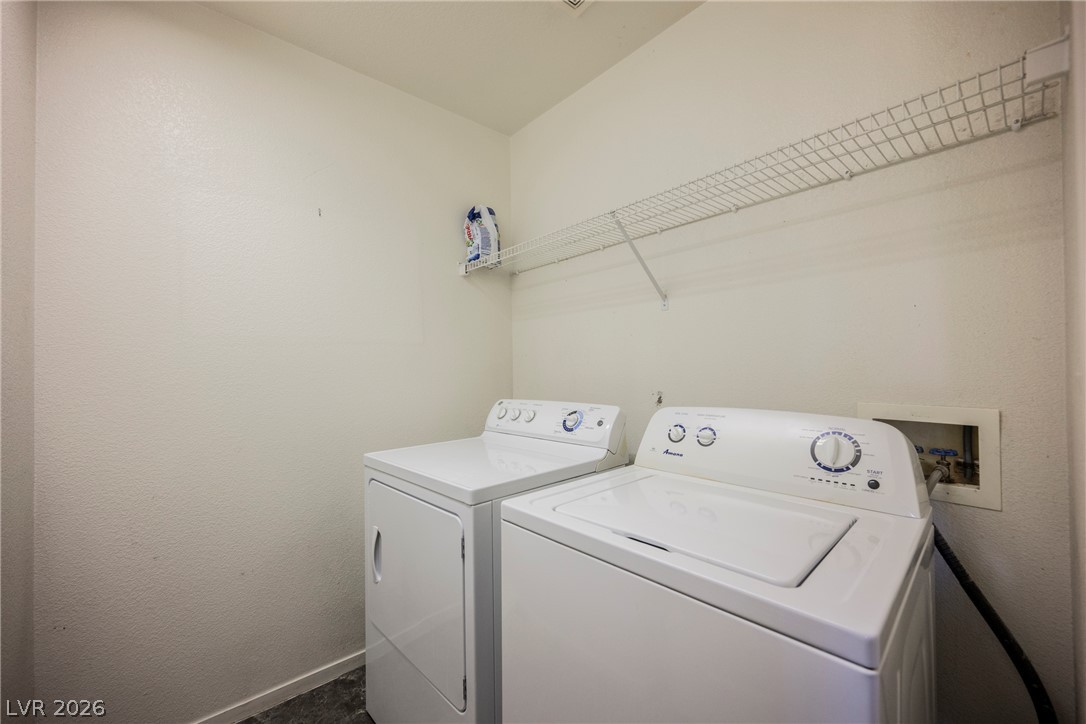
Functional utility space includes overhead wire shelving and essential laundry hookups.
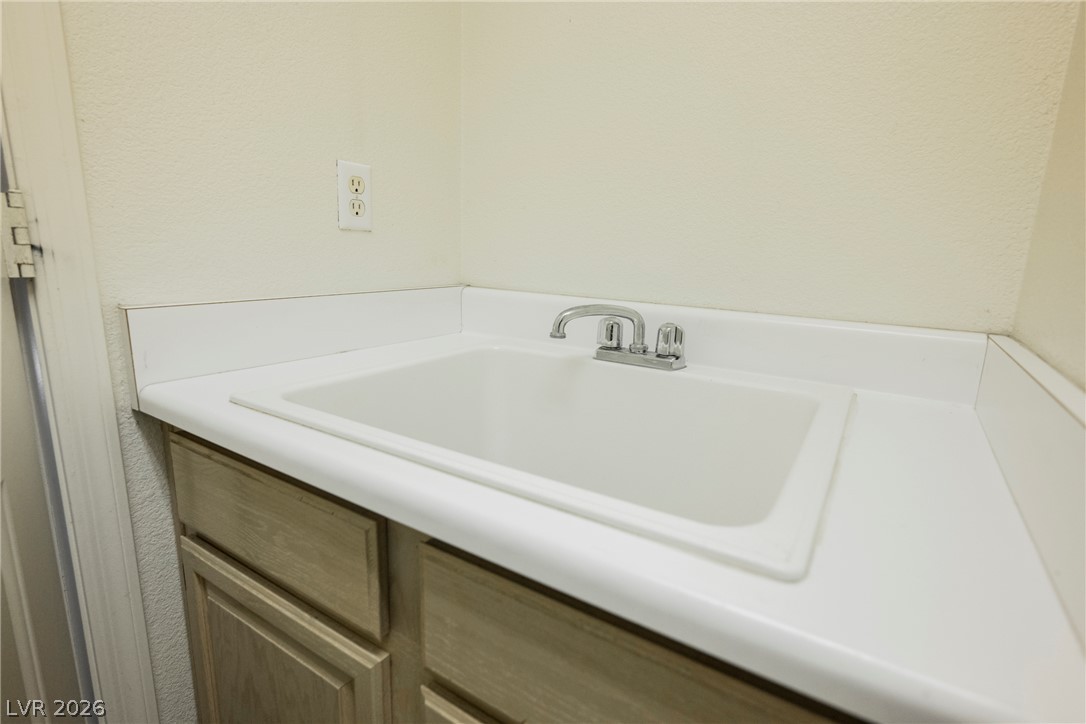
A deep utility sink inset within a durable countertop provides excellent functional utility.
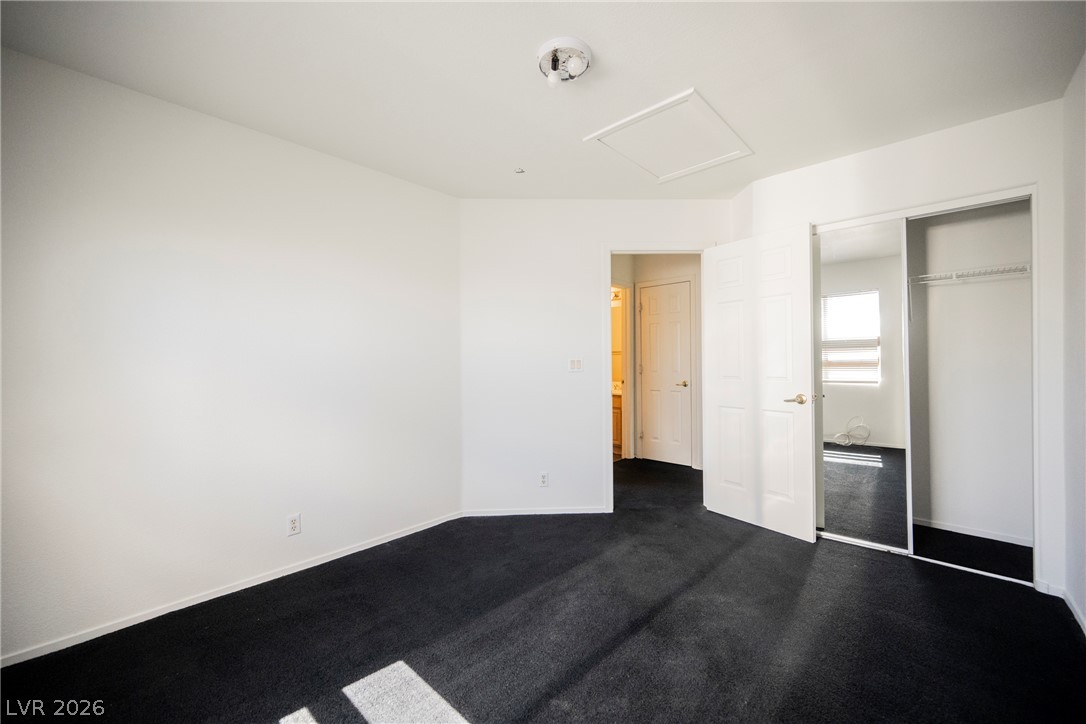
Crisp white walls contrast with dark carpeting in this versatile bedroom space.
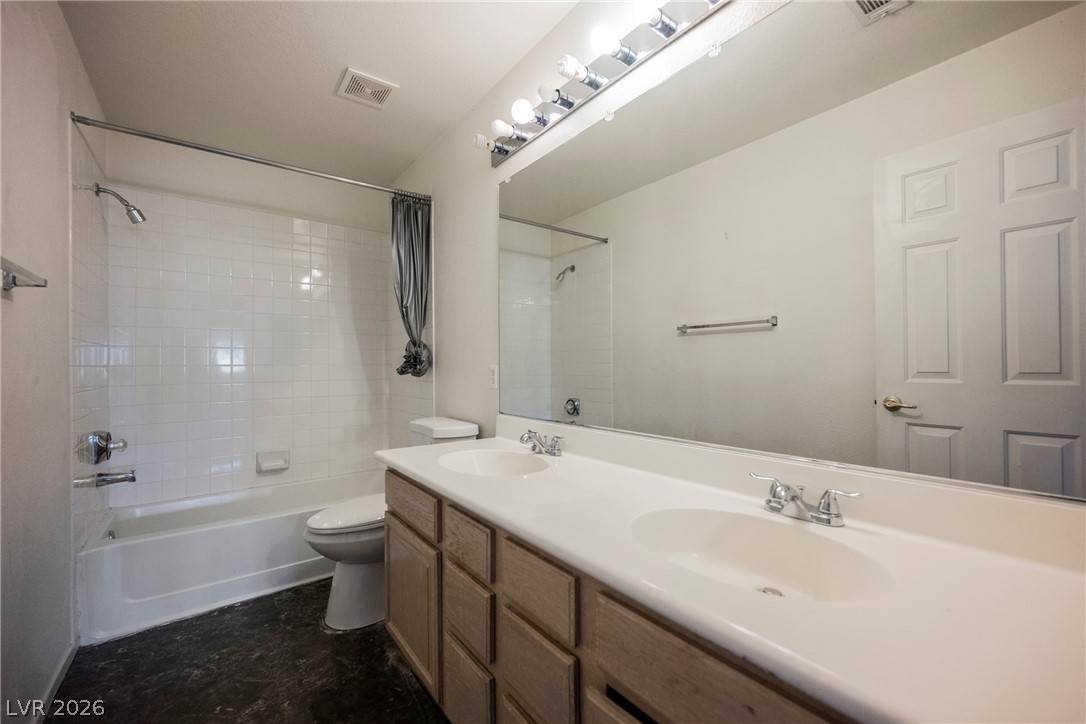
Double vanities and a tiled shower-tub combination anchors this functional bathroom layout.
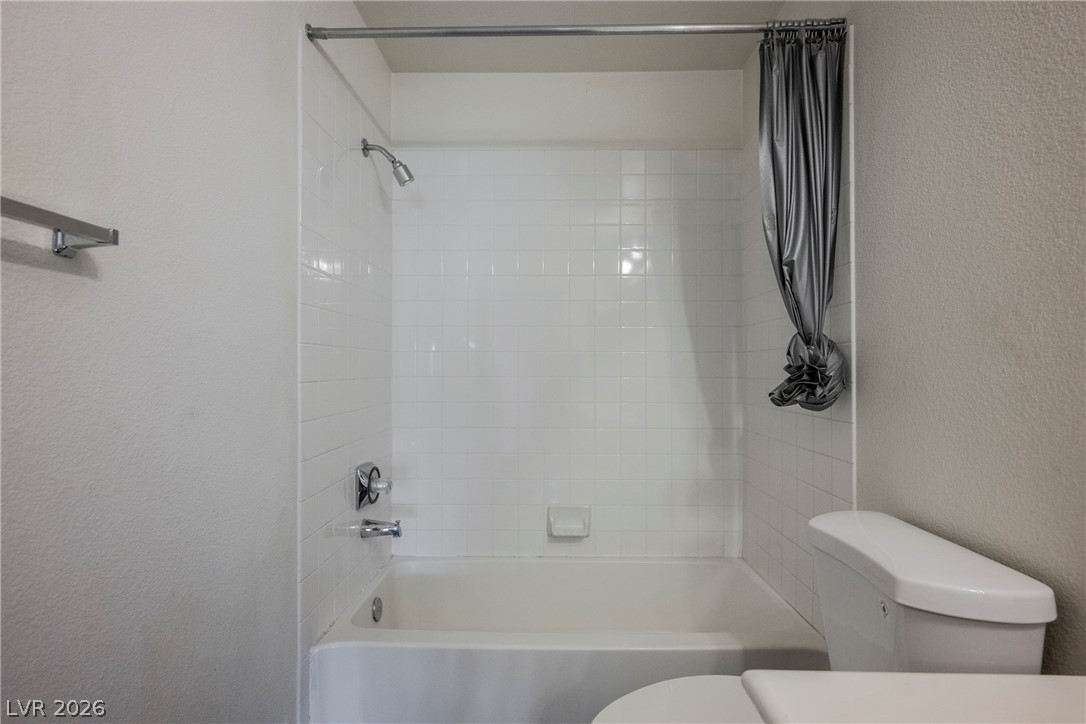
Crisp tiled walls surround a classic bathtub shower combination in this clean bathroom layout.
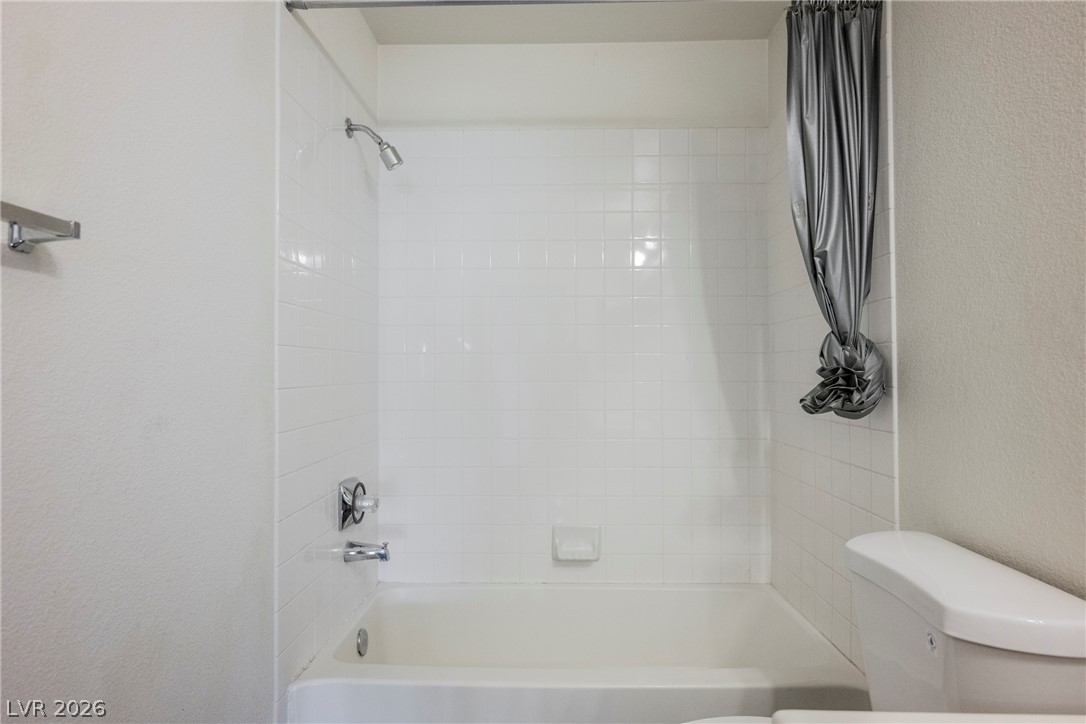
A classic tiled shower and tub combination provides simple functionality.
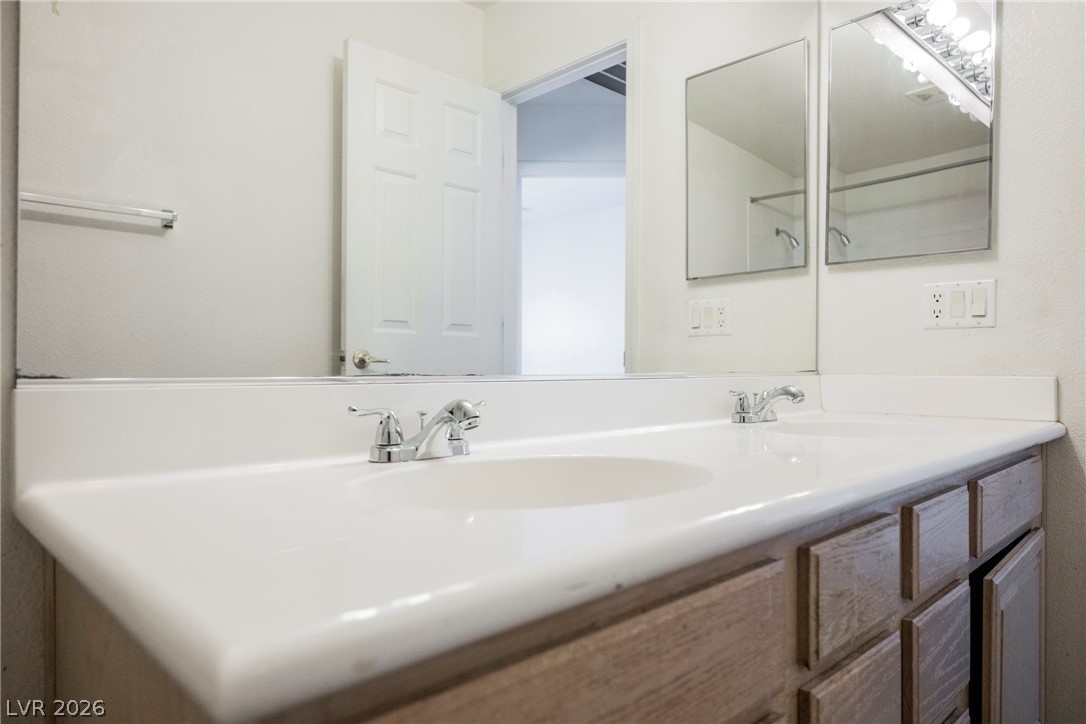
A spacious double vanity features clean countertops and ample cabinet storage.
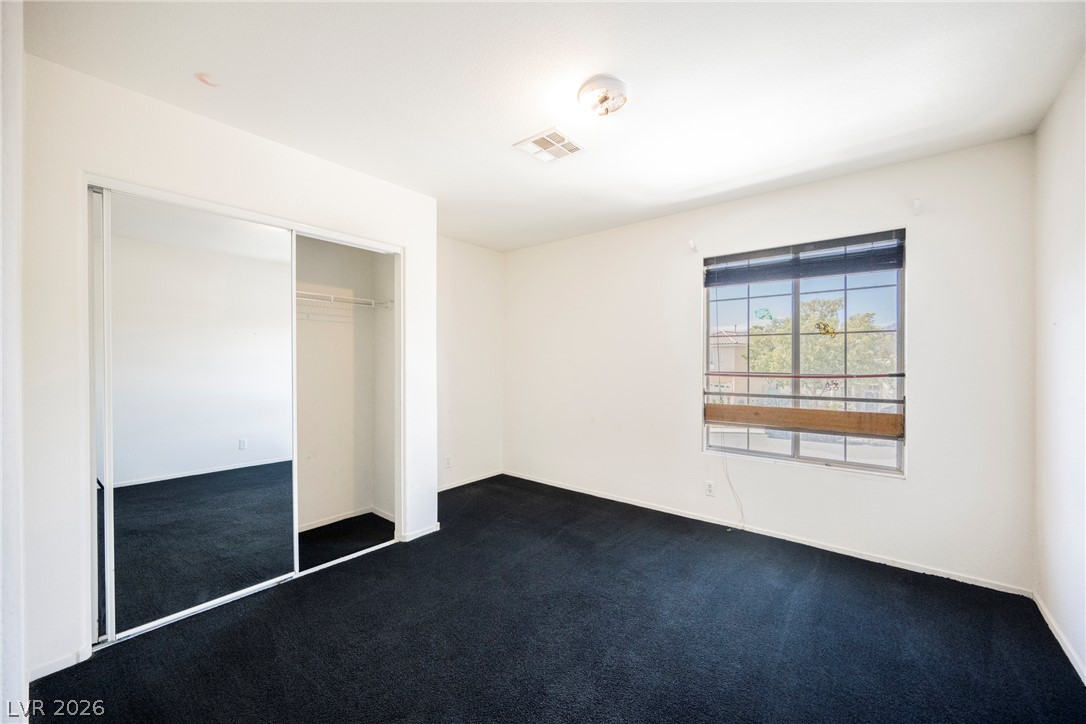
A spacious bedroom displays deep carpeting, a mirrored closet, and a street-facing window.
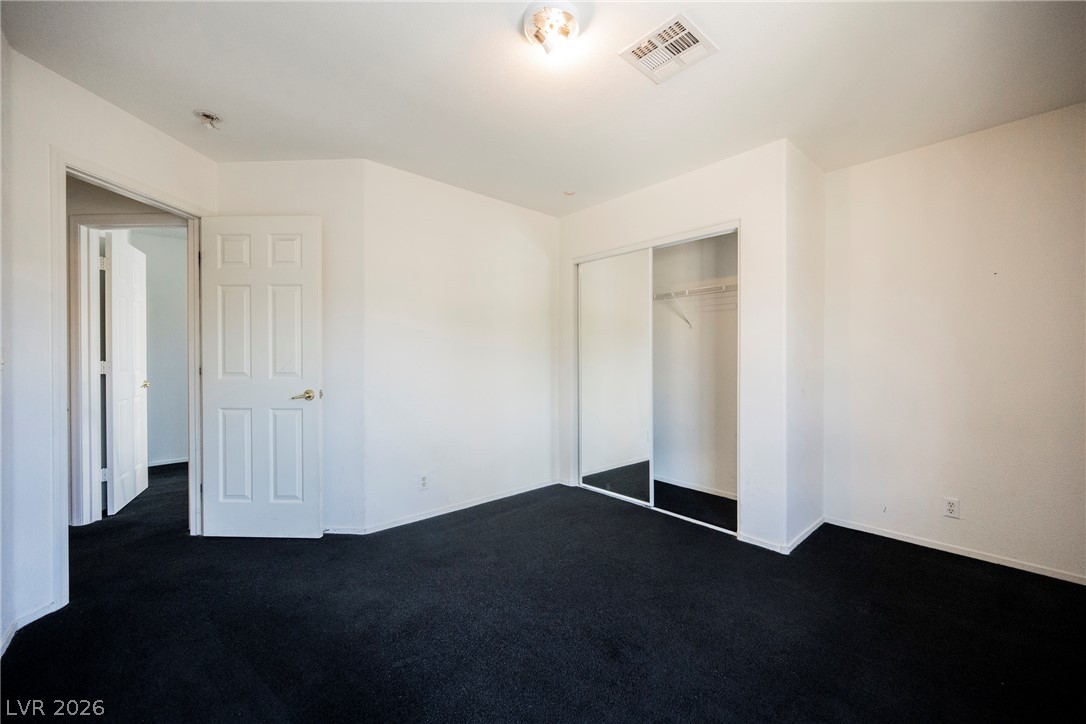
Dark carpeting contrasts cleanly with white walls in this versatile bedroom space.
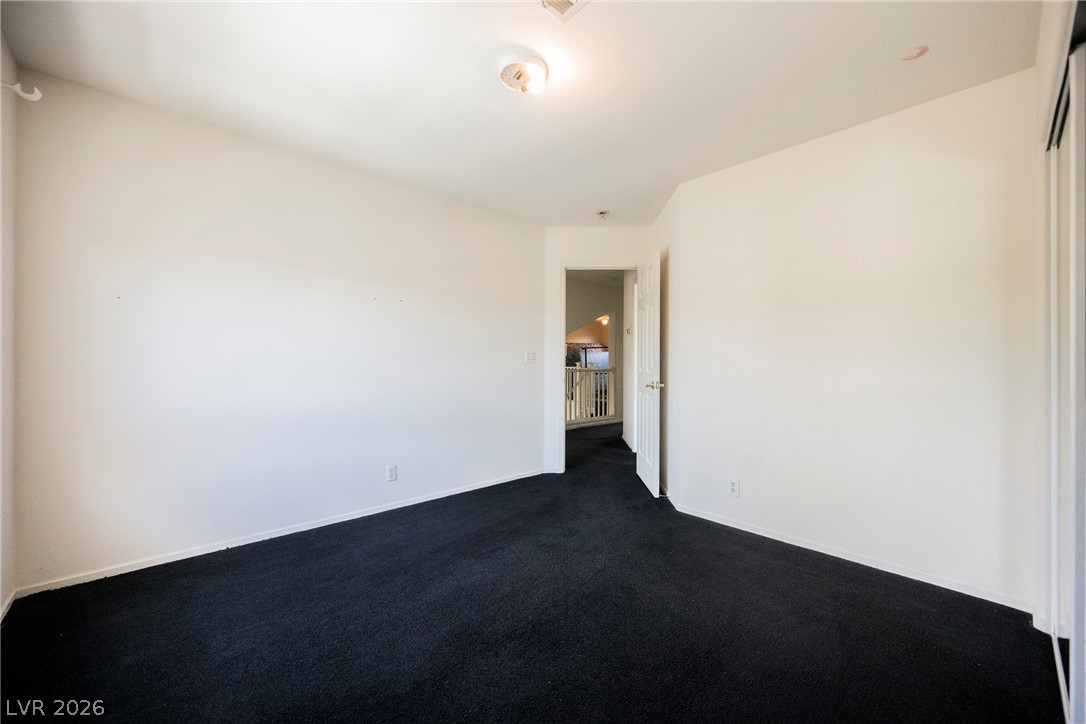
Dark carpeting anchors this versatile room featuring crisp neutral walls and an open doorway.
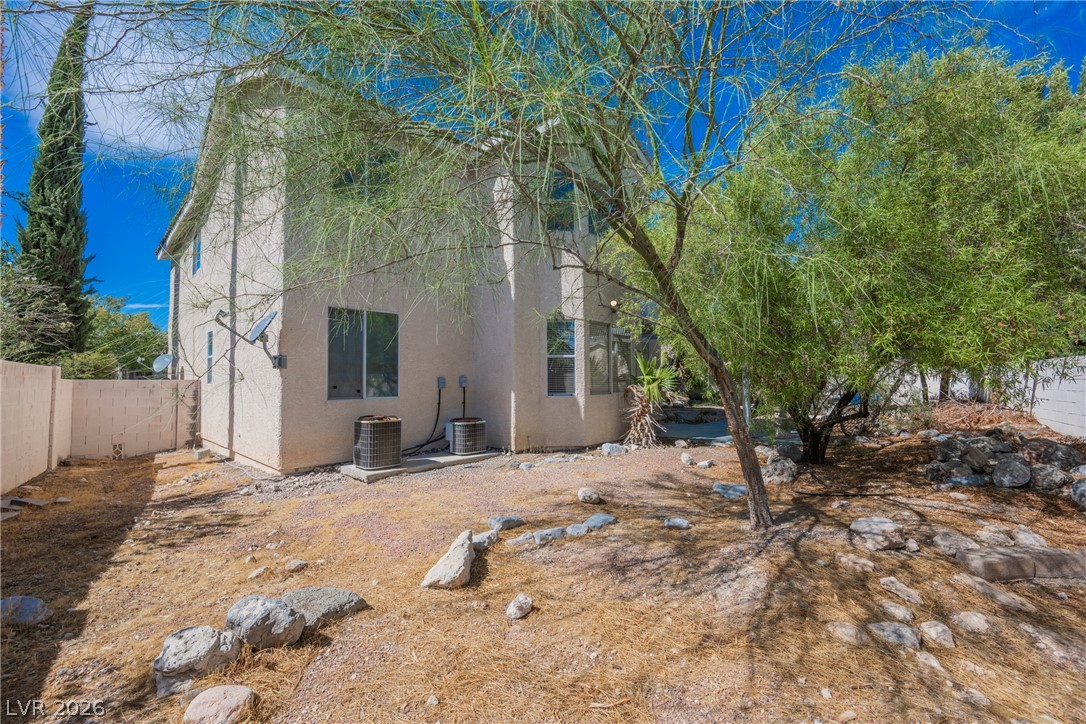
Mature trees frame the stucco exterior and desert landscaping of this two-story residential structure.
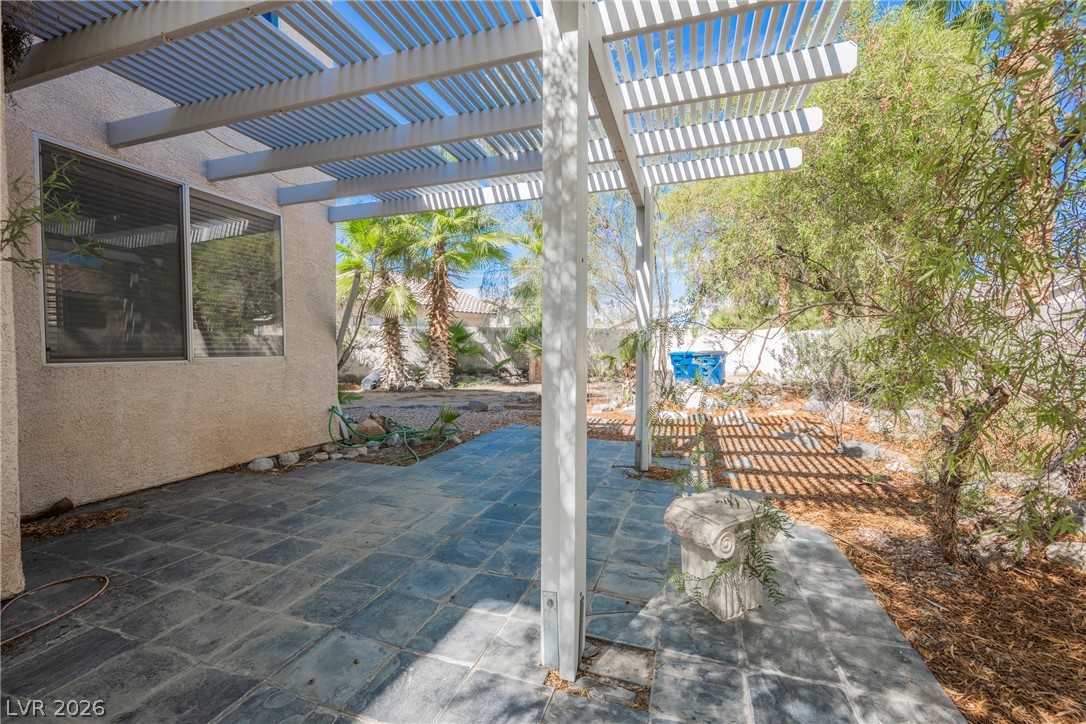
Shaded stone patio provides a quiet outdoor retreat surrounded by mature desert plantings.
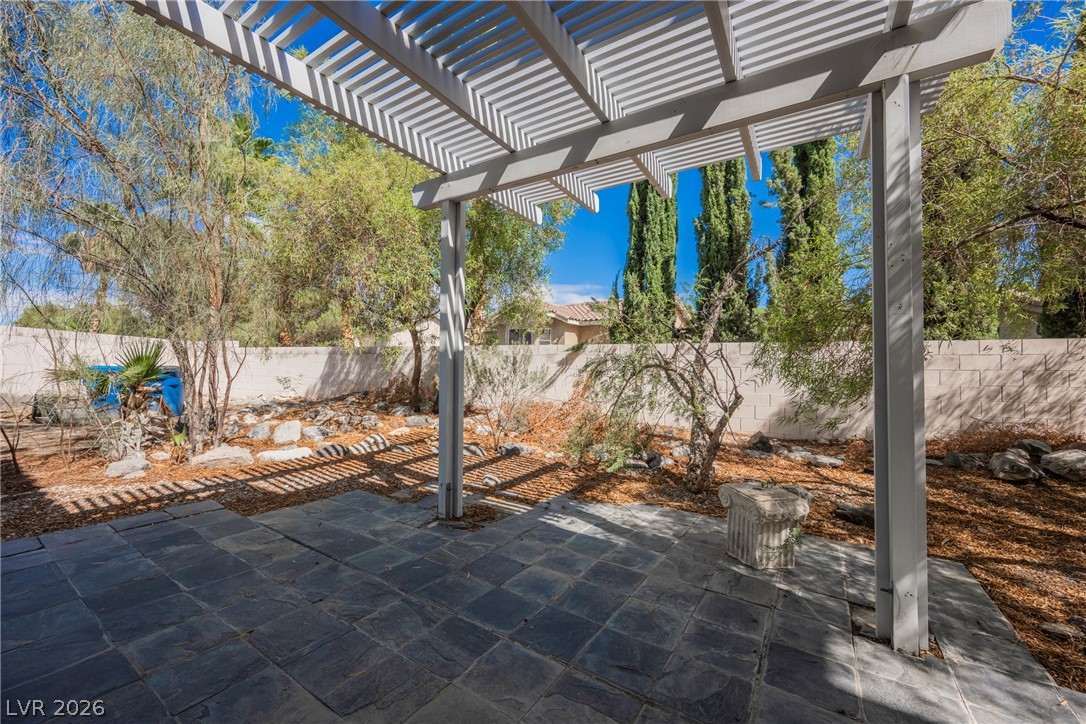
Stone patio tiles lie beneath a structured white pergola overlooking the fenced backyard.
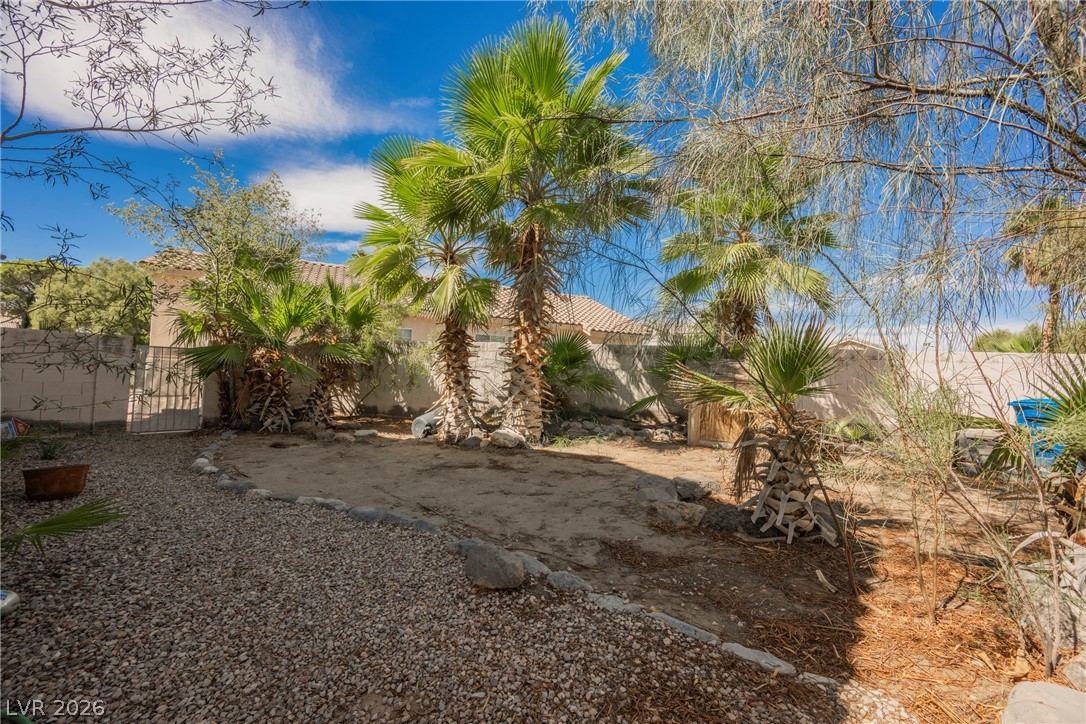
Mature palm trees frame a desert landscape design within a walled backyard.
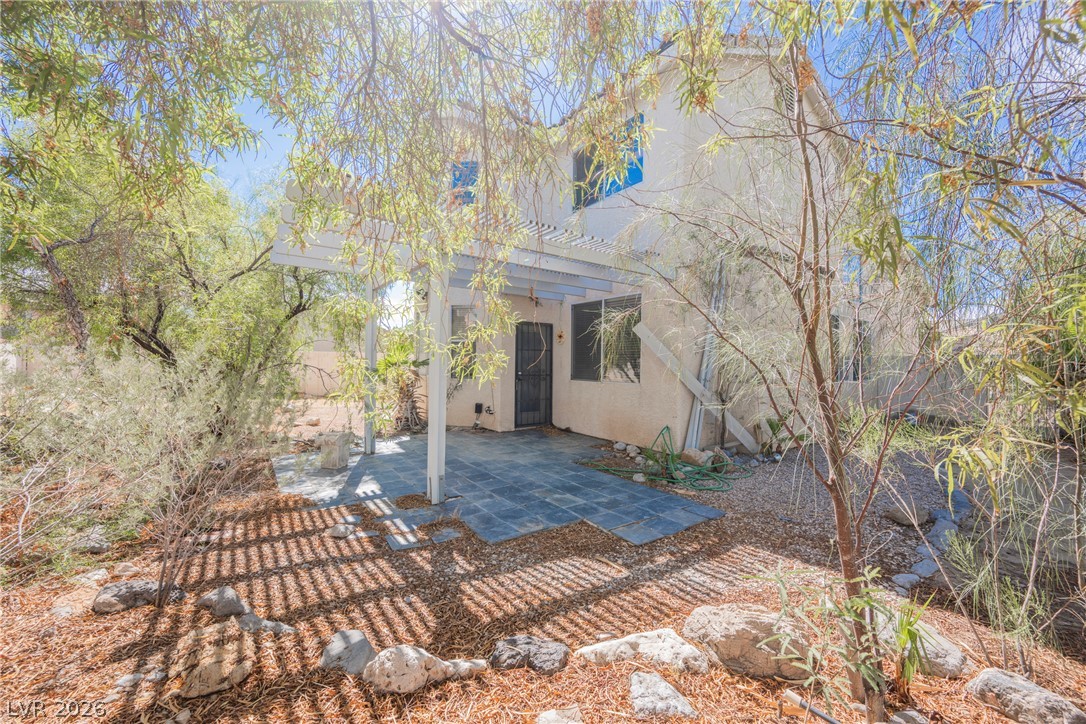
Mature trees shade a tiled patio area behind this multi-story stucco home.
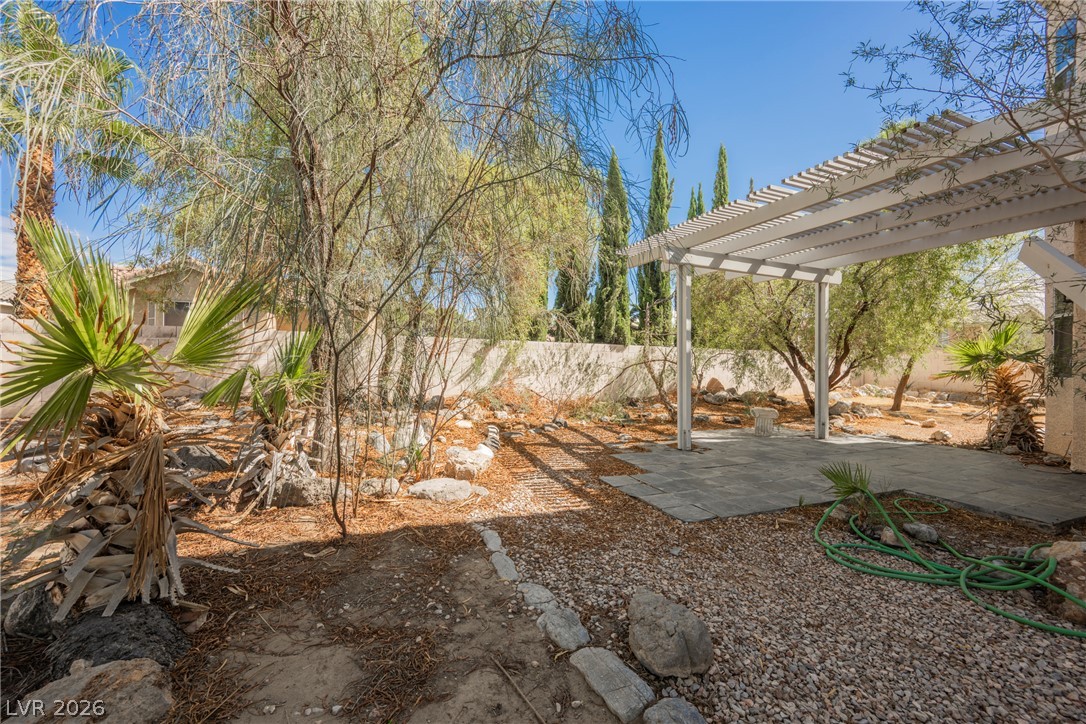
Mature trees frame a paved patio area underneath a white pergola structure.

Description
Rare Opportunity in Gated Ascot Park! Tucked inside prestigious Peccole Ranch, this 4-bedroom + loft, 4-bath home offers privacy, comfort, and style. Set on a quiet cul-de-sac near the gated entrance, the spacious palm-lined lot creates a private, resort-like retreat. Vaulted ceilings, a flexible floor plan, downstairs bedroom, den, and covered tiled patio provide plenty of space for everyday living and entertaining. Lovingly owned for 23 years, this is a rare opportunity to own in one of Las Vegas' most desirable gated communities, close to top schools, shopping, dining, and entertainment.
Details
| MLS # | 2819974 |
|---|---|
| Listing Type | For Sale |
| Style | House |
| HOA Dues | $178 |
| Sub-Type | Resale |
| Status | Active |
| Year | 1997 |
| Days On Site | 7 |
| Listing Provided By | eXp Realty | Aaron Taylor |
Features
| Bed(s) | 4 |
|---|---|
| Bath(s) | 4 Total |
| SQ Feet | 2,235 |
| Garage | 2 |
| Story(s) | 2 |
| Zoning | Single Family |
| Acreage | 0.13 |
Interior
| Cooling | Central Air, Electric |
|---|---|
| Heating | Central, Gas |
| Heating Yes / No | Yes |
| Cooling Yes / No | Yes |
| Interior Features | Bathroomon Main Level, Bedroom On Main Level, None, Three Quarter Bathon Main Level |
| Window Features | Double Pane Windows |
| Furnished | Unfurnished |
| Appliances | Dryer, Disposal, Gas Range, Microwave, Refrigerator, Washer |
| Fireplaces Total | 1 |
| Fireplace Yes / No | Yes |
Exterior
| Exterior Features | Patio, Private Yard |
|---|---|
| Roof | Tile |
| Security Features | Gated Community |
| Lot Features | Desert Landscaping, Landscaped, Less Than Quarter Acre |
| Fencing | Block, Back Yard |
Parking
| Attached Garage Yes / No | Yes |
|---|---|
| Parking Features | Attached, Garage, Inside Entrance, Private |
| Garage Yes / No | Yes |
Utilities
| Utilities | Underground Utilities |
|---|---|
| Electric | Photovoltaics None |
| Sewer | Public Sewer |
Location
| Senior Community Yes / No | No |
|---|
Other
| List Aor | Greater Las Vegas Association Of Realtors Inc |
|---|
Taxes
| Property | 2982 |
|---|
Area Information
| State | NV |
|---|---|
| County | Clark |
| City | Las Vegas |
| Zip Code | 89117 |
| Community Name | Ascot Park |
Request a showing
Request a showing
Contact
Learn More About This Property

| State | NV |
|---|---|
| County | Clark |
| City | Las Vegas |
| Zip Code | 89117 |
| Community Name | Ascot Park |
Nearby Listings (Within 1/10 mile)
Price: $393K - $656K
sqft: 1,500 - 2,500

Listing Updated: September 29, 2026 at 9:00:18 PM PDT