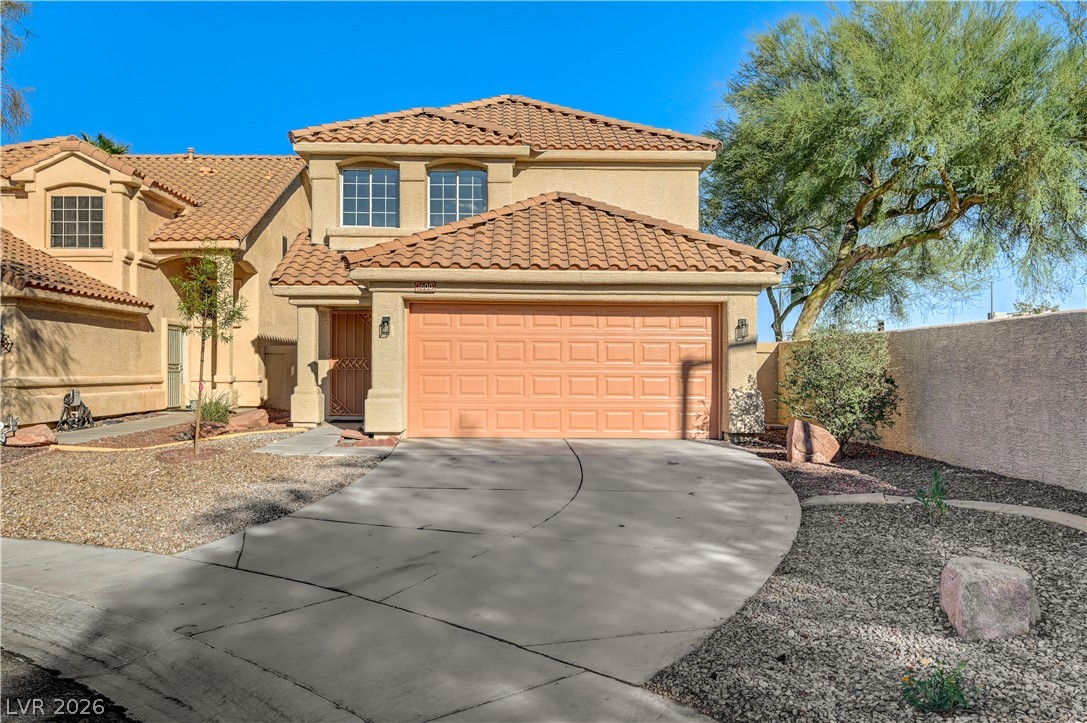
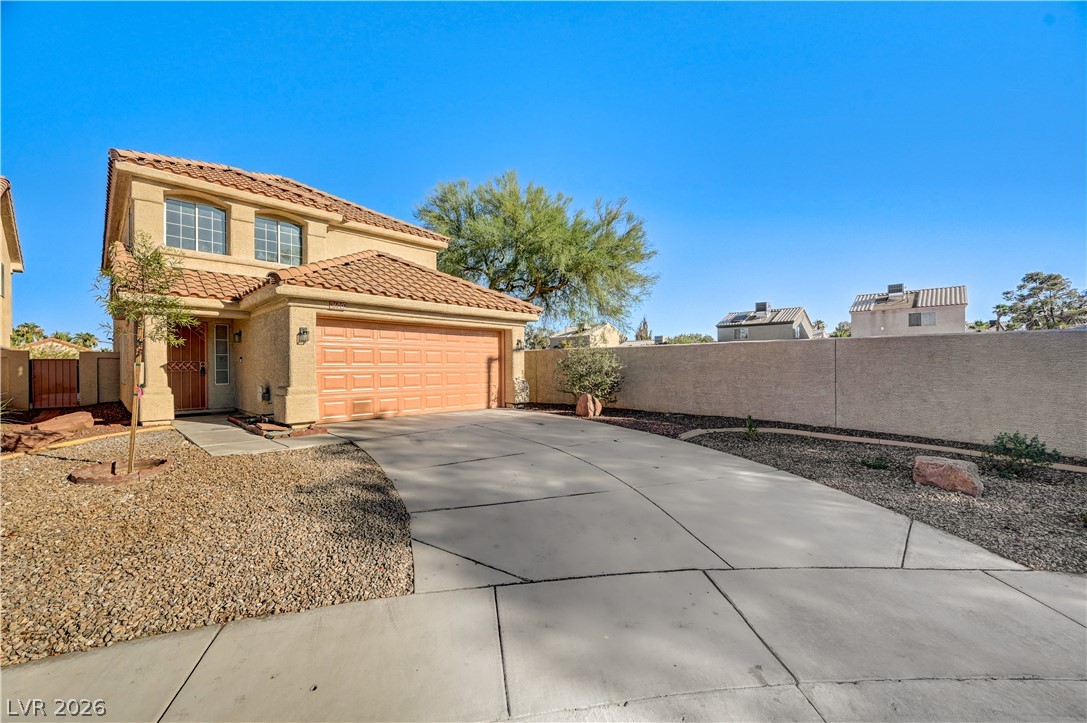
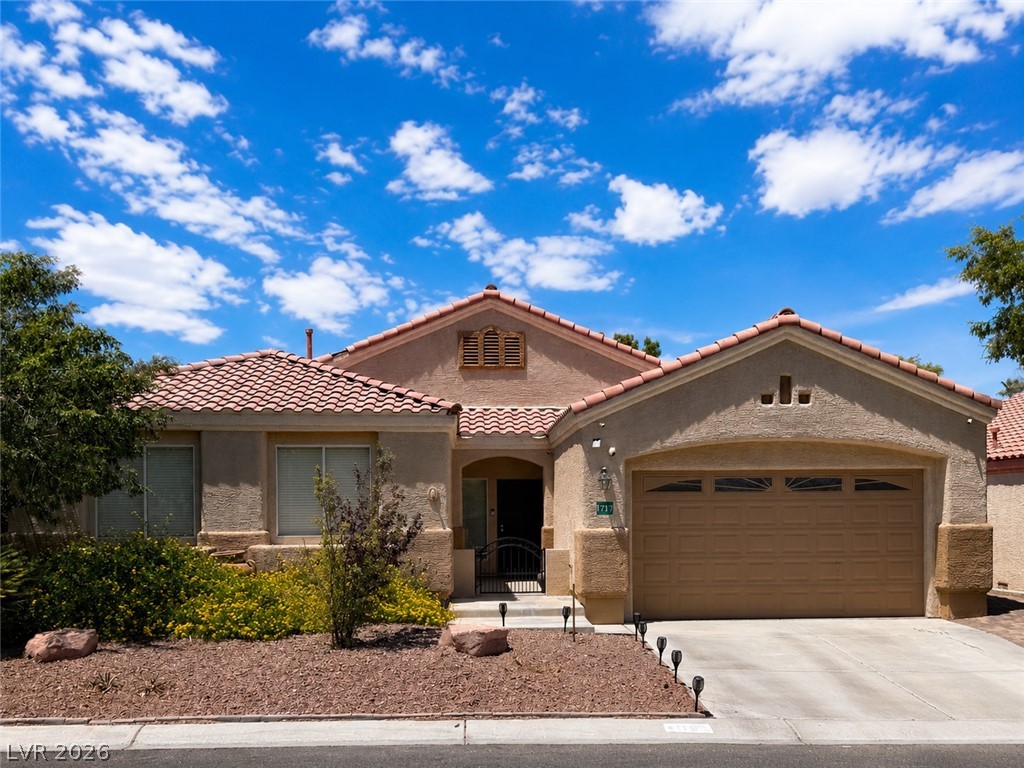
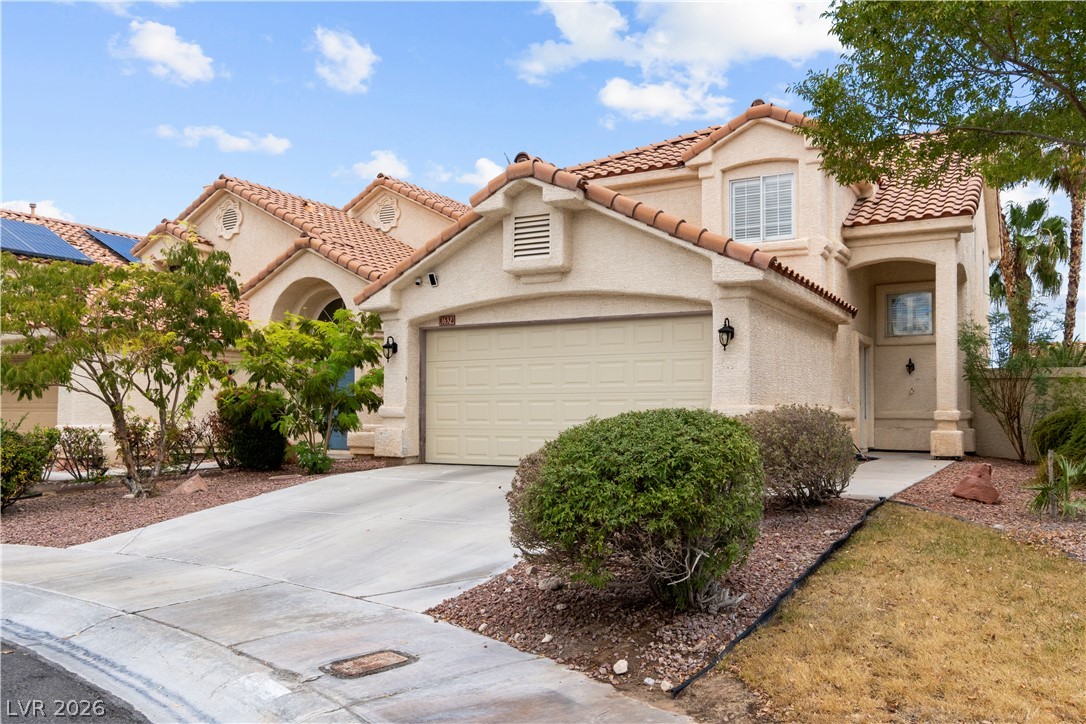
Spanish tile roofing and a curved concrete driveway define this multi-level stucco exterior.
A curved concrete driveway leads past desert landscaping to a two-story home with tile roofing.
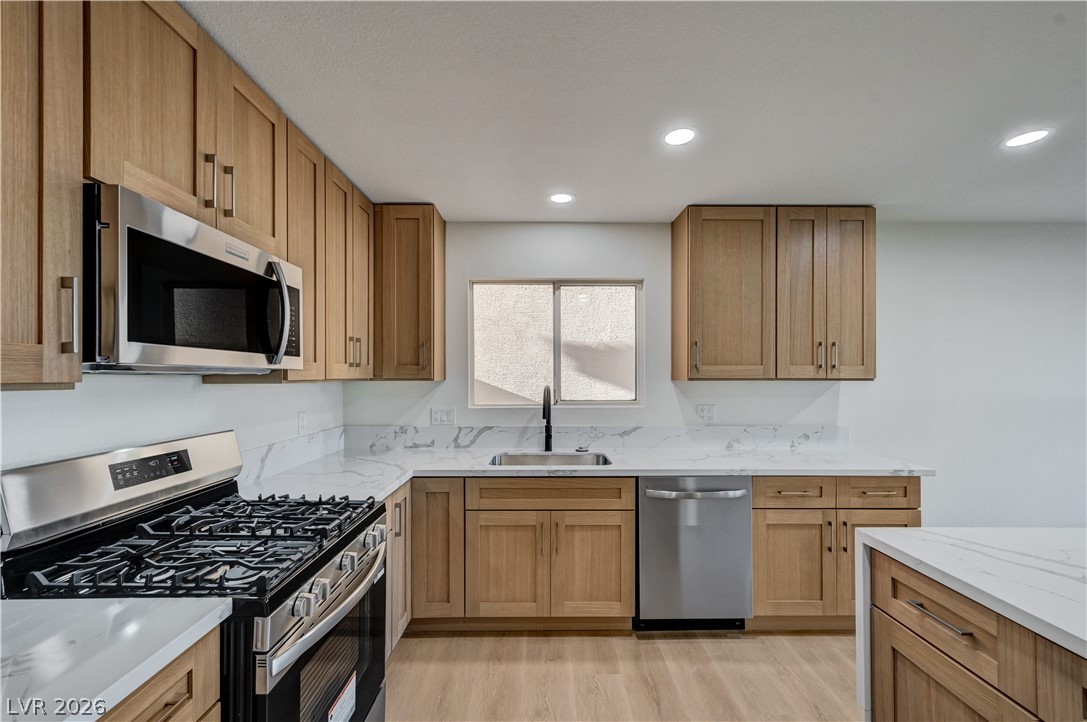
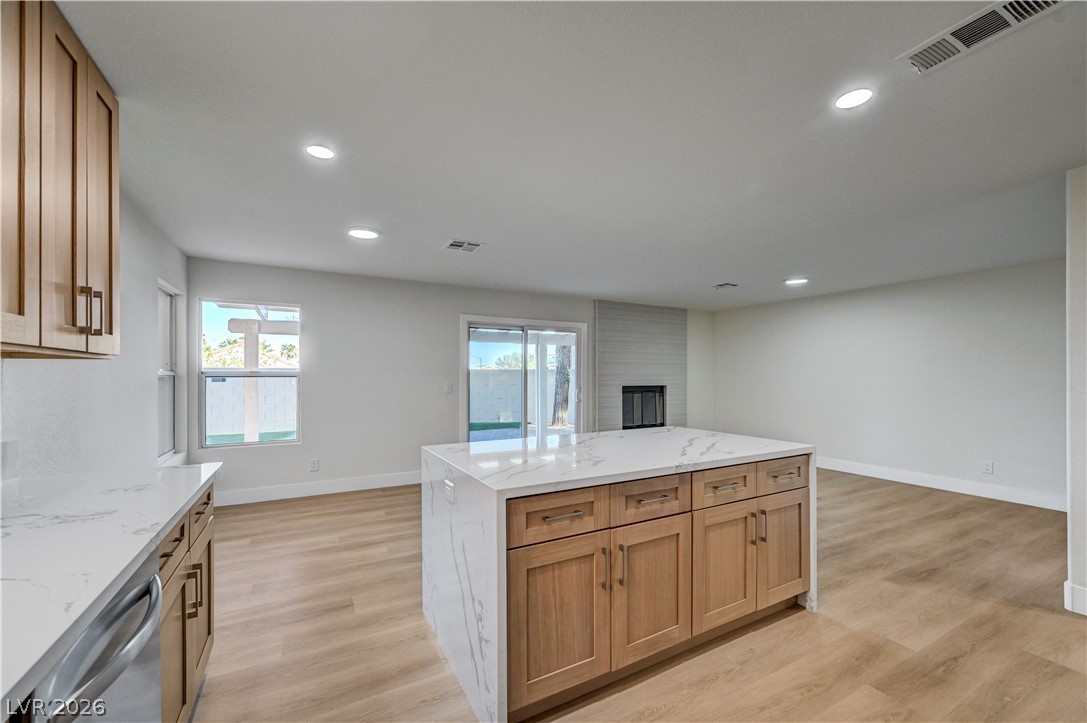
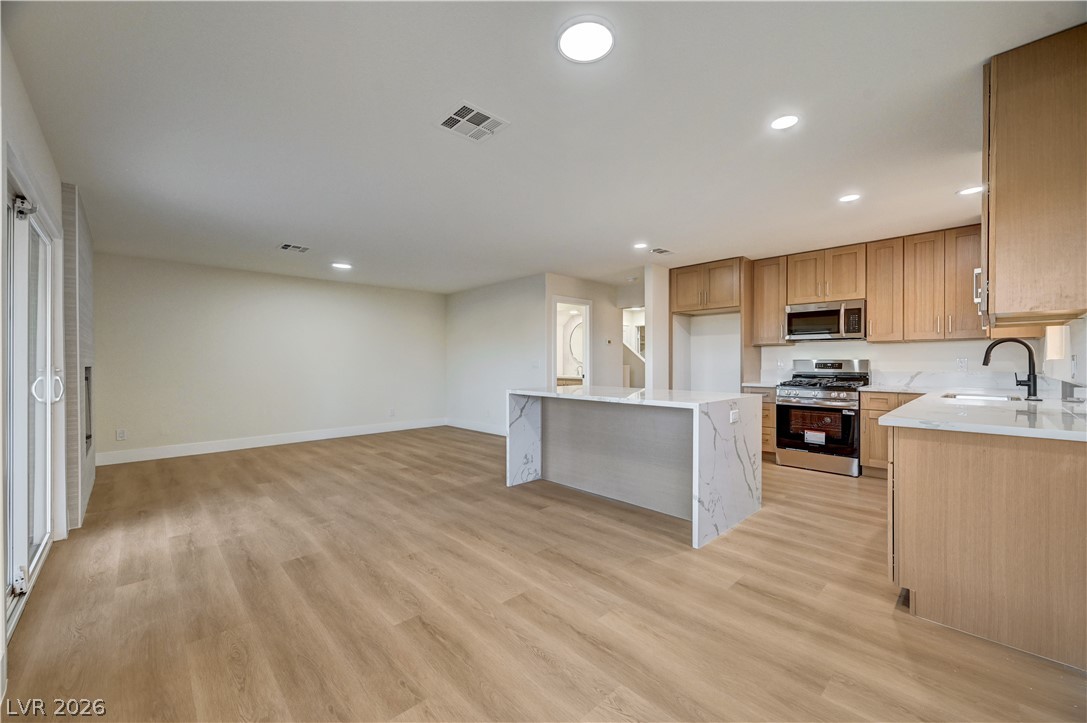
Modern cabinetry and stone countertops elevate this bright culinary space.
Gleaming stone countertops and warm wood flooring define this updated culinary space.
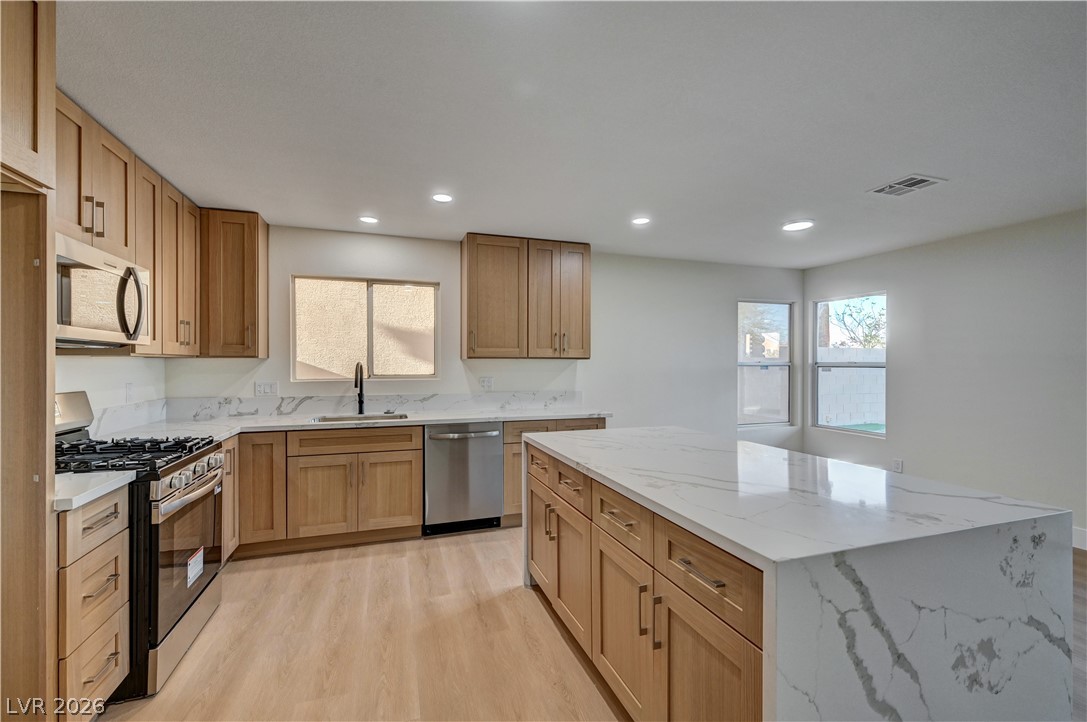
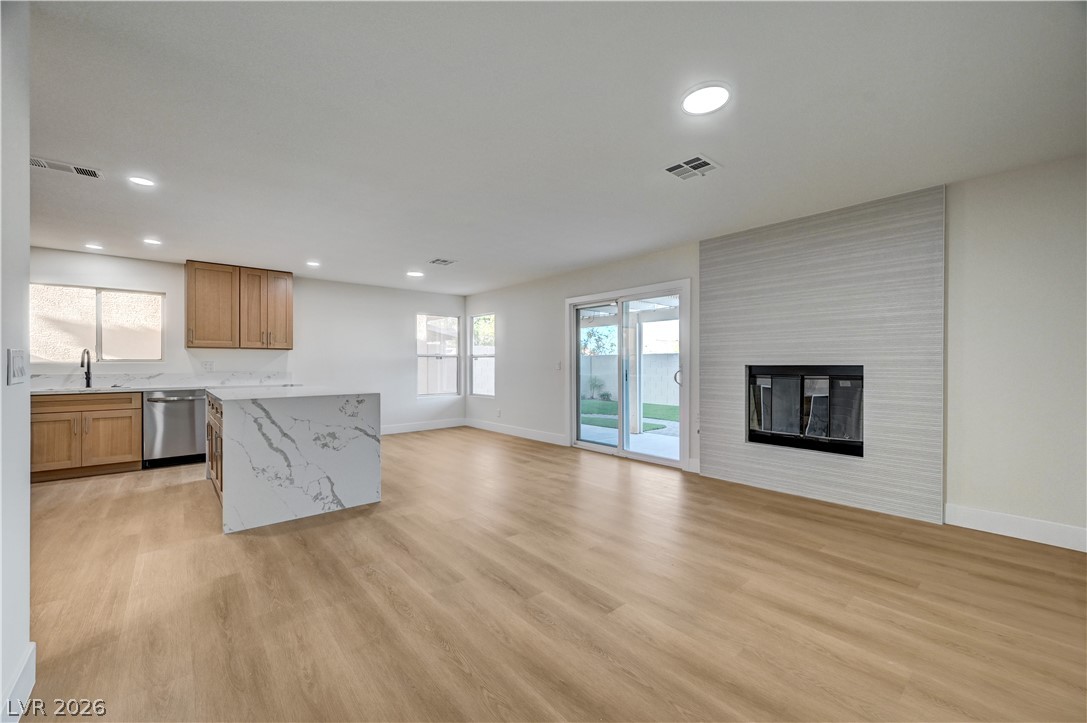
An open floor plan flows seamlessly from the modern kitchen into the adjoining living spaces.
An open floorplan seamlessly connects the modern kitchen with the expansive living spaces.
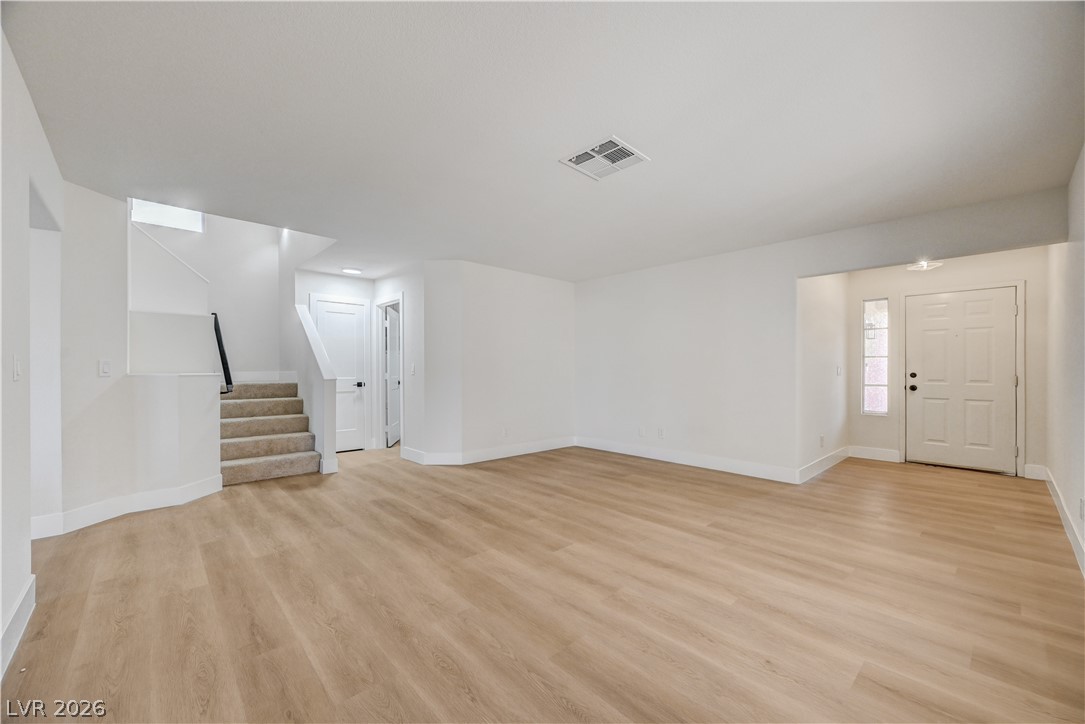
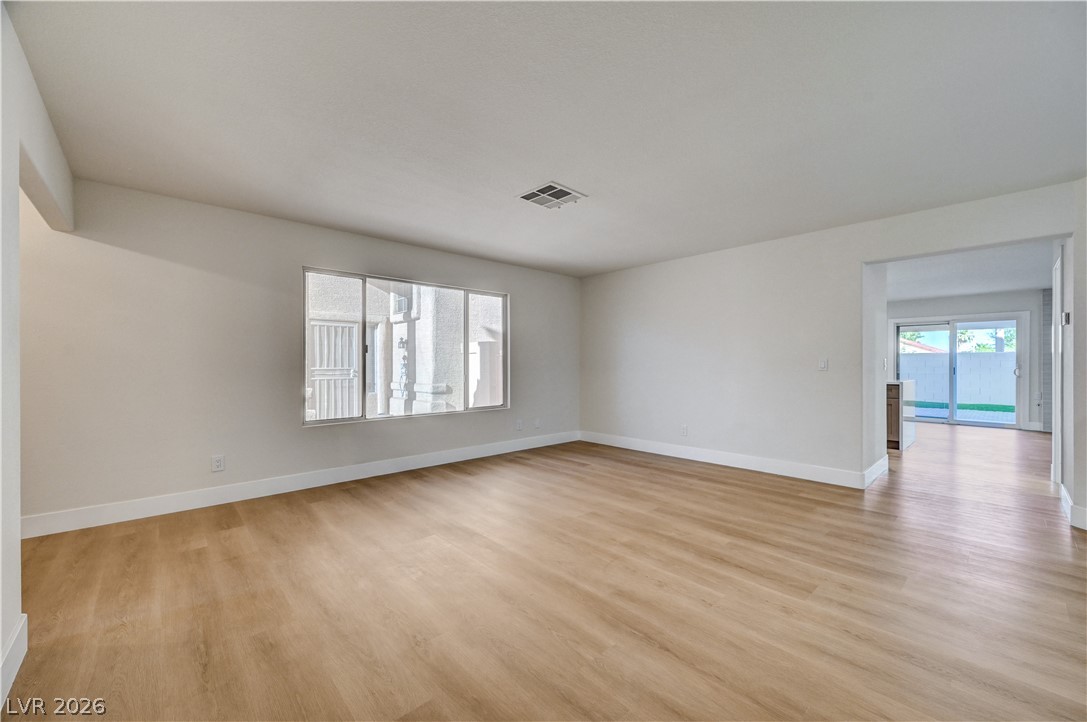
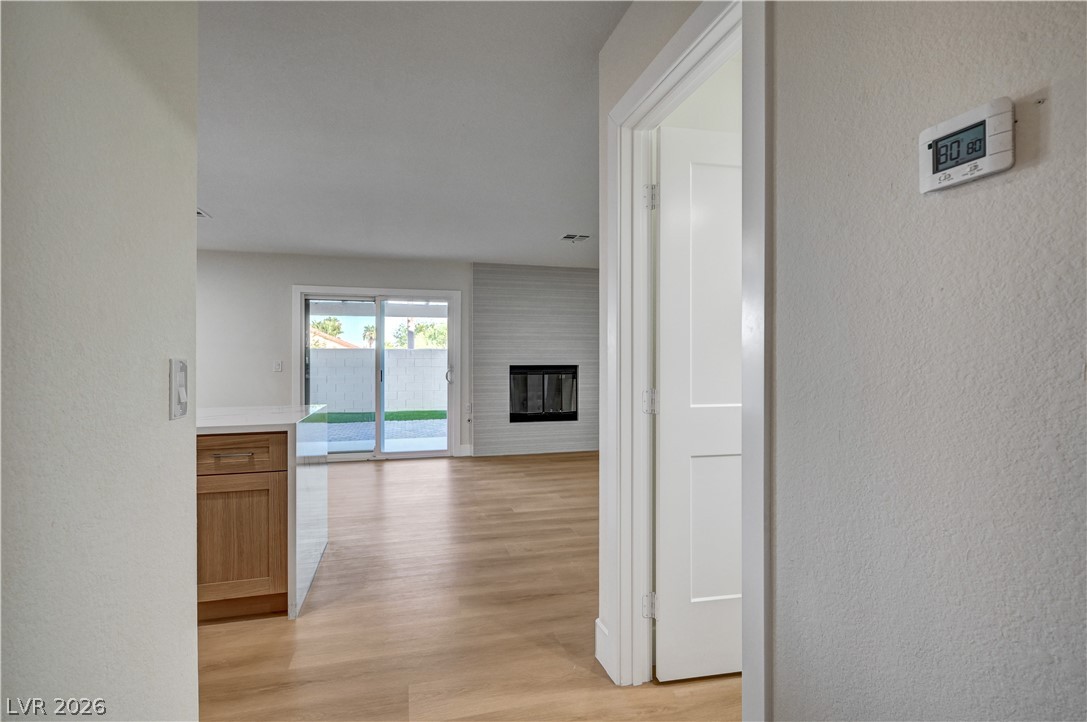
An inviting entryway transitions smoothly into the open-plan living areas, highlighted by clean architectural lines.
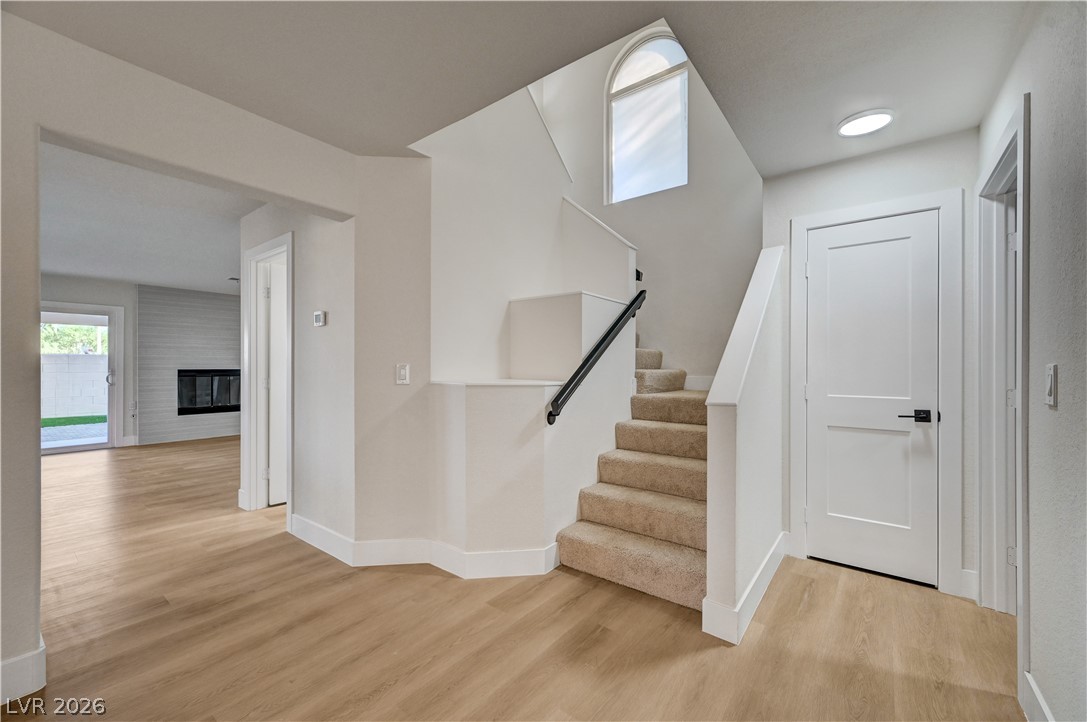
Smooth wood-style flooring and an open layout connect the entry to the upper level.
Smooth wood flooring and tall baseboards anchor this versatile, open living area.
An open floorplan seamlessly connects the living space to the kitchen over handsome wood floors.
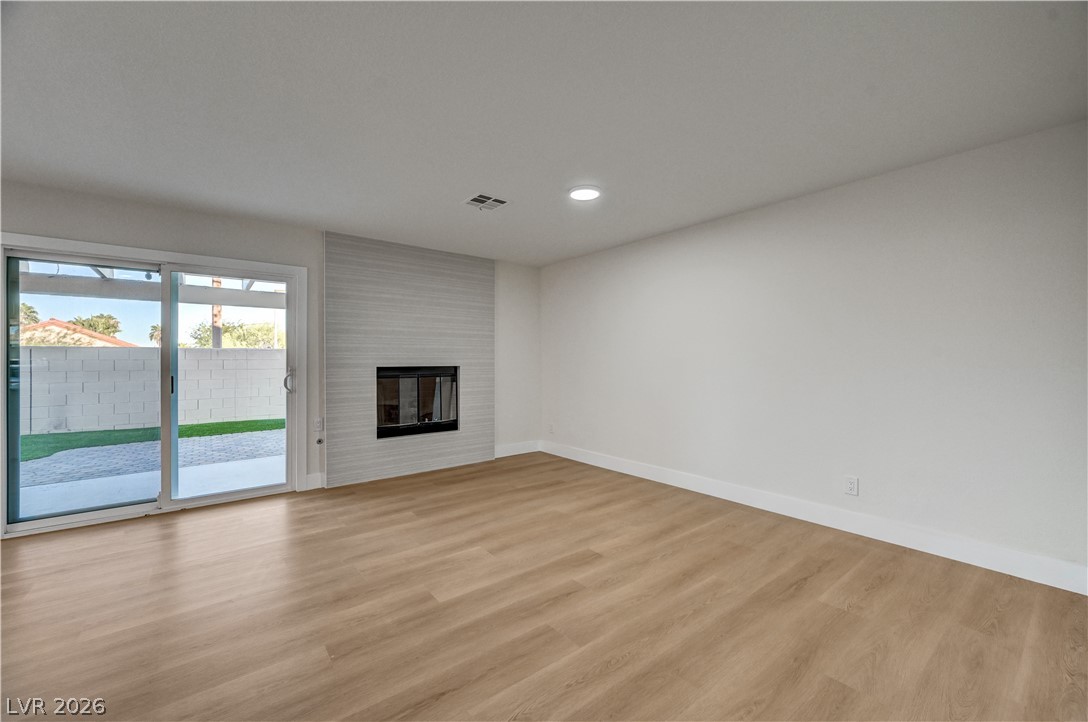
A modern fireplace with a tiled surround anchors this spacious room with wood flooring.
An open floor plan seamlessly connects the kitchen and living areas with light wood flooring.
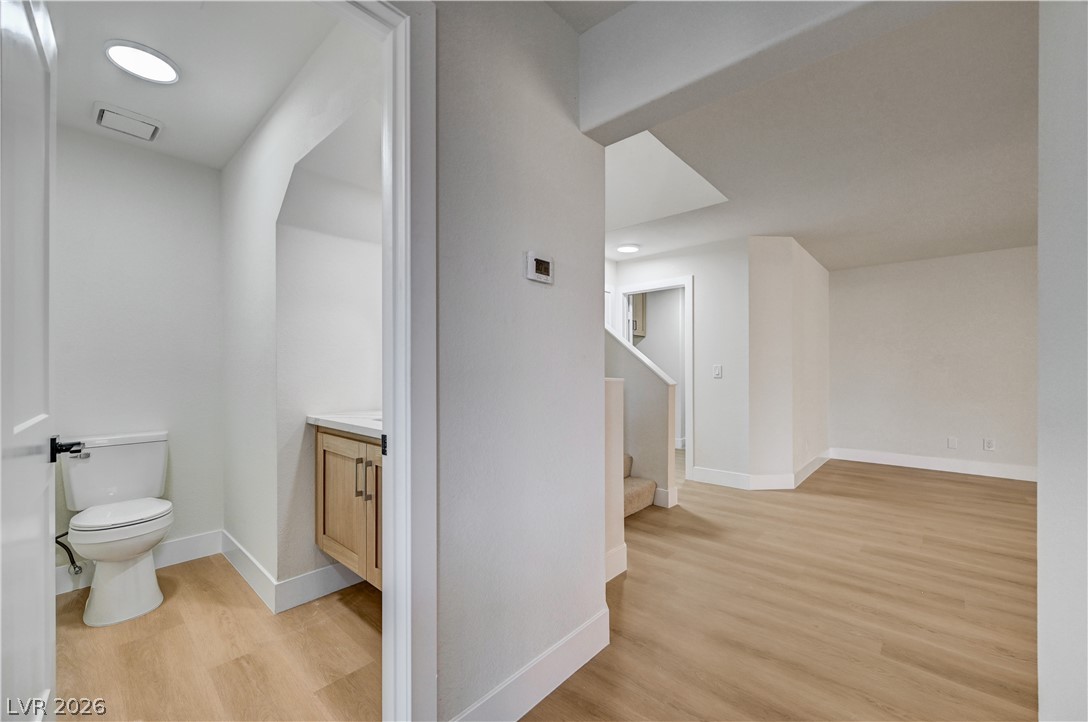
Smooth wood-style flooring runs throughout this versatile lower level featuring a convenient half bath.
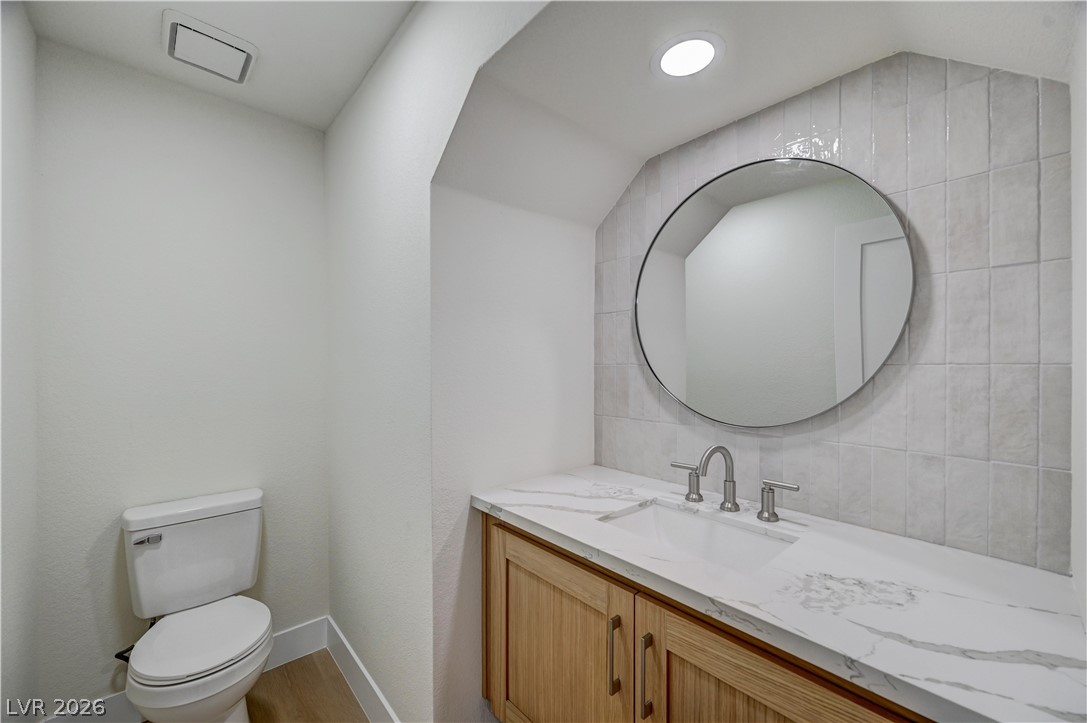
Modern stone counters and vertical wall tile elevate this updated bathroom space.
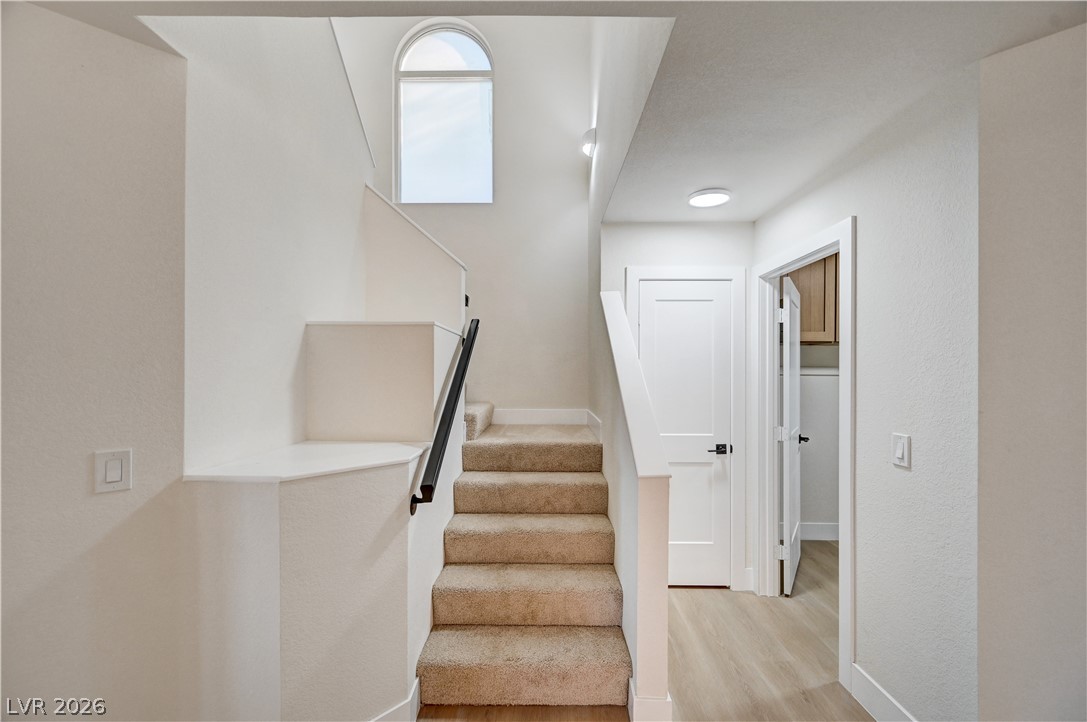
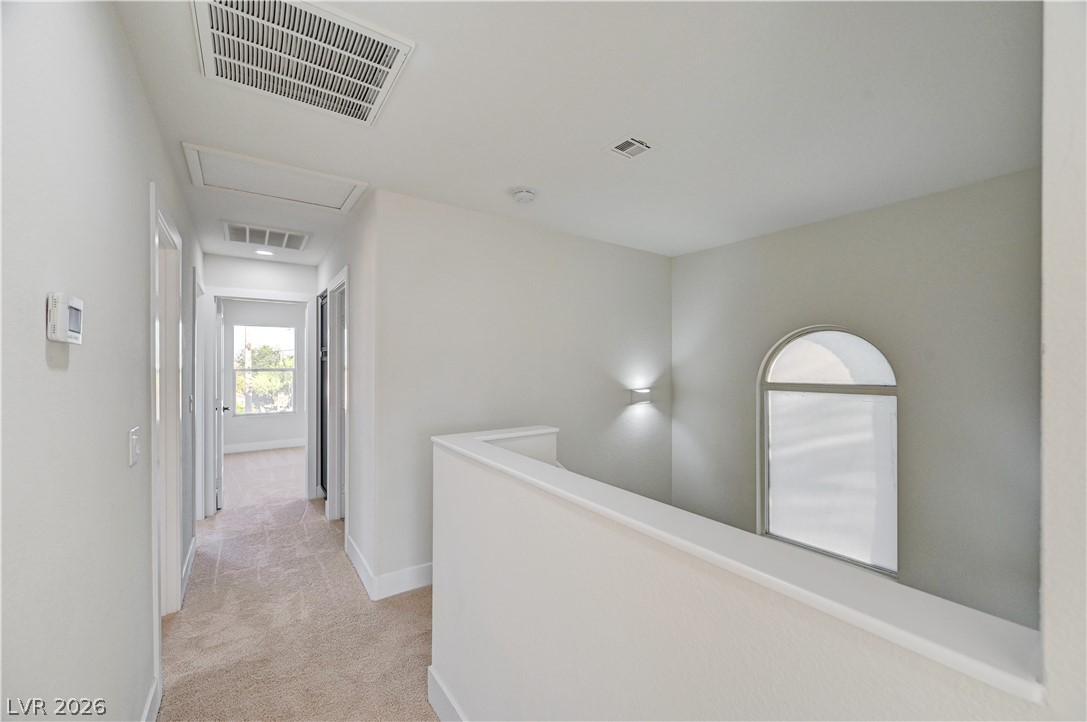
An arched window floods the carpeted staircase and adjoining hallway with natural light.
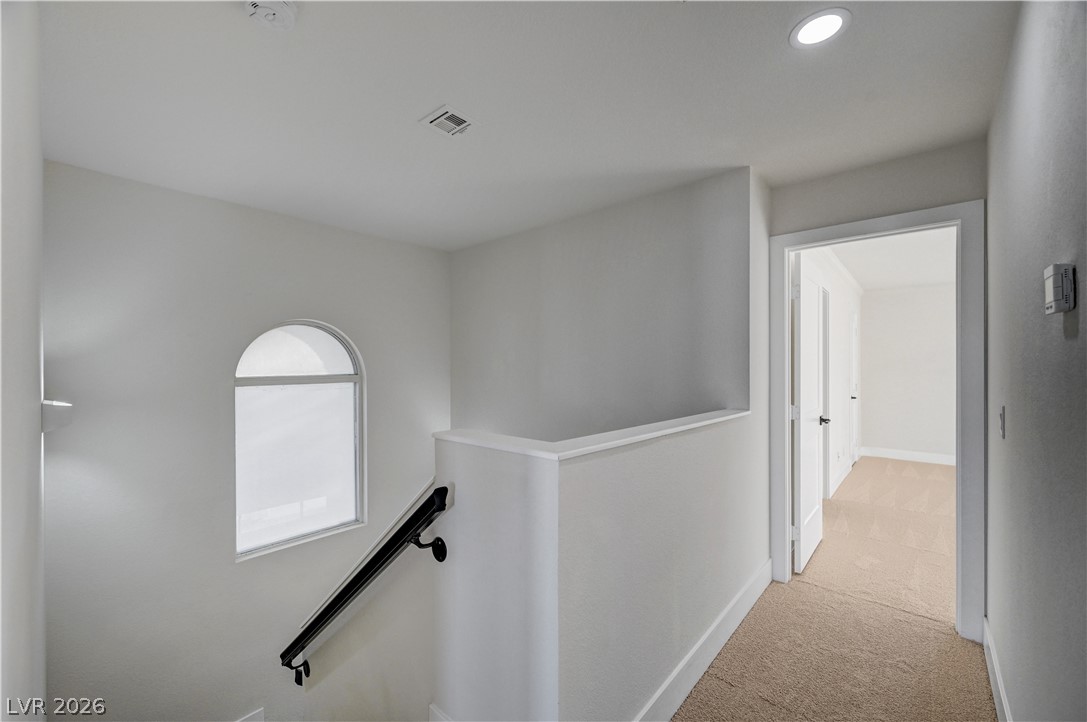
An arched window and plush carpeting define this upper-level landing and hallway.
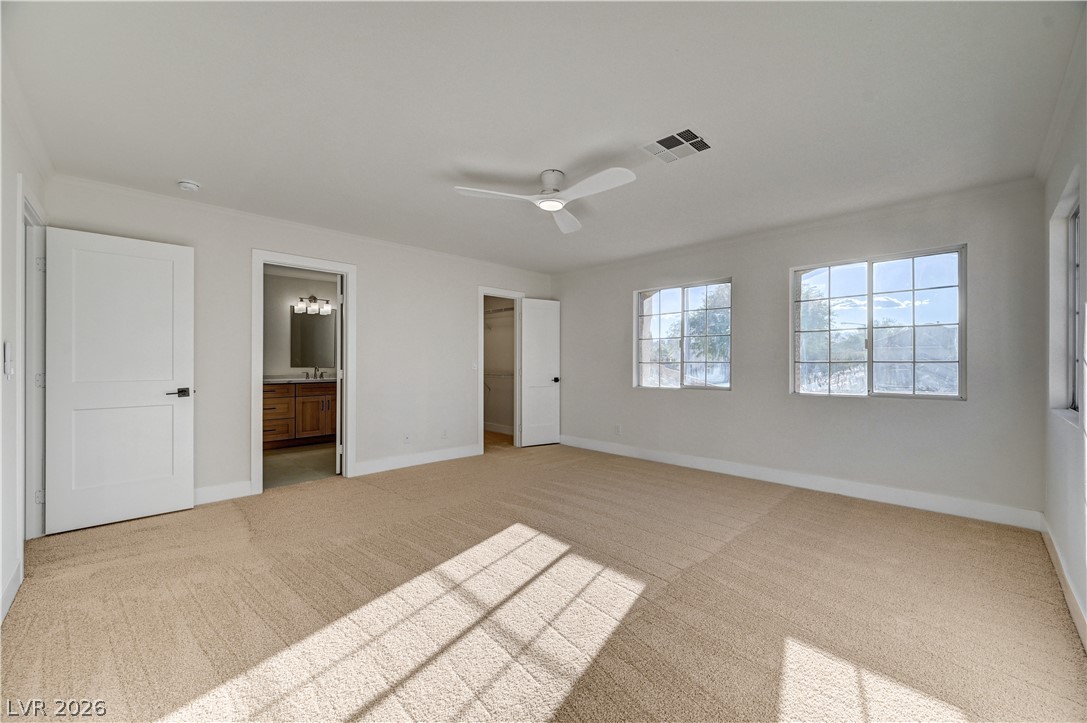
Natural light streams across this carpeted bedroom featuring large windows and an attached bathroom.
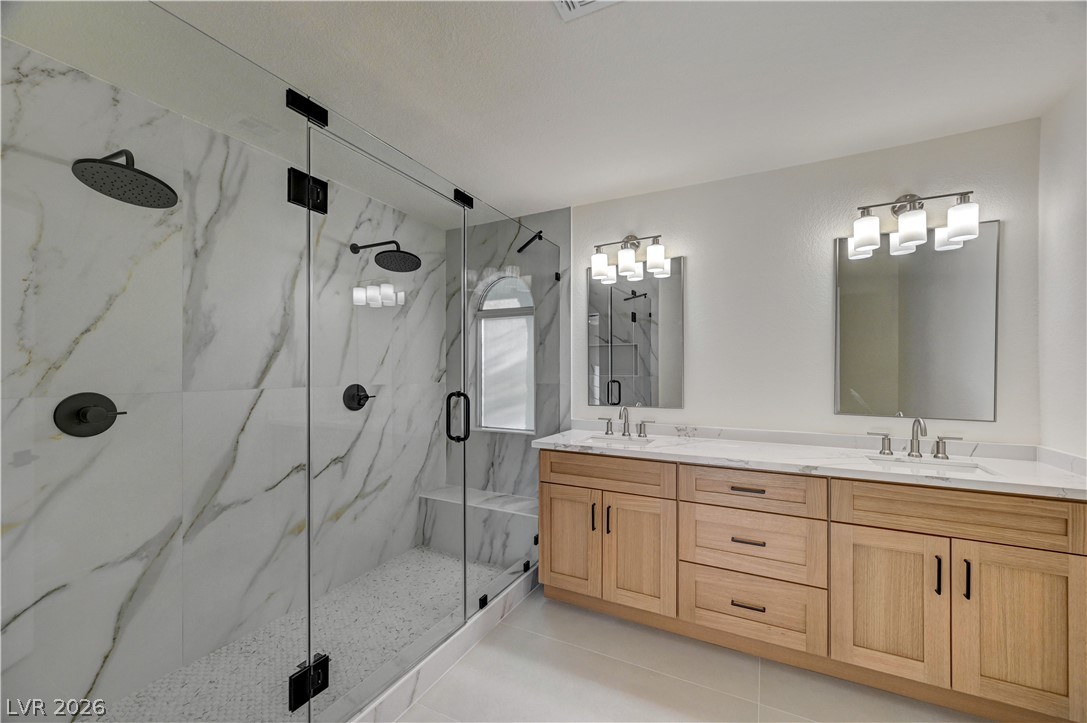
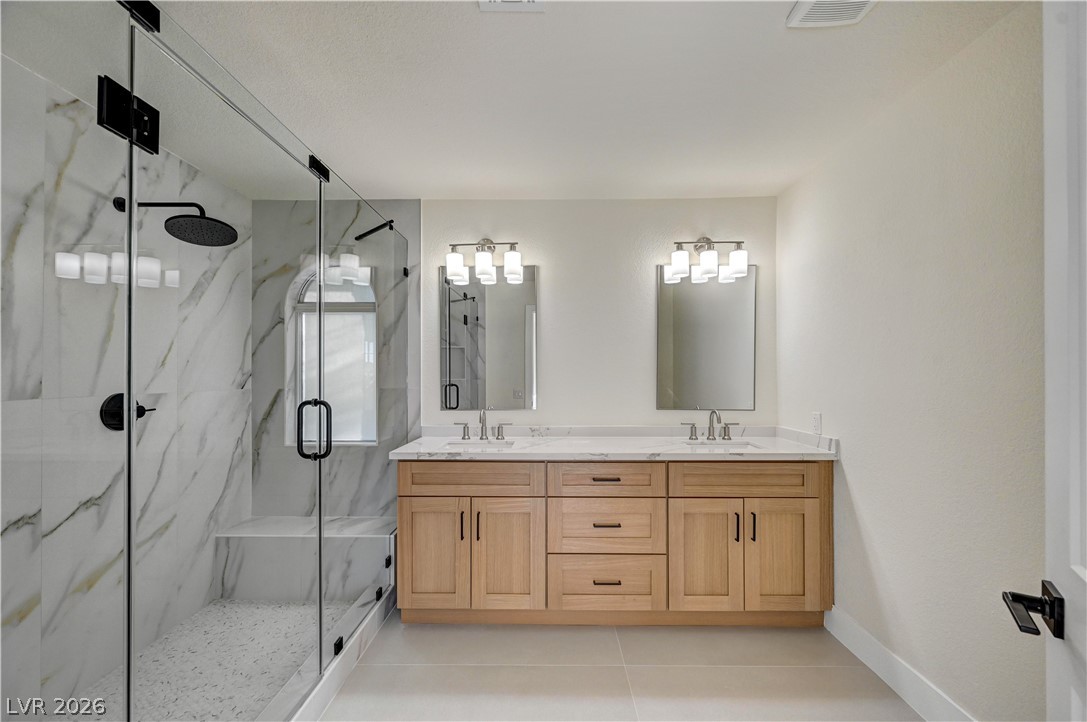
An expansive walk-in glass shower anchors this modern bathroom with a double vanity.
Clean lines and a spacious dual vanity define this modern master bath with walk-in shower.
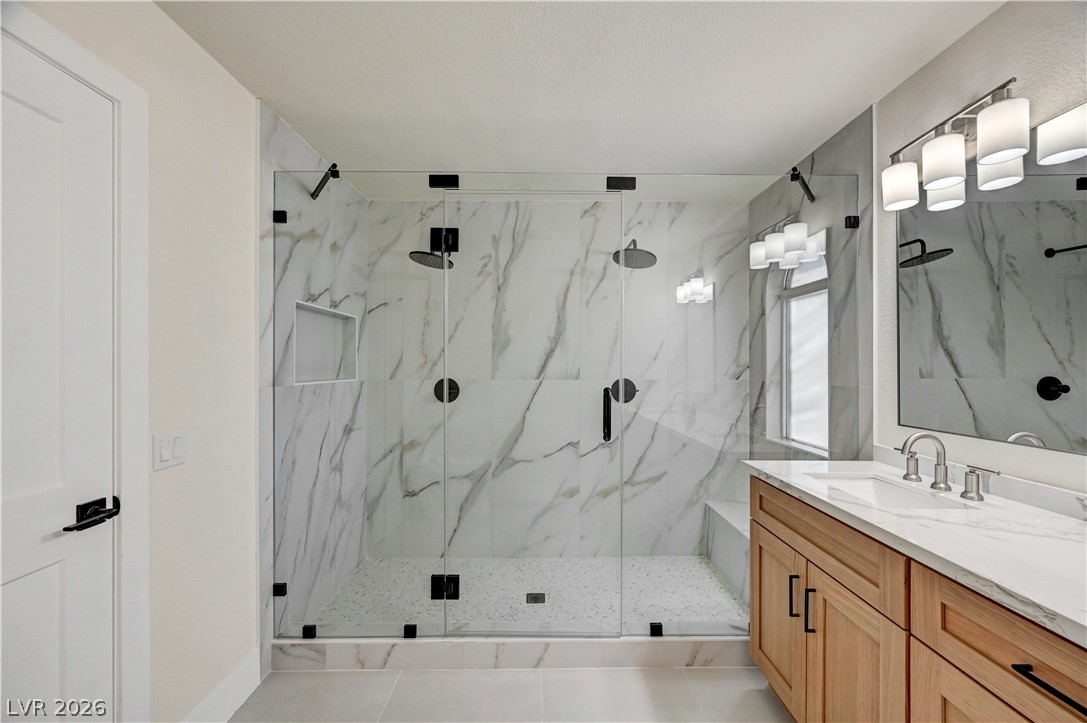
Fine stone tile and a glass-enclosed shower create a refined washroom experience.
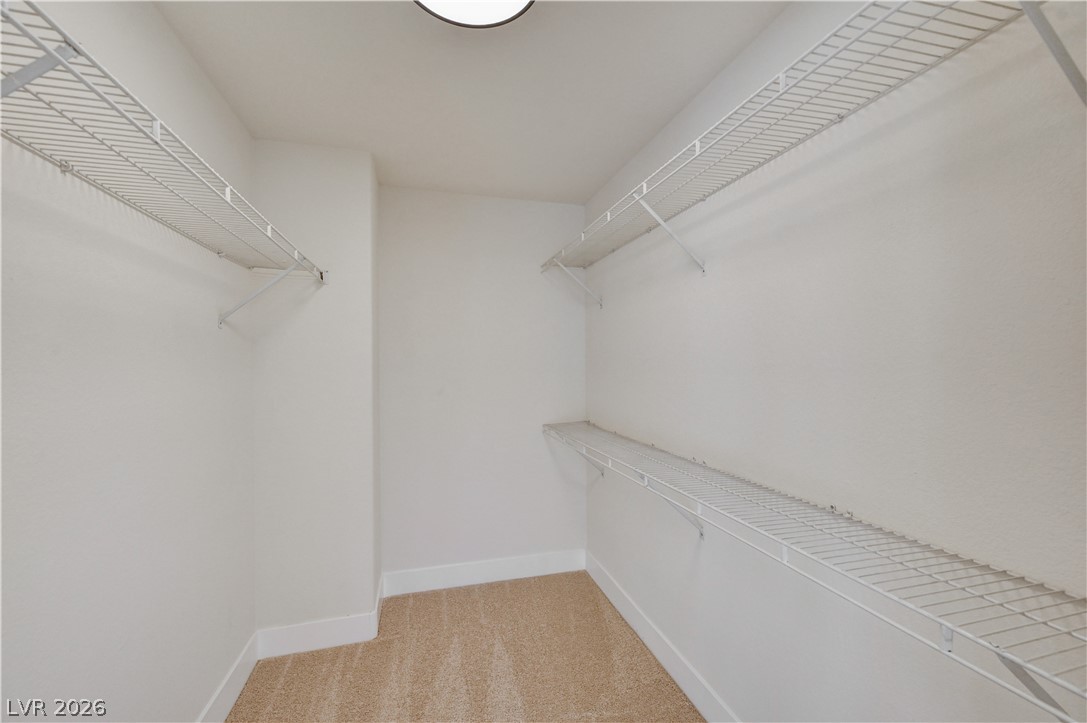
Ample built-in wire shelving and plush carpeting maximize this walk-in closet space.
An arched window illuminates the upper landing and carpeted hallway leading to secondary rooms.
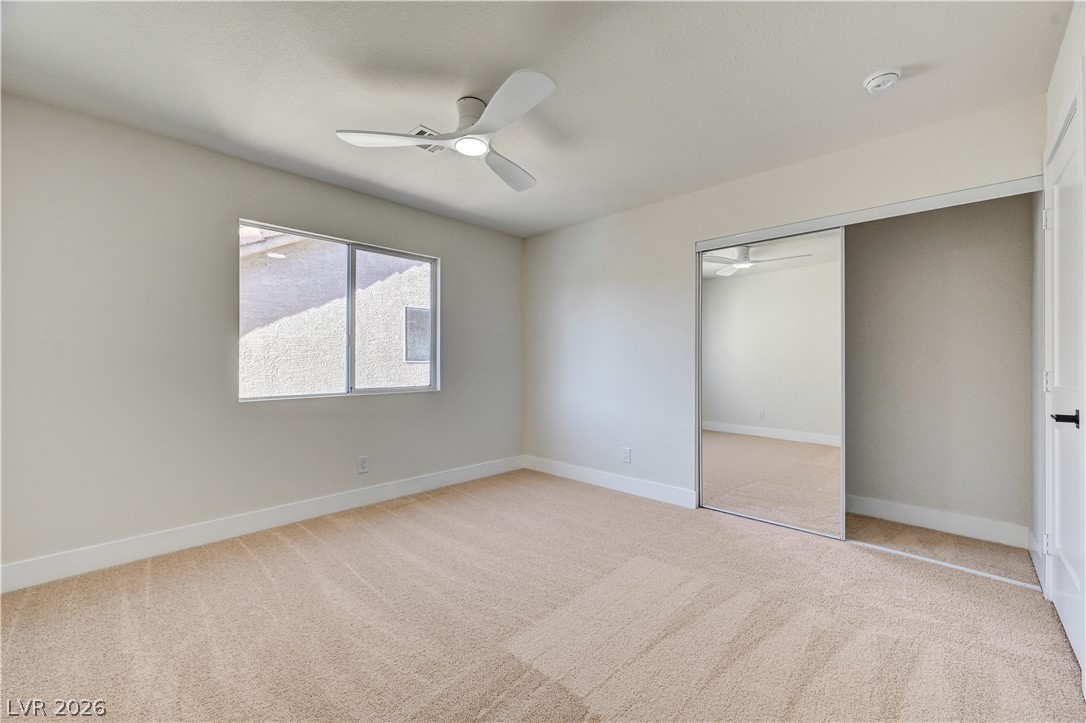
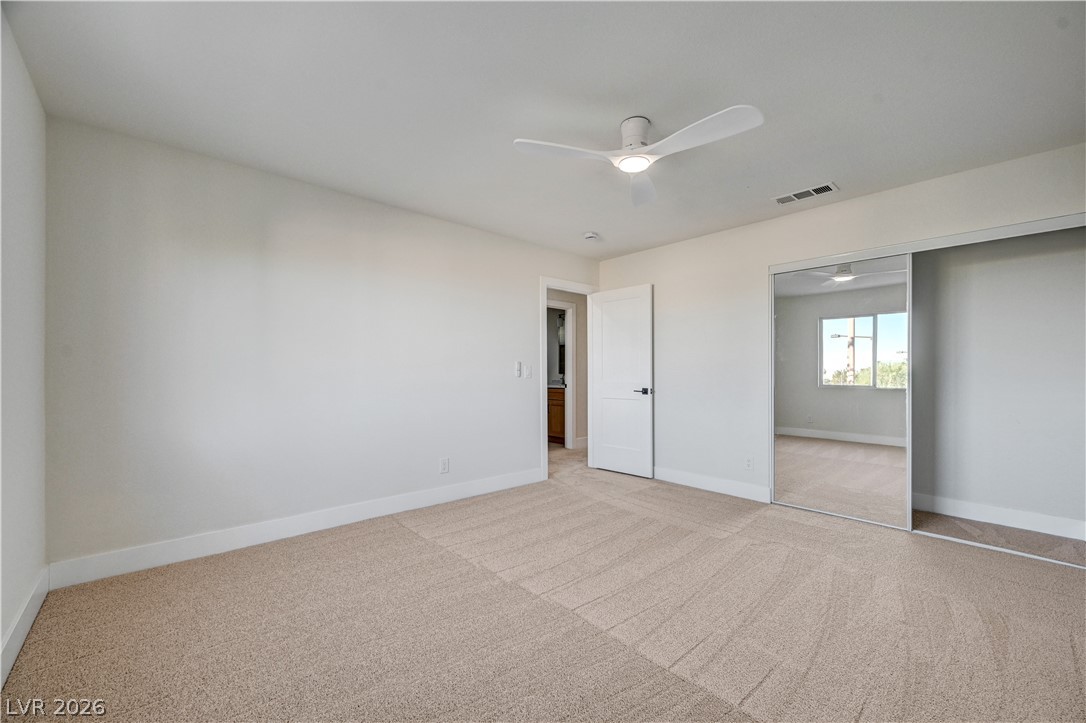
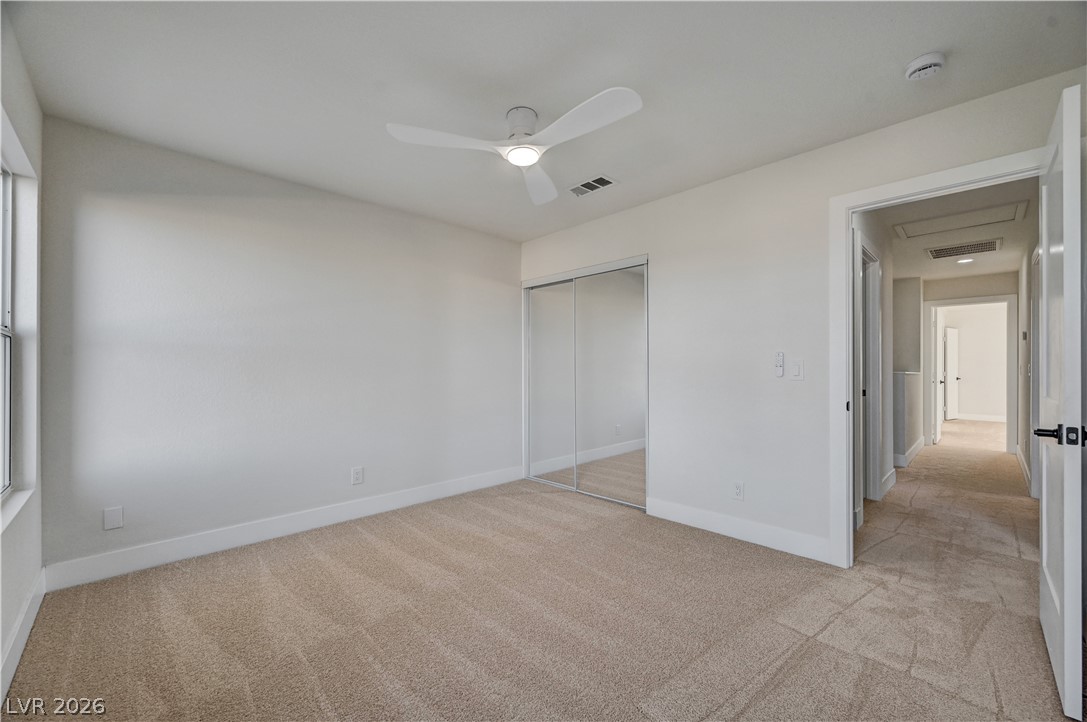
Soft carpeting pairs with mirrored closet doors in this light-filled secondary bedroom.
Soft carpeting underfoot anchors a neutral bedroom featuring sliding mirrored closet doors.
Plush carpeting and mirrored closets define this peaceful retreat.
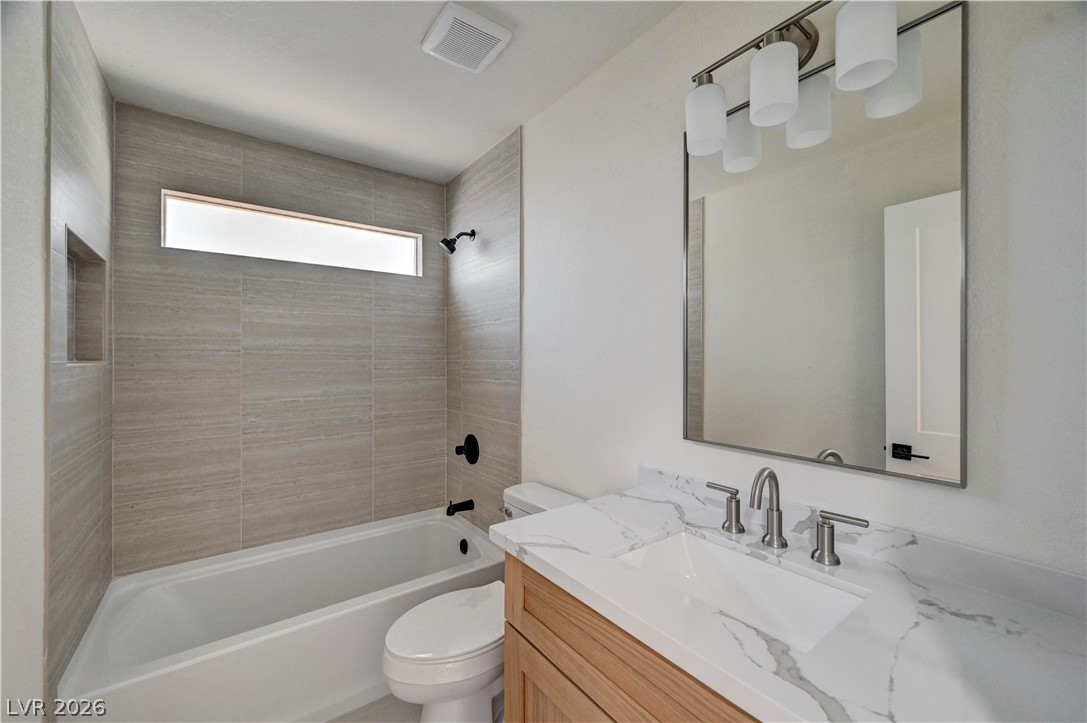
Tiled walls frame the tub shower next to a stone-counter vanity in this bathroom.
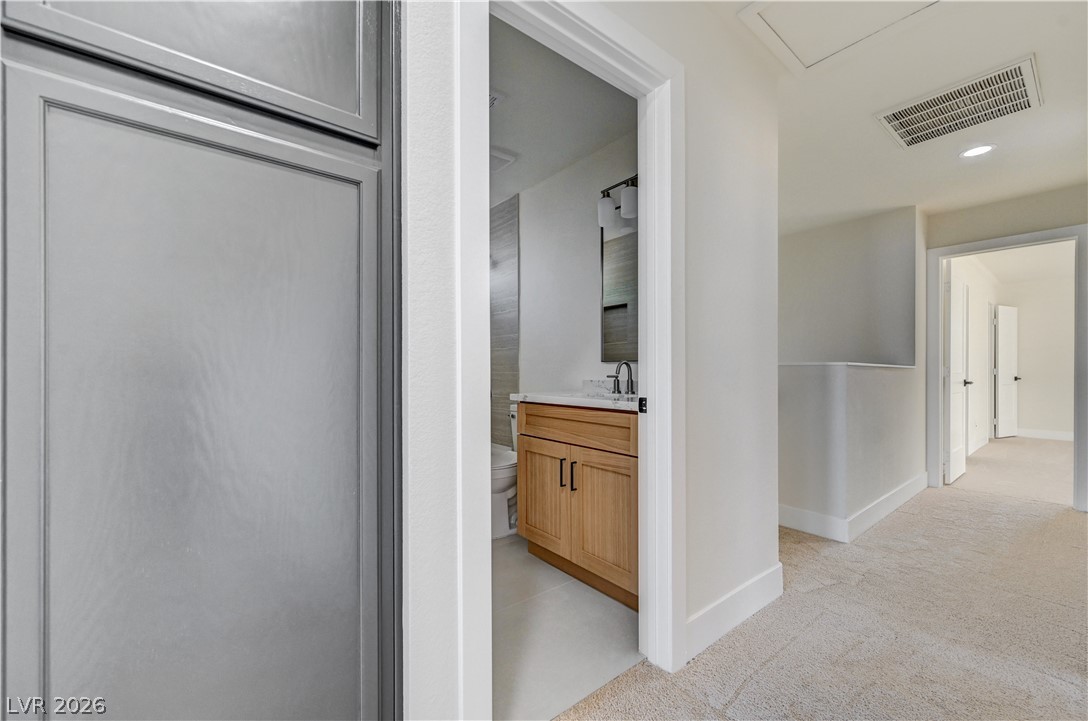
A spacious upper-level landing leads to carpeted hallways and a modern bathroom with wood cabinetry.
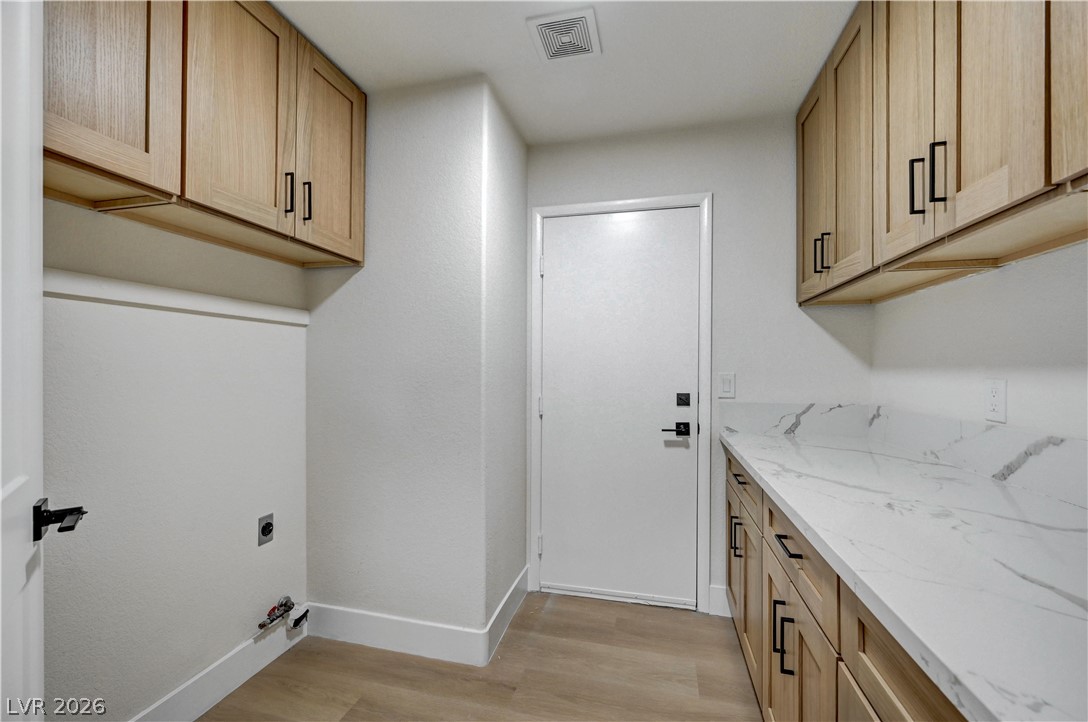
Ample wood cabinetry and polished stone countertops elevate this functional laundry space.
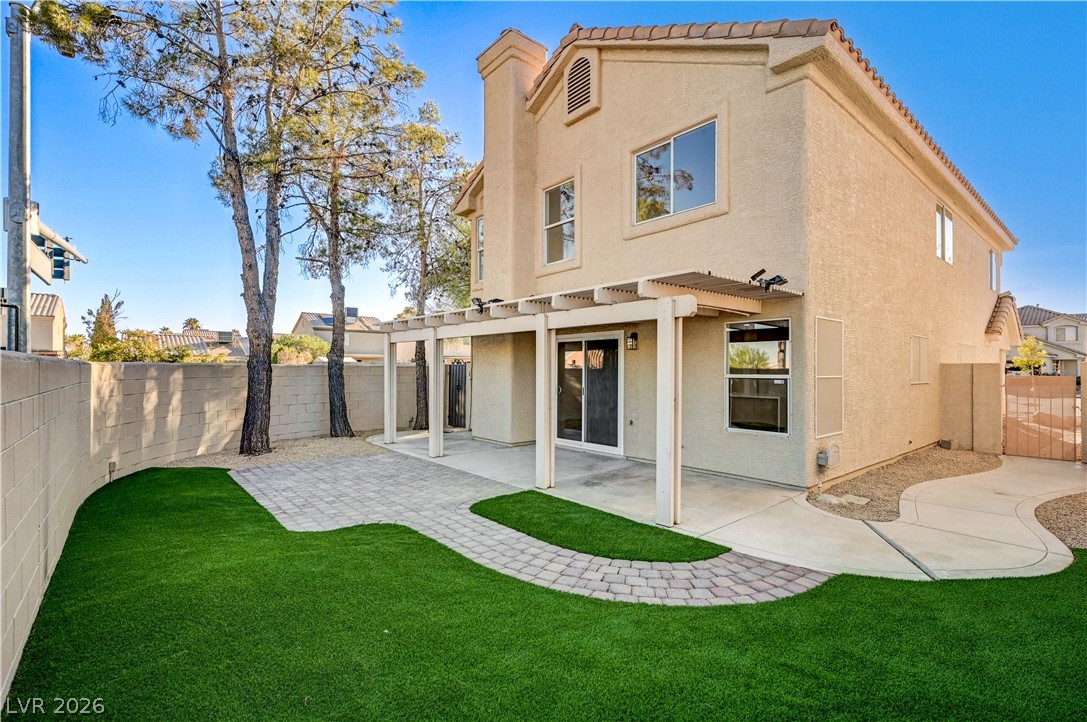
An inviting backyard patio features manicured synthetic turf, stone pavers, and a shaded pergola structure.
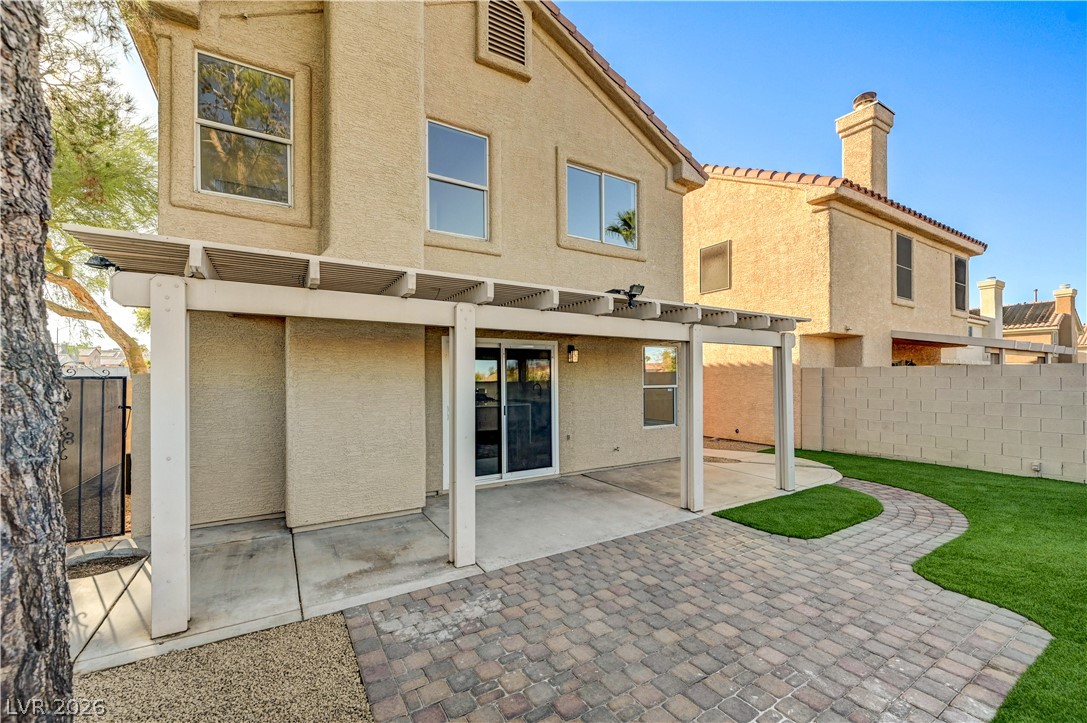
A spacious backyard patio features a pergola covering and transition to brick pavers.
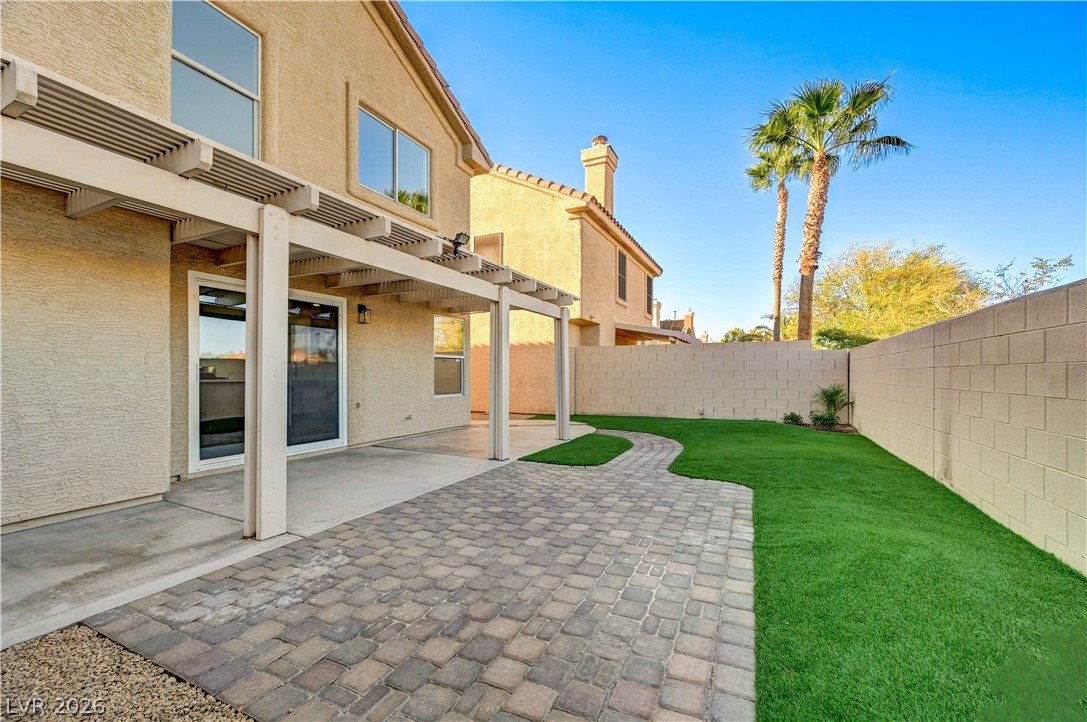
An inviting backyard features a paved patio, a covered pergola, and a block wall fence.

 In-Person: 10/04 1:00 PM - 4:00 PM