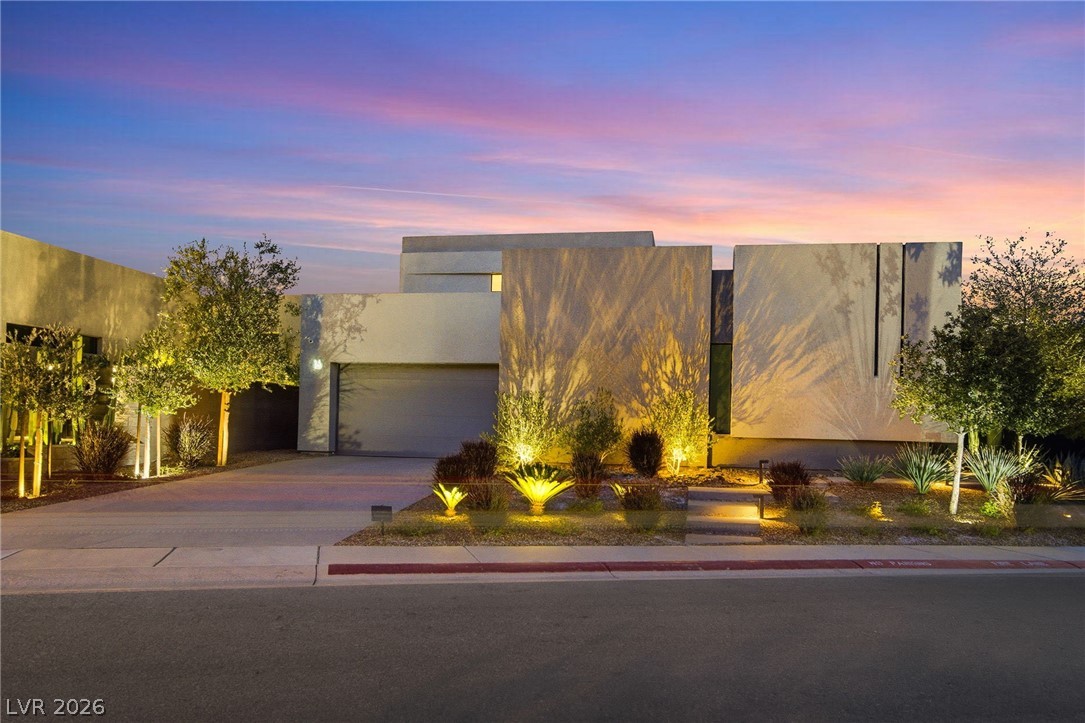
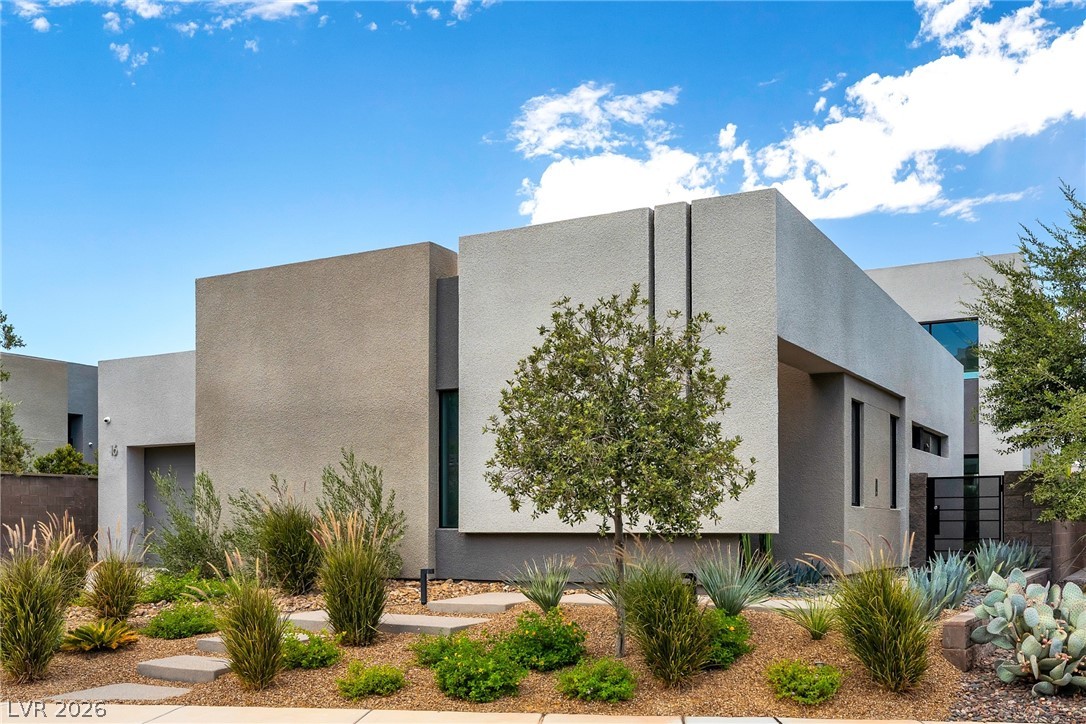
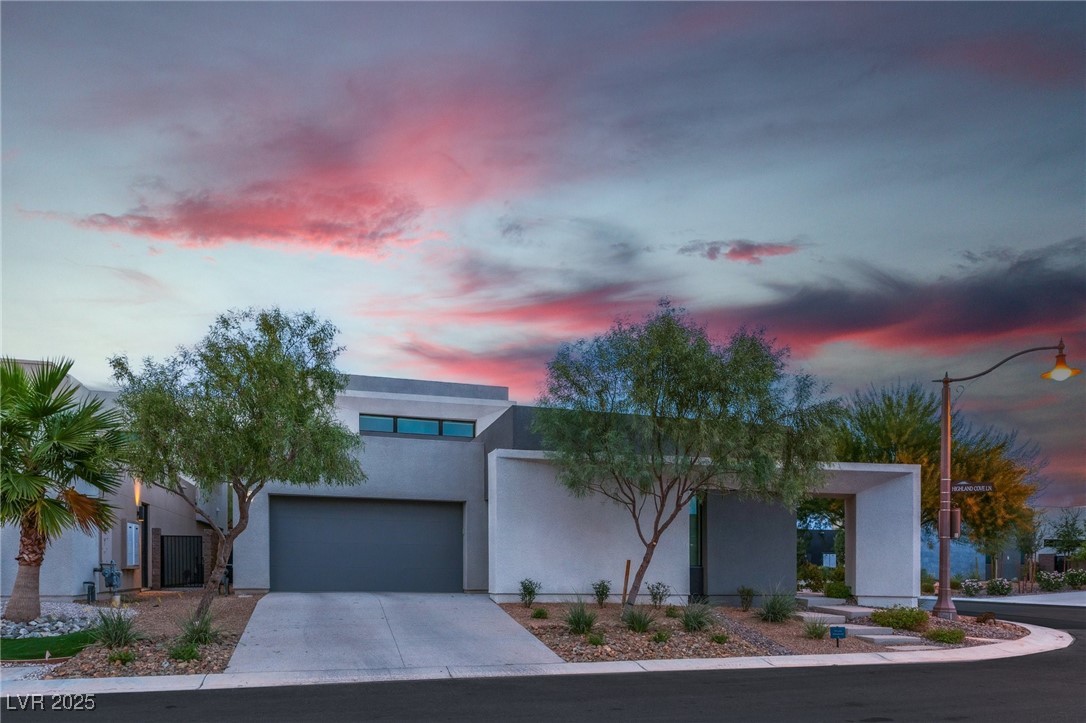
Modern front exterior at twilight with clean architectural lines, landscape lighting, and desert landscaping.
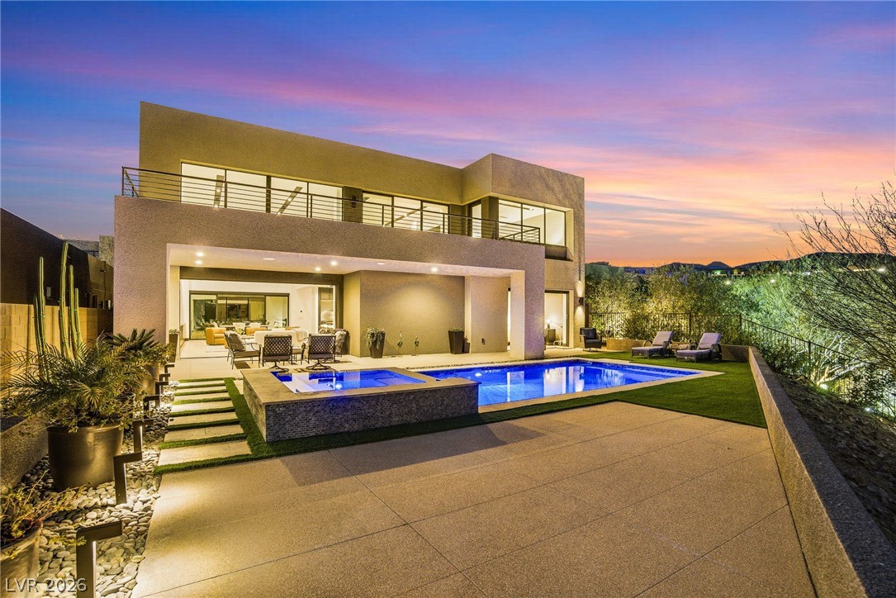
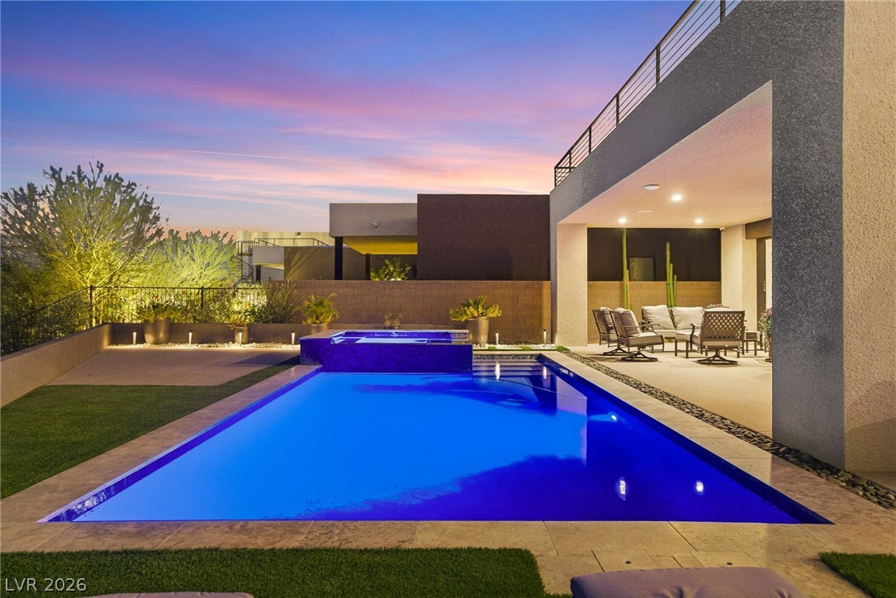
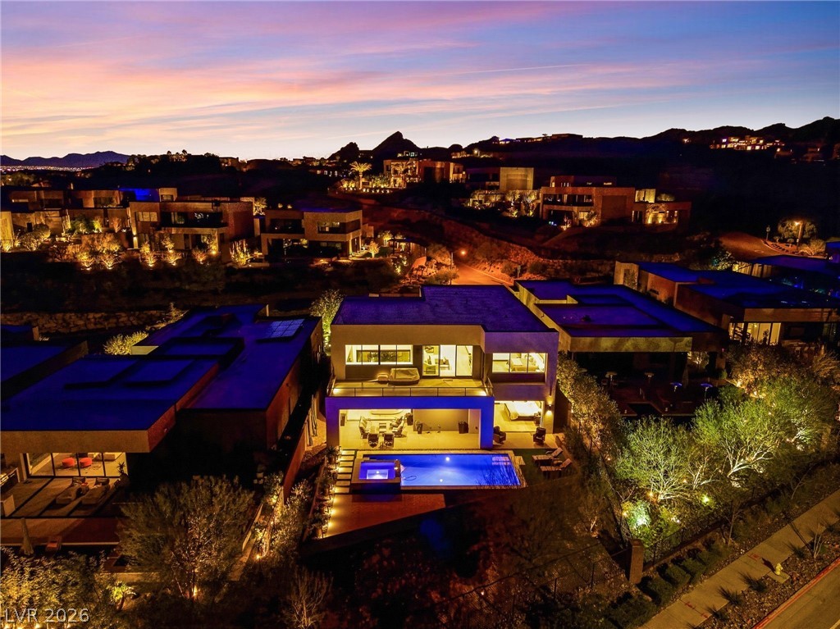
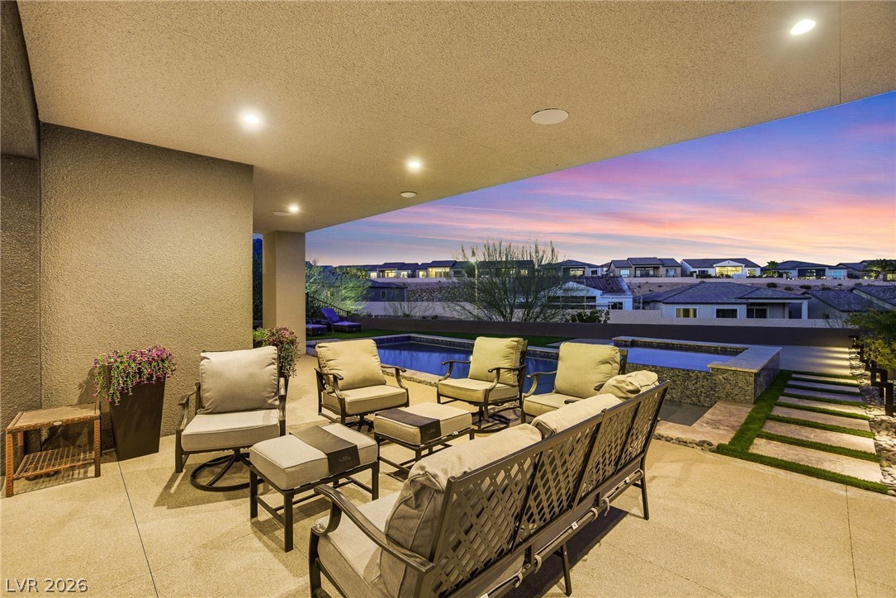
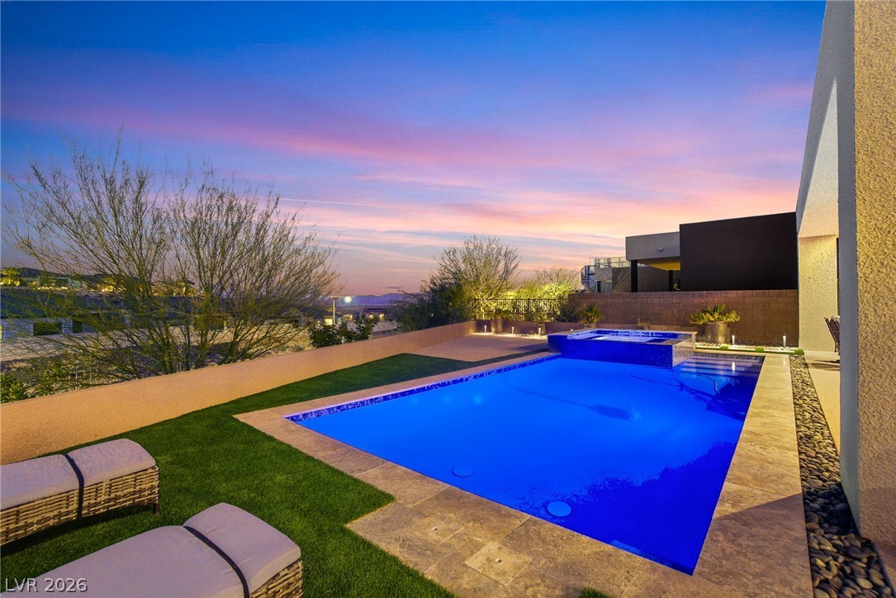
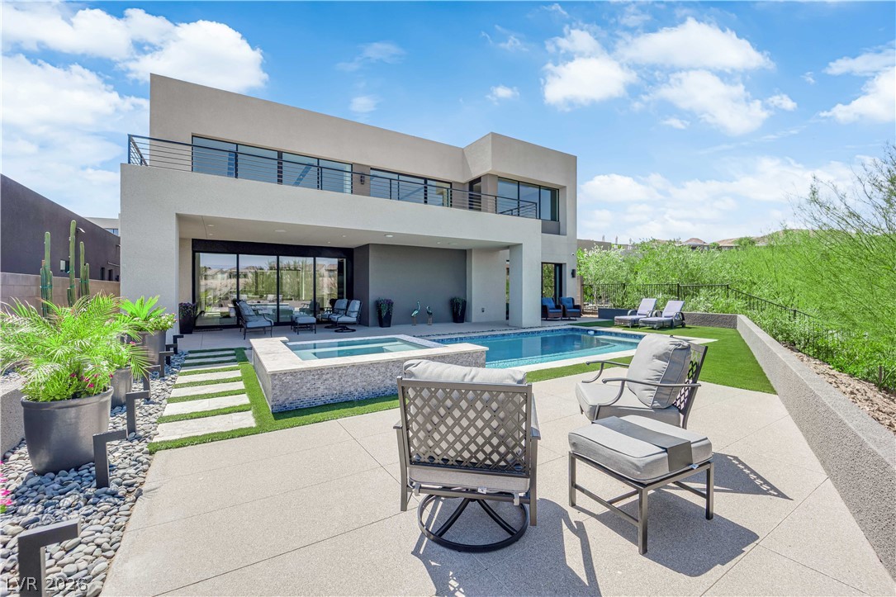
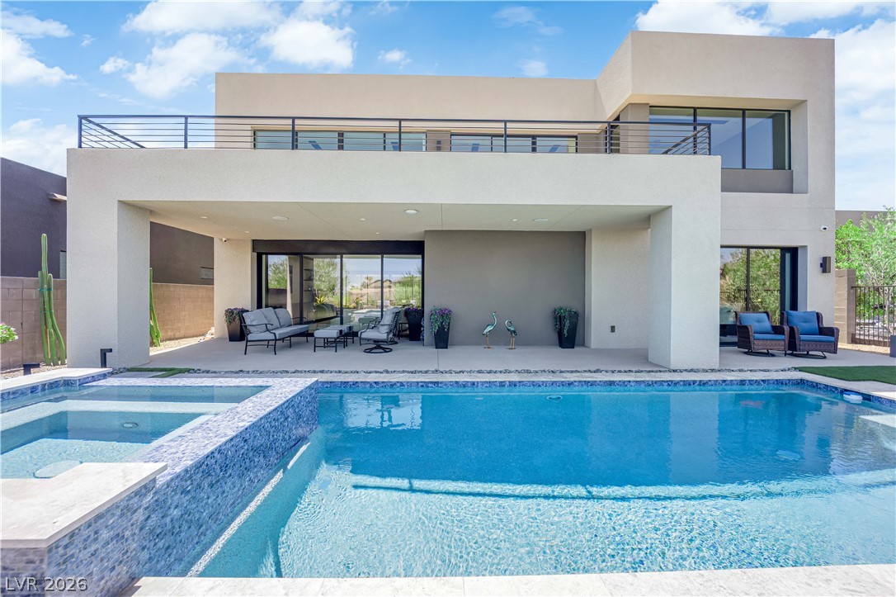
Backyard at twilight with a lit pool and raised spa, covered patio, and upstairs balcony.
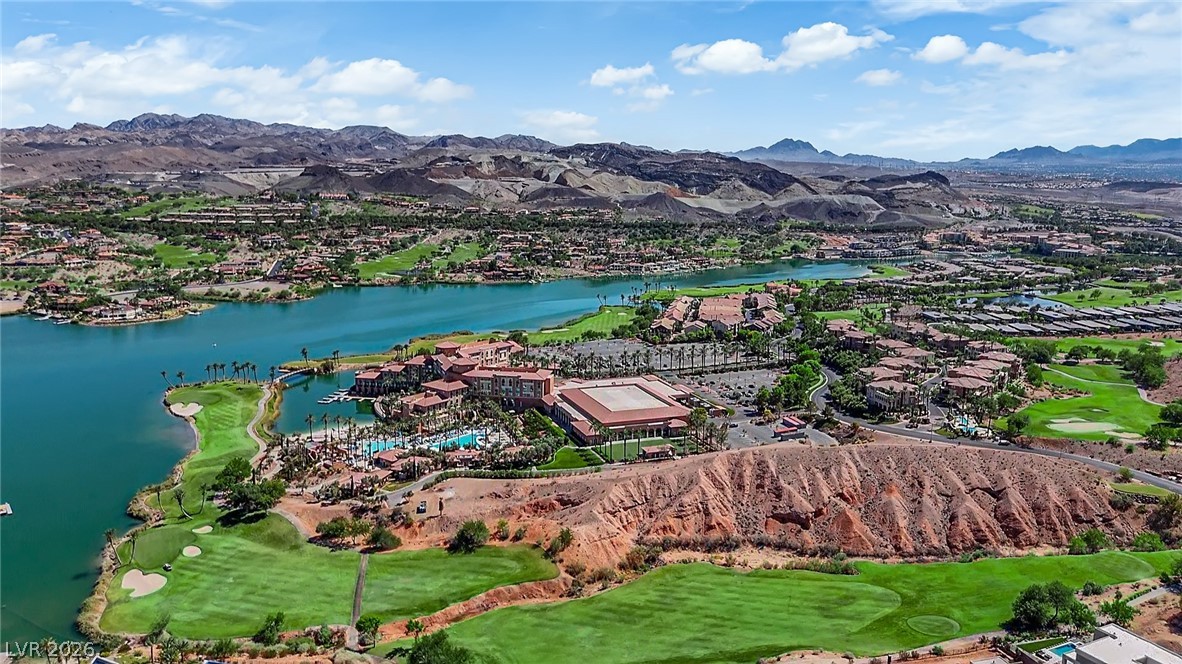
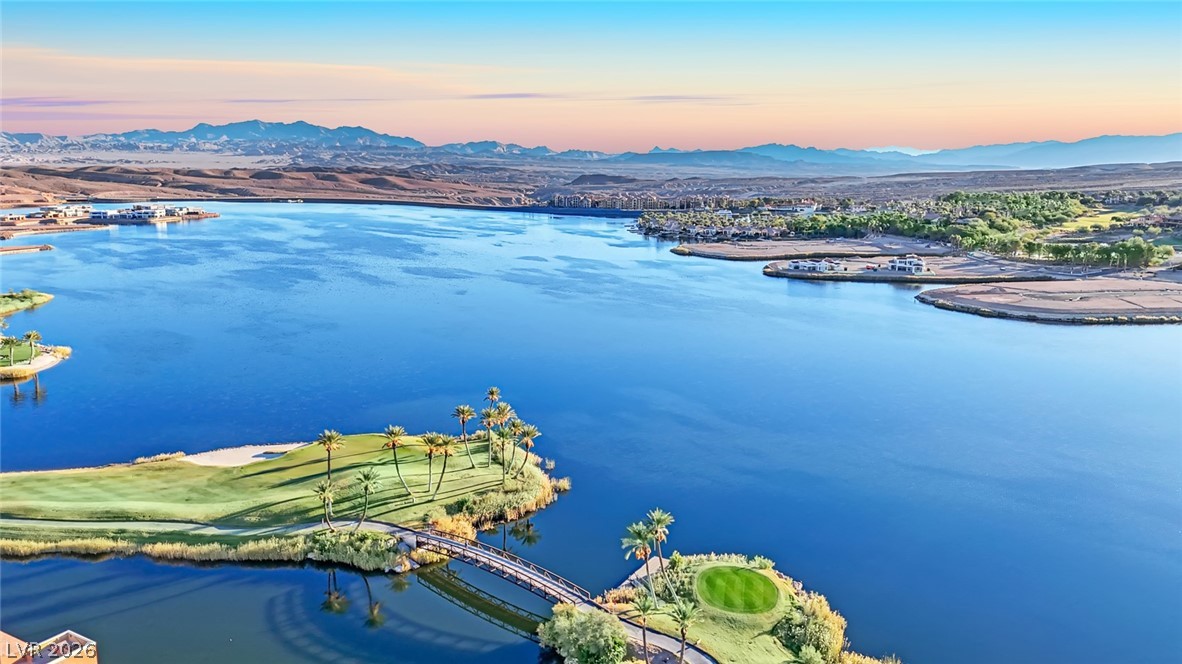
View of property location with a water and mountain view and a golf course
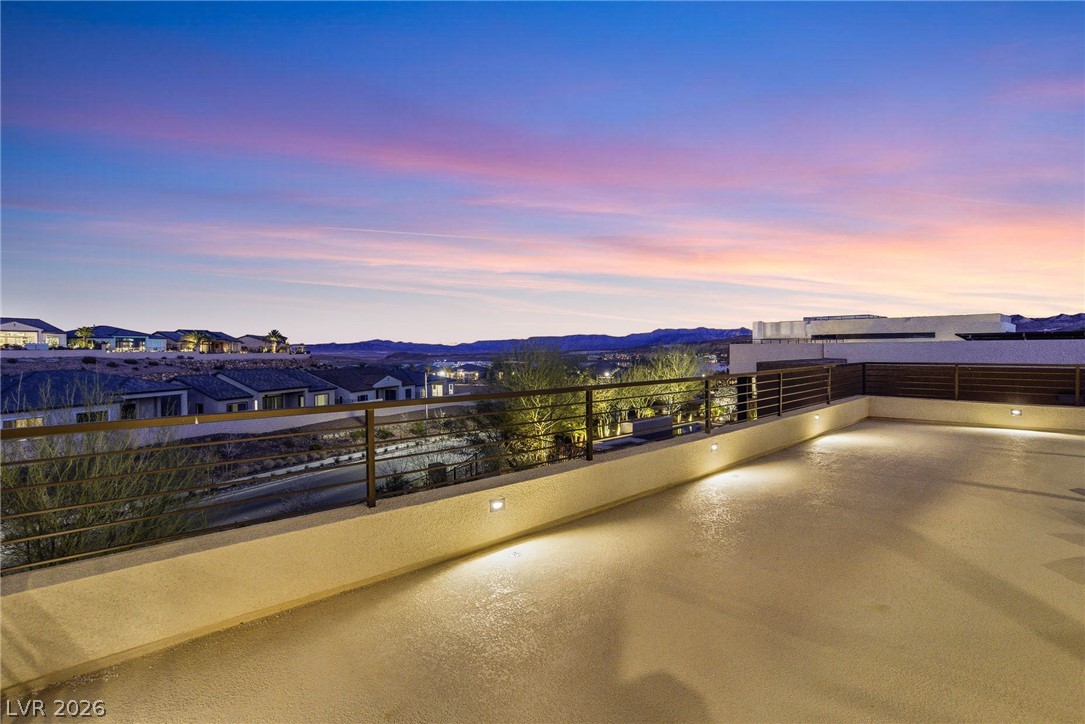
Upstairs deck off the loft with mountain views and the lake beyond at twilight.
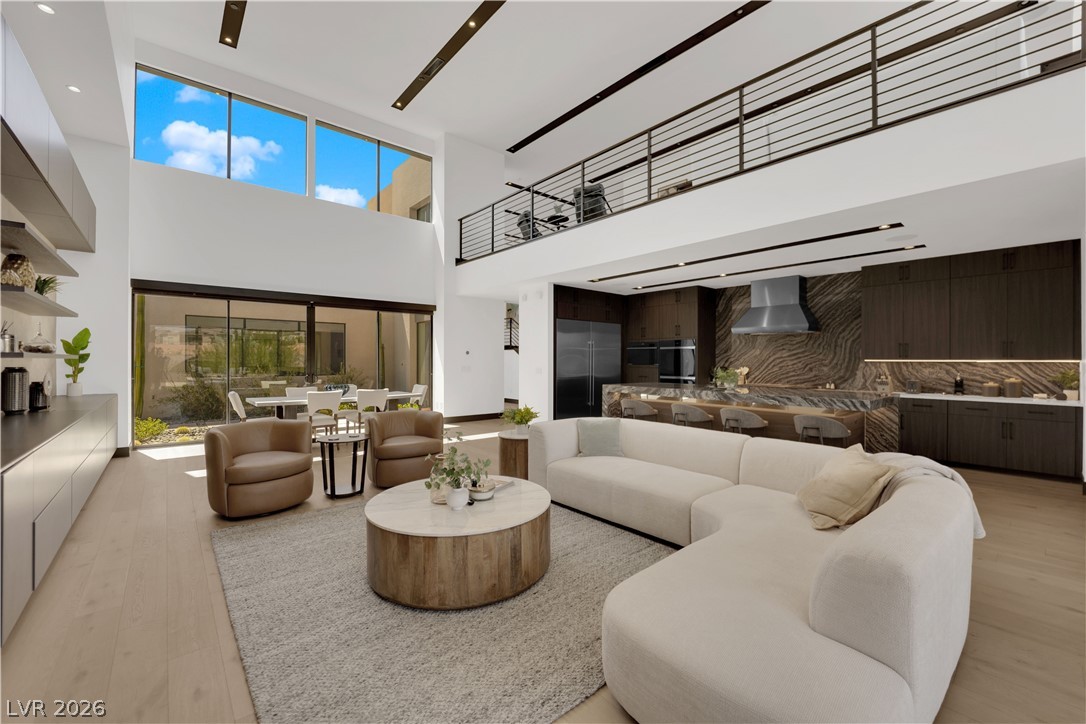
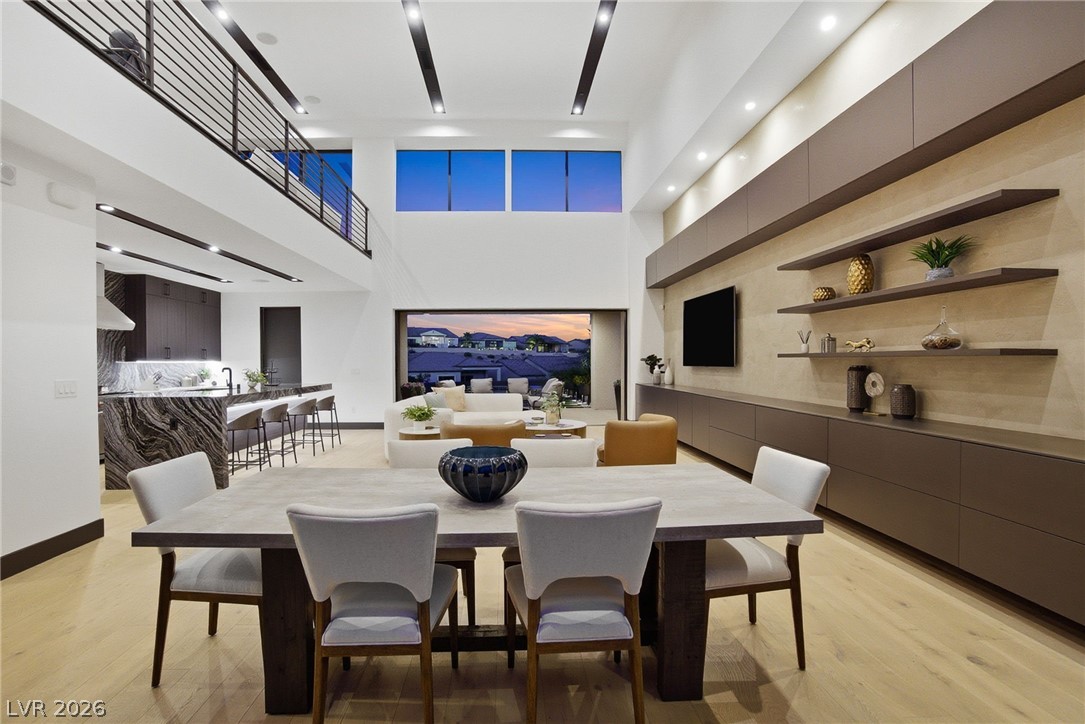
Living area featuring a towering ceiling, light wood flooring, plenty of natural light, and recessed lighting
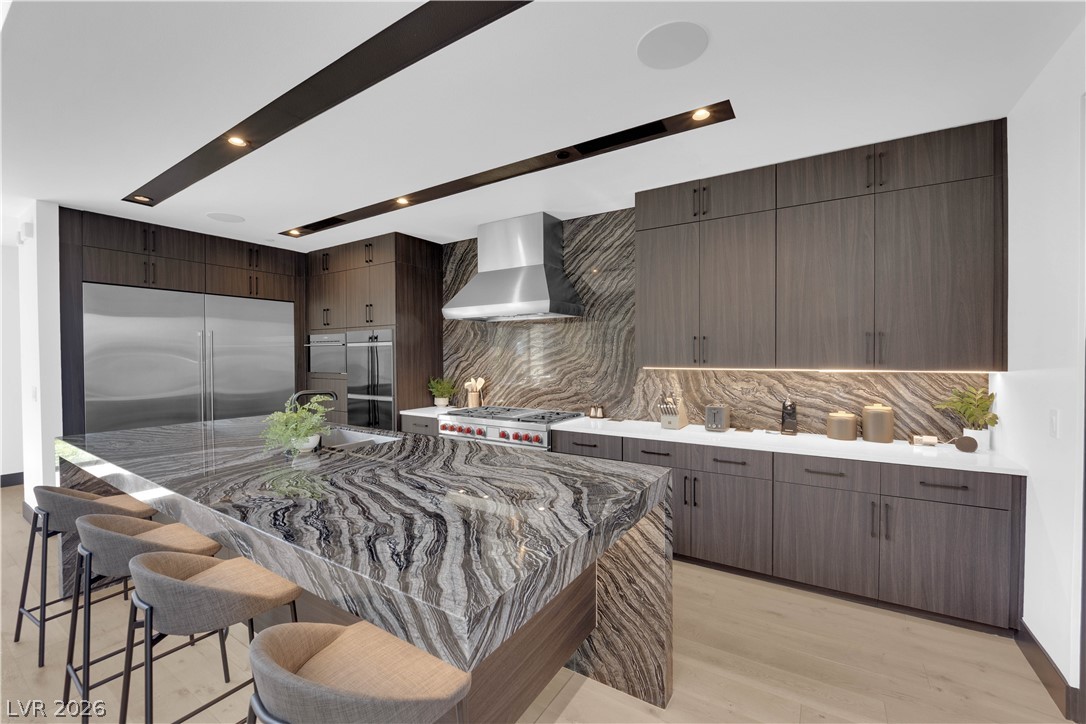
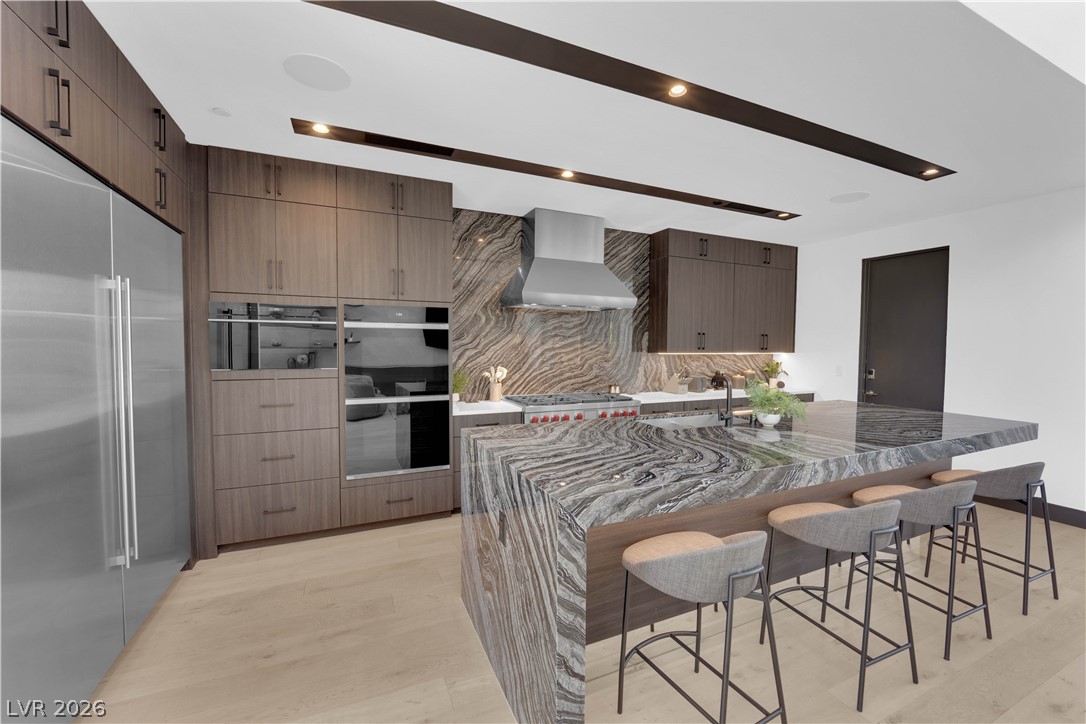
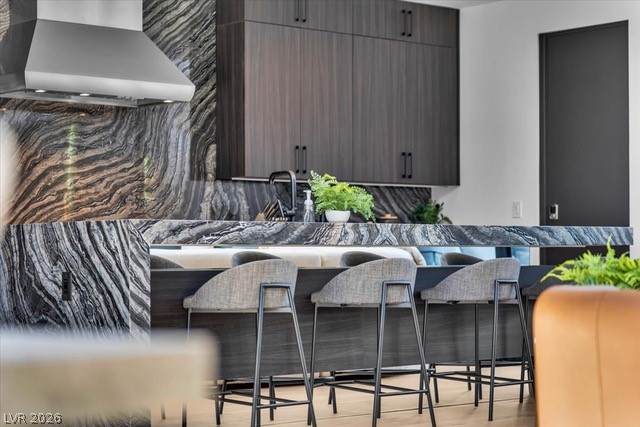
Kitchen featuring a breakfast bar, built in fridge, marble waterfall island and backsplash
Pool and spa at twilight with a covered patio and landscape lighting.
Dramatic mountain and city light views frame this modern hillside estate featuring a private pool.
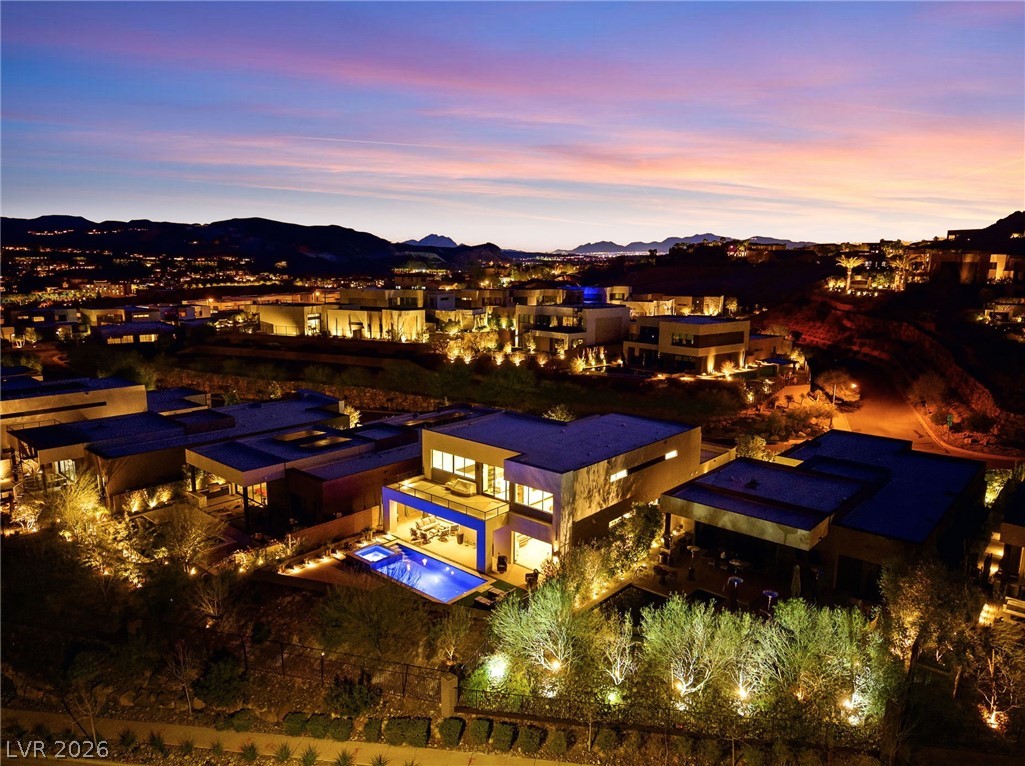
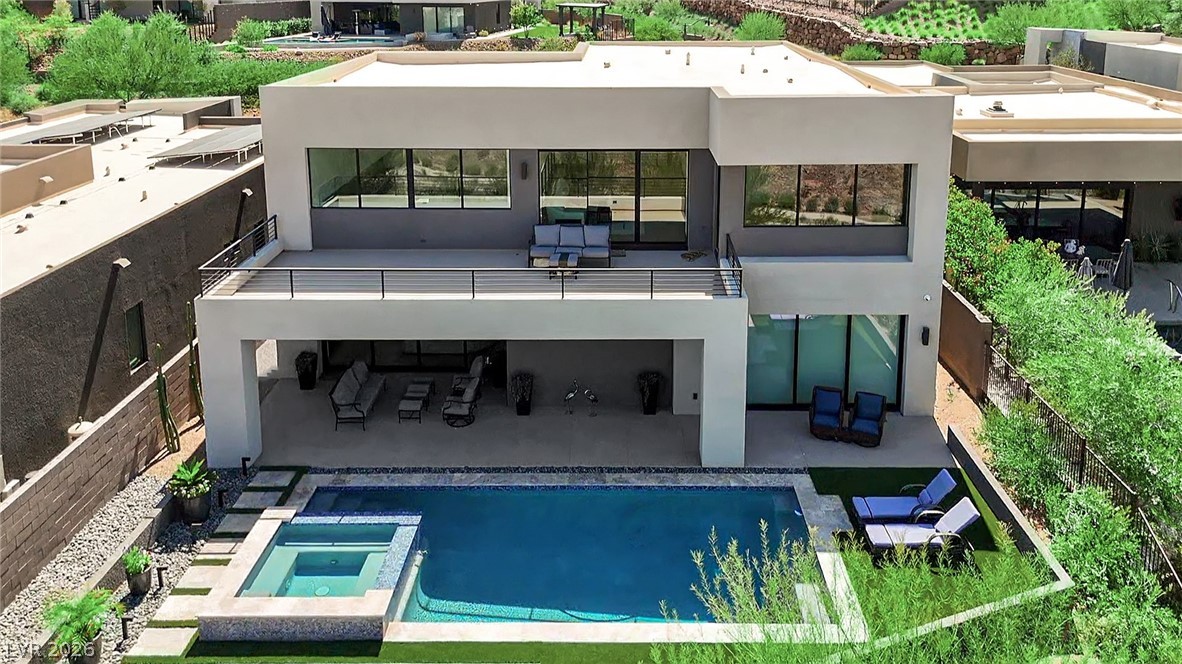
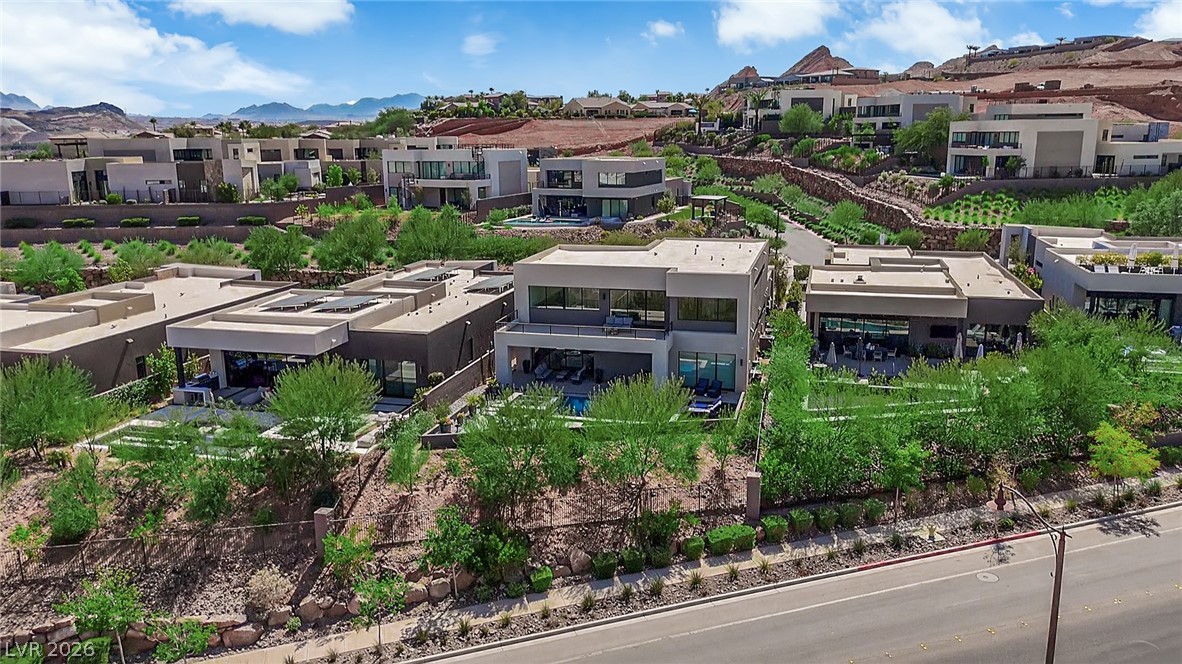
Back of house aerial view
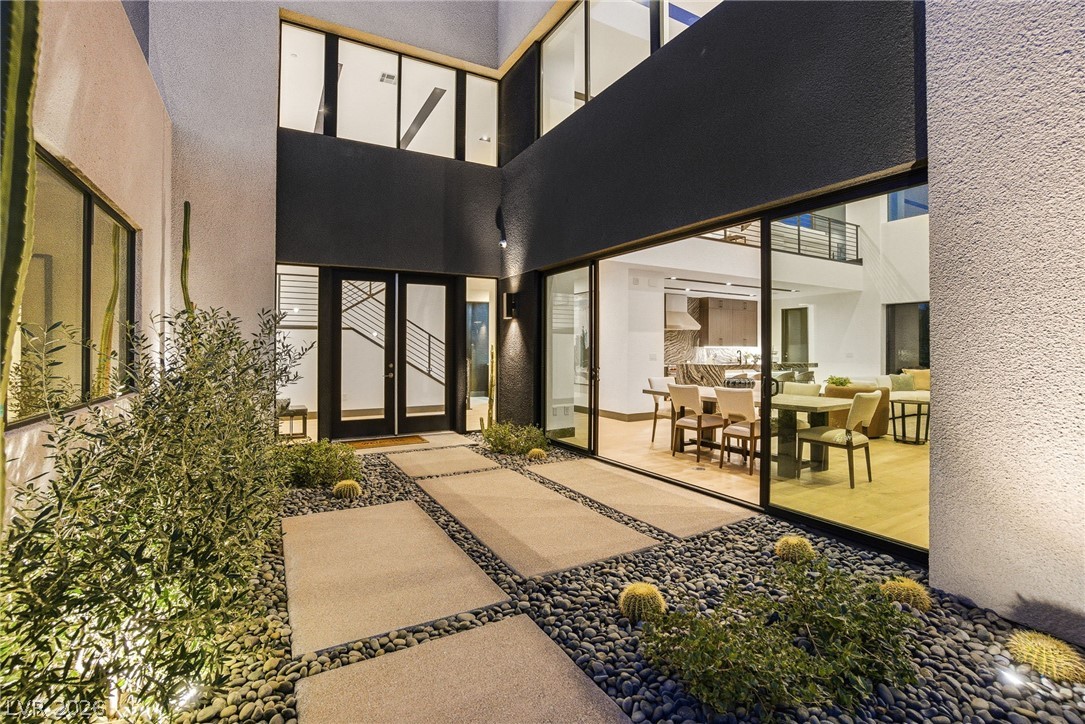
Landscaped entry courtyard with a walkway leading to glass doors.
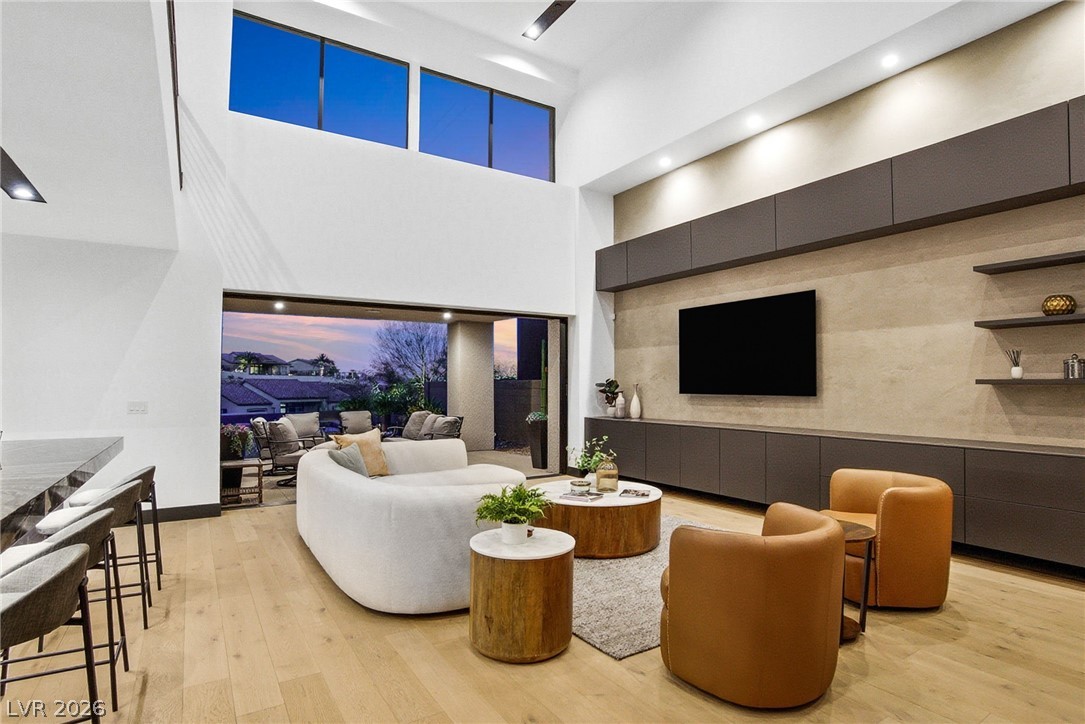
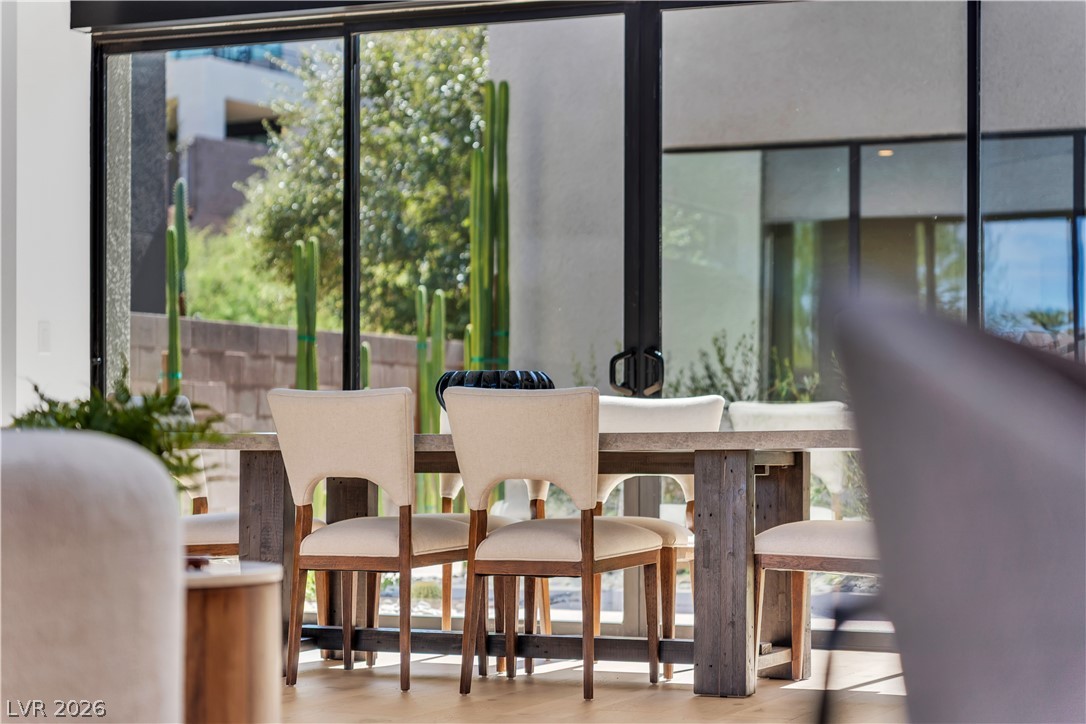
Living room with soaring windows, a built-in media wall, and sliding glass doors to the backyard.
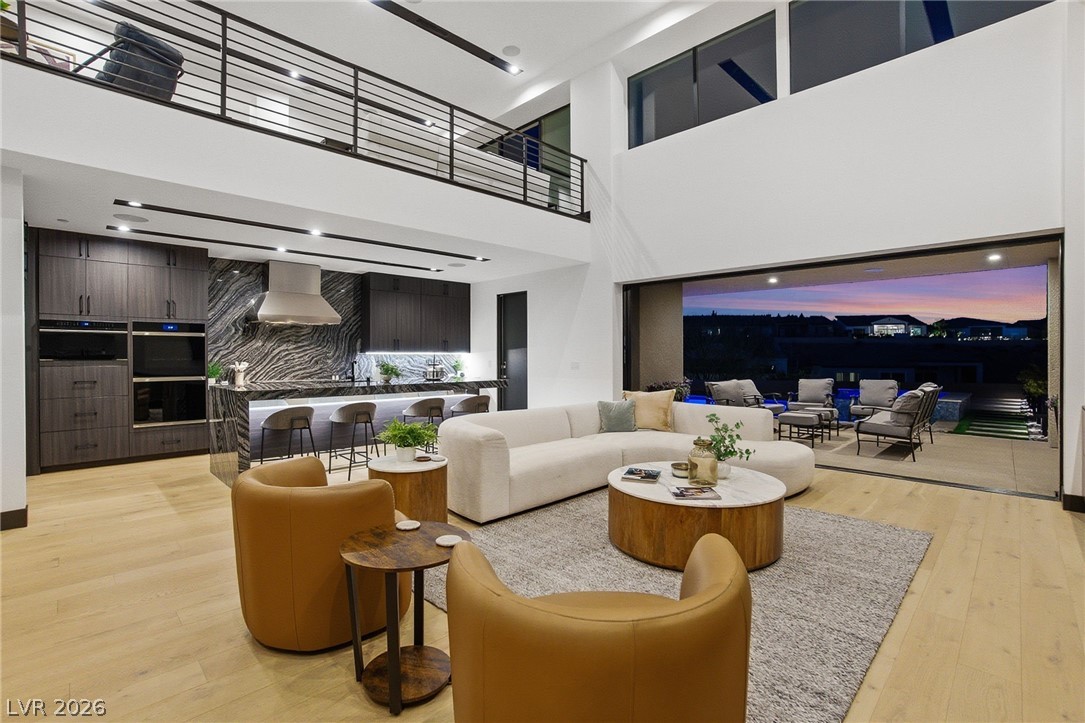
Great room open to the kitchen and loft above, with a wall of glass opening to the patio.
Dining area with built-in shelving, open to the great room and kitchen.
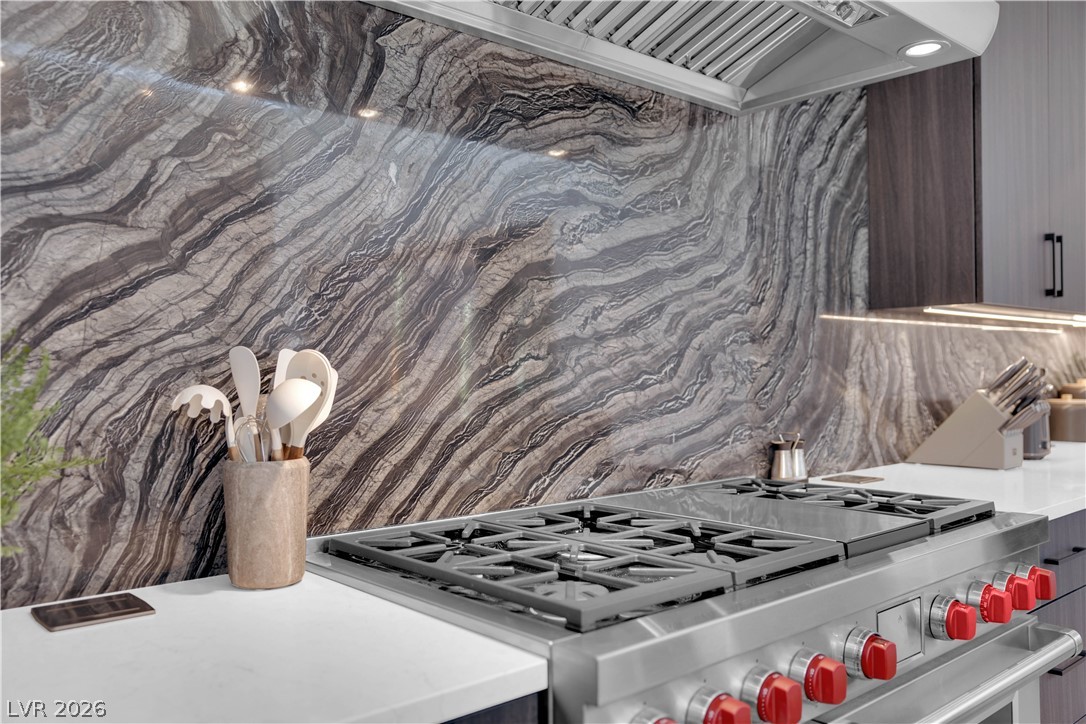
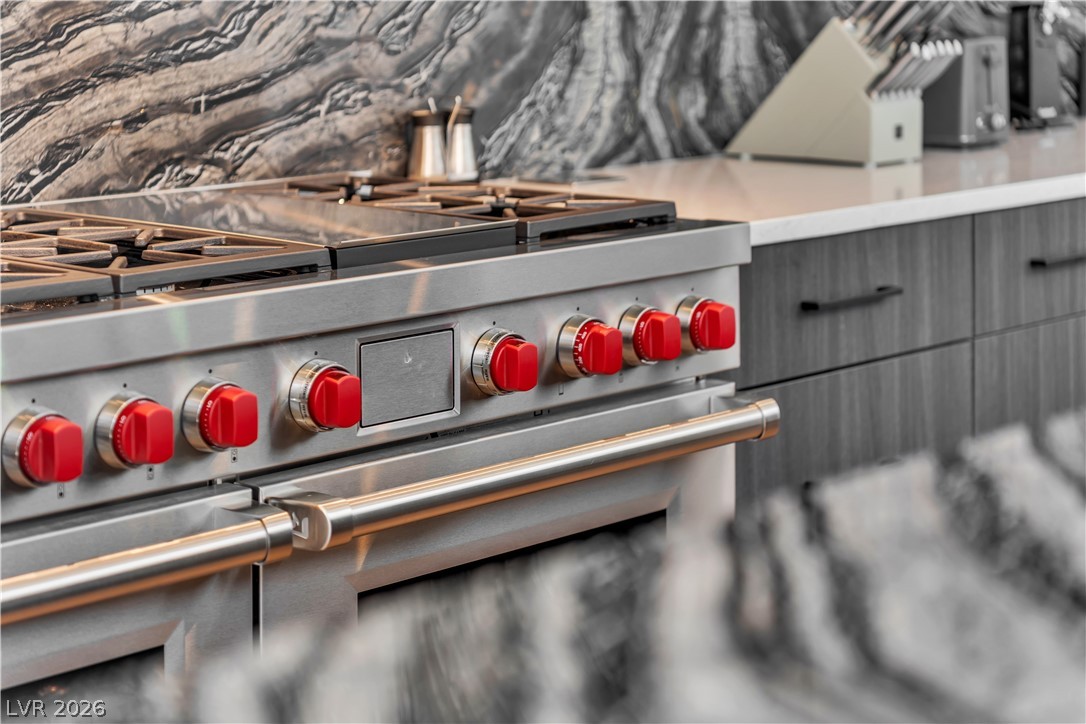
Kitchen with a professional-style gas range, stainless hood, and bold veined marble backsplash.
Kitchen featuring stainless steel built in fridge, light wood flooring, a kitchen breakfast bar, multiple ovens, and recessed lighting
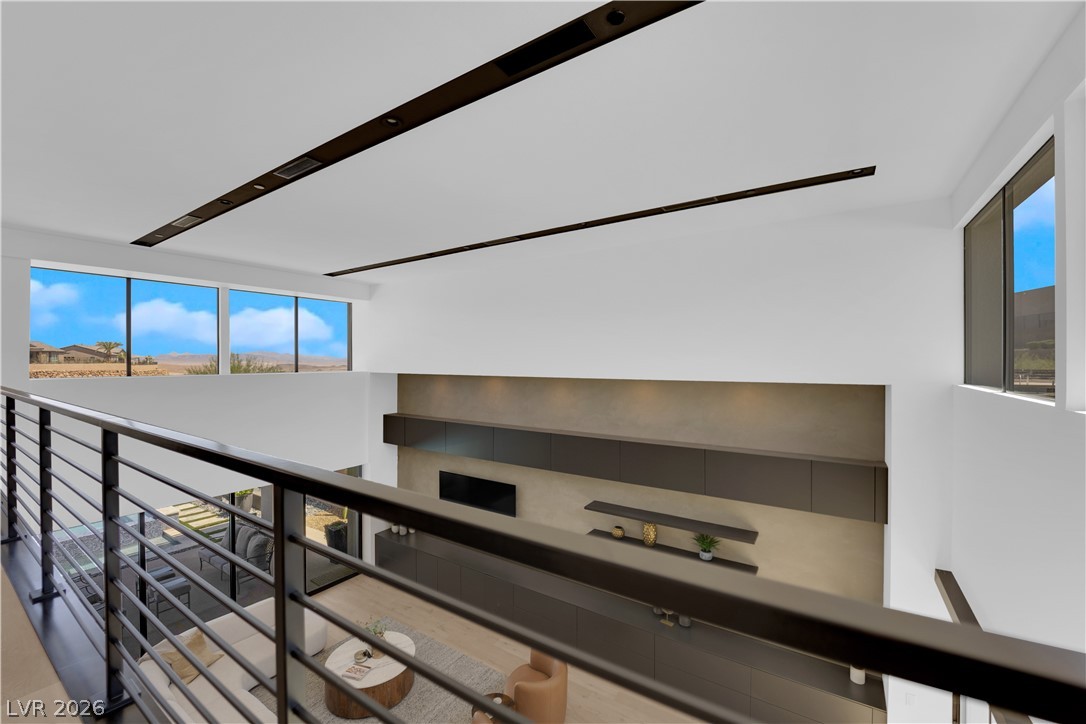
Views of downstairs living area
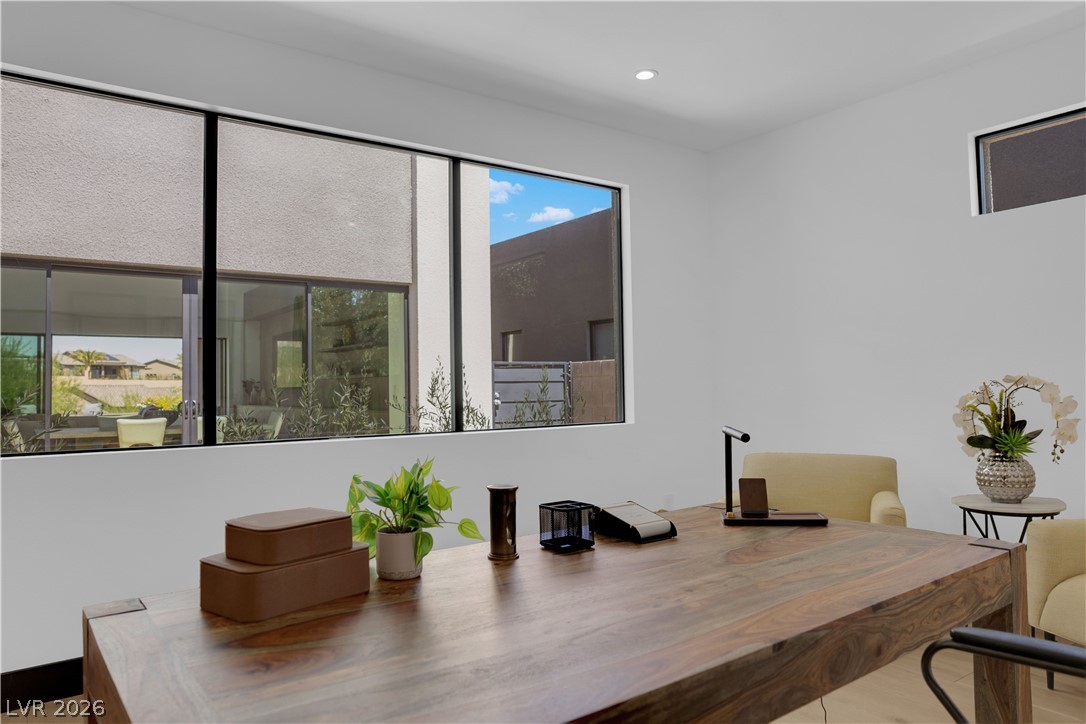
Office featuring recessed lighting, wood flooring
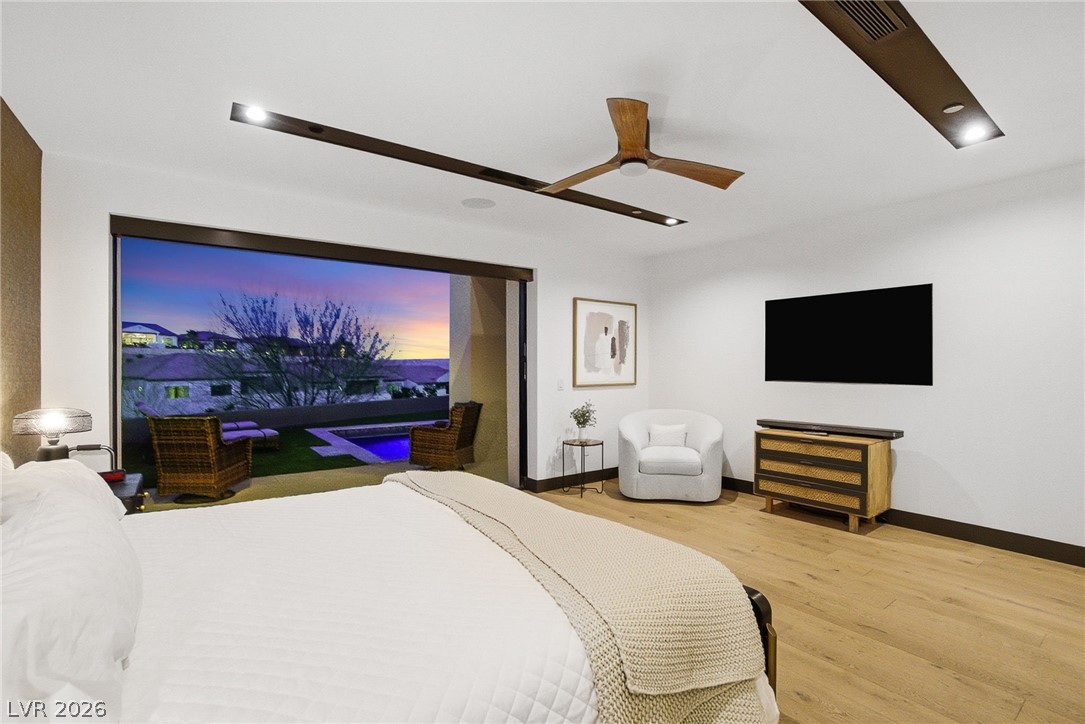
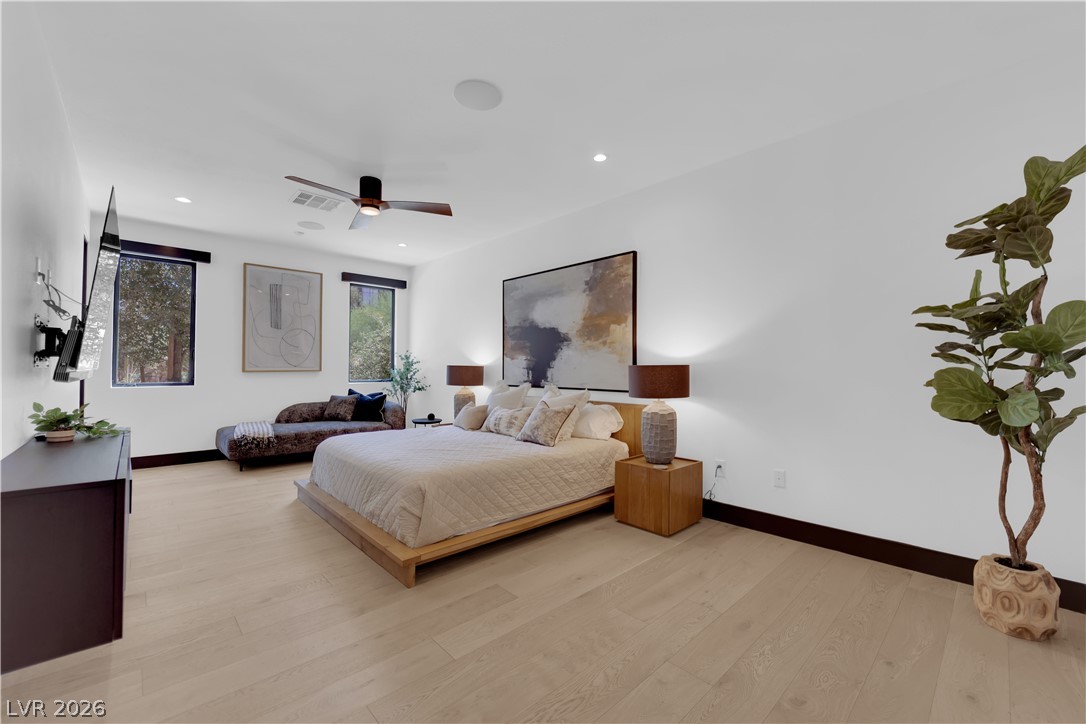
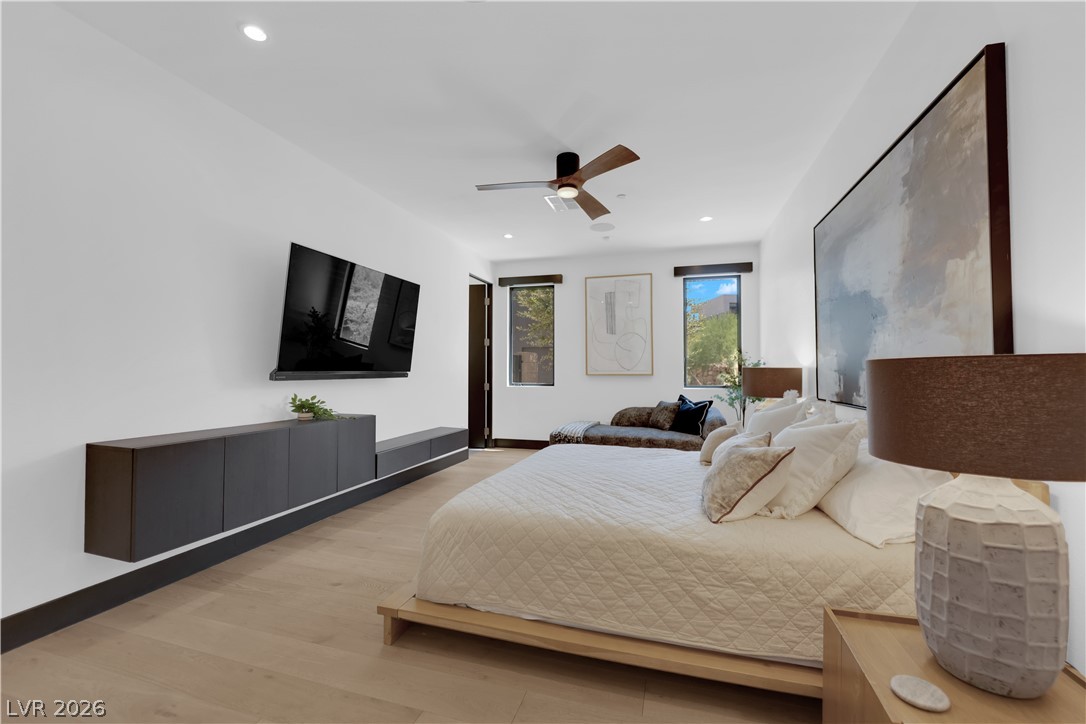
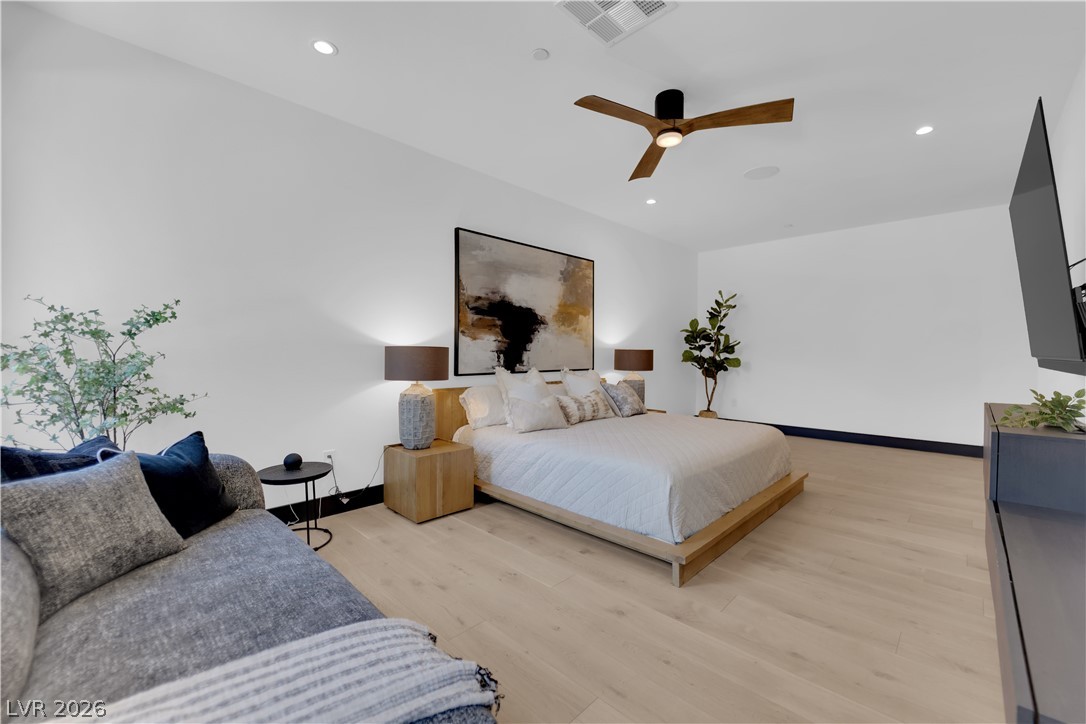
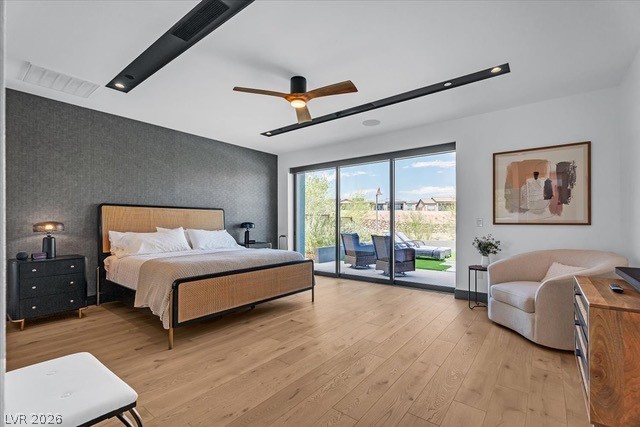
Downstairs primary bedroom recess, lighting ceiling, fan light wood flooring, access to outdoor pool area roll down mechanical shades.
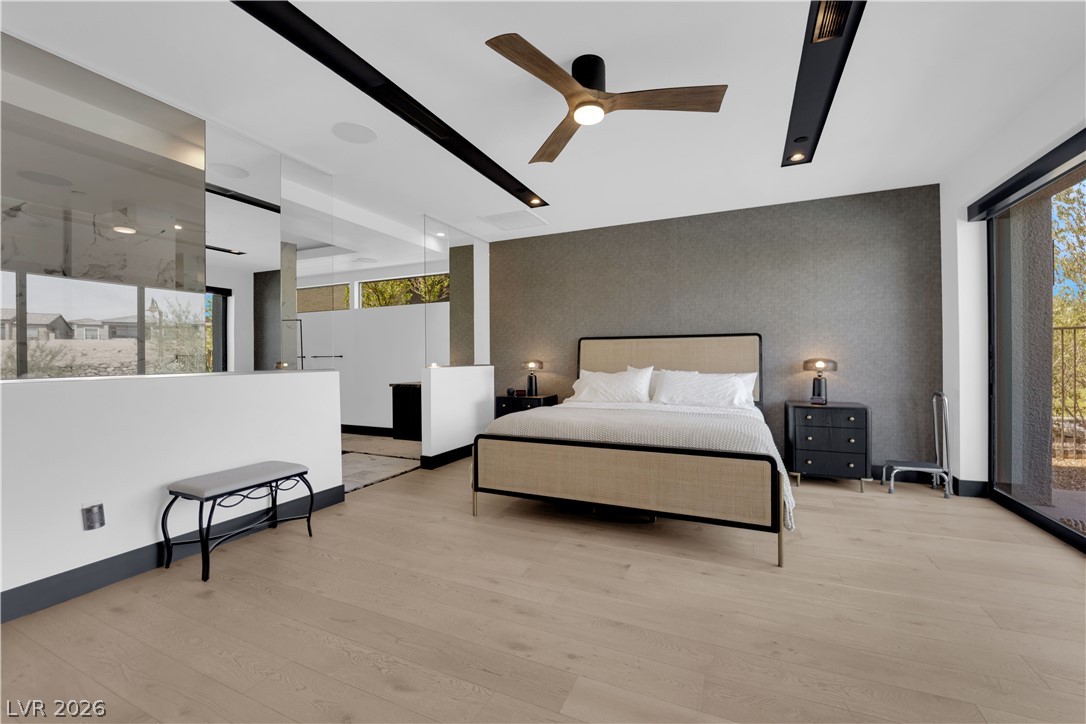
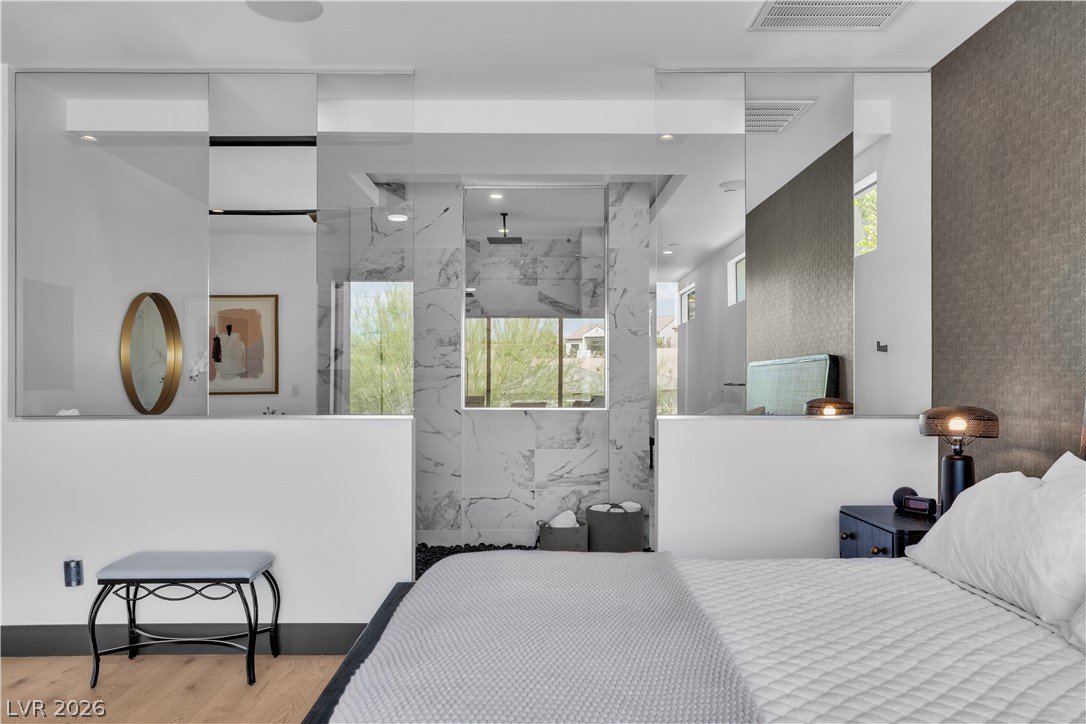
Downstairs primary bedroom with an accent wall and private exterior access.
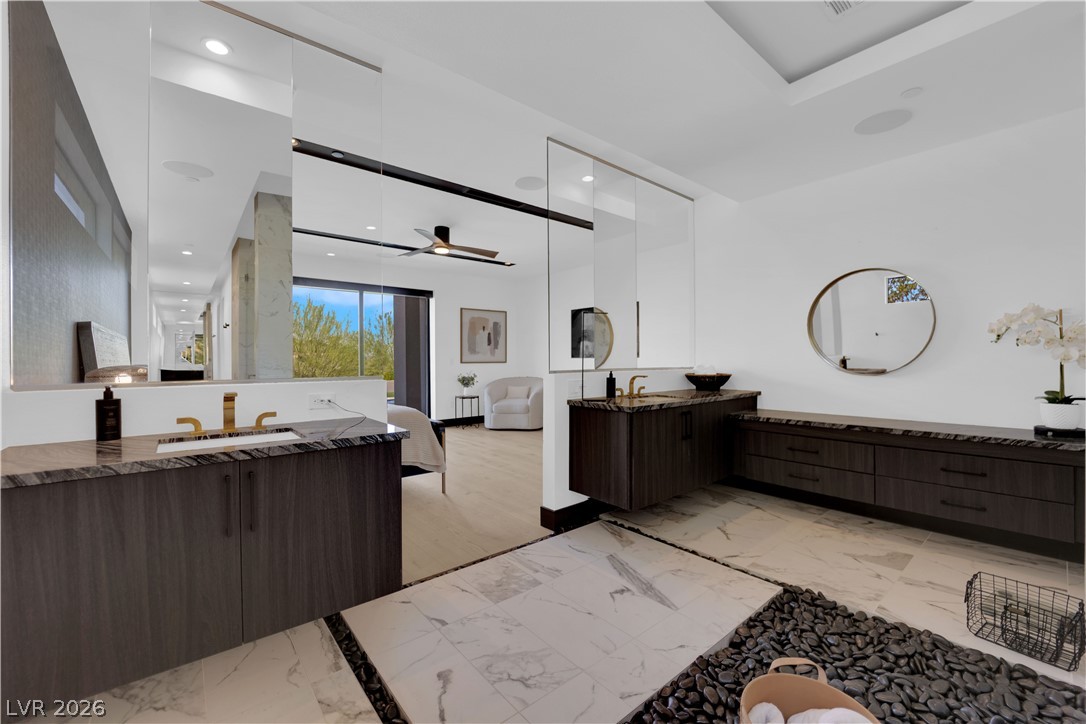
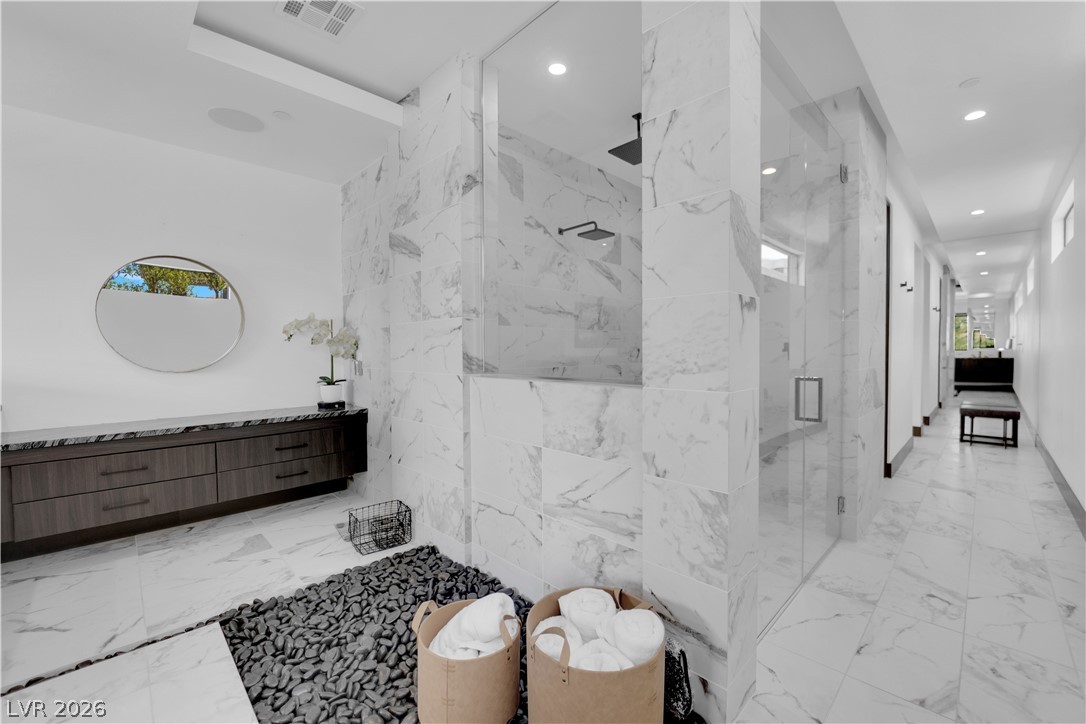
Downstairs Primary bathroom with light finish floors, ceiling fan, two vanities, recessed lighting, and connected bathroom
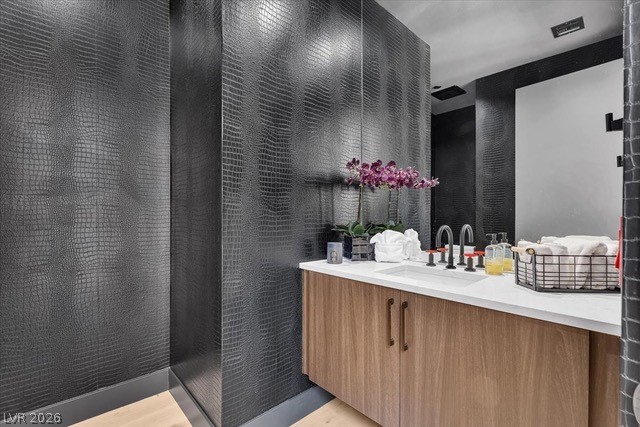
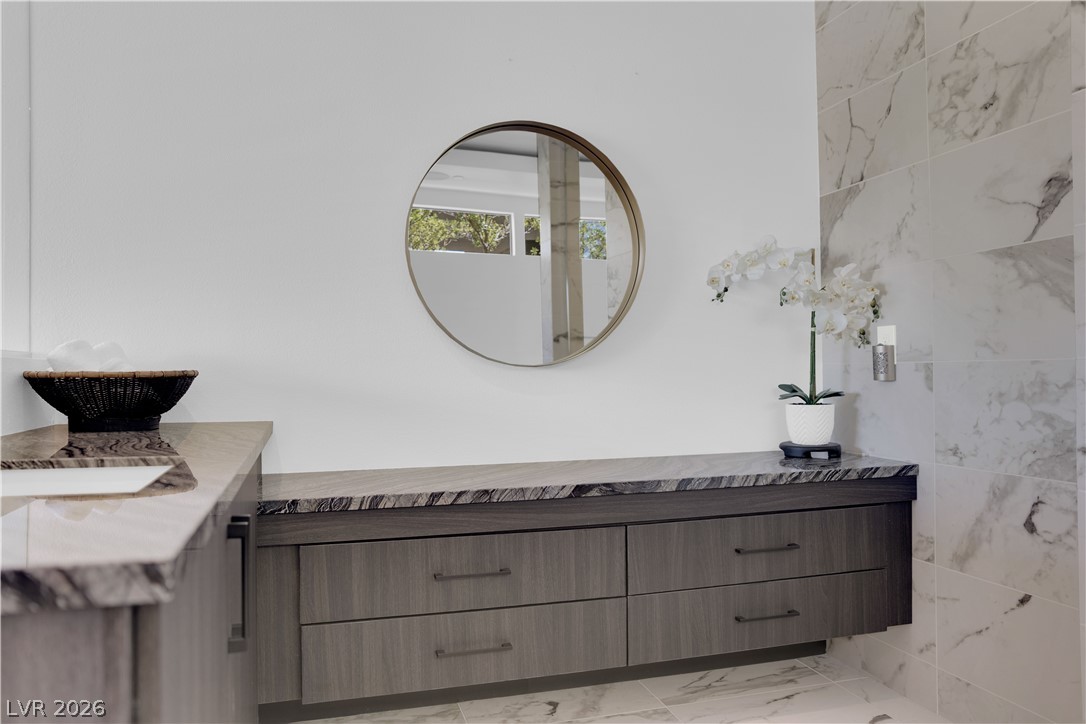
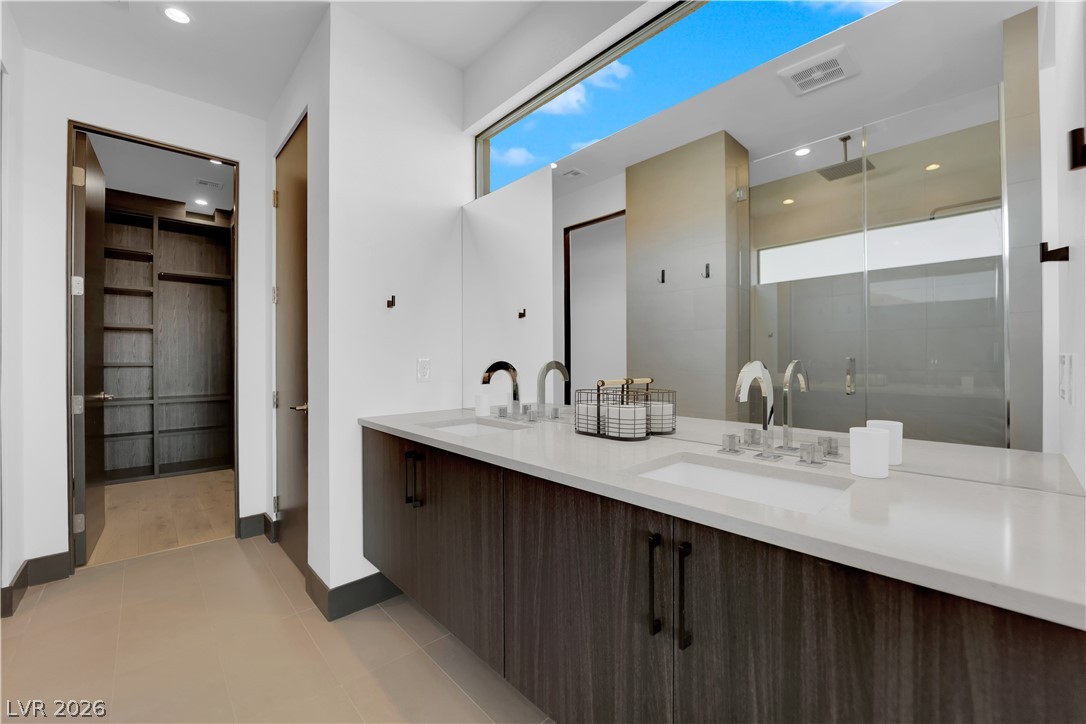
Primary Bathroom featuring vanity
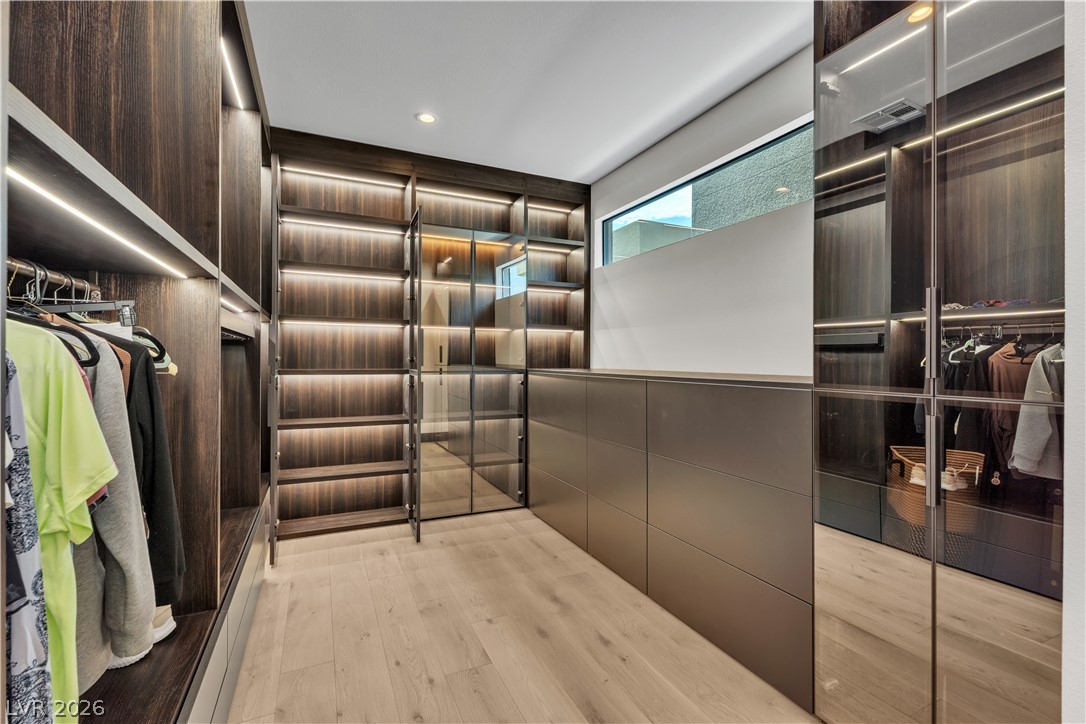
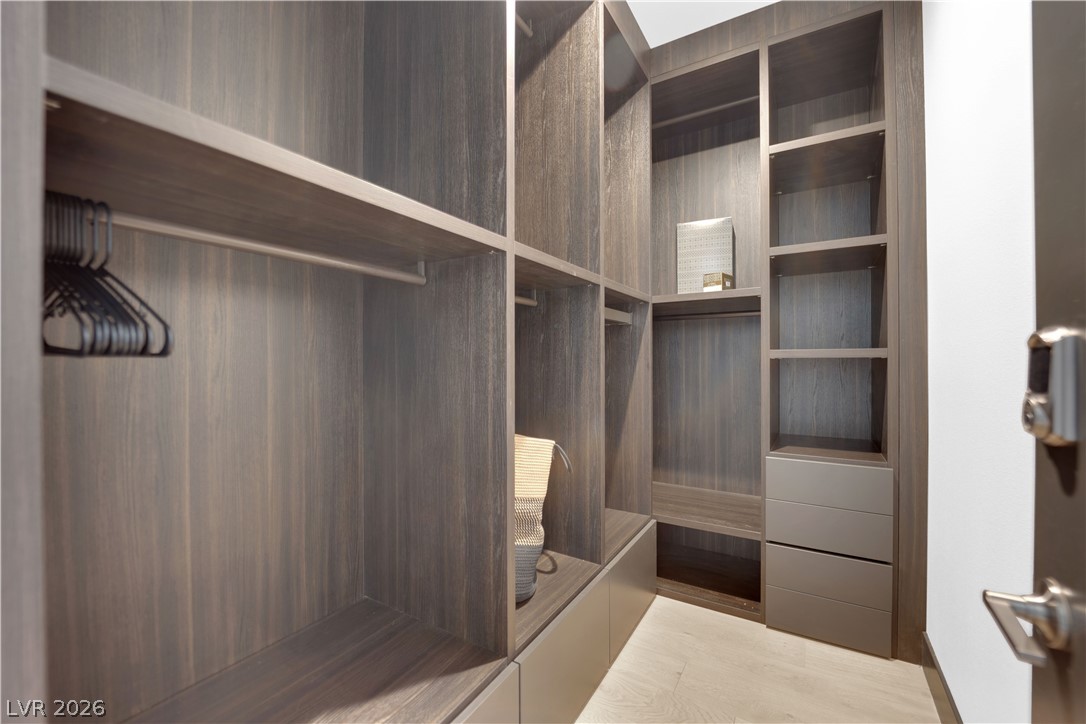
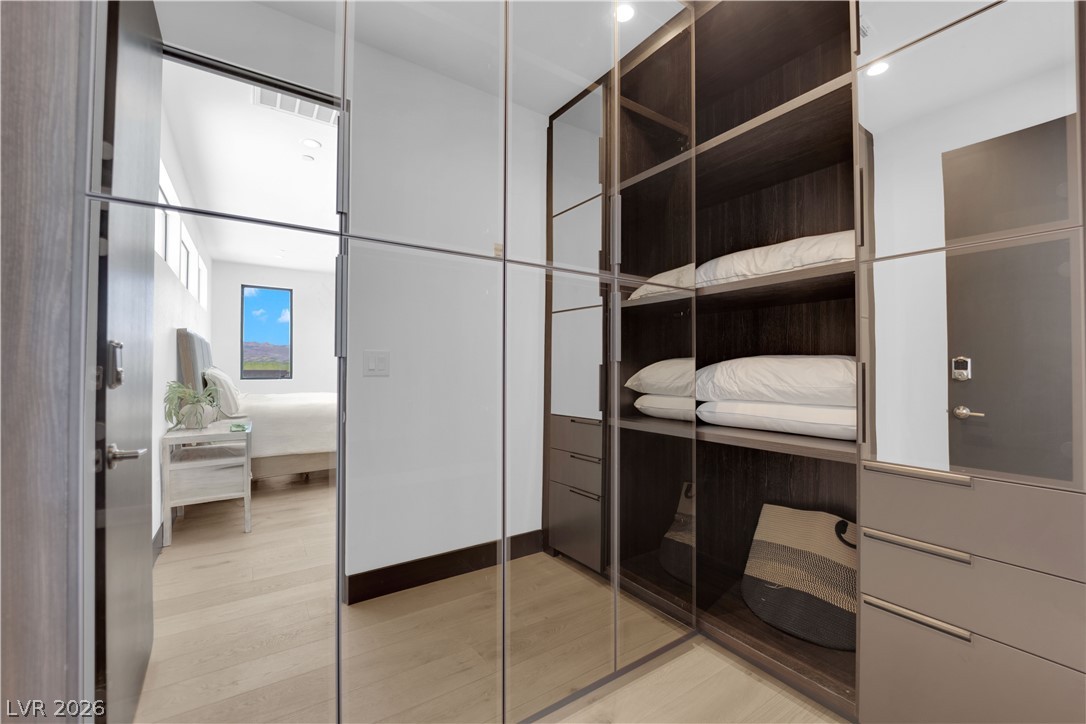
Downstairs Primary bedroom closet
Downstairs Bedroom featuring light wood floors, recessed lighting, and a ceiling fan, roll down shades
Downstairs Bedroom featuring recessed lighting, light flooring, and ceiling fan, roll down shades
Downstairs Bedroom featuring light wood flooring, recessed lighting, and a ceiling fan
Downstairs walk in closet featuring wood floors
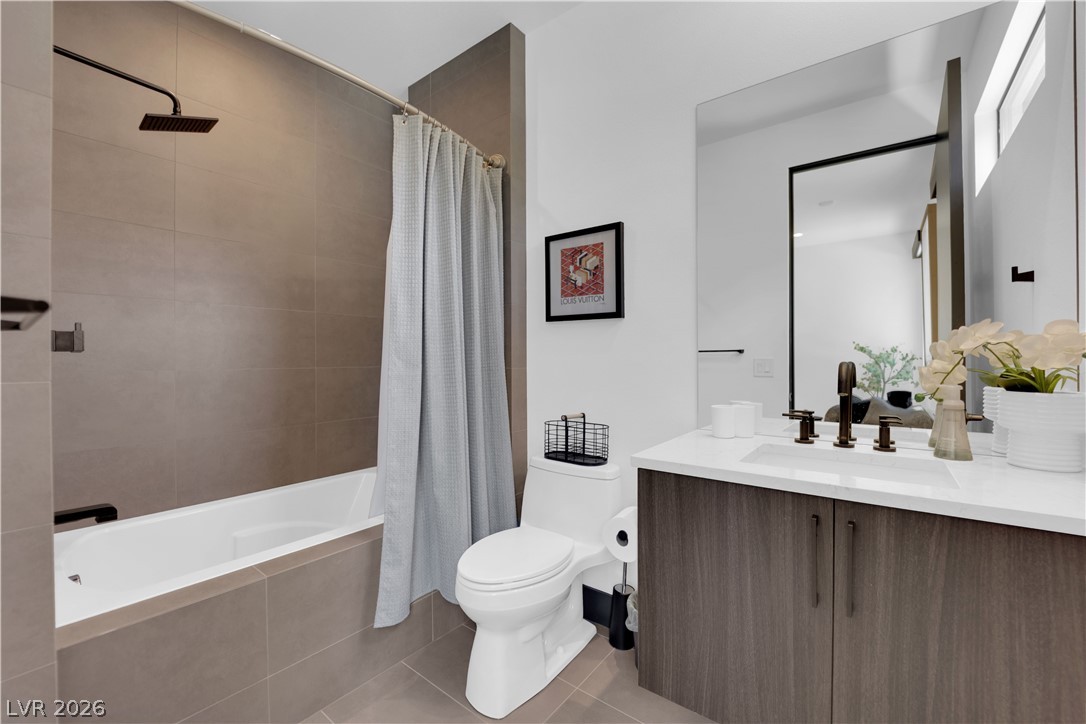
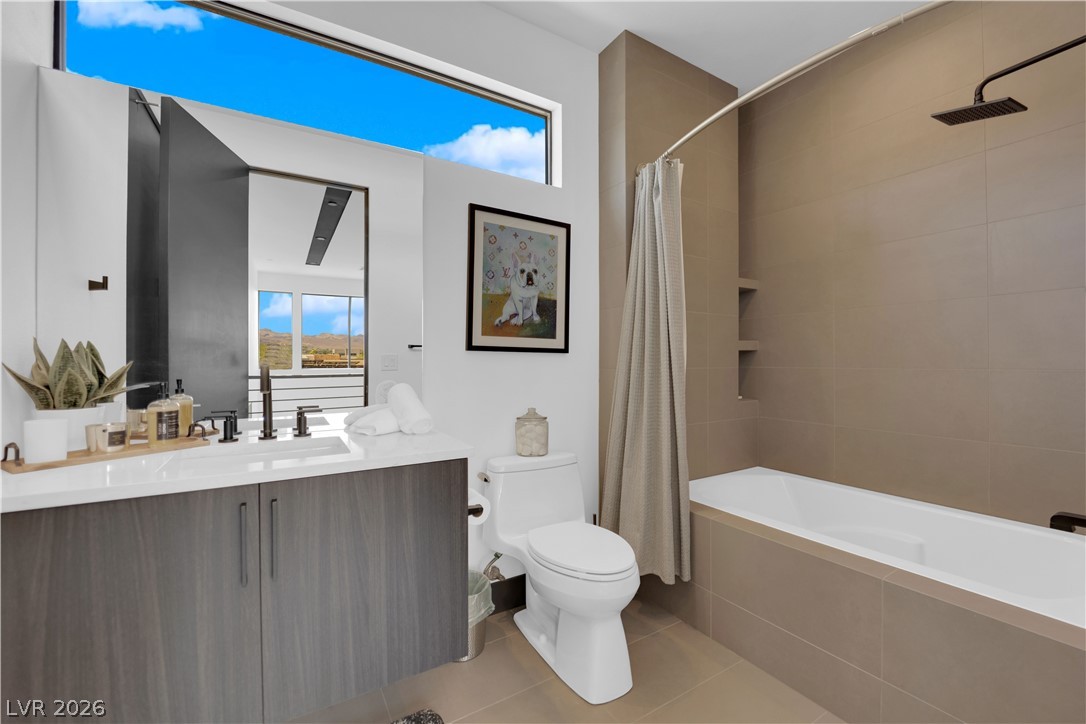
Downstairs Full bath featuring tiled shower / bath combo, vanity, and light tile patterned flooring
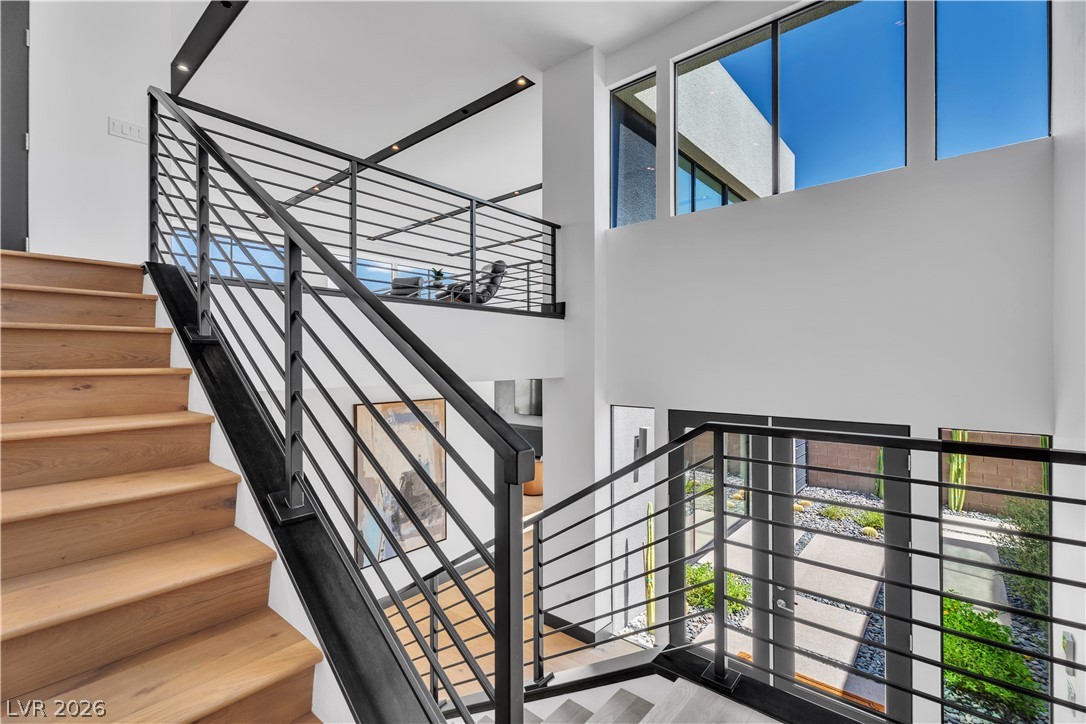
Stairs featuring a towering ceiling
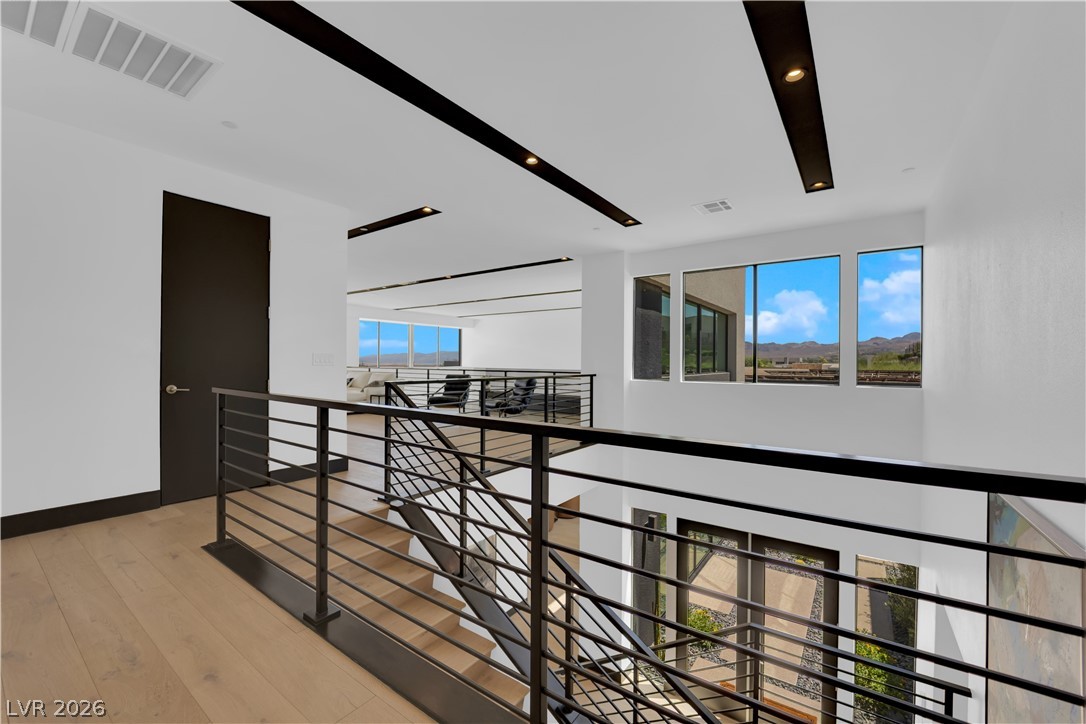
Corridor featuring light wood floors and an upstairs landing
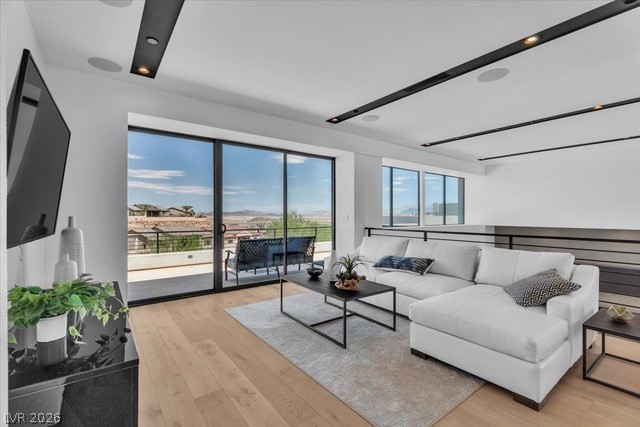
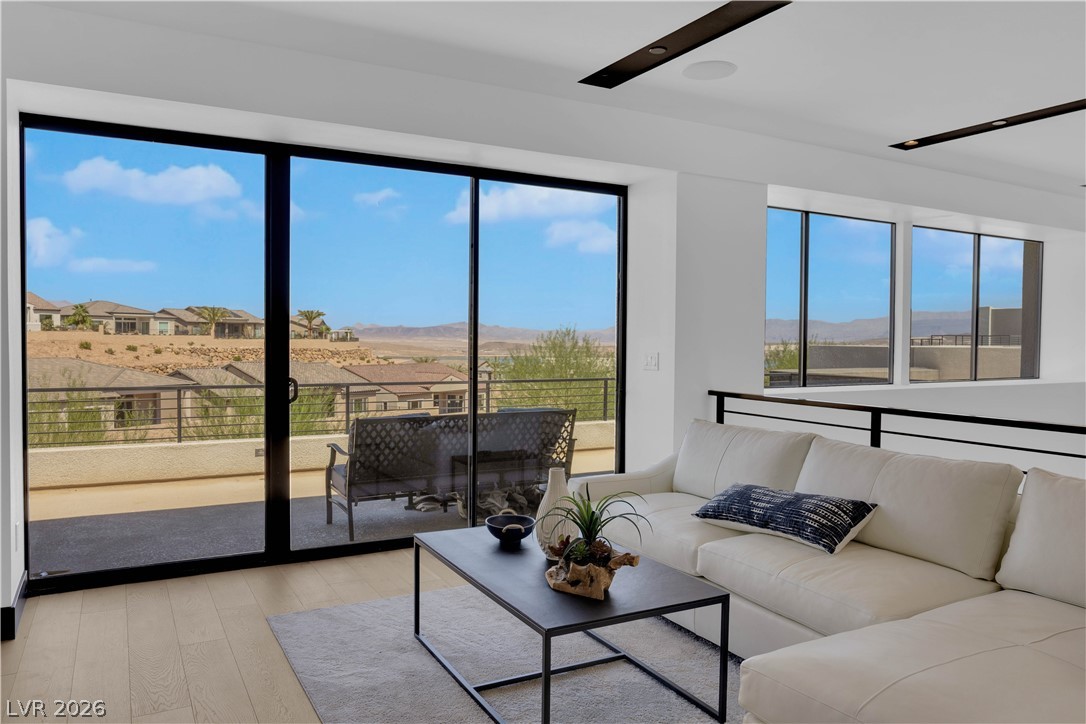
Loft living room with light wood finished floors and recessed lighting, mountain and lake views
Upstairs balcony off the loft with lake and mountain views.
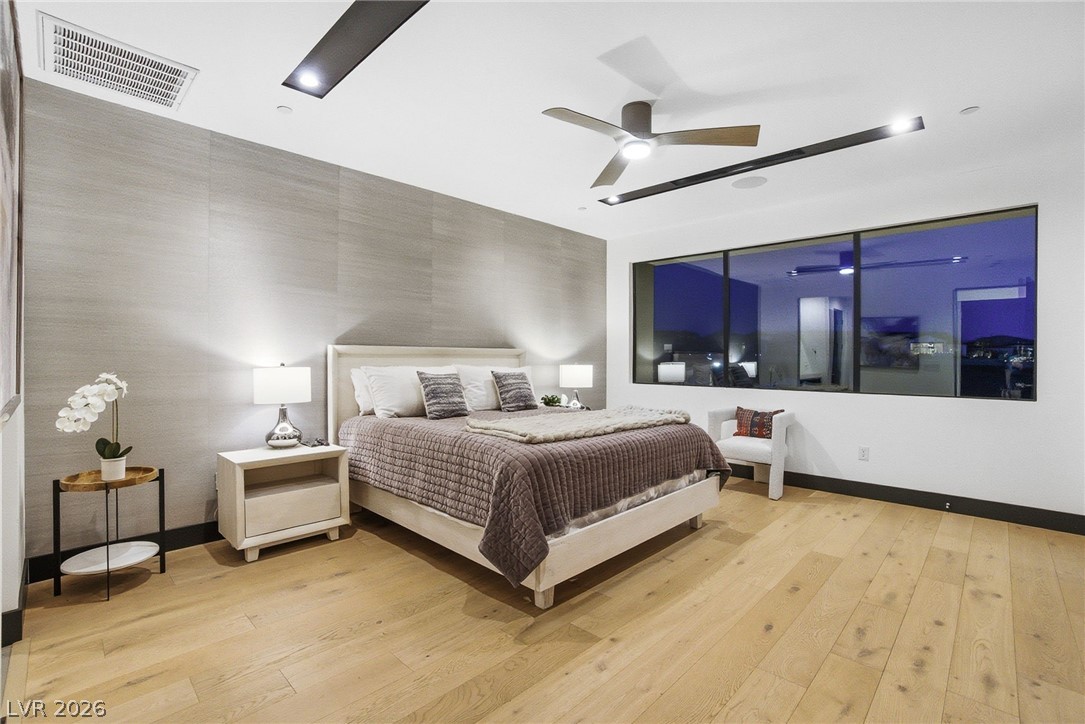
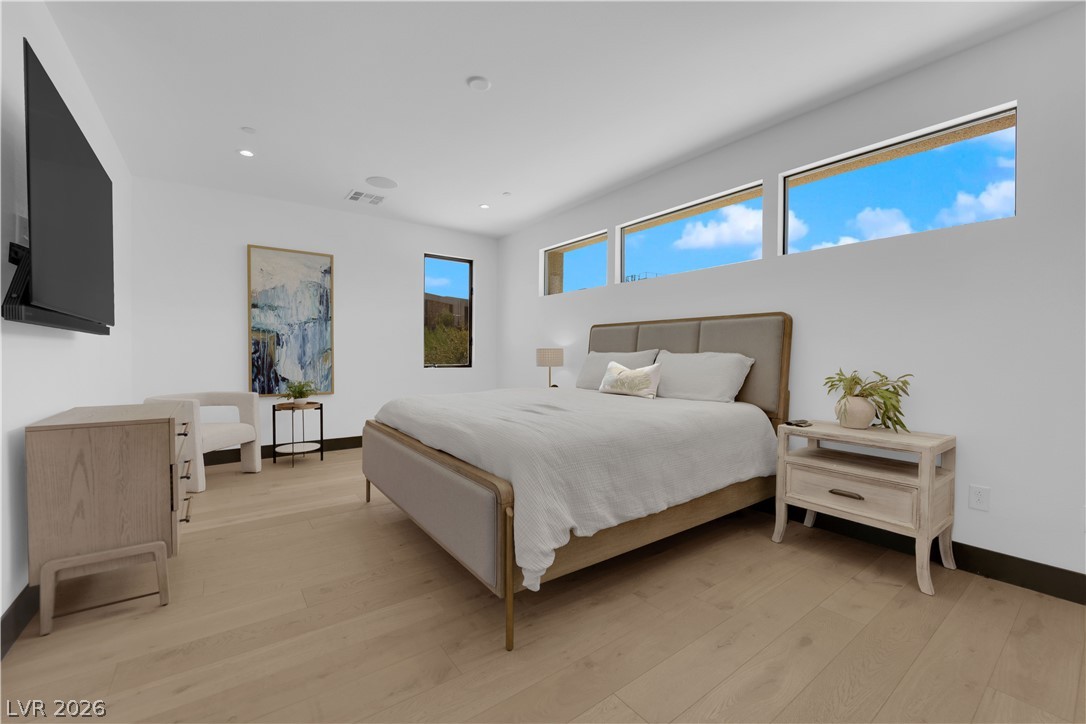
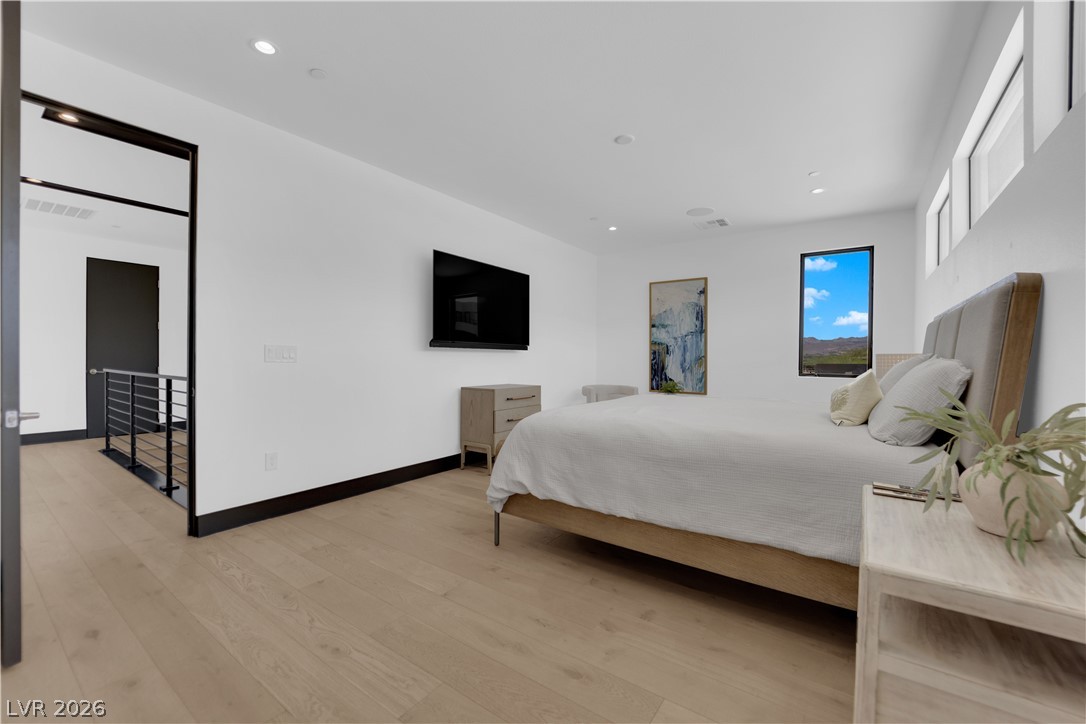
Upstairs second primary suite with twilight views of mountains and lake.
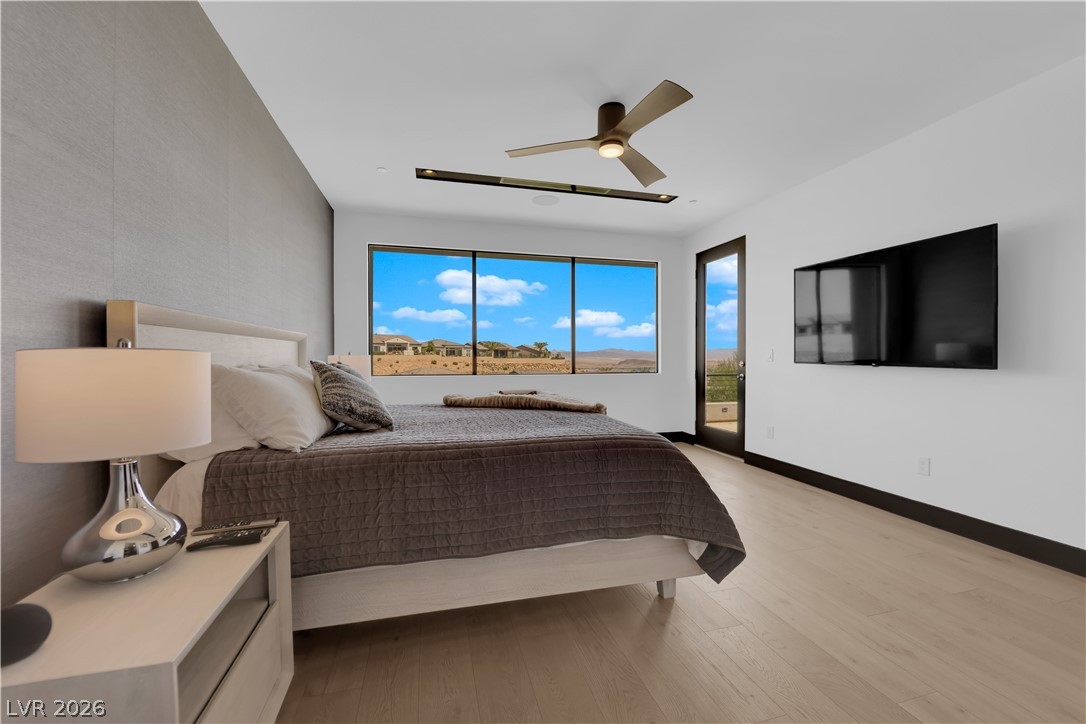
Upstairs Second Primary Bedroom featuring access to outside, light wood-flooring, and ceiling fan
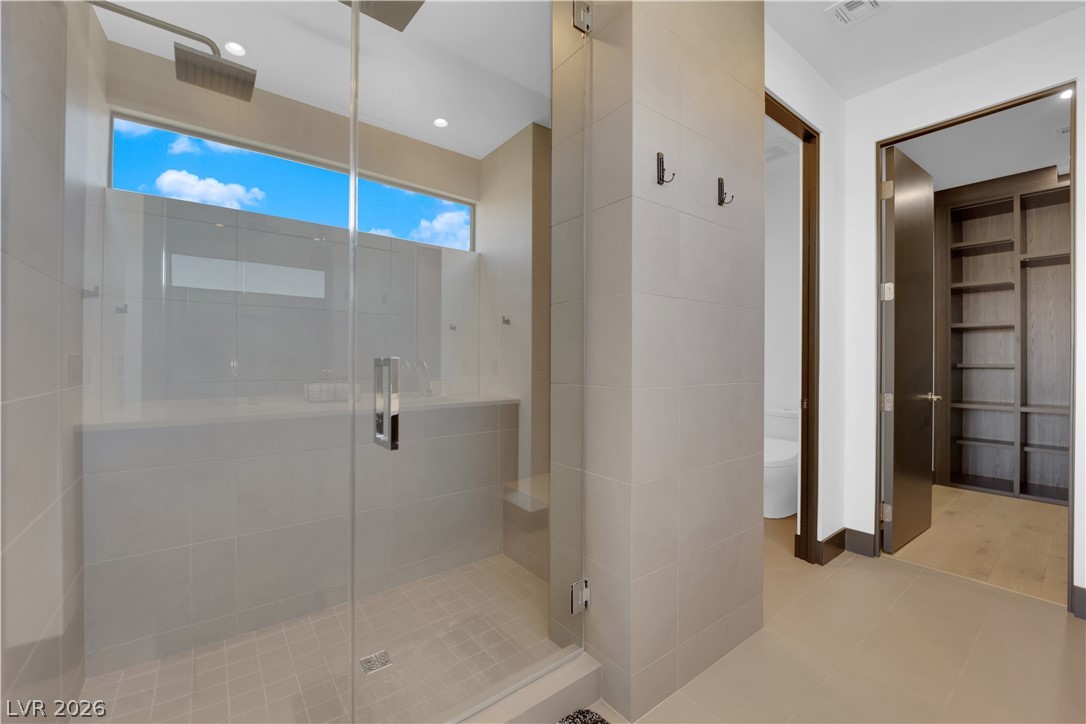
Upstairs Second Primary bath featuring recessed lighting, a shower stall, double vanity, a walk in closet, and light tile patterned floors
Upstairs Second Primary Bathroom featuring a stall shower, recessed lighting, and tile patterned flooring
Upstairs Bedroom featuring light wood-flooring and recessed lighting
Upstairs Bedroom featuring recessed lighting and light wood floors
Upstairs Bathroom with tiled shower / bath, vanity, and light tile patterned flooring
Spacious closet featuring light wood-floors
Daytime front exterior with modern lines and desert landscaping.
Covered patio with lounge seating and twilight views of the surrounding hills.
Pool and spa at twilight with lawn, desert landscaping, and hillside views.
Back of property with stucco siding, an outdoor living space, and a pool with connected hot tub
Back of property featuring an outdoor hangout area, stucco siding, a patio, and a pool with connected hot tub
Back of property with a patio, outdoor lounge area, stucco siding, and a pool with connected hot tub
Back view featuring a mountain backdrop
Drone / aerial view of a water and mountain view
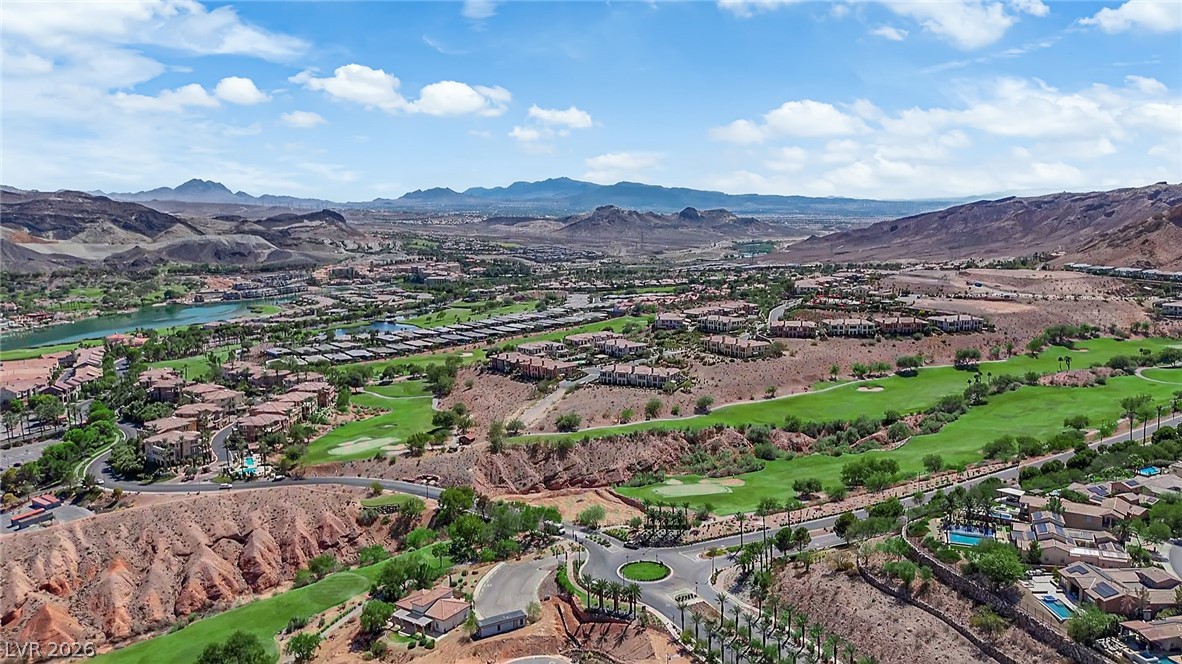
Aerial view of property and surrounding area with a local golf course, a water and mountain view
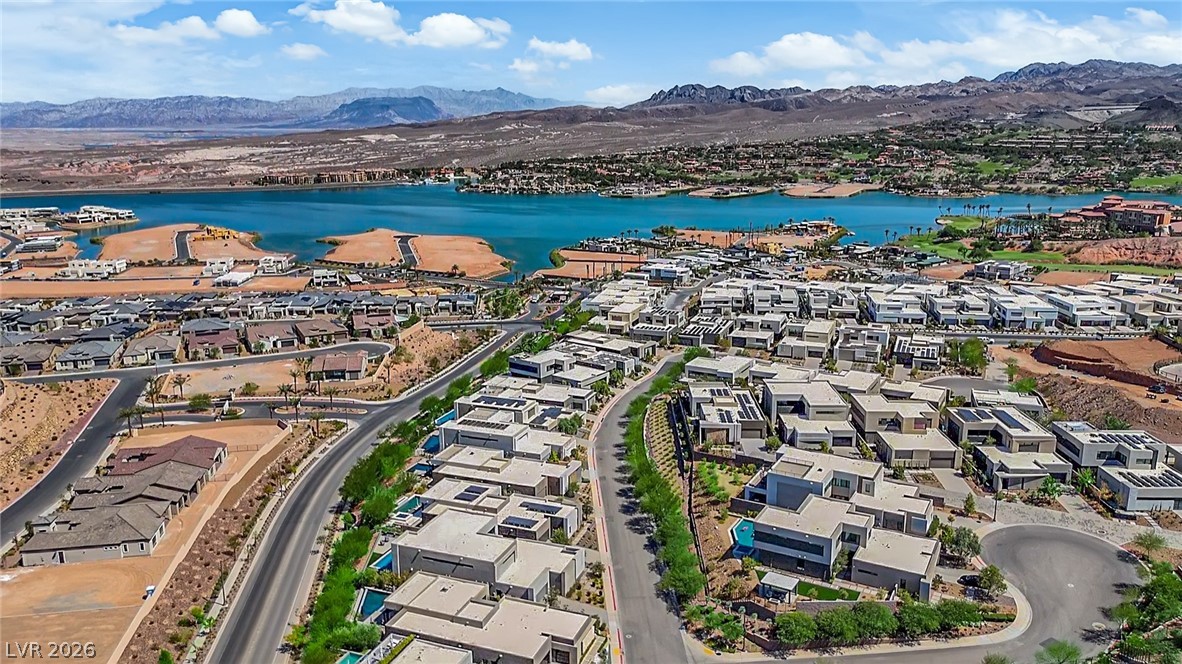
Aerial view of residential area featuring a water and mountain view
Kitchen with wall chimney range hood, modern cabinets, and dark cabinetry
Kitchen detail featuring a professional-style range and veined stone backsplash.
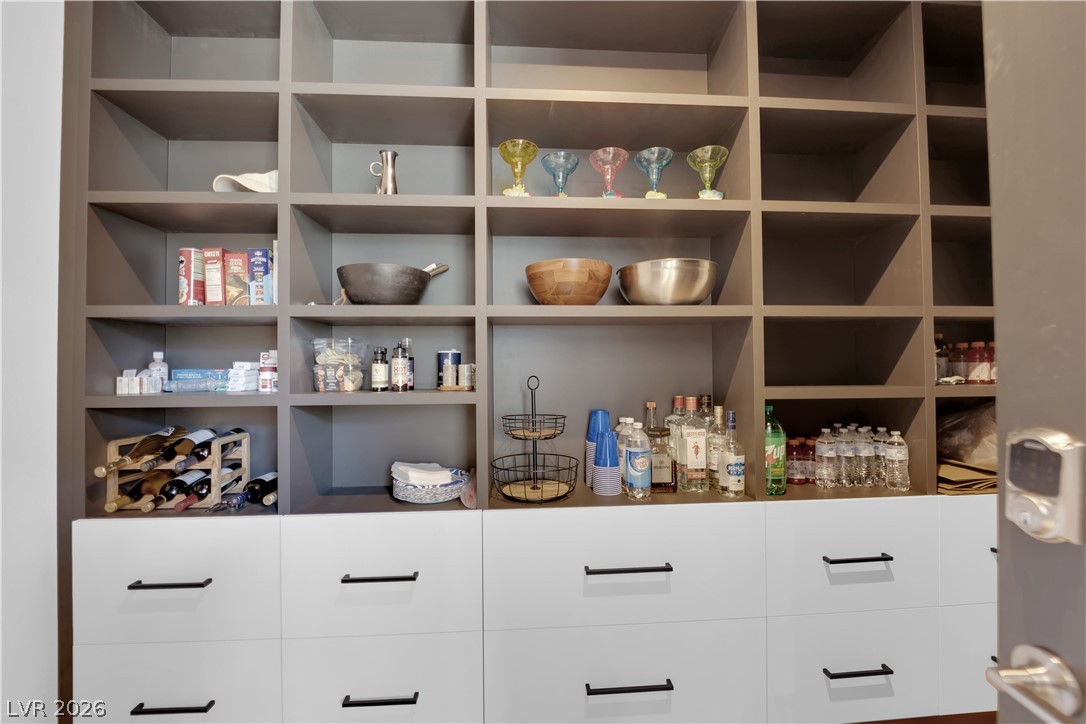
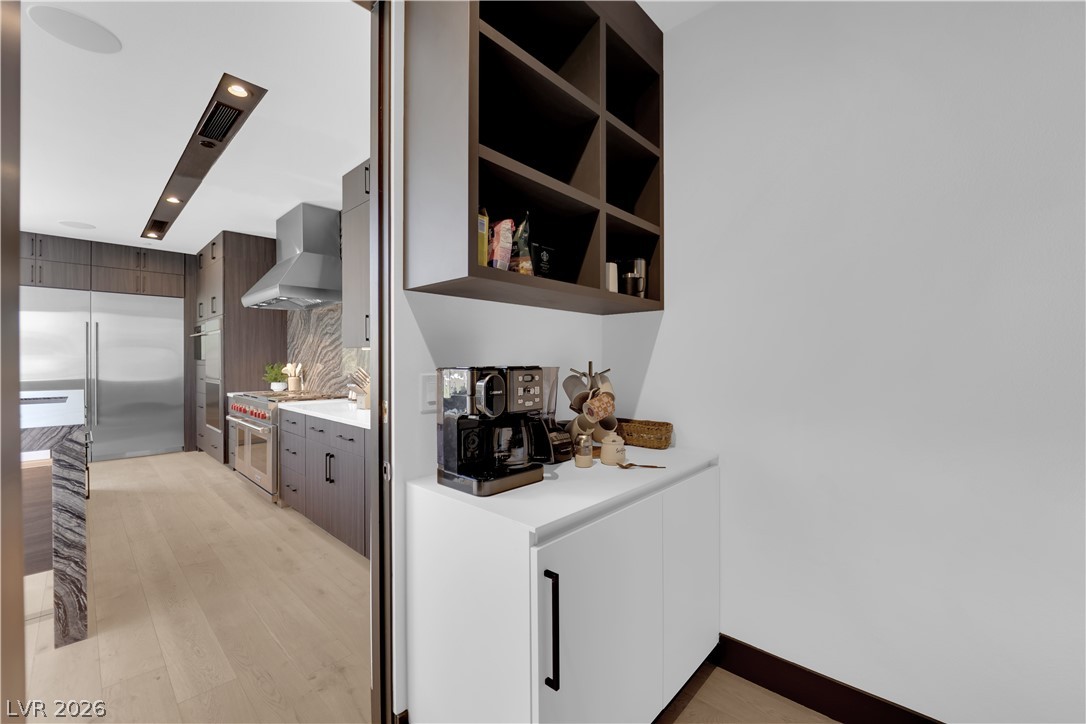
Pantry with cabinets, open shelves, and light wood flooring
Bedroom with light wood floors, access to exterior, an accent wall, and ceiling fan
Primary bedroom with an open view into the en-suite bath.
Primary bath with marble-look tile, a glass-enclosed shower, and a floating vanity.

 New Listing