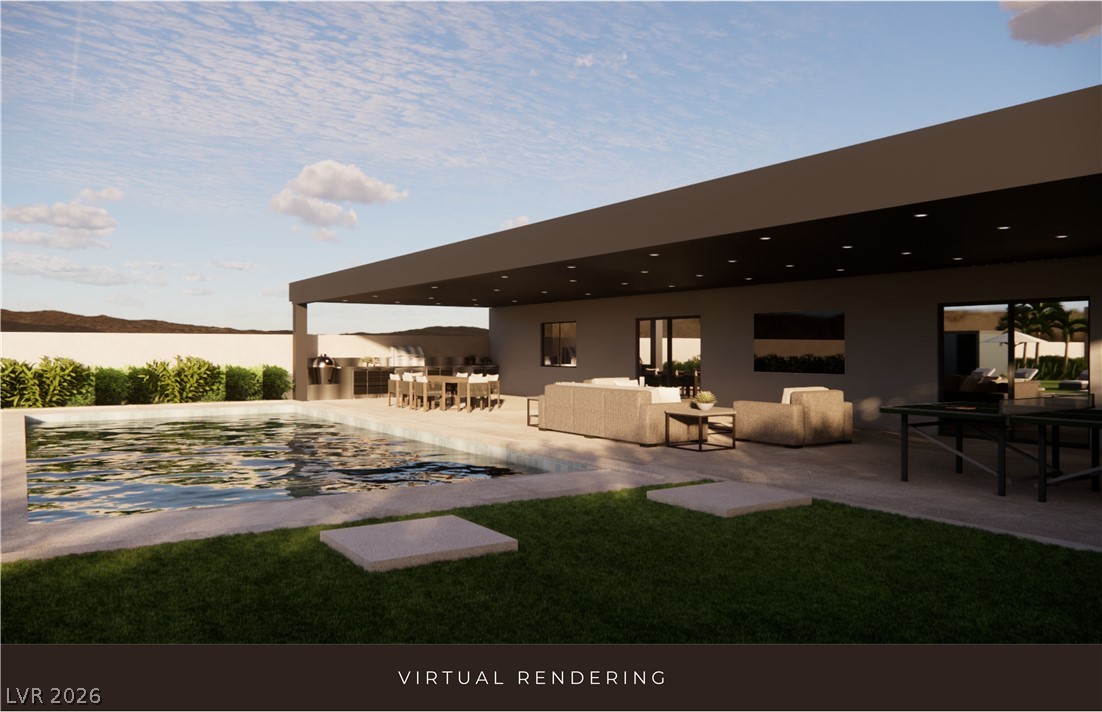
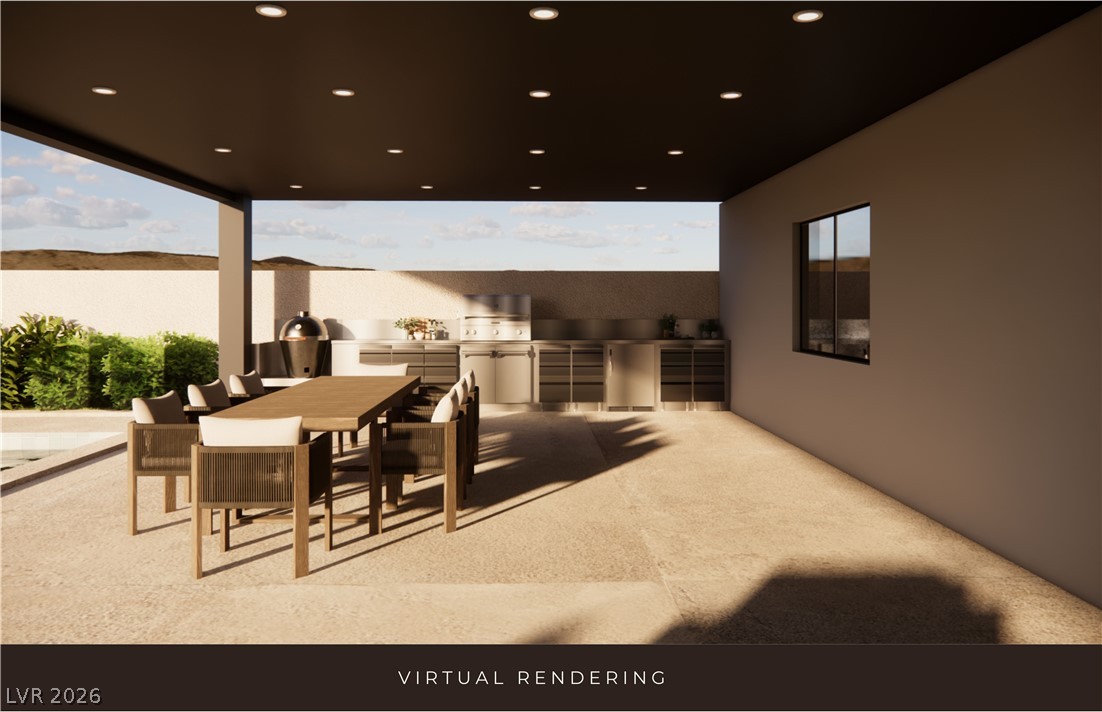
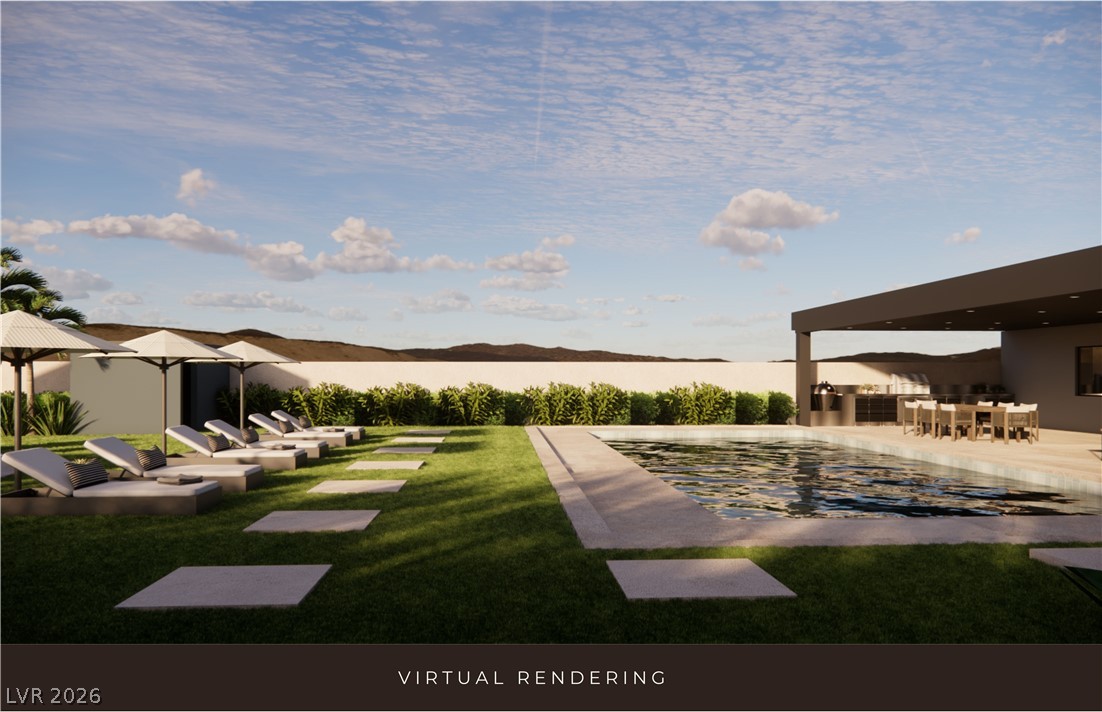
AI generation; An inviting vision of the future of this oasis of a backyard featuring a shimmering pool, expansive patio, and sophisticated outdoor dining.
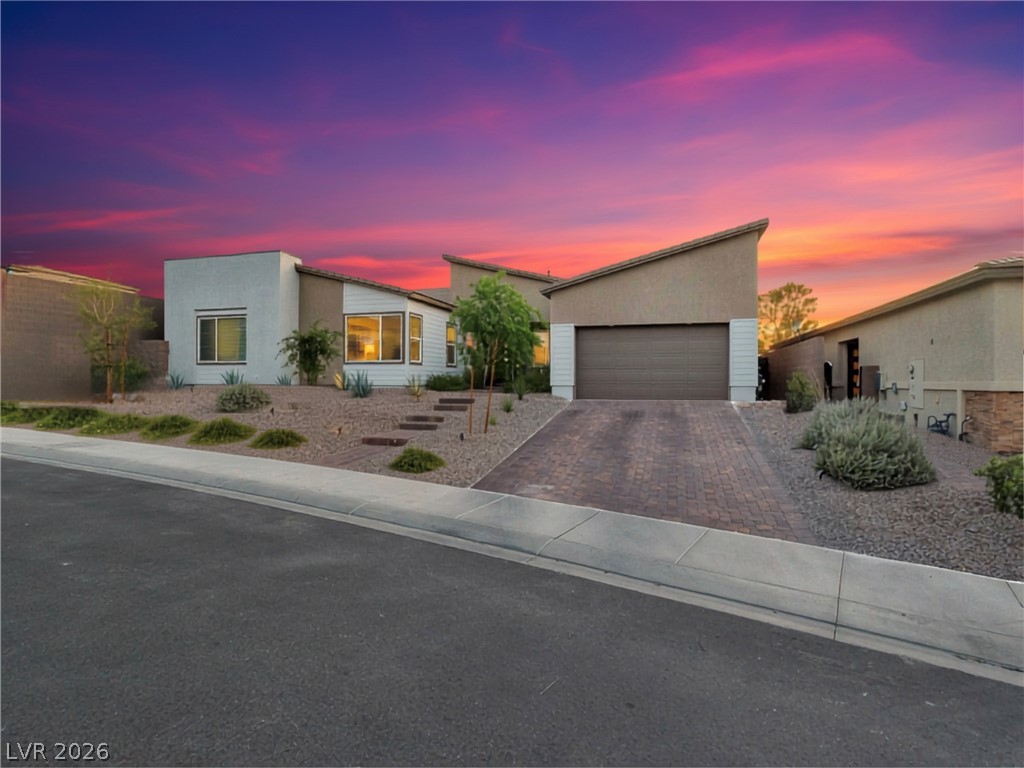
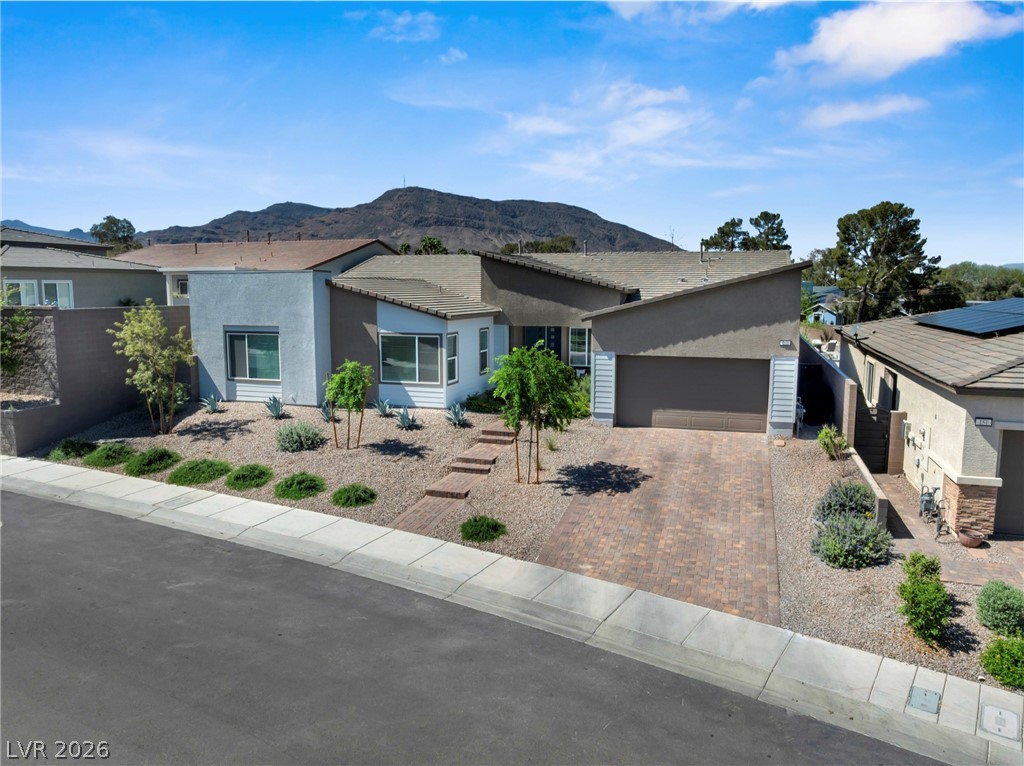
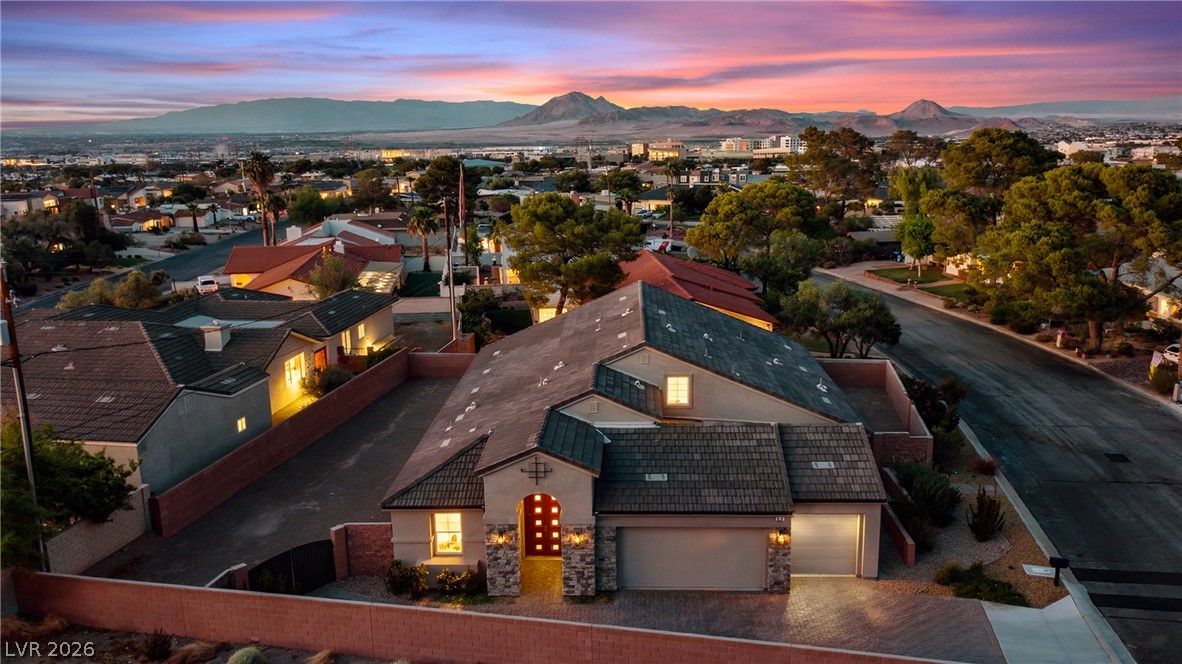
Modern desert architecture with a sloped roofline and a patterned driveway beneath a dramatic sky.
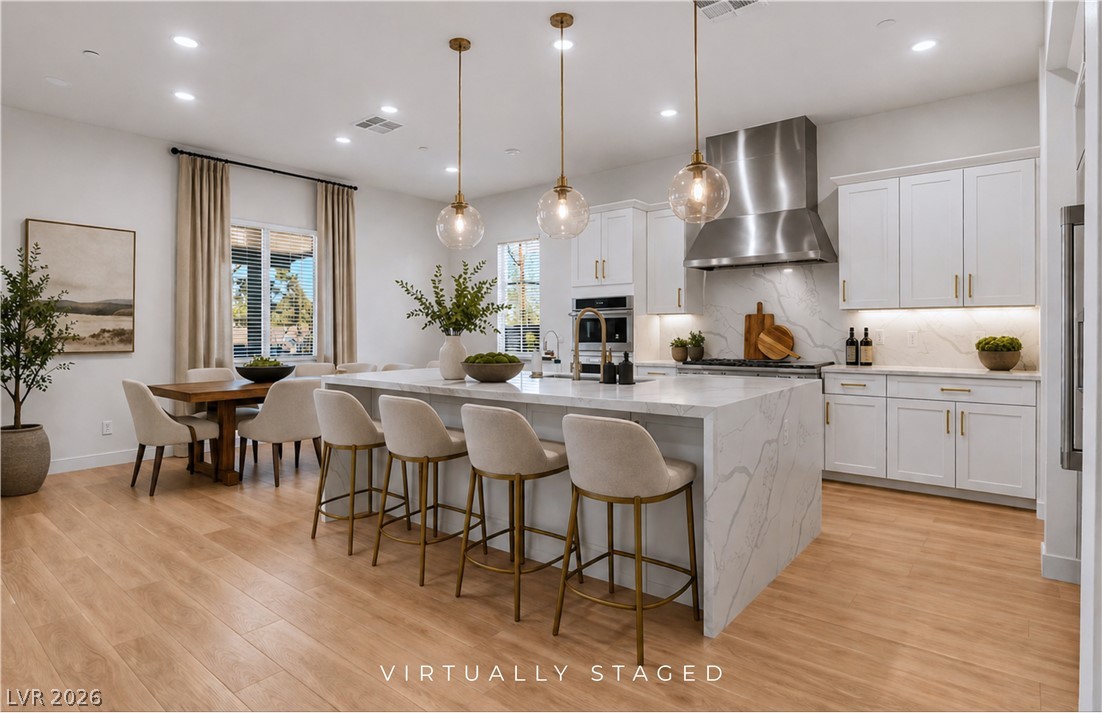
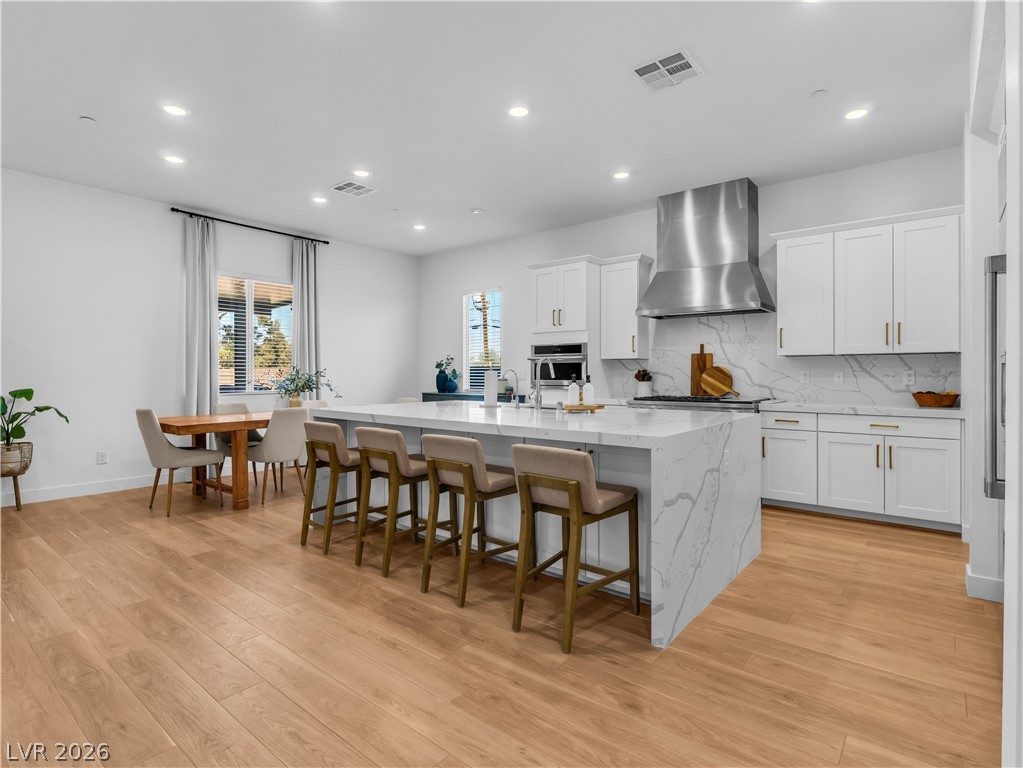
Virtually stage; Culinary excellence awaits in this spacious kitchen, featuring a grand island and chic dining area.
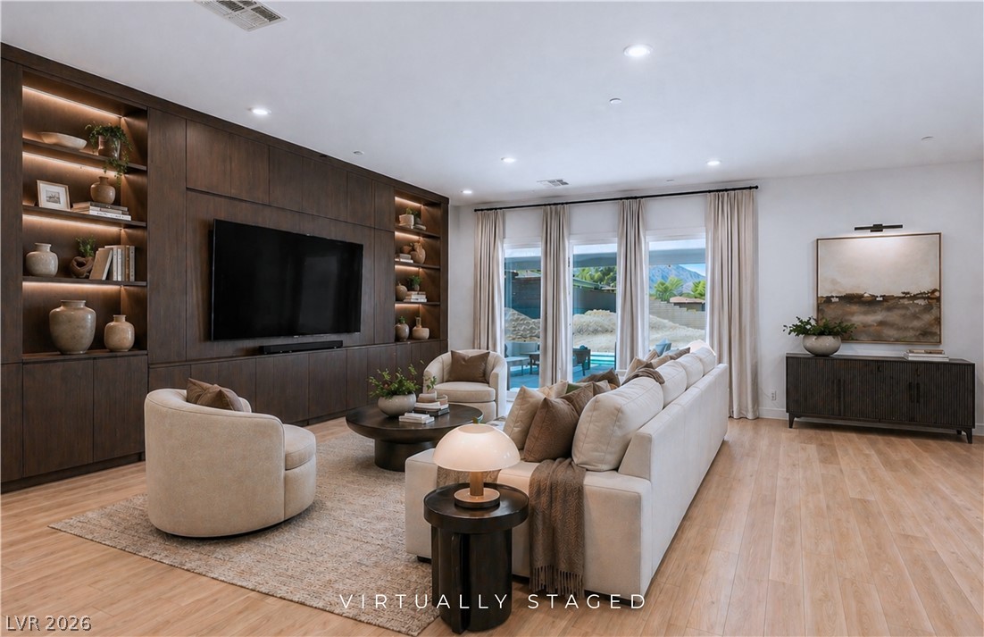
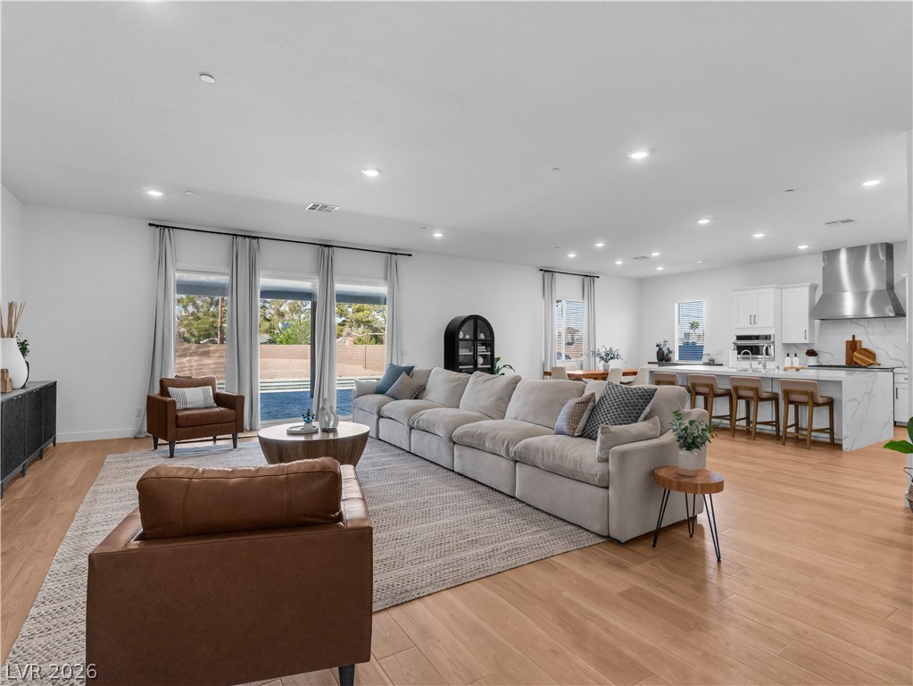
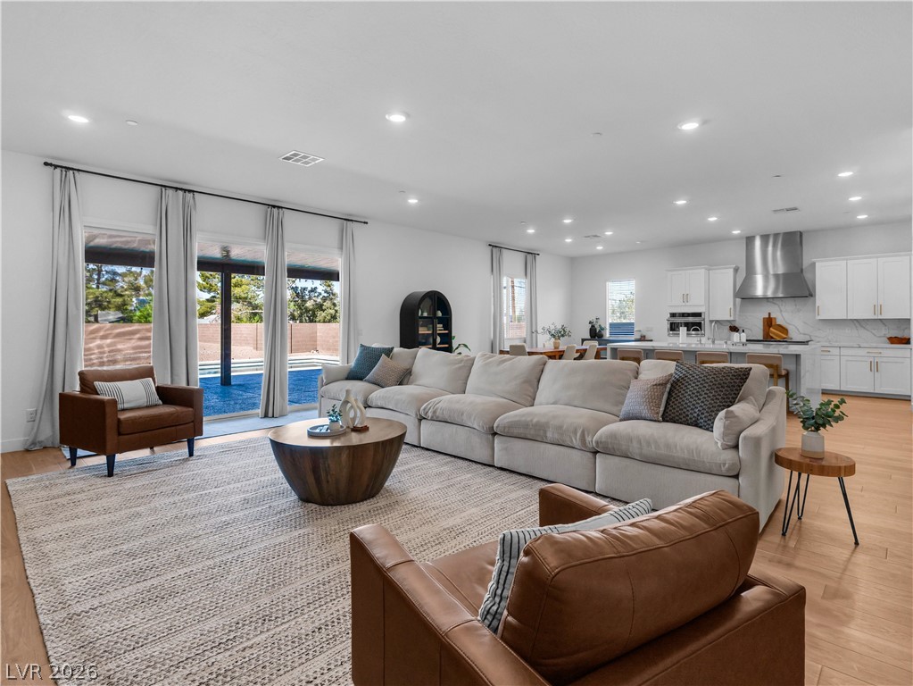
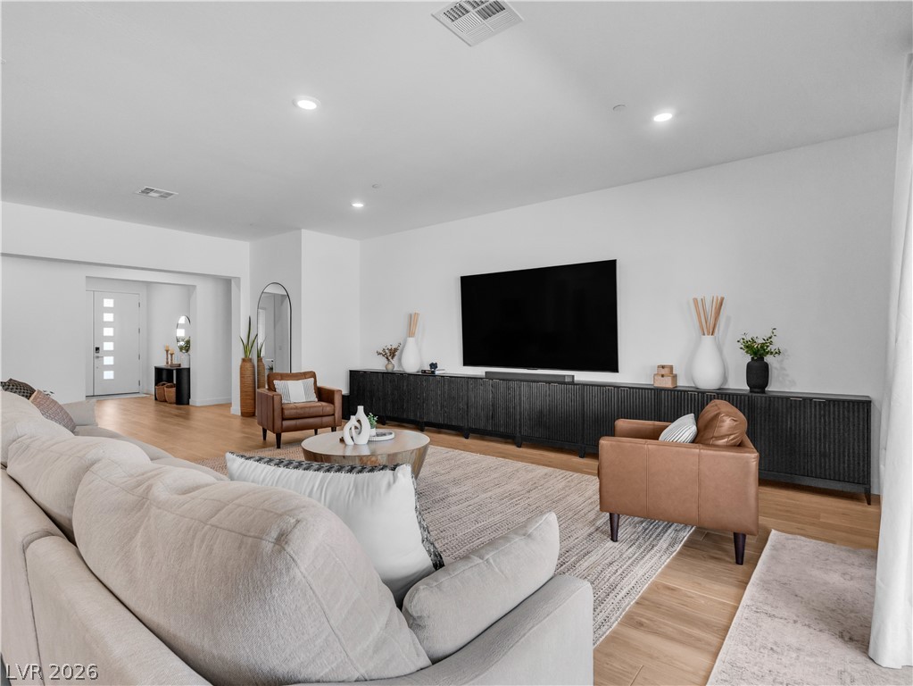
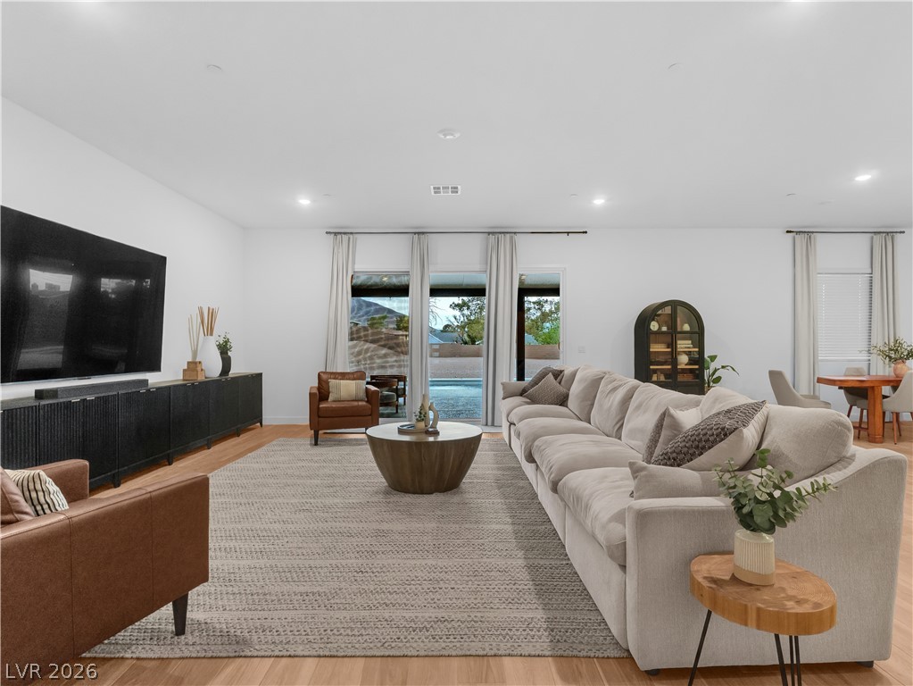
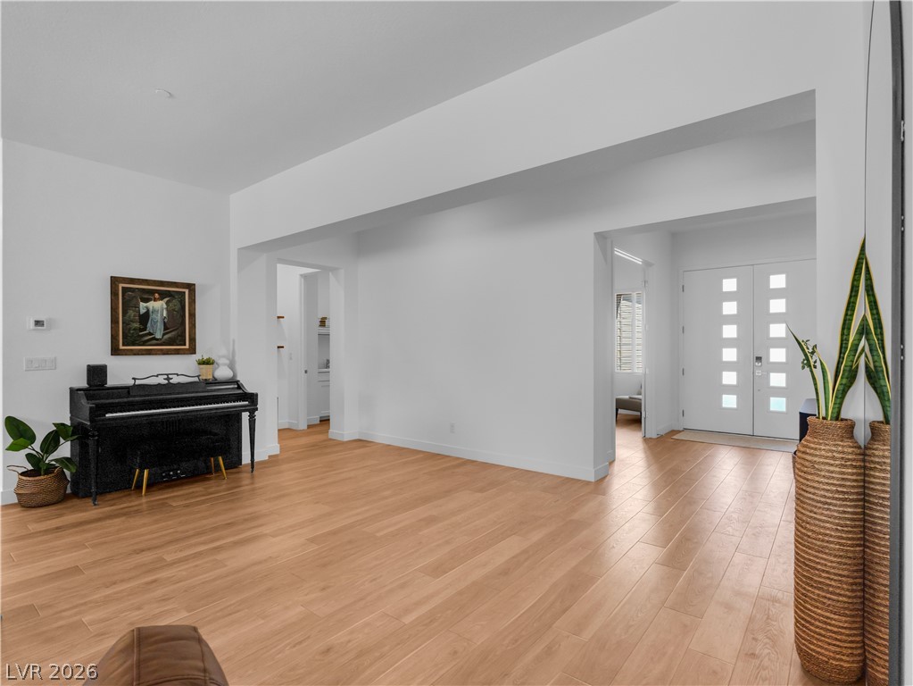
Virtually stage; Recessed lighting illuminates wood flooring and built-in shelving in this open-concept living area.
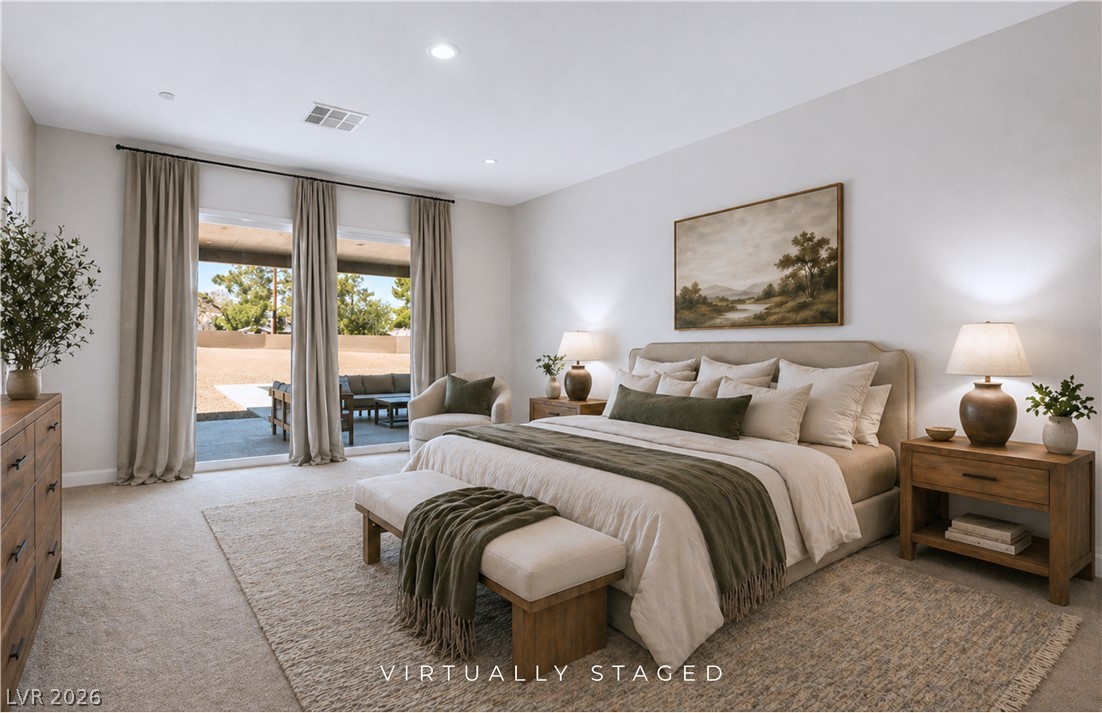
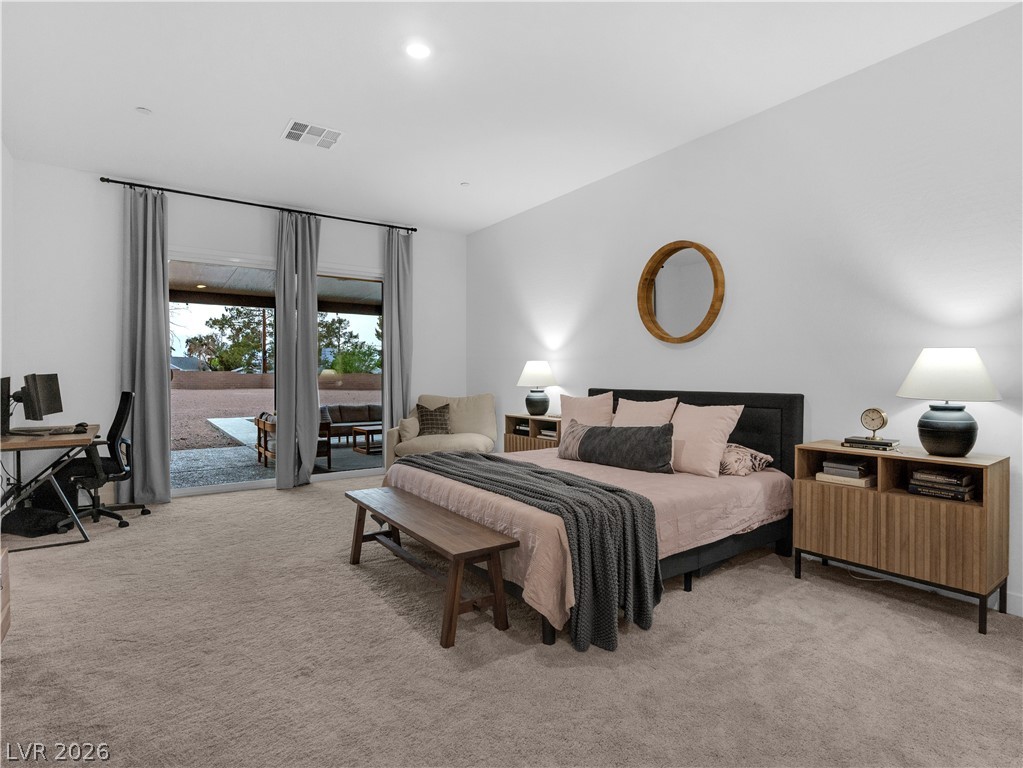
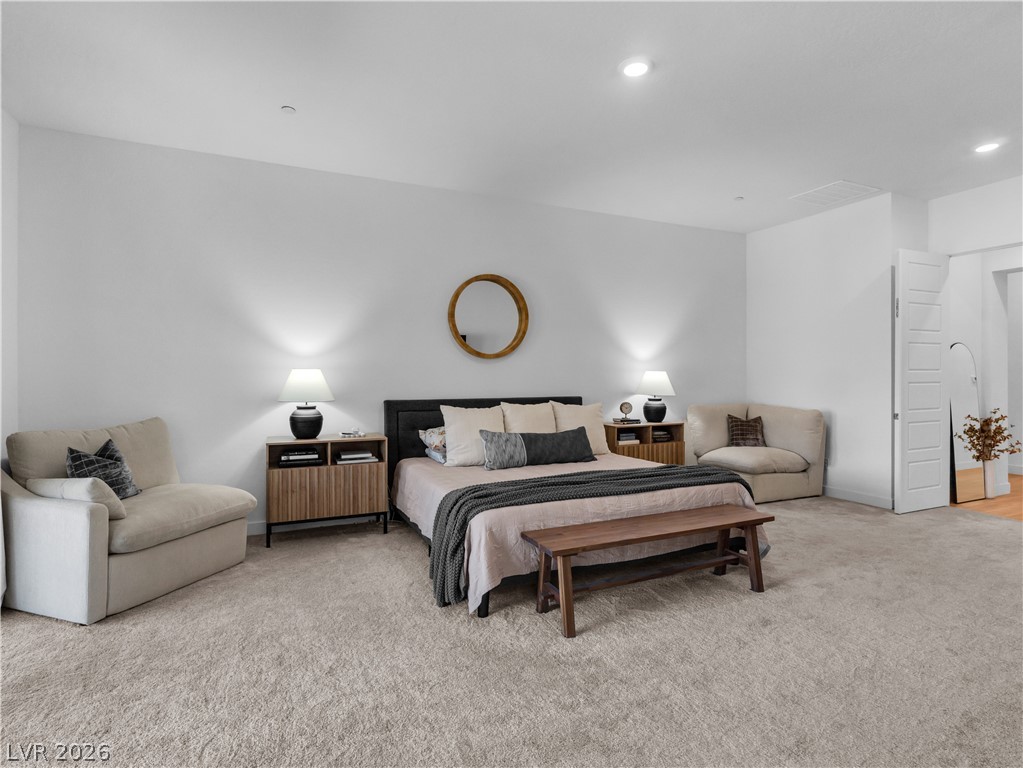
Virtually stage; A well-lit primary bedroom offers plush carpeting and direct patio access through glass sliding doors.
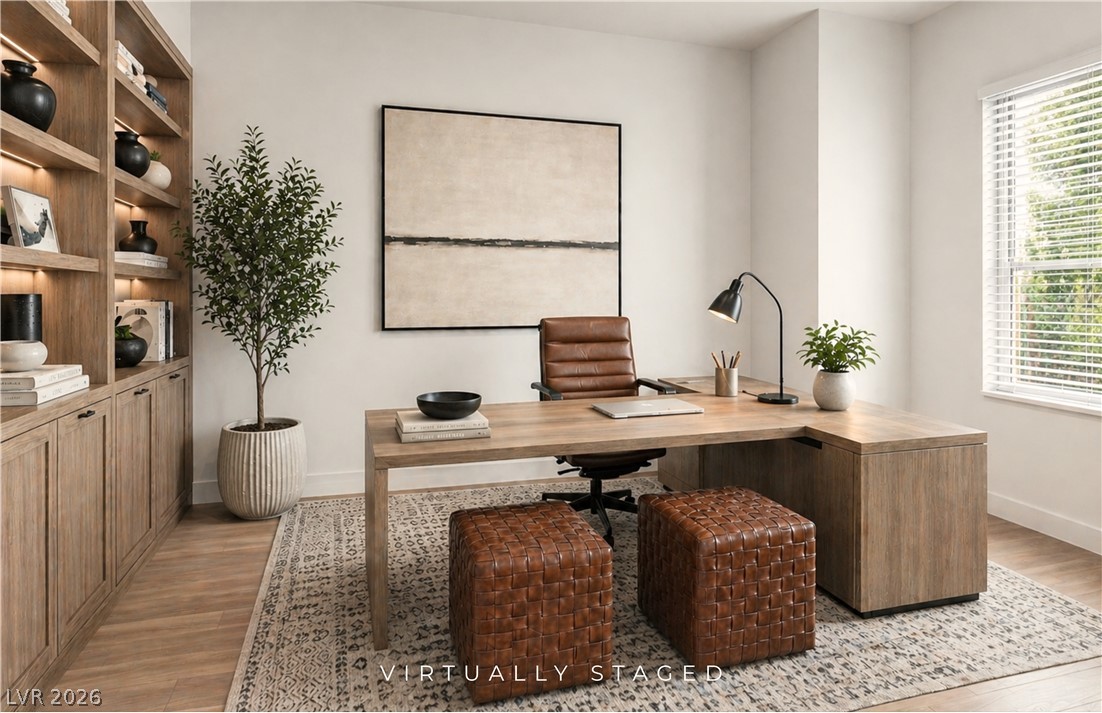
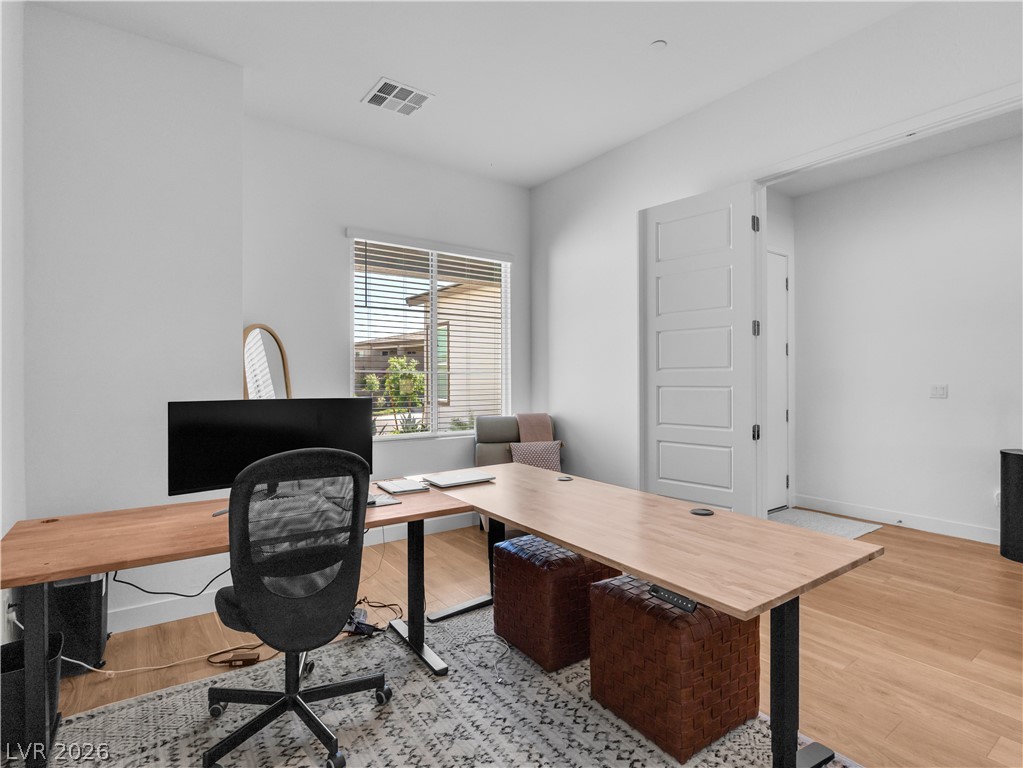
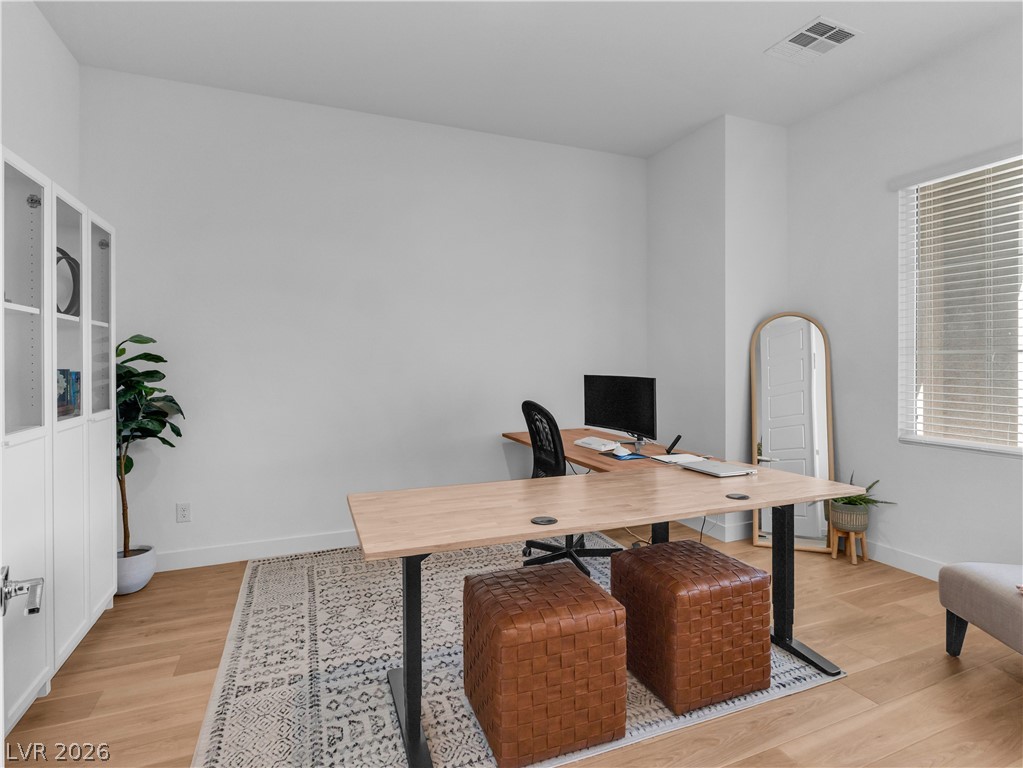
Virtually stage; An ideal home office with built-in shelving, an L-shaped desk, and natural light from a window.
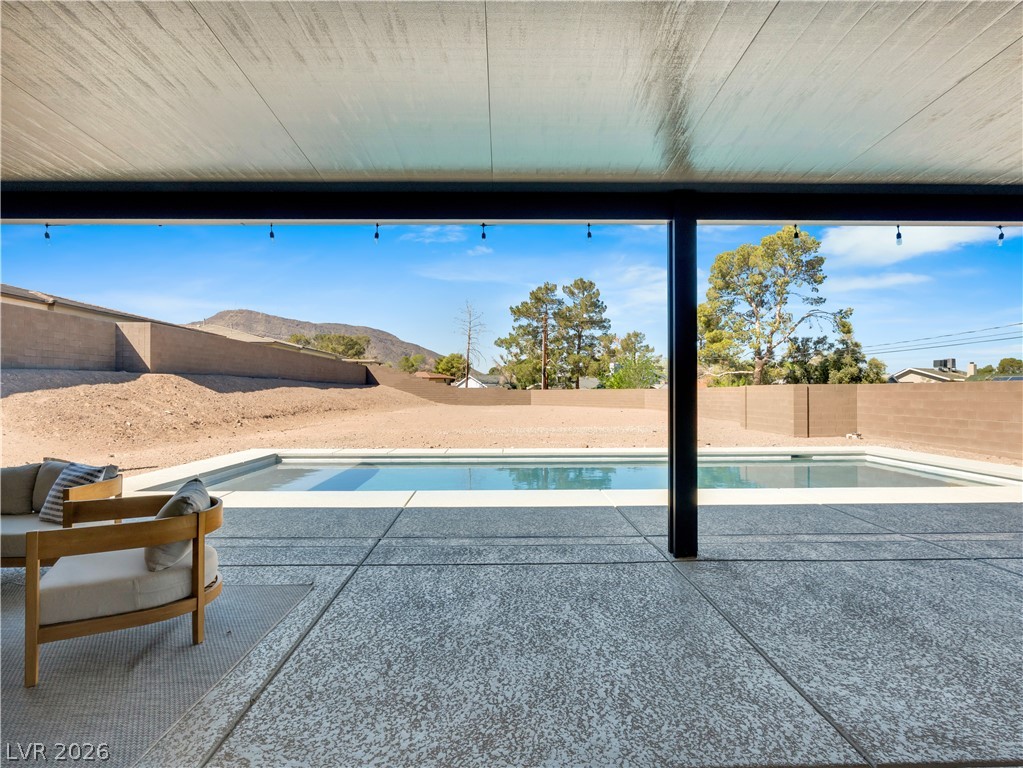
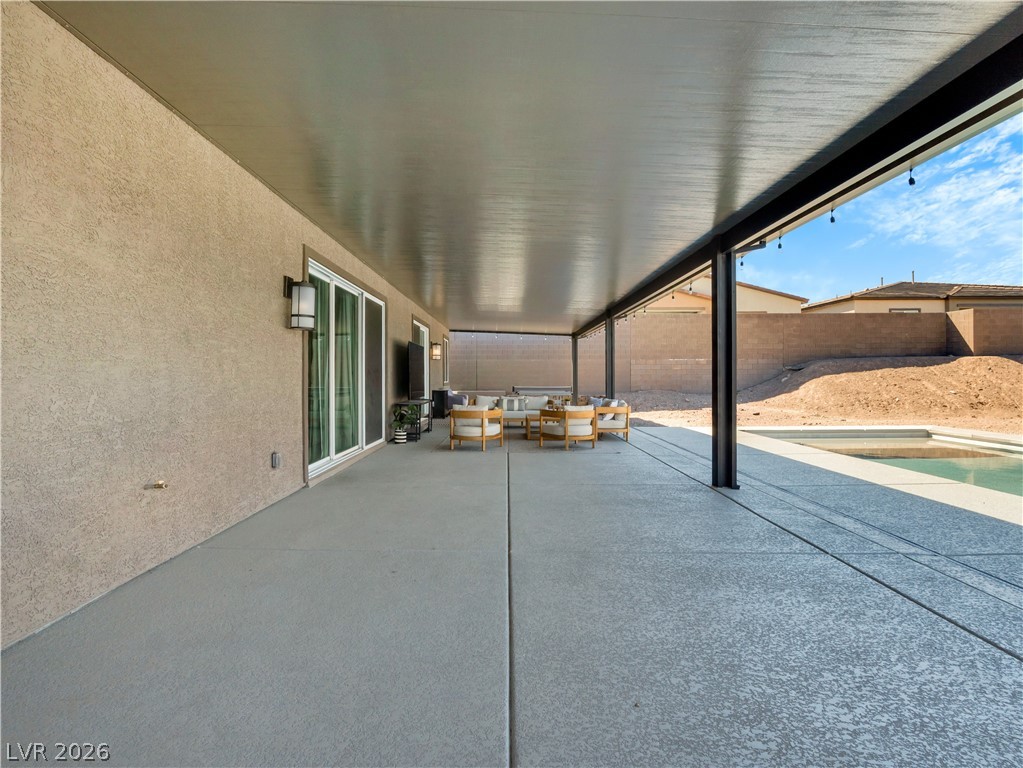
An inviting covered patio opens to a tranquil pool and panoramic mountain vistas.
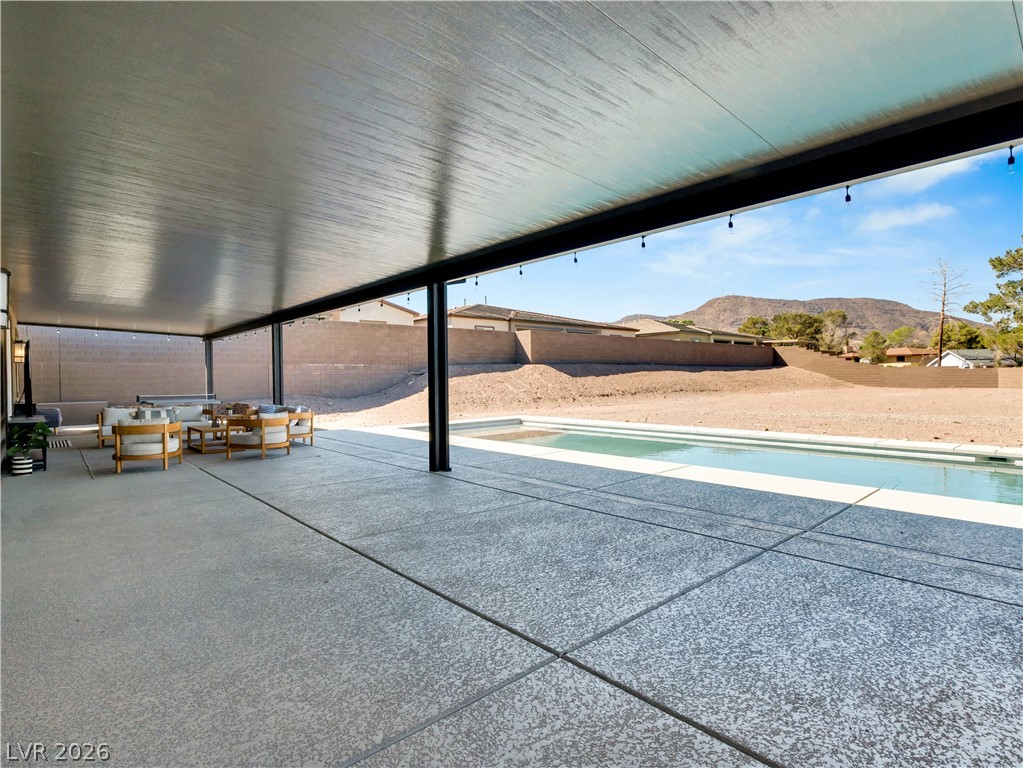
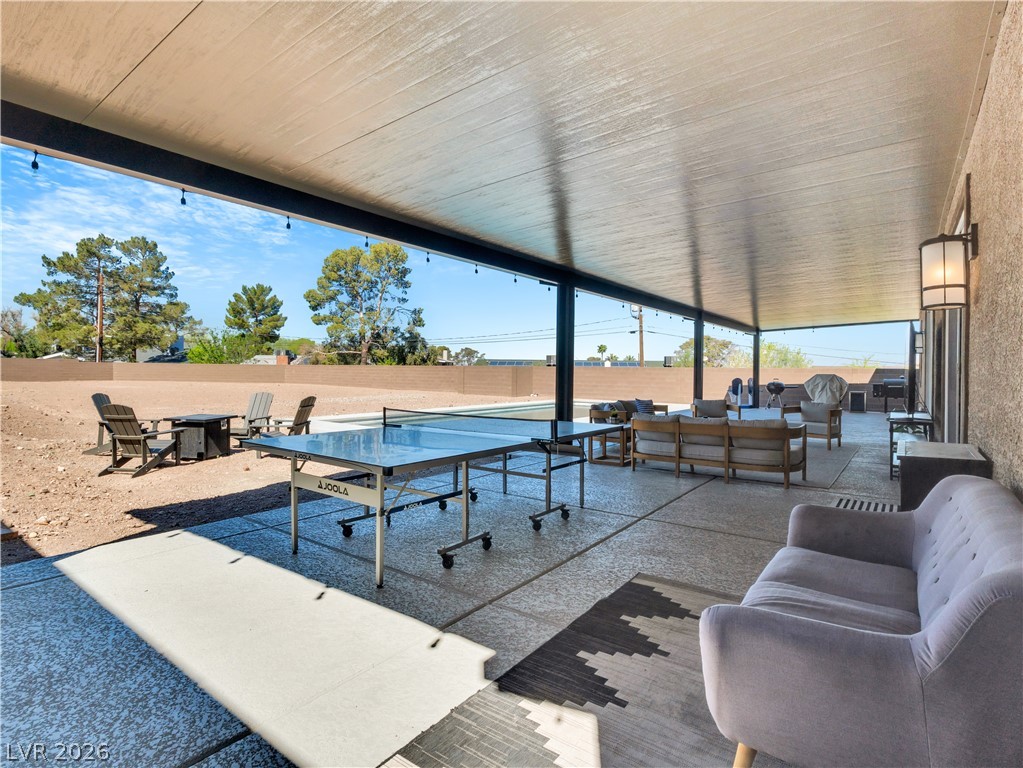
An inviting covered patio offers abundant space for outdoor enjoyment and poolside relaxation.
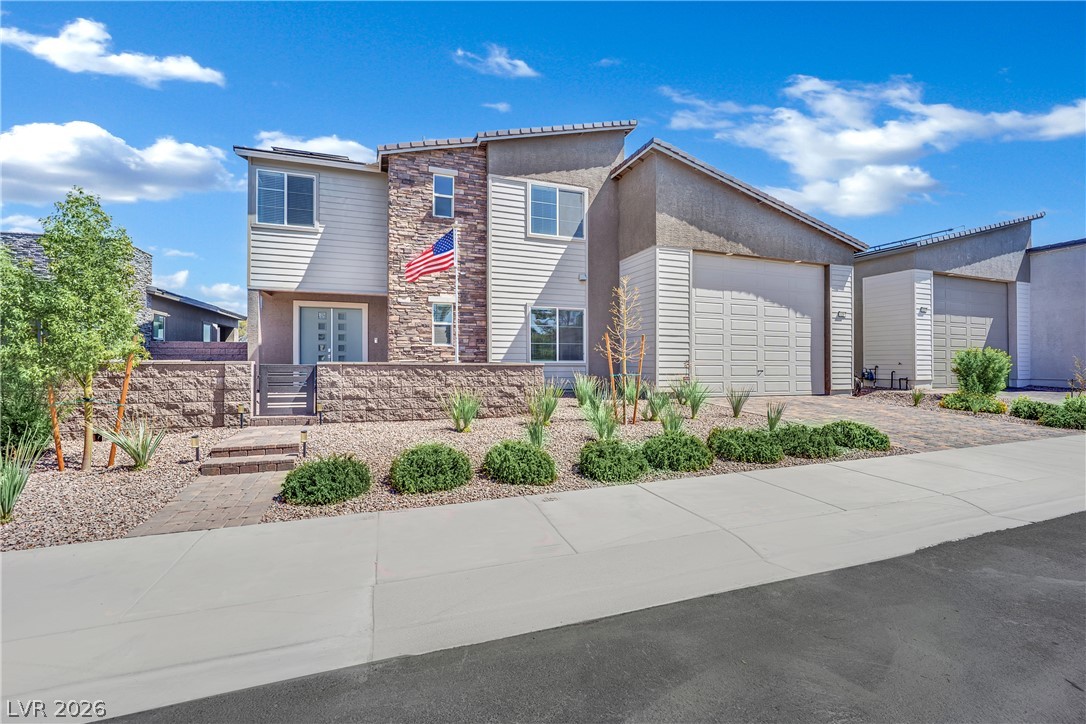
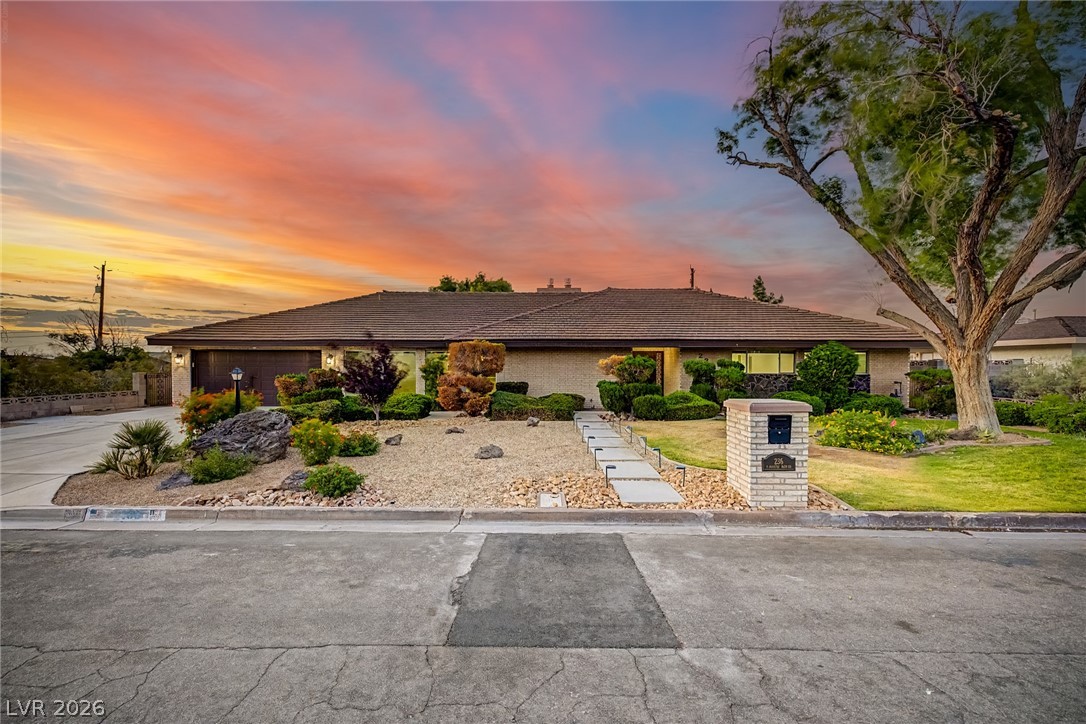
View of front of house featuring a mountain view, stucco siding, a garage, and decorative driveway
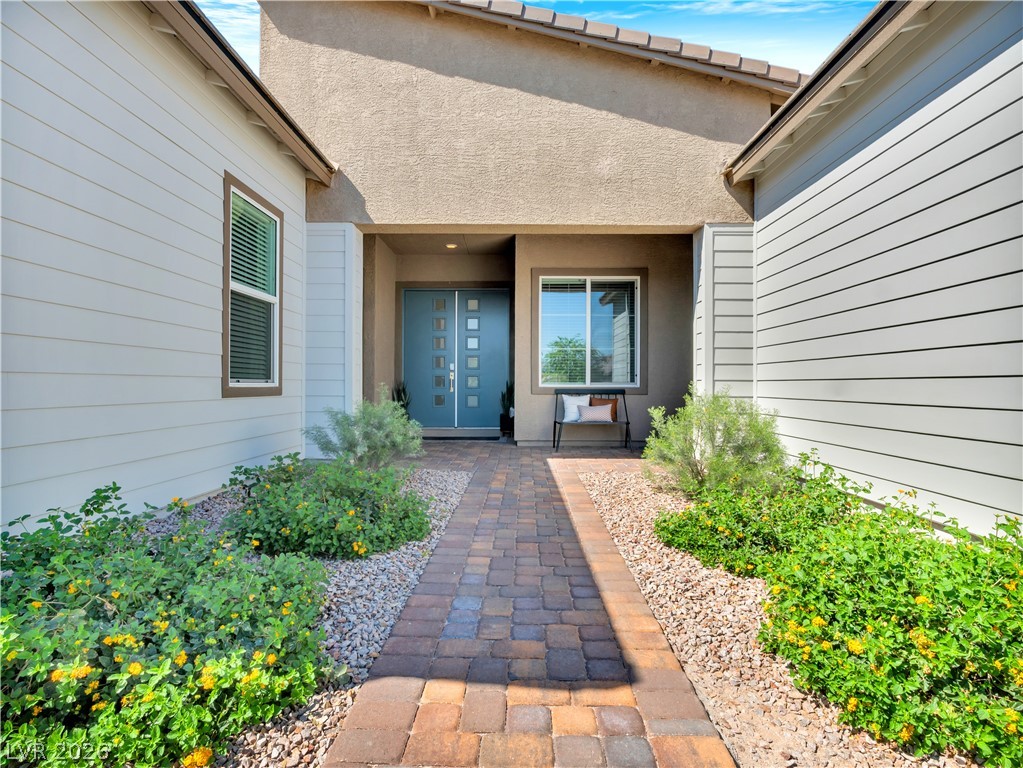
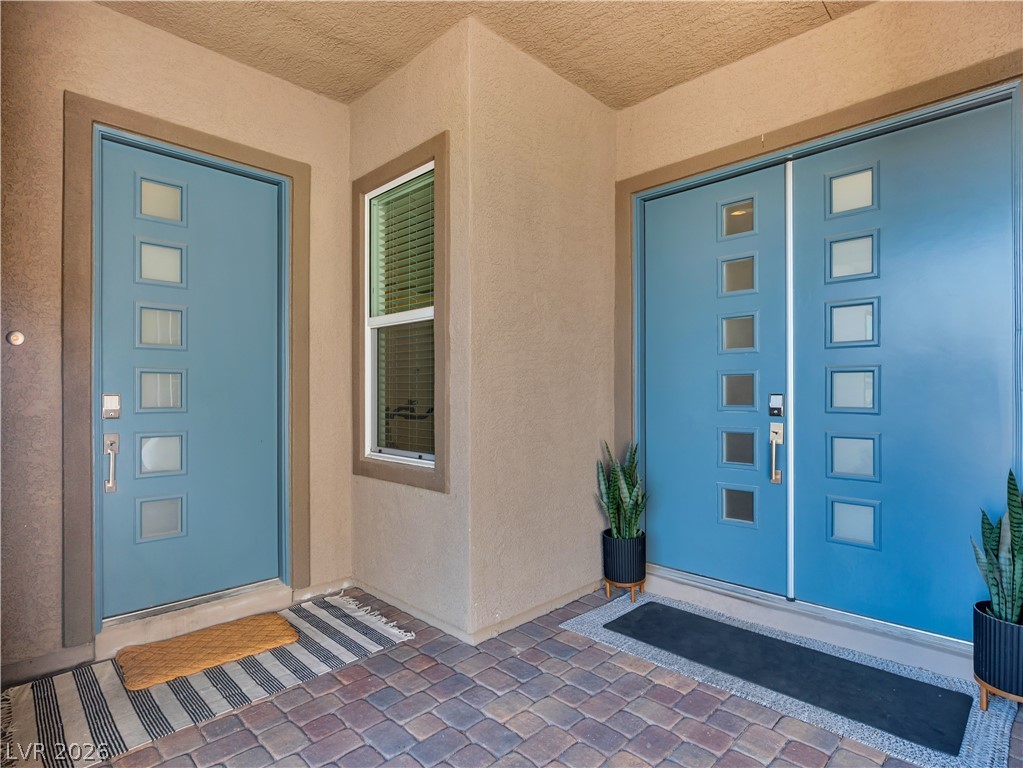
A welcoming paver pathway leads to a distinctive teal entry door and inviting facade.
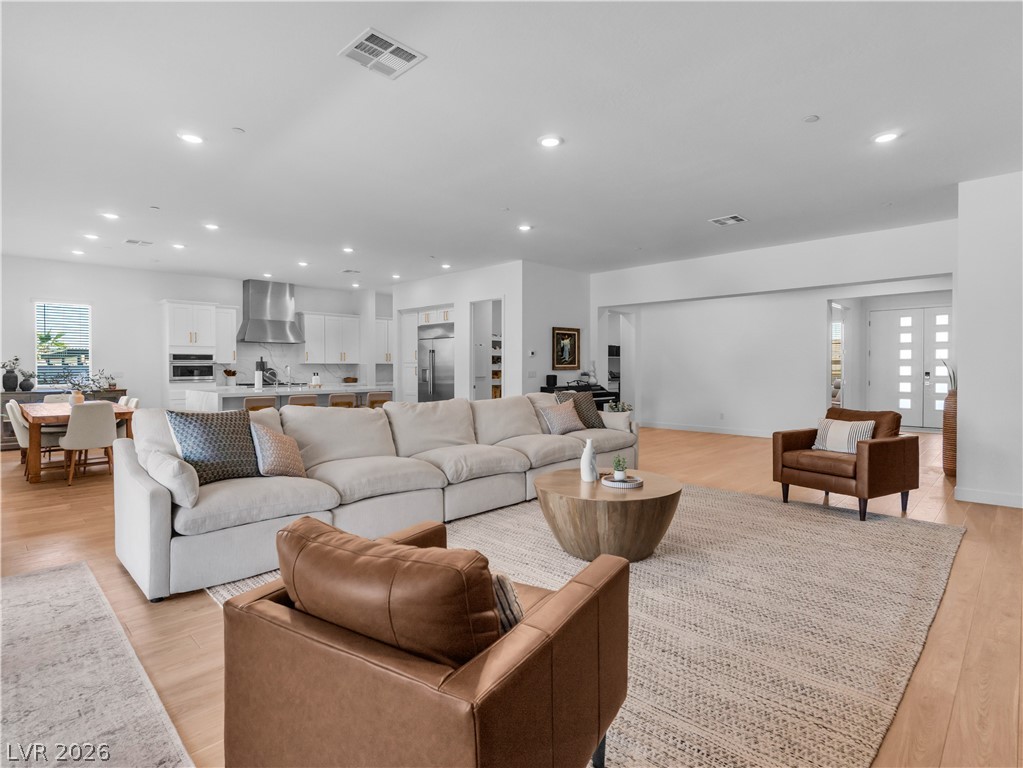
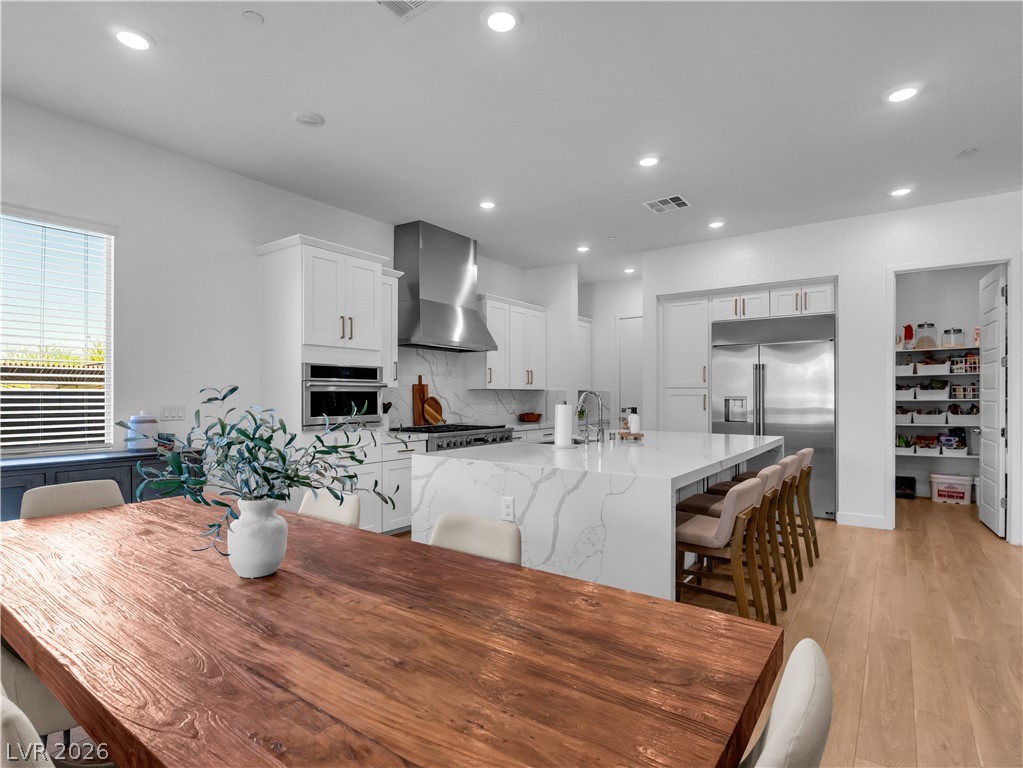
An open-concept living area flows seamlessly into a well-appointed kitchen, ideal for entertaining.
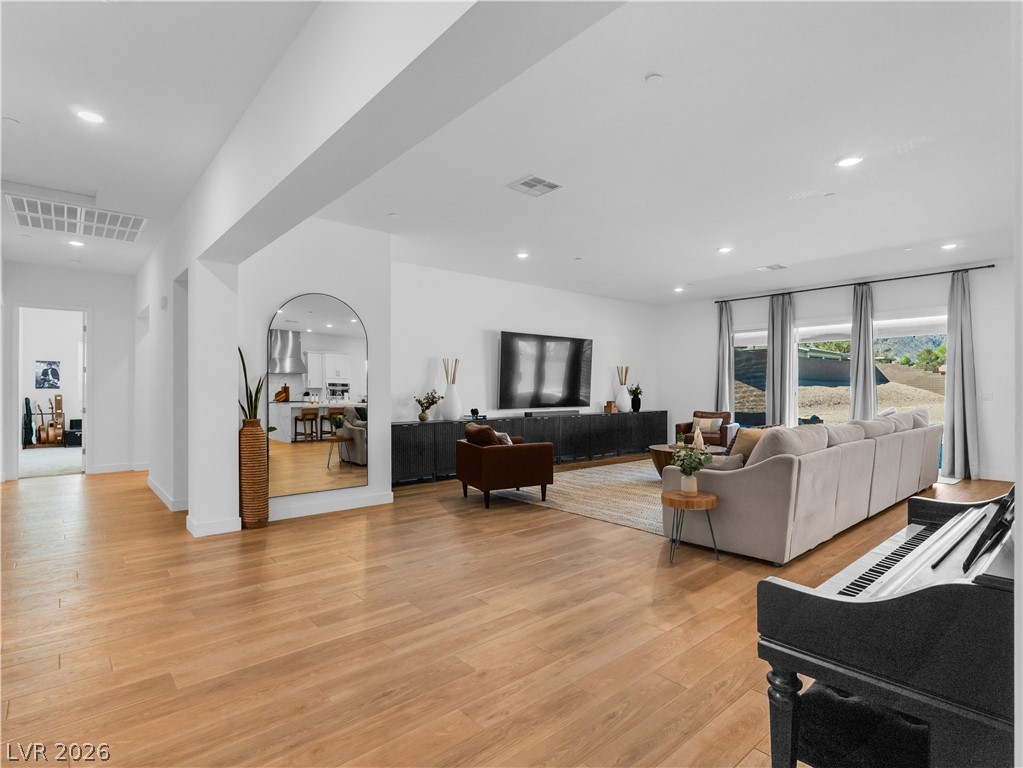
An open concept living area seamlessly connects to the kitchen, offering backyard views and natural light.
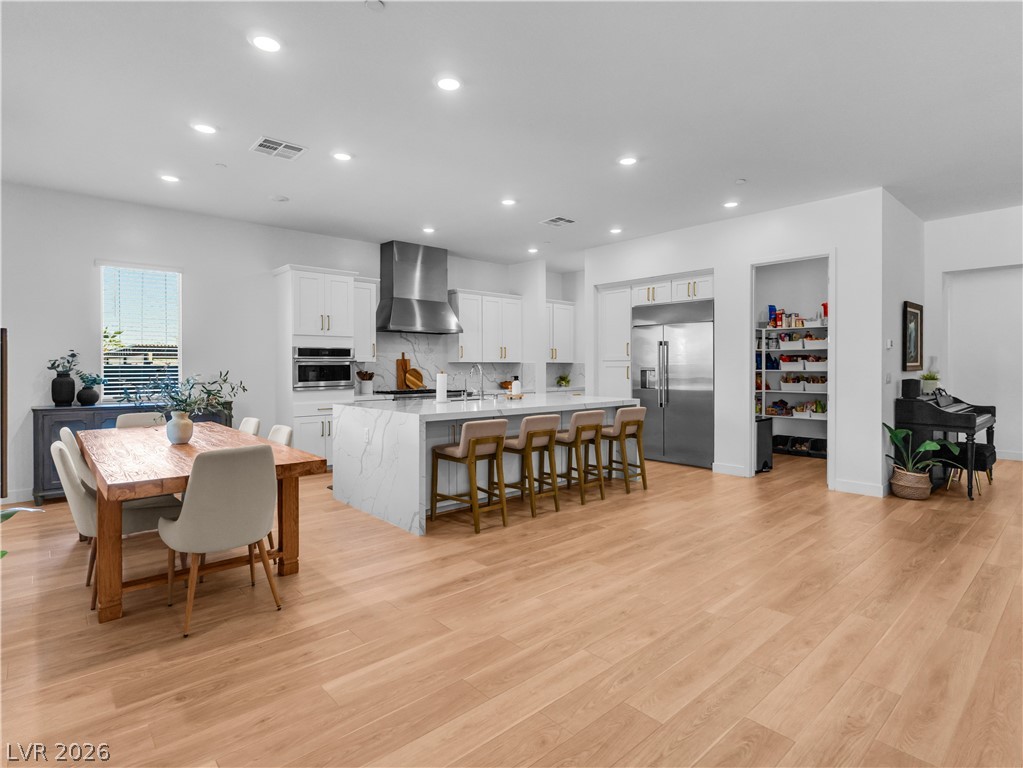
An open floorplan seamlessly connects the living area, dining space, and a chef's kitchen, perfect for entertaining.
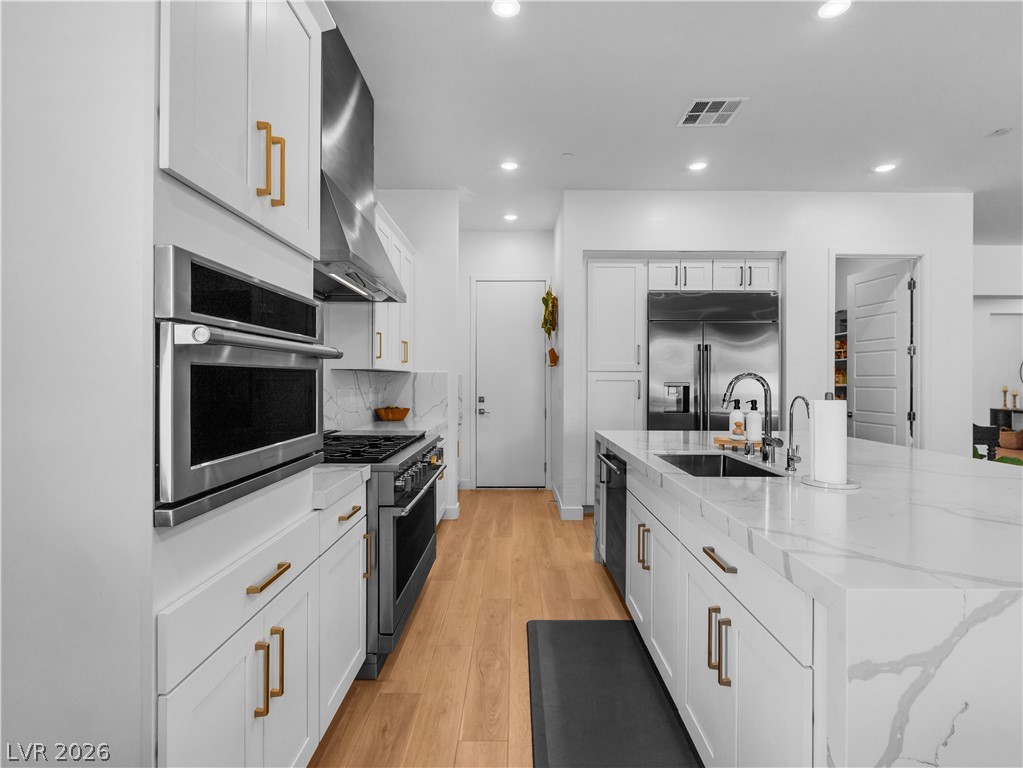
A well-appointed kitchen boasts sleek countertops, modern appliances, and a seamless connection to the dining area.
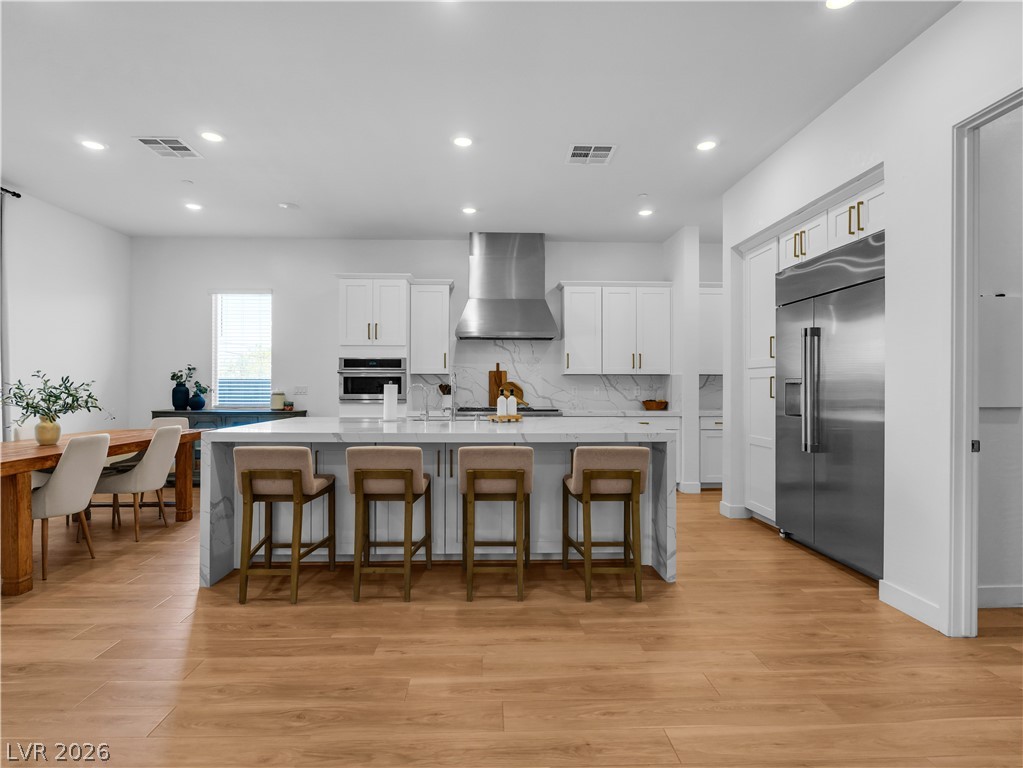
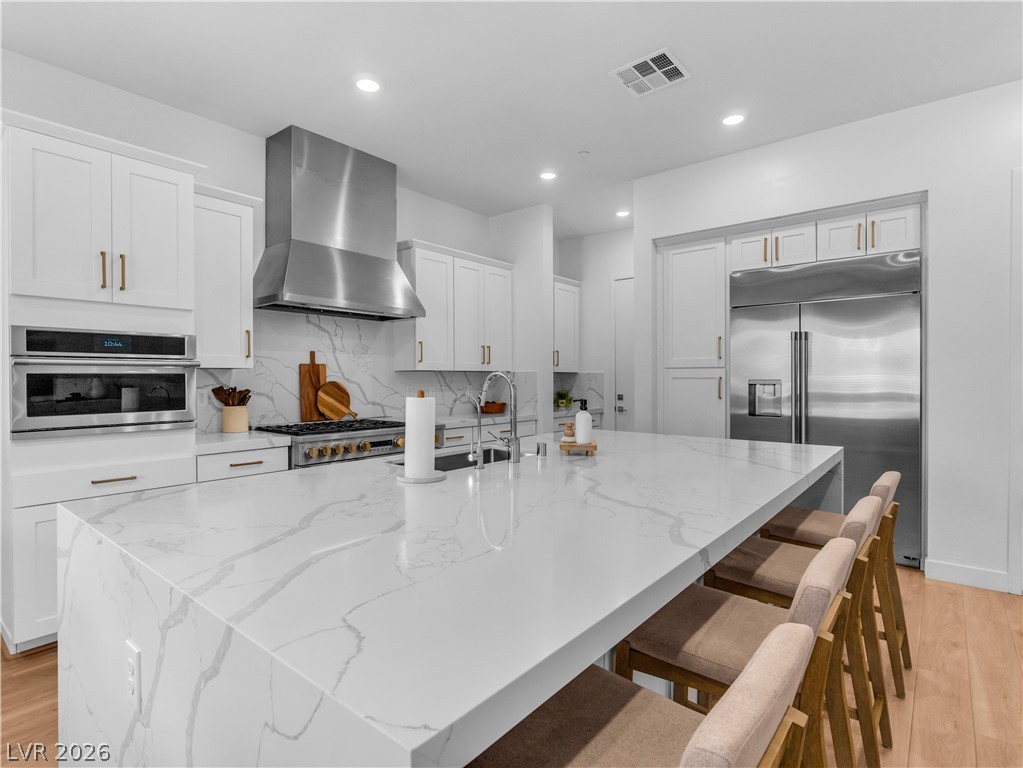
Culinary excellence awaits in this well-appointed kitchen with an oversized island, ideal for entertaining.
Modern kitchen with white cabinetry, stainless steel appliances, and light wood flooring.
Culinary excellence awaits in this modern kitchen, featuring an oversized island and open-concept dining area.
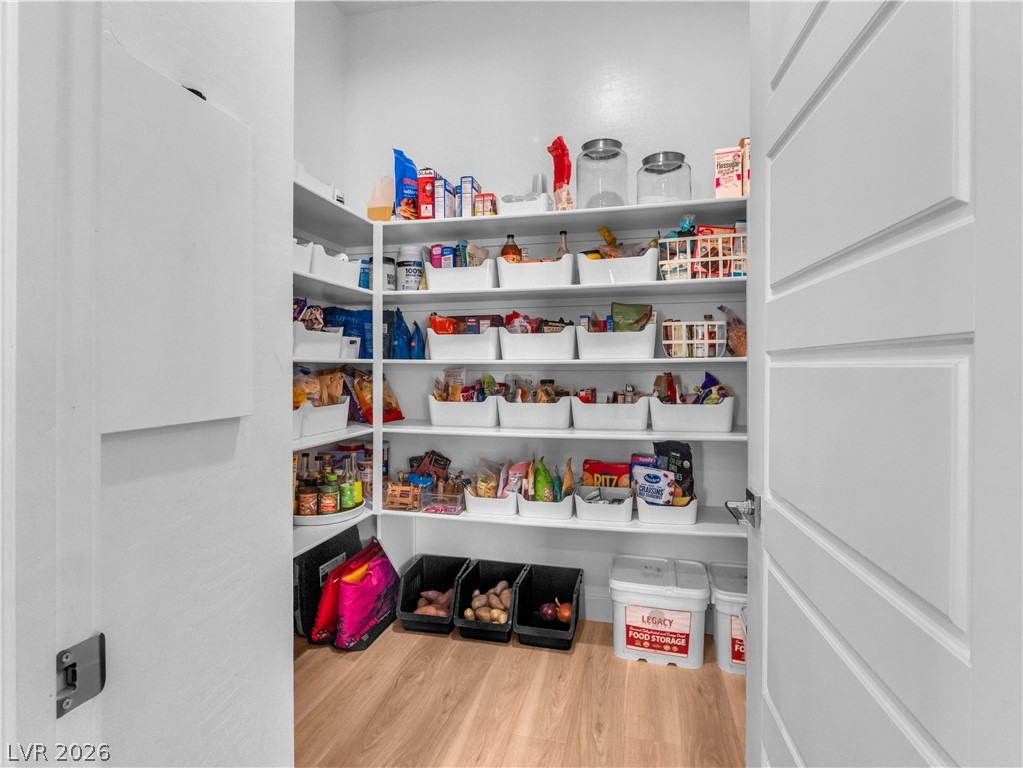
Ample storage solutions for all culinary needs are available in this well-organized pantry.
An inviting kitchen with a waterfall island, sleek stainless steel appliances, and ample white cabinetry.
Culinary delights await in this bright kitchen with a large island and ample counter space for meal prep.
Recessed lighting illuminates the open-concept living area with gleaming hardwood floors.
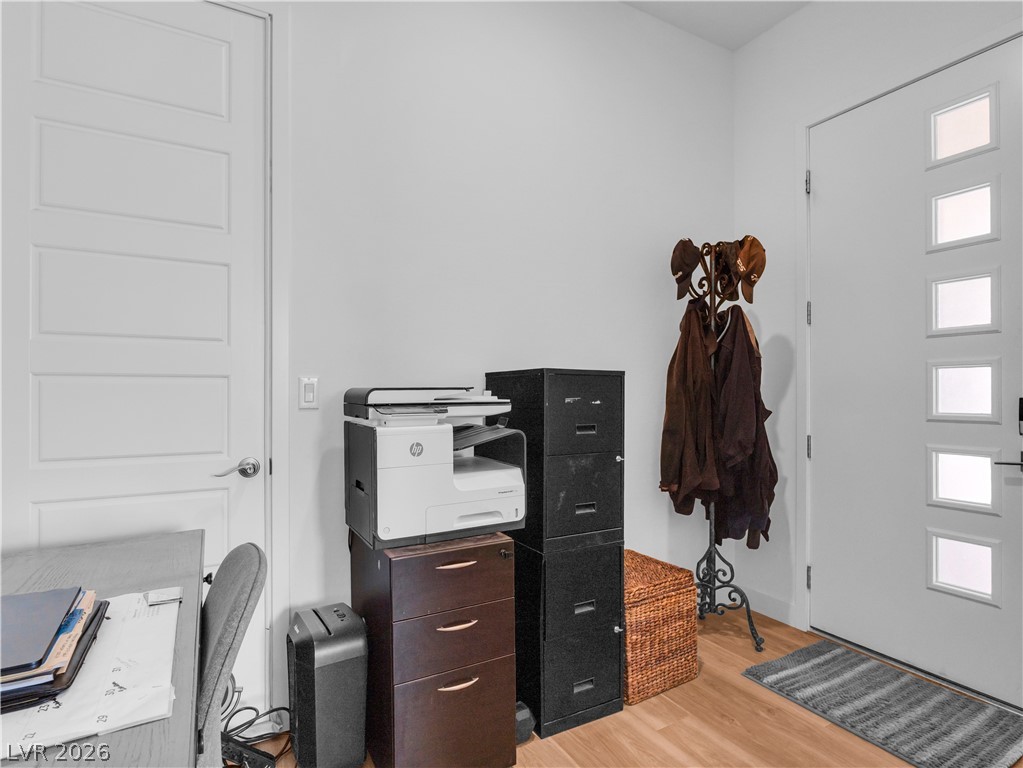
A well-lit study with a generous desk offers a private space for productivity.
Hardwood looking luxury vinyl plank floors complement a bright living room, flowing into an outdoor space.
Natural light pours into this elegant gathering space with rich hardwood flooring and sweeping views.
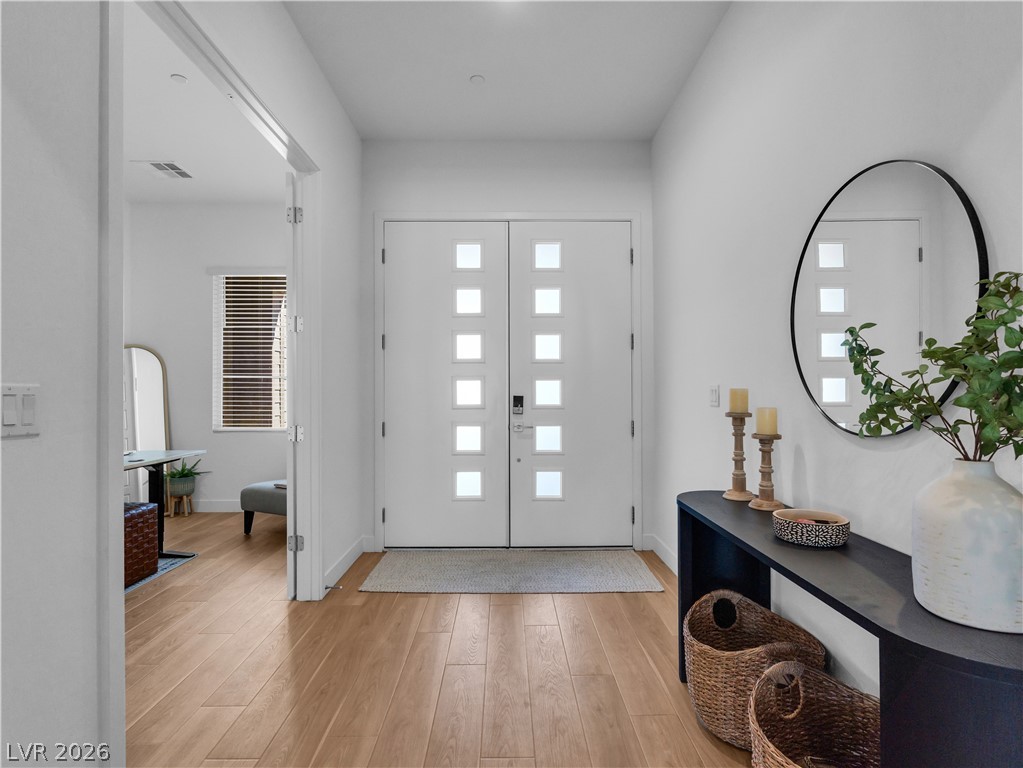
Welcoming entry with clean lines and light-toned flooring.
Enter a luminous entryway showcasing stylish double doors and rich hardwood flooring, hinting at the home's contemporary elegance.
A quiet office space features light wood flooring and a substantial desk for productivity.
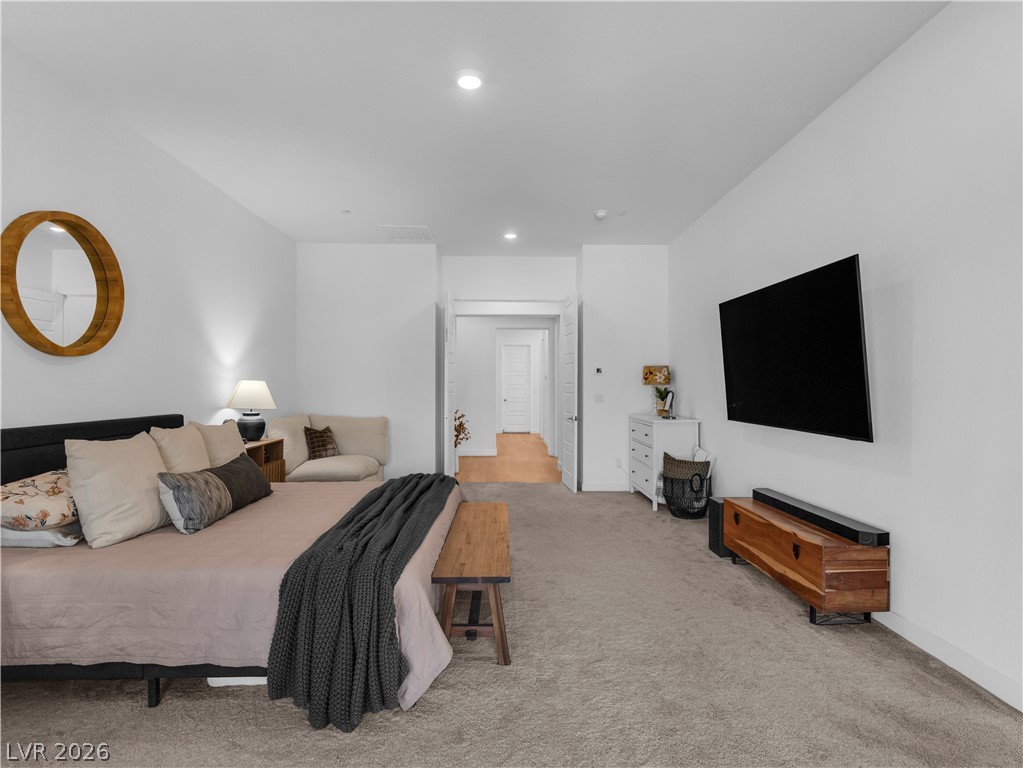
Bedroom featuring light carpet, access to outside, an office area, and recessed lighting.
Comfortable carpeting flows throughout this inviting, spacious bedroom retreat.
An inviting bedroom features a cozy sleeping area and plush carpeting, leading to an adjoining hallway.
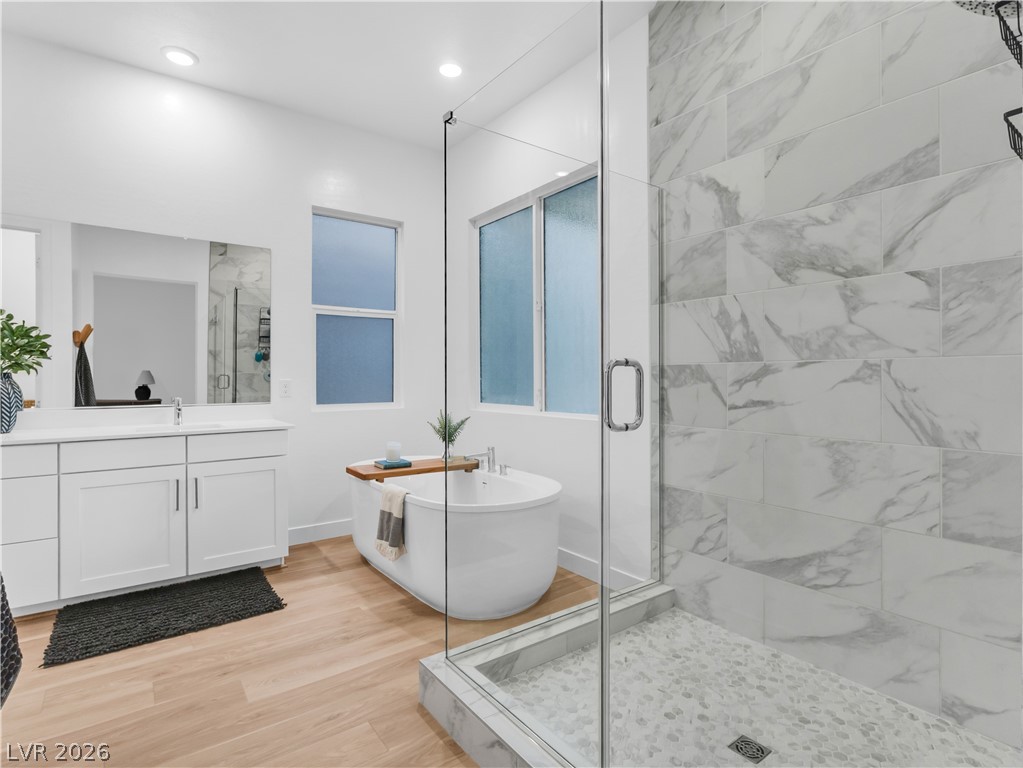
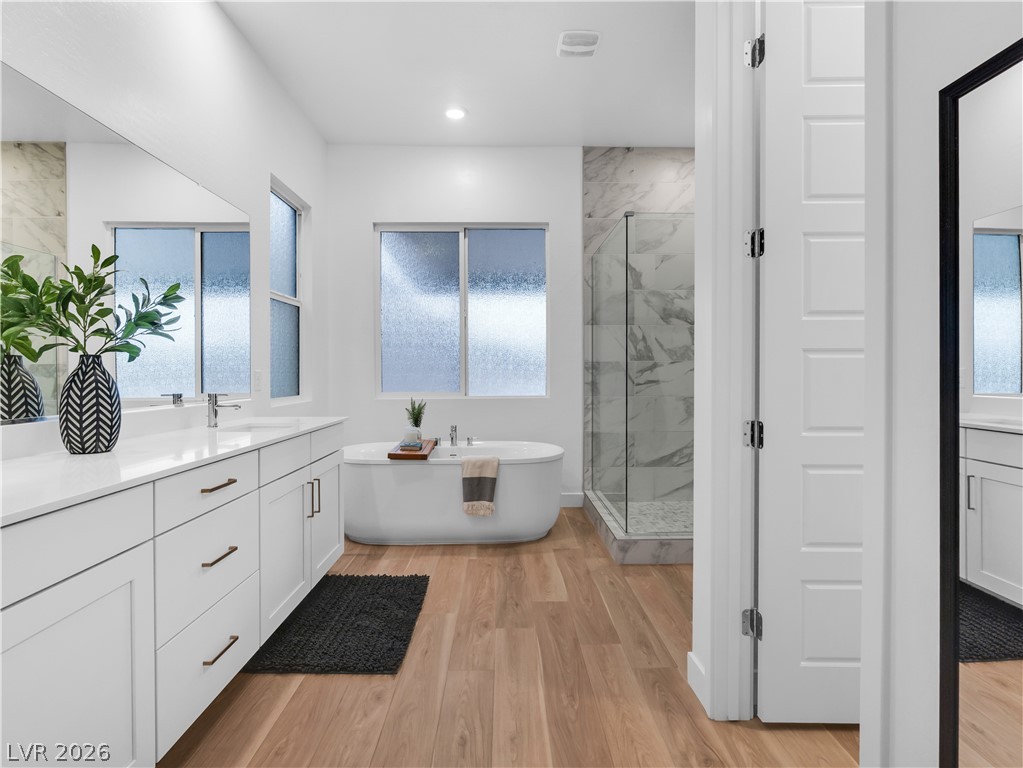
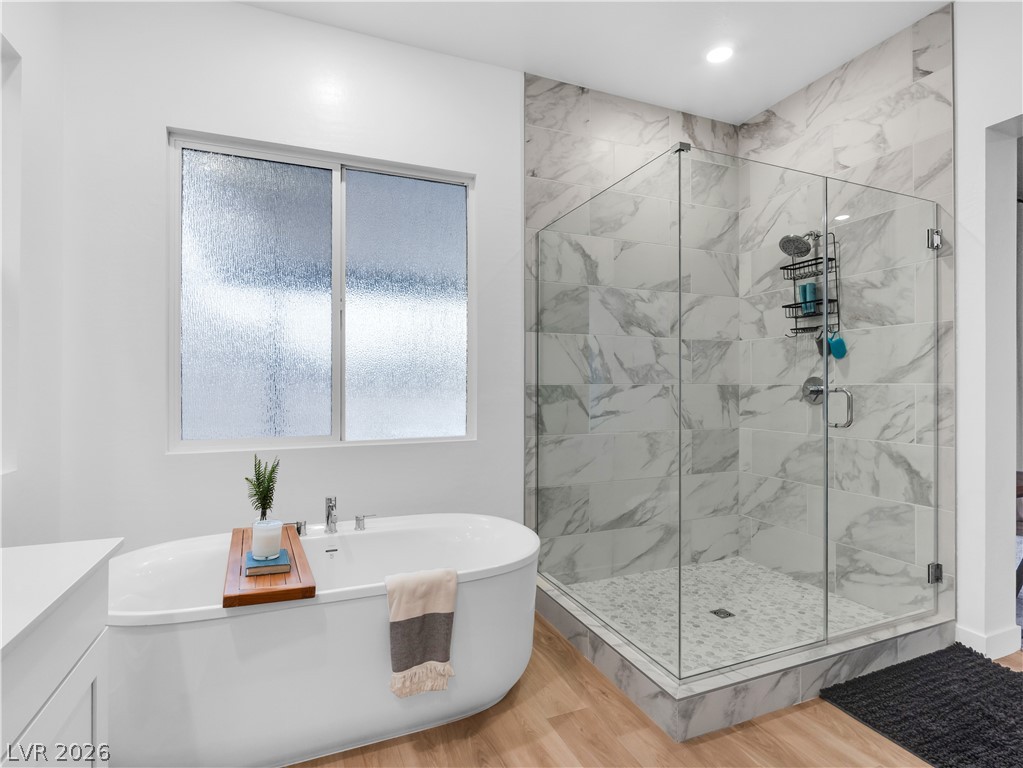
Full bath featuring a marble finish shower, light wood finished floors, vanity, a soaking tub, and recessed lighting
Bathroom with vanity, a marble finish shower, light wood-style floors, and a freestanding tub
Bathroom featuring a marble finish shower, light wood-style floors, a soaking tub, and vanity
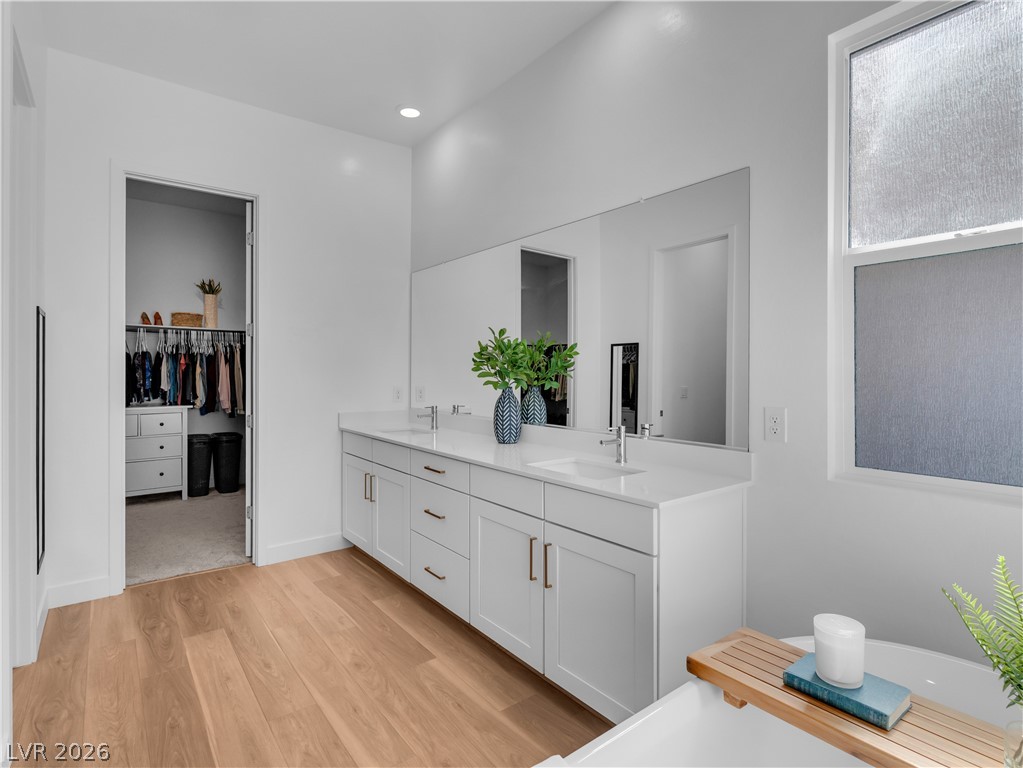
A well-lit primary bathroom showcases a double vanity, pristine white countertops, and warm wood-look flooring.
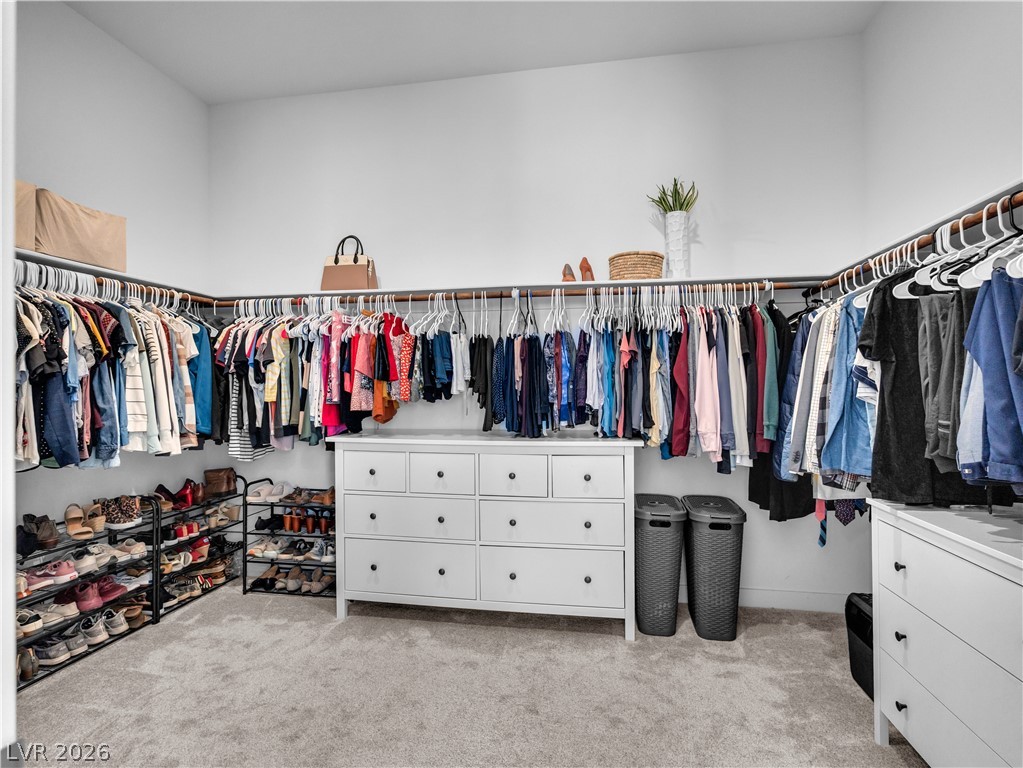
Ample hanging and drawer storage define this well-appointed walk-in closet.
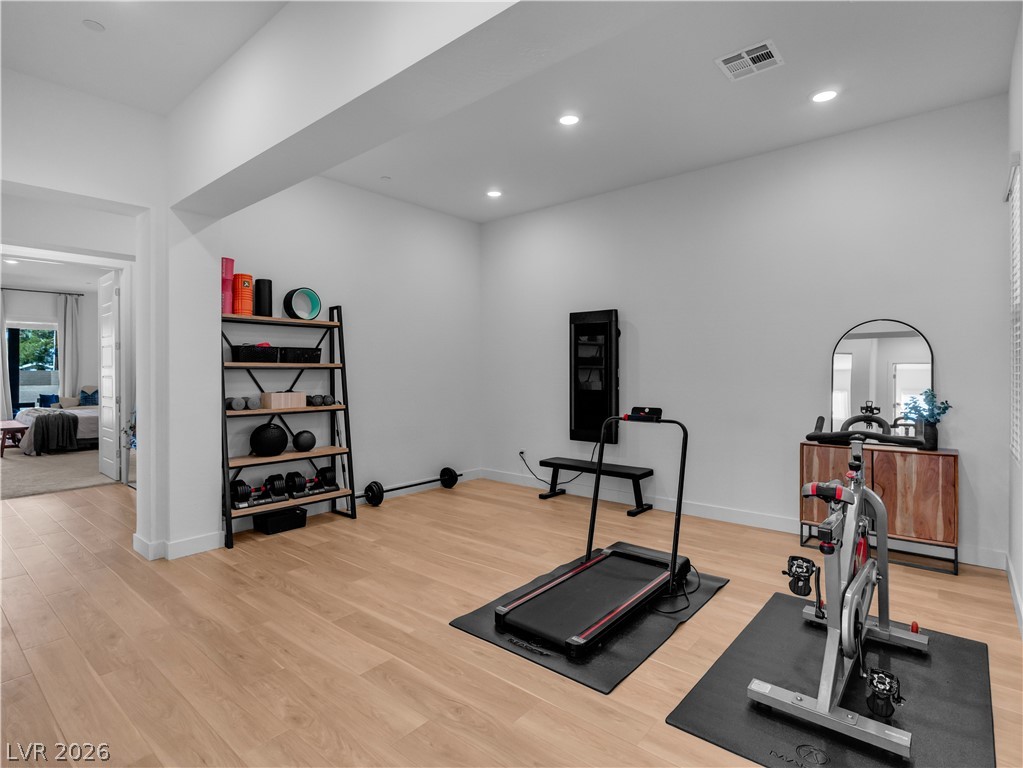
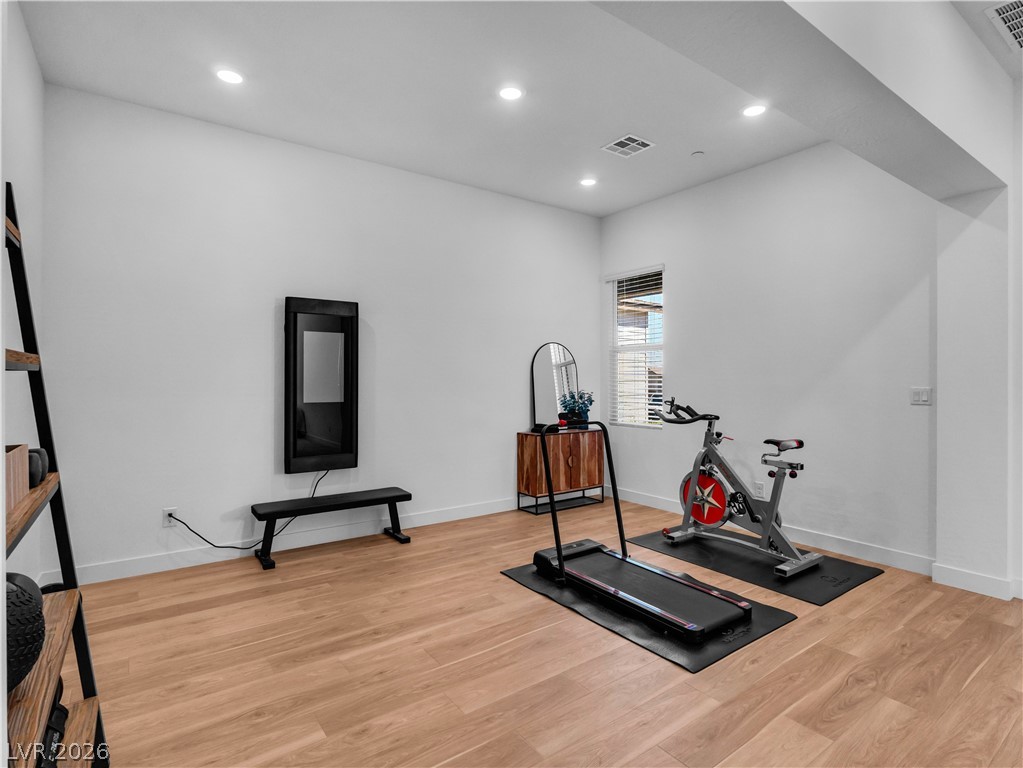
A well-lit area dedicated to fitness, boasting light wood flooring.
Achieve your fitness goals in this bright, dedicated exercise room featuring warm wood flooring.
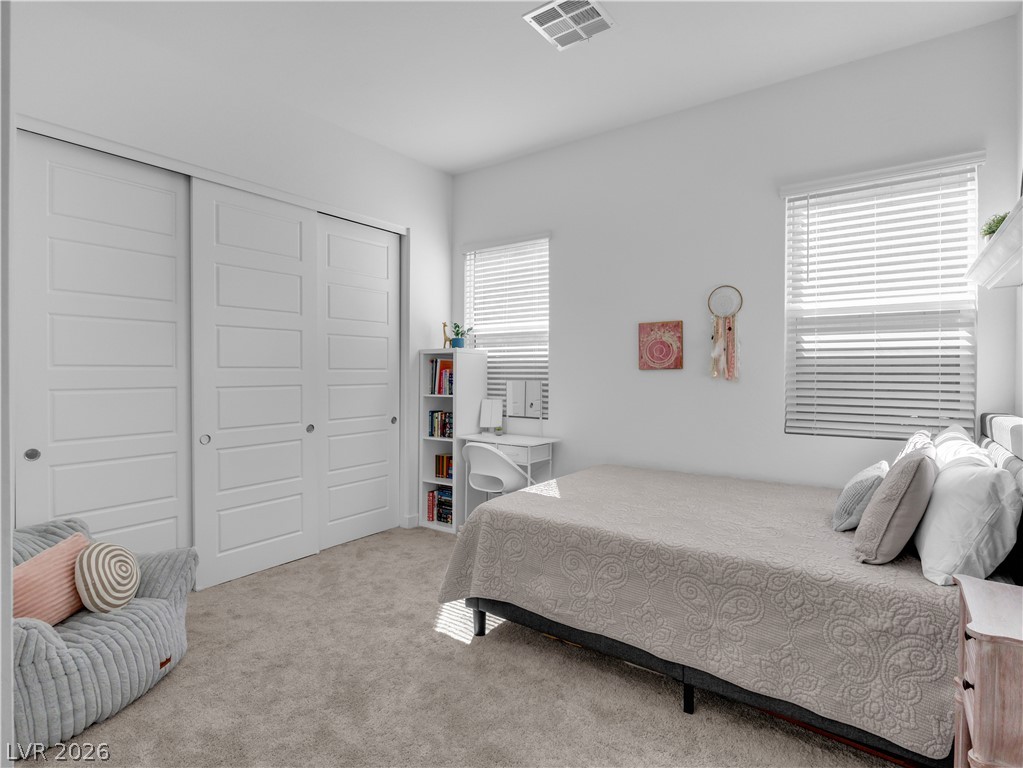
A well-lit bedroom features plush carpeting and convenient sliding closet doors.
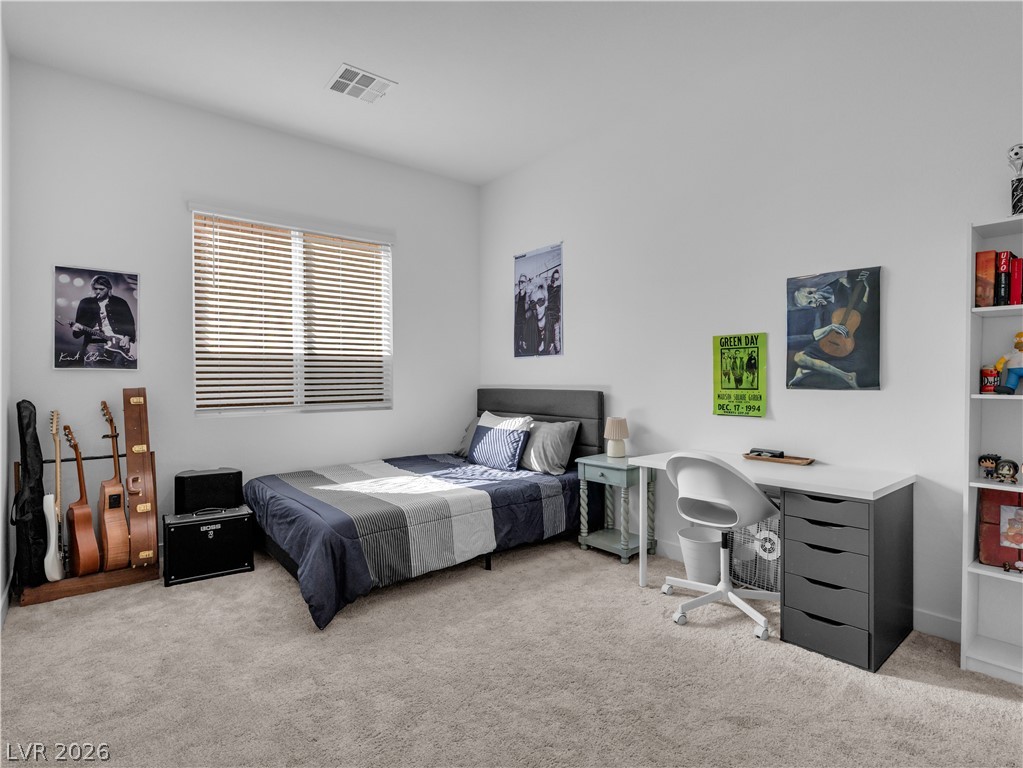
A well-lit bedroom offering a cozy and functional living space, ideal for rest and productivity.
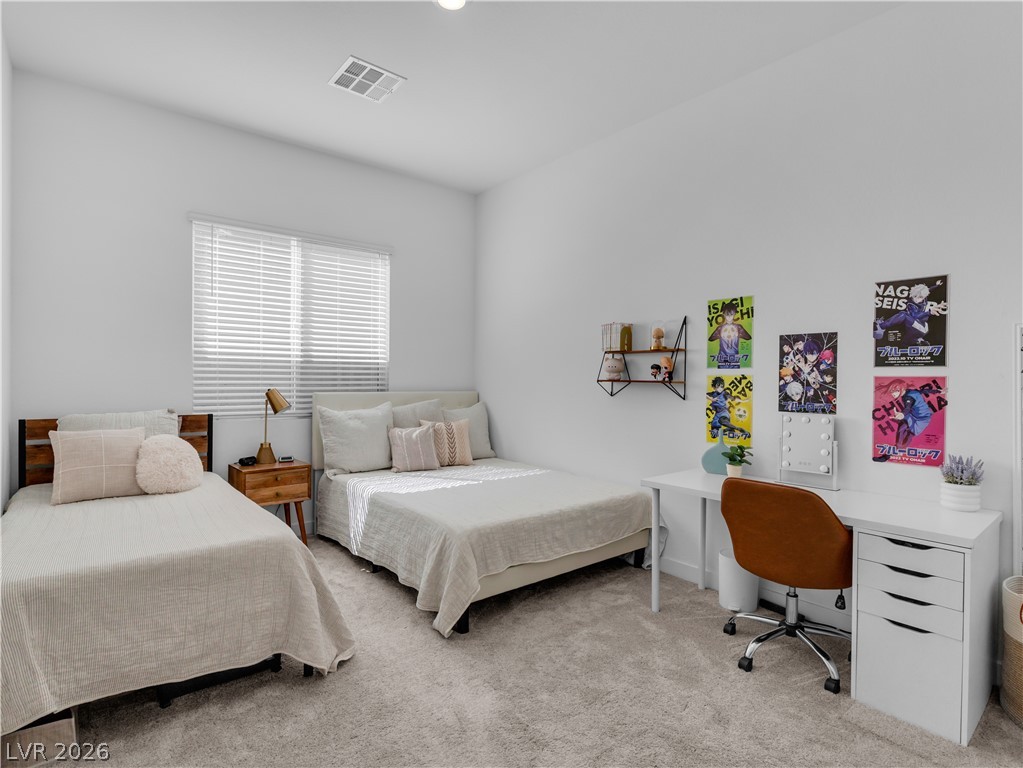
Well-lit sleeping quarters with plush carpeting offers ample space for study and relaxation.
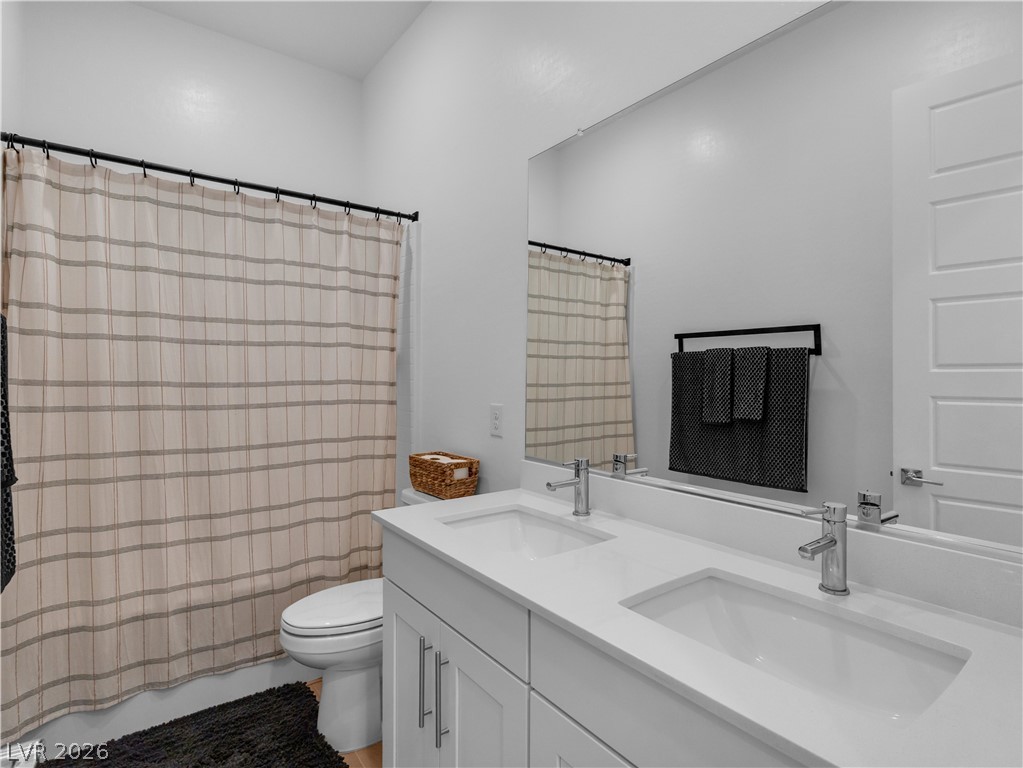
A well-appointed bath features dual vanities and modern fixtures, offering convenience and style.
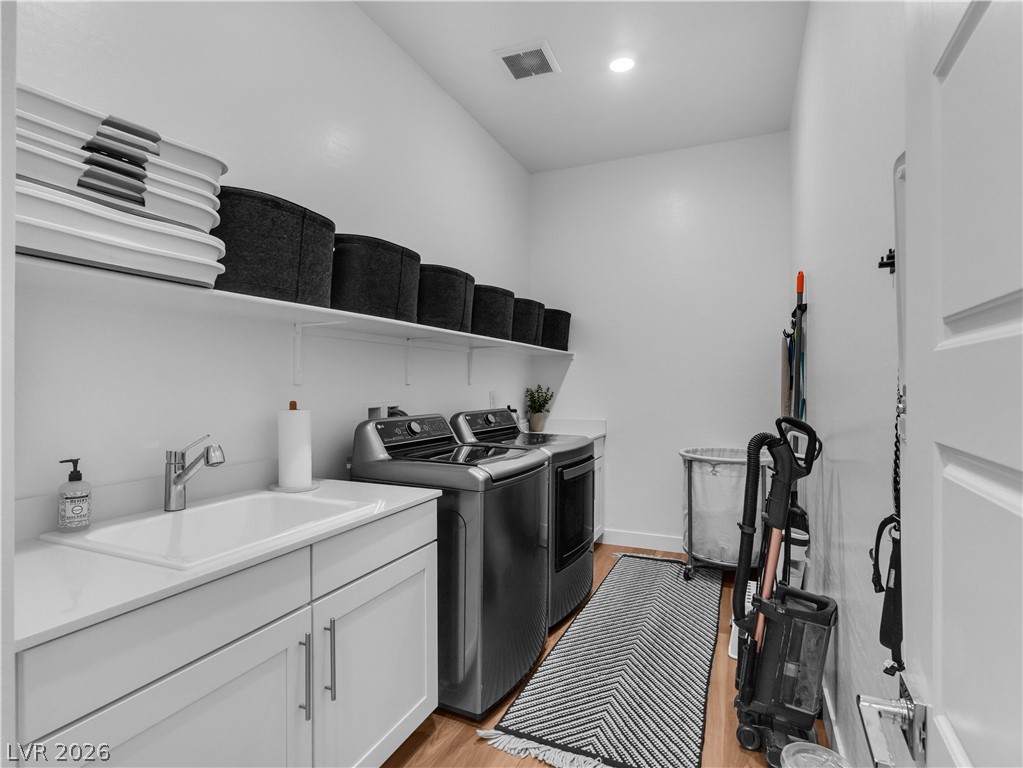
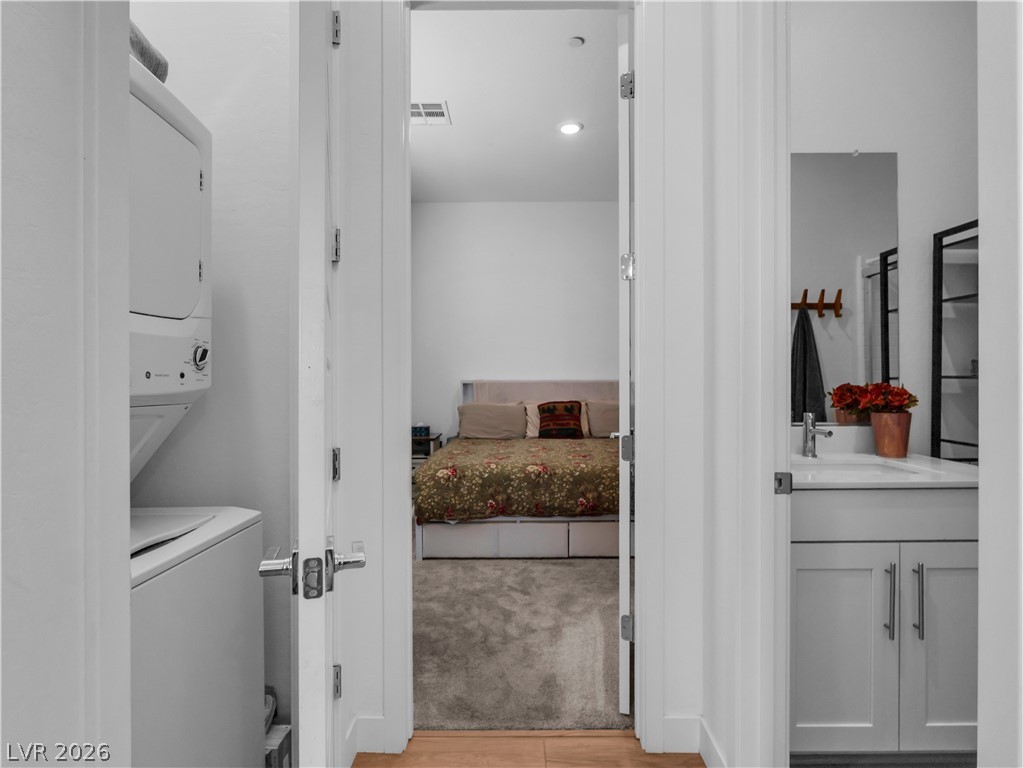
A well-appointed laundry room with modern appliances and practical storage solutions.
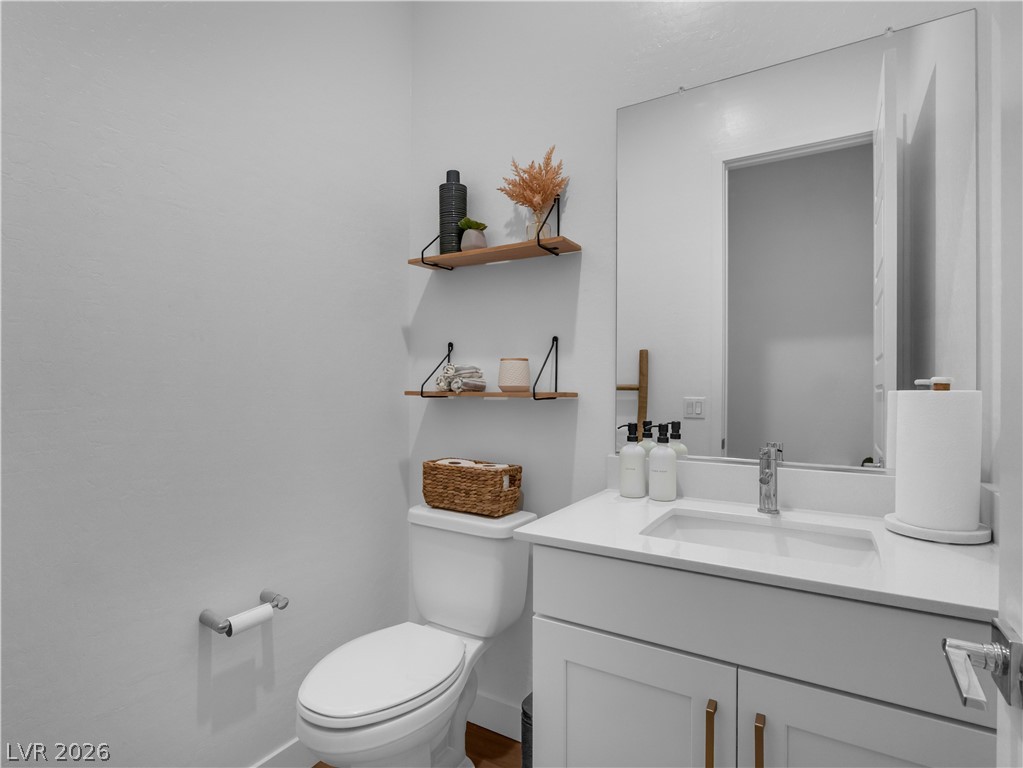
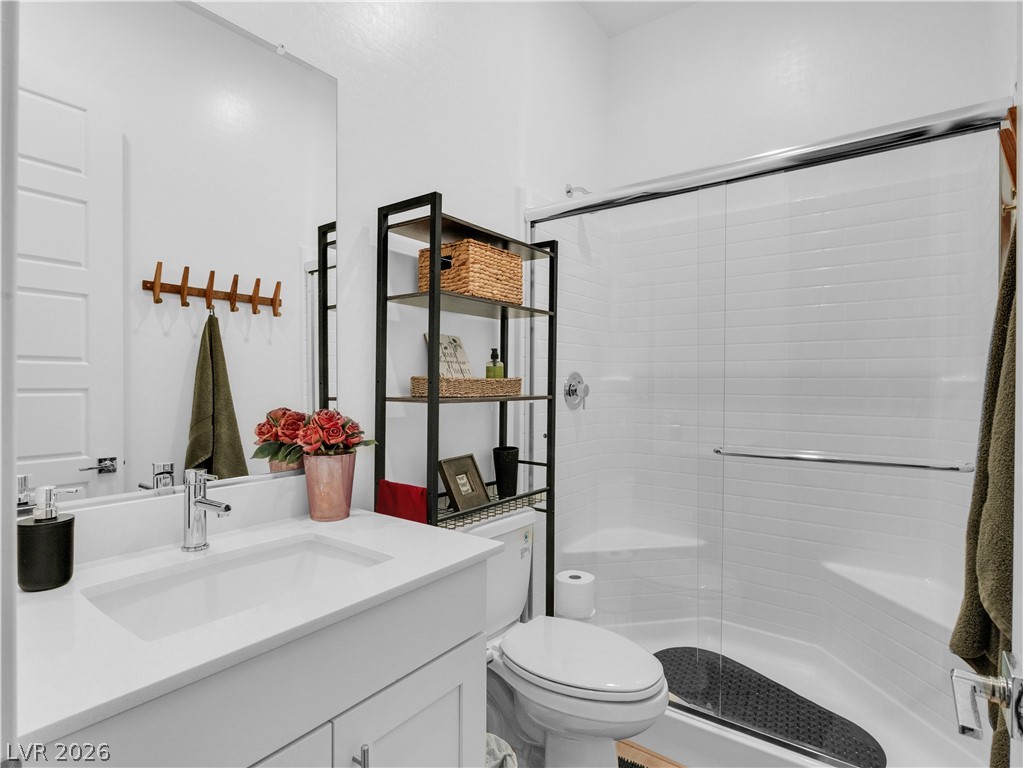
A well-lit, contemporary powder room showcases a clean vanity and practical shelving.
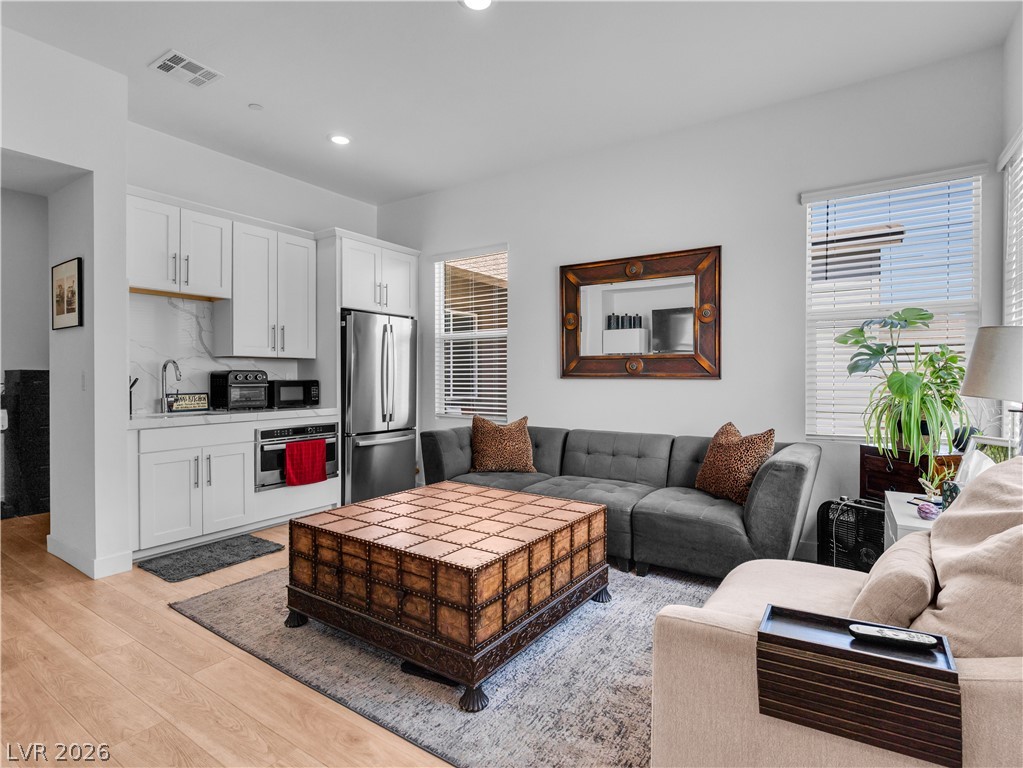
Enjoy separate living quarters with the Next Gen. Like a casita, this space offers a private living area with its own kitchenette, living, laundry, bedroom and bathroom.
Next Gen access from a separate, exterior entry as well as access from inside the main portion of the home.
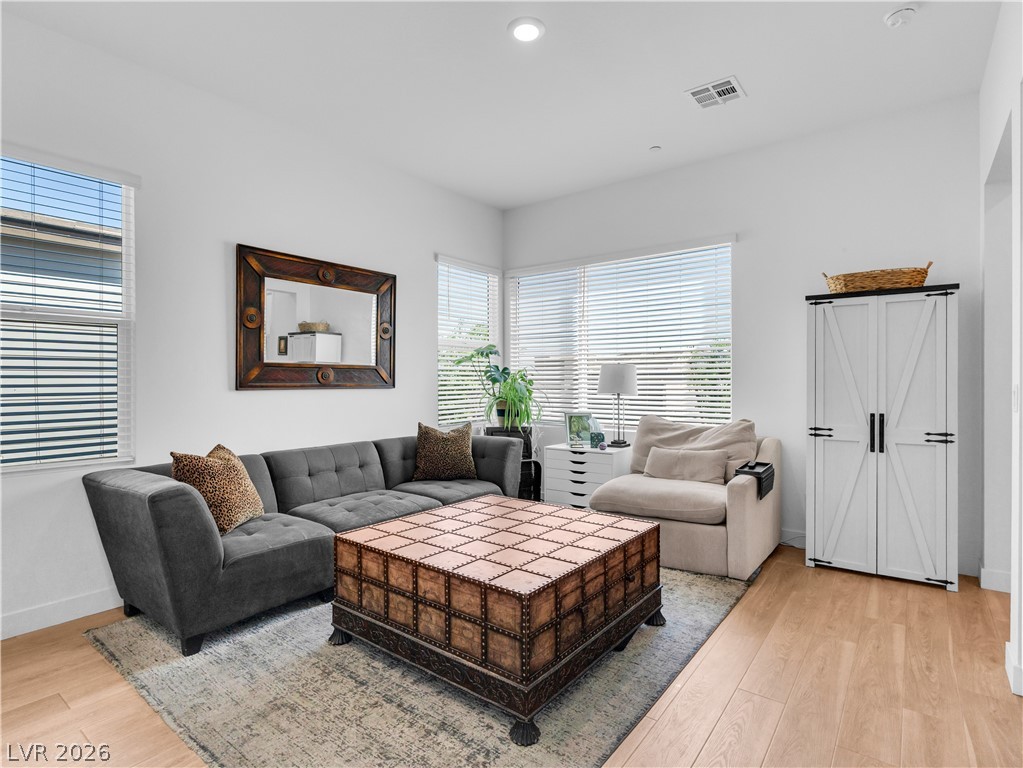
Sun-filled living area in the Next Gen offers light wood flooring, large windows, and a versatile layout.
Kitchenette in the Next Gen complete with full size refrigerator and microwave.
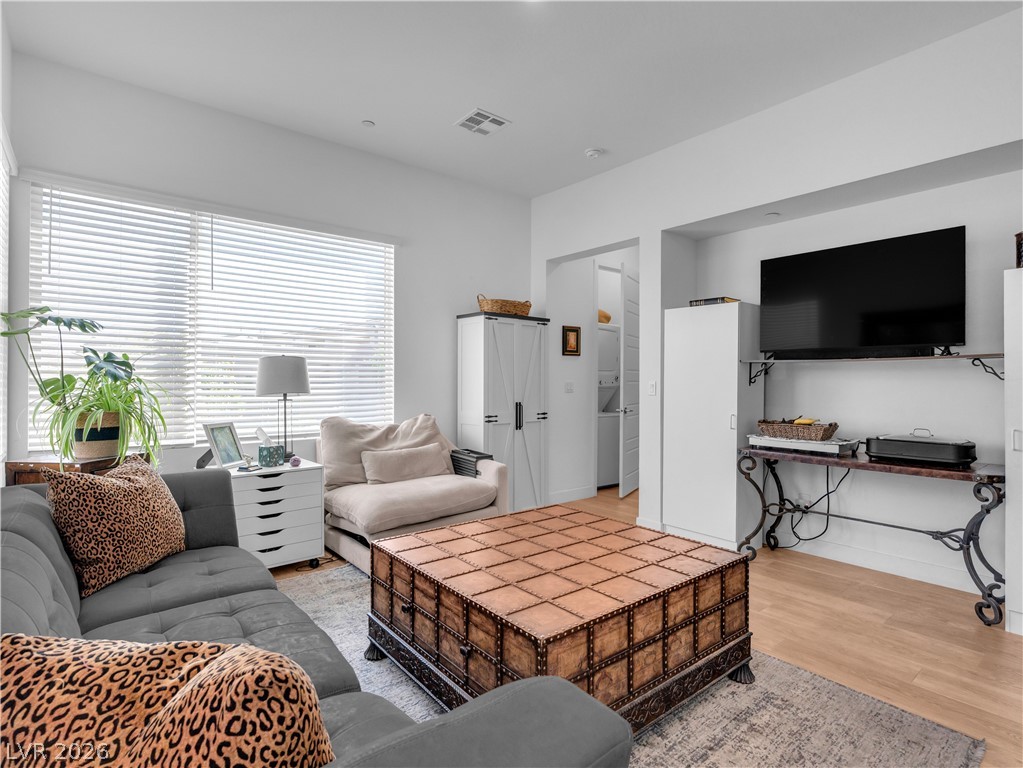
Natural light floods this inviting living space in the Next Gen, boasting durable flooring and a streamlined entertainment setup.
Designated laundry area in the separate living quarter referred to as the Next Gen Suite.
Walk-in shower in the bathroom of the Next Gen Suite.
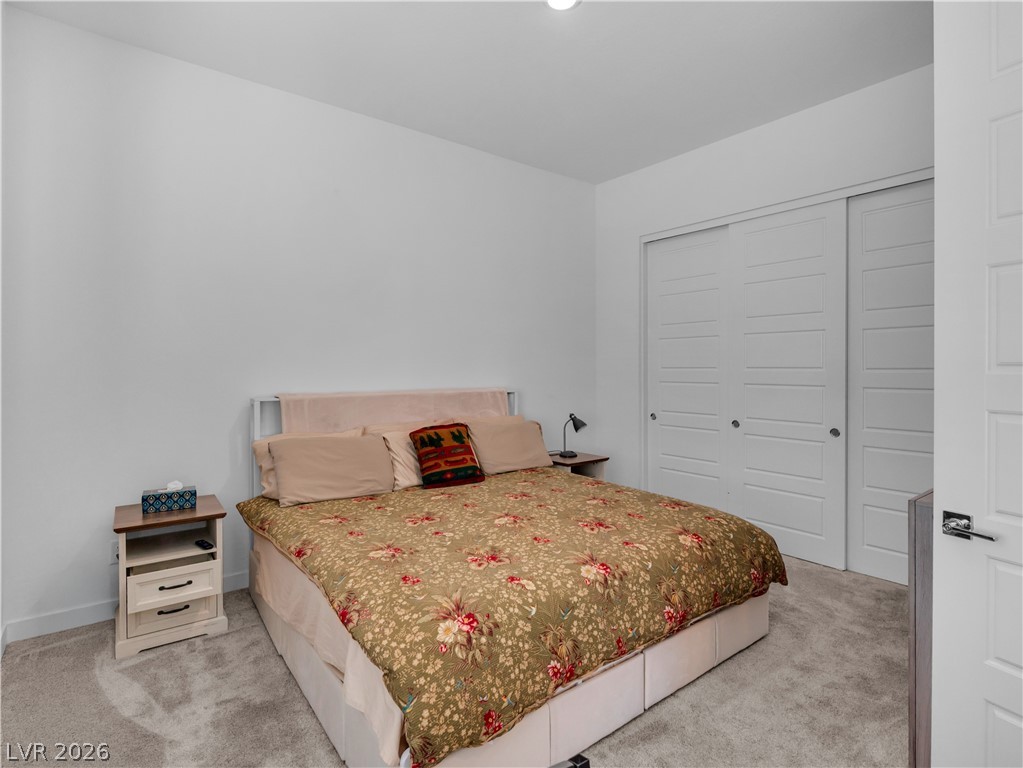
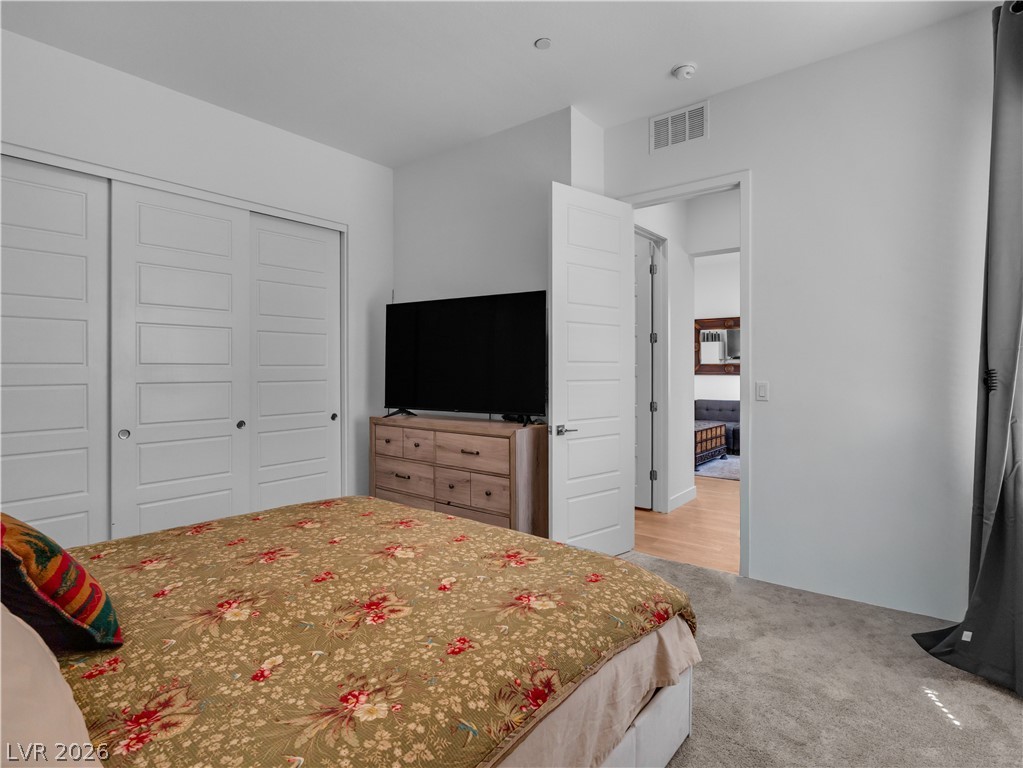
A comfortable bedroom in the Next Gen with soft carpeting and modern closet doors for ample storage.
Privacy reigns in the Next Gen Suite with its own bedroom and closet.
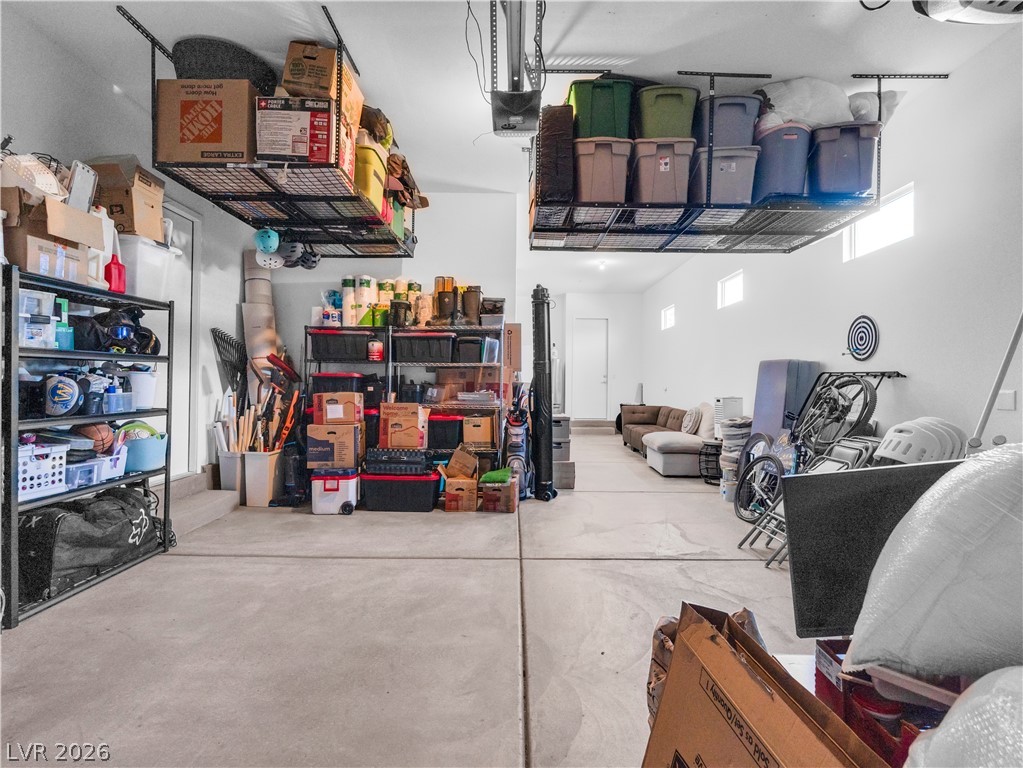
Ample overhead storage and bright lighting maximize functionality in this pristine garage space.
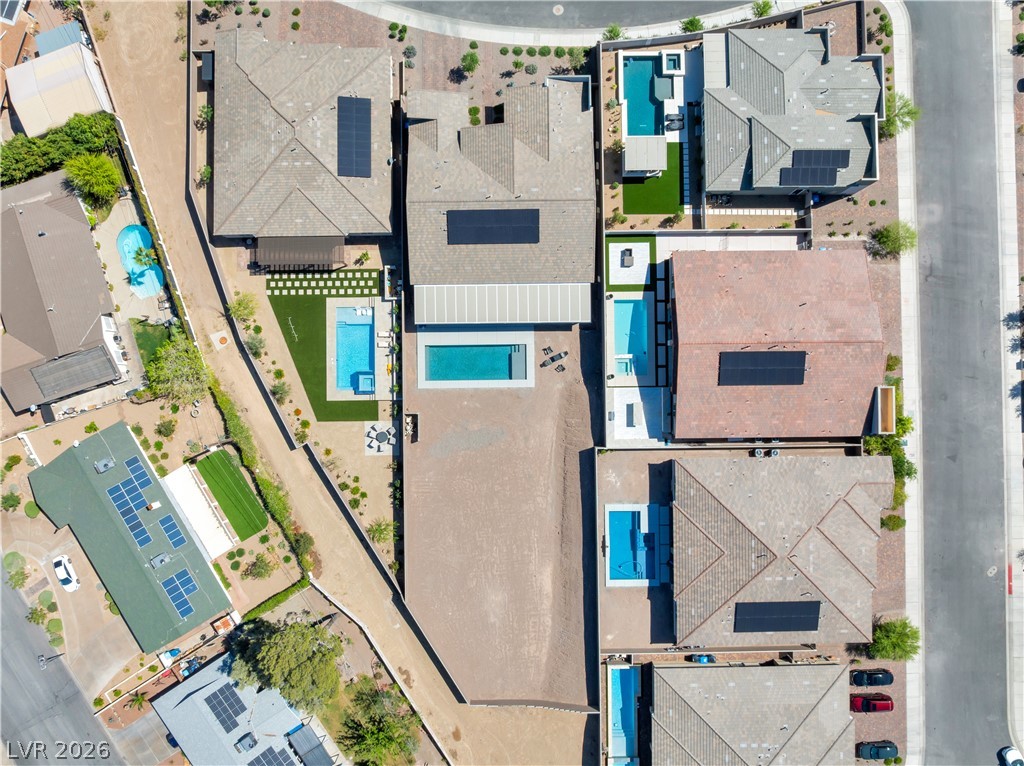
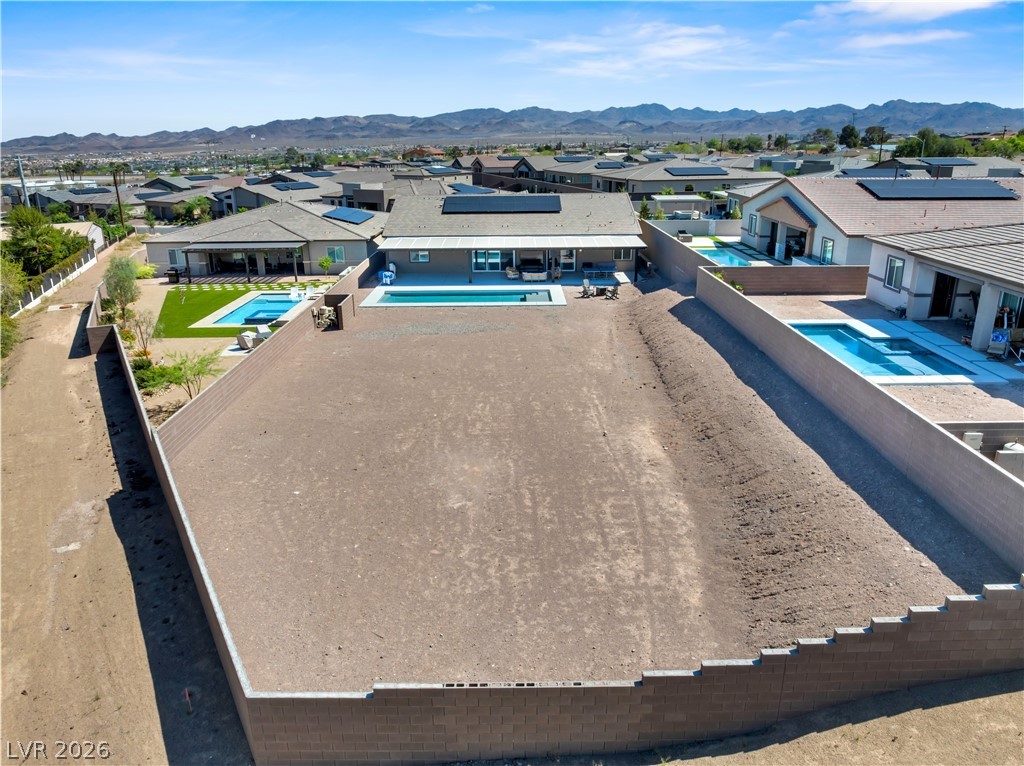
Bird's-eye view reveals multiple homes with private pools and solar panels under clear skies.
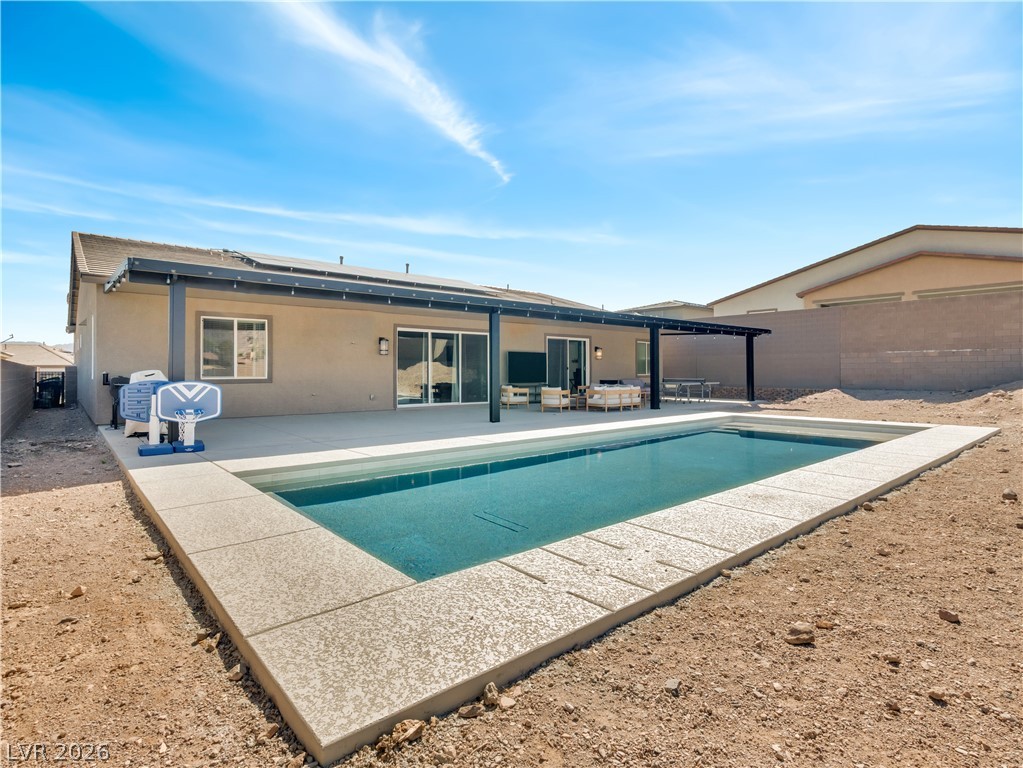
A tranquil inground pool with ample patio space for outdoor enjoyment.
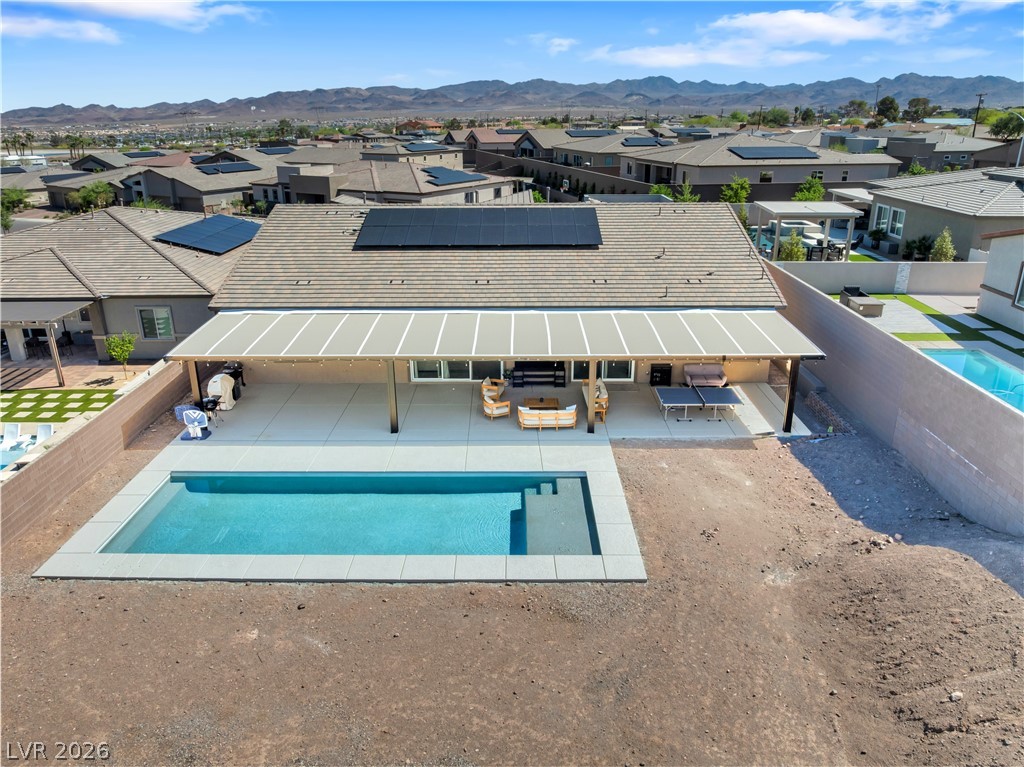
An inviting backyard oasis offers a sparkling pool and shaded patio, perfect for relaxation and recreation.
A spacious backyard awaits your custom landscaping vision, offering ample room for outdoor living and recreation.
An inviting covered patio offers ample space for outdoor living and entertaining by the pool.
An inviting covered patio offers ample space for outdoor living and recreation.
AI generation; Imagine this: an inviting outdoor living space featuring a complete kitchen for alfresco entertaining.
AI generation; View of grassy yard featuring a patio area, outdoor dining area, and an outdoor pool.