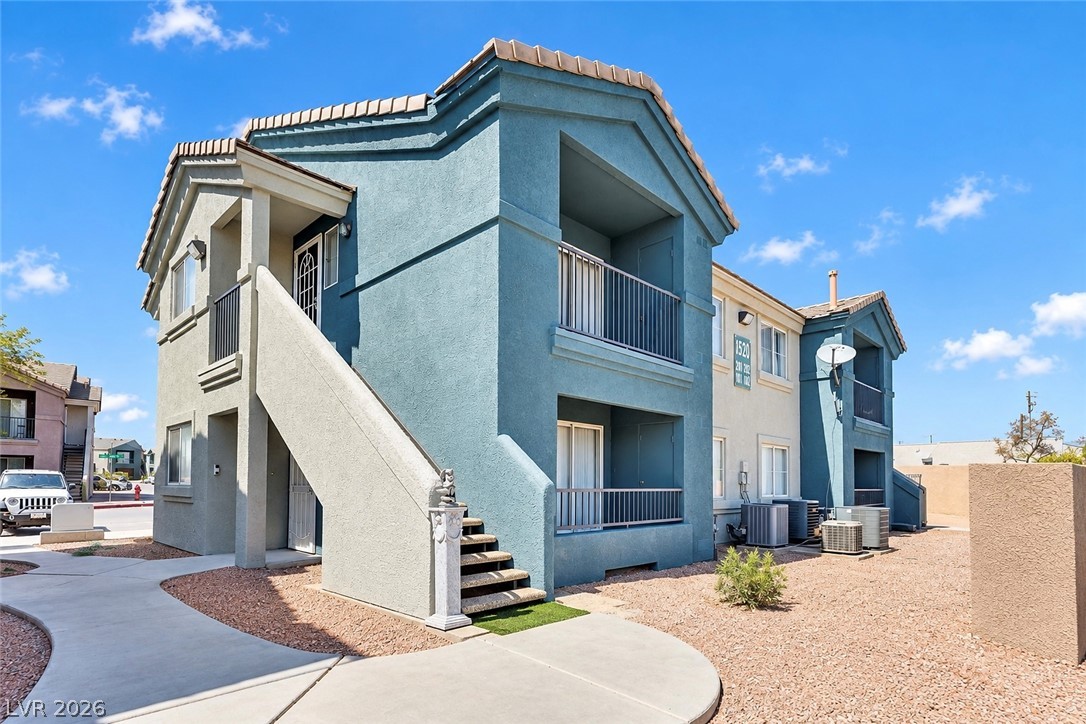
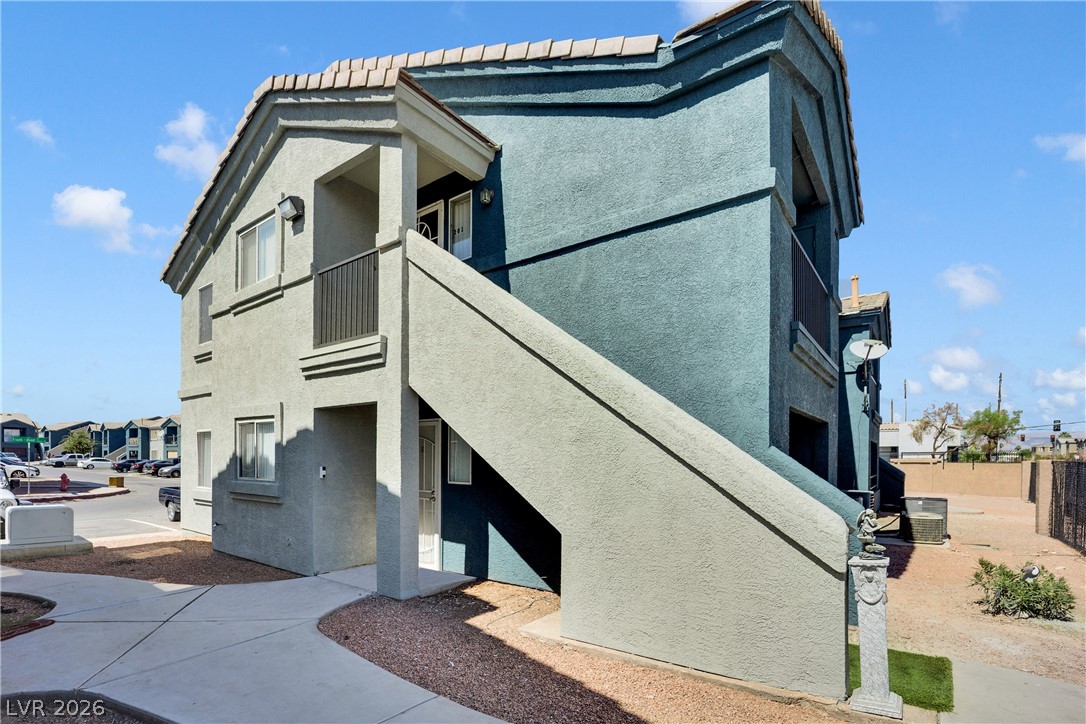
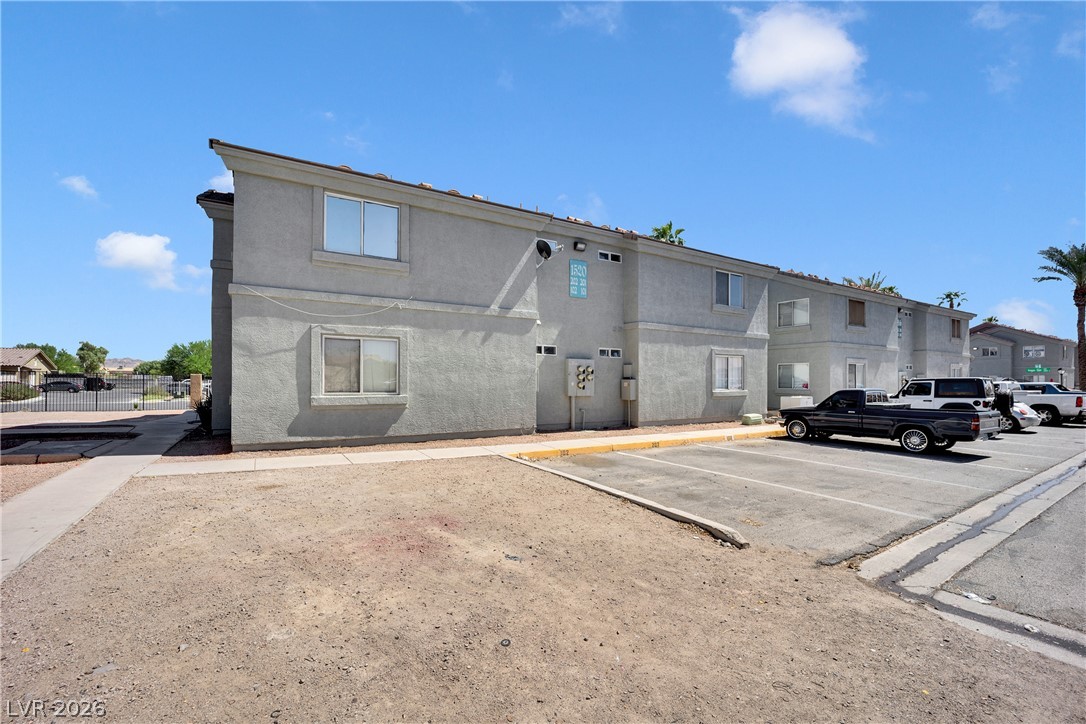
Stucco exterior and concrete walkways define this modern multi-level residential building design.
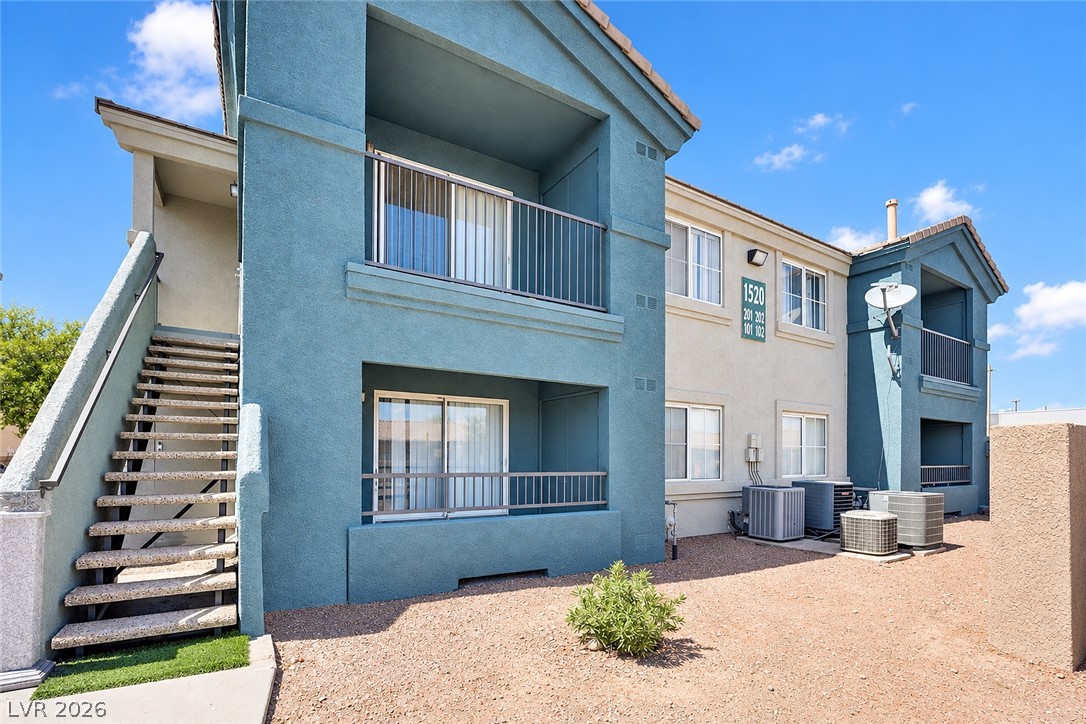
Stucco exteriors and covered balconies define the architectural profile of this multi-level residential building.
An external staircase leads to private entryways in this multi-level stucco building.
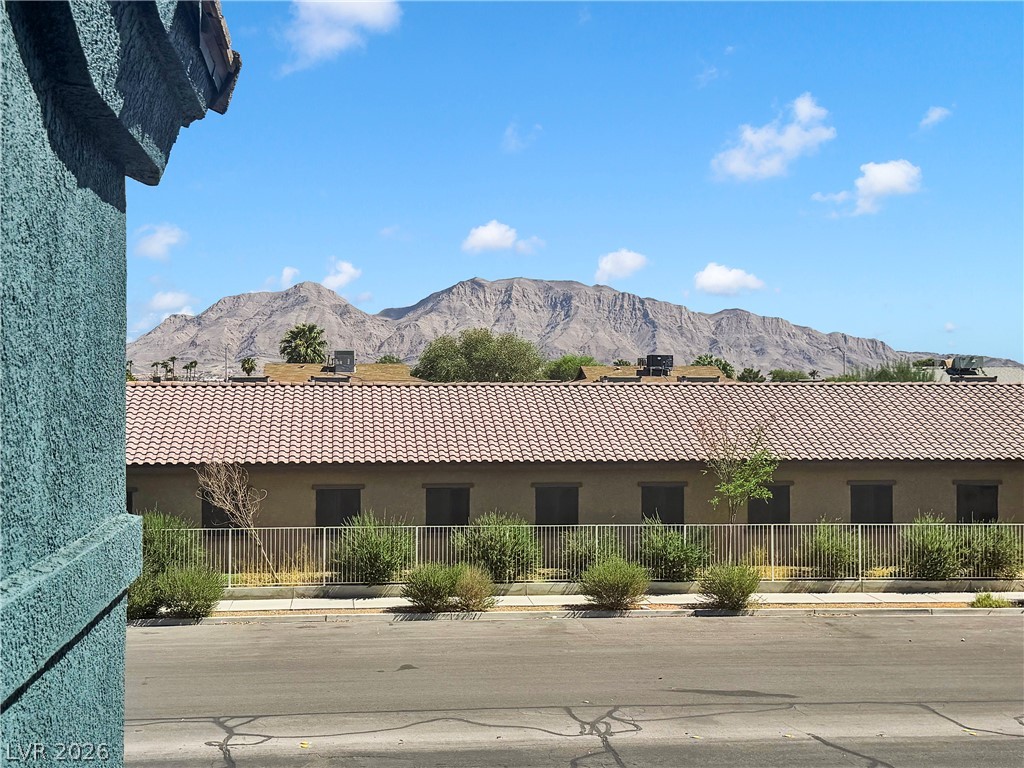
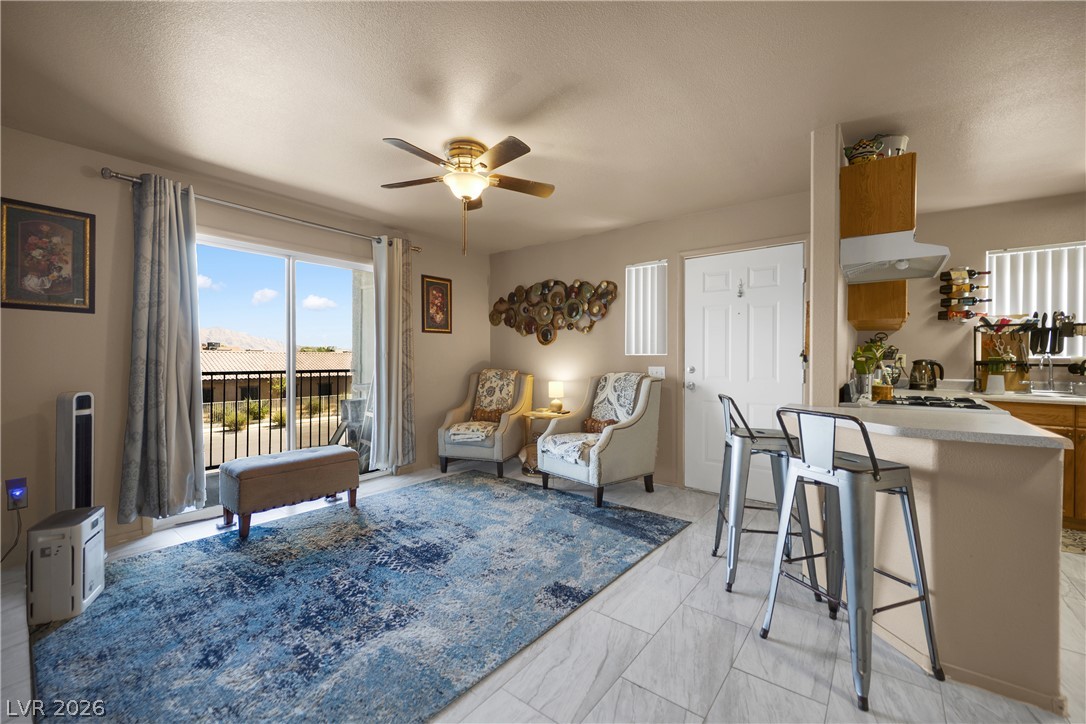
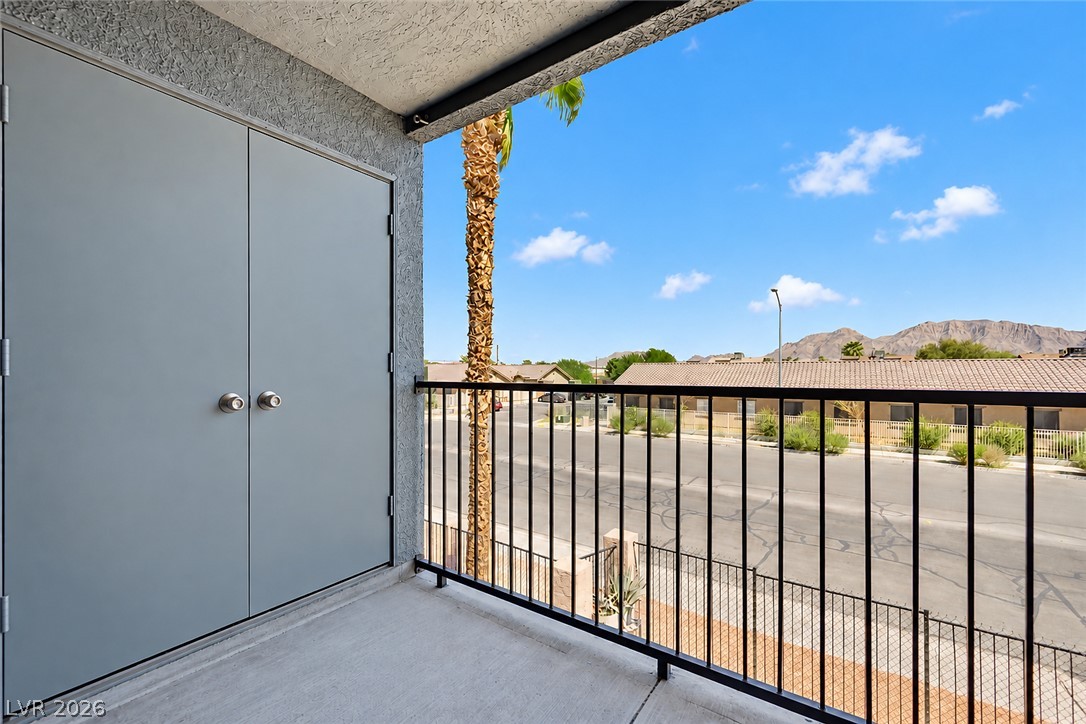
Dramatic mountain vistas rise above the tile roofs of the surrounding neighborhood.
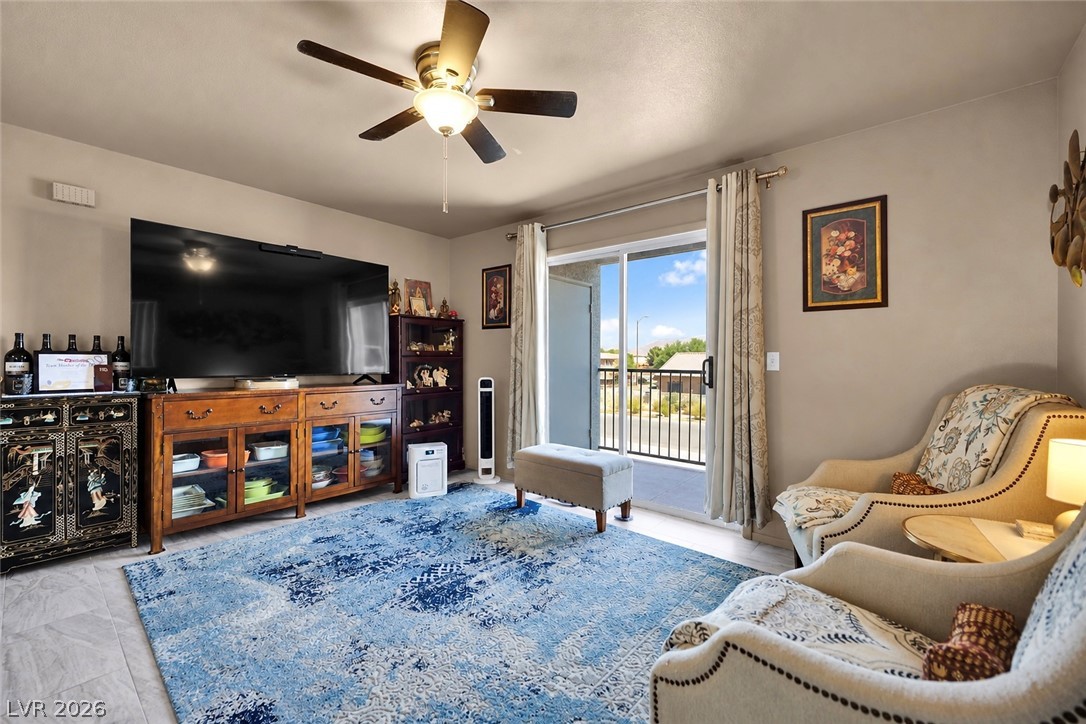
Sliding glass doors open to a private balcony, filling the space with natural light.
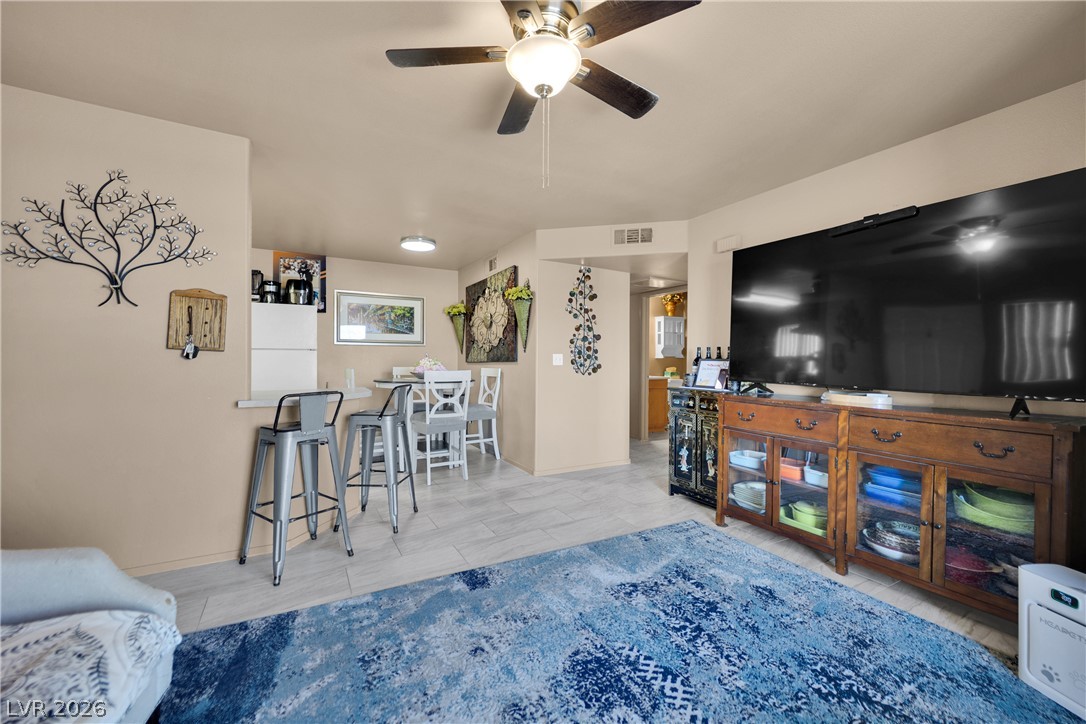
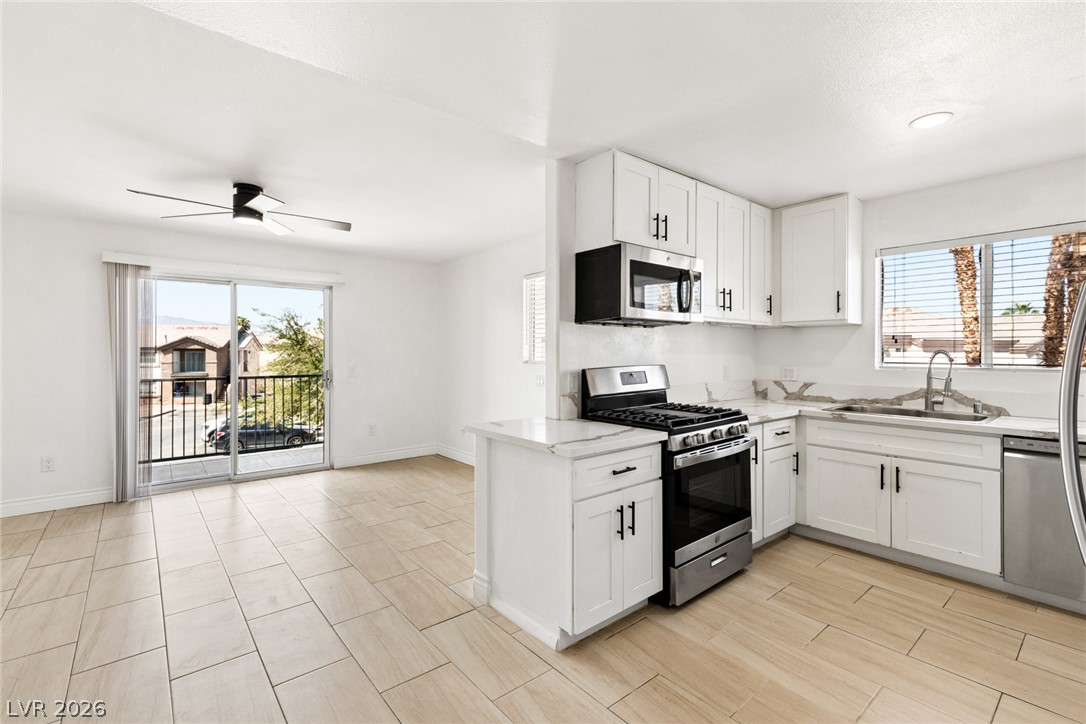
Tile flooring runs throughout this open layout connecting the main living area and dining space.
An open layout connects the living area to a casual breakfast bar over tiled flooring.
An open layout connects the entryway, breakfast bar, and cozy dining area with tile flooring.
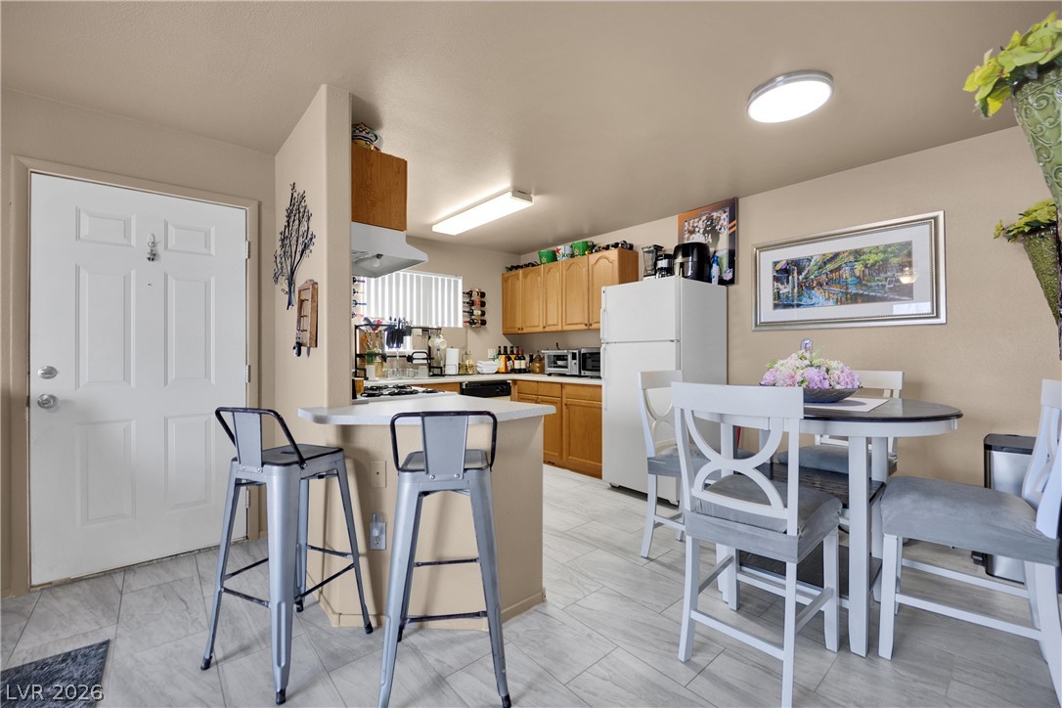
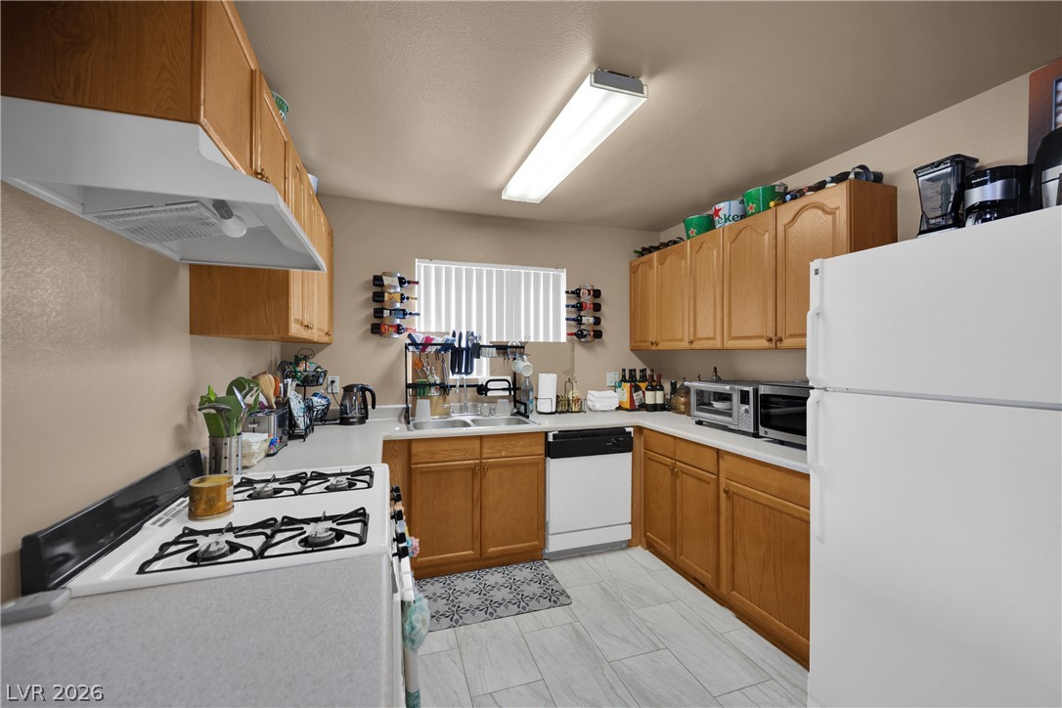
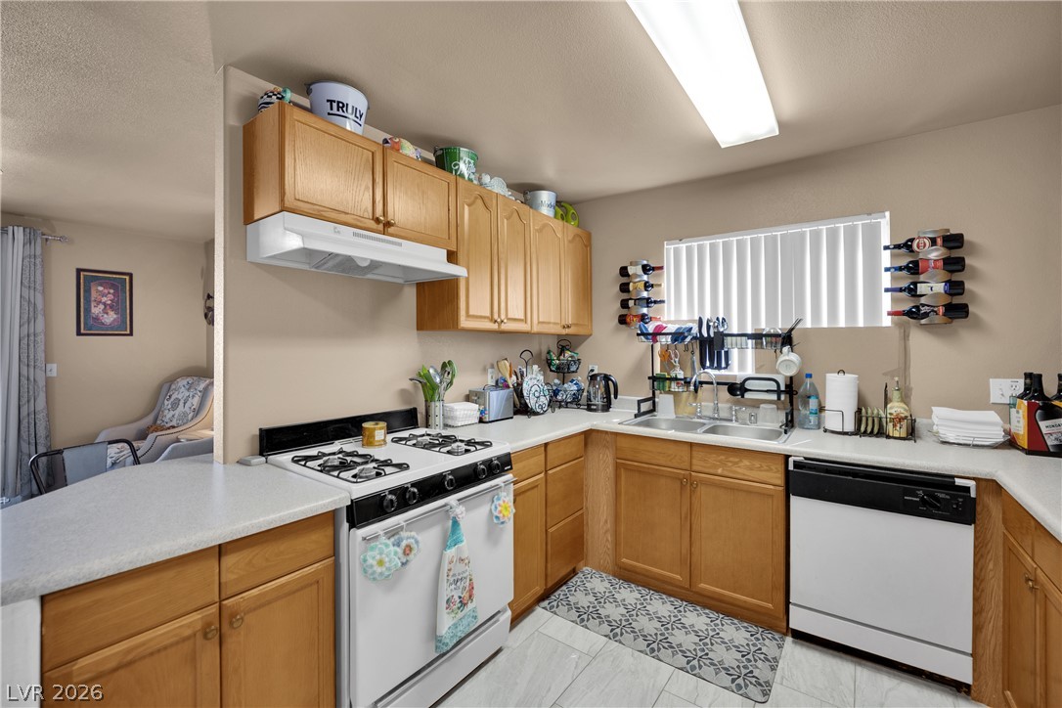
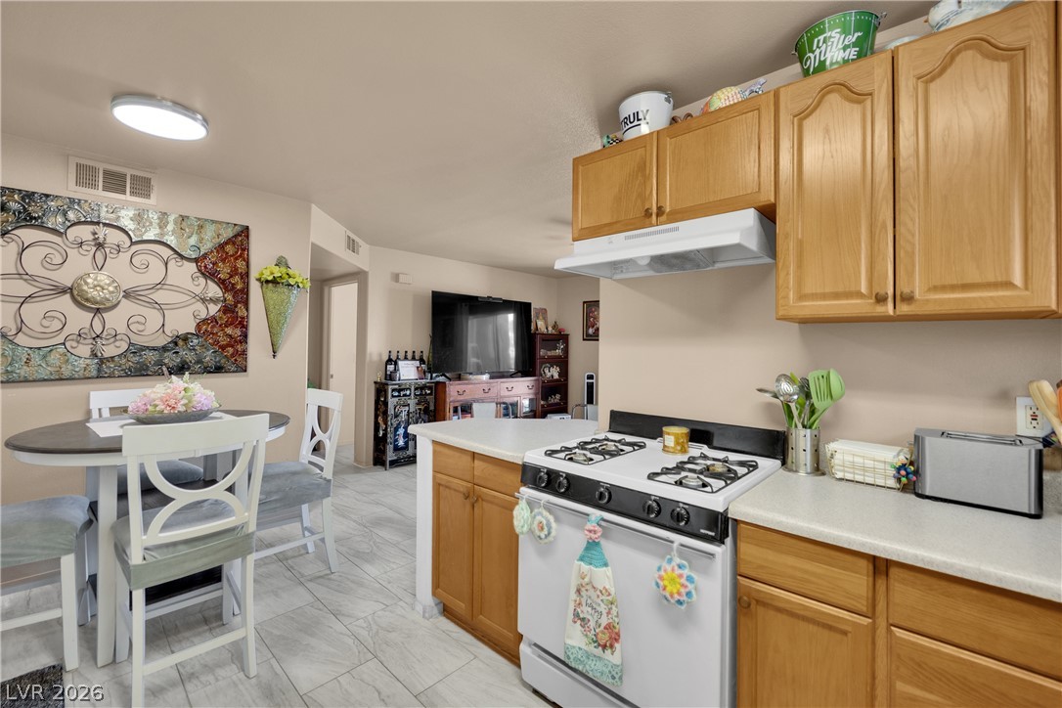
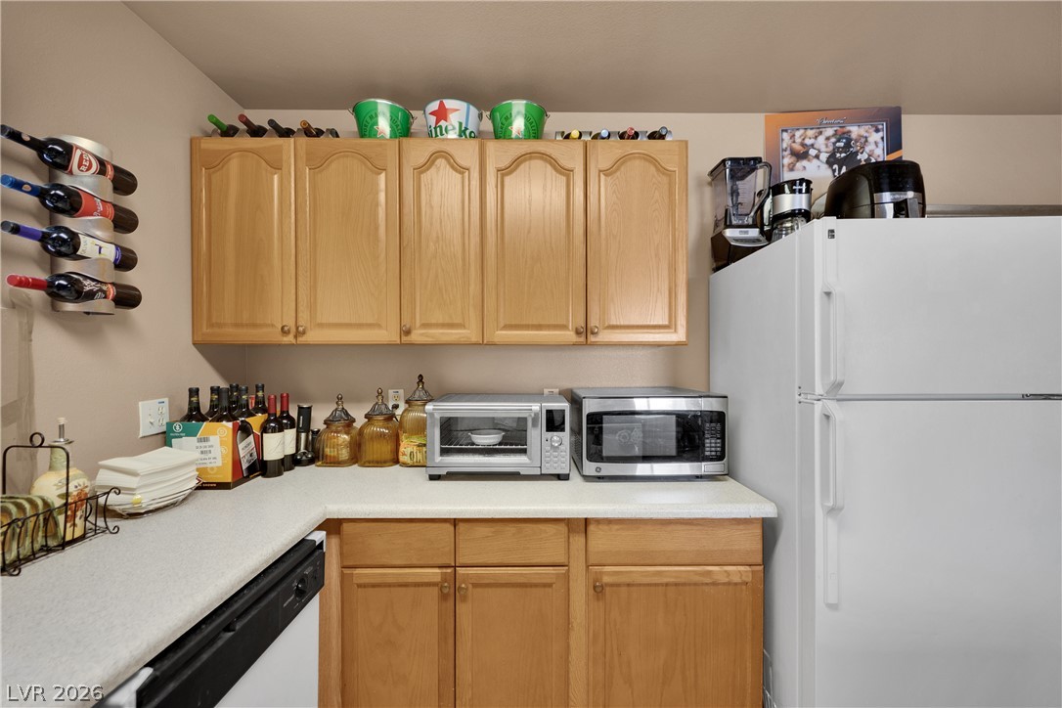
Warm oak cabinetry pairs with durable tile flooring in this functional U-shaped kitchen layout.
Oak cabinetry and a practical u-shaped layout define this functional cooking space.
Classic wooden cabinets and light-colored tile floors define this functional kitchen and dining space.
Ample wooden cabinetry and classic countertops provide extensive utility in this functional kitchen space.
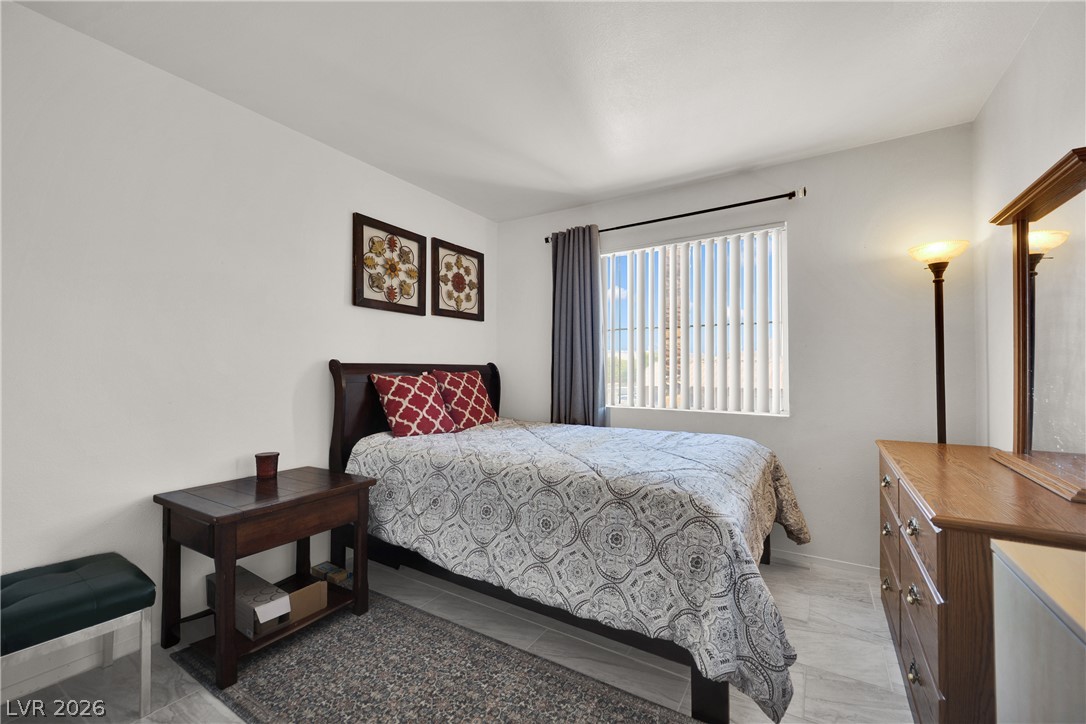
A window-lit bedroom features tile flooring and smooth plaster walls.
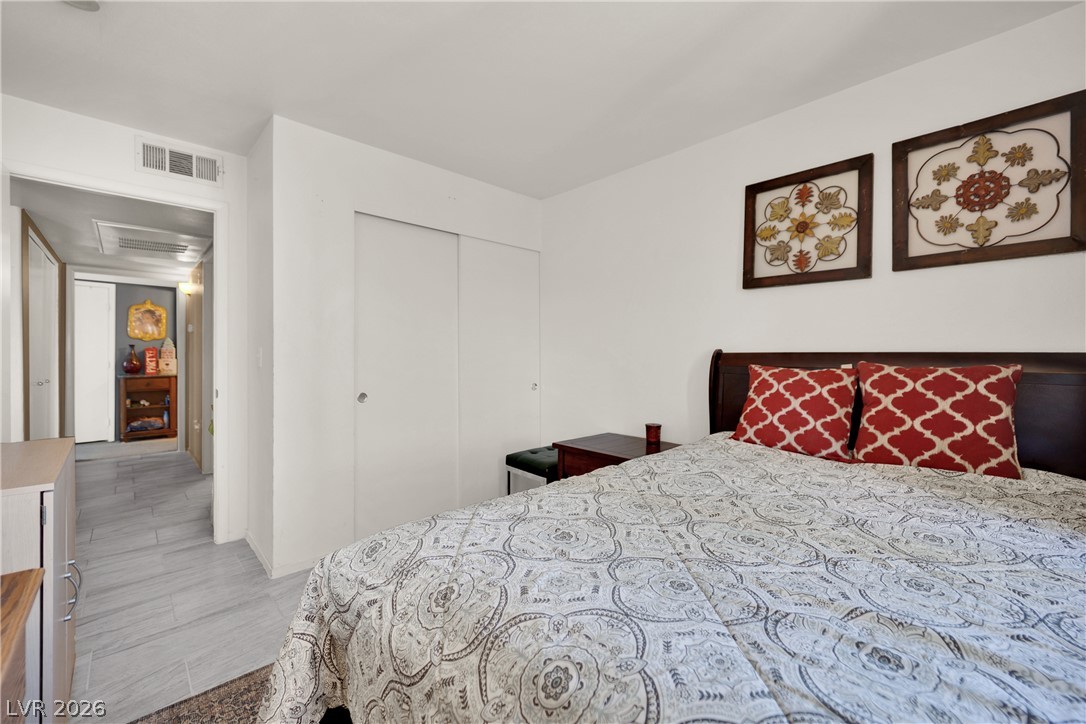
Smooth wood floors flow seamlessly from this restful retreat into the adjacent hallway.
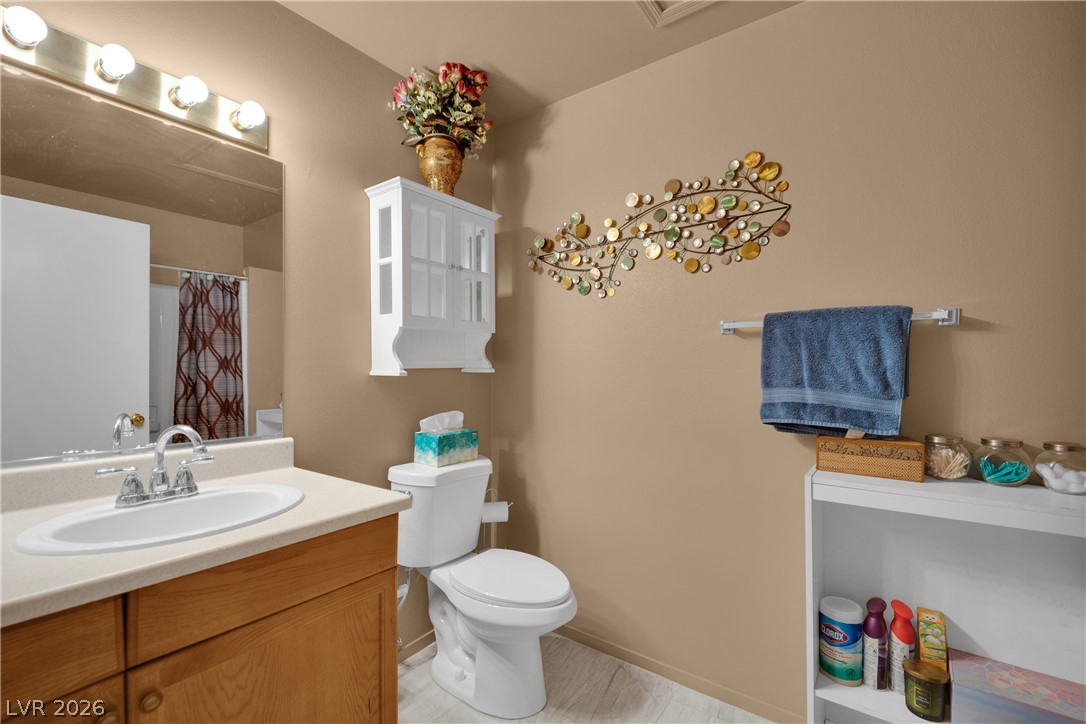
A functional vanity setup and neat storage cabinets define this well-appointed bathroom space.
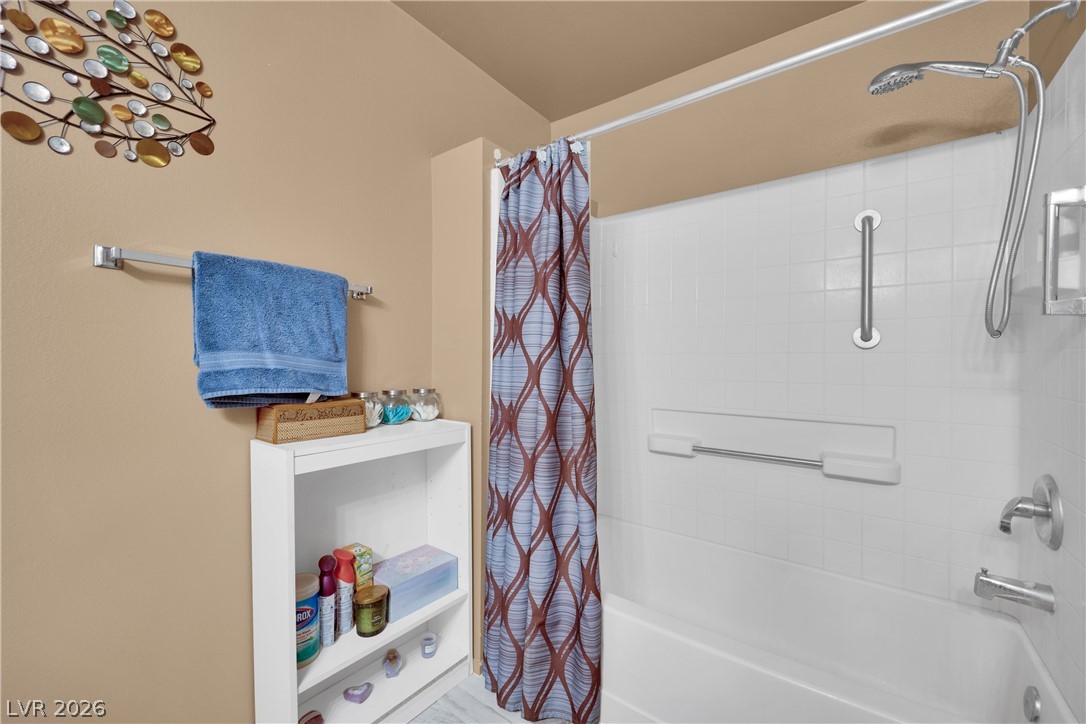
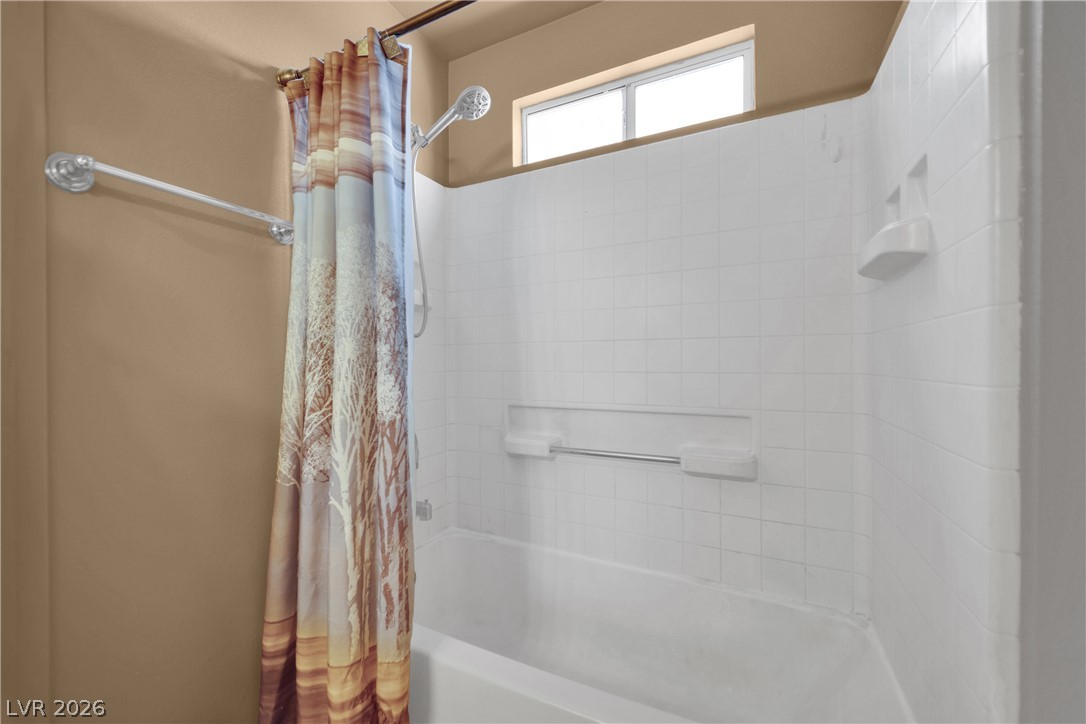
Clean lines and classic tile surround this tub and shower combination.
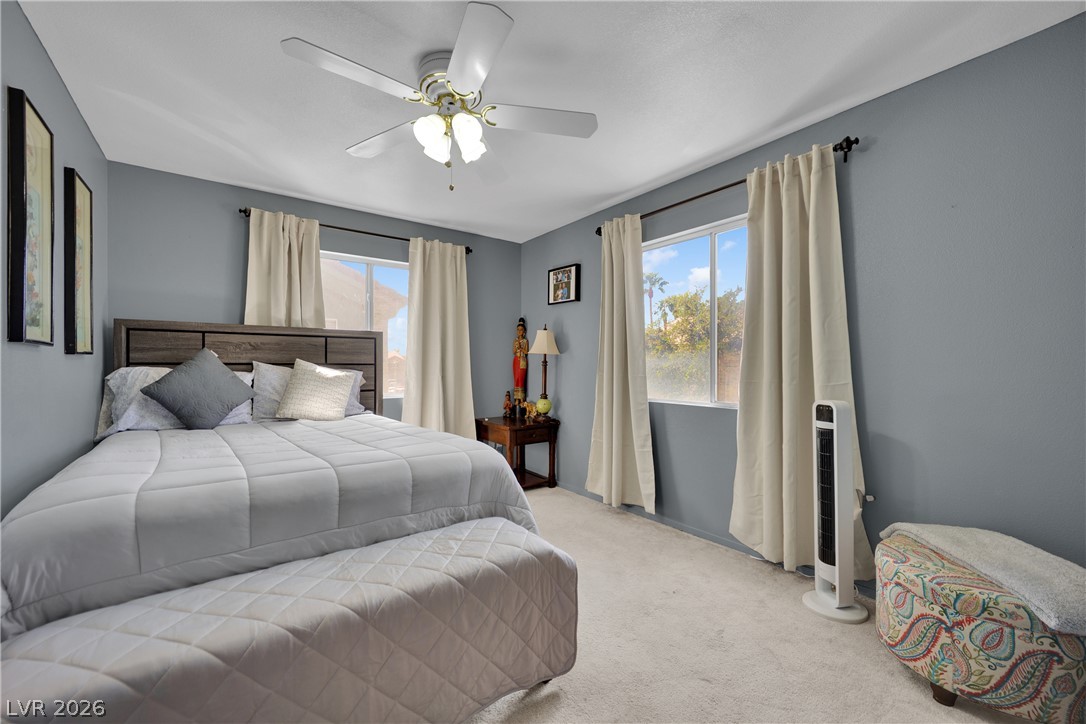
Sunlight streams through multiple windows onto the soft wall-to-wall carpeting of this bedroom.
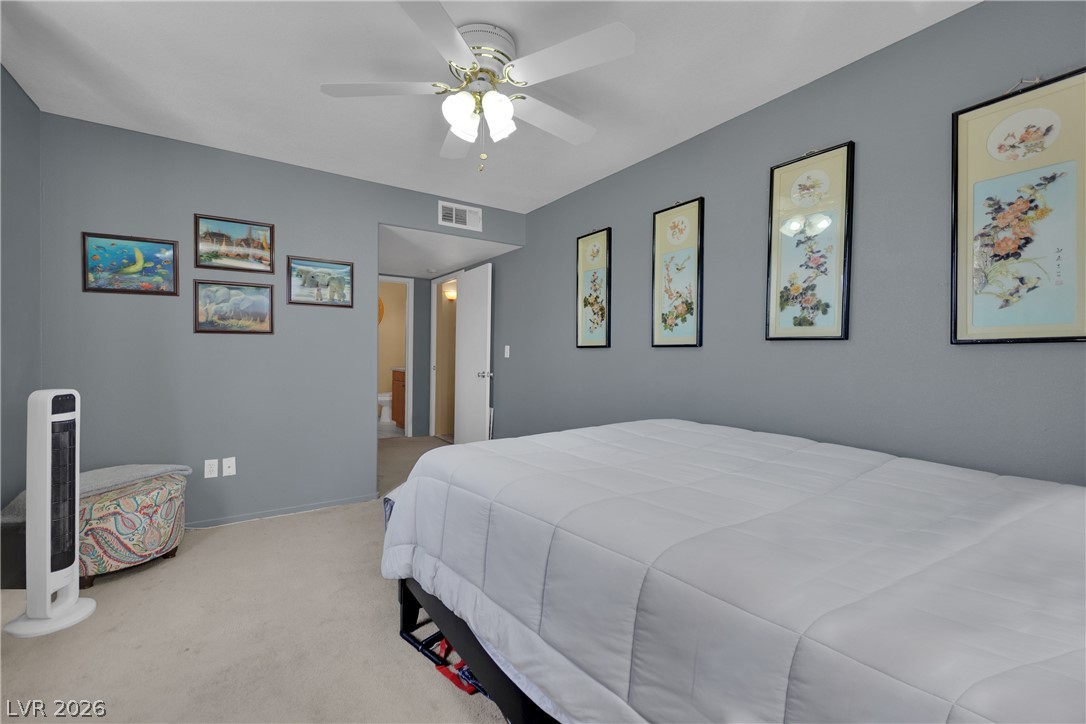
Plush carpeting anchors this quiet bedroom retreat with views into the adjoining hall.
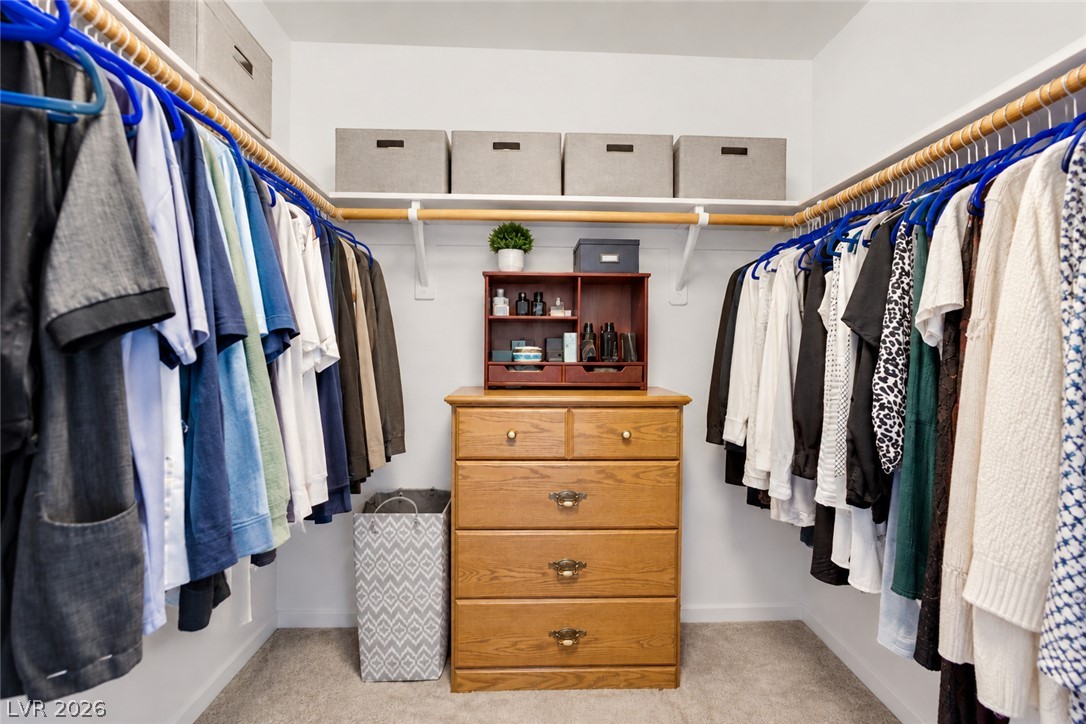
Ample storage options define this neat and functional walk-in closet space with wall shelving.
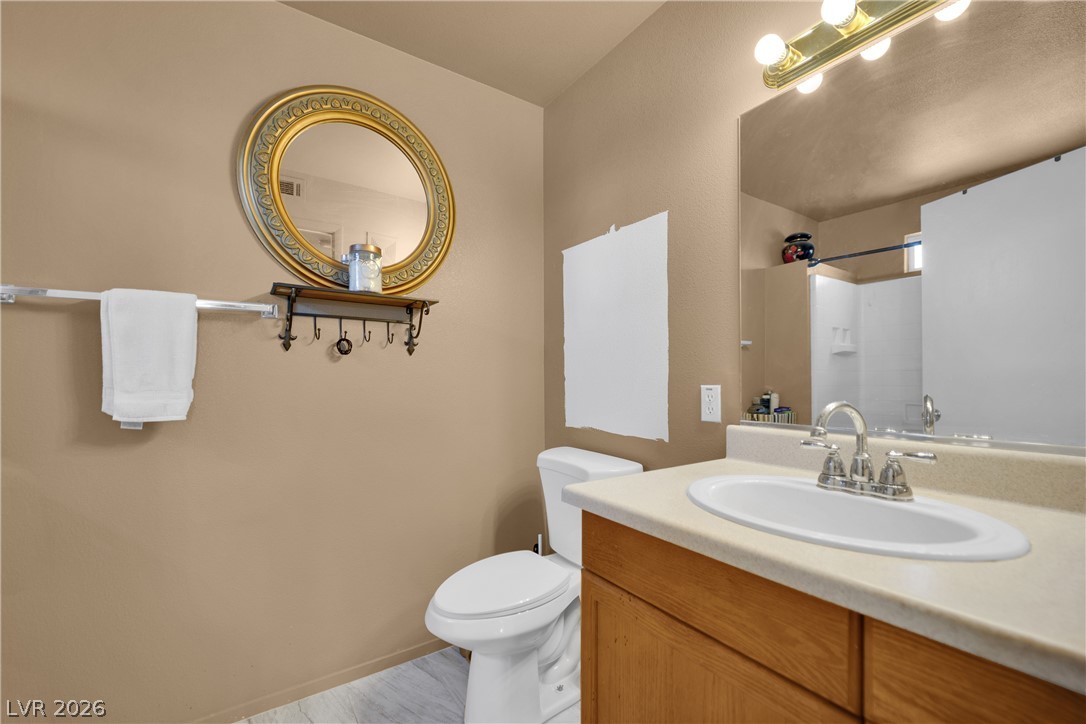
Functional layout highlights a warm-toned vanity area complete with a large mirror.
A classic bathtub and shower combination features clean tiled walls and a high transom window.
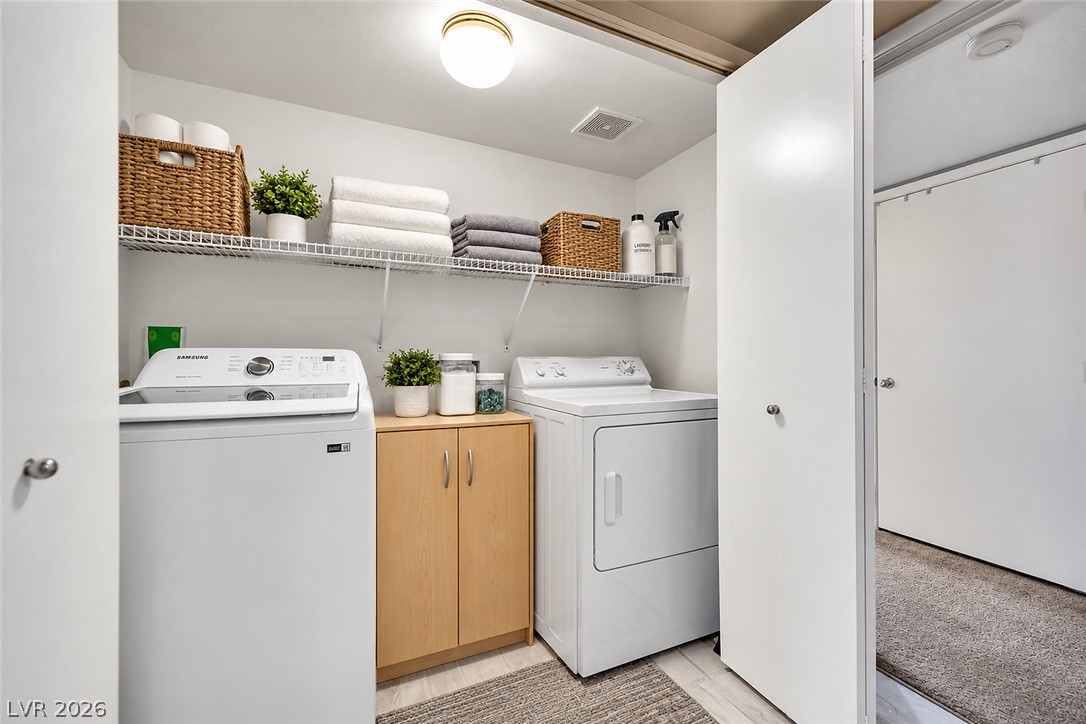
Functional layout maximizes utility with overhead shelving and dedicated spaces for laundry appliances.
Mountain views elevate this concrete balcony featuring integrated storage and classic metal railings.
Multi-family residential building exterior with stucco siding and paved parking stalls.
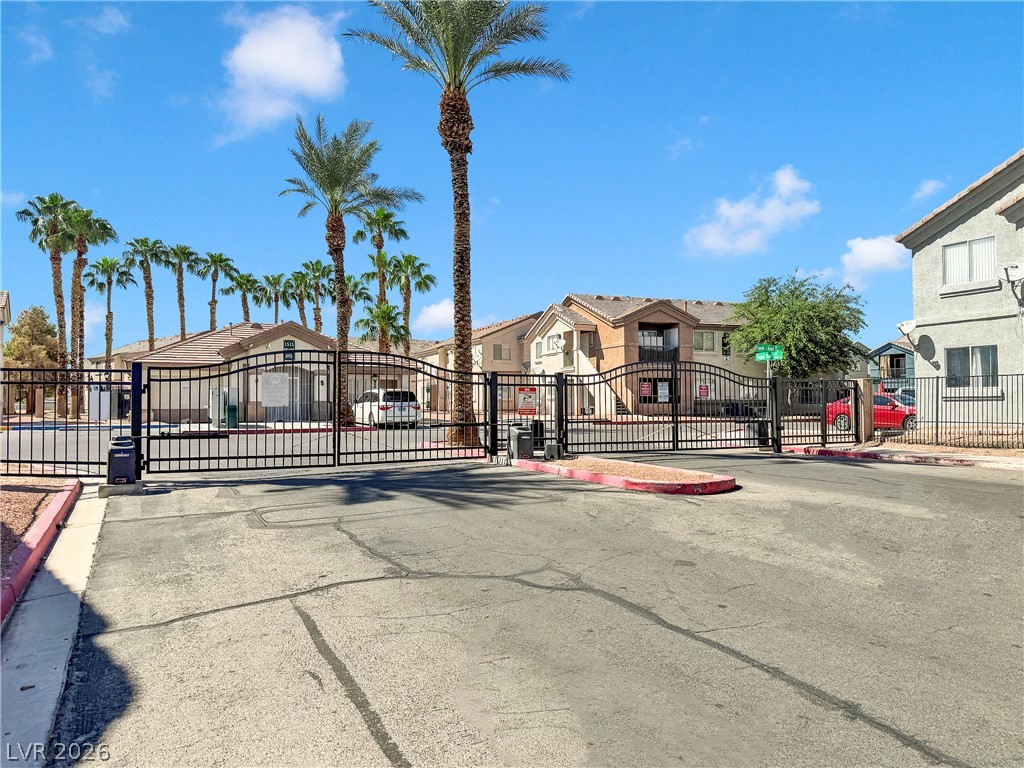
Secure gated access leads to this residential community under blue skies and towering palm trees.
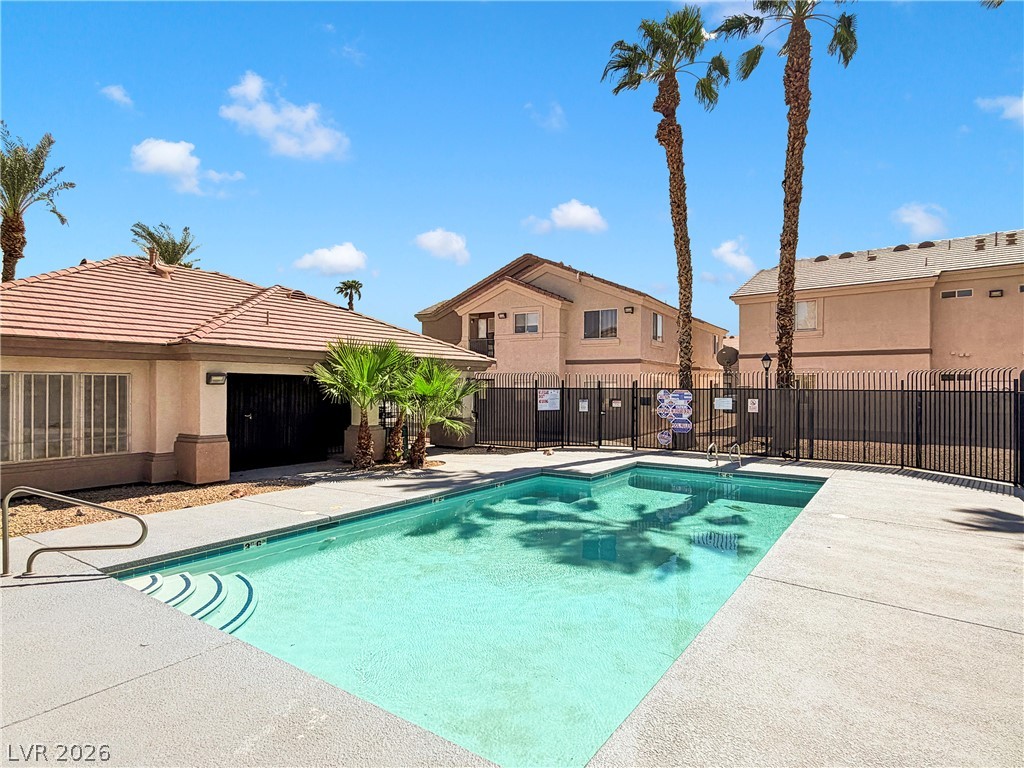
Palm trees sway over a sparkling pool surrounded by a spacious concrete deck.