
 Price Reduced Listing
$659,423 $3,954 est/mo Sourced by Back At You
1473 Great Snipe Avenue,Las Vegas, NV 89138
Las Vegas, NV 89138
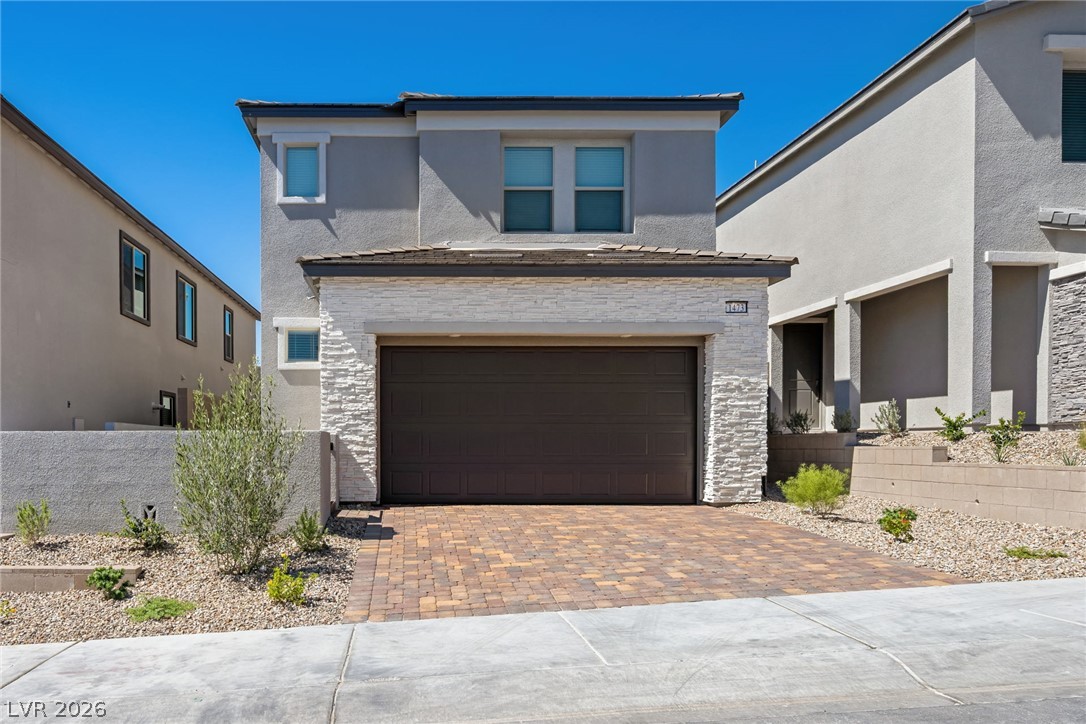
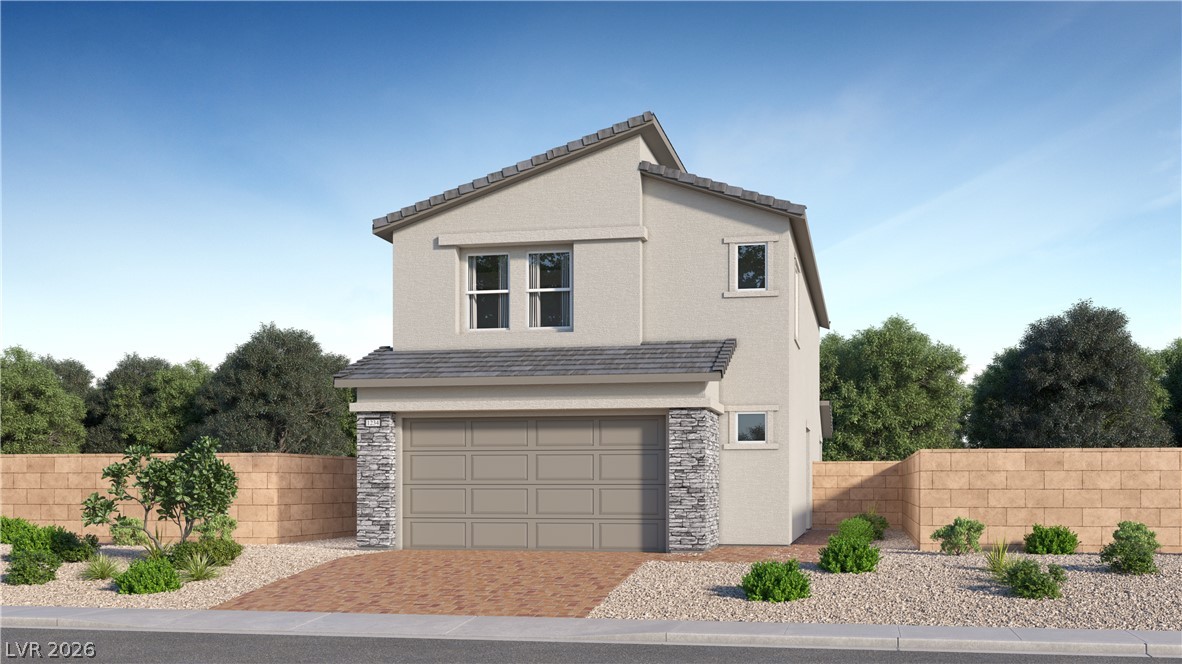
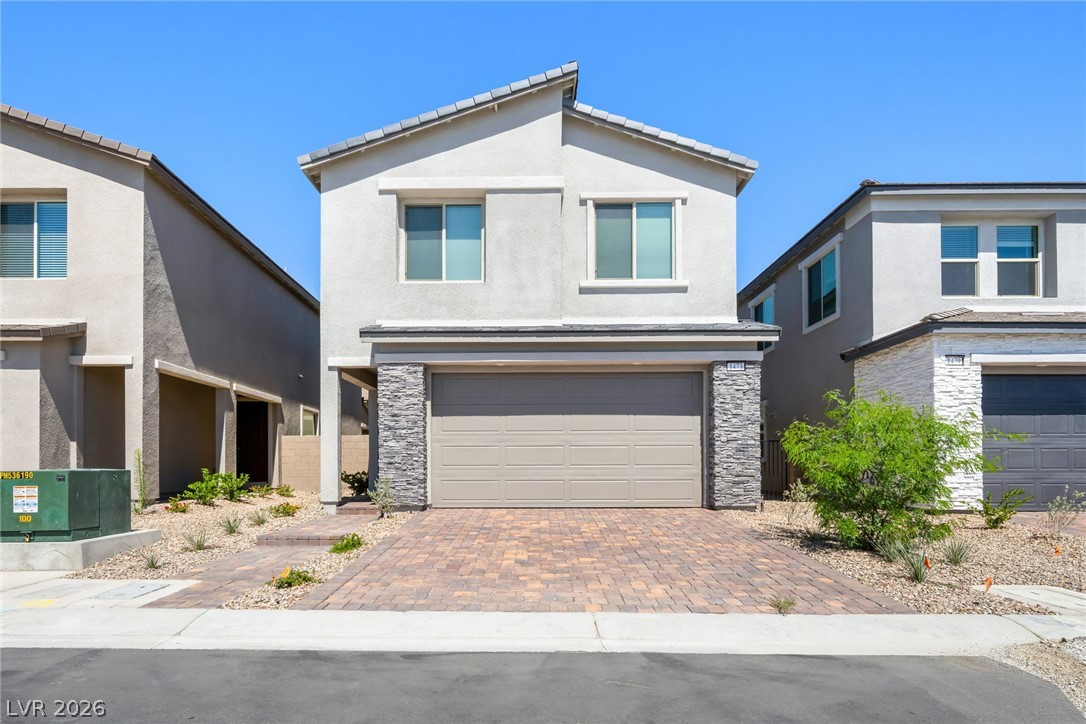
Modern architecture pairs with stone accents and a paved driveway to create striking curb appeal.
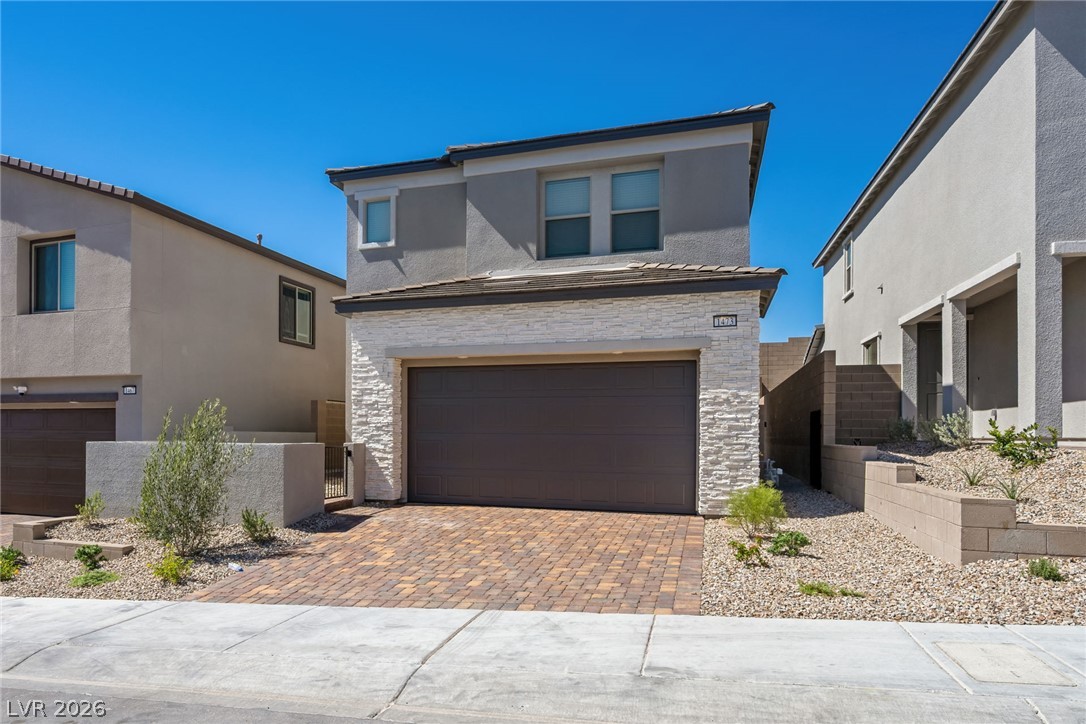
A stone-accented facade and paver driveway create welcoming curb appeal.
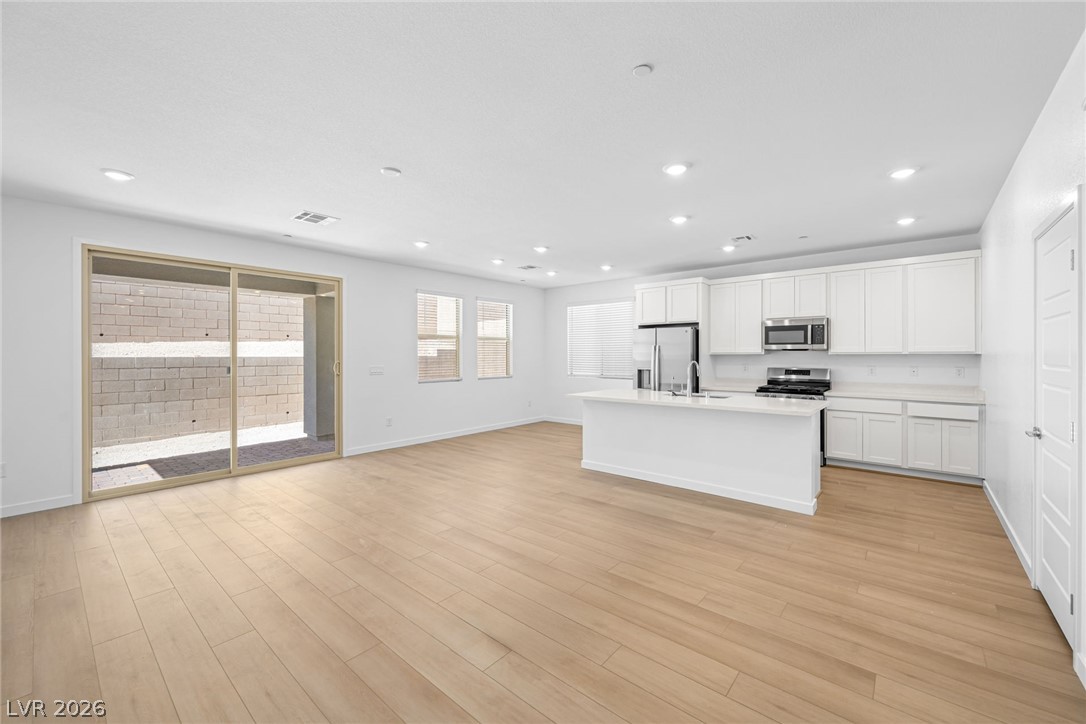
An open floorplan seamlessly connects the airy living area to a modern kitchen.
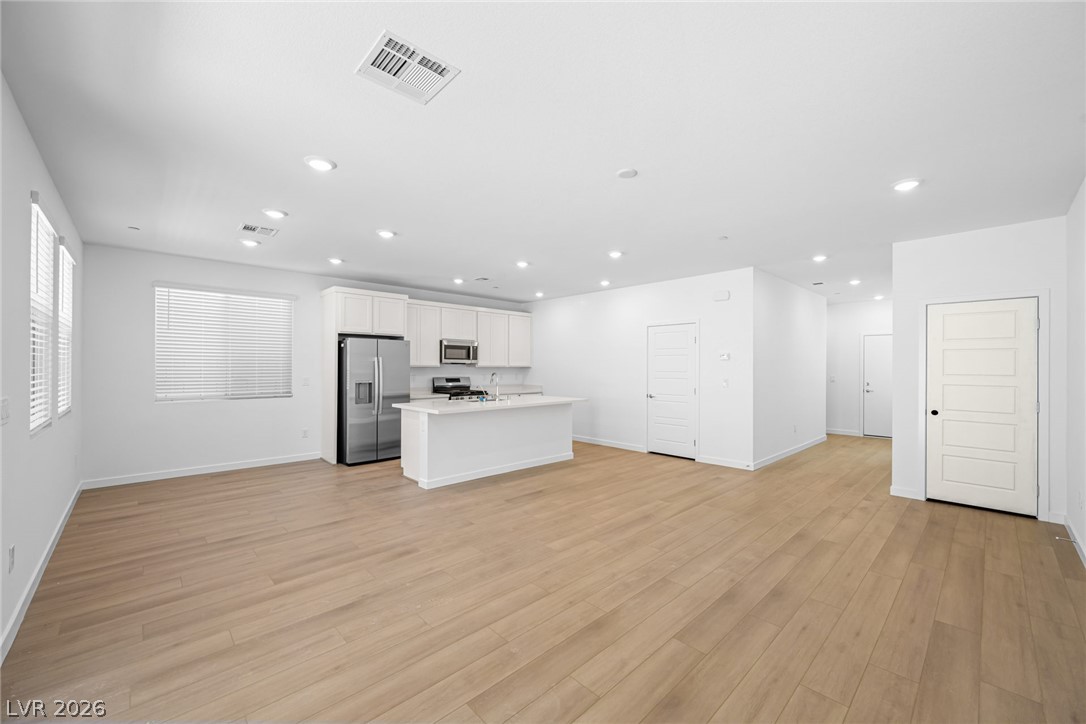
Smooth wood floors and recessed lighting anchor this open-concept kitchen and living area.
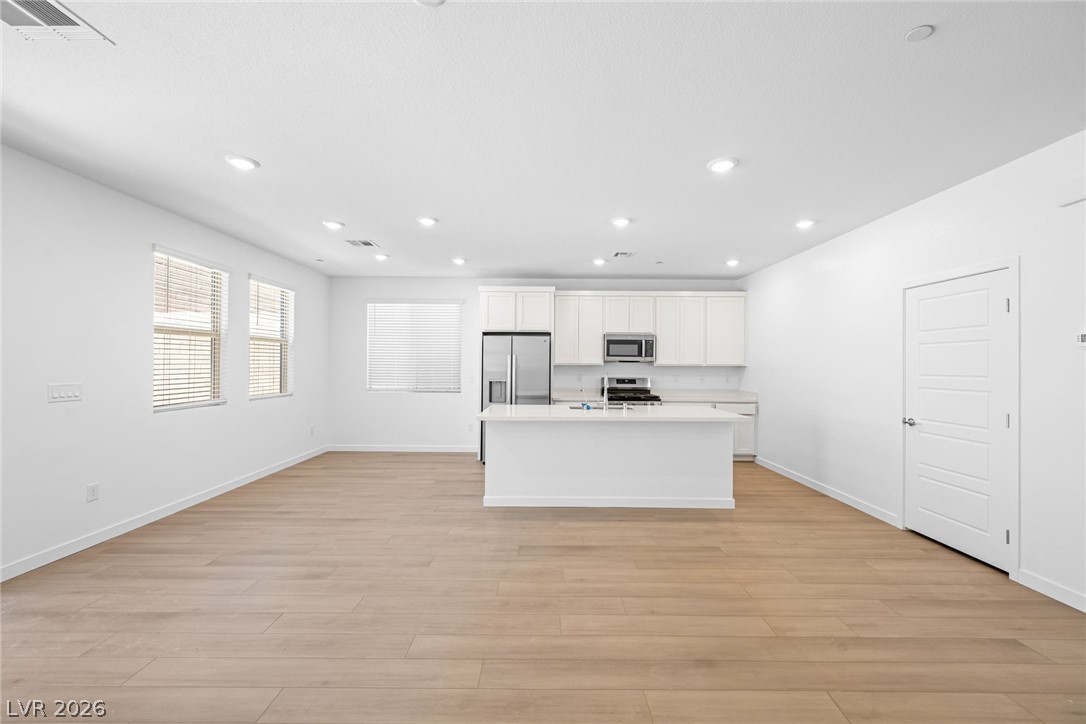
An open-concept living area flows seamlessly into a kitchen with light hardwood flooring.
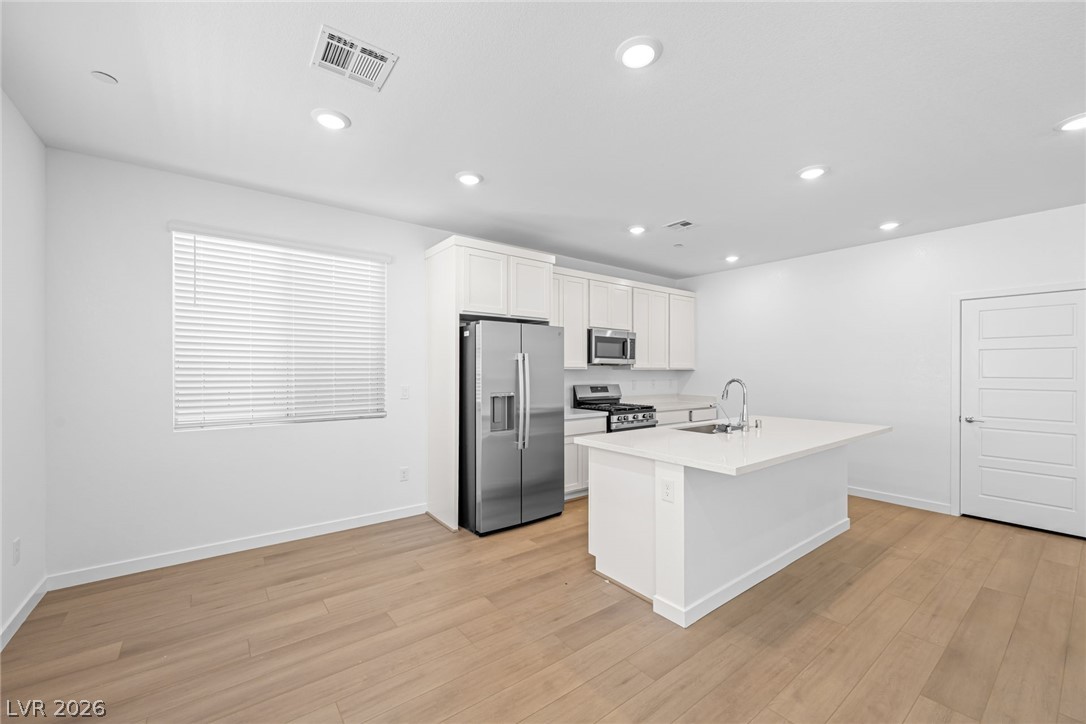
Recessed lighting illuminates this modern kitchen workspace complete with a center island and wood-style flooring.
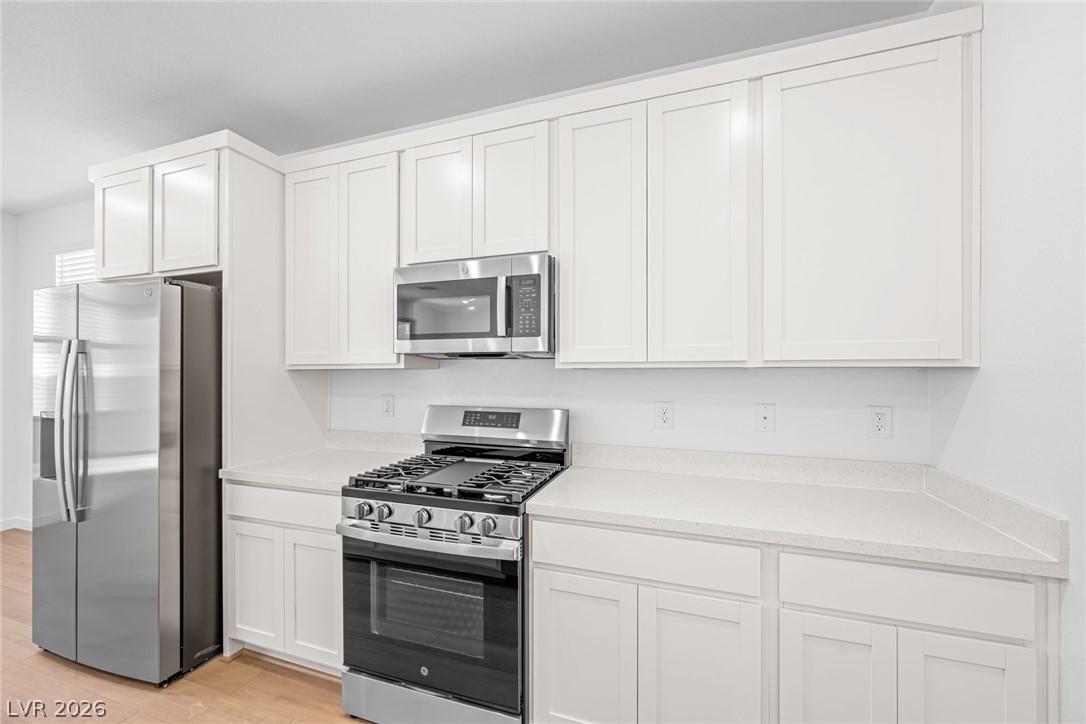
Crisp white cabinetry paired with modern stainless steel appliances creates an inviting culinary space.
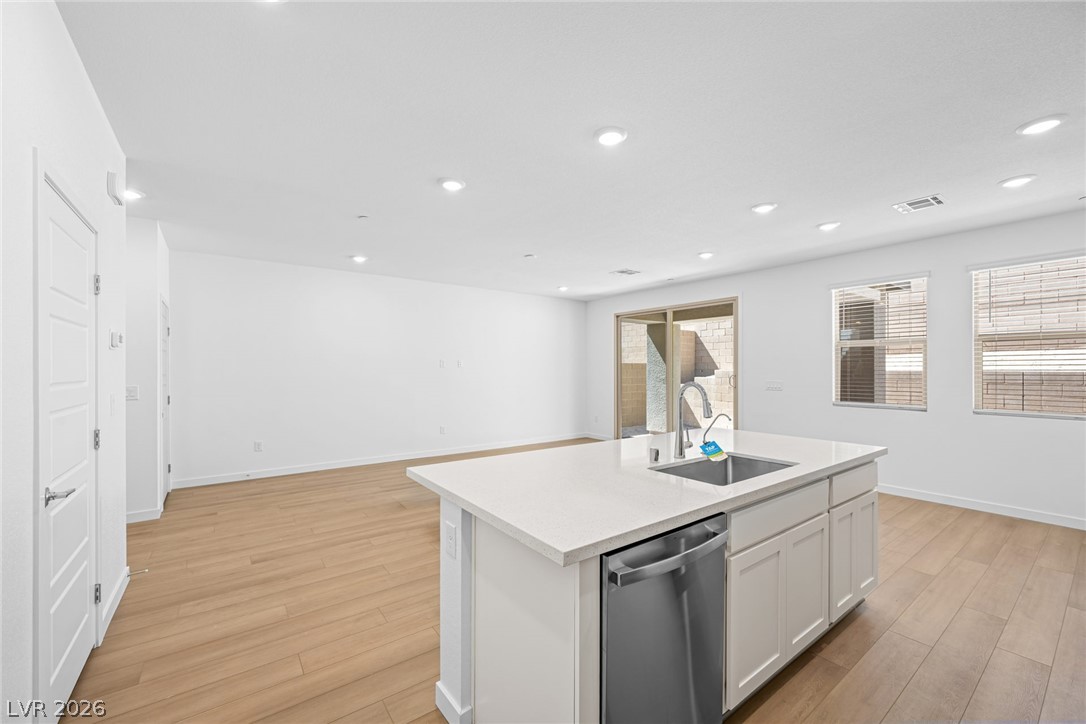
Gleaming wood floors and recessed lighting enhance this airy kitchen and open living space.
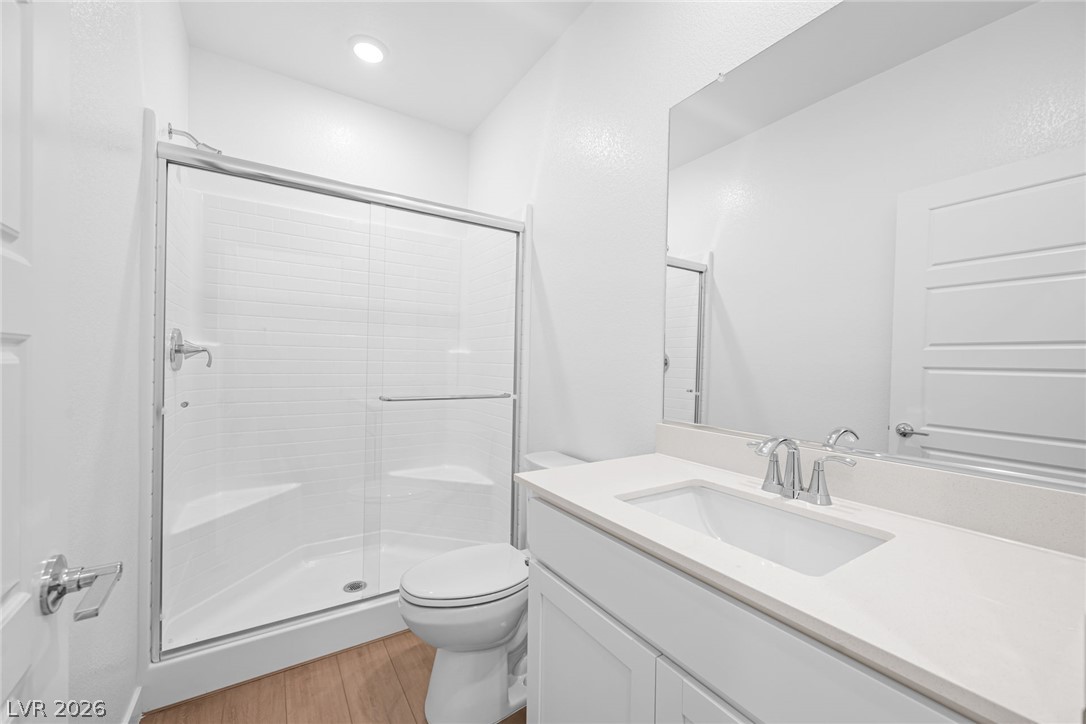
Modern finishes define this streamlined bathroom with a glass-enclosed shower and wood-look flooring.
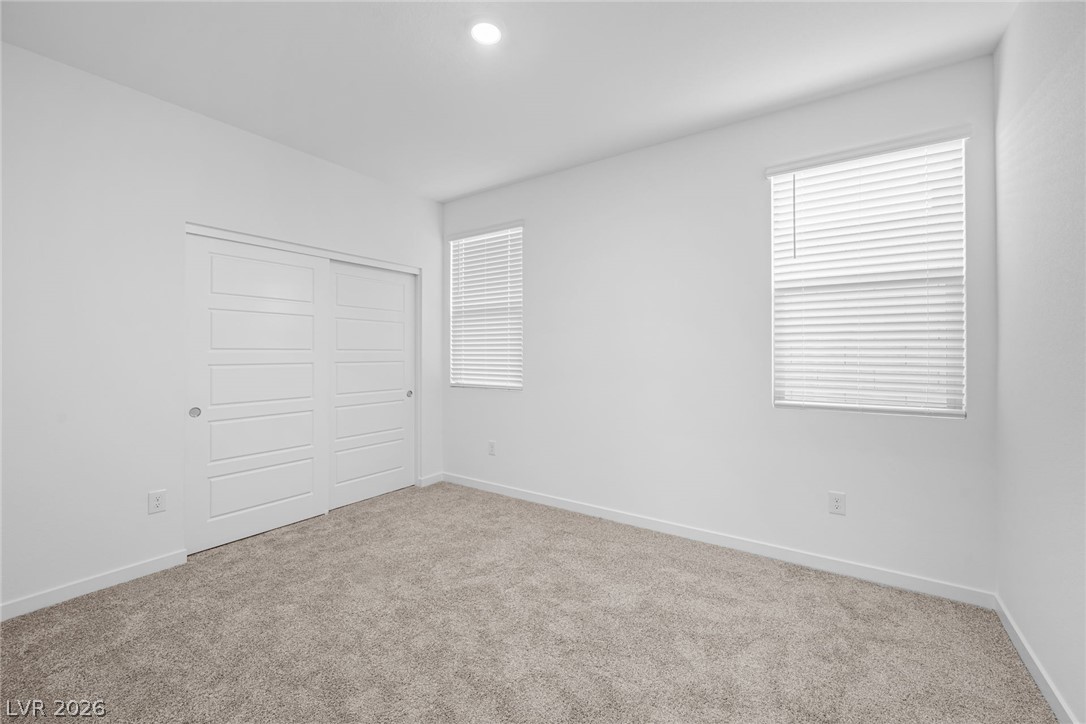
Plush carpeting and recessed lighting create a comfortable atmosphere in this pristine bedroom.
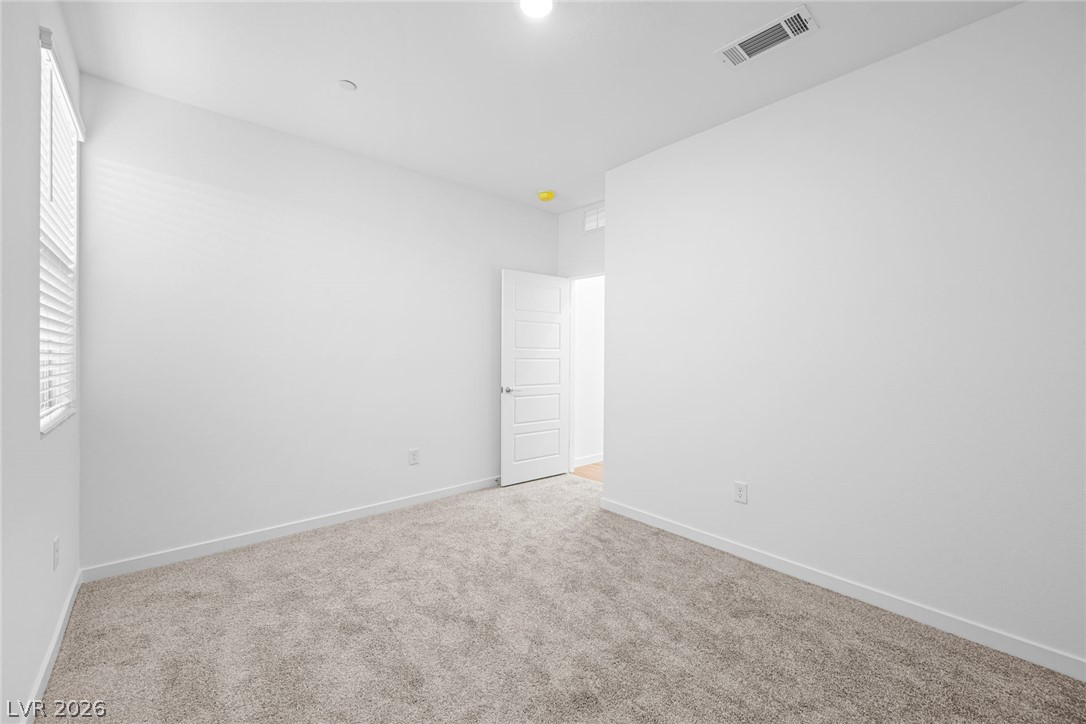
Plush carpeting and tall windows define this versatile secondary space.
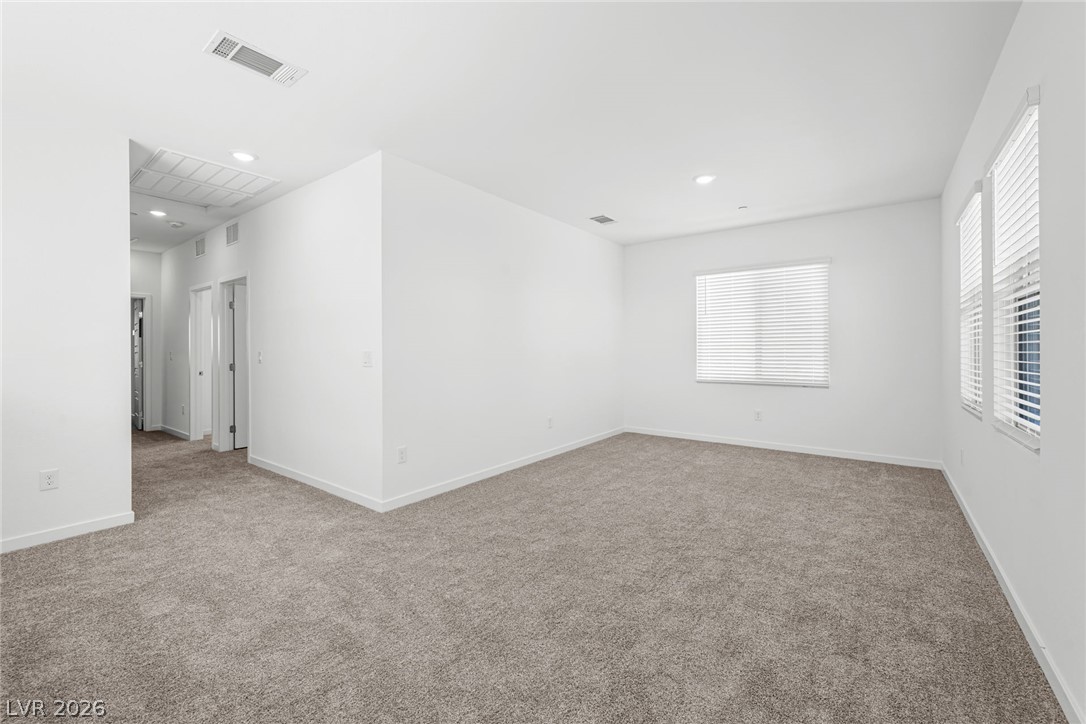
A spacious secondary living area features neutral carpeting, clean white walls, and recessed lighting.
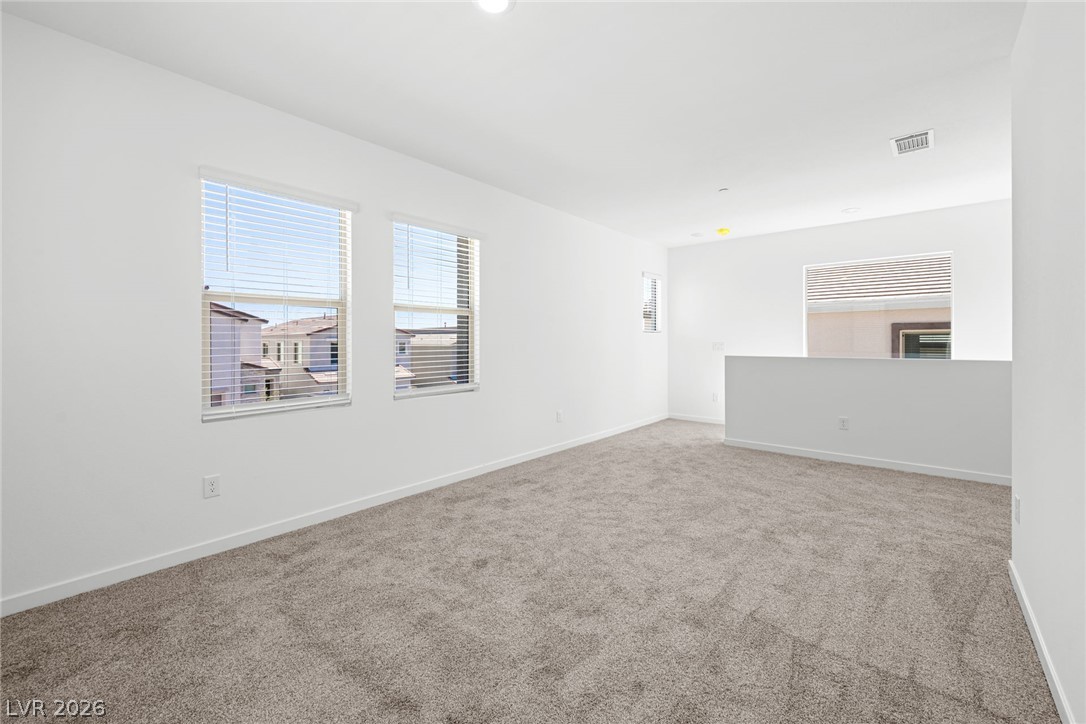
Generous upper-level loft area boasts plush carpeting and large windows overlooking the neighborhood.
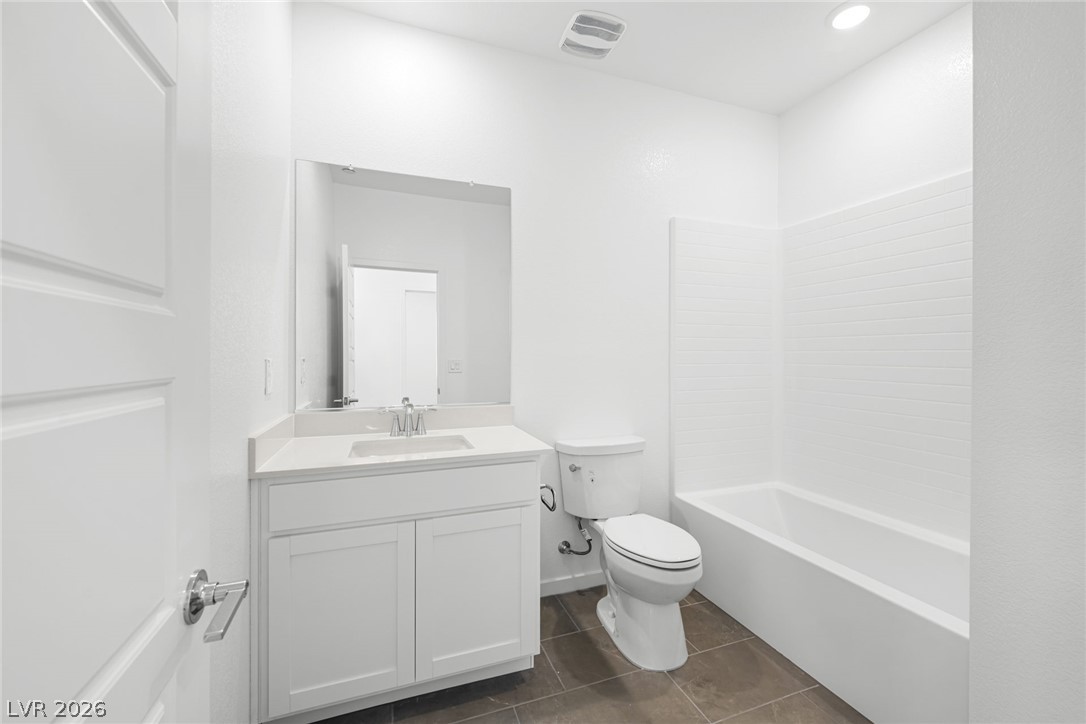
A modern bathroom features clean lines, tiled flooring, and a classic tub shower combination.
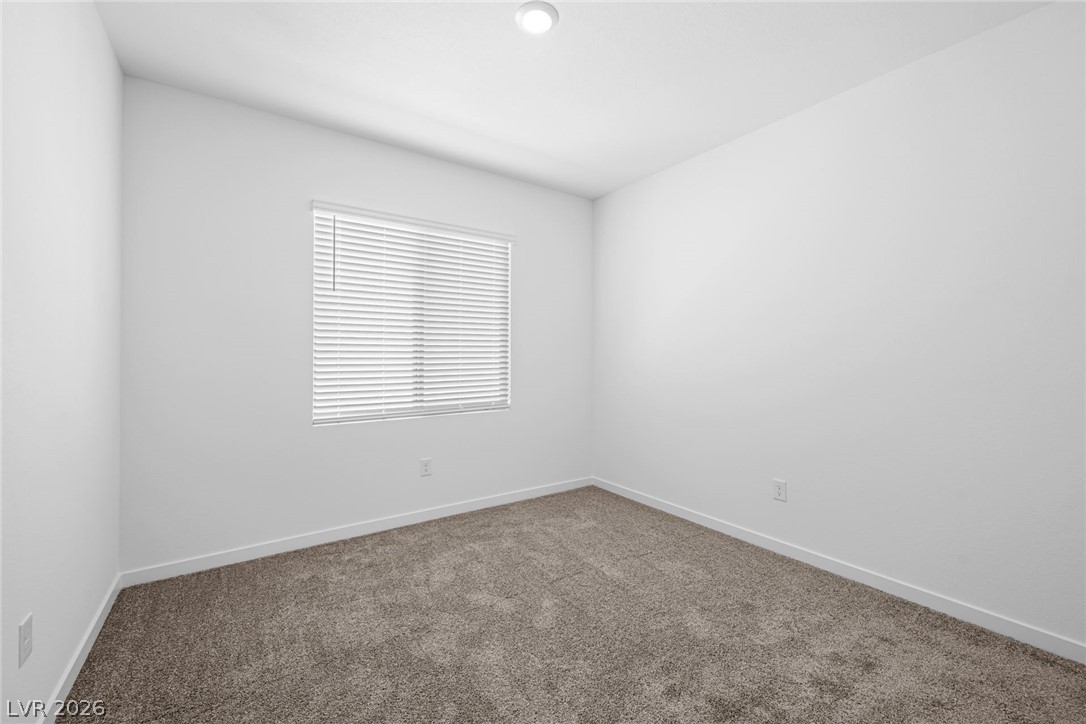
Plush carpeting and a wide window create a comfortable, minimalist bedroom space.
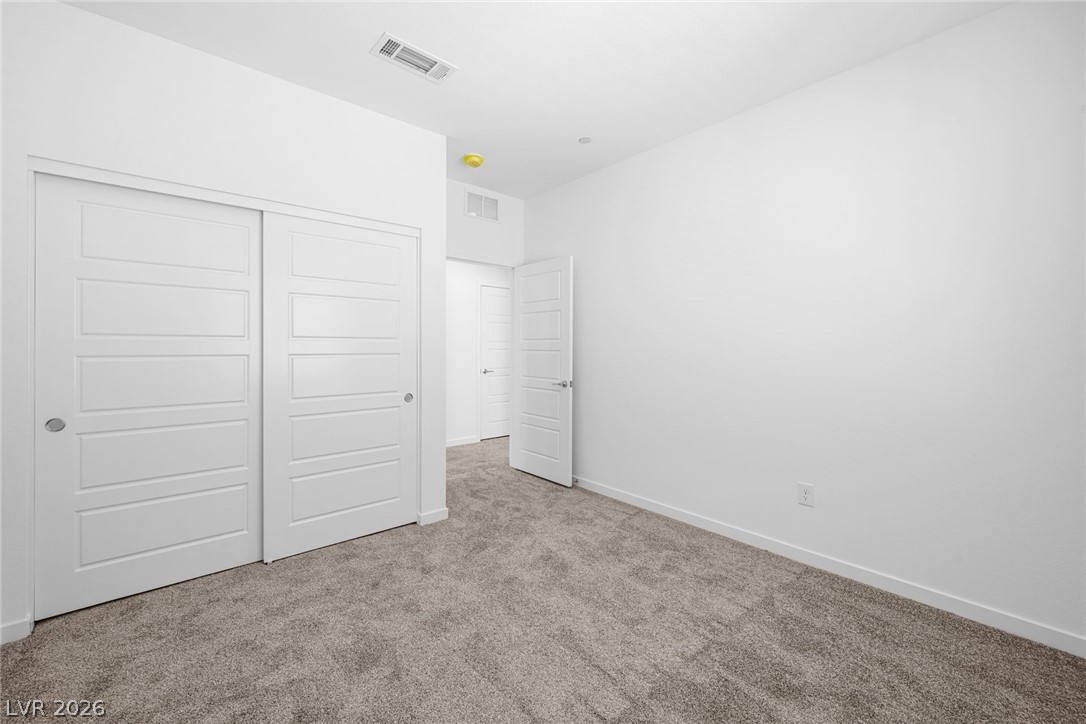
Plush carpeting anchors this pristine room with smooth plaster walls and clean-lined closet doors.
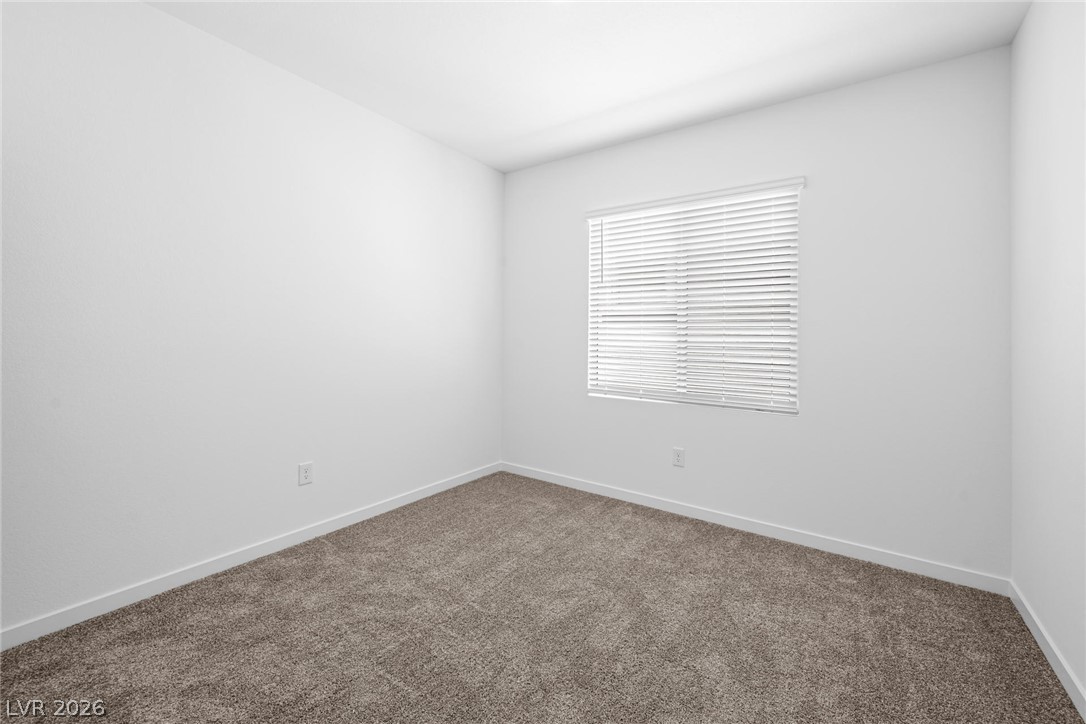
Plush carpeting and a large window create a serene atmosphere in this versatile bedroom.
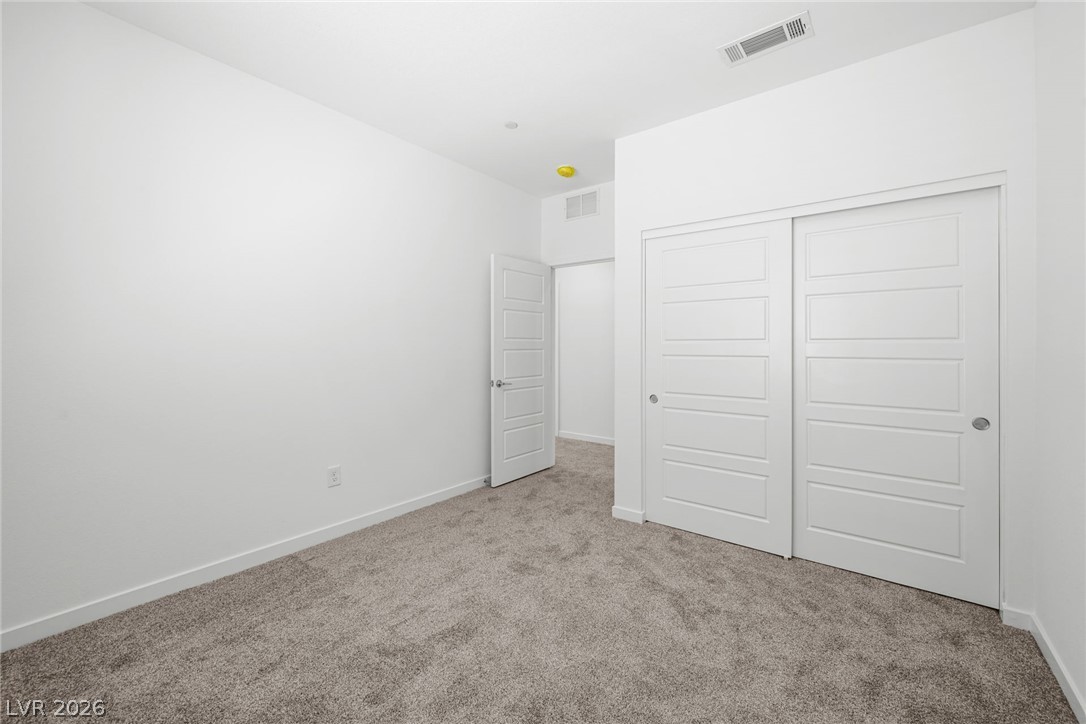
Plush carpeting anchors this versatile room featuring clean-lined sliding closet doors.
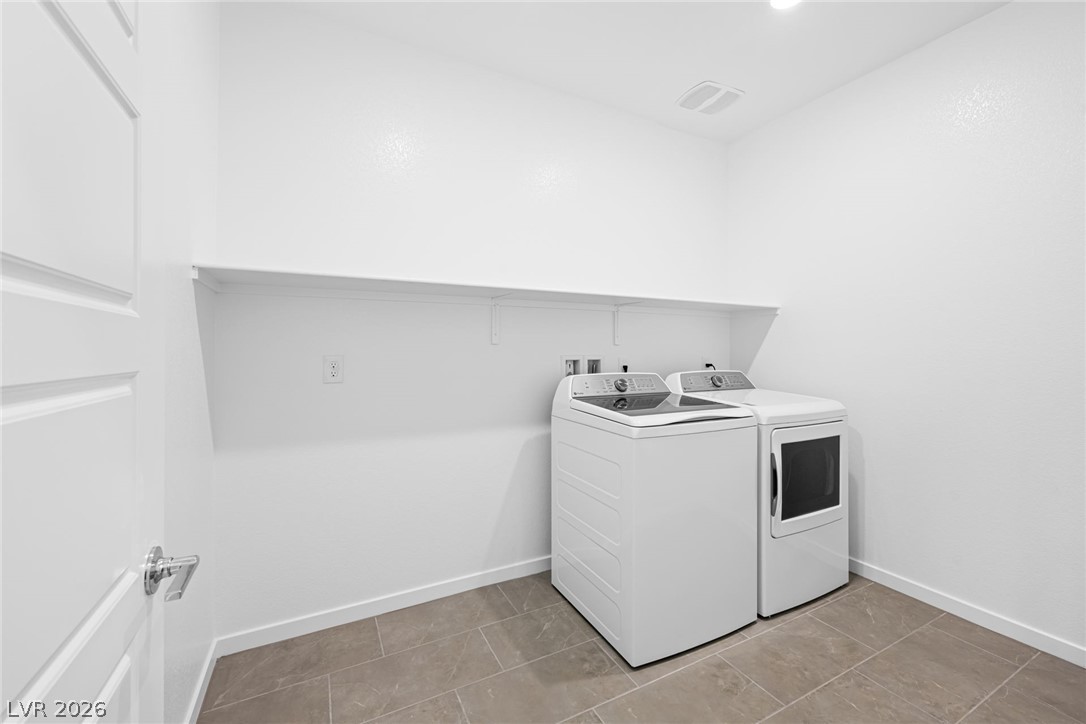
Tiled flooring and a long built-in storage shelf anchor this functional laundry space.
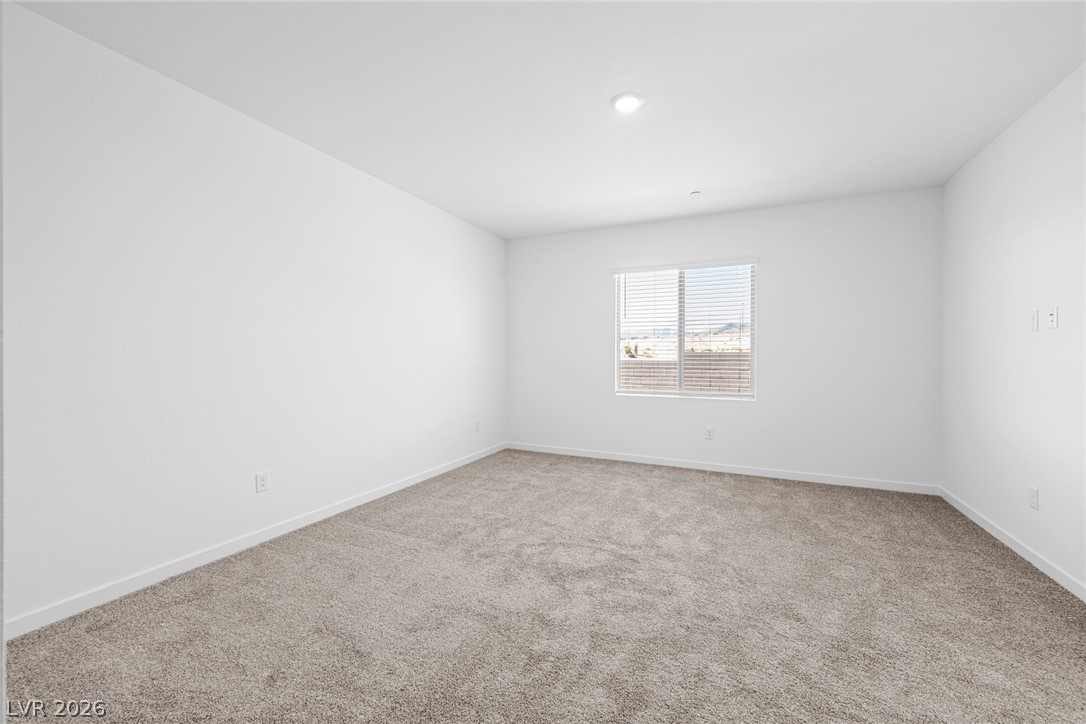
Plush carpeting and minimalist design define this serene bedroom space with mountain views.
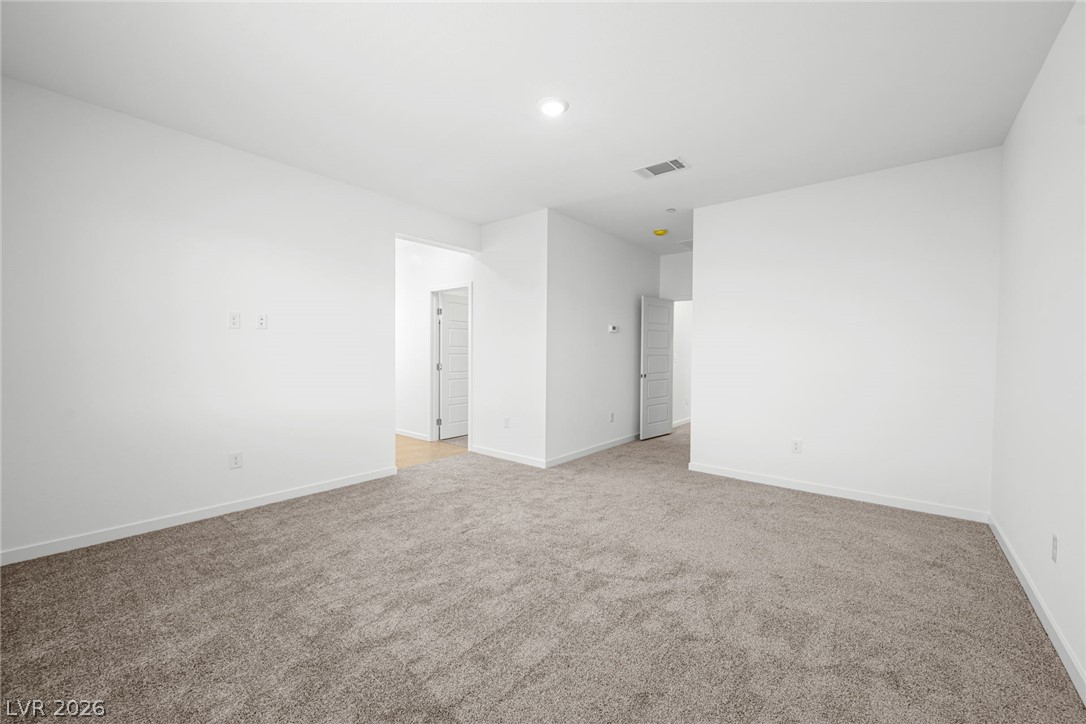
Plush wall-to-wall carpeting and clean neutral walls define this versatile interior space.
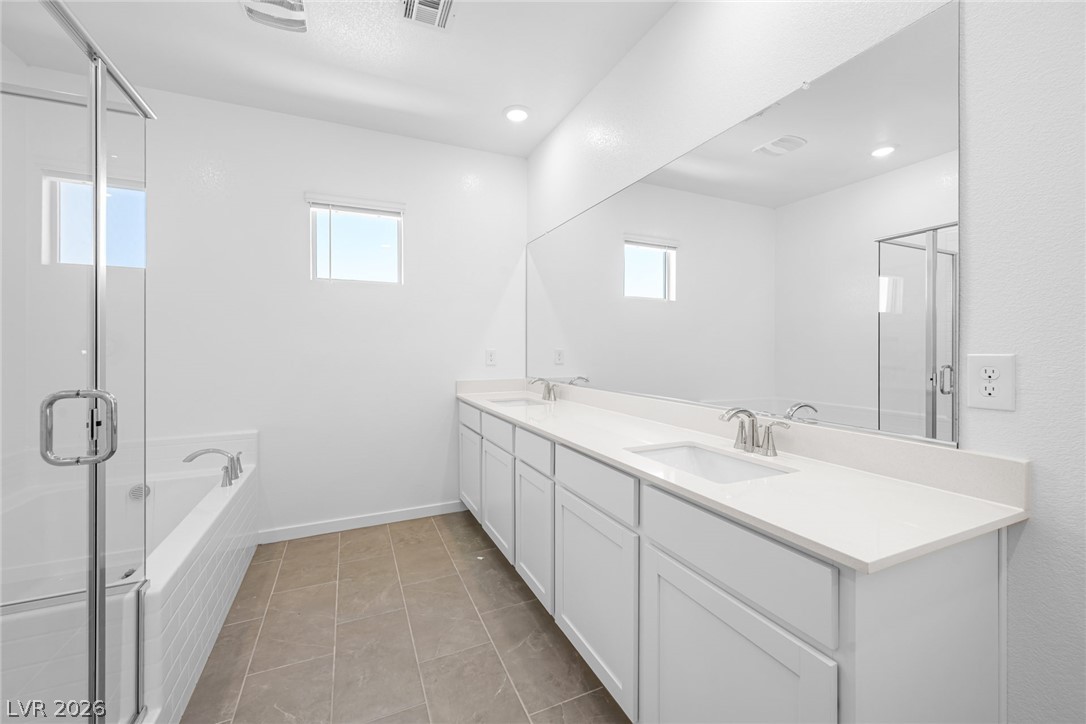
A spacious double vanity and tile flooring define this bright, modern bathroom retreat.
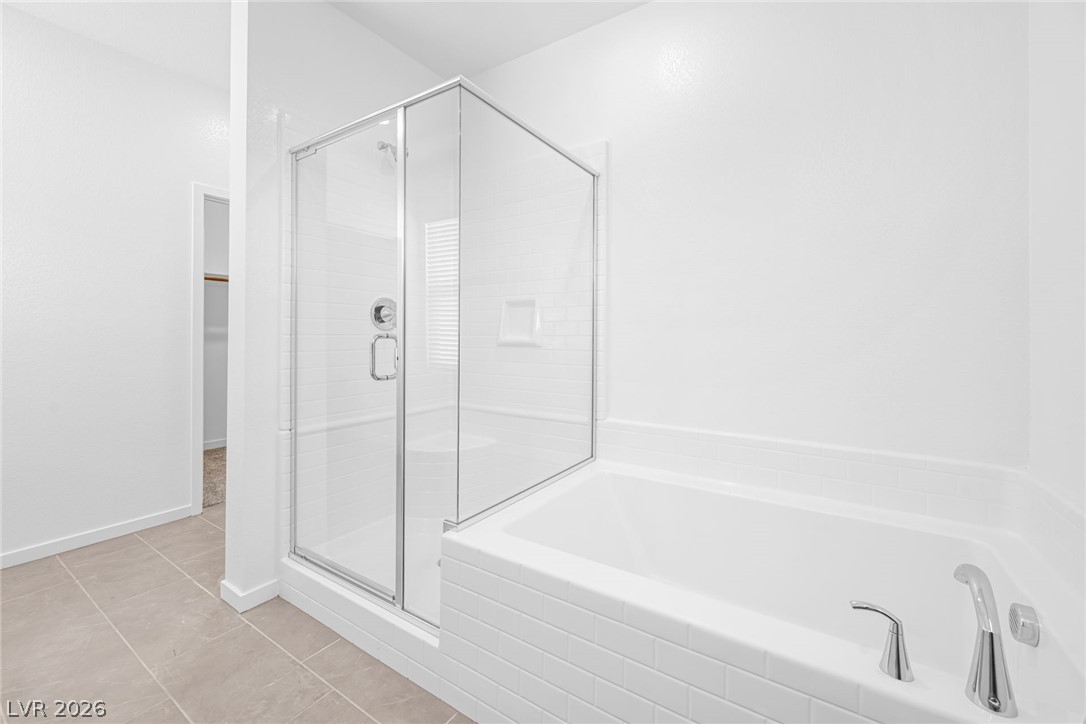
Clean modern finishes define the layout of this primary bath with a separate soaking tub.
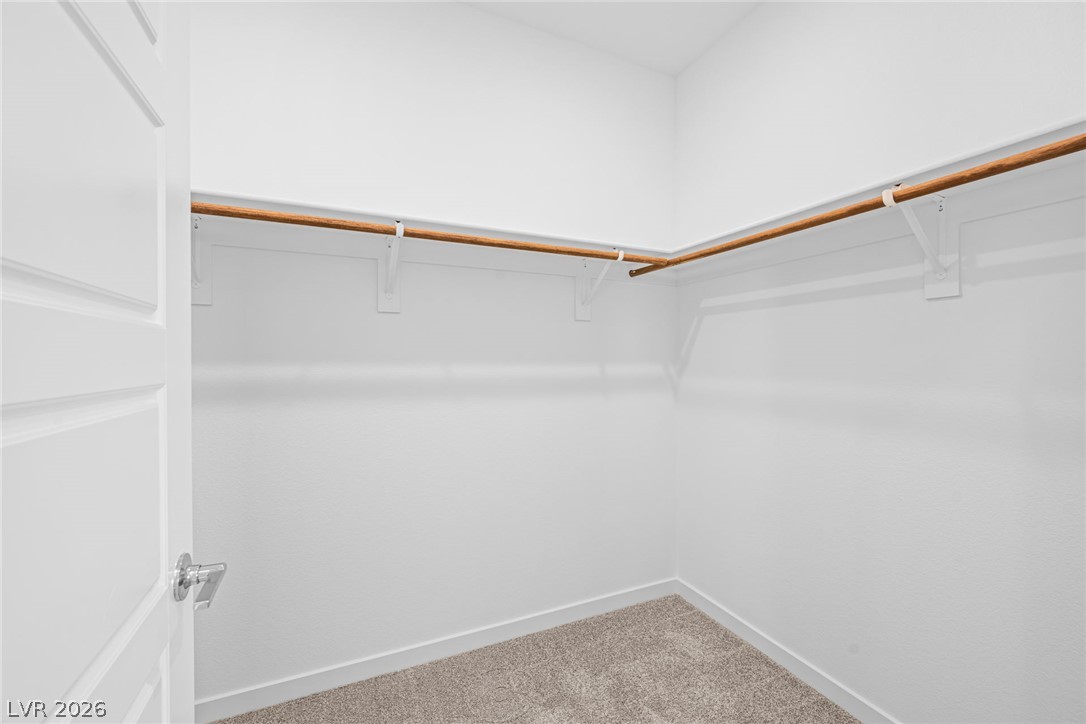
A spacious walk-in closet features plush carpeting alongside ample wooden hanging rods.
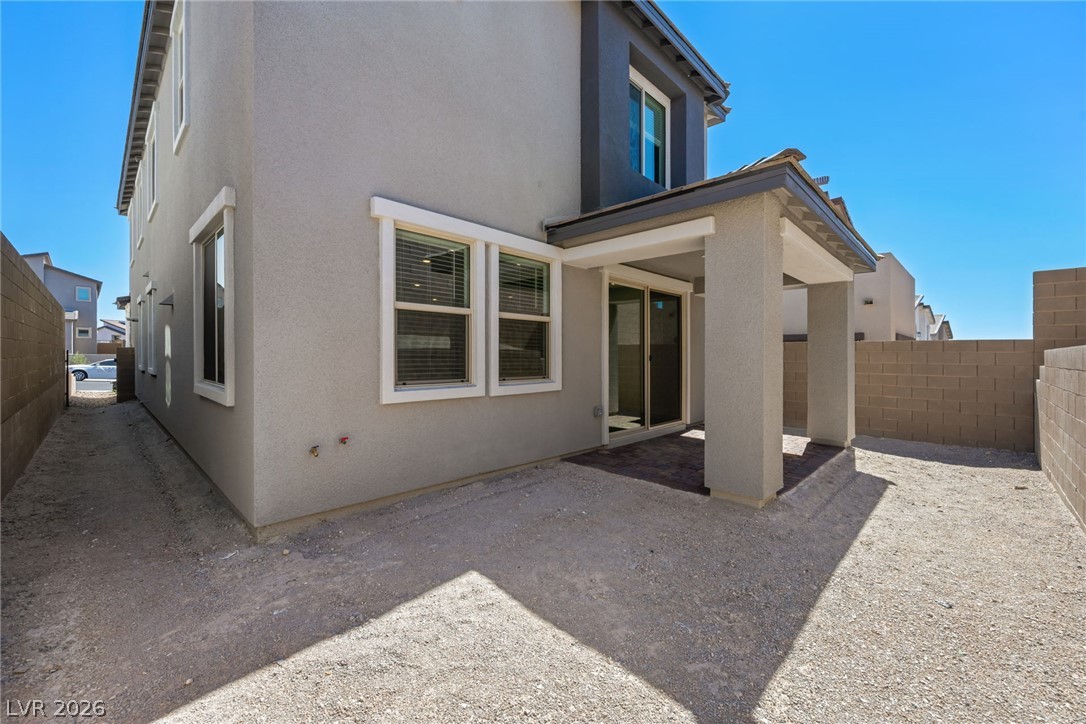
A covered back patio opens to a private, low-maintenance rear yard.

Description
Ask us about our below market interest rates! Lennar at Summerlin-this two-story home features a bedroom and full bath off the foyer, an open-concept main floor with access to a covered patio, and a second-floor loft with three bedrooms, including a luxe owner's suite with en-suite bath and walk-in closet. Highlights include upgraded White cabinets, Sparkling White quartz kitchen countertops, CF Prime Historic Grey ceramic tile, luxury vinyl plank flooring in New Willows Serene Greige, and Cromwell Barely There carpet. Washer, dryer, and blinds are included, along with our "Everything's Included" features such as stainless-steel kitchen appliances, ceiling fan pre-wires in select rooms and living room, and much more!
Details
| MLS # | 2813989 |
|---|---|
| Listing Type | For Sale |
| Style | House |
| HOA Dues | $83 |
| Sub-Type | New Construction |
| Status | Pending |
| Year | 2026 |
| Days On Site | 32 |
| Listing Provided By | Lennar Sales Corp | Marcelle D. Adams |
Features
| Bed(s) | 4 |
|---|---|
| Bath(s) | 3 Total |
| SQ Feet | 2,255 |
| Garage | 2 |
| Story(s) | 2 |
| Zoning | Single Family |
| Acreage | 0.08 |
Interior
| Cooling | Central Air, Electric, High Efficiency |
|---|---|
| Heating | Central, Gas, High Efficiency, Zoned |
| Heating Yes / No | Yes |
| Cooling Yes / No | Yes |
| Interior Features | Bathroomon Main Level, Bedroom On Main Level, Three Quarter Bathon Main Level, Window Treatments, Programmable Thermostat |
| Window Features | Blinds, Double Pane Windows, Insulated Windows, Low Emissivity Windows |
| Furnished | Unfurnished |
| Appliances | Dryer, Dishwasher, Disposal, Gas Range, Microwave, Refrigerator, Washer |
| Fireplaces Total | 0 |
| Fireplace Yes / No | No |
Exterior
| Exterior Features | Patio, Sprinkler Irrigation |
|---|---|
| Roof | Pitched, Tile |
| Security Features | Gated Community |
| Lot Features | Drip Irrigation Bubblers, Desert Landscaping, Landscaped, Less Than Quarter Acre |
| Fencing | Block, None |
Parking
| Attached Garage Yes / No | Yes |
|---|---|
| Parking Features | Attached, Garage, Garage Door Opener, Inside Entrance, Private |
| Garage Yes / No | Yes |
Utilities
| Utilities | Cable Available, Underground Utilities |
|---|---|
| Electric | Photovoltaics None |
| Sewer | Public Sewer |
Location
| Senior Community Yes / No | No |
|---|
Other
| List Aor | Greater Las Vegas Association Of Realtors Inc |
|---|
Taxes
| Property | 7700 |
|---|
Area Information
| State | NV |
|---|---|
| County | Clark |
| City | Las Vegas |
| Zip Code | 89138 |
| Community Name | Summerlin Village 22 Parcel Yz Sandpiper |
Request a showing
Request a showing
Contact
Learn More About This Property

| State | NV |
|---|---|
| County | Clark |
| City | Las Vegas |
| Zip Code | 89138 |
| Community Name | Summerlin Village 22 Parcel Yz Sandpiper |
Nearby Listings (Within 1/10 mile)
Price: $494K - $824K
sqft: 1,500 - 2,500
Listing Updated: October 3, 2026 at 1:08:47 PM PDT