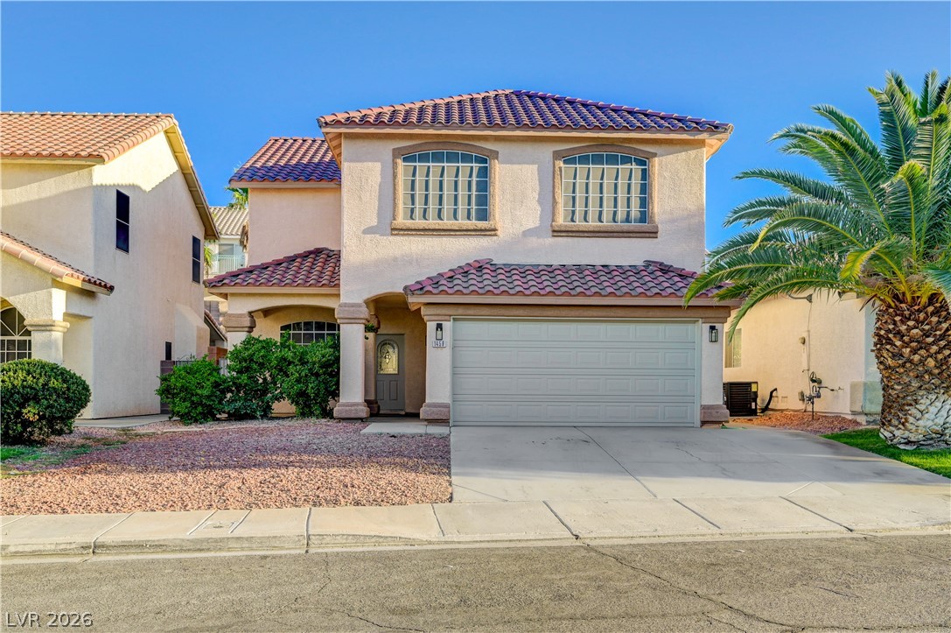
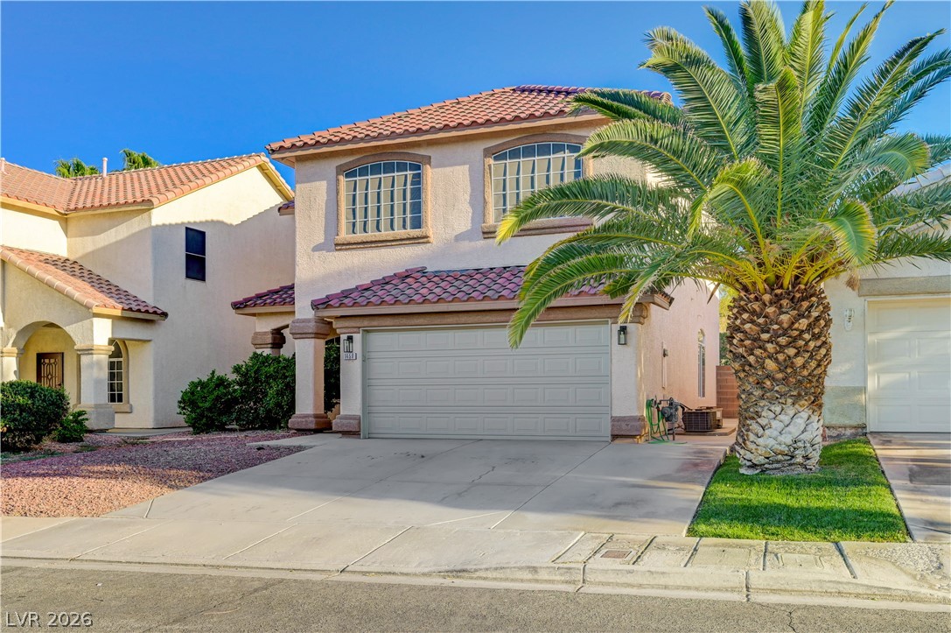
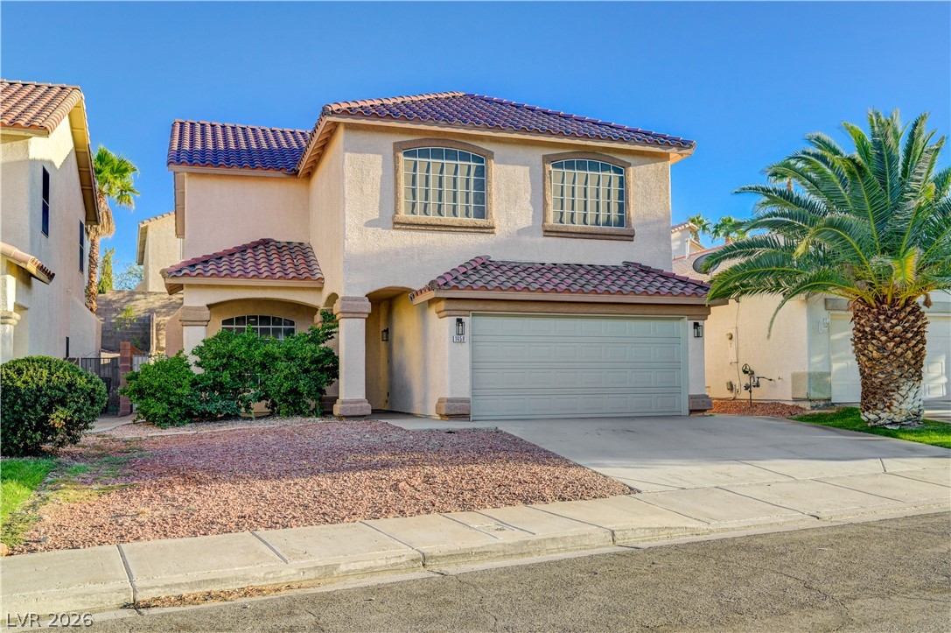
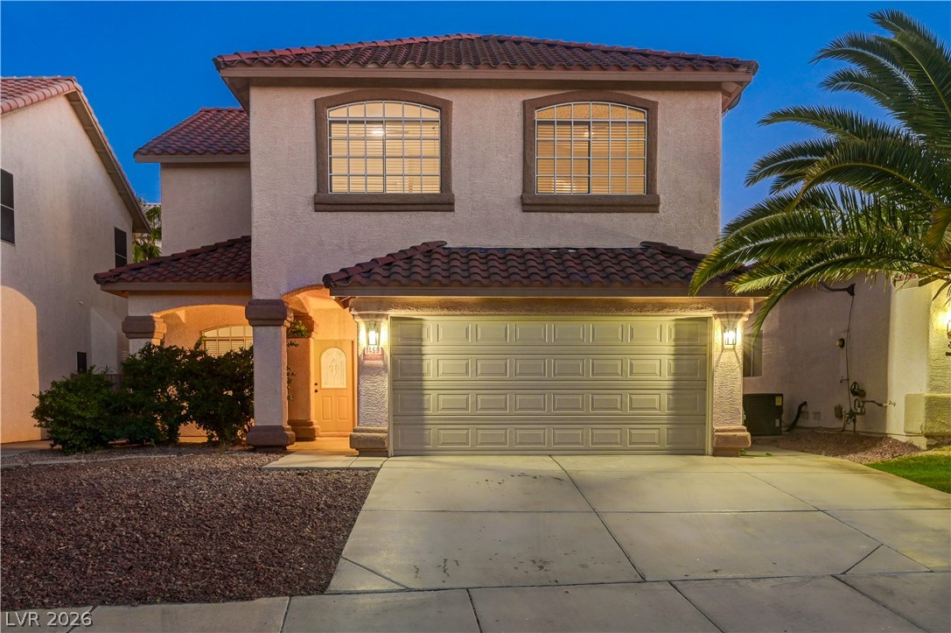
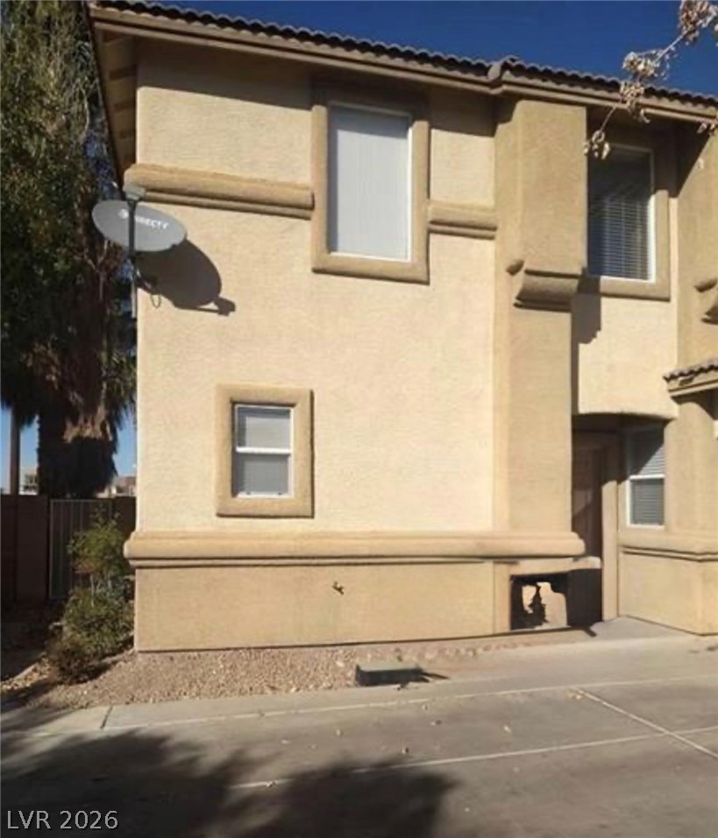
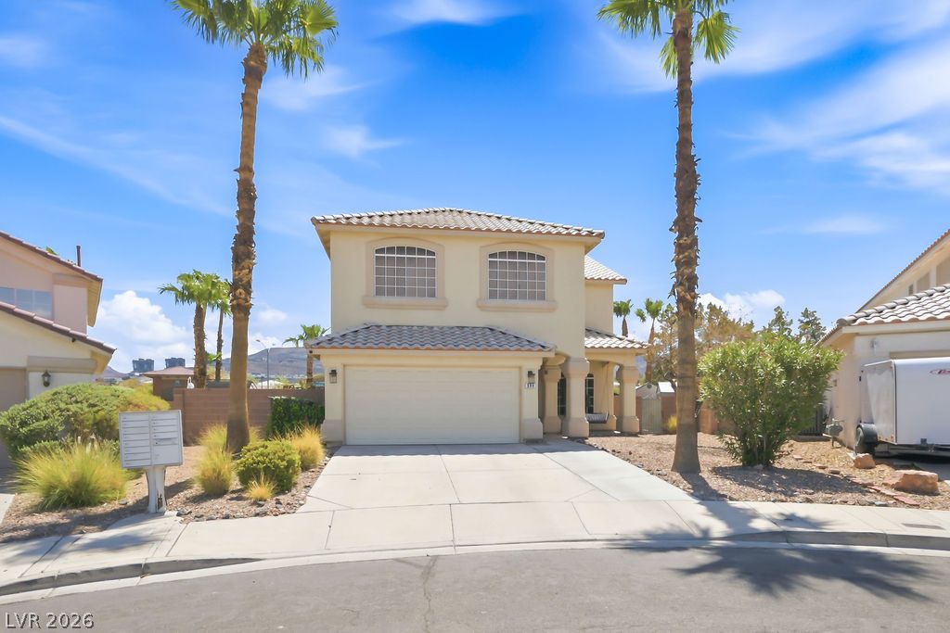
A classic Spanish tile roof and stucco facade welcome you to this two-story home.
Spanish tile rooflines and arched windows define this two-story stucco exterior design.
Spanish tile roofing and textured stucco walls define this two-story exterior character.
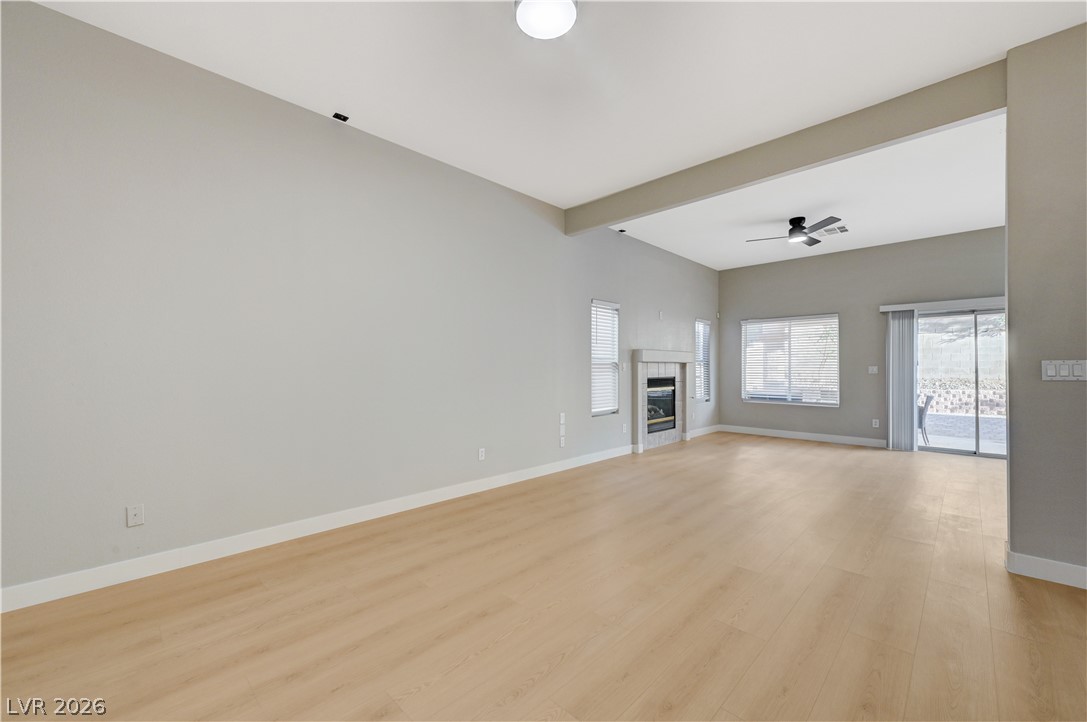
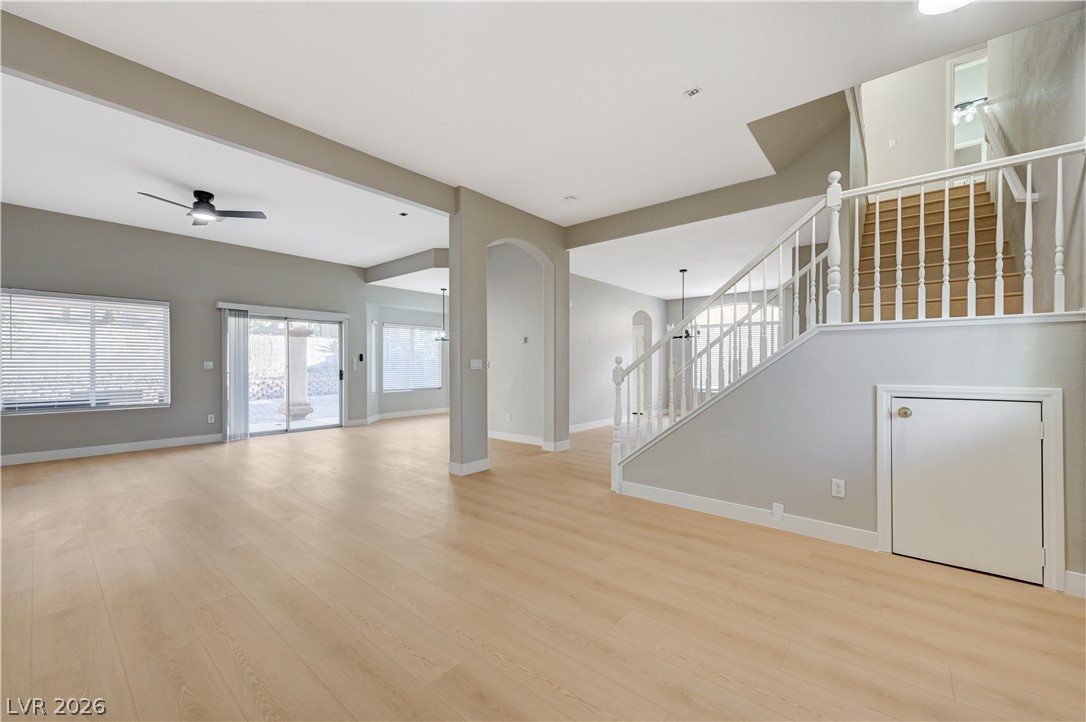
Clean lines and light wood flooring define this generous open living area.
An open floorplan design seamlessly connects the main living spaces across smooth wood flooring.
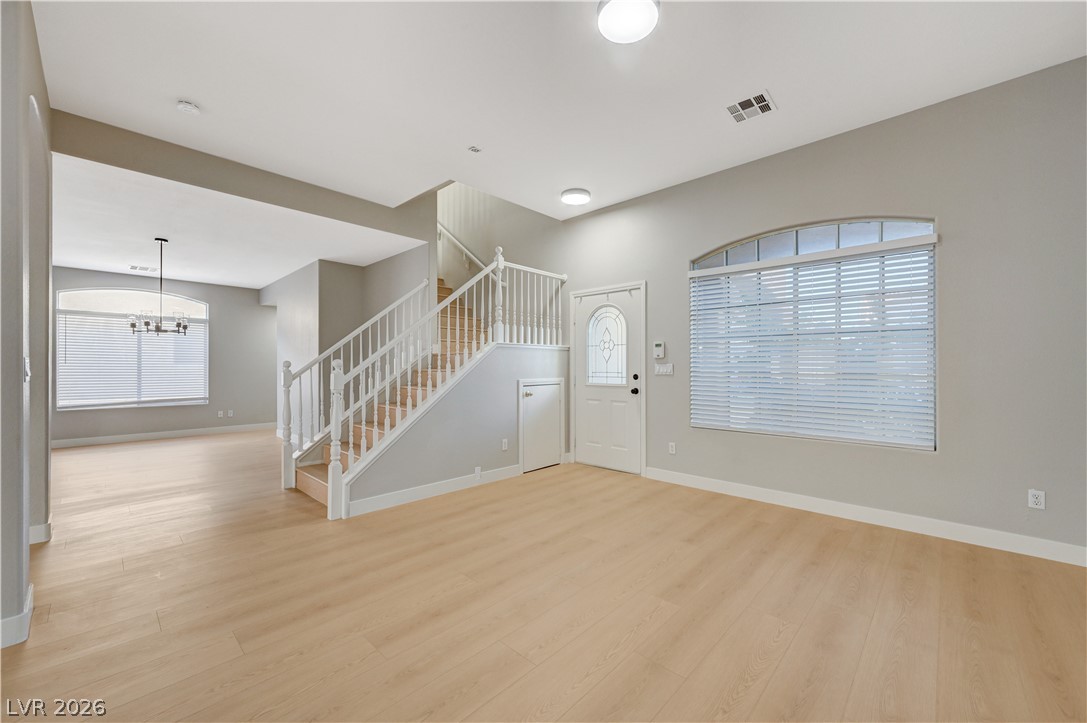
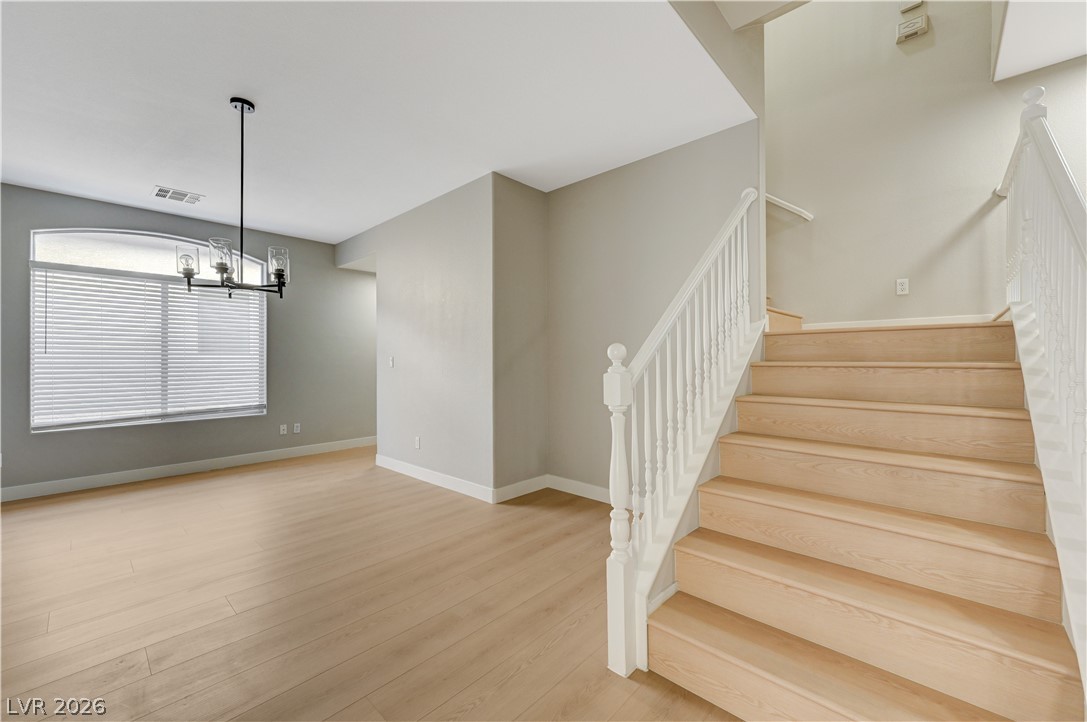
An inviting entrance foyer showcases smooth wood flooring, a clean staircase, and abundant natural light.
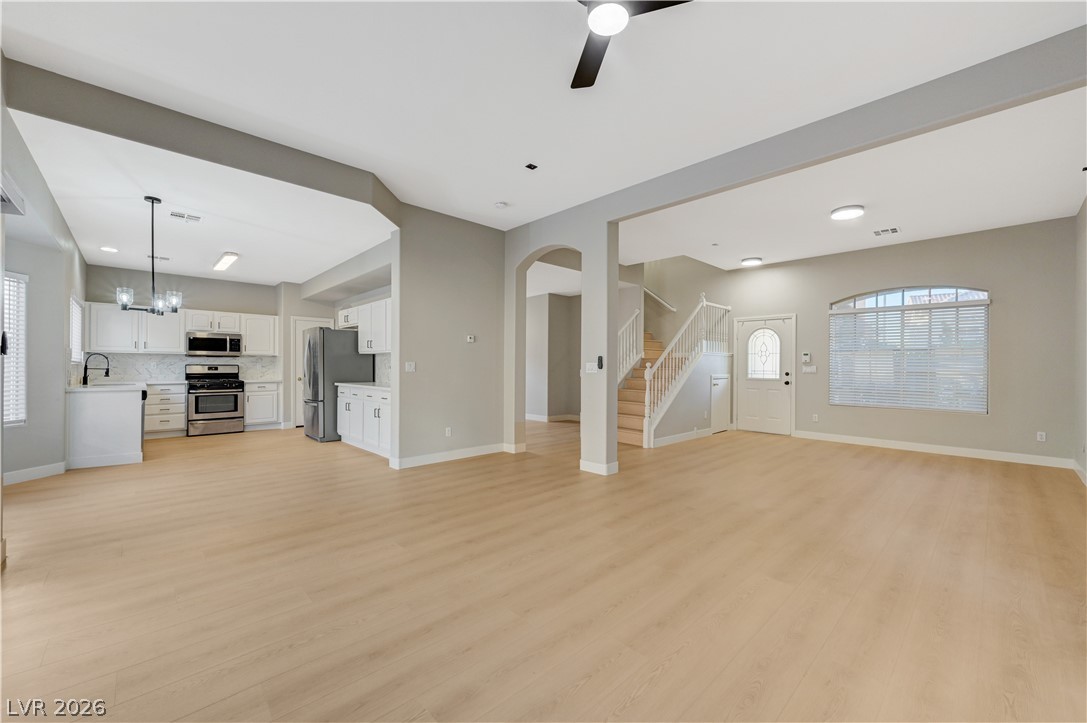
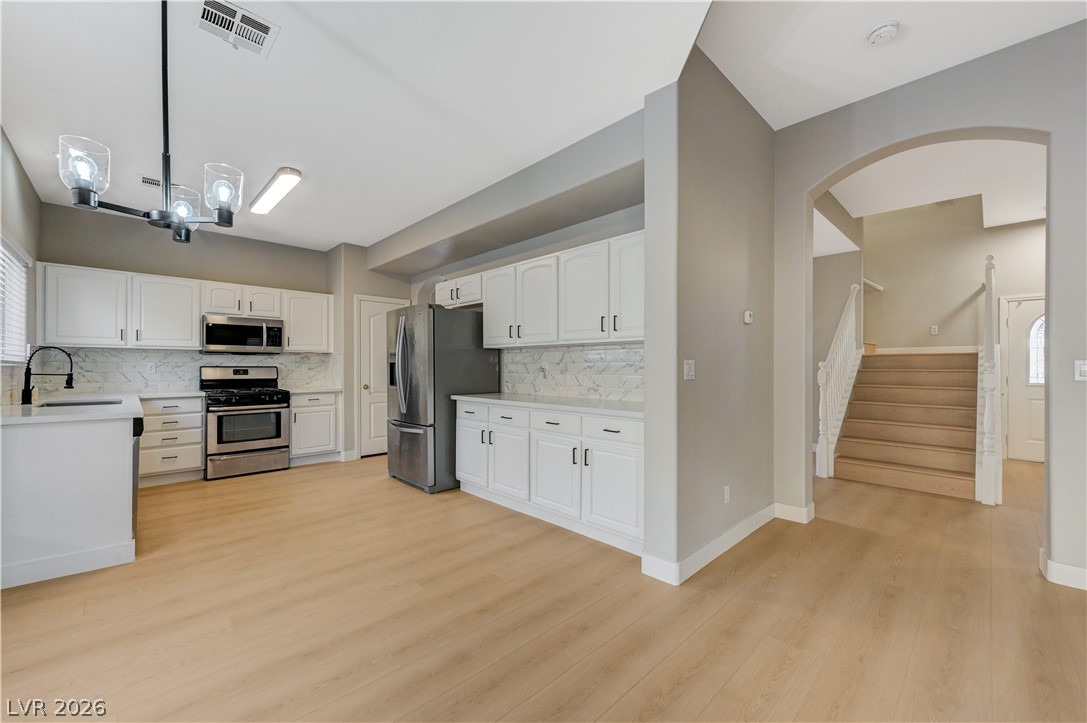
Gleaming wood floors anchor an airy, open layout connecting the kitchen and main living space.
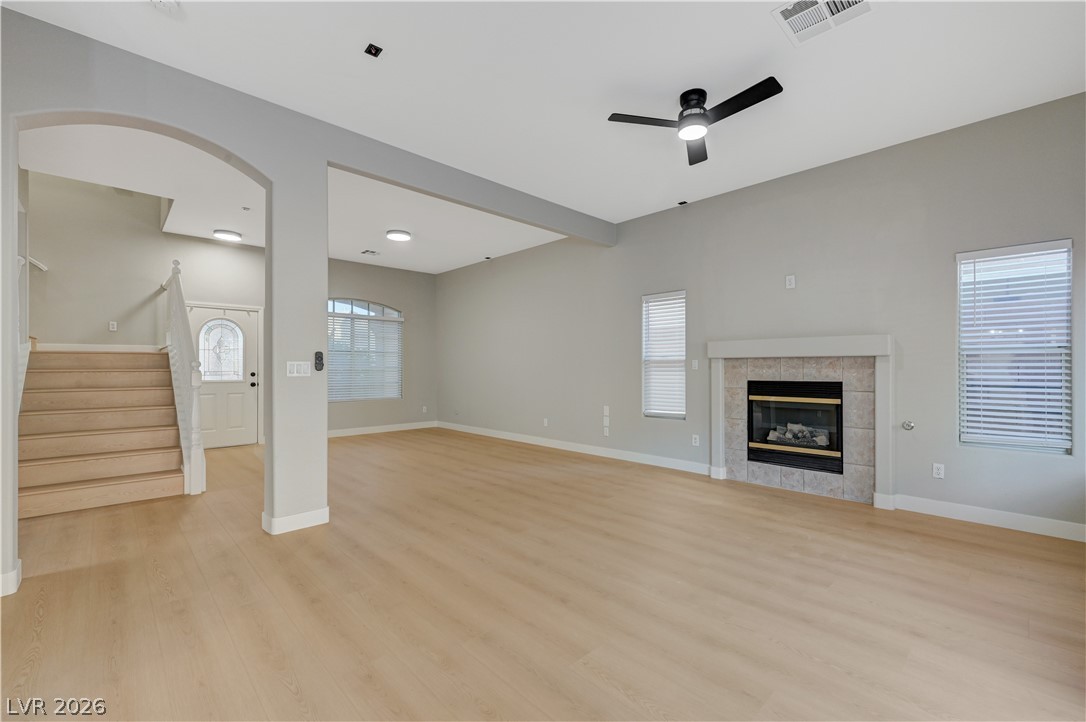
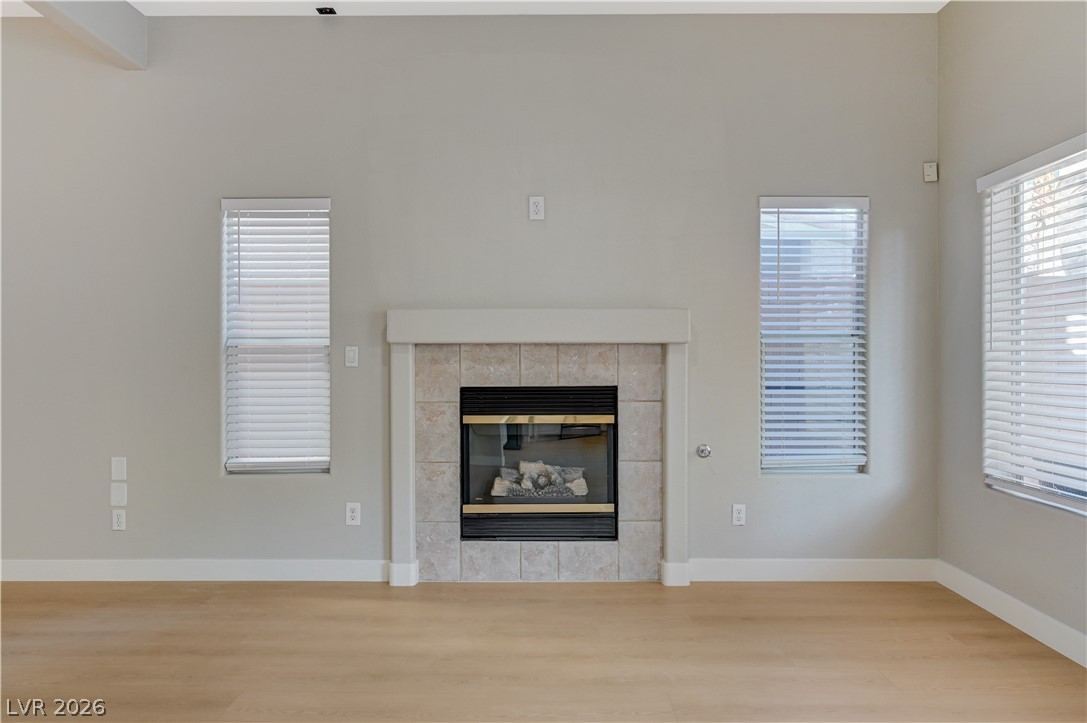
Smooth wood floors and a tile fireplace anchor this open main level layout.
An inviting fireplace serves as the centerpiece of this airy room with rich hardwood floors.
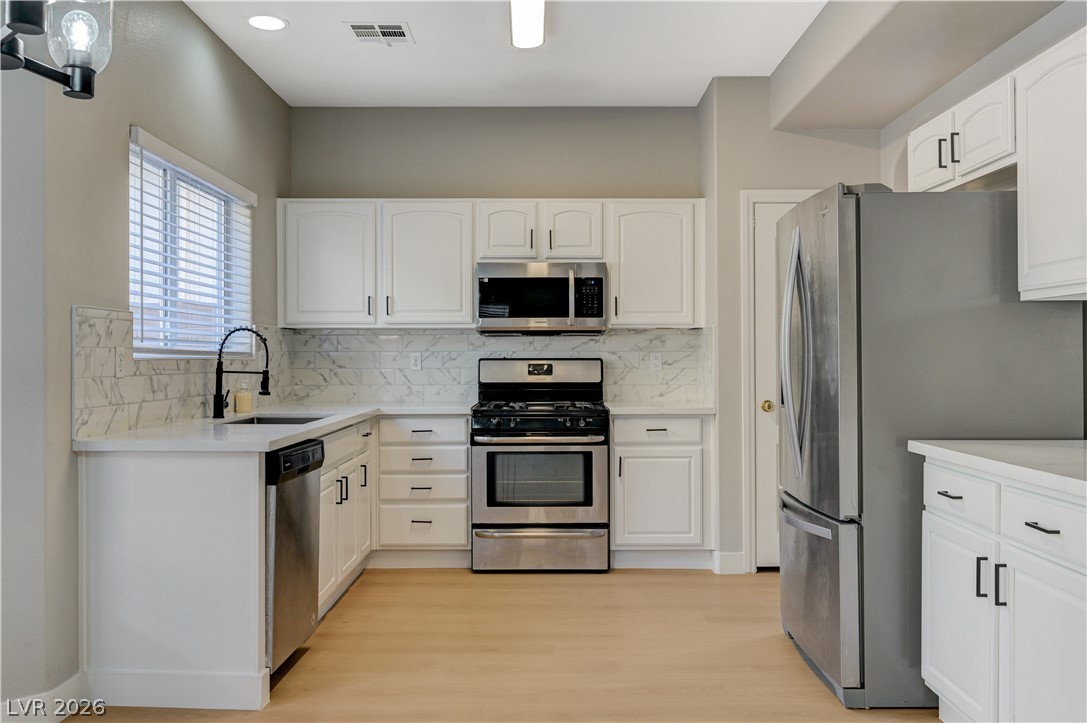
Clean lines and stone counters define this modern workspace.
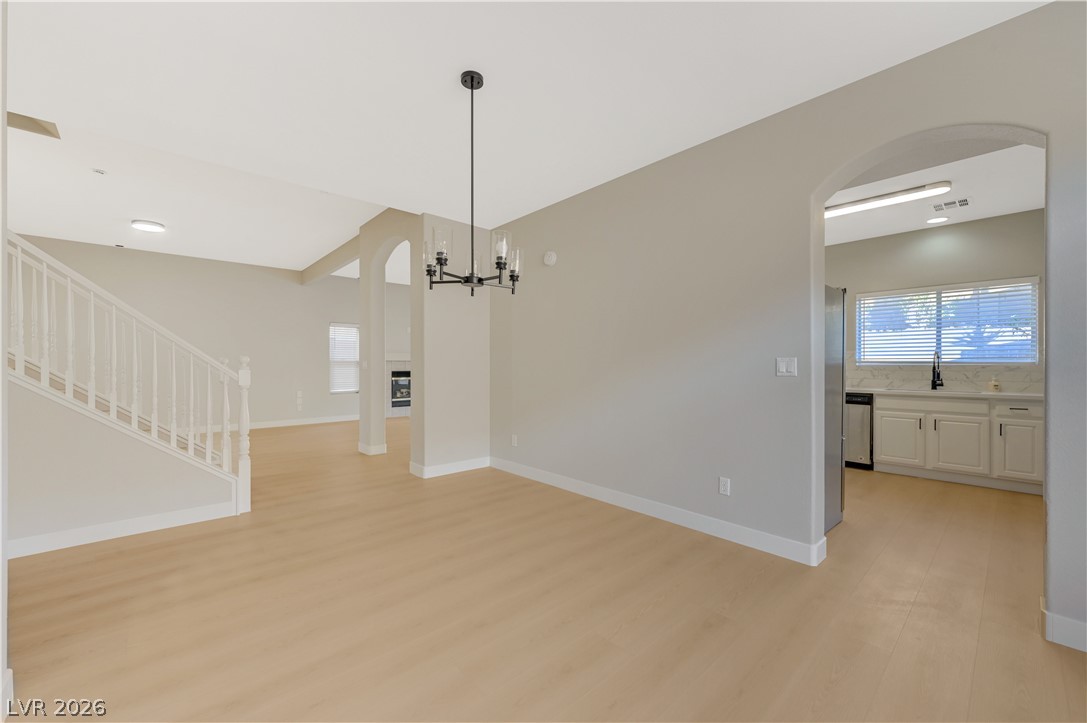
An open kitchen layout transitions smoothly into the adjoining entryway and staircase.
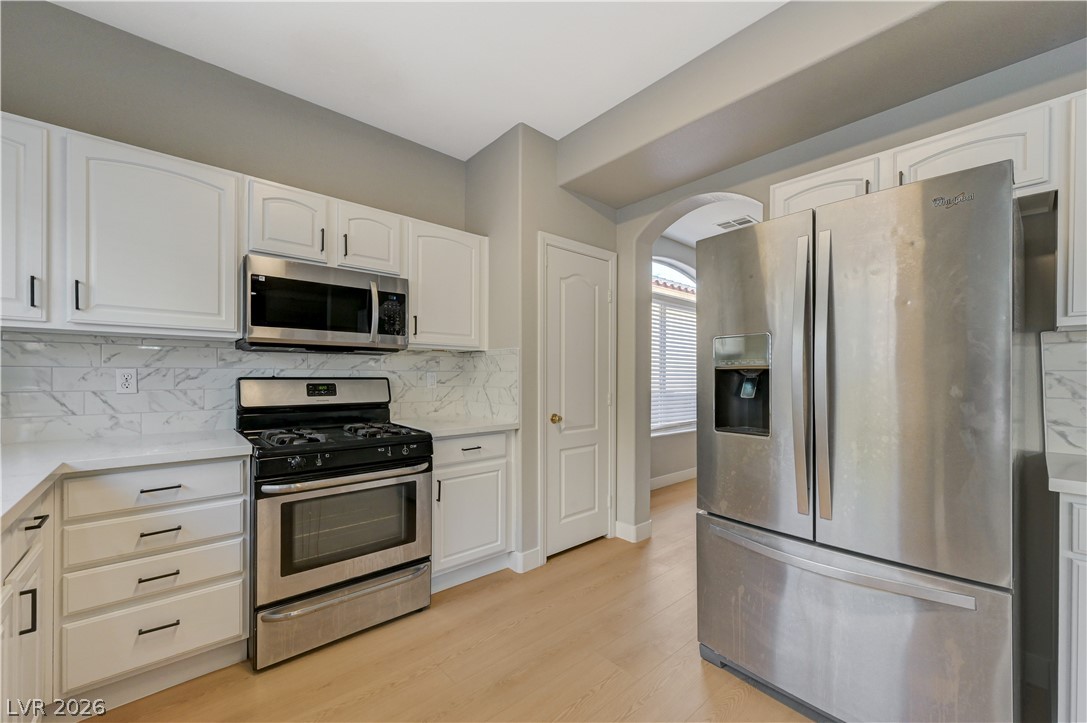
Smooth stone countertops and professional-grade appliances anchor this refined kitchen???????????????????????????????? layout.
A spacious entryway features a modern wooden staircase, high ceilings, and light-toned hardwood flooring.
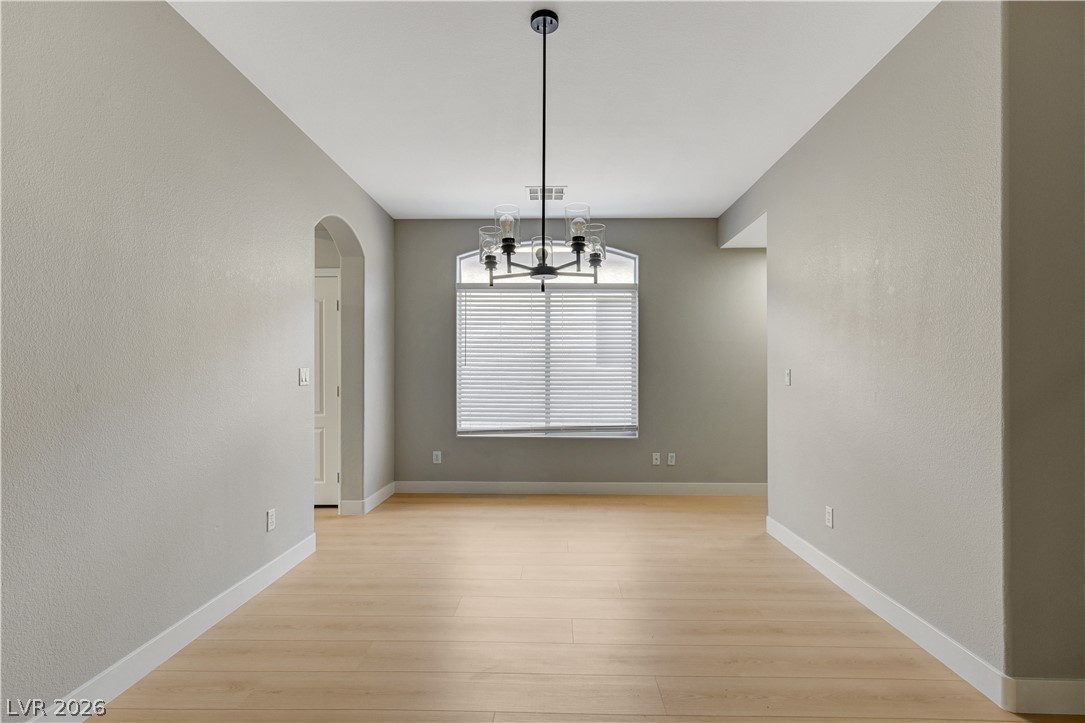
An arched doorway and wood-style flooring enhance this open formal dining space.
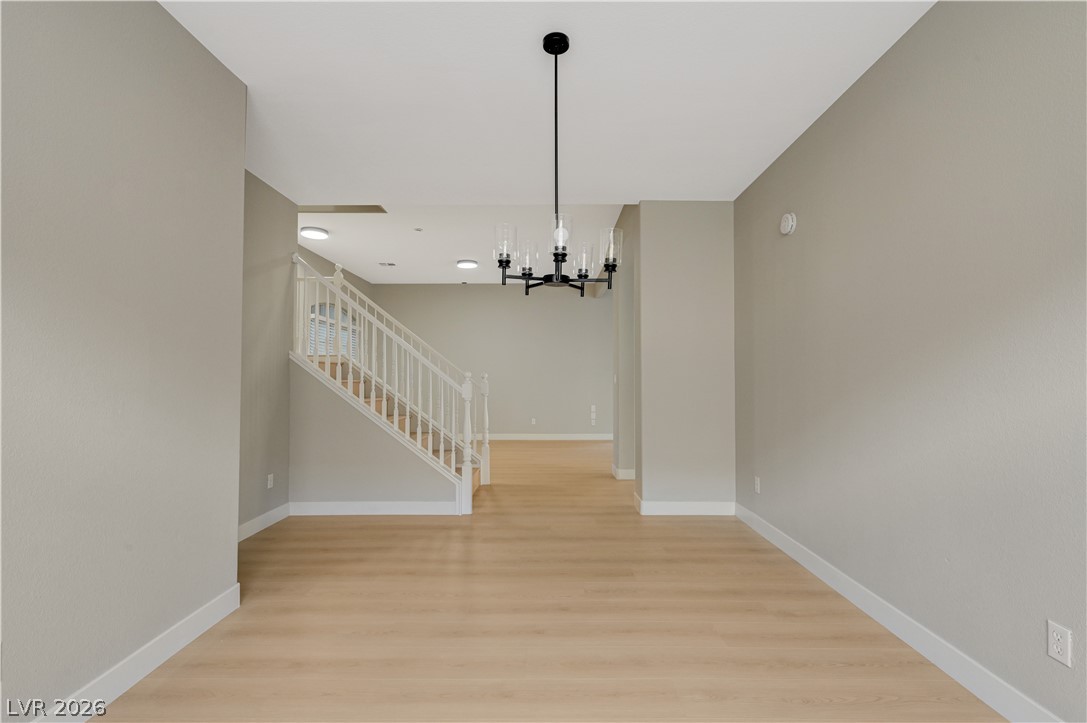
Clean lines and warm plank flooring define this versatile dining space adjacent to the stairs.
An open floorplan seamlessly connects the dining space with the kitchen and living areas.
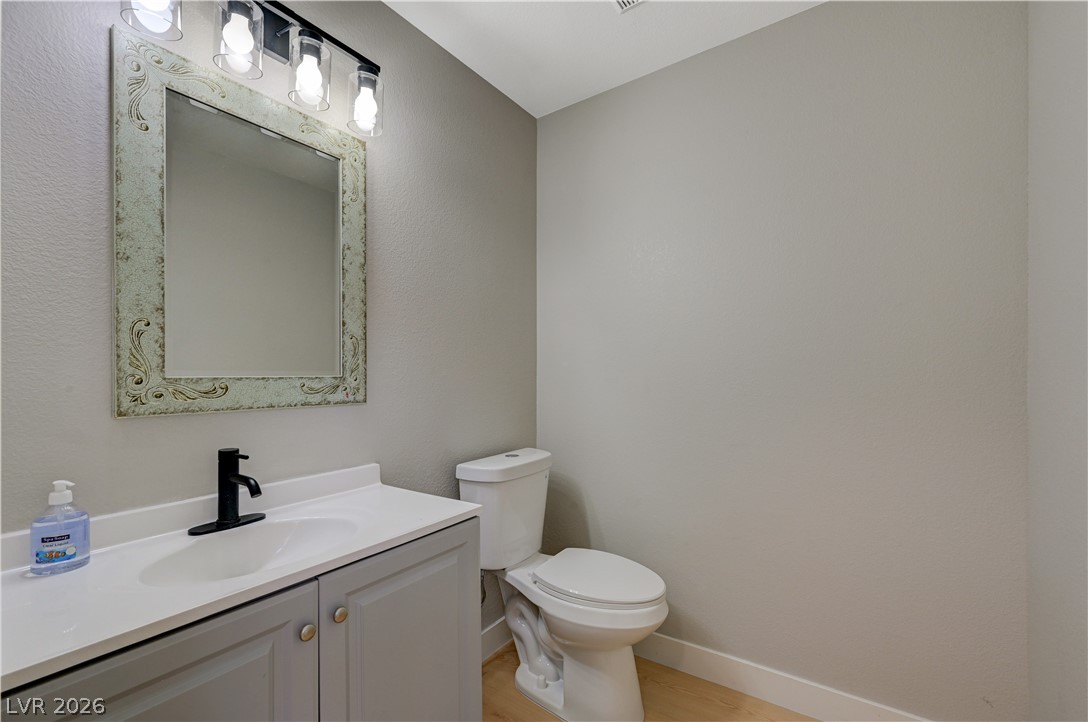
An elegant powder room features wood flooring, clean lines, and updated vanity lighting.
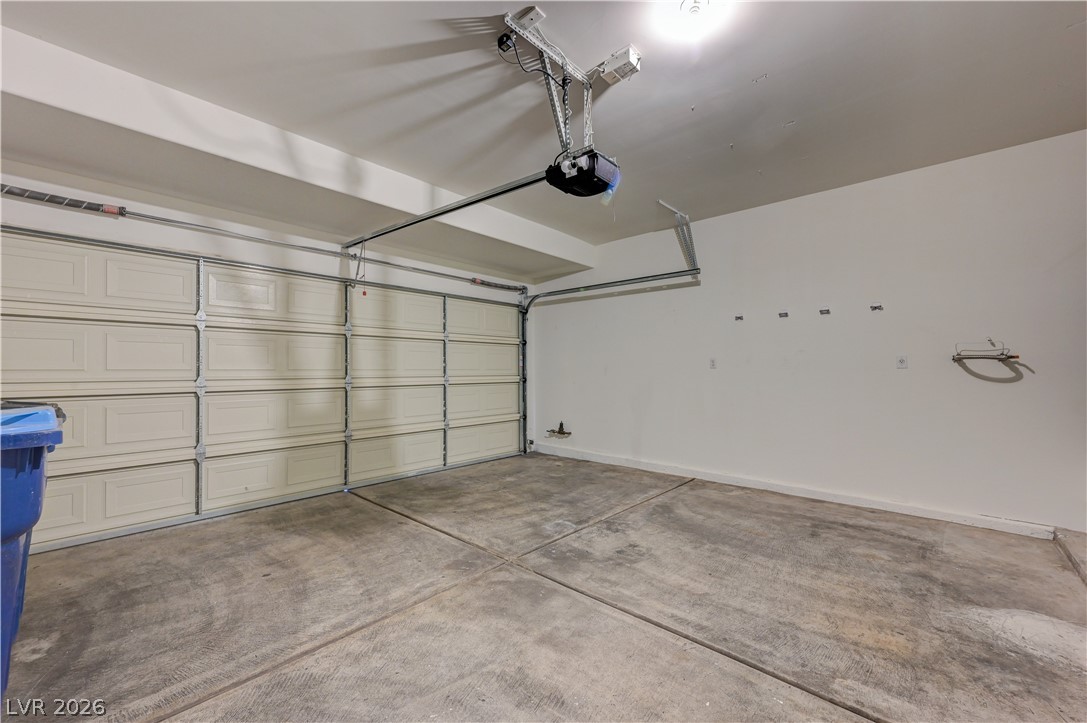
Concrete flooring and high ceilings define this functional, clean garage space.
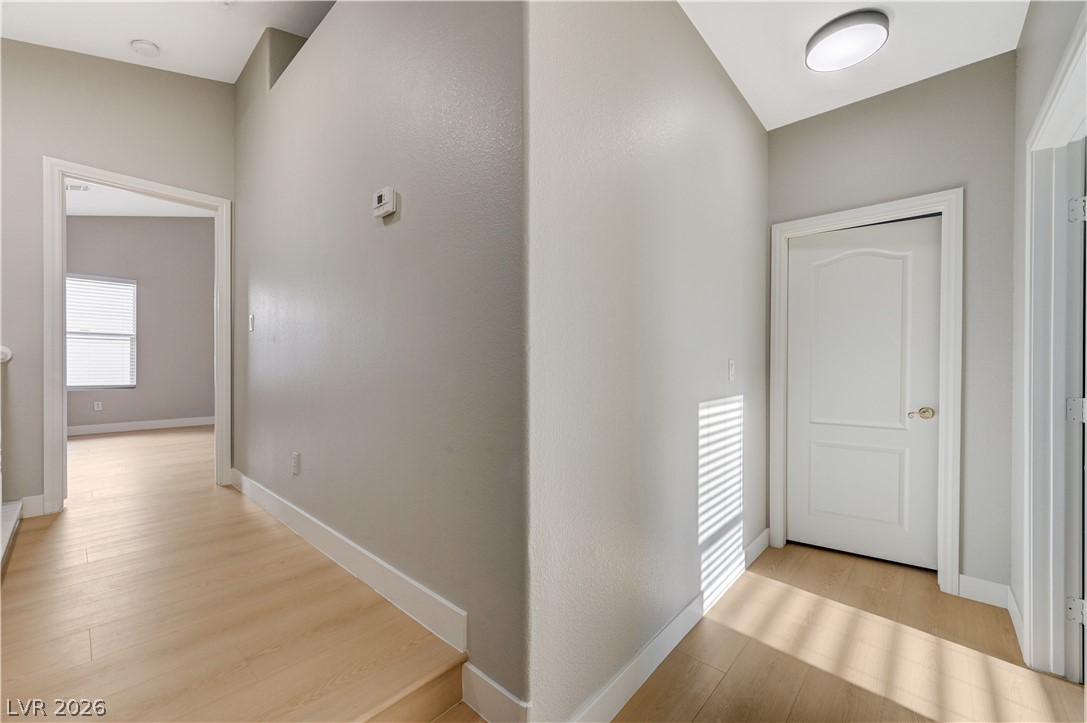
Smooth wood floors and crisp white trim line this welcoming hallway layout.
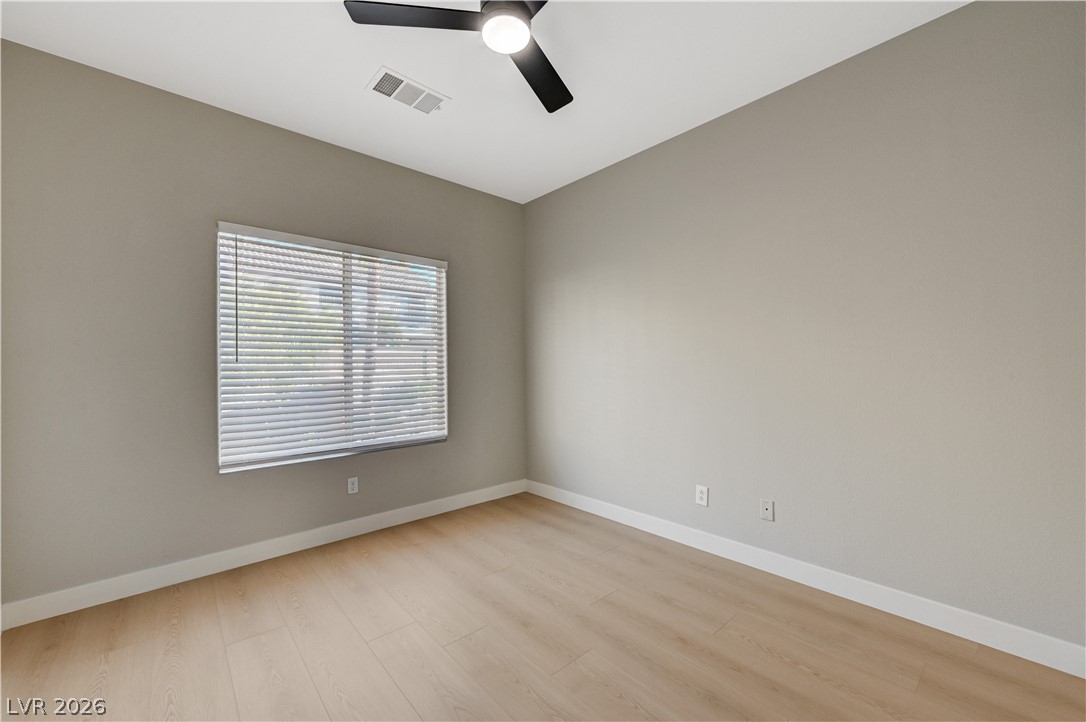
Smooth wood floors and tall baseboards anchor this versatile bedroom space.
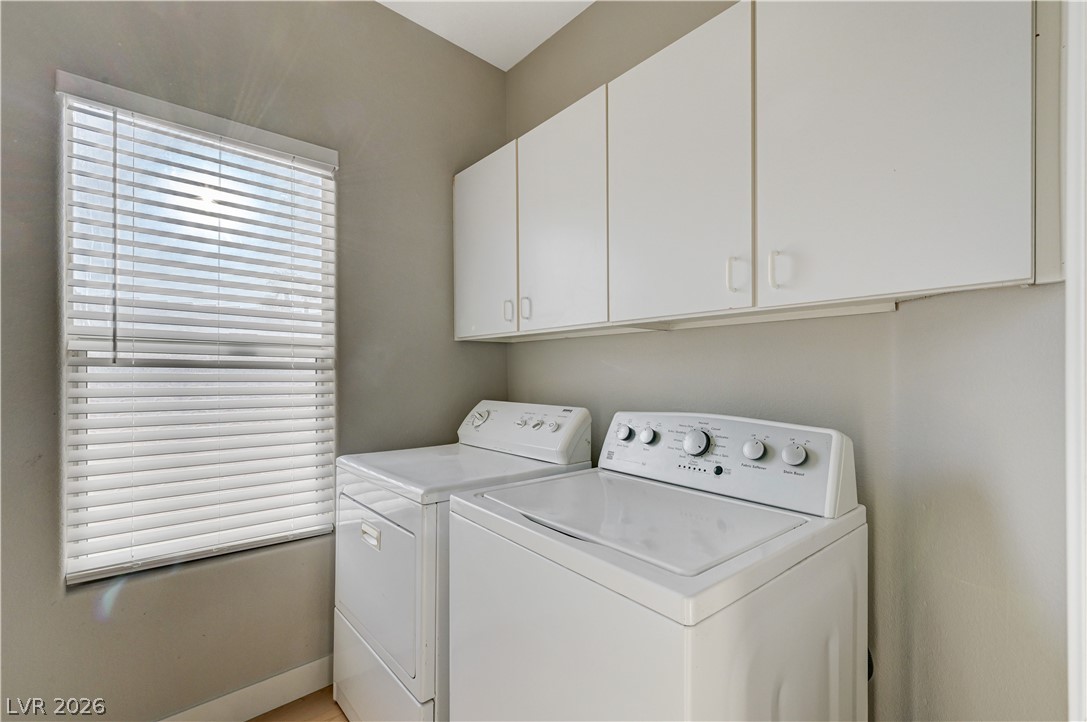
Functional laundry space features overhead storage cabinets and natural light from a large window.
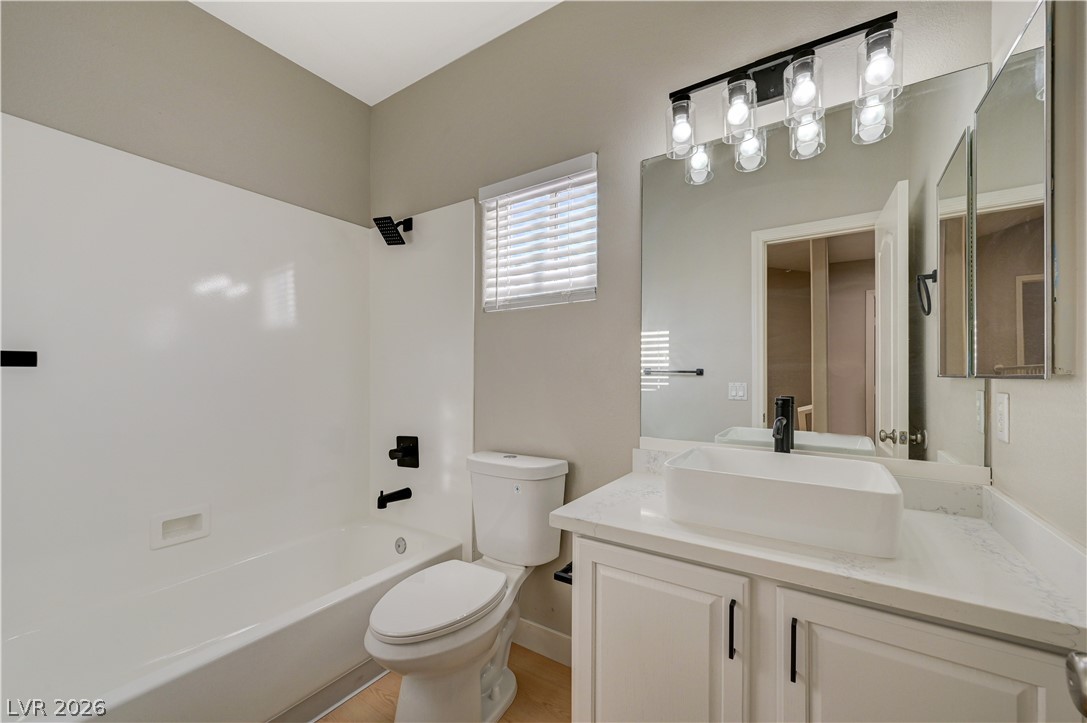
Modern fixtures and a vessel sink elevate this bright secondary bathroom.
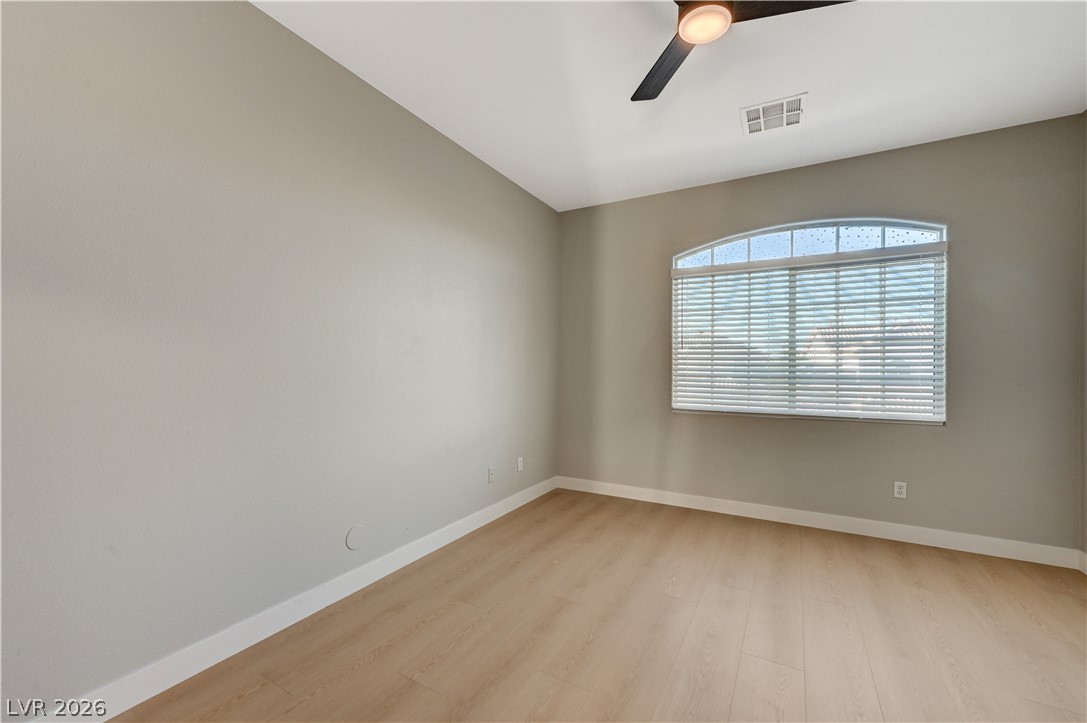
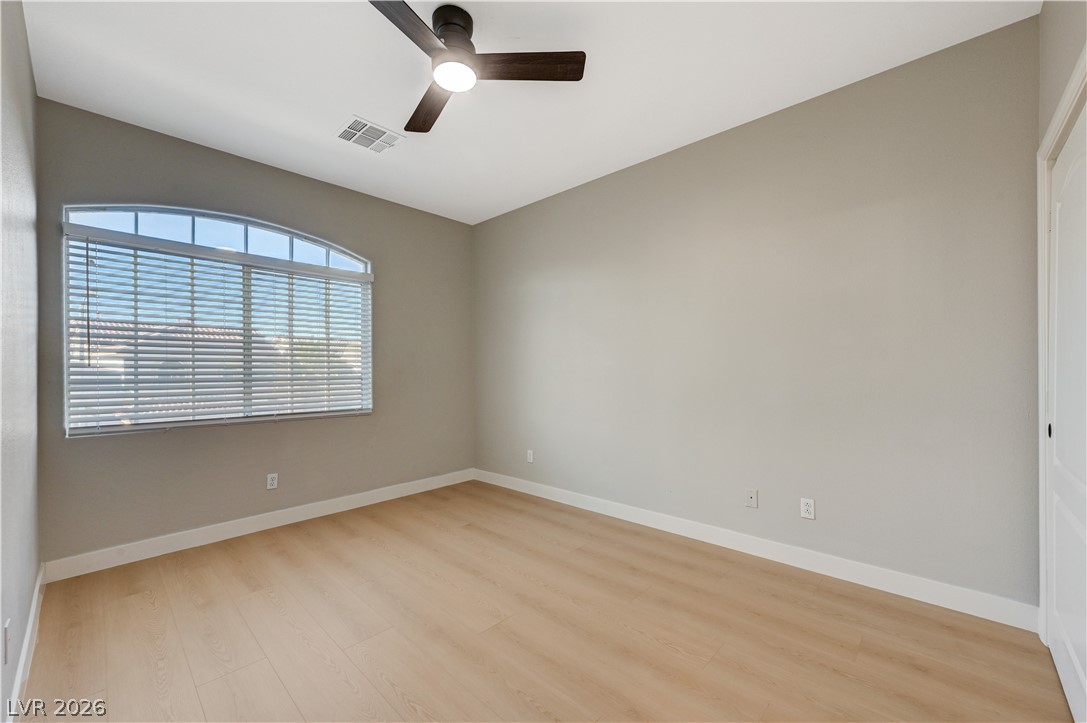
A spacious arched window welcomes natural light across beautiful hard-surface flooring.
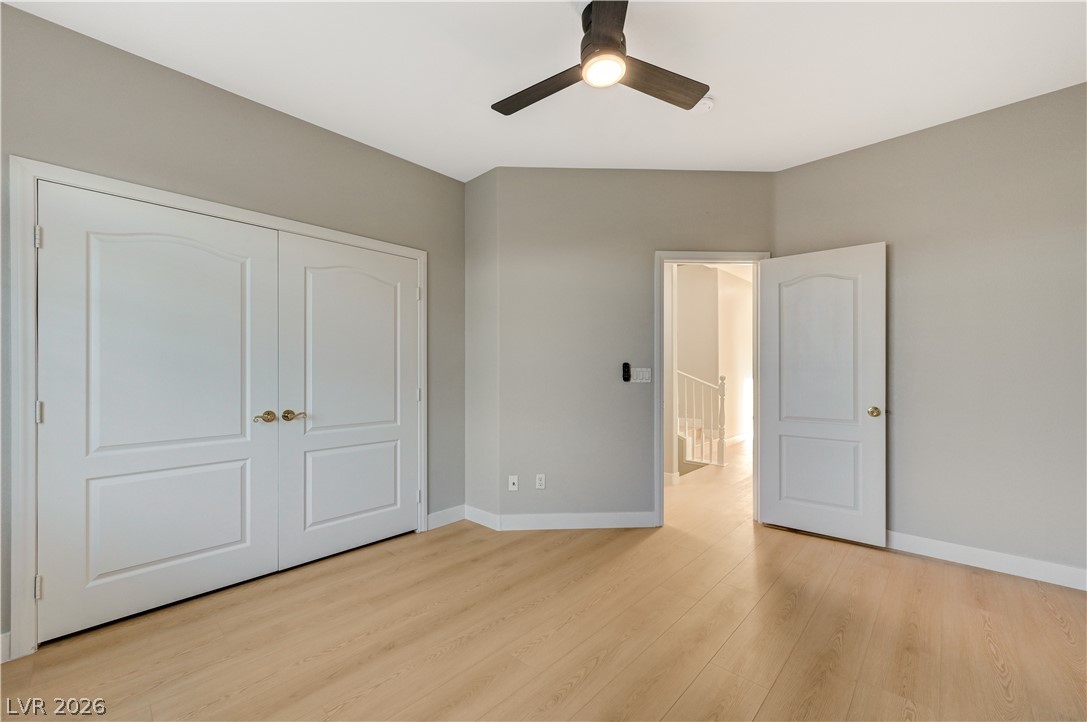
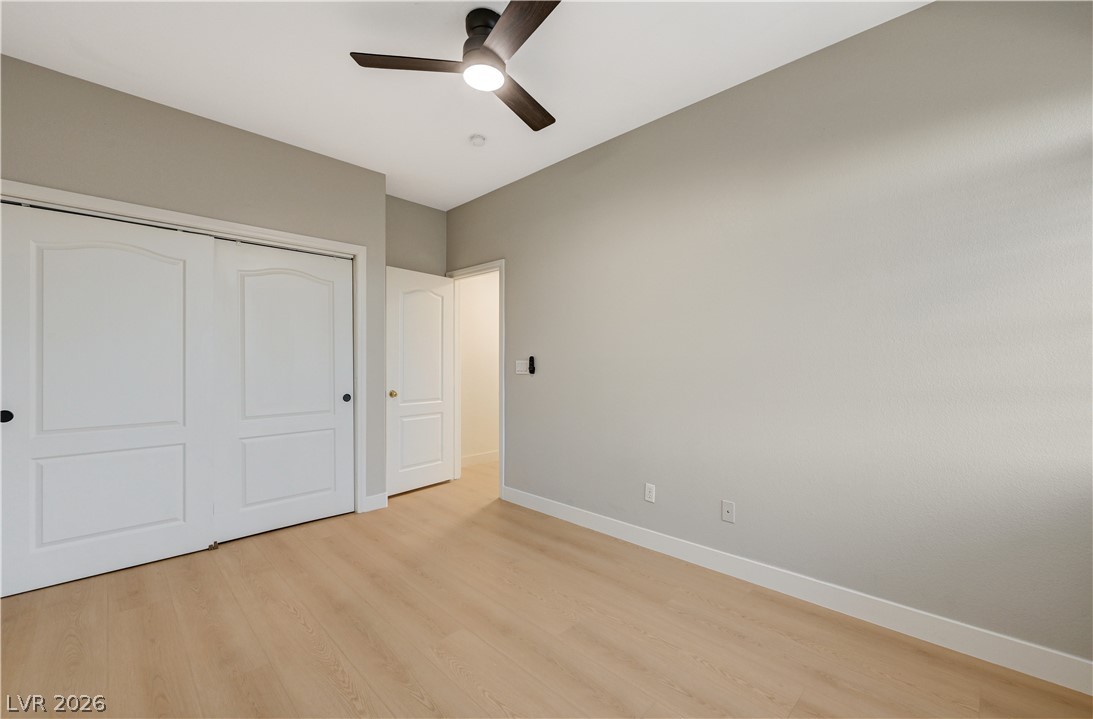
Gleaming wood floors anchor this versatile room boasting classic paneled closet doors.
Sunlight streams through a large arched window across smooth wood flooring in this versatile space.
Smooth wood floors pair beautifully with clean walls in this minimalist bedroom.
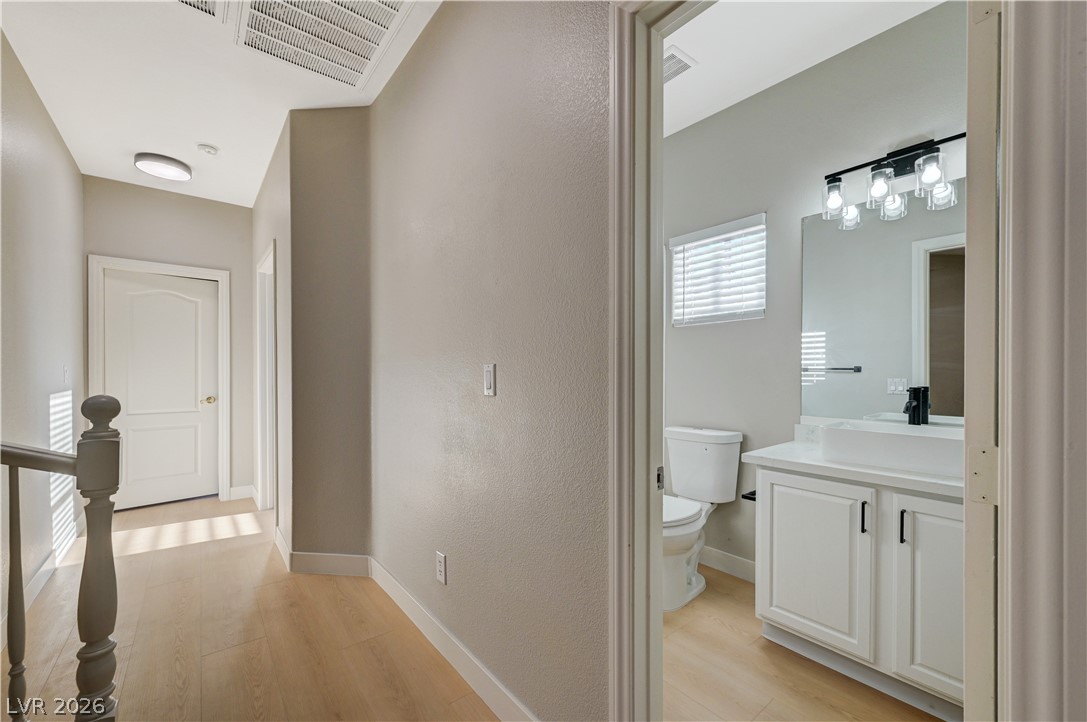
Smooth wood floors connect a wide hallway to an adjacent, modern bathroom.
Angled ceilings and light wood floors define this open living area.
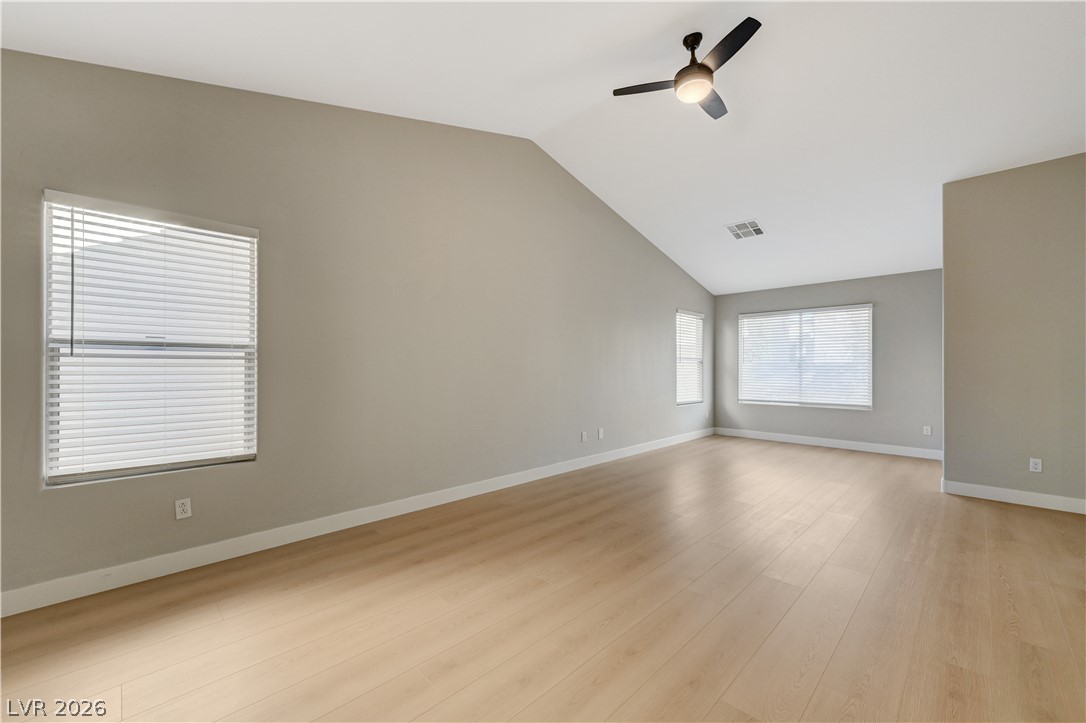
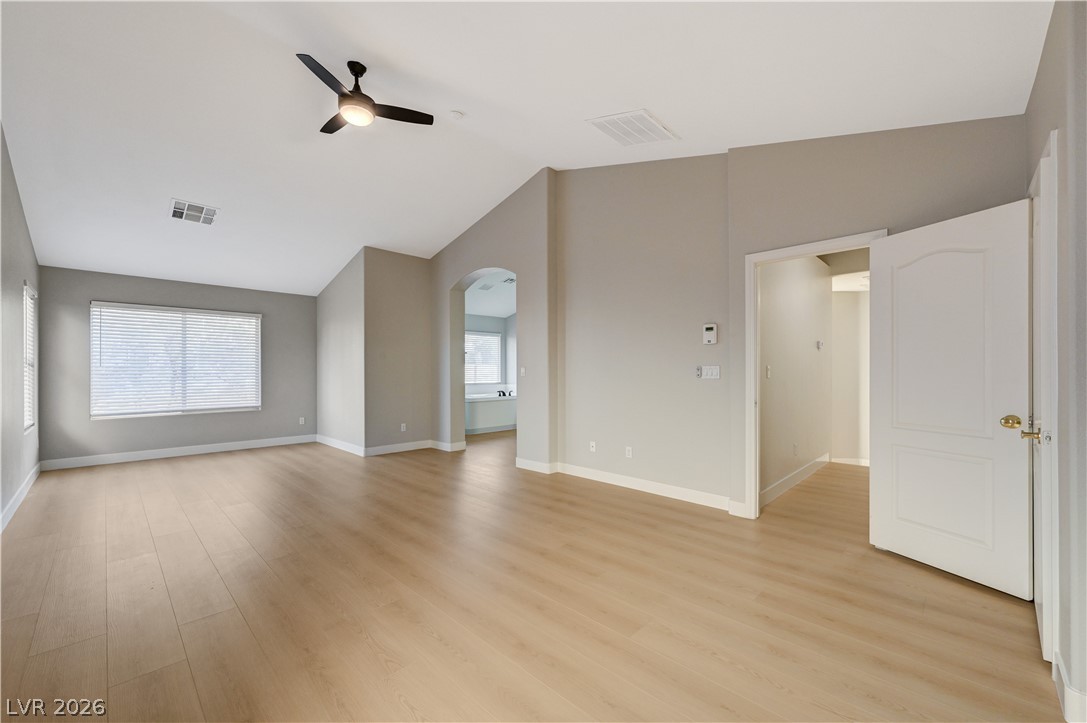
An angled ceiling and wood-style flooring enhance this spacious main bedroom suite.
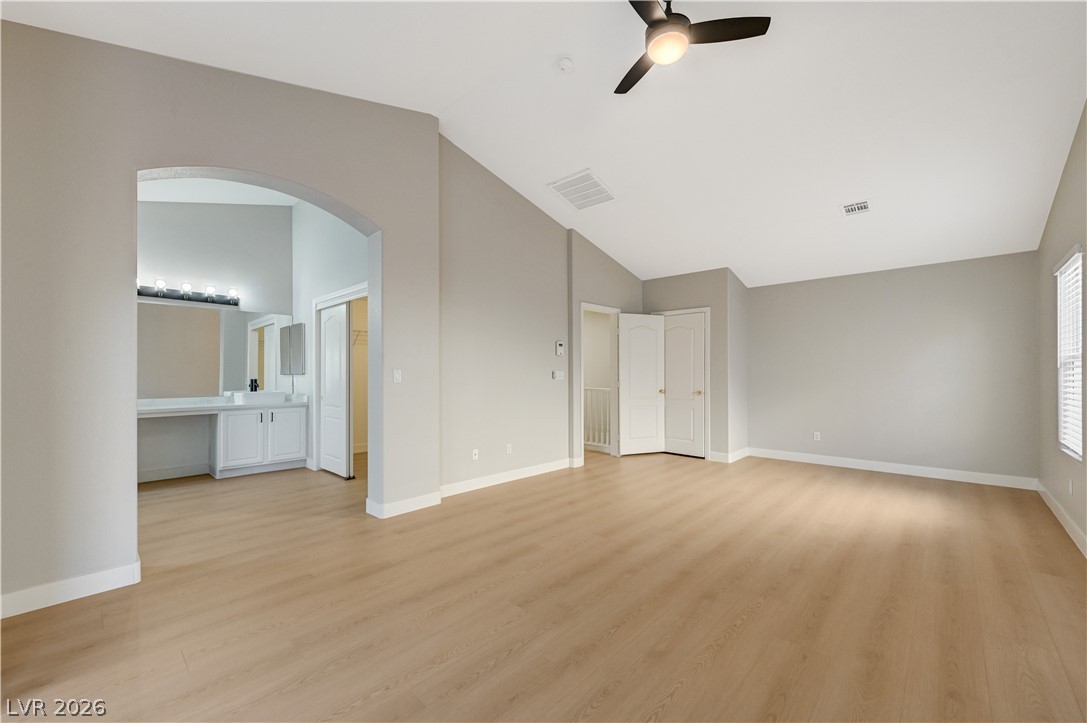
Vaulted ceilings and warm wood floors define this spacious bedroom suite with an attached bath.
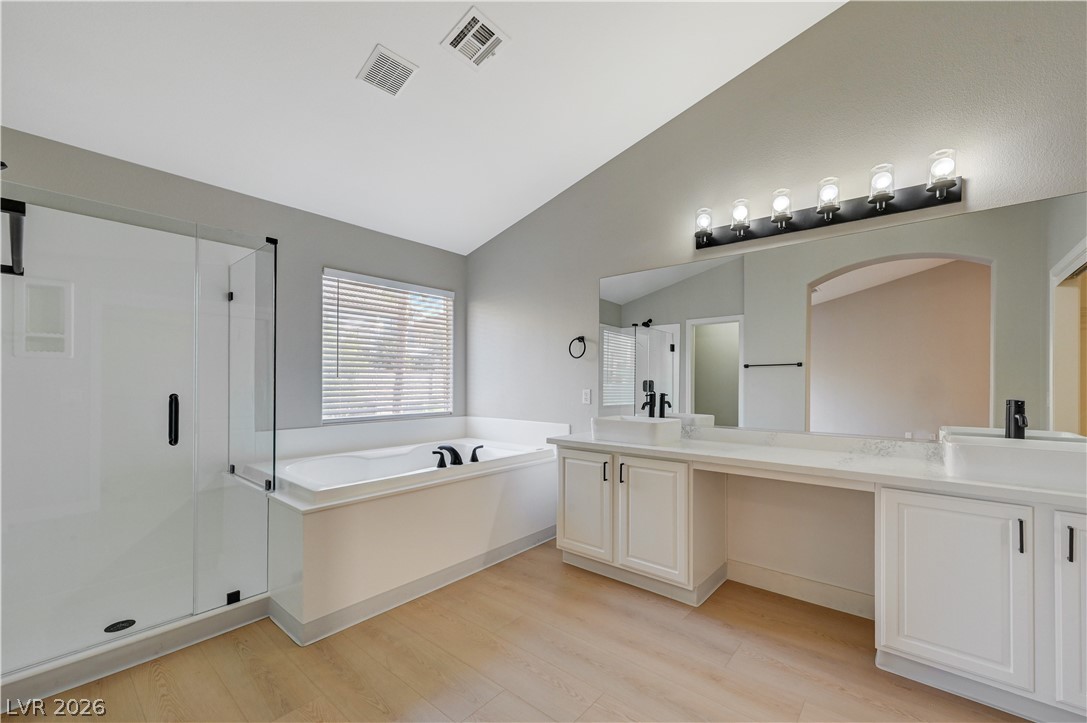
Vaulted ceilings and warm plank flooring elevate this spacious primary bathroom suite.
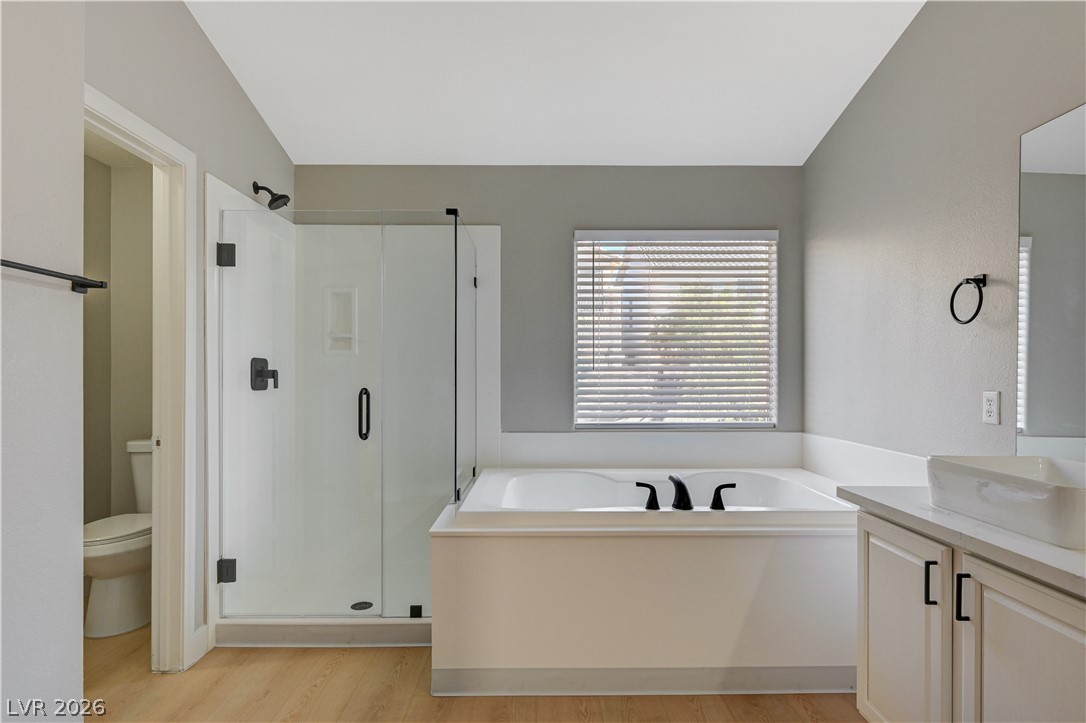
A glass-enclosed shower alongside a deep soaking tub creates a relaxing master bath environment.
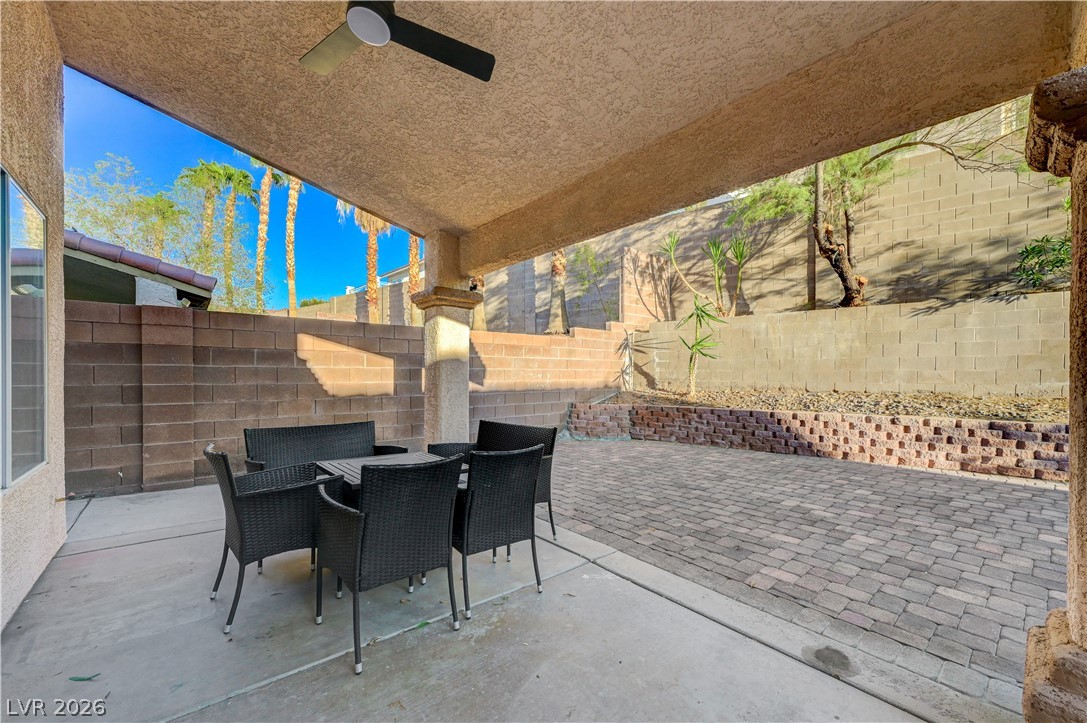
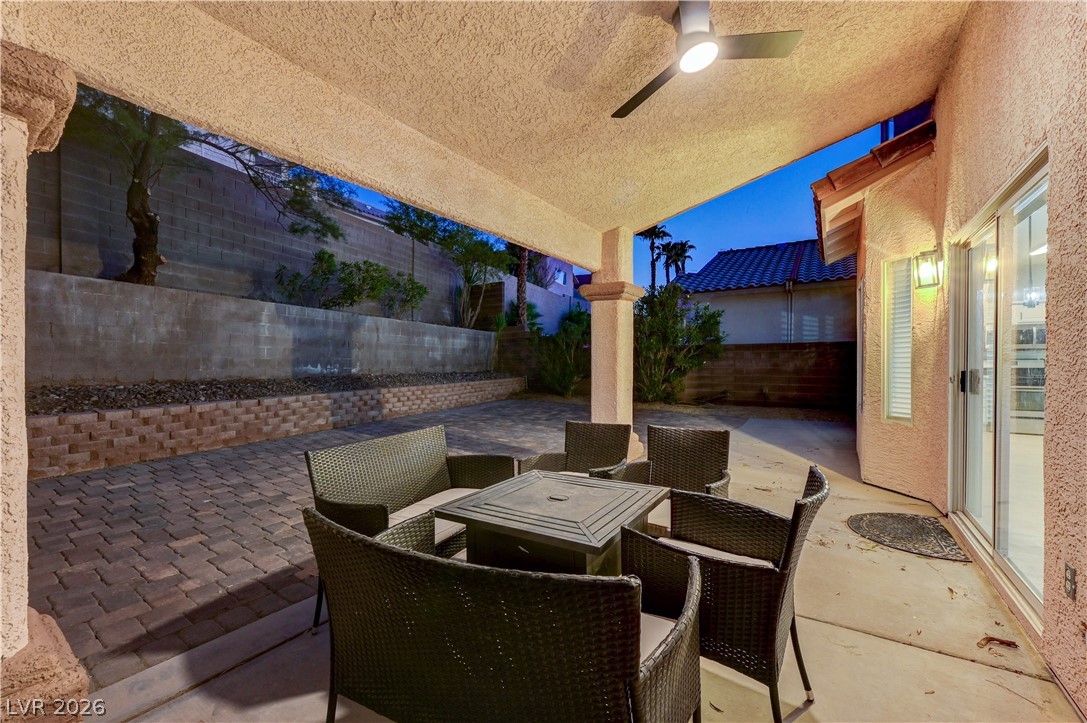
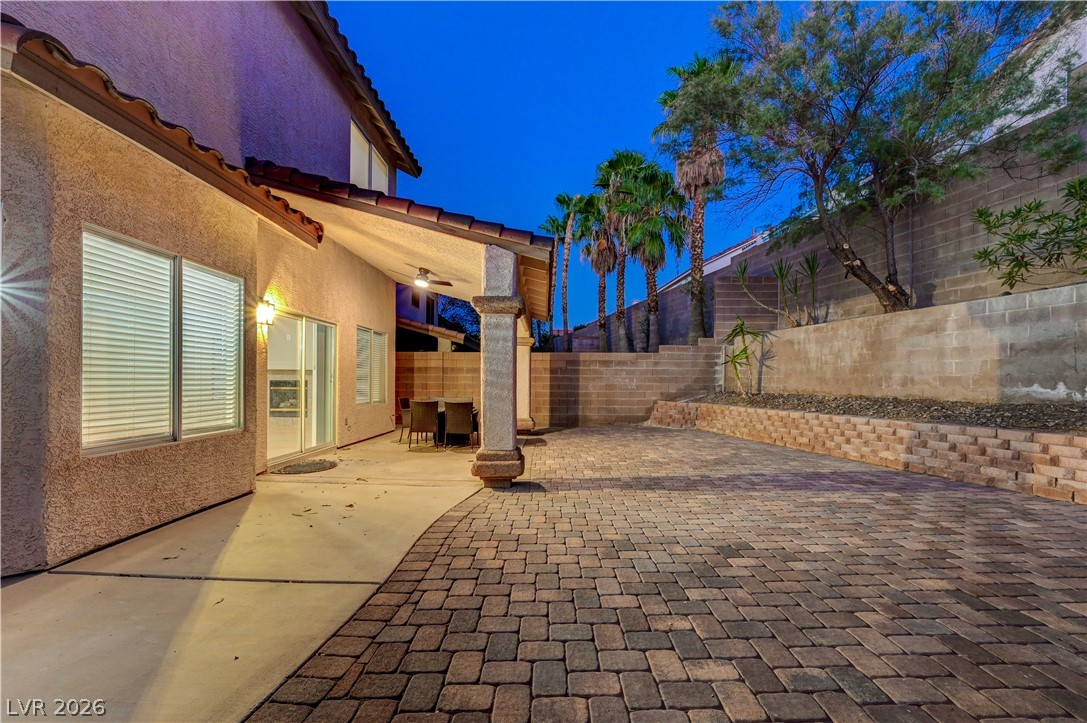
A spacious covered patio opens to a low-maintenance paved backyard with tiered stone retaining walls.
Sheltered outdoor living transitions seamlessly to a spacious paved courtyard and terraced backyard.
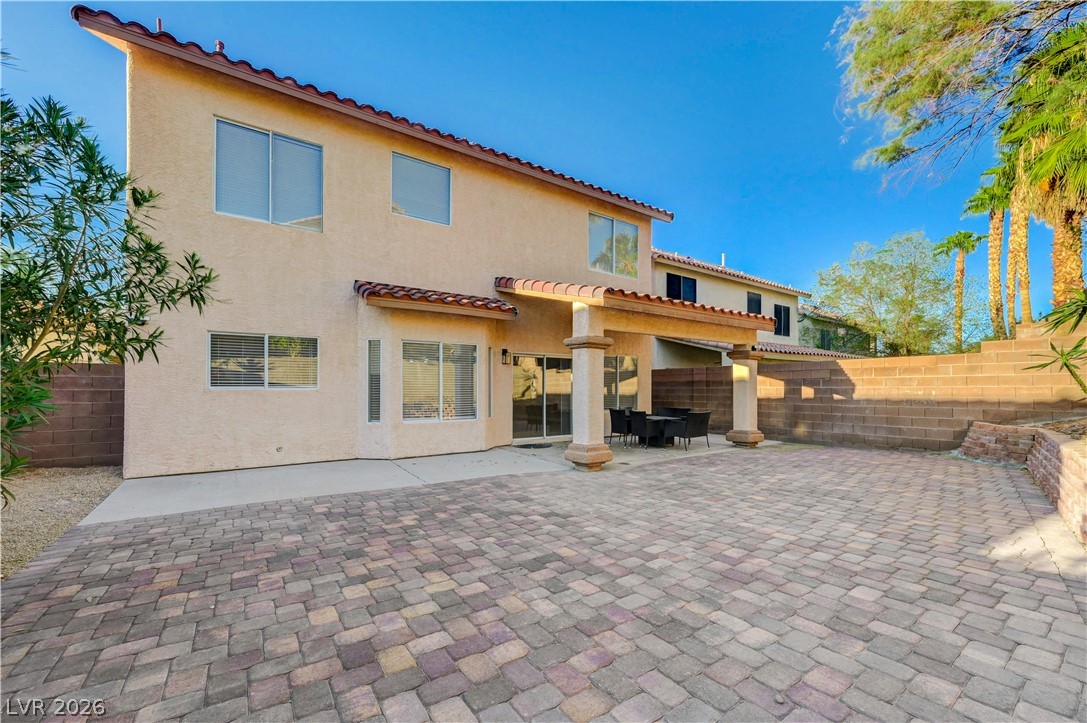
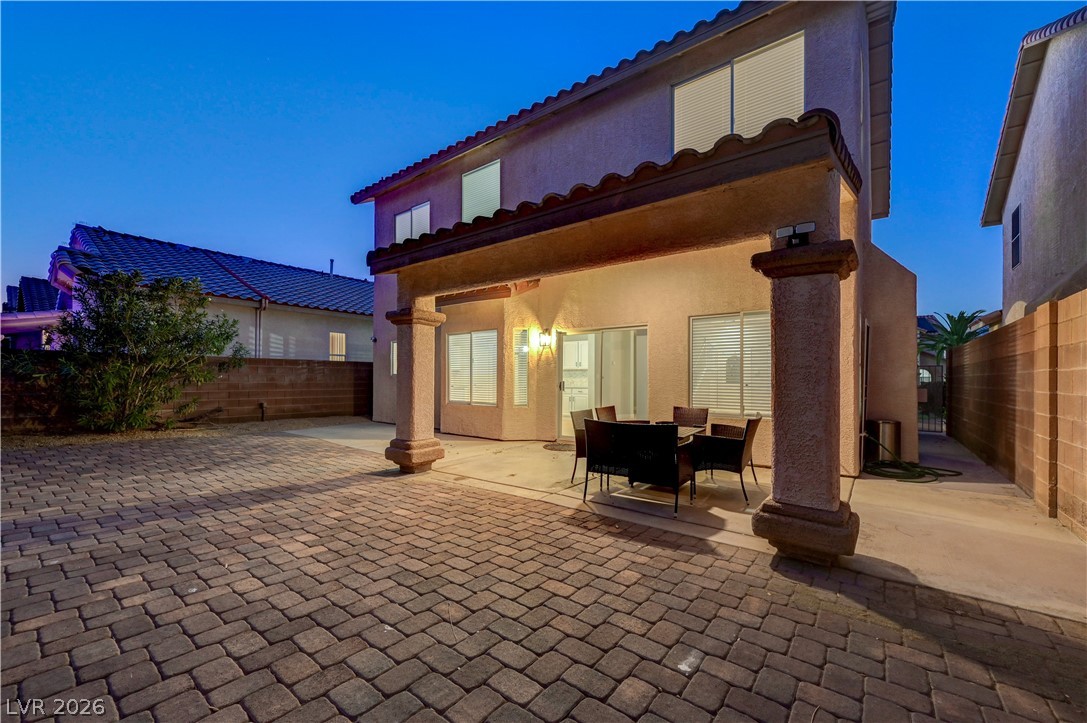
A spacious brick paver patio opens to a covered dining terrace beneath a tiled roof.
Spanish tile roofing and a stucco facade create classic architectural appeal at twilight.
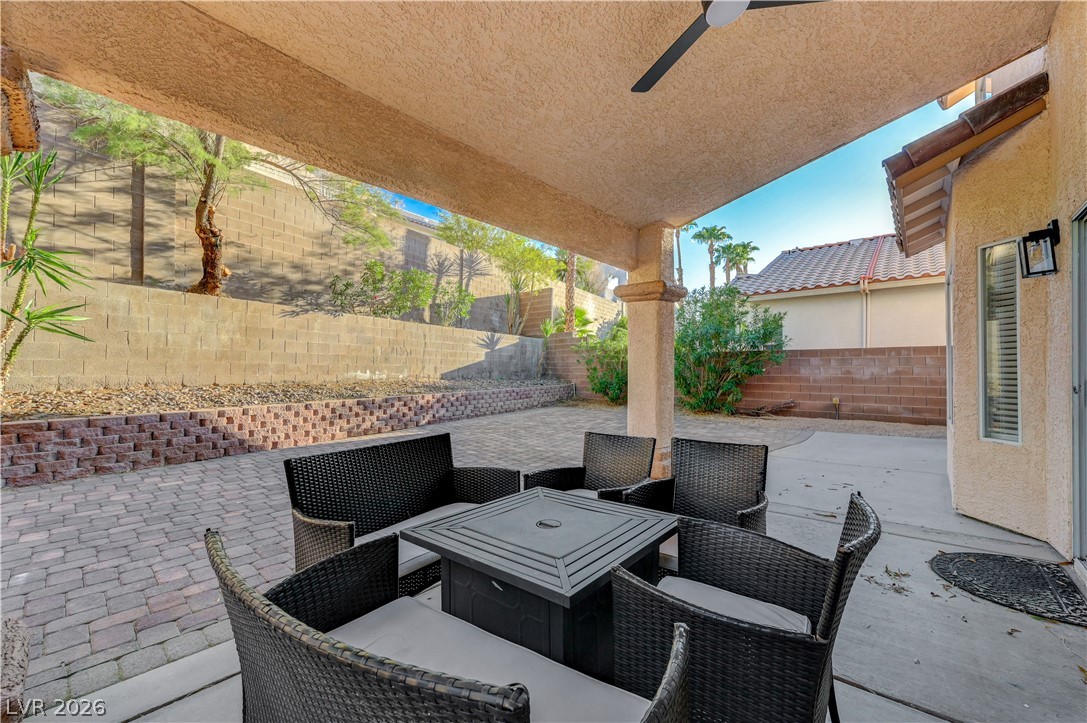
An inviting covered patio features a paved seating area beneath a structured stucco overhang.
An inviting covered patio opens to a low-maintenance paved backyard with privacy fencing.
A spacious stone paver patio offers low-maintenance outdoor living beneath a covered porch.
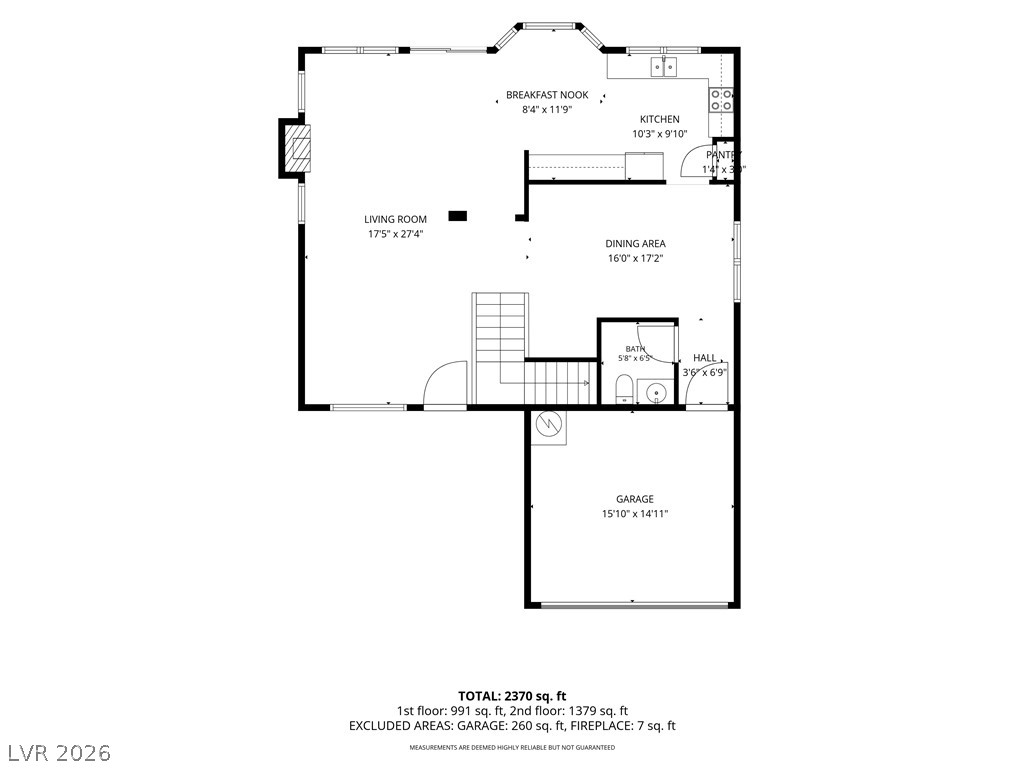
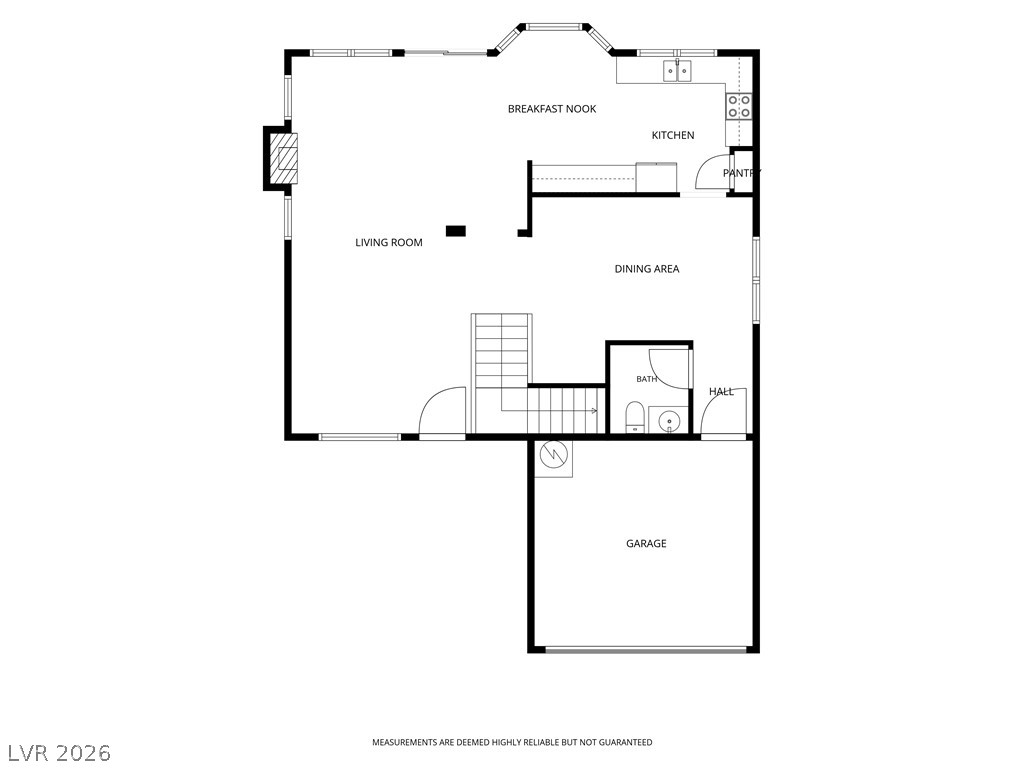
An organized floor plan outlines the main level layout including living spaces and the garage.
An intuitive main level layout seamlessly connects primary living spaces with the garage.
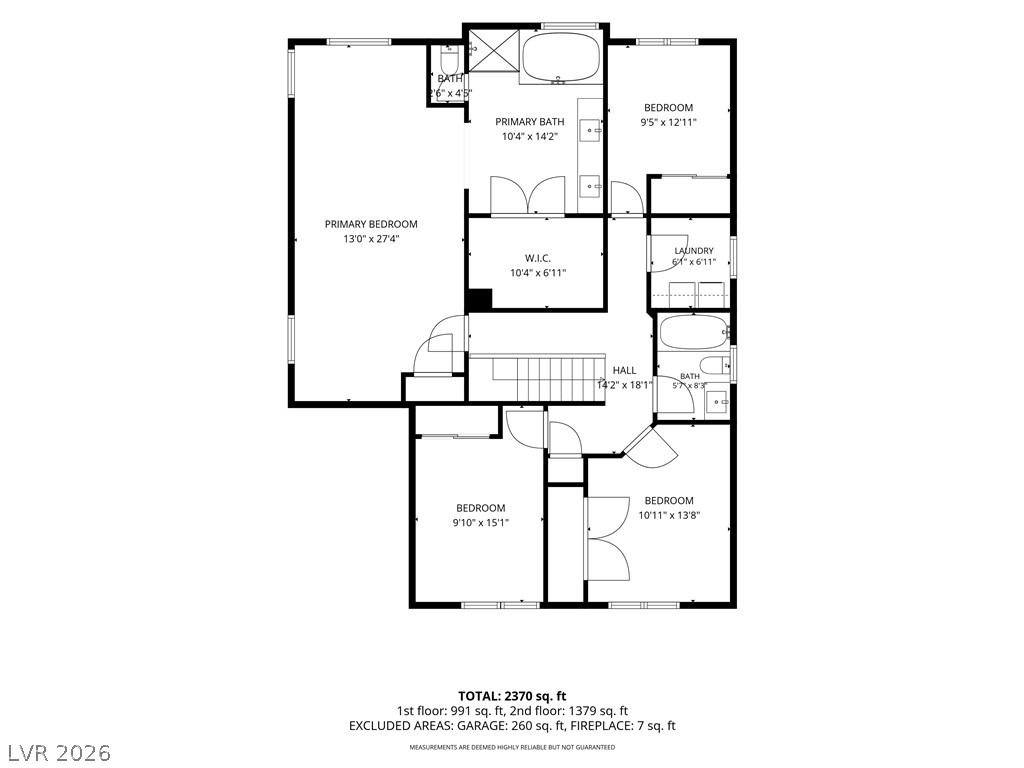
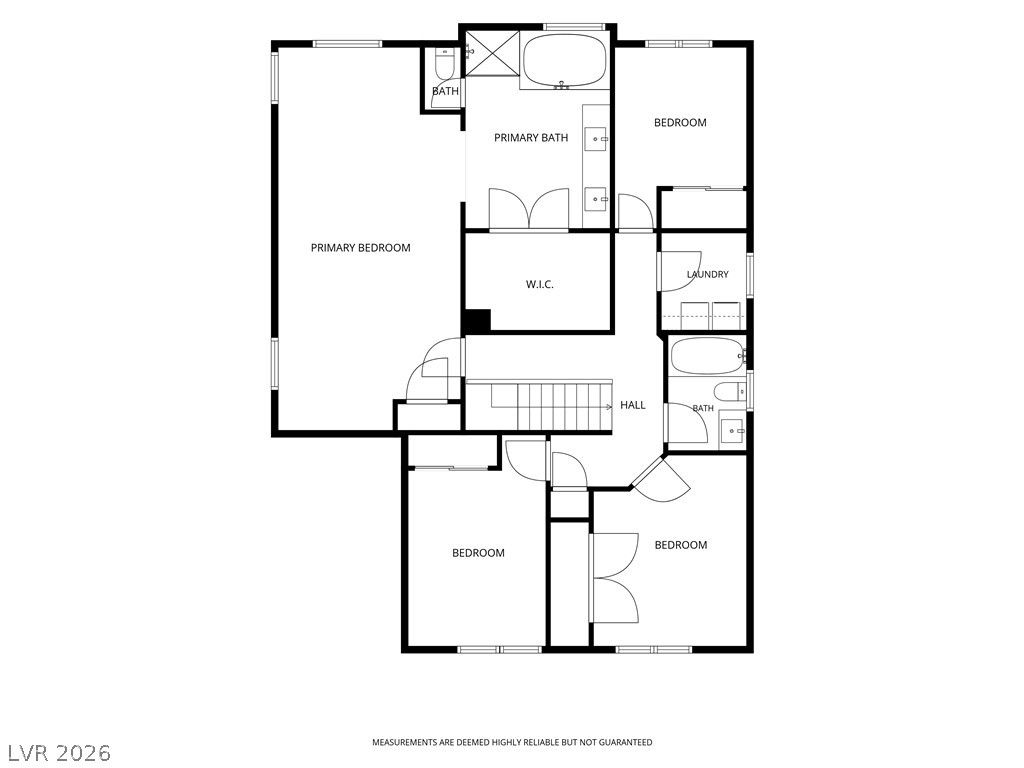
A detailed layout illustrates the generous room dimensions and functional flow of the second level.
An intuitive layout highlights the functional design of this upper-level residential floor plan.
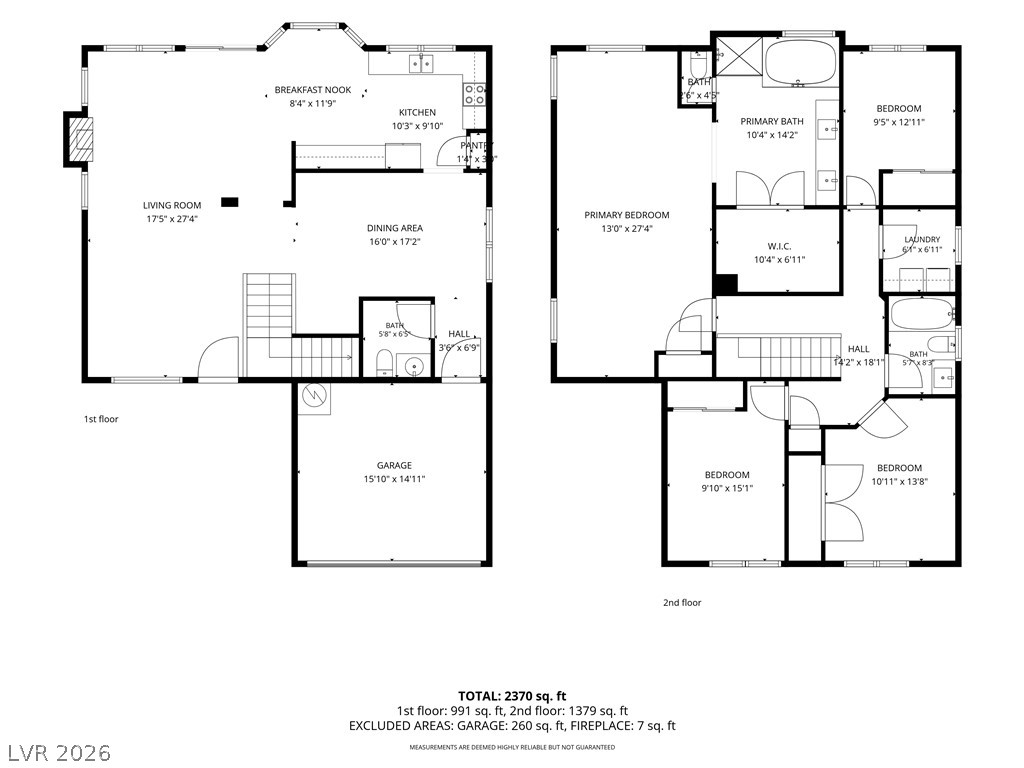
An organized floor plan details a spacious two-story layout with generous living areas.