
$400,000 $2,398 est/mo Sourced by Back At You
136 Samantha Rose Street,Henderson, NV 89012
Henderson, NV 89012
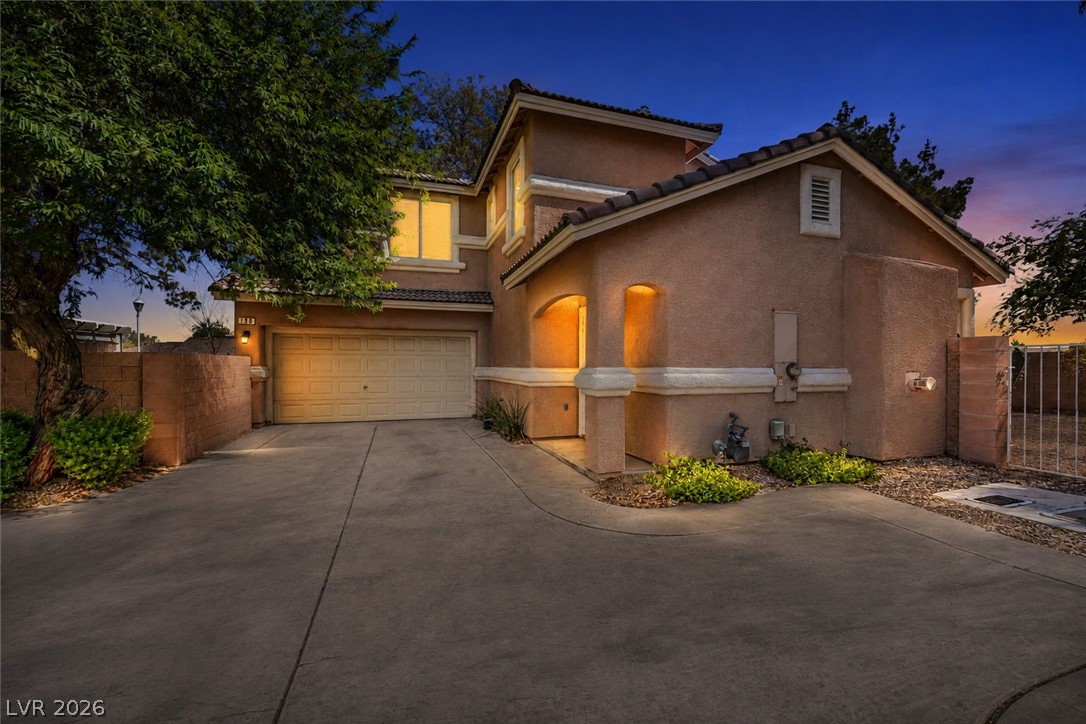
Warm exterior lighting accentuates the textured stucco facade and tiled rooflines of this multi-level???????????????????????????????? home.
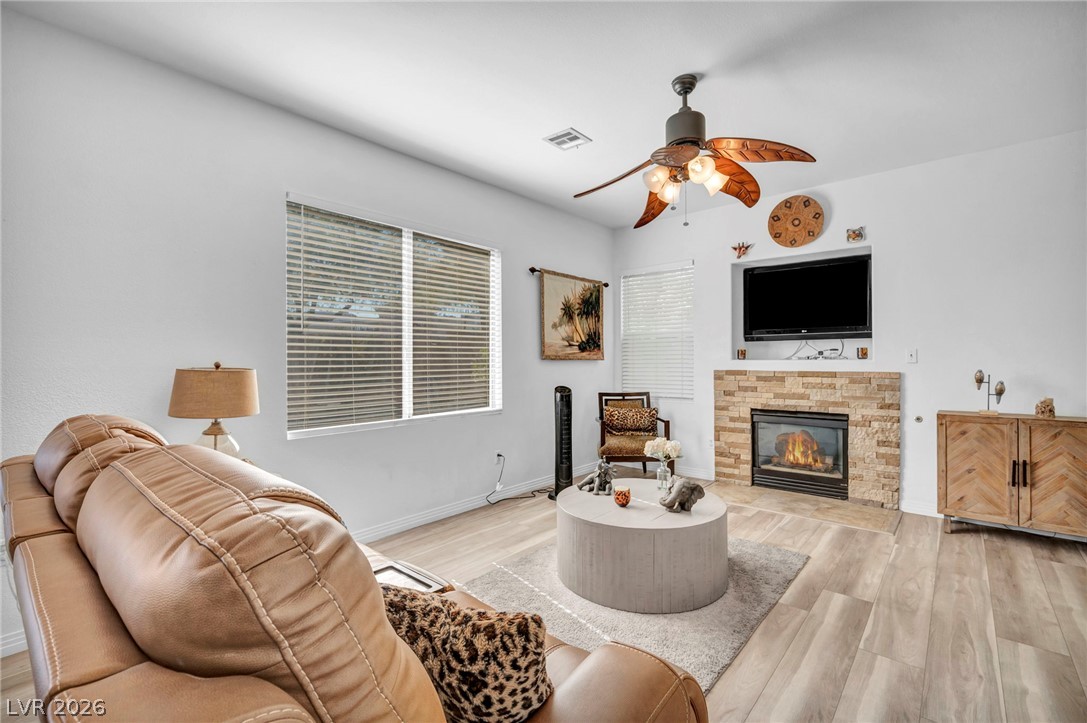
An inviting stone fireplace serves as the centerpiece of this comfortable wood-floored living area.
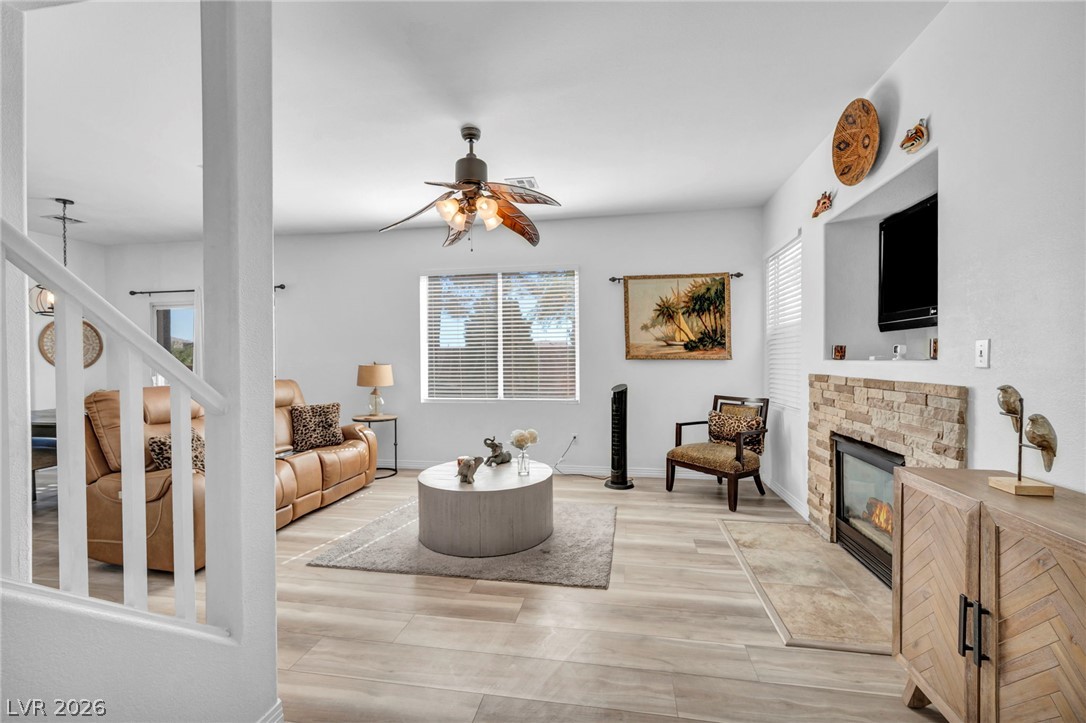
An inviting stone fireplace serves as the centerpiece of this comfortable, sunlit living area.
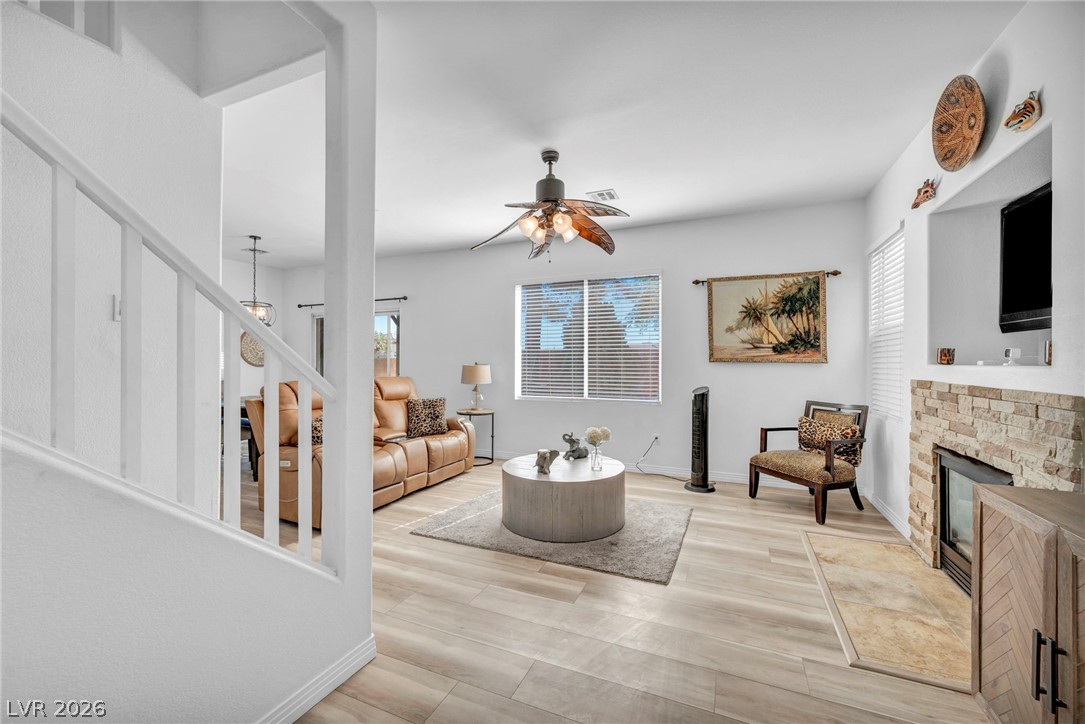
Smooth wood-look flooring and a stone-clad fireplace anchor this open-concept living space.
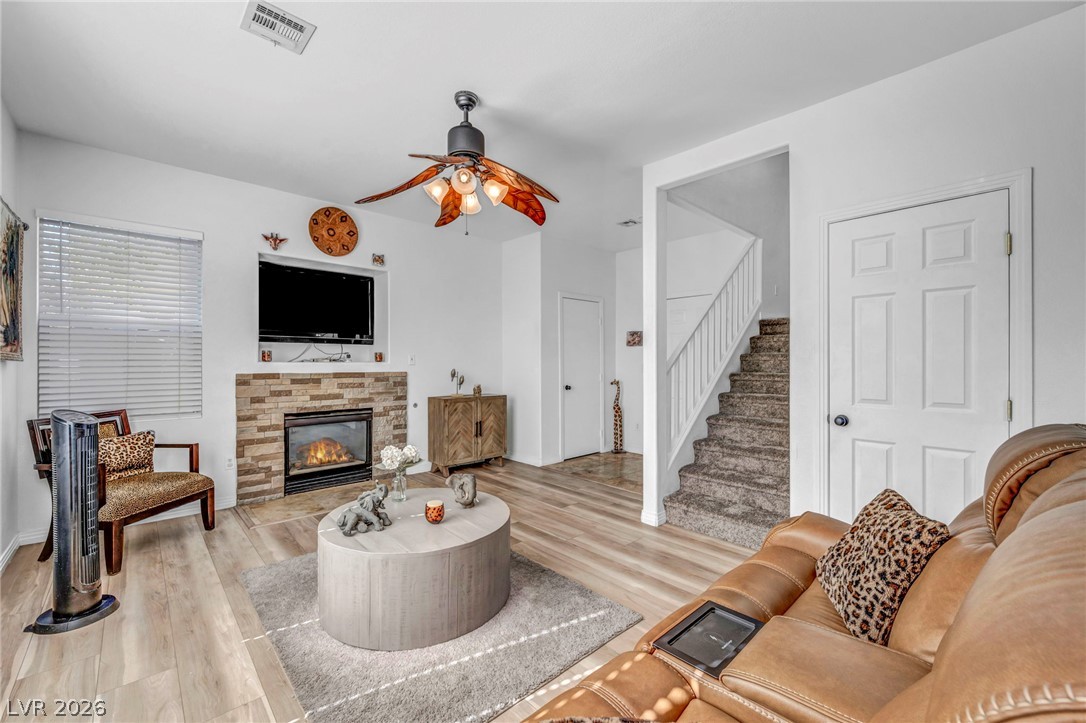
Warm wood-look flooring and a cozy stone-accented fireplace anchor this inviting living space.
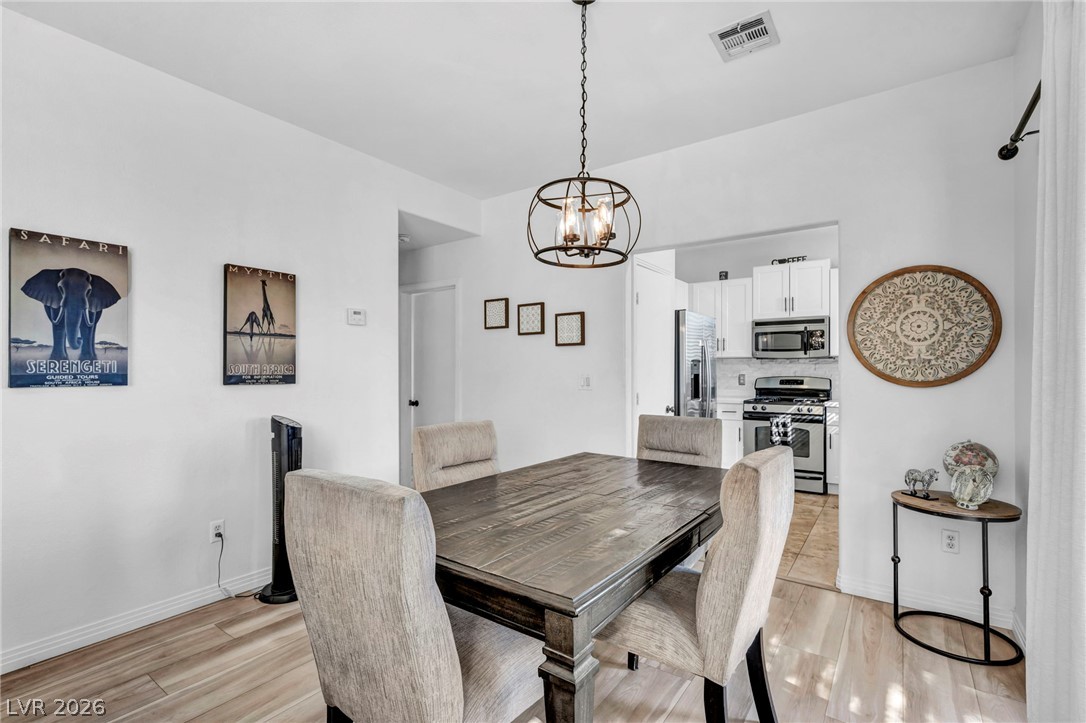
Smooth wood-look flooring and clean white walls anchor the dining space adjacent to the kitchen.
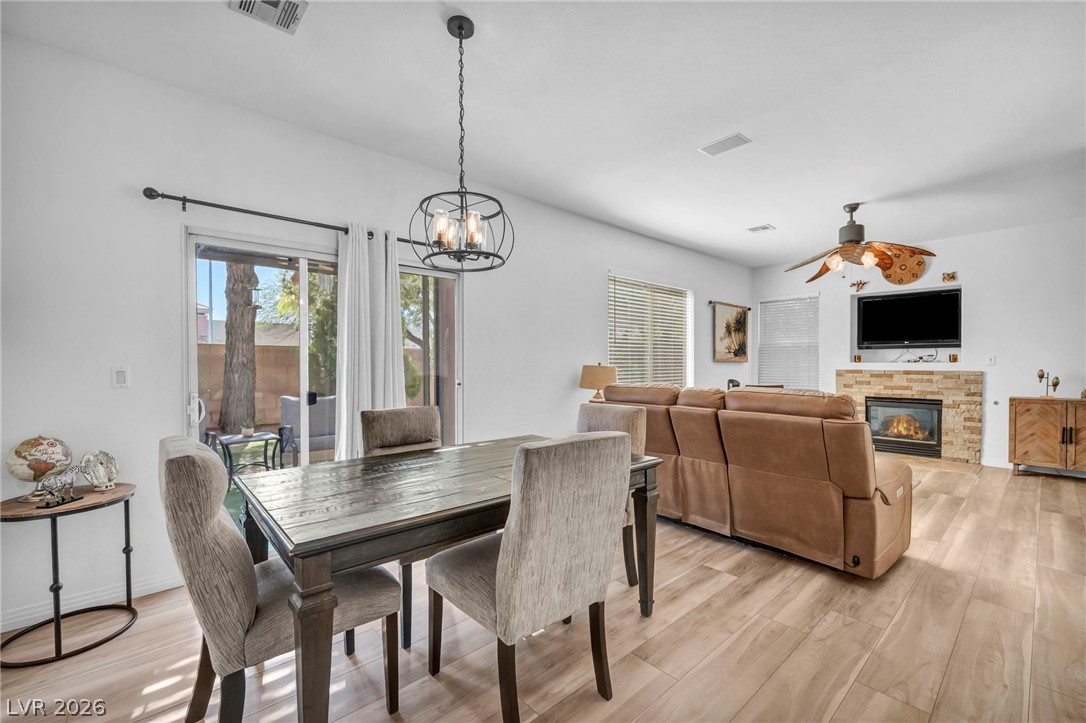
An open concept floor plan seamlessly connects the dining area to the fireplace-anchored living room.
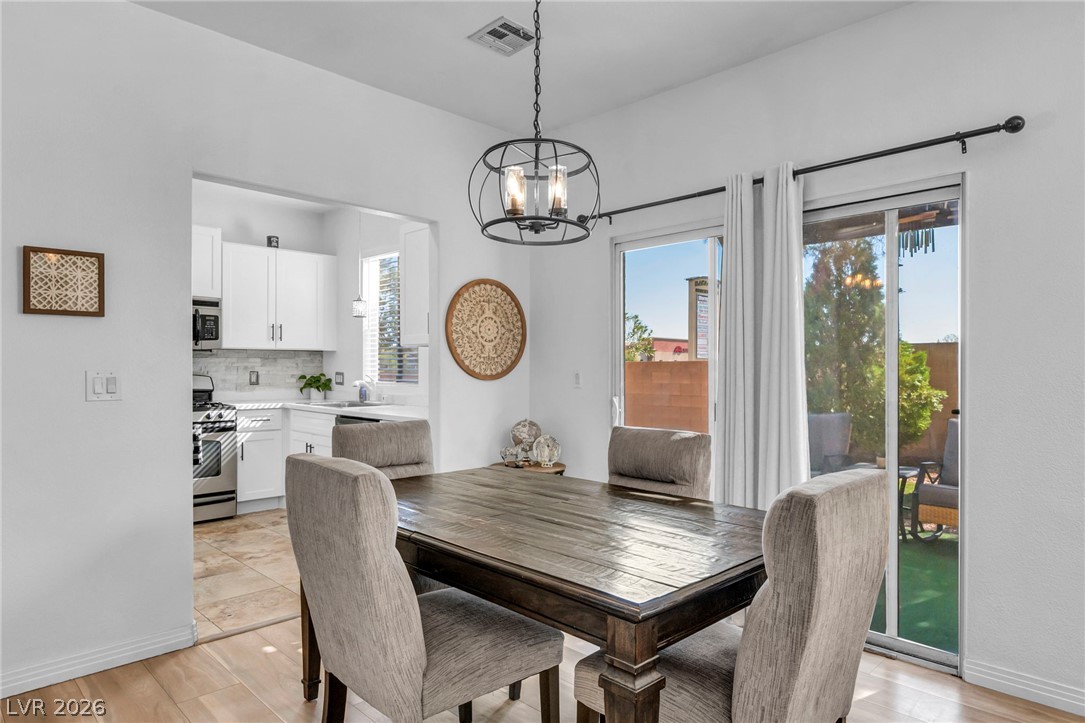
Sliding glass doors open from the dining space directly to the backyard patio.
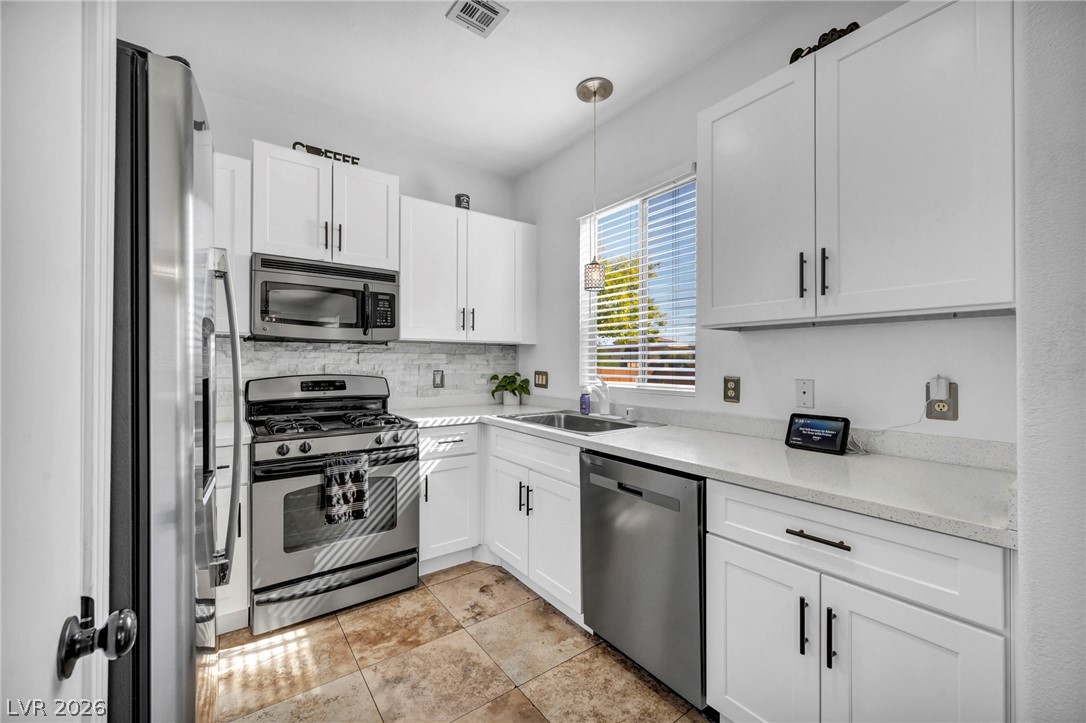
White cabinetry and stone counters complement modern appliances in this functional layout.
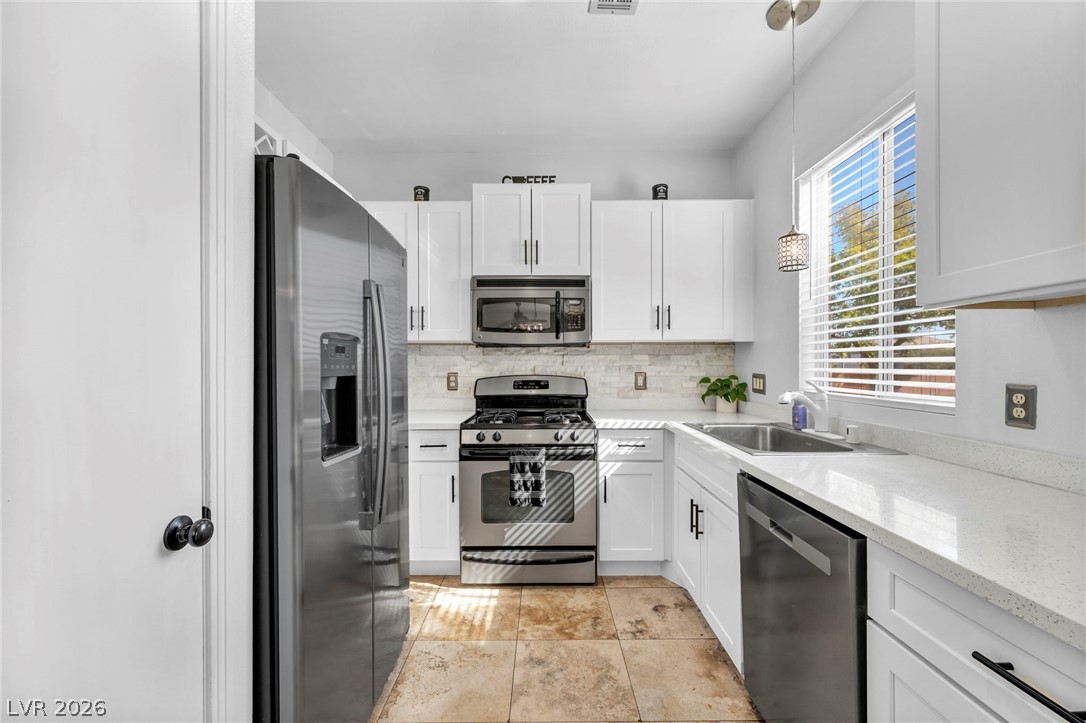
Crisp white cabinetry pairs with durable stone counters and tiled flooring in this efficient kitchen.
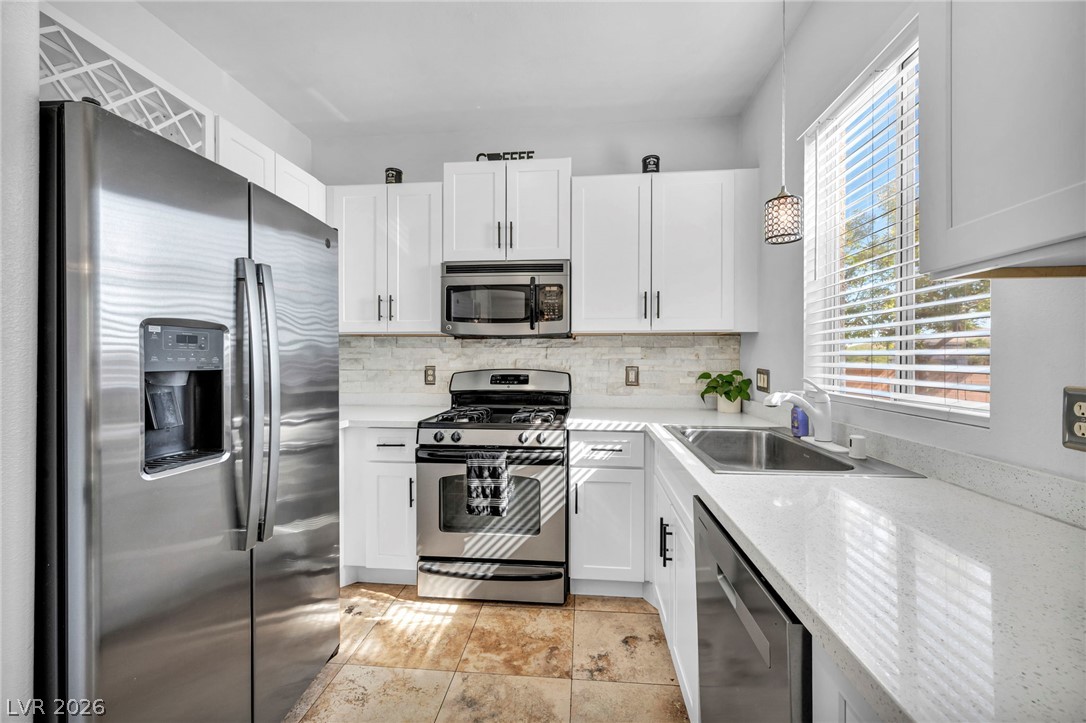
Crisp white cabinetry paired with sleek stone countertops and natural stone tile flooring.
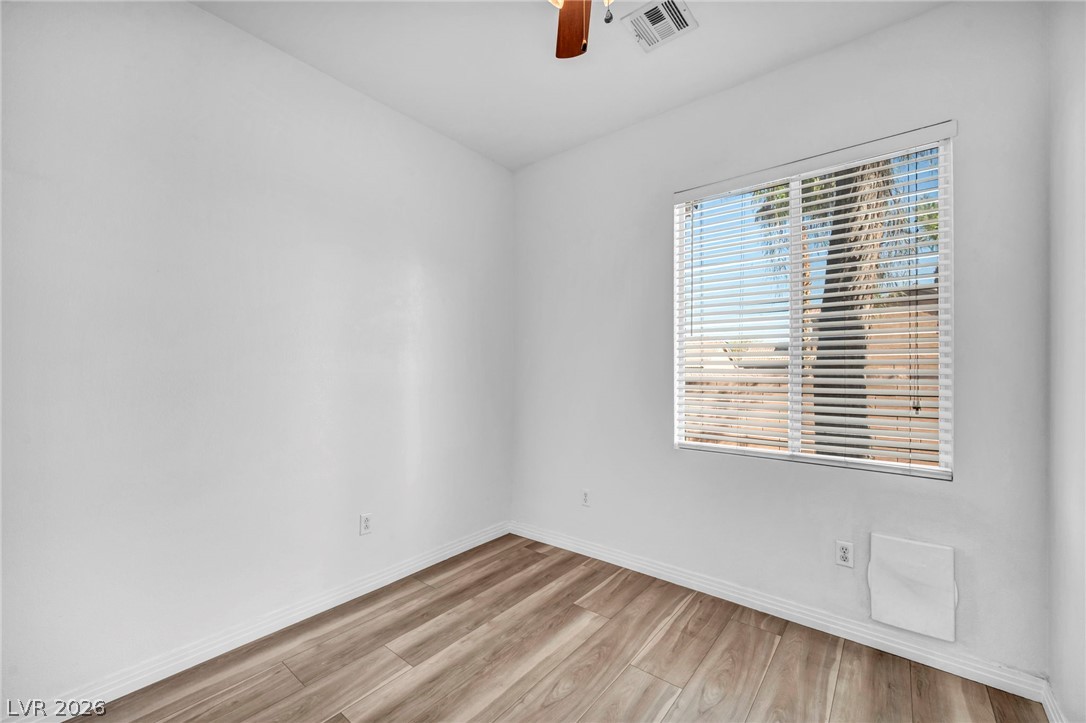
A window outfitted with blinds overlooks the neighborhood from this versatile bonus room with wood flooring.
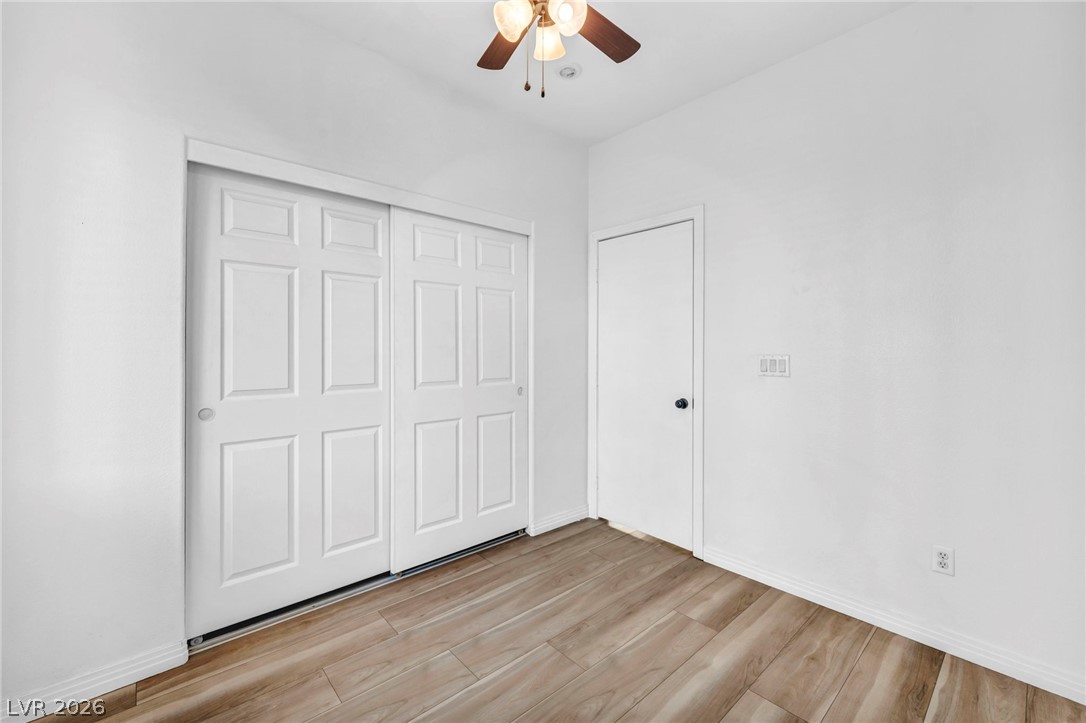
Smooth wood-look flooring and crisp white trim define this versatile secondary bedroom space.
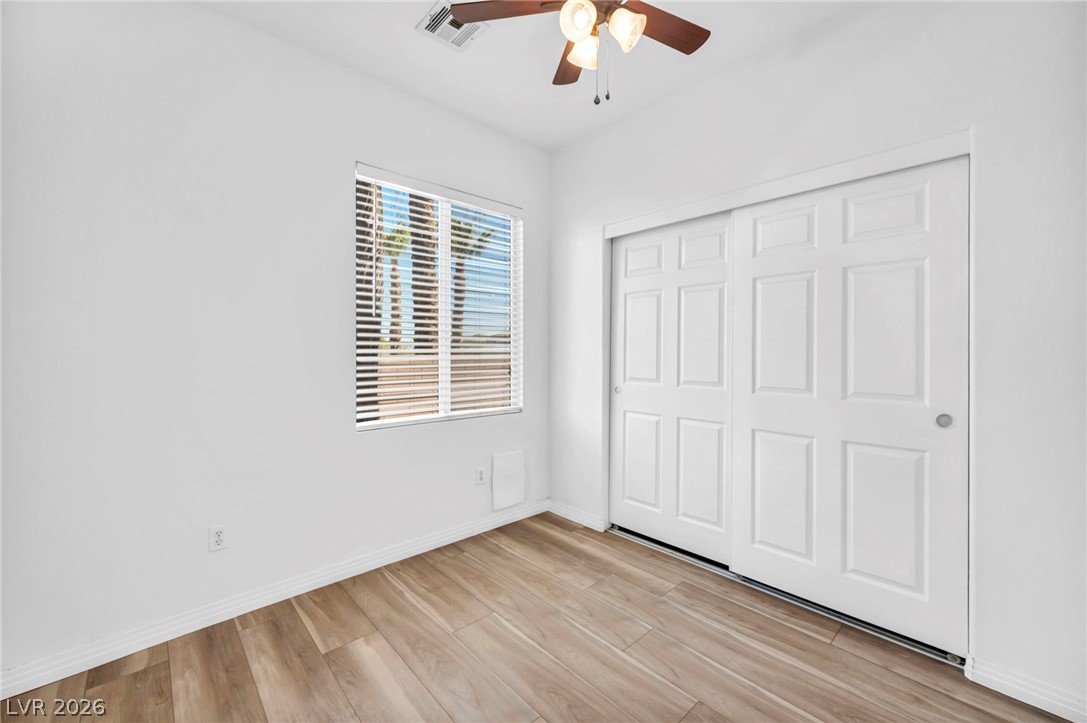
Smooth wood-look flooring and crisp white walls define this inviting secondary bedroom.
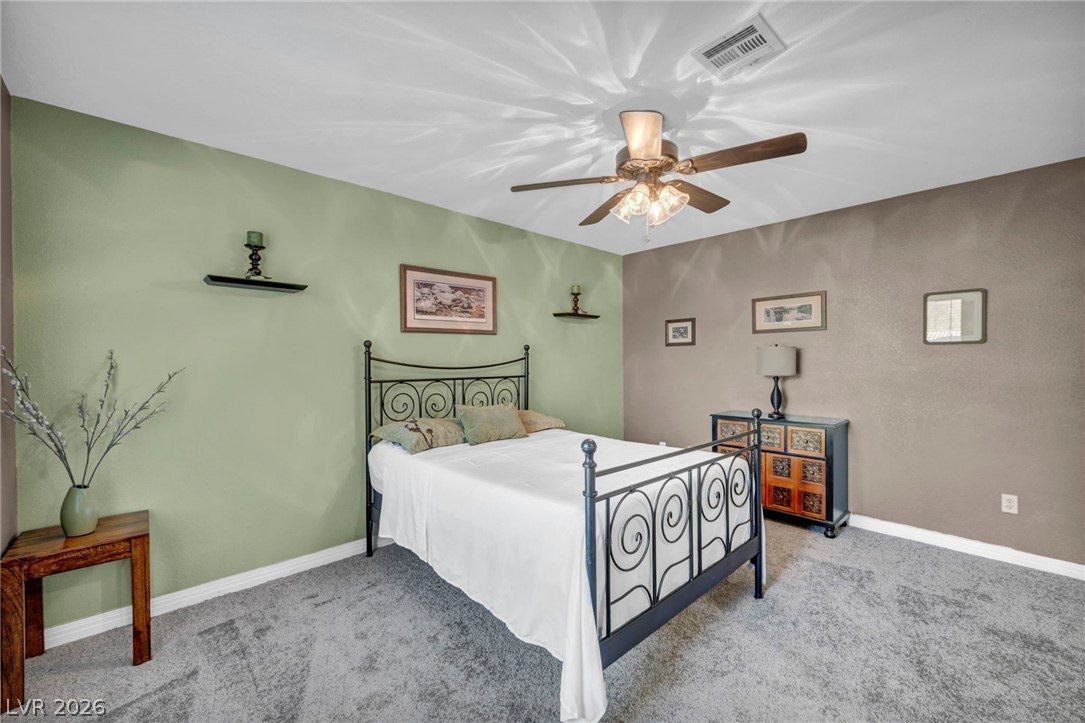
Soft plush carpeting anchors this inviting bedroom space.
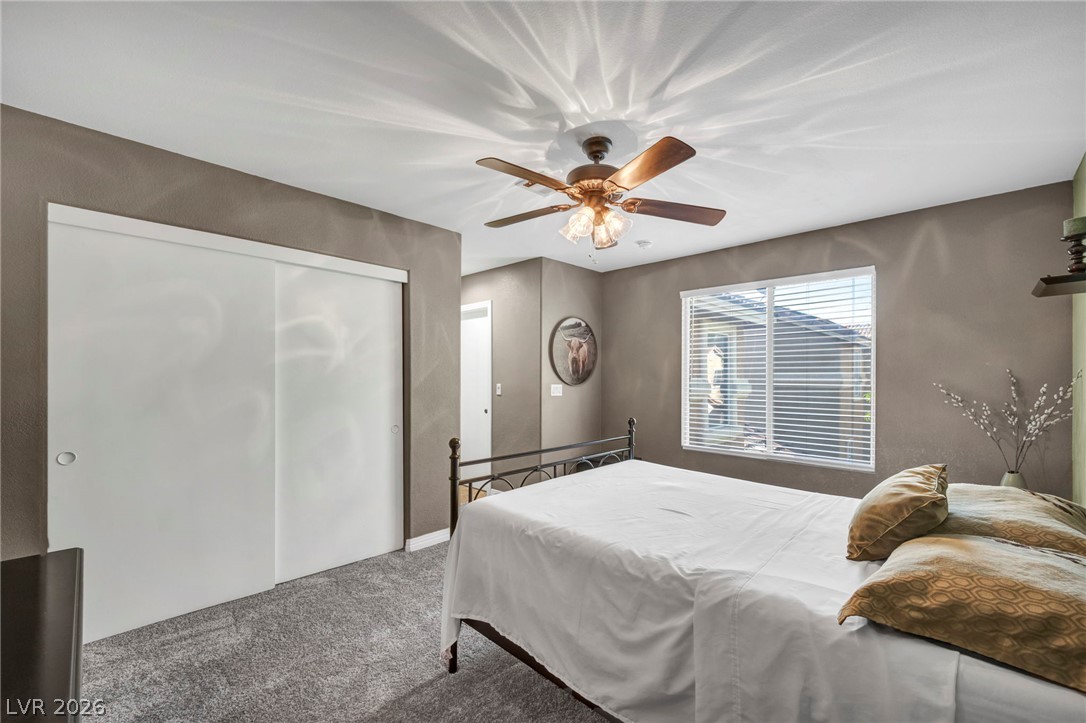
Plush carpeting and a large window create a serene environment in this comfortable bedroom.
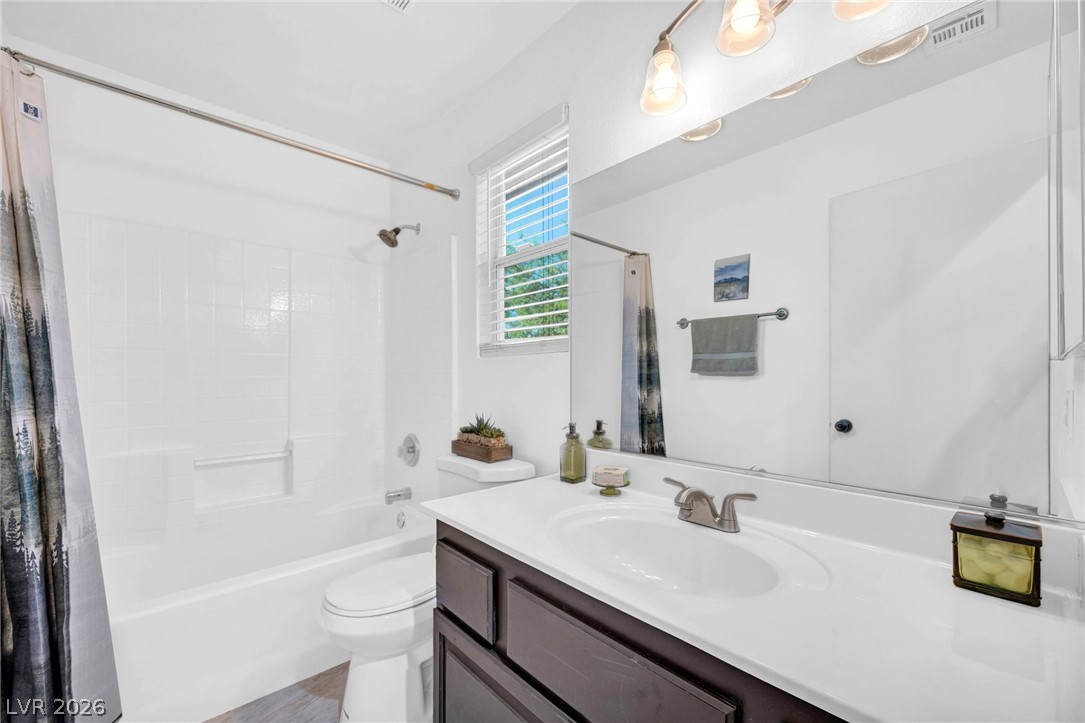
White walls and cabinetry create a crisp, clean aesthetic in this full bathroom.
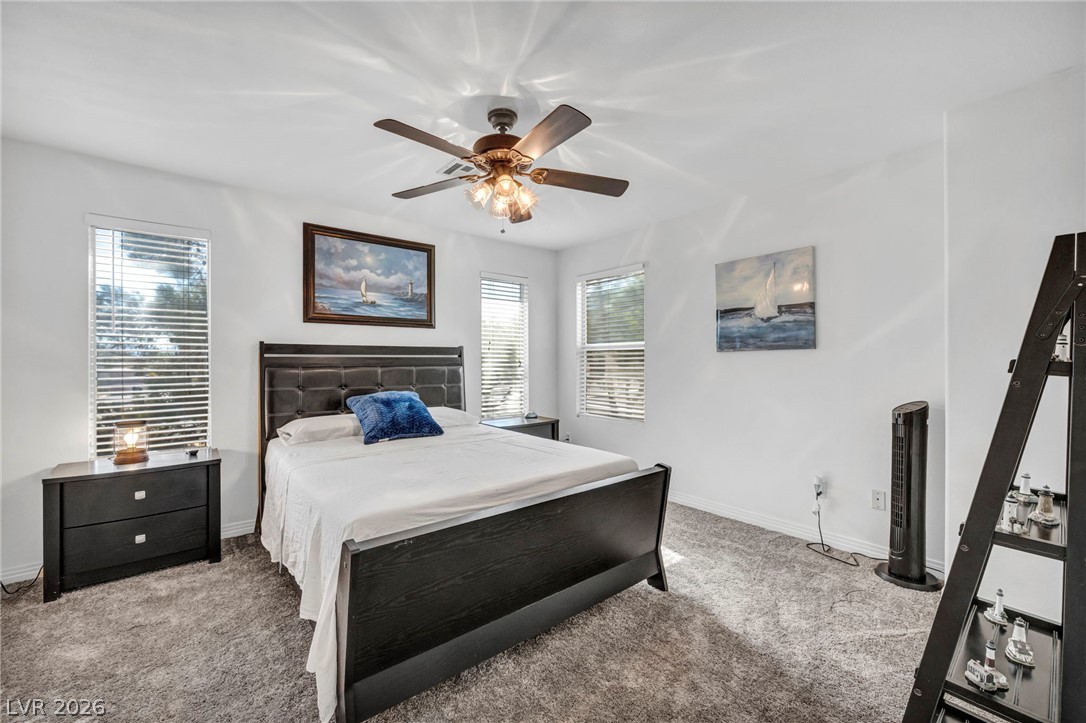
Plentiful windows line this bedroom featuring textured wall-to-wall carpeting and clean walls.
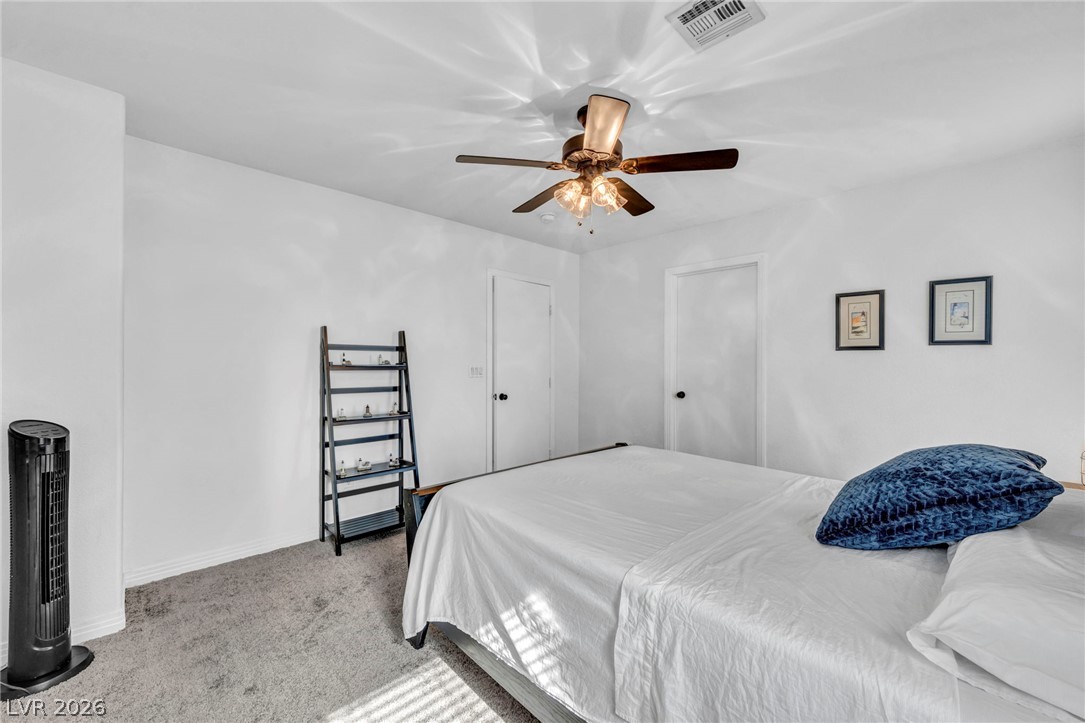
Soft plush carpeting underlies this comfortable sleeping space with plain white walls.
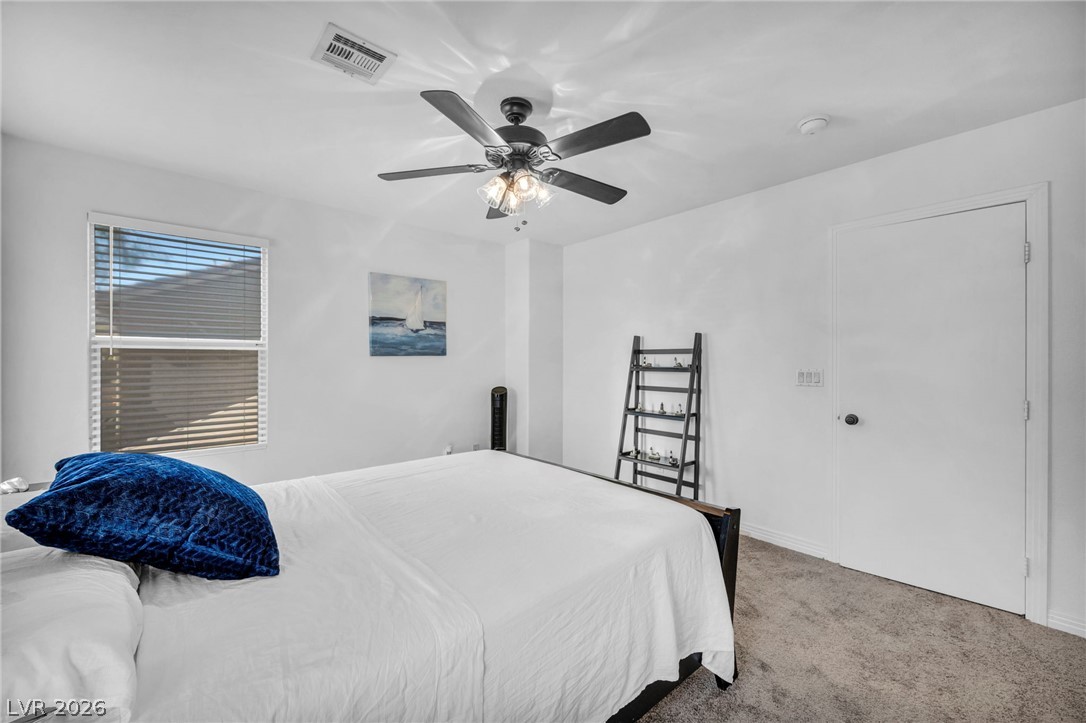
Plush carpeting and natural light flowing through the large window create a serene atmosphere.
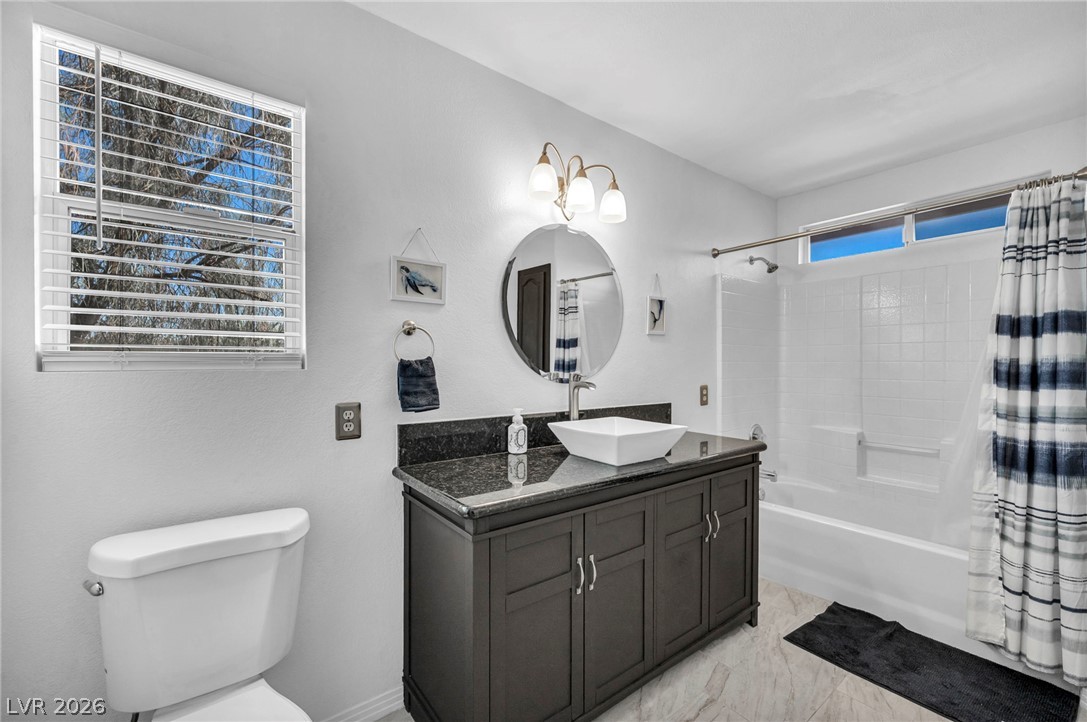
Natural light from multiple windows highlights the sleek stone counters in this modern bathroom.
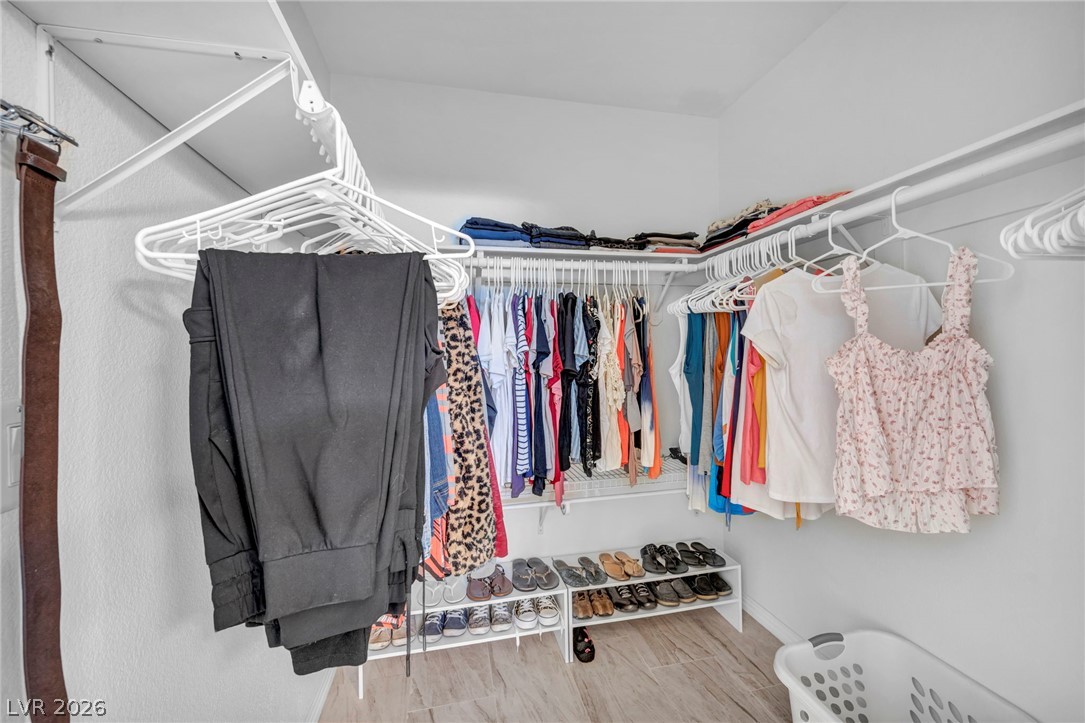
Ample built-in shelving and hanging rods maximize space in this functional walk-in closet.
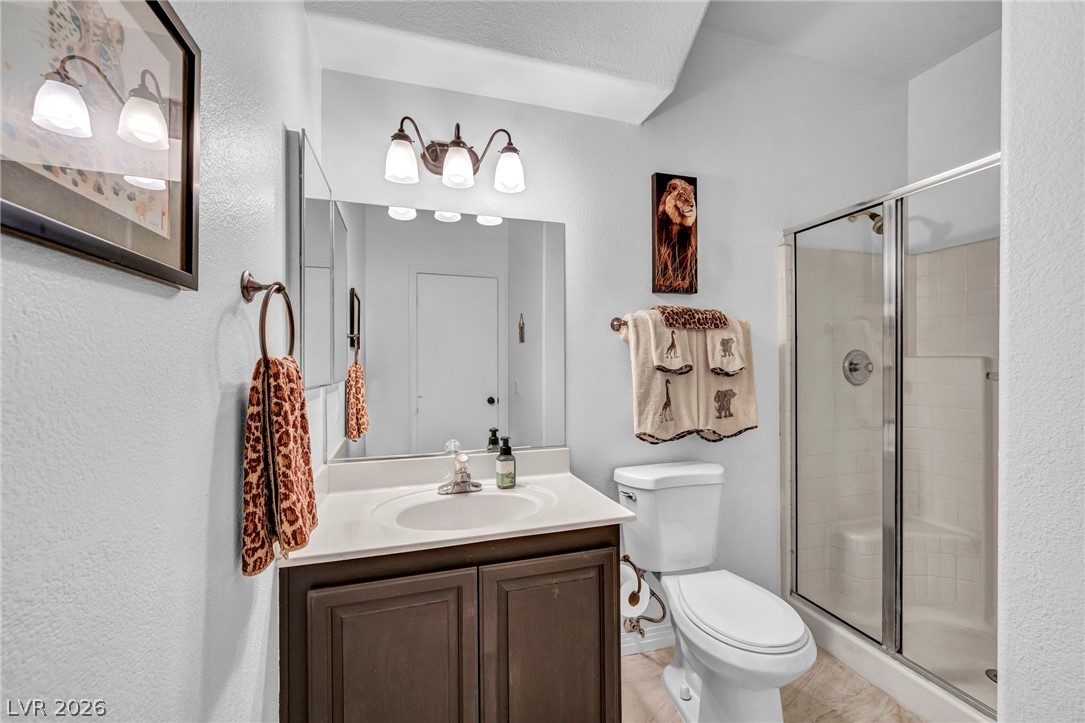
A classic vanity rests on tile flooring alongside a glass-enclosed walk-in shower.
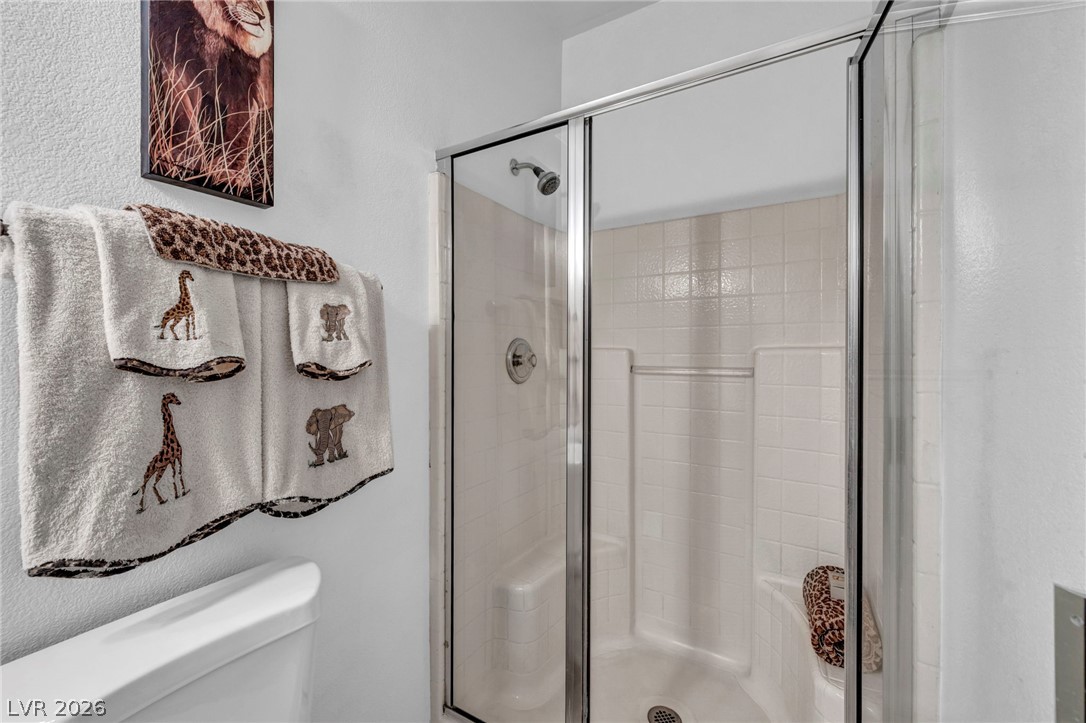
Framed sliding glass doors enclose a tiled walk-in shower featuring dual built-in benches.
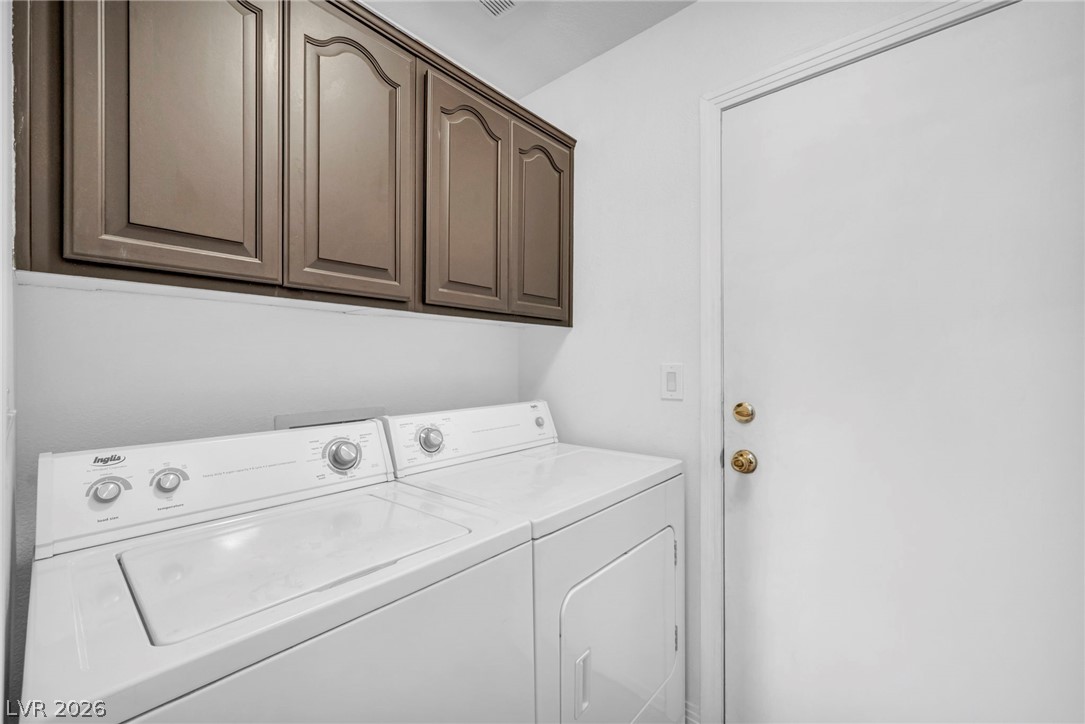
Functional workspace features built-in cabinetry above laundry appliances.
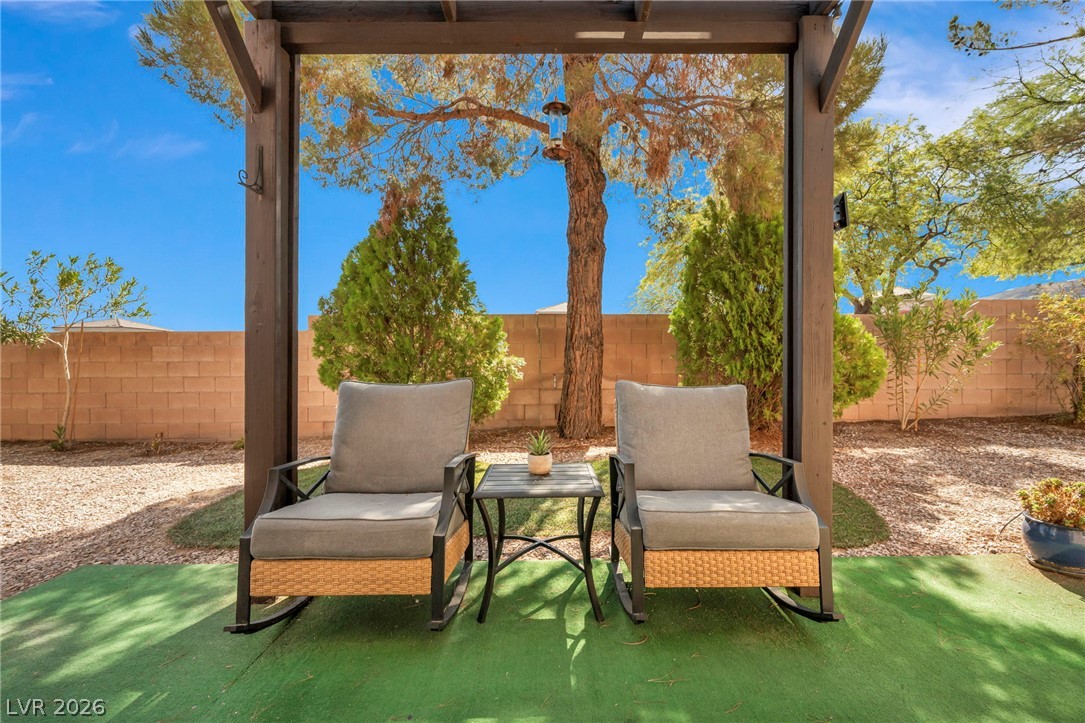
A sturdy wooden pergola provides shaded outdoor seating within a walled backyard setting.
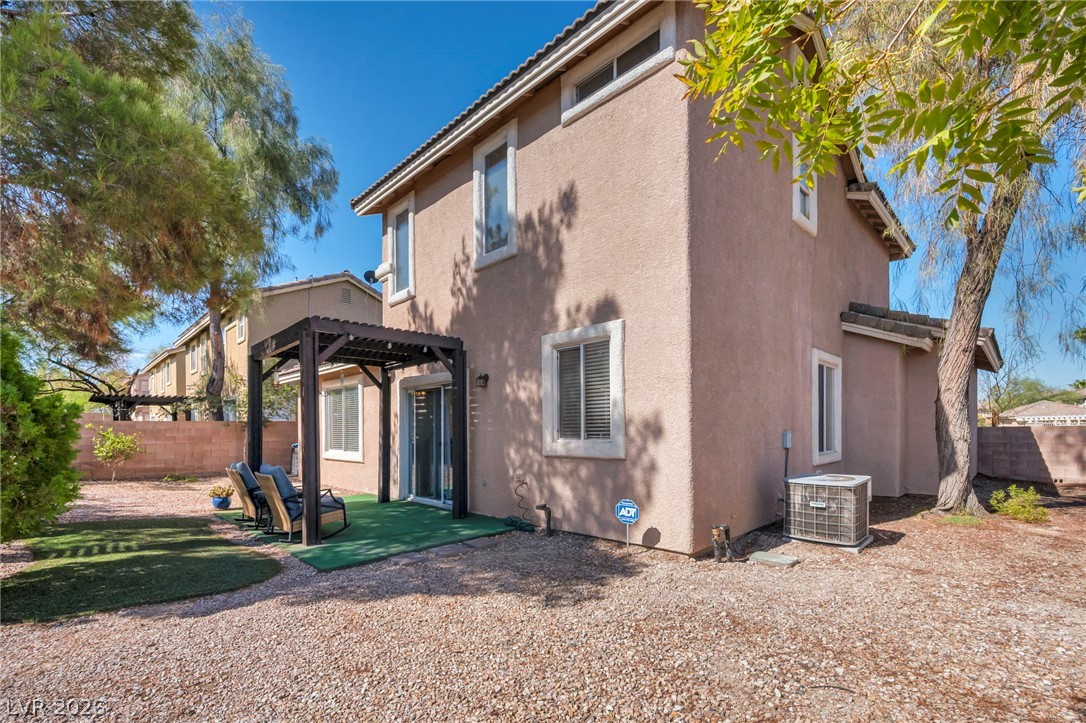
Mature trees shade a low-maintenance backyard complete with a patio pergola.
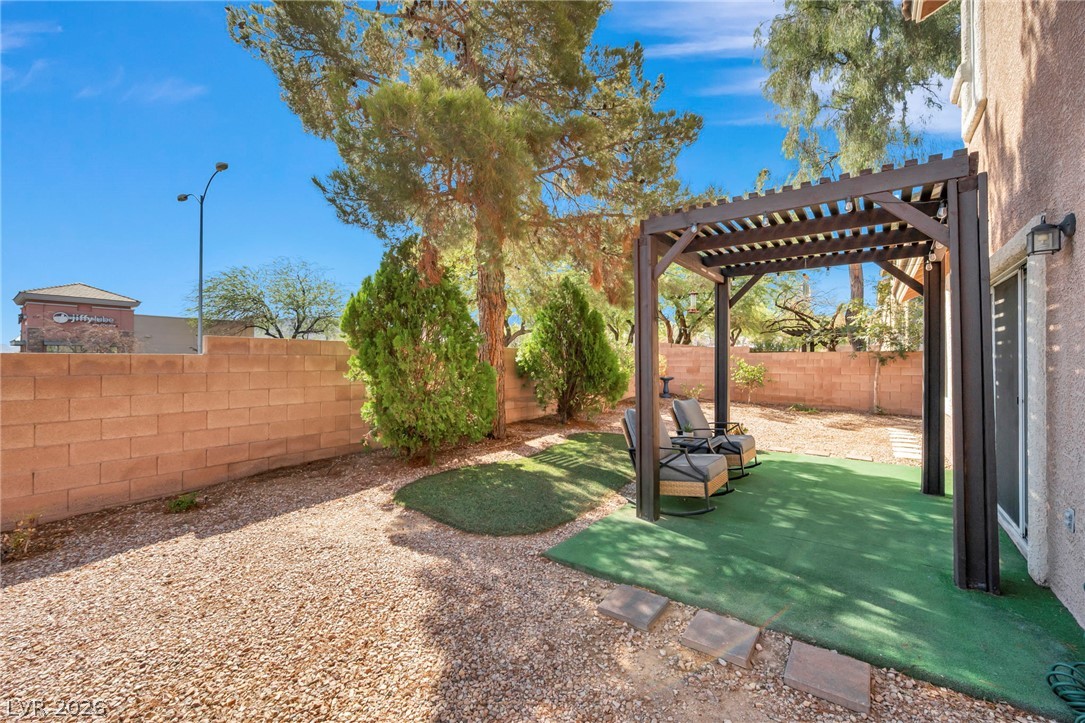
A sturdy wooden pergola provides structure and shade in this low-maintenance gravel backyard.
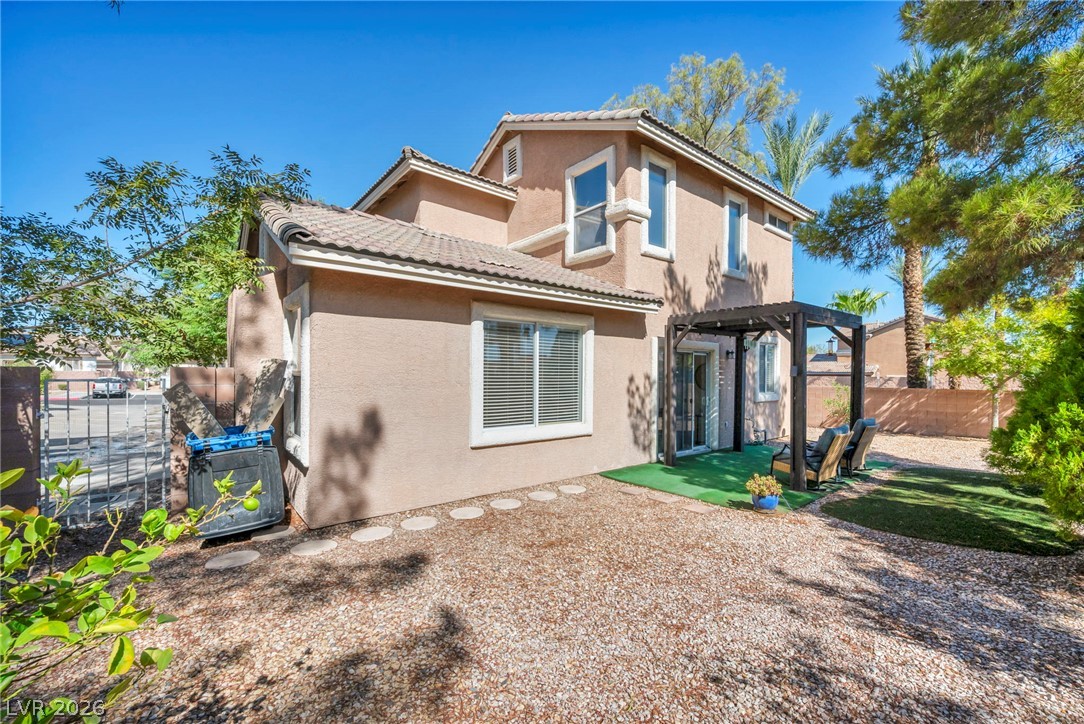
Stucco exterior walls paired with a tile roof define the rear elevation of this residence.
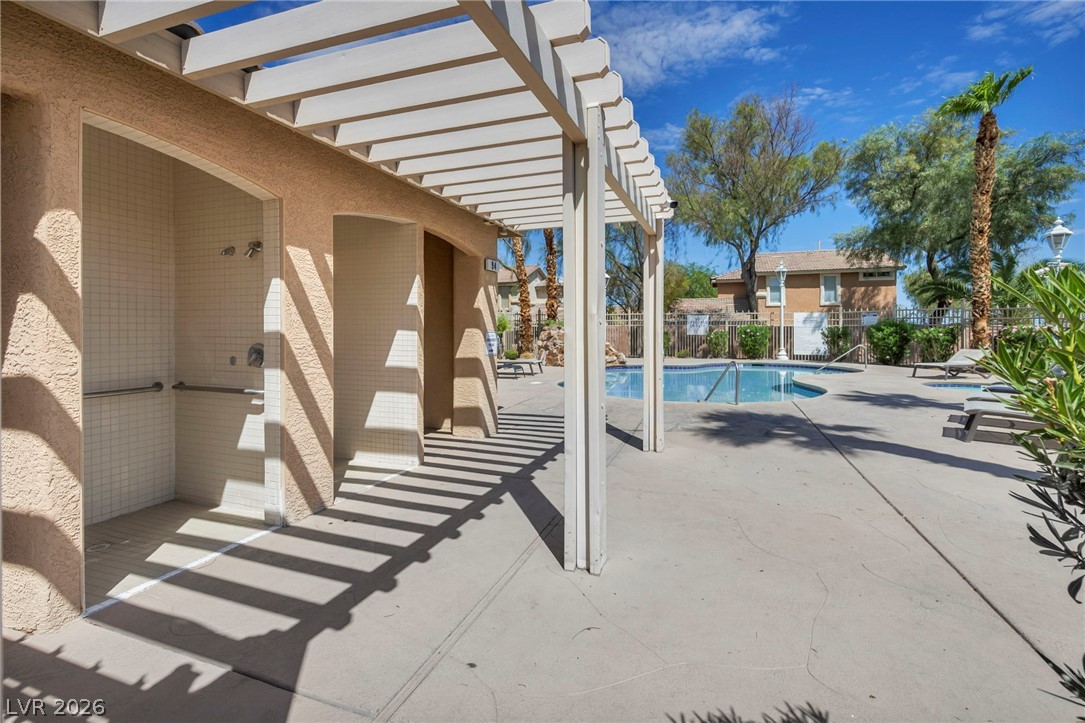
A shaded pergola overlooks a concrete patio area alongside a blue swimming pool.
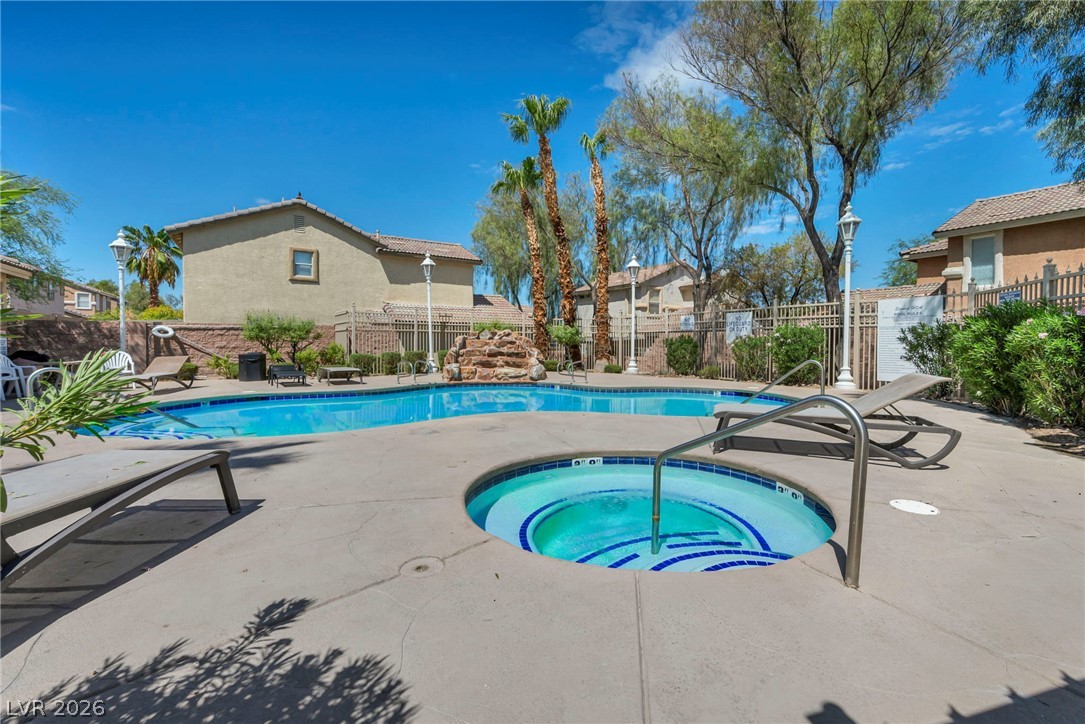
An inviting pool and spa area surrounded by mature palm trees under clear blue skies.
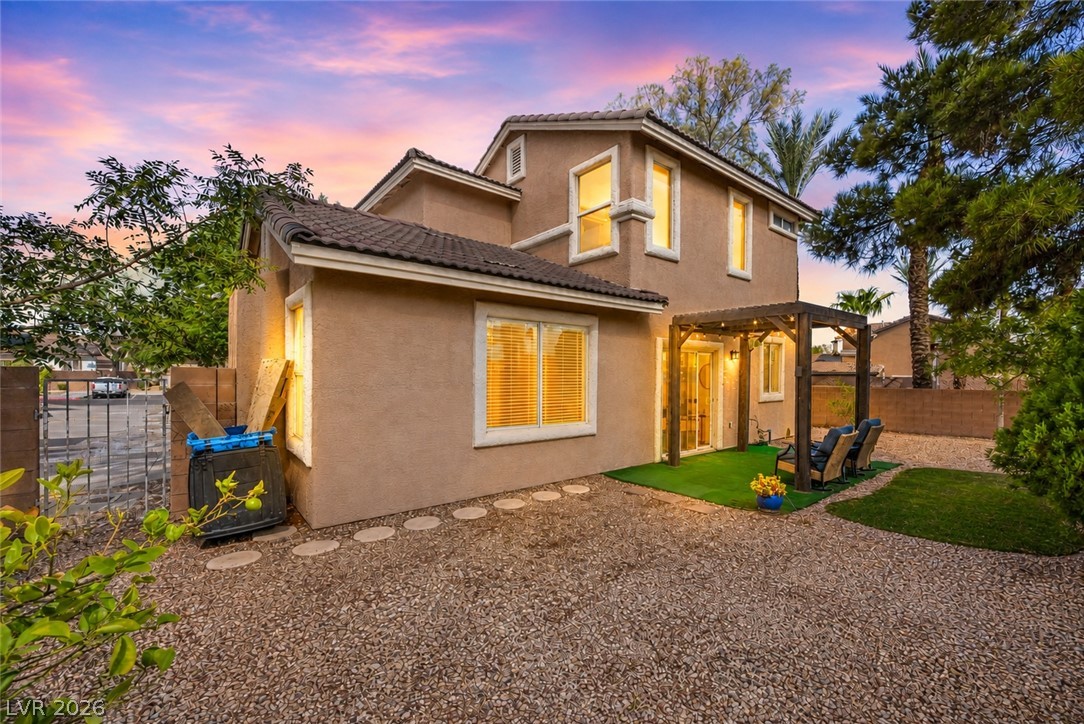
Stucco exterior and tile roofing define this multi-level home set against a sunset sky.

Description
Welcome home to this beautifully updated 3-bedroom home, featuring one bedroom conveniently located downstairs, featuring fresh flooring, plush carpet, and an updated kitchen designed for both everyday living and entertaining. The bright, inviting layout offers comfortable living spaces and a cozy fireplace, while the kitchen provides a fresh, modern feel. Step outside to the true showstopper-a huge, spacious backyard with plenty of room to entertain, play, garden, or create your own private outdoor retreat. Located in a gated Henderson community with access to a community pool, this move-in-ready home combines stylish updates, generous outdoor space, and a fantastic location near shopping, dining, schools, parks, and more!
Details
| MLS # | 2810631 |
|---|---|
| Listing Type | For Sale |
| Style | House |
| HOA Dues | $174 |
| Sub-Type | Resale |
| Status | Active |
| Year | 2000 |
| Days On Site | 45 |
| Listing Provided By | LPT Realty, LLC | Julie Schaff |
Features
| Bed(s) | 3 |
|---|---|
| Bath(s) | 3 Total |
| SQ Feet | 1,408 |
| Garage | 2 |
| Story(s) | 2 |
| Zoning | Single Family |
| Acreage | 0.06 |
Interior
| Cooling | Central Air, Electric |
|---|---|
| Heating | Central, Gas |
| Heating Yes / No | Yes |
| Cooling Yes / No | Yes |
| Interior Features | Bathroomon Main Level, Bedroom On Main Level, None |
| Furnished | Partially |
| Appliances | Dryer, Disposal, Gas Range, Refrigerator, Washer |
| Fireplaces Total | 1 |
| Fireplace Yes / No | Yes |
Exterior
| Exterior Features | Private Yard |
|---|---|
| Roof | Tile |
| Security Features | Gated Community |
| Lot Features | Desert Landscaping, Landscaped, Less Than Quarter Acre |
| Fencing | Block, Back Yard |
Parking
| Attached Garage Yes / No | Yes |
|---|---|
| Parking Features | Attached, Garage, Private |
| Garage Yes / No | Yes |
Utilities
| Utilities | Underground Utilities |
|---|---|
| Electric | Photovoltaics None |
| Sewer | Public Sewer |
Location
| Community Features | Pool |
|---|---|
| Senior Community Yes / No | No |
Other
| List Aor | Greater Las Vegas Association Of Realtors Inc |
|---|
Taxes
| Property | 1791 |
|---|
Area Information
| State | NV |
|---|---|
| County | Clark |
| City | Henderson |
| Zip Code | 89012 |
| Community Name | Stephanie Carriage Homes |
Request a showing
Request a showing
Contact
Learn More About This Property

| State | NV |
|---|---|
| County | Clark |
| City | Henderson |
| Zip Code | 89012 |
| Community Name | Stephanie Carriage Homes |
Nearby Listings (Within 1/10 mile)
Price: $300K - $500K
sqft: 1,000 - 1,500

Listing Updated: September 29, 2026 at 12:01:28 AM PDT