
$460,000 $2,758 est/mo Sourced by Back At You
1309 Paseo Del Oso Lane,Henderson, NV 89002
Henderson, NV 89002

Desert landscaping and a paved driveway frame this modern single-story residence under clear blue skies.
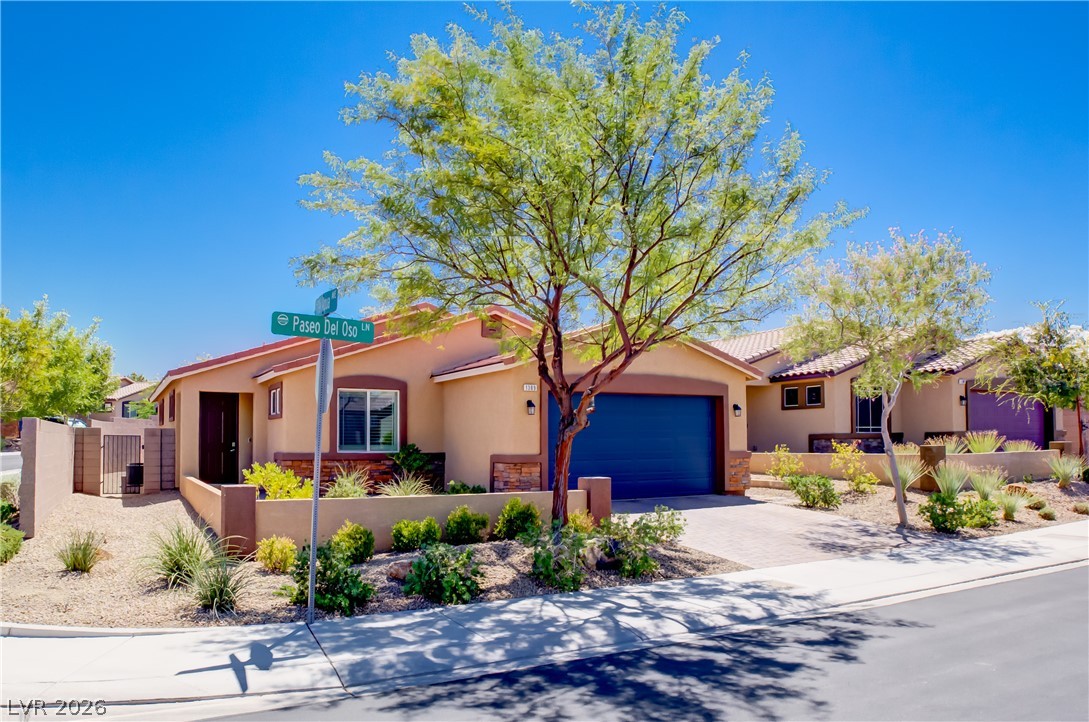
Desert landscaping and stone accents frame this inviting ranch-style home on a sunny corner lot.
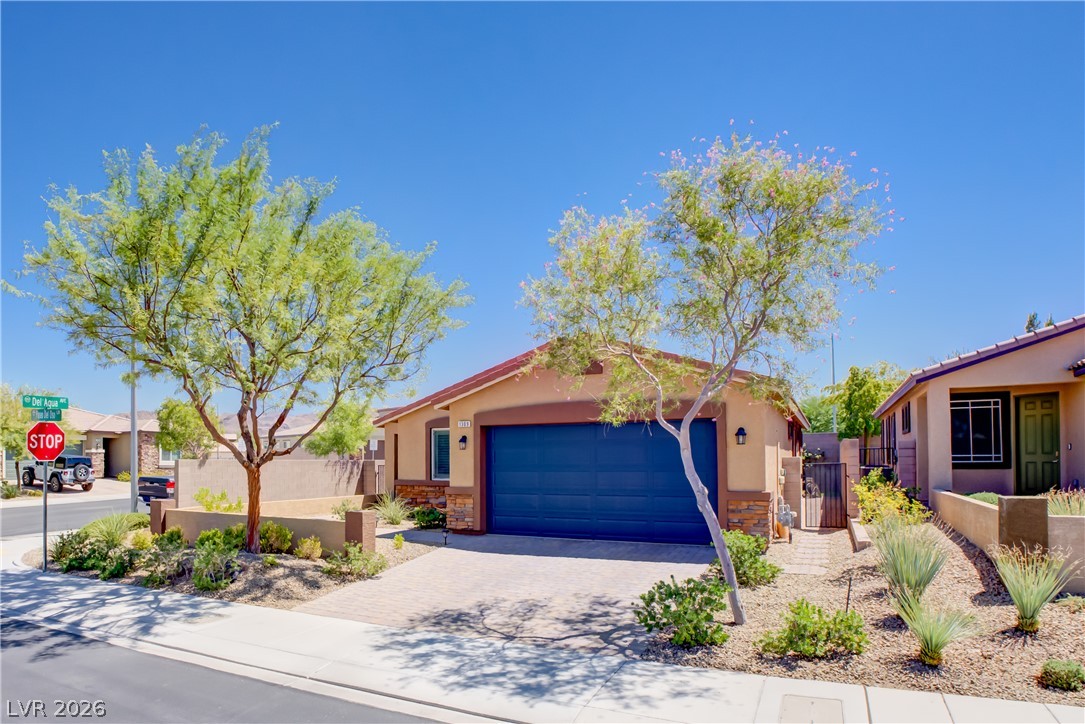
Desert landscaping and a paved driveway frame this modern stucco exterior with a tiled roof.
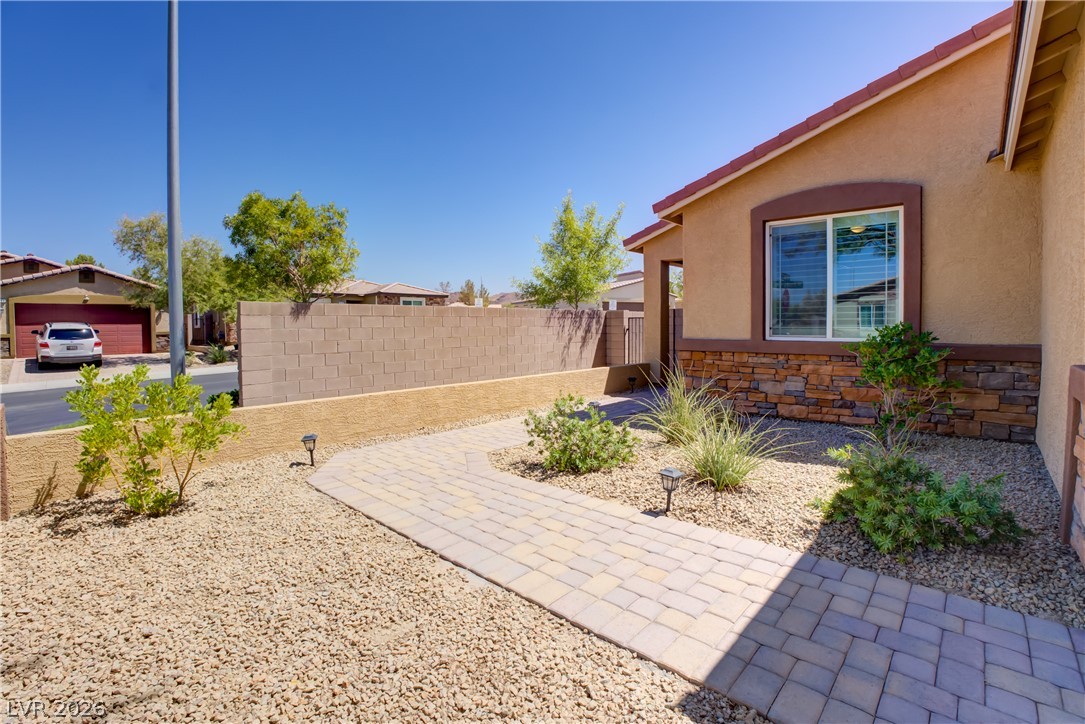
A paved walkway winds through low-maintenance desert landscaping toward the welcoming front entrance.
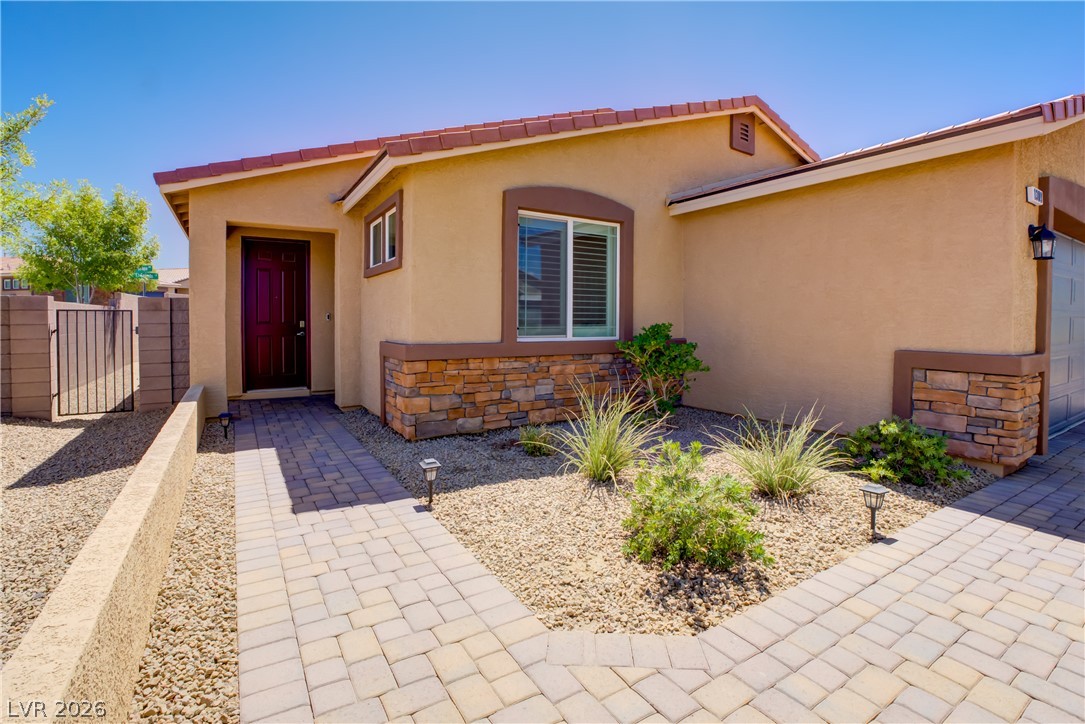
Warm stucco siding and rich stone accents elevate the curb appeal of this modern exterior.
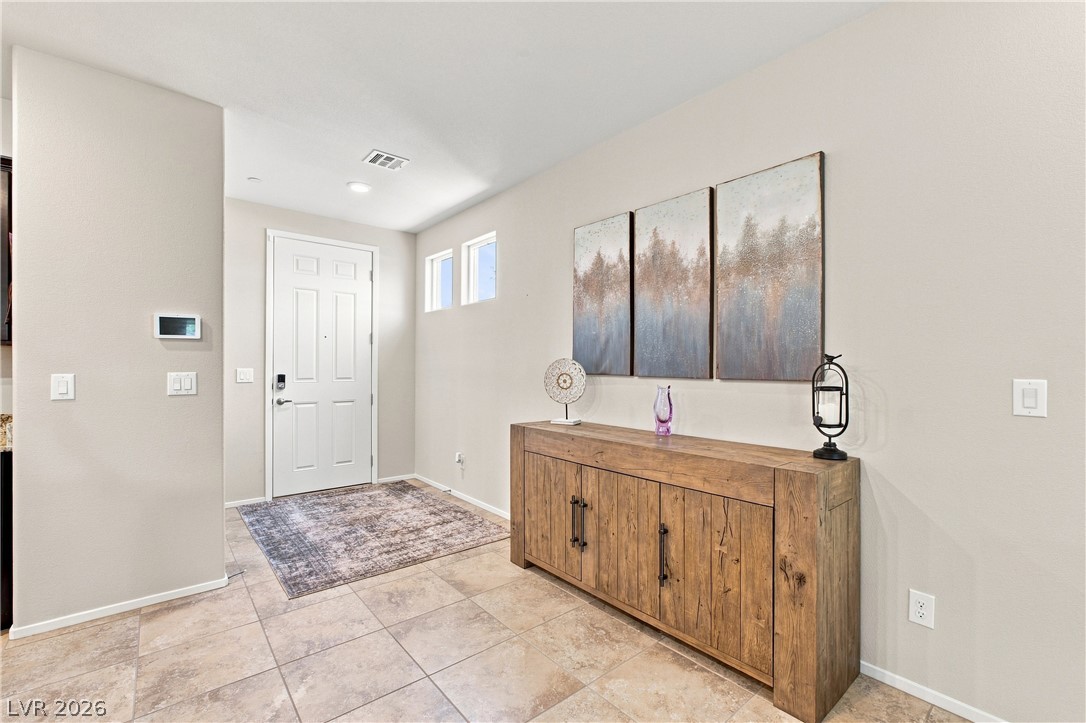
Tiled flooring and a recessed light guide visitors into this welcoming entrance foyer.
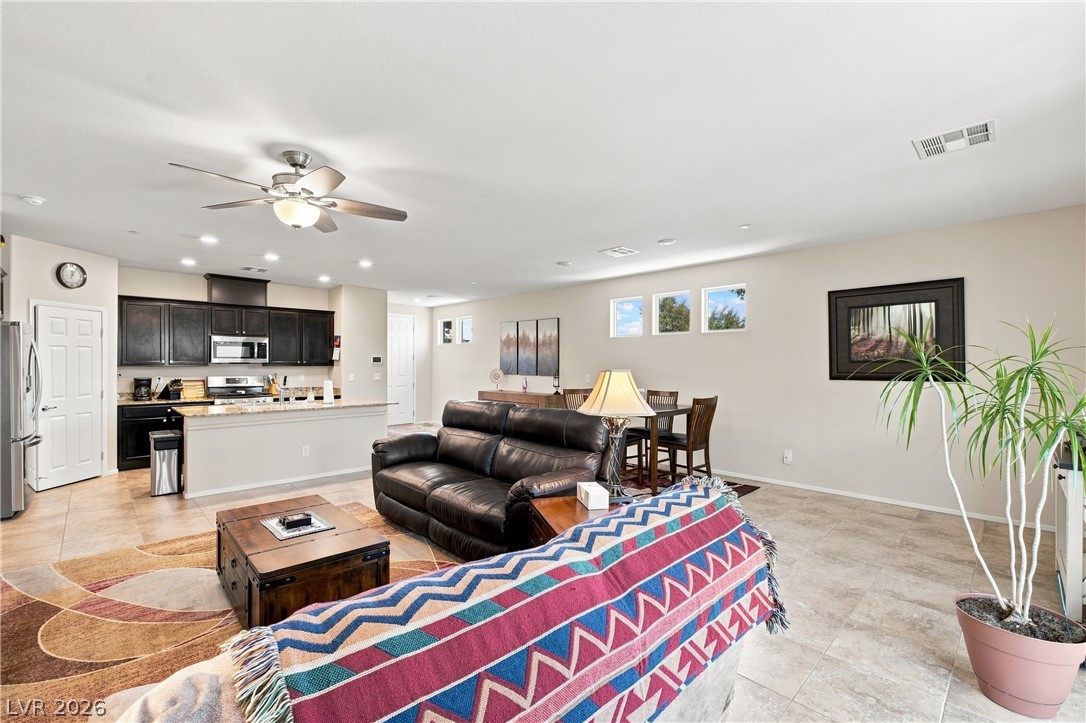
An open-concept living area seamlessly connects to the kitchen and dining spaces over tiled floors.
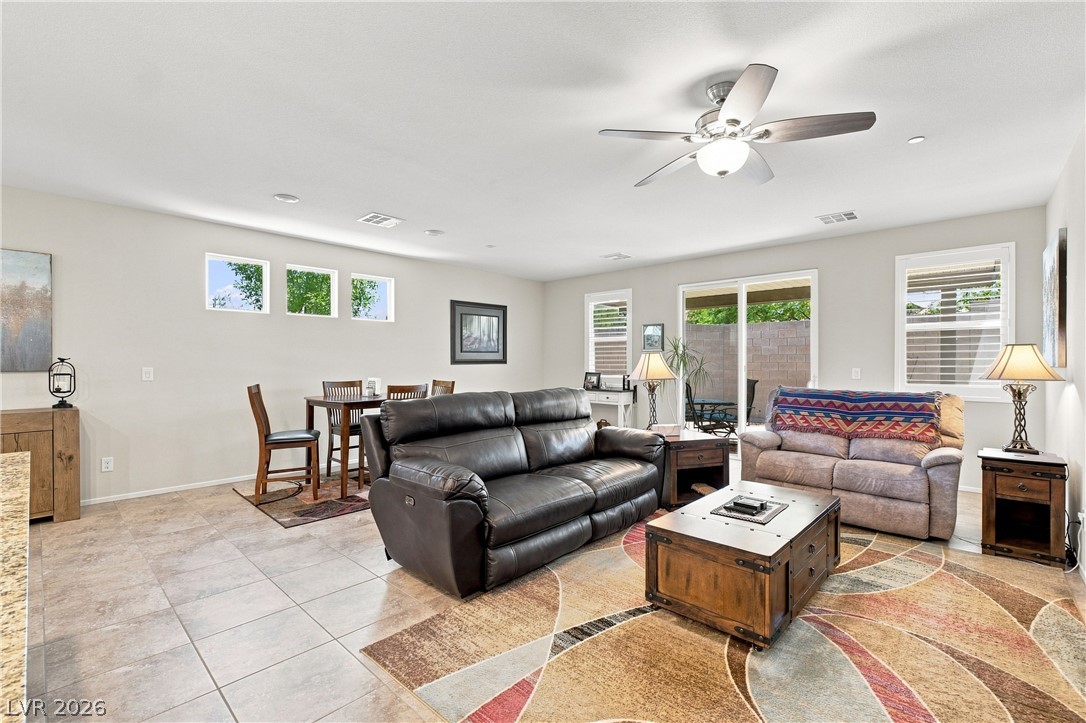
An open floor plan seamlessly connects the central living area to the dining space.
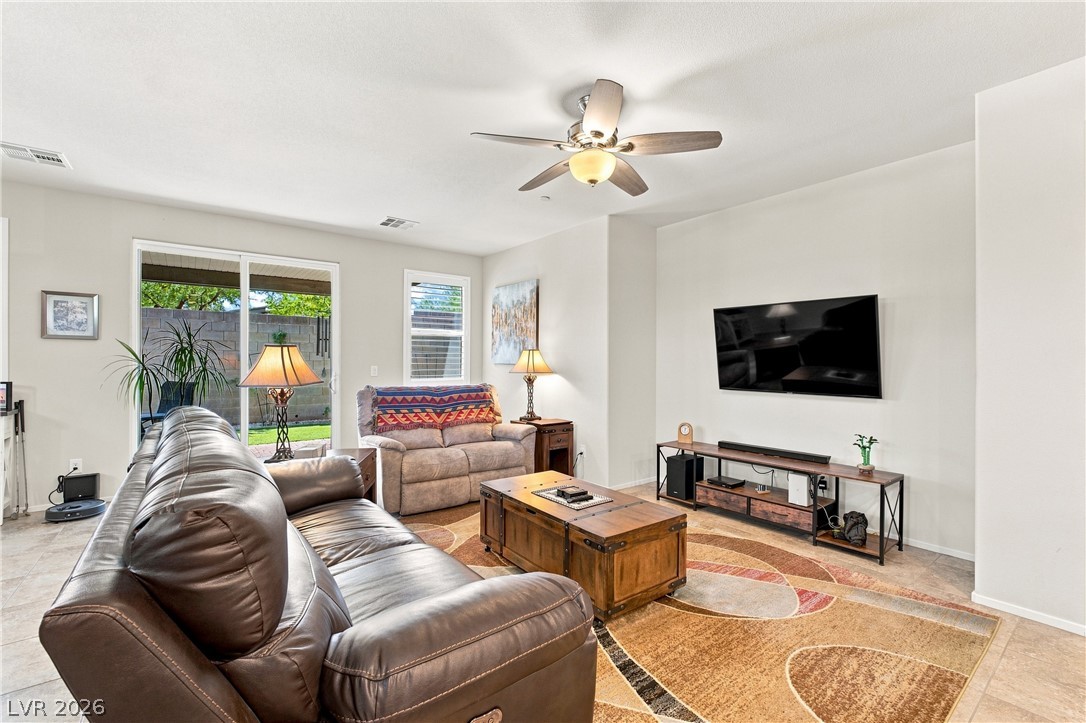
Sliding glass doors open from the tiled living area to the backyard space.
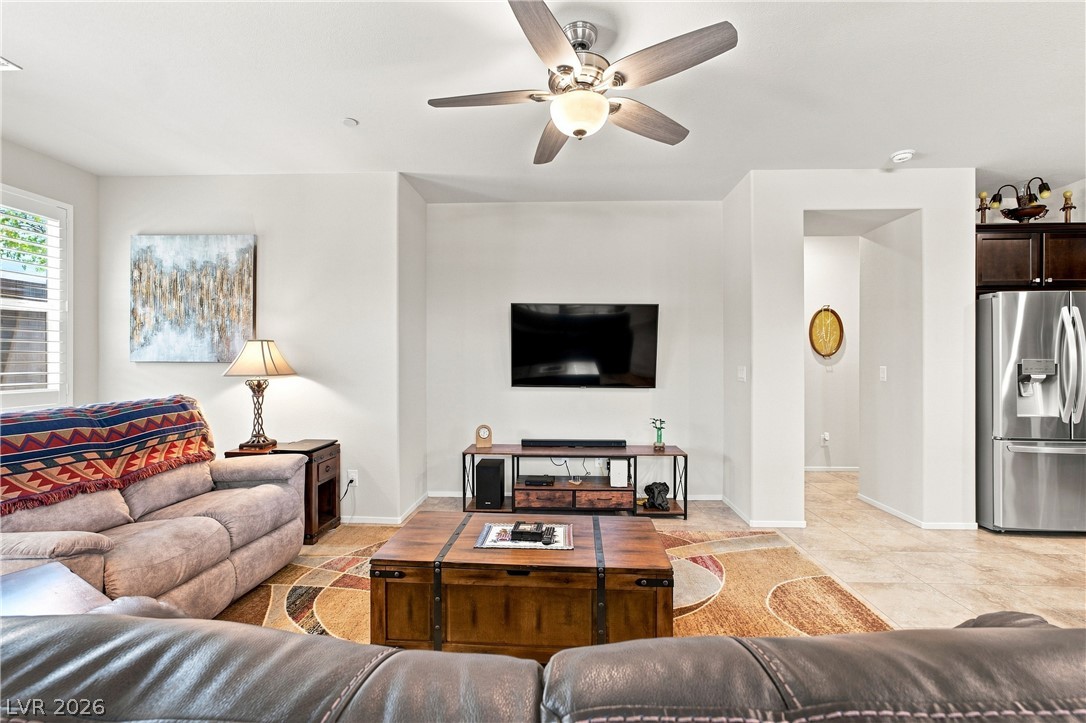
An open living area features neutral-toned tile flooring and a wide entryway.
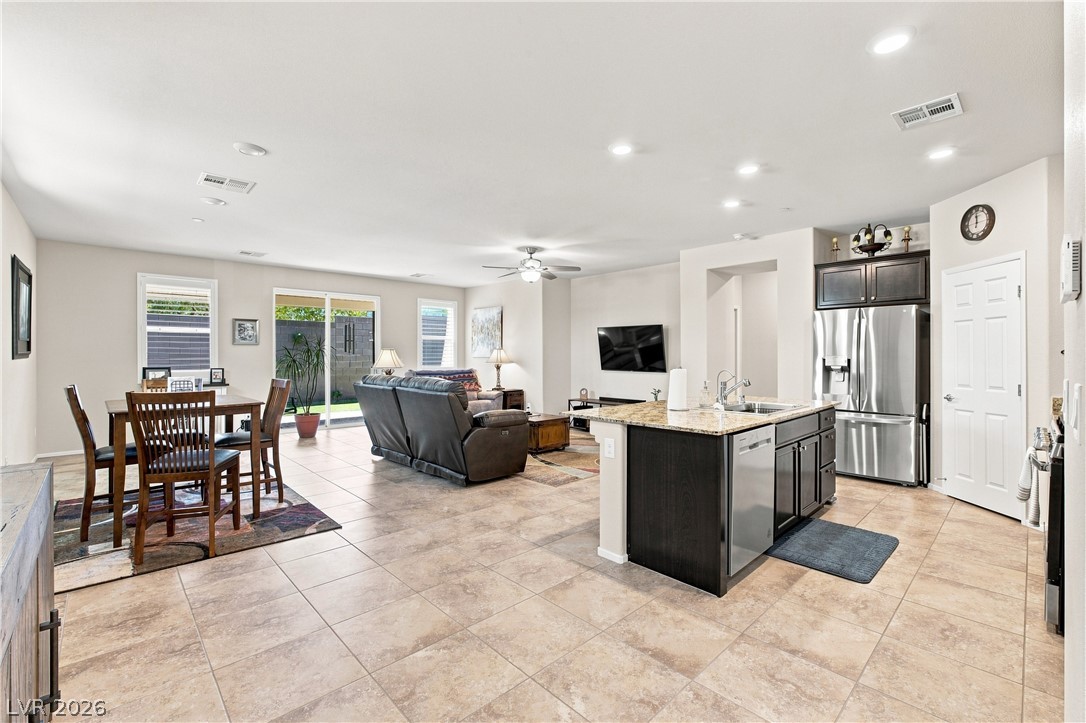
An airy open layout integrates the modern kitchen with the spacious dining and living areas.
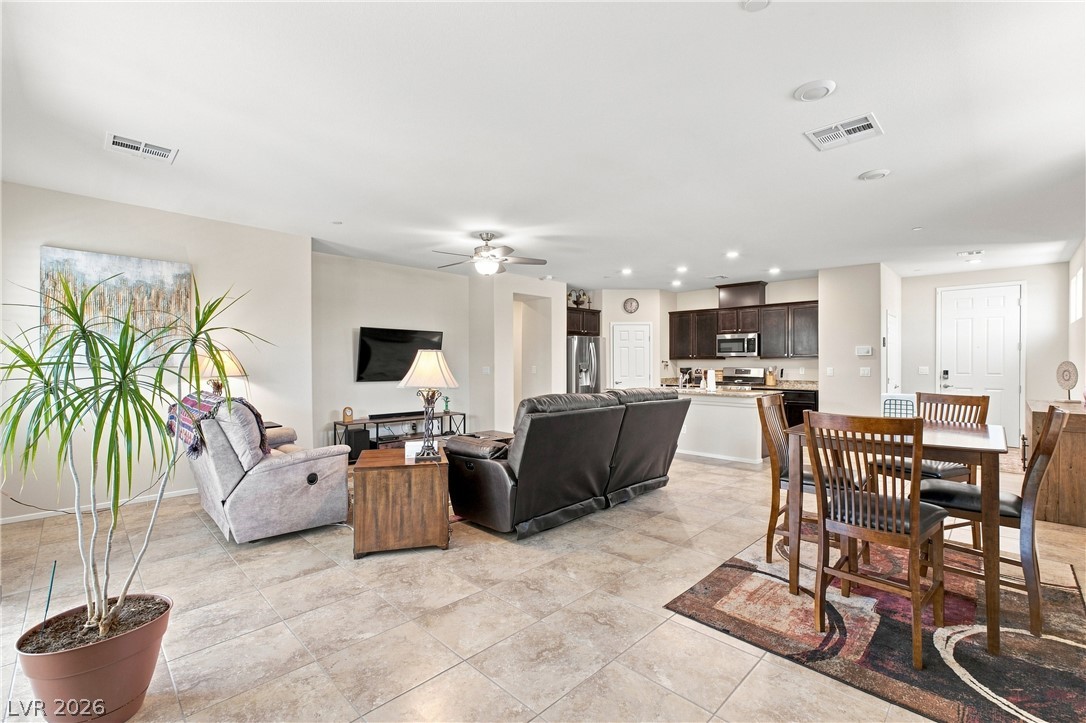
An open floorplan seamlessly connects the central living area with the dining space and kitchen.
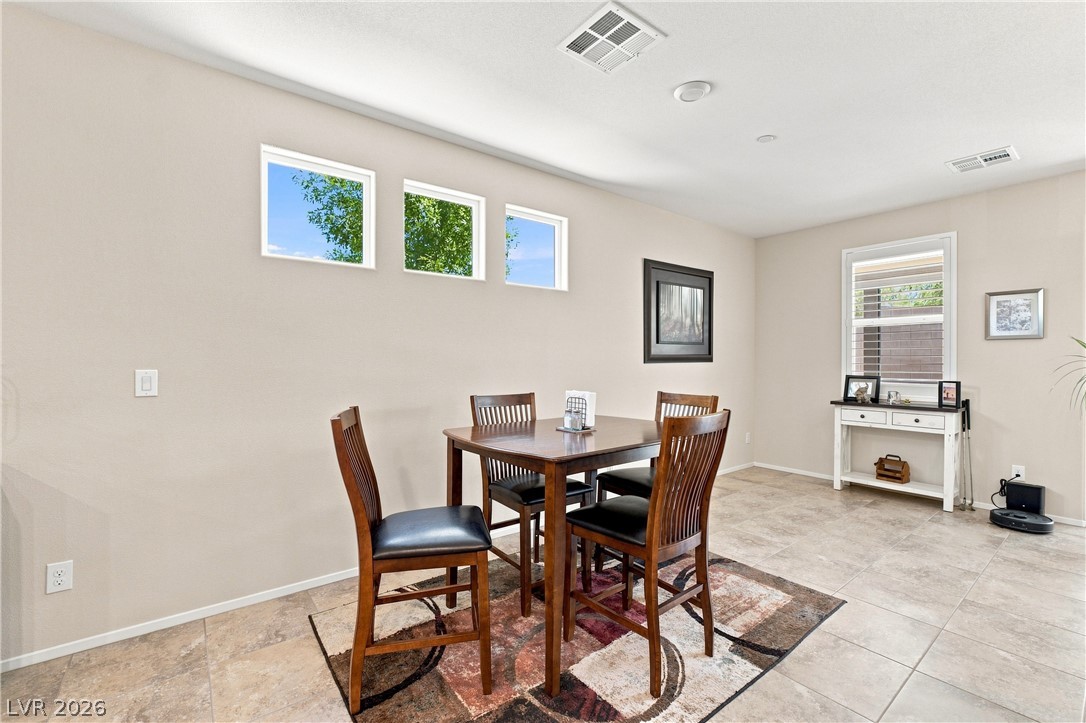
High clerestory windows and neutral tile flooring define this inviting dining area.
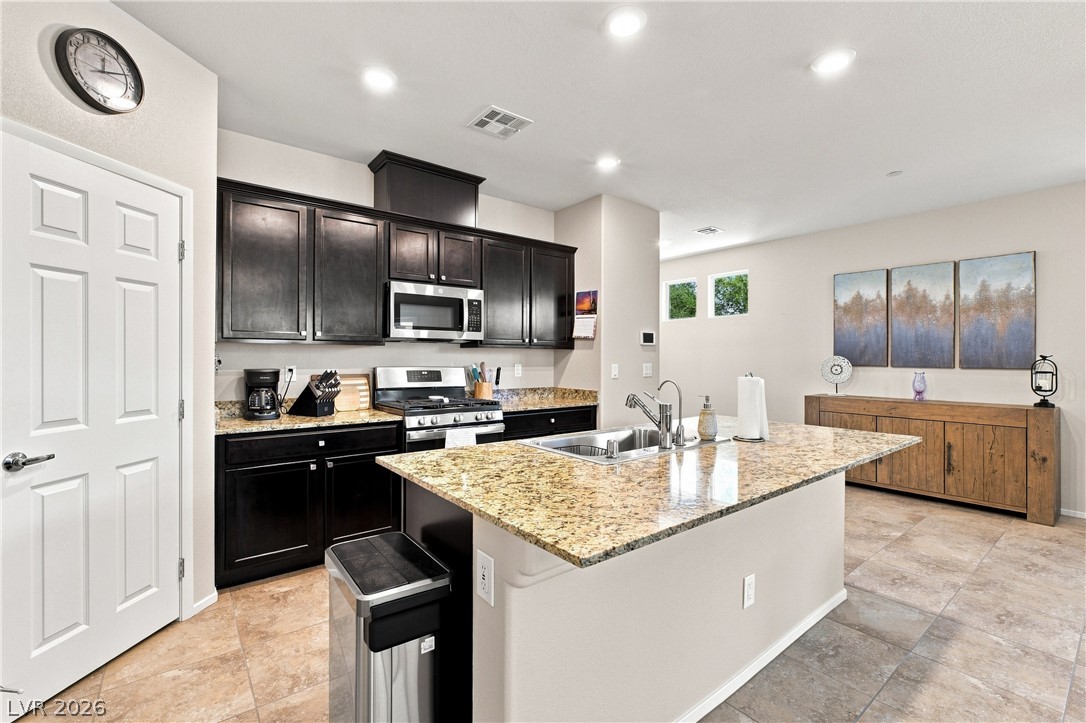
Rich dark cabinetry and a stone-topped island define this culinary workspace.
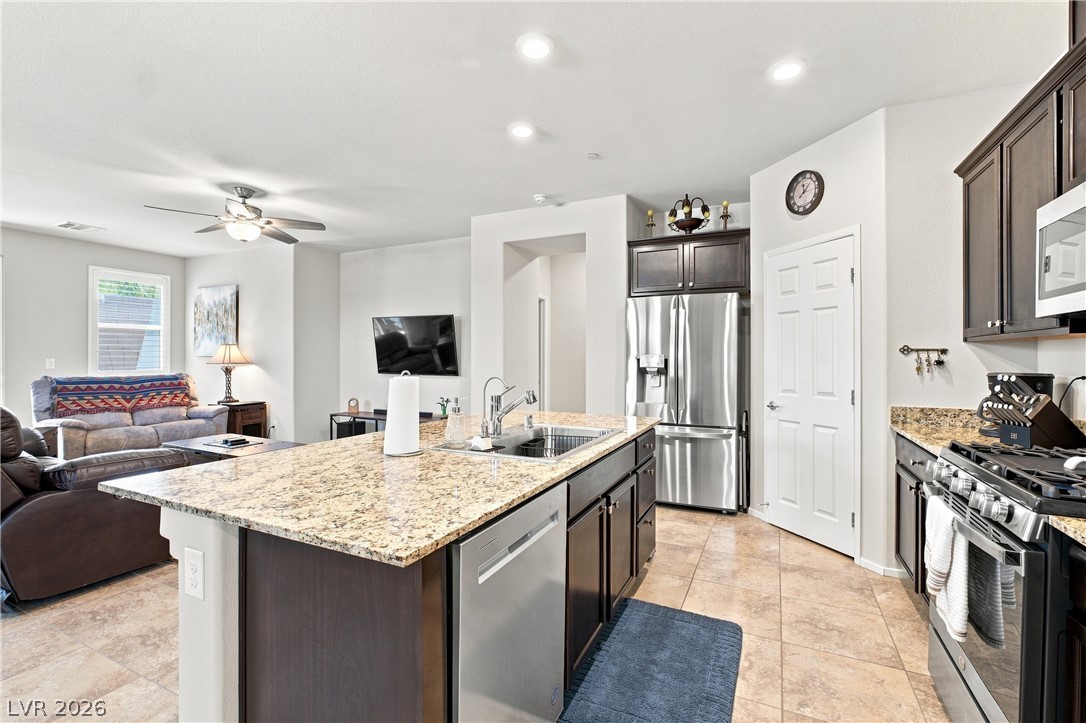
Granite countertops and dark cabinetry anchor this open-concept culinary space.
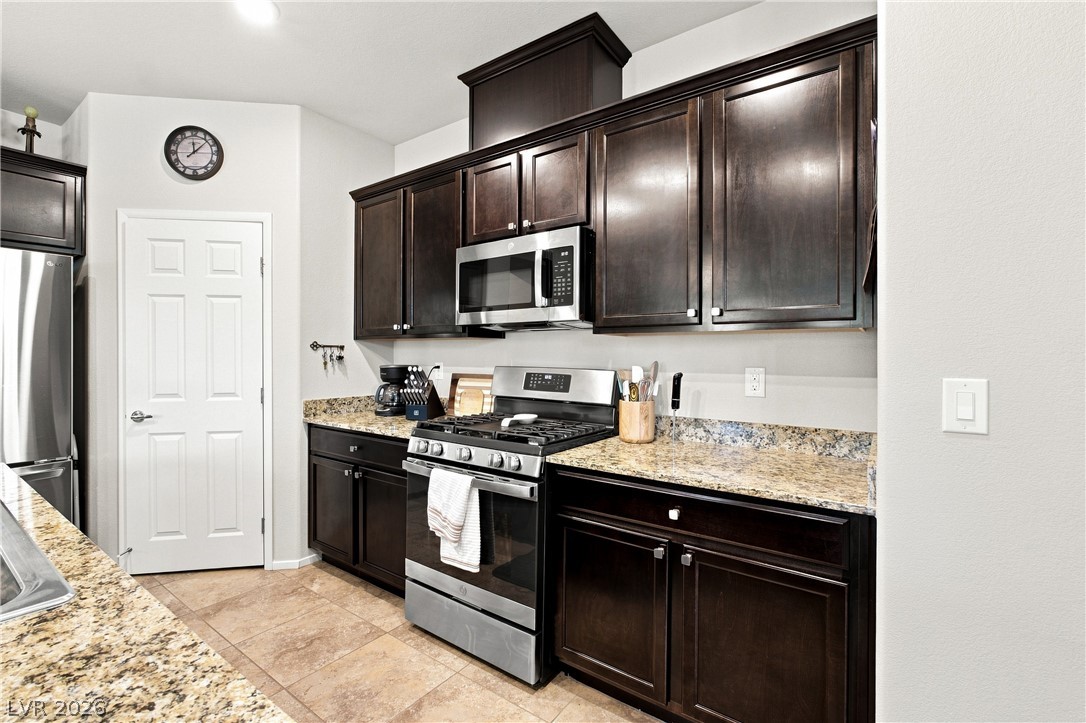
Rich dark wood cabinetry pairs with granite countertops and modern stainless steel appliances.
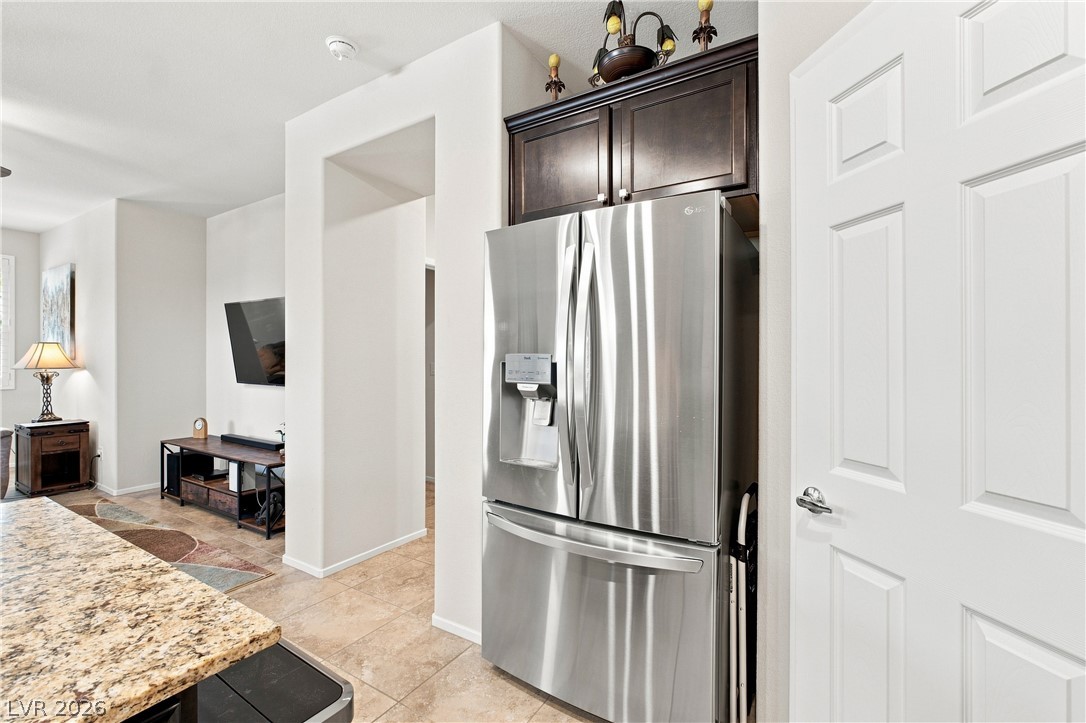
Granite counters and tile floors transition seamlessly into adjacent living spaces.
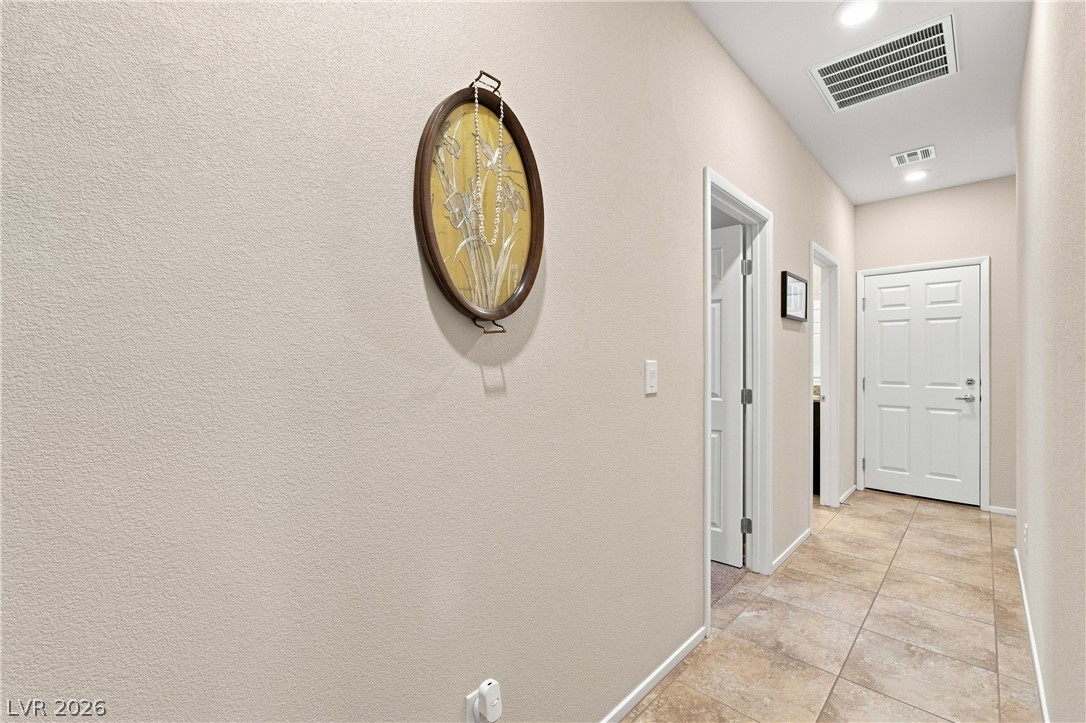
Tiled flooring and neutral walls guide the way through this functional hallway space.
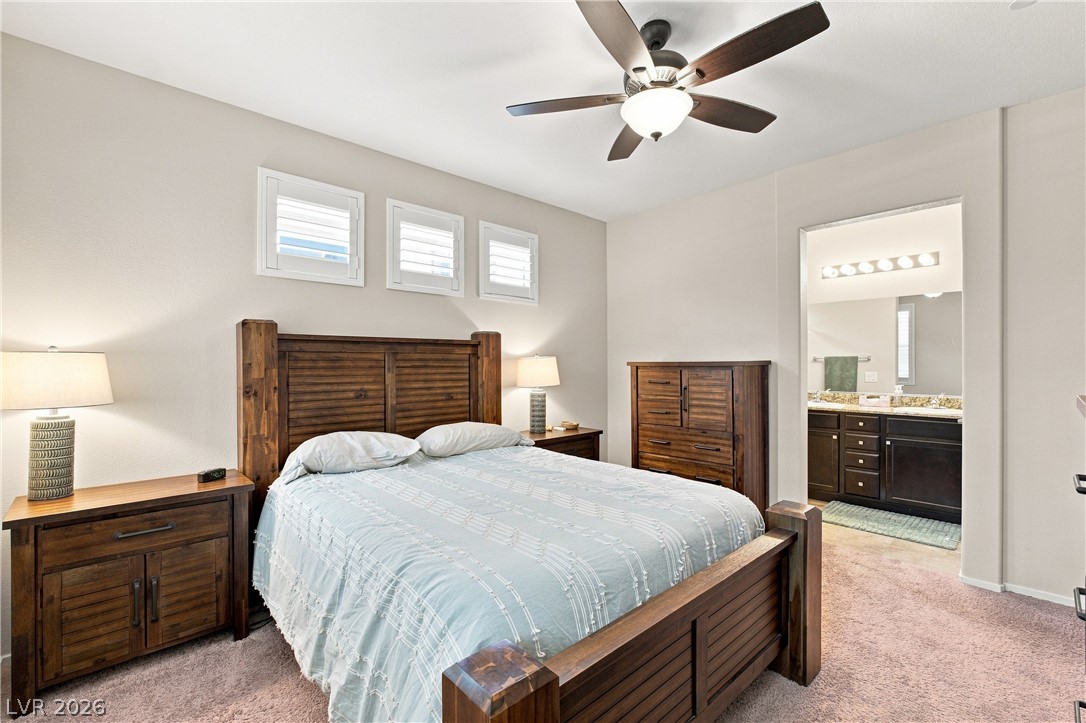
High windows invite natural light into a bedroom featuring soft carpeting and clean architectural lines.
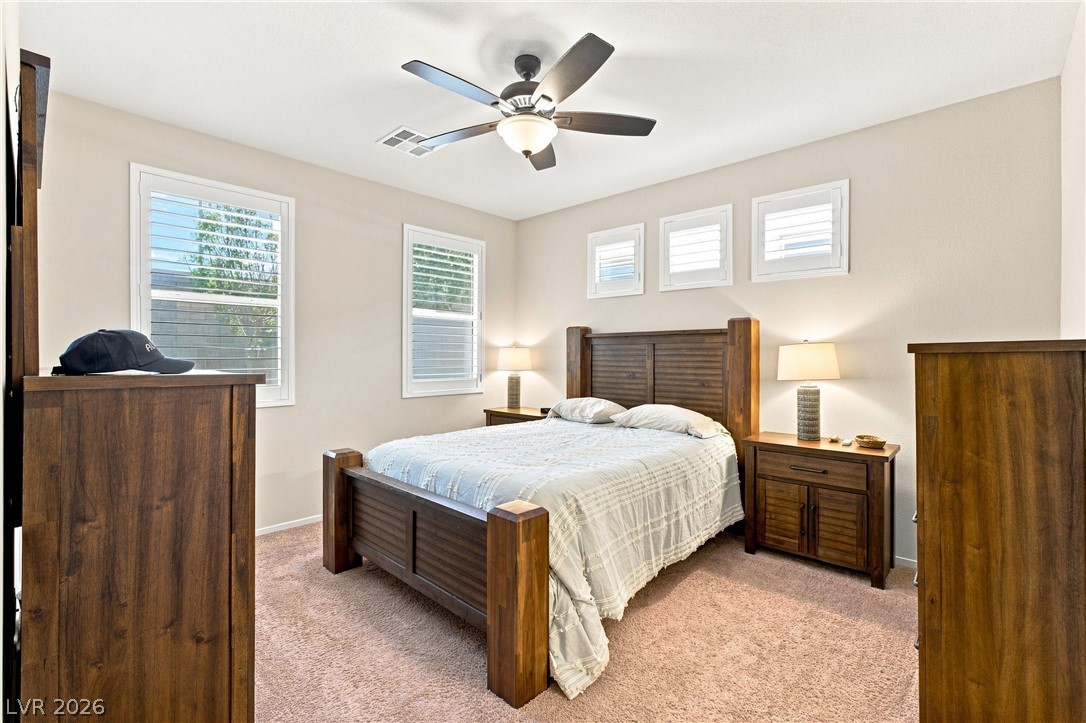
Natural light pours through high-set windows in a spacious bedroom featuring plush carpeting.
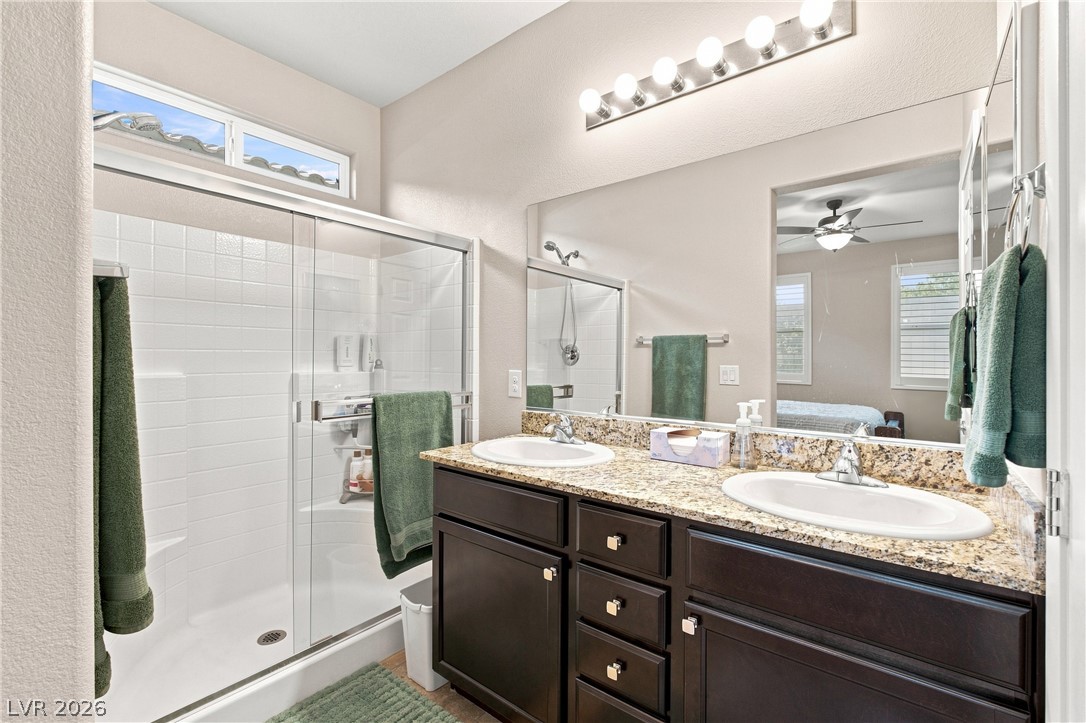
Polished granite counters and a glass-enclosed shower highlight this sleek bathroom space.
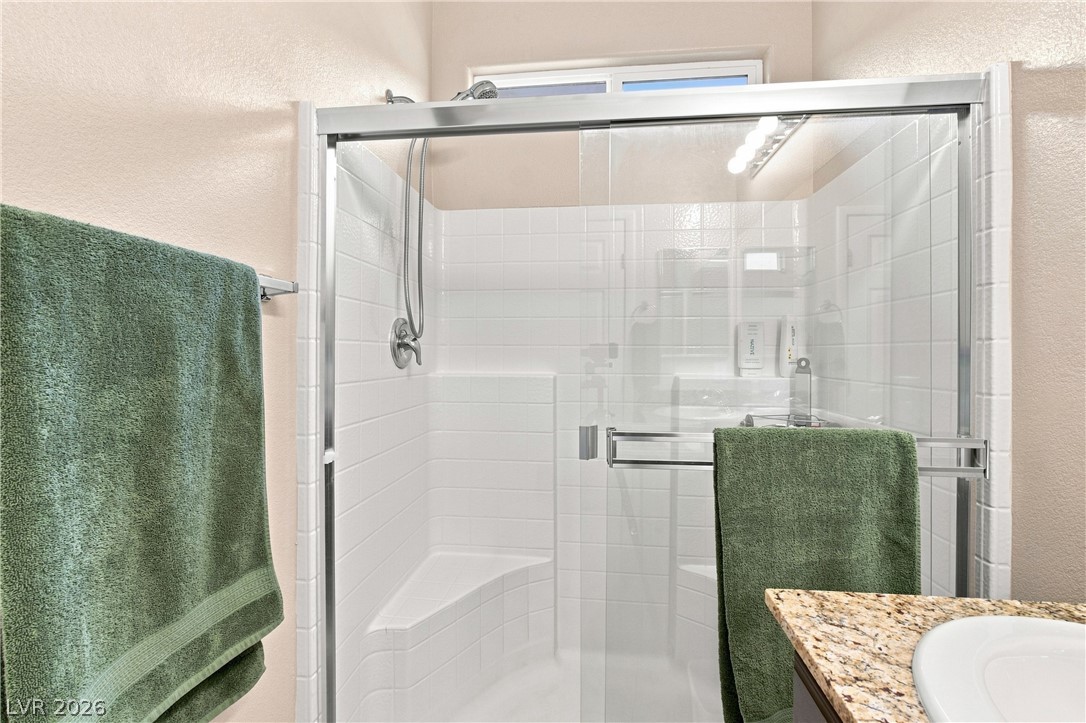
Clean tiling and a built-in seat define this glass-enclosed walk-in shower.
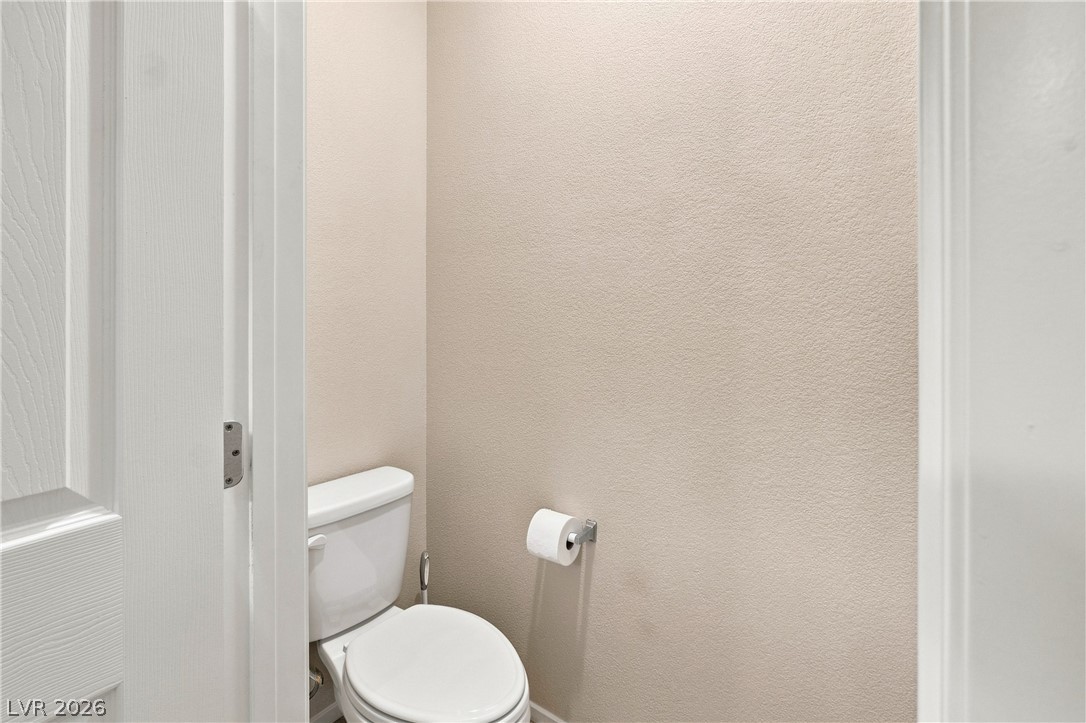
A neutral color palette and clean lines define this private powder room area.
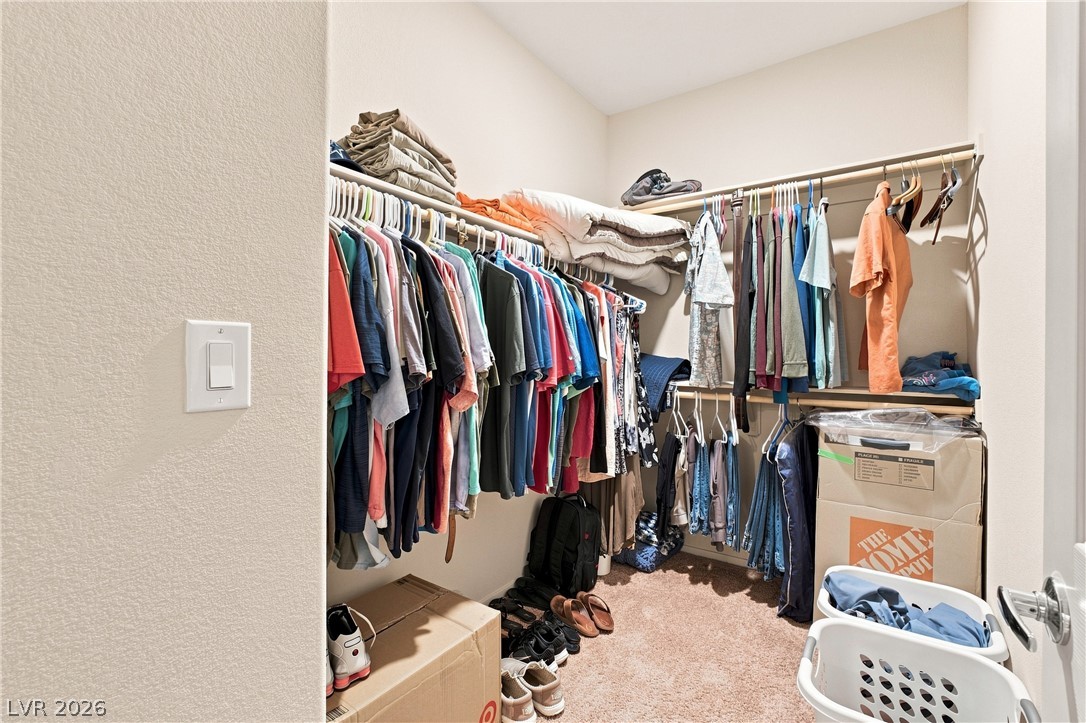
Ample hanging rods and overhead shelving maximize storage capacity within this carpeted closet.
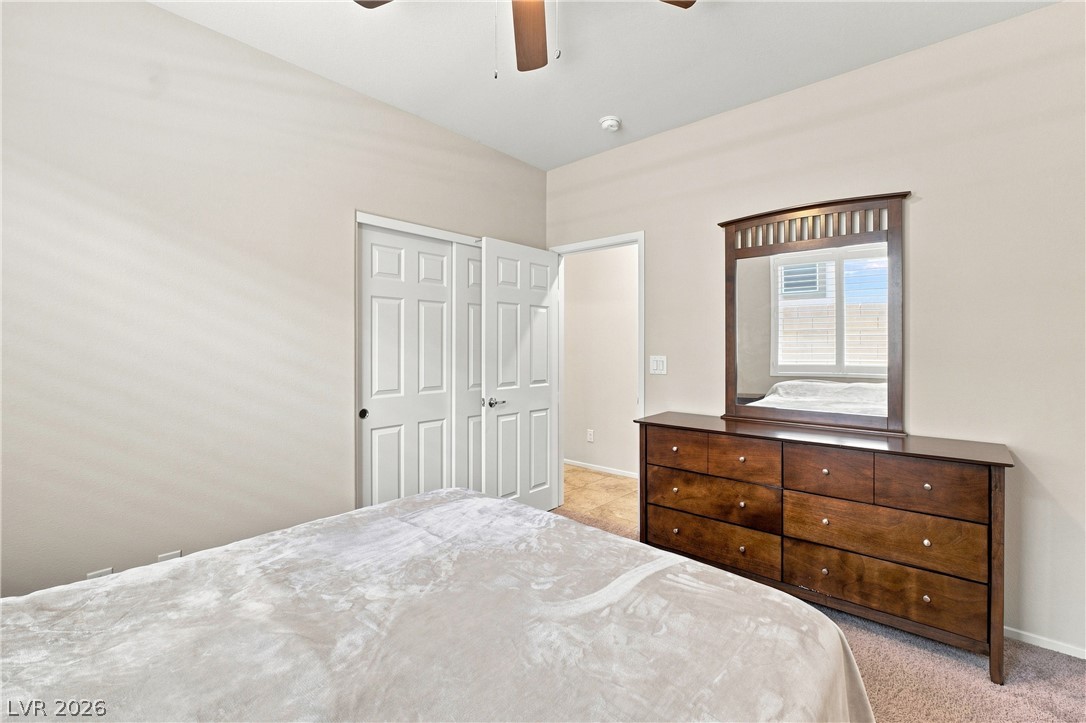
Plush carpet flooring pairs with smooth walls and a classic closet in this bedroom.
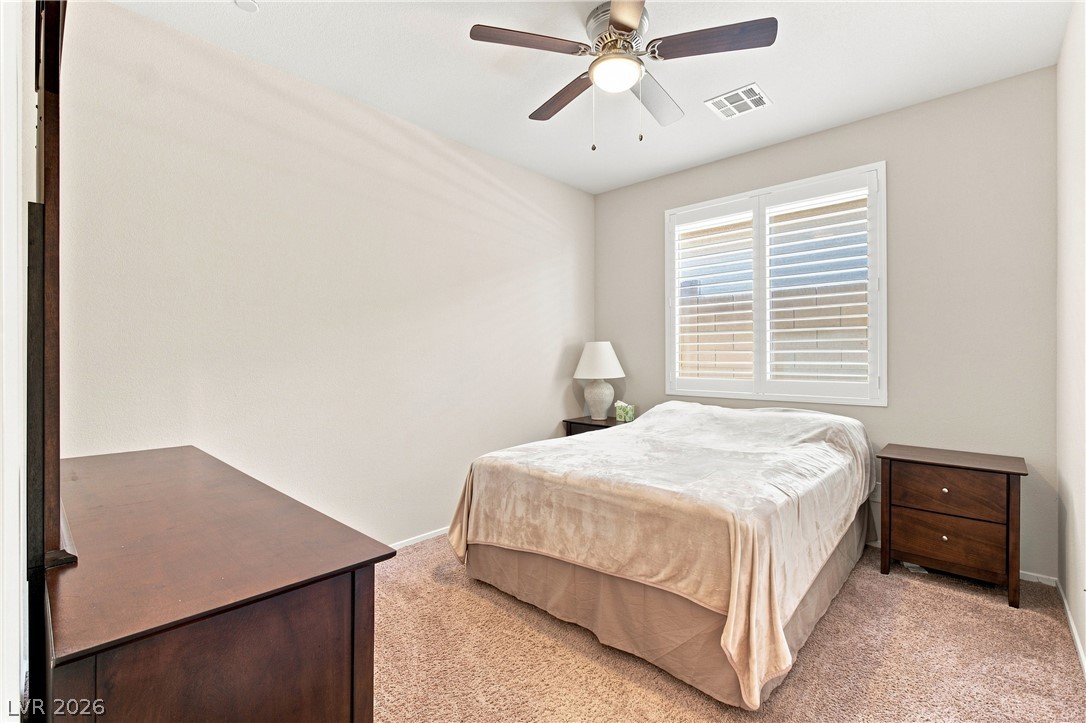
Soft carpeting pairs with classic plantation shutters in this cozy bedroom retreat.
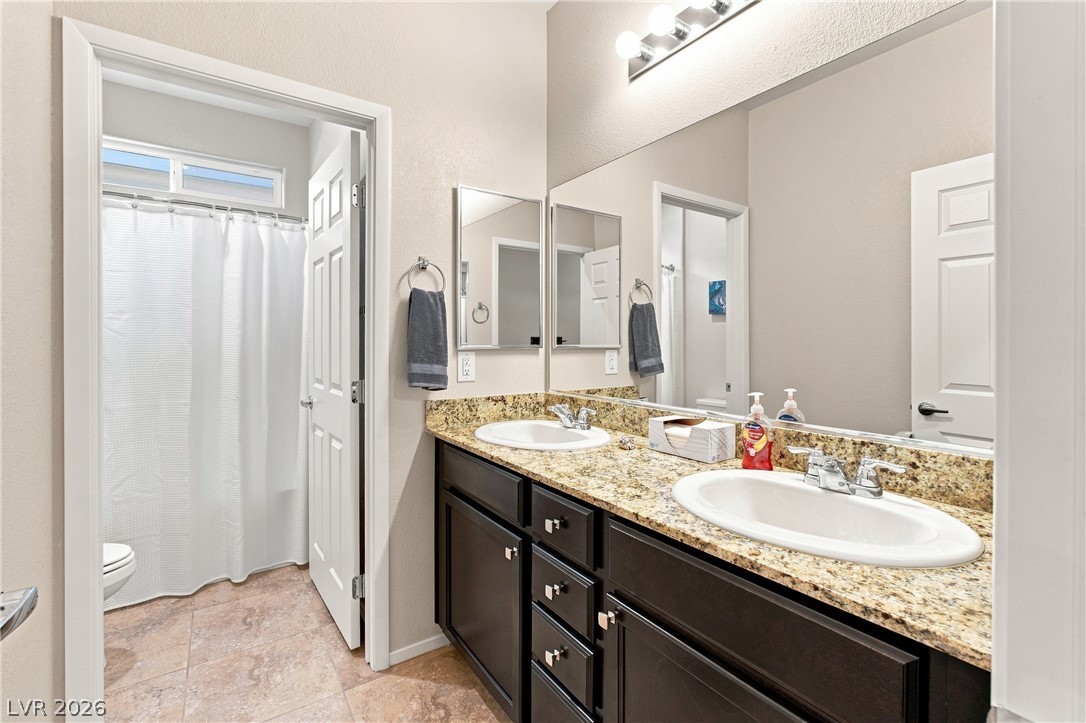
Polished stone counters elevate this bathroom featuring a dual vanity setup and neutral tile floors.
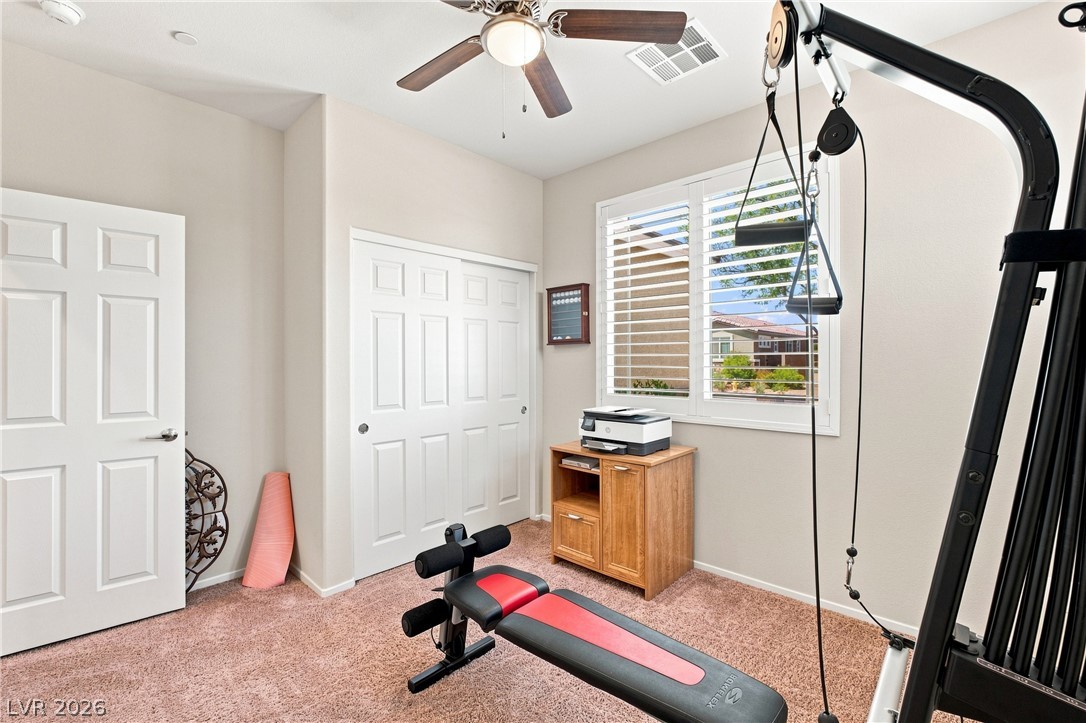
A versatile extra room features soft carpeted flooring and a bright plantation-shuttered window.
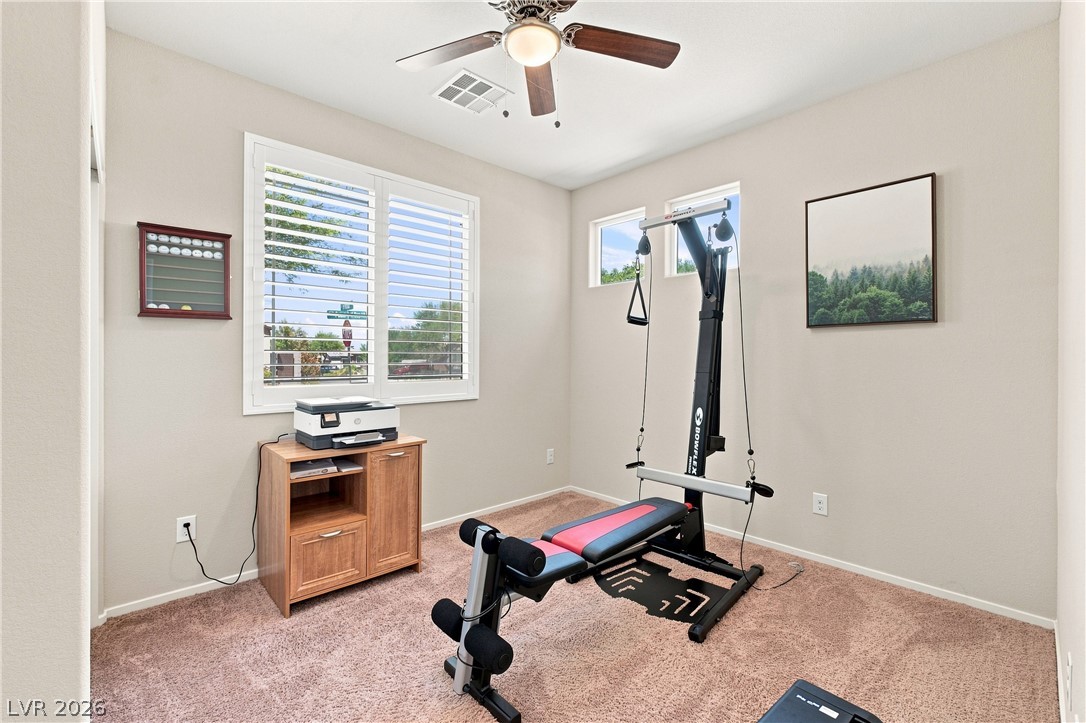
Plentiful natural light streams through plantation shutters onto comfortable carpeted flooring.
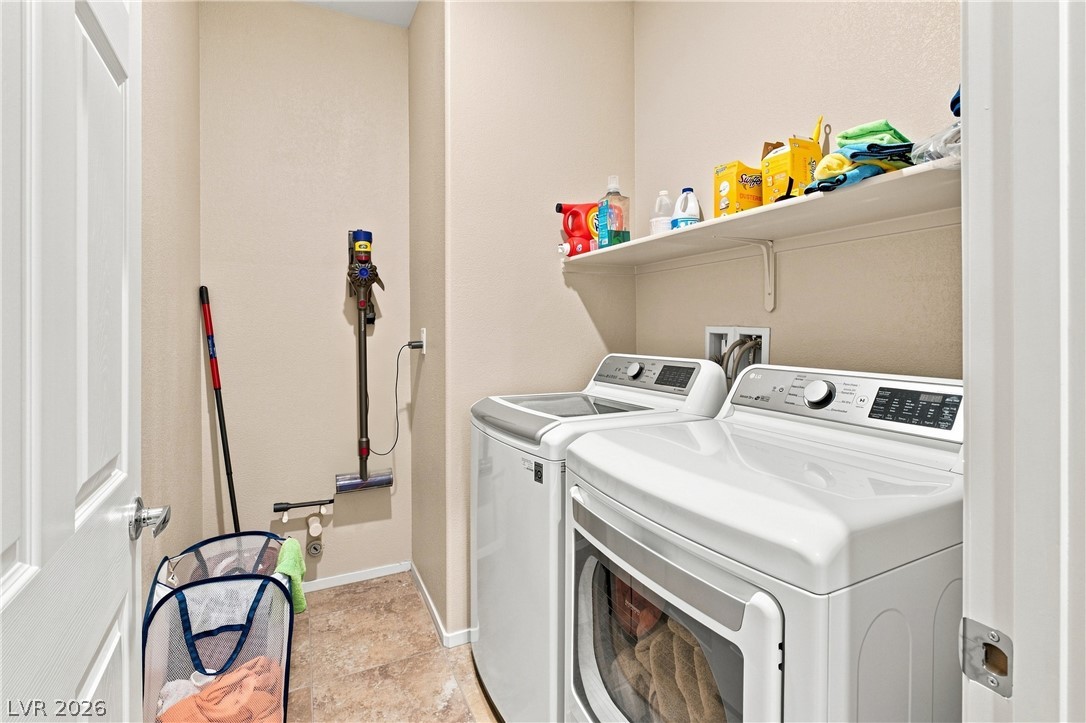
Functional tile flooring defines this dedicated utility space complete with built-in overhead storage shelving.
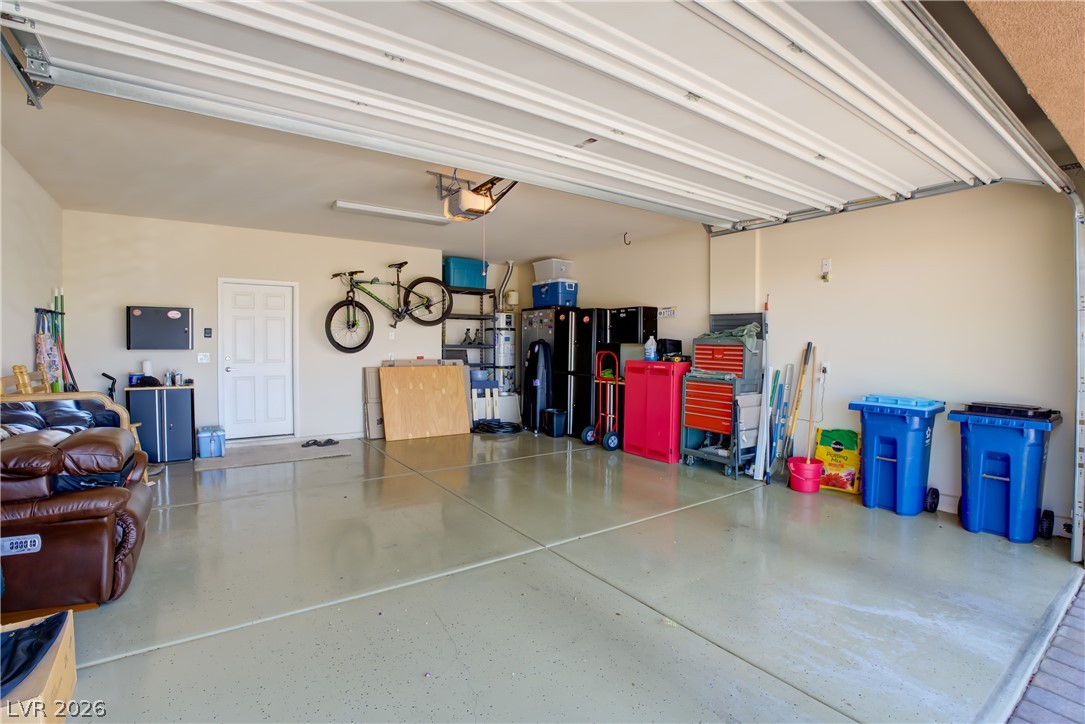
Polished concrete flooring and high ceilings define this highly functional multi-vehicle garage.
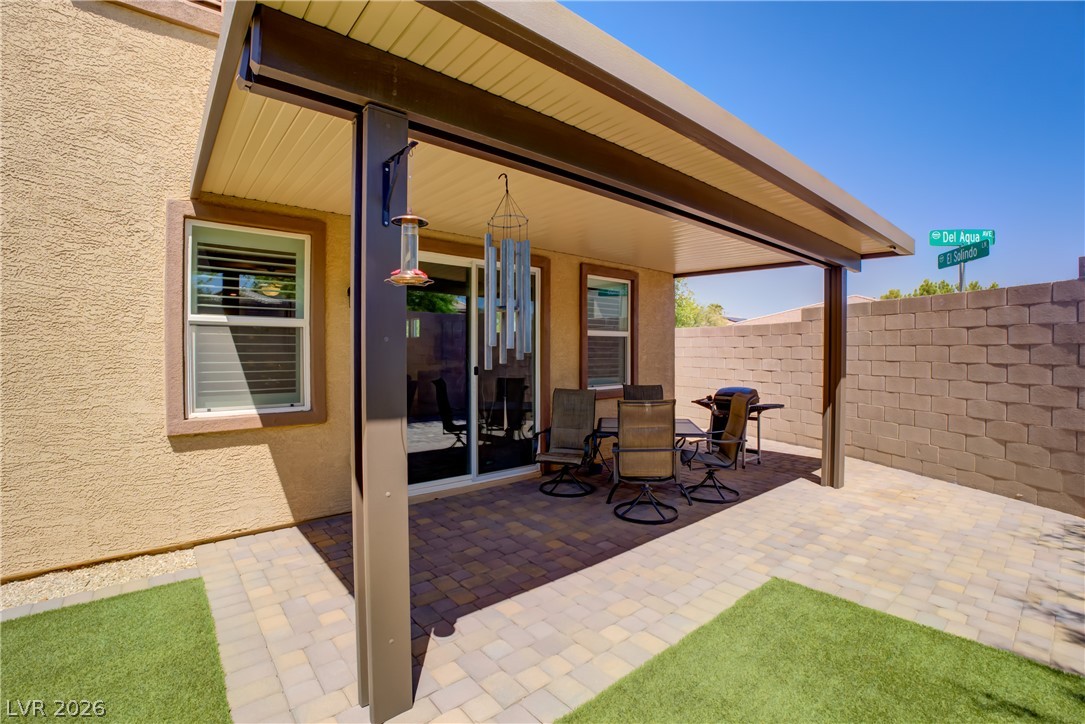
A covered brick paver patio extends into a manicured backyard enclosed by block fencing.
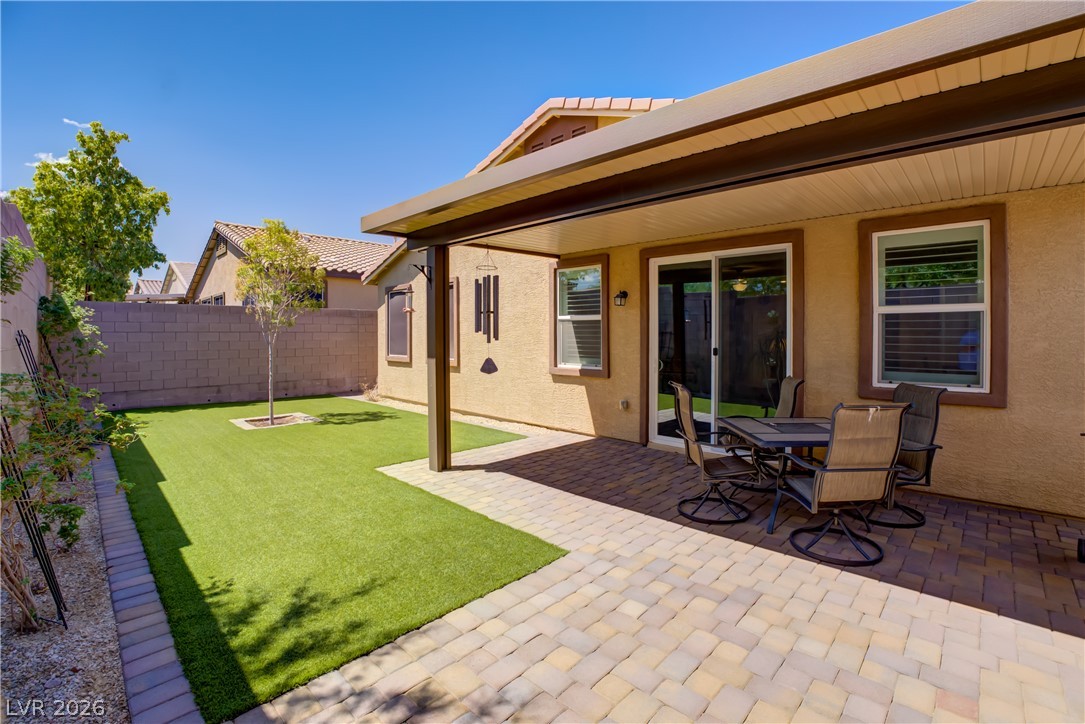
An inviting covered patio opens to a manicured lawn enclosed by privacy fencing.
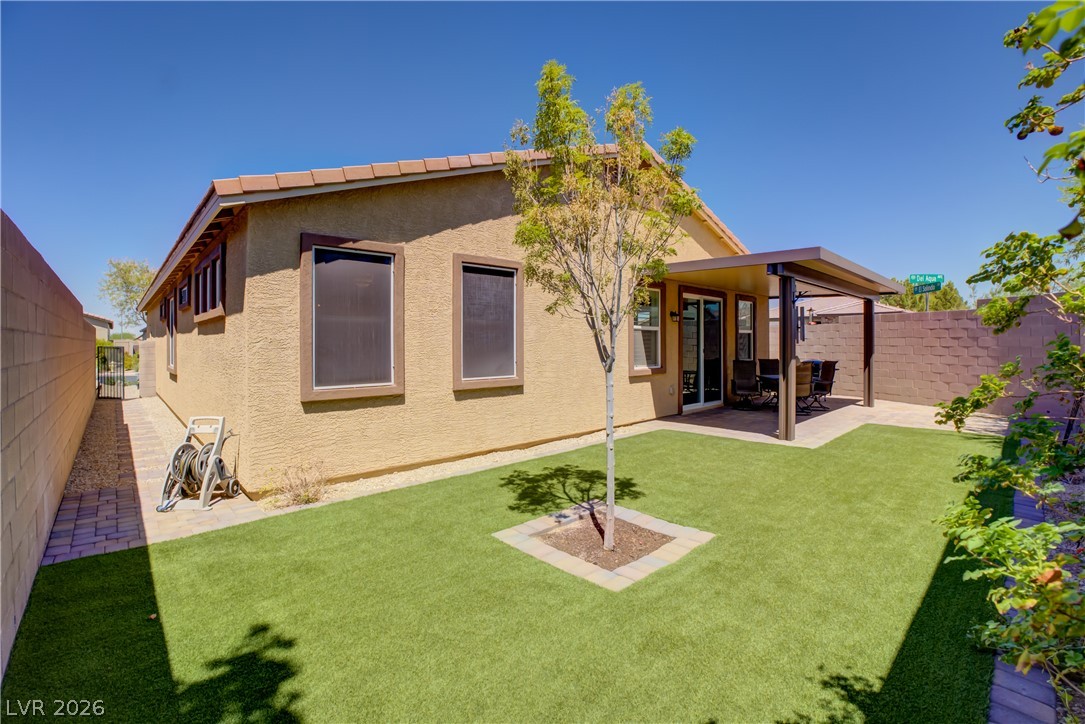
Tiled rooflines and stucco siding frame the private lawn and covered patio area.
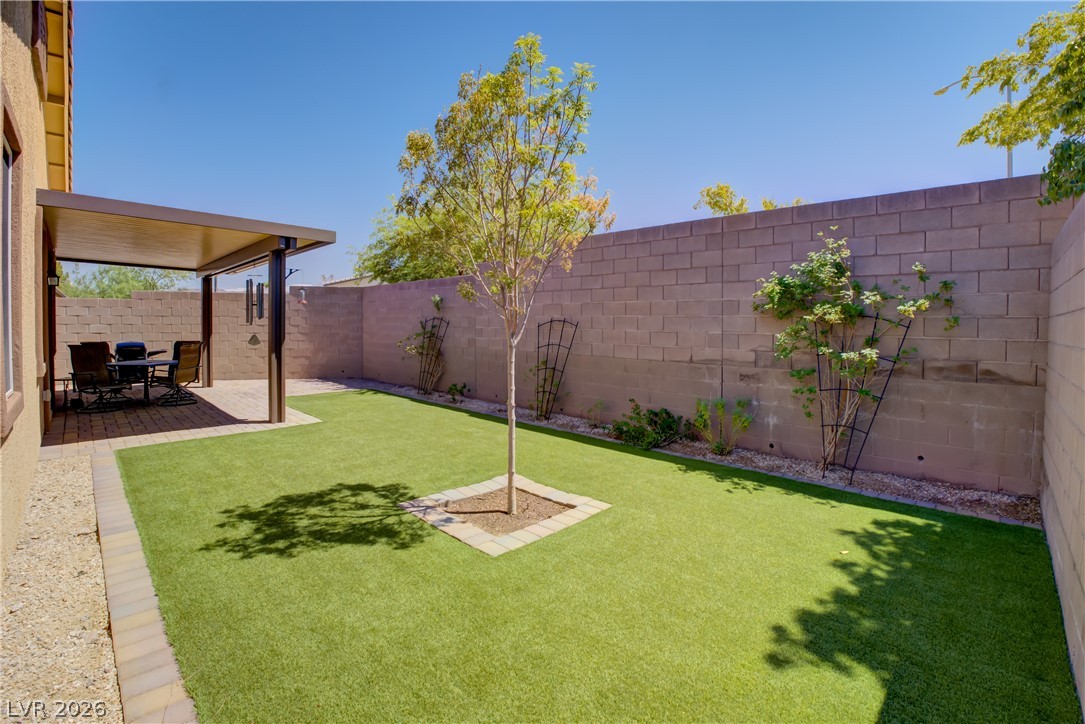
High block privacy walls enclose a neat yard featuring a covered patio area.
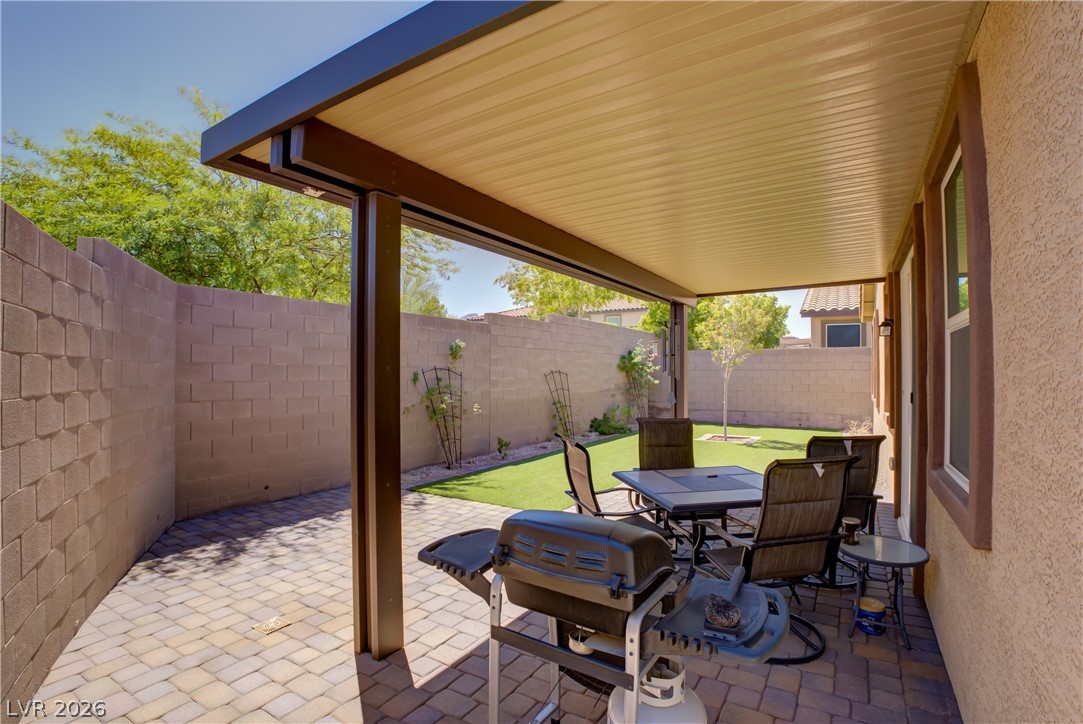
A sheltered patio featuring brick pavers provides a comfortable transition to the private backyard.
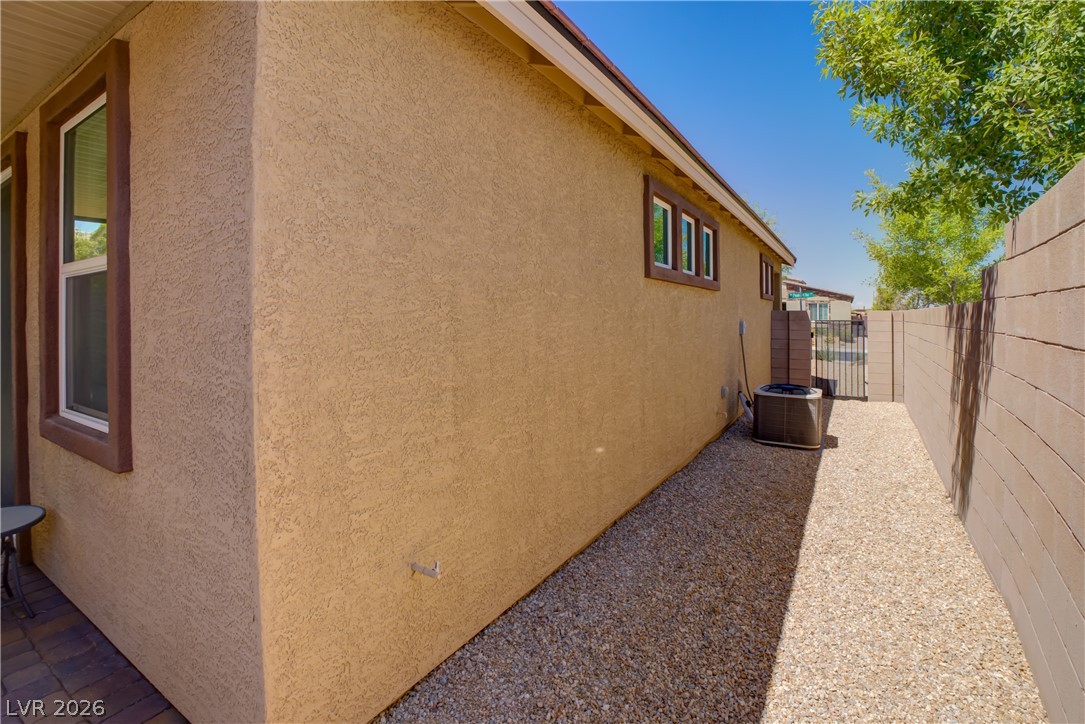
A gravel-lined side yard is bordered by textured stucco walls and a tall boundary block fence.
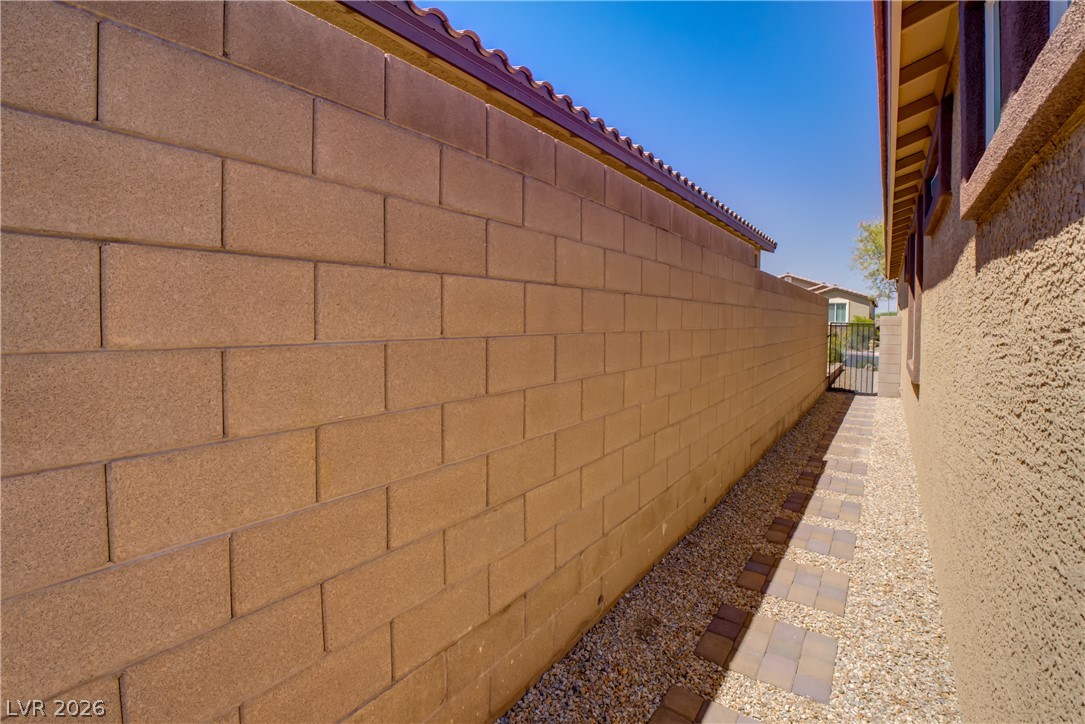
A paved stone pathway runs alongside the stucco exterior and block privacy wall.
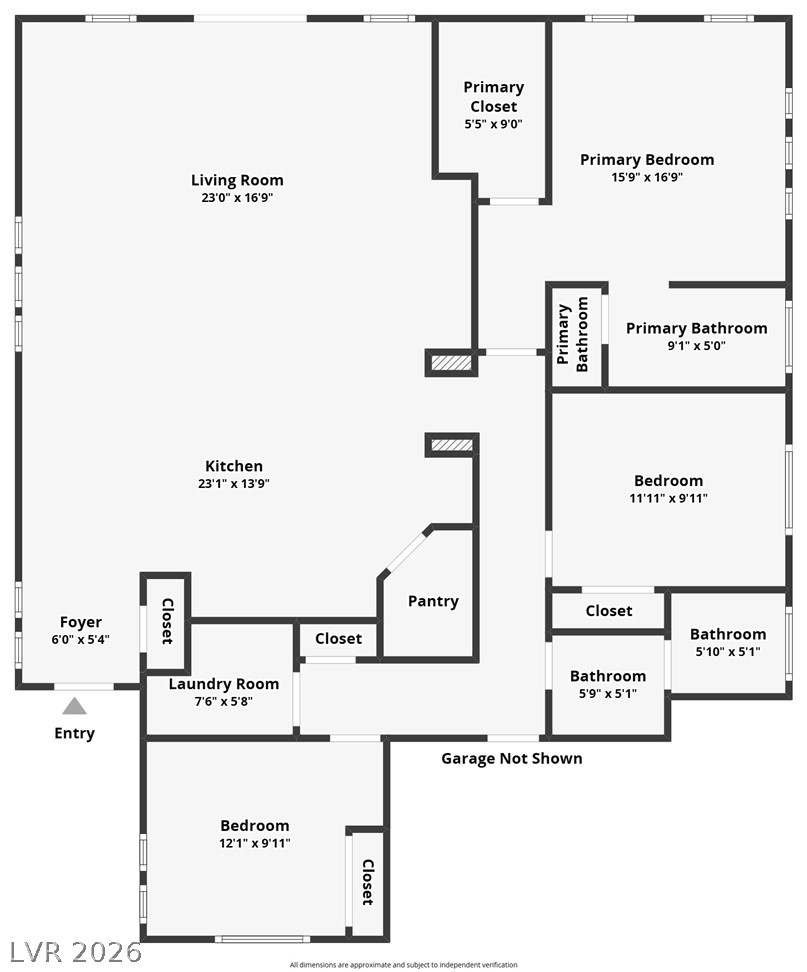
An intuitive residential layout features an open kitchen and living area with split-bedroom privacy.

Description
Assumable loan with *** 2.75% *** interest rate and only 23 years let on it. Beautifully maintained single-story home situated on a desirable corner lot in Henderson! This move-in-ready home features two-tone paint, plantation shutters, ceiling fans, and a spacious open-concept living area. The kitchen offers a large center island and stainless steel appliances, making it perfect for both everyday living and entertaining. Step outside to a private, low-maintenance backyard featuring a covered patio, artificial turf, and pavers. The garage is finished with a clean epoxy-coated floor. Thoughtfully maintained inside and out, this home offers comfort, style, and easy living in a convenient Henderson location.
Details
| MLS # | 2812765 |
|---|---|
| Listing Type | For Sale |
| Style | House |
| HOA Dues | $45 |
| Sub-Type | Resale |
| Status | Active |
| Year | 2019 |
| Days On Site | 34 |
| Listing Provided By | Simply Vegas | Jonathan Jacobs |
Features
| Bed(s) | 3 |
|---|---|
| Bath(s) | 2 Total |
| SQ Feet | 1,594 |
| Garage | 2 |
| Story(s) | 1 |
| Zoning | Single Family |
| Acreage | 0.12 |
Interior
| Cooling | Central Air, Electric |
|---|---|
| Heating | Central, Gas |
| Heating Yes / No | Yes |
| Cooling Yes / No | Yes |
| Interior Features | Bedroom On Main Level, Ceiling Fans, Primary Downstairs, Window Treatments |
| Window Features | Blinds, Double Pane Windows |
| Furnished | Unfurnished |
| Appliances | Dryer, Dishwasher, Disposal, Gas Range, Microwave, Refrigerator, Washer |
| Fireplaces Total | 0 |
| Fireplace Yes / No | No |
Exterior
| Exterior Features | Patio, Private Yard, Sprinkler Irrigation |
|---|---|
| Roof | Tile |
| Construction Materials | Frame, Stucco, Drywall |
| Lot Features | Drip Irrigation Bubblers, Desert Landscaping, Landscaped, Rocks, Synthetic Grass, Trees, Less Than Quarter Acre |
| Fencing | Block, Back Yard |
Parking
| Attached Garage Yes / No | Yes |
|---|---|
| Parking Features | Attached, Garage, Garage Door Opener, Inside Entrance, Open, Private |
| Garage Yes / No | Yes |
Utilities
| Utilities | Underground Utilities |
|---|---|
| Electric | Photovoltaics None |
| Sewer | Public Sewer |
Location
| Senior Community Yes / No | No |
|---|
Other
| List Aor | Greater Las Vegas Association Of Realtors Inc |
|---|
Taxes
| Property | 3706 |
|---|
Area Information
| State | NV |
|---|---|
| County | Clark |
| City | Henderson |
| Zip Code | 89002 |
| Community Name | Boulder 19 |
Request a showing
Request a showing
Contact
Learn More About This Property

| State | NV |
|---|---|
| County | Clark |
| City | Henderson |
| Zip Code | 89002 |
| Community Name | Boulder 19 |
Listing Updated: September 29, 2026 at 12:17:04 AM PDT