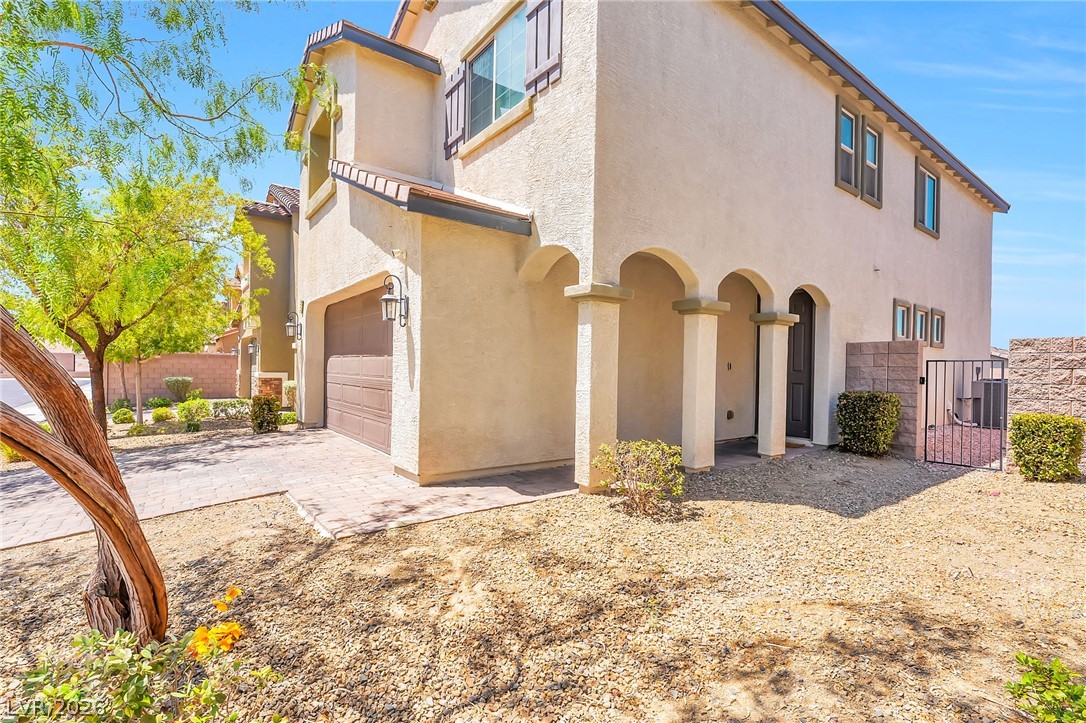
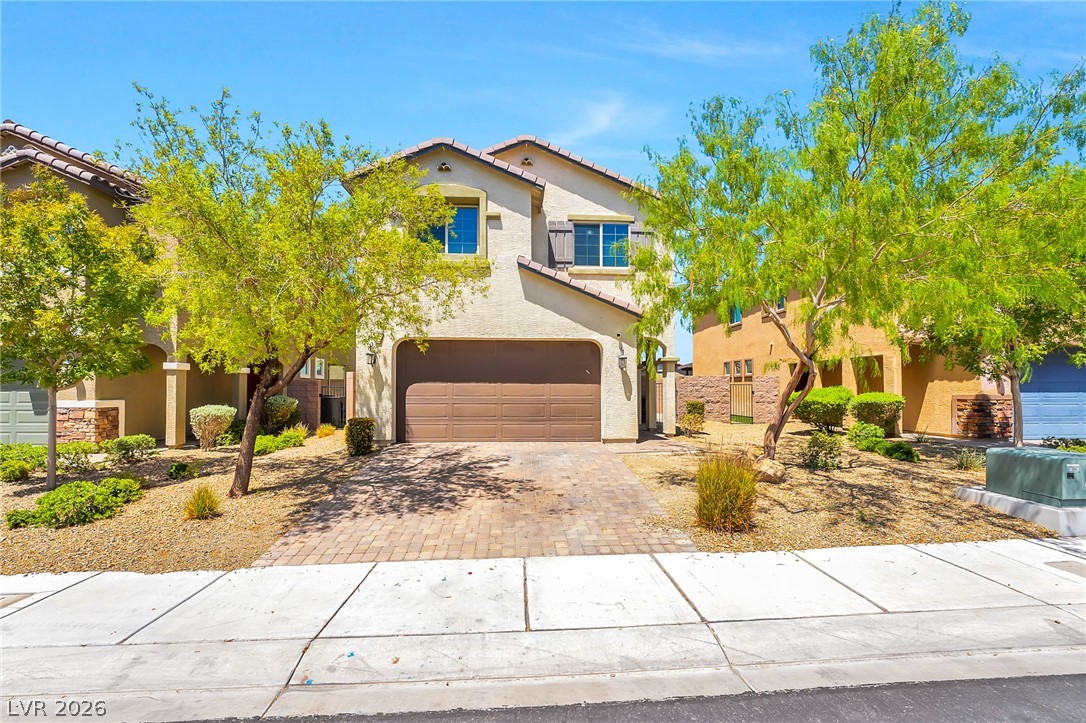
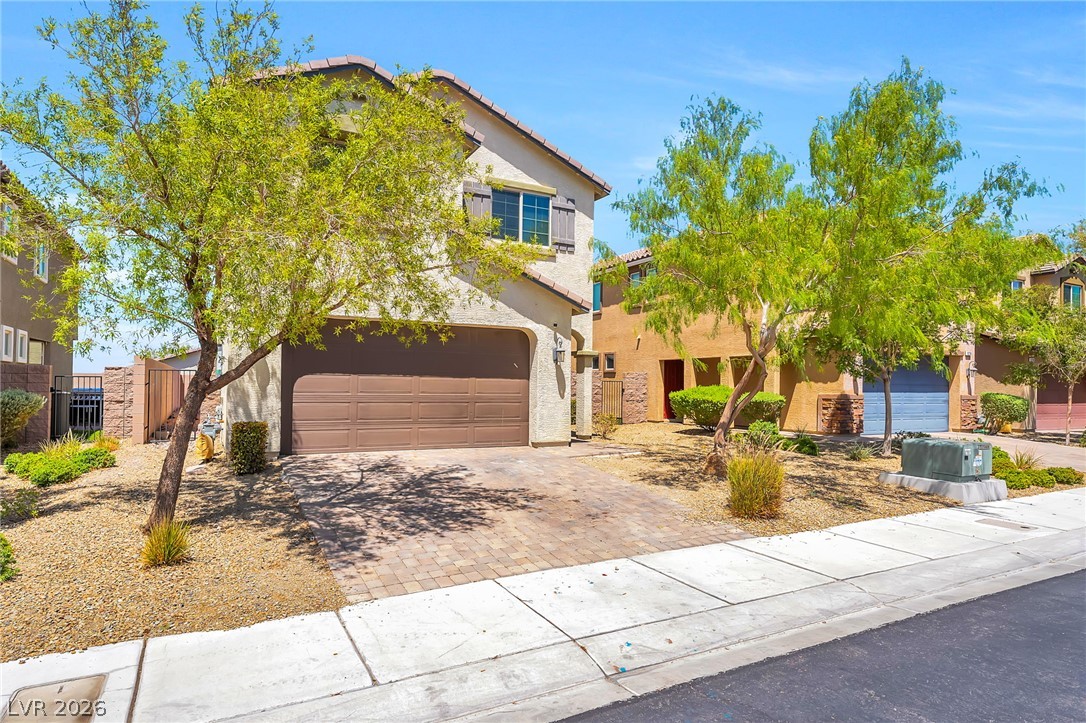
A paved driveway leads to a classic two-story stucco home framed by desert landscaping.
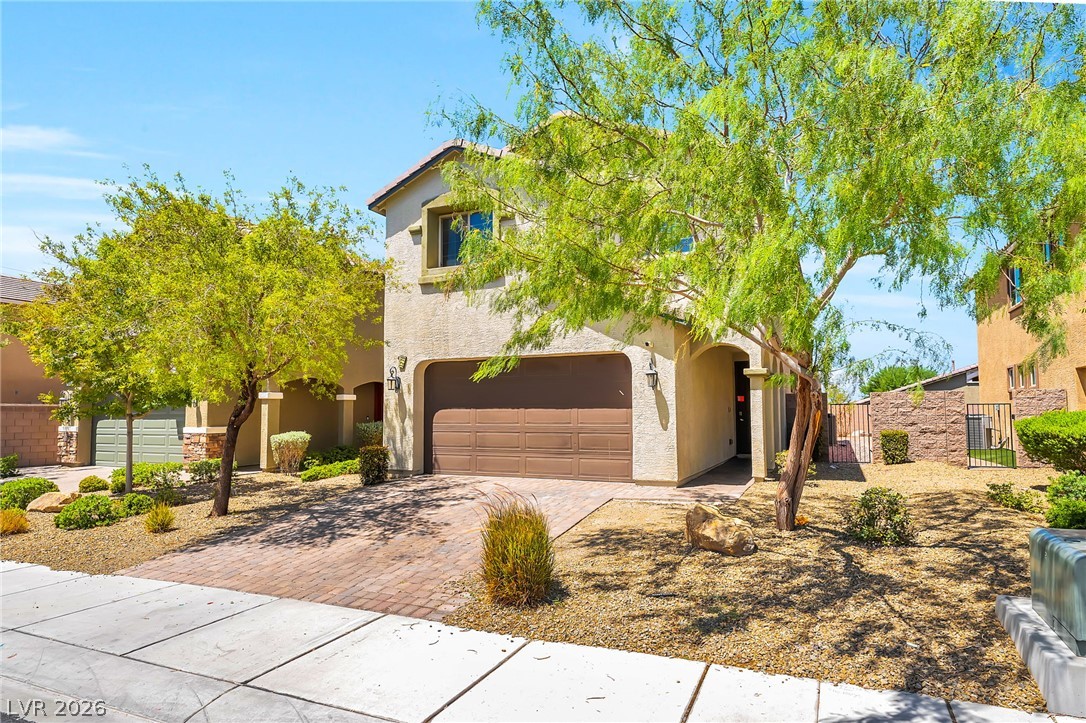
Arched columns and a paved driveway define this classic stucco exterior.
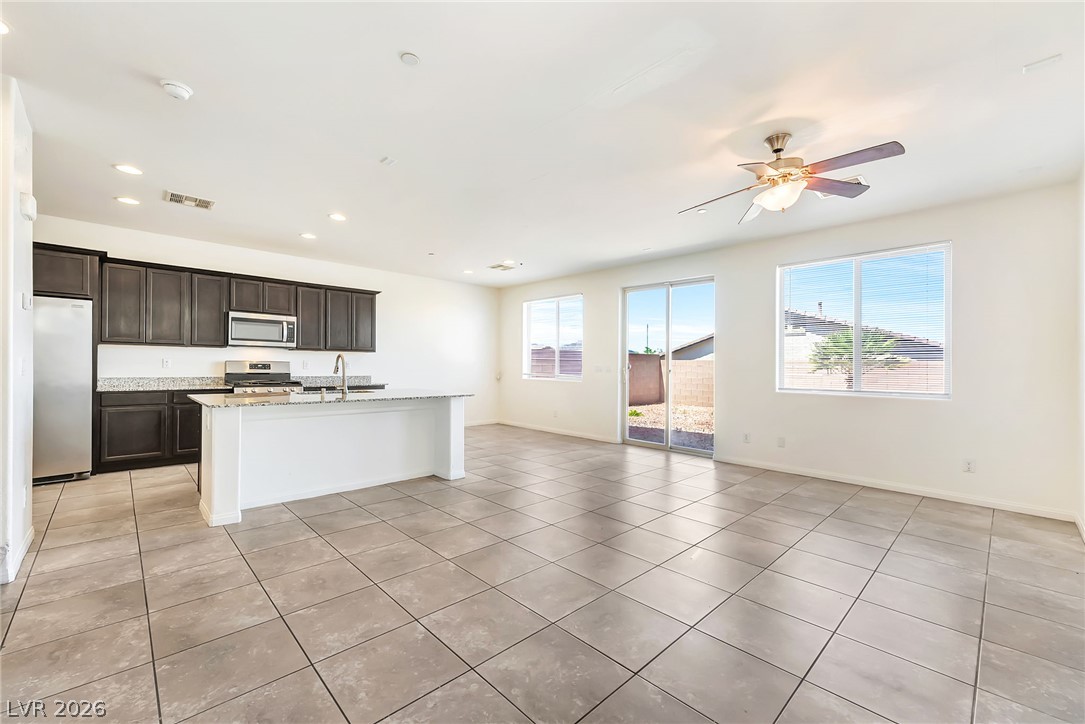
An open-concept living area seamlessly connects to the kitchen over tiled flooring.
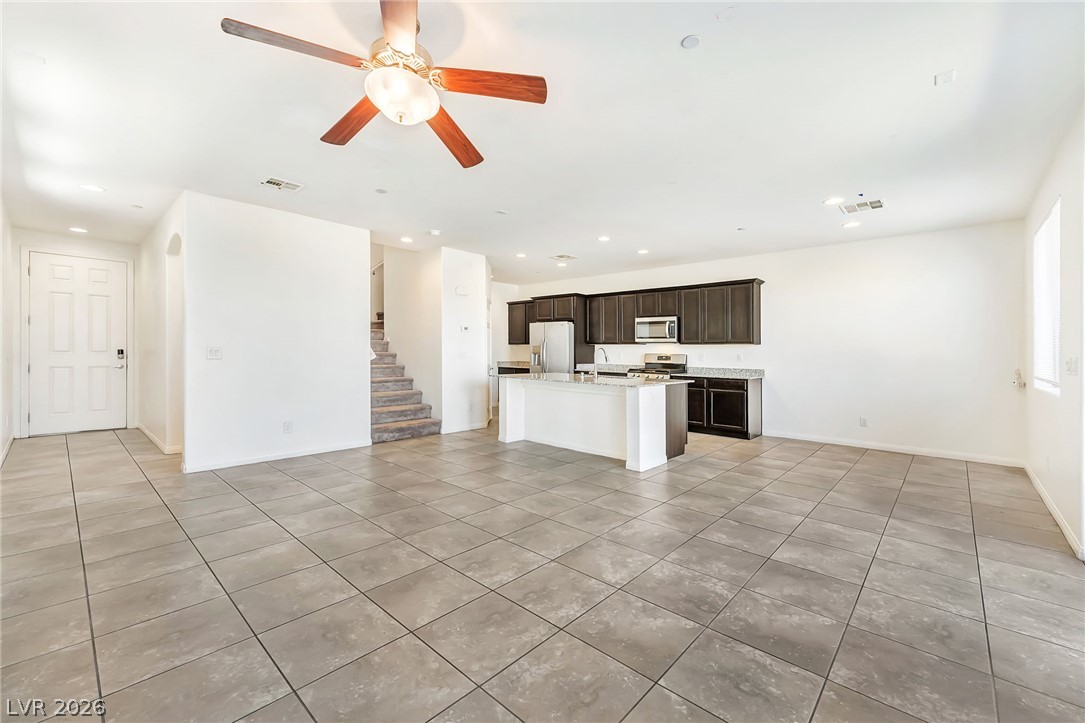
Tiled floors and an open concept layout connect the living area to the kitchen.
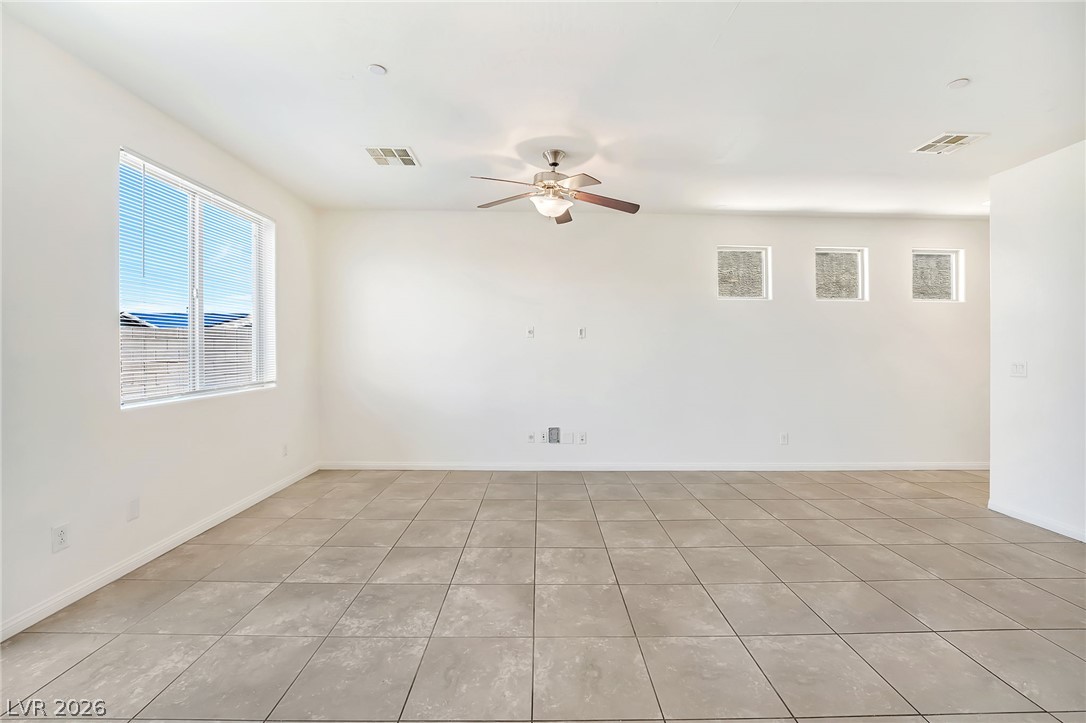
Tiled flooring and simple lines define this versatile open living space.
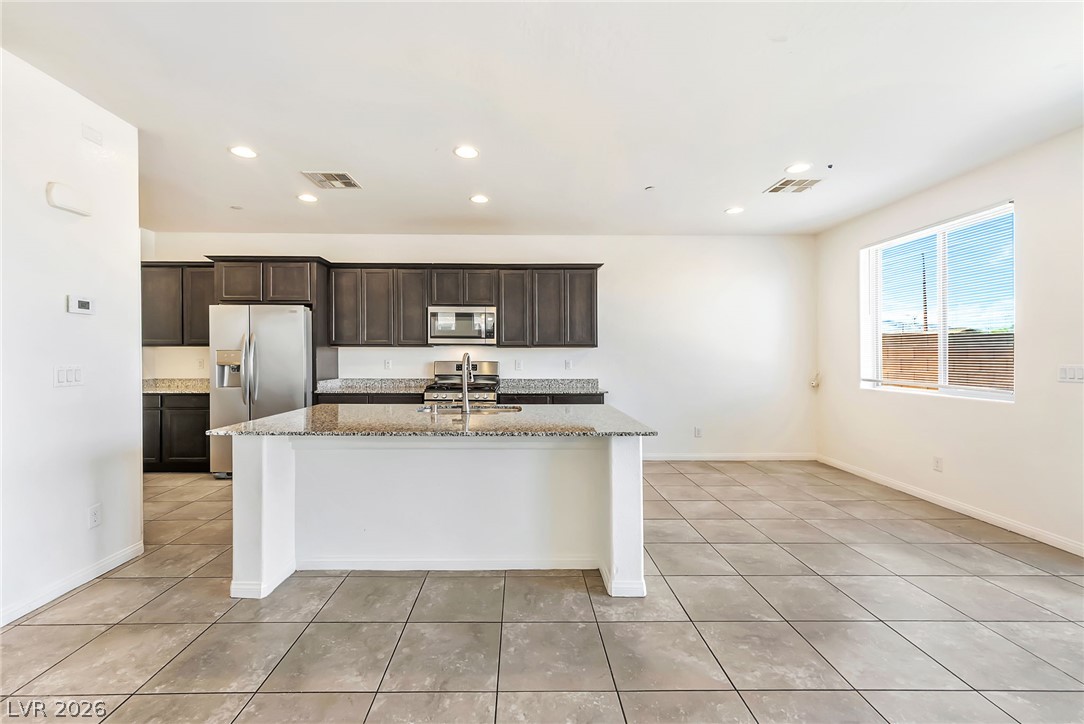
An open kitchen layout showcases durable tile flooring, stone countertops, and recessed lighting.
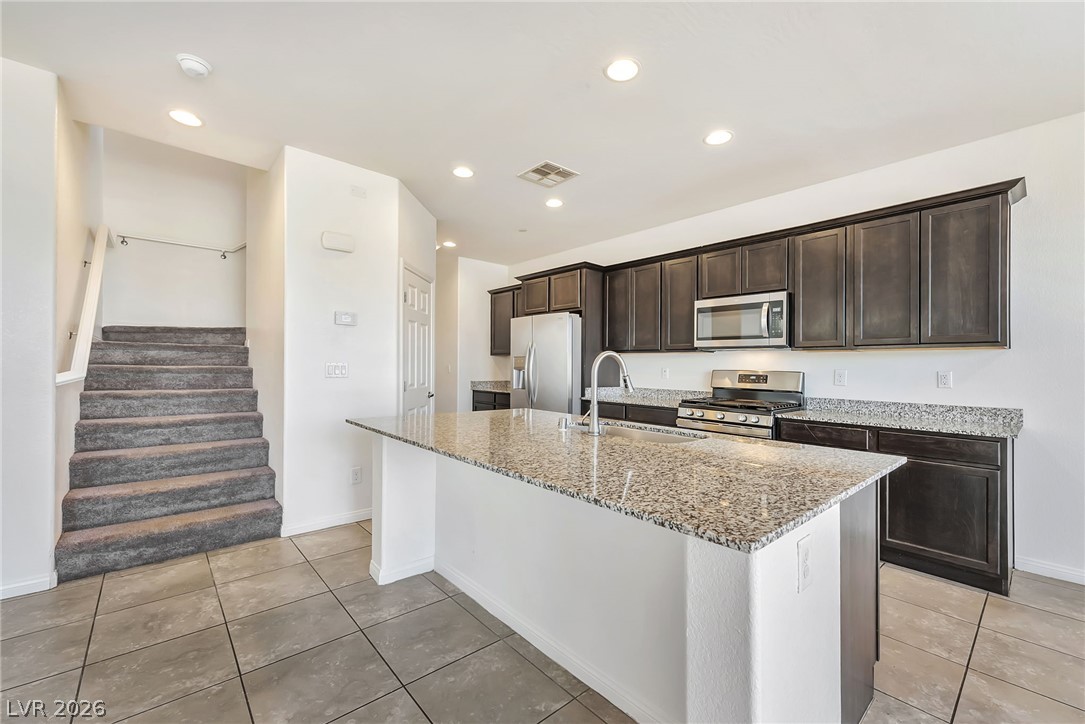
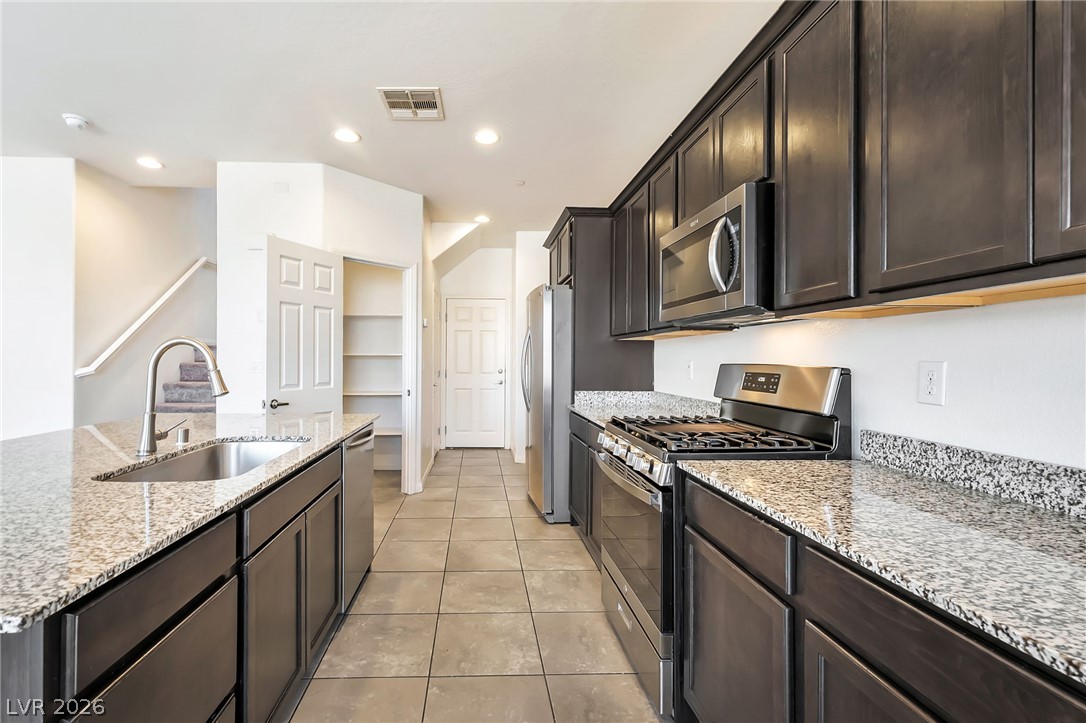
Dark wood cabinetry pairs with granite countertops and tile flooring near a carpeted staircase.
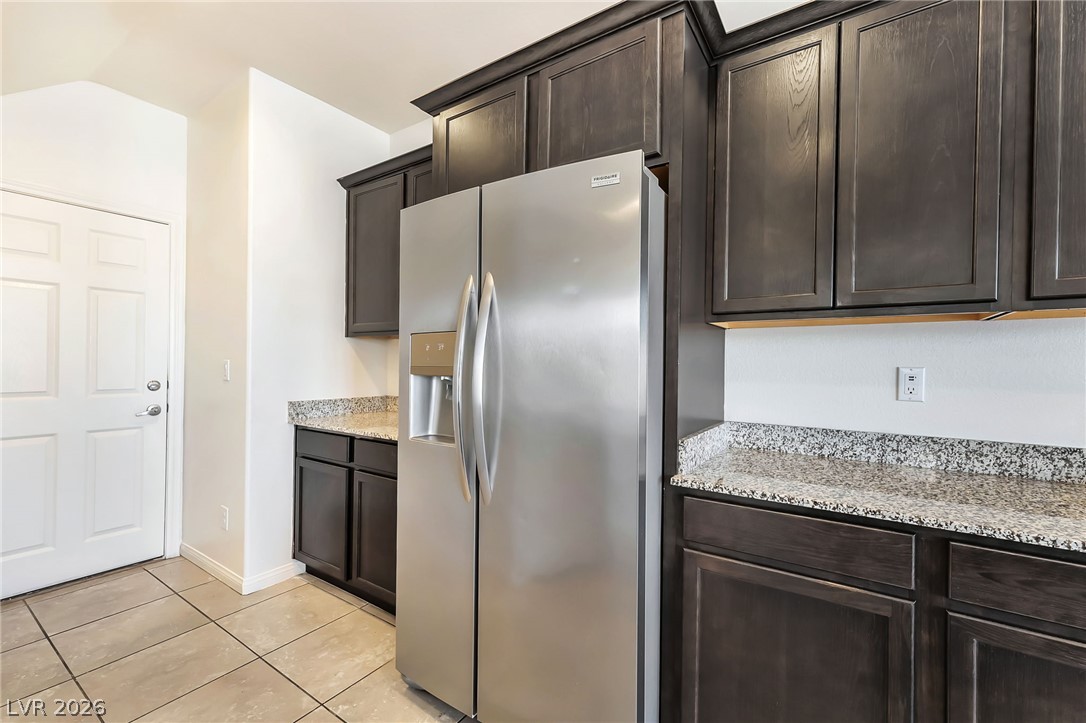
Dark wood cabinetry pairs with granite countertops in this functional contemporary kitchen.
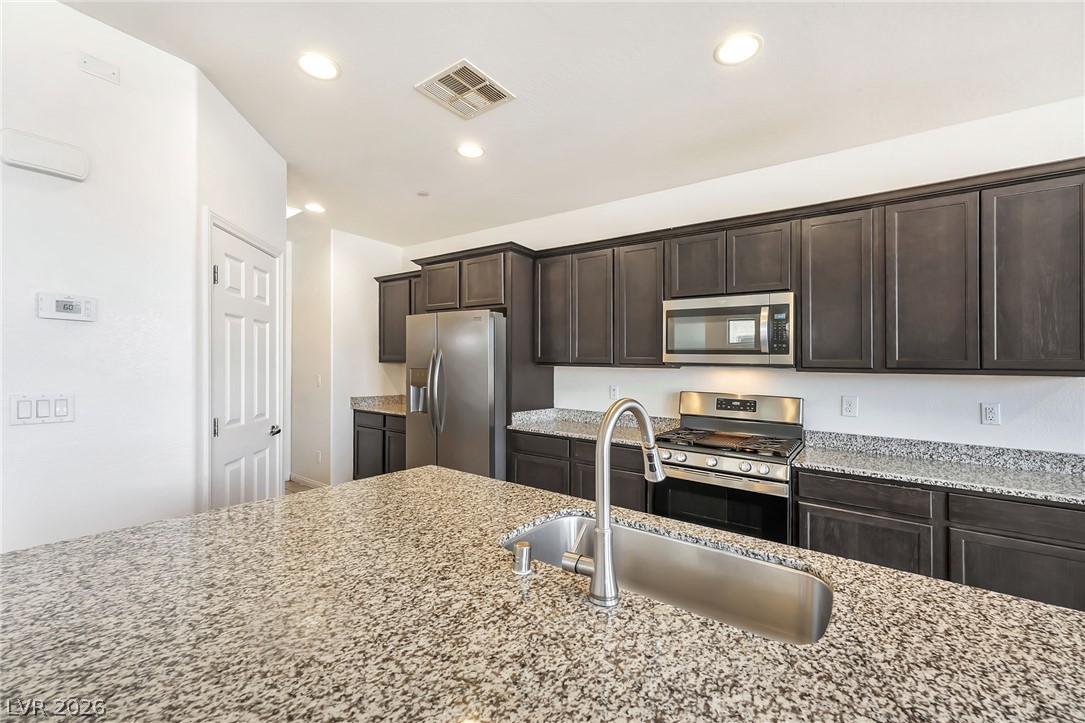
Dark wood cabinetry pairs with granite countertops and modern appliances in this spacious kitchen.
Polished stone counters and sleek dark cabinetry accent this modern culinary workspace.
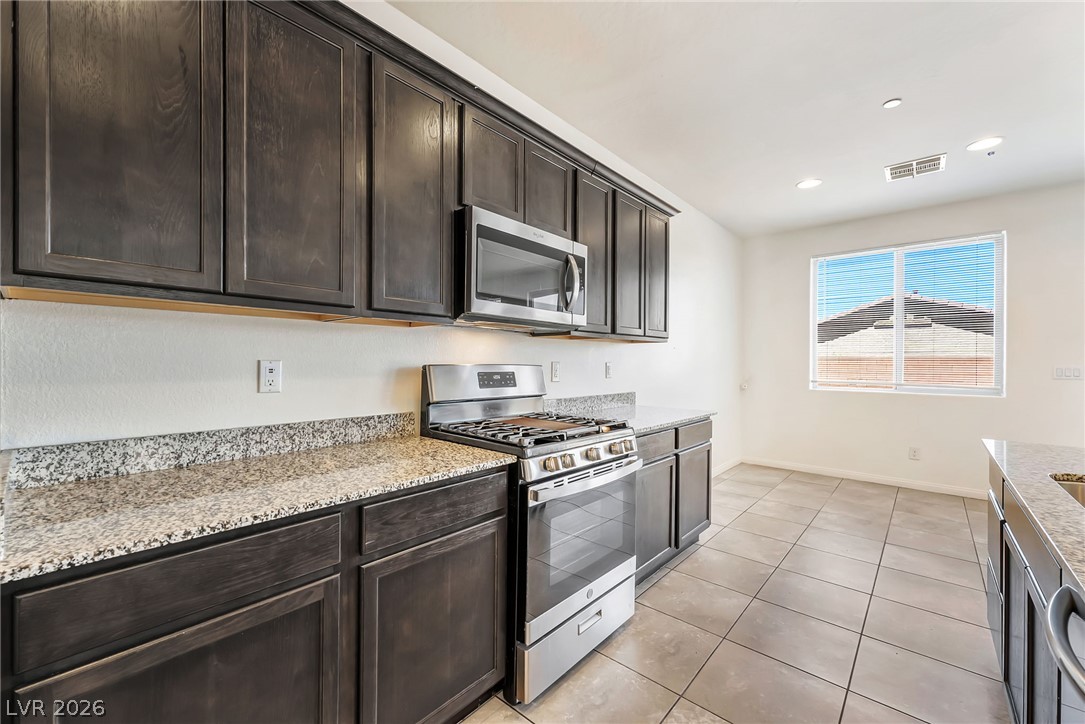
Dark wood cabinetry pairs with granite countertops and tile flooring in this functional culinary space.
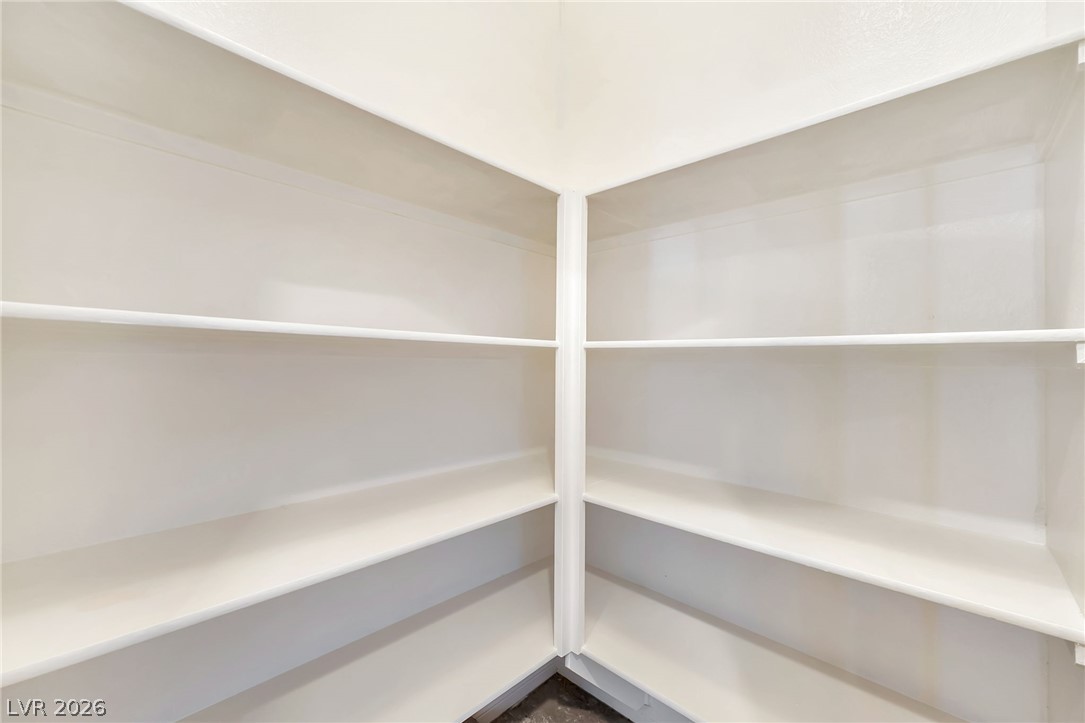
Ample built-in shelving wraps around the corner to maximize storage space.
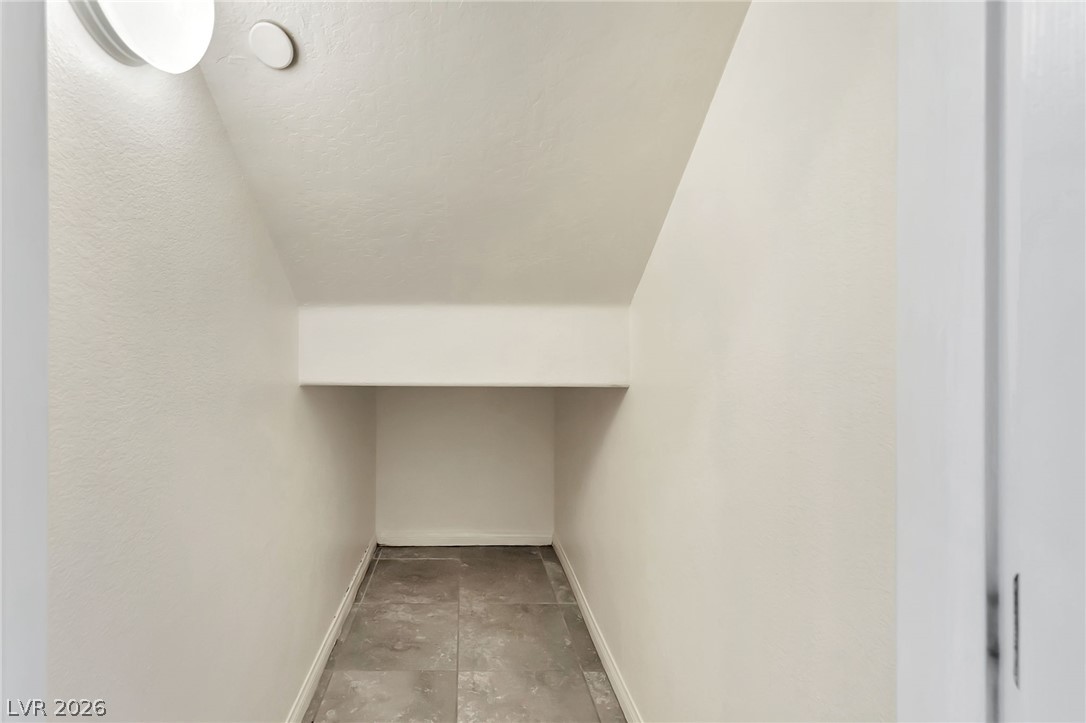
Functional under-stair storage space features tiled flooring and clean neutral walls.
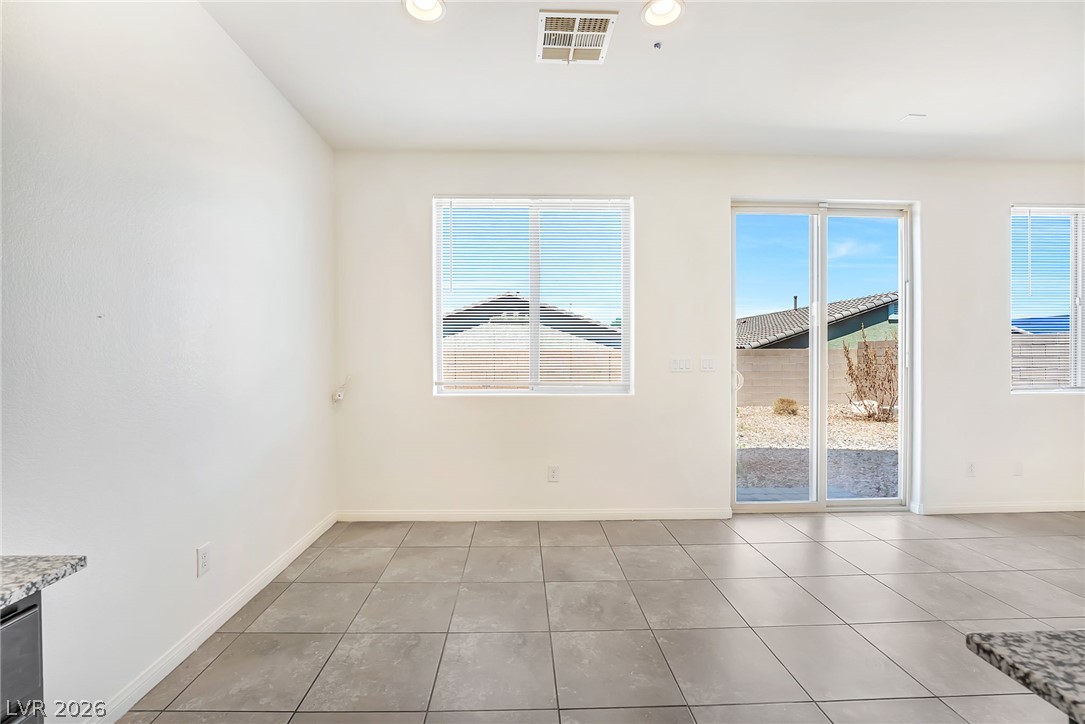
Sliding glass doors open to the backyard from this spacious tile-floored living area.
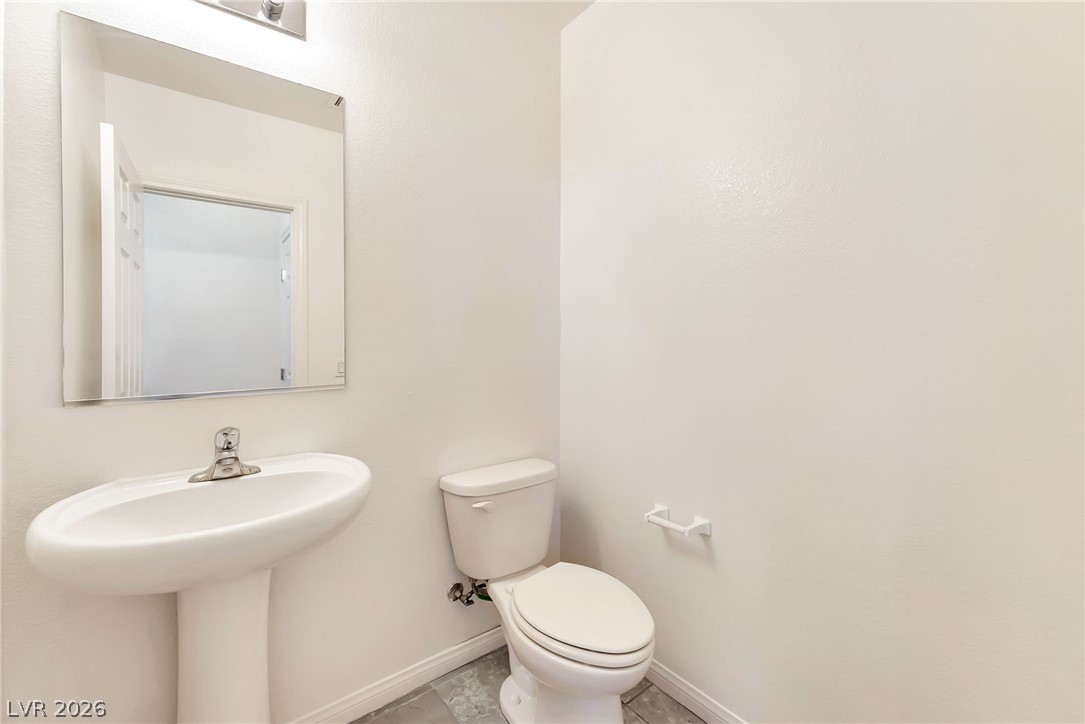
Clean lines and neutral tile flooring define this classic powder room.
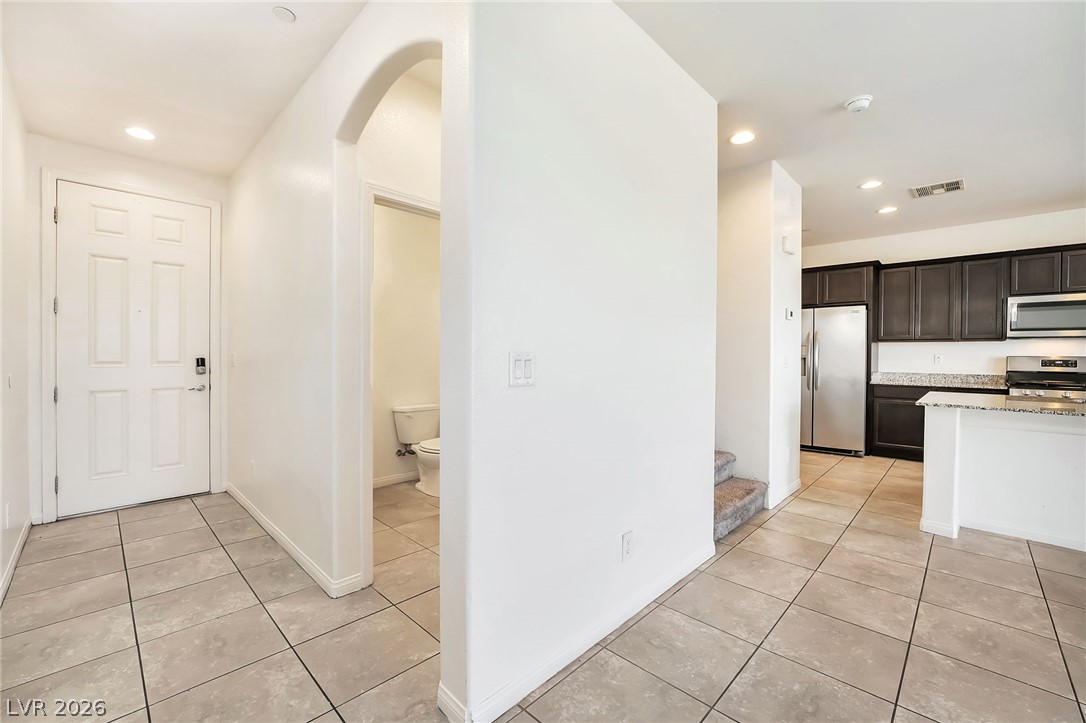
Tiled flooring and arched openings connect the welcoming entry directly to the kitchen.
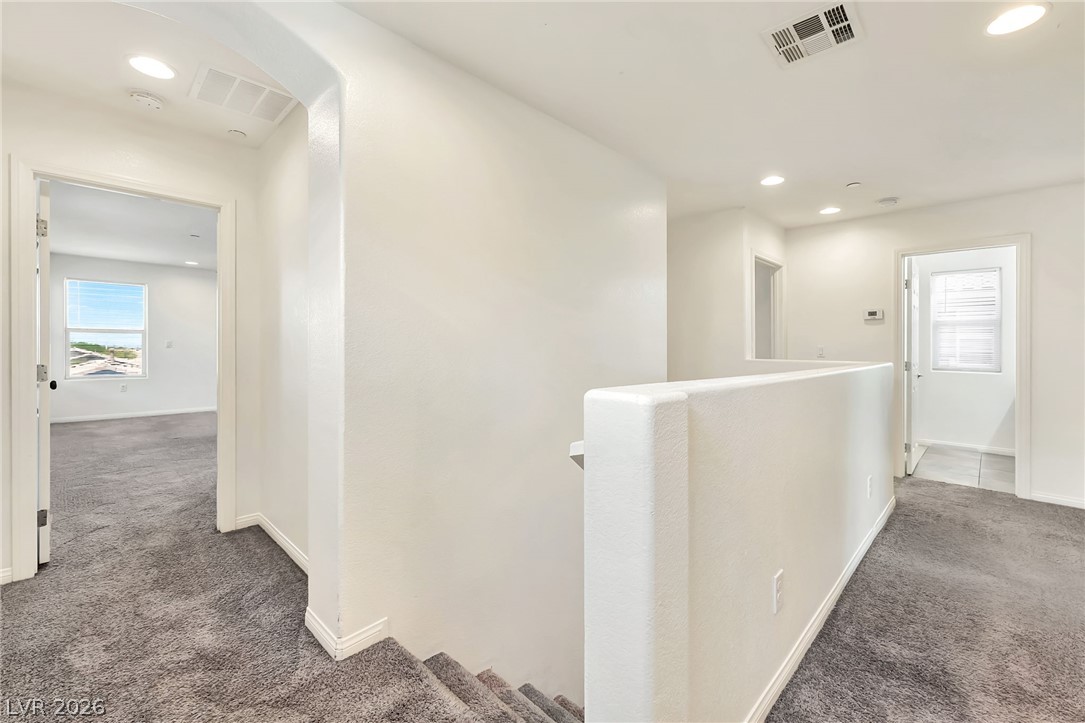
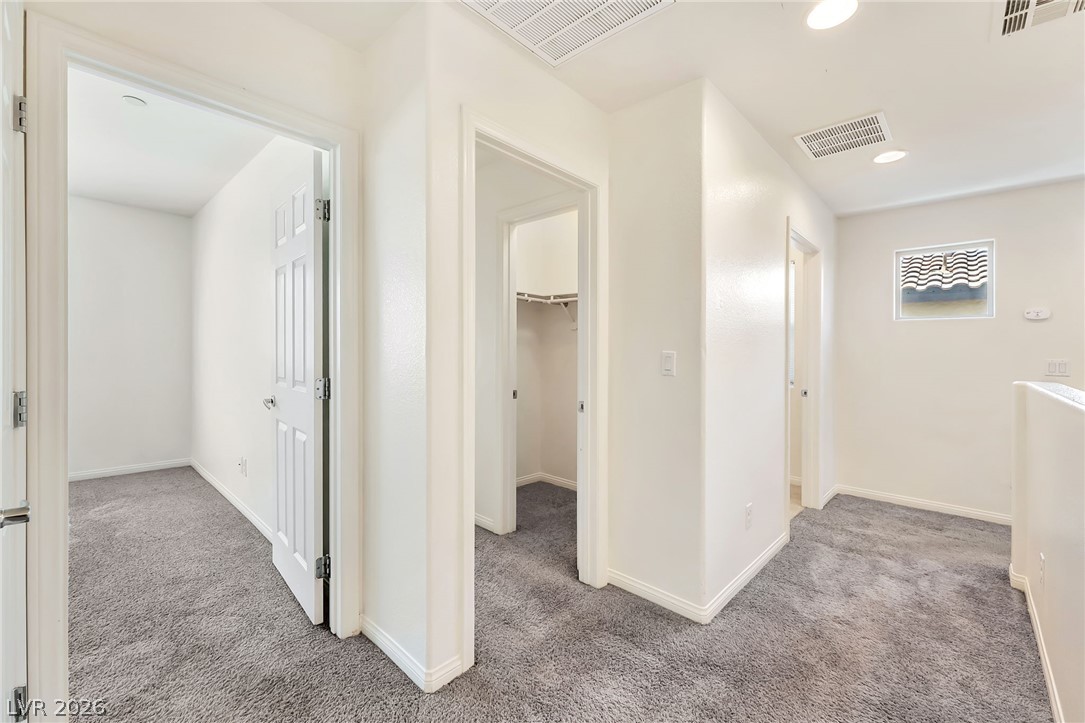
An open upstairs landing features plush carpet, recessed lighting, and half-wall partitions near the staircase.
Recessed lighting illuminates plush carpeted flooring throughout the upper level hallway.
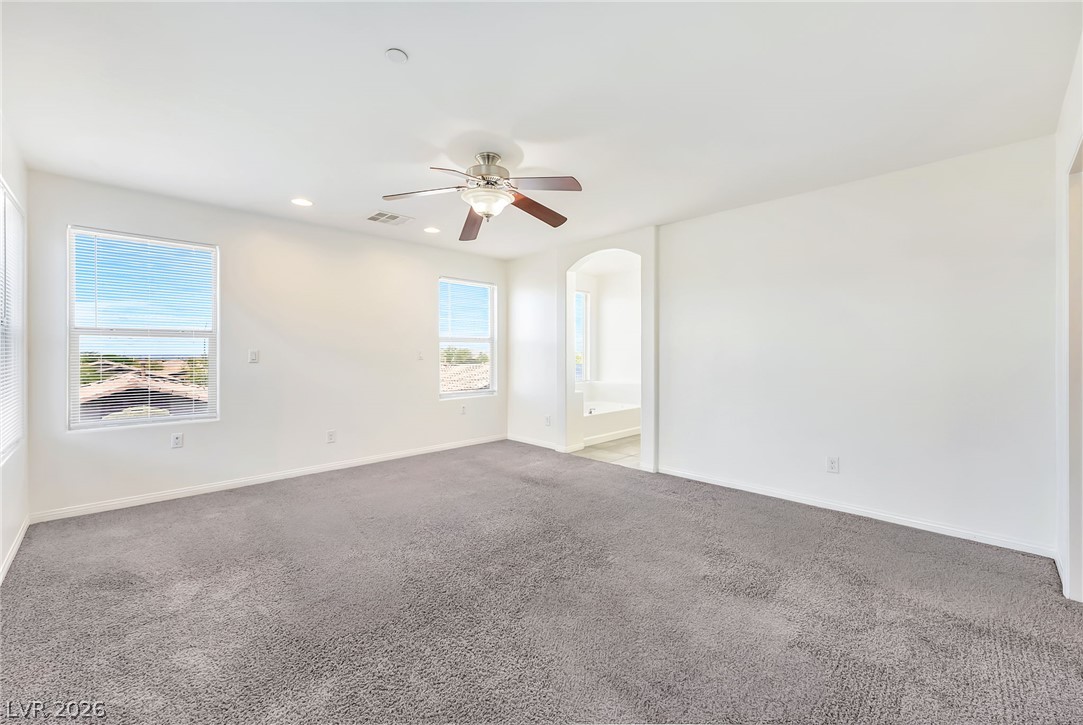
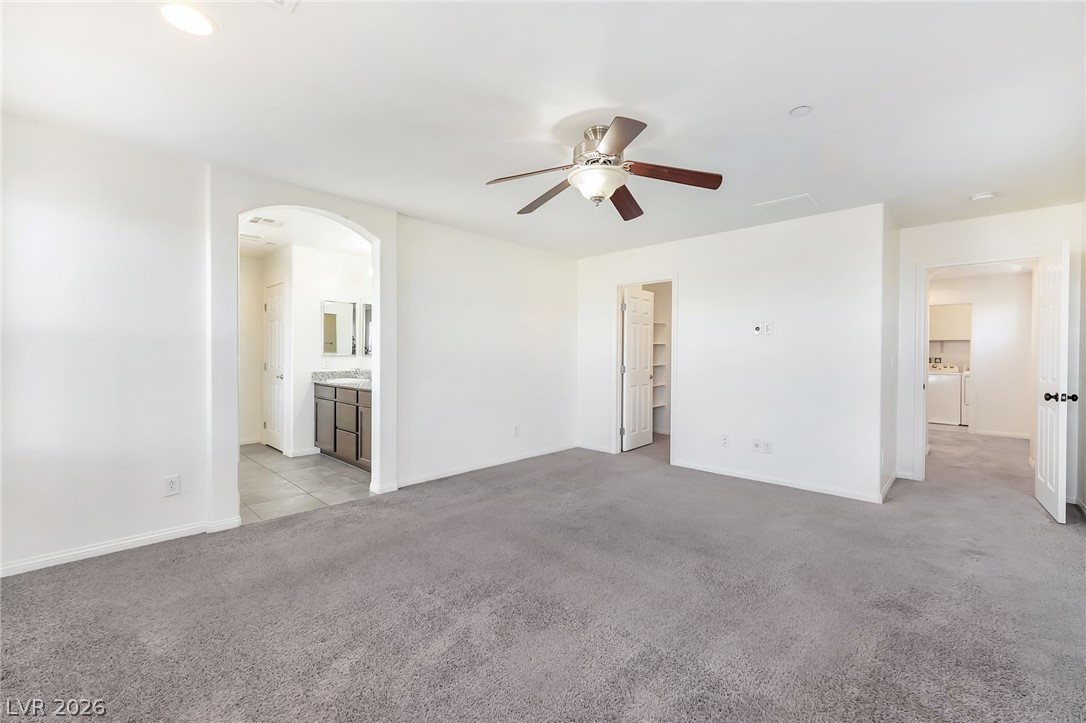
Soft carpeting pairs with an arched doorway leading to the adjoining bath area.
An arched doorway connects this plush carpeted space to an adjacent private bath.
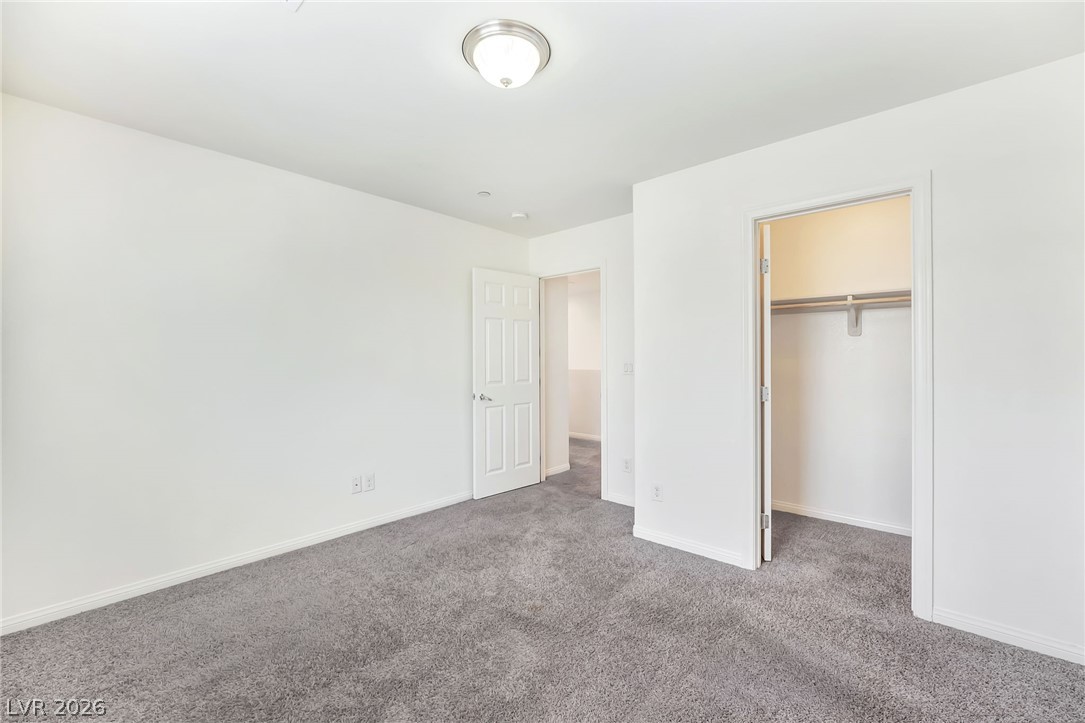
Recessed lighting and wall-to-wall carpeting define this versatile primary bedroom suite with closet access.
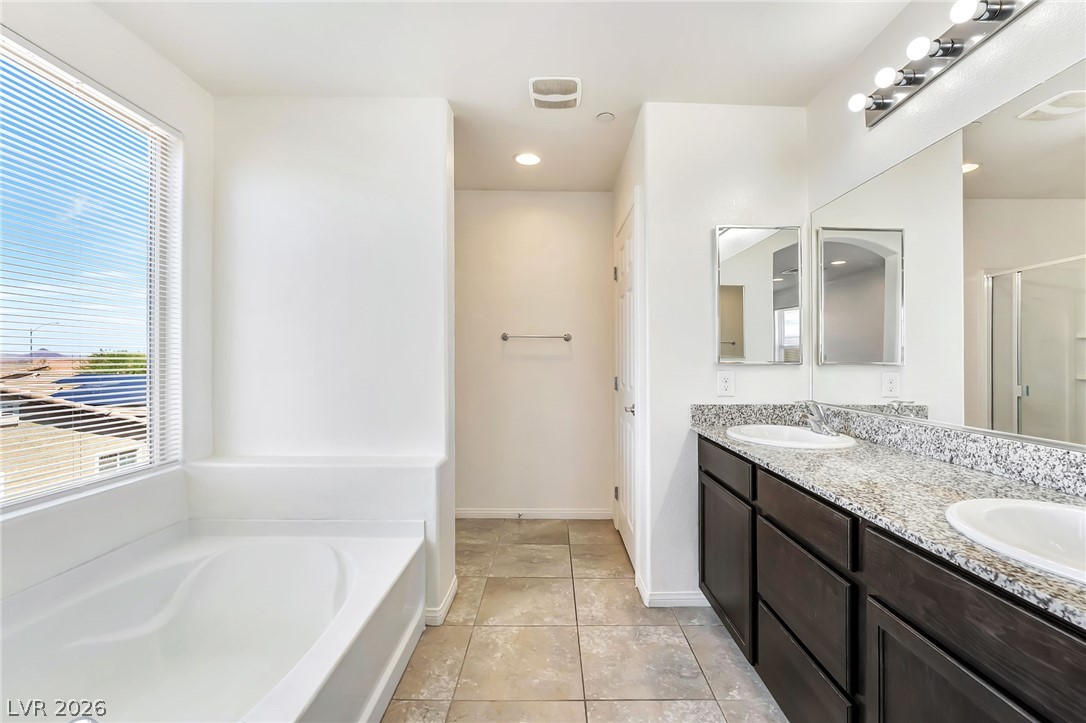
Tiled flooring and a dual-sink vanity with stone counters define this master bathroom.
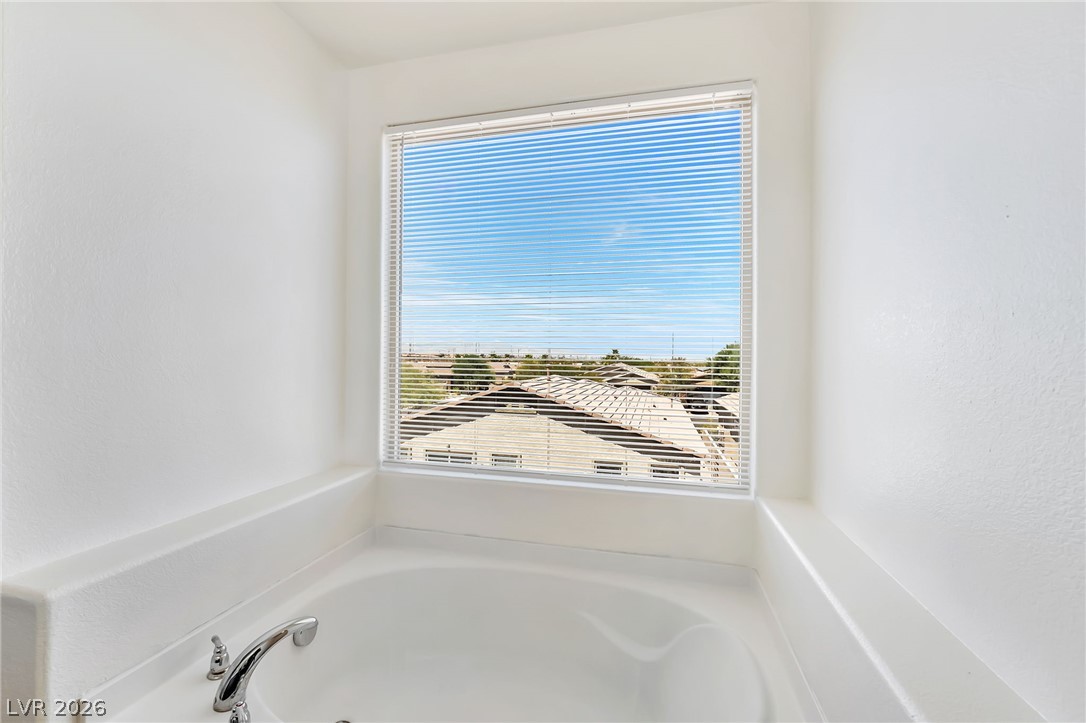
An inviting soaking tub rests beneath a large window frame offering neighborhood views.
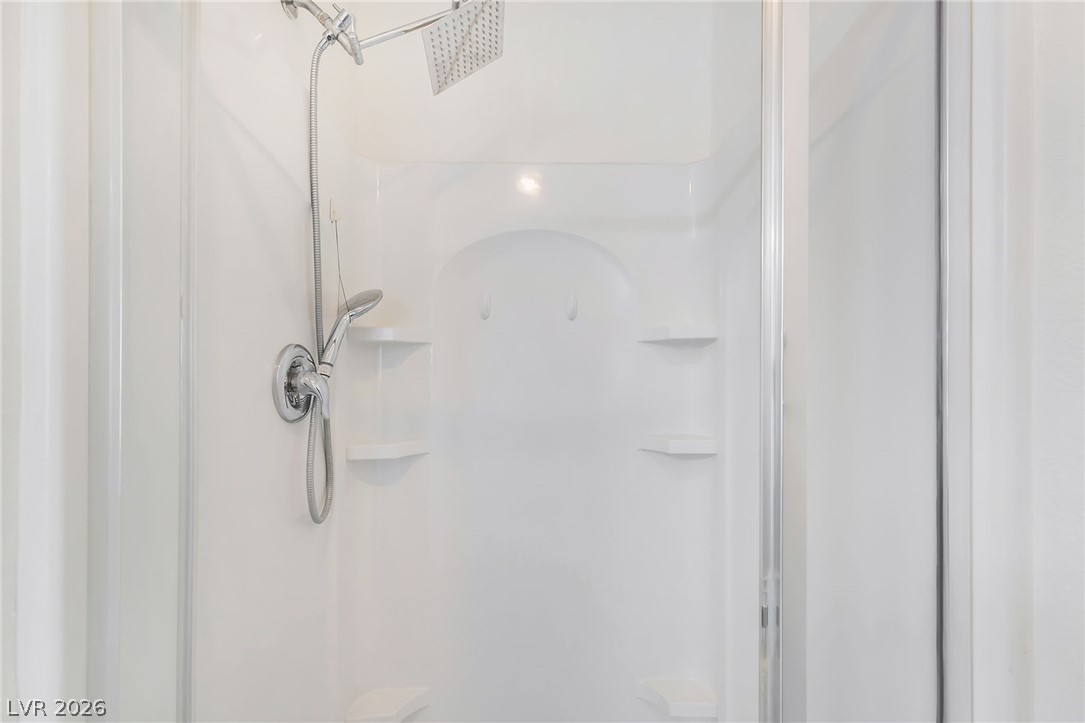
Clean lines and modern hardware define this walk-in shower enclosure.
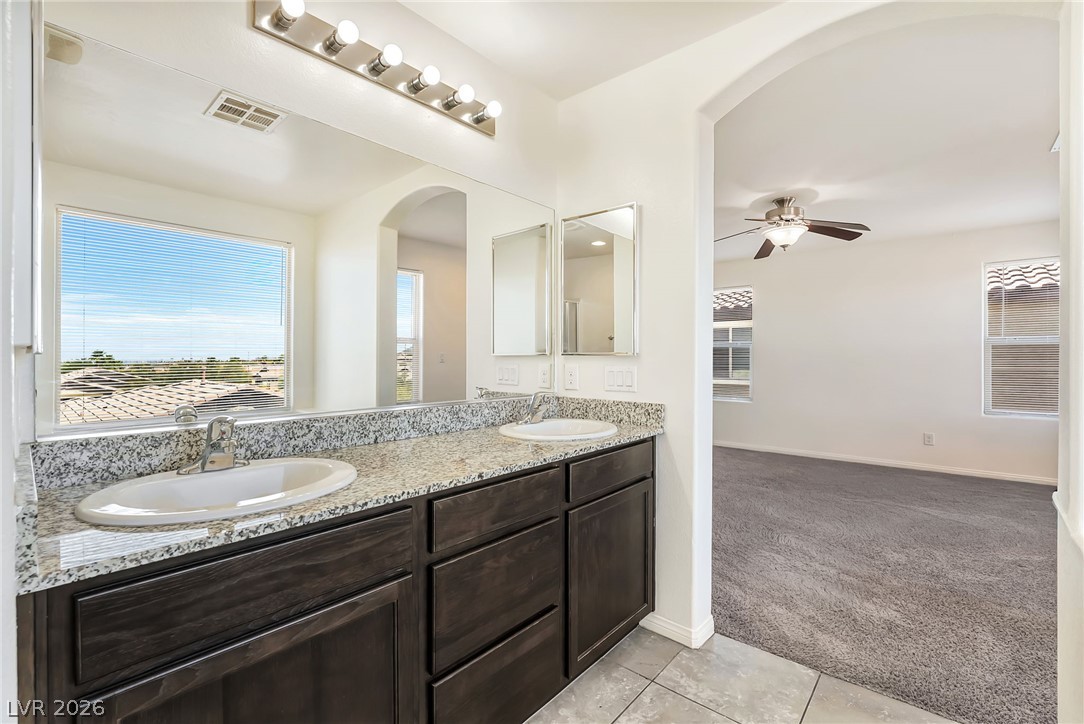
An arched doorway connects the tile-floored bathroom vanity area to a carpeted bedroom space.
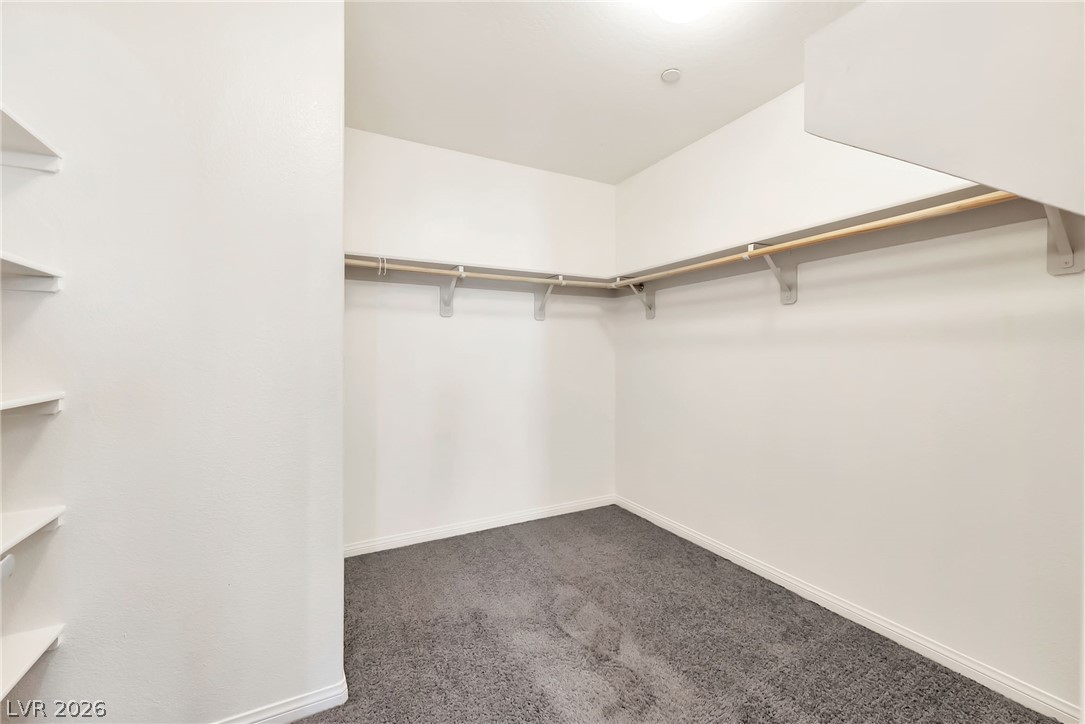
Ample built-in shelving and hanging rods maximize storage within this carpeted walk-in closet.
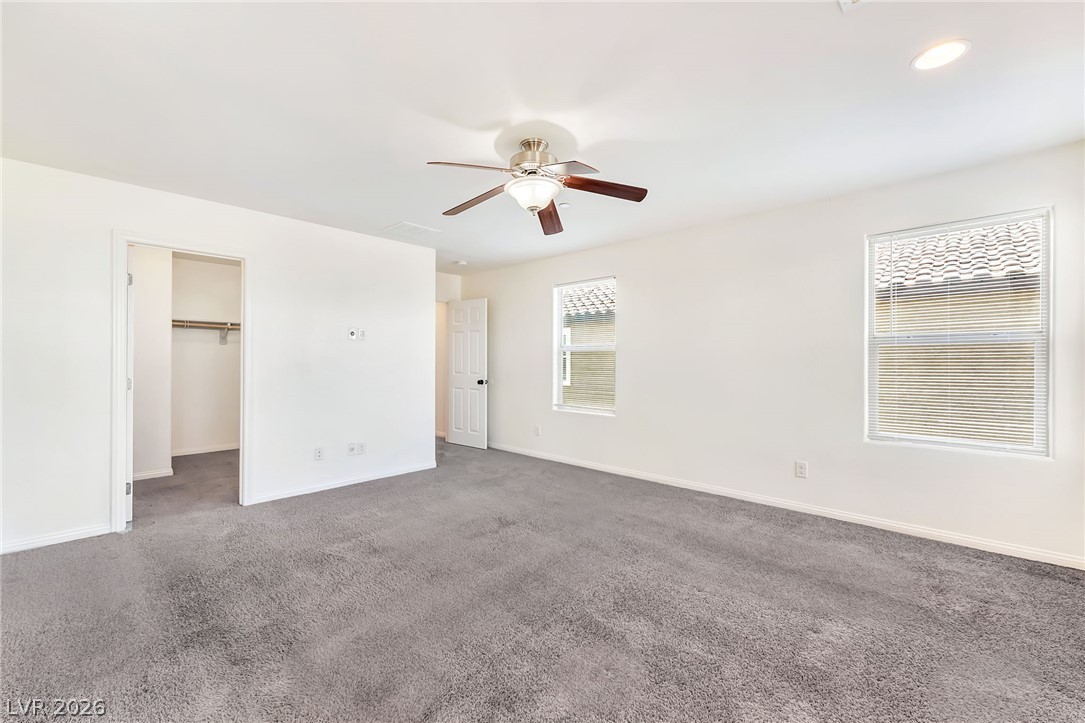
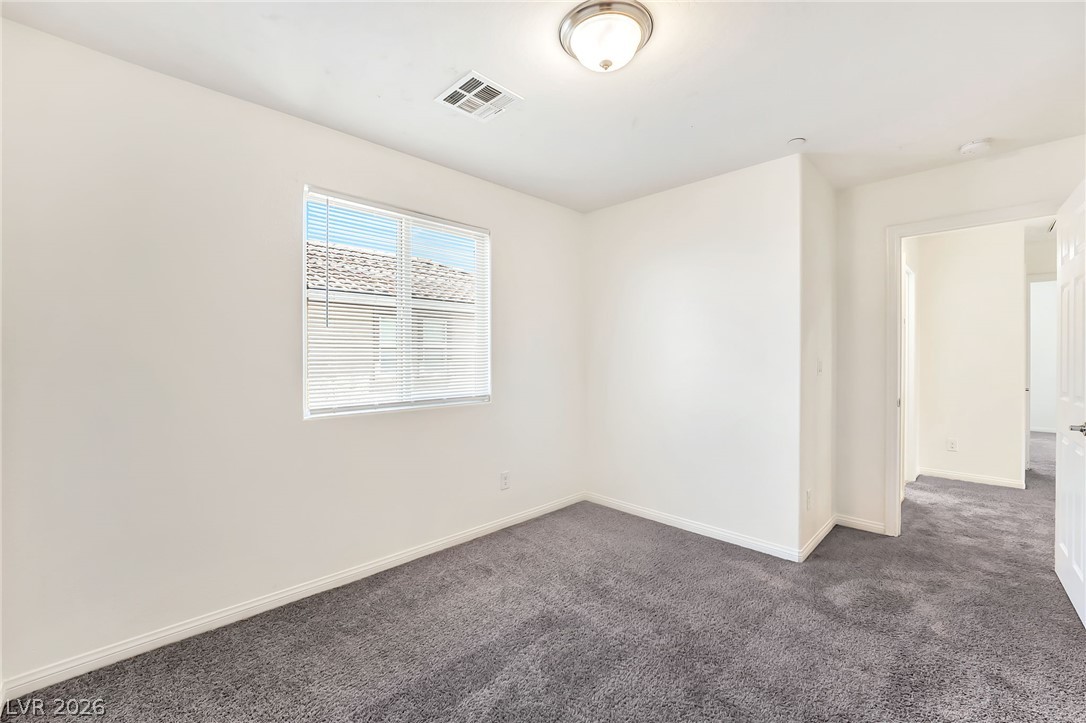
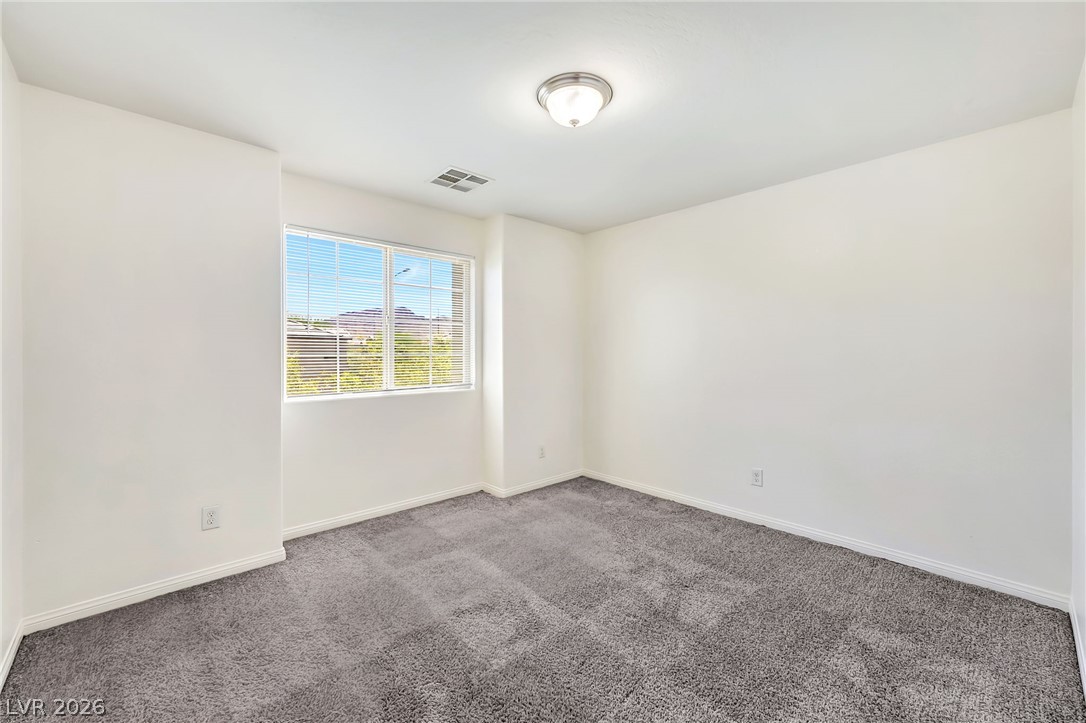
Plush wall-to-wall carpeting and clean neutral walls anchor this versatile secondary bedroom space.
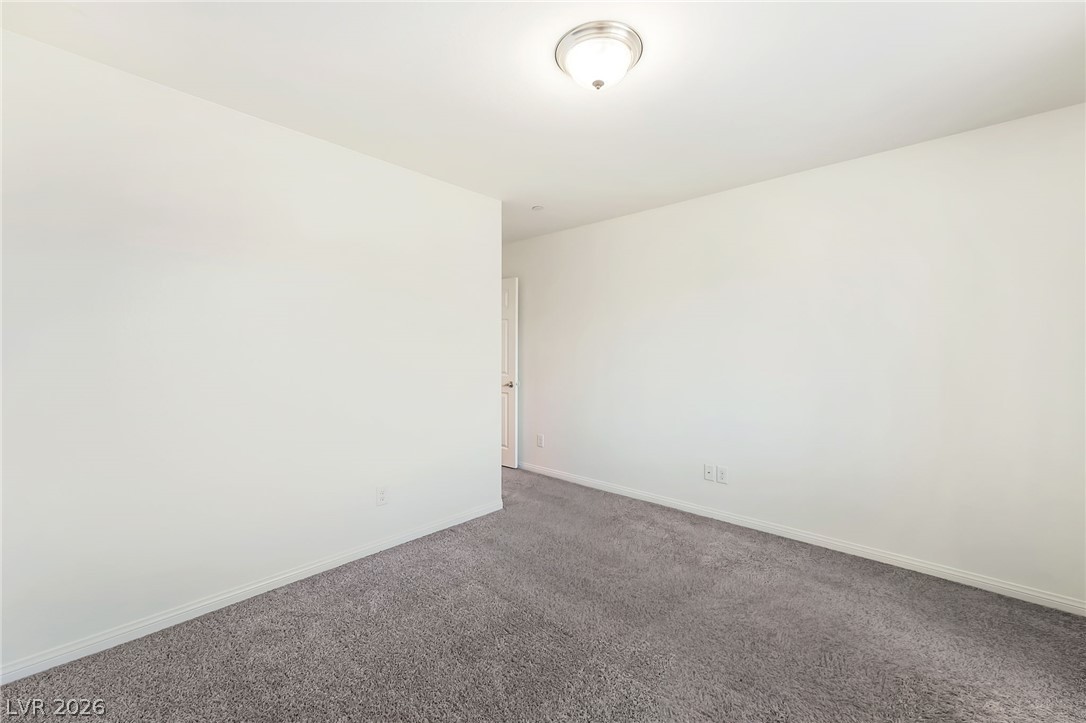
Smooth plaster walls and neutral carpeting anchor this versatile secondary bedroom space.
Plush carpeting and a wide window create a comfortable and serene bedroom atmosphere.
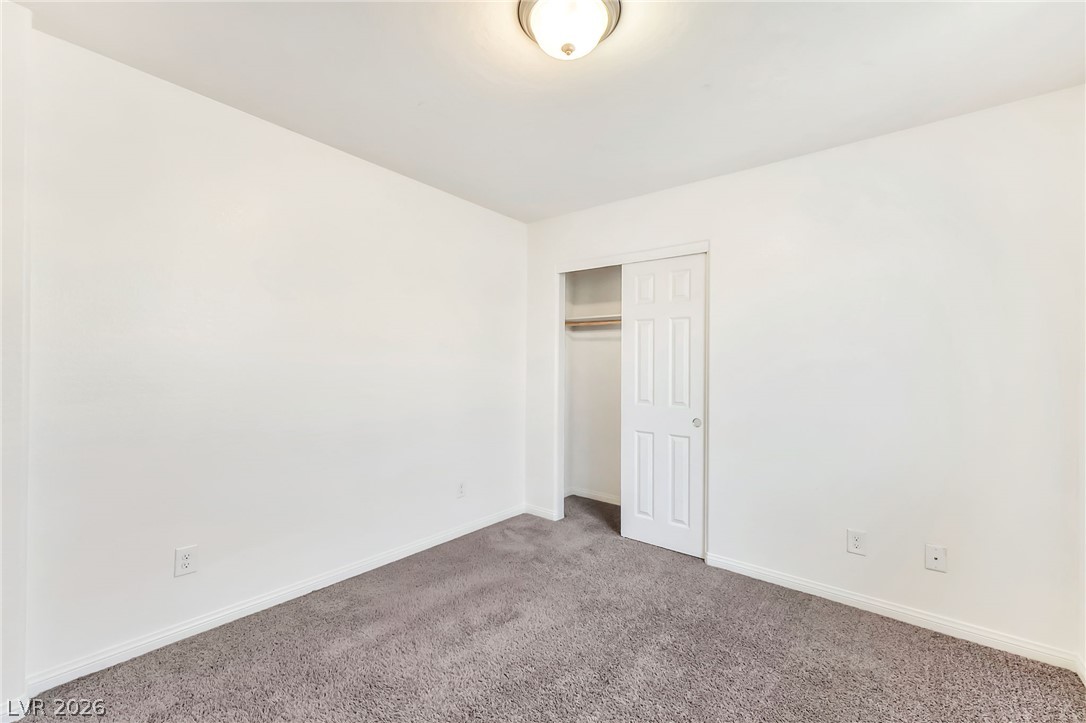
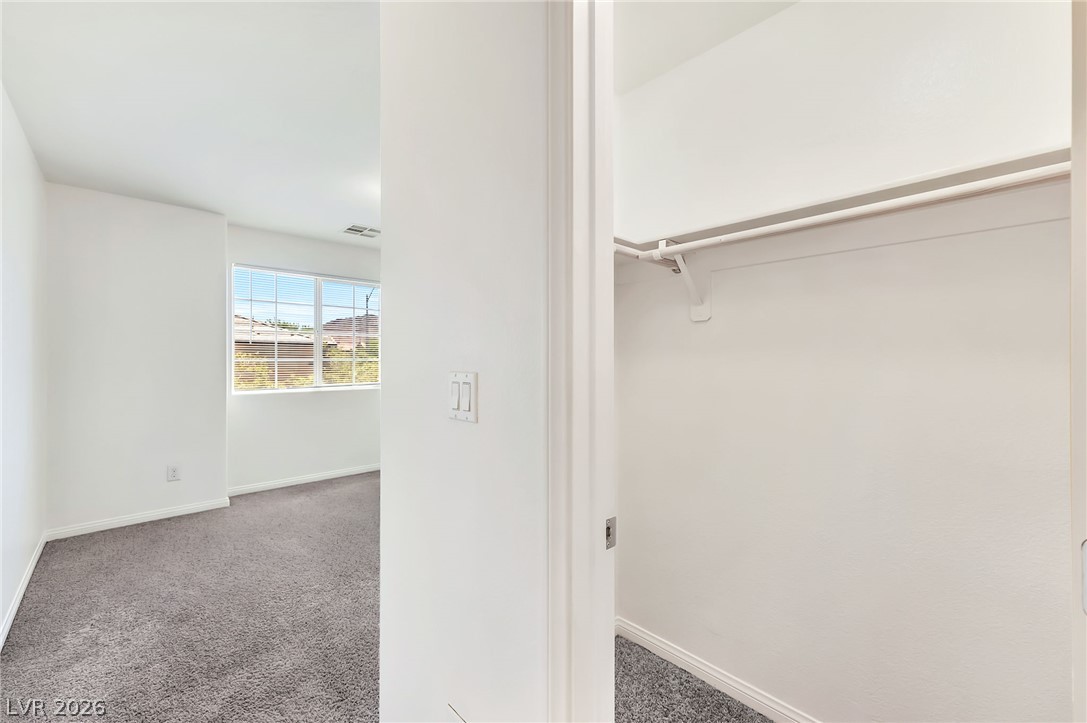
Plush carpeting anchors this clean bedroom featuring a walk-in closet and crisp white walls.
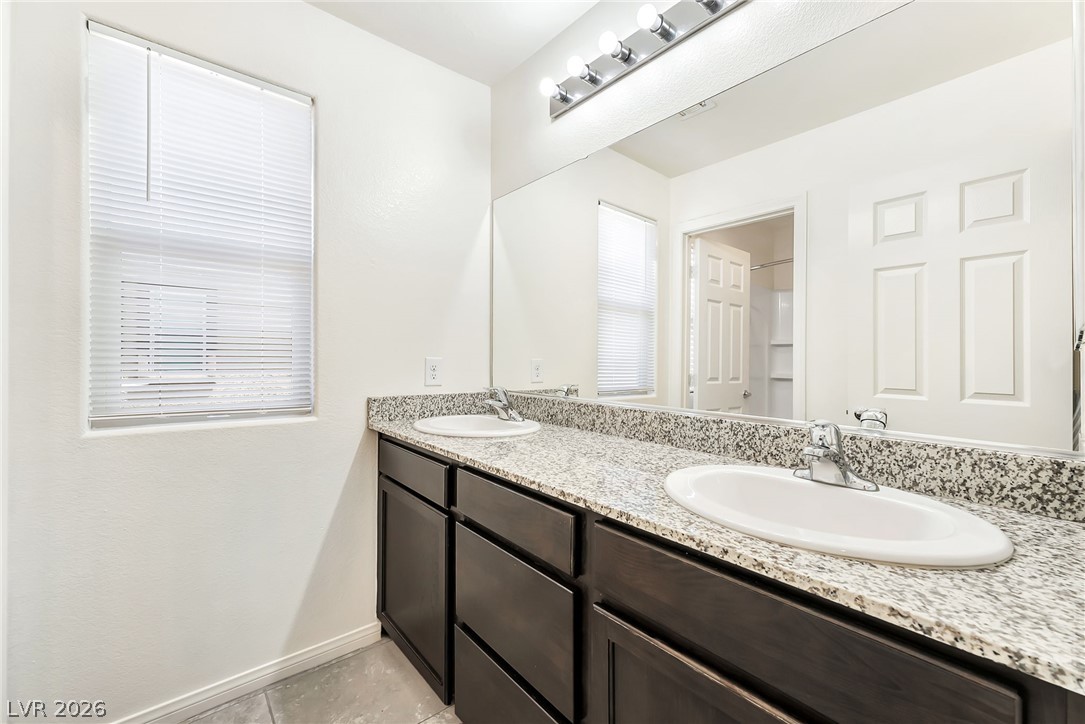
Double vanities with stone countertops stand beneath a wide wall mirror in this modern bathroom.
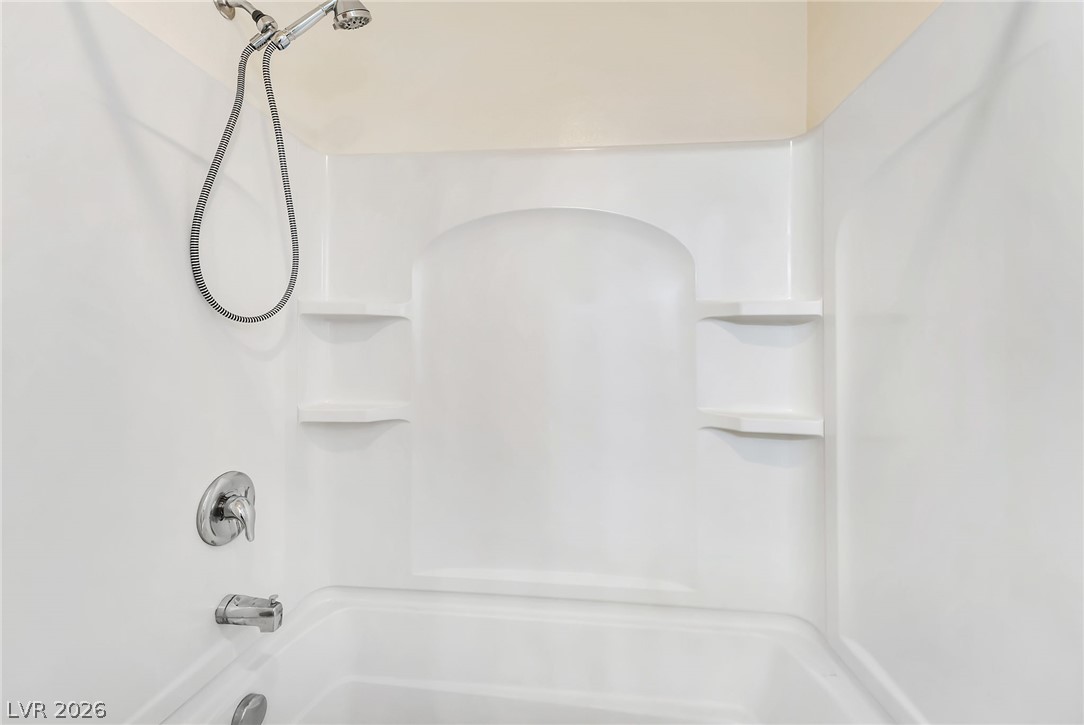
Clean lines and integrated shelving define this molded tub and shower surround.
Smooth plaster walls and neutral carpeting define this clean, versatile secondary bedroom.
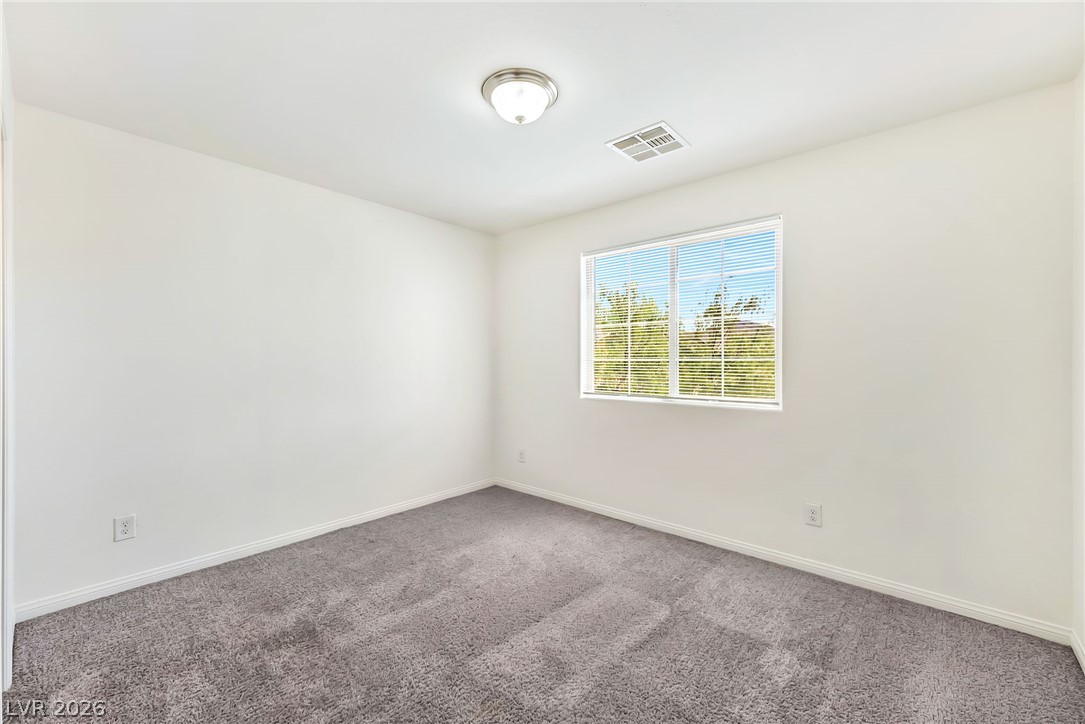
Plush carpeting anchors this versatile space, highlighted by a large window framing scenic outdoor views.
Carpeted flooring guides the eye from a clean closet into a bedroom with natural light.
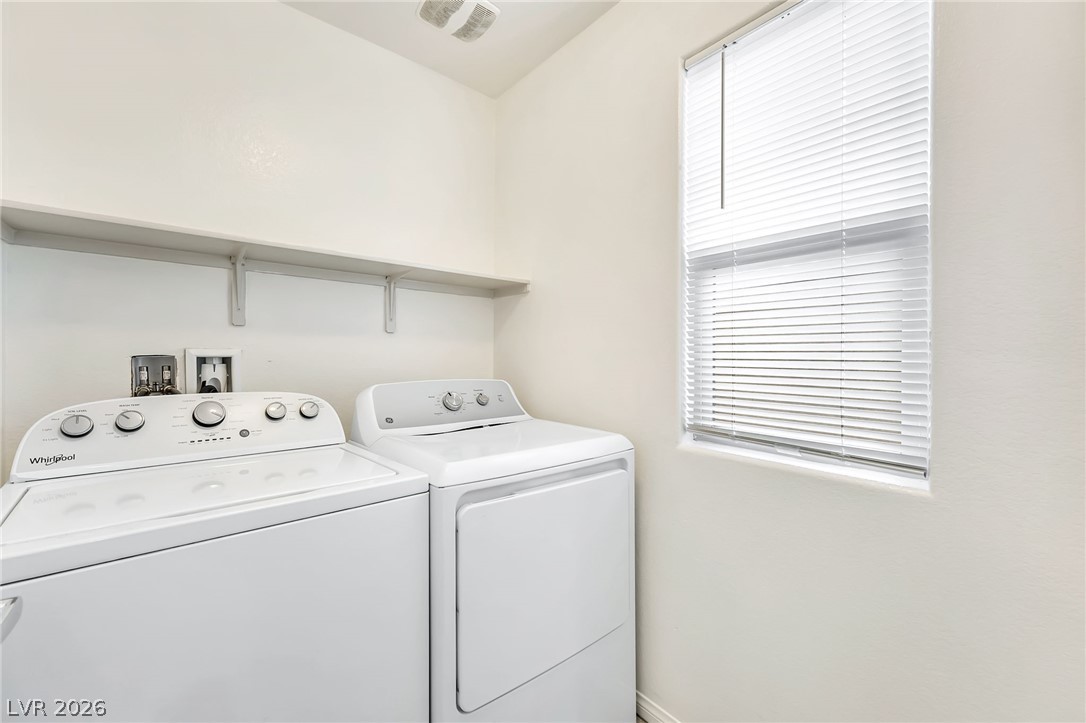
Functional workspace features built-in shelving, durable flooring, and a window providing natural light.
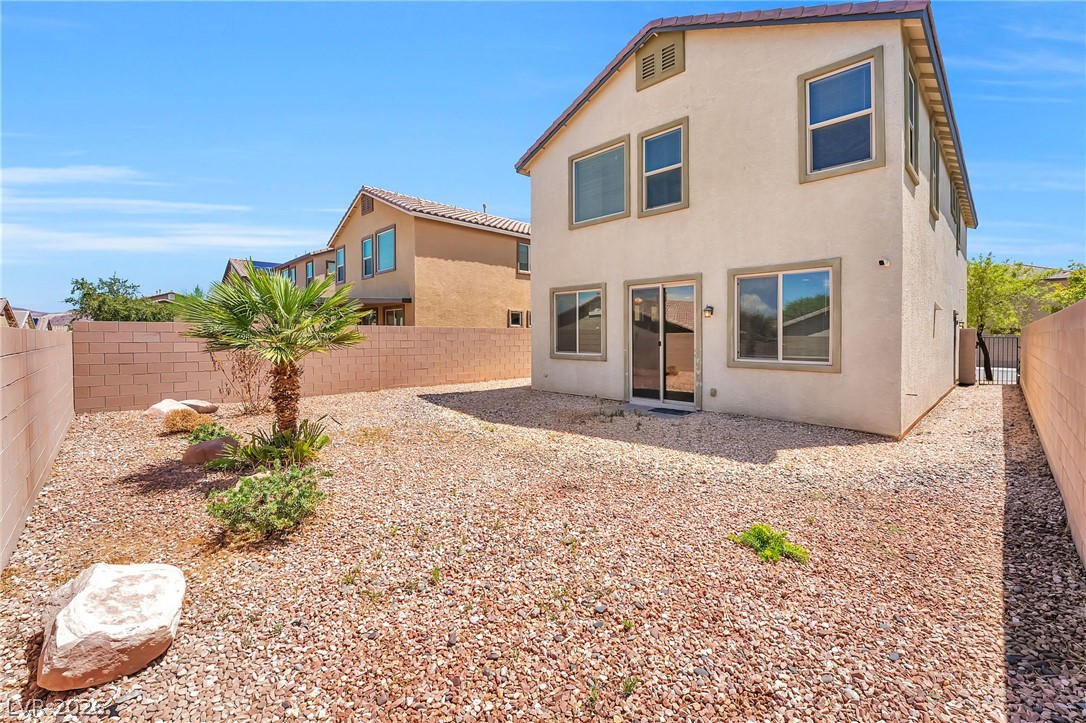
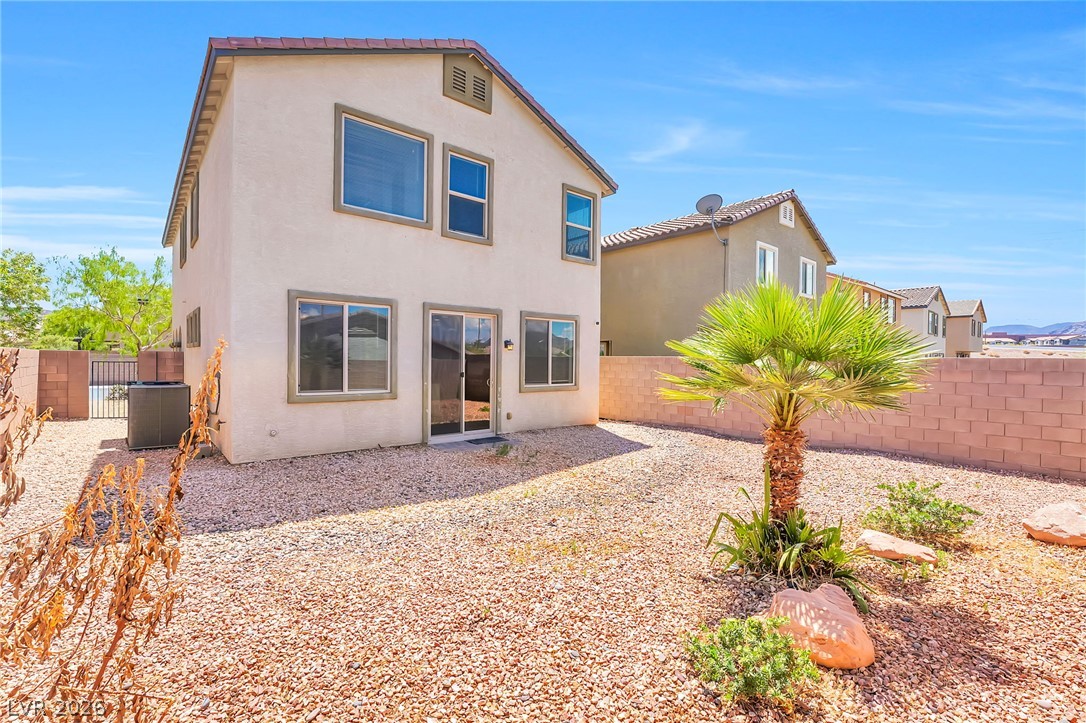
Low-maintenance desert landscaping surrounds this two-story stucco home with a fully enclosed backyard.
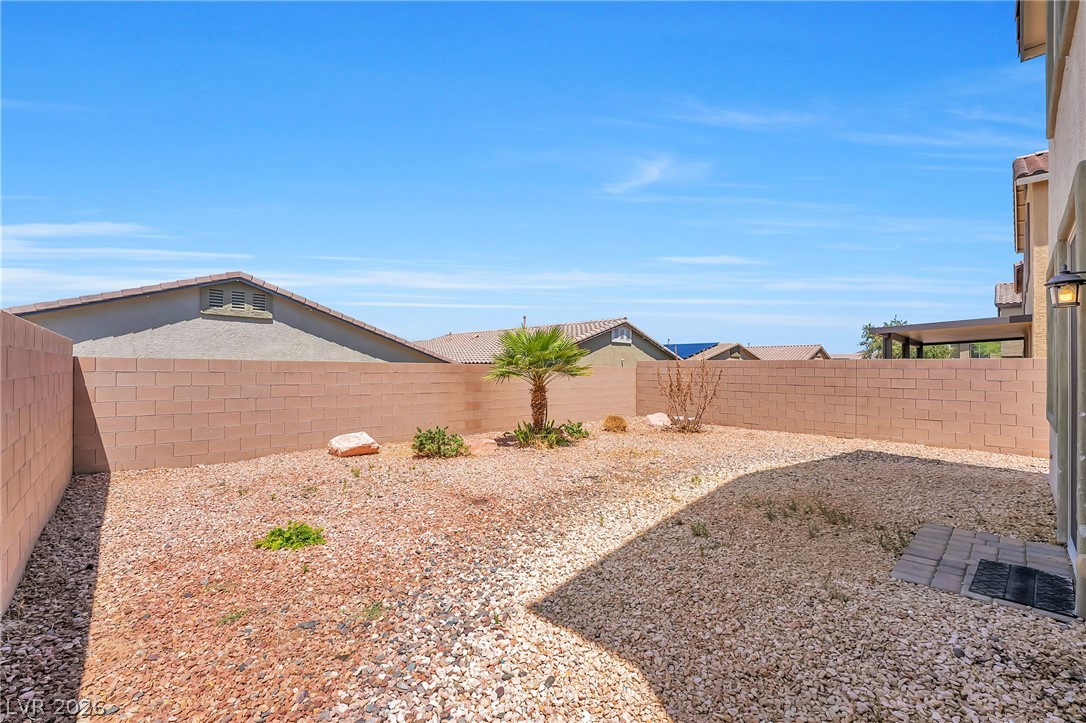
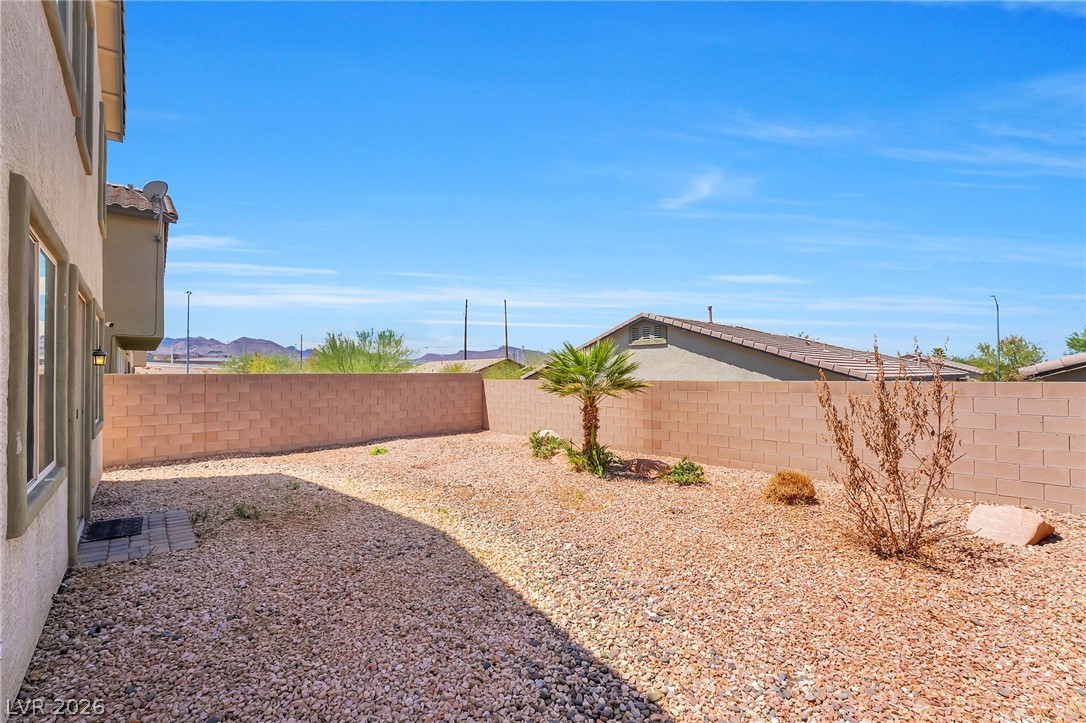
Block fencing encloses a low-maintenance backyard under clear blue skies.
Low-maintenance desert landscaping surrounds this two-story stucco home with a walled backyard.
High block walls frame the low-maintenance desert yard under clear blue skies.
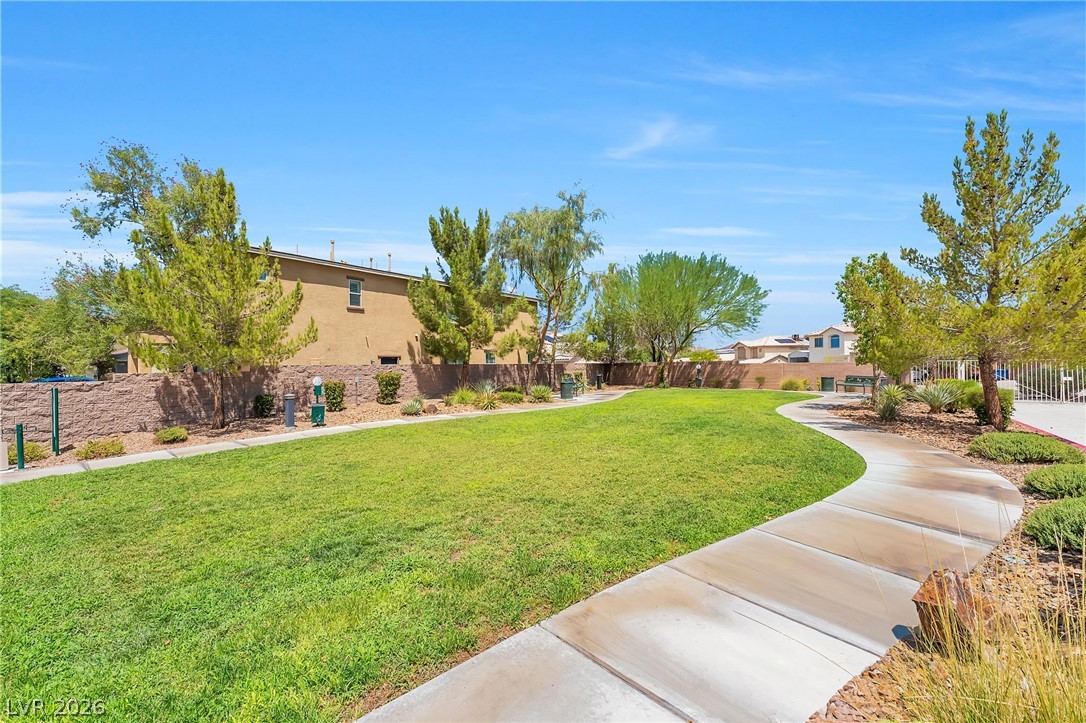
A winding concrete pathway curves through a manicured green park under blue skies.
Desert landscaping and a paved driveway lead to this two-story home with a garage.
Established desert plantings line a paved driveway leading to a two-story residence.
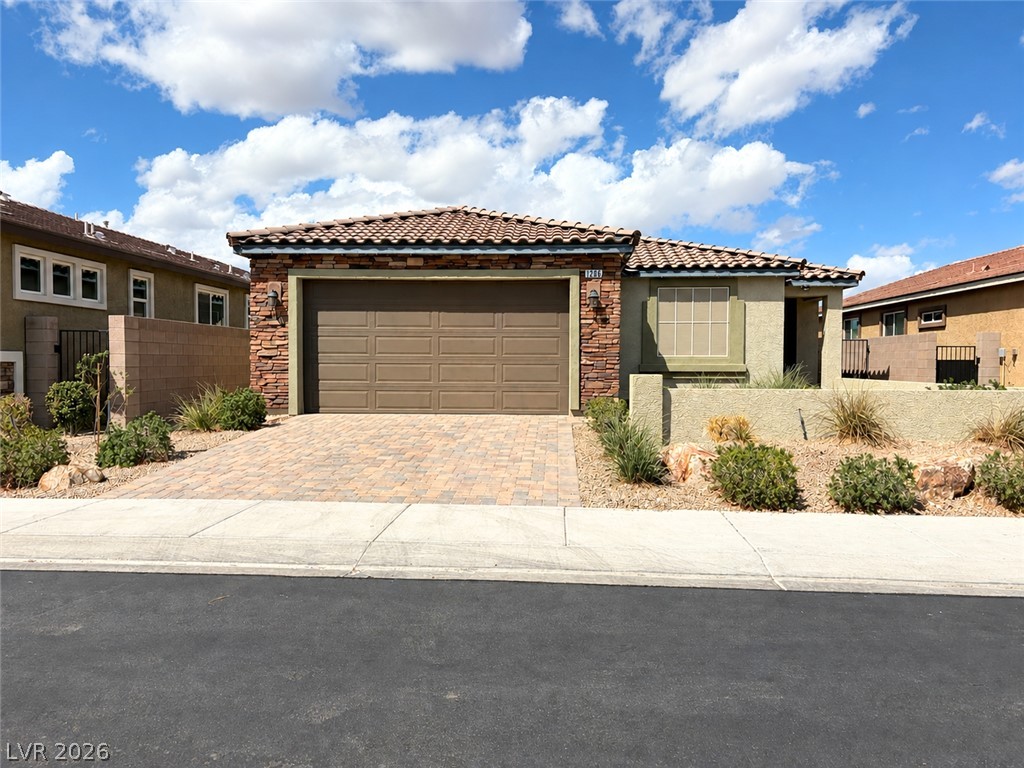
Desert plantings frame a paved driveway leading to a two-car garage on a sunny day.