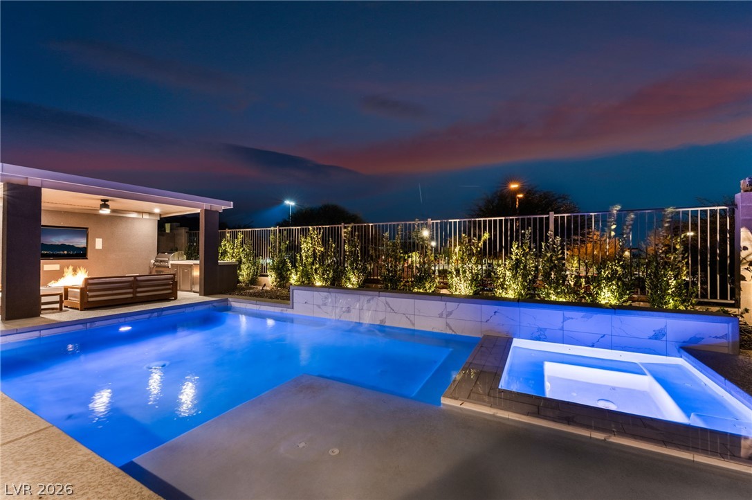
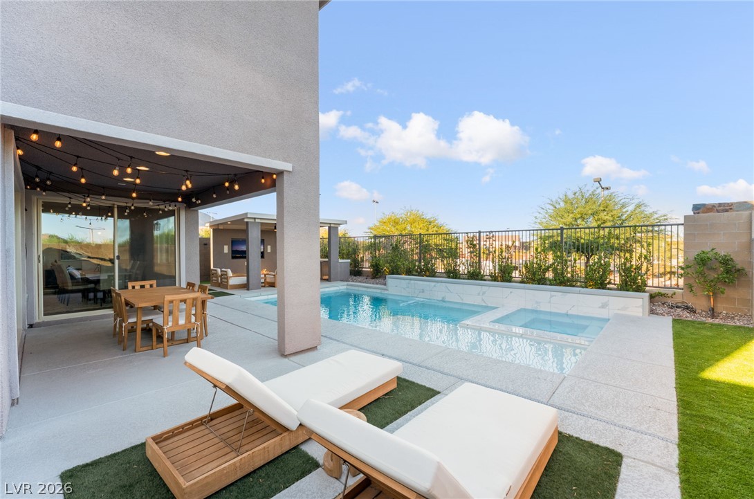
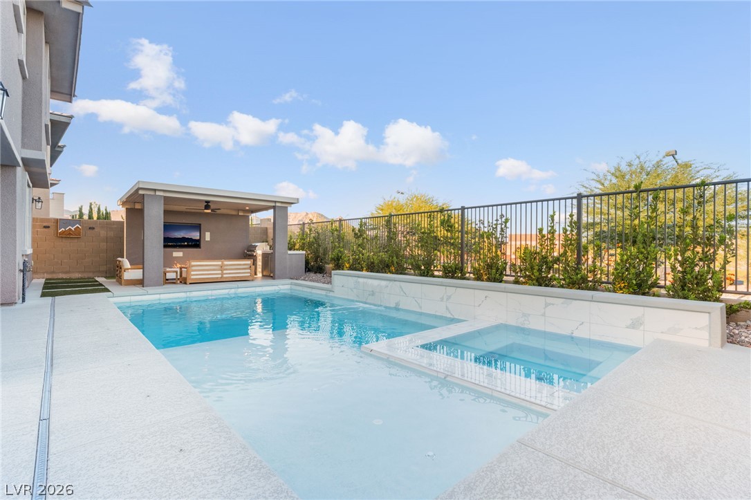
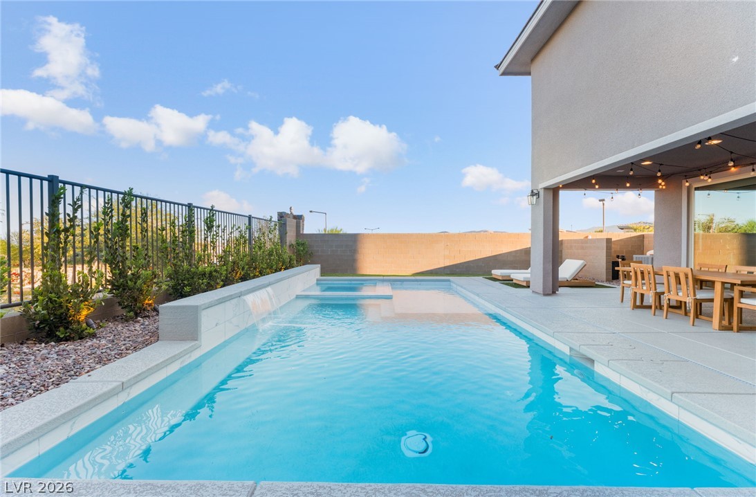
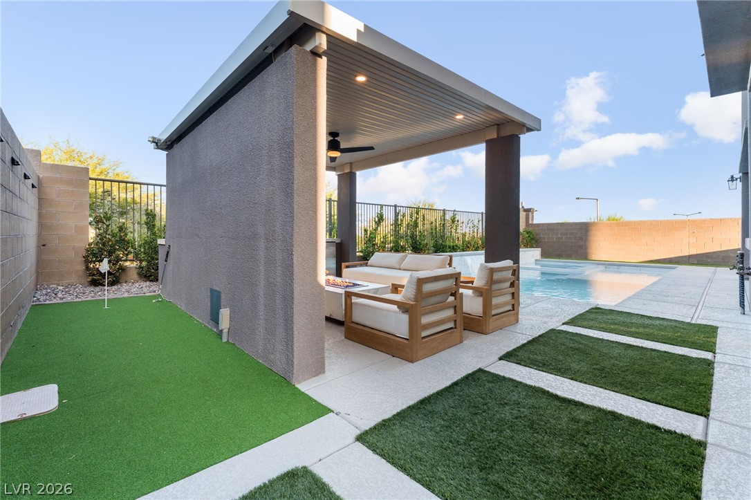
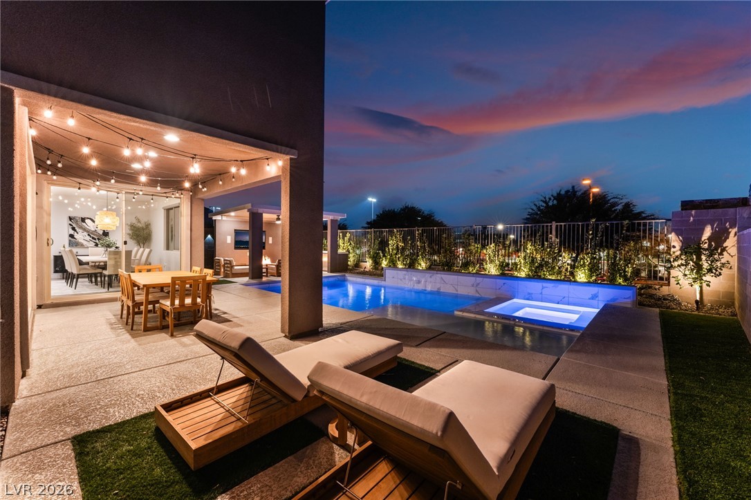
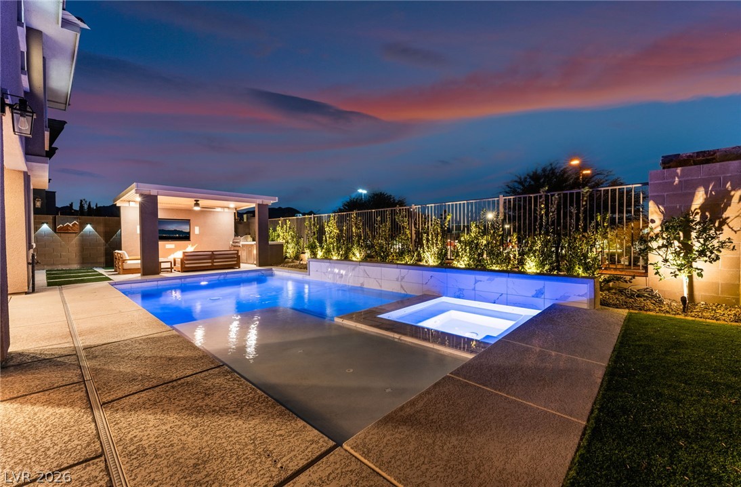
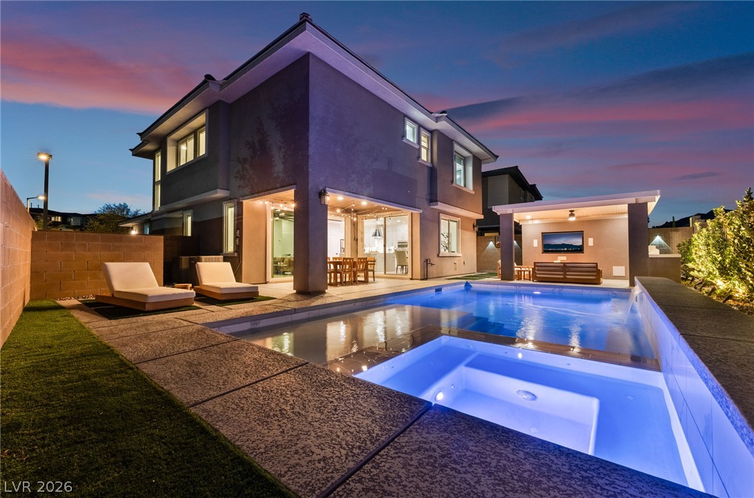
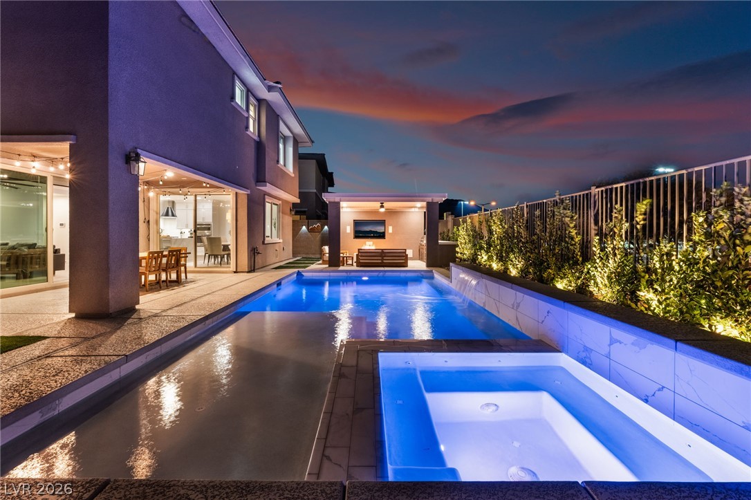
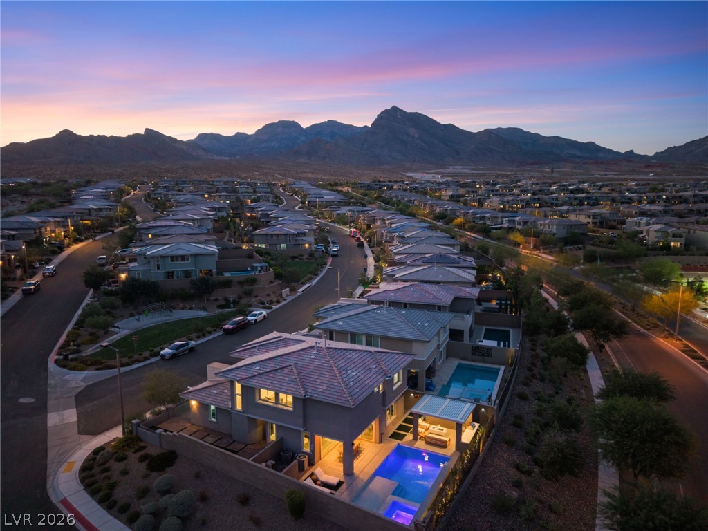
An inviting backyard oasis features a gleaming swimming pool and spa beneath dramatic twilight skies.
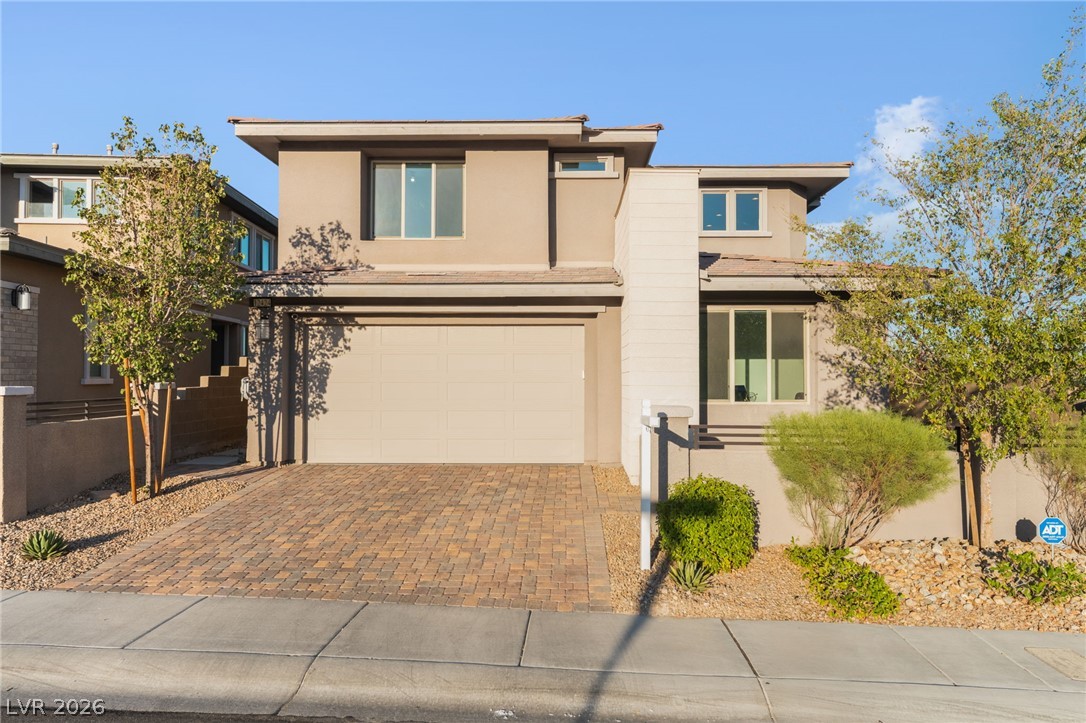
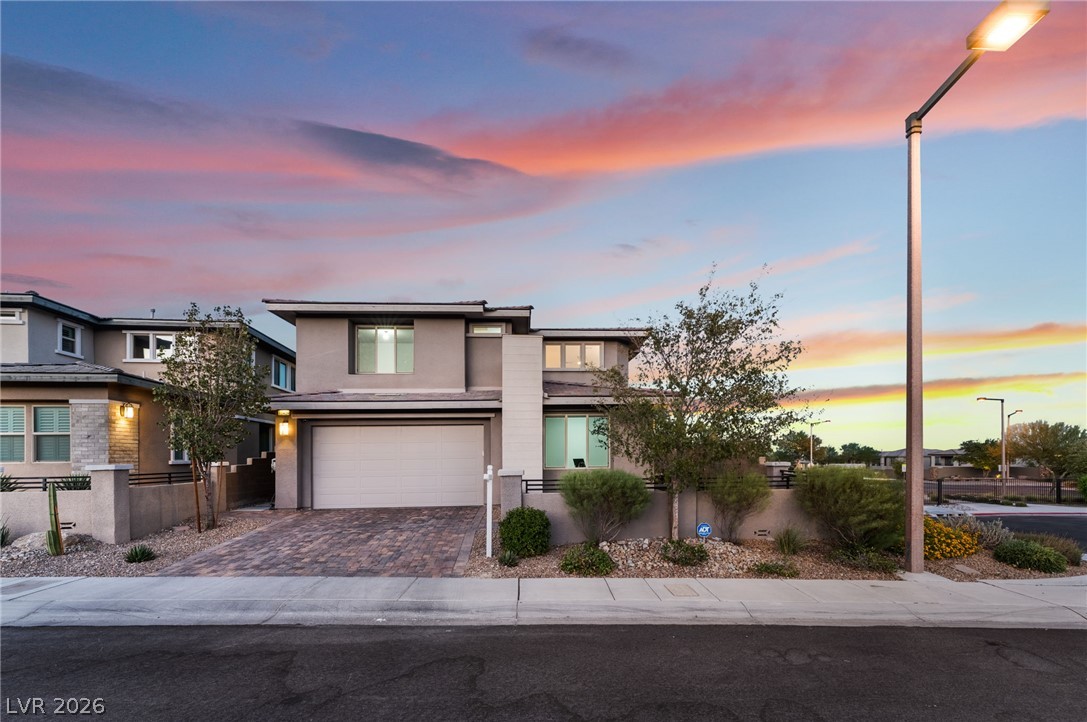
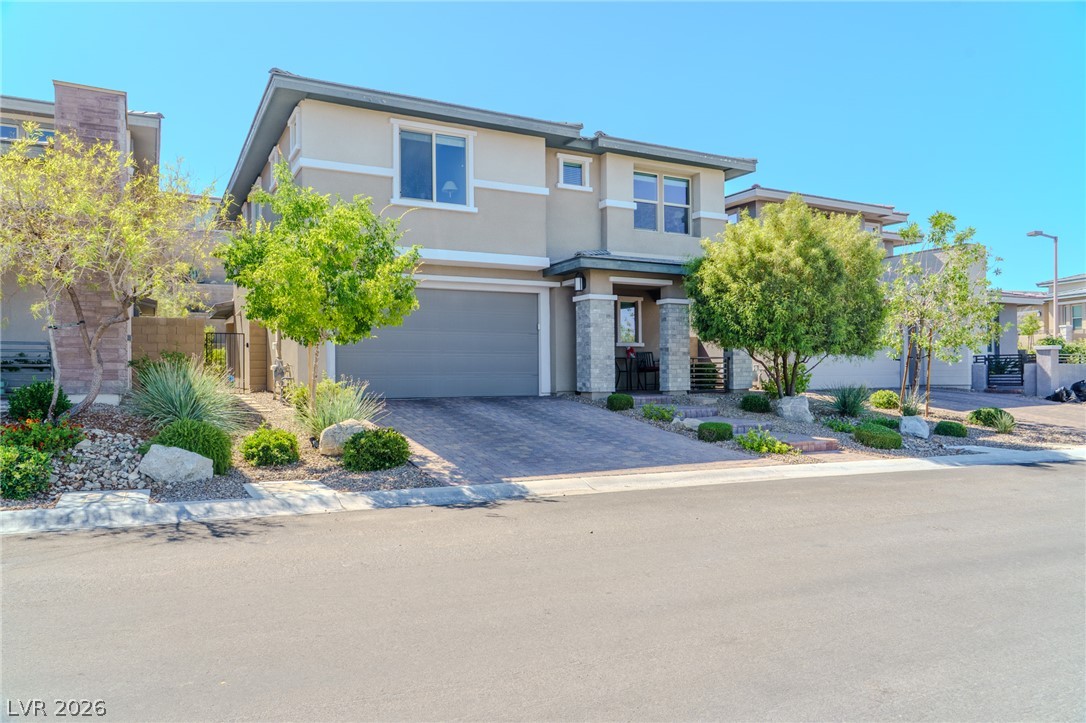
A modern two-story exterior showcases stucco finishes alongside a handsome paver driveway.
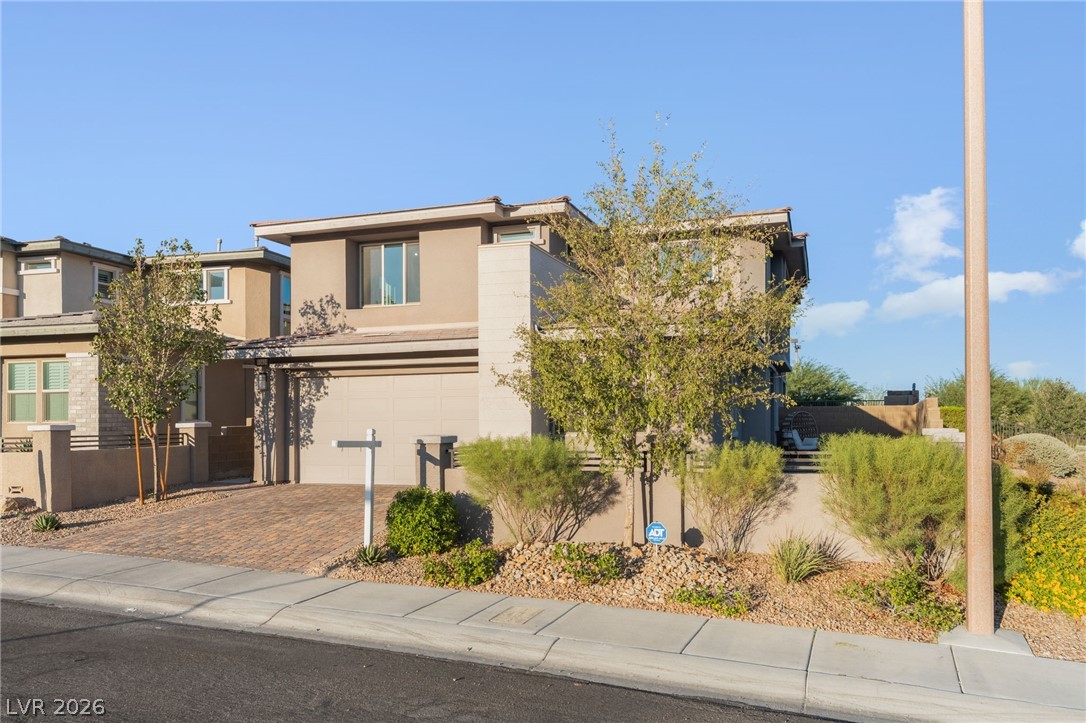
A modern exterior design highlights this multi-level home with an integrated two-car garage.
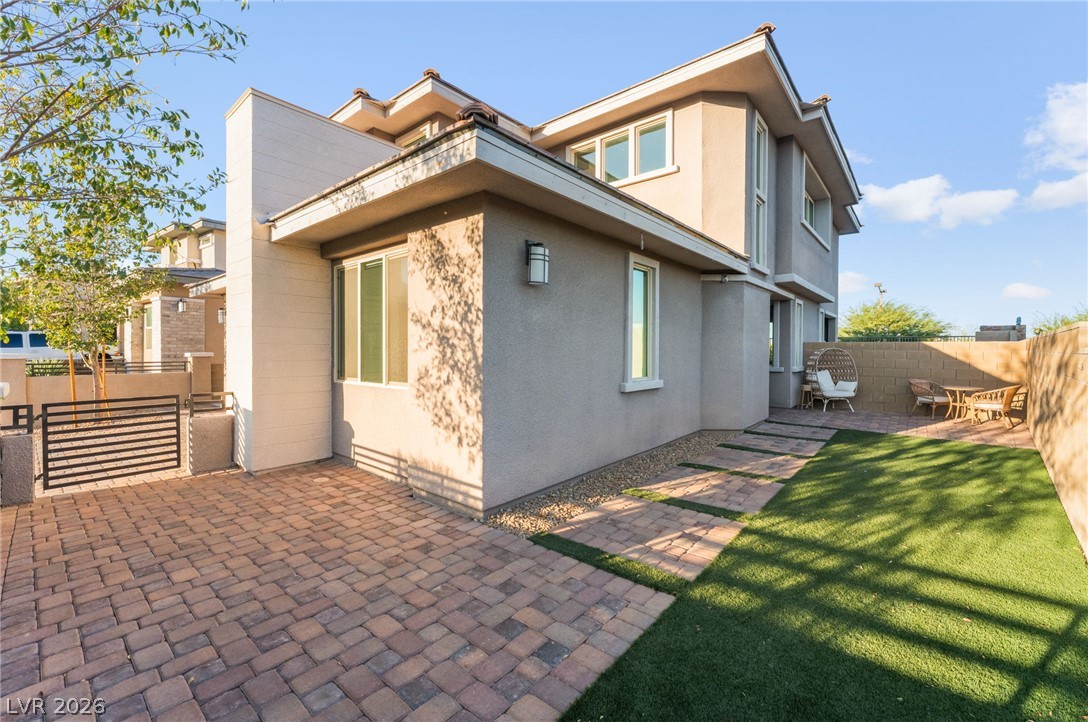
Brick pavers and green lawns frame the exterior of this modern multi-level stucco home.
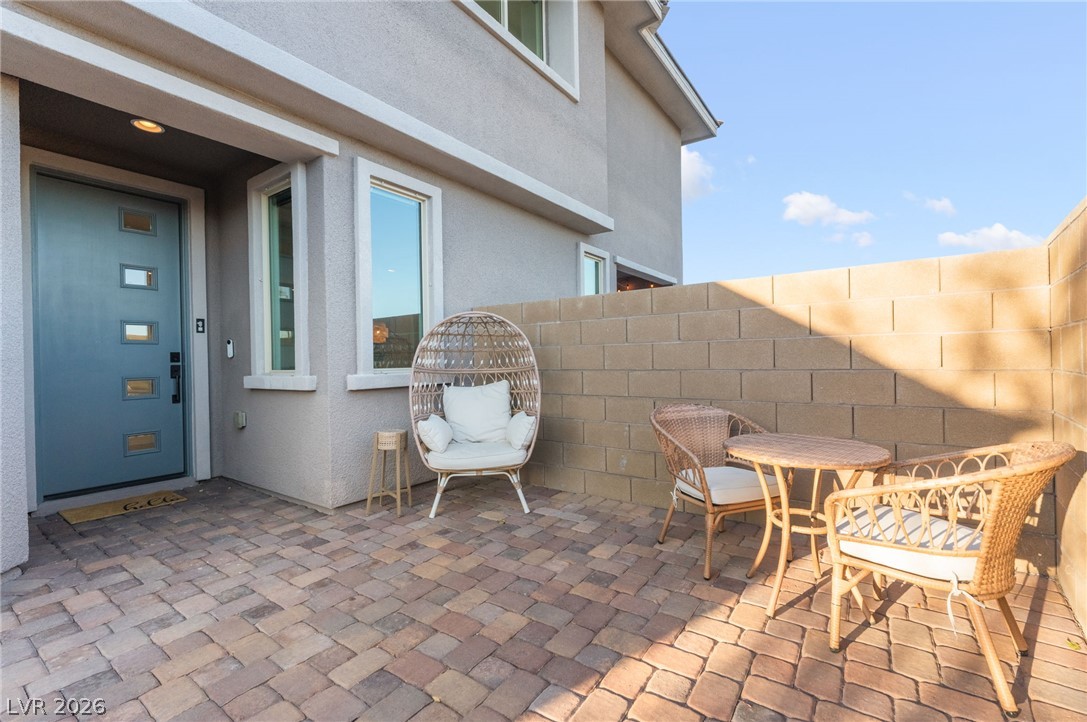
A private paved courtyard provides a welcoming entry sequence framed by block fencing.
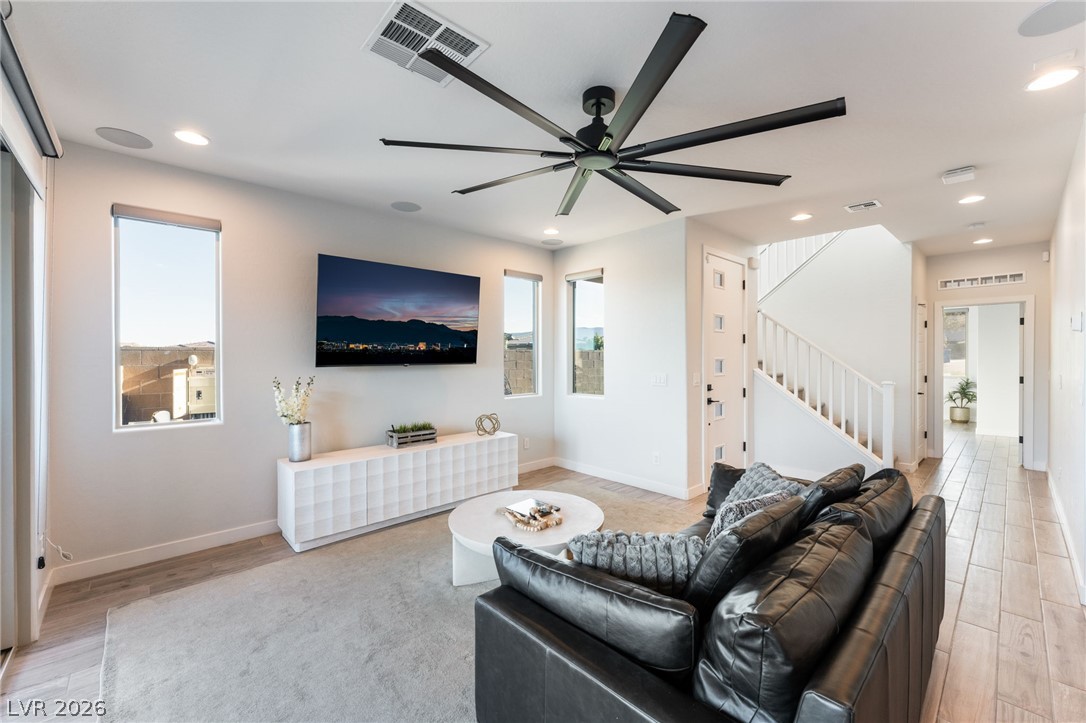
Recessed lighting and warm wood-look tile flooring enhance this open-concept living space.
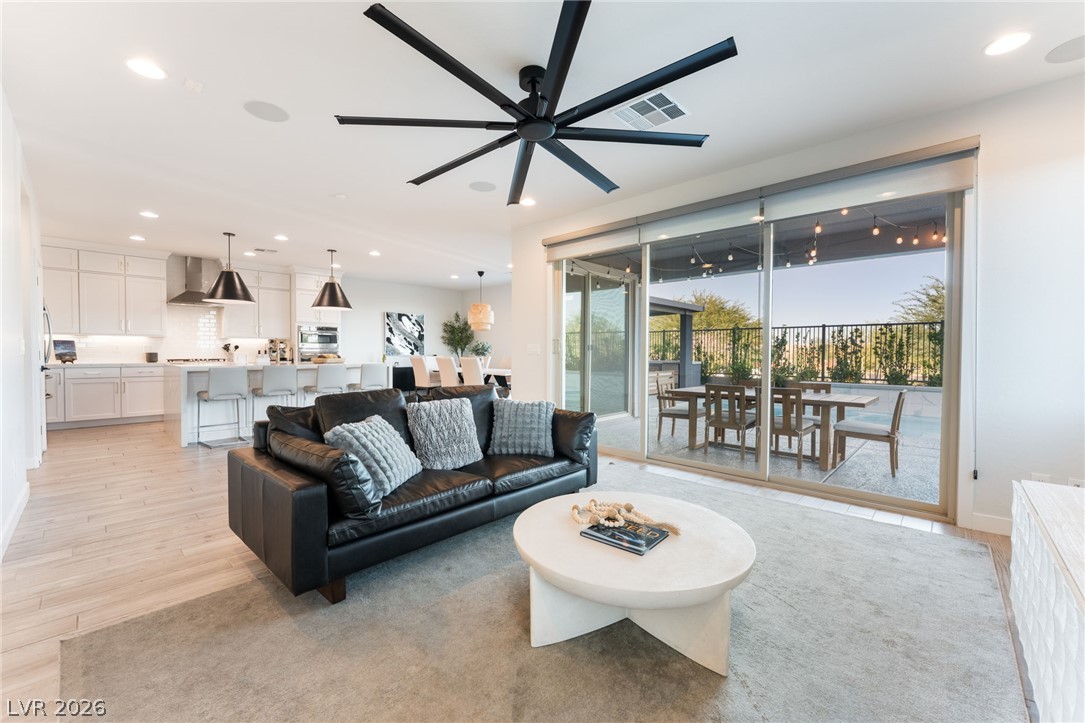
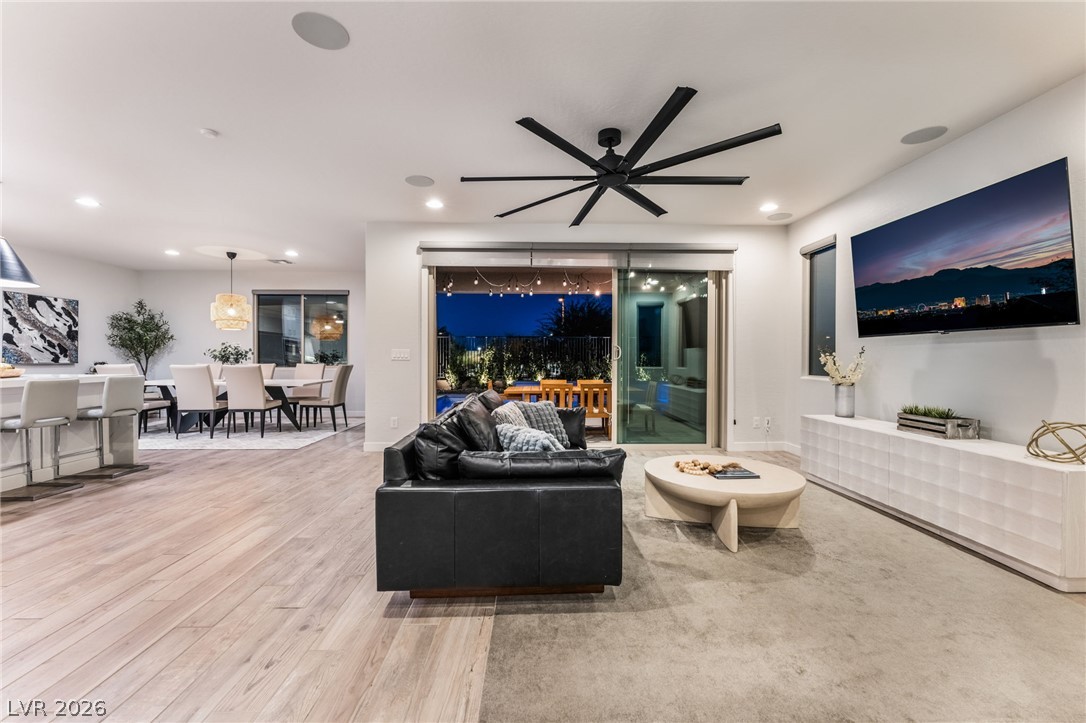
Sliding glass doors seamlessly connect this modern open living space to the outdoor patio.
Sunlight streams through sliding glass doors into a modern, open-concept living area.
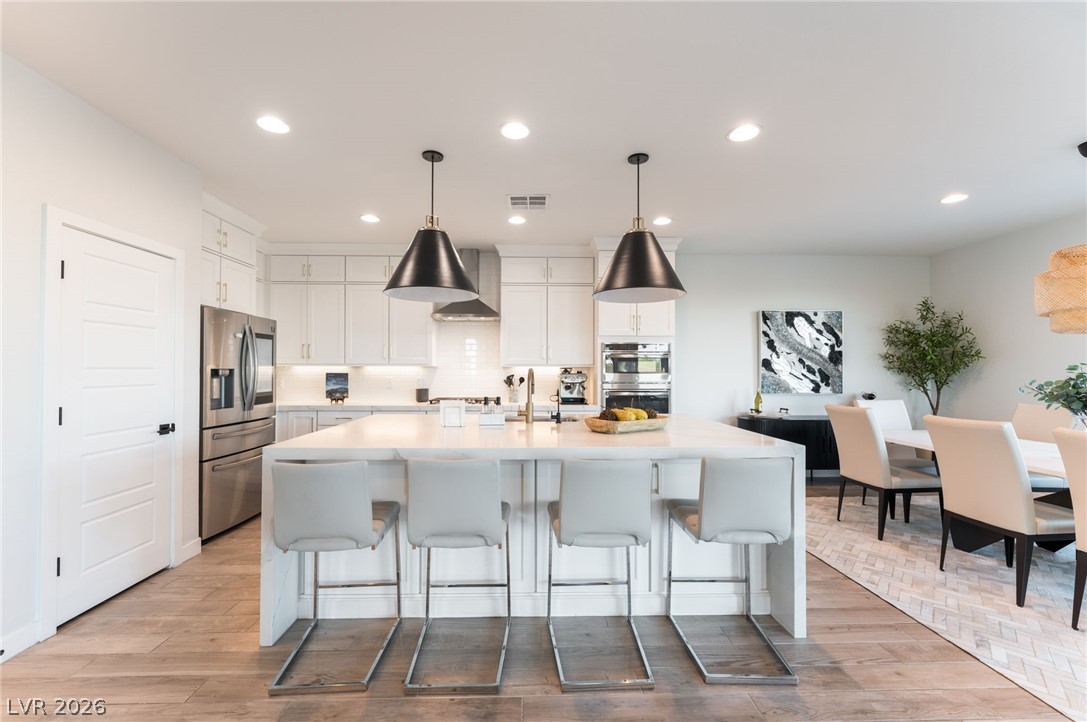
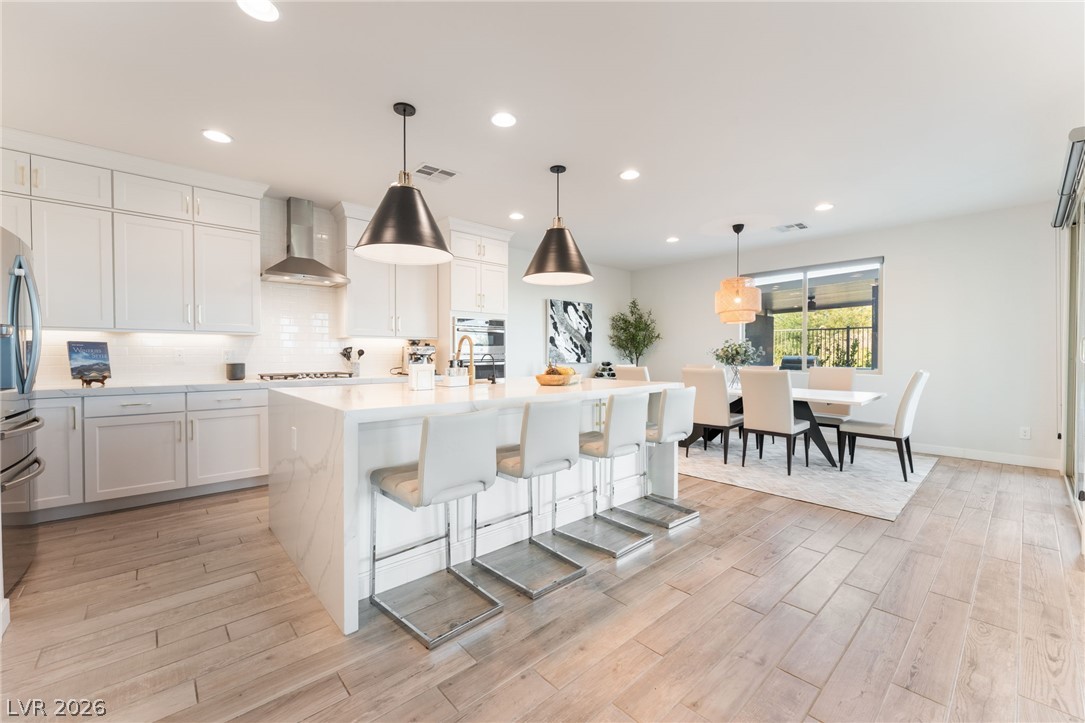
Gleaming hardwood floors and a spacious center island anchor this open-concept kitchen.
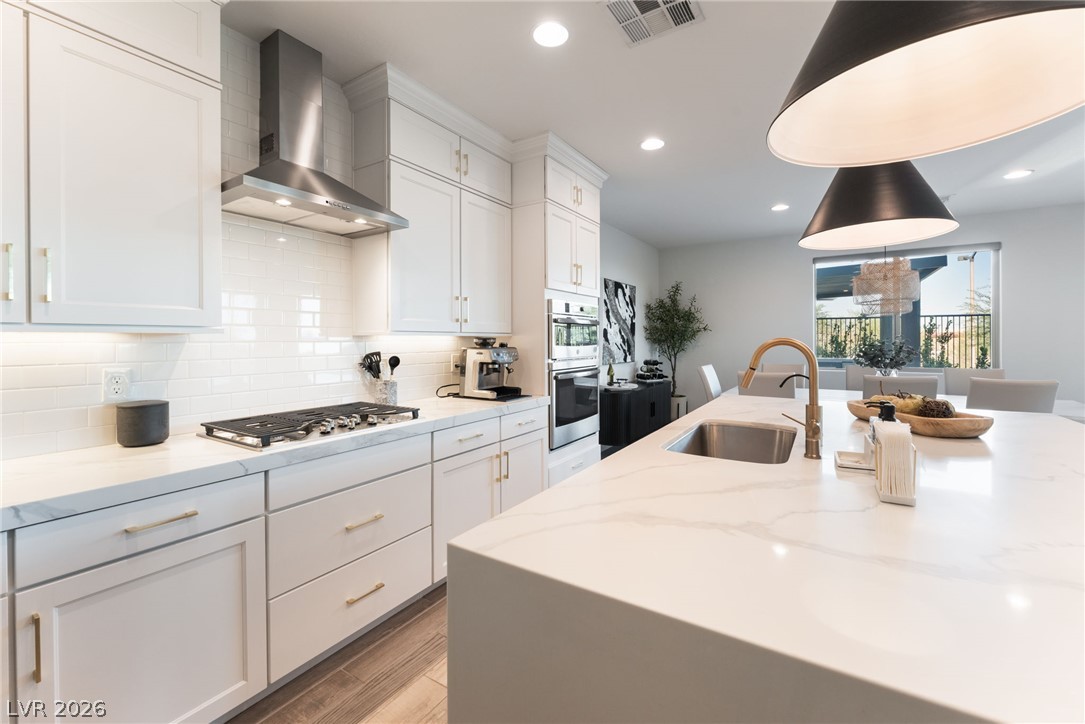
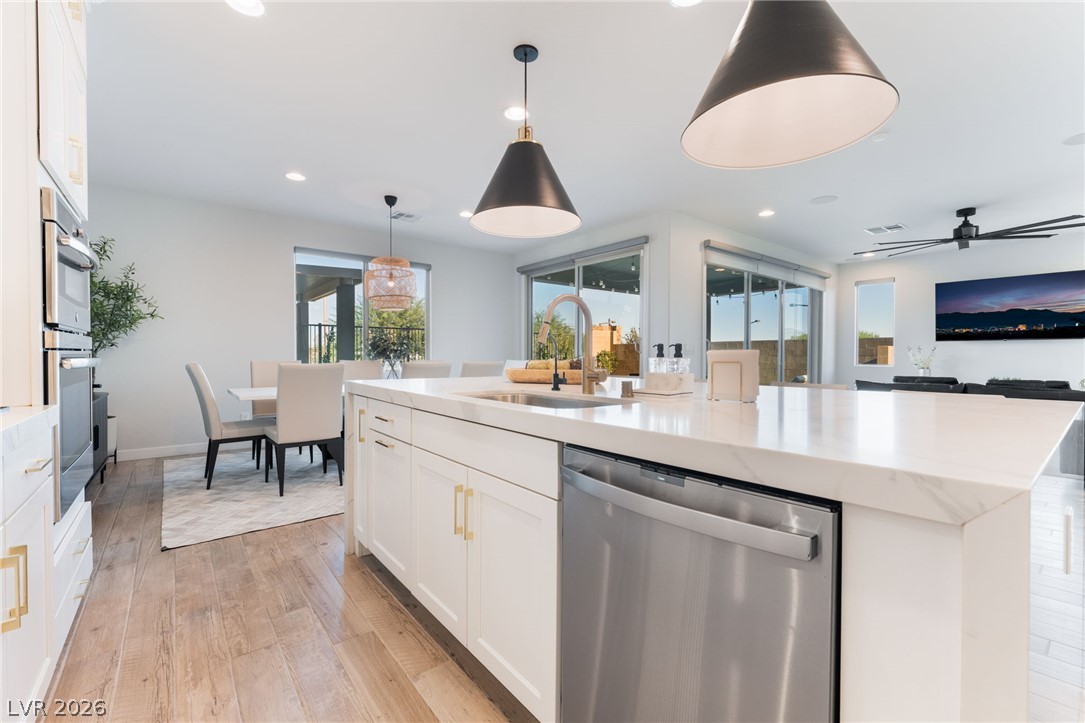
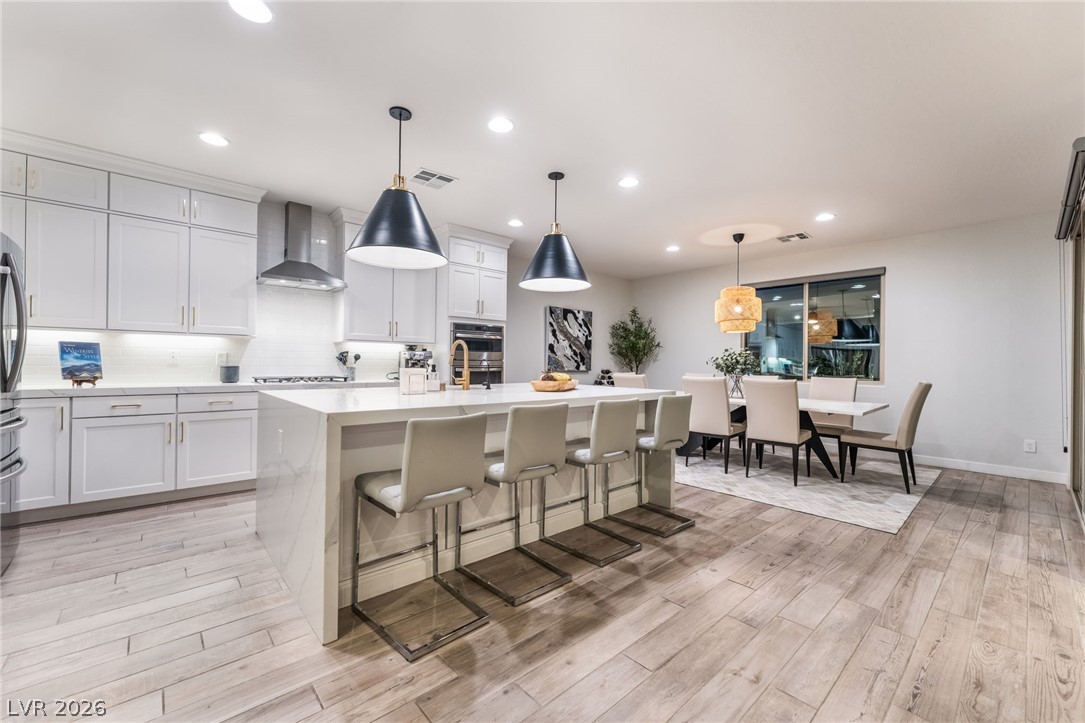
Gleaming stone countertops and a spacious waterfall island anchor this open-concept modern kitchen space.
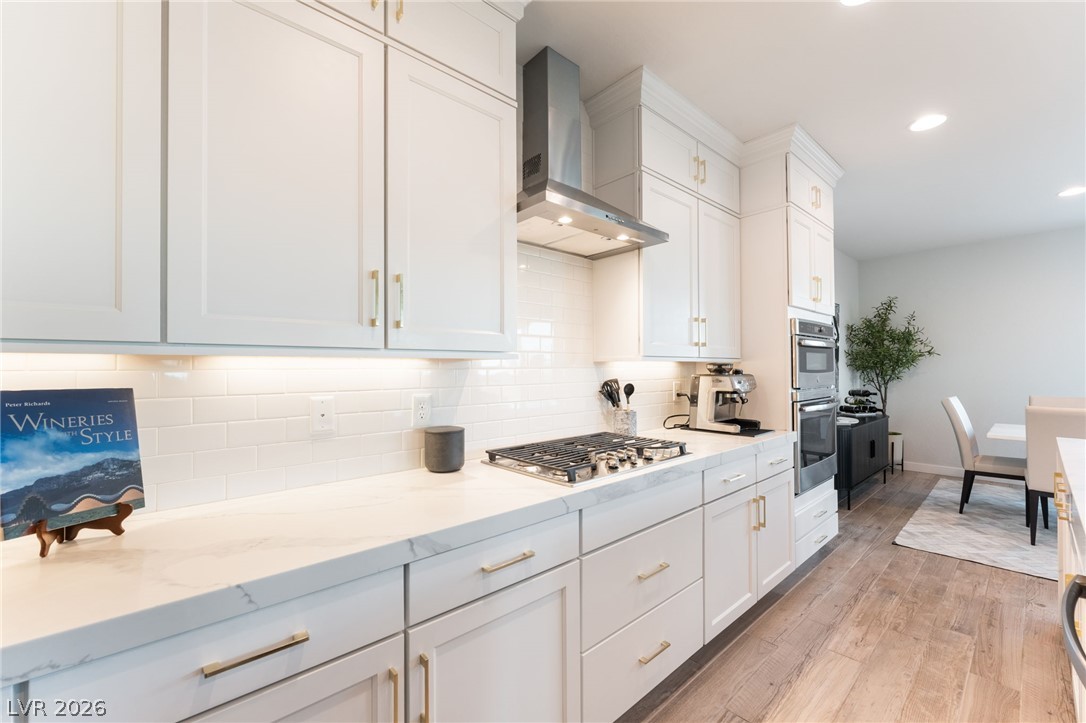
Polished stone counters and custom cabinetry define this modern open-concept culinary space.
Gleaming stone countertops and warm wood floors define this bright, airy kitchen design.
An open floorplan seamlessly connects the modern kitchen and dining area under recessed lighting.
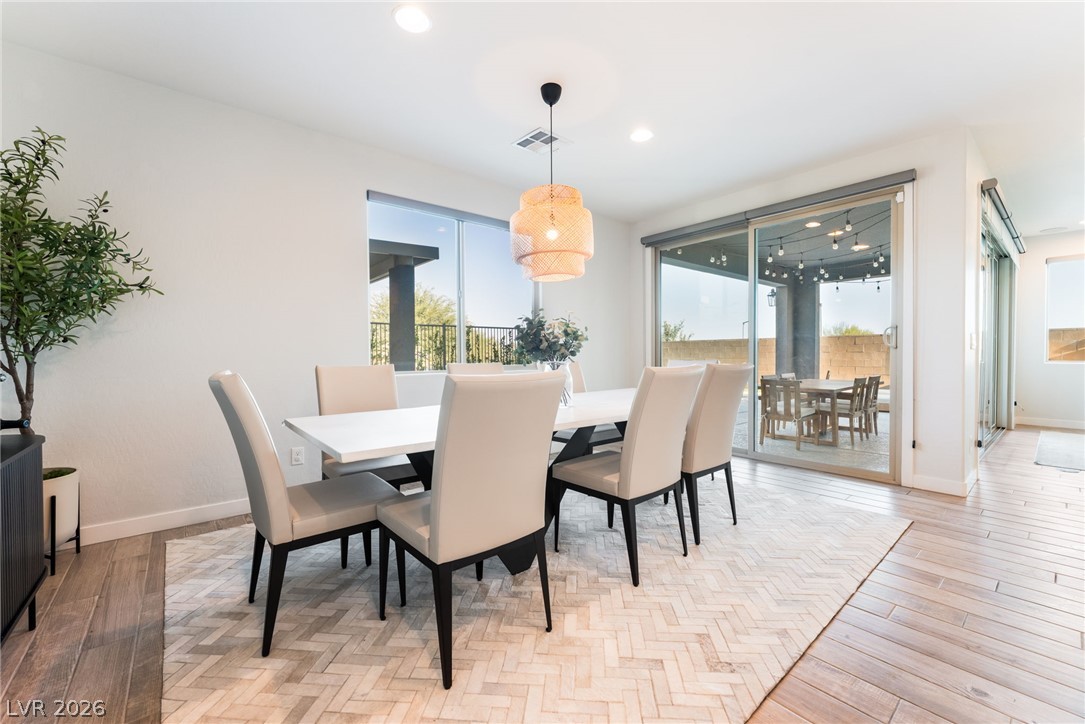
Sliding glass doors connect this airy dining area directly to the covered patio.
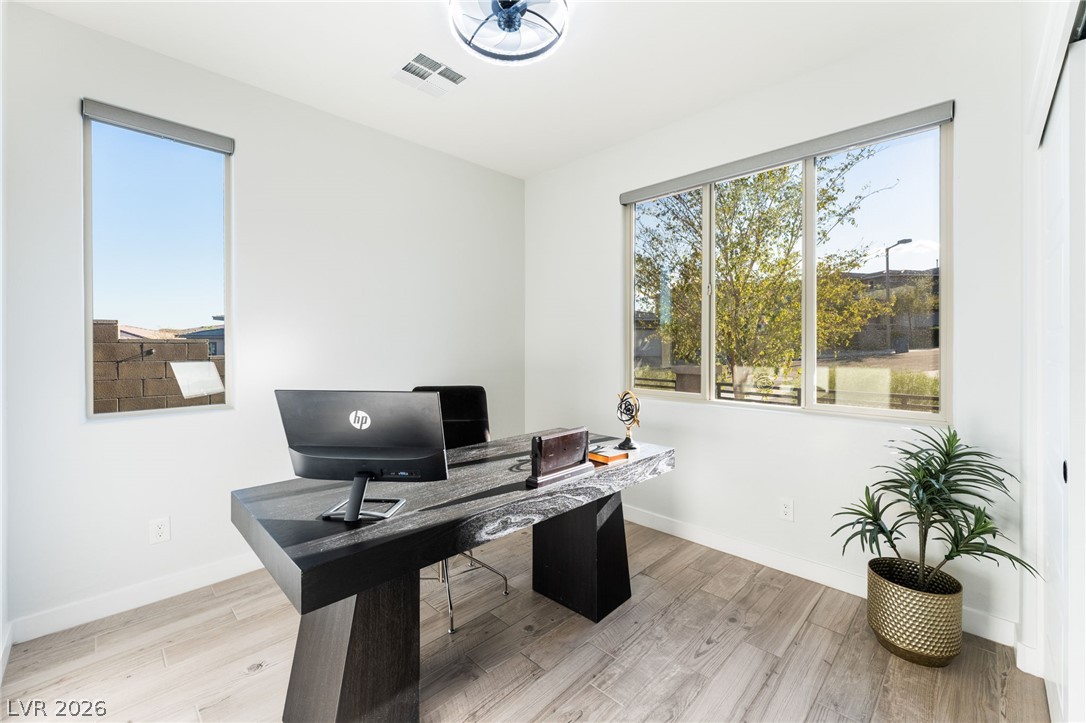
A quiet home office features light wood-look flooring and multiple windows overlooking the yard.
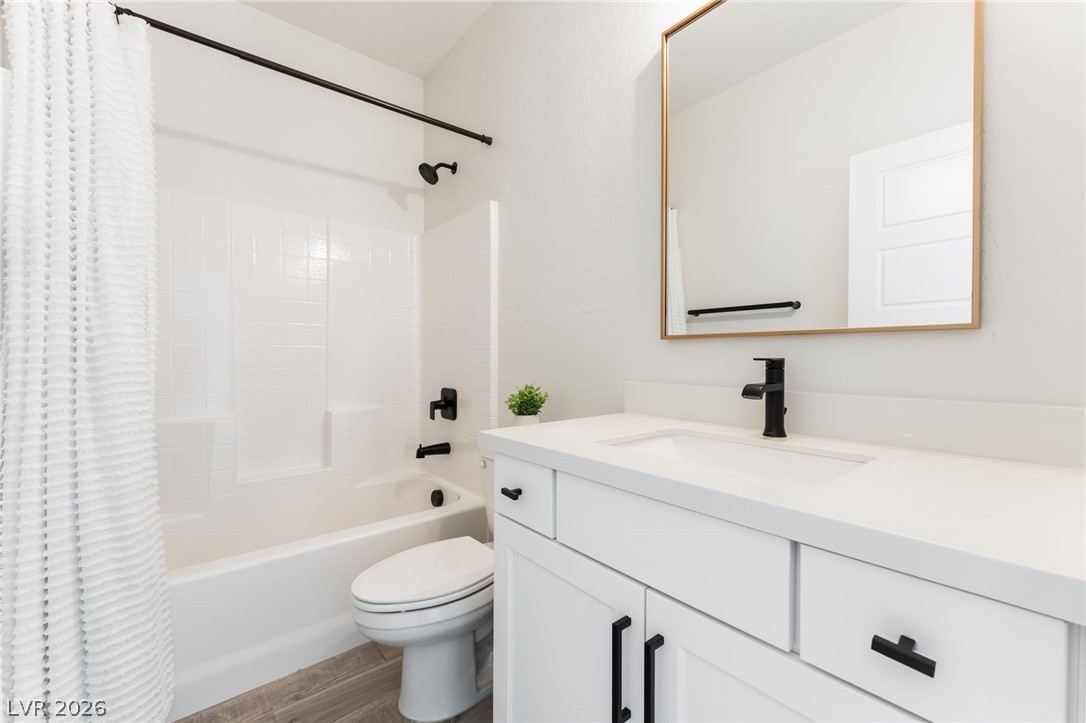
Clean lines and modern dark hardware define this updated washroom space.
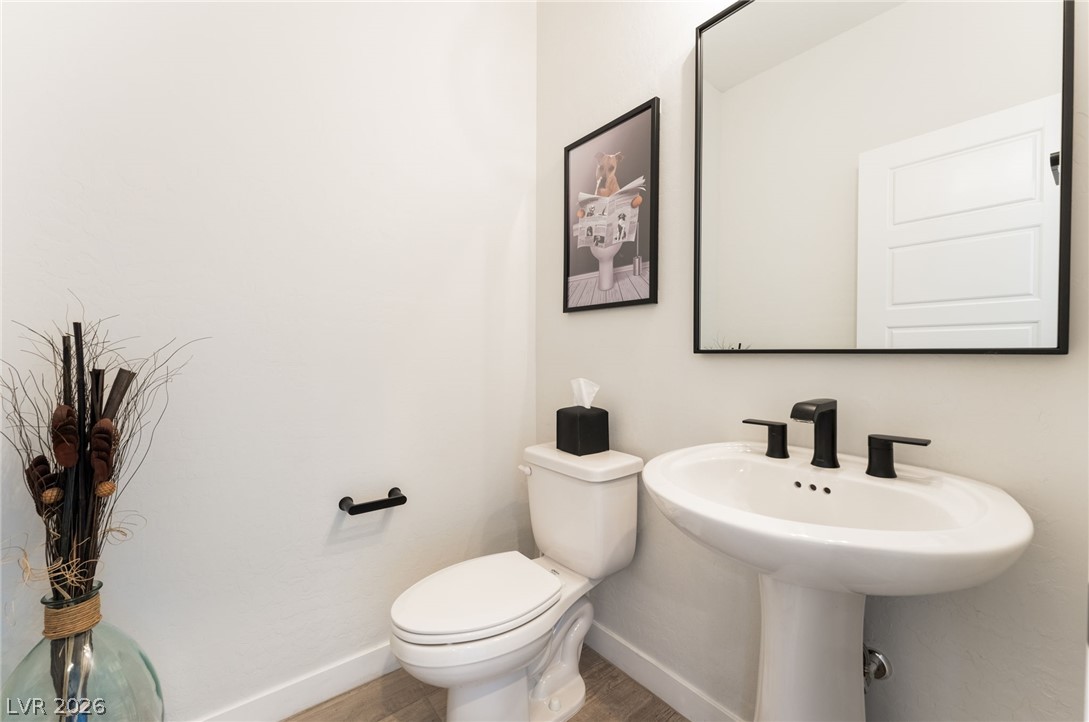
A clean powder room featuring a classic pedestal sink and modern black fixtures.
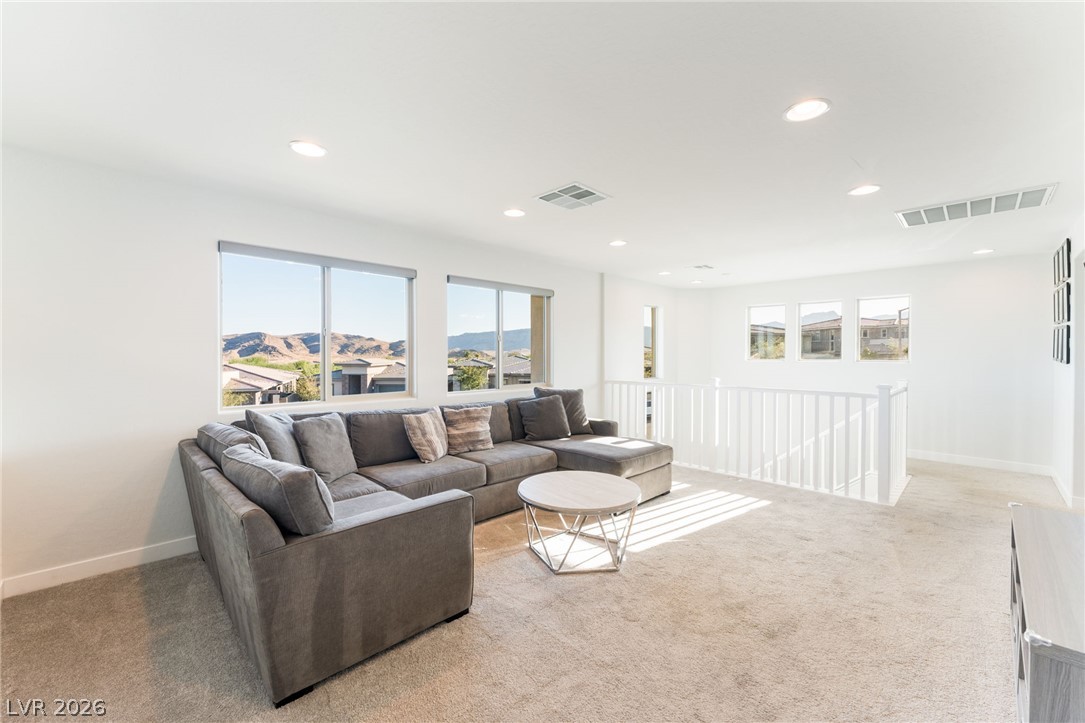
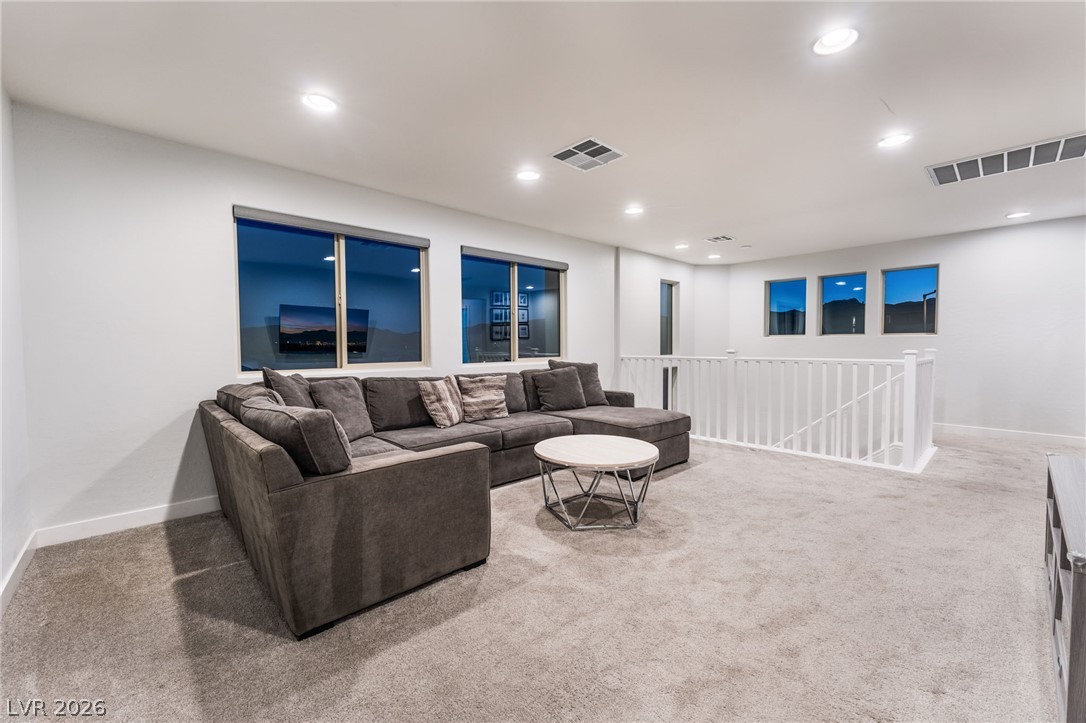
Large windows frame scenic mountain views from this upper-level living space.
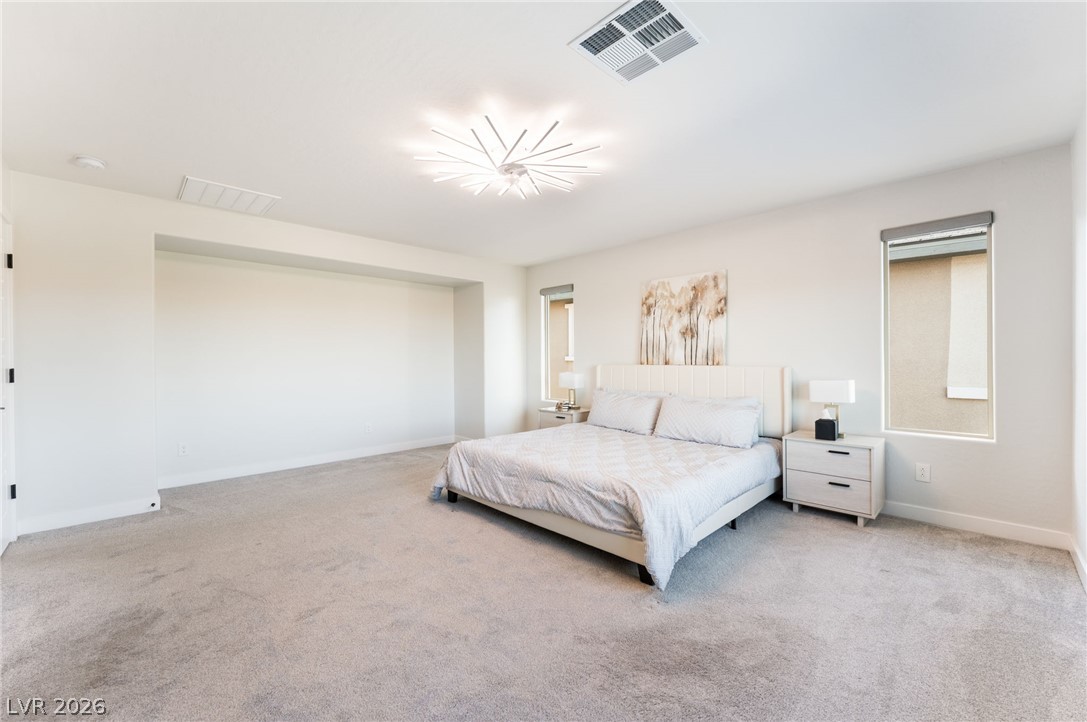
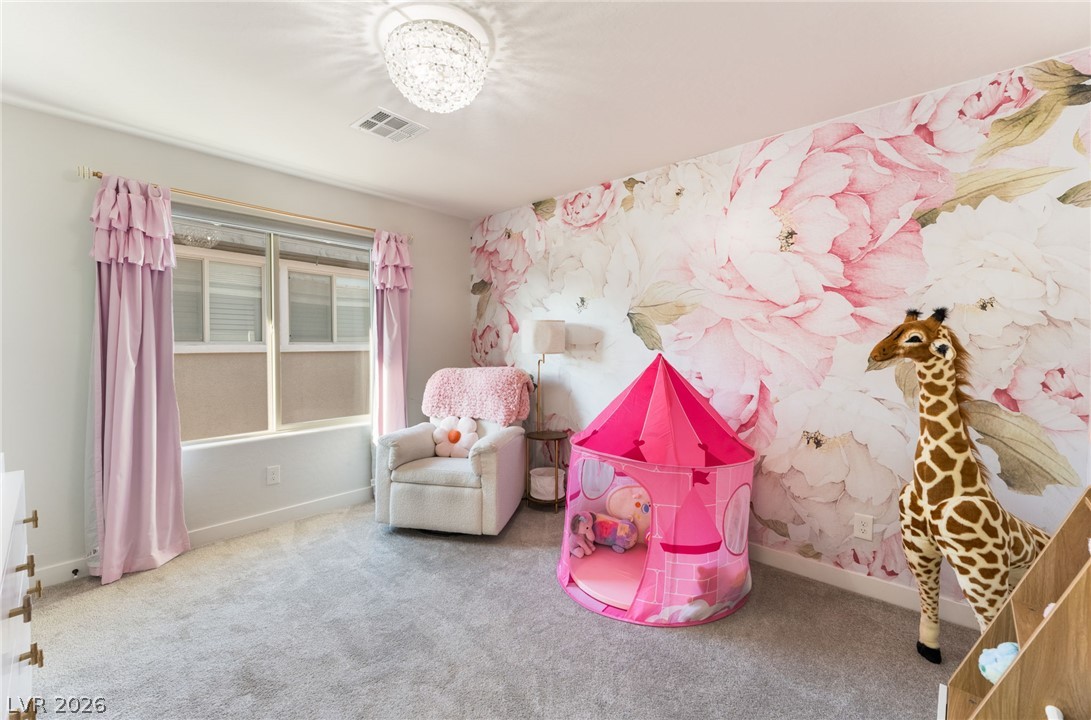
A spacious bedroom features plush carpeting, a large wall alcove, and a modern light fixture.
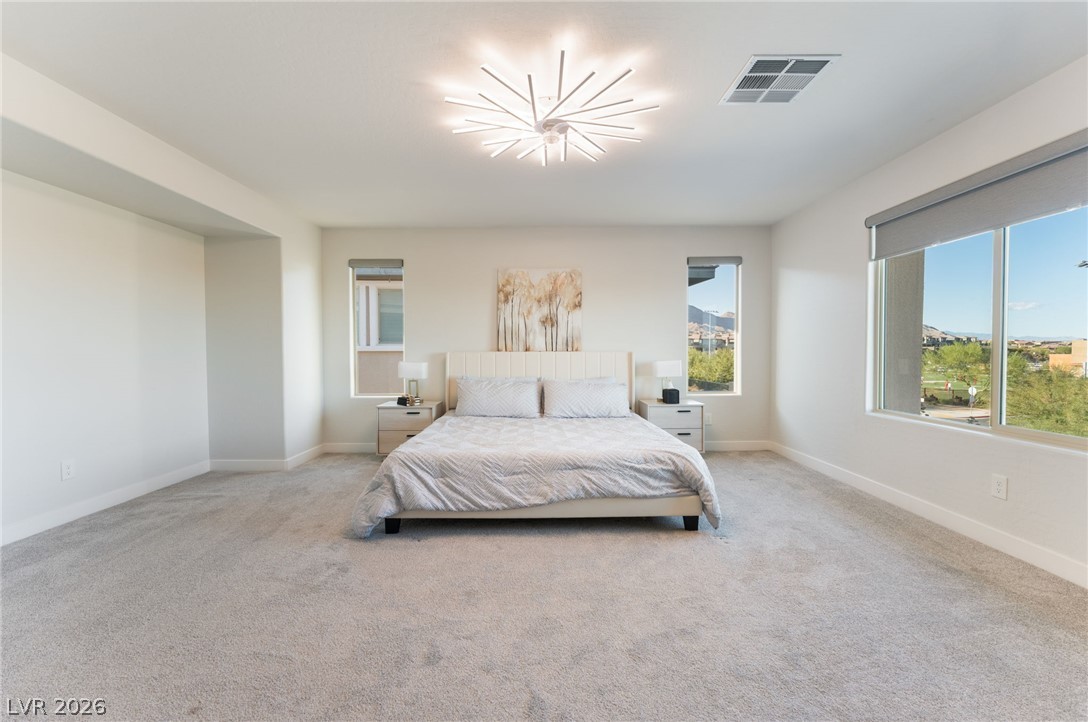
Generous windows frame neighborhood views in this light-filled bedroom with plush carpeting.
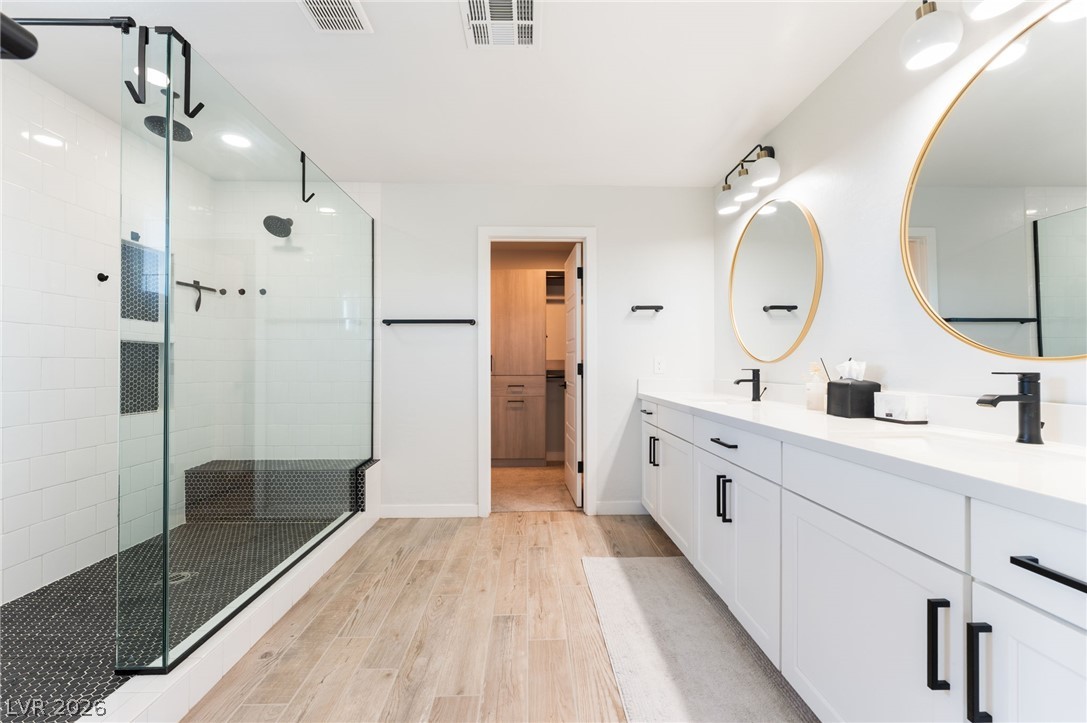
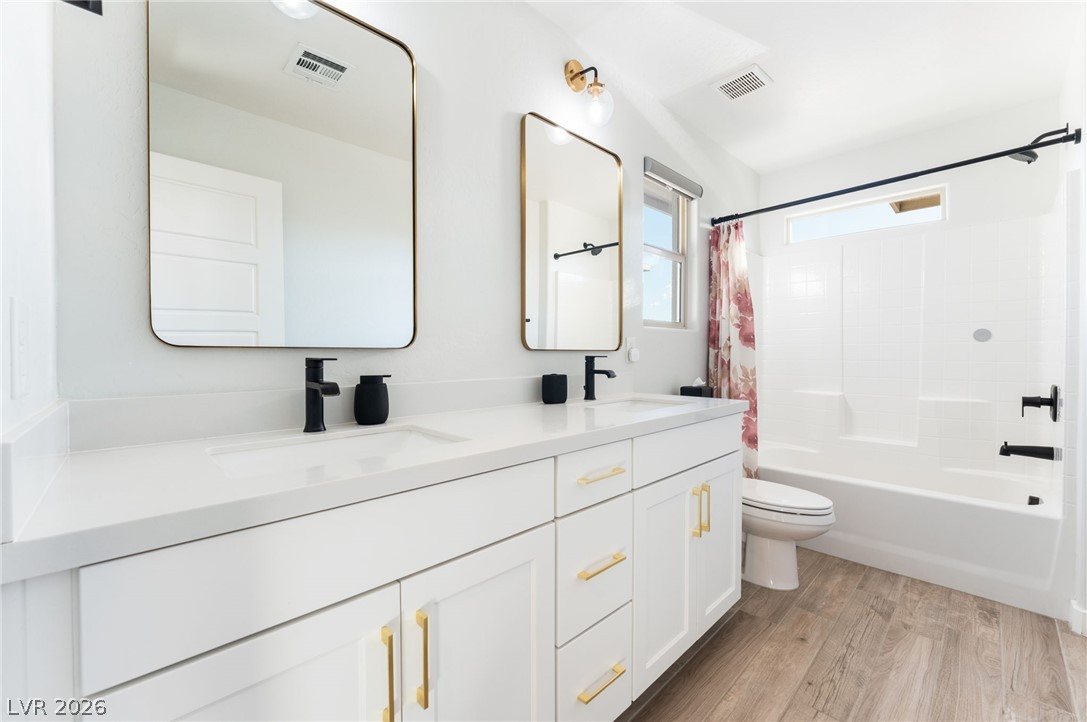
A spacious double vanity and a glass-enclosed walk-in shower elevate this modern bathroom.
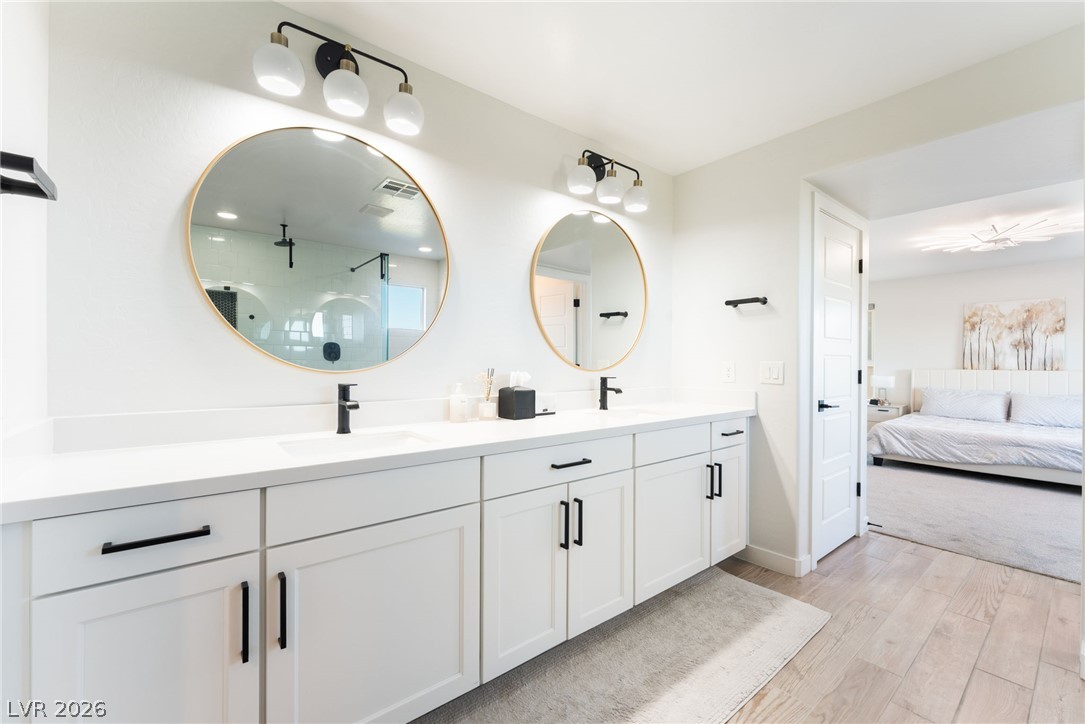
A sleek double vanity with modern round mirrors highlights this bright bathroom space.
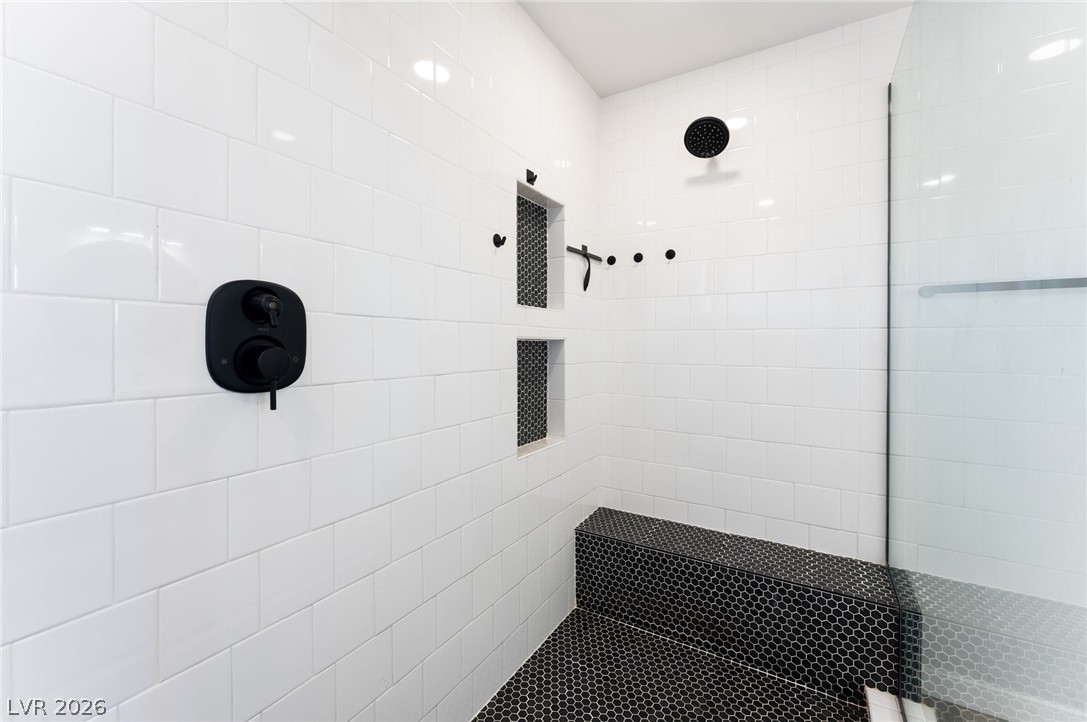
White subway tiling contrasts with dark penny round tiles in this modern walk-in shower.
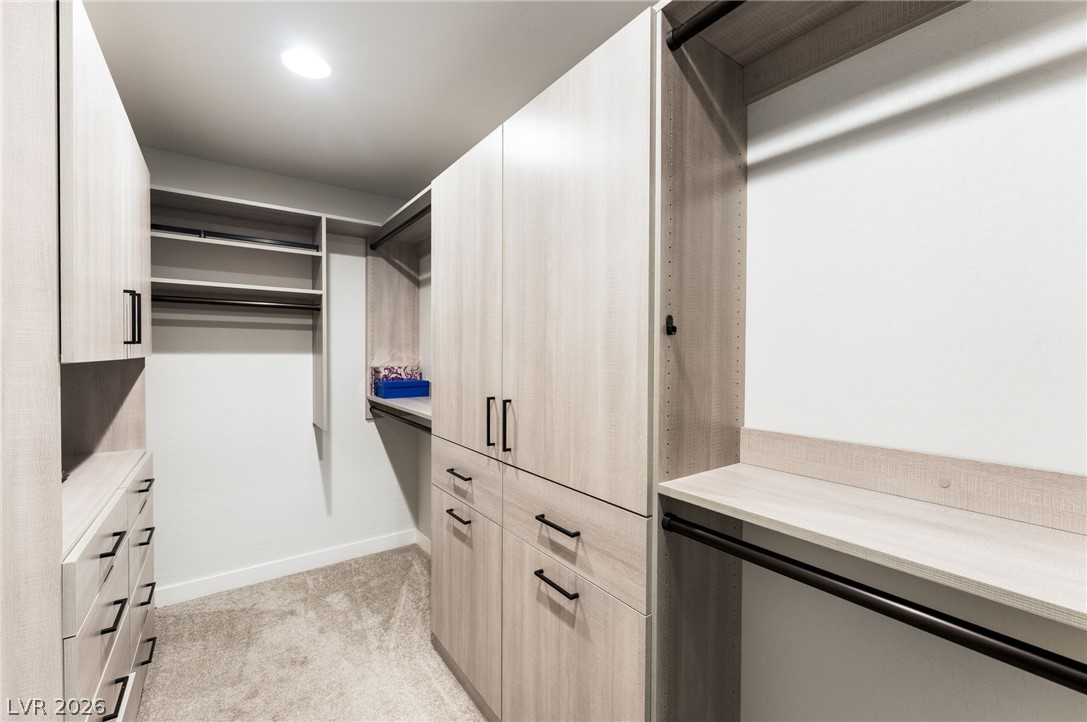
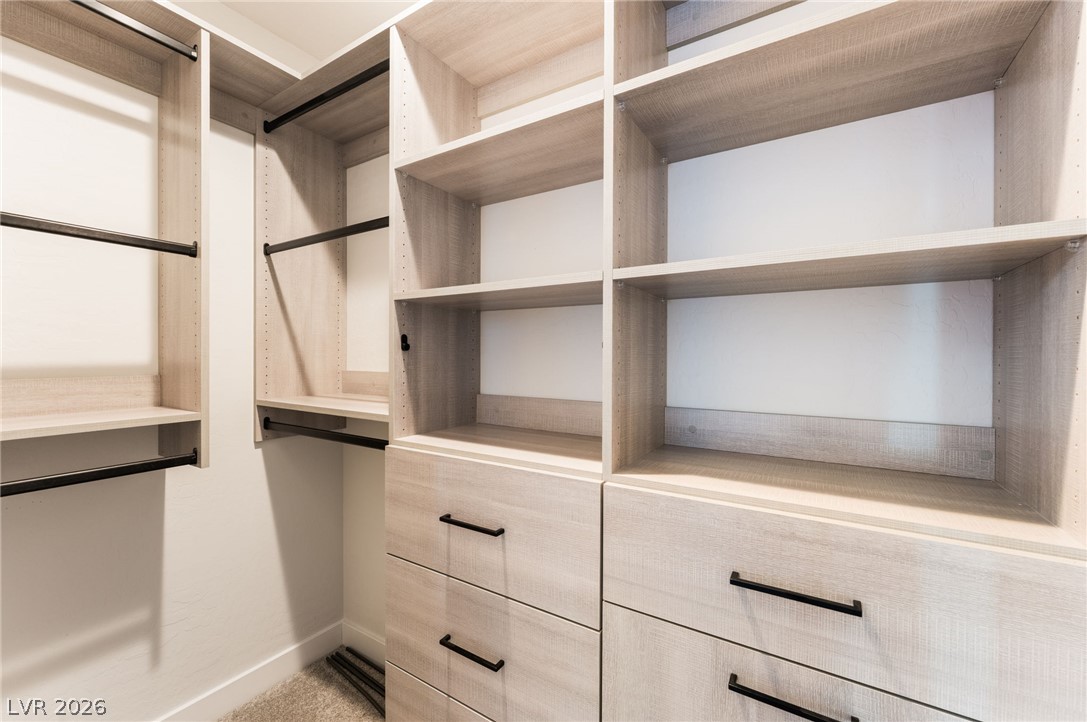
Custom built-in cabinetry and hanging rods maximize storage within this carpeted walk-in closet.
Soft carpet flooring underfoot and a large window anchor this charming bedroom space.
Clean lines and a spacious double vanity define this modern bathroom with wood-look flooring.
Custom built-in shelving and ample drawer storage maximize organization in this modern walk-in closet.
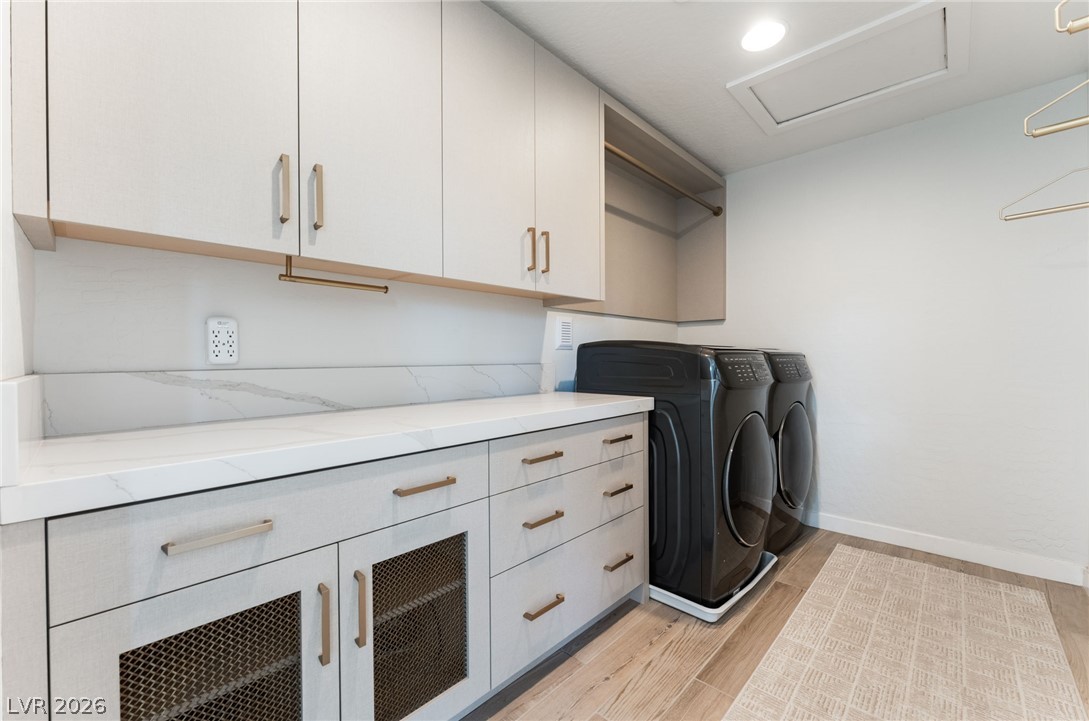
An organized laundry room offers ample custom cabinetry, stone countertops, and modern appliances on wood floors.
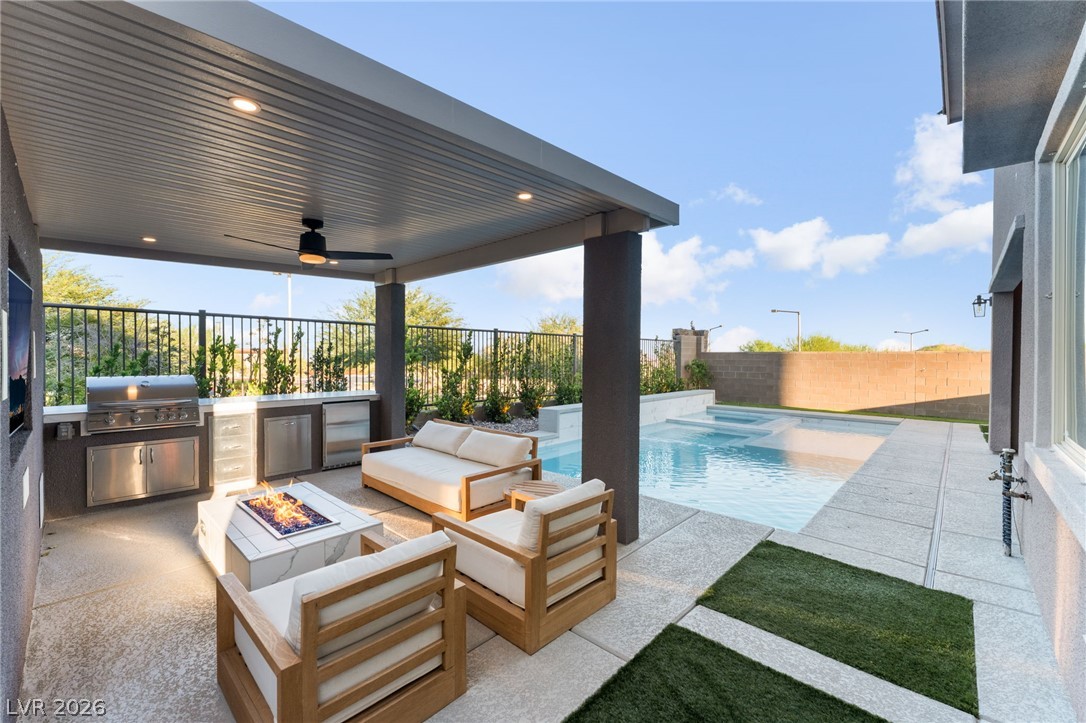
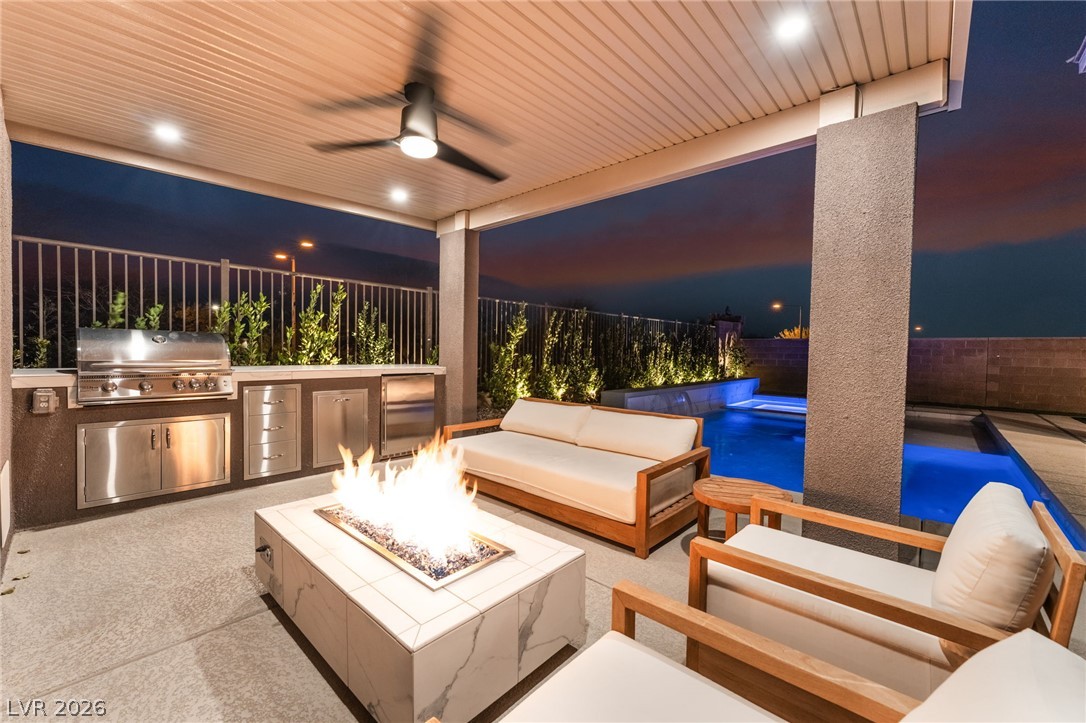
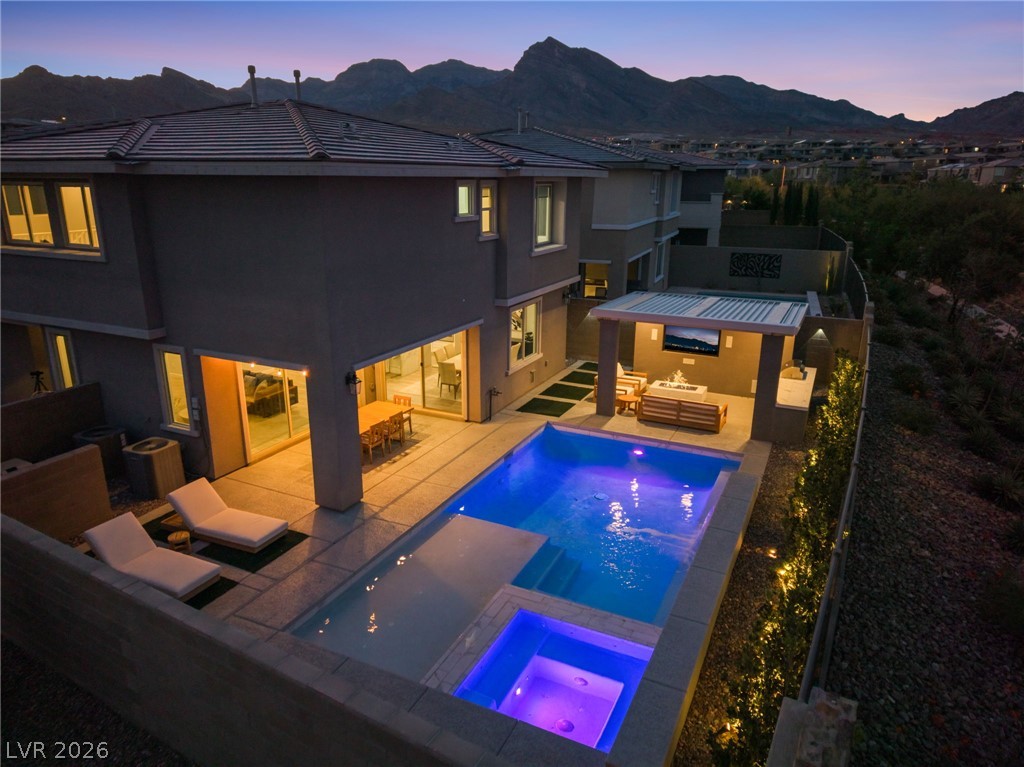
An inviting backyard oasis features a clean-lined swimming pool, integrated spa, and spacious covered patio.
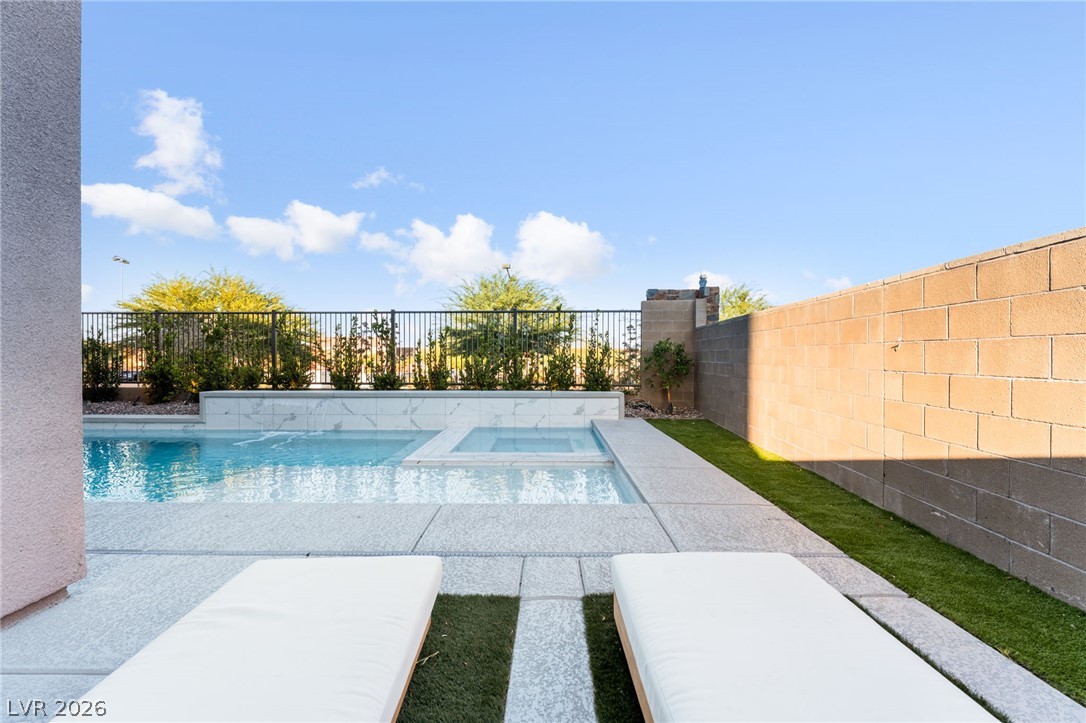
An inviting backyard oasis features a clean-lined swimming pool with an integrated spa.
An inviting swimming pool and spa lie adjacent to a shaded patio and clean hardscaping.
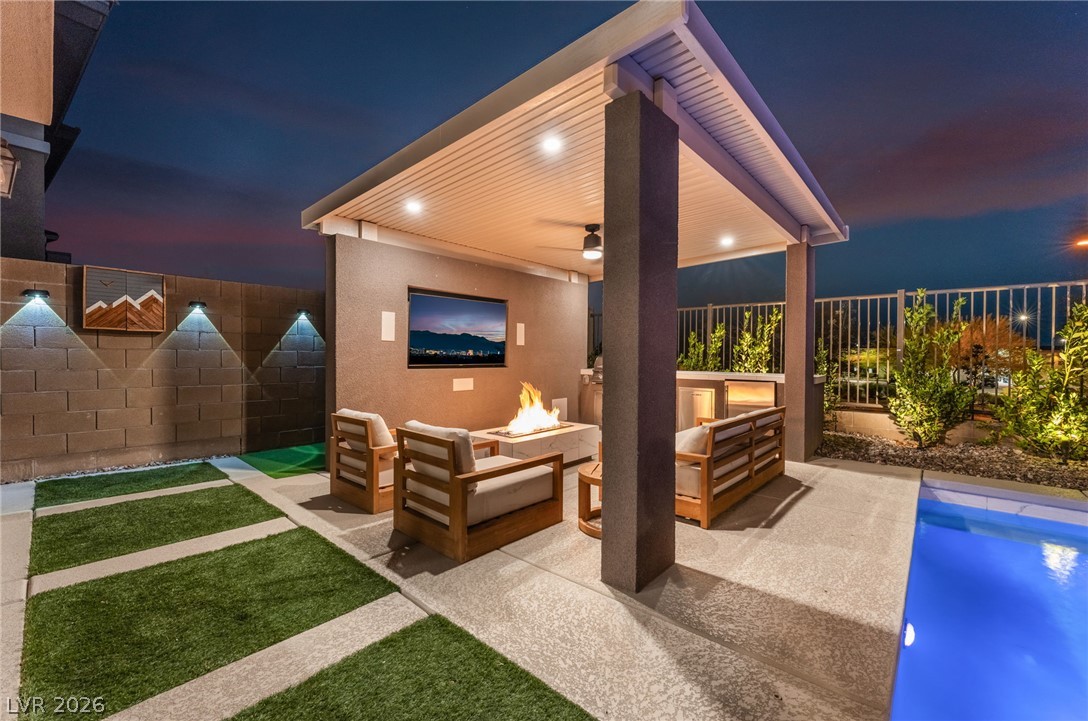
A covered concrete patio sits adjacent to a private swimming pool in this fenced backyard.
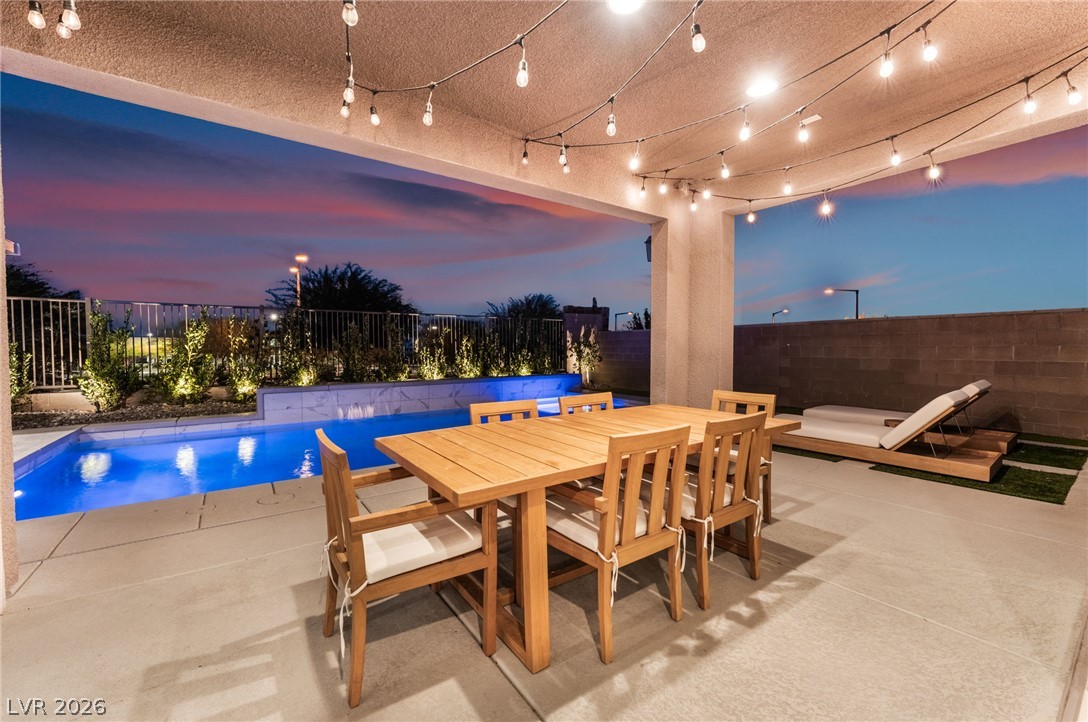
An inviting covered patio opens directly to a pristine swimming pool and spa.
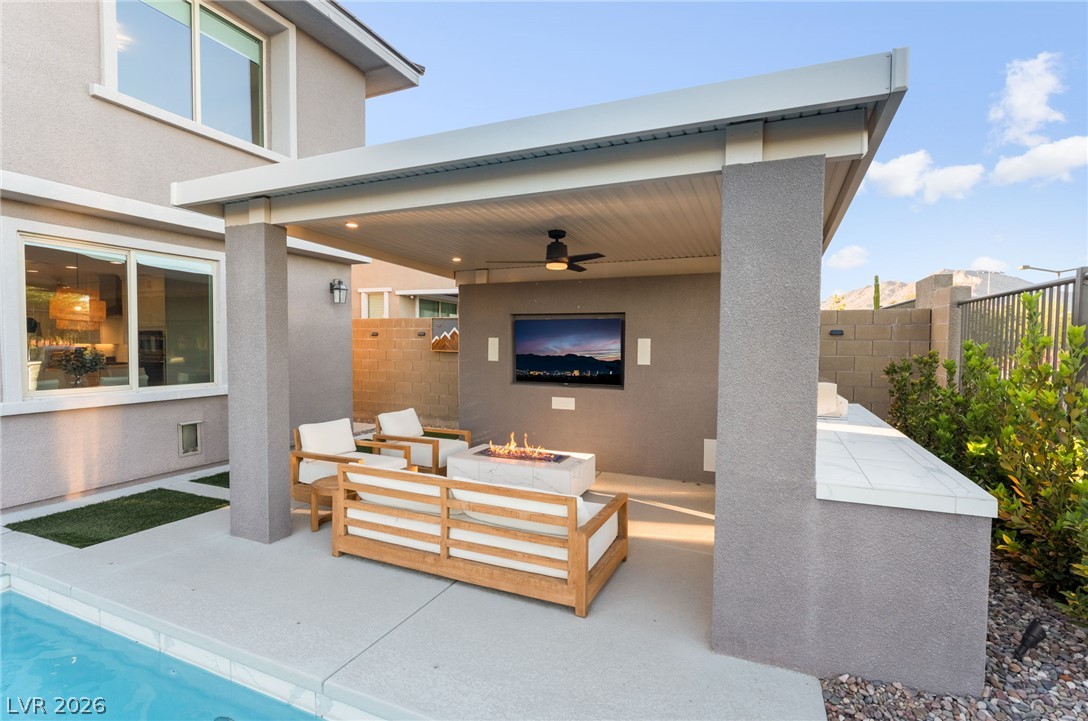
A covered concrete patio sits adjacent to the pool with a built-in outdoor media wall.
A sparkling swimming pool and adjacent spa are framed by a clean concrete patio and privacy walls.
Modern two-story architecture anchors this property, complete with a paved driveway and desert landscaping.
Plush carpeting underfoot and recessed lighting create a comfortable, inviting upper-level loft area.
An open floorplan design seamlessly connects the spacious living and dining areas to the outdoors.
An open kitchen with white cabinetry and wood floors transitions smoothly into the dining area.
A covered concrete terrace overlooks the private swimming pool against a sunset sky.
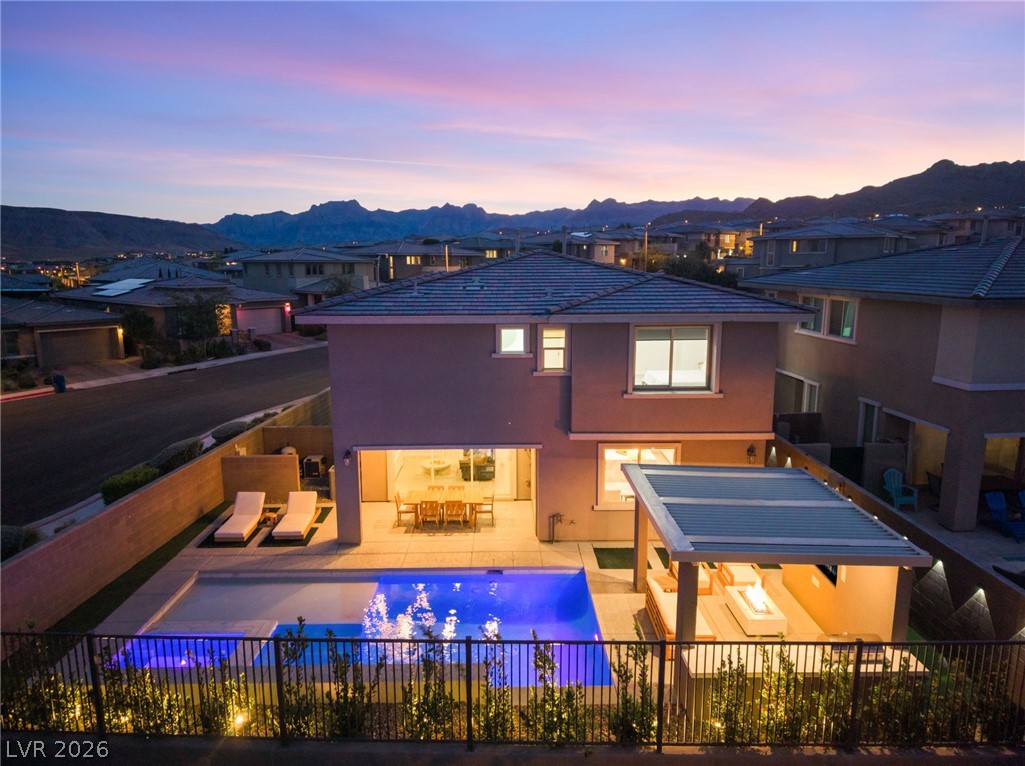
An inviting backyard oasis features a gleaming pool, spa, and covered patio under twilight skies.
An inviting backyard oasis features a gleaming pool and spa under a twilight sky.
An inviting swimming pool and integrated spa sit beside this contemporary two-story home.
An inviting backyard oasis features a gleaming pool and spa under a twilight sky.
An inviting covered patio area anchors the outdoor living space alongside a pool and spa.
An inviting covered patio sits adjacent to a pristine pool under the evening sky.
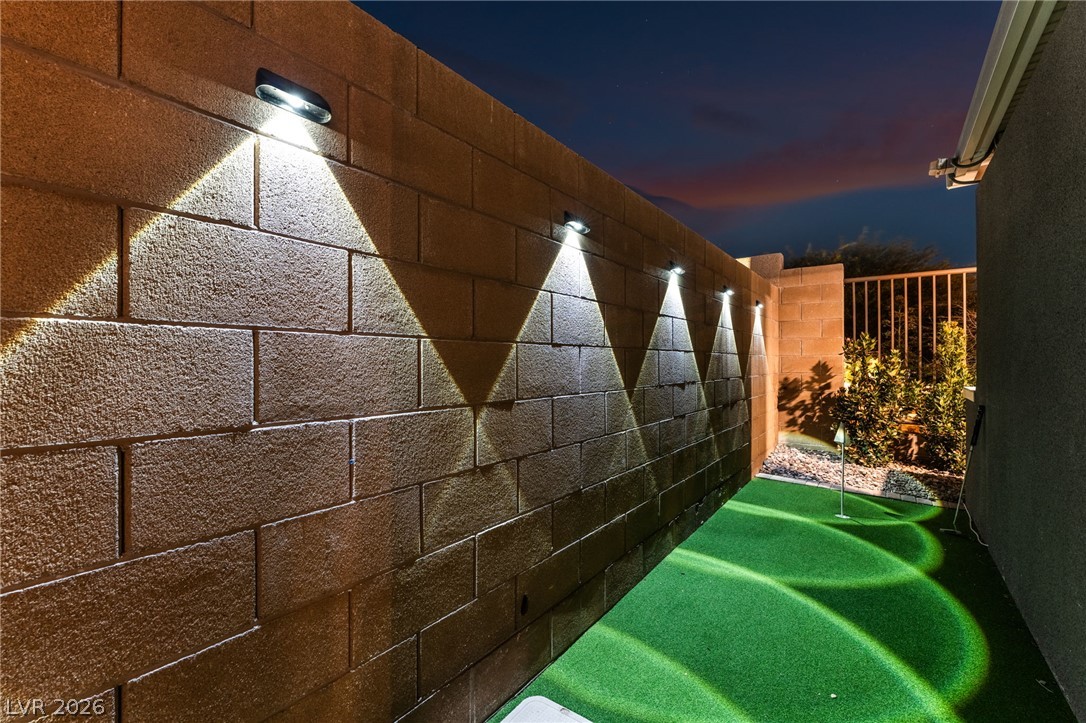
Integrated wall lighting illuminates the private backyard putting green at dusk.
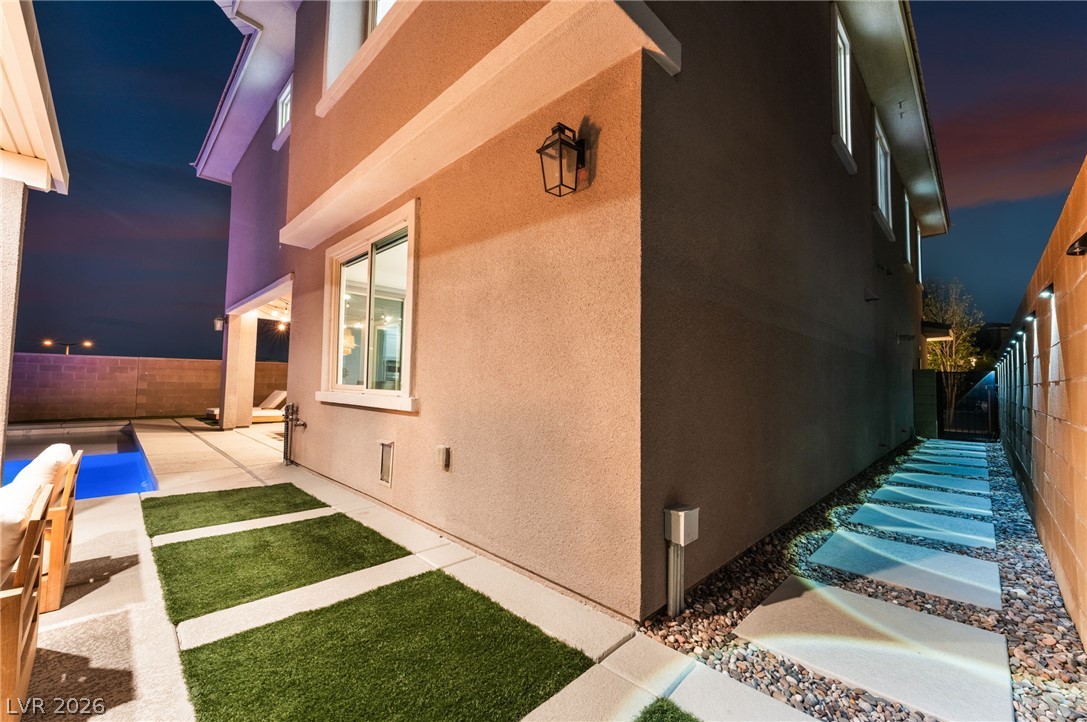
A structured stone pathway runs alongside the stucco exterior under illuminated night skies.
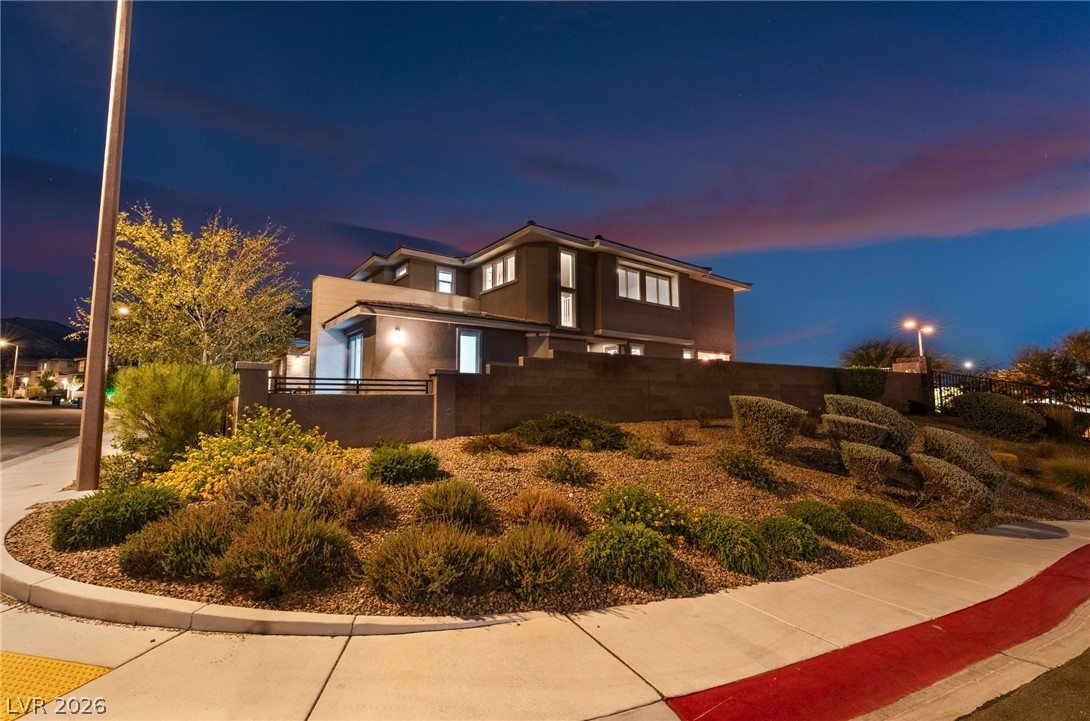
Sleek contemporary architecture rises above beautifully landscaped grounds on a prime corner lot.
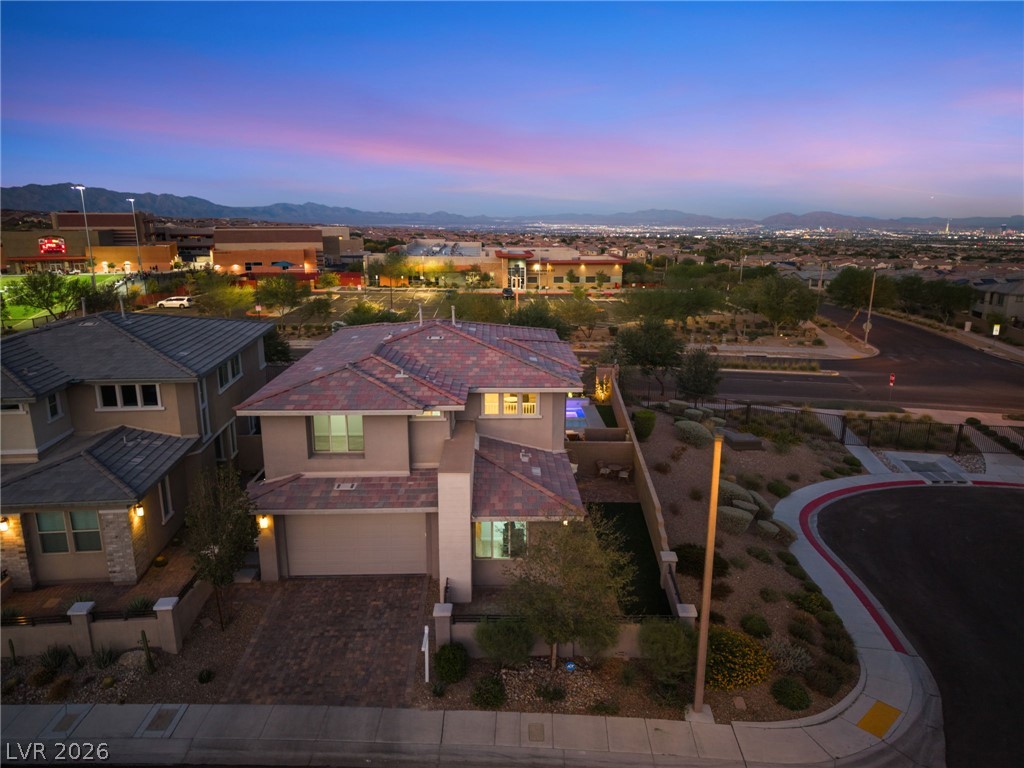
An elevated perspective showcases the modern multi-level exterior nestled against a vibrant twilight horizon.
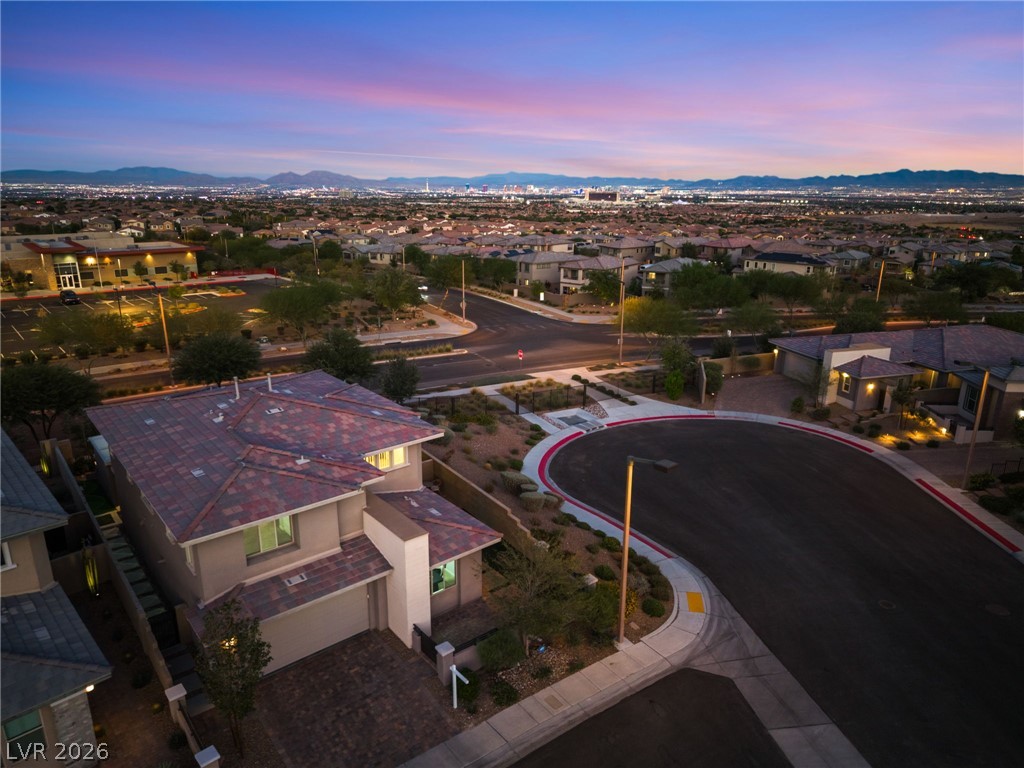
An elevated perspective captures the modern tile roof design against distant city lights and mountain peaks.
Dramatic mountain peaks frame this modern neighborhood captured under a vivid twilight sky.
Dramatic mountain backdrops frame this modern neighborhood at twilight.
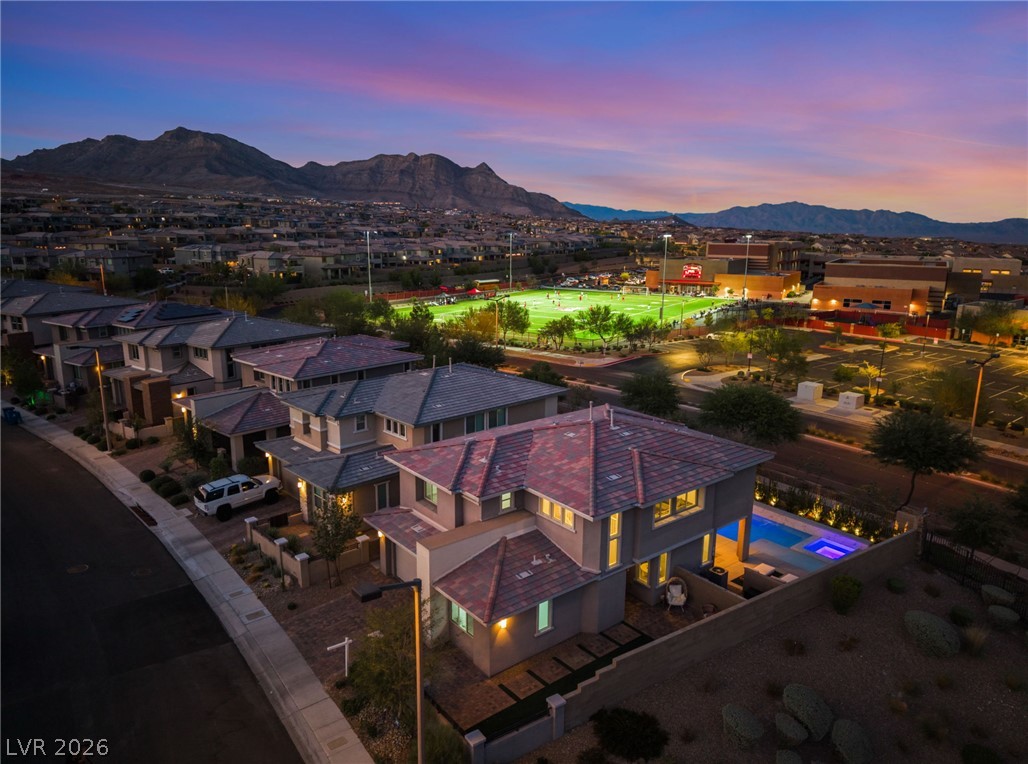
An illuminated pool and spa sit below majestic mountain silhouettes under a twilight sky.
Dramatic mountain backdrops frame a multi-level modern design featuring a private pool and integrated pergola.

 New Listing
 In-Person: 10/04 12:00 PM - 2:00 PM