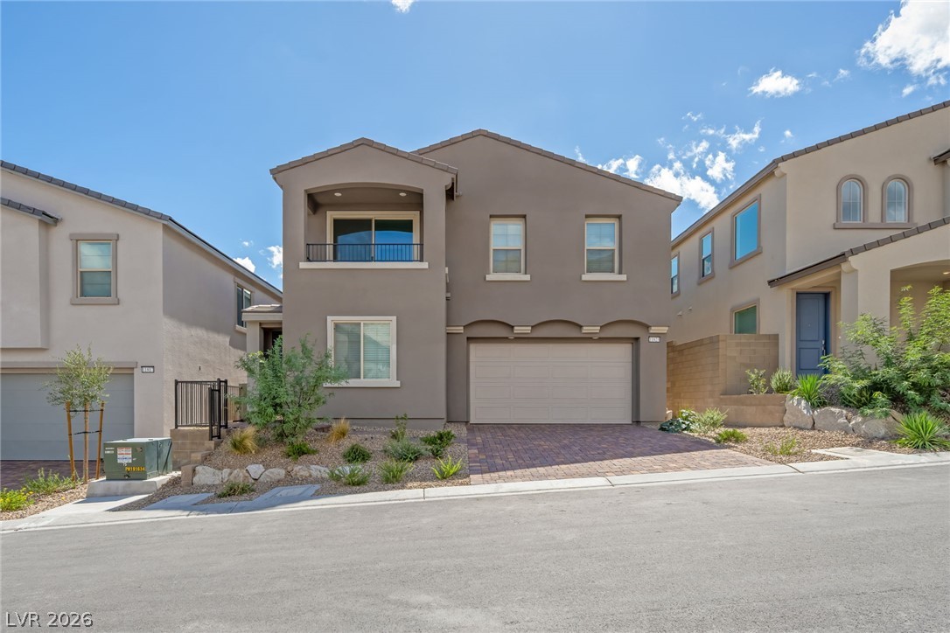
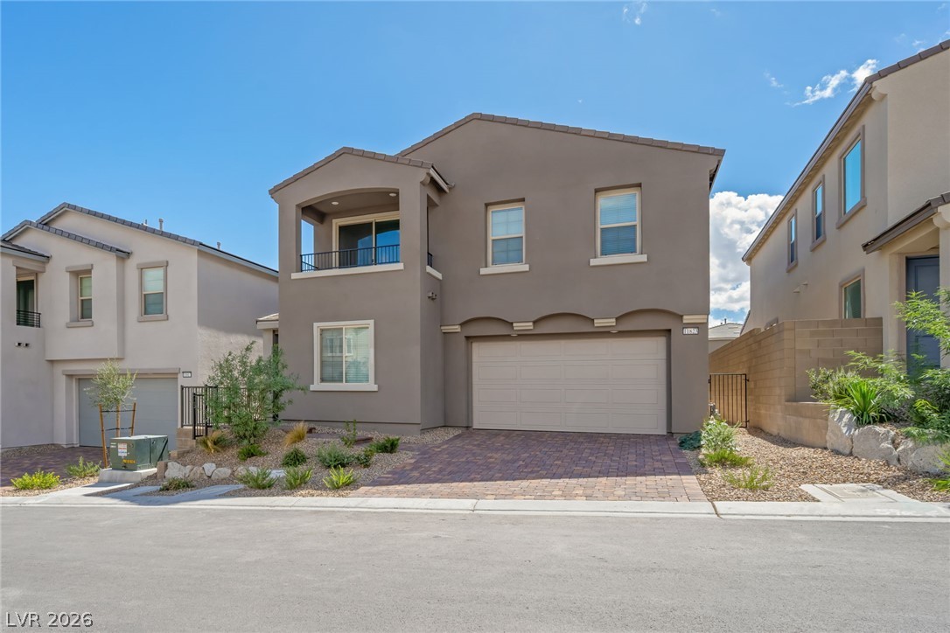
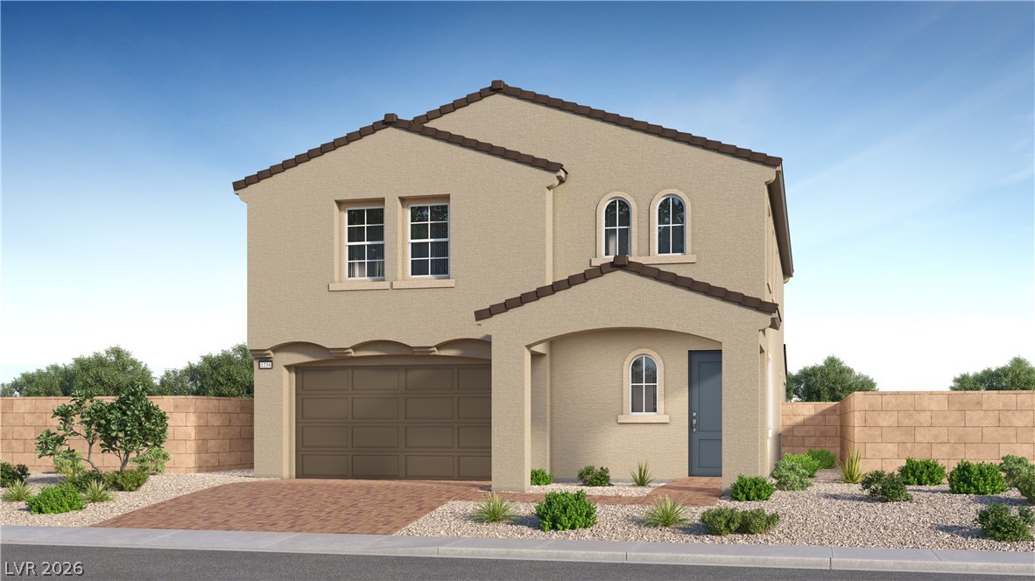
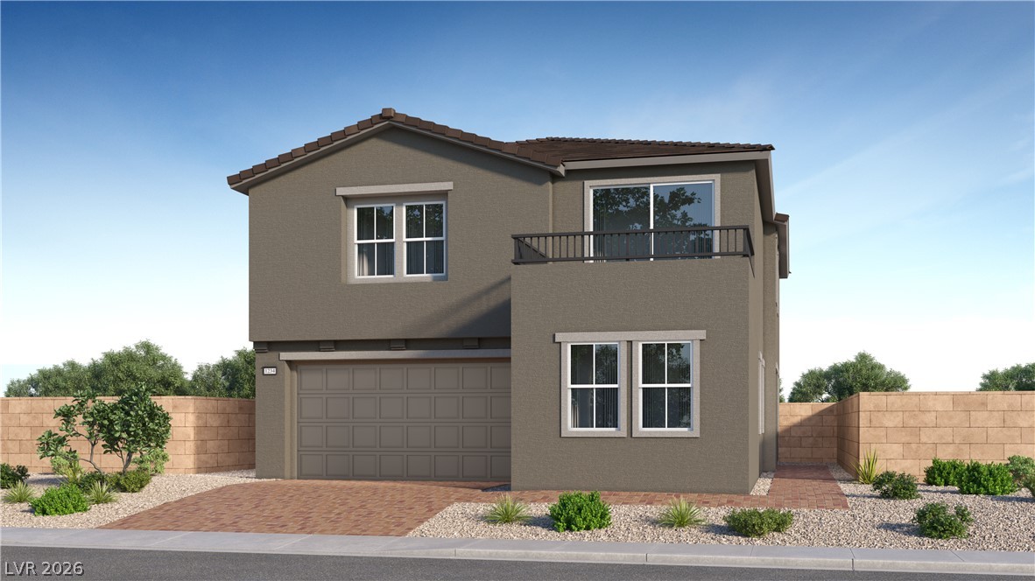
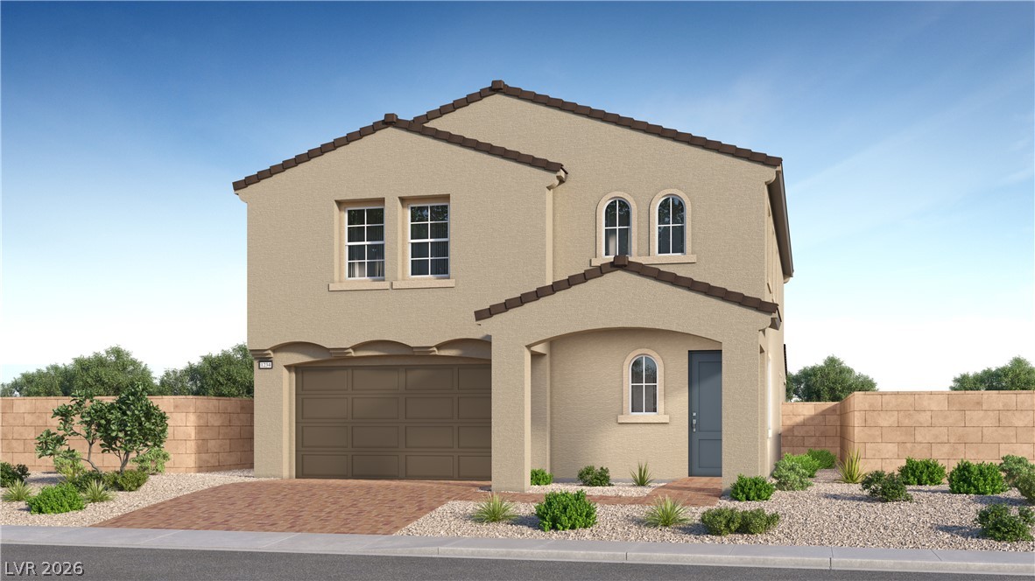
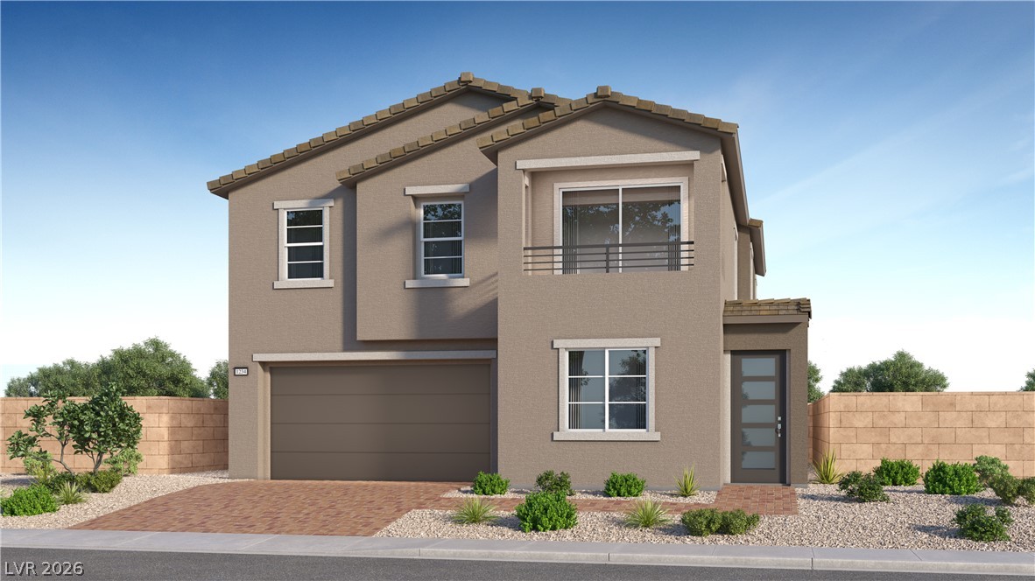
Clean lines and a paved driveway define the exterior of this modern multi-level home.
A paved driveway leads to the integrated garage of this modern multi-level stucco home.
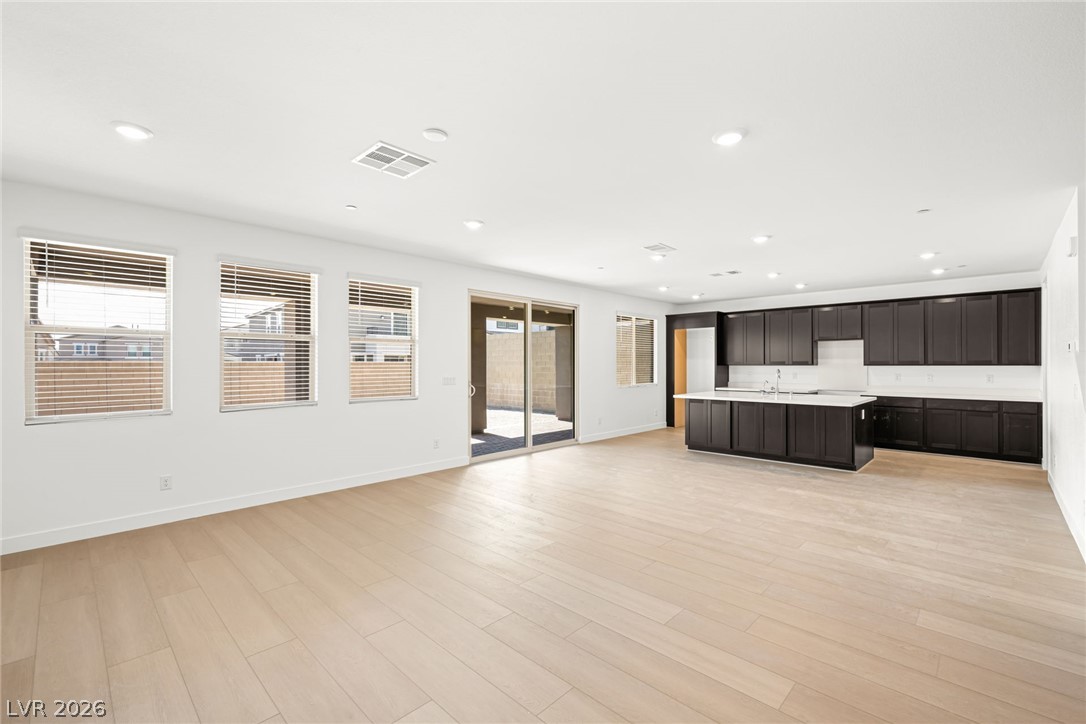
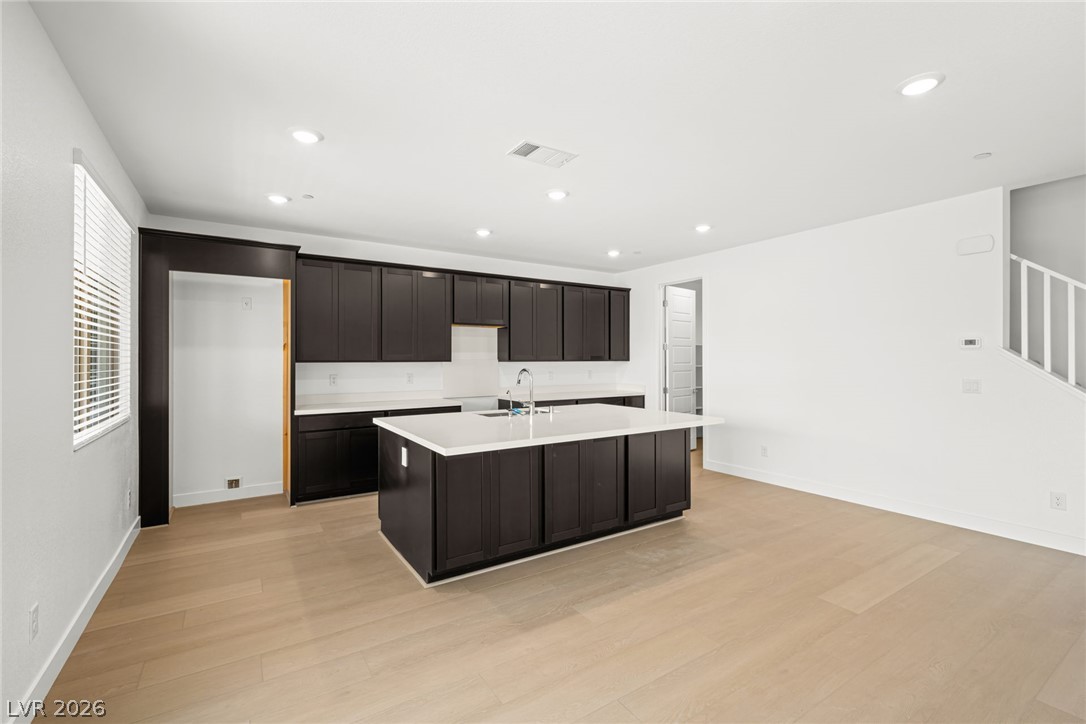
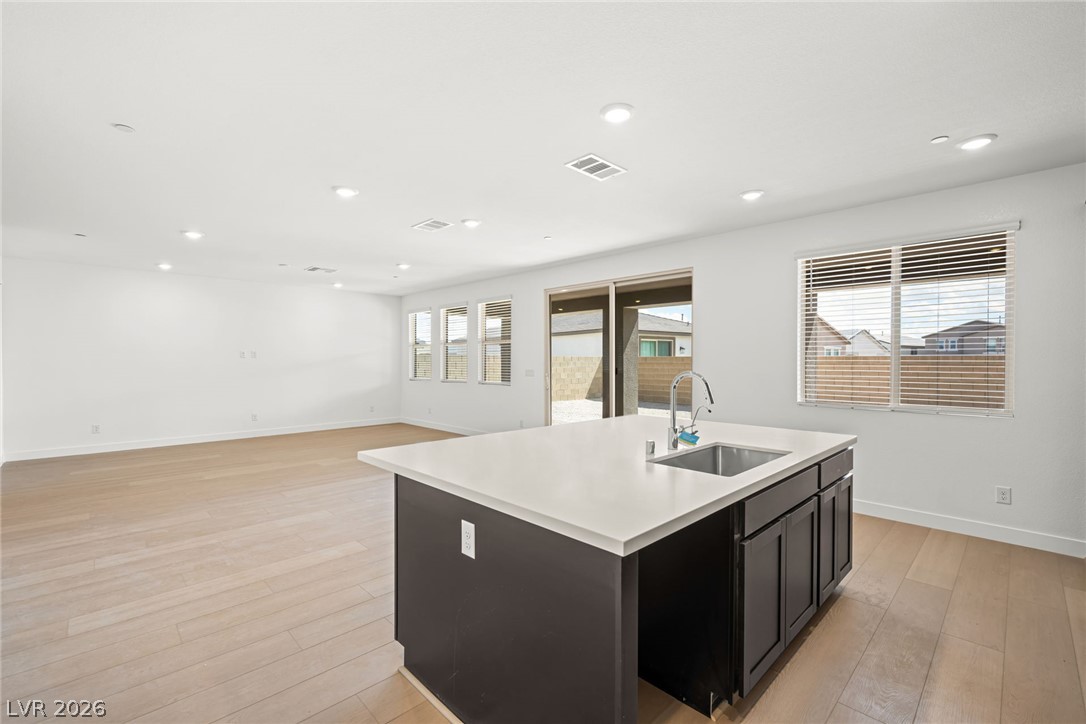
Clean lines and light flooring define this expansive open-concept living area and kitchen.
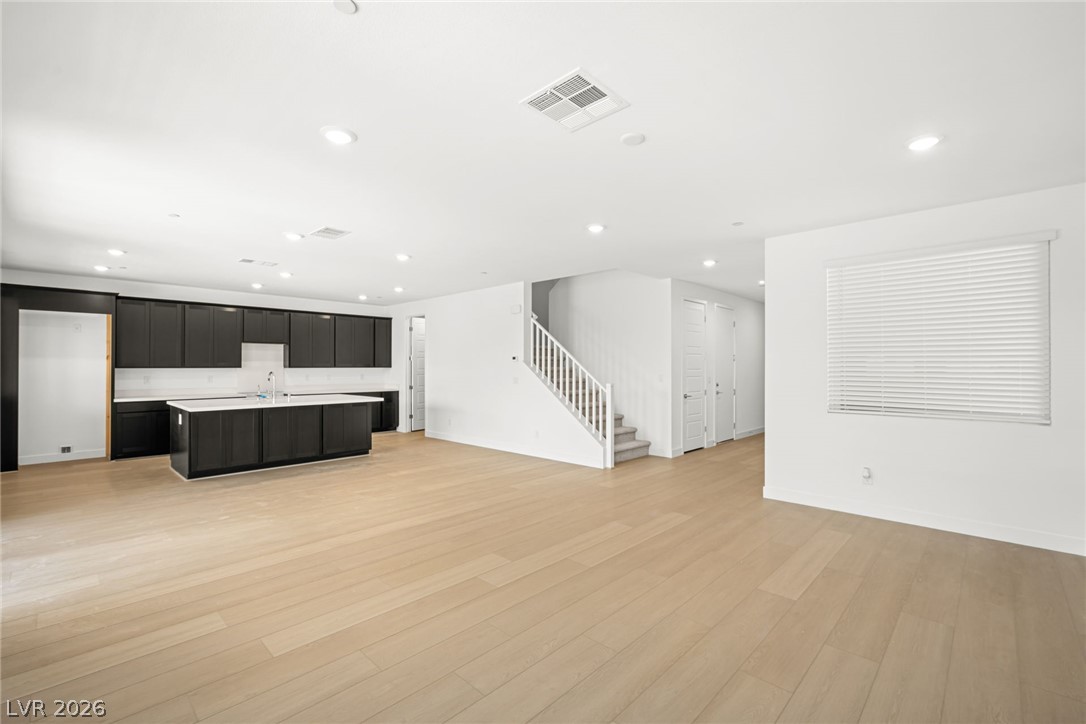
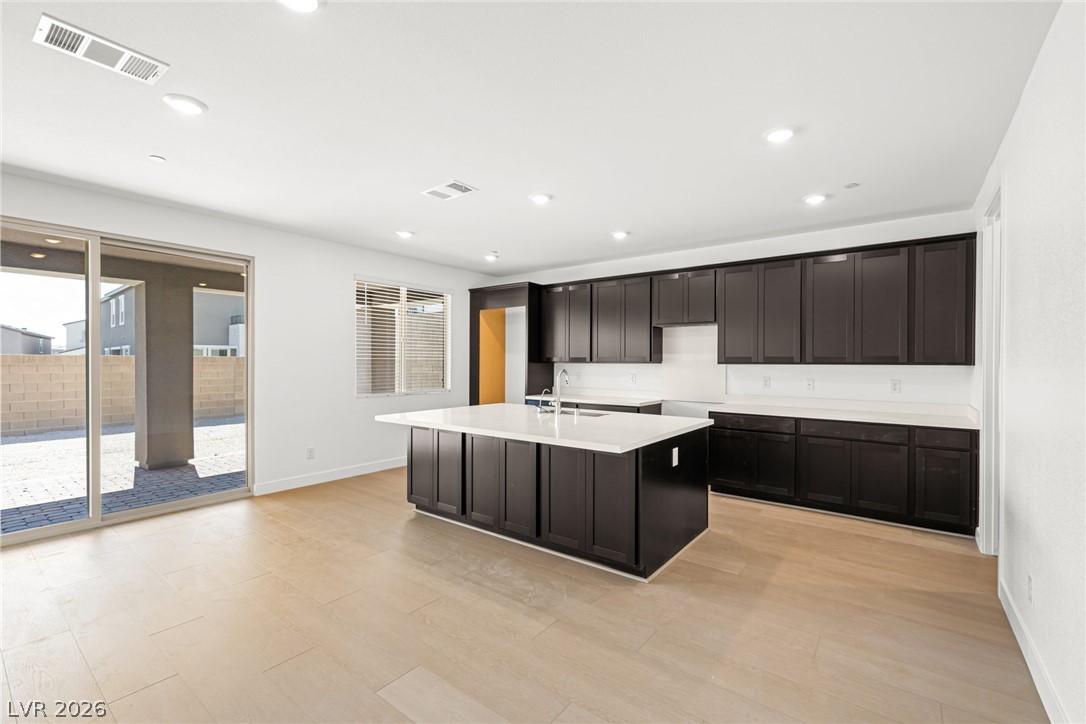
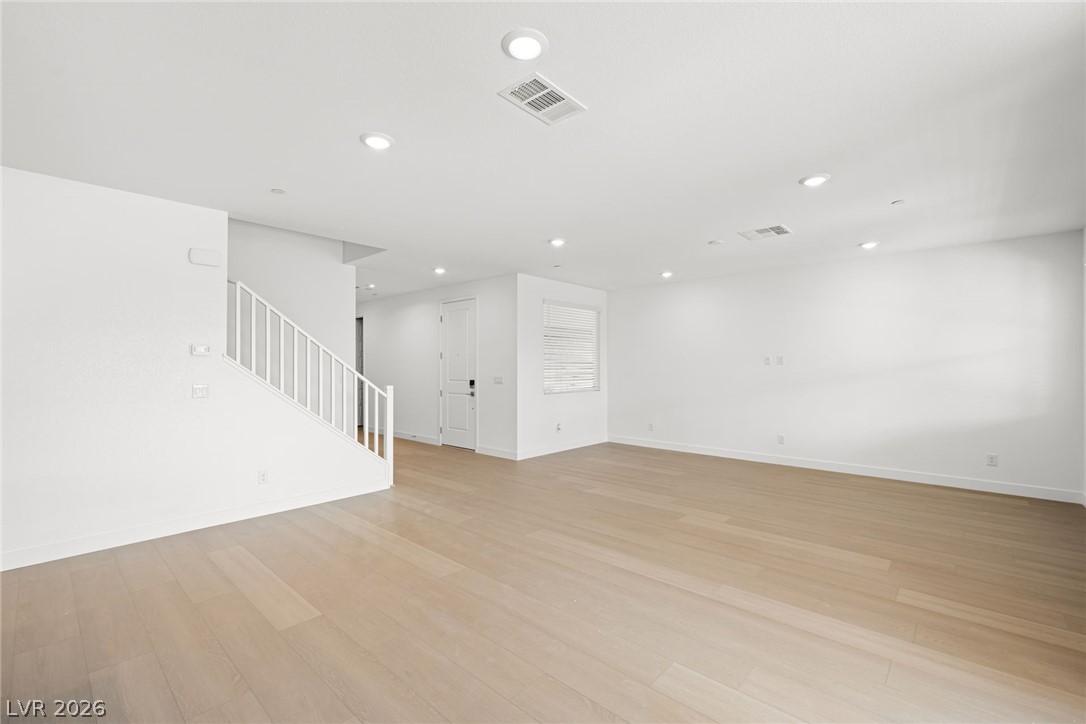
Clean lines and light wood flooring define this open-concept main level layout.
Crisp white walls contrast with dark cabinetry and light wood flooring in this open kitchen.
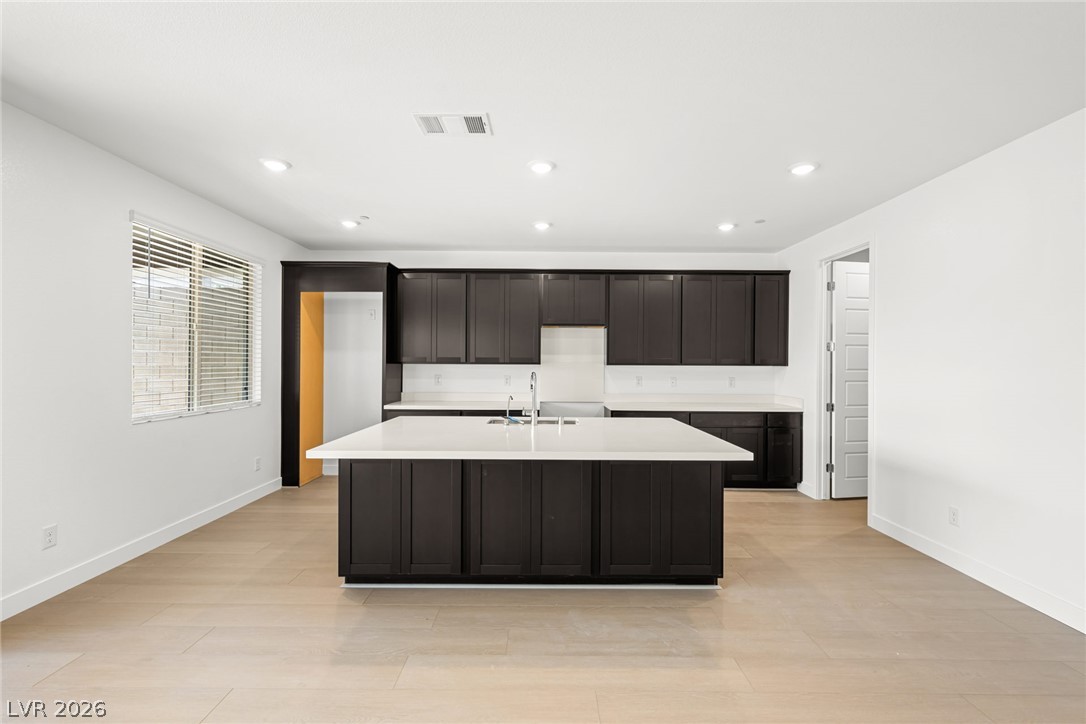
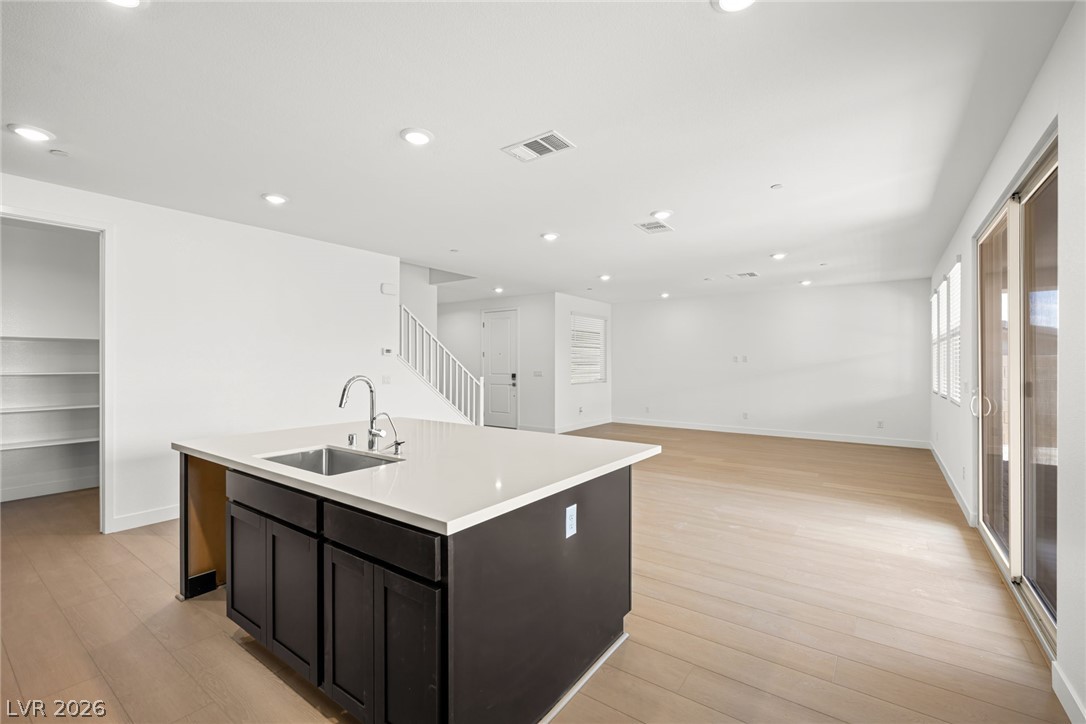
Crisp white walls contrast with dark cabinetry in a spacious kitchen featuring a central island.
Clean lines and a spacious center island define this modern culinary space.
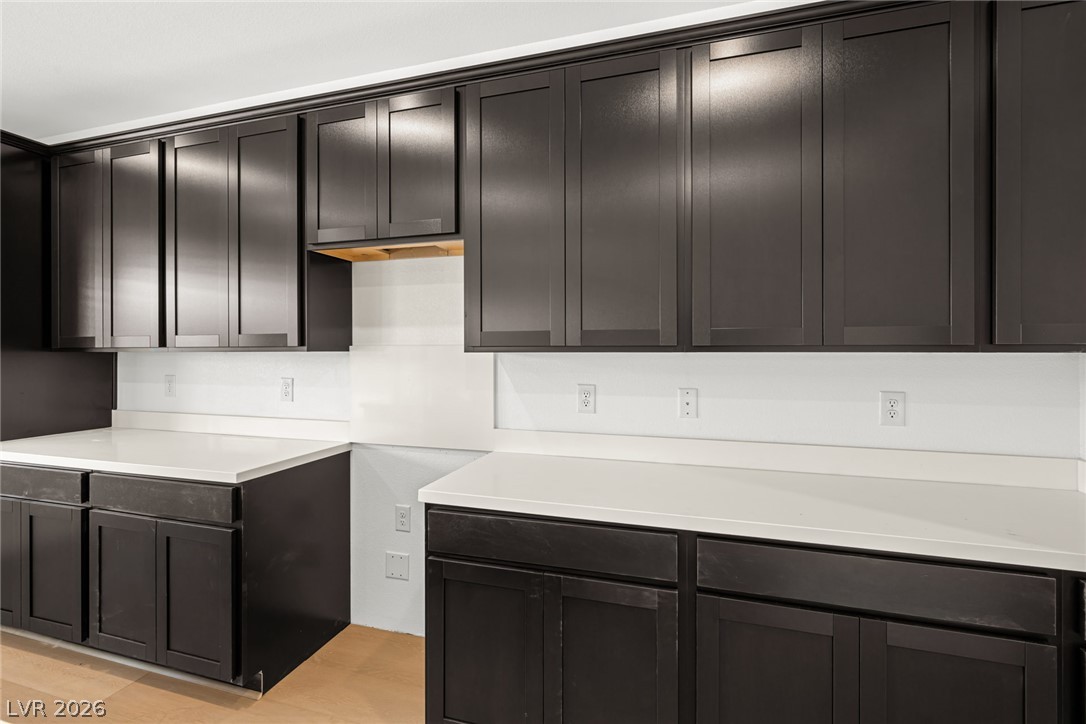
Sleek dark cabinetry contrasts beautifully with pristine white countertops in this modern kitchen design.
Gleaming hardwood floors and a spacious island anchor this expansive, open-concept living space.
Smooth wood floors flow seamlessly through this open layout featuring a central prep island.
Smooth wood floors and recessed lighting define this airy, open-concept living space.
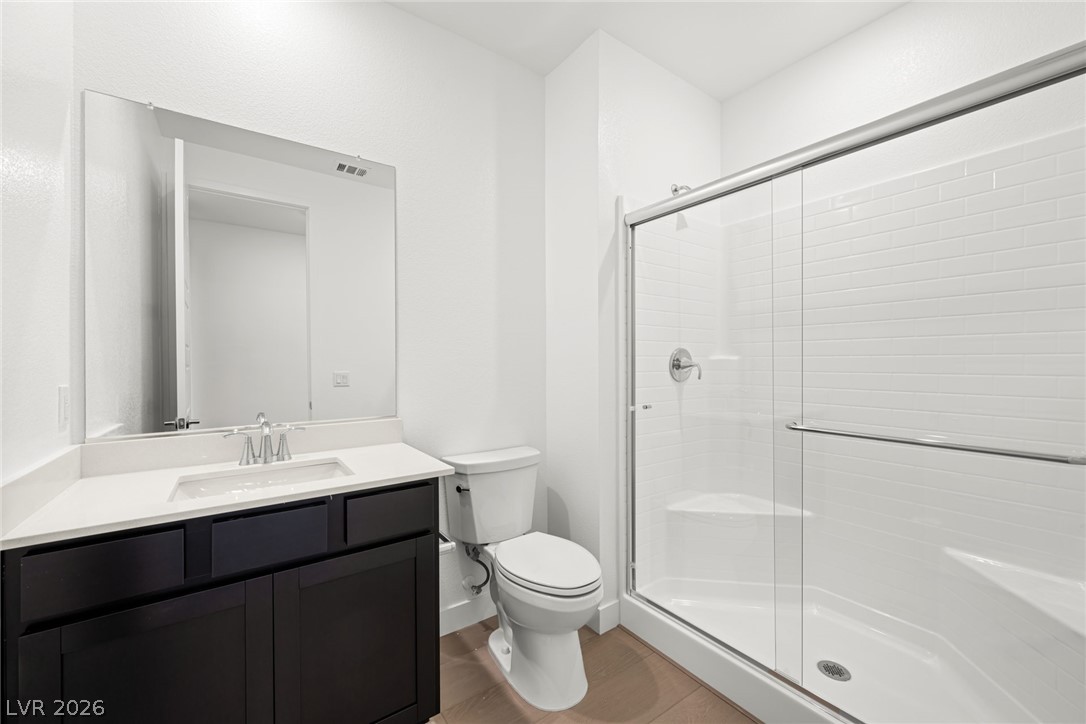
A contemporary vanity with stone counters stands alongside a spacious walk-in shower.
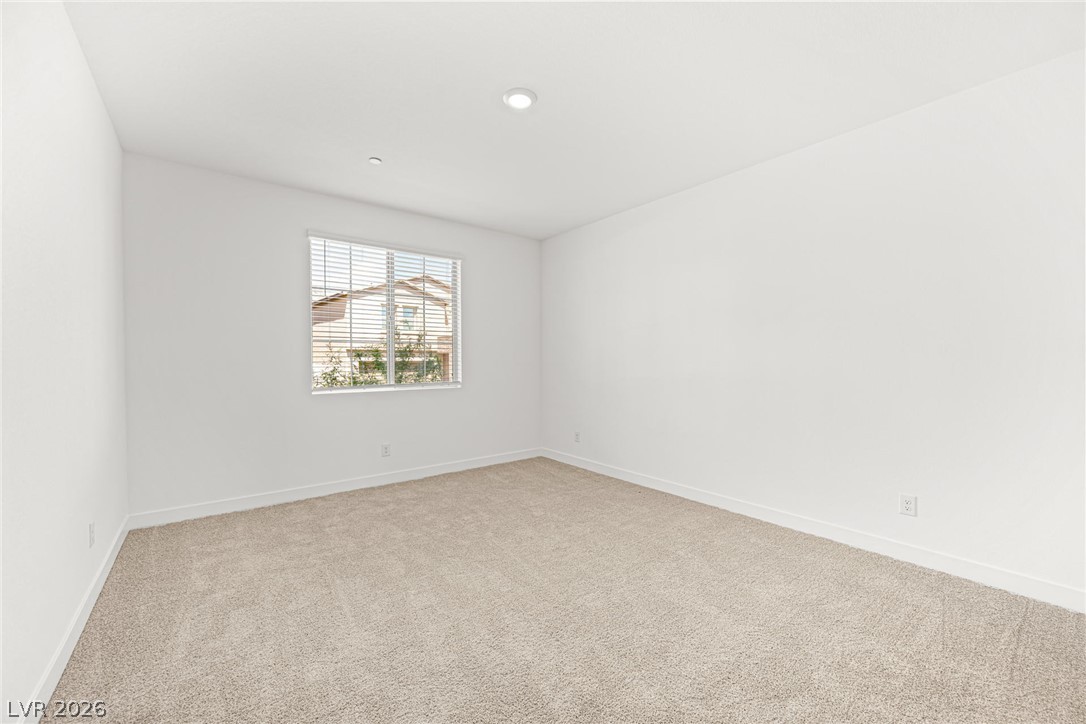
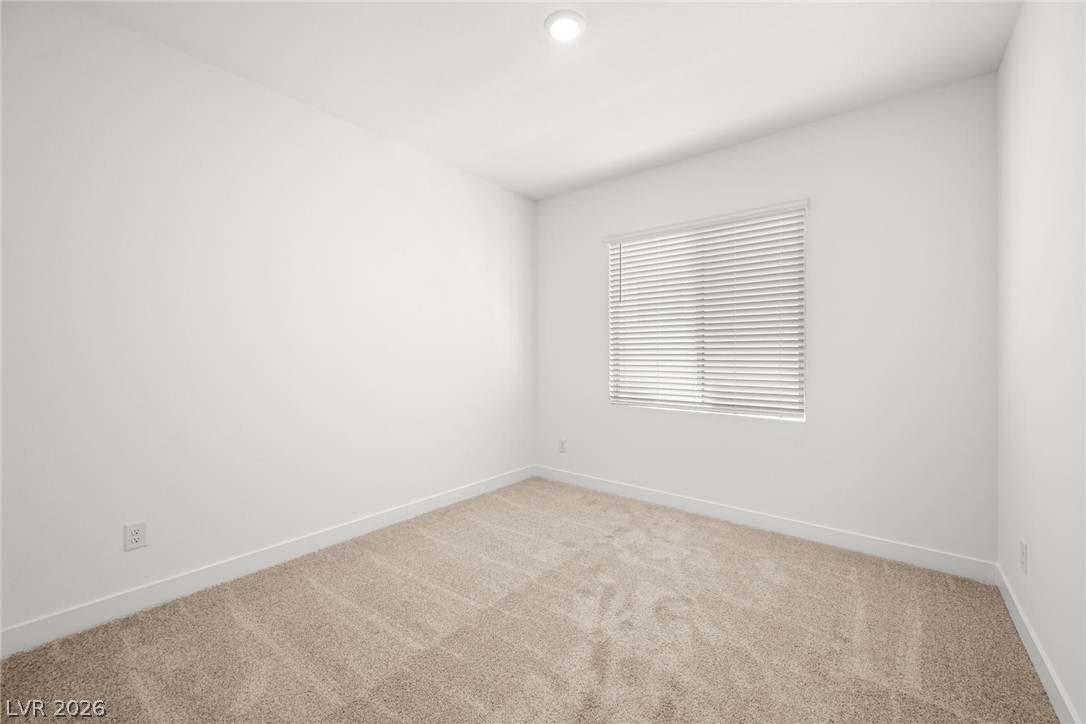
Soft carpeting pairs with a bright window inside this versatile secondary bedroom space.
Plush carpeting and crisp white walls define this clean, versatile bedroom space.
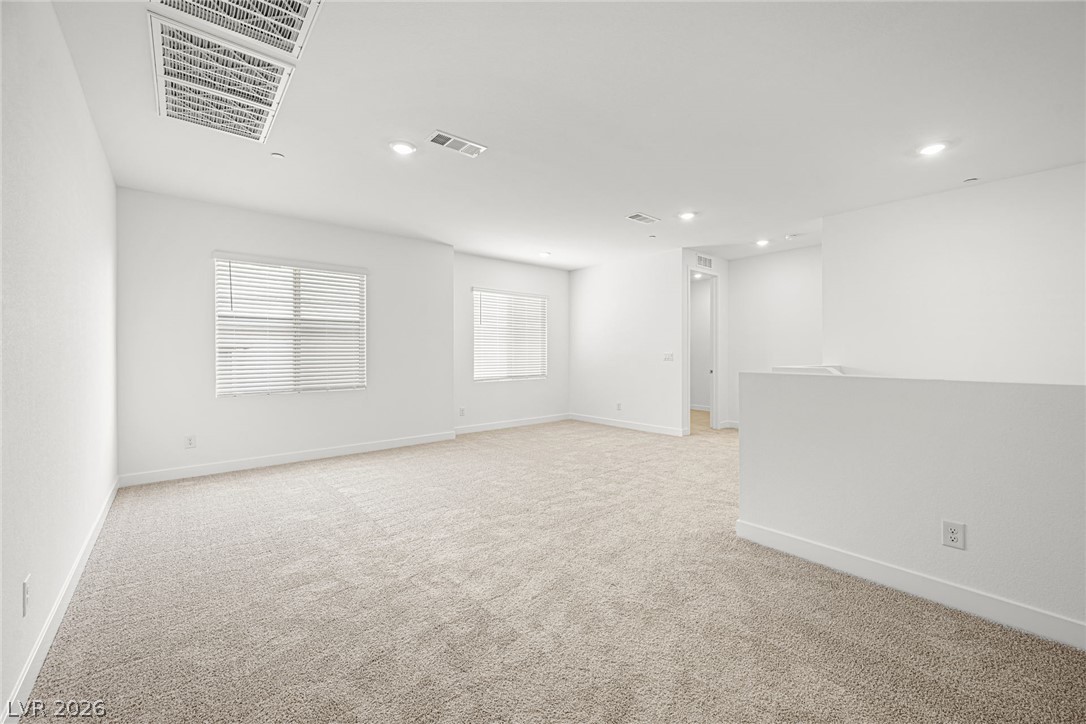
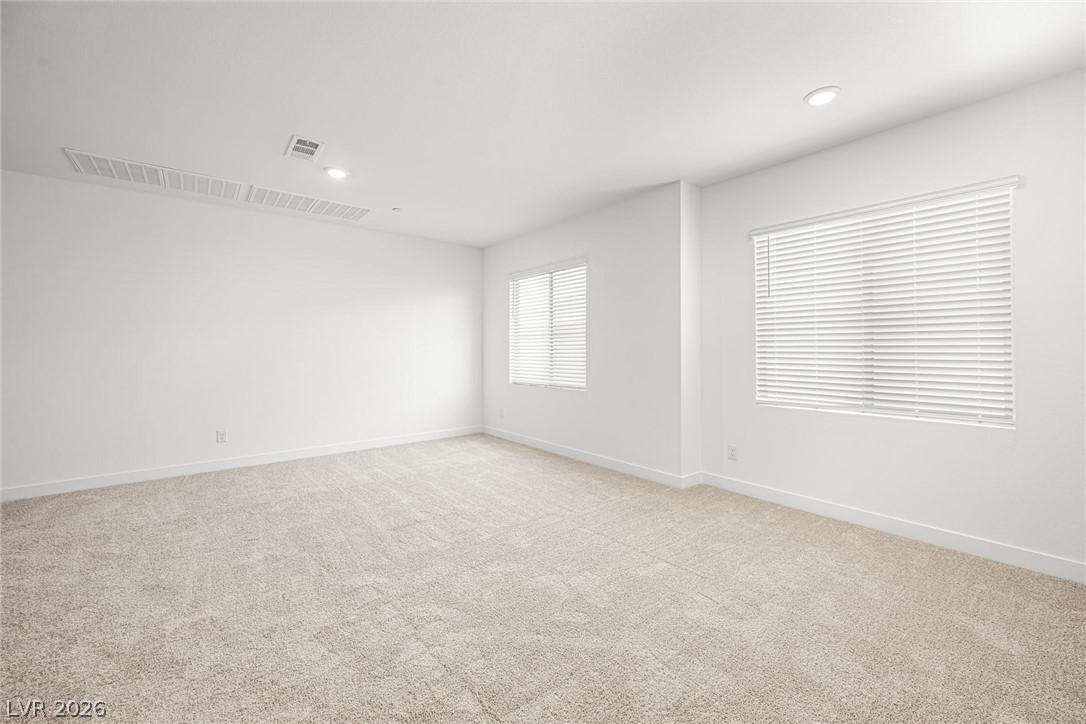
Plentiful natural light fills a versatile upper-level loft with soft carpeting.
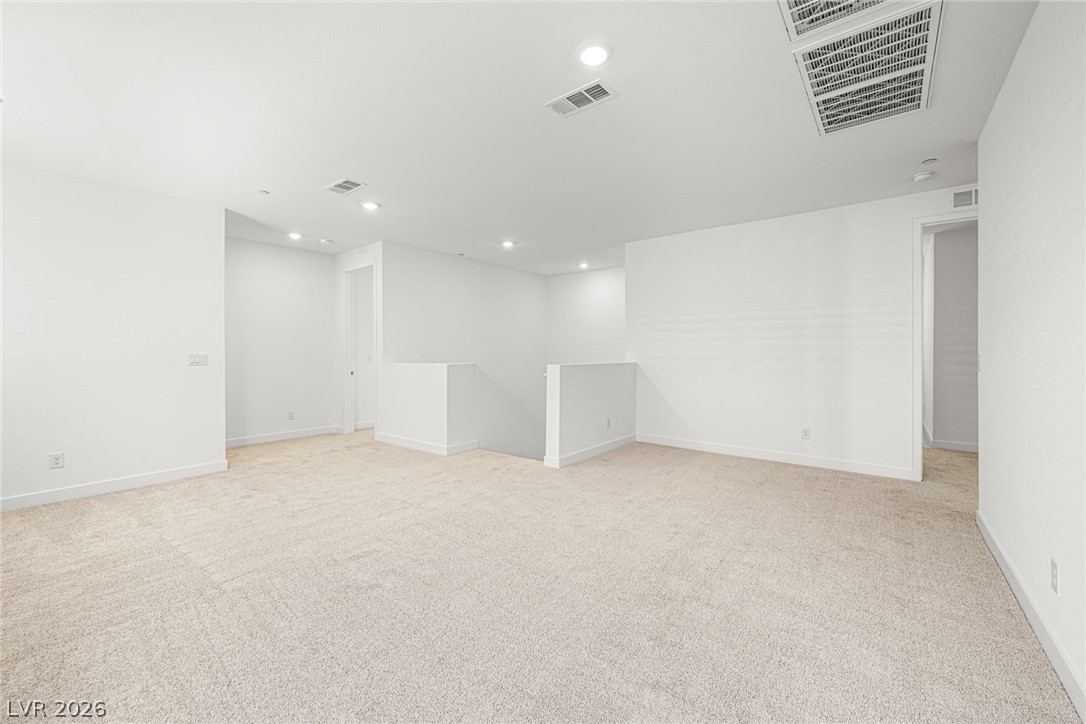
Recessed lighting and wall-to-wall carpeting define this versatile upper-level living space.
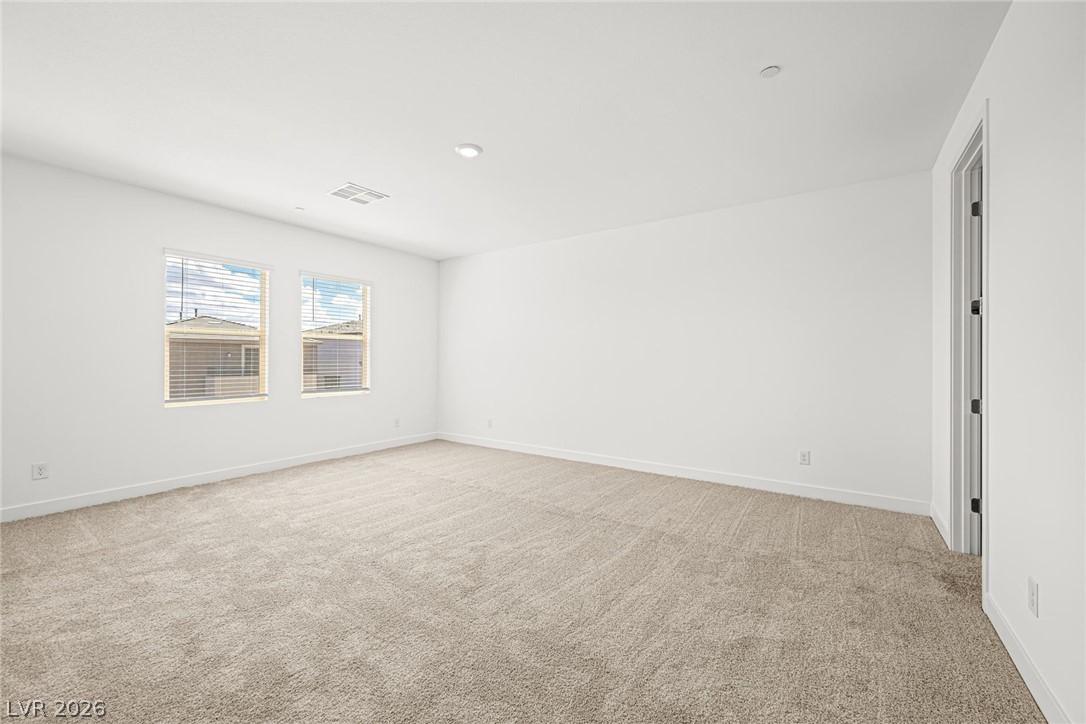
Soft carpeting pairs with recessed lighting and dual windows to create a comfortable, minimalist retreat.
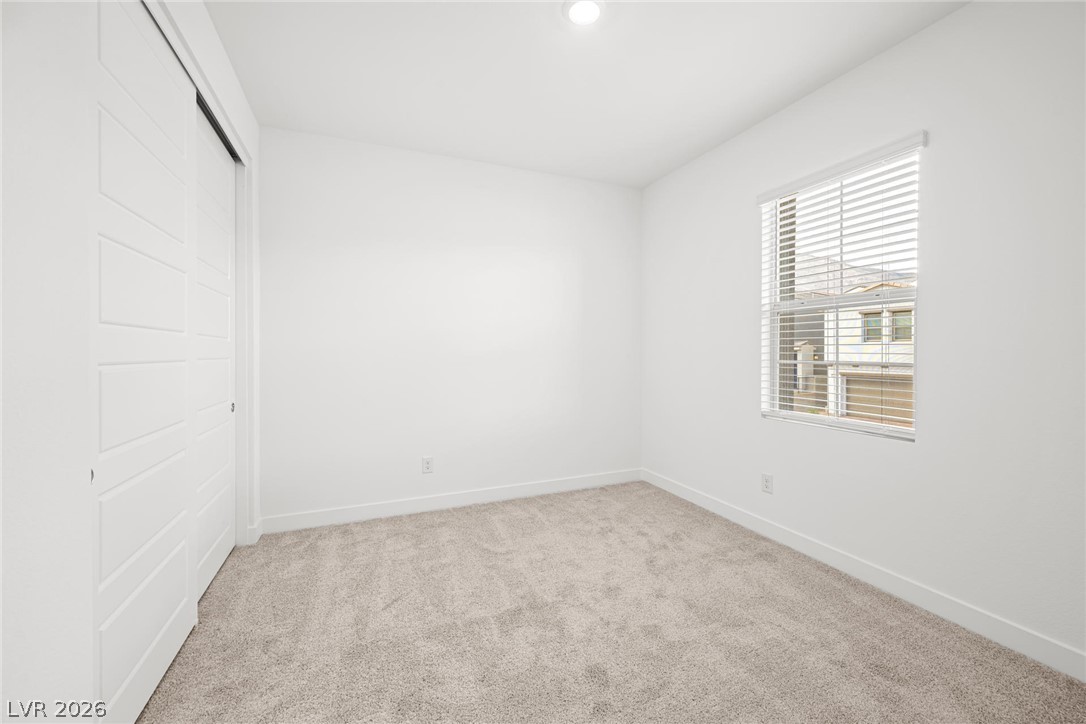
Plush carpeting and a large window define this versatile secondary bedroom space.
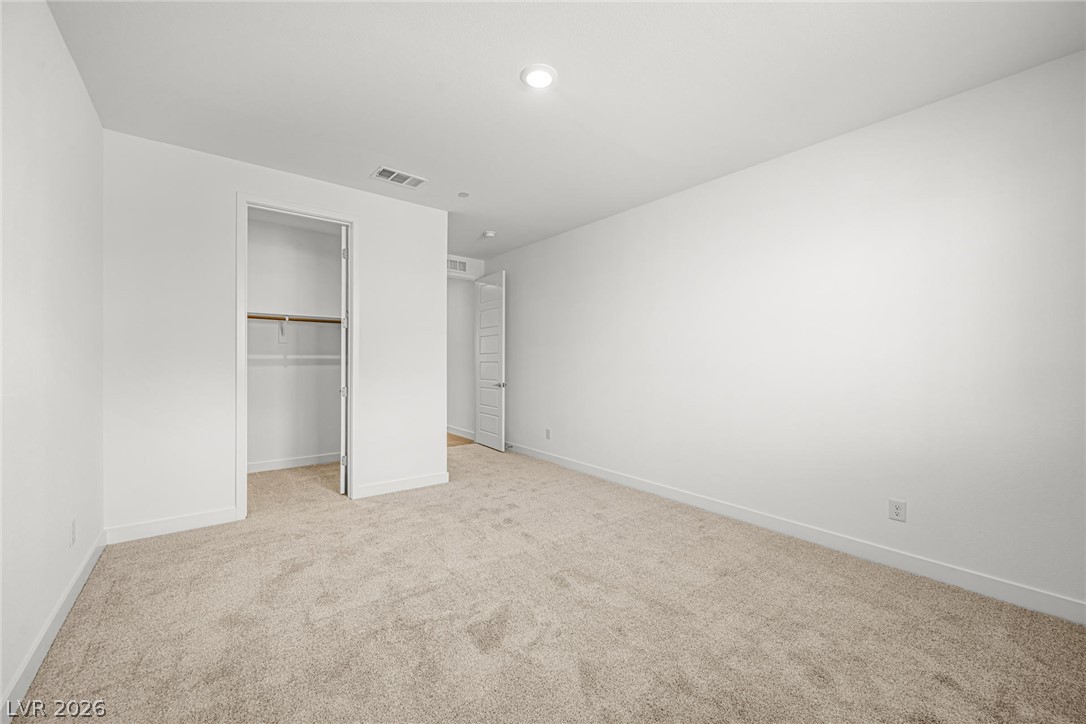
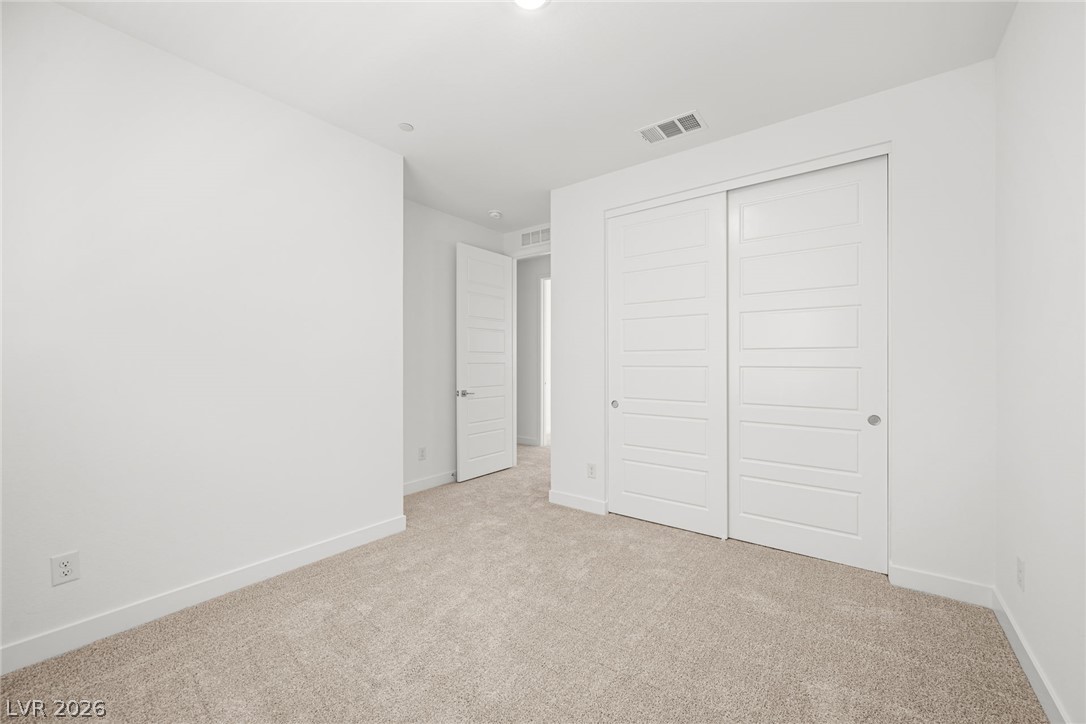
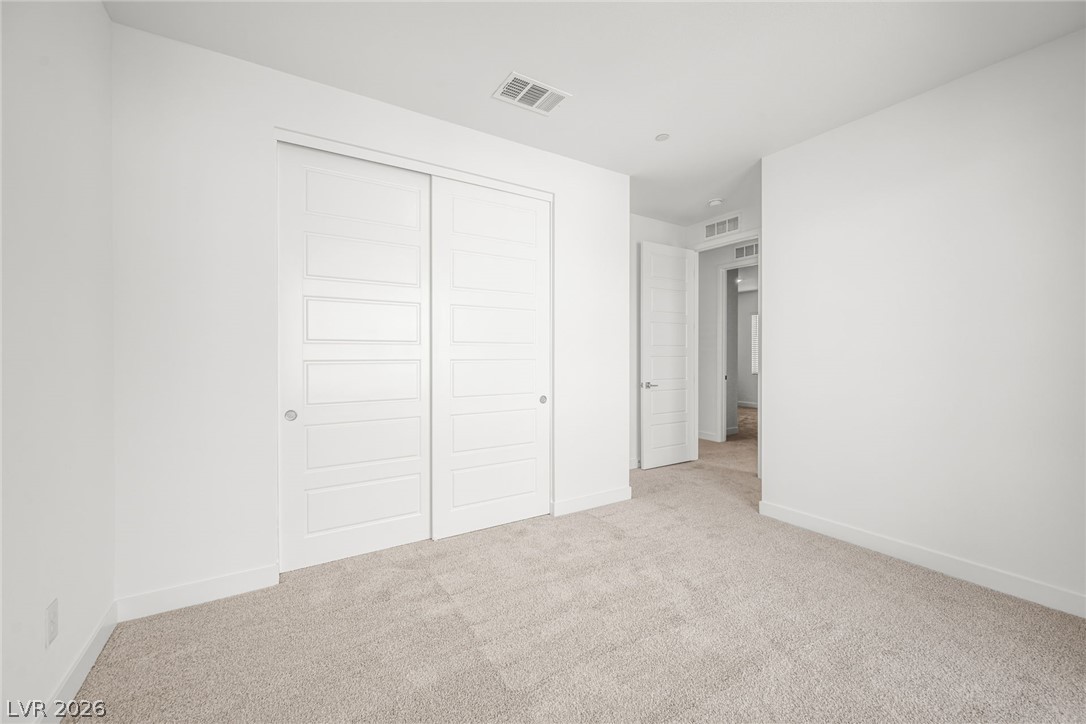
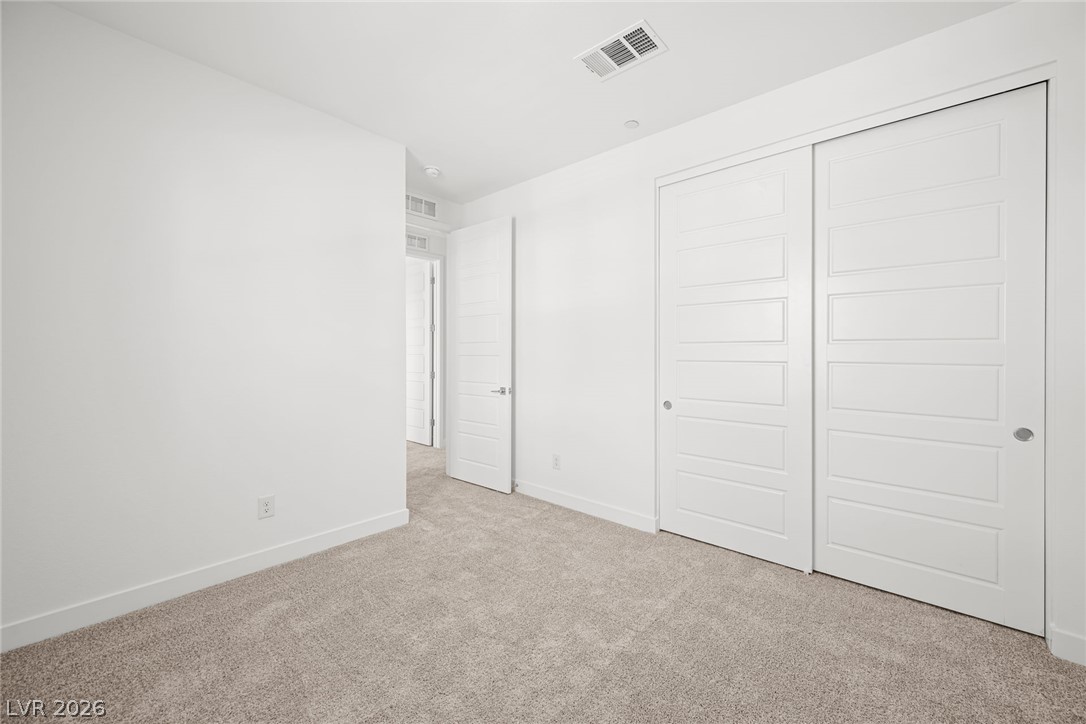
Plush carpeting and sliding closet doors define this serene, minimalist bedroom space.
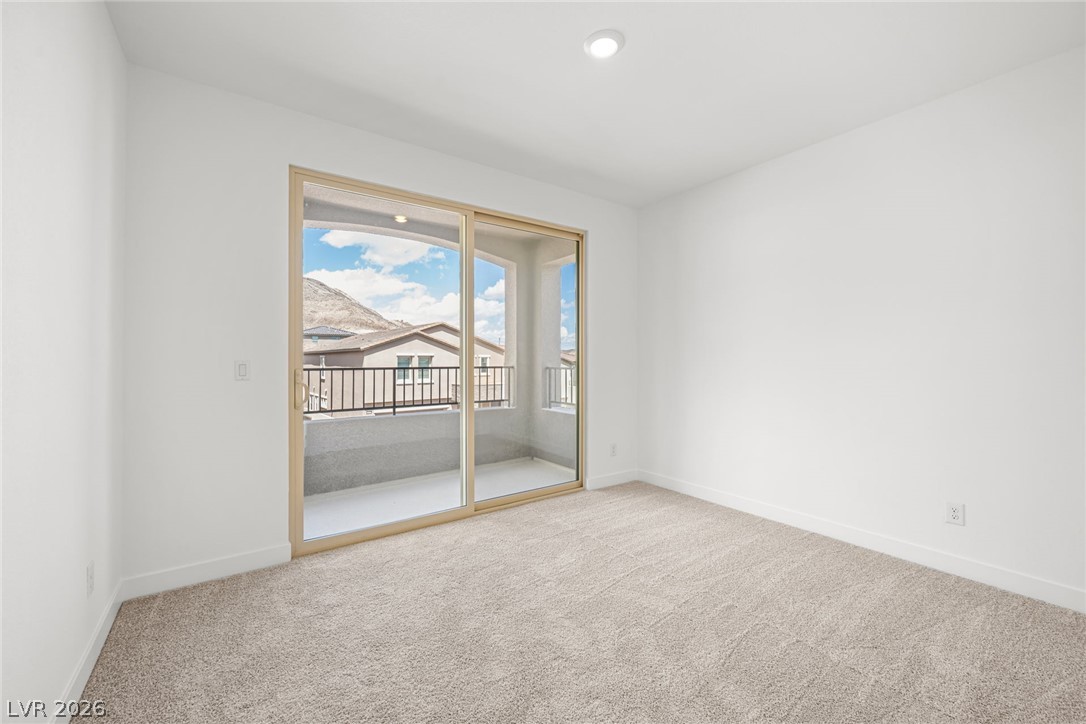
Sliding glass doors open directly to a private balcony from this carpeted bedroom.
Soft carpeting pairs with clean lines and integrated closets in this quiet bedroom.
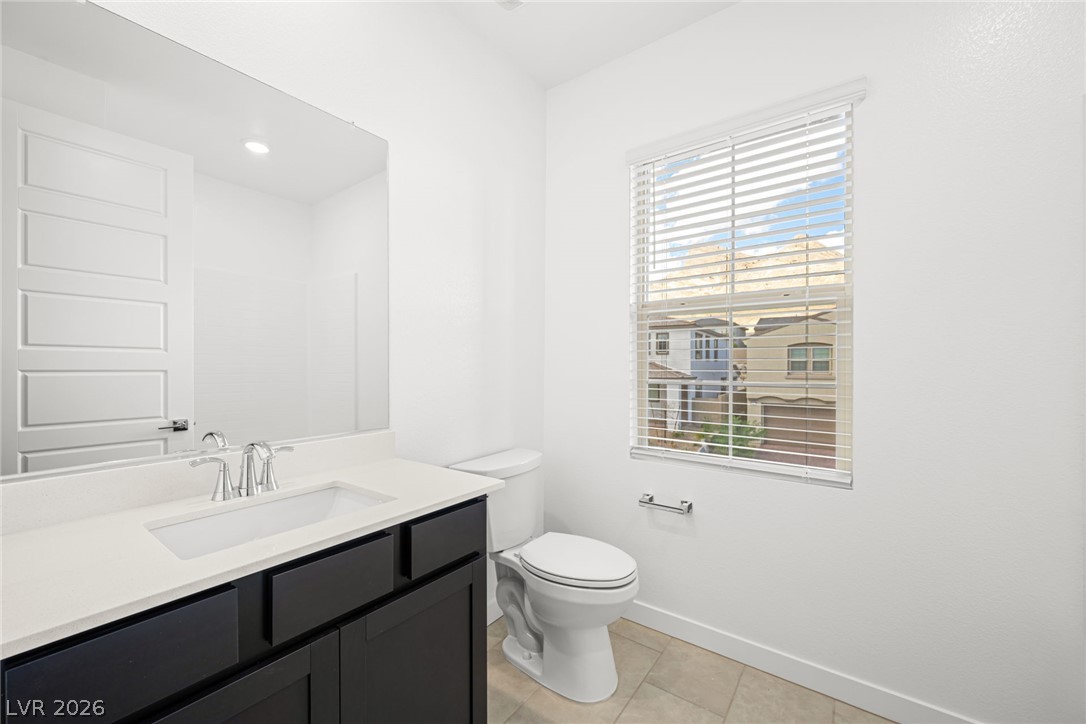
Clean lines and stone counters define this modern bathroom with tile flooring.
Plush carpeting and a large window create a comfortable and inviting atmosphere.
Plush wall-to-wall carpeting and clean lines define this versatile secondary bedroom space.
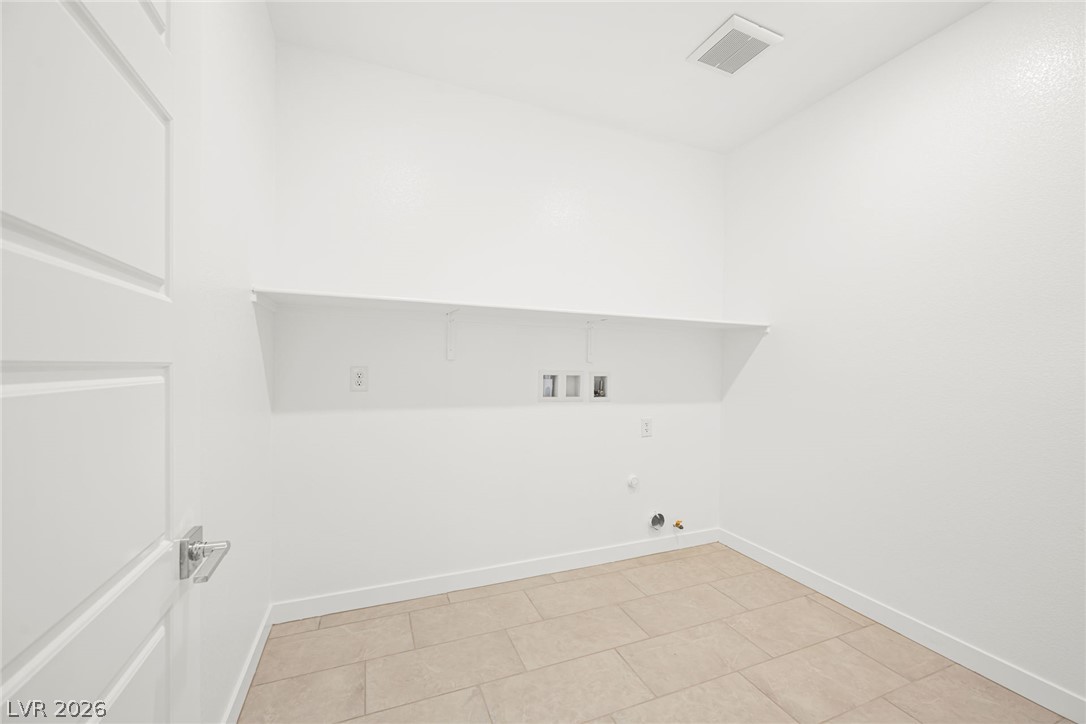
A functional laundry area awaits customizable setup with convenient overhead shelving and durable tile flooring.
Recessed lighting and soft carpeting create a comfortable atmosphere in this versatile bedroom.
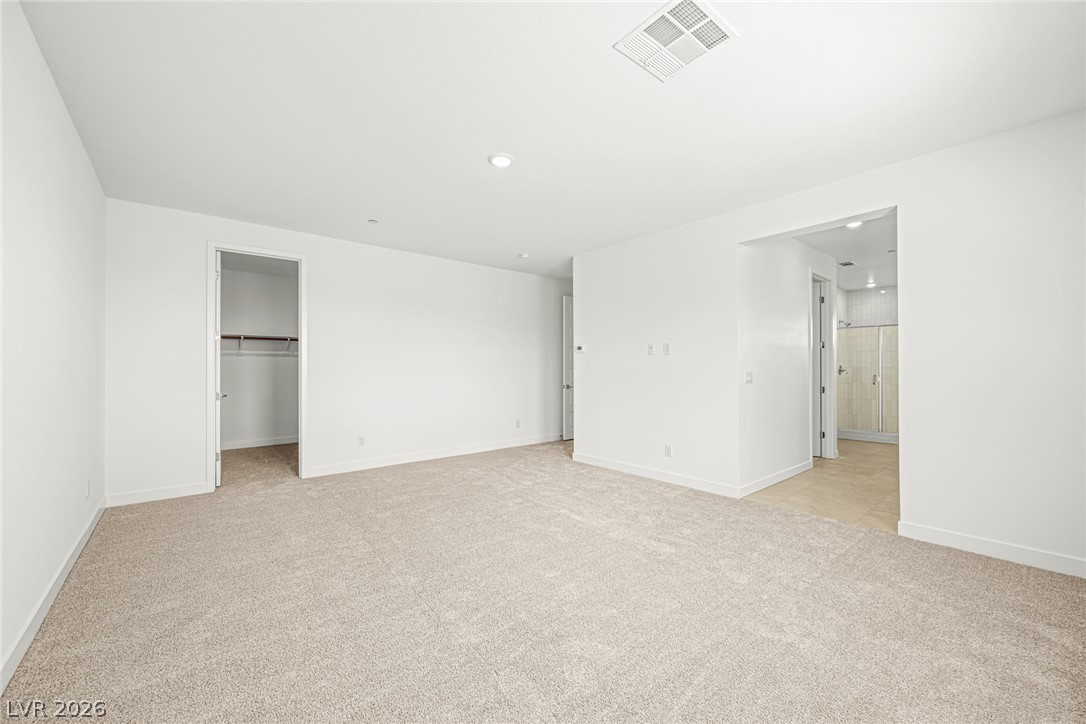
Soft carpeting underfoot defines this airy bedroom featuring a closet and an attached bathroom.
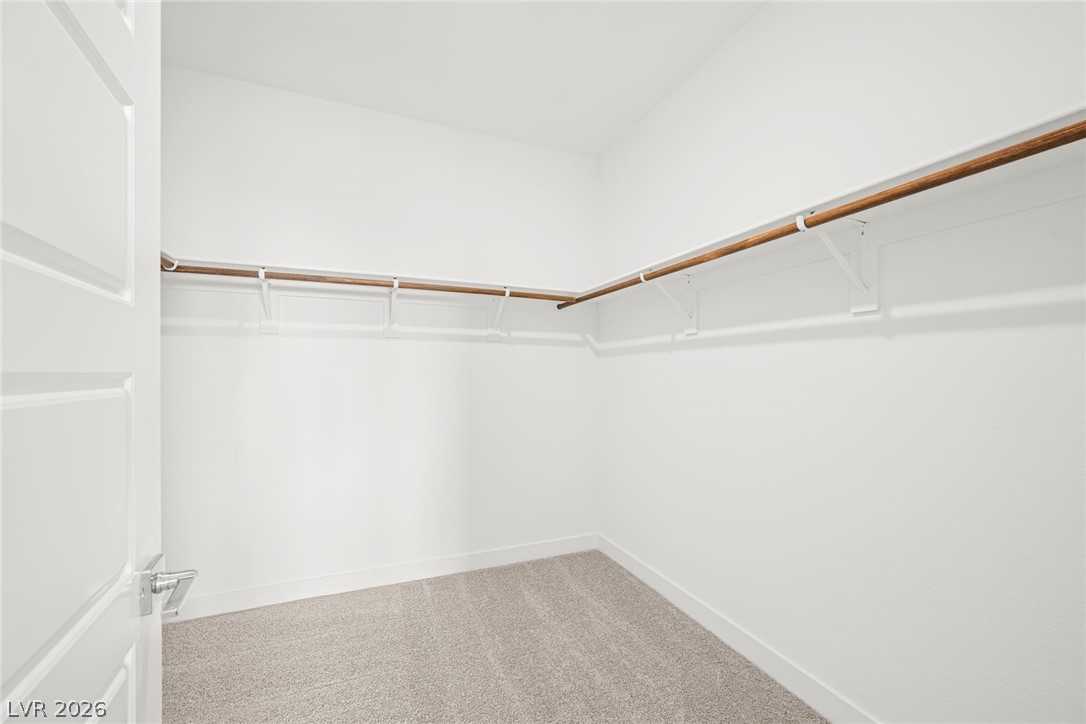
Ample hanging space highlights this organized walk-in closet featuring neutral carpeting.
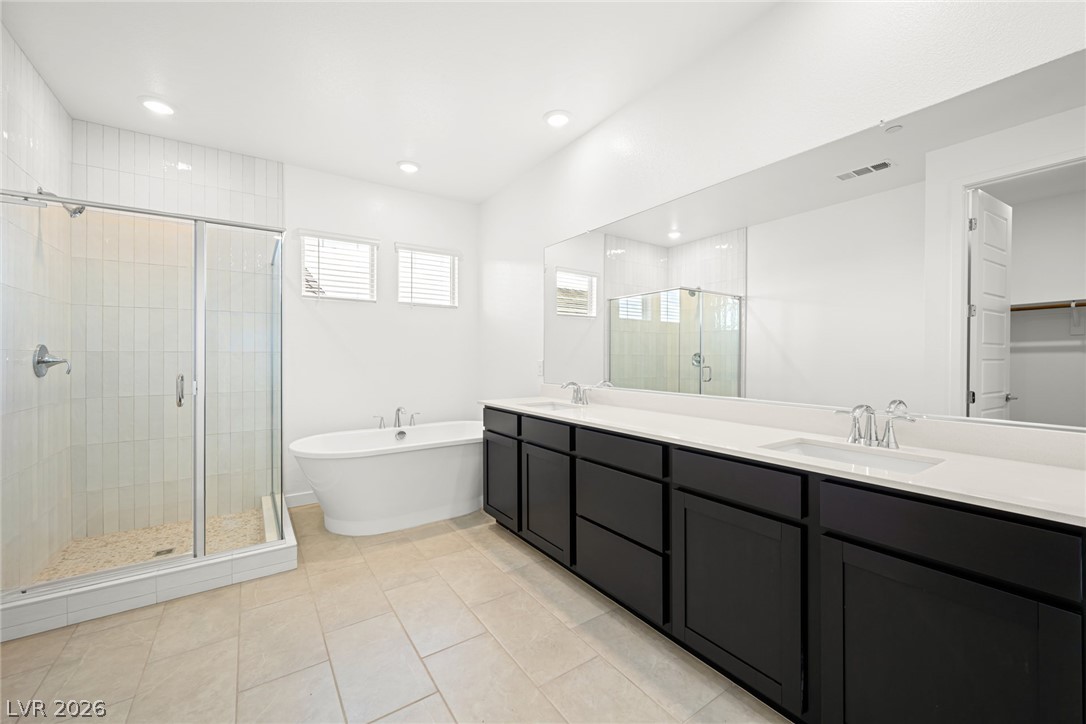
A spacious double vanity and a freestanding soaking tub anchor this modern primary bathroom.
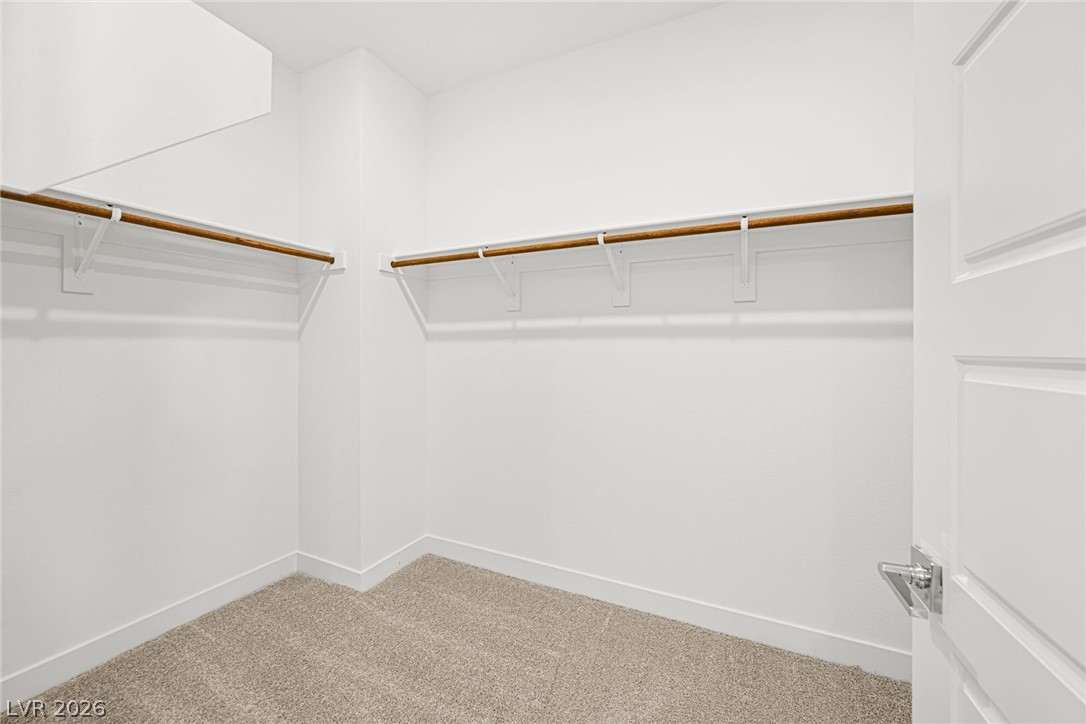
Ample hanging rods and soft carpeting define this functional walk-in closet space.
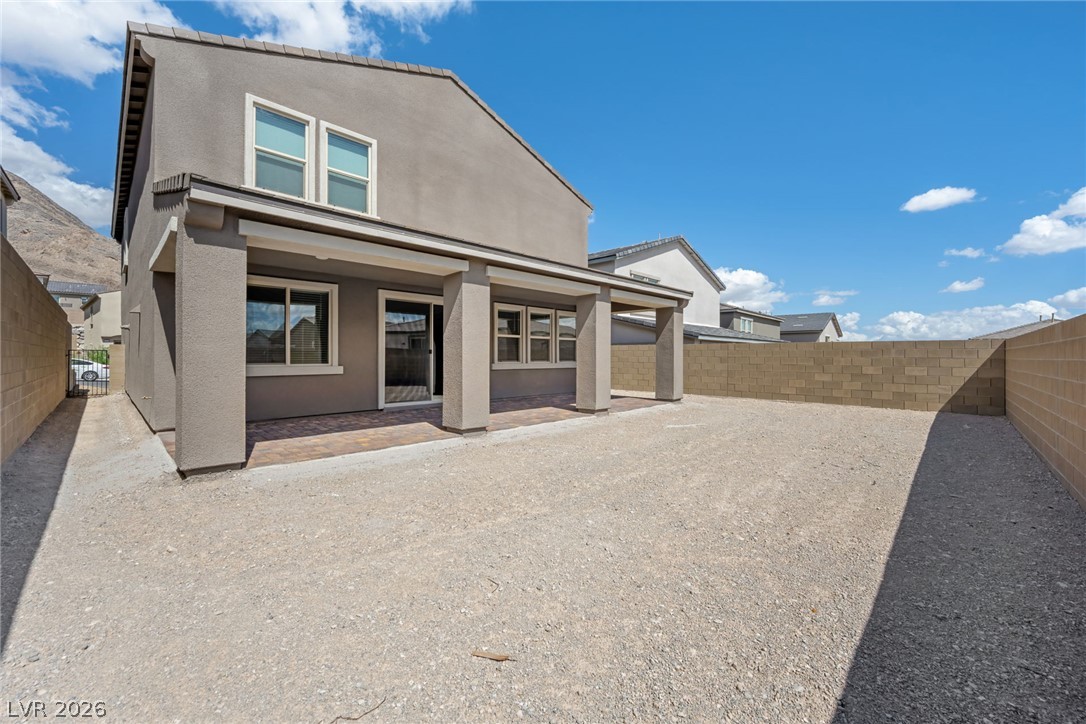
A spacious backyard area includes a covered patio and is enclosed by privacy block walls.
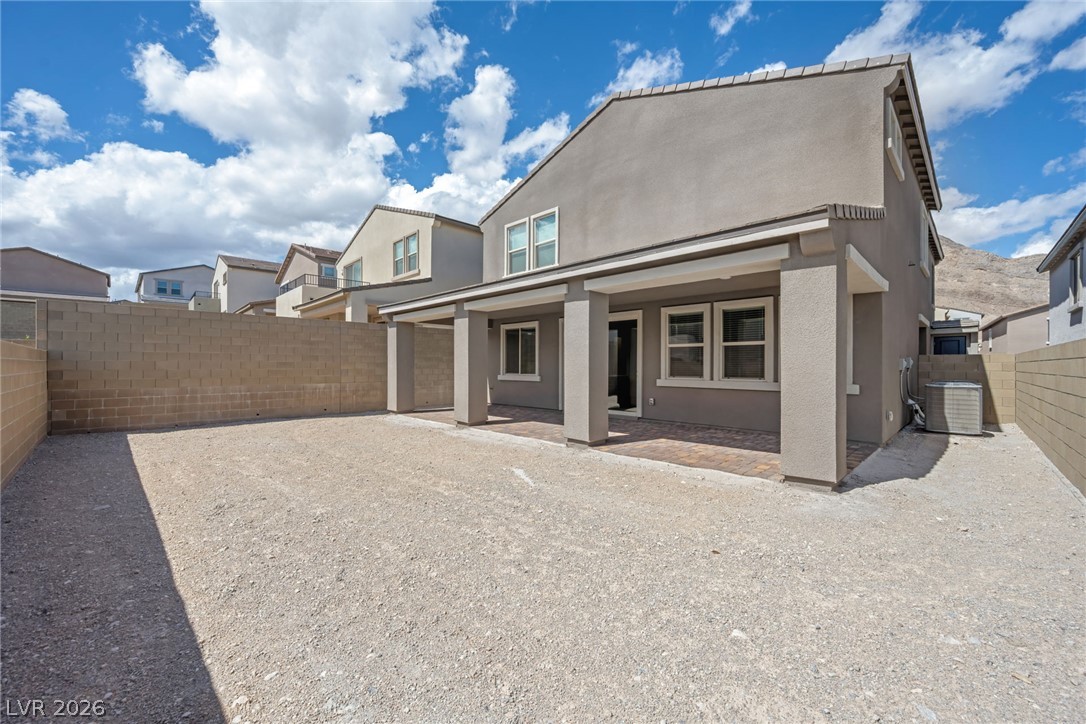
A spacious backyard area features a covered patio and a clean gravel yard.