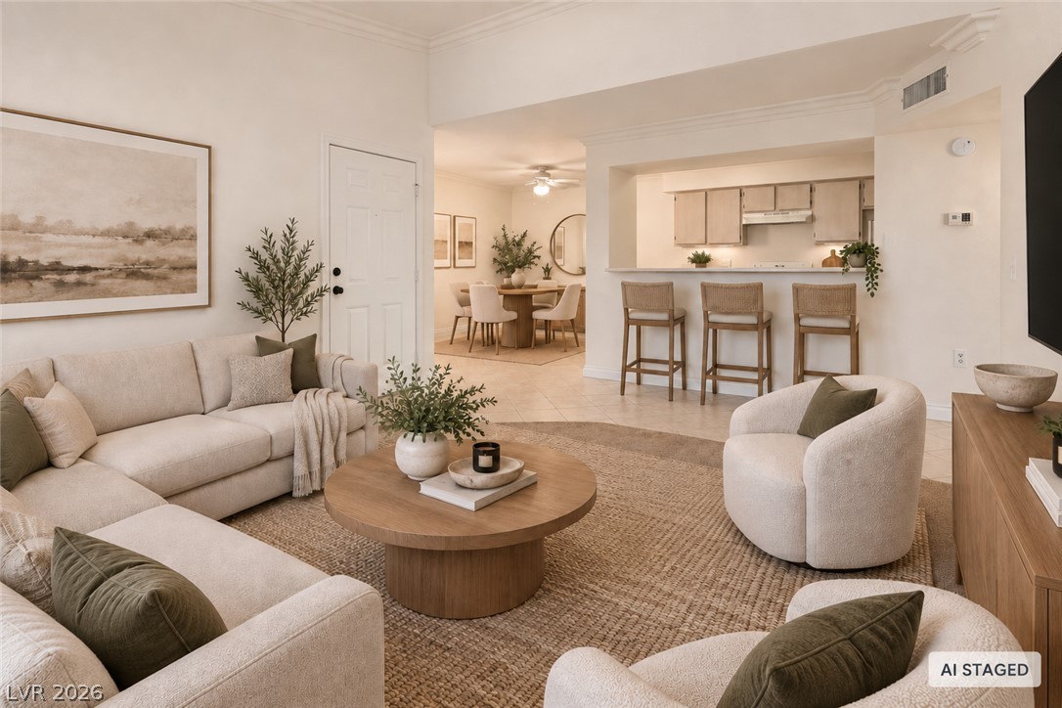
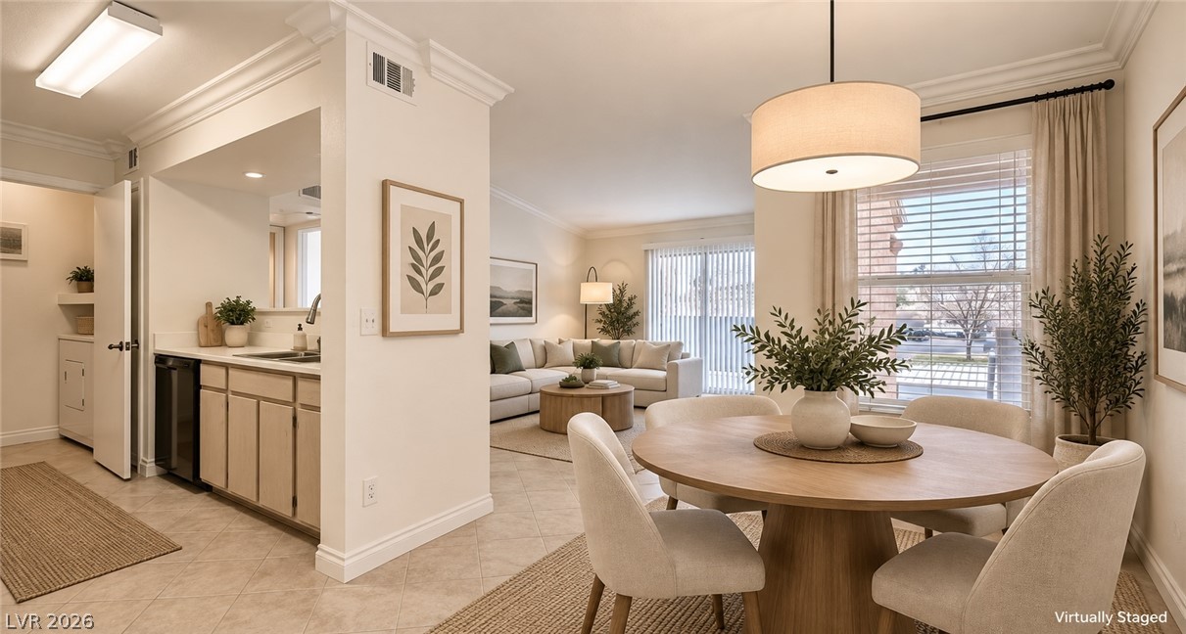
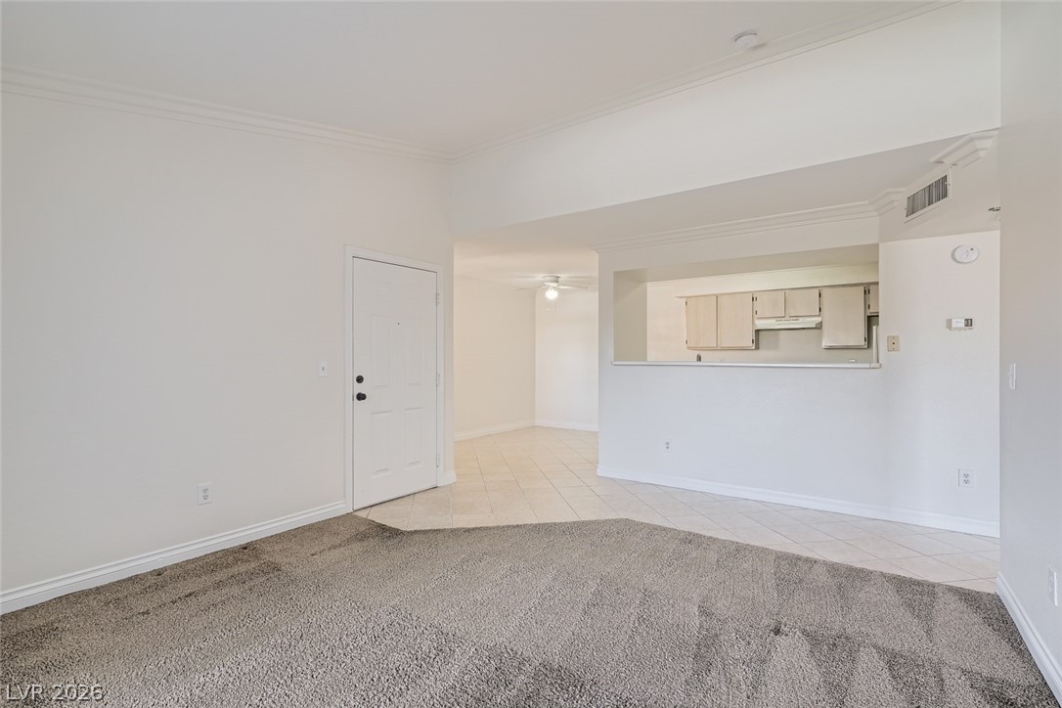
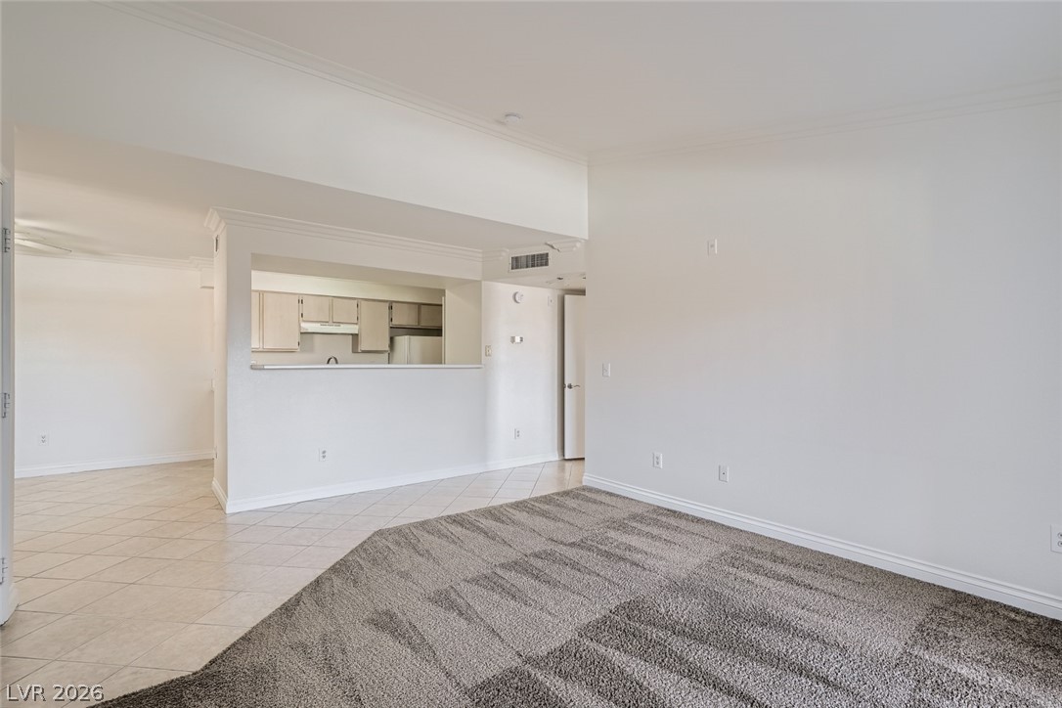
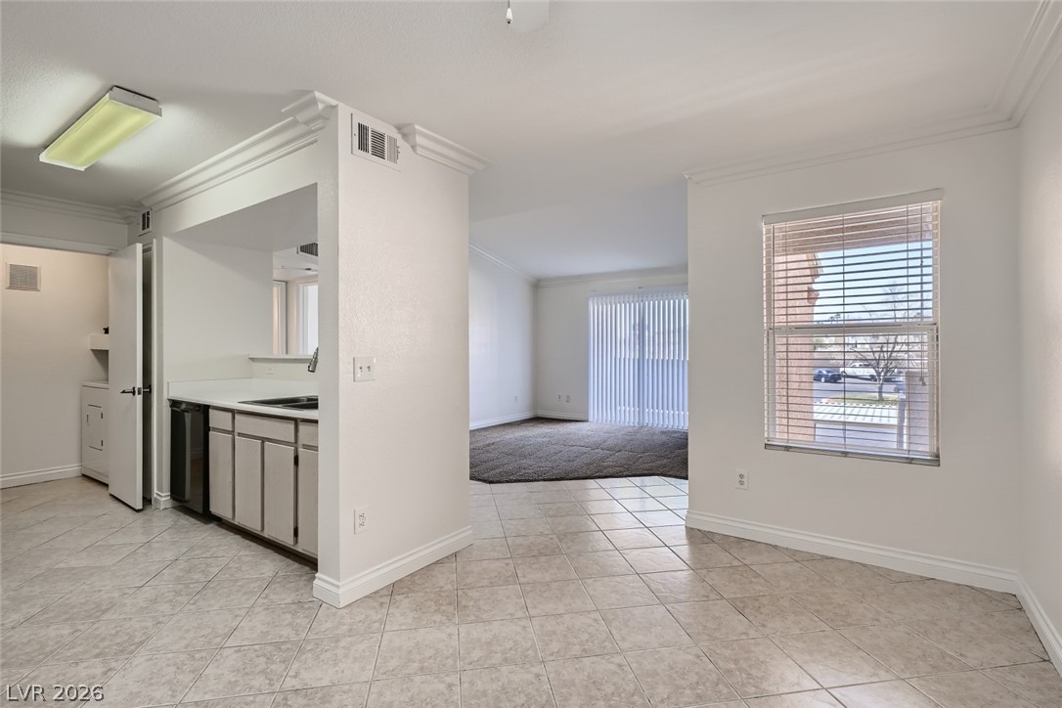
An open layout connects the comfortable living area to the adjacent dining space and kitchen.
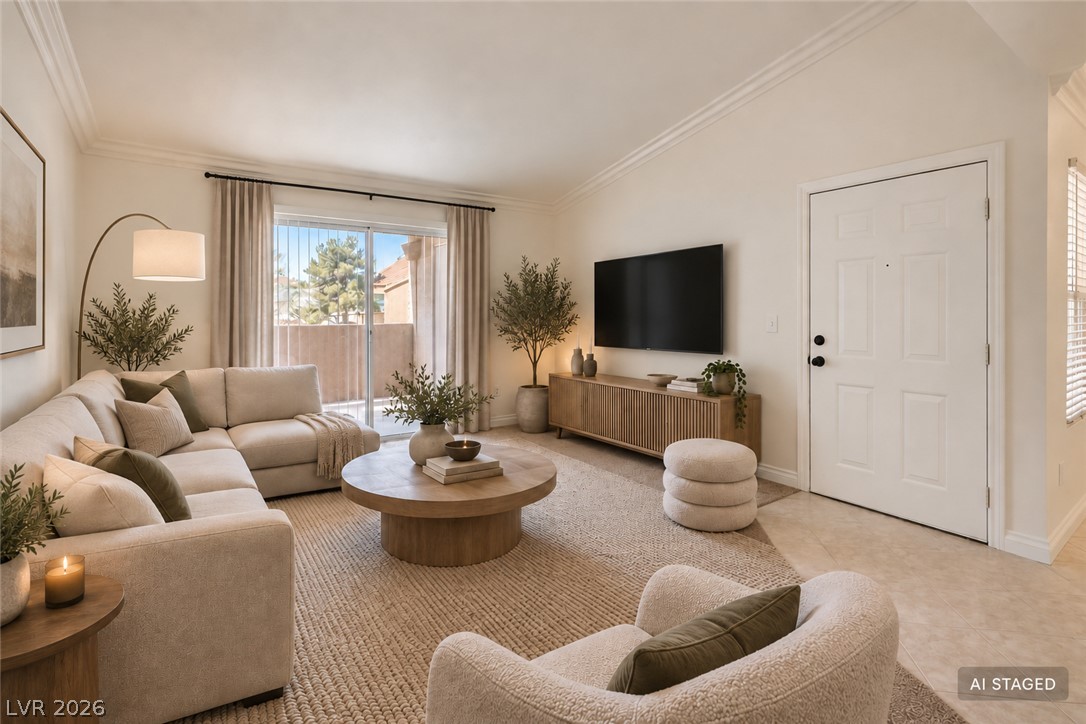
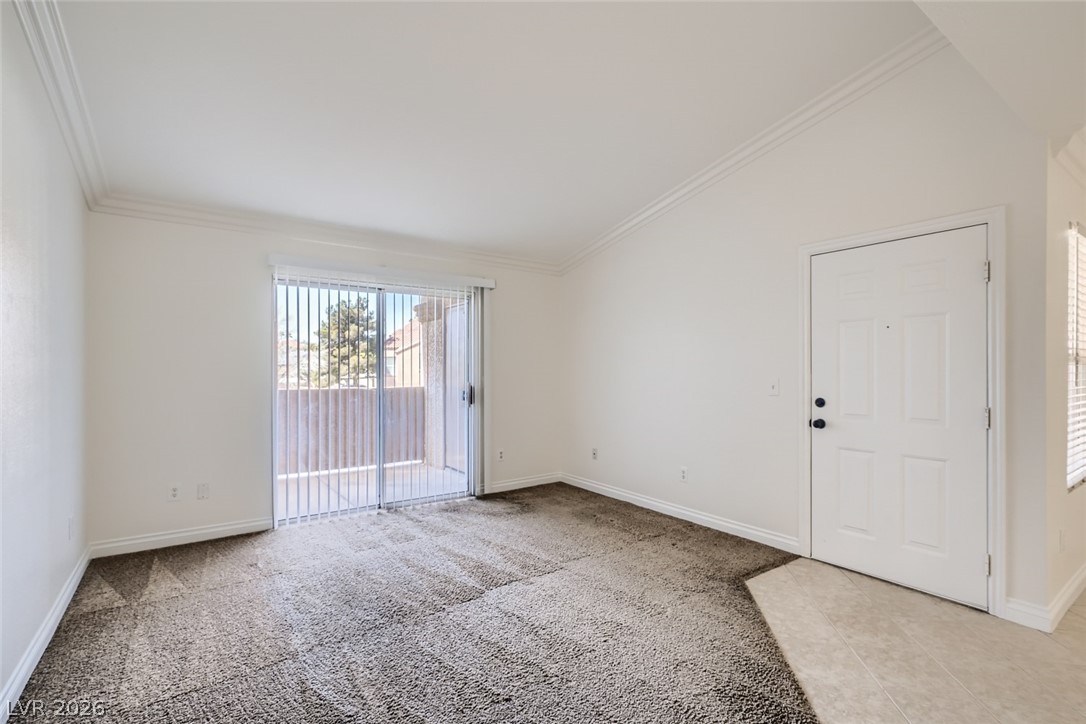
Sliding doors open to a private balcony from this welcoming living space with tile flooring.
Crown molding and low-maintenance tile flooring enhance this inviting, open-concept living space.
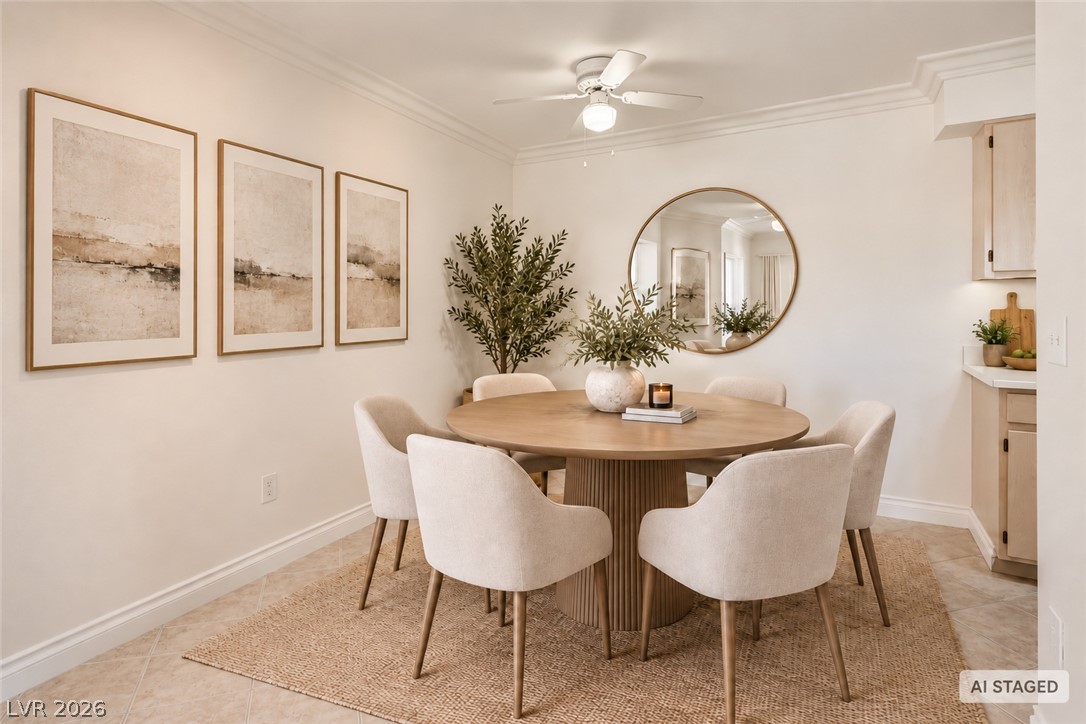
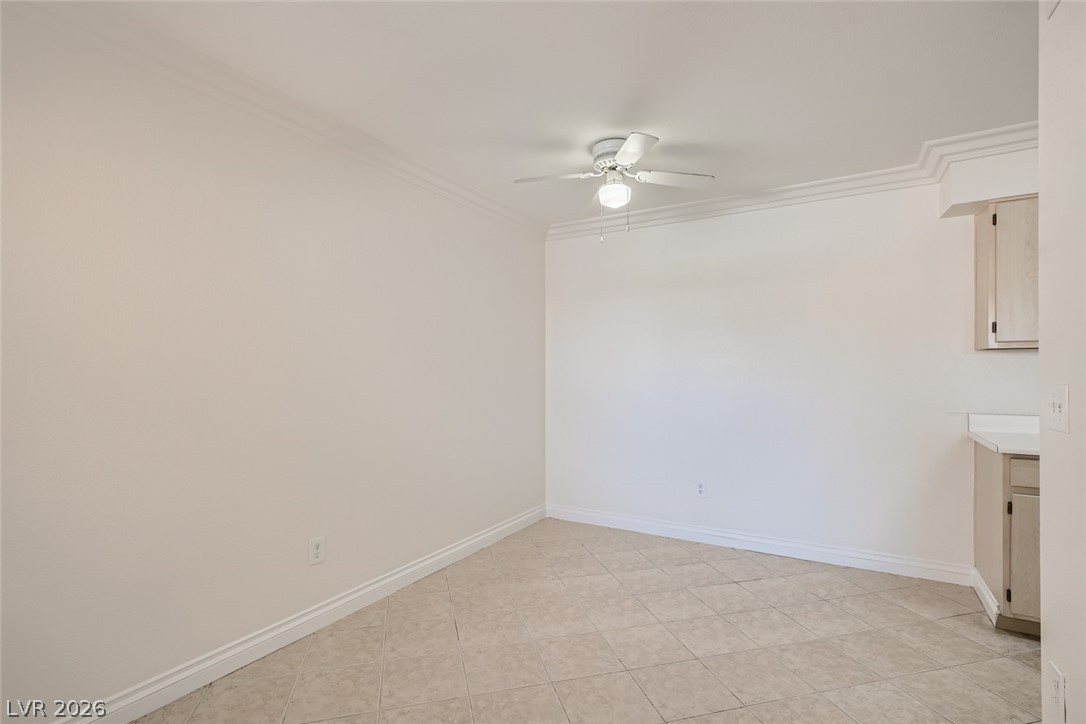
Elegant crown molding complements the tiled flooring in this welcoming dining area.
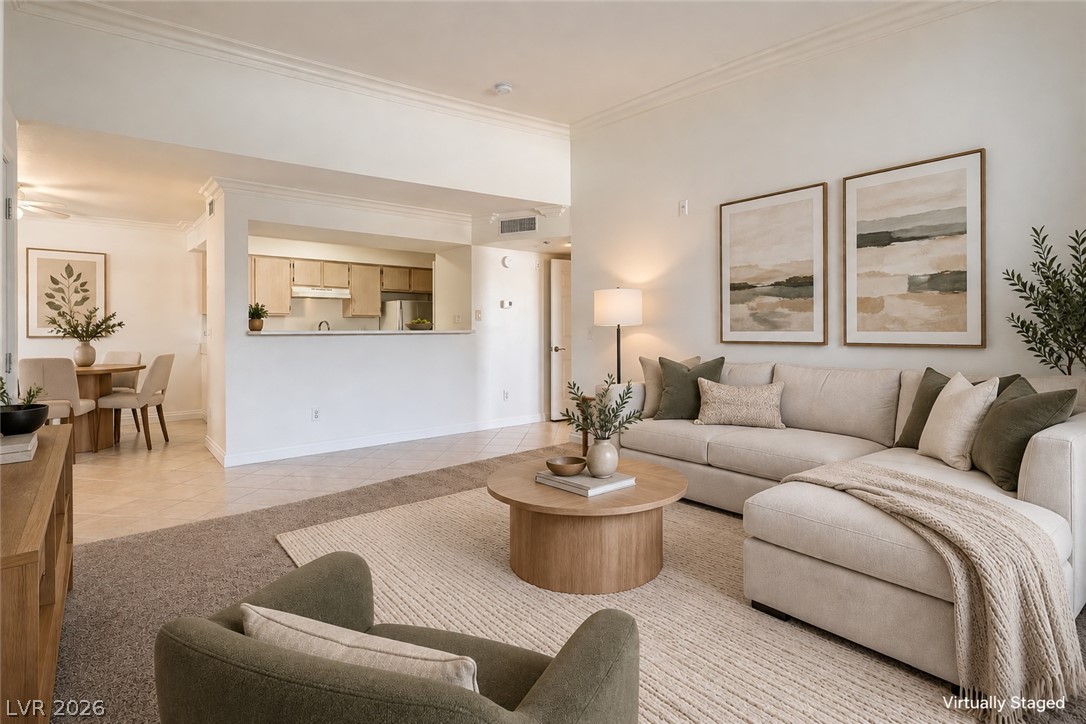
Crown molding highlights the transitional space connecting the dining area, kitchen, and living room.
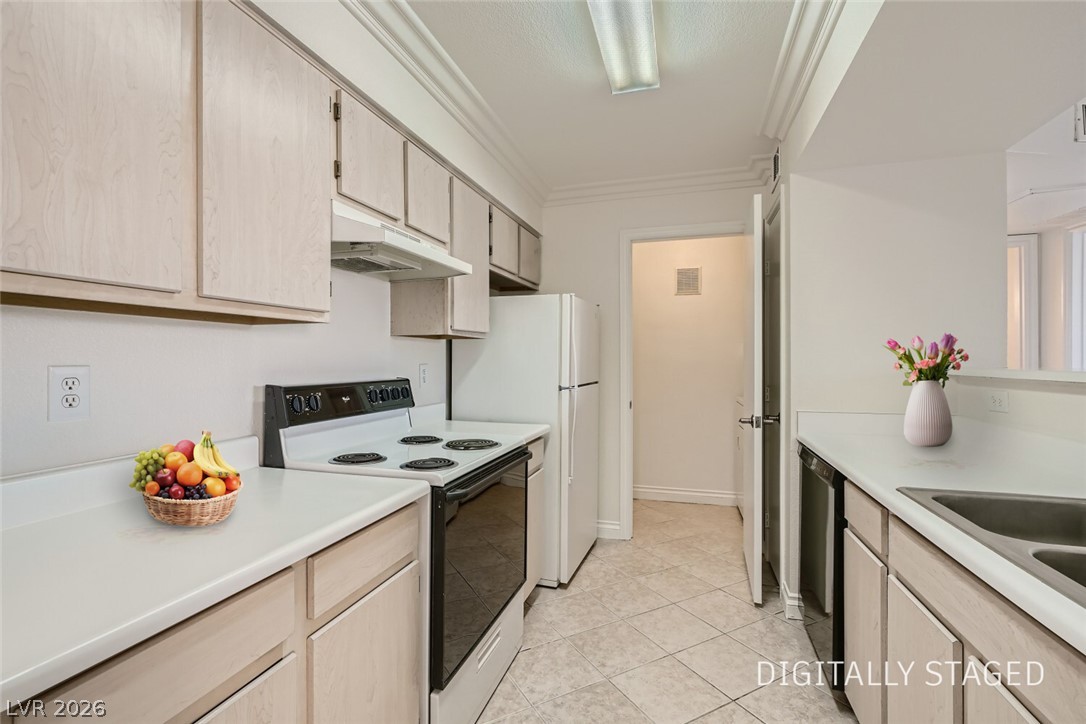
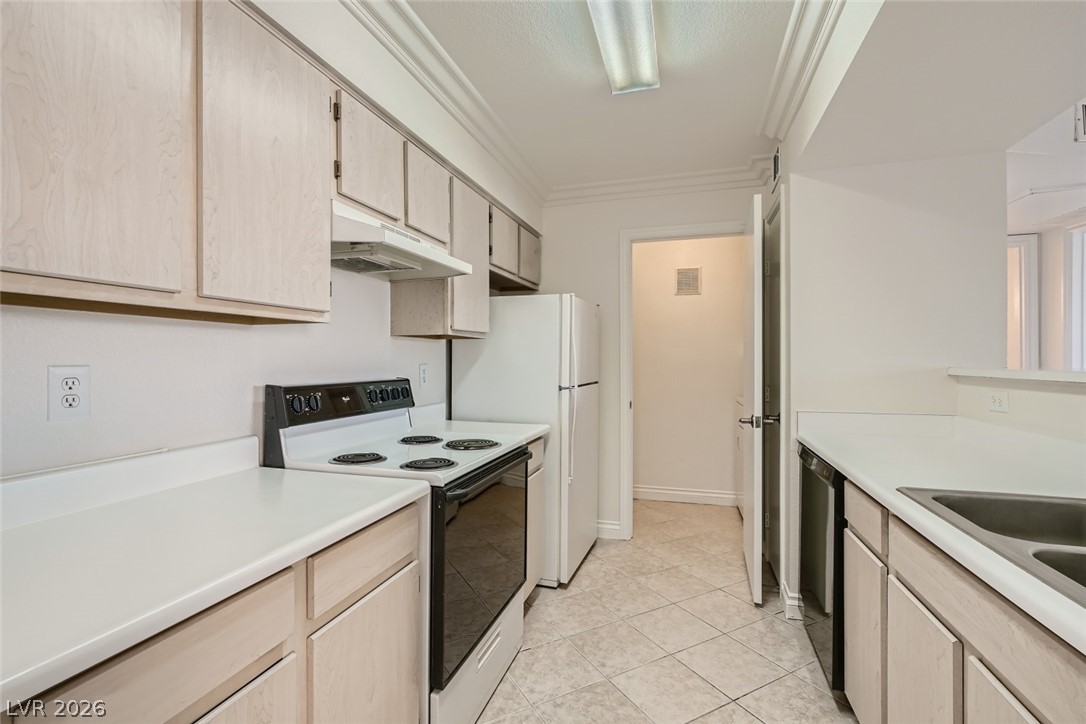
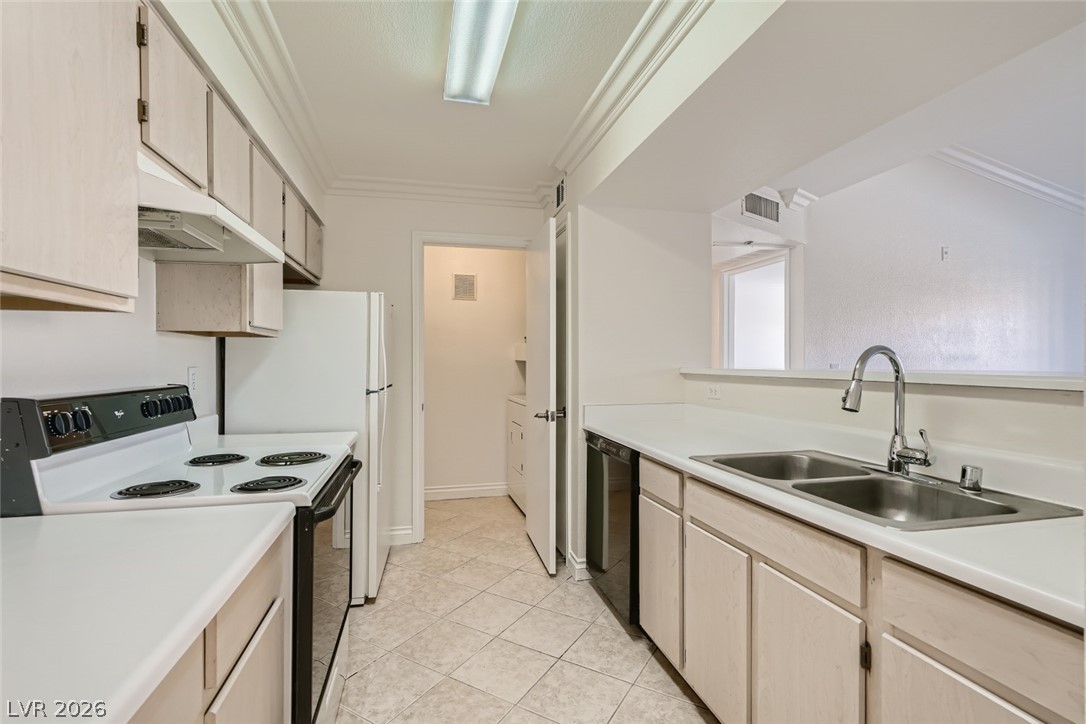
Functional kitchen design showcases classic cabinetry paired with ceramic tile flooring and crown molding.
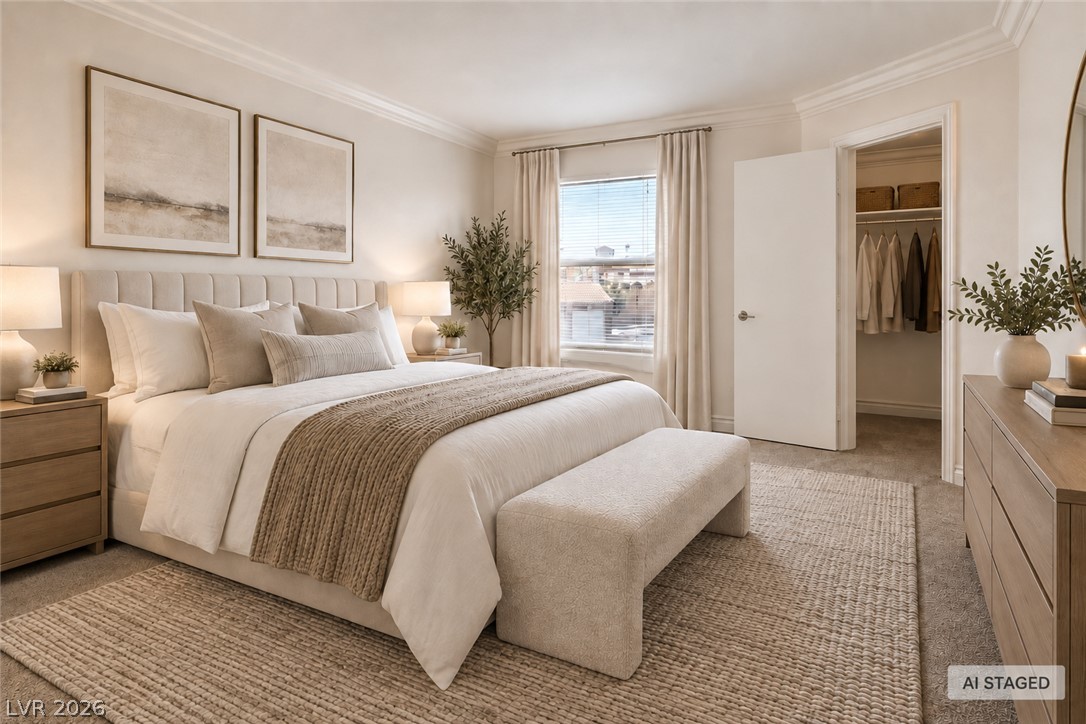
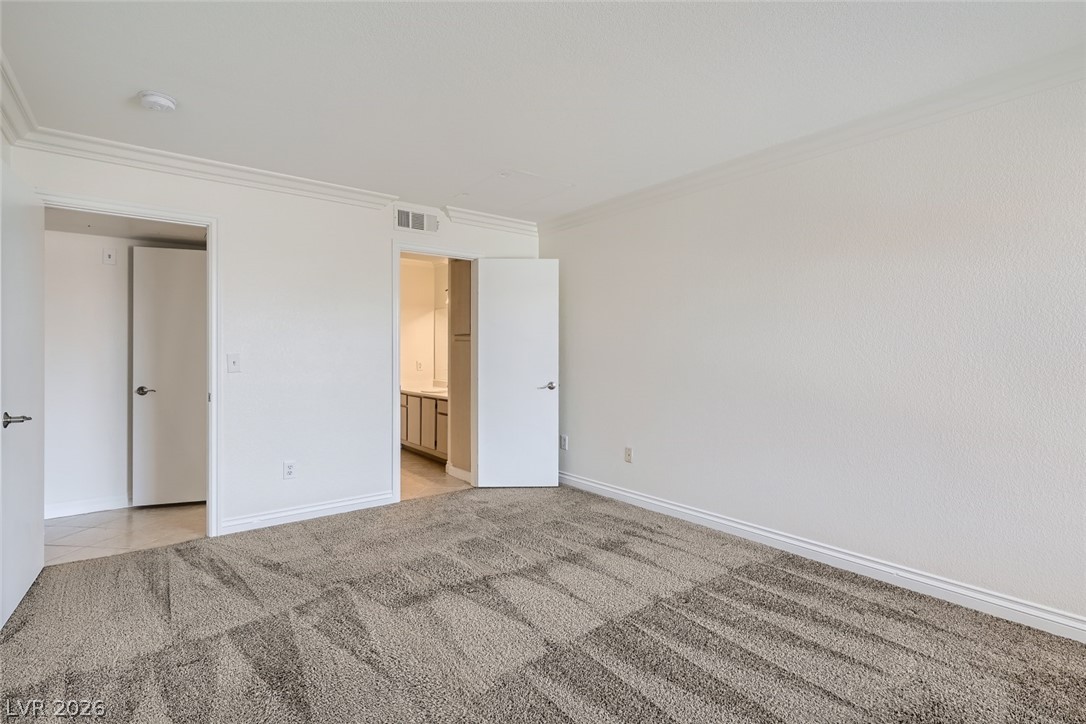
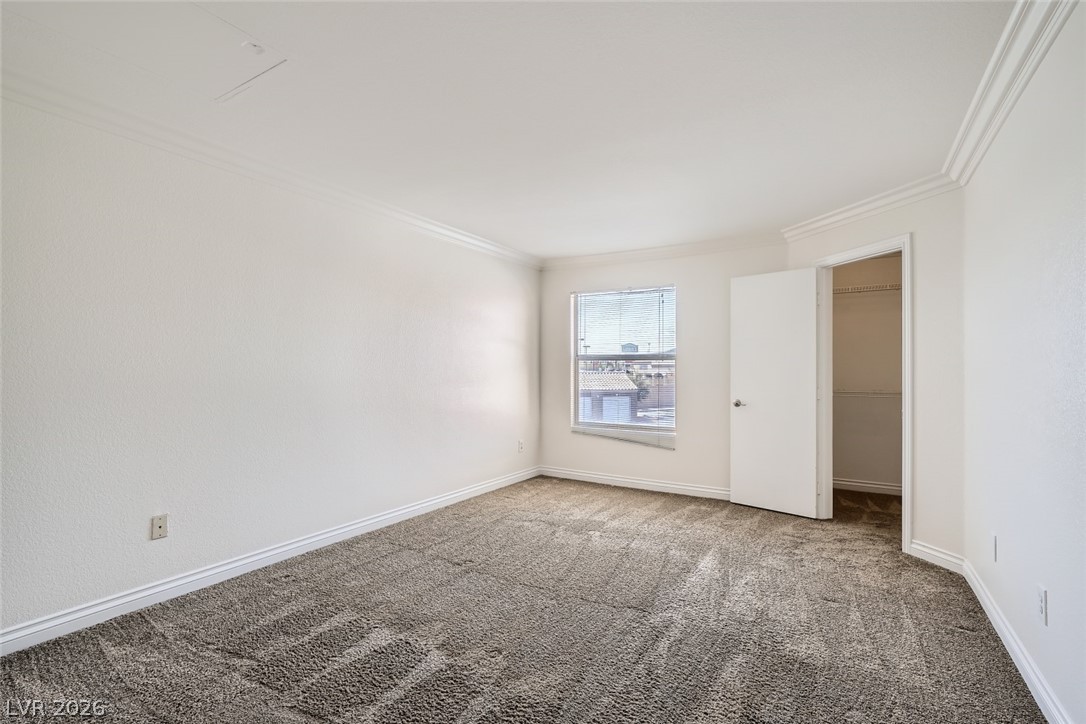
Soft carpet flooring and refined crown molding define this serene bedroom with an adjoining closet.
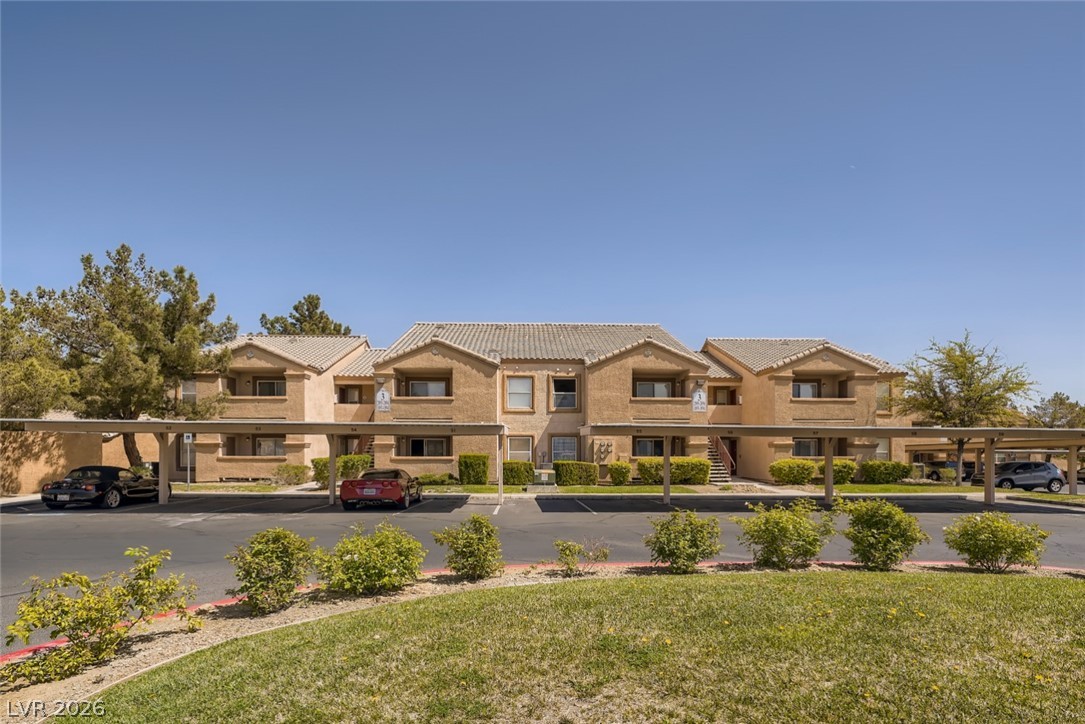
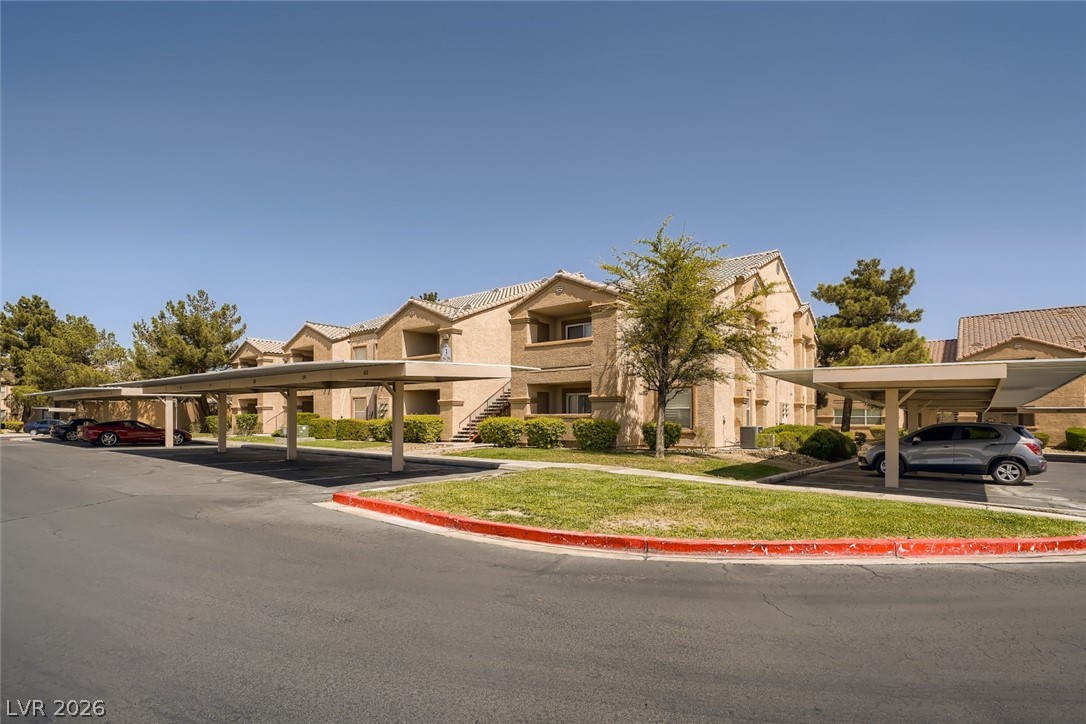
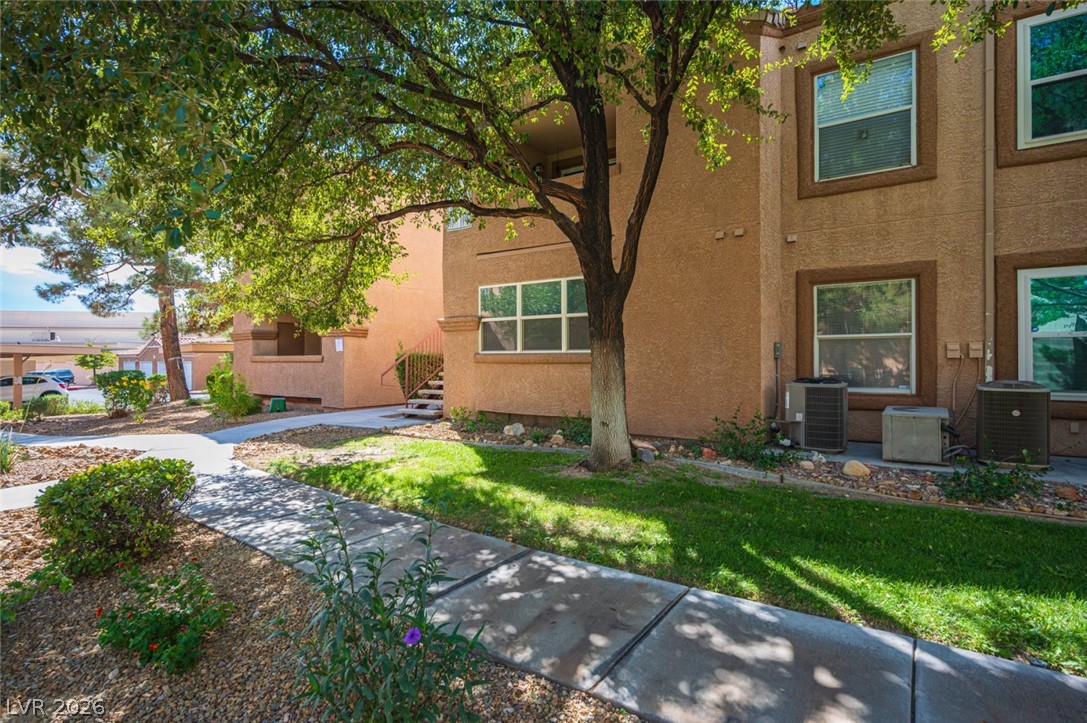
Stucco exteriors and covered parking bays define this multi-level residential complex.
Multi-level residential buildings feature private balconies and covered carport parking on a paved lot.
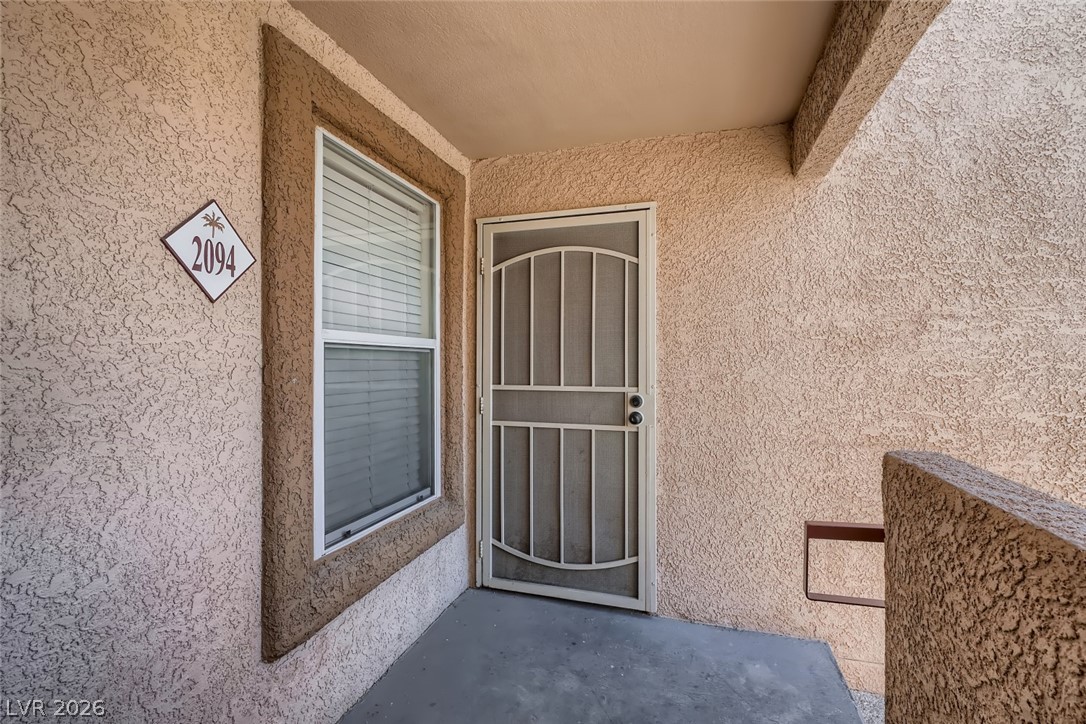
Stucco walls and a concrete walkway frame this private covered entryway.
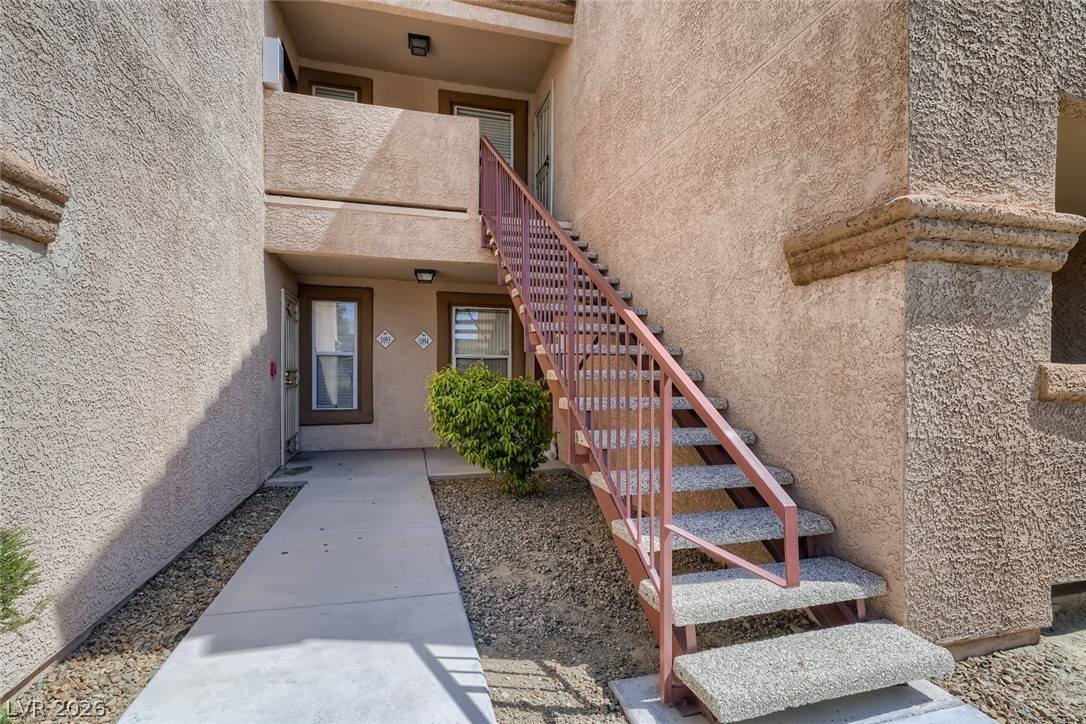
Stucco exteriors and concrete walkways define the multi-level entrance of this residential building.
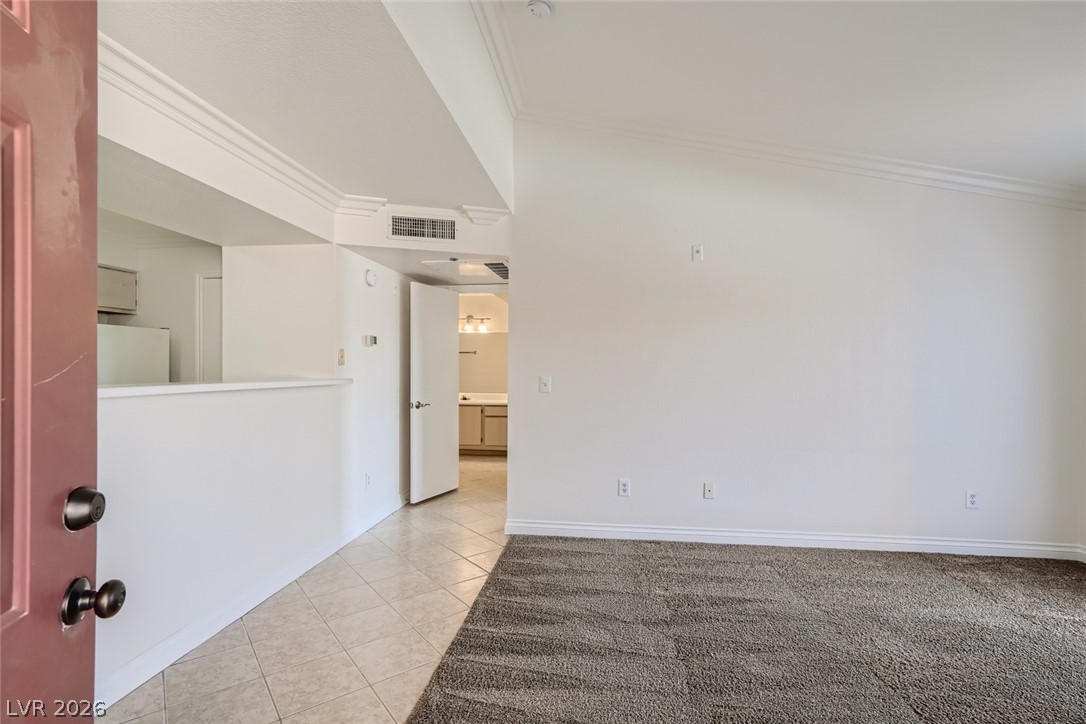
Crisp white walls, vaulted ceilings, and textured carpeting define this versatile open living space.
Vaulted ceilings and sliding glass doors create an inviting transition to the private patio.
Plush carpeting meets polished tile flooring in this open, airy living area.
An open floorplan seamlessly connects the carpeted living area to the tiled kitchen.
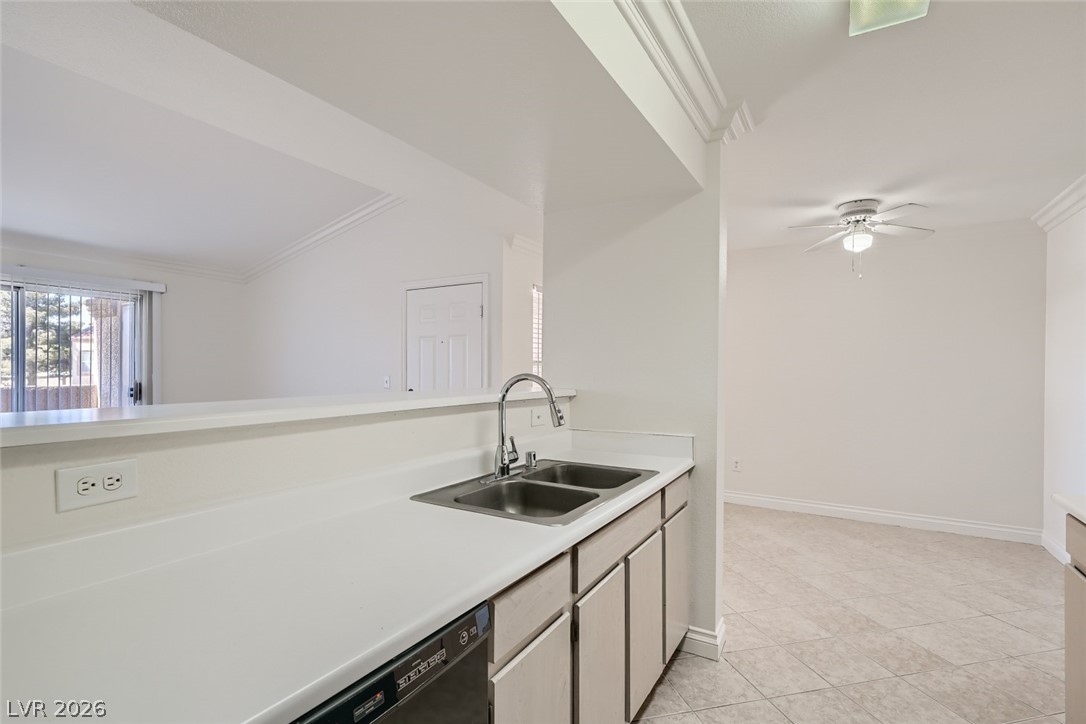
Ample cabinetry and tile flooring define this functional galley-style kitchen space.
Crown molding frames the ceiling above a practical kitchen layout with tile flooring.
An open pass-through window connects the functional workspace to the adjoining dining area.
Tiled flooring and crown molding define this versatile dining space adjacent to the kitchen.
Crown molding and low-maintenance tile flooring connect the versatile dining area and living room.
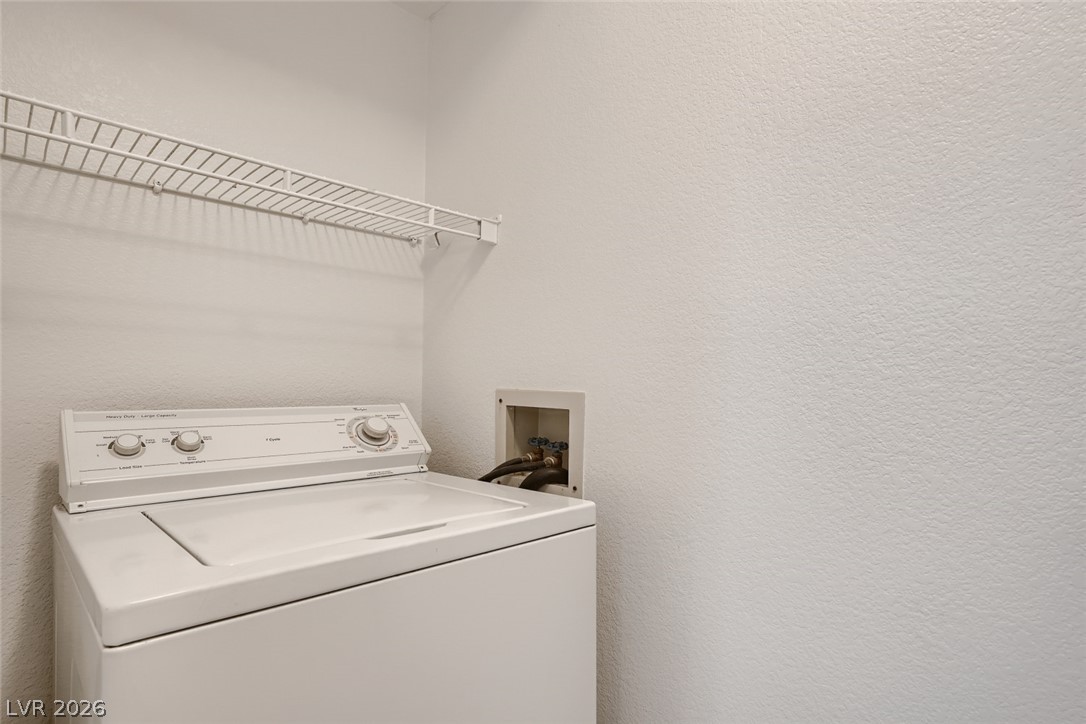
Functional utility space includes overhead wire shelving and essential washer connections.
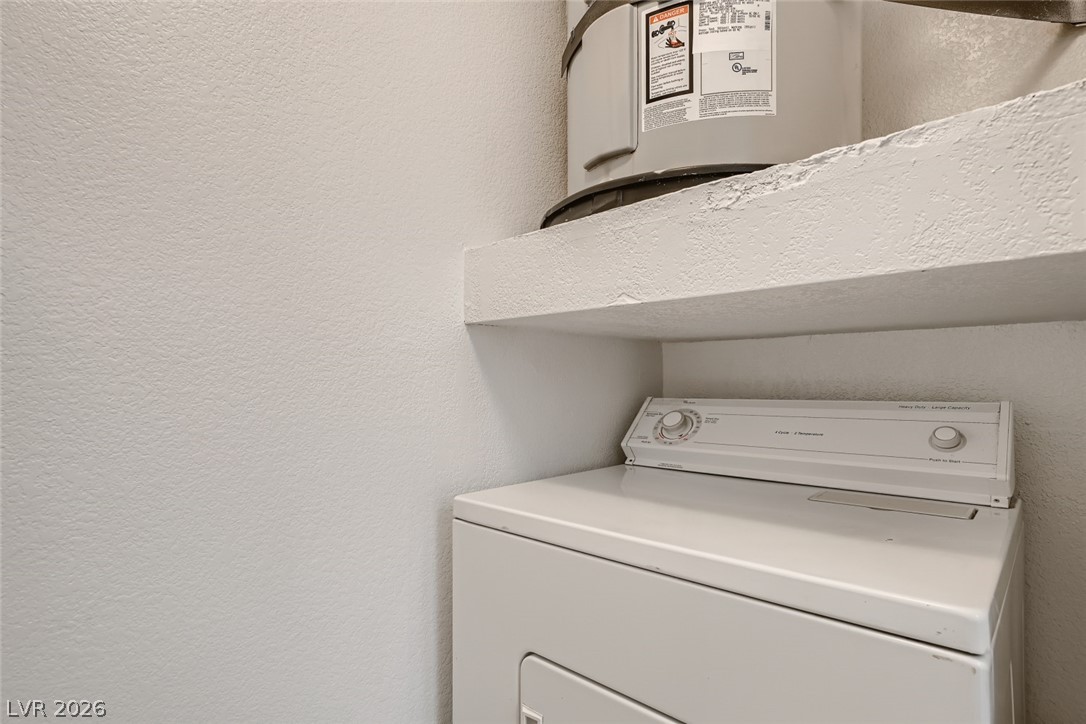
Functional laundry nook features built-in shelving overhead.
Plush carpeting and classic crown molding define this versatile secondary bedroom space.
Crown molding frames this comfortable bedroom space complete with plush carpeting.
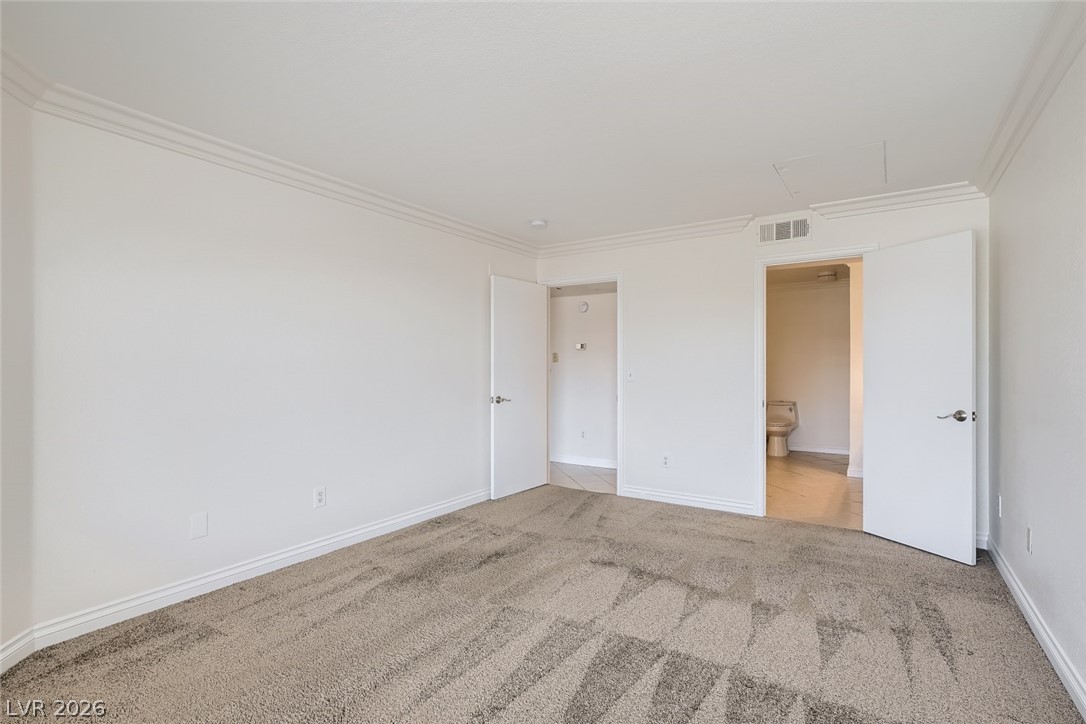
Crisp white walls and crown molding frame this versatile carpeted bedroom suite.
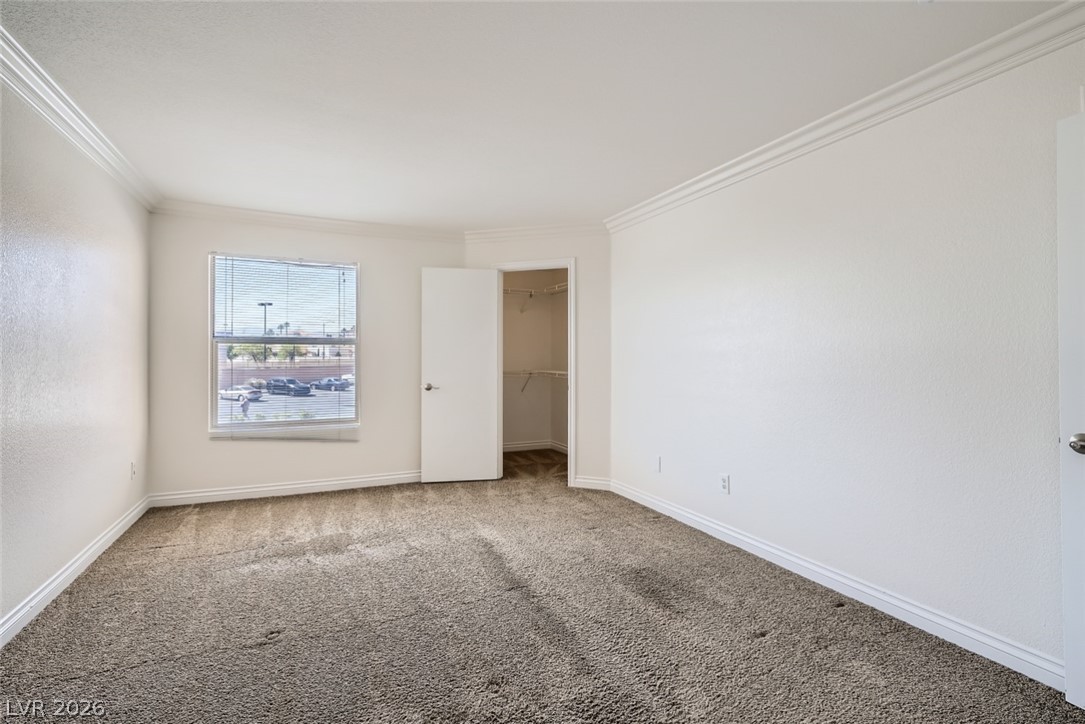
Thick crown molding and soft carpeting elevate this versatile room with a walk-in closet.
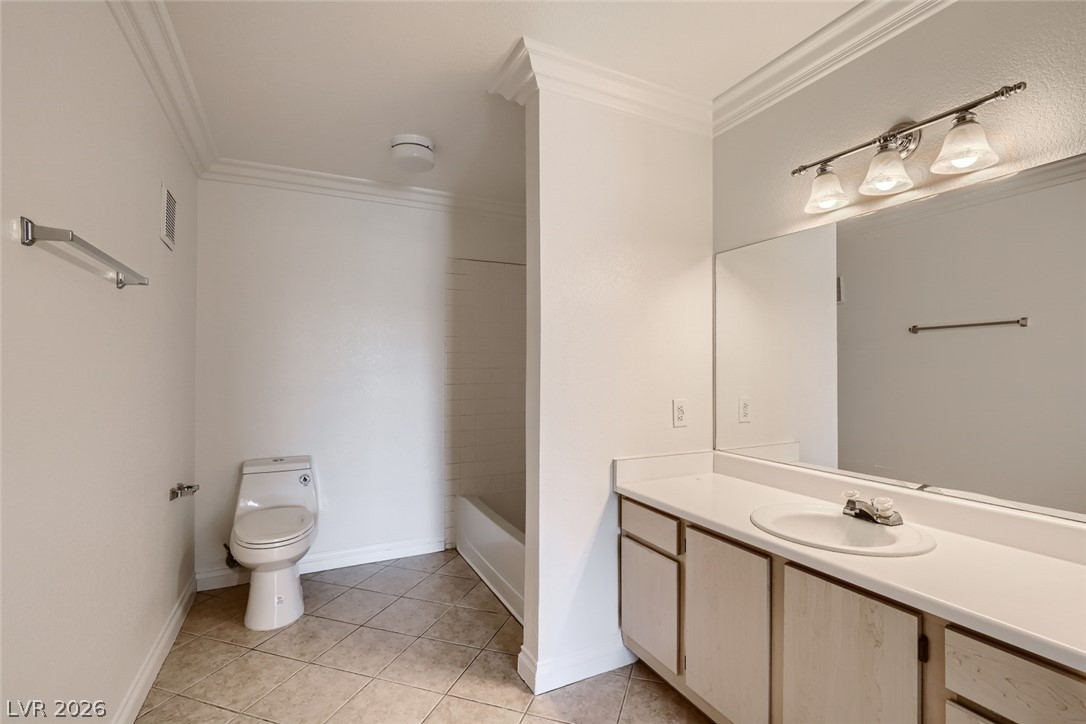
Tiled flooring and crown molding accent this classic washroom layout.
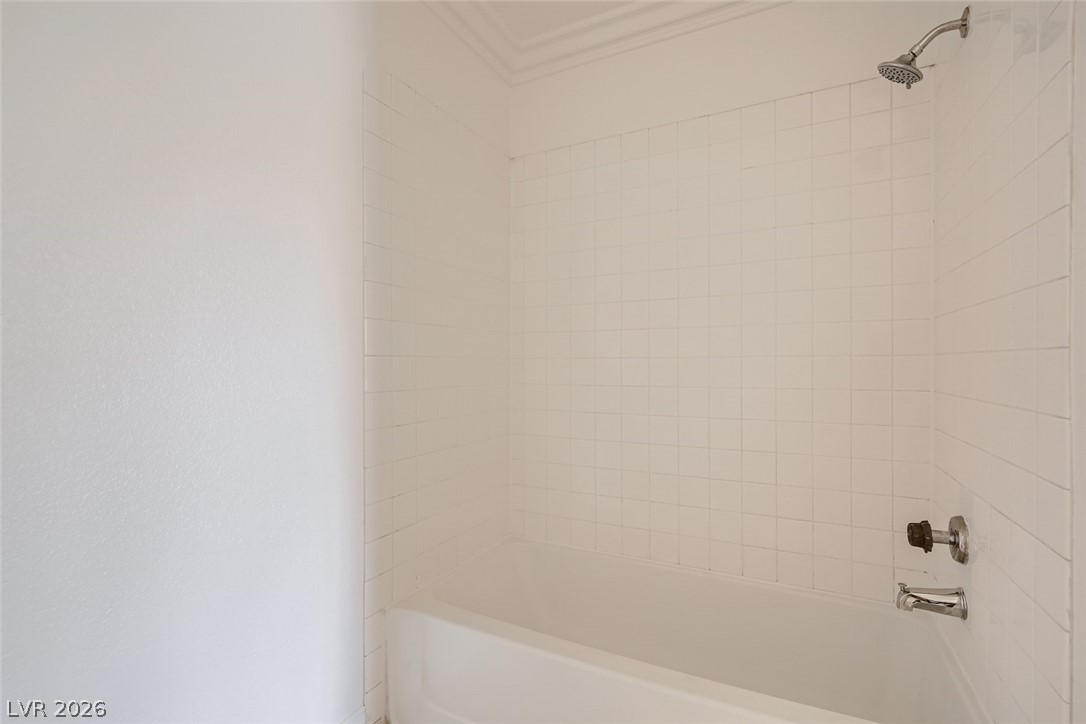
Crisp tile surrounds this classic shower and tub combination.
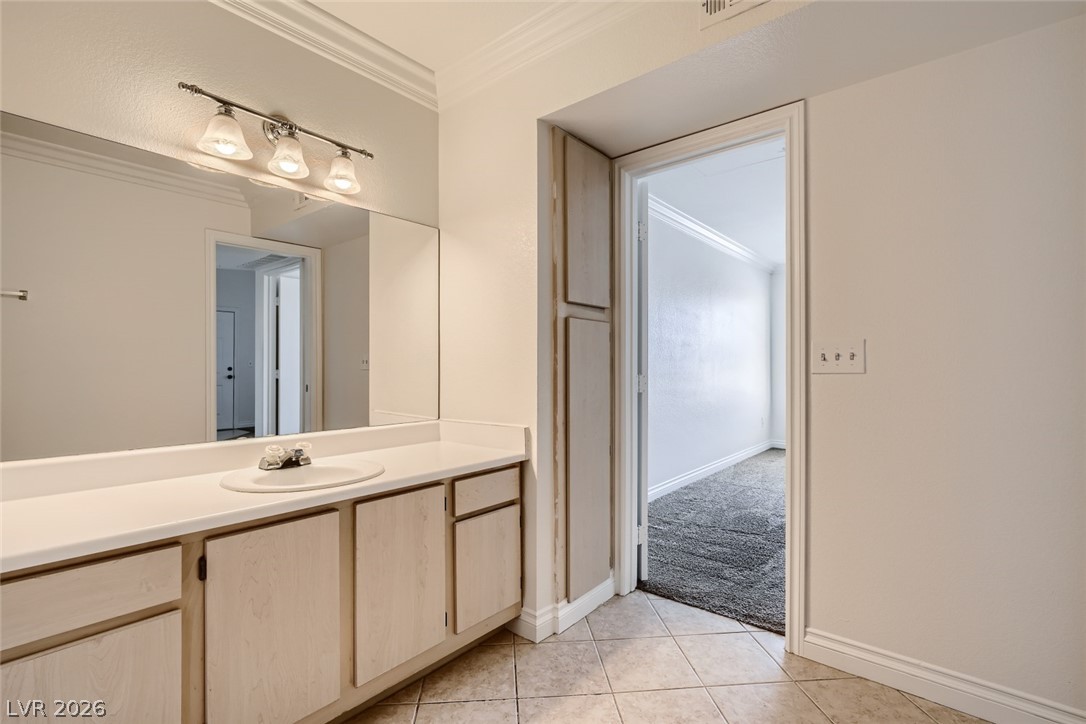
Classical crown molding accents a bright vanity area with tile flooring and adjacent carpeted space.
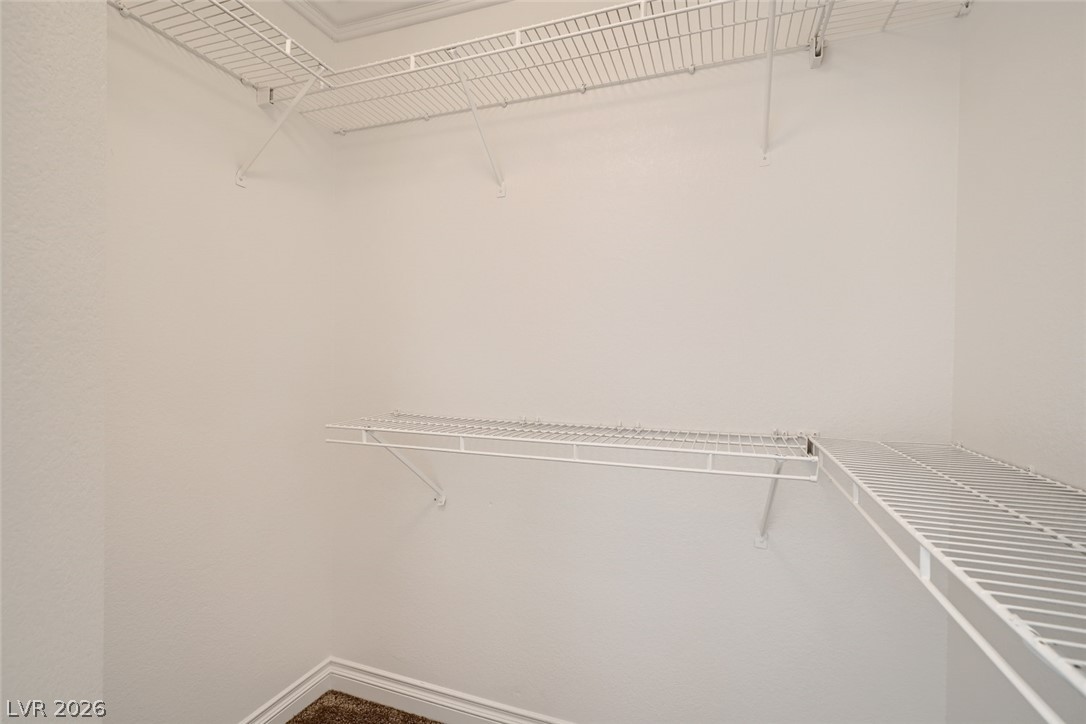
A spacious walk-in closet features built-in wire shelving and plush carpeting.
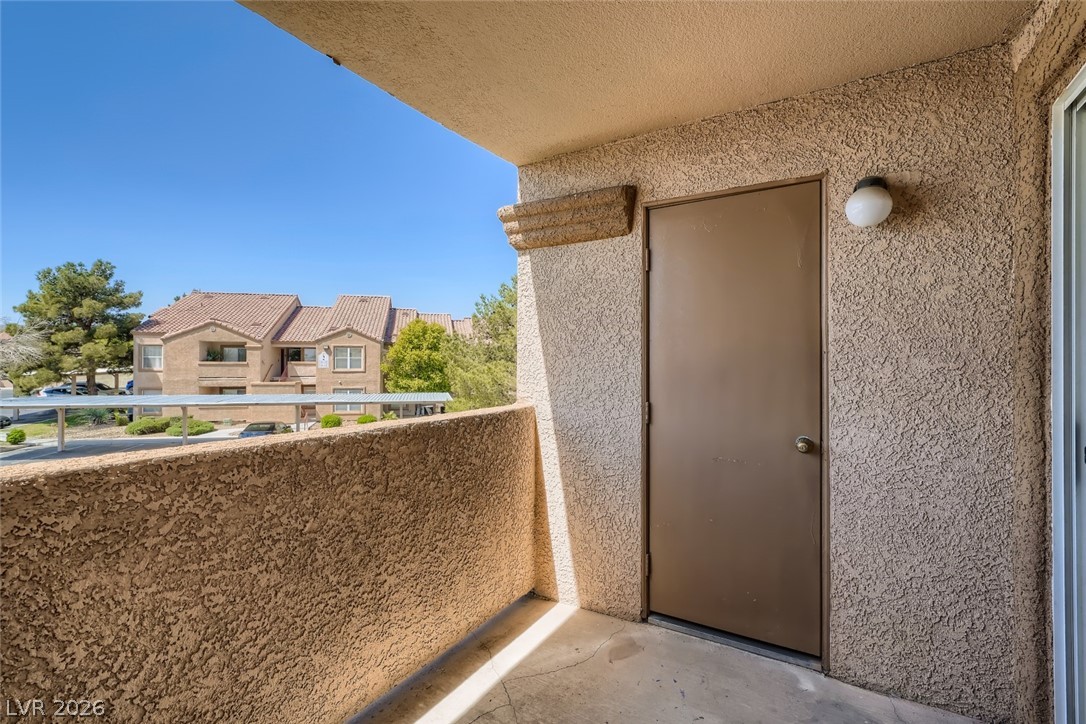
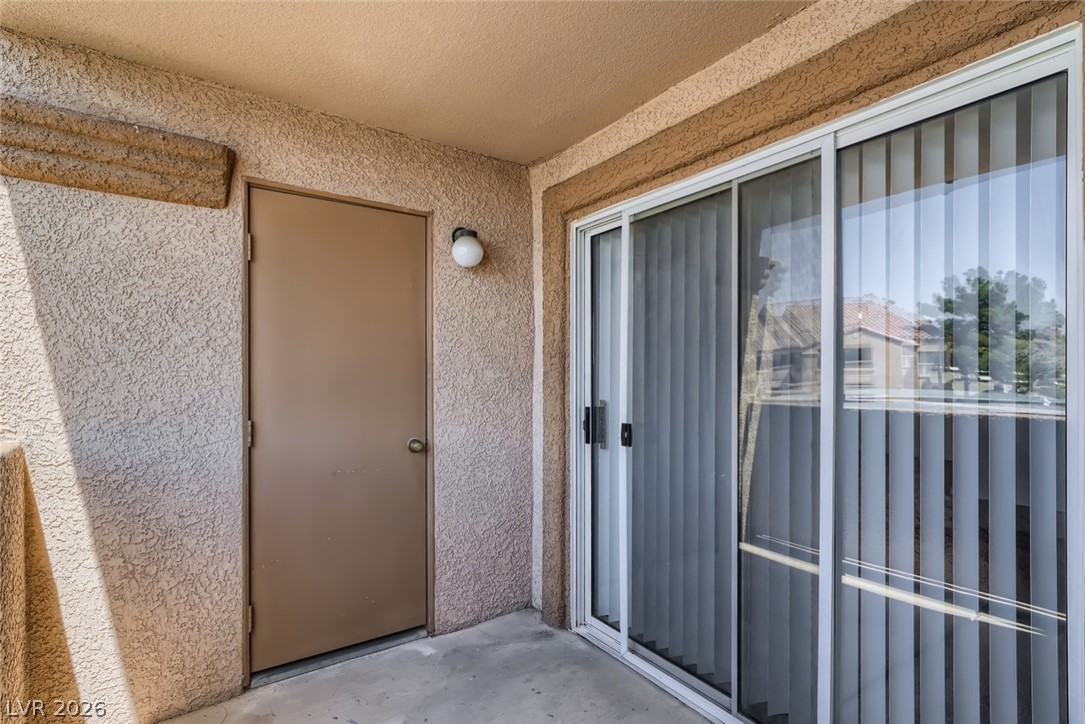
An covered private balcony features stucco walls, concrete flooring, and a convenient exterior storage closet.
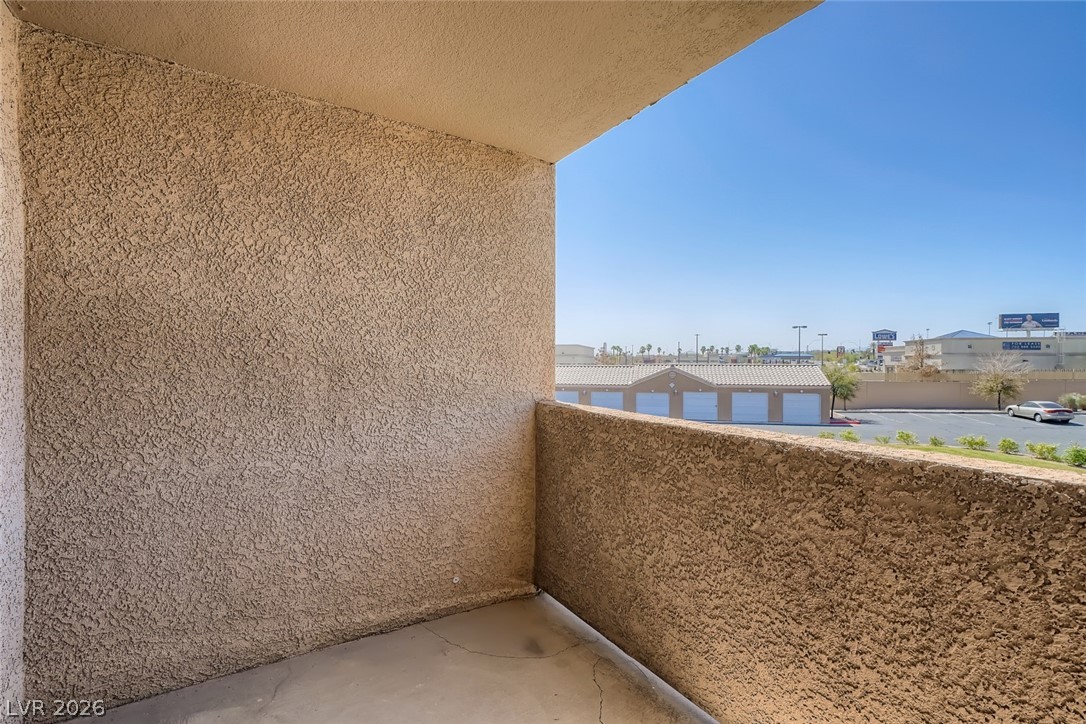
A private covered balcony features textured stucco walls and concrete flooring overlooking the neighborhood.
Concrete flooring and textured stucco walls define this sheltered outdoor patio space.
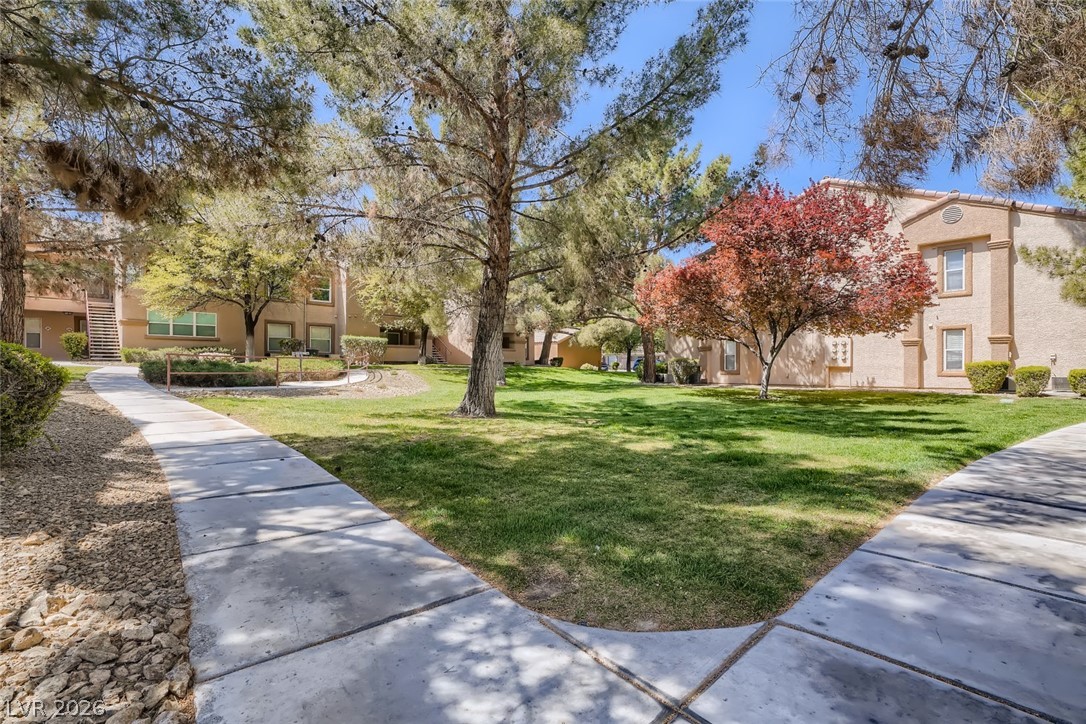
Paved walkways wind through a manicured green space shaded by mature trees.
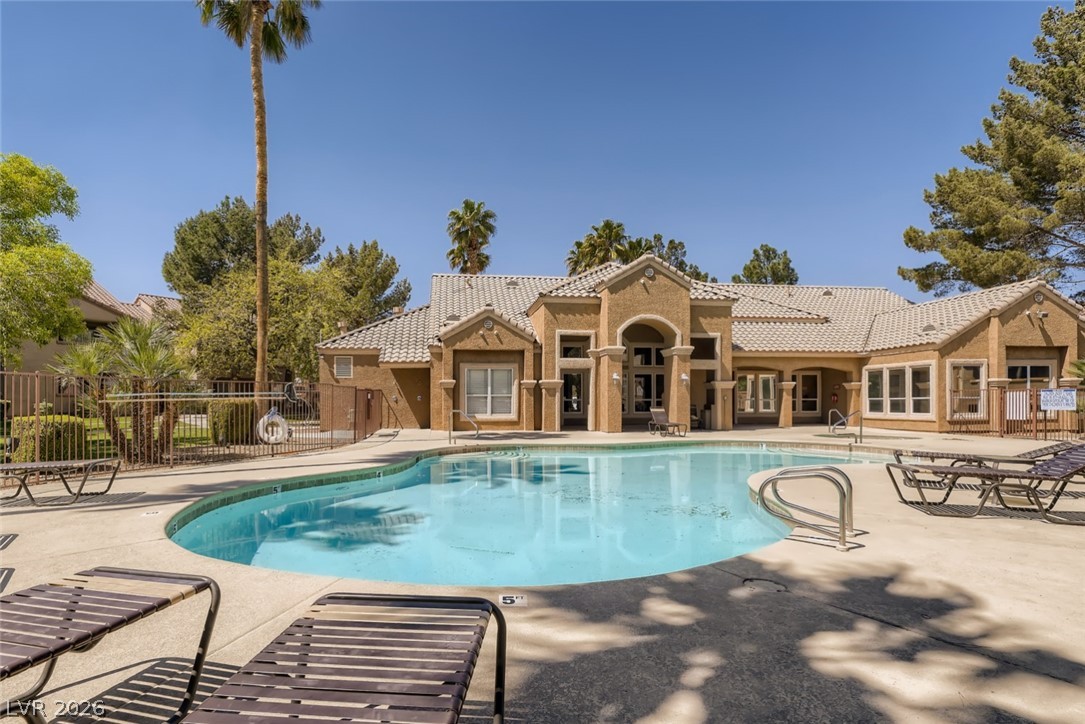
An inviting swimming pool sits in front of a tiled-roof stucco clubhouse.