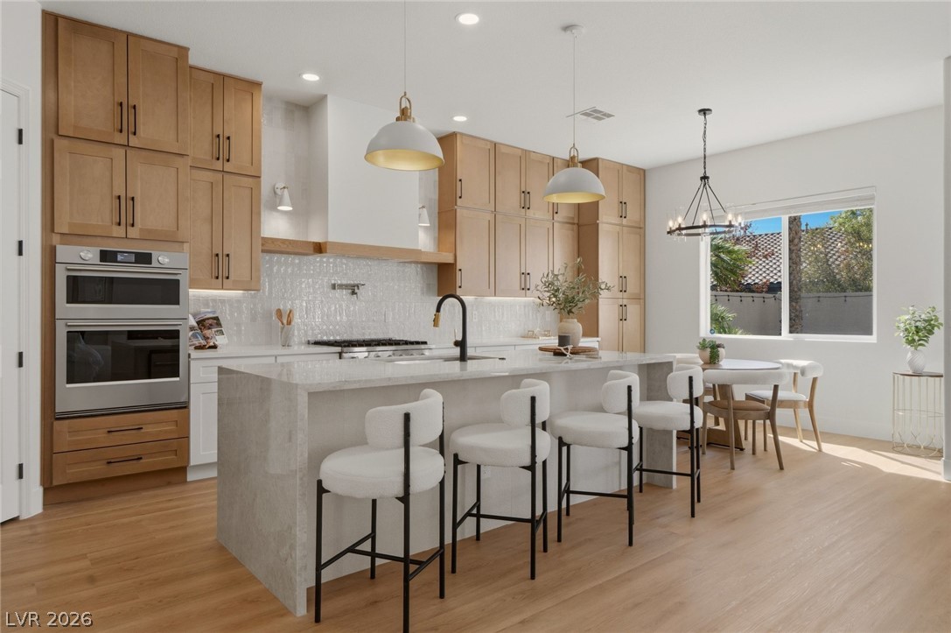
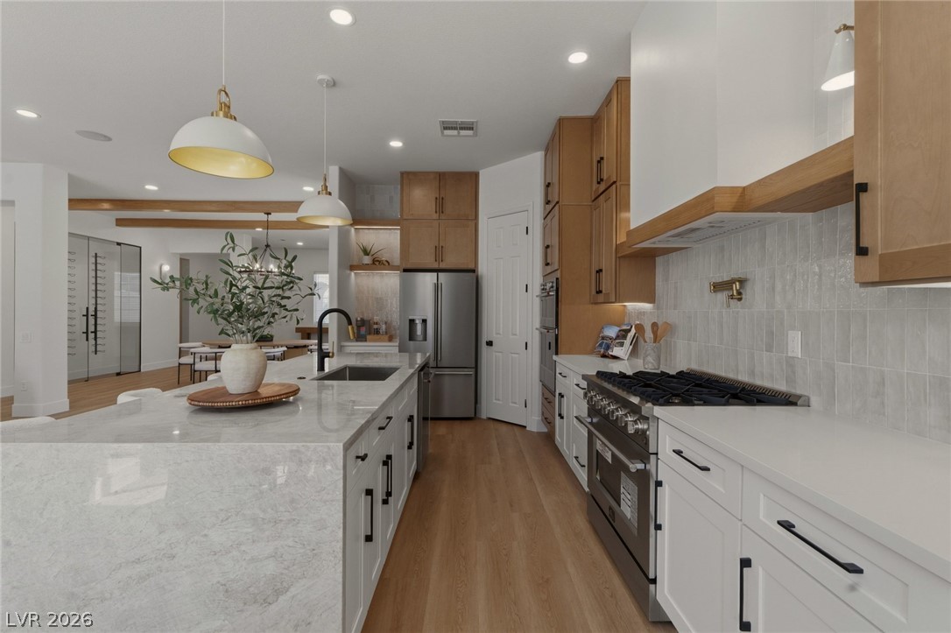
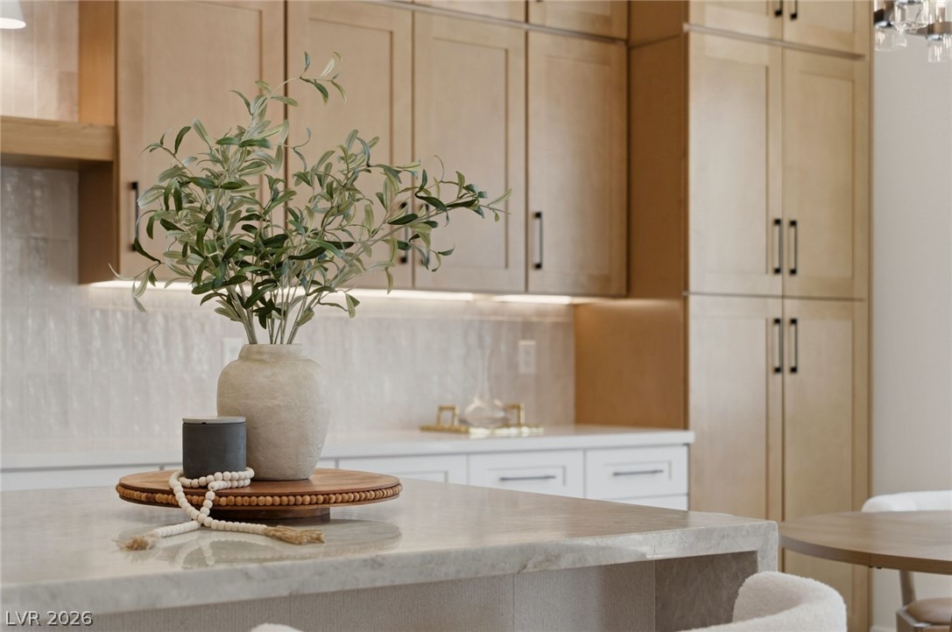
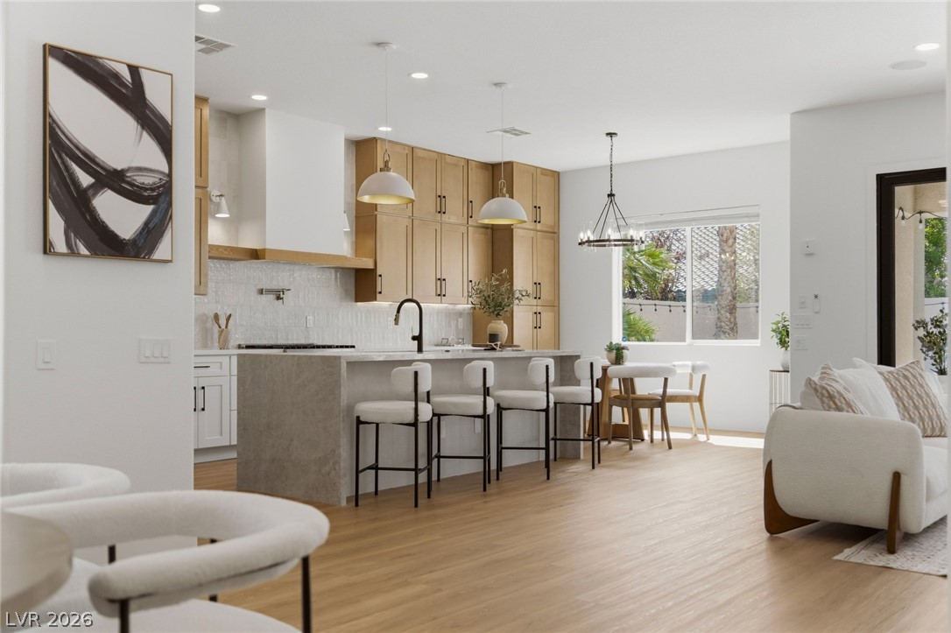
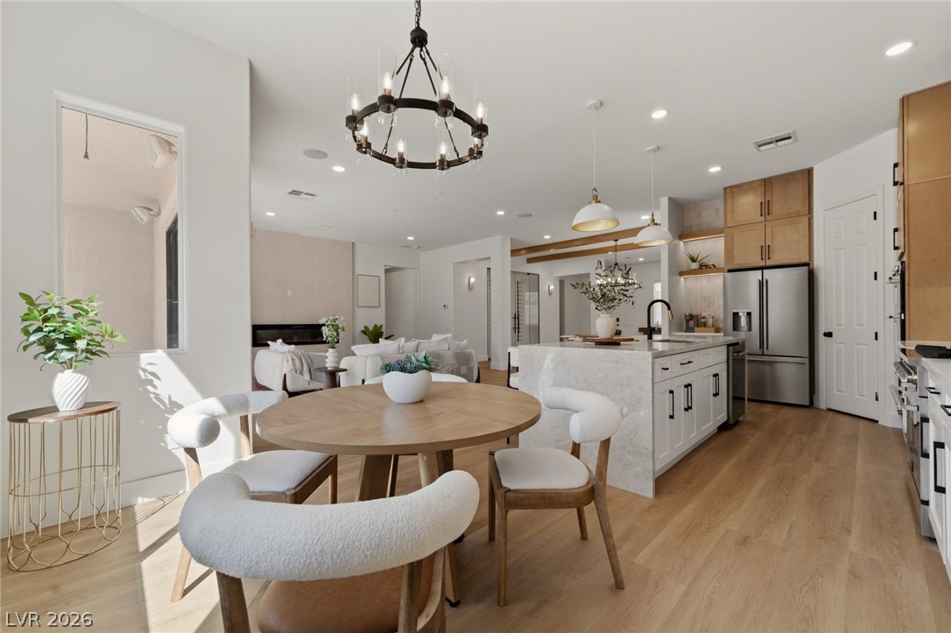
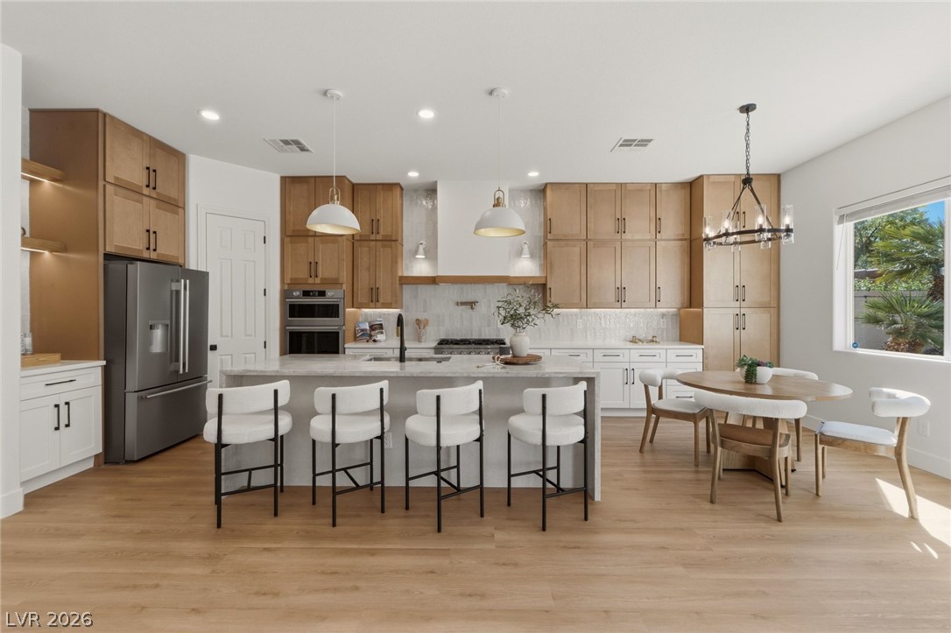
Warm wood cabinetry and an expansive central island anchor this open-concept culinary space.
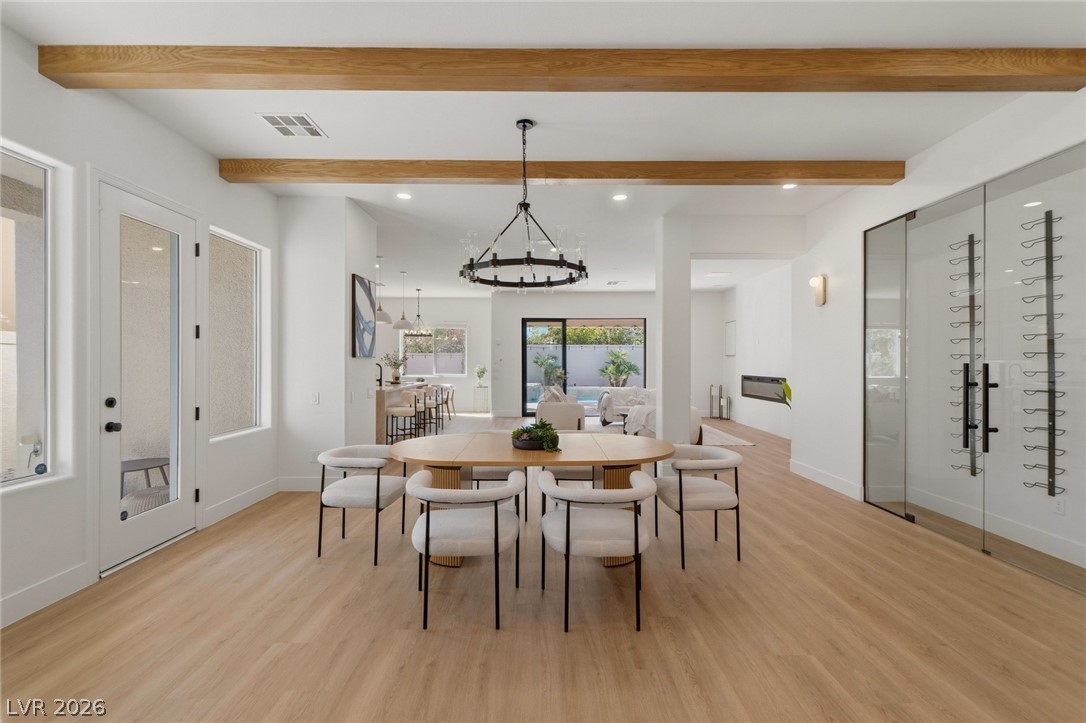
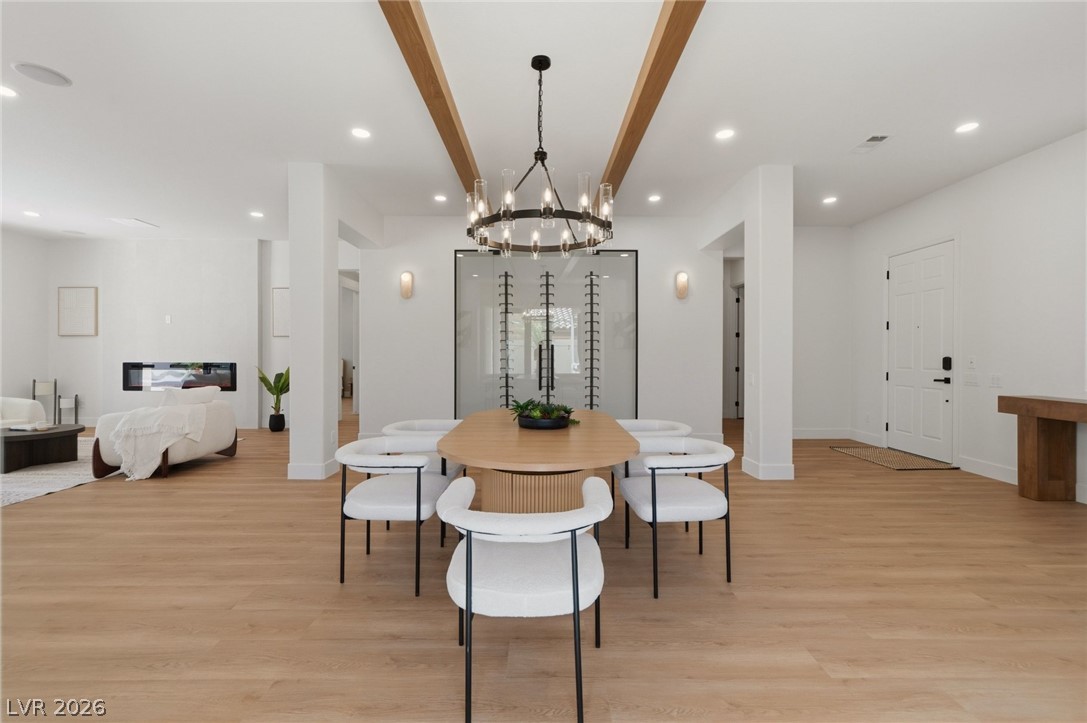
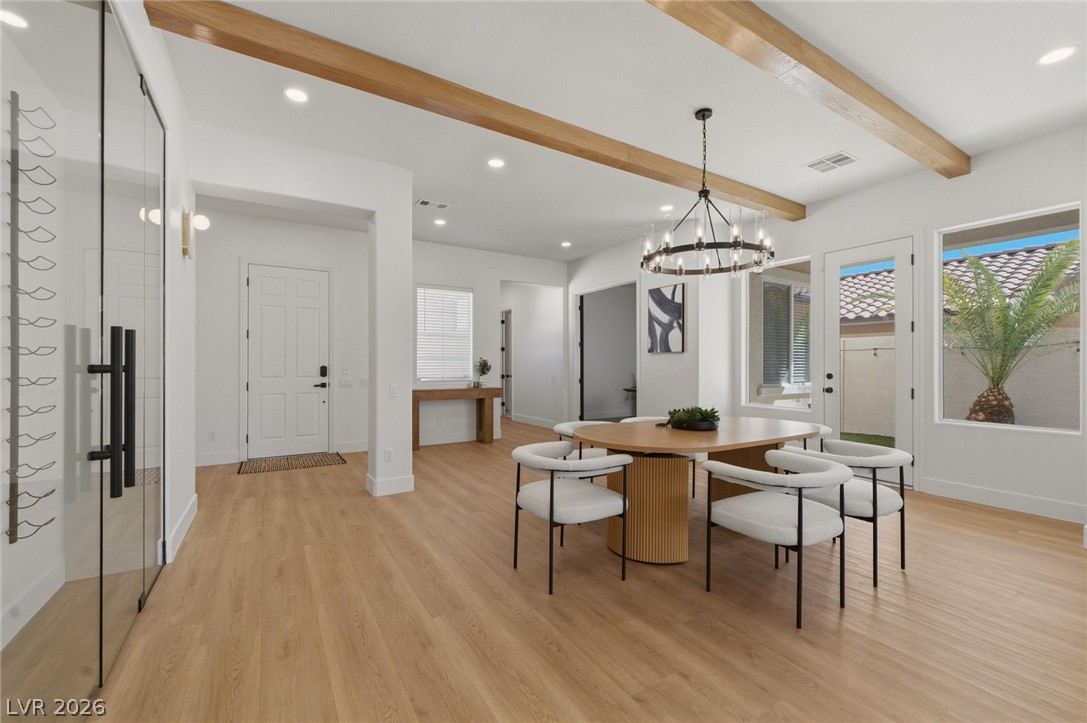
Exposed ceiling beams and rich wood-style flooring anchor this open dining space.
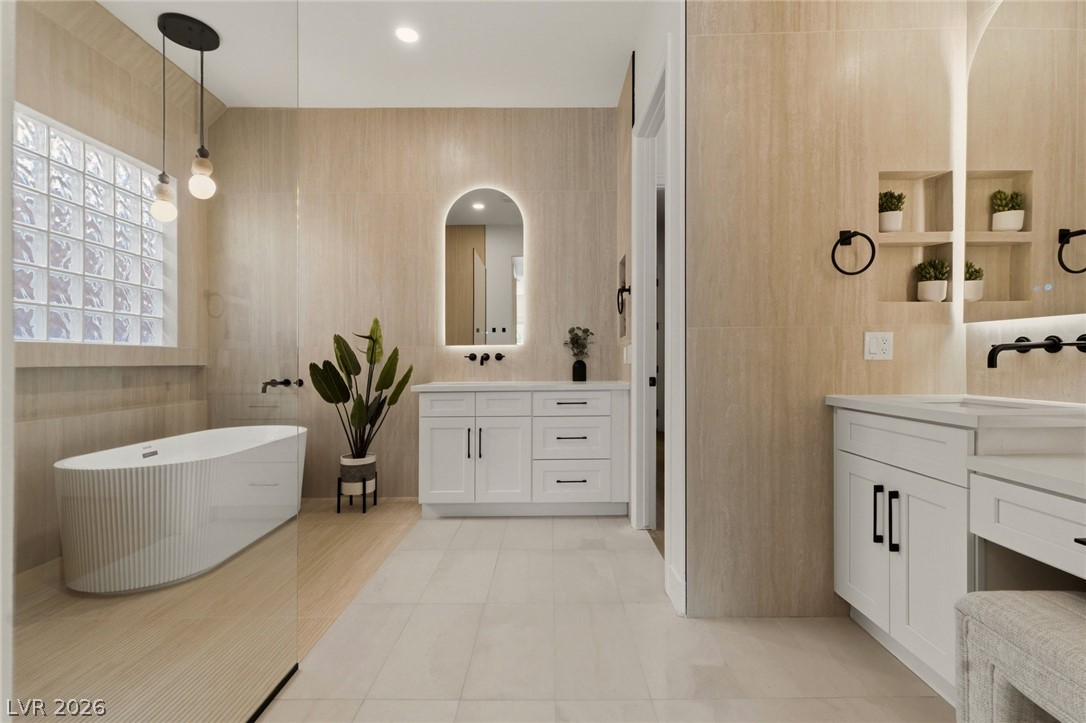
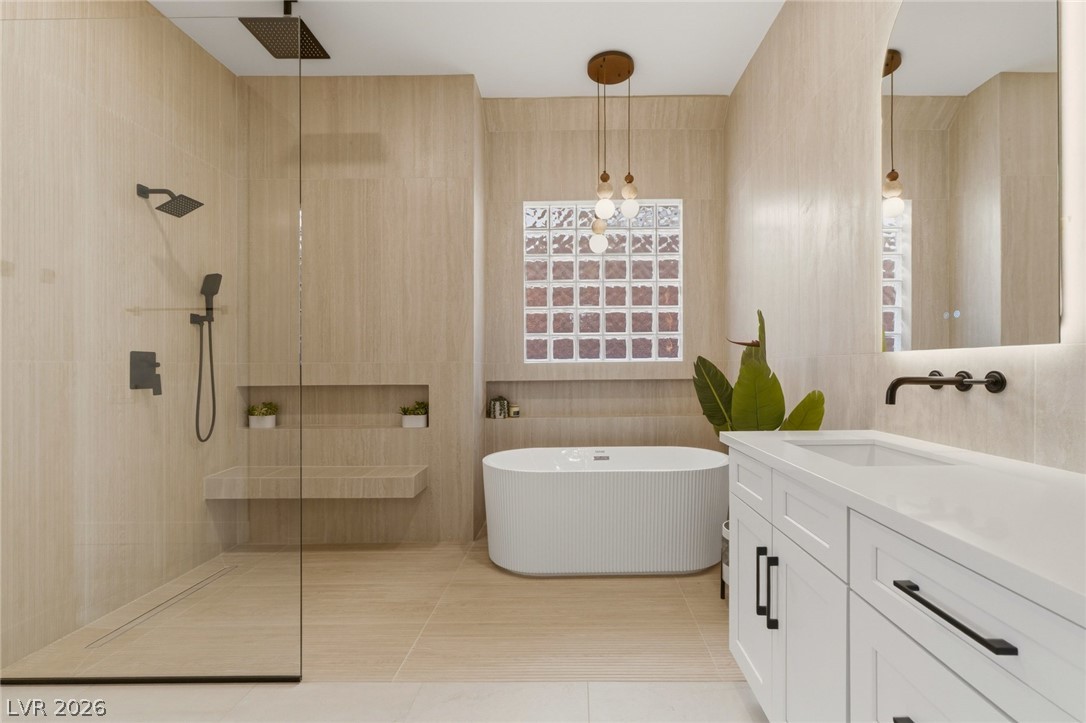
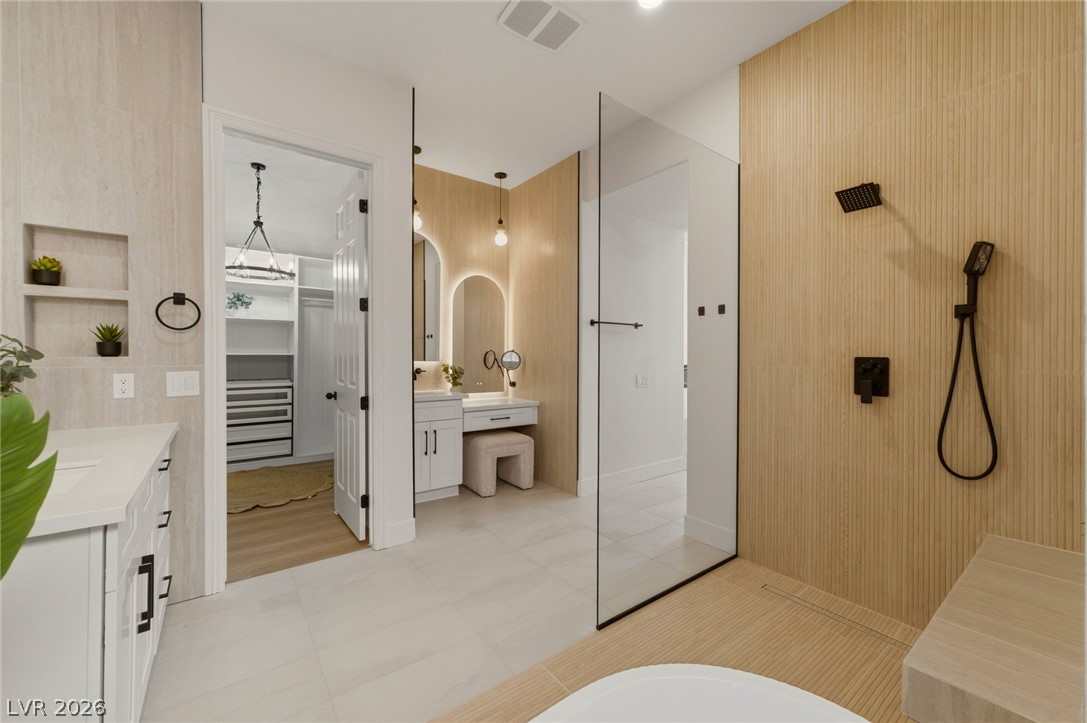
Clean lines and a freestanding soaking tub define this modern, spa-like bathroom retreat.
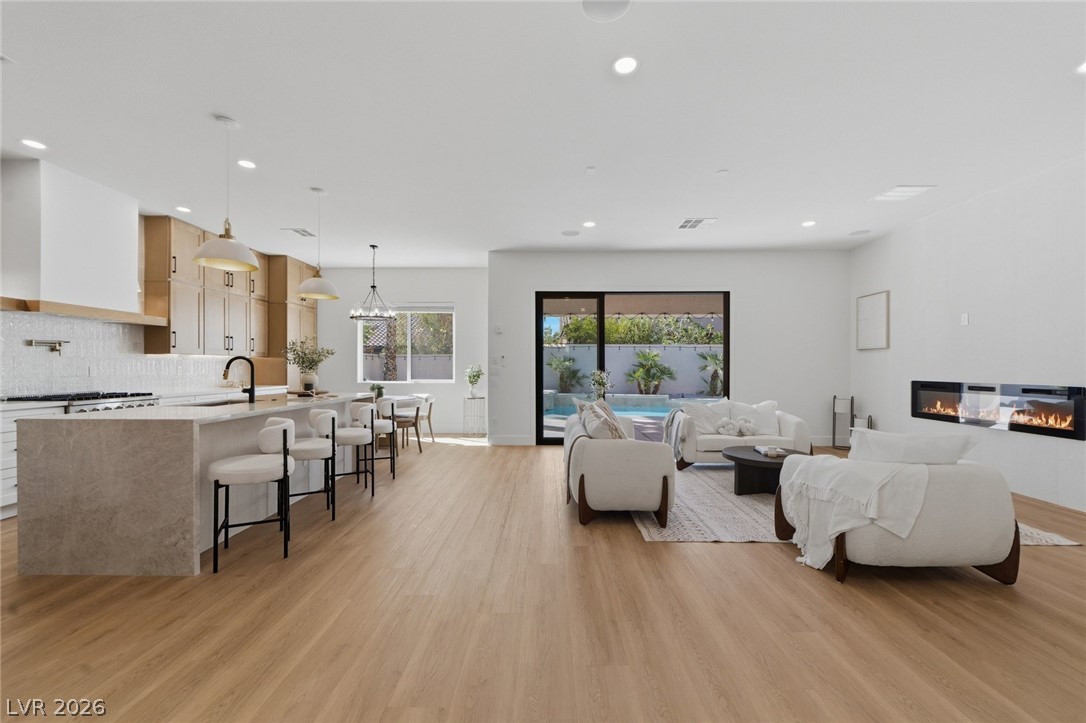
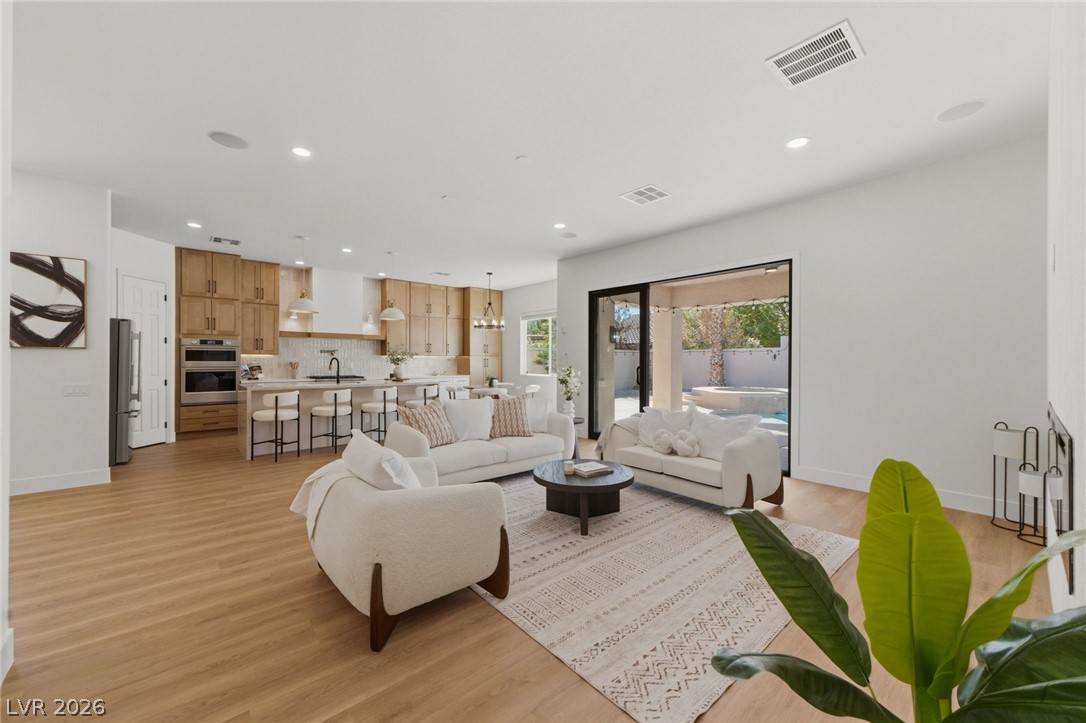
An open floor plan seamlessly connects the kitchen and living areas above clean wood flooring.
An open kitchen showcases warm wood cabinetry, stone countertops, and a waterfall island.
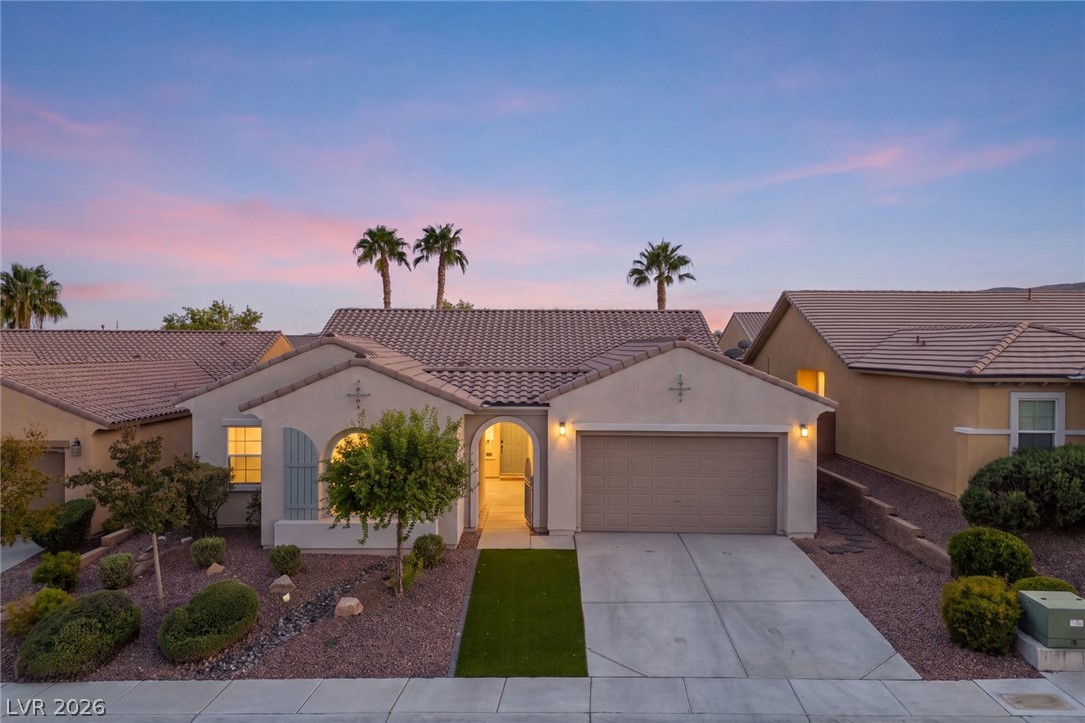
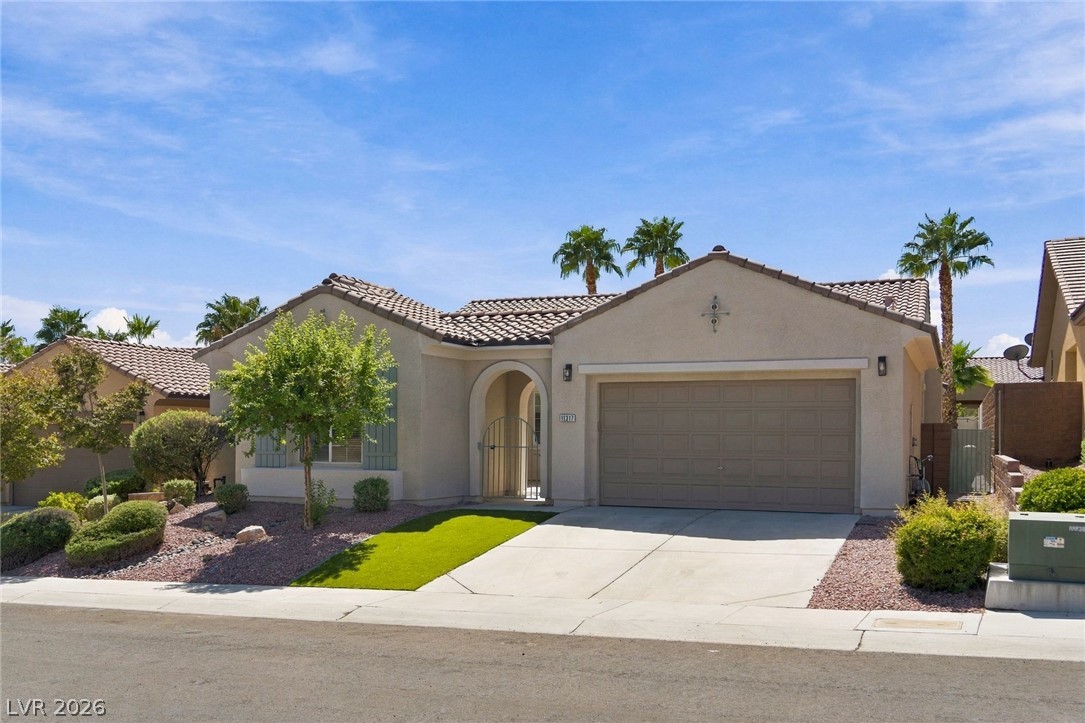
A classic tiled roof and arched entryway define the welcoming exterior of this suburban home.
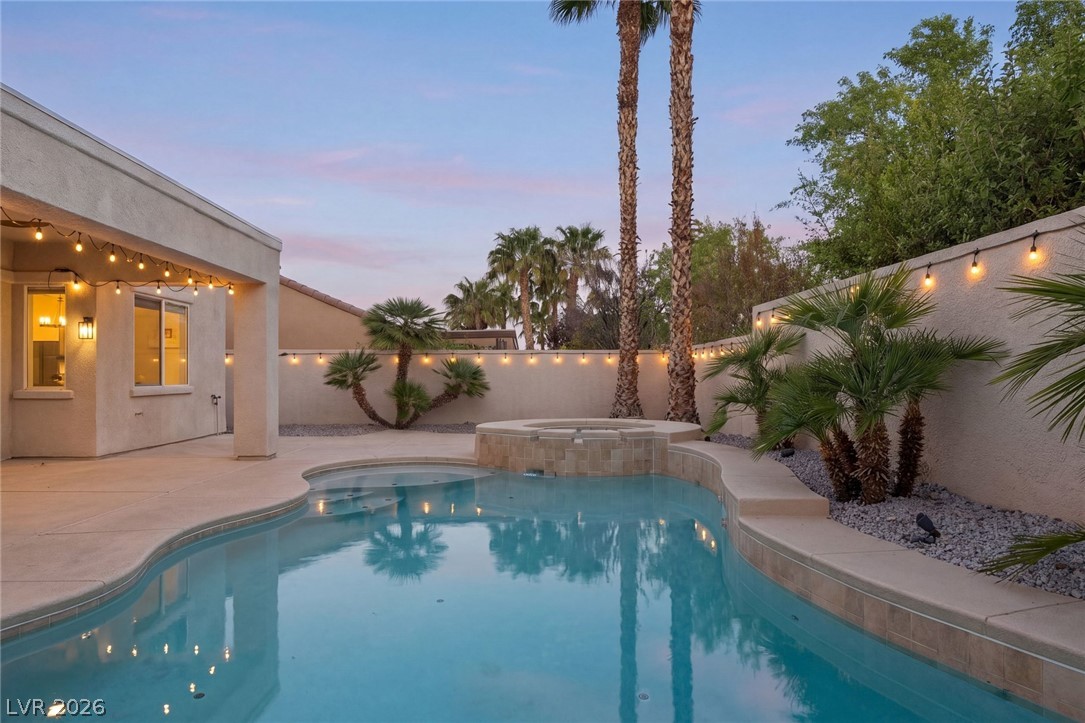
Lush palm trees and concrete decking surround a sparkling pool and spa at twilight.
An open kitchen layout showcases sleek quartz countertops, custom cabinetry, and hardwood flooring.
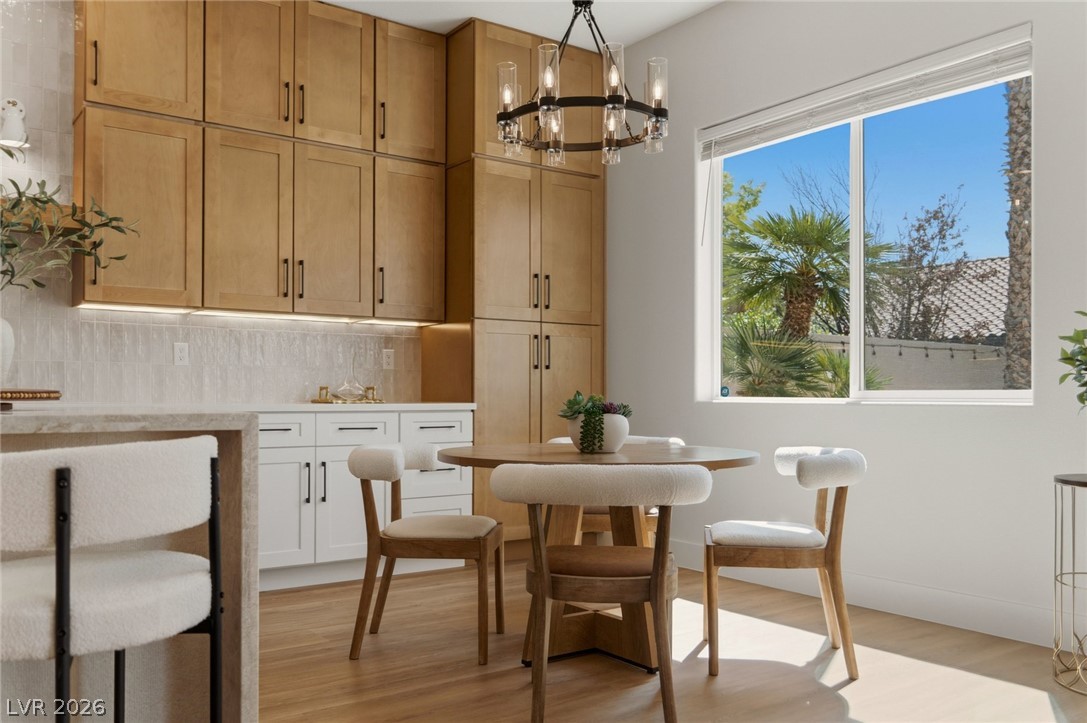
Hardwood floors and customized cabinetry frame a sunlit dining area with garden views.
Gleaming stone countertops and warm wood cabinetry define this elegant culinary space.
An open floorplan seamlessly connects the culinary space with the surrounding living areas.
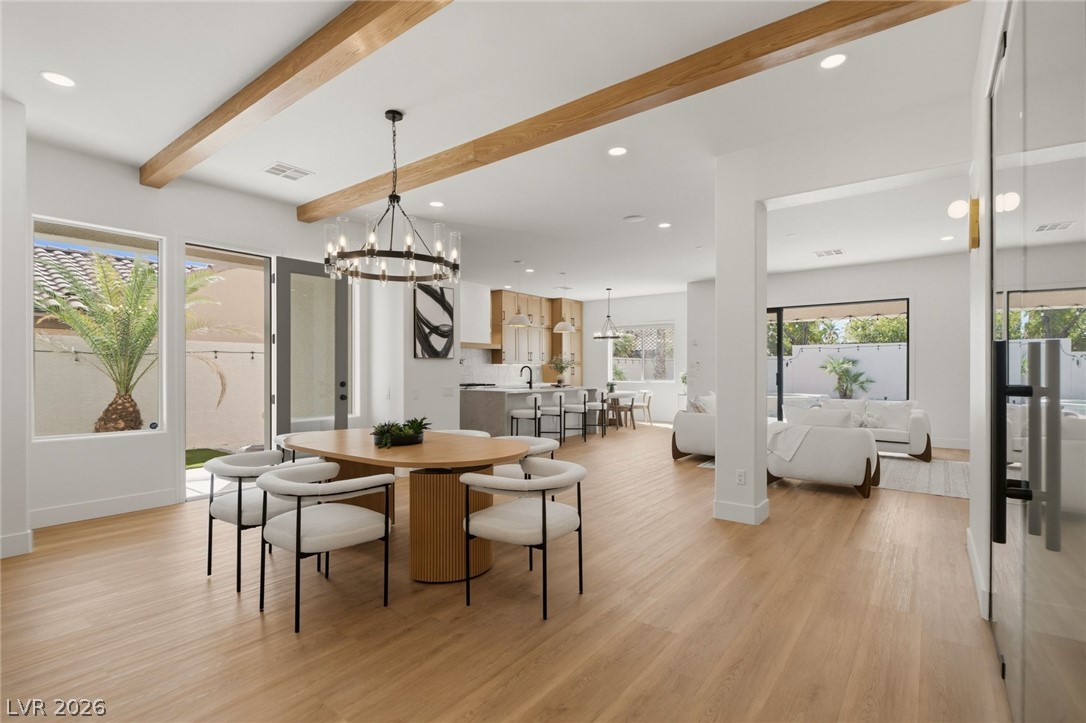
An open floorplan seamlessly connects the casual dining area to a modern kitchen.
Smooth wood floors and tall cabinetry define this bright, open kitchen and dining area.
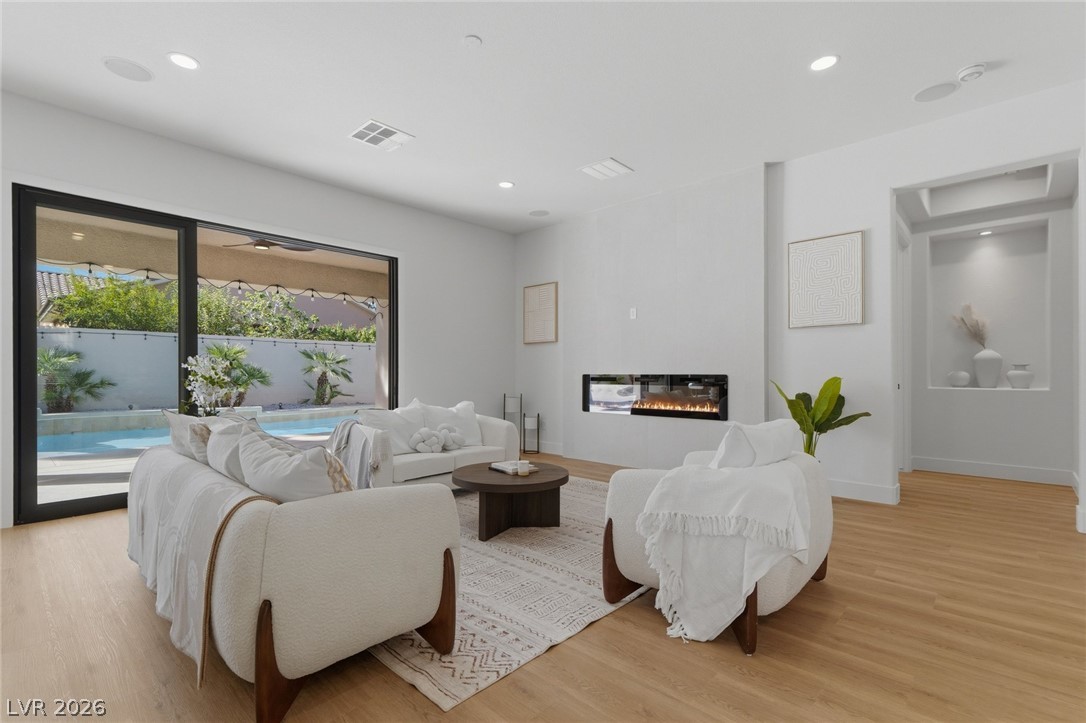
Sleek hardwood floors and a modern linear fireplace anchor this contemporary open living space.
An open floorplan seamlessly connects the main living space to the kitchen and outdoor patio.
Exposed wood beams and wide-plank flooring highlight the airy, open-concept dining space.
Exposed wood beams and modern plank flooring anchor this luminous open-concept dining area.
Exposed wood beams and light-toned flooring enhance this inviting open-concept dining space.
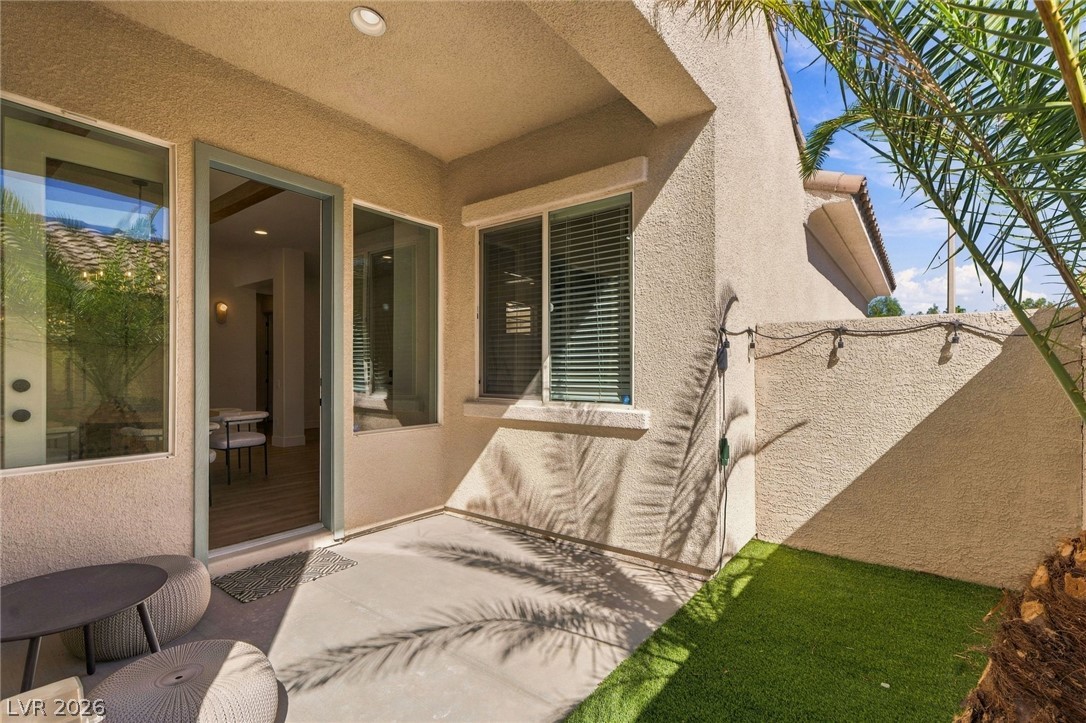
An inviting covered patio features stucco walls and a clean concrete foundation.
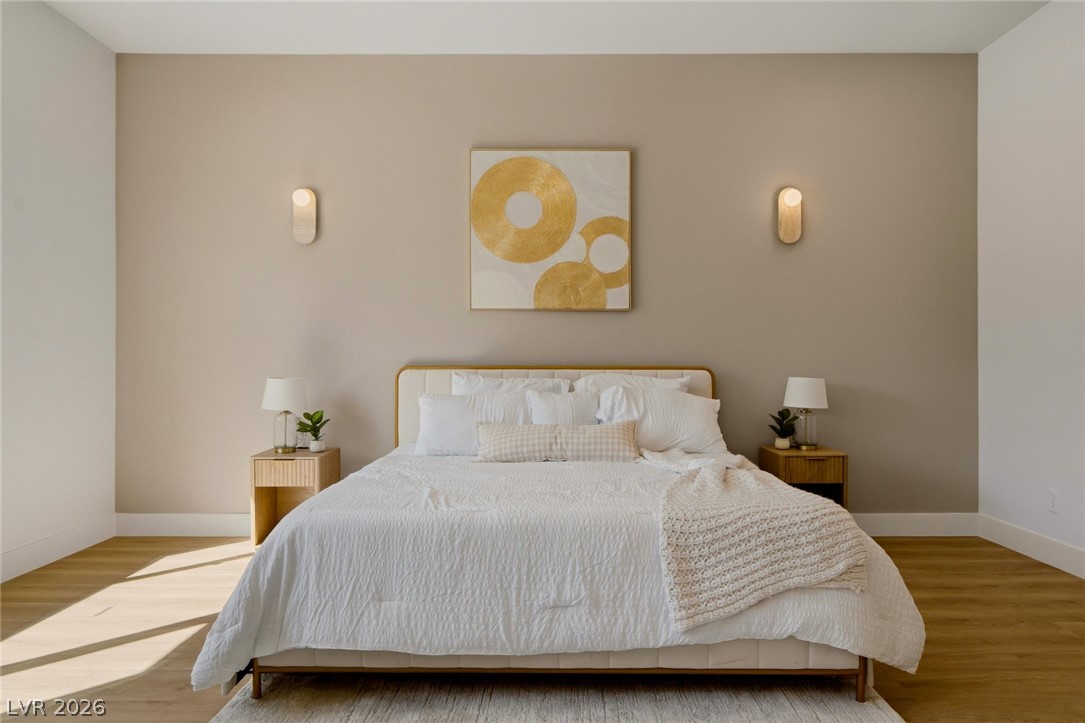
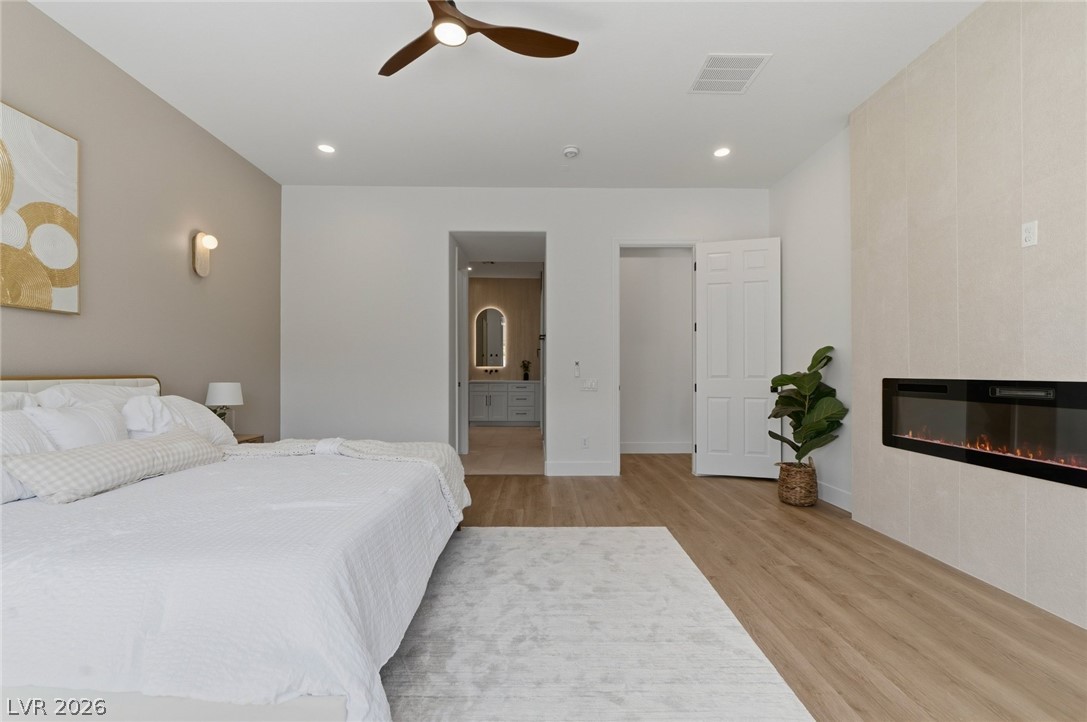
Smooth wood floors and elegant wall sconces elevate this peaceful bedroom sanctuary.
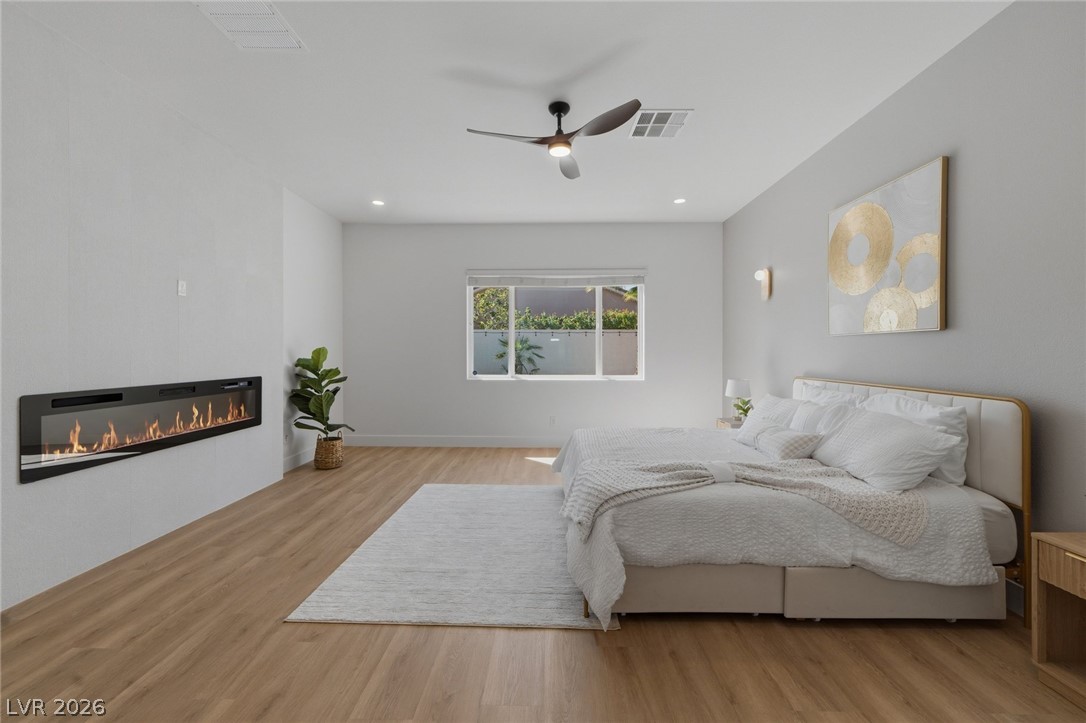
Warm wood flooring and a sleek linear fireplace create a tranquil main suite retreat.
An elegant modern fireplace anchors this spacious bedroom retreat with warm wood flooring.
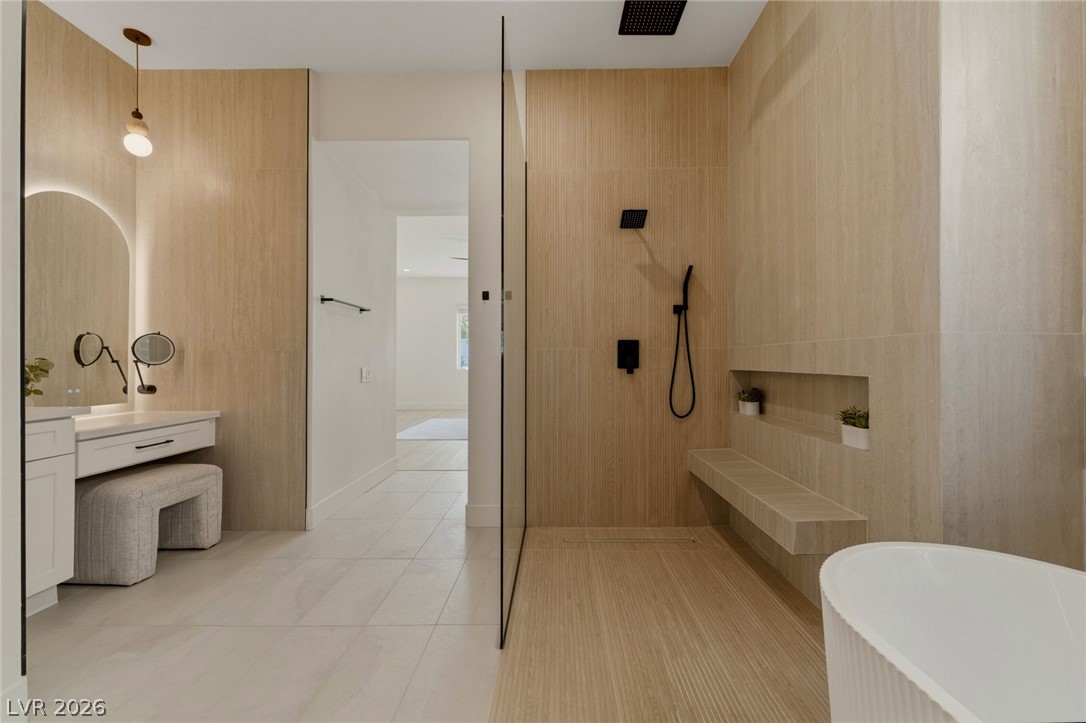
Floor-to-ceiling tiling and a freestanding tub create a spa-like master bathroom atmosphere.
Minimalist design elements define this contemporary bathroom with a walk-in shower and stone finishes.
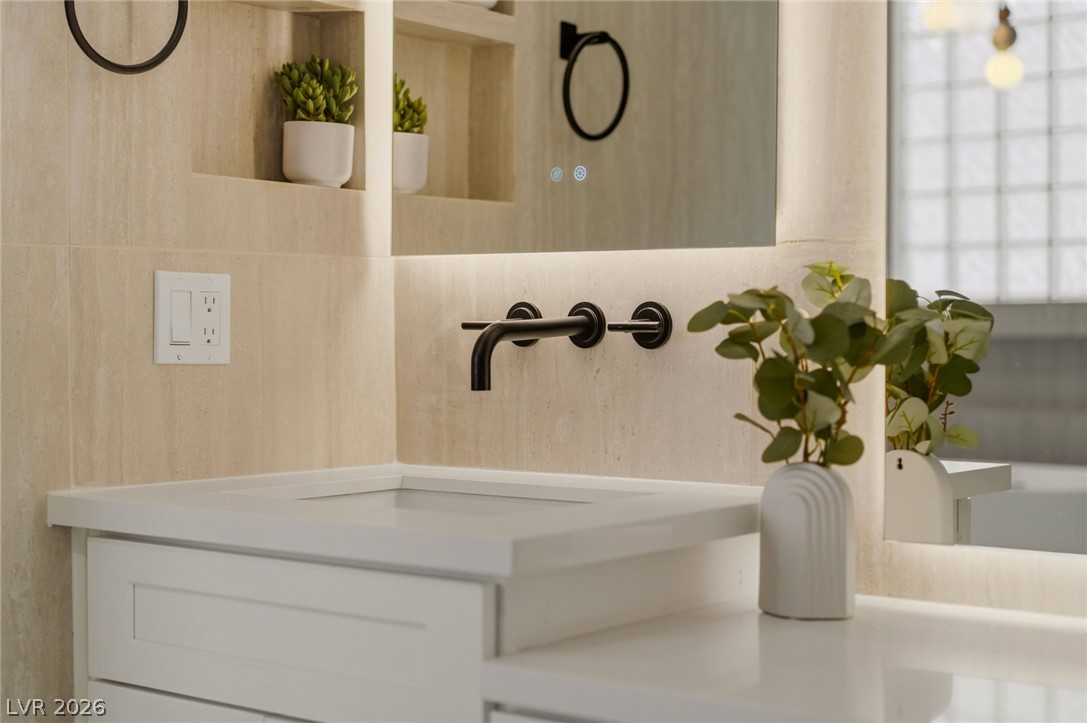
Modern stone-tiled walls frame a sleek vanity with clean architectural lines.
Clean lines and warm wood accents define this modern spa-like bath with a glass shower.
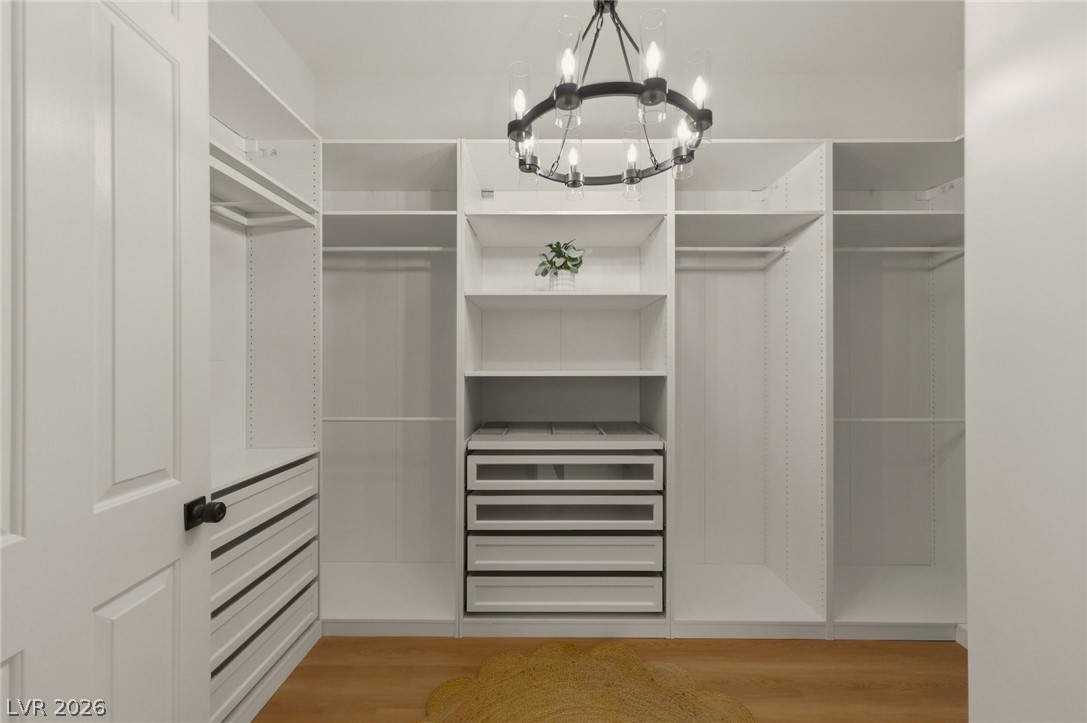
Ample built-in shelving and custom organization define this expansive walk-in closet space.
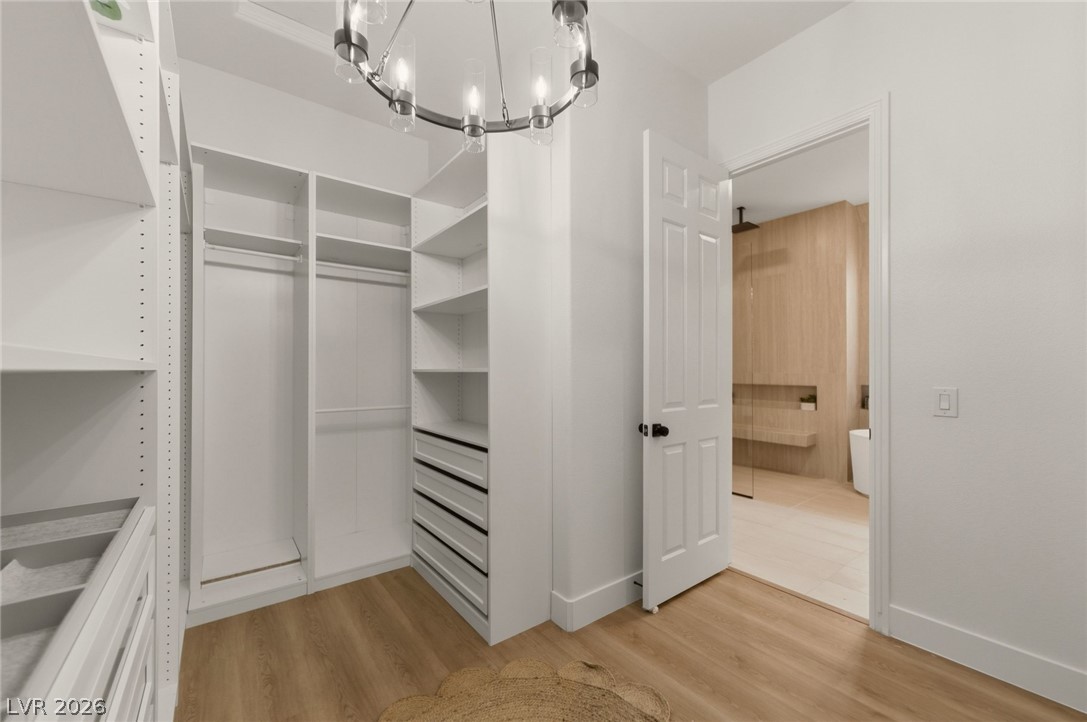
Sleek built-in shelving pairs with warm wood flooring in this custom storage space.
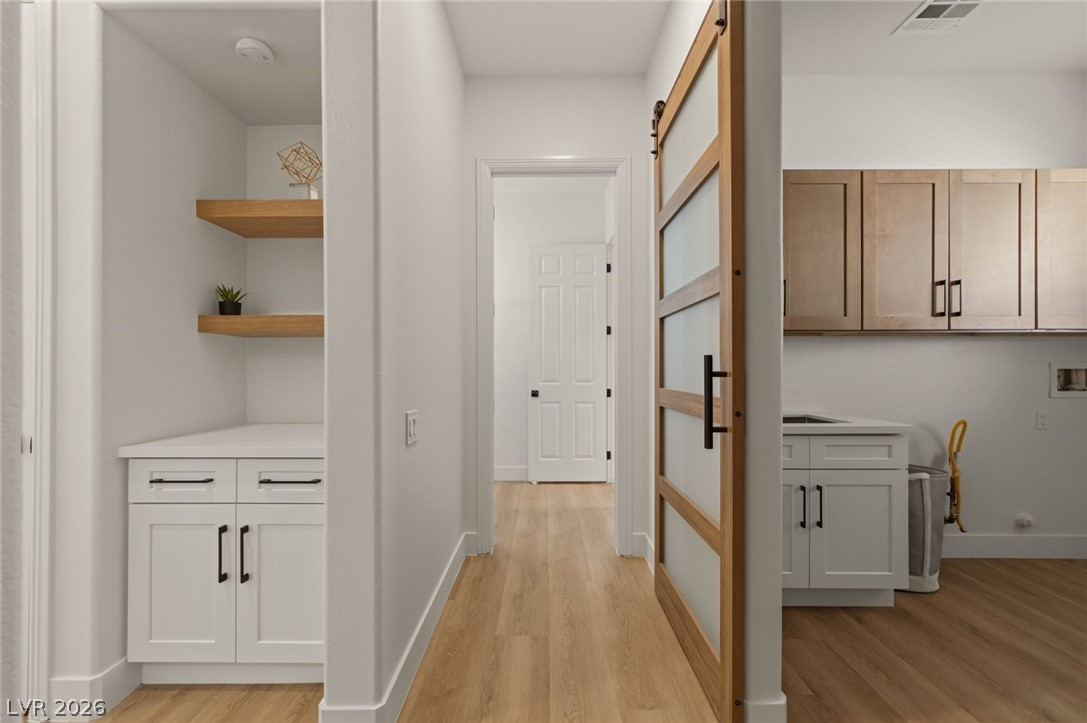
Smooth wood floors and custom built-in cabinetry enhance this functional hallway layout.
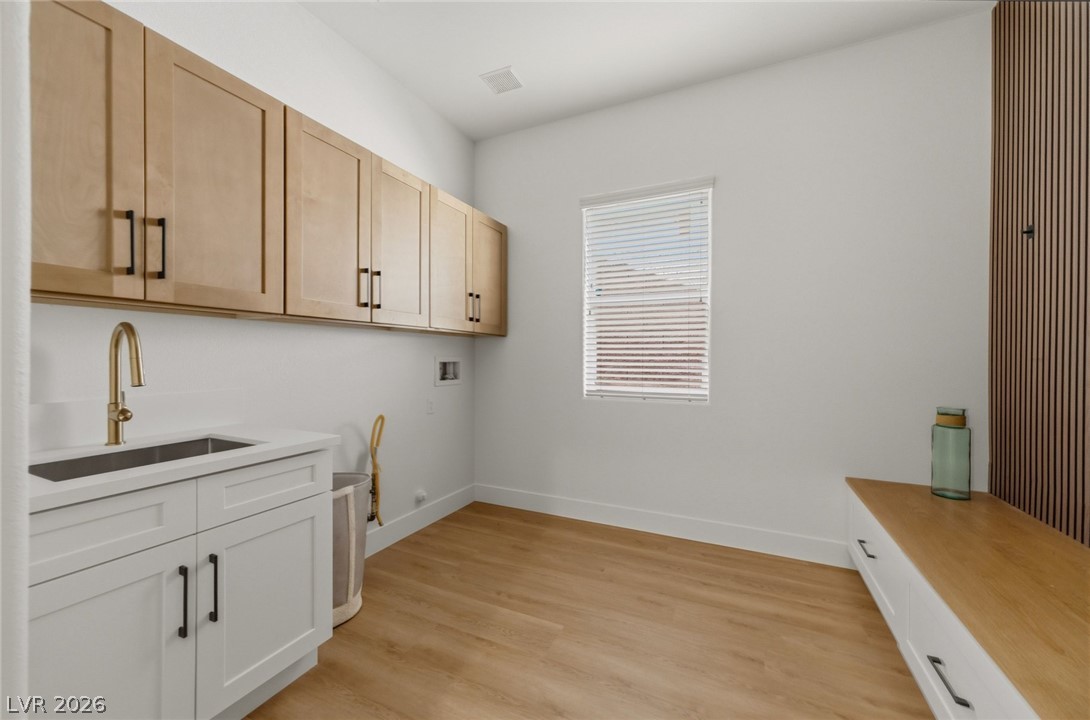
Ample built-in cabinetry and clean lines define this highly functional utility space.
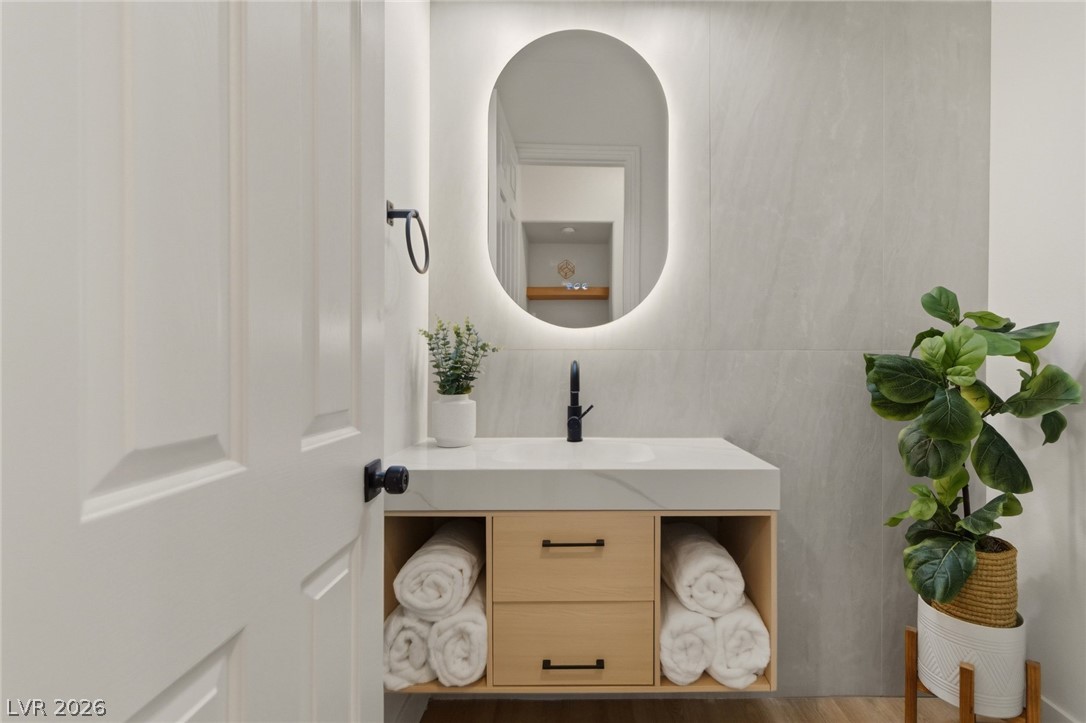
Sleek modern design defines this powder room featuring stone counters and a floating vanity.
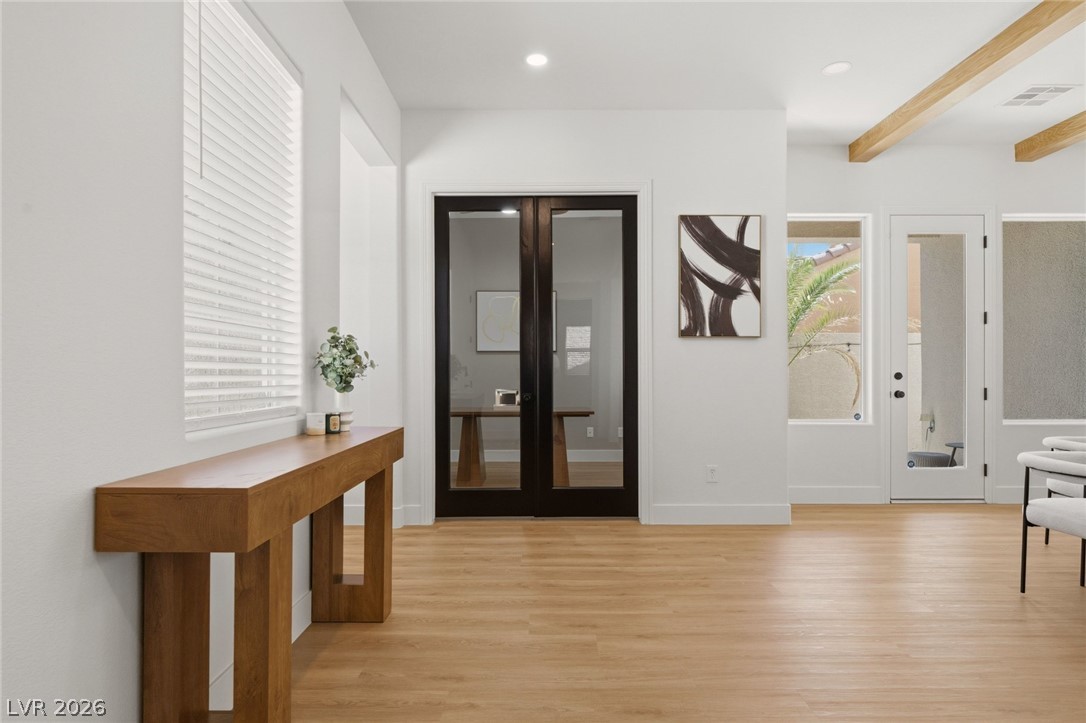
Smooth wood floors and exposed ceiling beams create a warm welcome in this open entryway.
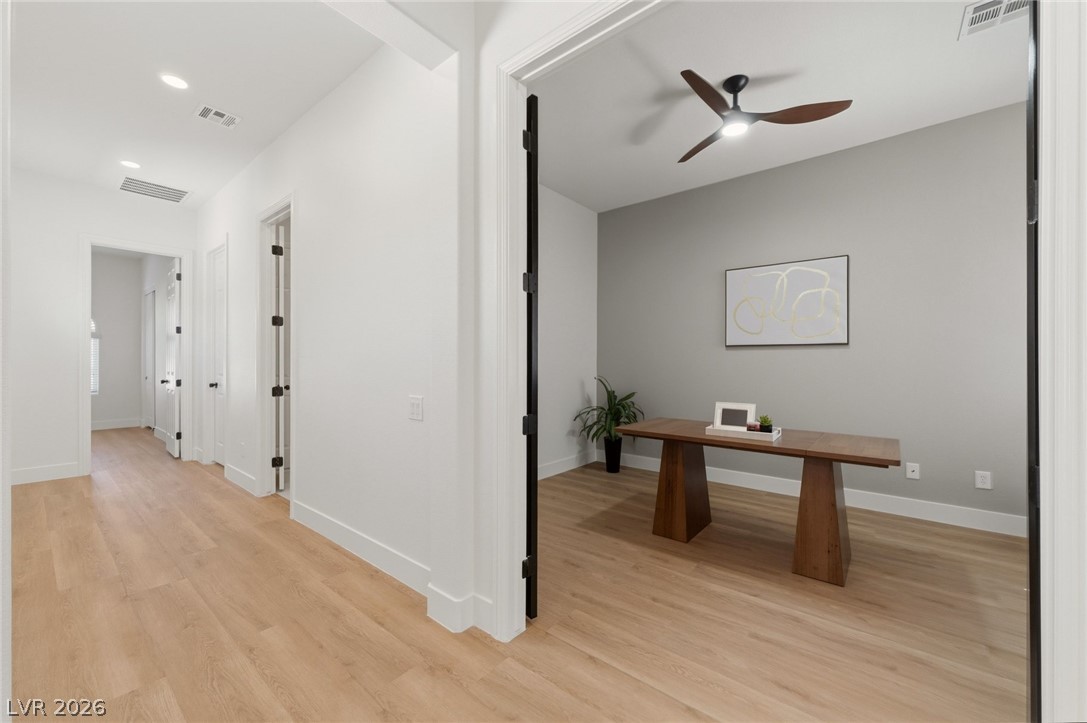
Gleaming wood floors flow from a wide hallway into a versatile home office space.
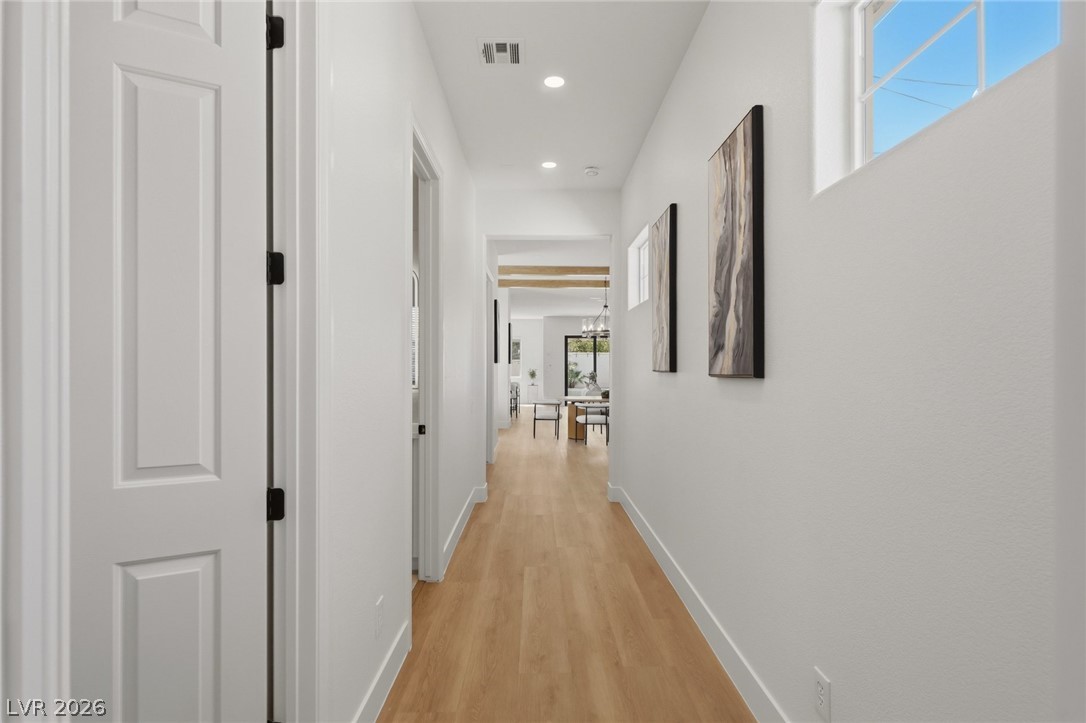
Gleaming hardwood floors and recessed lighting define this long, inviting corridor.
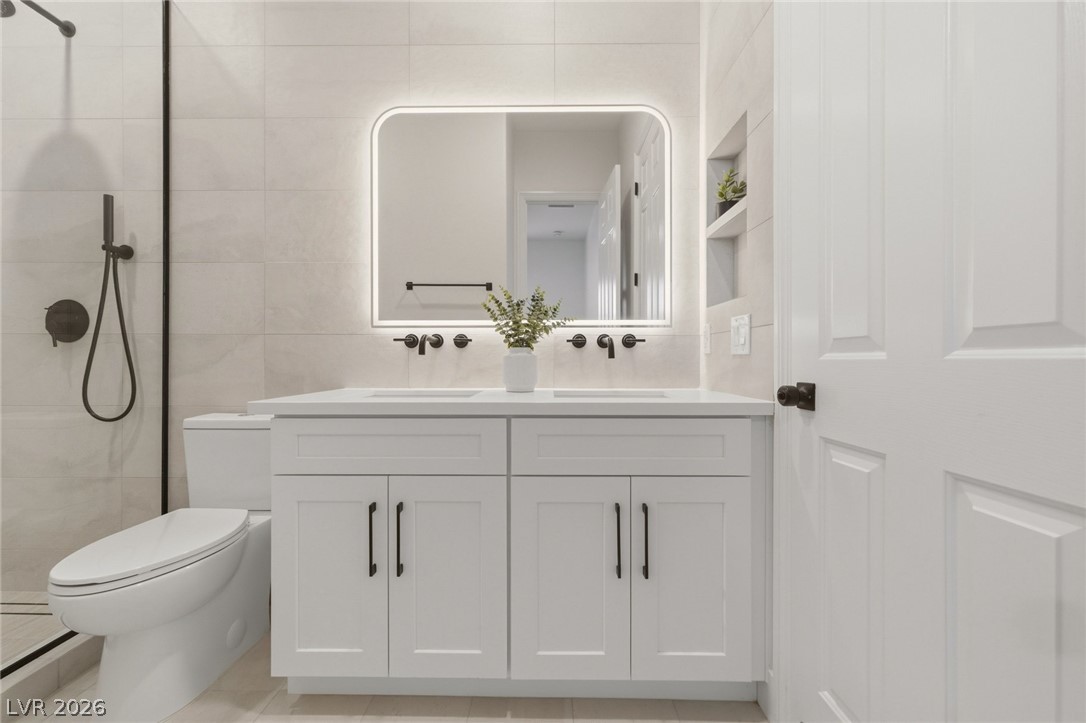
Clean lines and tiled walls create a modern bathroom featuring a sleek double vanity.
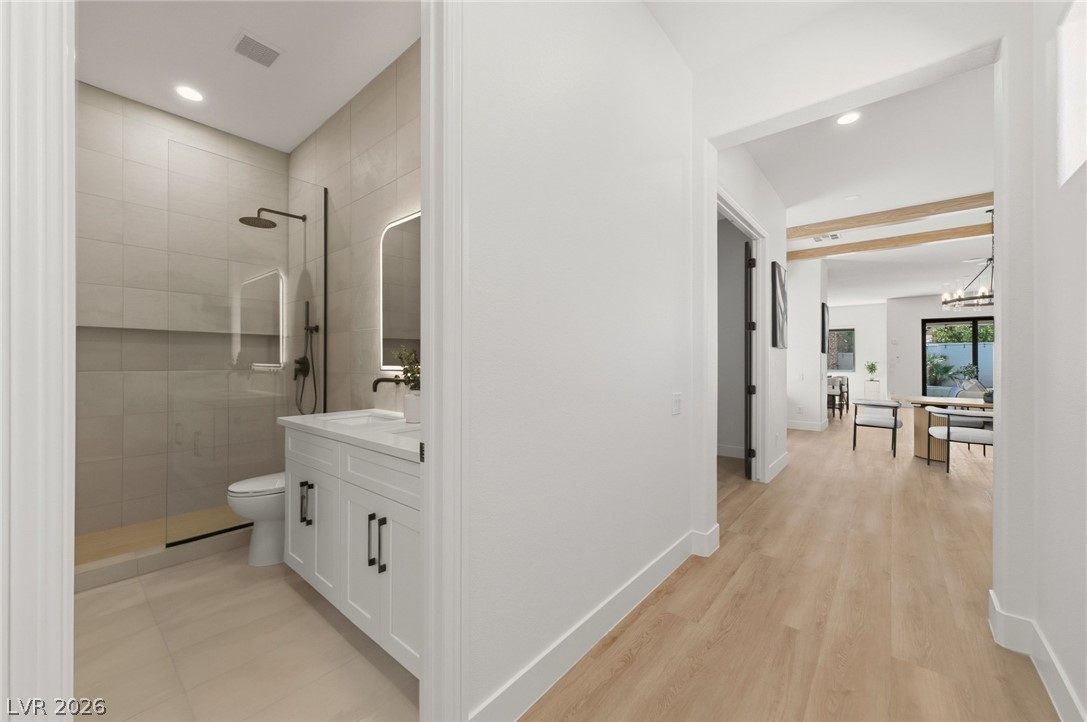
An inviting hallway connects the modern bathroom to the open living spaces.
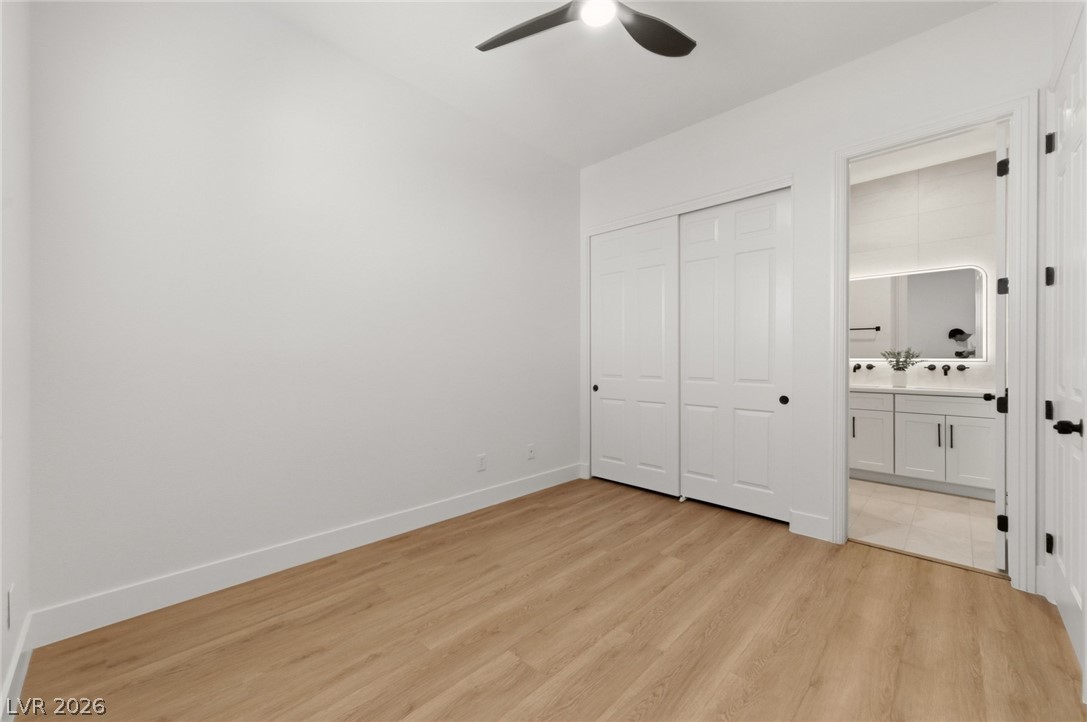
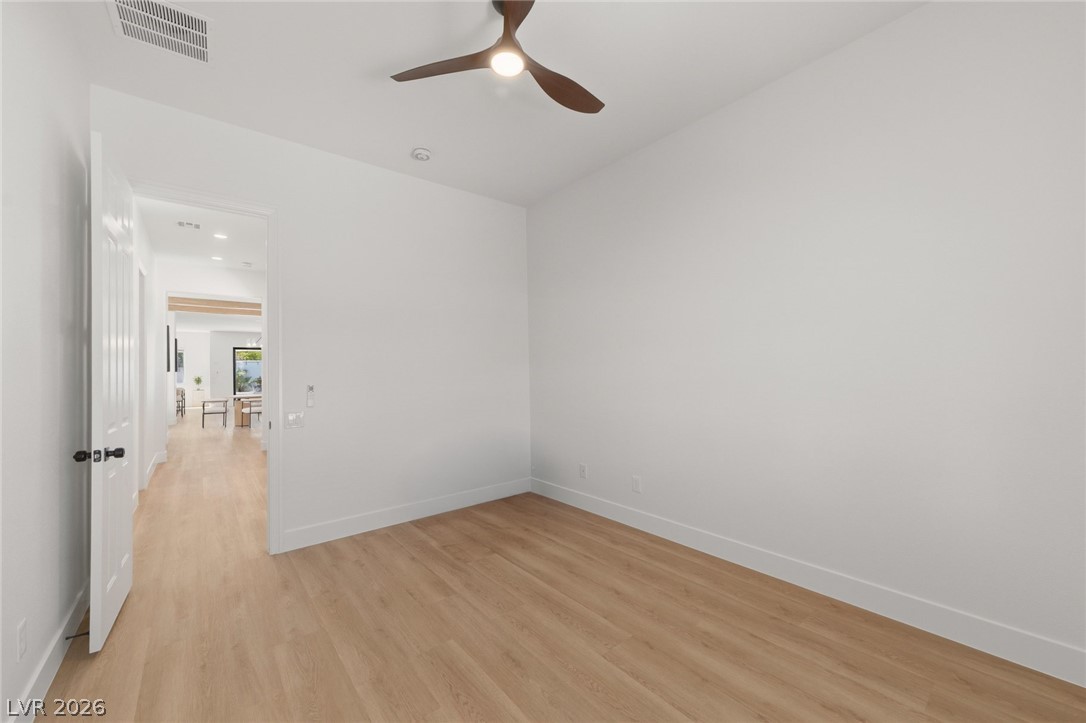
Smooth wood floors and clean white walls define this minimalist modern bedroom.
Smooth wood floors and crisp white walls create a clean canvas in this versatile room.
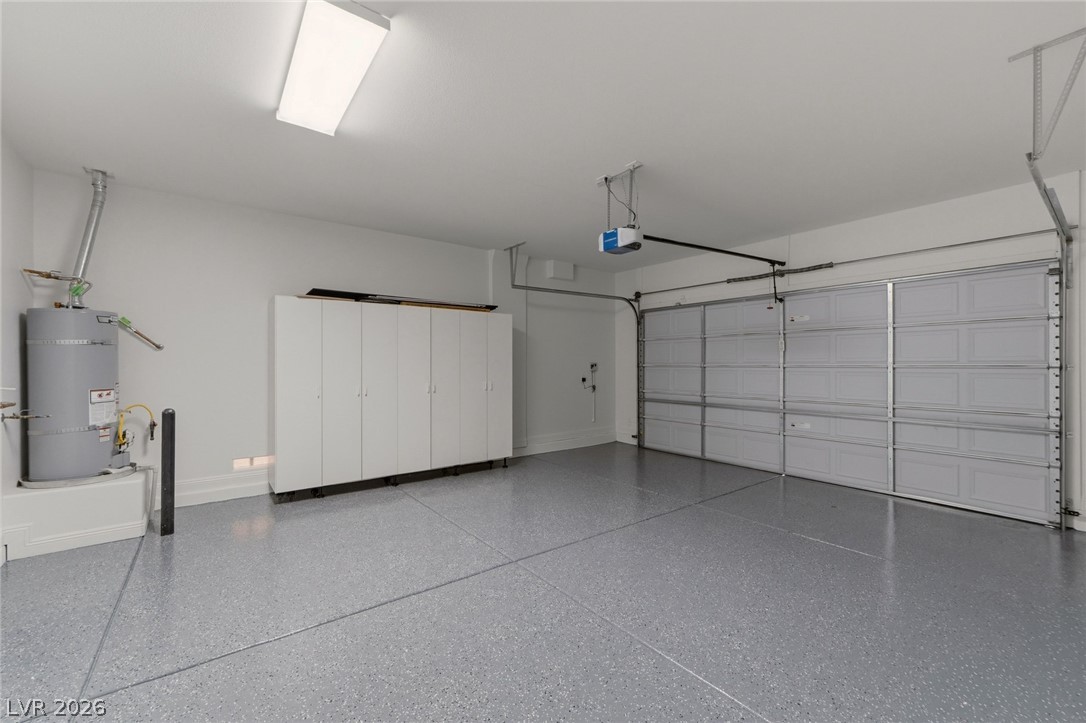
An immaculate garage features durable epoxy flooring and abundant built-in storage cabinets.
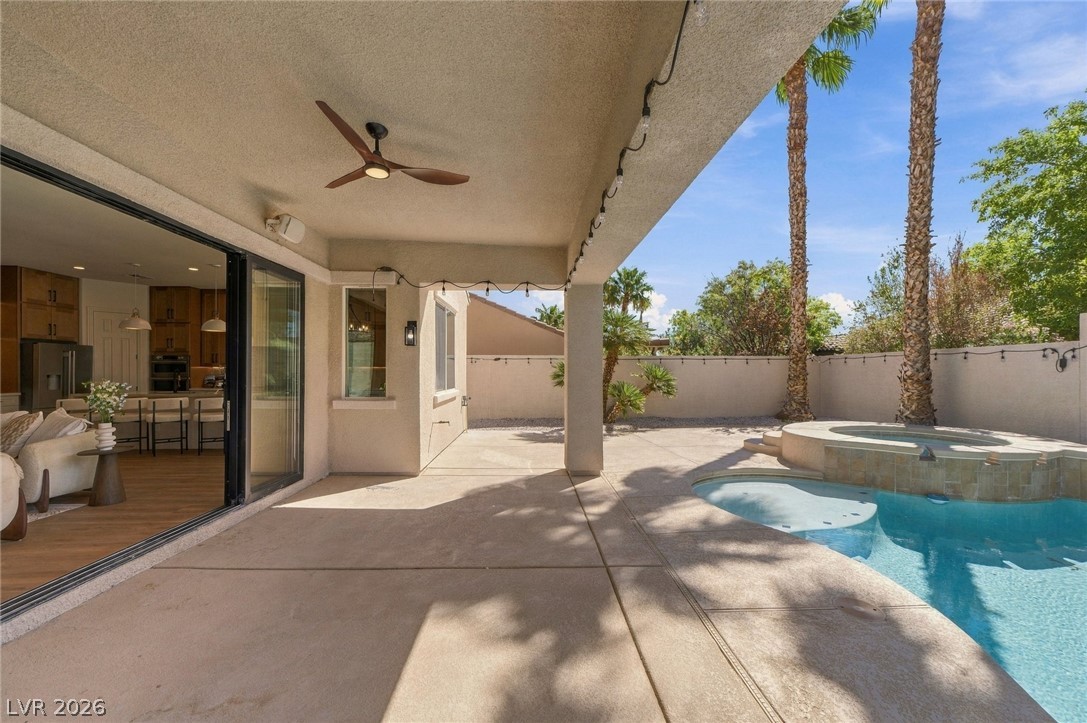
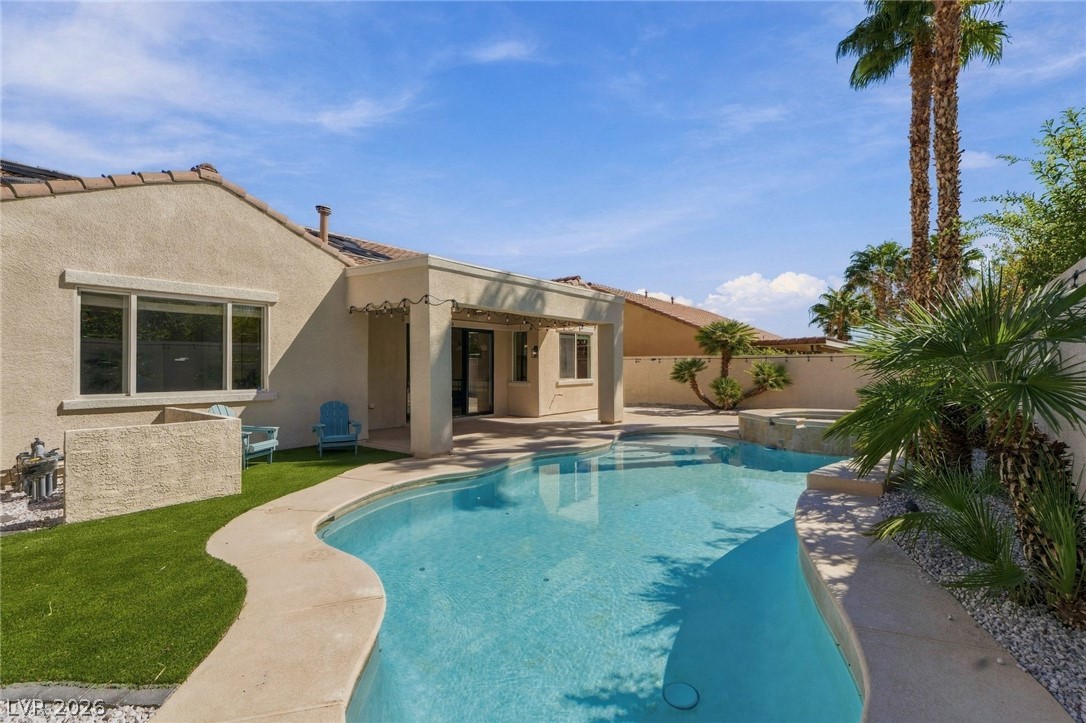
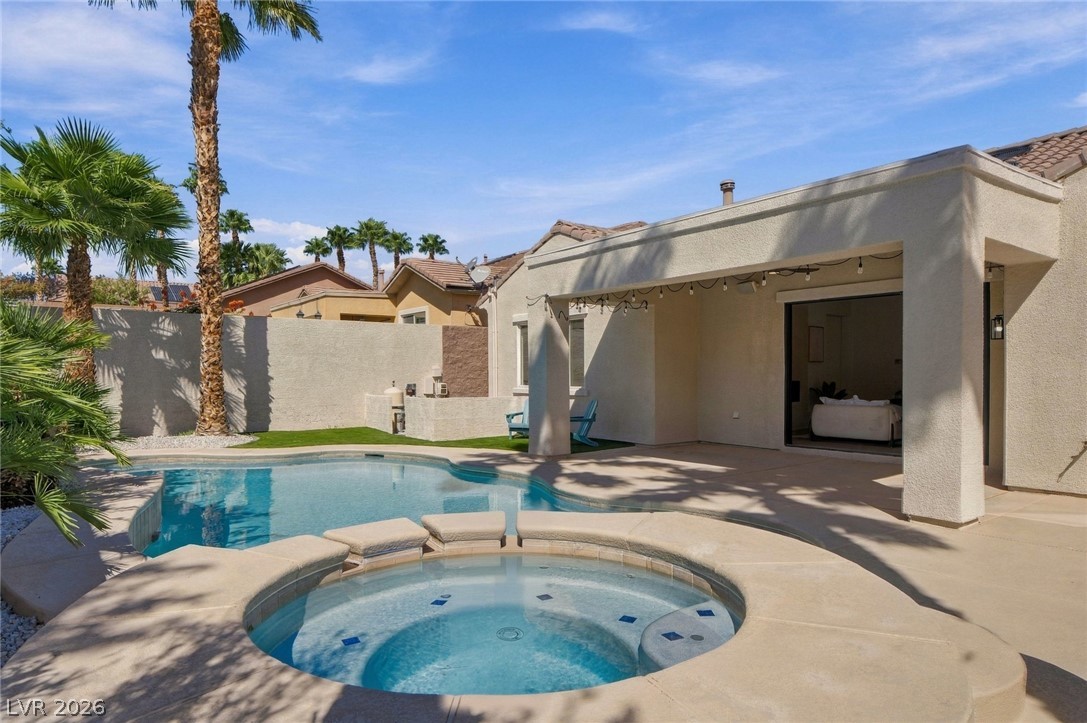
An inviting covered patio opens directly to the private pool and spa.
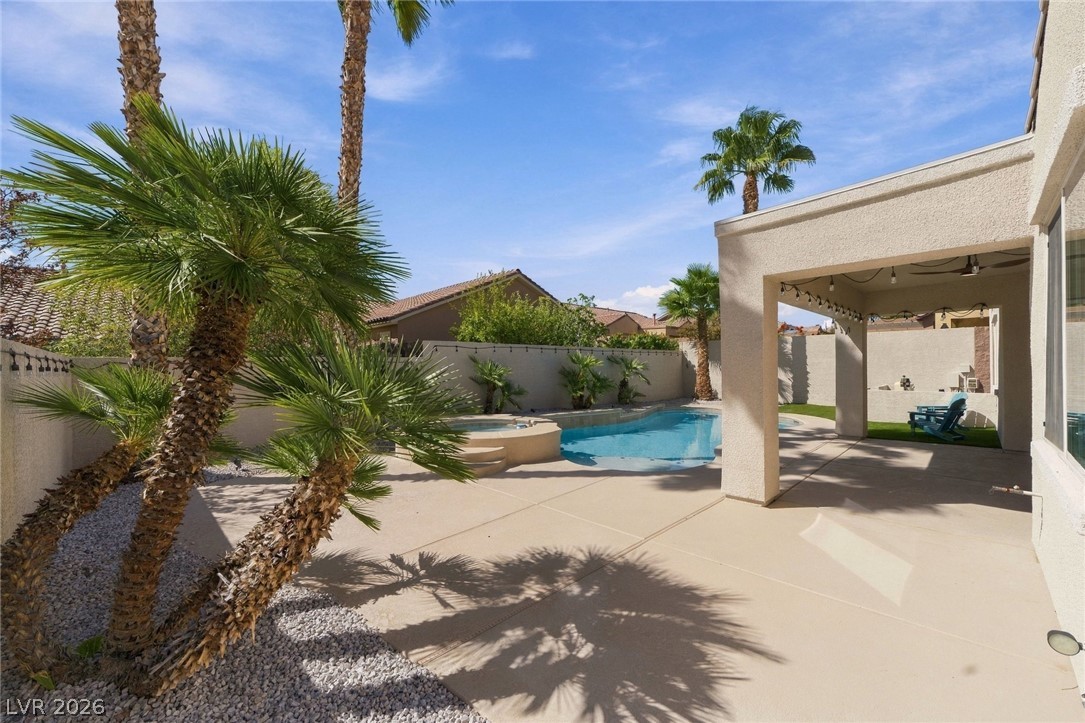
Sun-drenched patio and sparkling pool create a private oasis framed by towering palms.
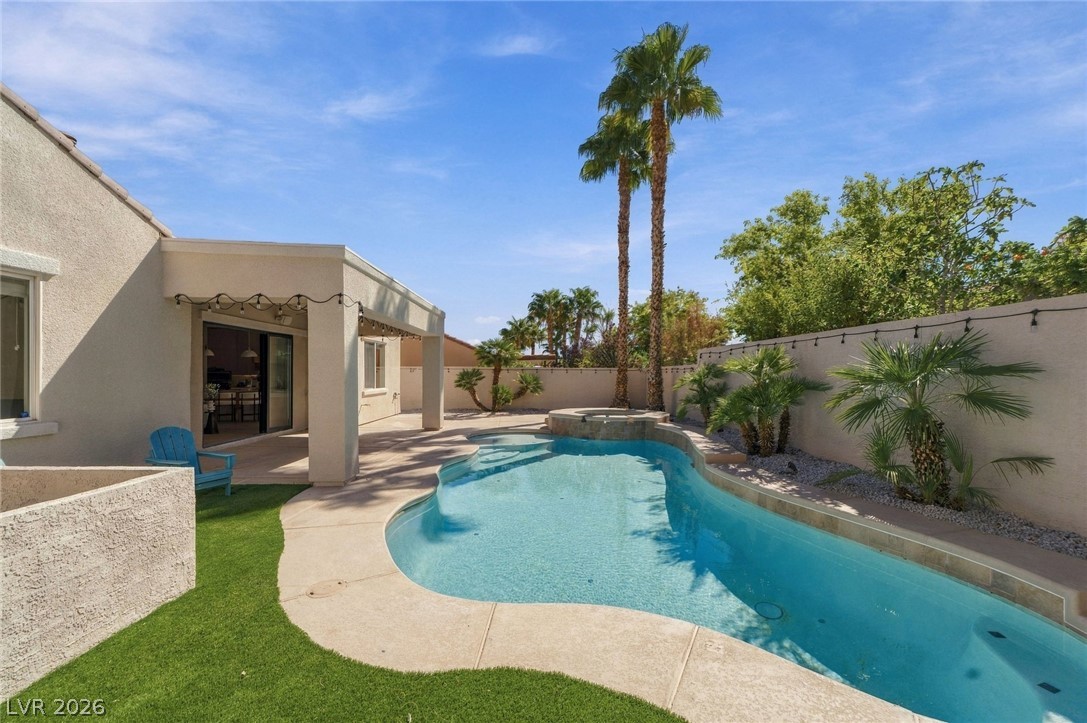
An inviting backyard oasis showcases a sparkling pool flanked by a covered patio area.
Palm trees shade a spacious concrete patio overlooking the sparkling swimming pool and spa.
An inviting backyard oasis features a sparkling swimming pool, integrated spa, and spacious covered patio.
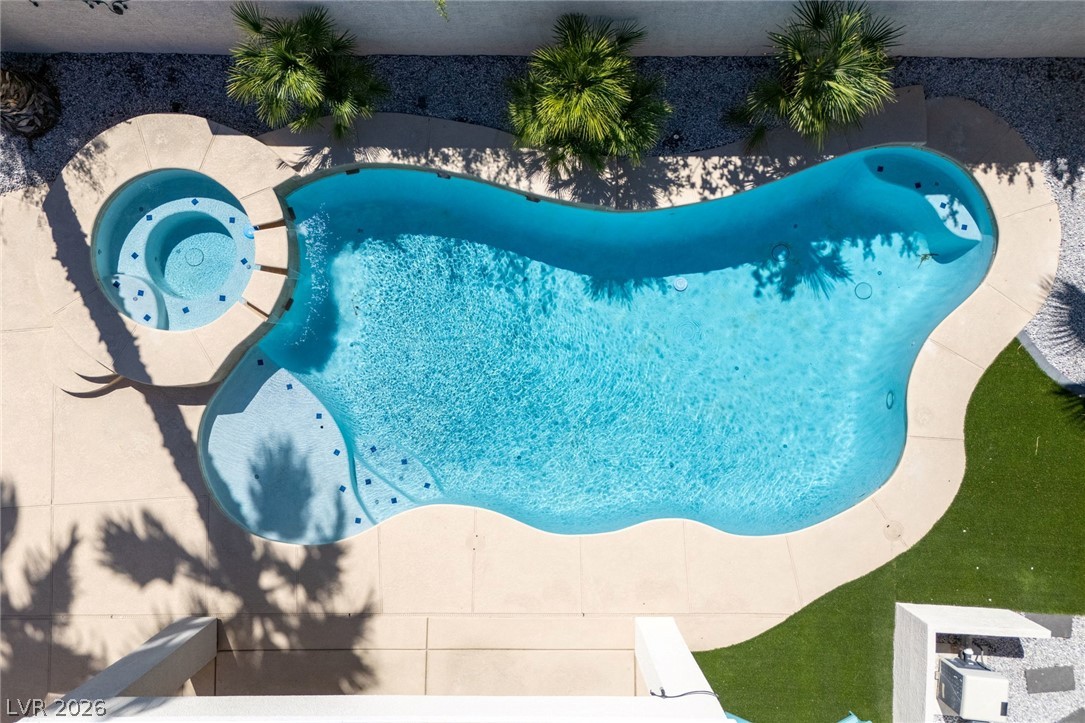
An aerial perspective showcases a custom-shaped swimming pool integrated with an elevated spa.
A classic stucco exterior with Spanish tile roofing creates instant curb???????????????????????????????? appeal.
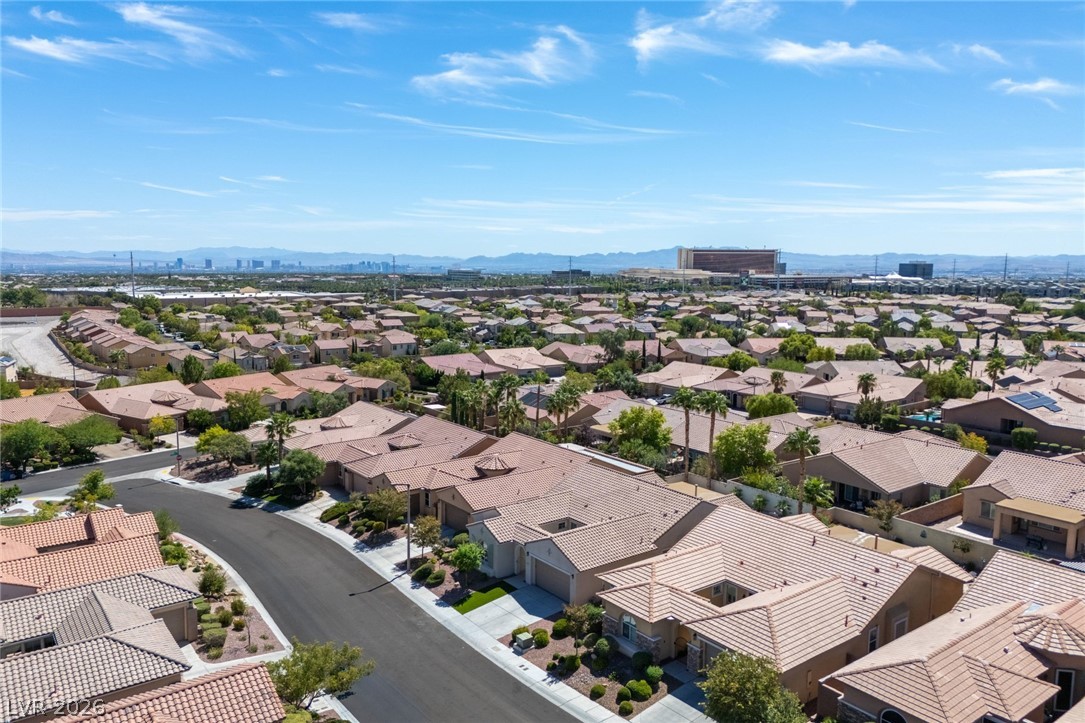
A sweeping aerial view showcases the charming neighborhood landscape under a bright blue sky.
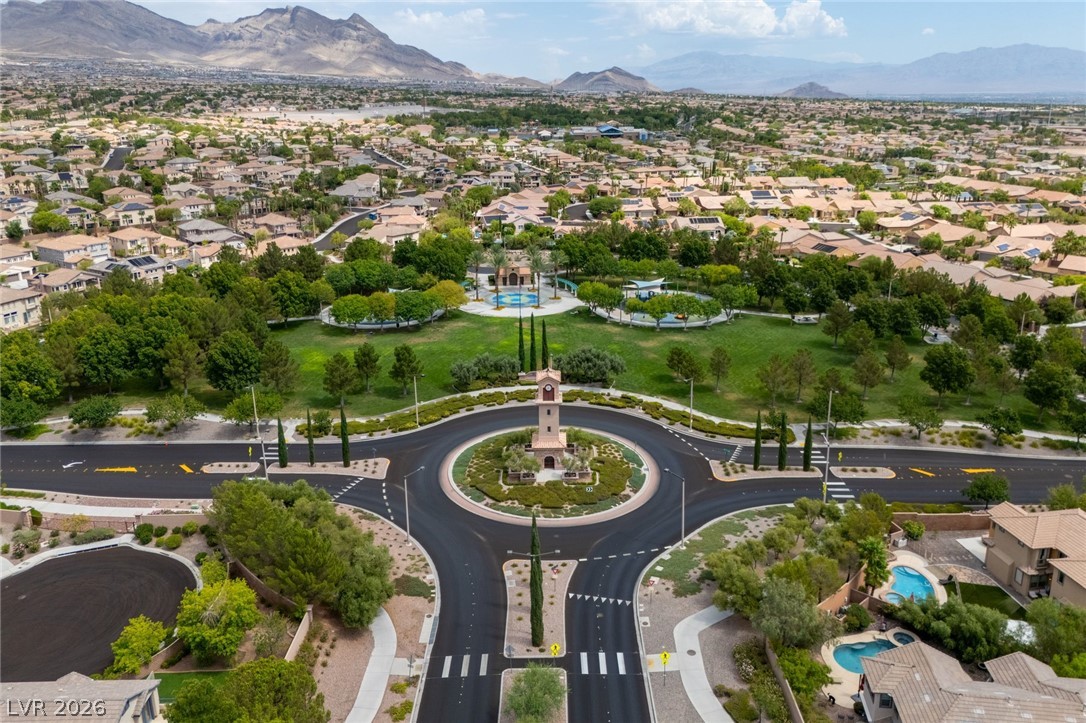
Majestic mountain ridges frame a beautifully planned neighborhood centering on a green public park.
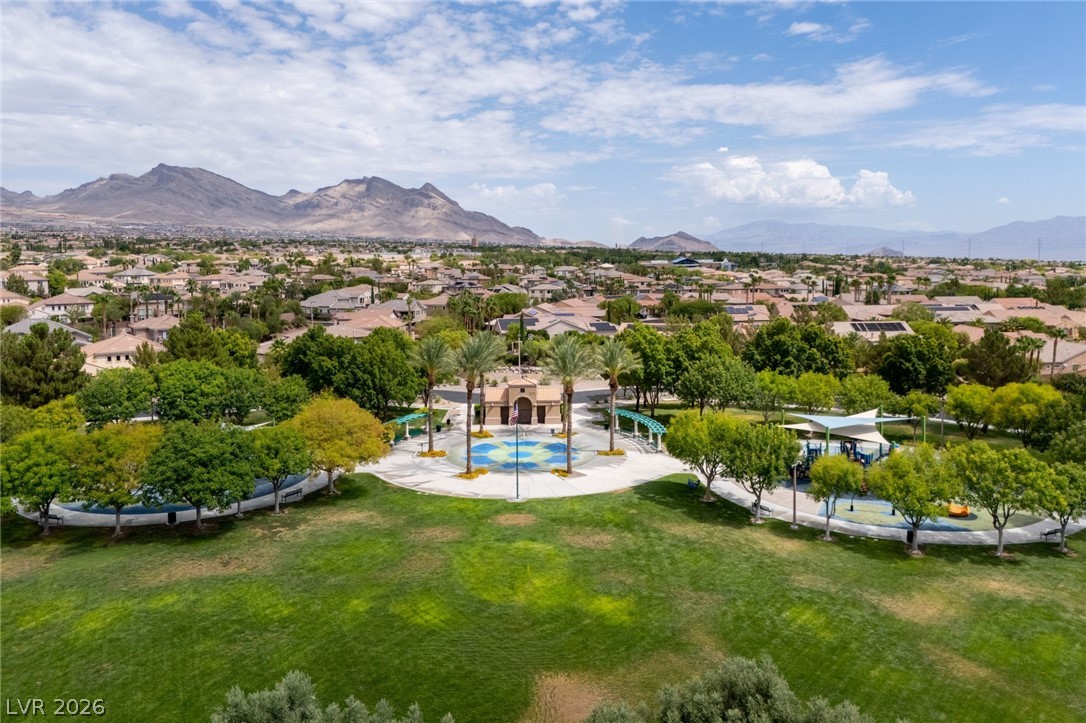
A spacious community park sits set against a backdrop of majestic mountains and clear skies.
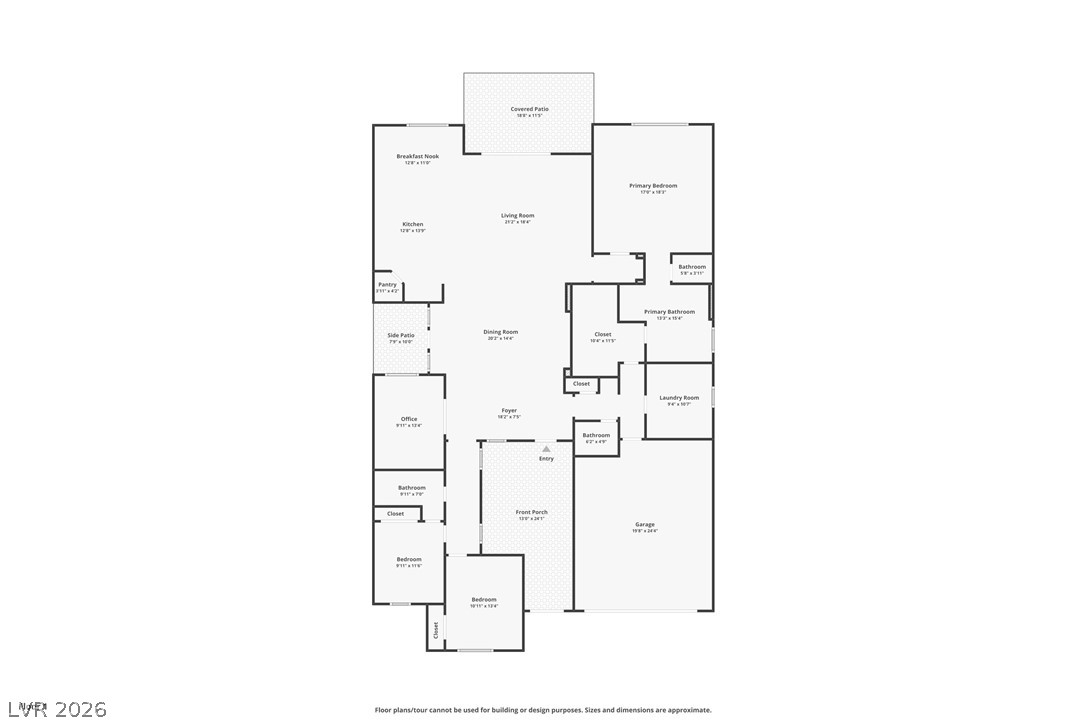
An organized single-story floor plan details a spacious residential layout with multiple bedrooms and living spaces.

 In-Person: 10/04 1:00 PM - 3:00 PM