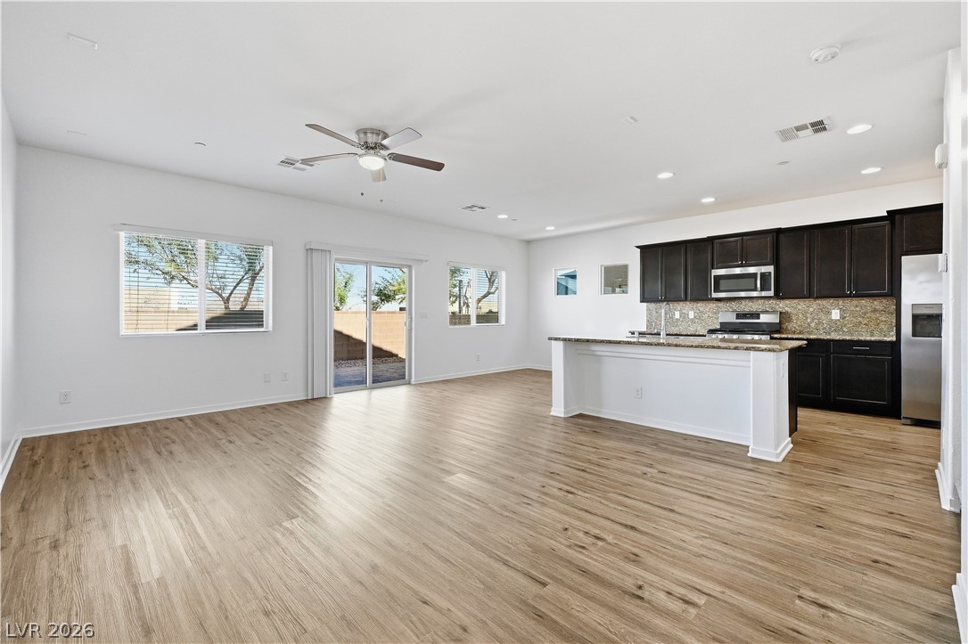
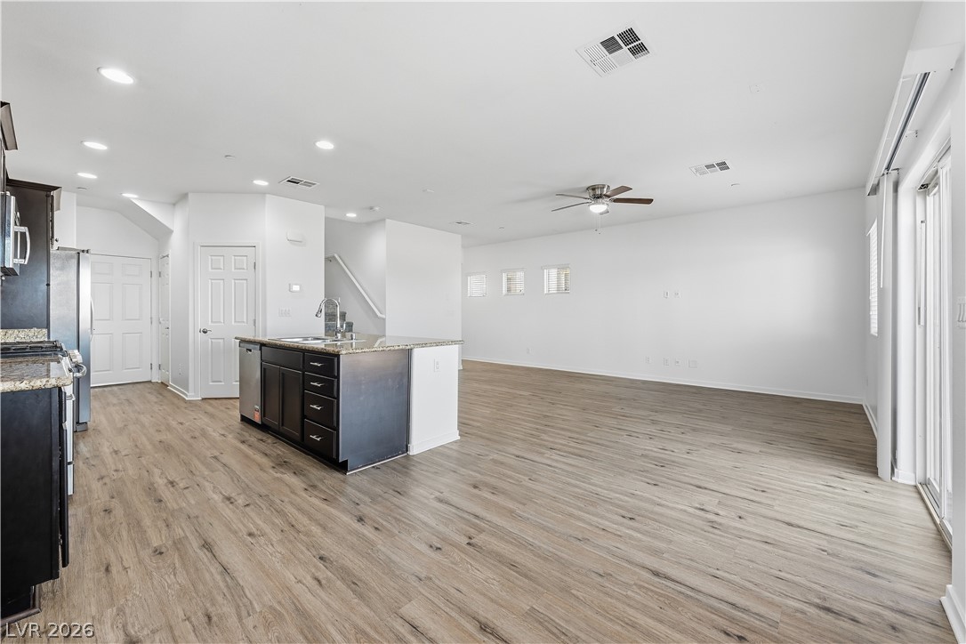
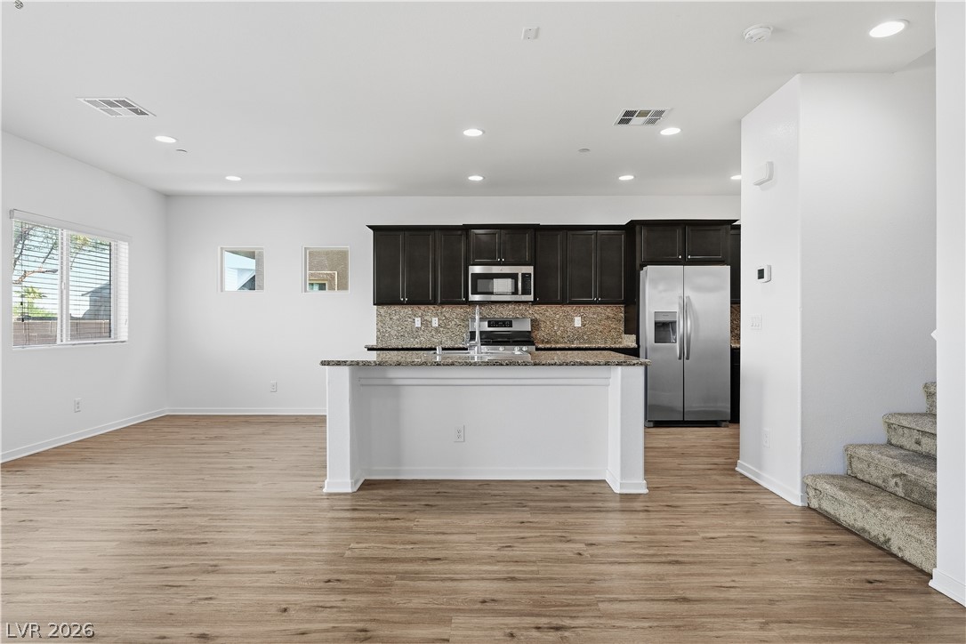
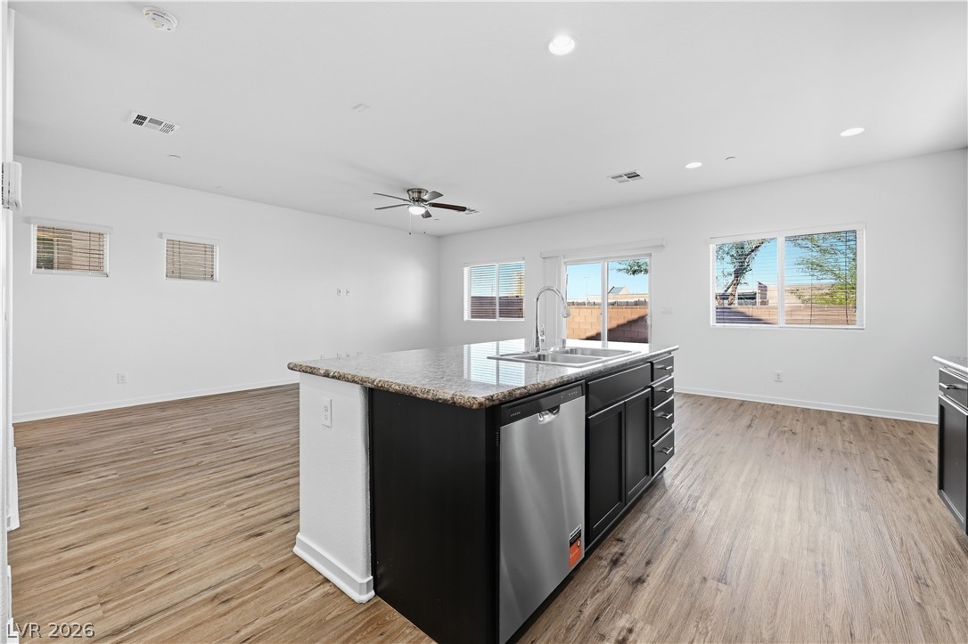
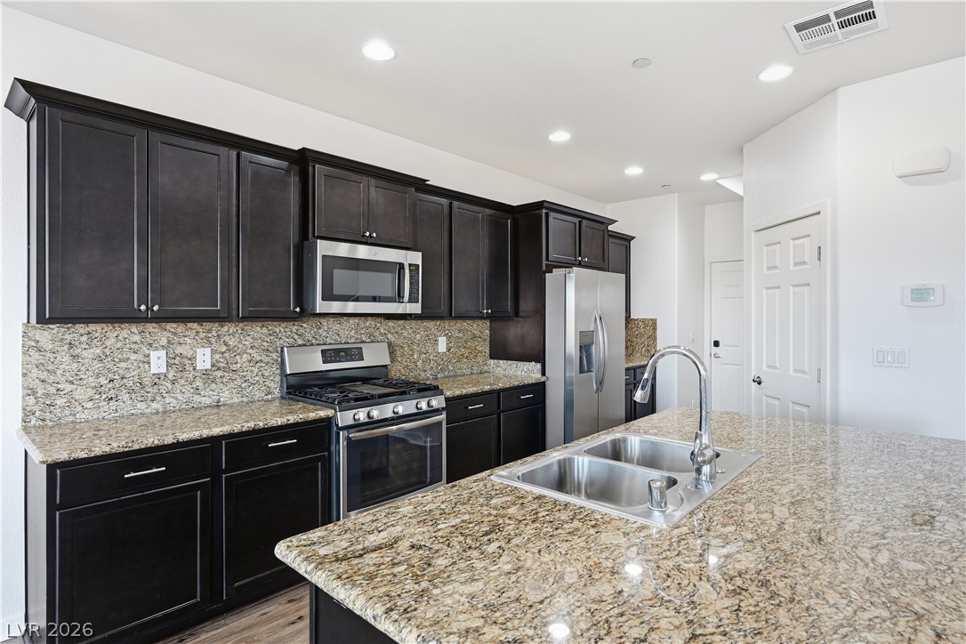
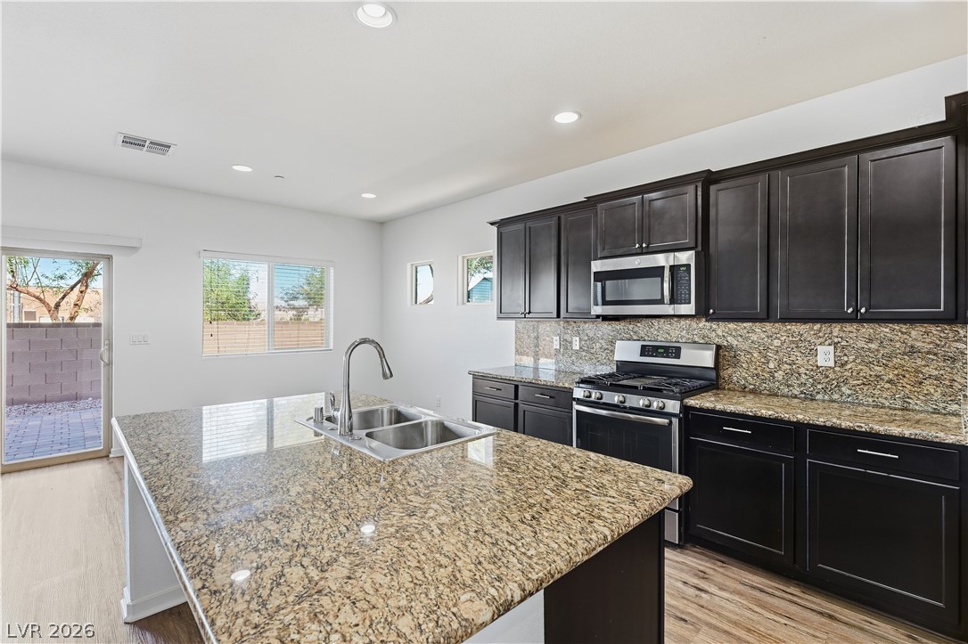
An open floorplan seamlessly connects the airy living area to a modern kitchen.
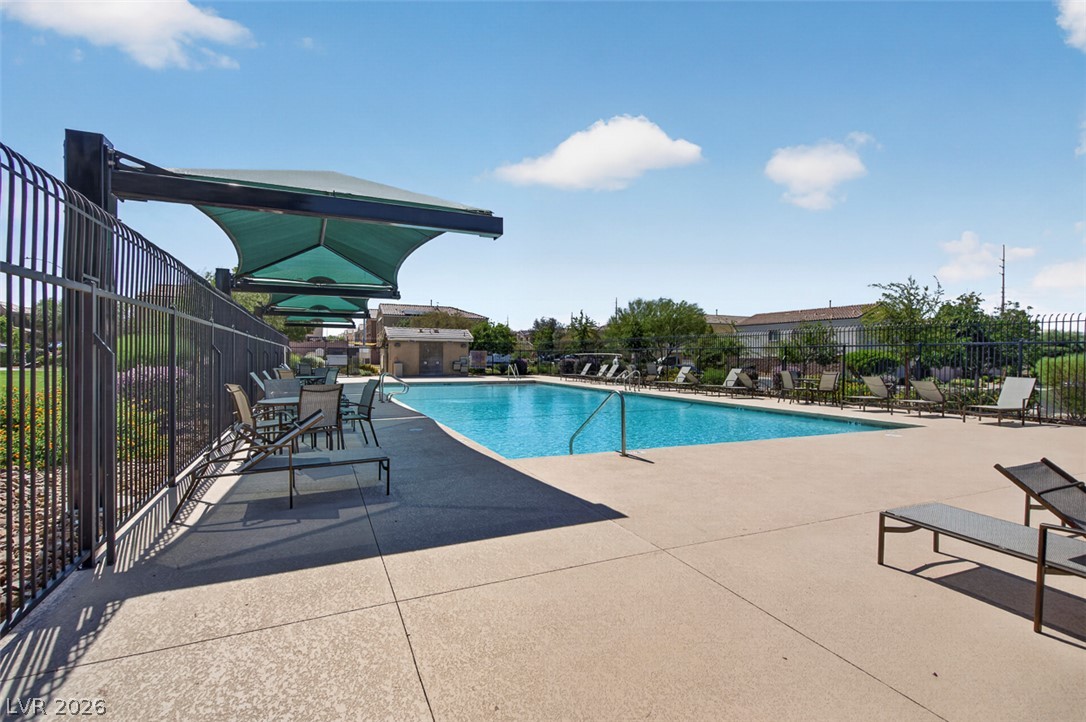
Sun-drenched pool area features concrete decking alongside a secure perimeter fence.
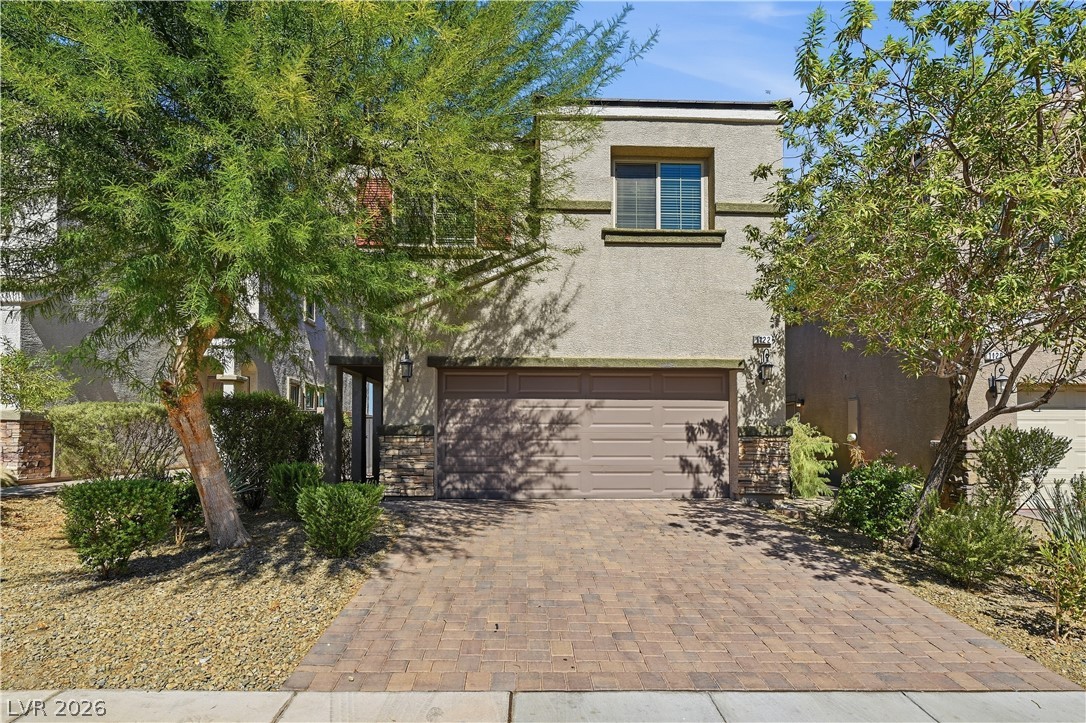
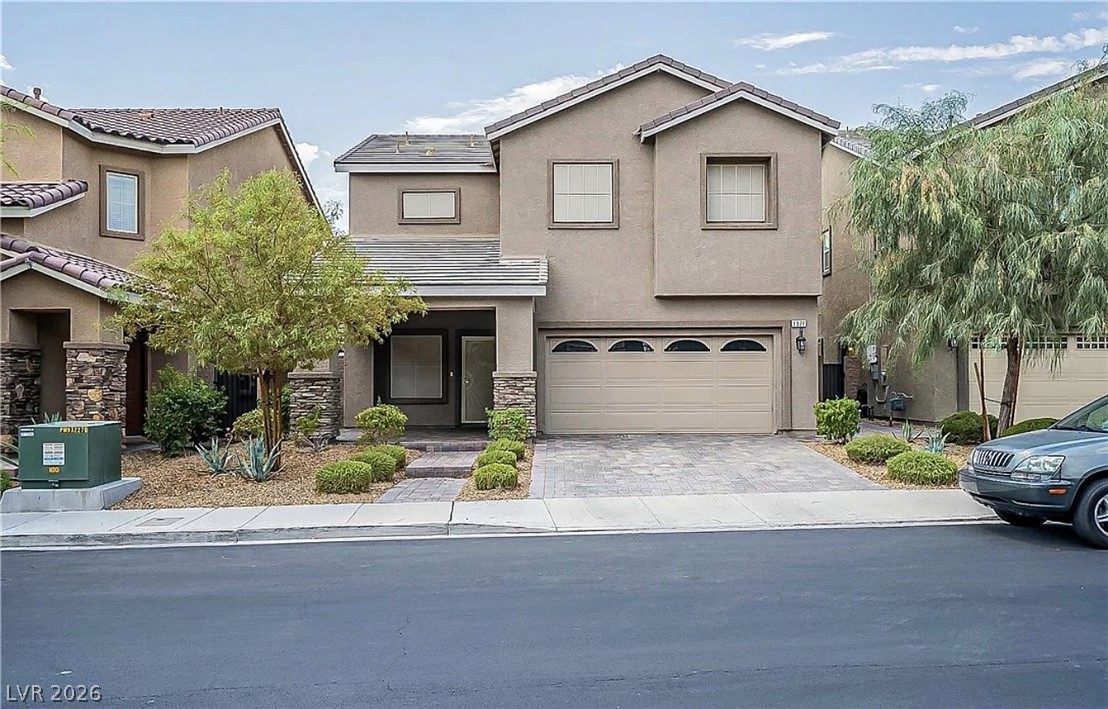
Mature trees frame a charming two-story stucco exterior featuring a paved driveway and garage.
Gleaming wood-look floors anchor a sprawling, open layout connecting the main living spaces.
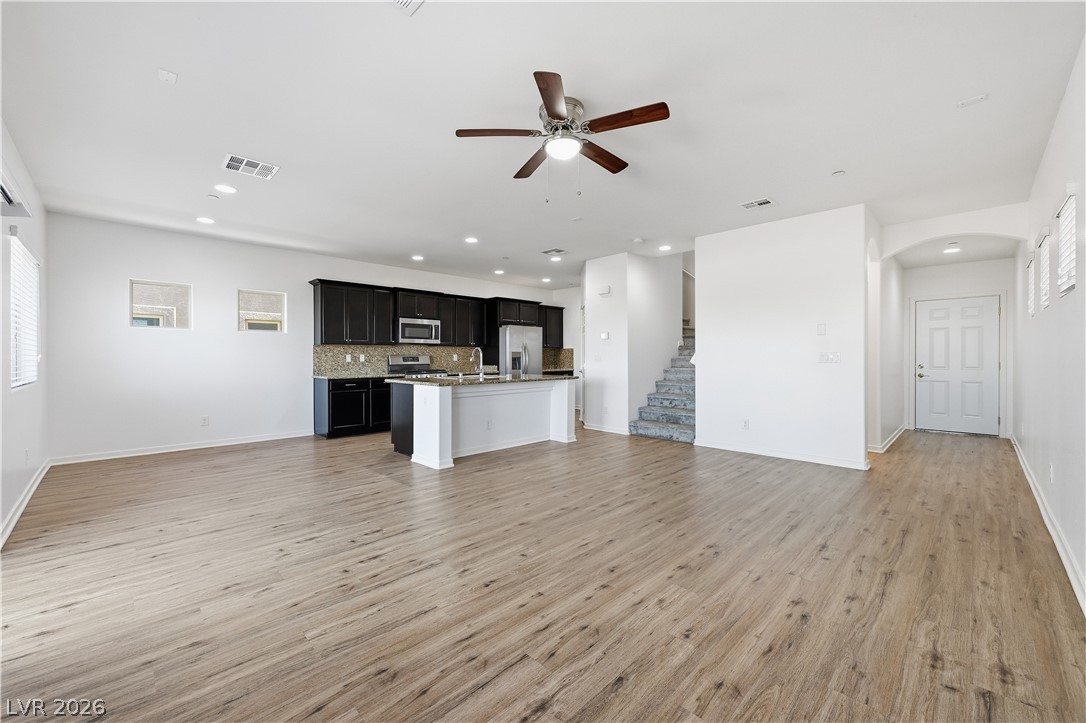
An open floorplan seamlessly connects the kitchen and main living area over handsome wood-look flooring.
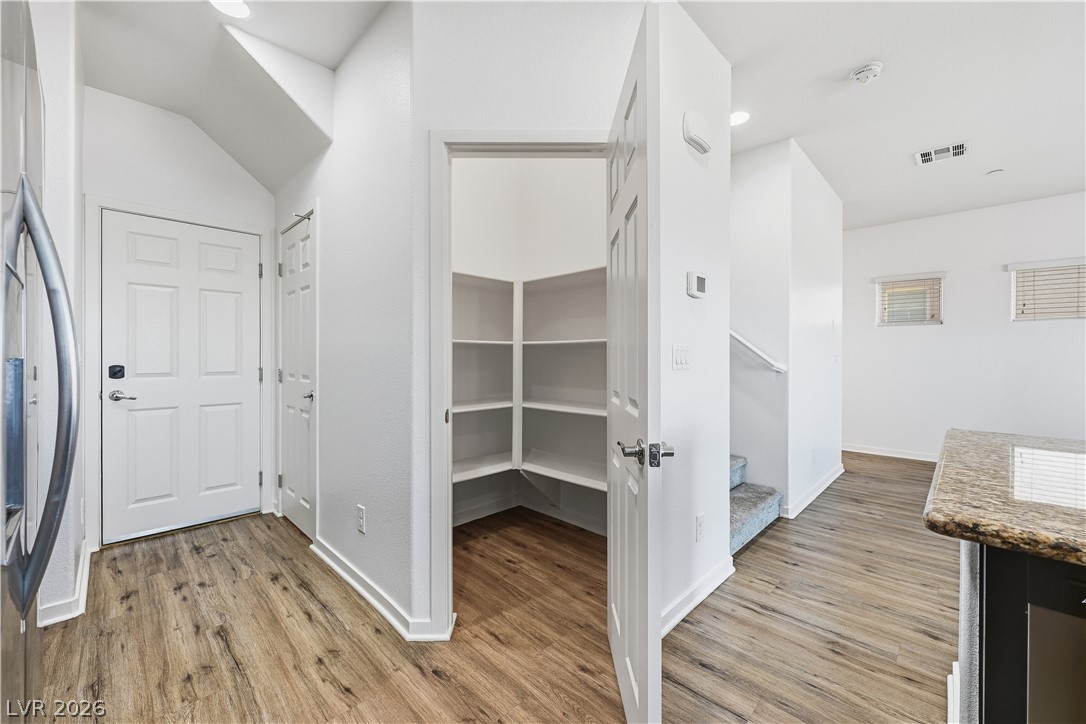
An open kitchen featuring a central island sits adjacent to a carpeted staircase.
An open floorplan seamlessly connects the central kitchen island to the surrounding living spaces.
Rich dark cabinetry pairs beautifully with expansive granite countertops in this modern culinary space.
Granite countertops and dark cabinetry anchor a kitchen illuminated by recessed lighting.
A built-in pantry with wrap-around shelving sits adjacent to the hallway and kitchen areas.
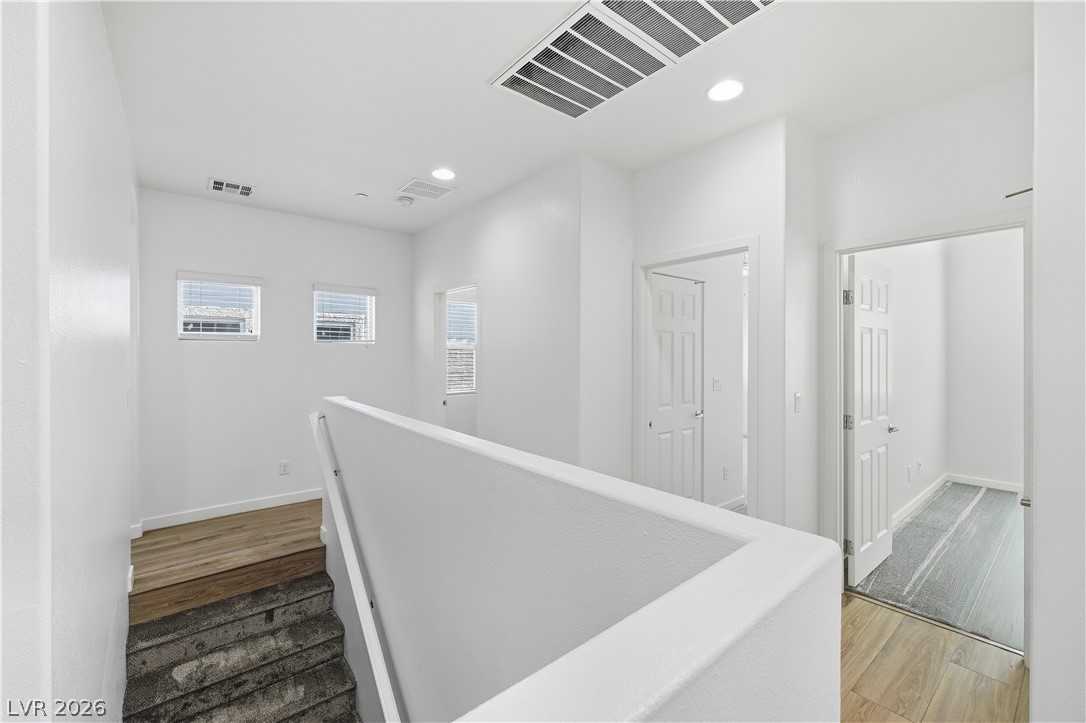
An upper-level landing connects several rooms with sleek flooring and recessed lighting.
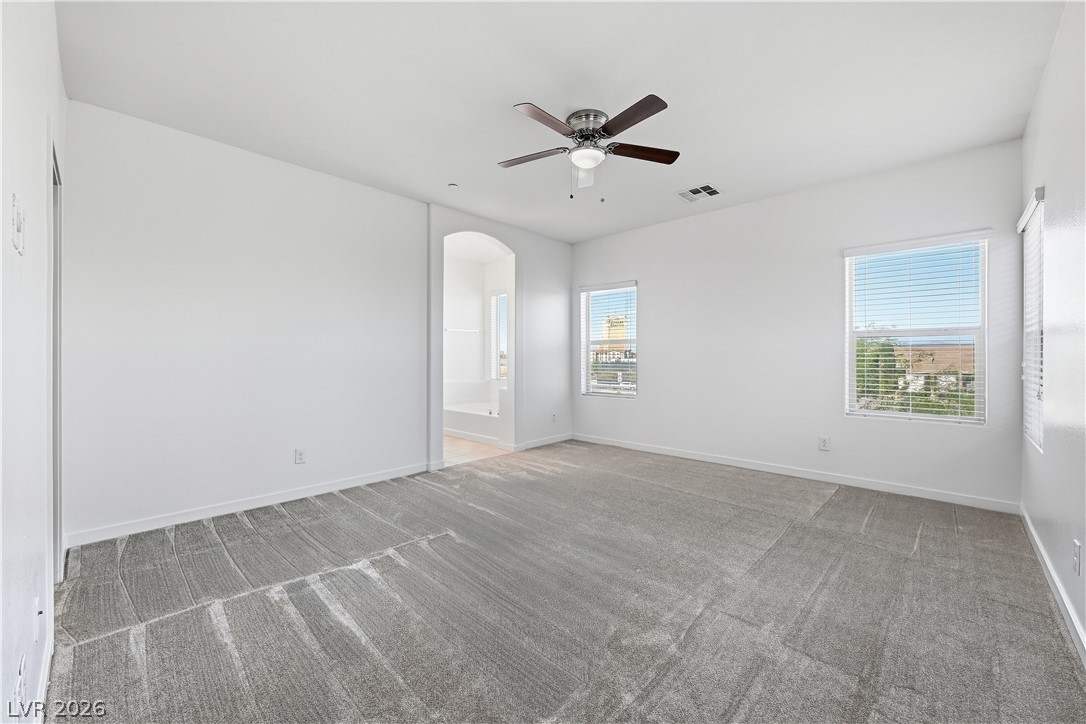
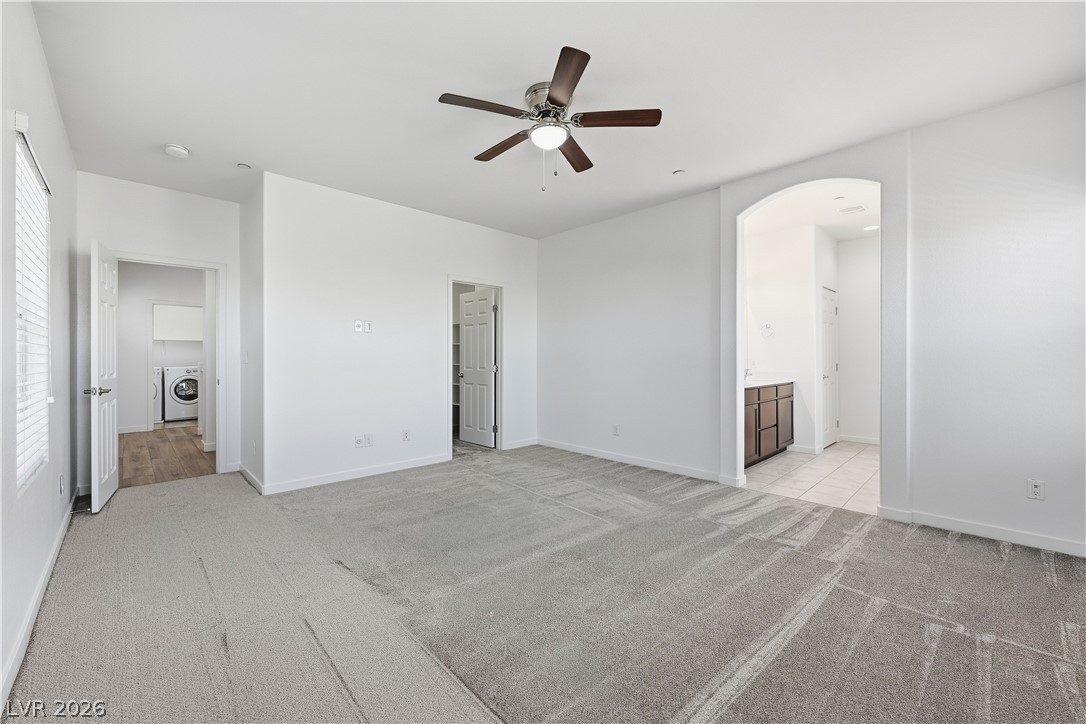
Plush carpeted flooring anchors this spacious primary suite with an adjacent bathroom entrance.
A spacious layout connects the primary suite directly to the bath and laundry areas.
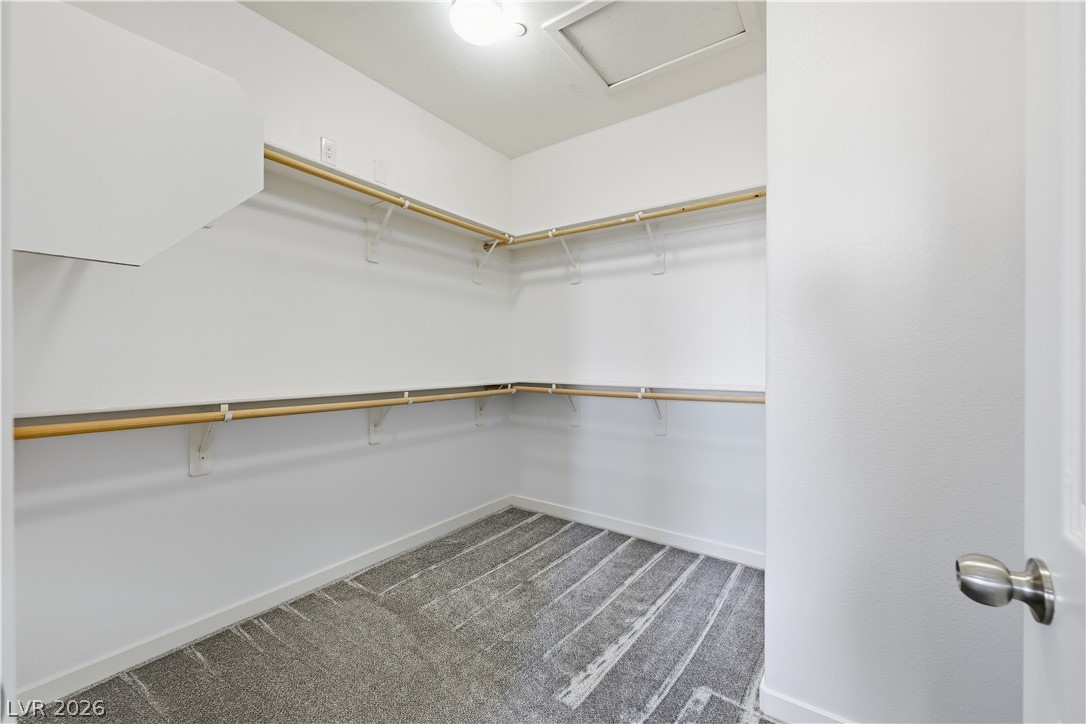
Ample hanging rods and soft carpeting maximize storage efficiency in this closet space.
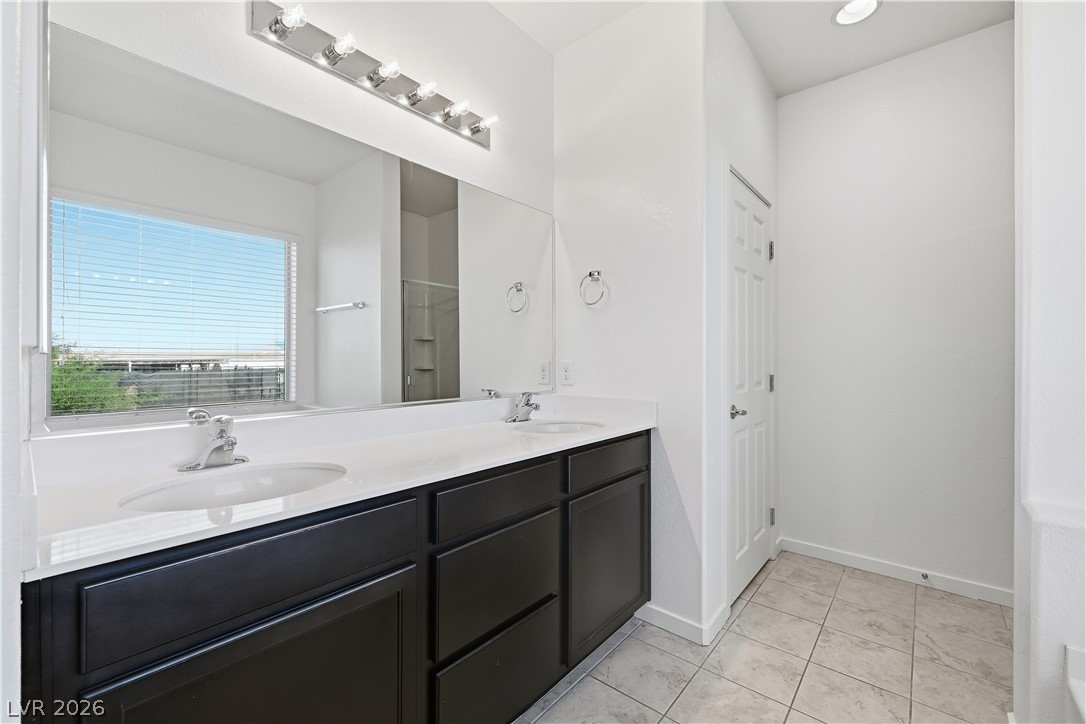
Clean lines and a spacious dual vanity define this bright bathroom with tile flooring.
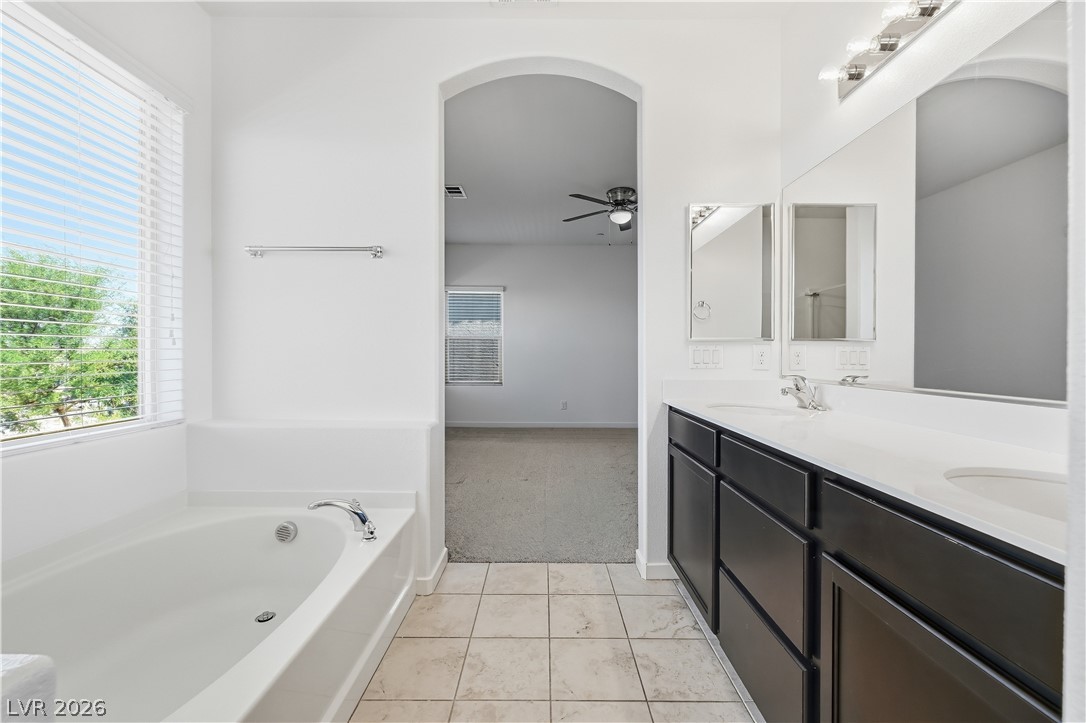
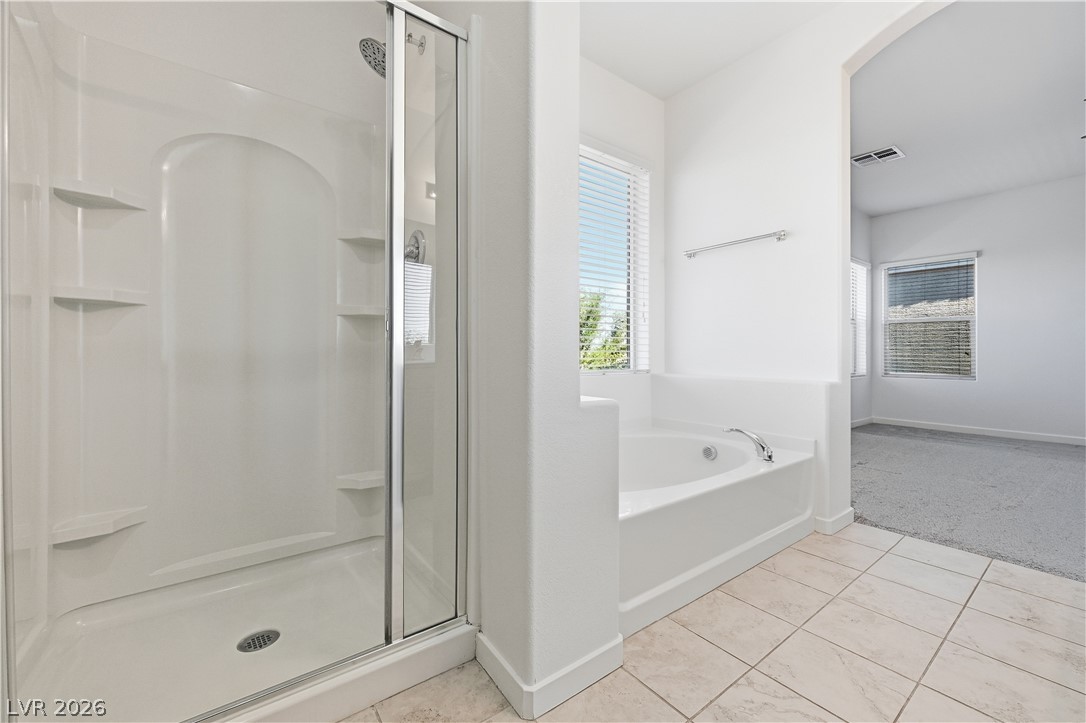
An arched doorway leads from the tiled bathroom into an adjacent carpeted room.
Tiled flooring and a separate soaking tub create a functional layout in this bathroom.
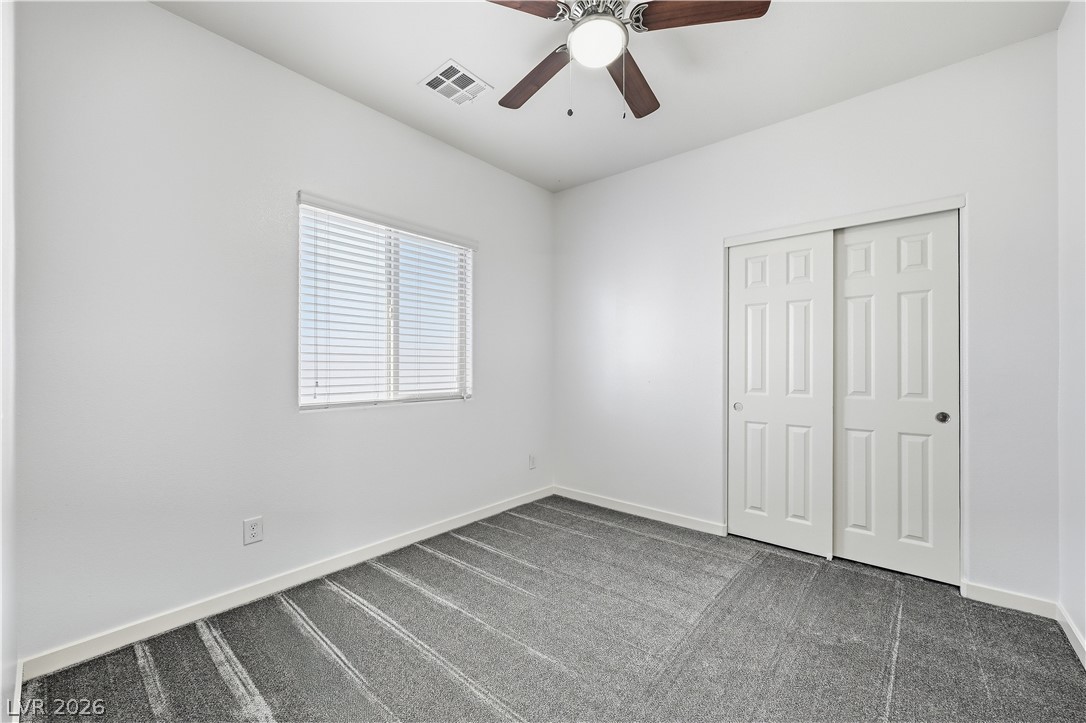
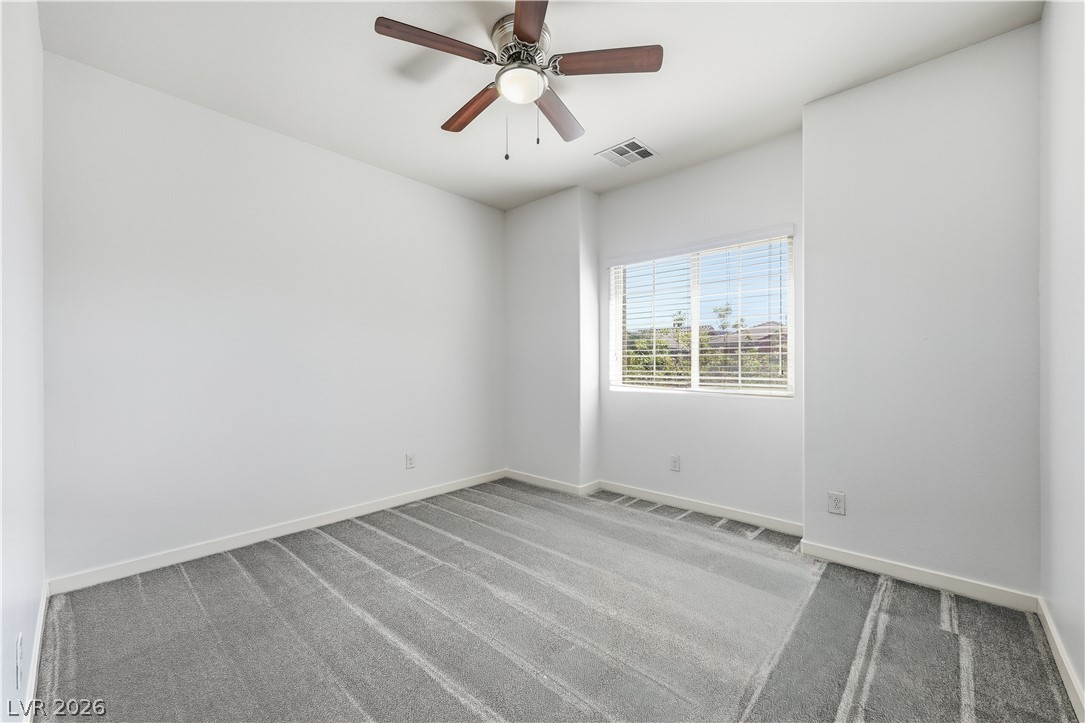
A window fills the space with natural light highlighting the clean lines and carpeted floor.
Plush carpeting and a wide window with integrated blinds create a serene personal retreat.
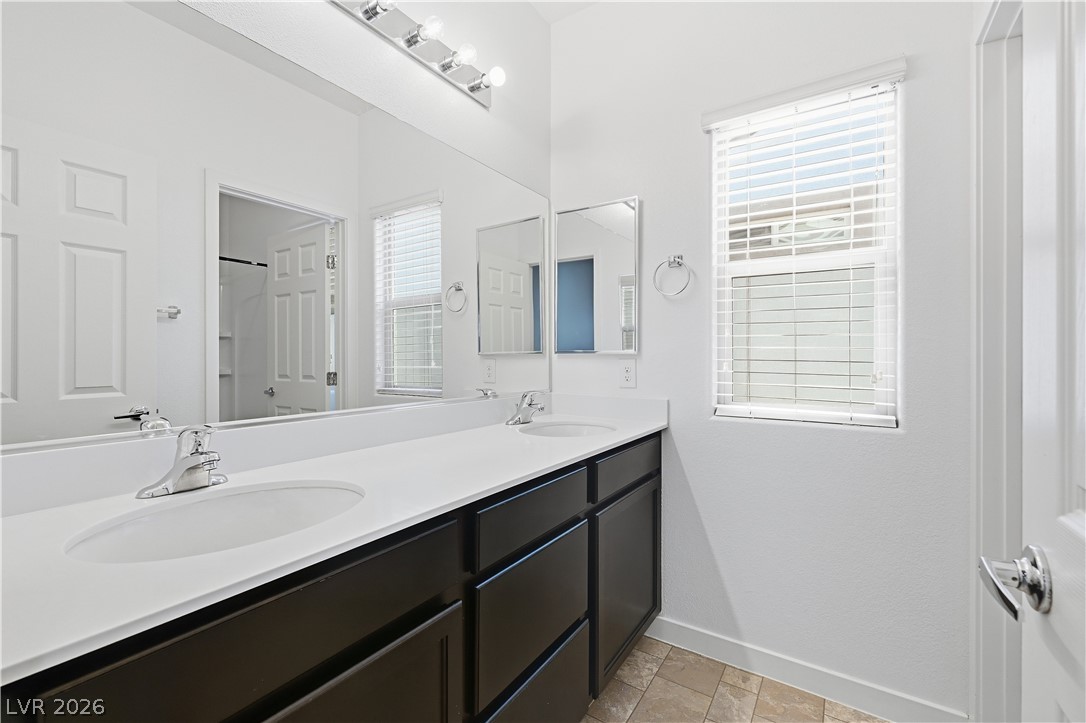
A long double vanity with dark cabinetry and light counters coordinates with tiled flooring.
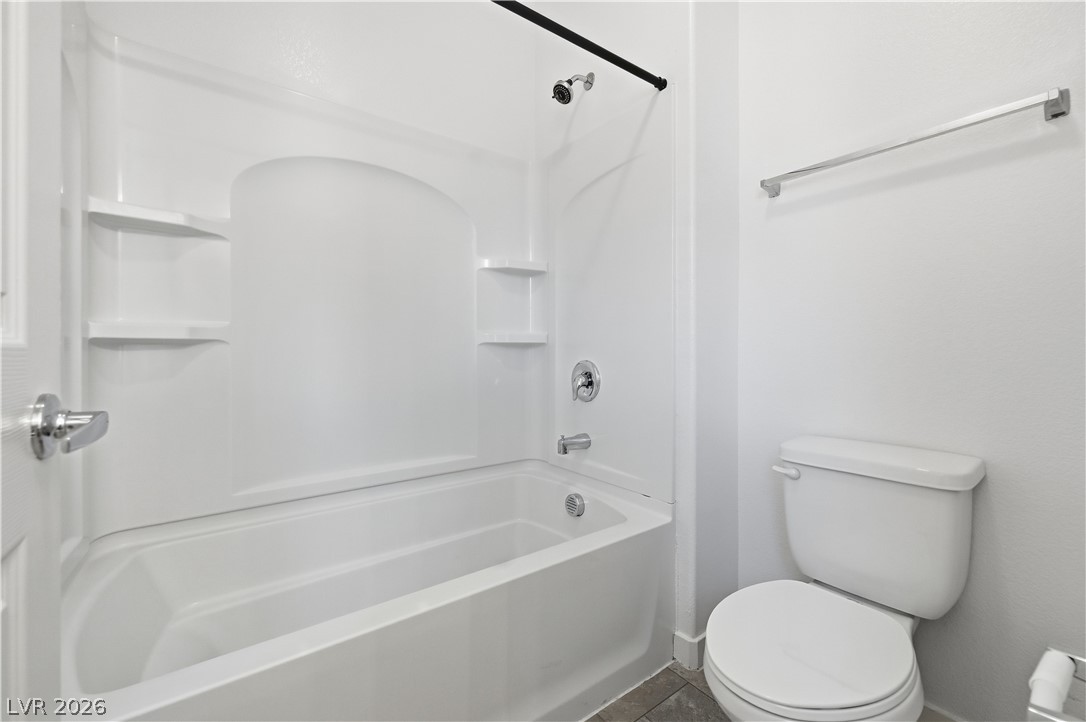
Clean lines and classic tile flooring define this functional secondary bathroom space.
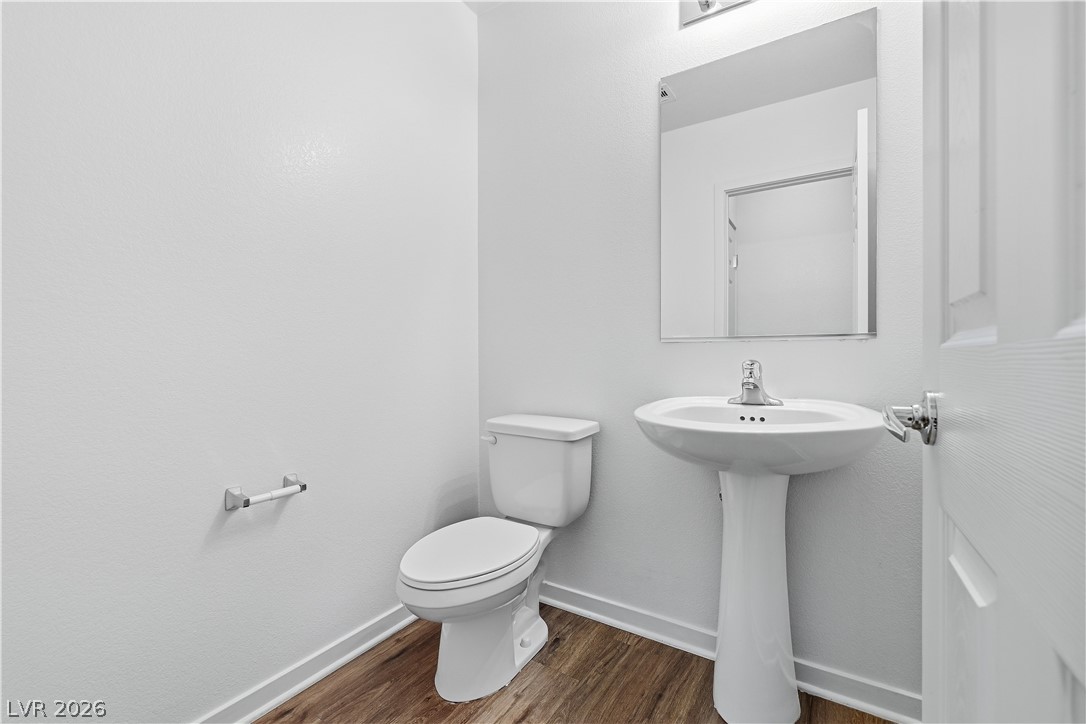
Clean lines and classic fixtures define this simple half bath layout.
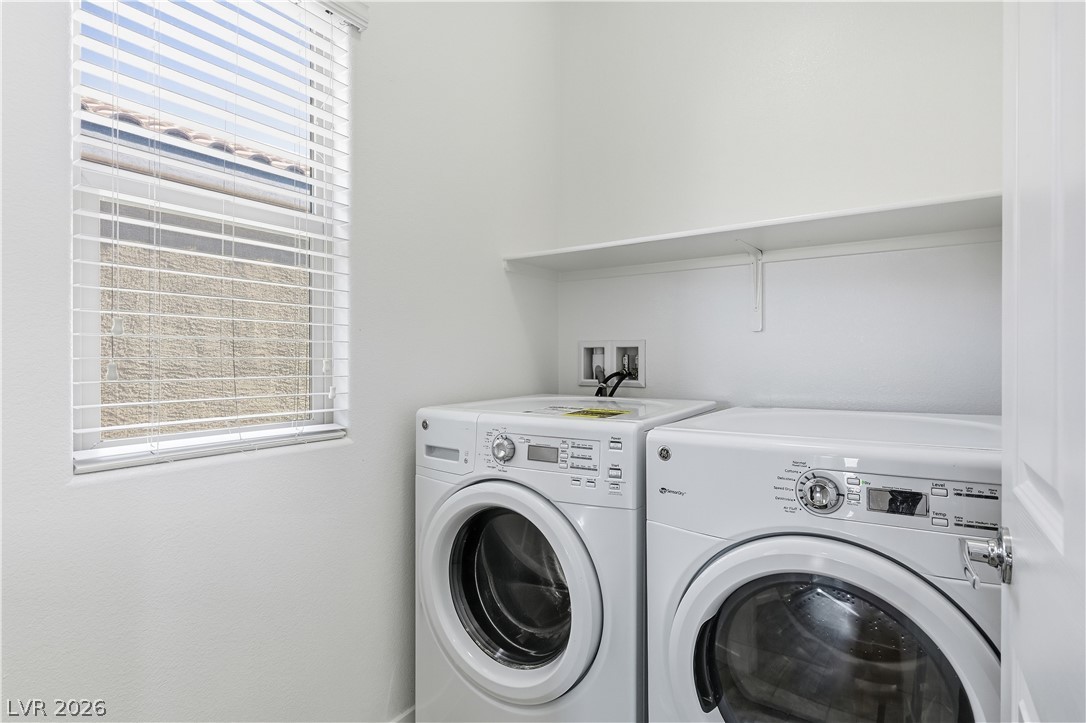
A functional laundry area features overhead shelving and a bright side window.
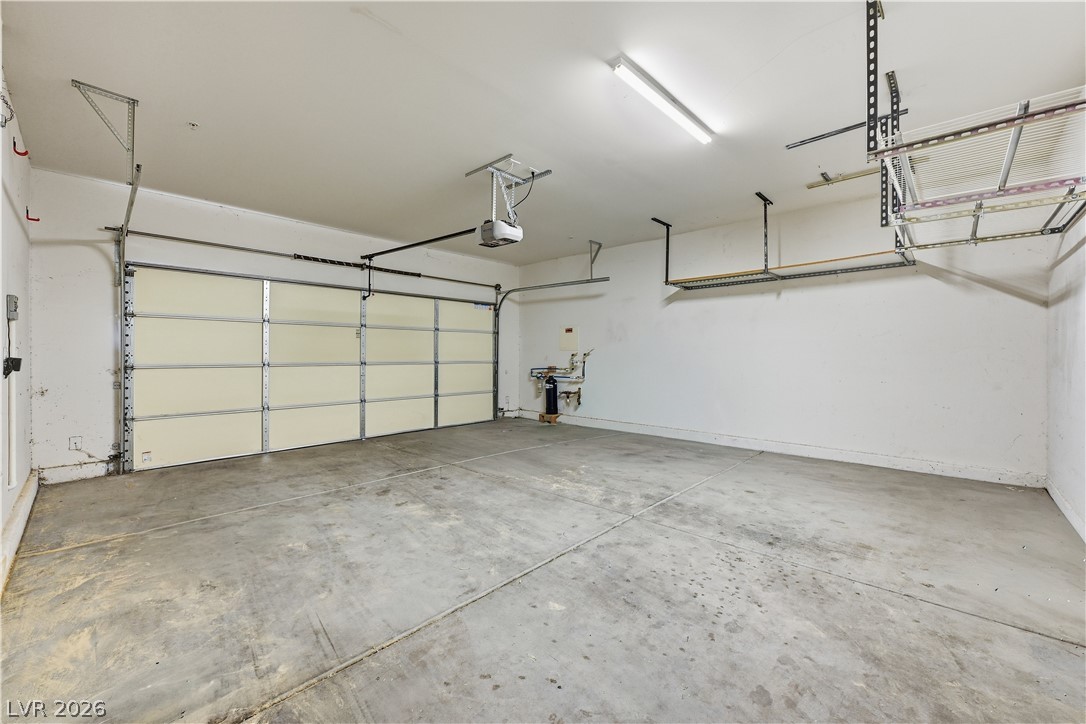
Concrete flooring and built-in overhead storage shelves define this functional garage space.
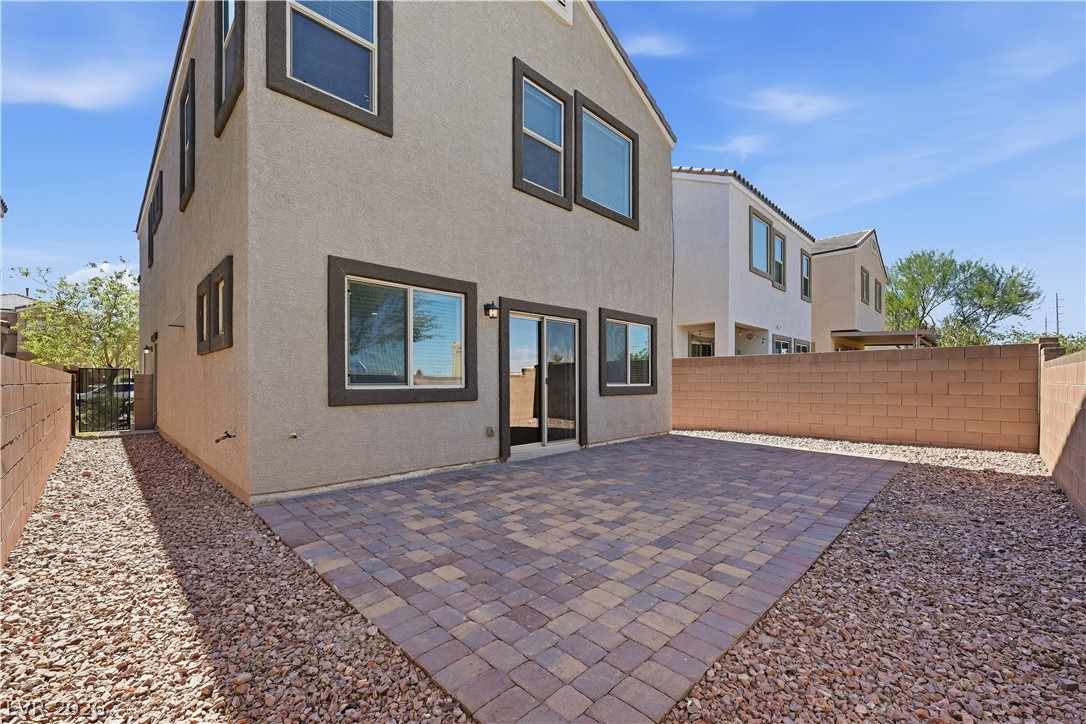
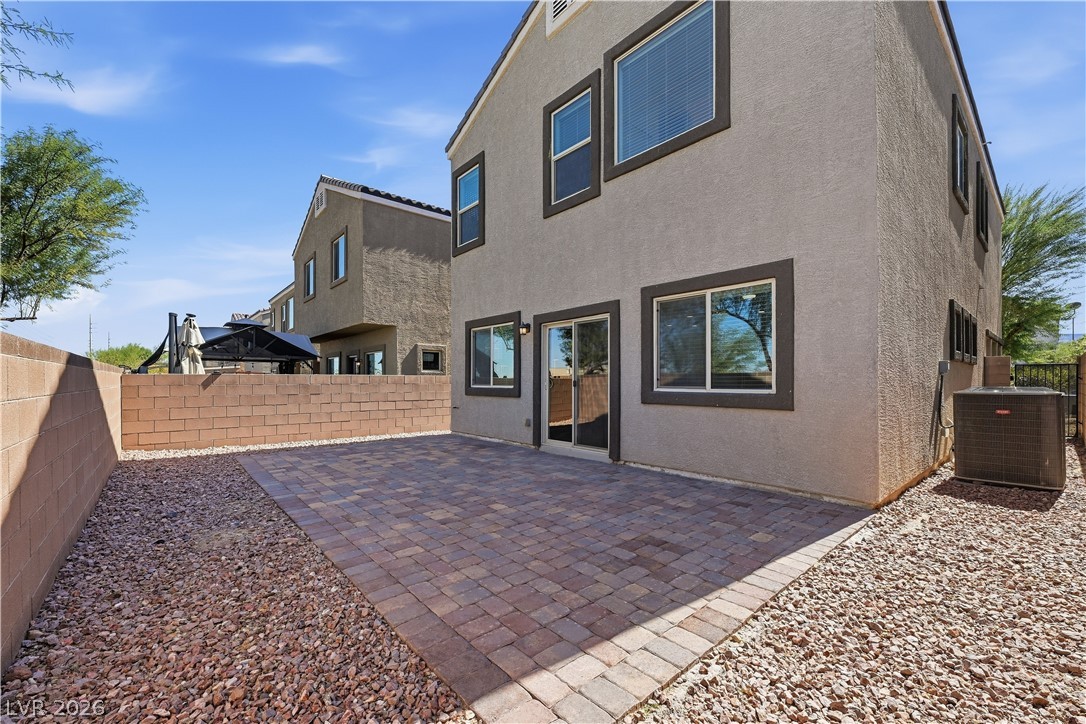
An inviting stone-paver patio anchors the enclosed low-maintenance backyard of this multi-level home.
A spacious brick paver patio highlights the low-maintenance backyard enclosed by block fencing.
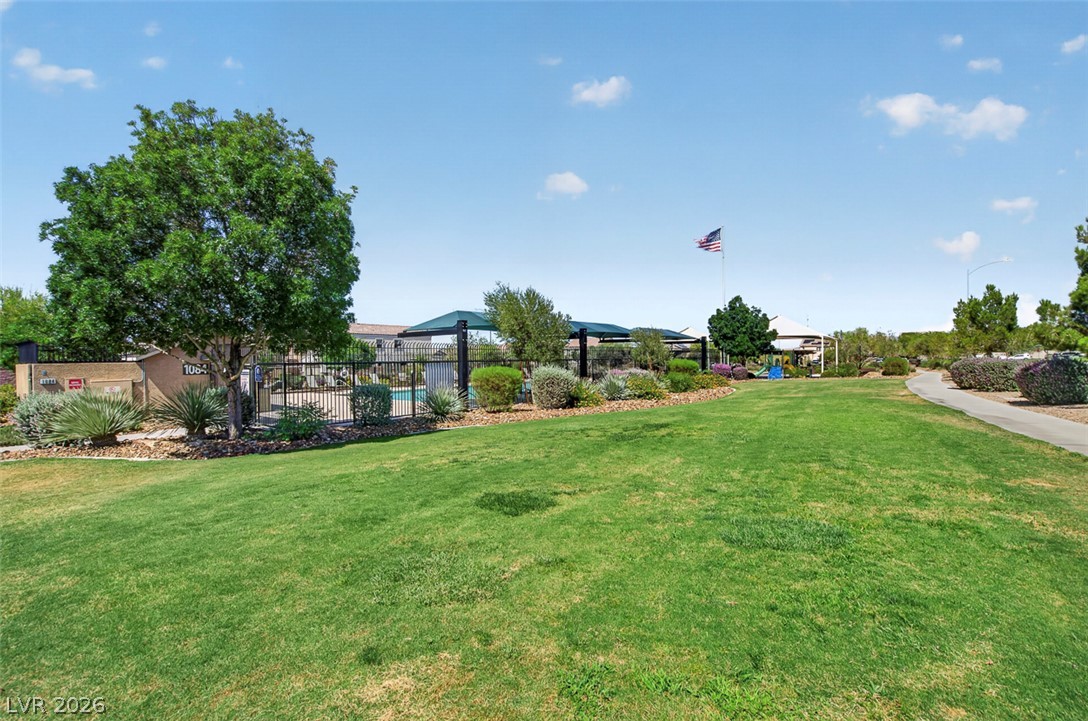
An expansive green lawn borders a fenced community pool and a paved walking path.
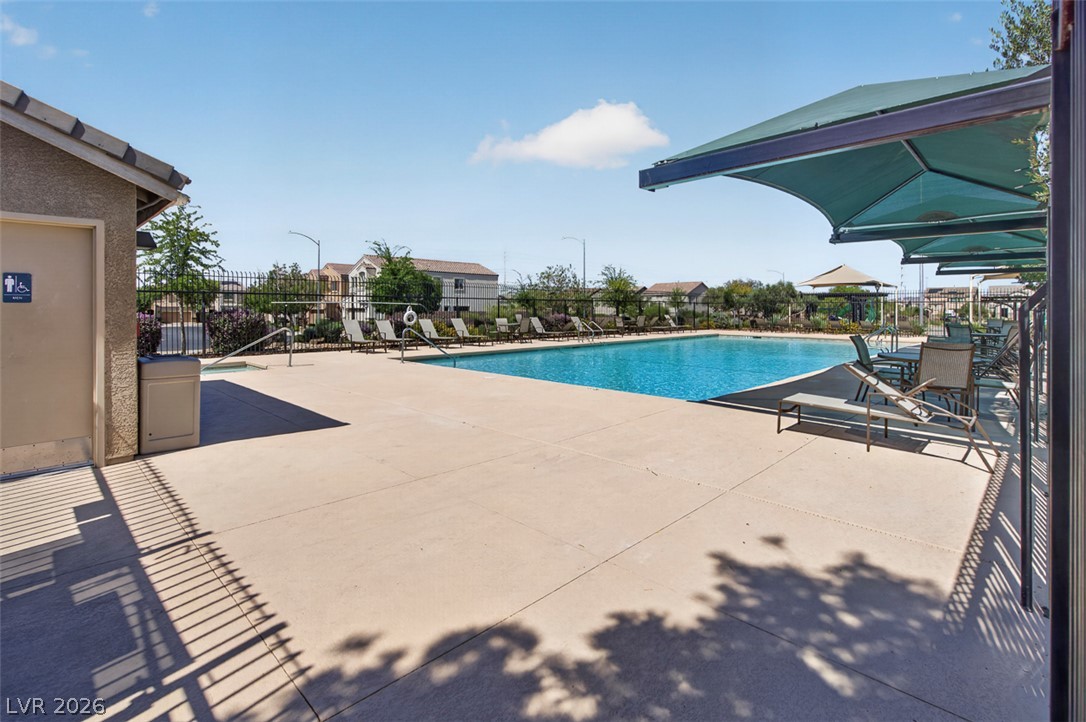
A sparkling community swimming pool sits surrounded by a spacious concrete patio and protective shade awnings.
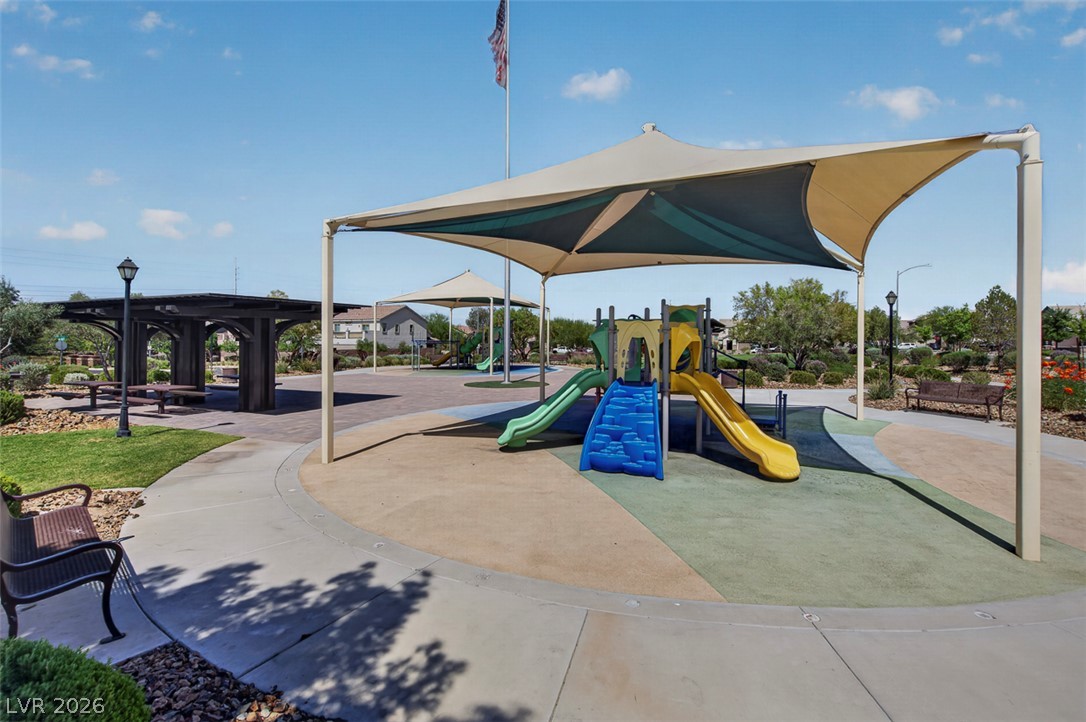
A shaded playground structure sits near a covered picnic area with paved concrete pathways.
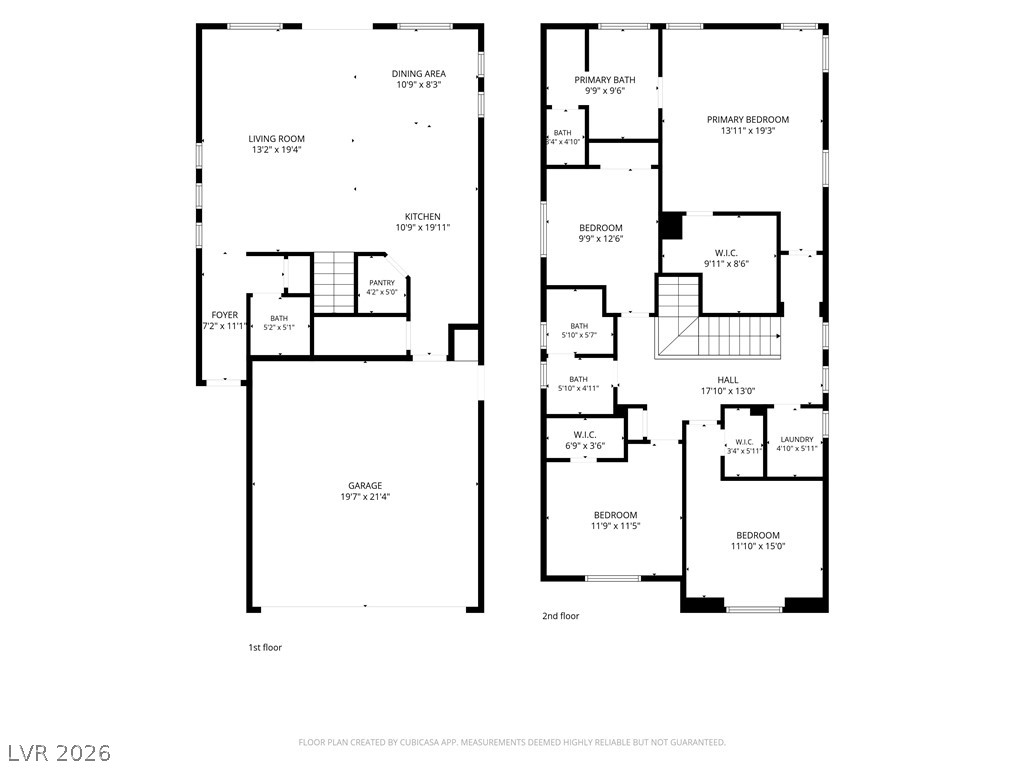
A detailed layout illustrates the functional flow of this multi-level residential design.

 In-Person: 10/31 4:00 PM - 7:00 PM