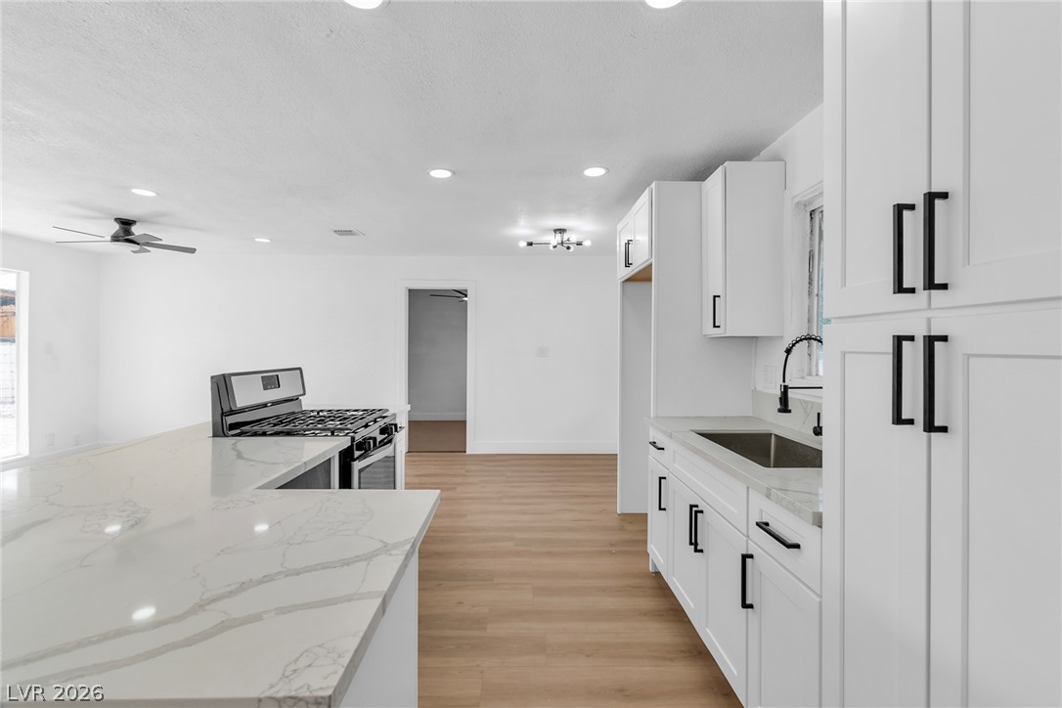
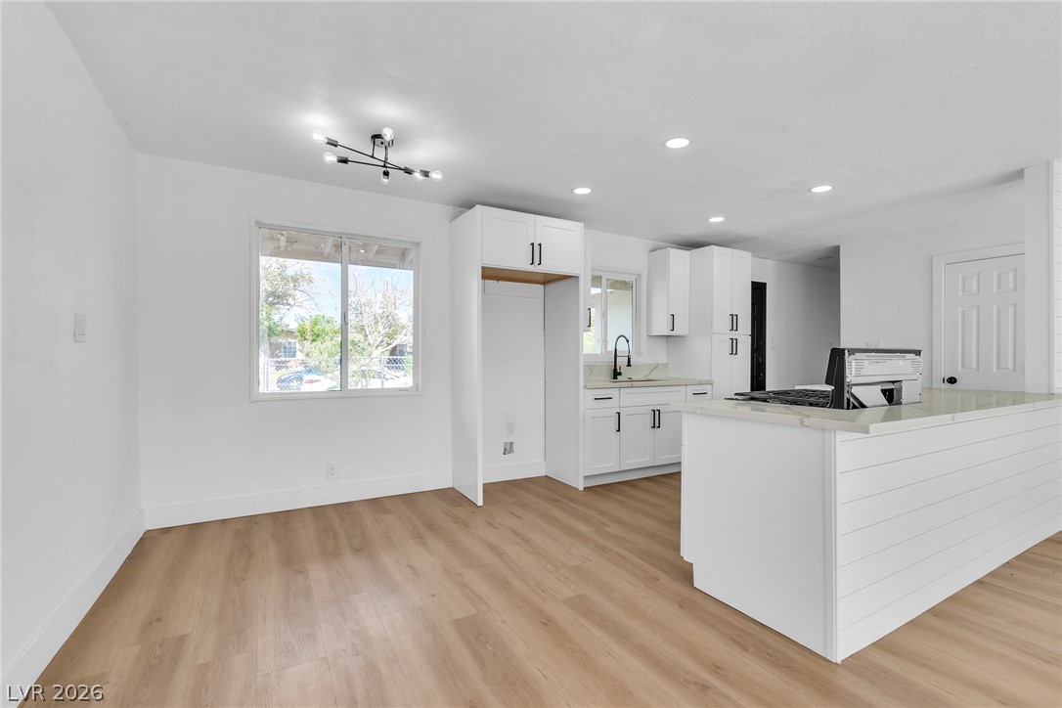
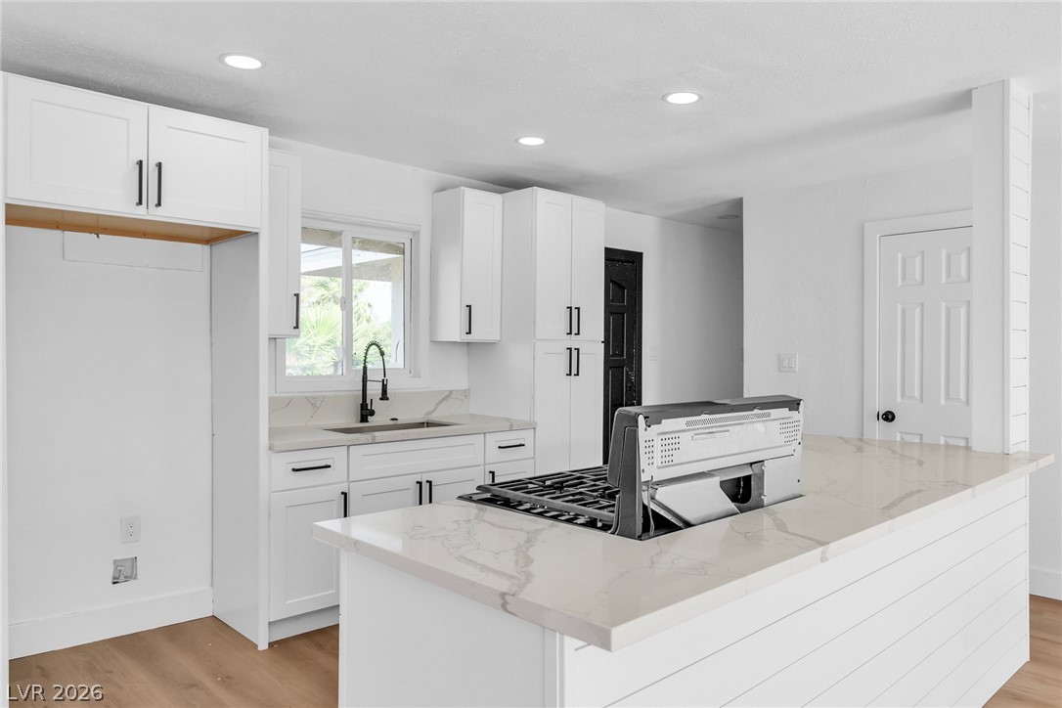
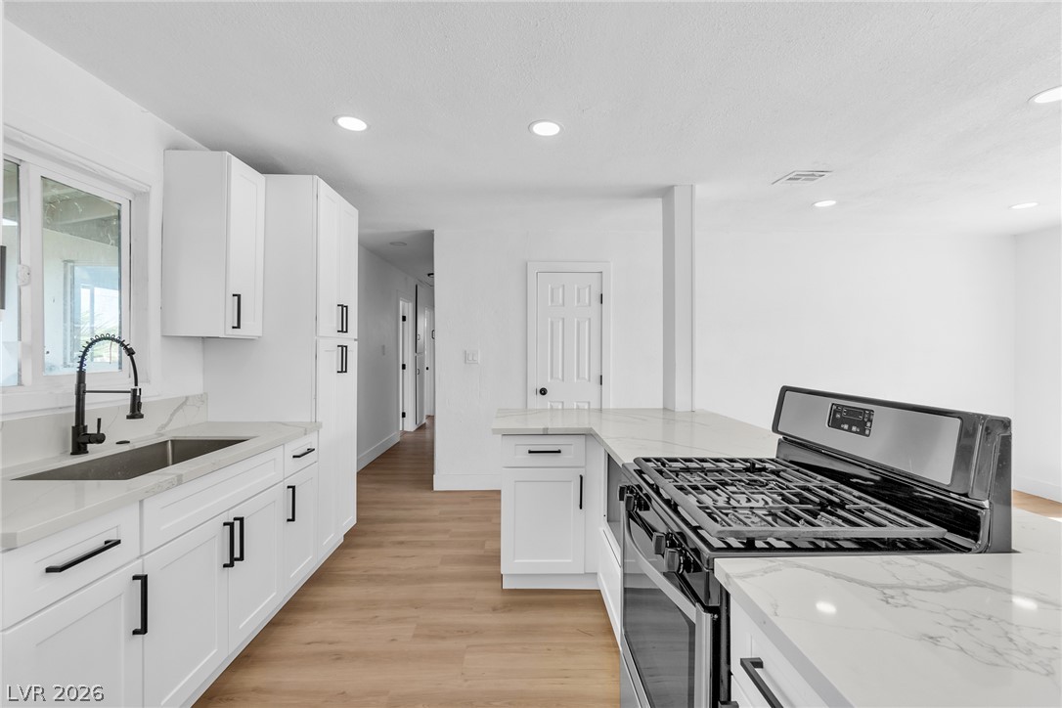
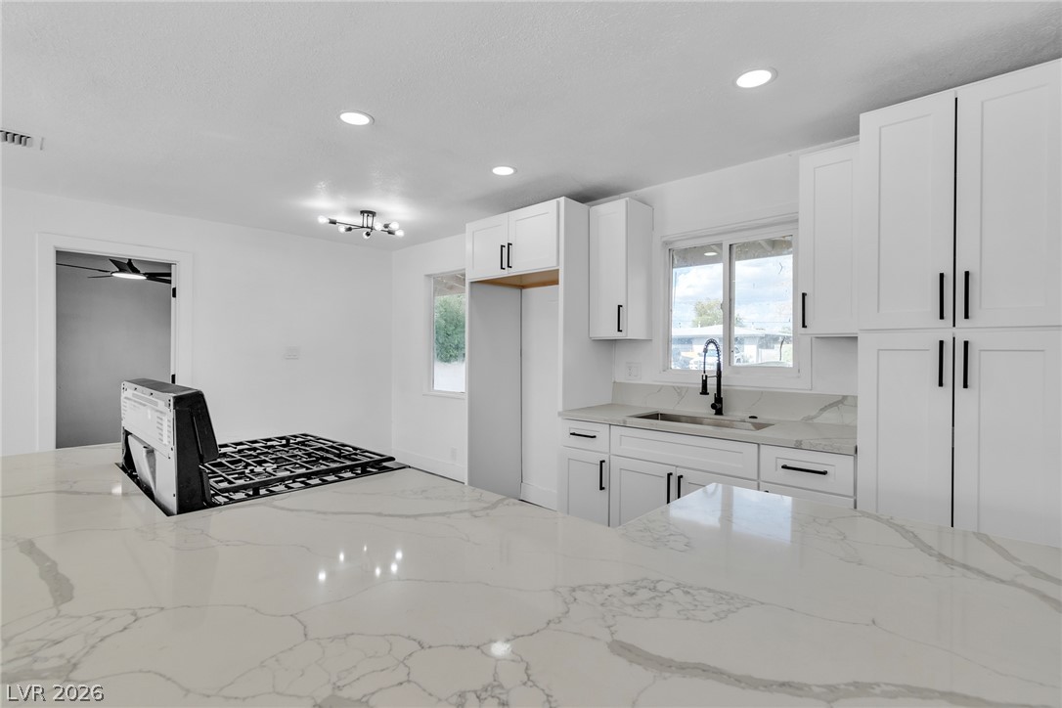
Gleaming stone countertops and modern cabinetry line this open-concept culinary space.
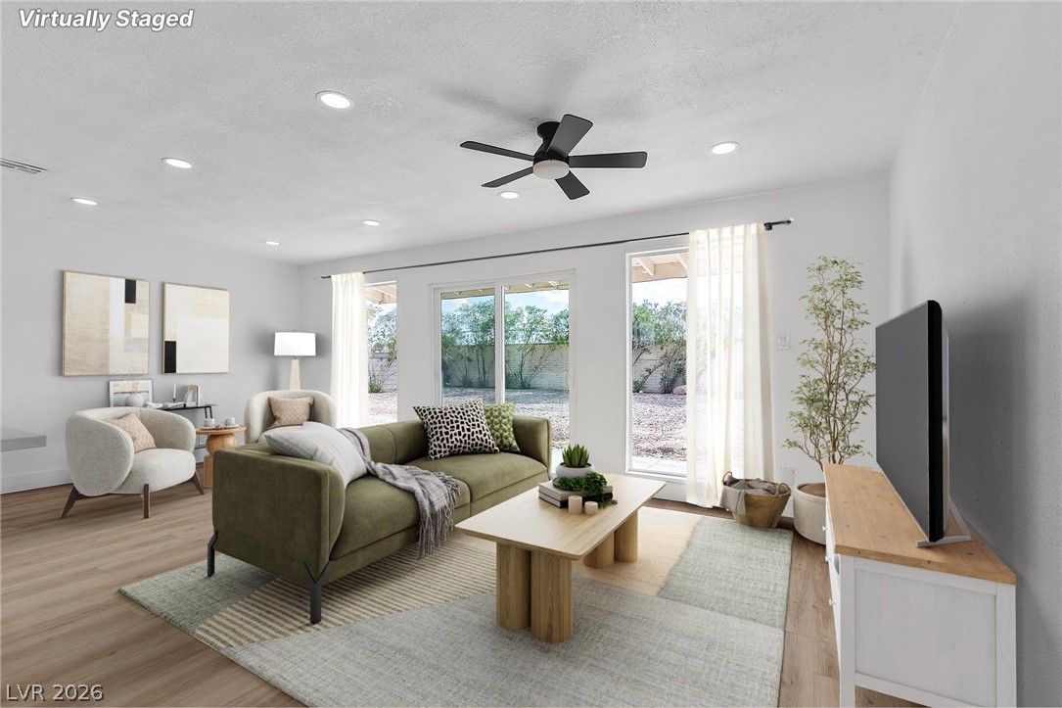
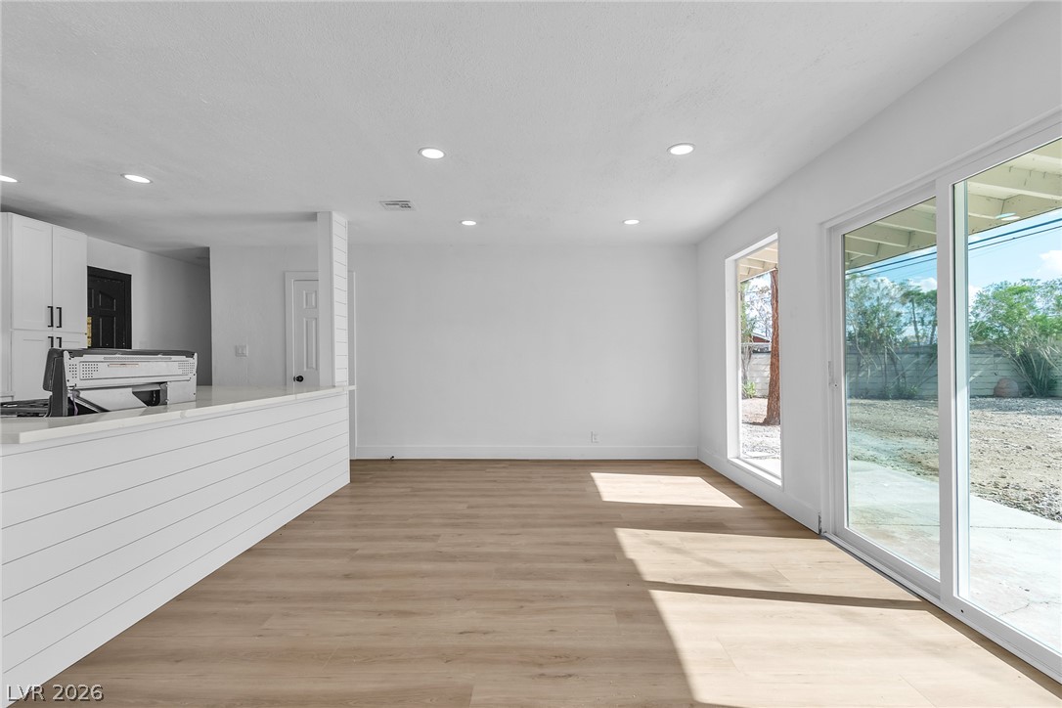
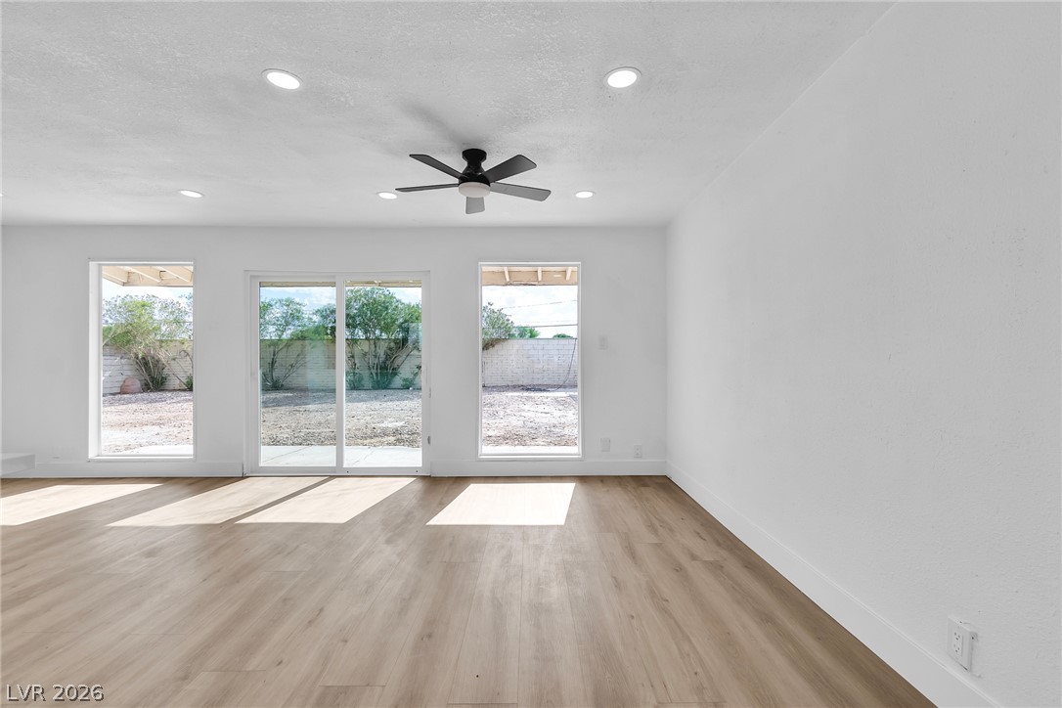
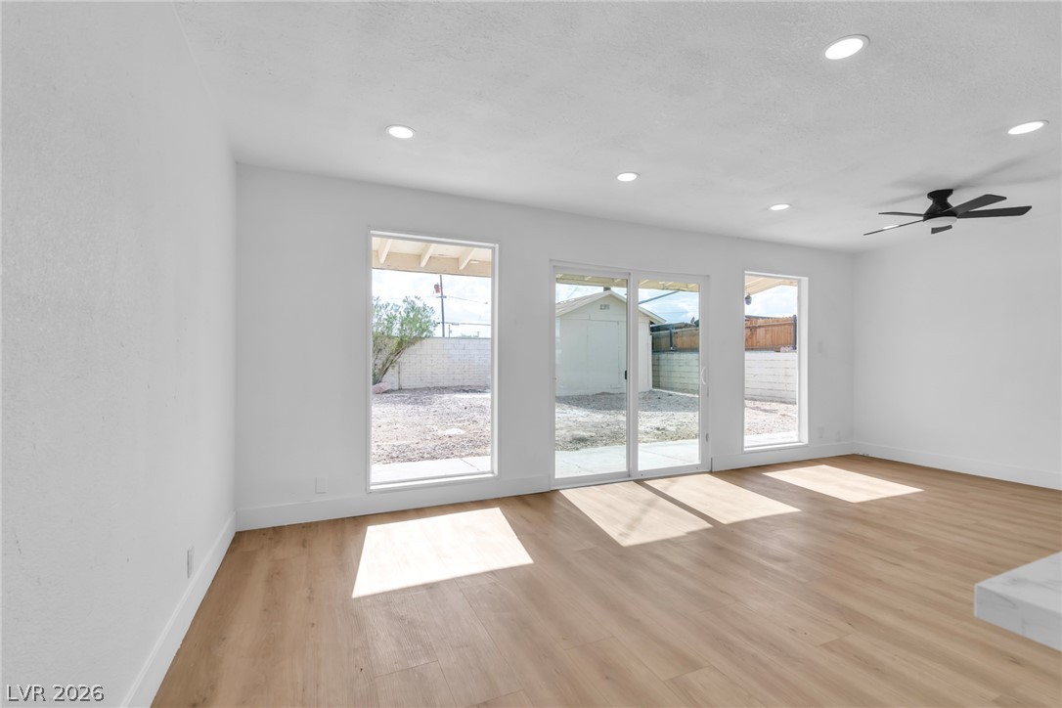
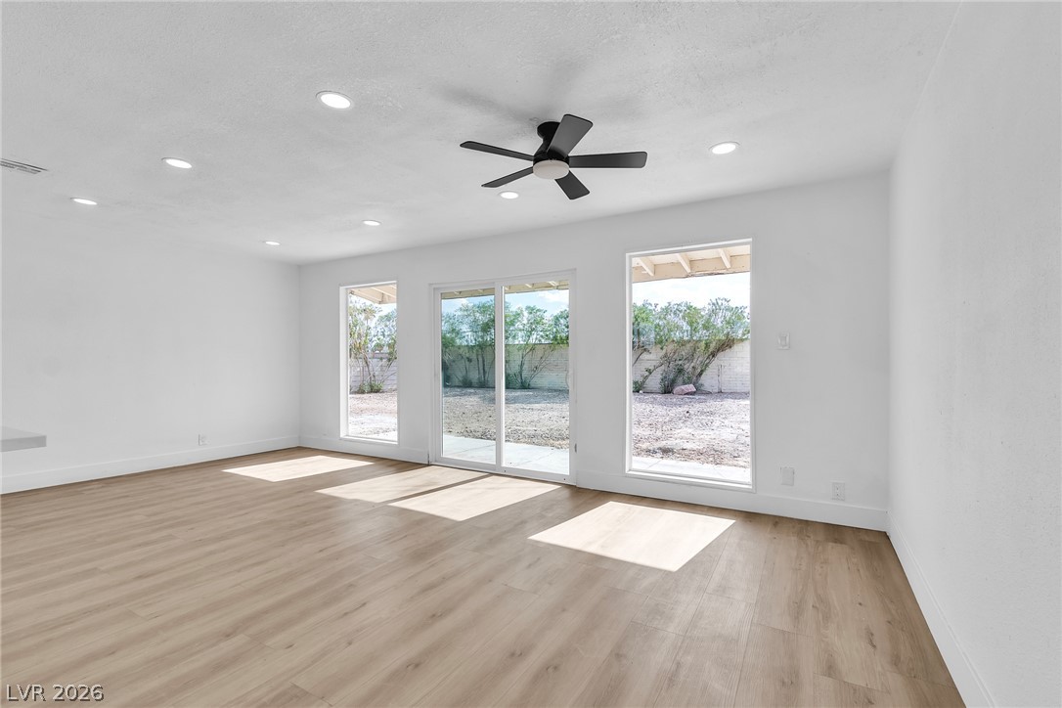
Recessed lighting and wide sliding glass doors highlight this modern living area with wood flooring.
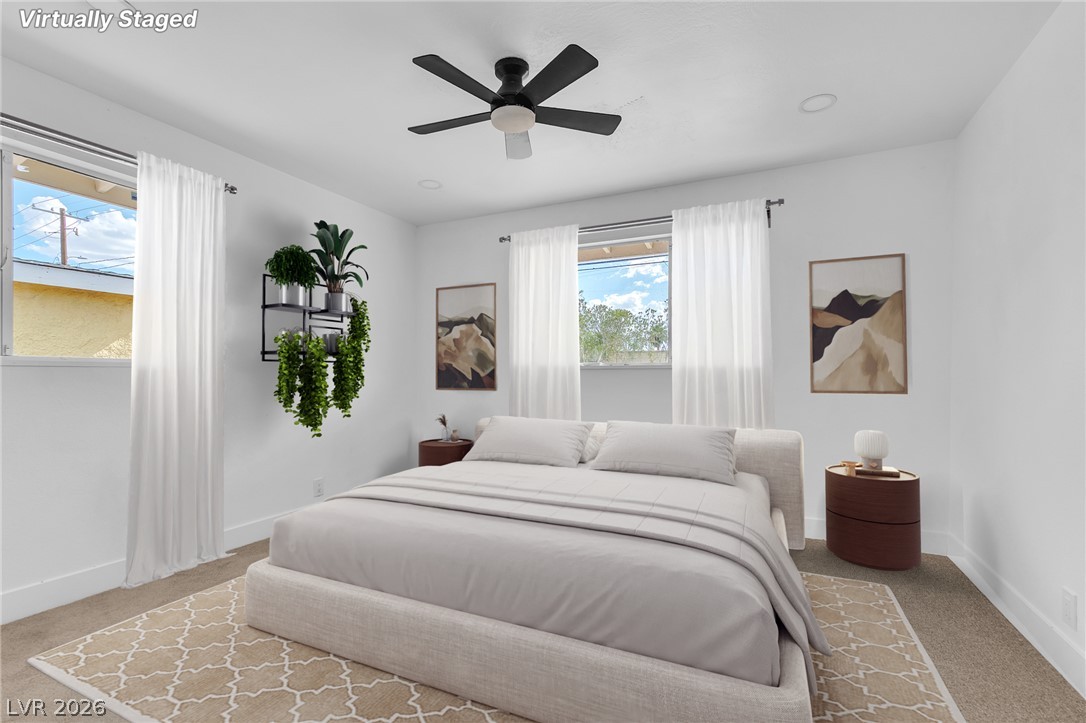
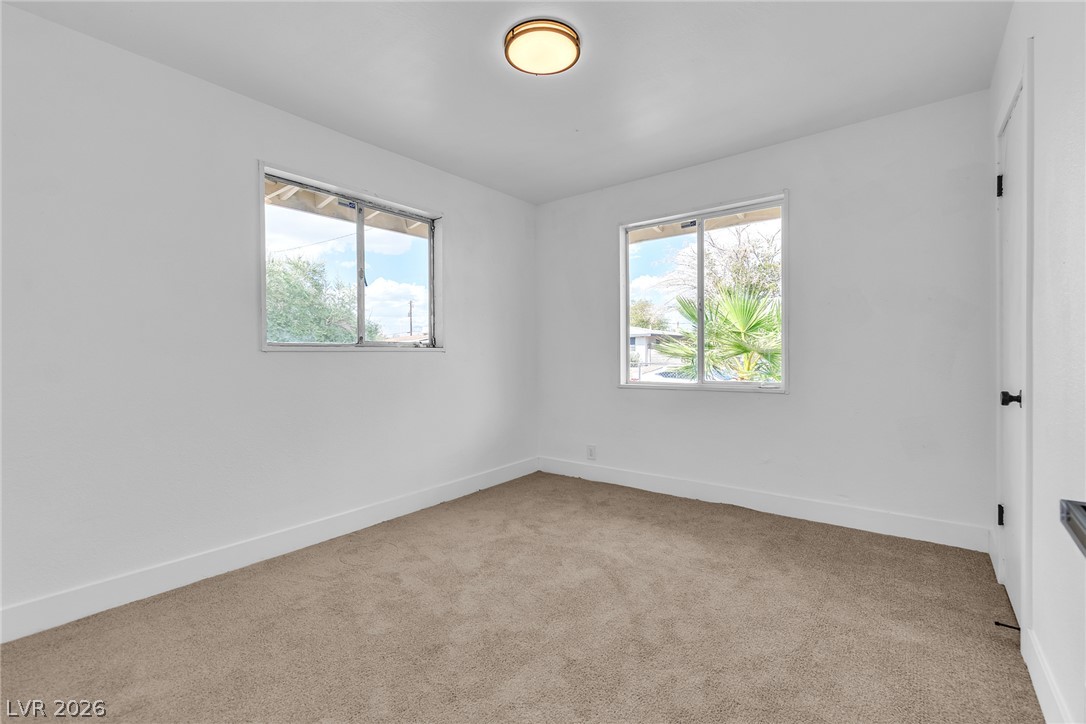
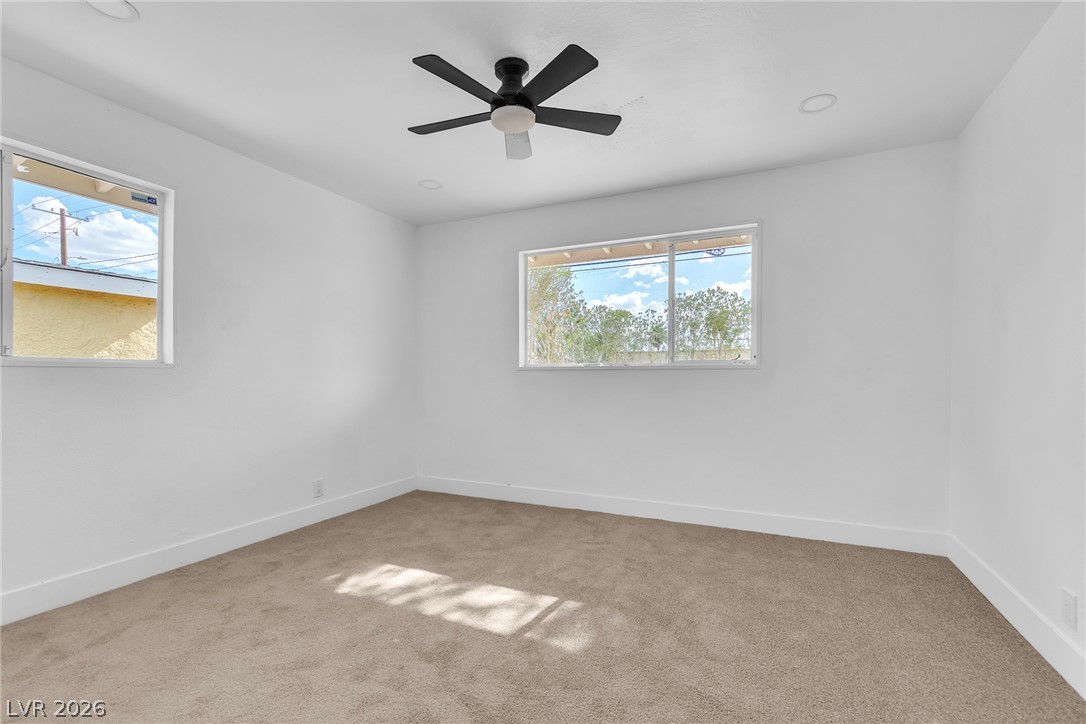
Natural light streams through multiple windows highlighting the clean architectural lines of this bedroom.
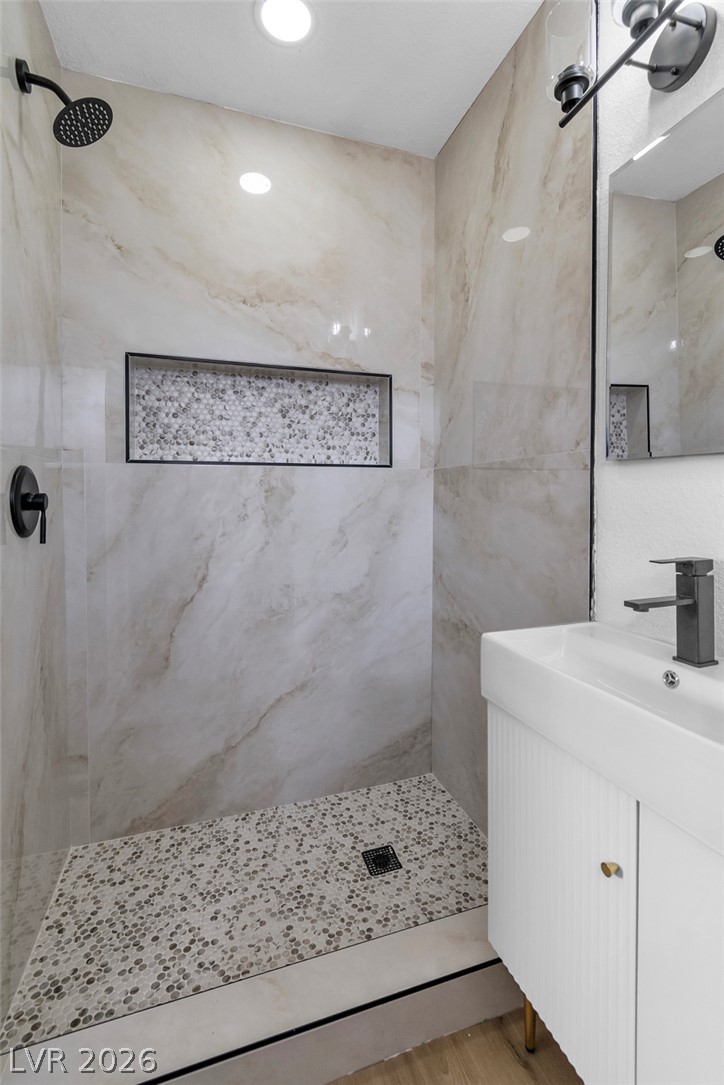
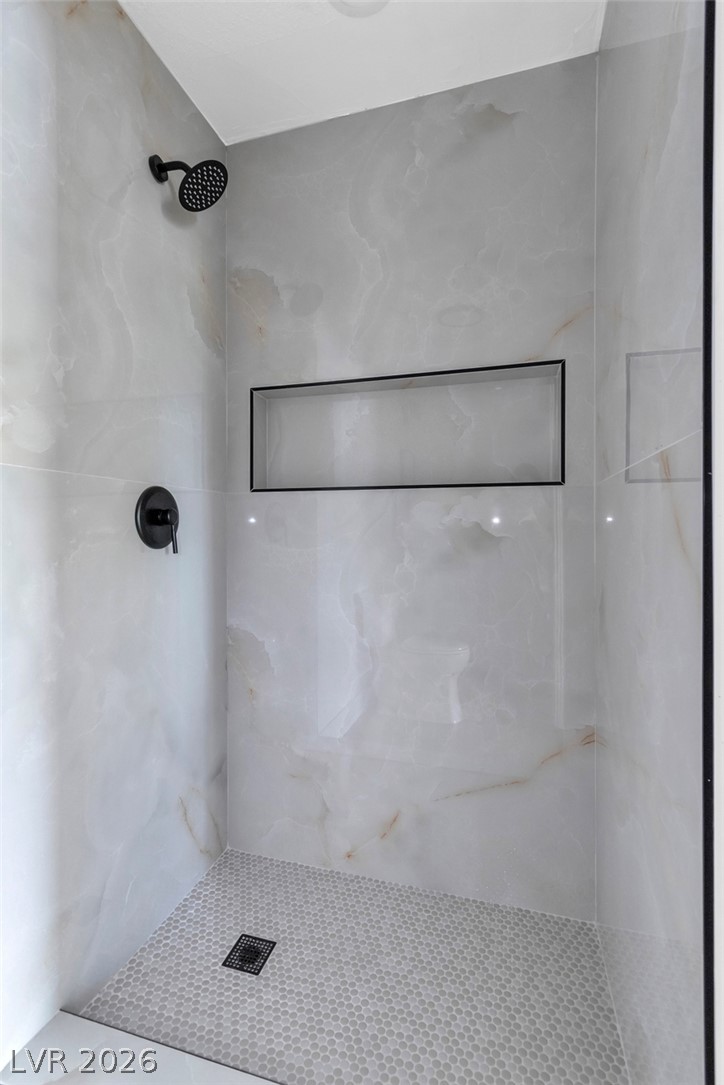
Polished tile walls surround the walk-in shower adjacent to a modern vanity.
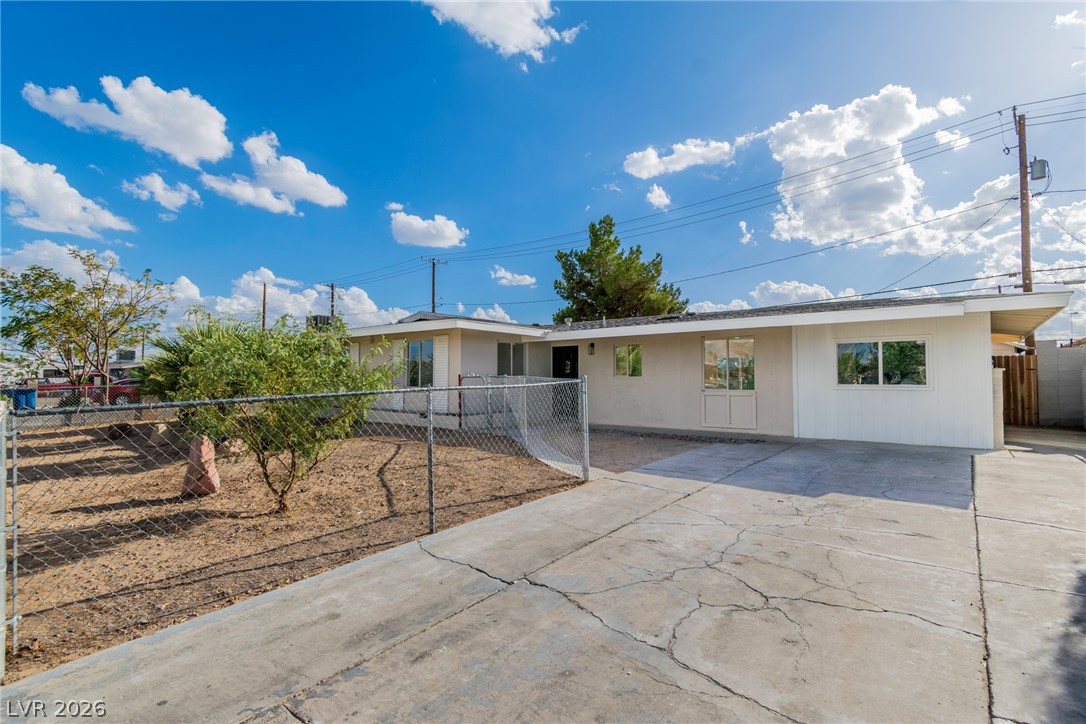
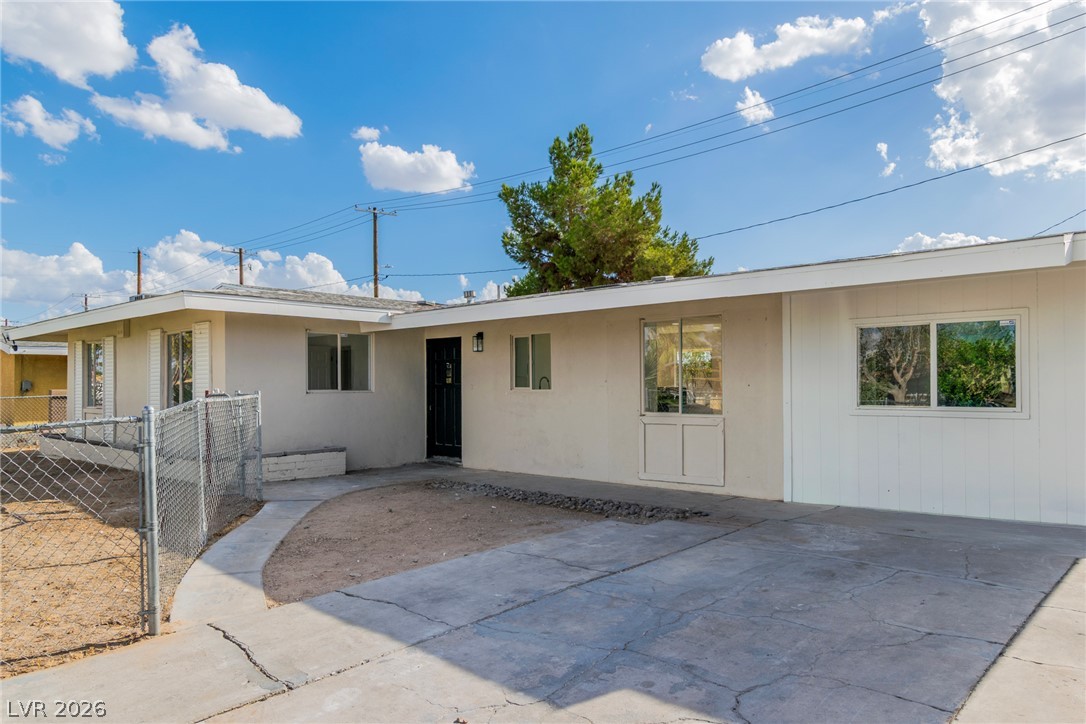
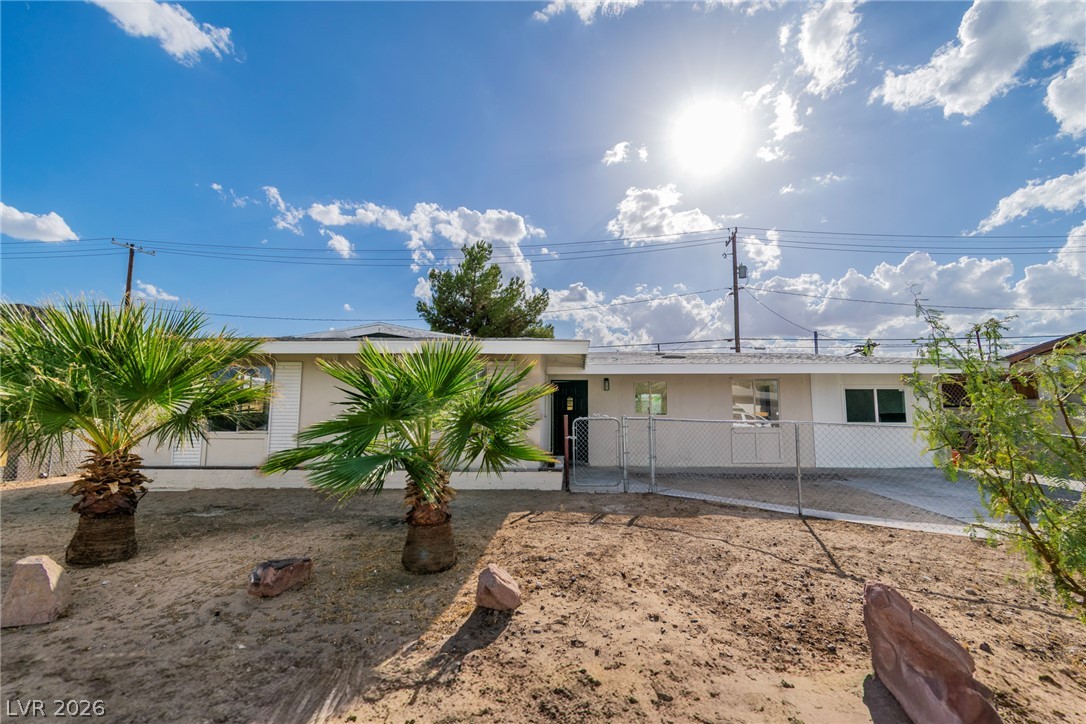
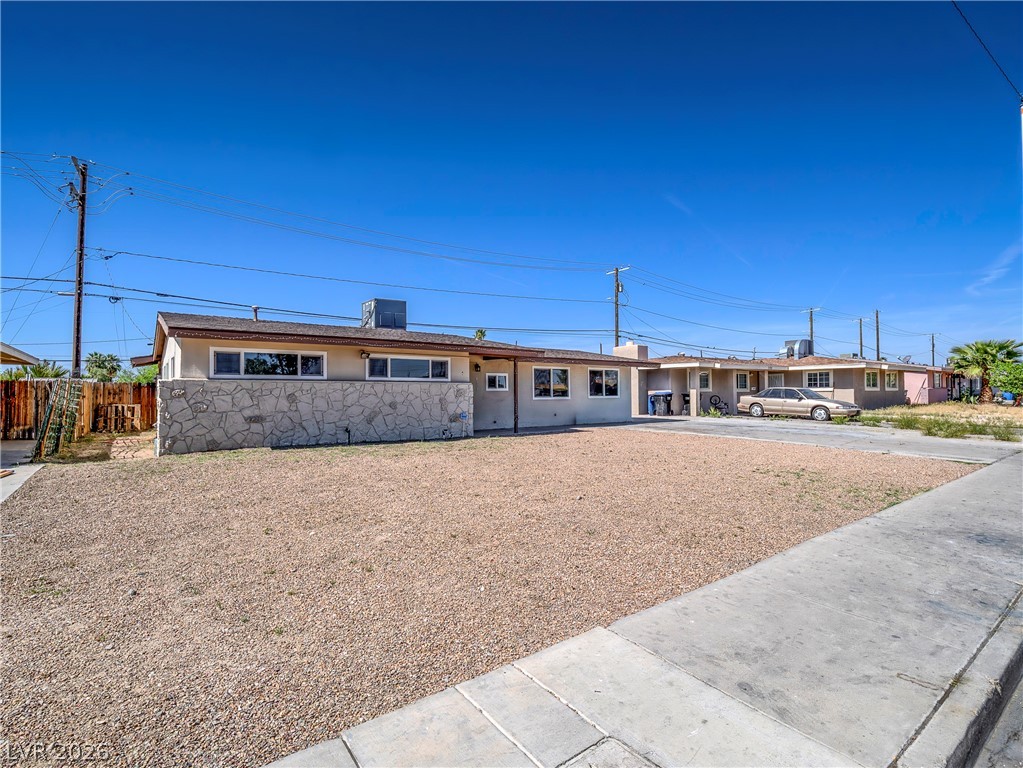
A spacious concrete driveway leads toward this classic single-story home with a fenced front yard.
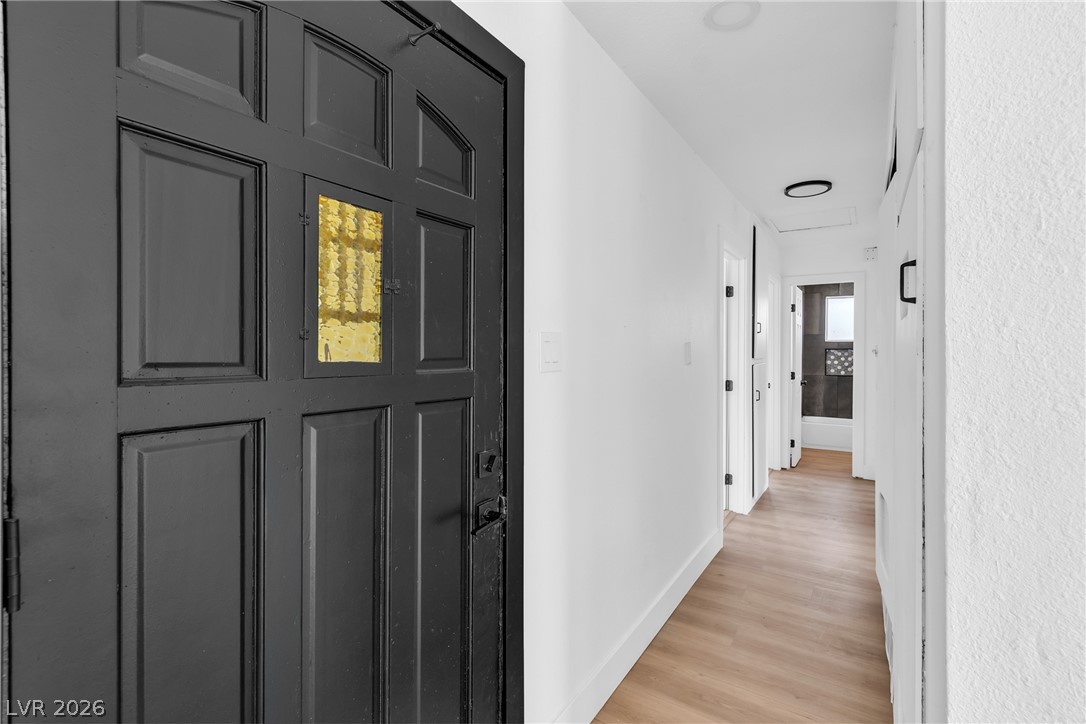
Smooth wood floors flow through this welcoming entry hall with clean white walls.
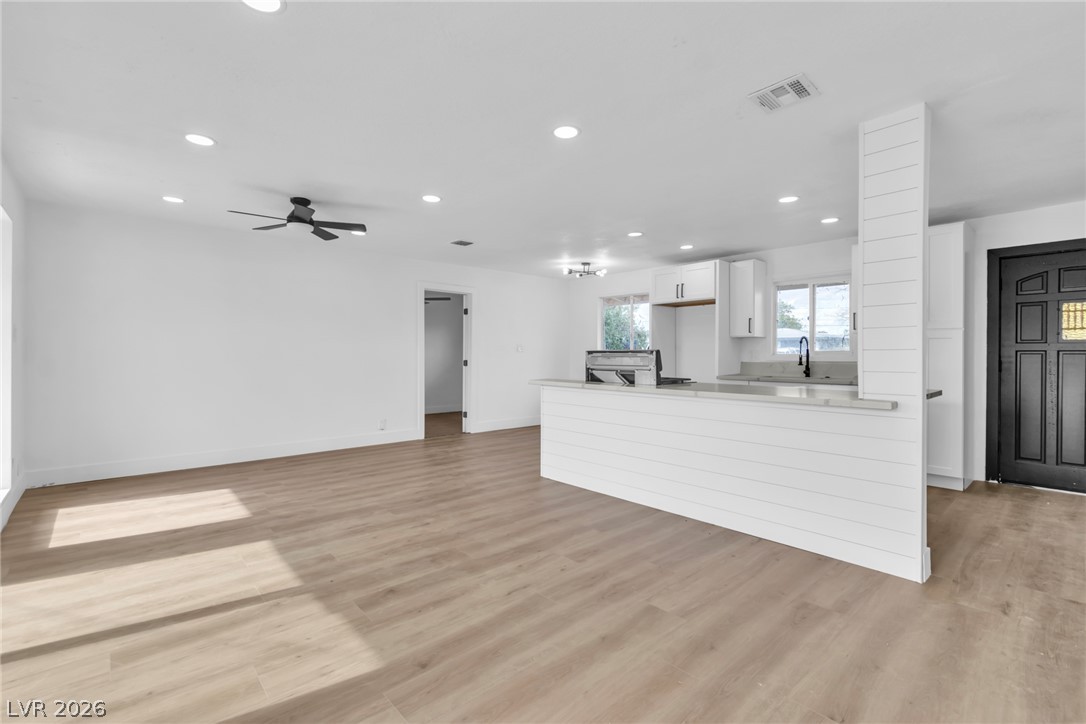
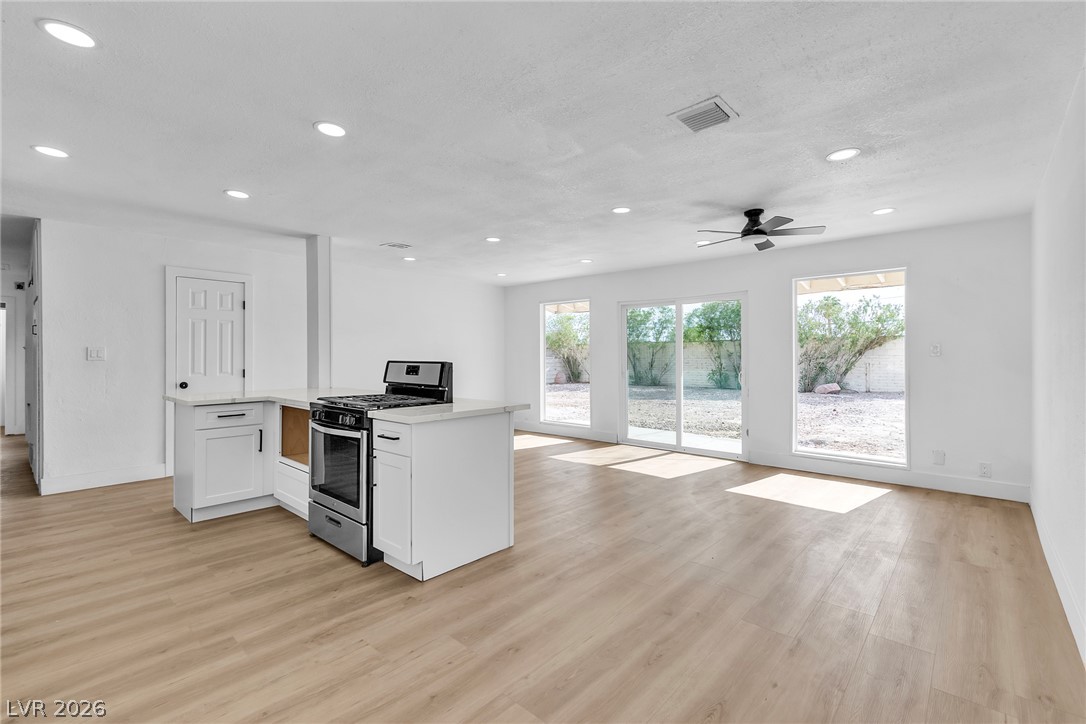
Smooth wood floors flow seamlessly through this light-filled, open-concept living area and kitchen setup.
Sunlight streams across the wood floors of this open dining space with sliding glass doors.
Sunlight streams across the smooth wood flooring of this spacious and open living area.
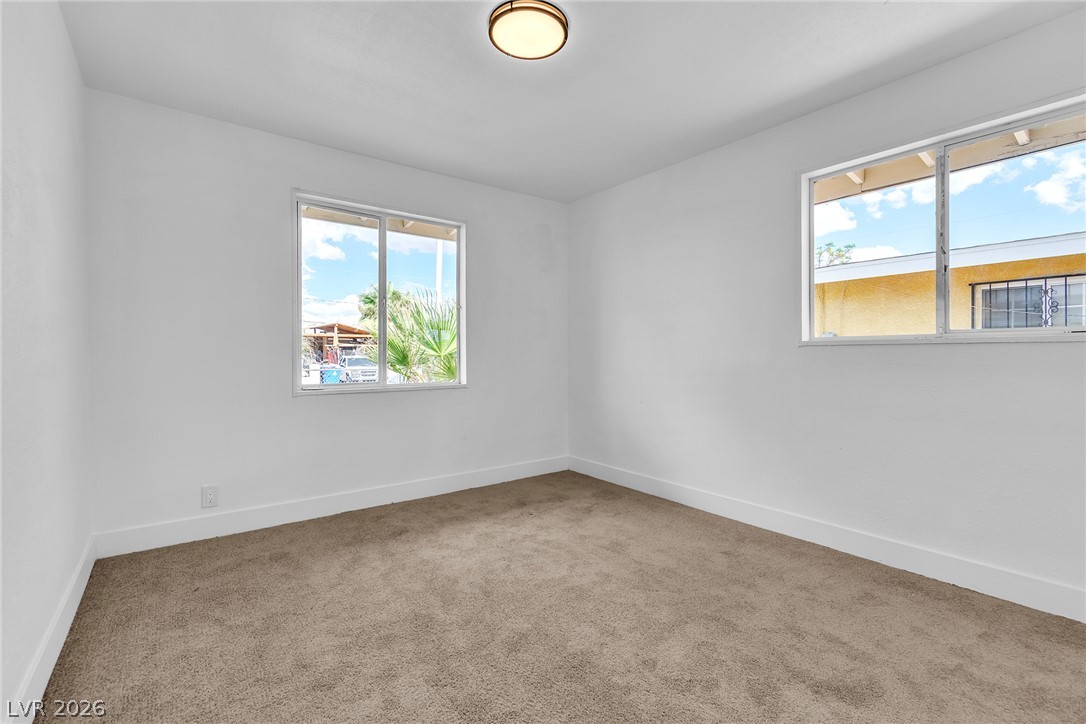
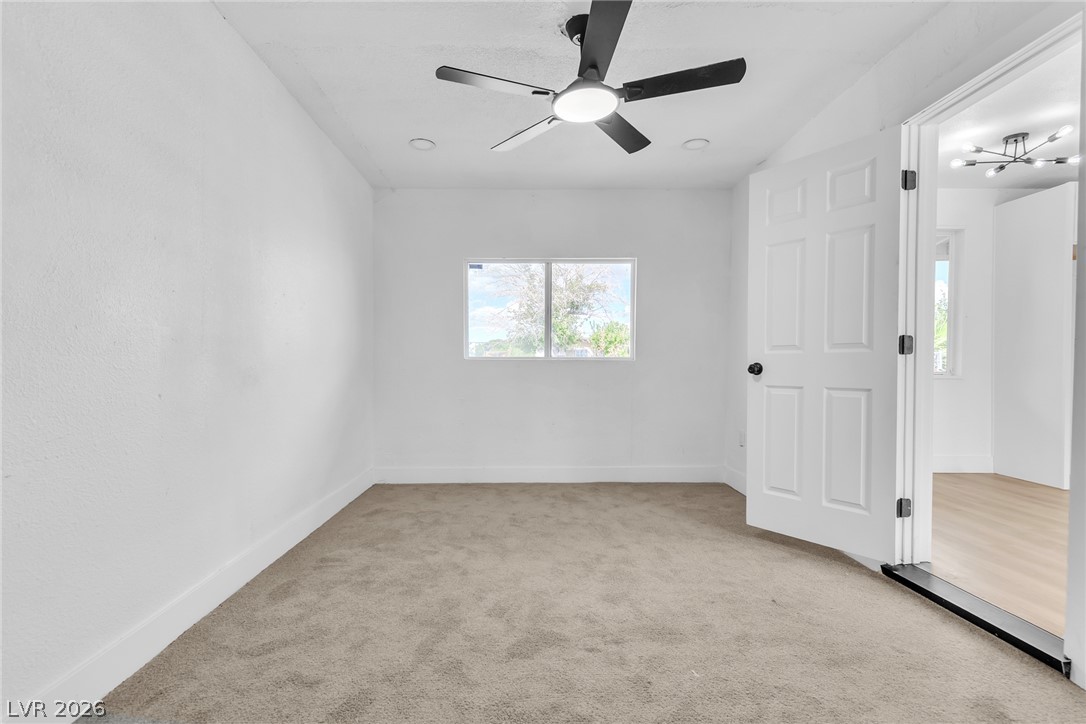
Dual windows fill this comfortable bedroom with abundant natural light.
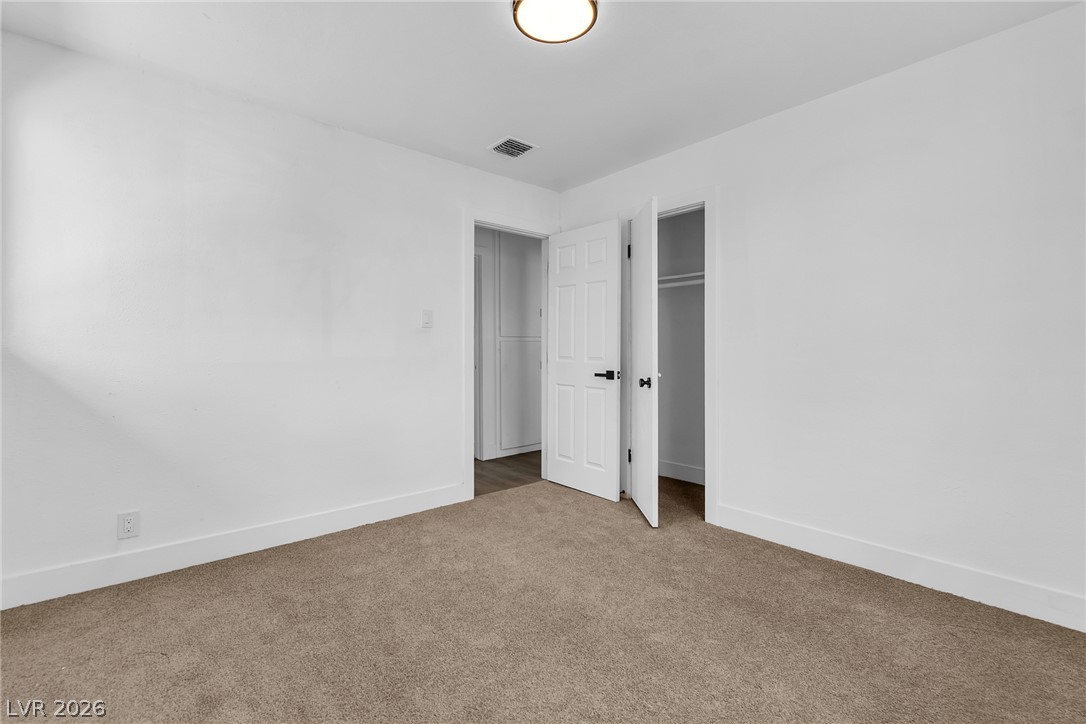
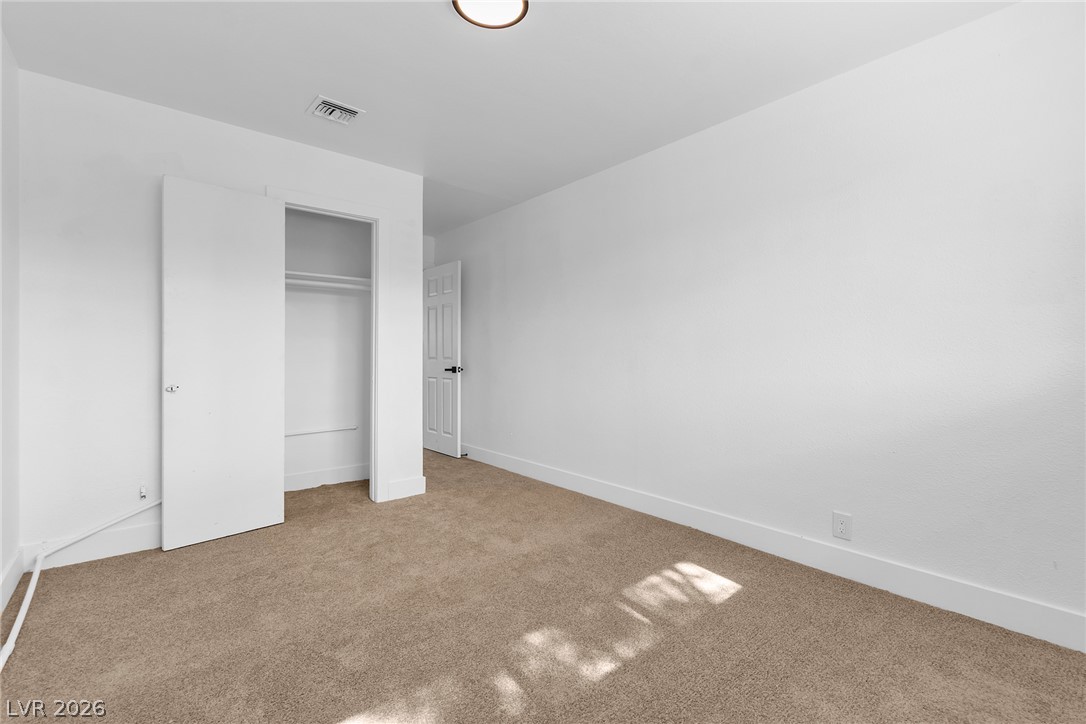
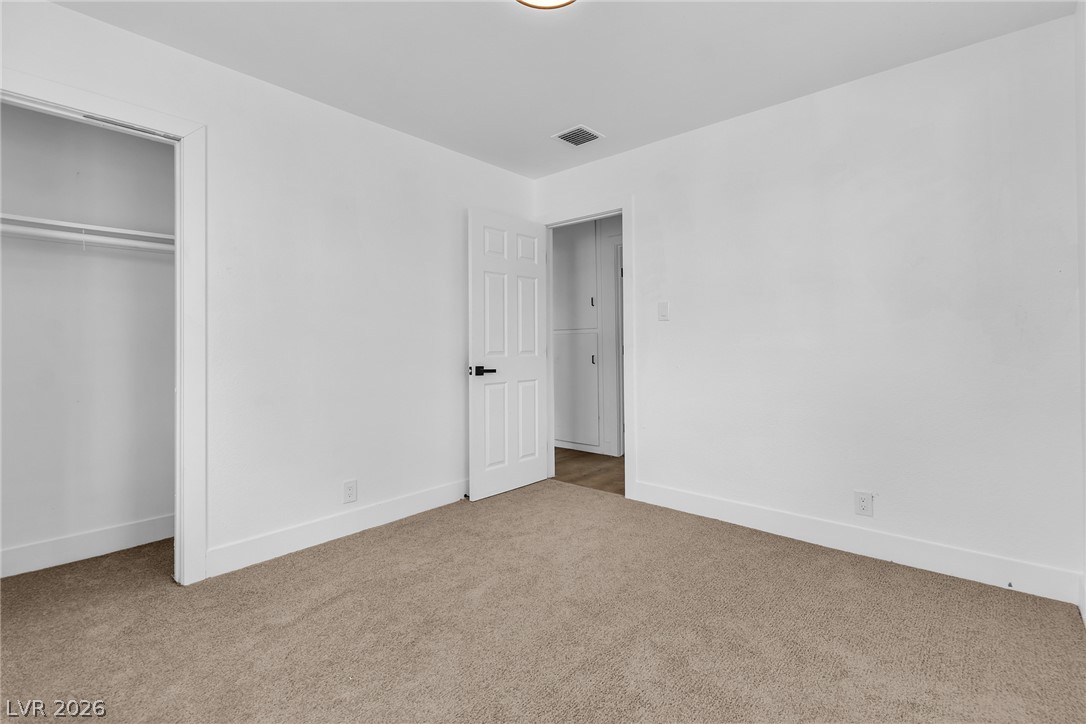
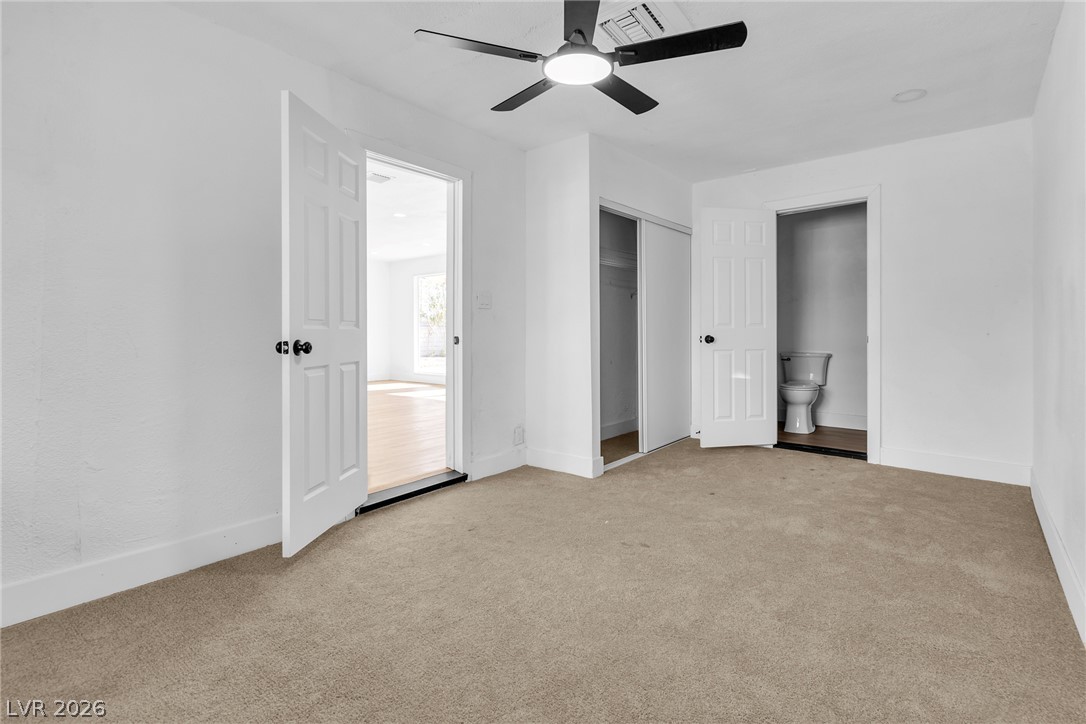
Soft carpeting underfoot anchors this minimalist bedroom featuring a built-in closet.
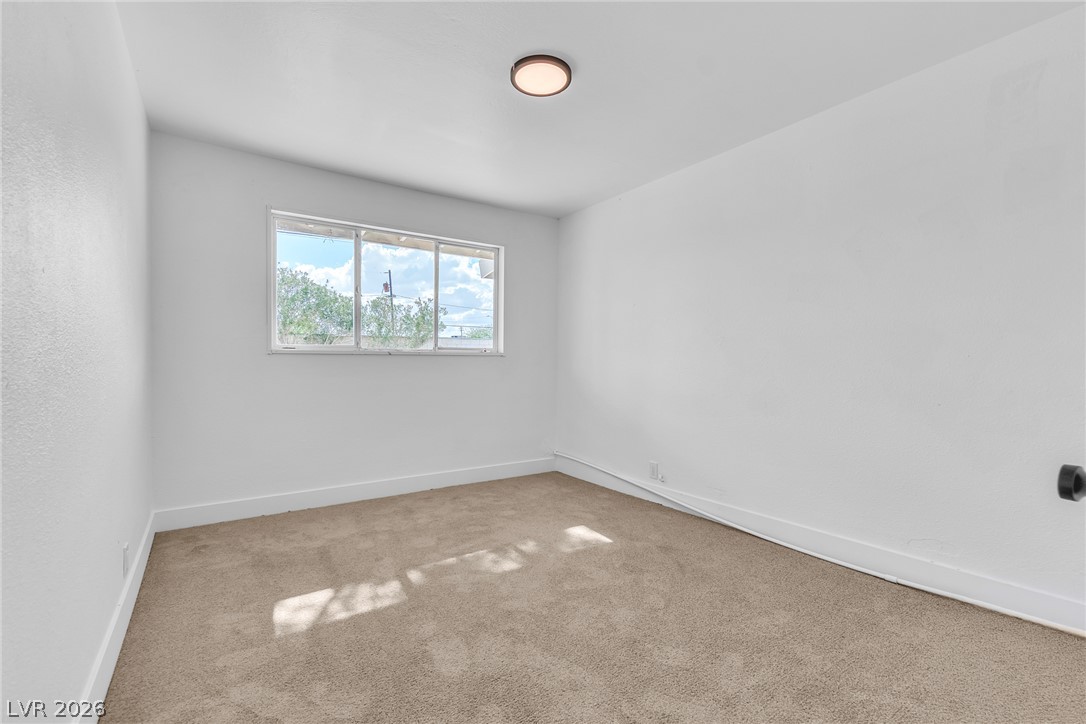
Plush carpeting and a wide window bring natural light into this versatile room.
Smooth plaster walls and plush neutral carpeting define this inviting bedroom space.
Plush carpeting anchors this clean bedroom featuring a convenient closet and tall baseboards.
Plentiful natural light streams through multiple windows into this carpeted bedroom.
A spacious secondary bedroom features neutral carpeting and dual windows overlooking the neighborhood.
Plush carpeting and an attached bathroom define this private secondary suite.
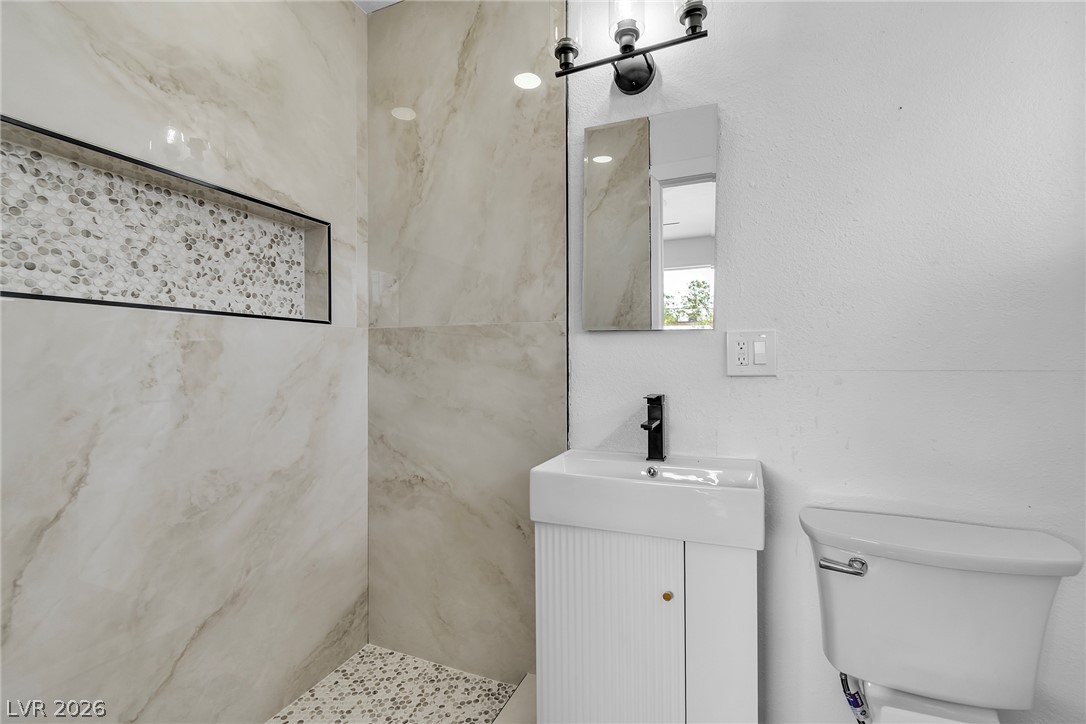
A contemporary walk-in shower features marble-look tiling paired with a sleek minimalist vanity.
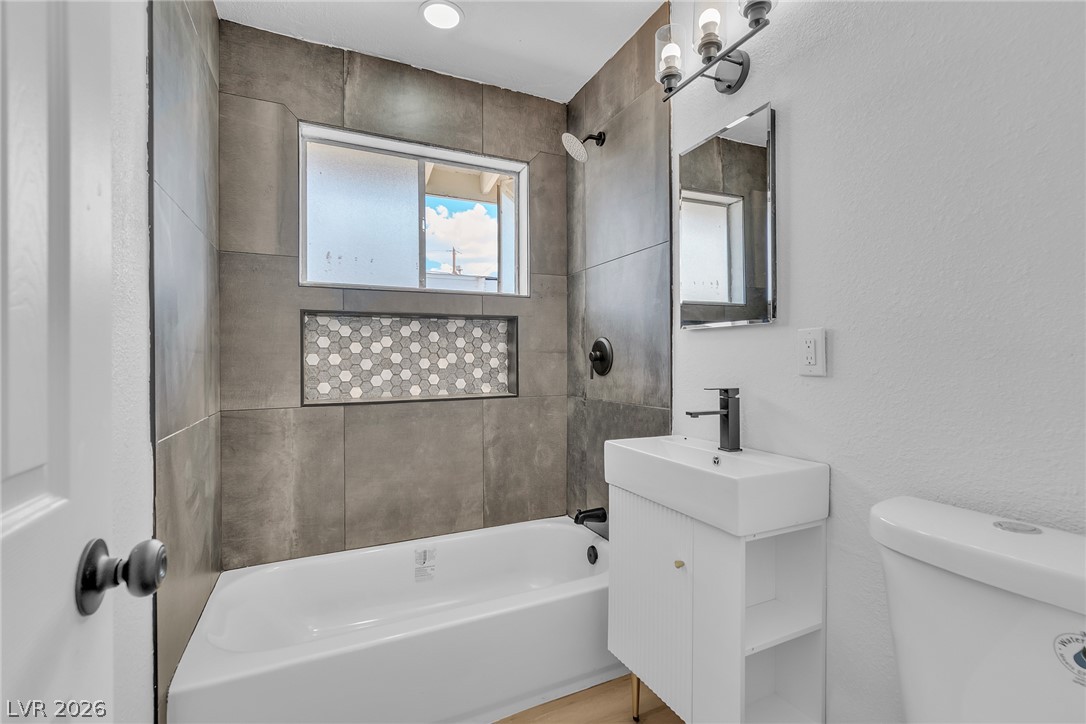
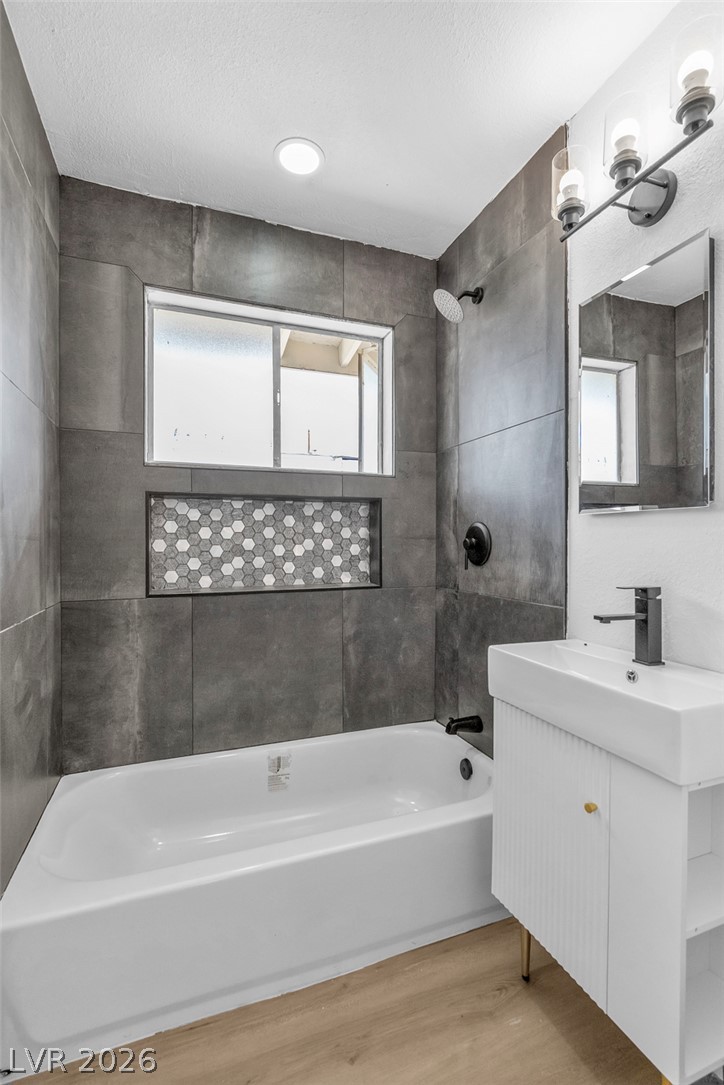
A modern bathroom features a tiled tub surround with a built-in recessed niche.
Large format wall tiles pair beautifully with warm wood floors in this updated bathroom.
Sunlight streams across the wood floors through large windows and a sliding glass door.
A modern walk-in shower features large-format wall tiles and a mosaic-tiled floor.
Recessed lighting and glass doors illuminate the expansive wood-look flooring in this versatile living space.
An open floorplan design seamlessly connects the kitchen and living spaces over warm wood floors.
Smooth wood floors anchor this open-concept culinary space under modern recessed lighting.
Elegant stone countertops and modern cabinetry define this updated workspace.
Smooth stone countertops and streamlined cabinetry frame a modern, light-filled kitchen space.
Gleaming stone countertops and shaker cabinetry define this modern kitchen workspace.
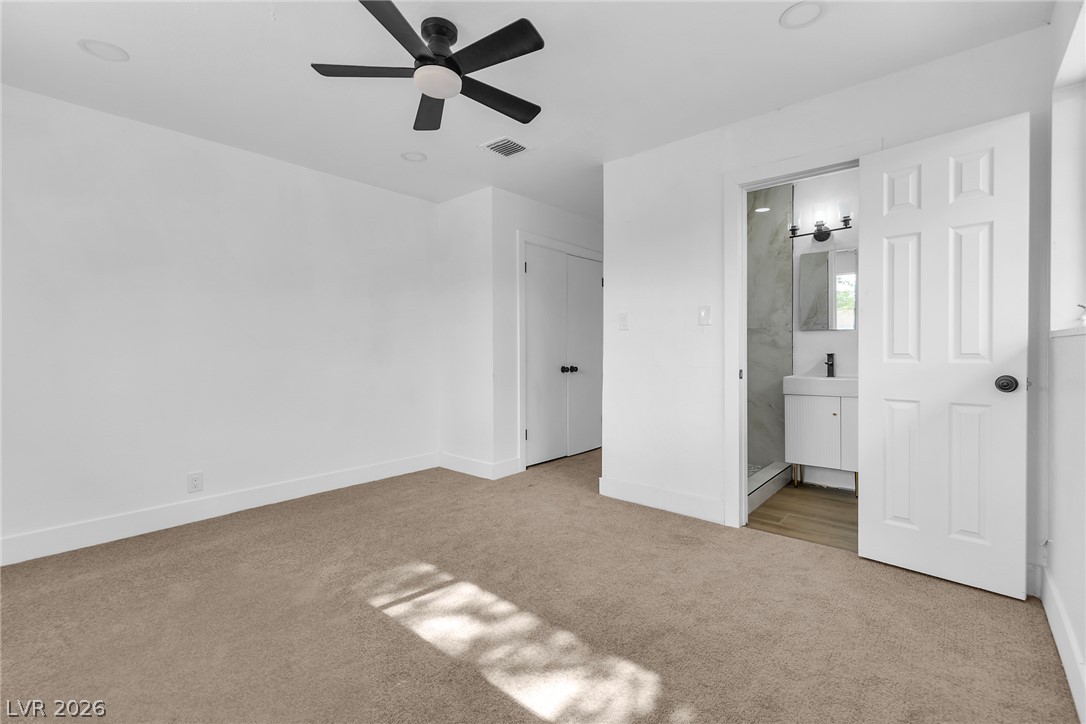
Soft carpeting underfoot defines this comfortable bedroom complete with private en suite bath access.
Plush carpeting and crisp white walls create a quiet and comfortable retreat.
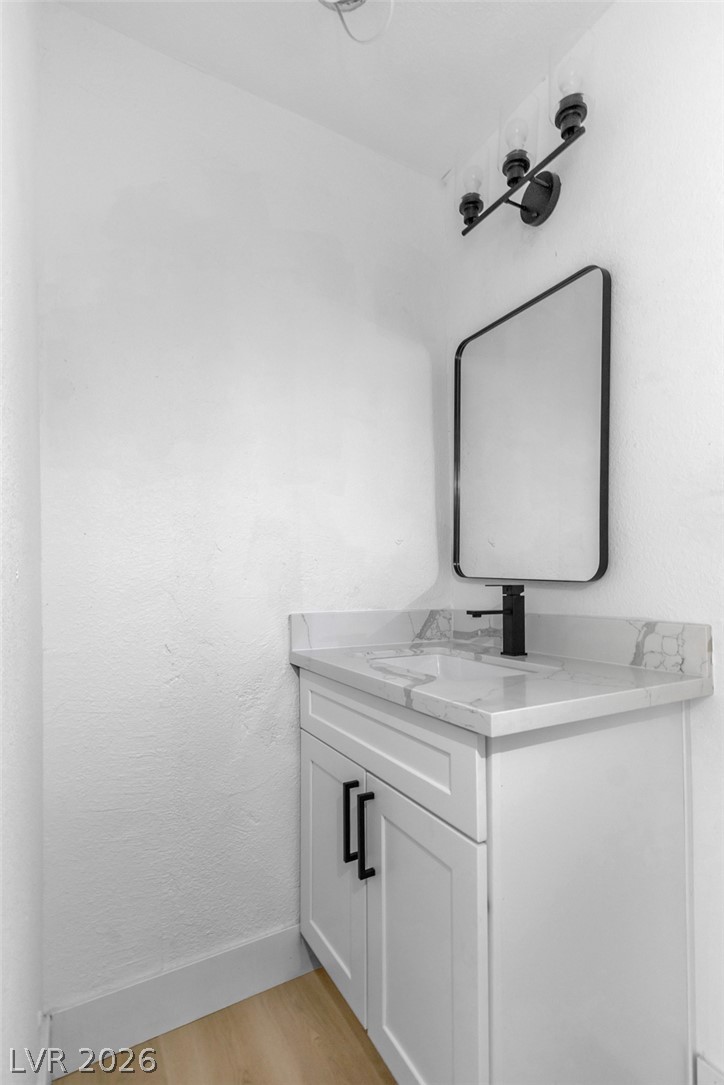
An elegant stone vanity top and contemporary hardware update this minimalist powder room.
Mid-century architectural lines define this single-story home featuring a spacious concrete driveway.
A single-story exterior features a low-profile design flanked by palm trees and enclosed fencing.
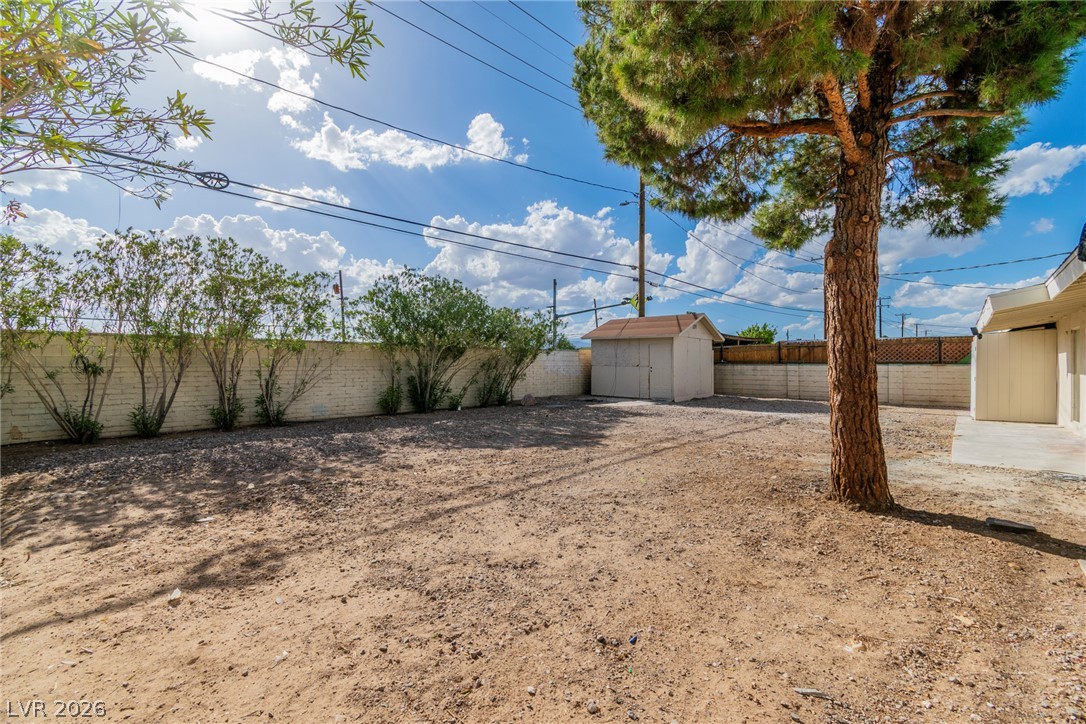
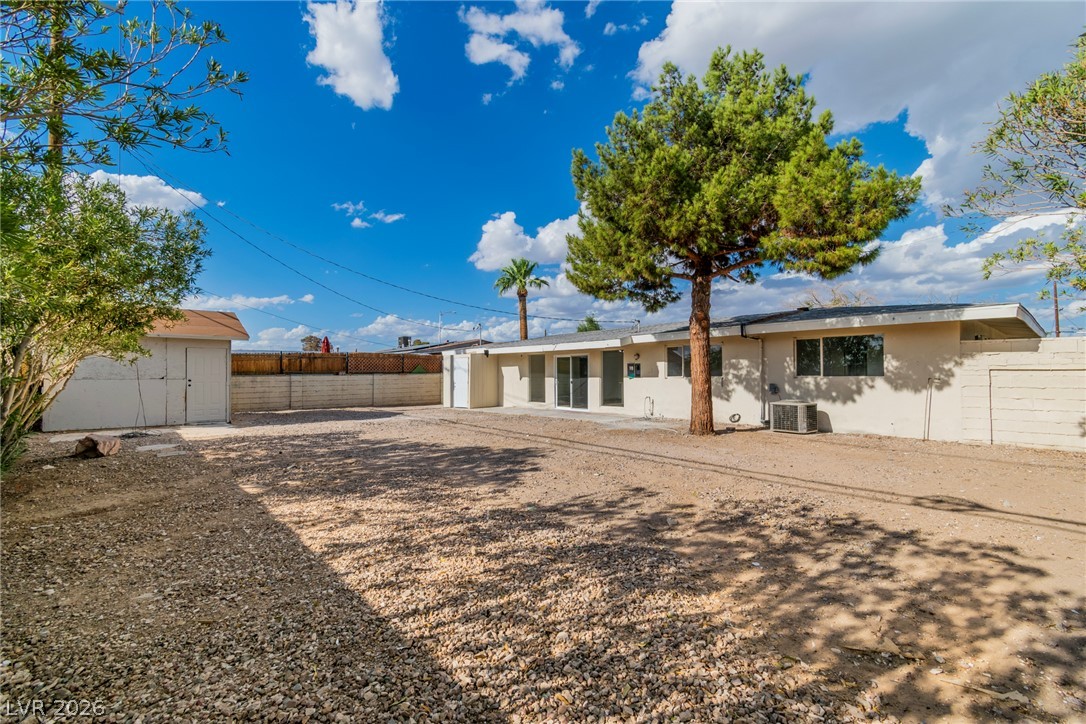
Mature trees and a convenient storage shed highlight this fully enclosed backyard space.
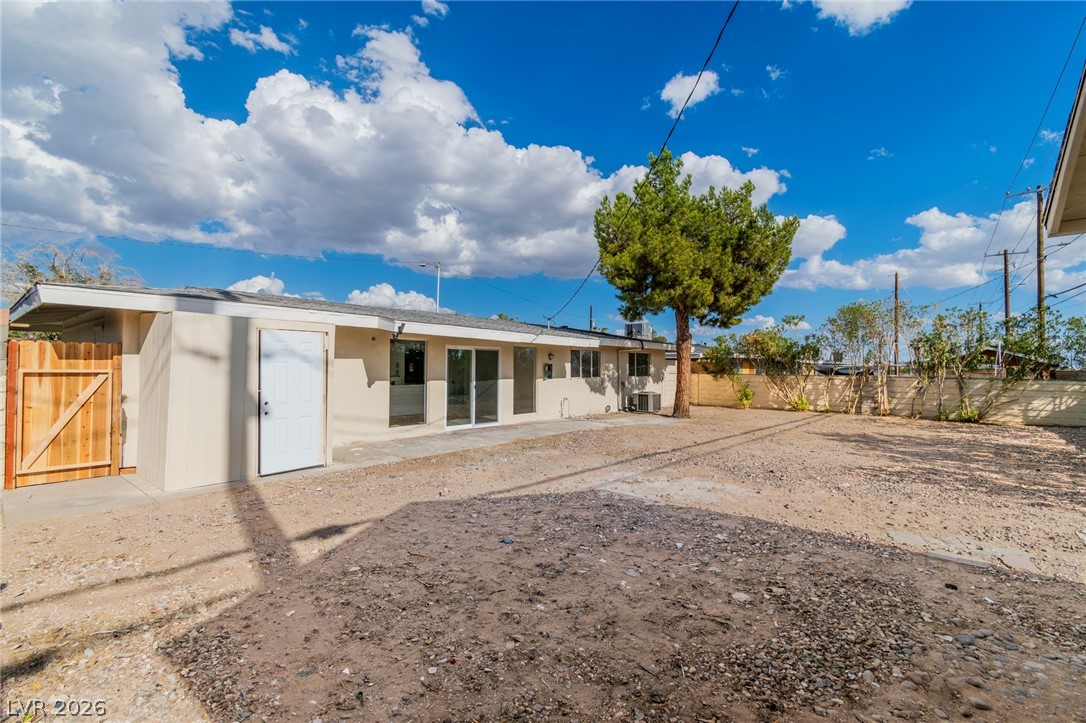
An expansive backyard space features a concrete patio area alongside the main structure.
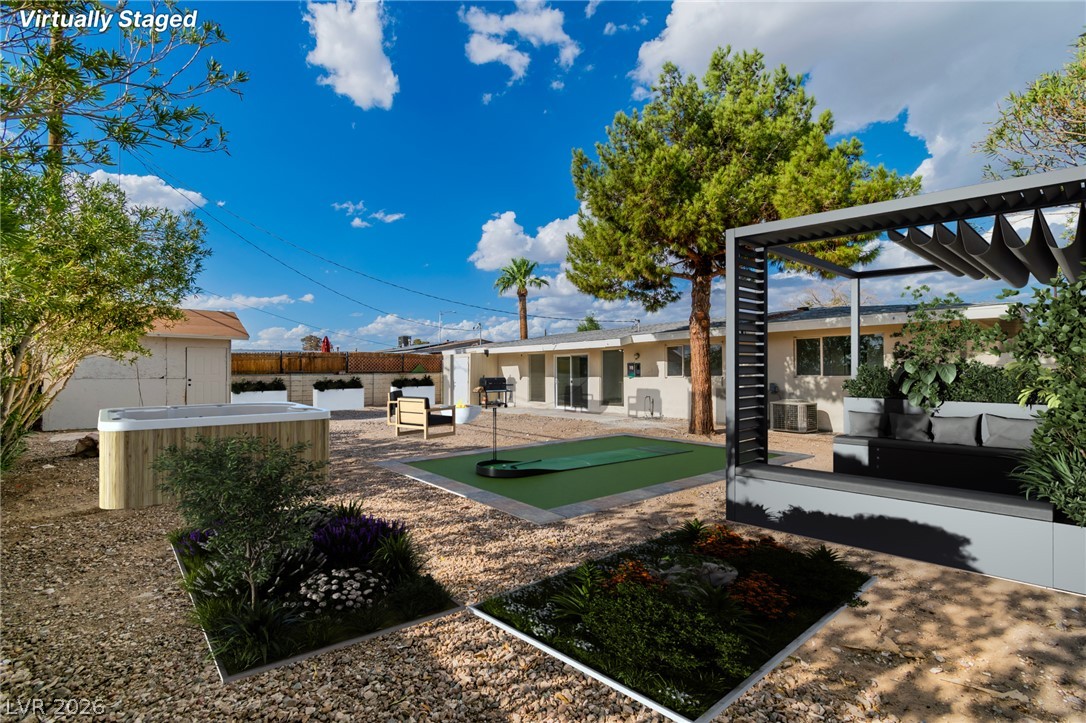
Virtual Rendering for An inviting backyard features a putting green, modern pergola, and mature shade trees.
A spacious gravel backyard offers a storage shed and block wall fencing under wide skies.