
 In-Person: 10/04 10:00 AM - 4:00 PM
$599,900 $3,597 est/mo Sourced by Back At You
10464 Calico Pines Avenue,Las Vegas, NV 89135
Las Vegas, NV 89135

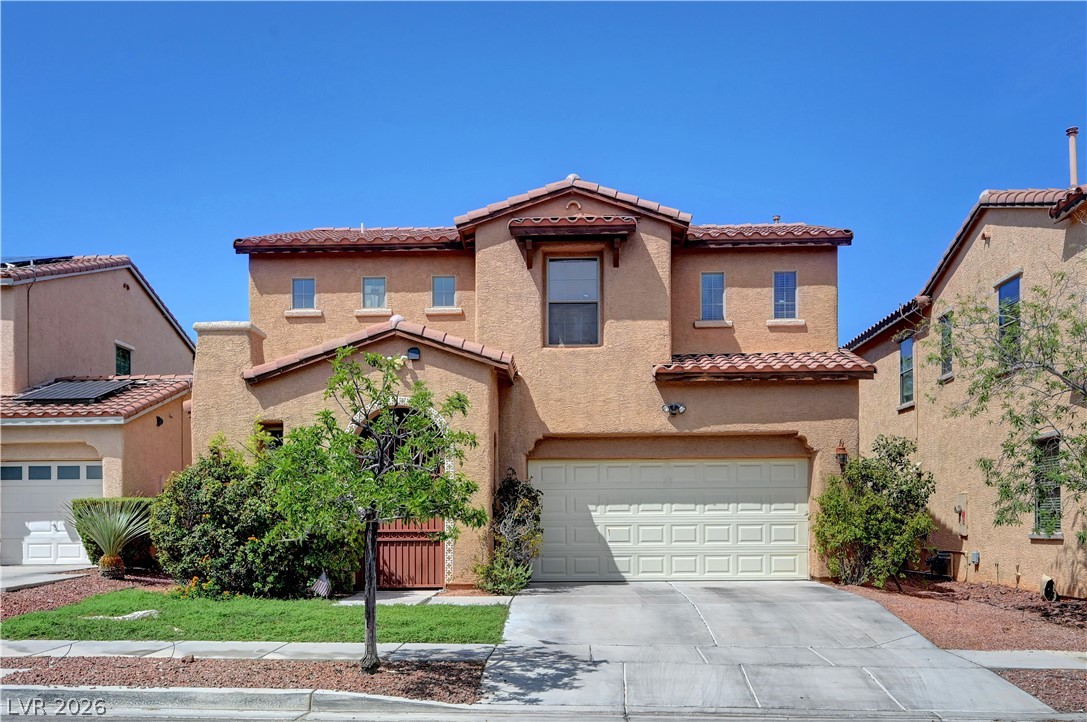
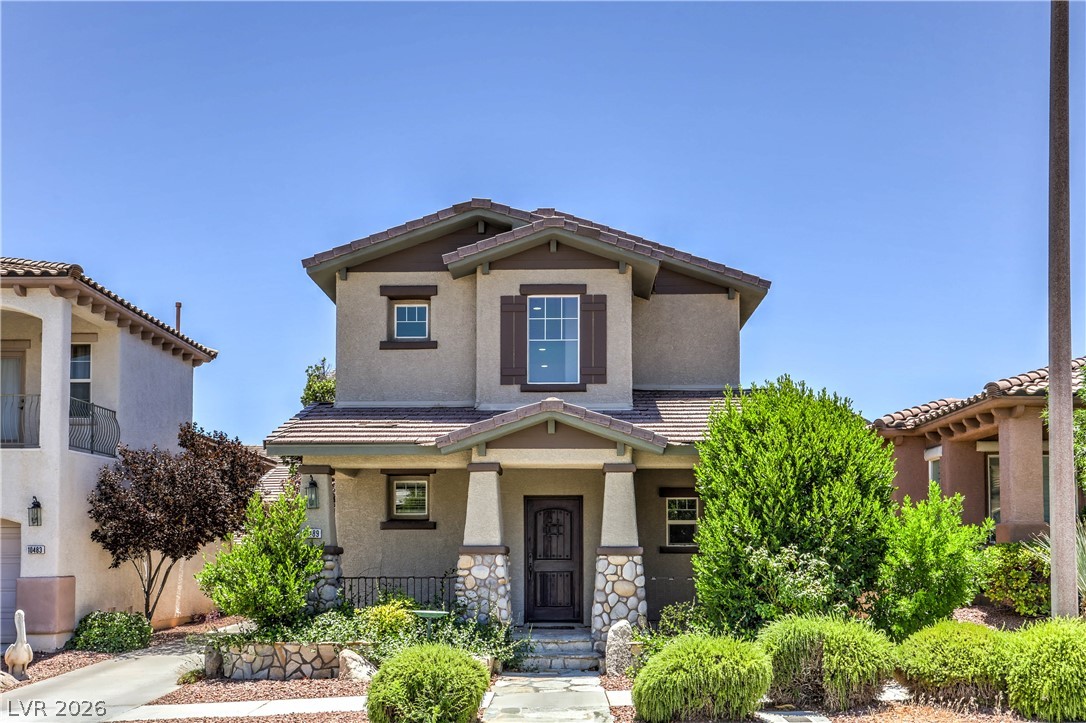
Stucco walls and tiled roofs create a classic exterior with integrated garage spaces.

Mature trees and low-maintenance plantings frame the entry of this classic stucco home.

A covered front entryway looks out over the neighborhood pathway and drive.

Plank flooring and a classic stone fireplace define this comfortable living area.

An open layout connects the kitchen to a bright living area anchored by a fireplace.
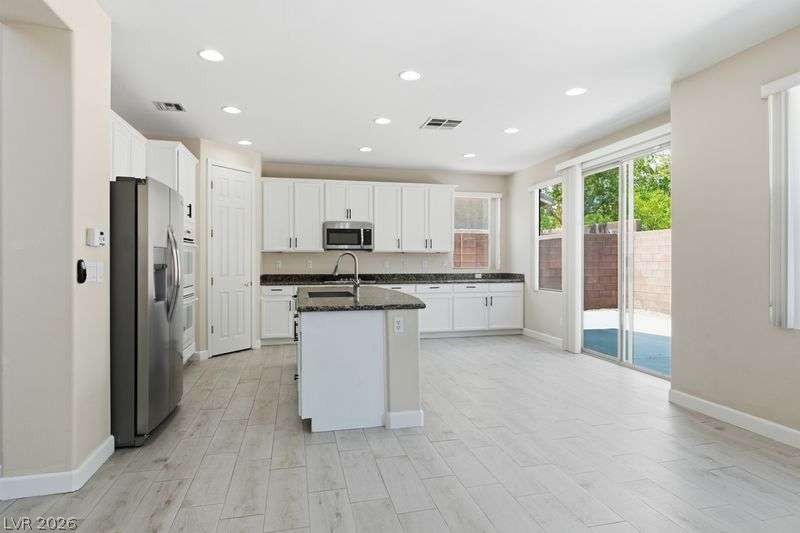
Granite counters and light wood-look tile floors define this airy, open-concept culinary space.
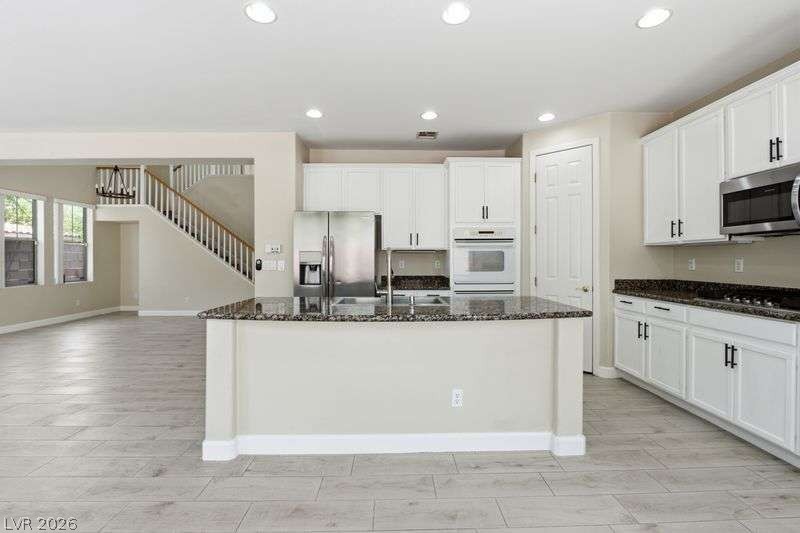
An open kitchen layout features rich stone countertops and sleek plank tile flooring.

Gleaming granite countertops pair beautifully with classic cabinetry in this open kitchen layout.

An open layout connects the spacious living areas with a modern central kitchen.

An open floor plan reveals light wood-look tile flooring and a central staircase.

Light-toned wood floors stretch across a spacious layout with high ceilings and a central staircase.

Soaring ceilings and custom flooring define this open-concept entryway featuring a dramatic wooden staircase.

Smooth wood-look flooring and soaring double-height ceilings define this open architectural entryway.

High ceilings and a bright open layout define this multi-level living area.
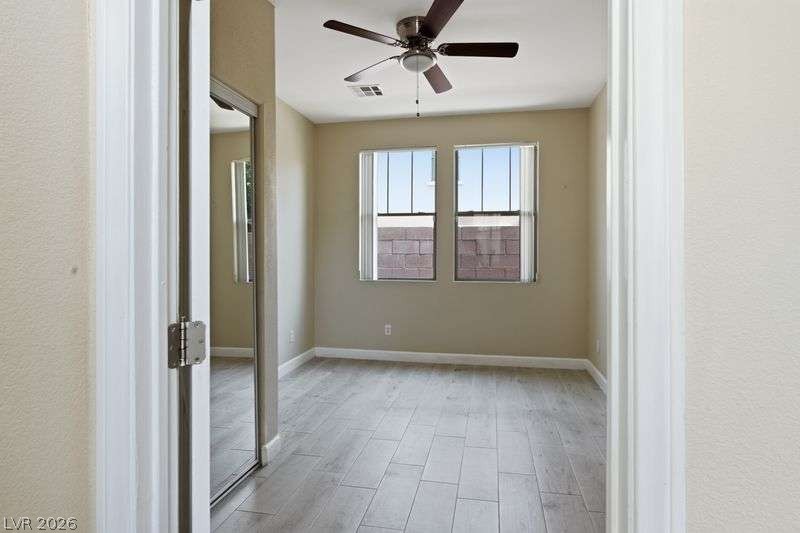
Plank flooring and dual windows define this comfortable secondary bedroom.

Gleaming tile floors and architectural archways define this welcoming hallway transition.

Gleaming tile floors stretch from the hallway into this well-appointed guest bathroom.

A glass-enclosed walk-in shower pairs with durable tile flooring in this functional bathroom.

Gleaming wood-look tile floors and mirrored closet doors enhance this light-filled room.

Soaring ceilings and an airy open floorplan look down onto the spacious main living areas.

A spacious upper landing connects the staircase to adjacent rooms with polished wood flooring.
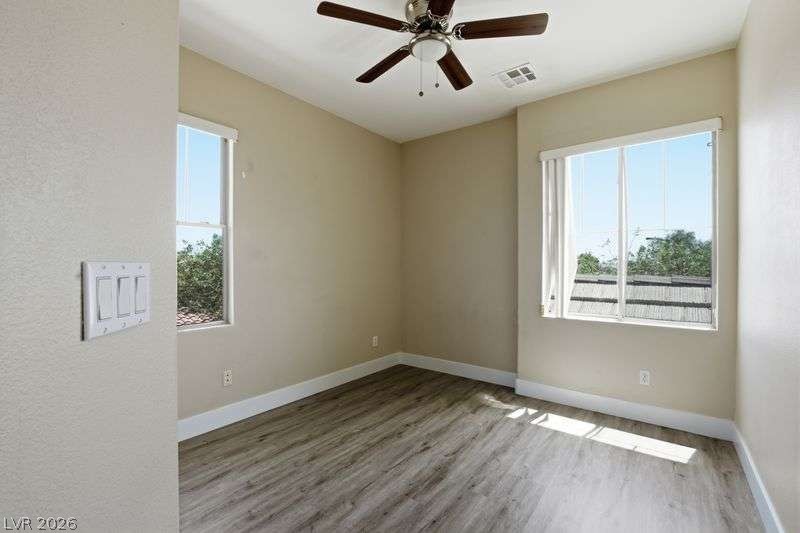
Hardwood floors and dual-aspect windows define this versatile room.
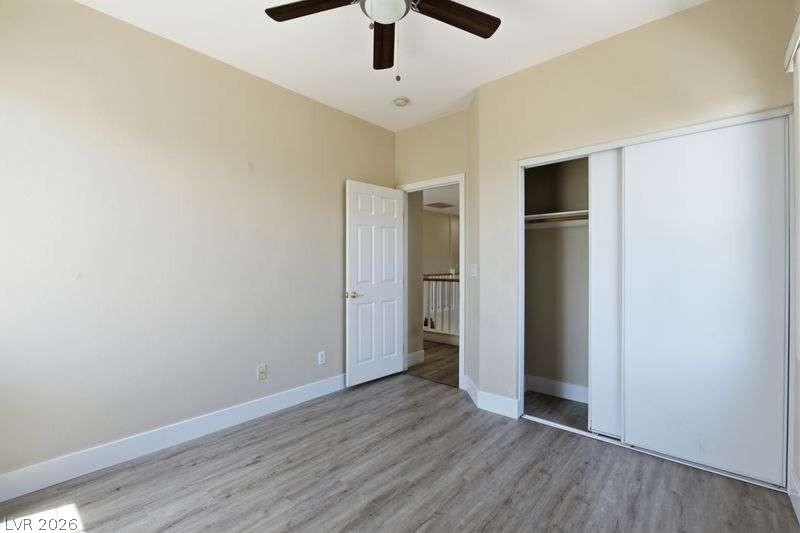
Smooth wood-look flooring and a built-in closet anchor this versatile secondary bedroom space.

Hardwood floors and clean white trim connect seamlessly across a practical hallway layout.
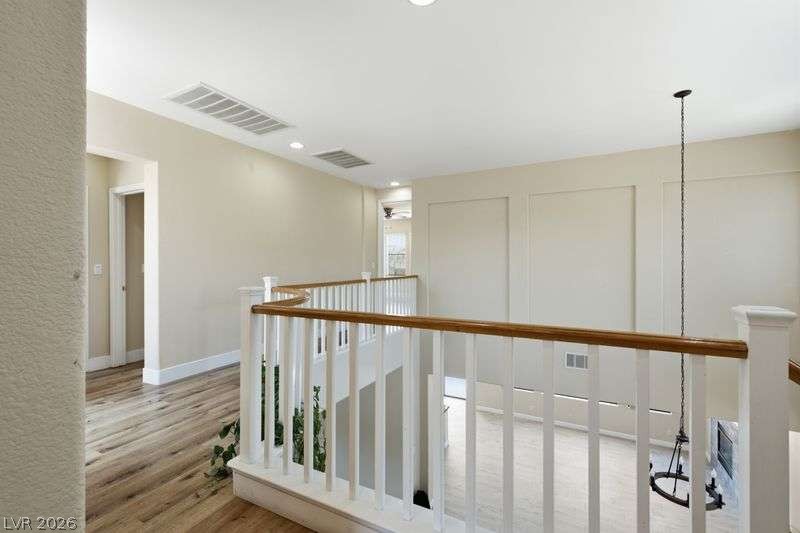
An open upper level features classic wooden railings overlooking the living area below.
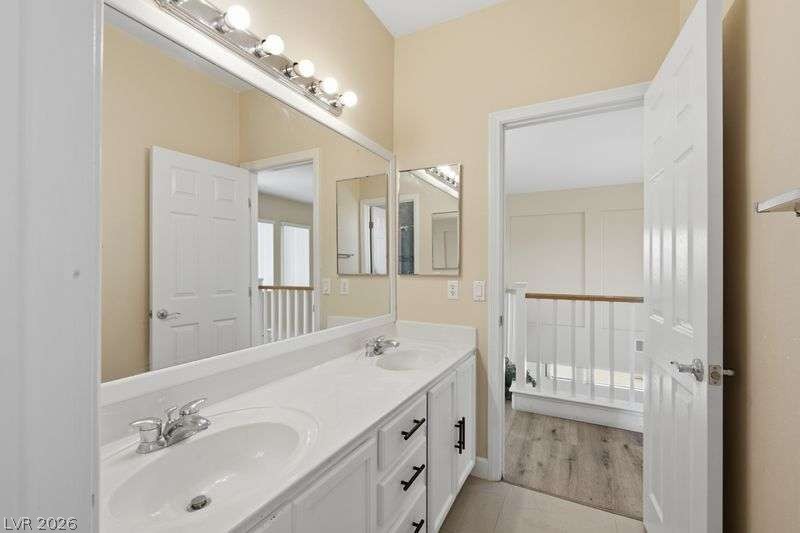
Double sinks with chrome faucets set into a spacious vanity enhance this bright bathroom.
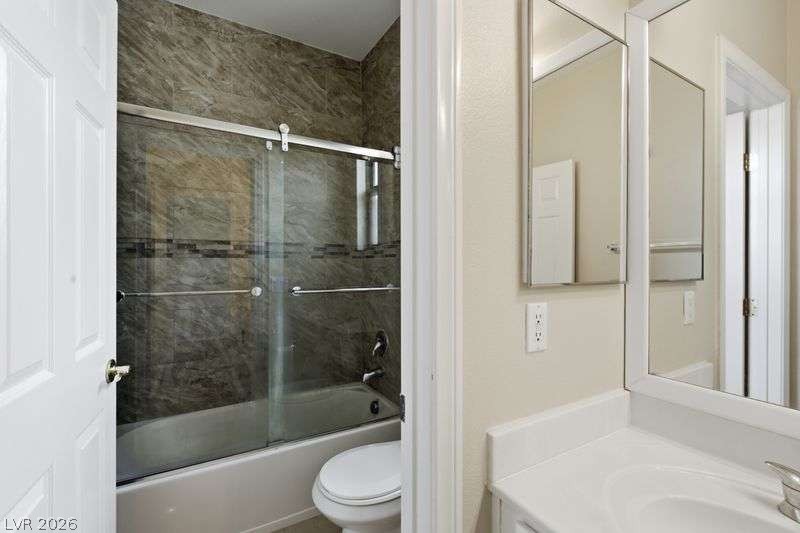
A classic tub and shower combination with custom tile surround sits adjacent to the vanity area.
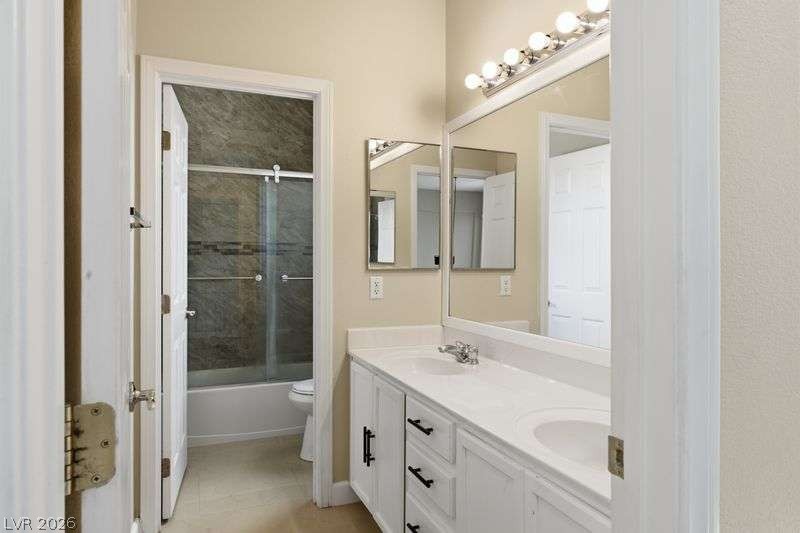
Double vanity sinks and clean cabinetry accent this functional bathroom layout.

A light-filled upper hallway showcases handsome wood-look floors alongside a classic white railing.

Gleaming hardwood floors and a white spindle railing highlight this welcoming upper-level landing.
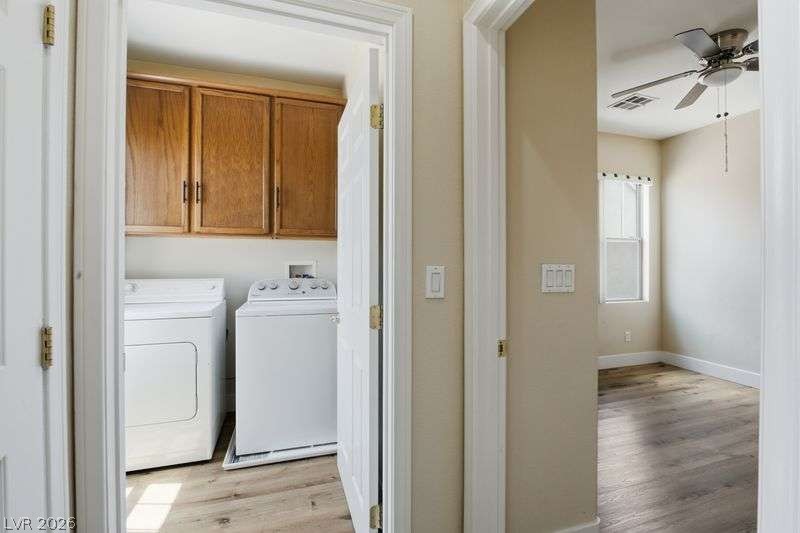
A dedicated laundry room and adjacent bedroom showcase classic wood flooring and storage cabinetry.
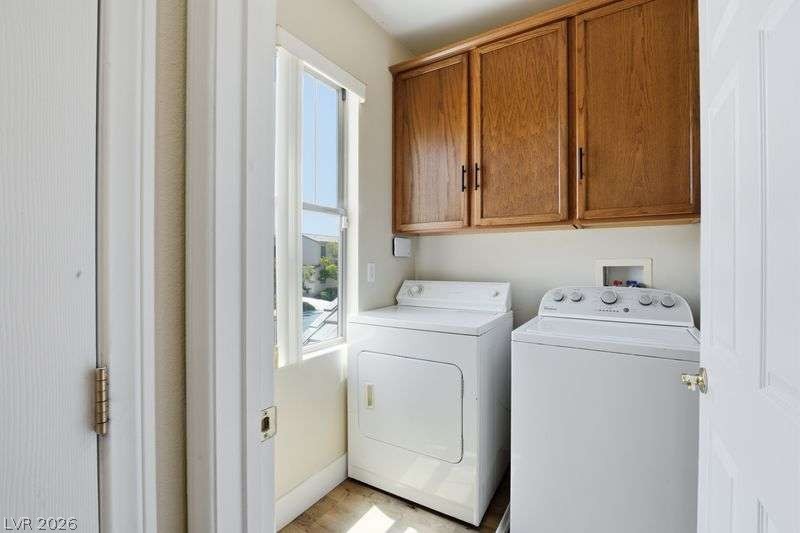
An organized laundry area features overhead wood cabinetry and a tall window.
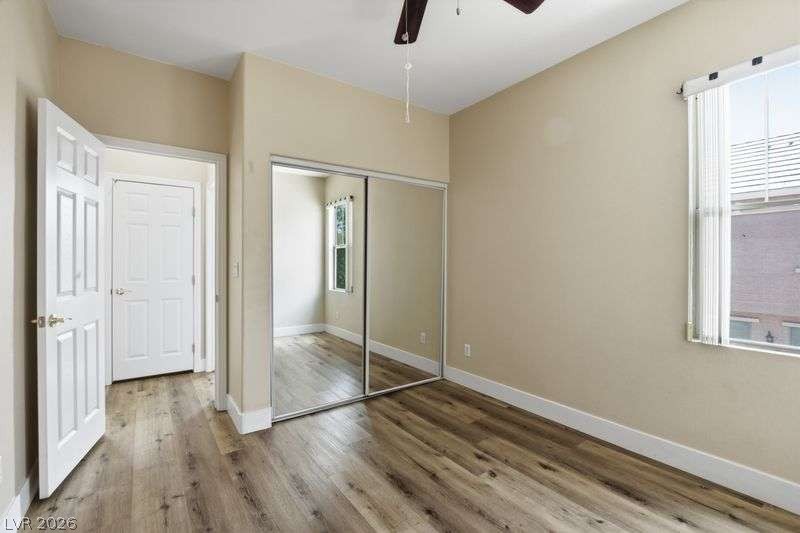
Rich wood-plank flooring and mirrored closets enhance this inviting bedroom space.
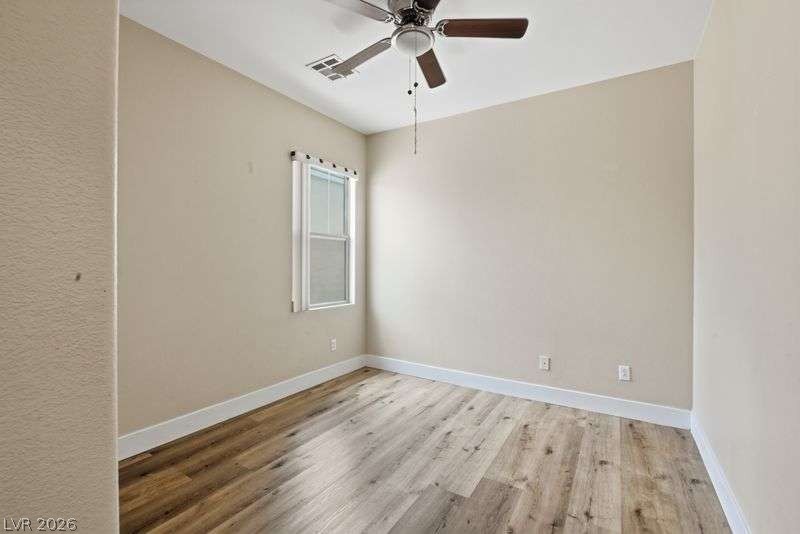
Warm wood flooring and clean baseboards ground this versatile, light-filled room.
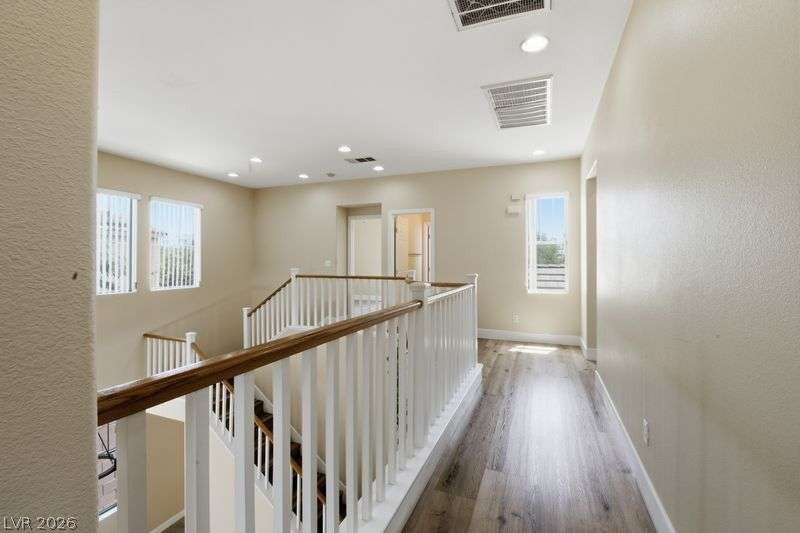
A spacious upper-level landing features wood floors and open views to the staircase below.

Gleaming wood-look floors anchor this airy bedroom complete with wide windows looking out to nature.
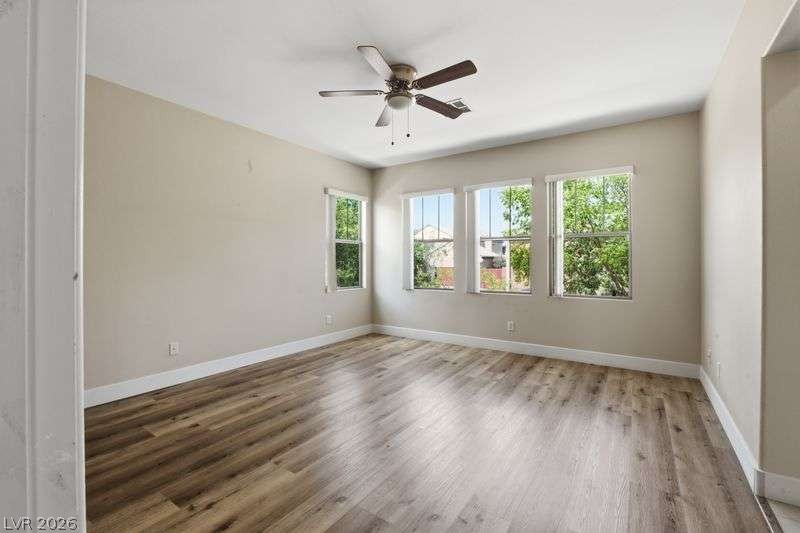
Gleaming wood-look floors anchor this airy space illuminated by multiple picture windows.
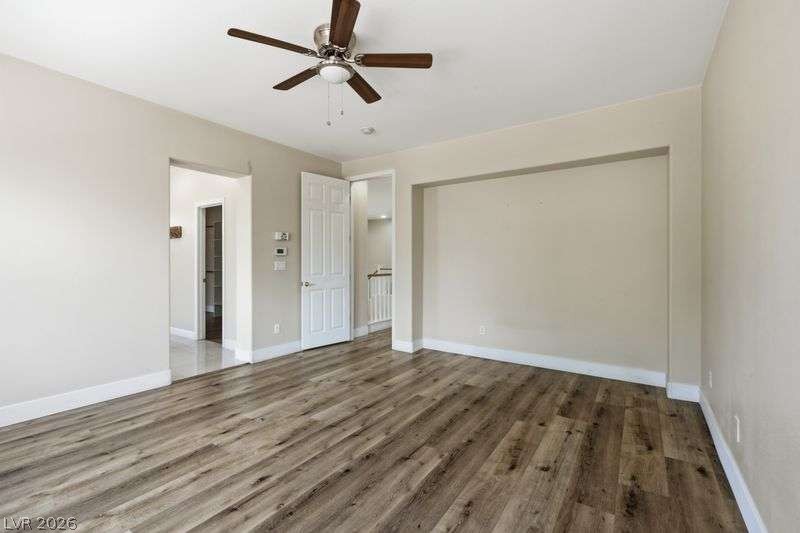
Rich wood-look flooring and clean white baseboards anchor this versatile upstairs bonus room.
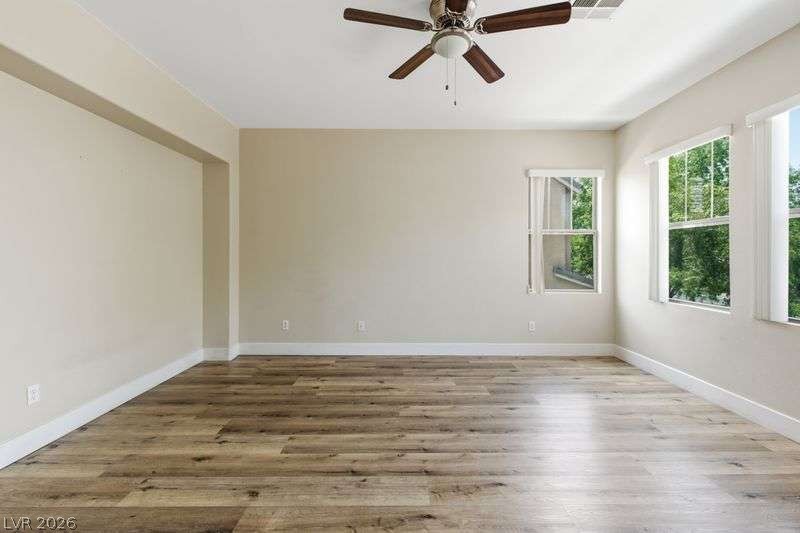
Rich wood-inspired flooring and clean white baseboards anchor this versatile living space.
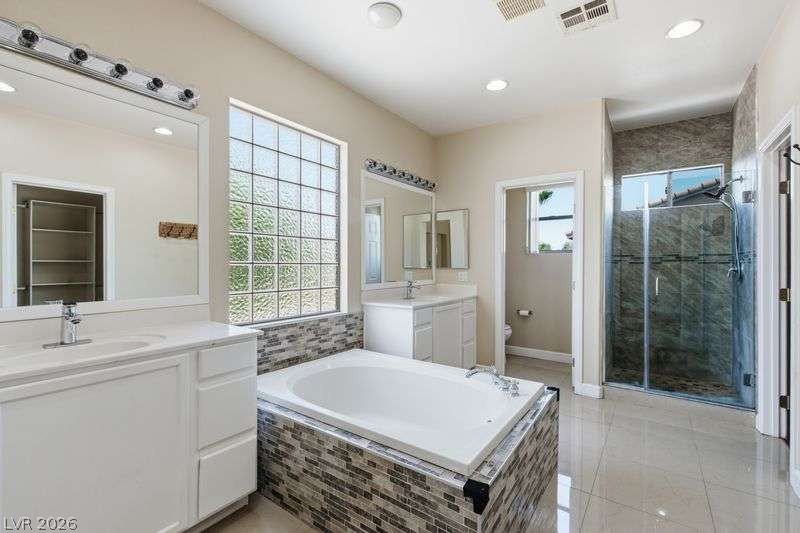
A spacious bathroom features dual vanities, a tiled soaking tub, and a glass-enclosed shower.
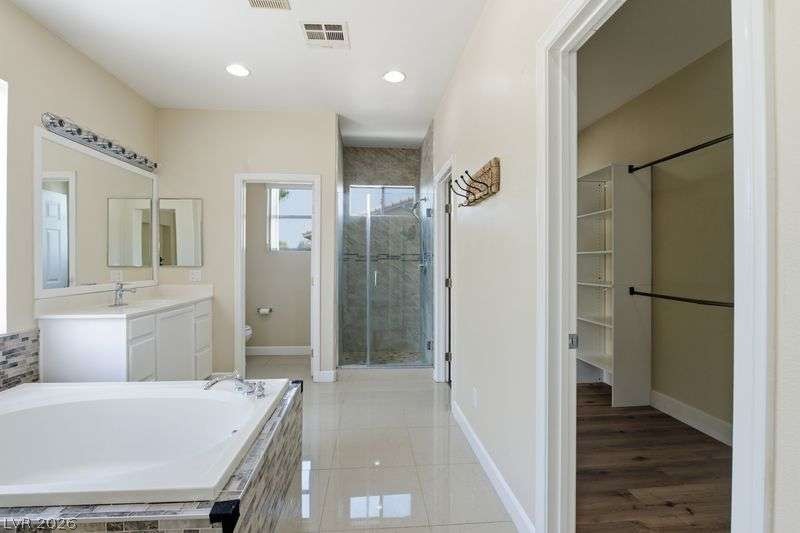
A spacious layout connects the primary bath features with an adjacent walk-in closet.
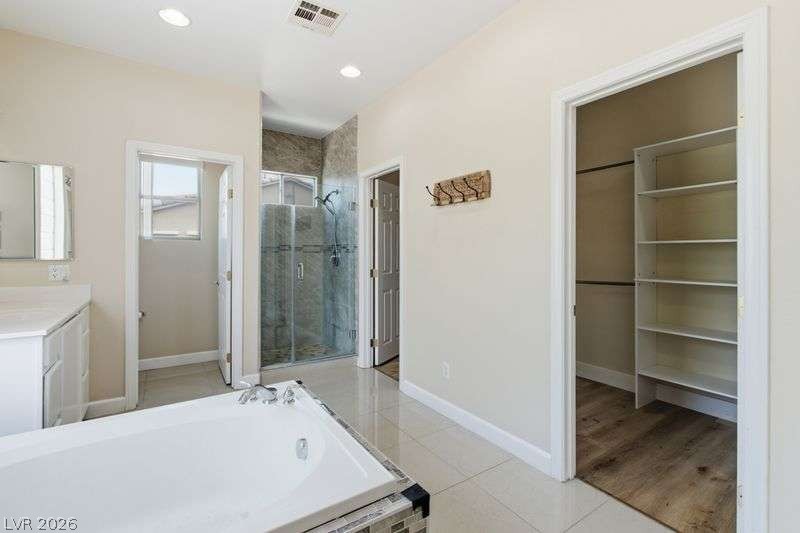
A deep soaking tub sits adjacent to a generous walk-in closet with built-in shelving.
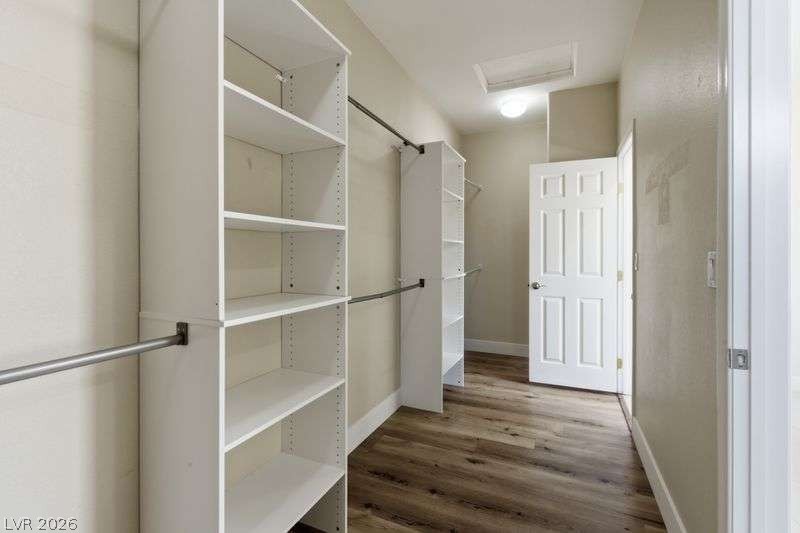
Custom built-in shelving and ample hanging rods maximize organization in this closet.

Tiled accents and polished finishes frame a spacious soaking tub and dual vanities.
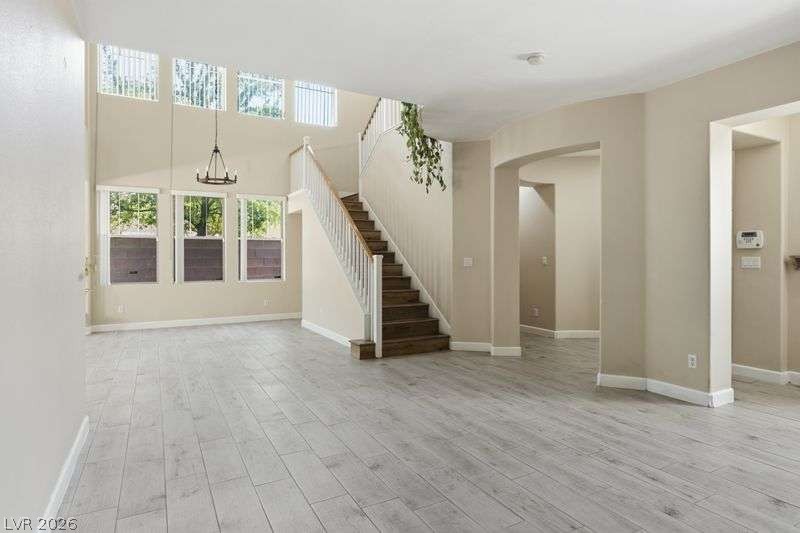
An open floorplan connects the main living areas with wood-look flooring and soaring double-height ceilings.

Ample built-in storage cabinets line the wall of this functional garage space.

Ample built-in storage cabinets line the side wall of this functional garage space.

Concrete flooring and high ceilings define this functional garage space with direct interior entry.
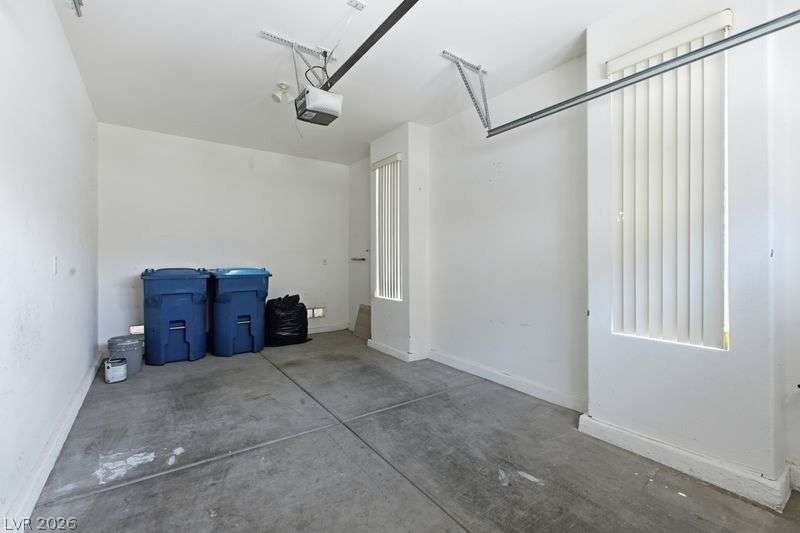
Concrete flooring and high ceilings define this versatile, clean storage and parking space.

A spacious concrete patio highlights this enclosed backyard area.

A spacious concrete patio is enclosed by a privacy wall of block masonry.

A private paved courtyard path runs alongside the stucco exterior wall and a block privacy fence.

A private concrete patio sits enclosed by high block walls under clear blue skies.

Description
Charming and airy 4-bedroom, 3-bath Summerlin home offering 2,413 sq. ft. with high ceilings and a full bedroom and bath downstairs. Features tile flooring downstairs, plank flooring upstairs, stainless appliances, granite countertops and ceiling fans in each bedroom. Enjoy a low maintenance fully cemented backyard with no rear neighbors and an open side for added privacy. Conveniently located near Downtown Summerlin's shopping, dinning and entertainment with a sought after school zip code. Must see!
Details
| MLS # | 2810013 |
|---|---|
| Listing Type | For Sale |
| Style | House |
| HOA Dues | $76 |
| Sub-Type | Resale |
| Status | Active |
| Year | 2004 |
| Days On Site | 47 |
| Listing Provided By | Congress Realty | Jared A. English |
Features
| Bed(s) | 4 |
|---|---|
| Bath(s) | 3 Total |
| SQ Feet | 2,413 |
| Garage | 2 |
| Story(s) | 2 |
| Zoning | Single Family |
| Acreage | 0.11 |
Interior
| Cooling | Central Air, Electric |
|---|---|
| Heating | Central, Gas |
| Heating Yes / No | Yes |
| Cooling Yes / No | Yes |
| Interior Features | Bathroomon Main Level, Bedroom On Main Level, Ceiling Fans, Window Treatments |
| Window Features | Blinds, Double Pane Windows |
| Furnished | Unfurnished |
| Appliances | Dryer, Gas Cooktop, Disposal, Microwave, Refrigerator, Washer |
| Fireplaces Total | 1 |
| Fireplace Yes / No | Yes |
Exterior
| Exterior Features | Private Yard |
|---|---|
| Roof | Tile |
| Security Features | Security System Owned |
| Lot Features | Desert Landscaping, Landscaped, Less Than Quarter Acre |
| Fencing | Block, Back Yard |
Parking
| Attached Garage Yes / No | Yes |
|---|---|
| Parking Features | Attached, Garage, Garage Door Opener, Inside Entrance, Private |
| Garage Yes / No | Yes |
Utilities
| Utilities | Underground Utilities |
|---|---|
| Electric | Photovoltaics None |
| Sewer | Public Sewer |
Location
| Senior Community Yes / No | No |
|---|
Other
| List Aor | Greater Las Vegas Association Of Realtors Inc |
|---|
Taxes
| Property | 3014 |
|---|
Area Information
| State | NV |
|---|---|
| County | Clark |
| City | Las Vegas |
| Zip Code | 89135 |
| Community Name | Madison Place At Summerlin |
Request a showing
Request a showing
Contact
Learn More About This Property

| Open House |
|---|
| In-Person 10/04 10:00 AM - 4:00 PM |
| State | NV |
|---|---|
| County | Clark |
| City | Las Vegas |
| Zip Code | 89135 |
| Community Name | Madison Place At Summerlin |
Nearby Listings (Within 1/10 mile)
Price: $449K - $749K
sqft: 1,500 - 3,000
Listing Updated: October 4, 2026 at 12:05:12 AM PDT