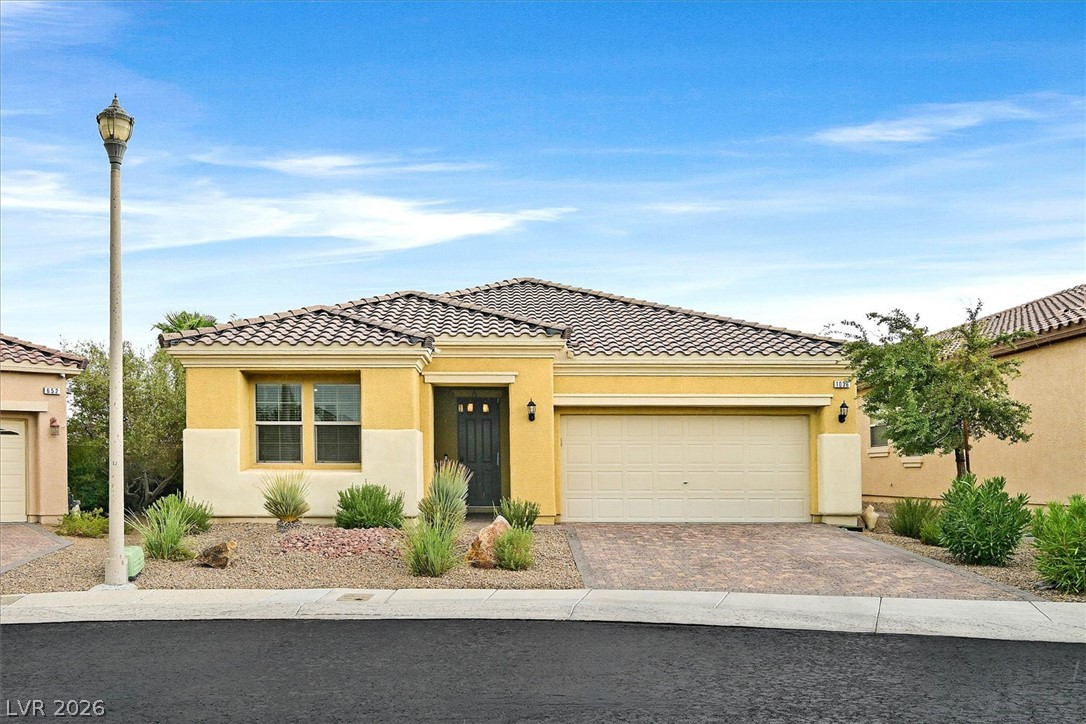
Desert landscaping and a paved driveway complement this single-story stucco home.
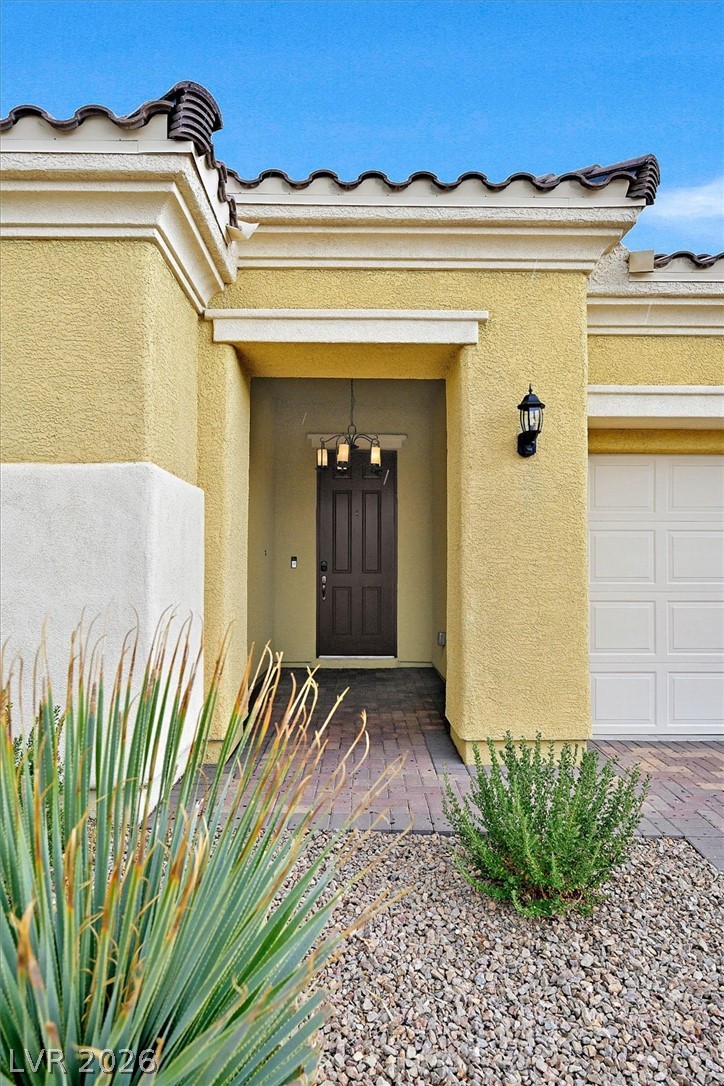
An inviting recessed entryway features a textured stucco exterior under a Spanish tile roof.
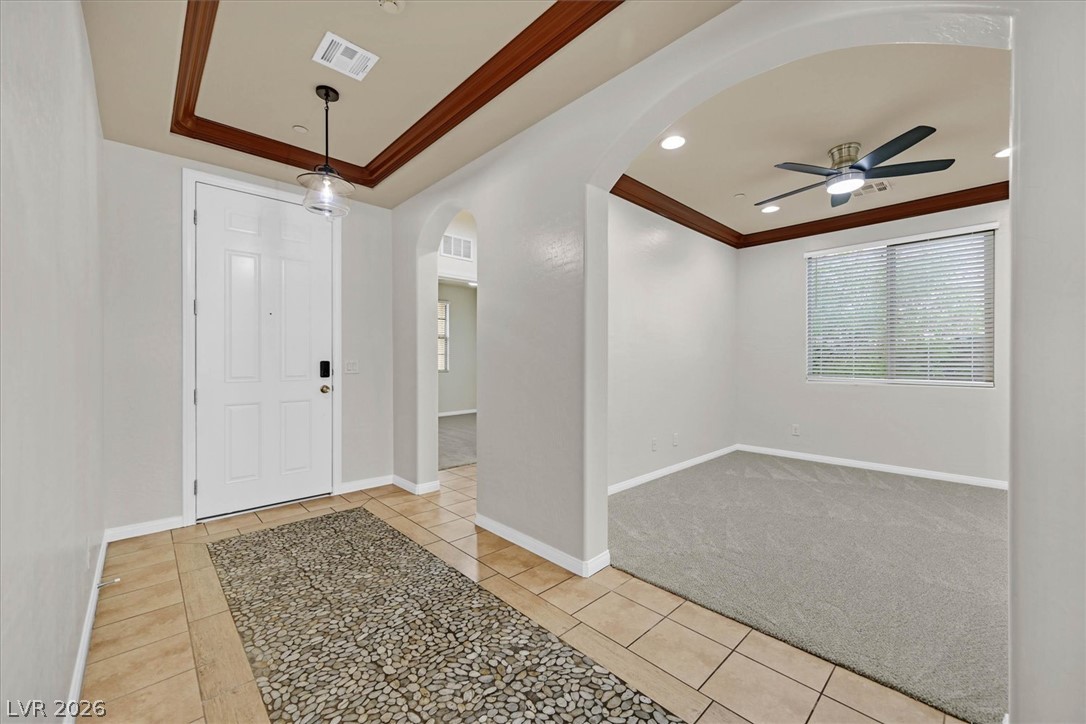
Crown molding and arched entries frame a welcoming entryway leading into a carpeted flex space.
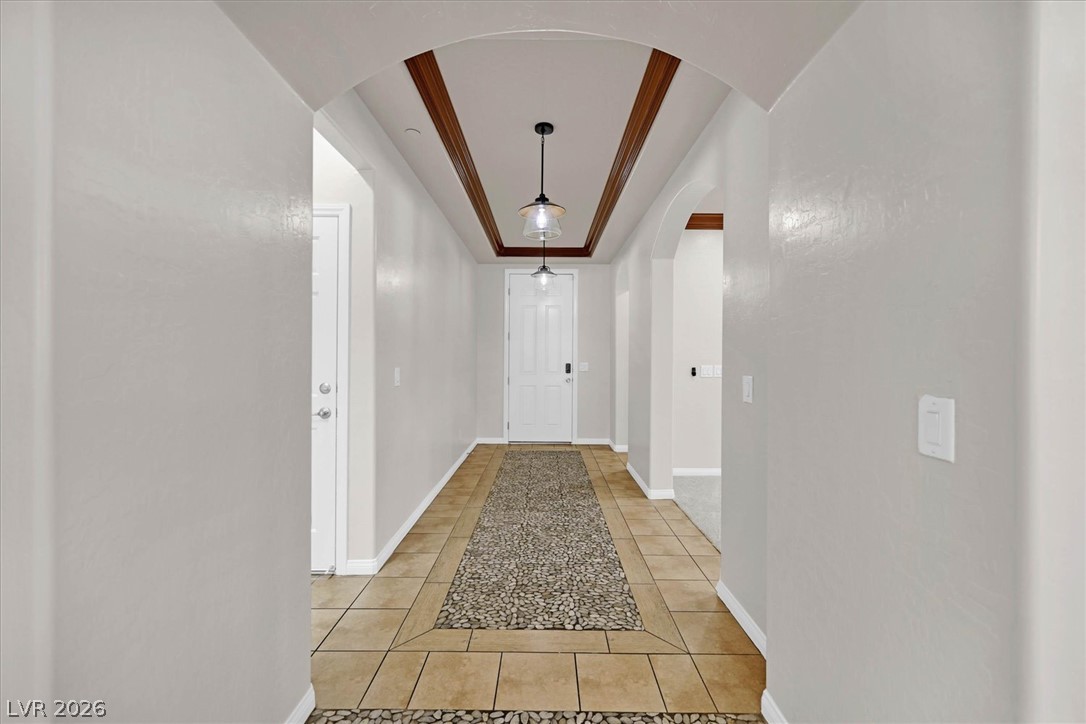
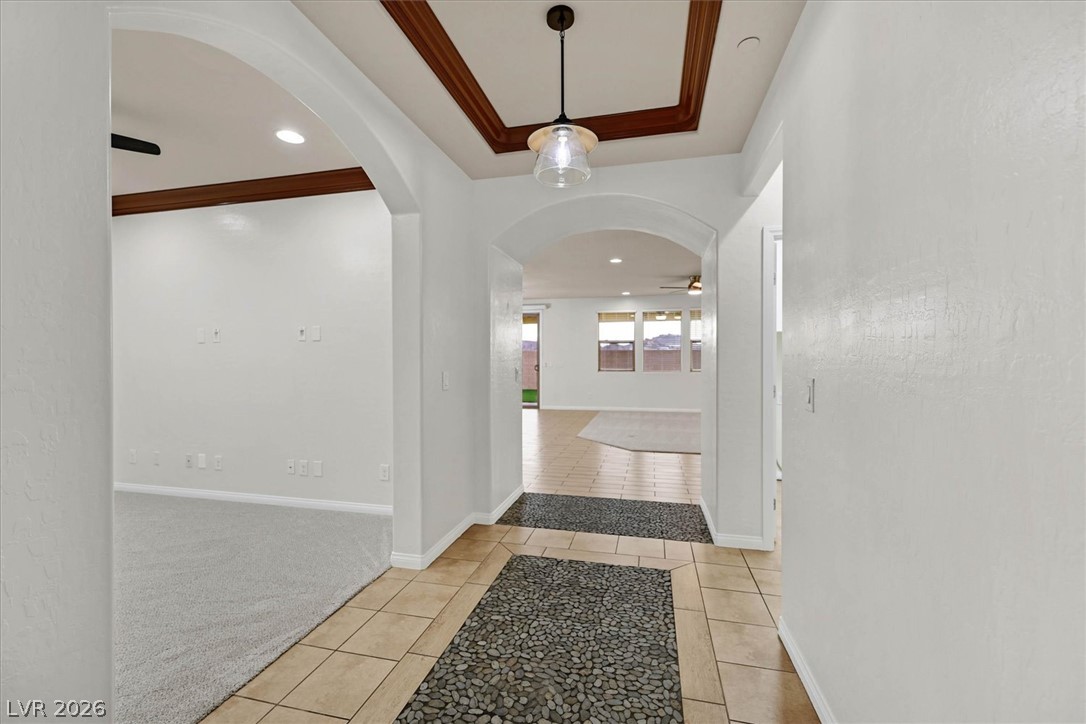
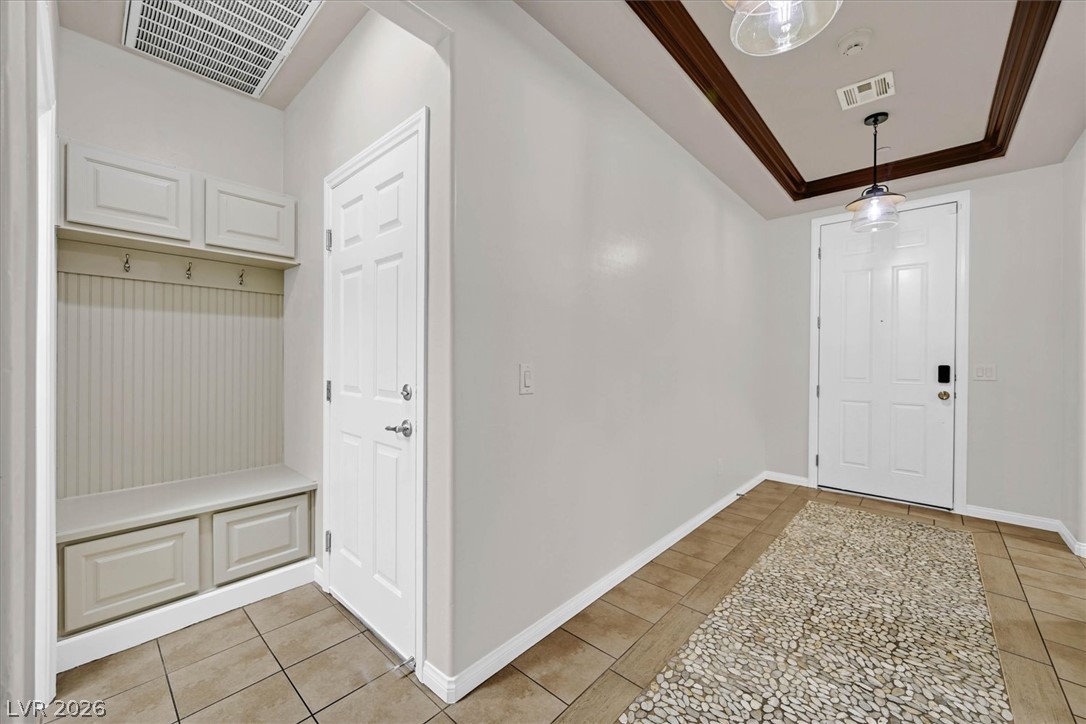
A welcoming entryway showcases an elegant tray ceiling with wood trim and custom tile flooring.
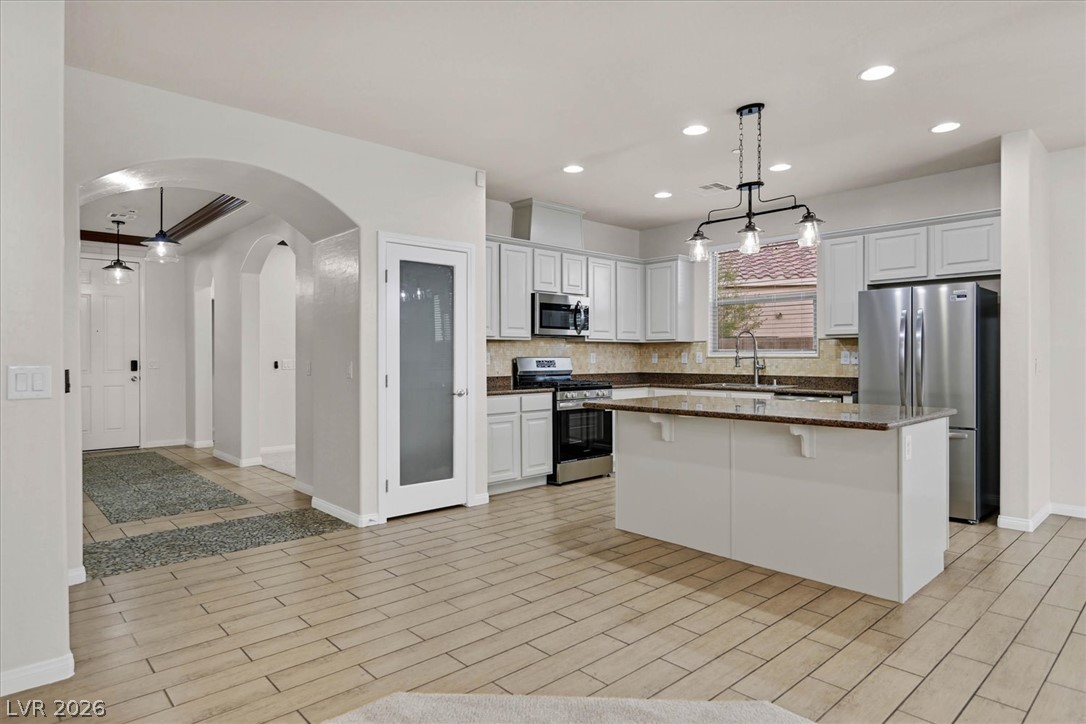
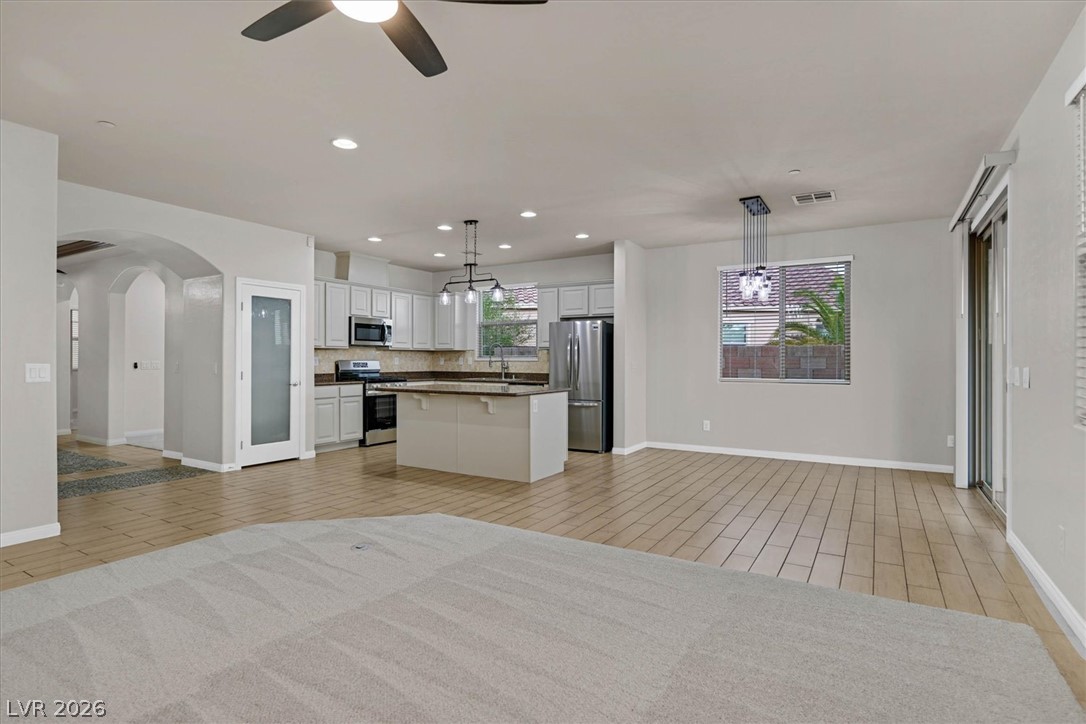
Tile flooring runs throughout this open kitchen featuring stone counters and a central island.
Wood-look tile flooring flows throughout this modern kitchen with stone counters and a central island.
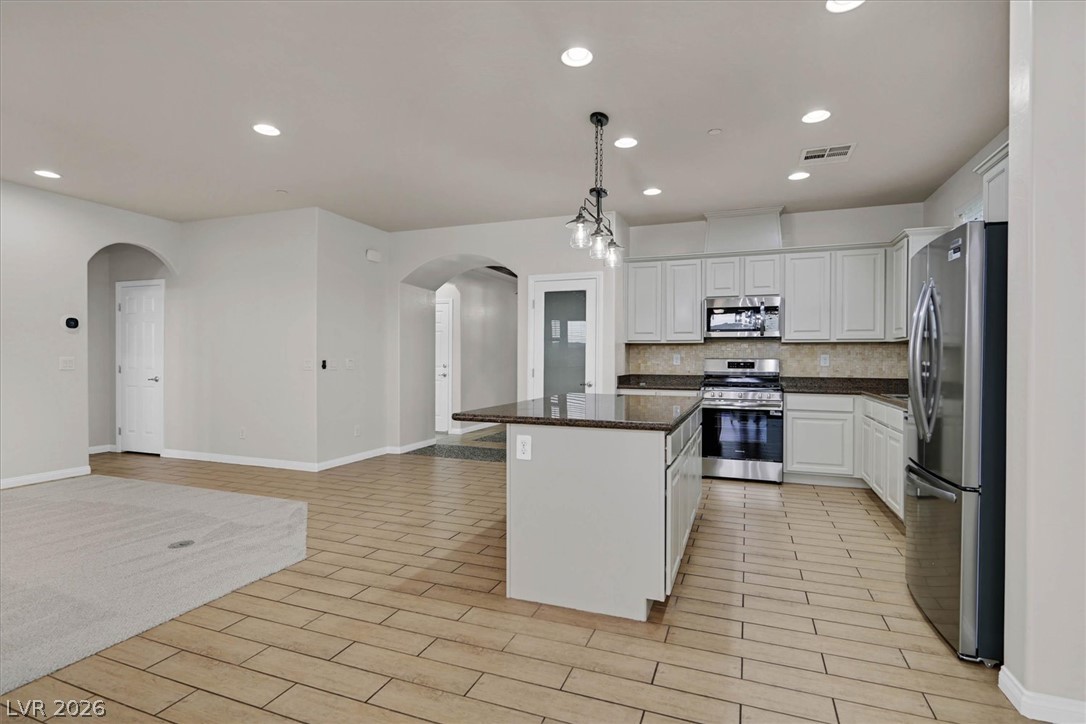
An open floorplan connects the central kitchen island to the bright main living areas.
An open floor plan seamlessly connects the kitchen to the bright living areas.
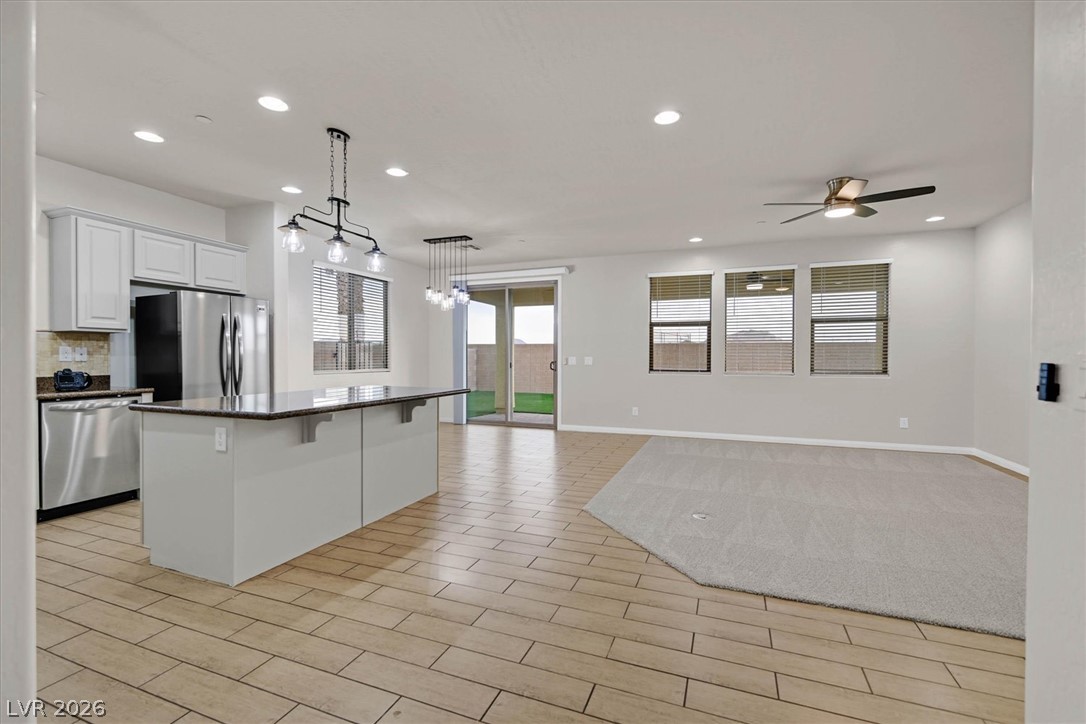
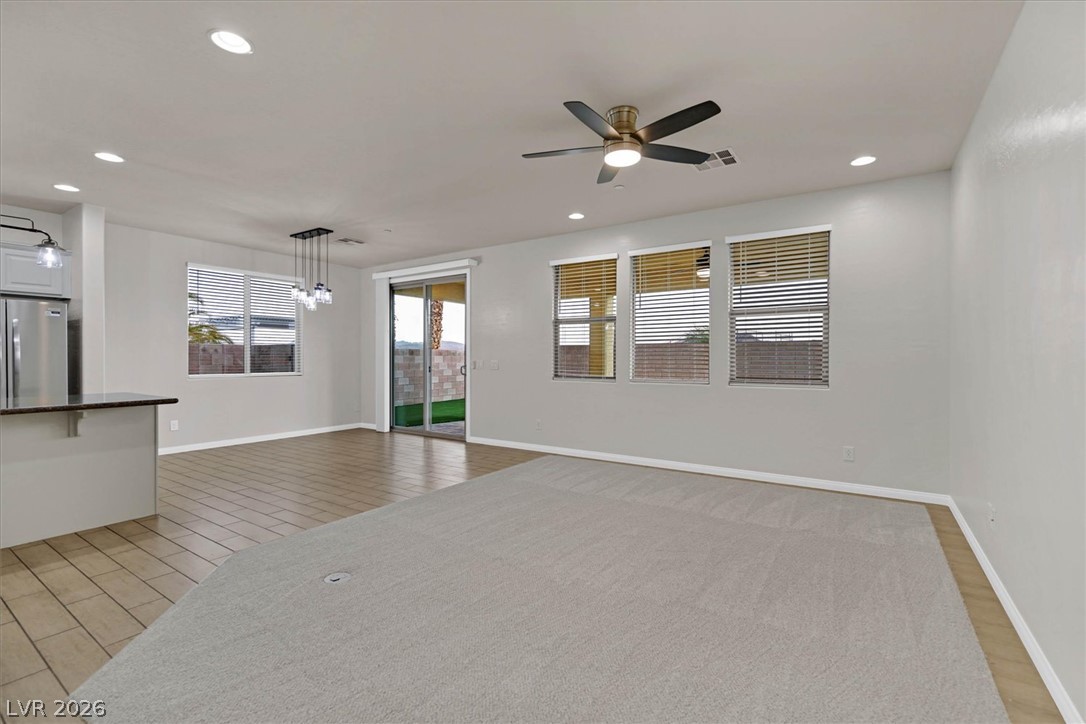
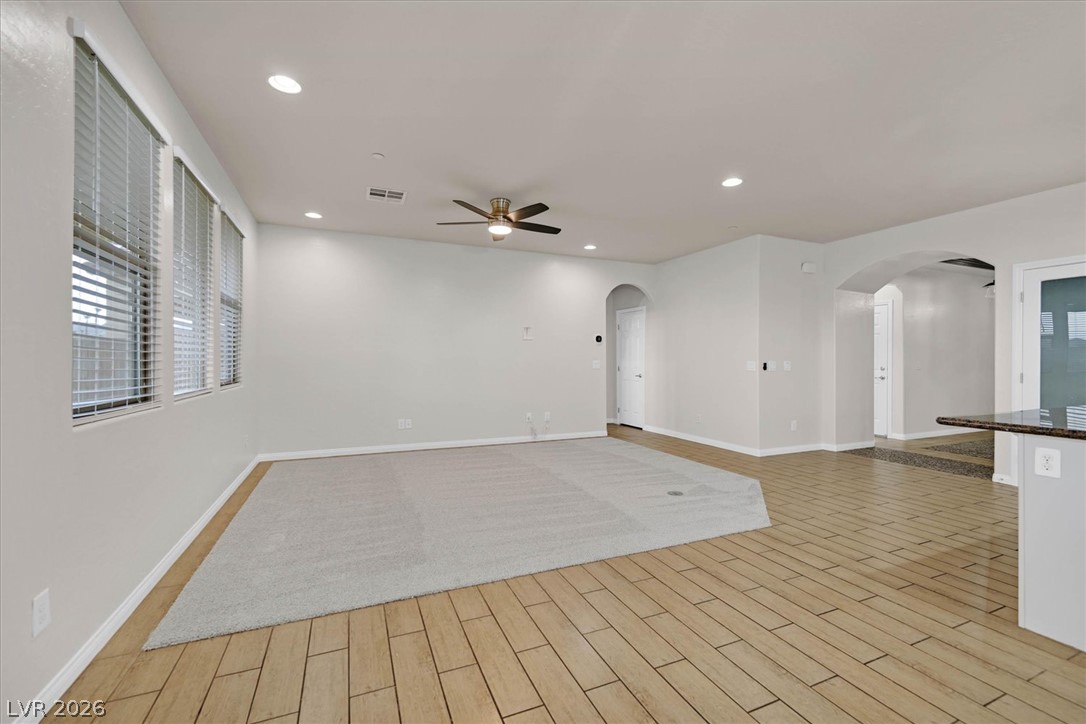
An open floor plan connects the carpeted living space to the tile-floored kitchen.
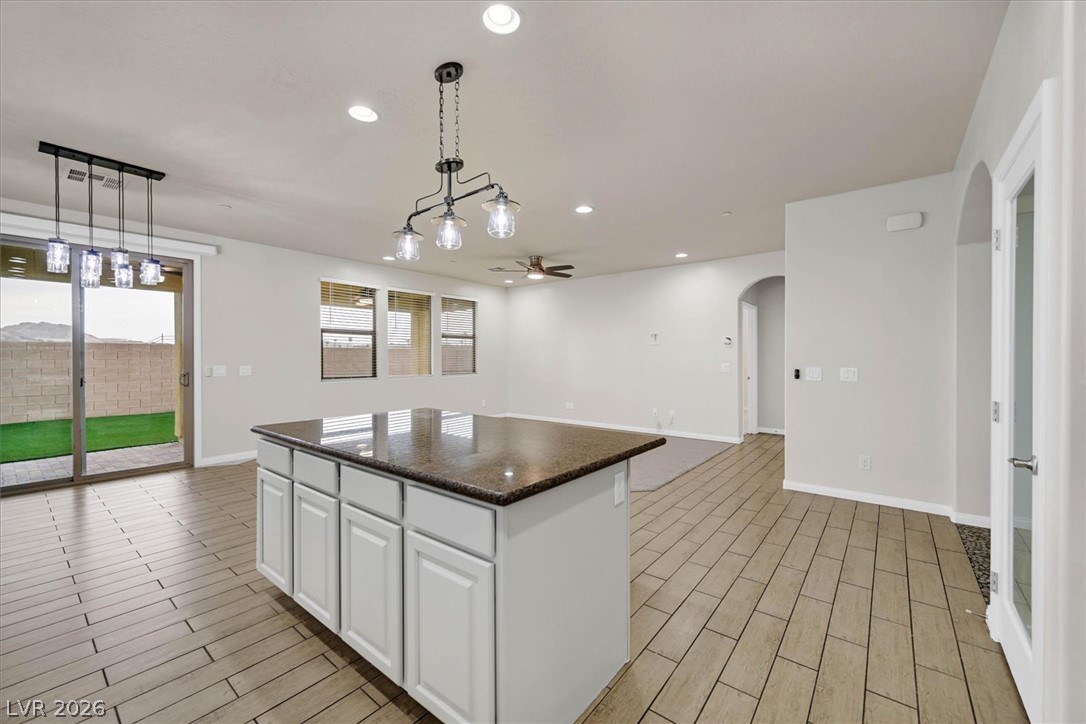
An open layout blends carpeted and tiled floors beneath recessed lighting and wide windows.
Gleaming tile flooring and a recessed carpet inlay anchor this airy open-concept living space.
Arched doorways and decorative ceiling trim frame this welcoming entryway.
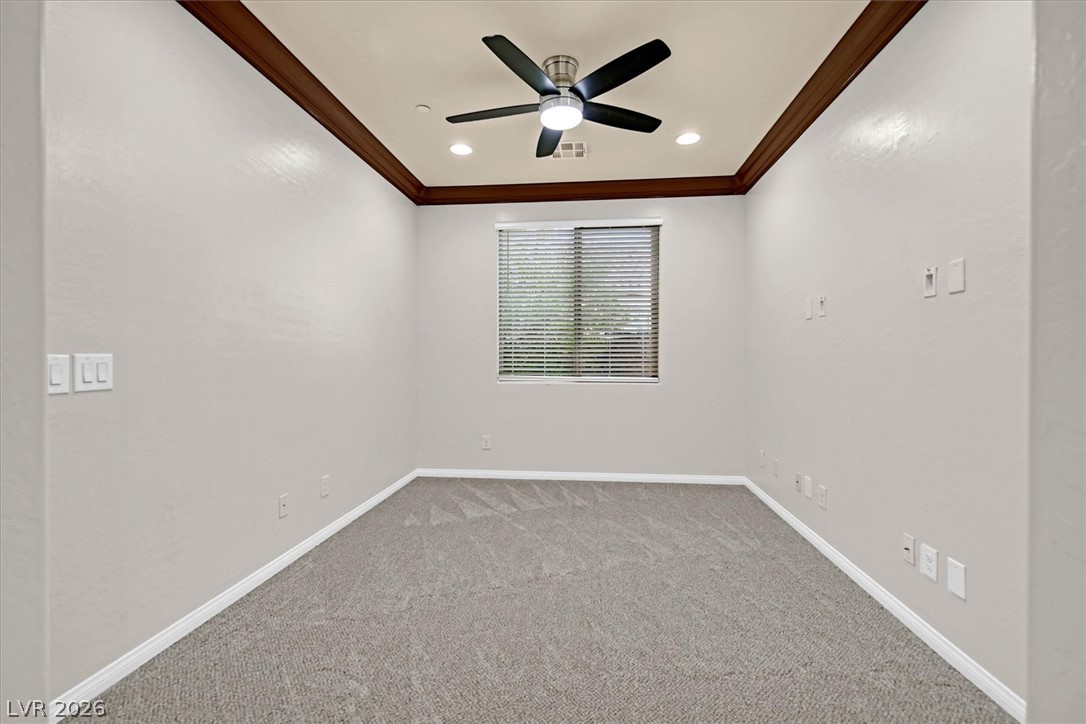
Plush carpeting and elegant crown molding define this versatile interior space.
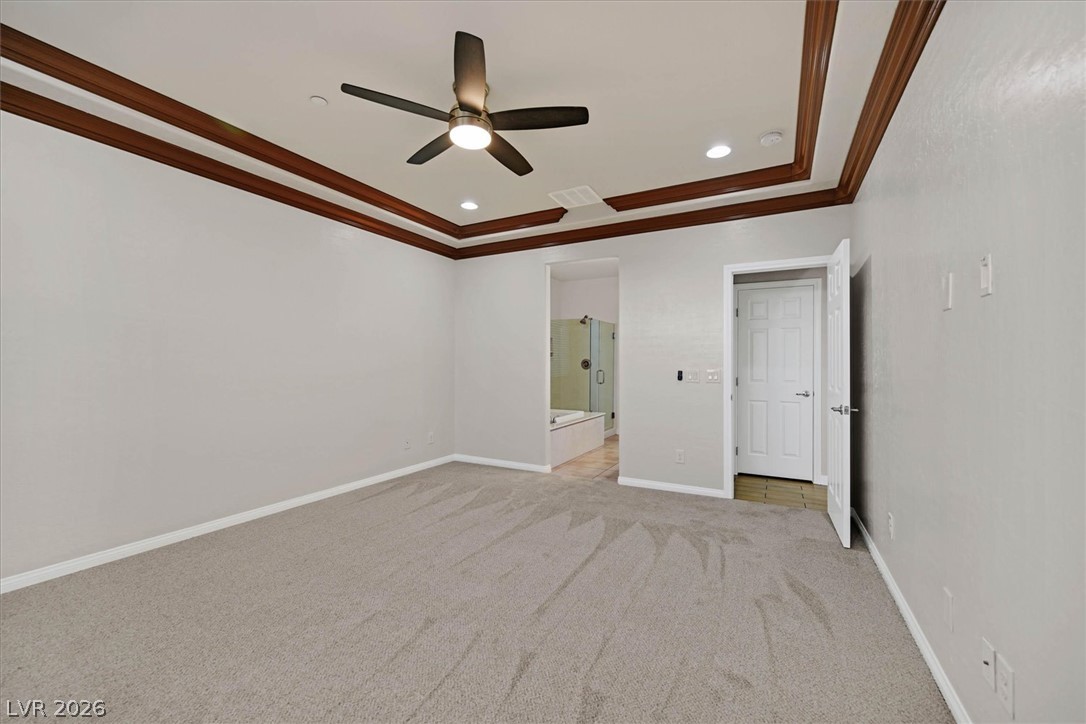
Rich wood trim frames the tray ceiling in this spacious bedroom suite with plush carpeting.
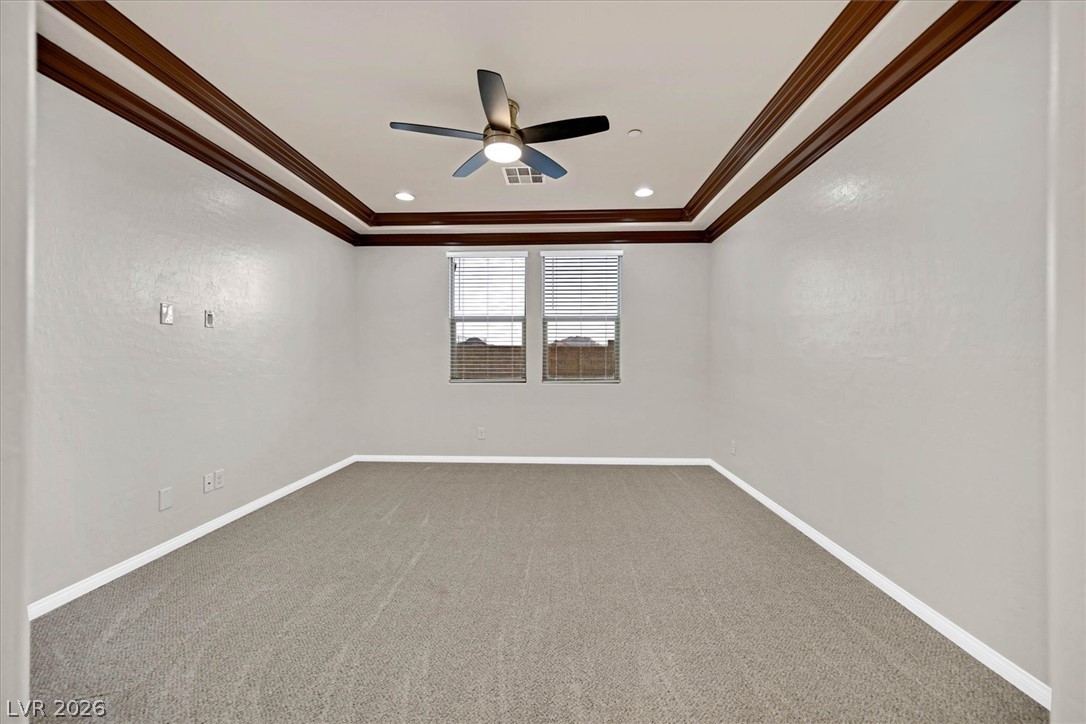
Rich crown molding outlines the recessed tray ceiling in this carpeted bedroom.
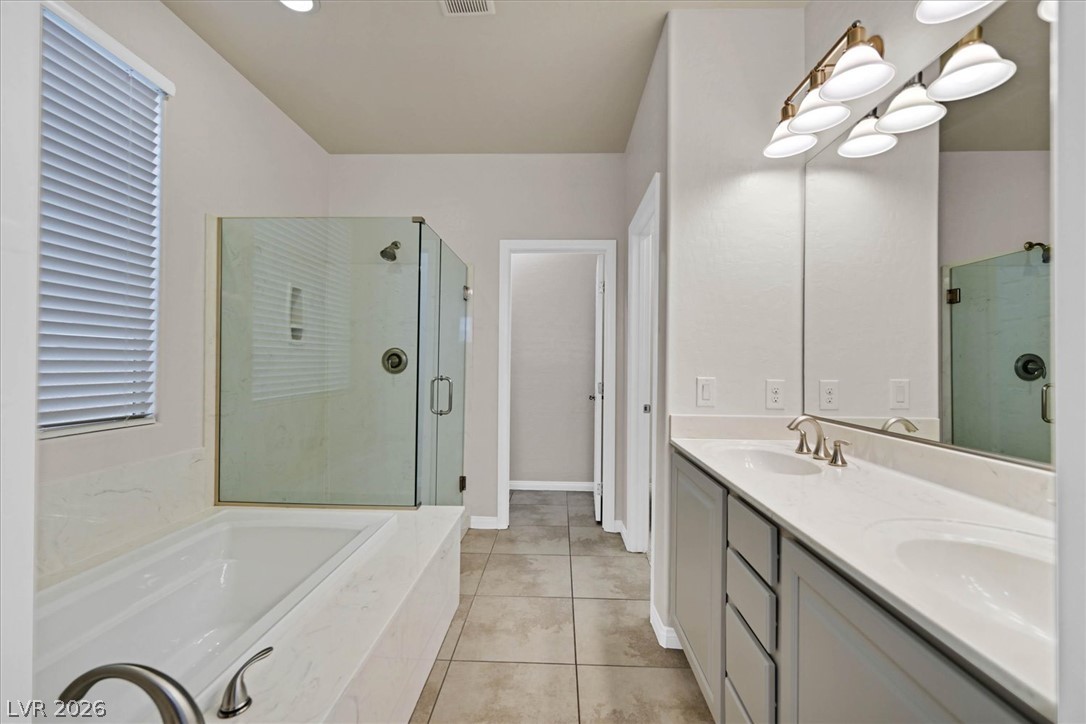
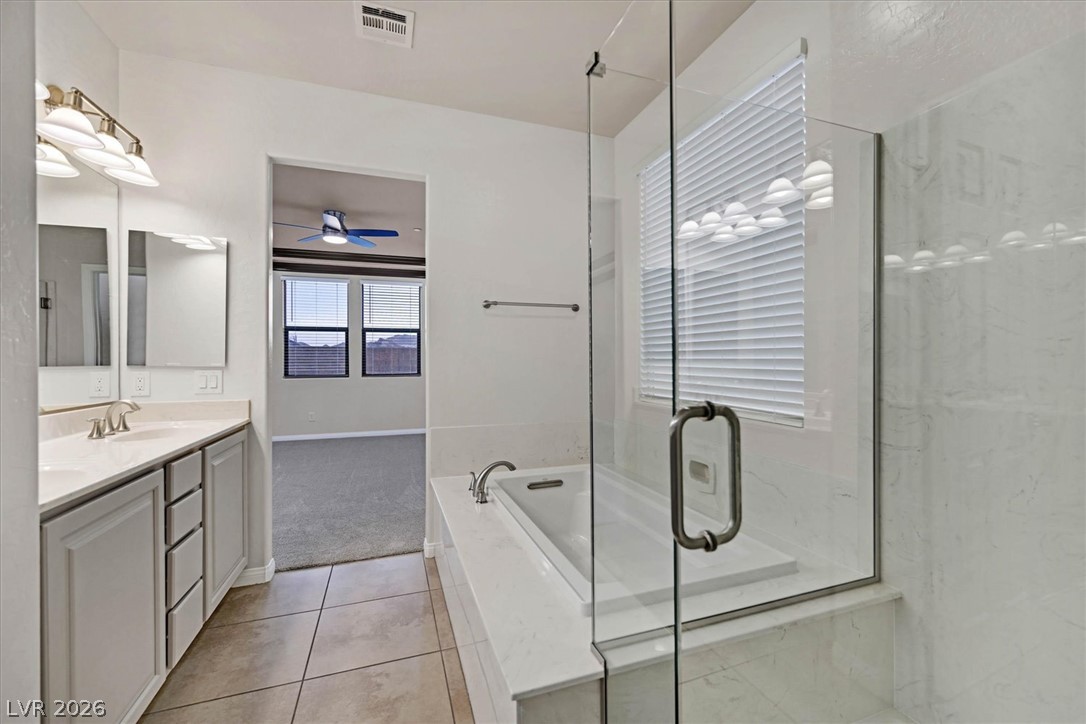
Clean lines and stone surfaces define this modern bathroom complete with a glass-enclosed shower.
Tile flooring leads past a double vanity toward a separate glass-enclosed shower and soaking tub.
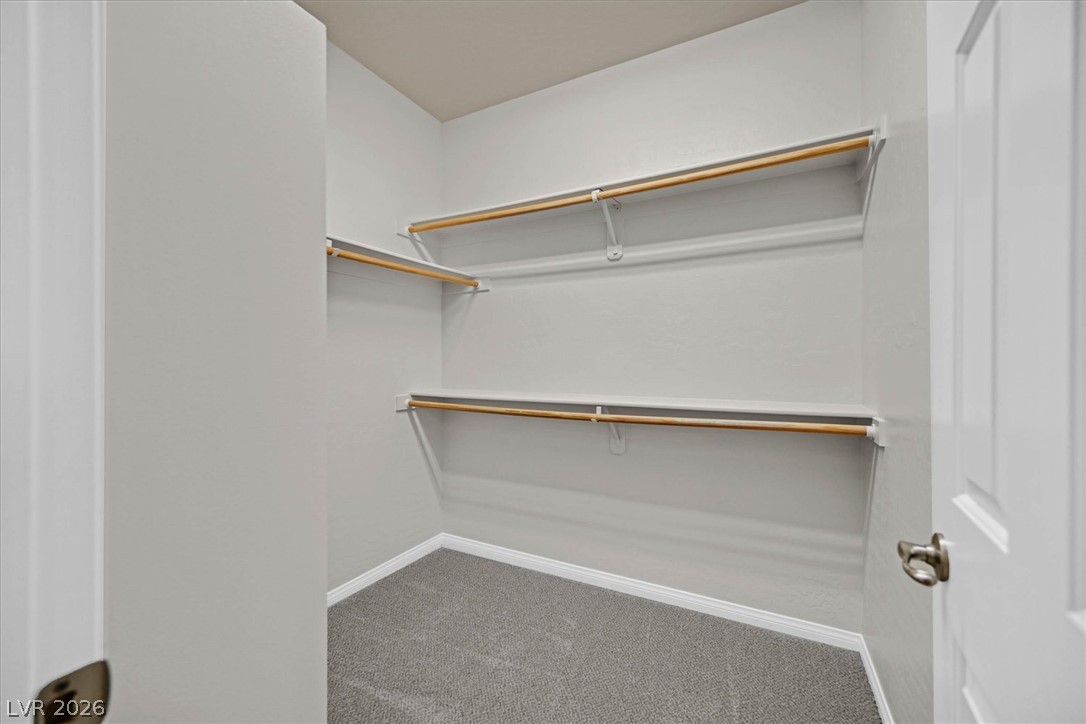
Ample built-in shelving and hanging rods maximize storage in this carpeted walk-in closet.
An inviting entryway welcomes guests with timeless tile flooring and an elegant recessed ceiling detail.
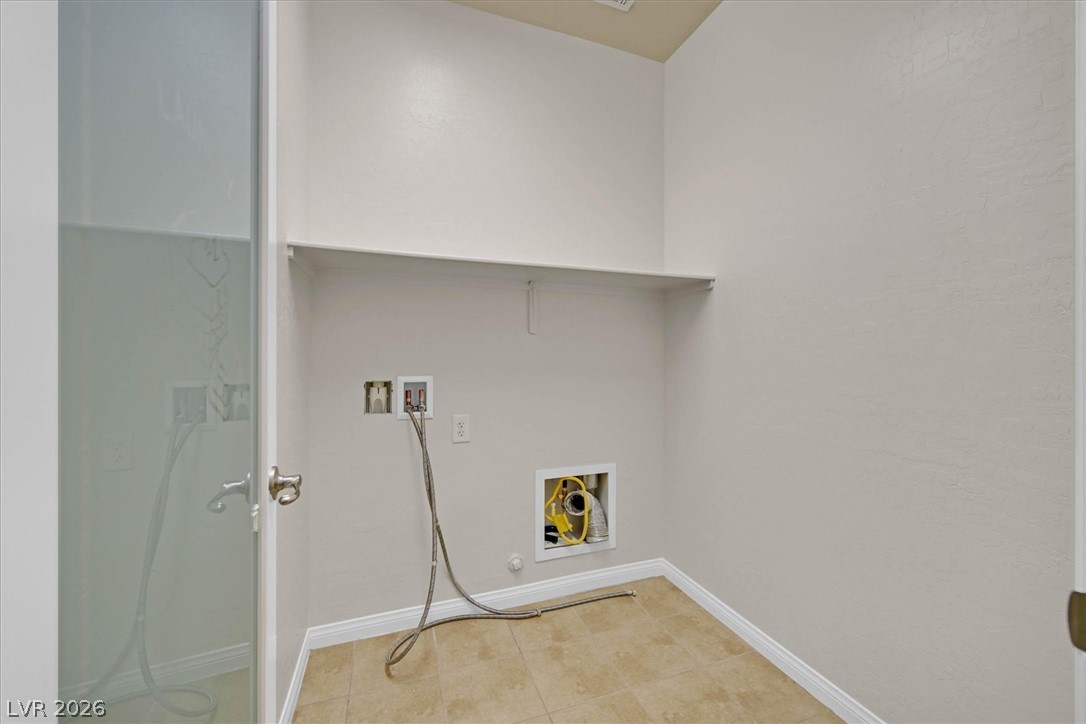
A dedicated utility space features tile flooring and a wide overhead shelf.
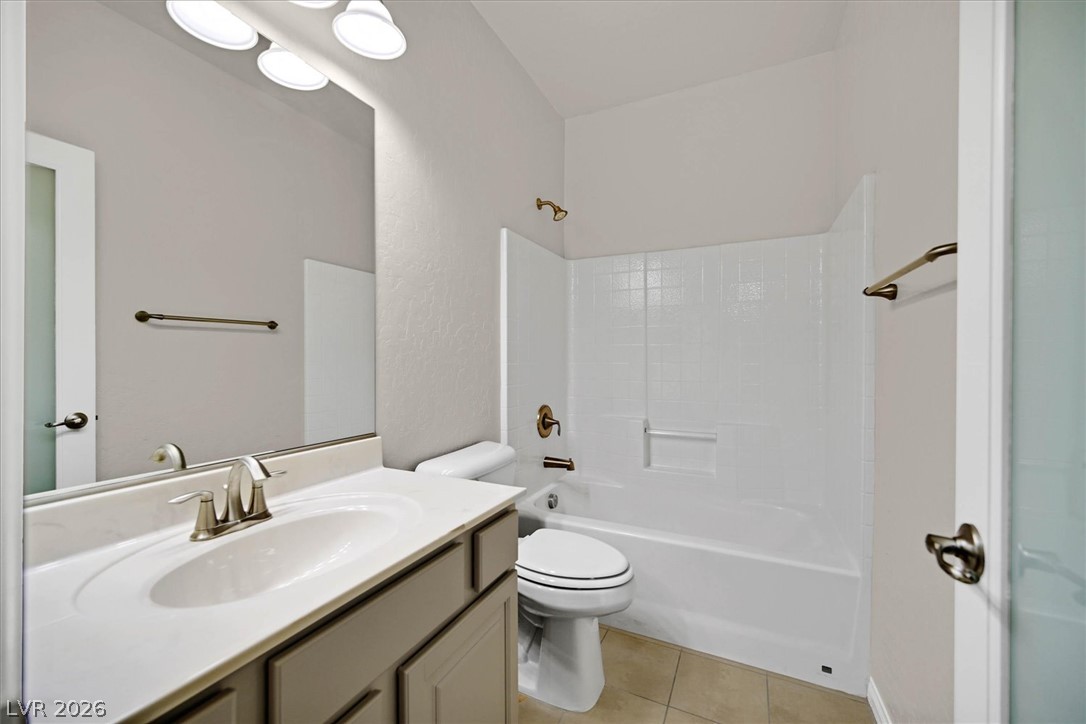
Tiled tub surround and a modern vanity highlight this clean bathroom layout.
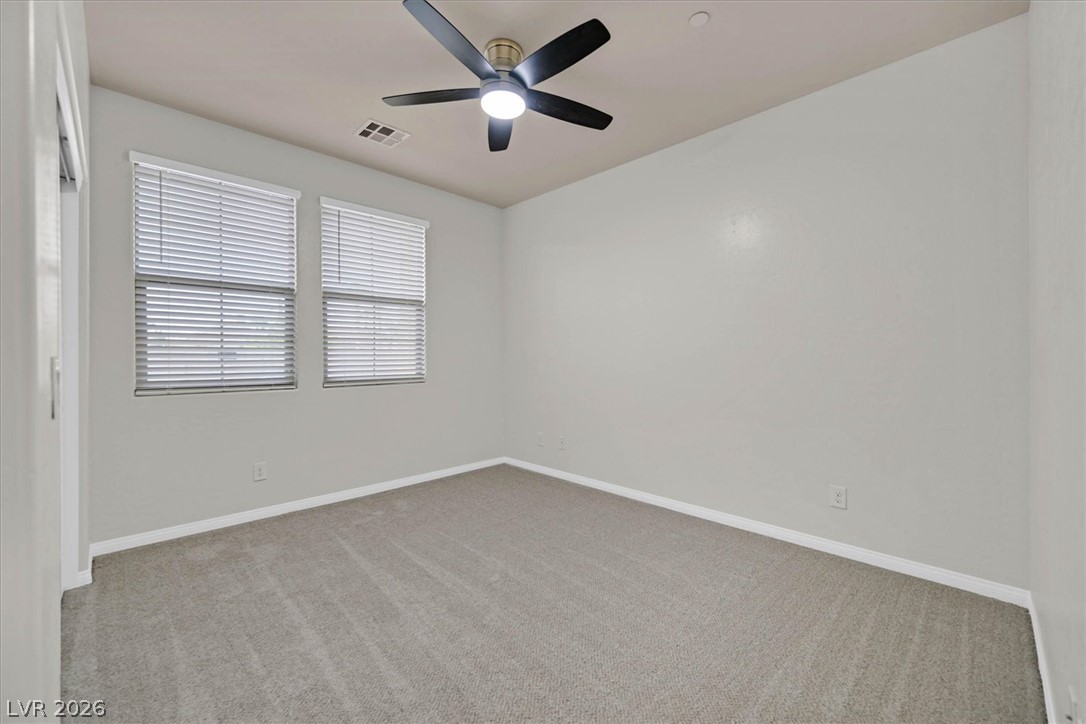
Plush carpeting and dual windows create a serene, neutral space ready for customization.
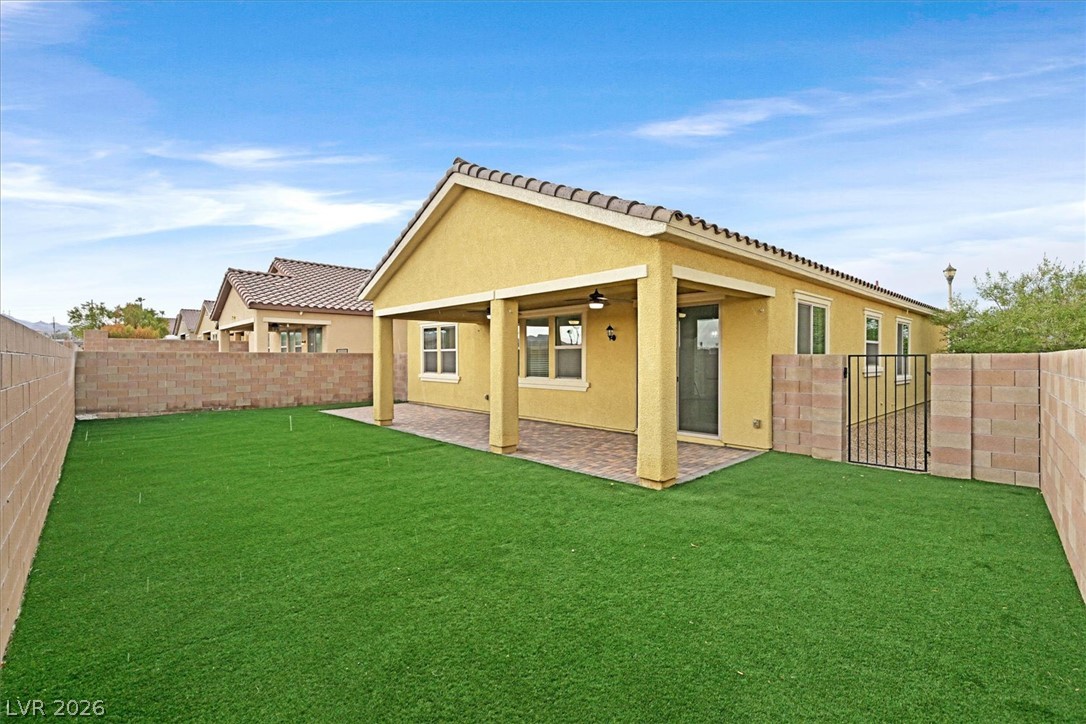
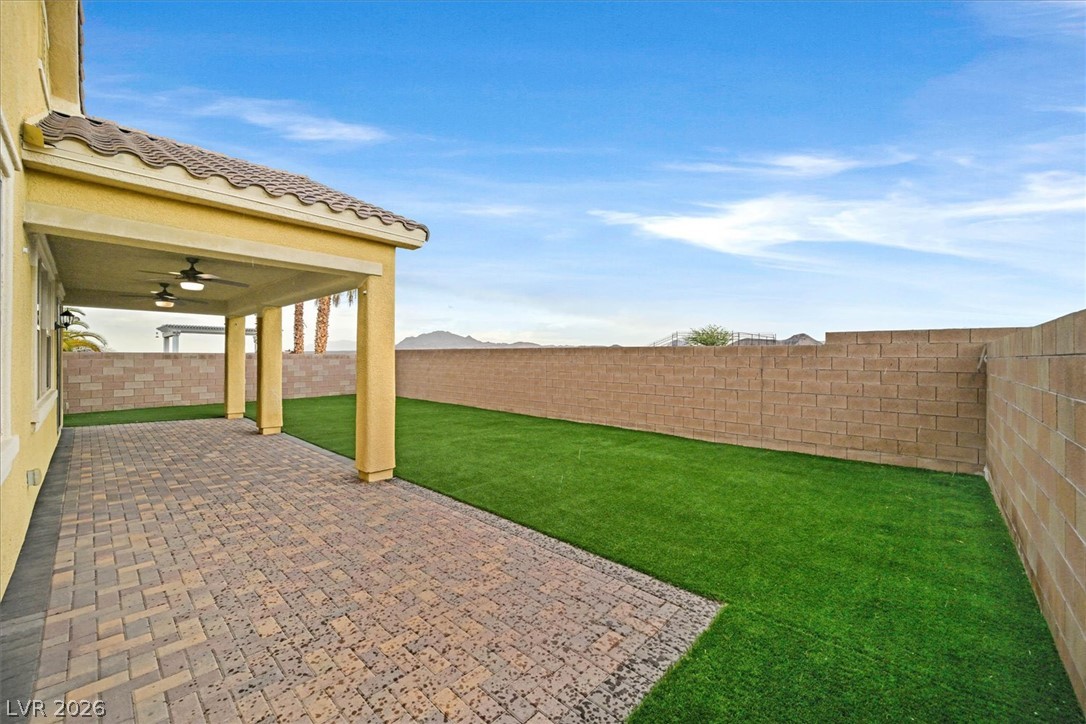
A spacious lawn and covered patio highlight this secure, low-maintenance backyard oasis.
A spacious covered patio transitions seamlessly to a neatly manicured lawn enclosed by privacy fencing.
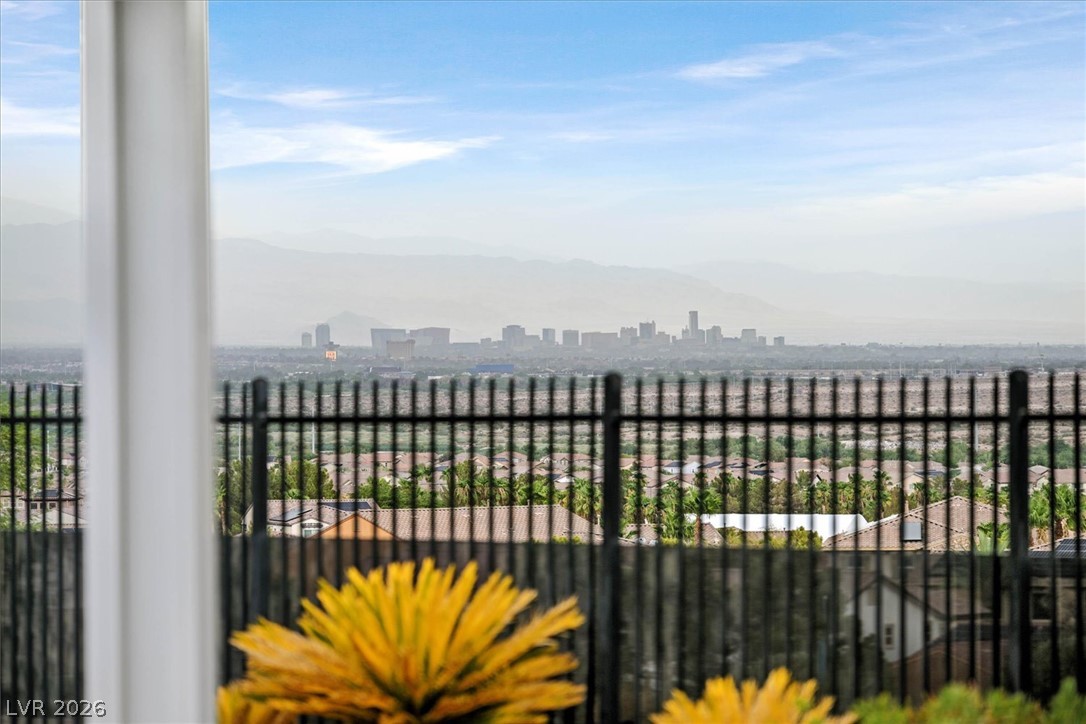
Distant city skyline views stretch beyond the secure perimeter fencing.
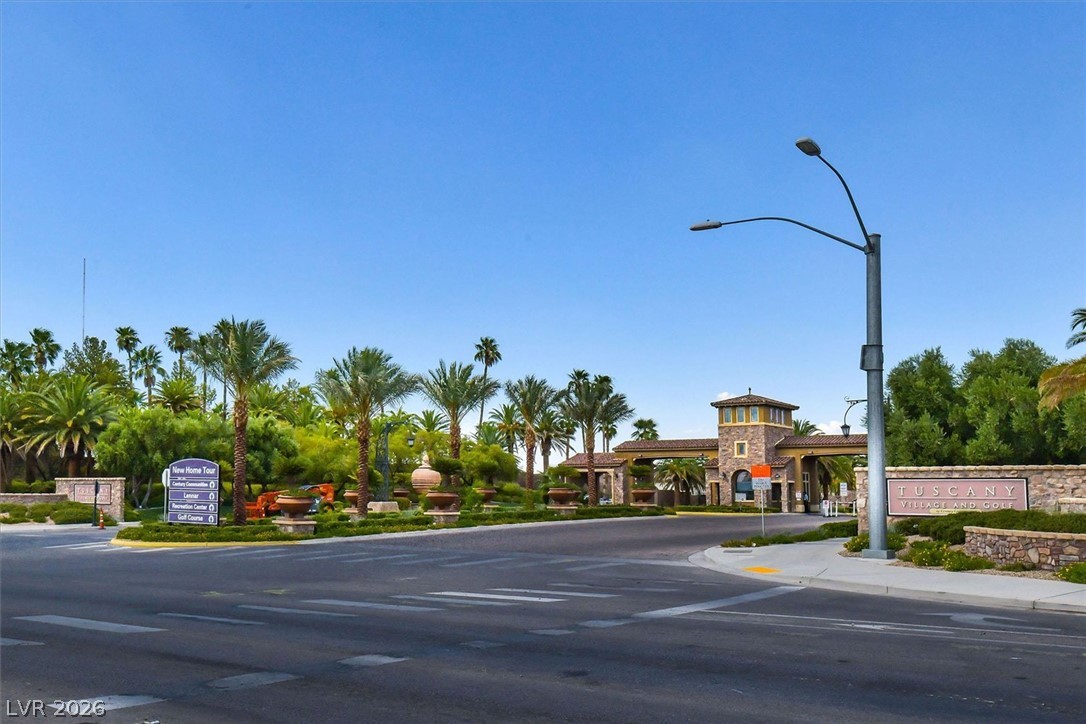
Palm tree lined streets lead to a stone security gatehouse under a clear blue sky.
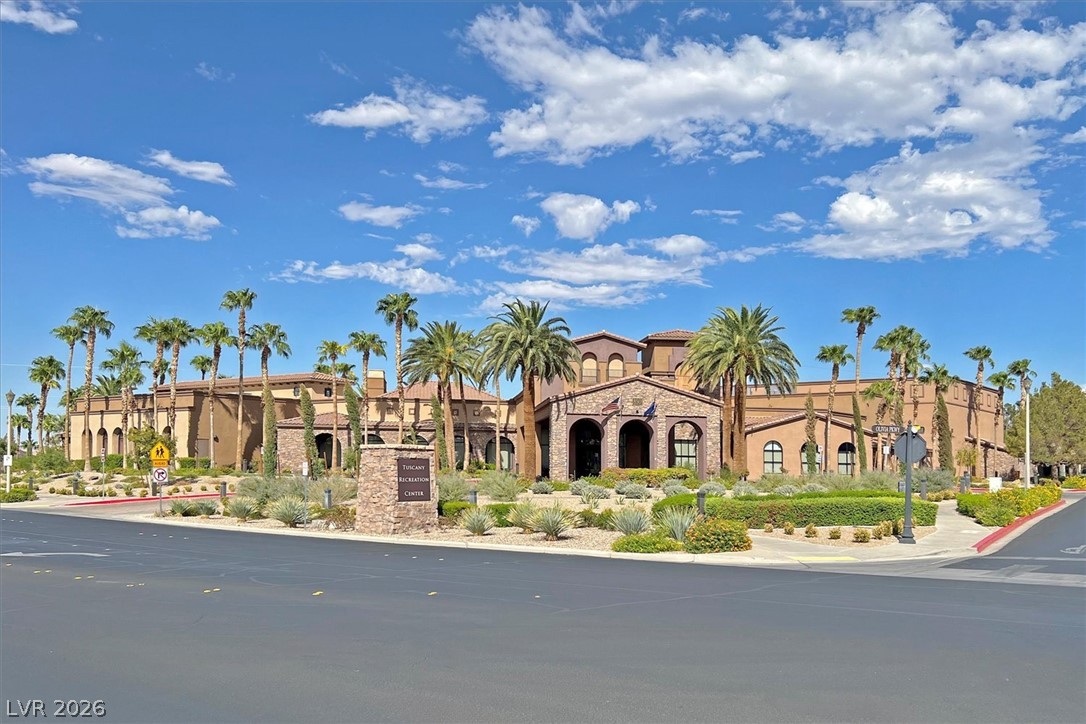
A grand stone-accented clubhouse welcomes visitors under bright desert skies.
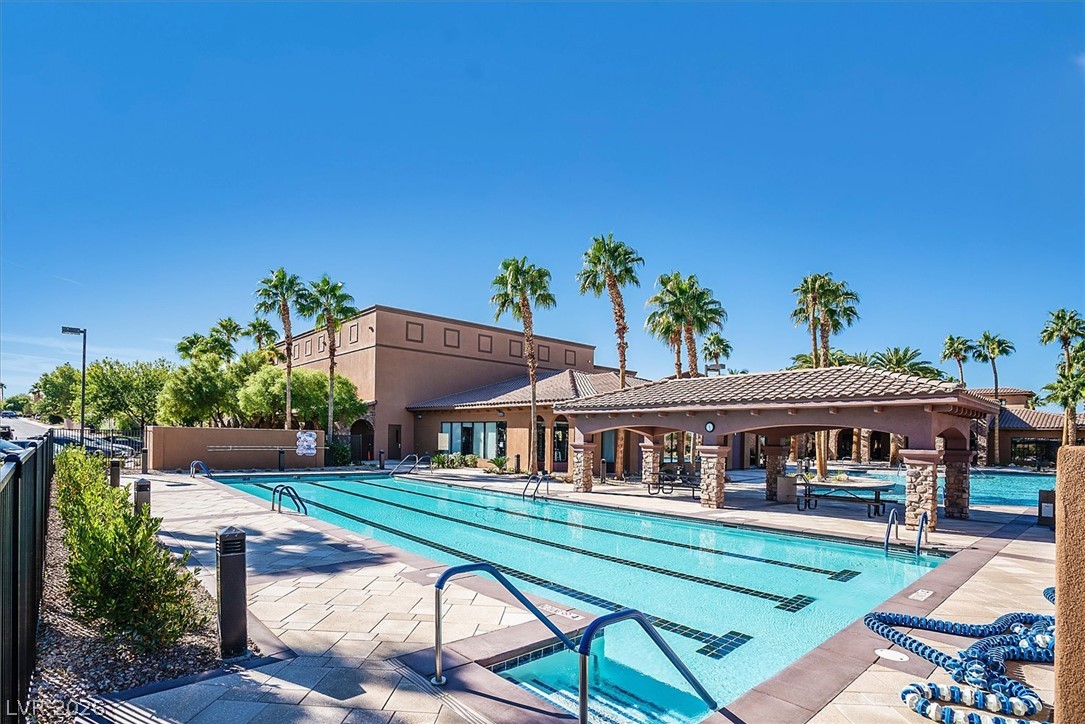
An inviting lap pool with stone pavers and palm trees defines this outdoor recreation area.
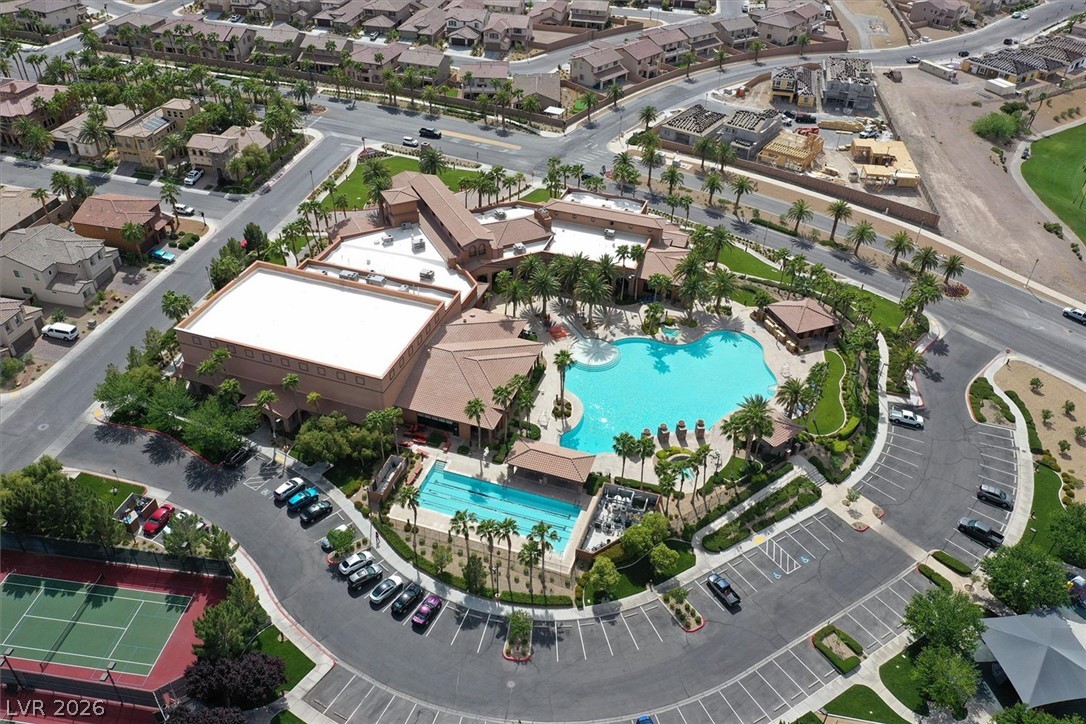
An aerial perspective showcases an amenity-rich community center complete with swimming pools and tennis courts.
An inviting entrance archway welcomes guests to the manicured grounds of the local golf course.
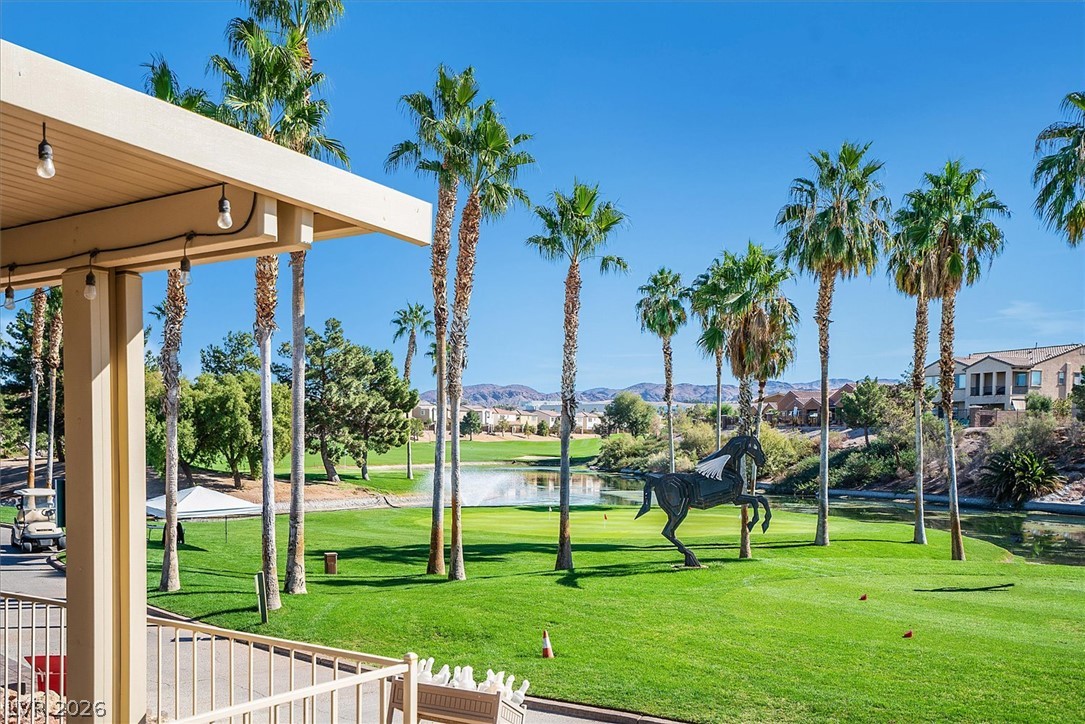
Lush golf course fairways and towering palm trees frame scenic water views.
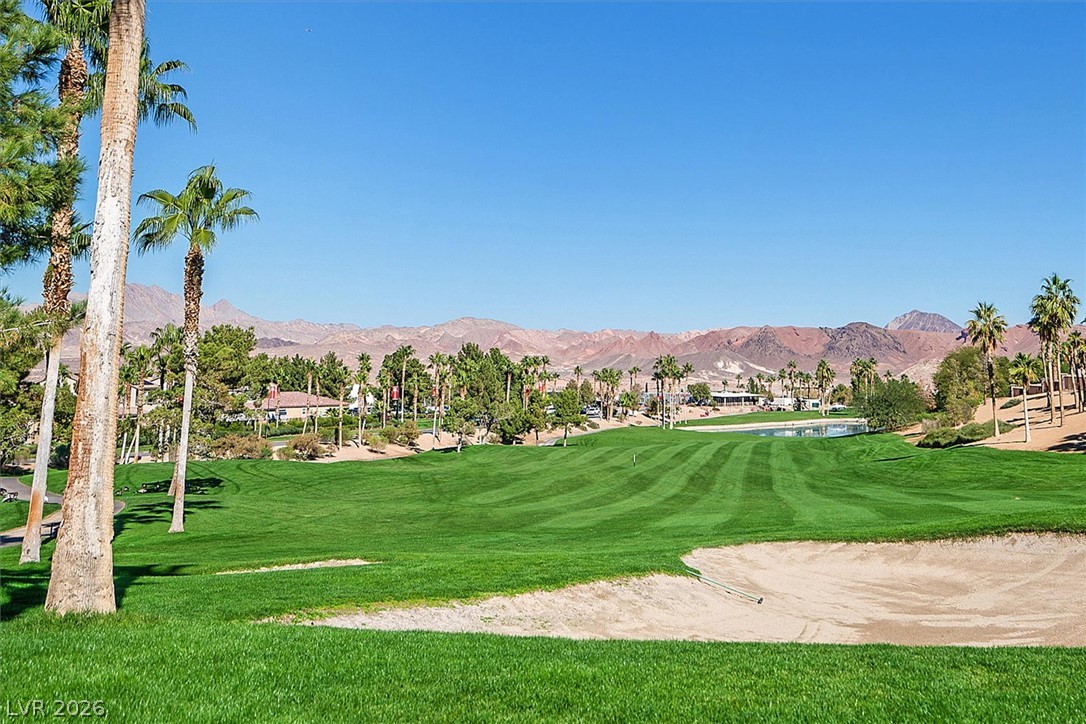
Rugged mountains frame a manicured golf course under clear blue desert skies.
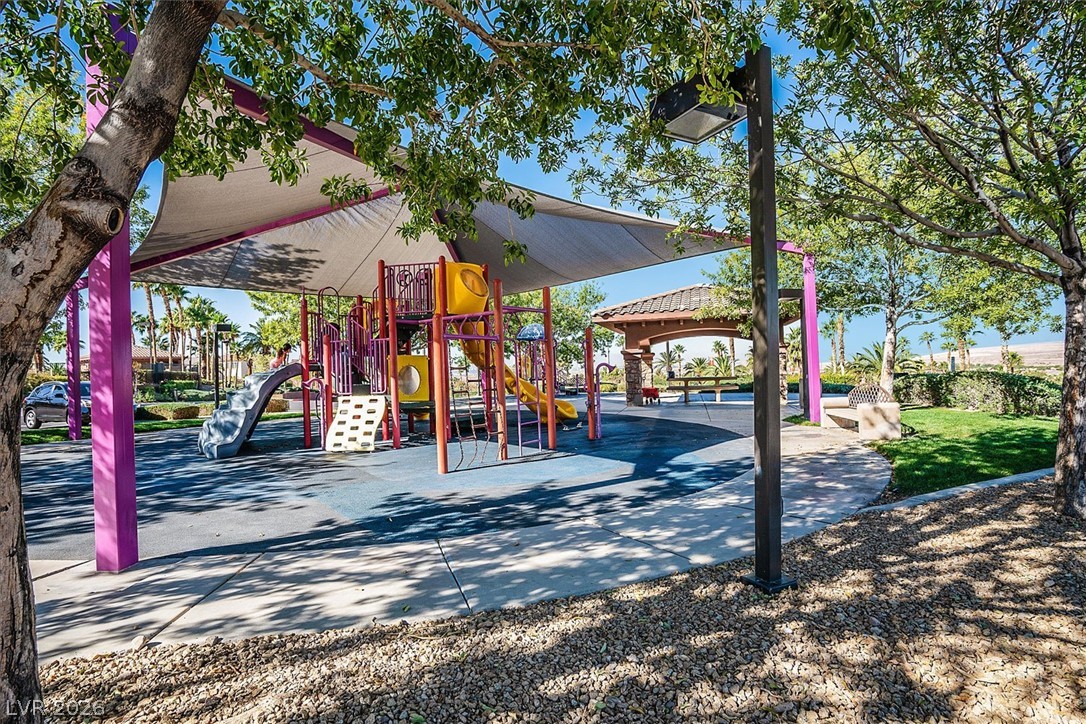
A shaded playground structure is nestled among mature trees on the community grounds.
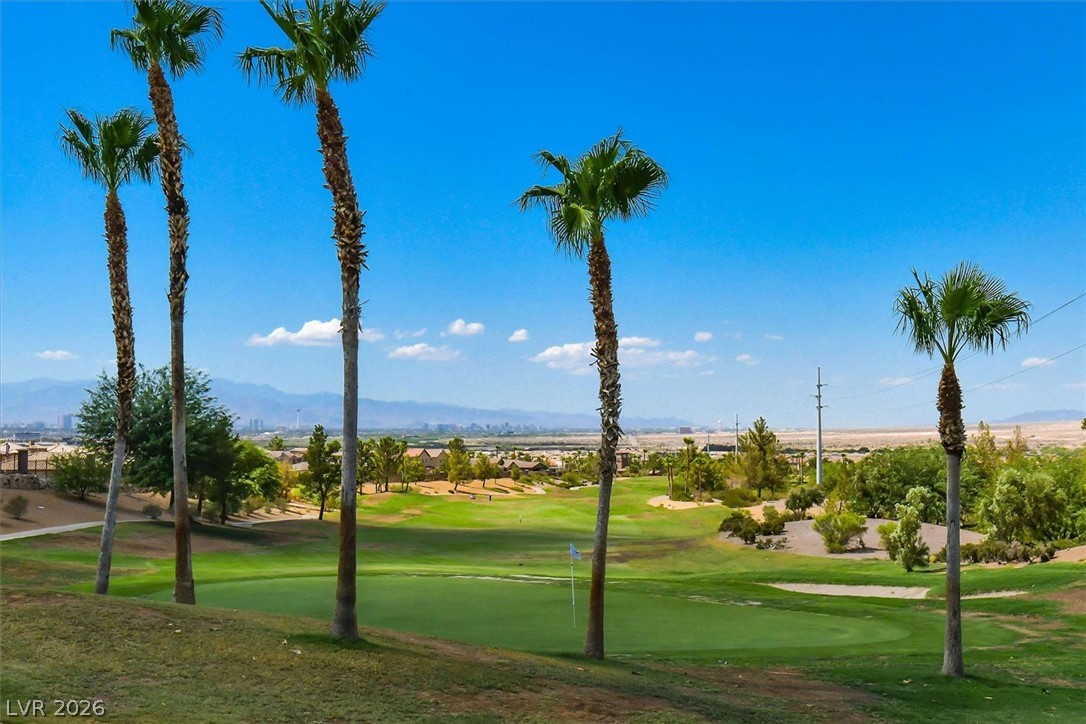
Towering palm trees frame panoramic views of the green golf course under clear blue skies.
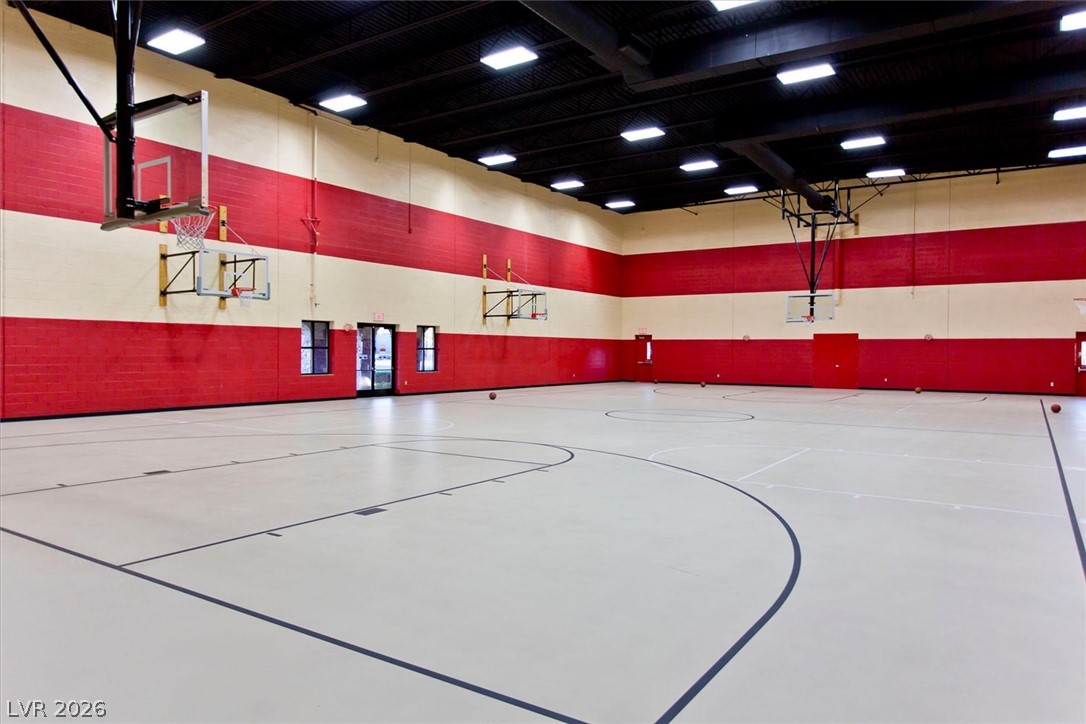
An expansive indoor gymnasium features a regulation court and towering ceilings.
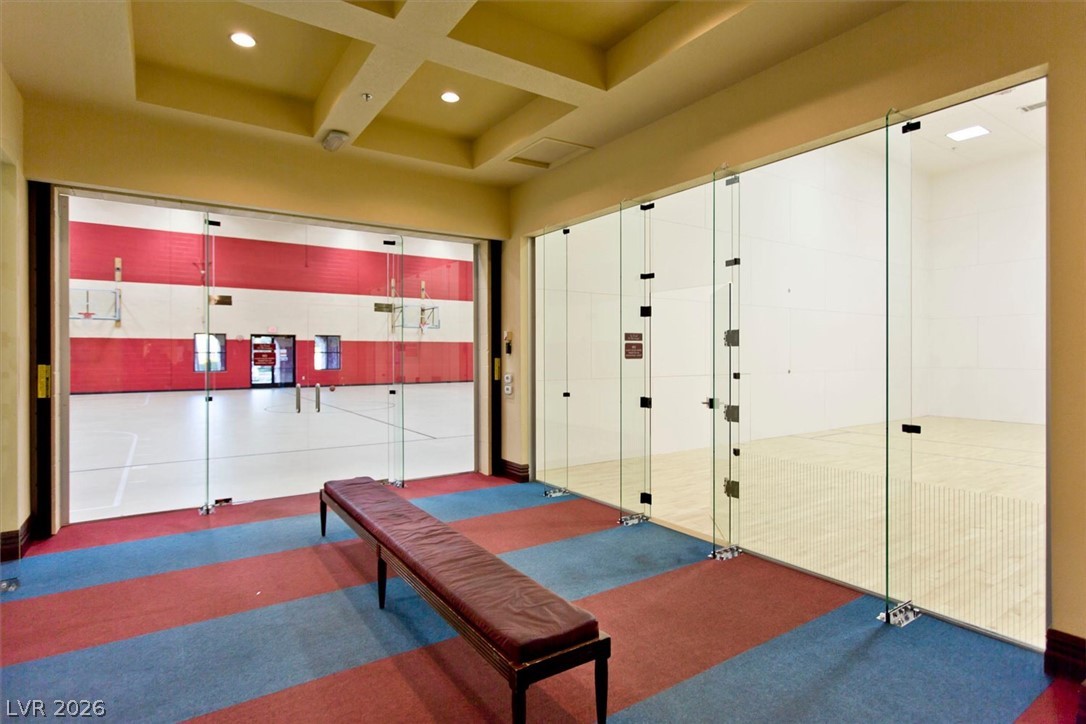
A structured coffered ceiling overlooks the indoor sports courts through seamless glass panels.
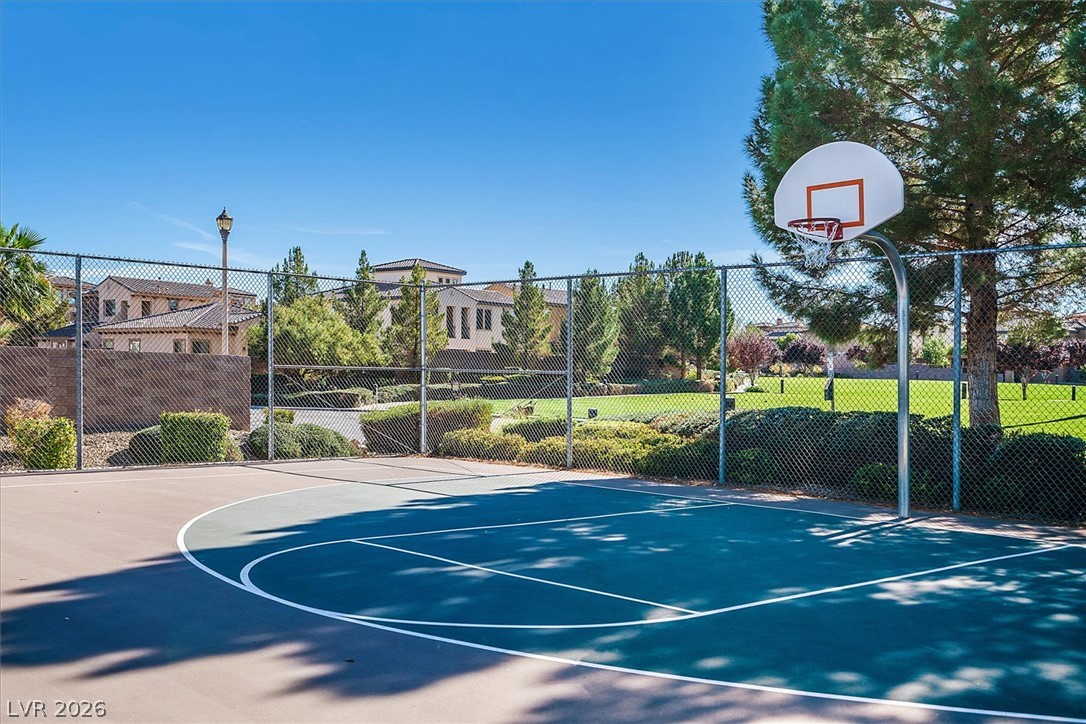
An outdoor basketball court stands enclosed by chain-link fencing under clear blue skies.
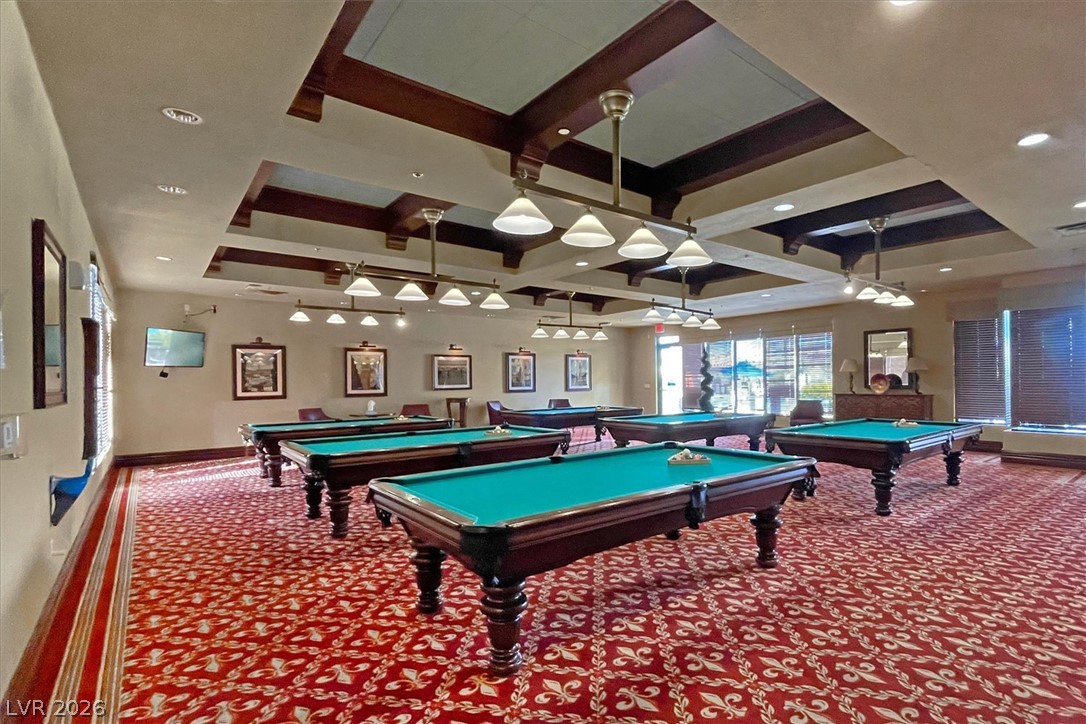
Richly detailed timber beams and classic patterned flooring define this impressive recreation space.
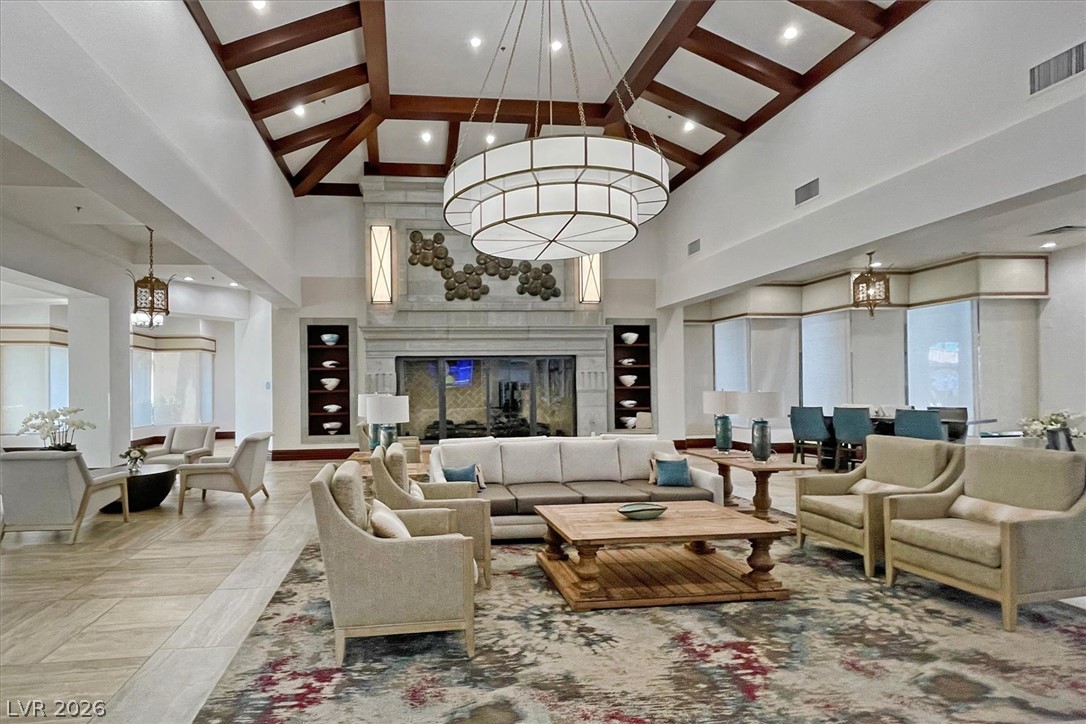
Exquisite wood-beamed ceilings and a stone fireplace anchor this soaring grand hall.
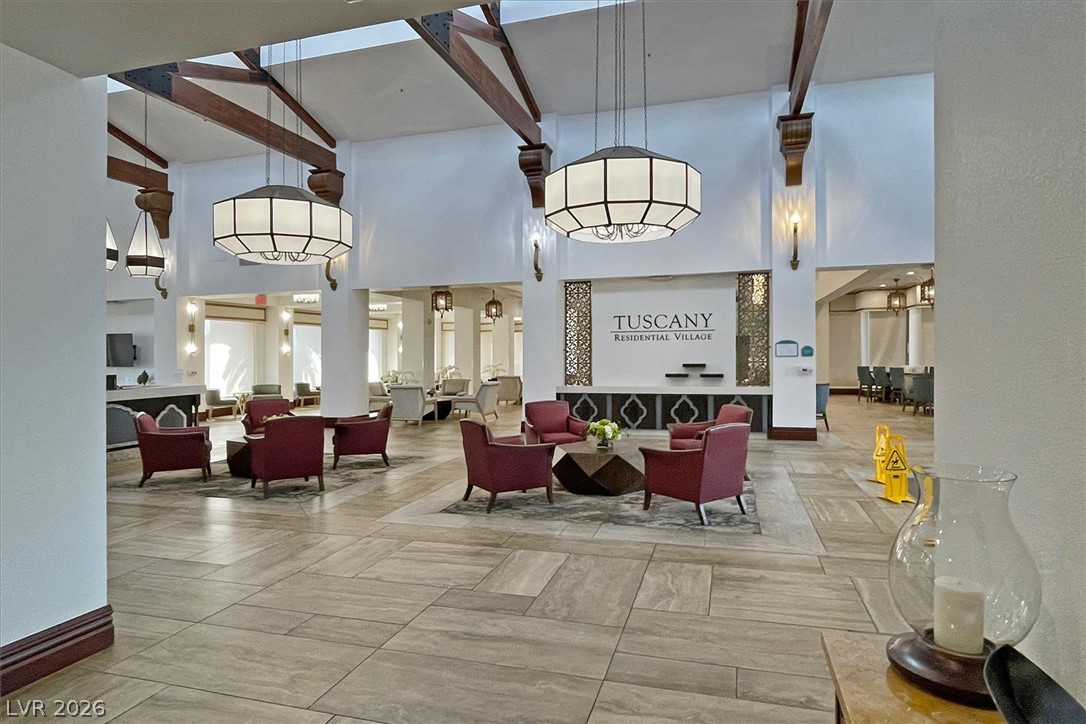
Massive exposed beams and skylights crown this open, tile-floored reception lobby.
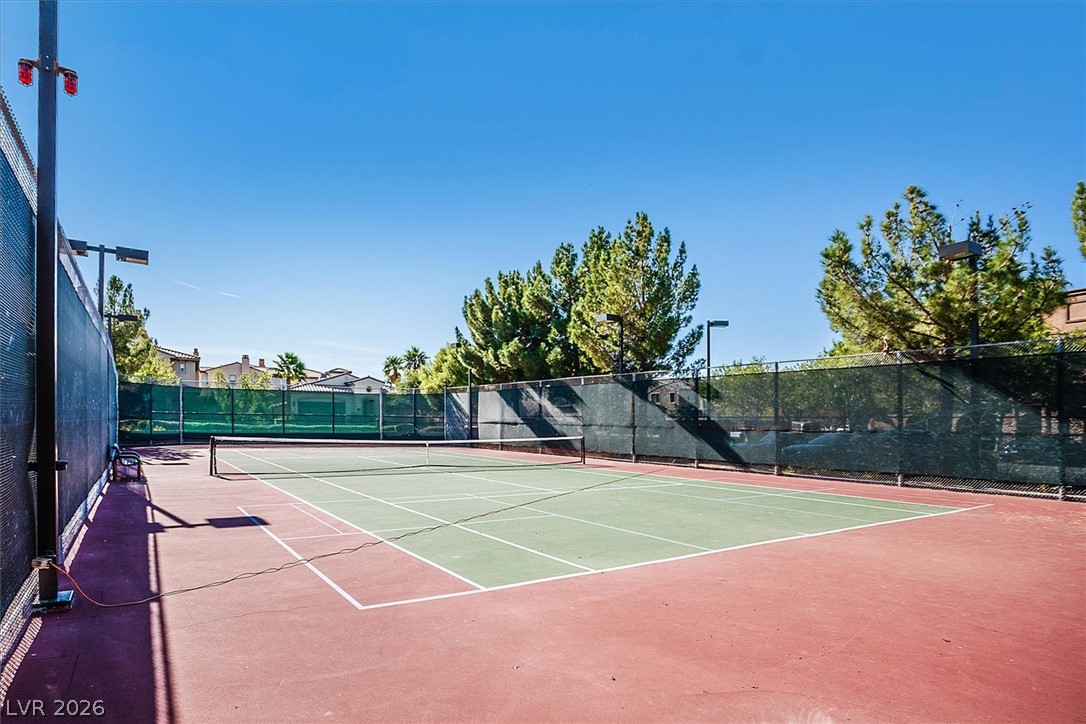
Fenced tennis courts provide the perfect setting for outdoor recreation and exercise.

 In-Person: 10/04 10:00 PM - 12:00 PM