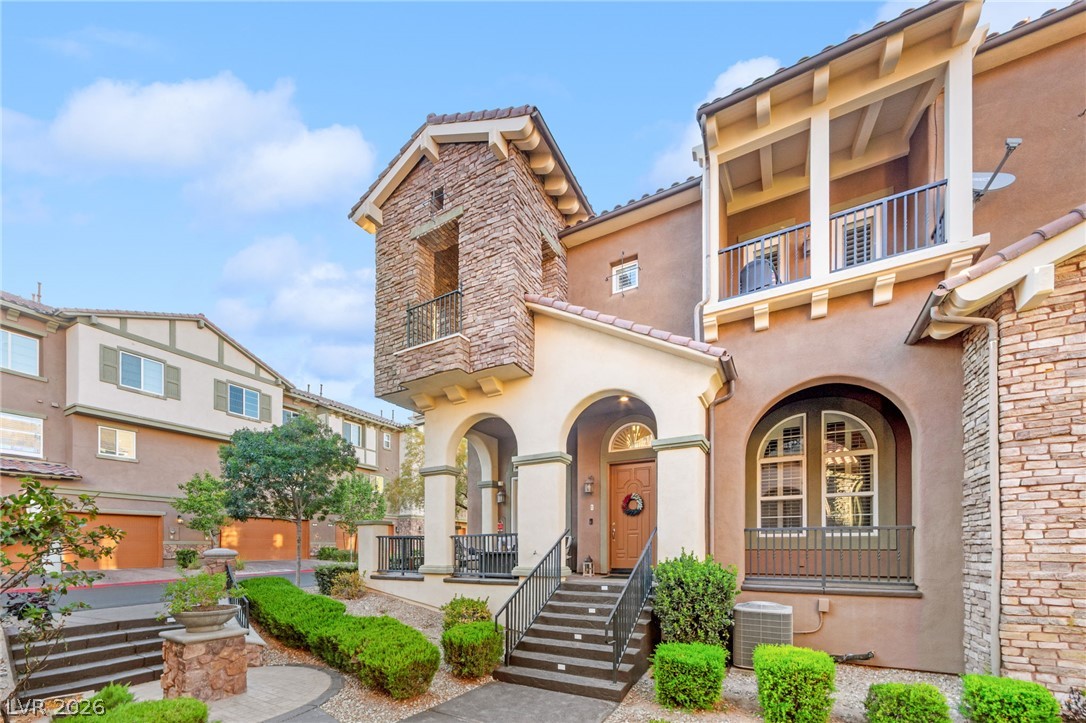
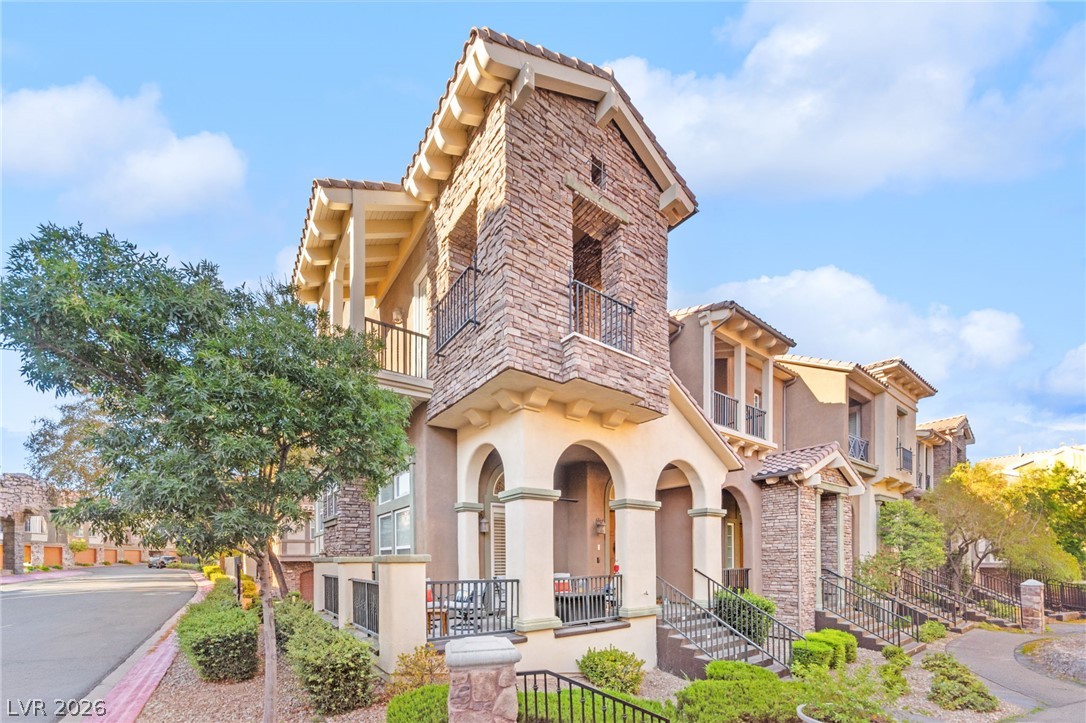
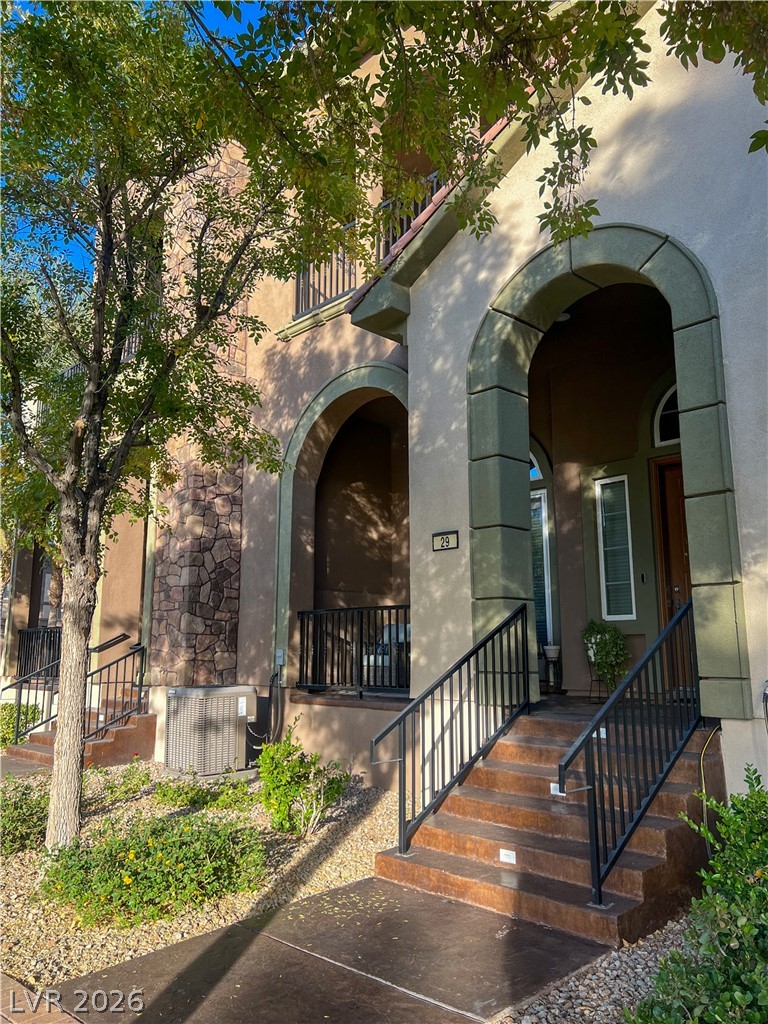
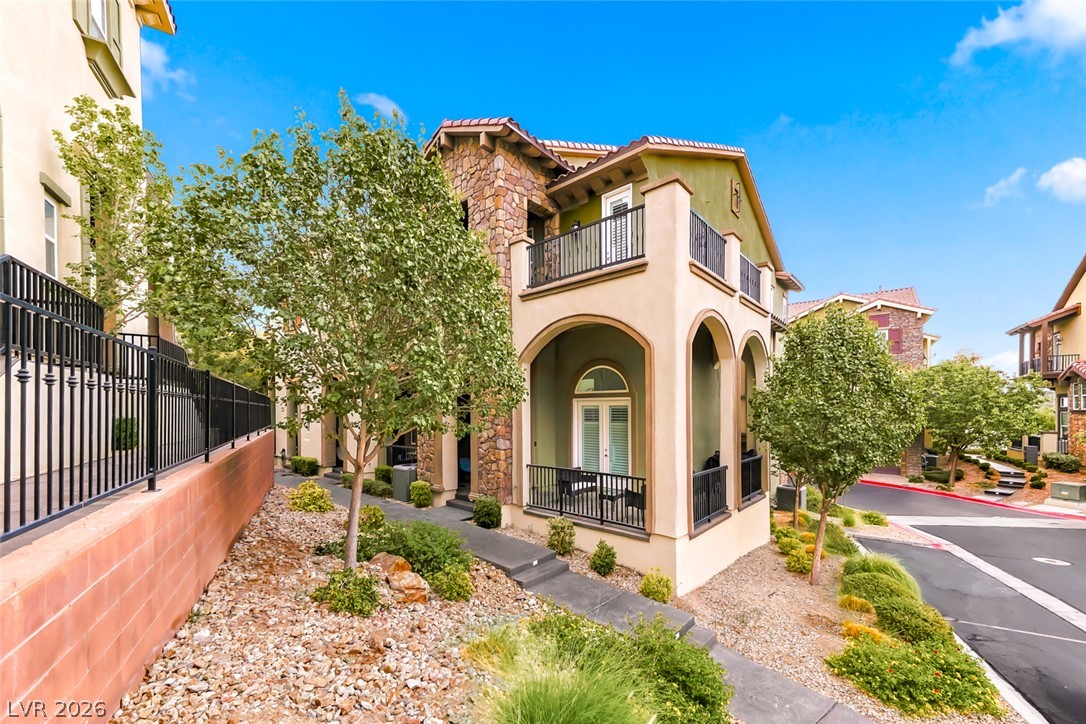
A charming facade features arched entryways and stone accents, creating inviting curb appeal.
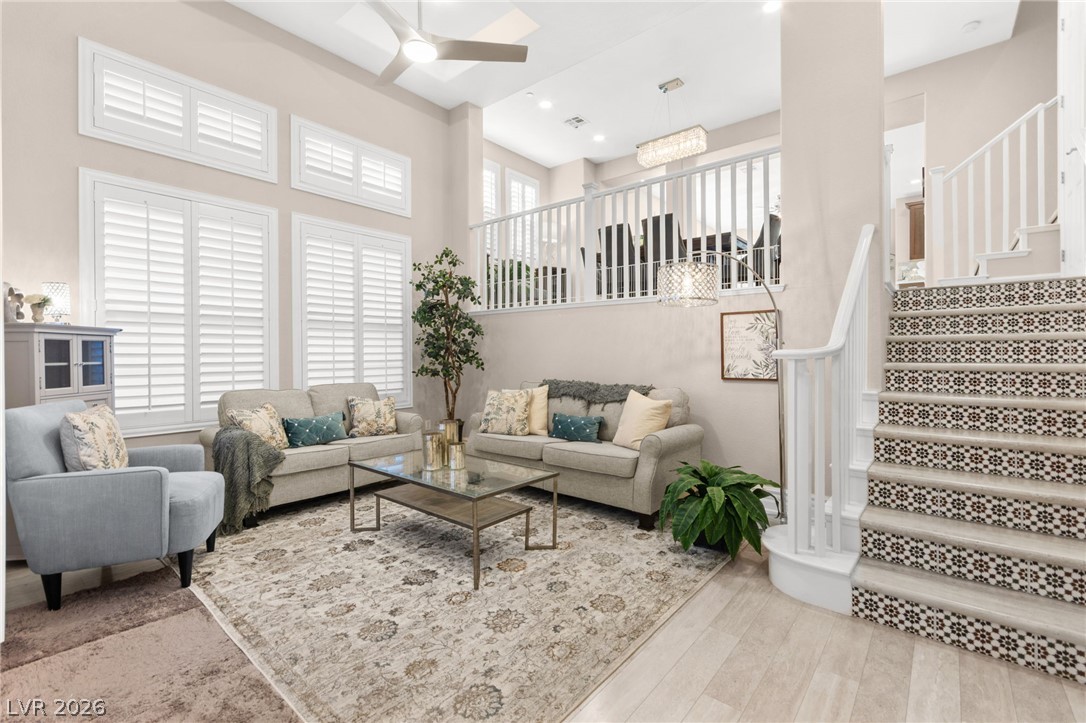
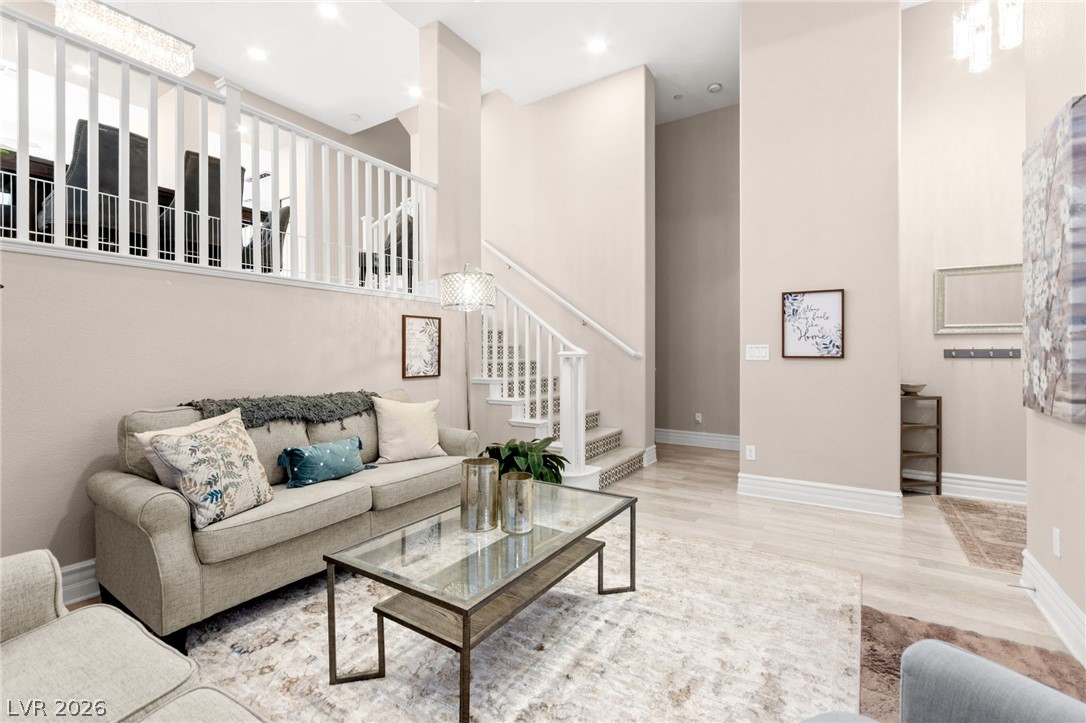
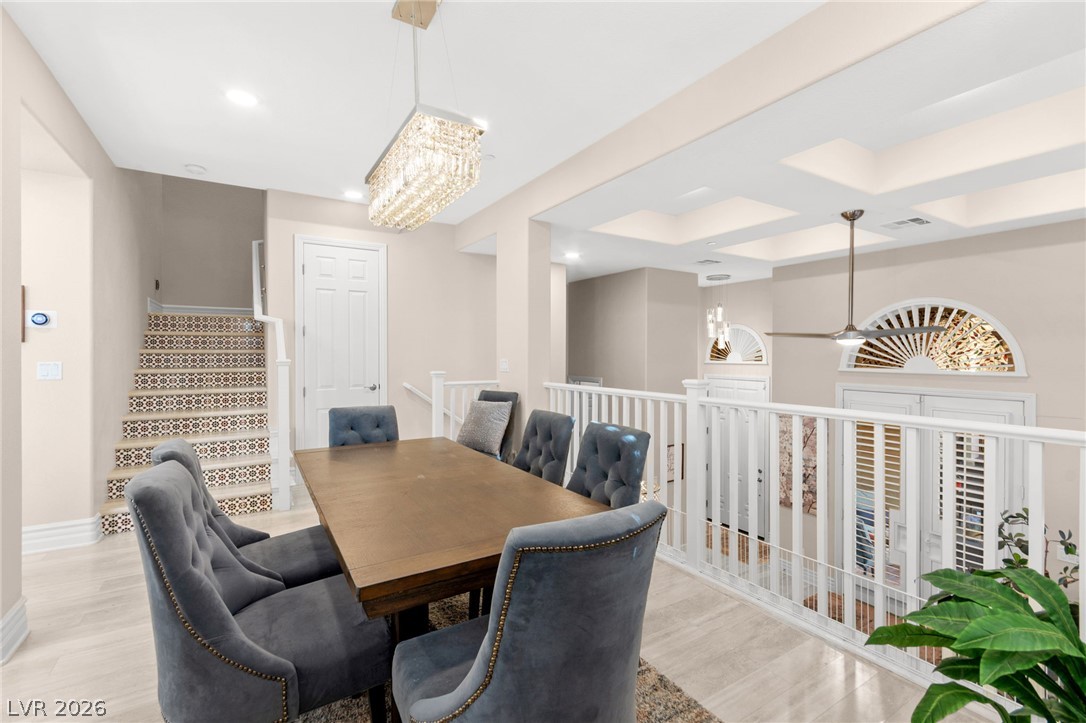
Sun-filled living space with lofty ceilings and a striking staircase featuring decorative risers.
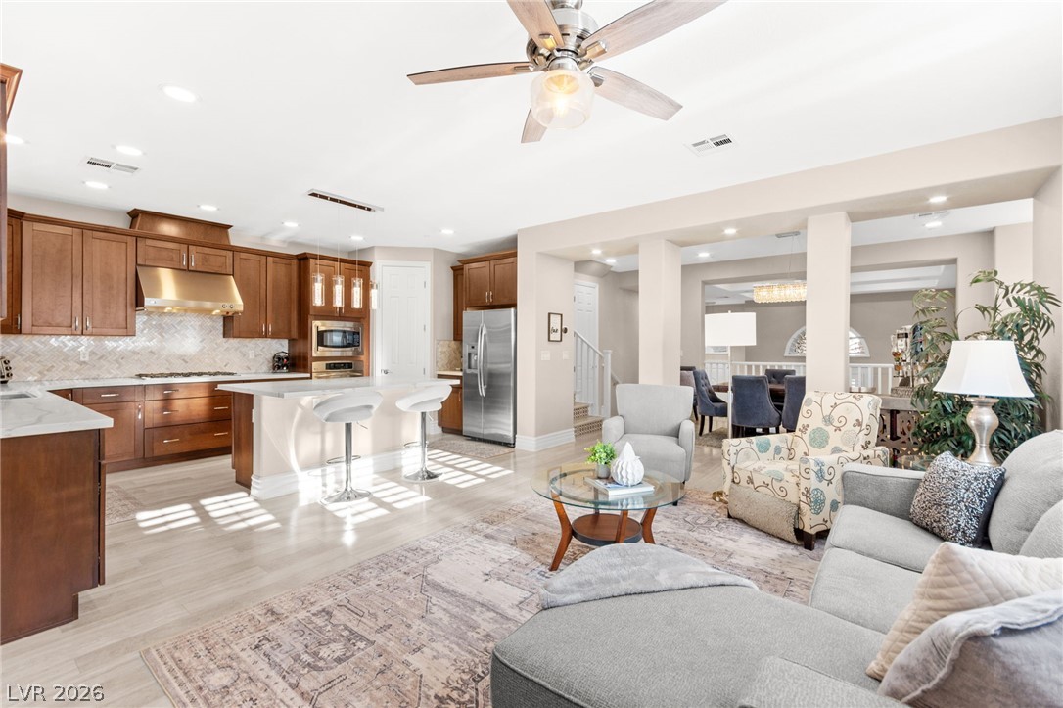
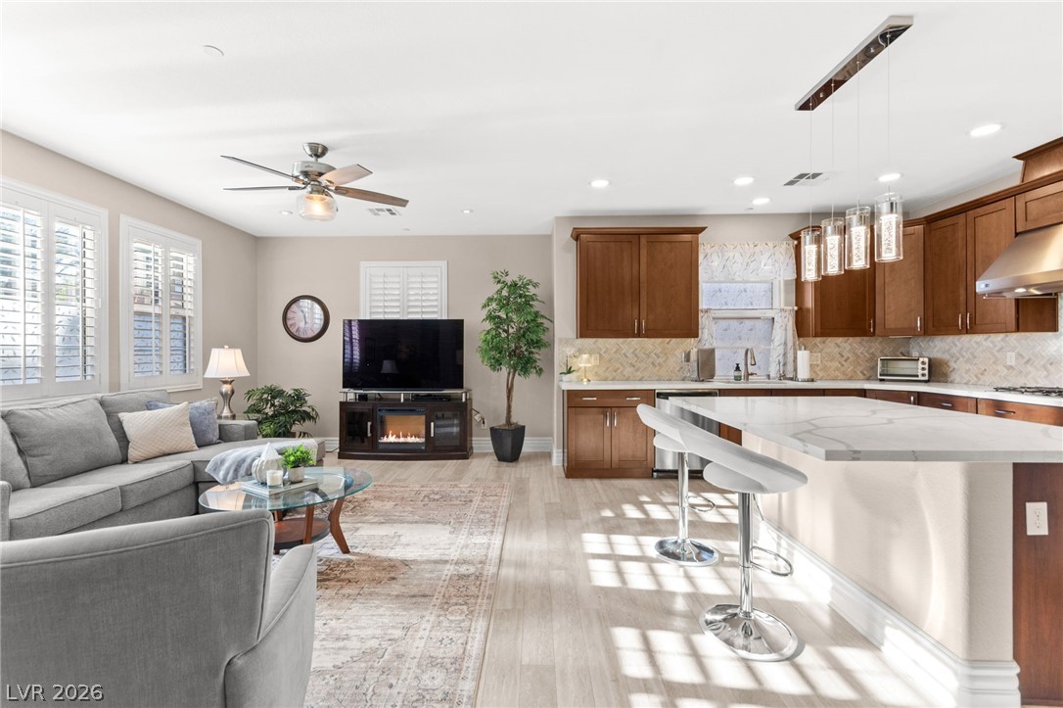
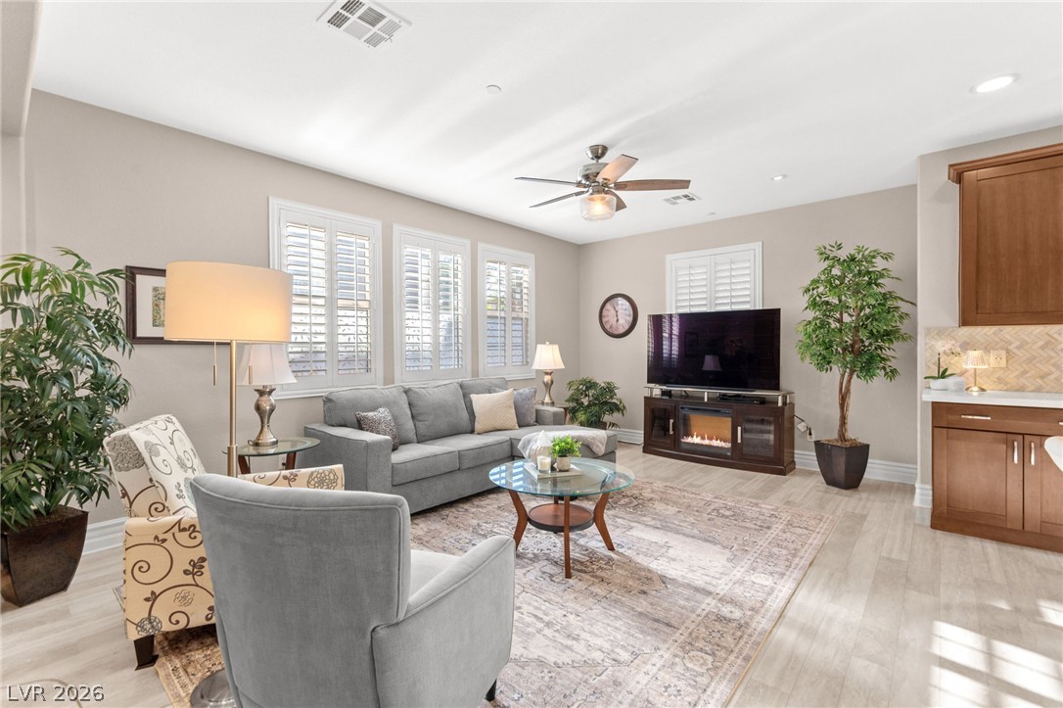
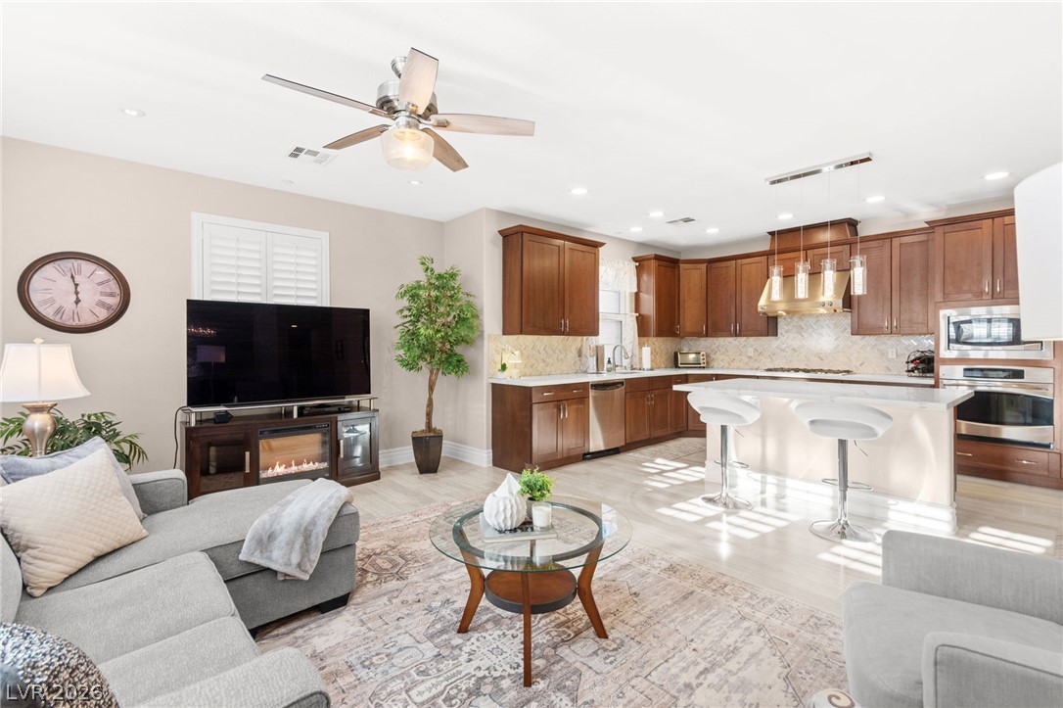
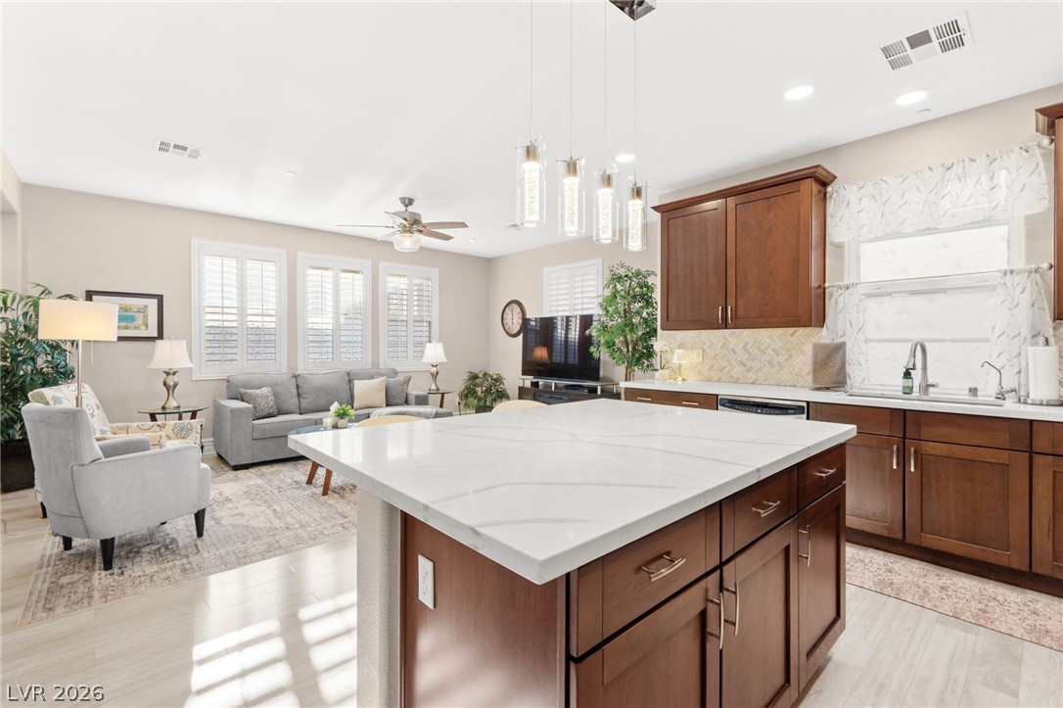
A naturally illuminated living space offers an open floor plan, merging kitchen and living areas seamlessly.
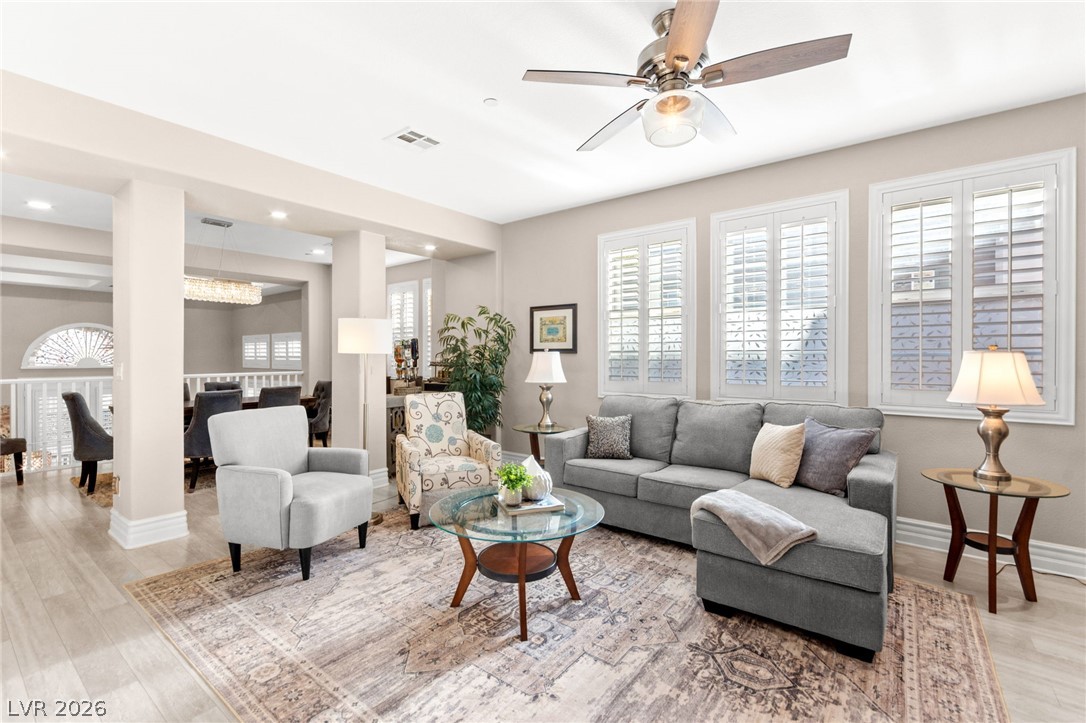
An inviting gathering space features an open floorplan and lustrous wood flooring throughout.
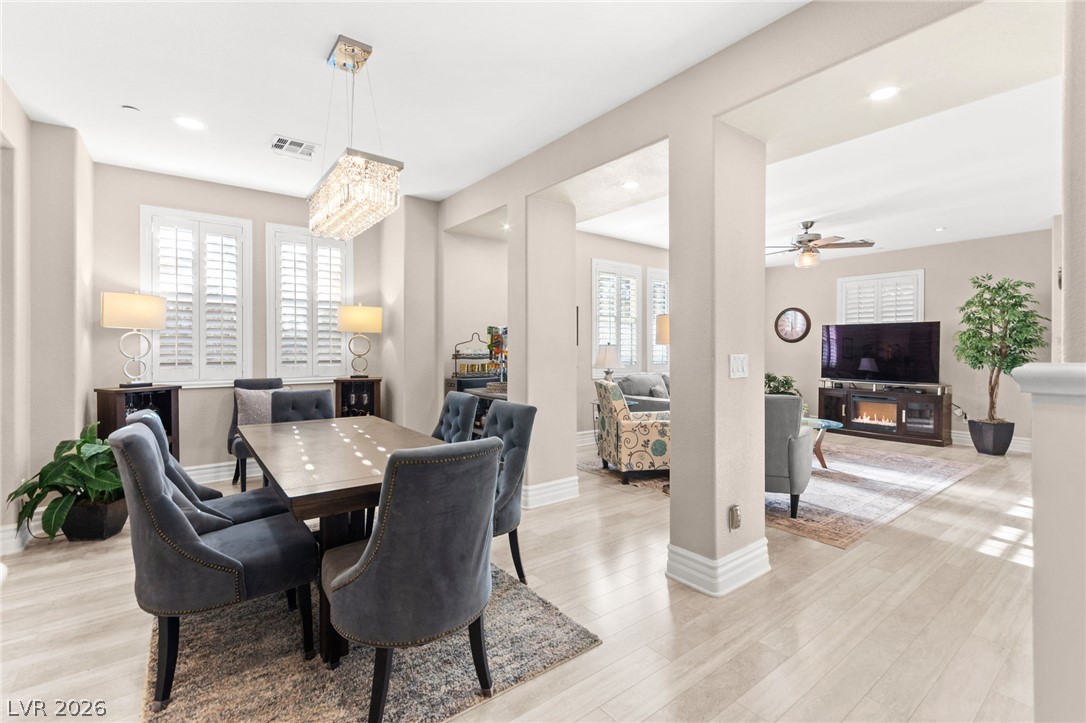
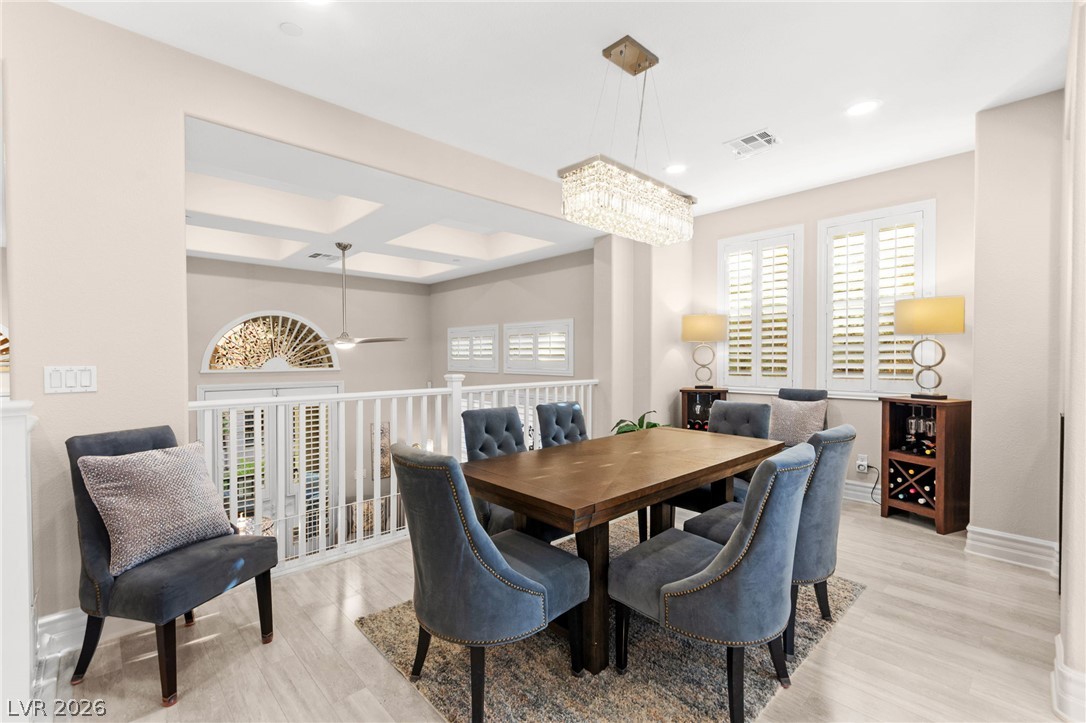
Elegant dining space flows into a welcoming living area, ideal for entertaining guests.
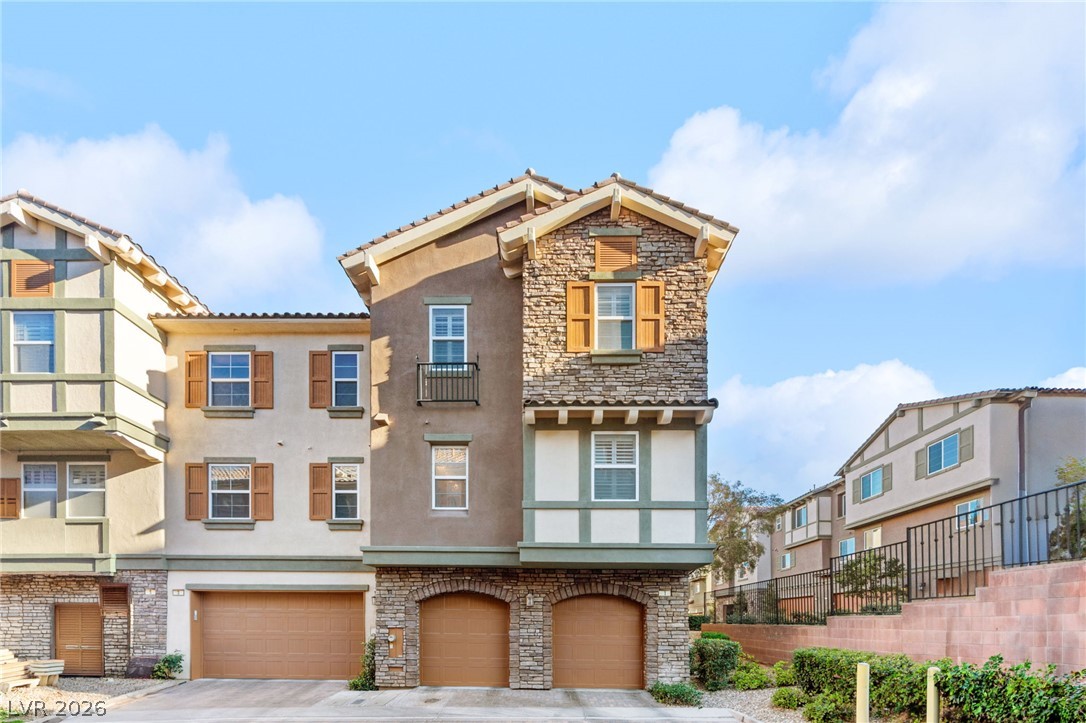
A striking facade with varied stonework and balconies creates an inviting Mediterranean aesthetic.
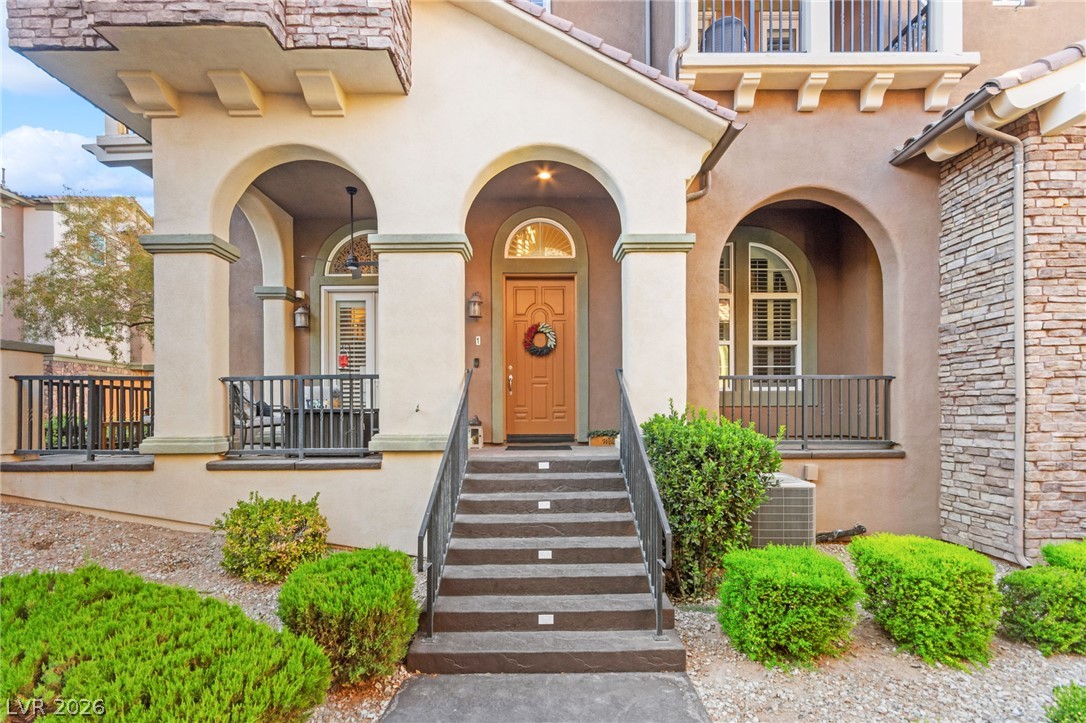
An inviting entry boasts graceful archways, a spacious porch, and meticulously maintained landscaping.
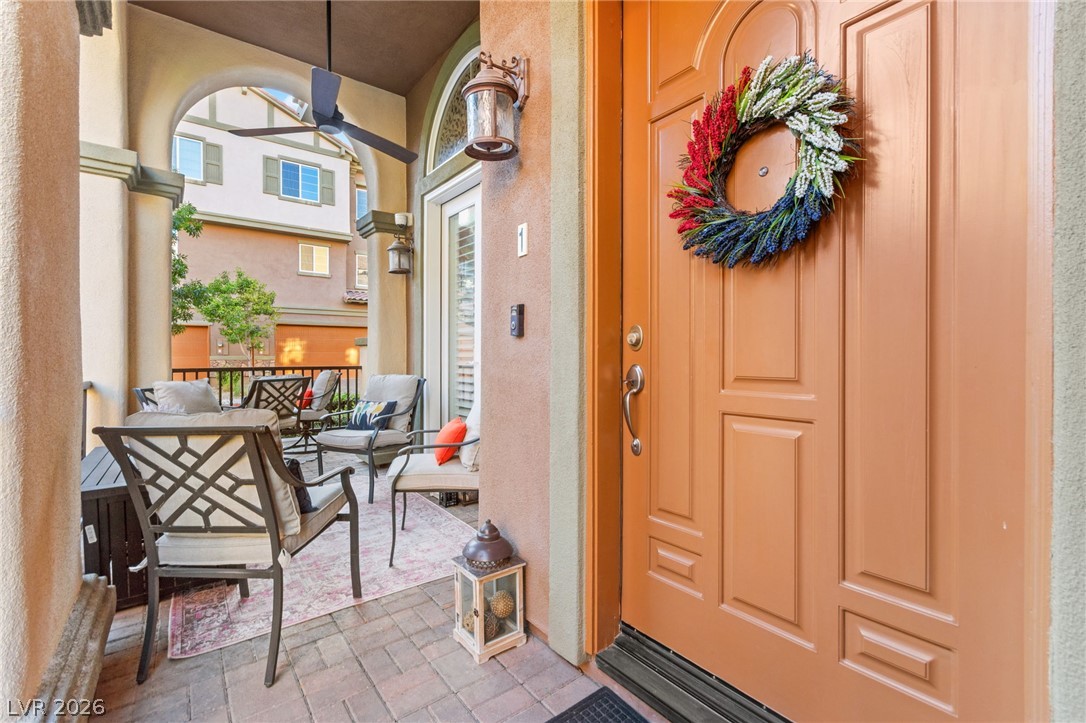
Welcome home to a charming front entry with a delightful outdoor seating area.
A well-lit interior living space features an elegant open floorplan with staircase access to upper levels.
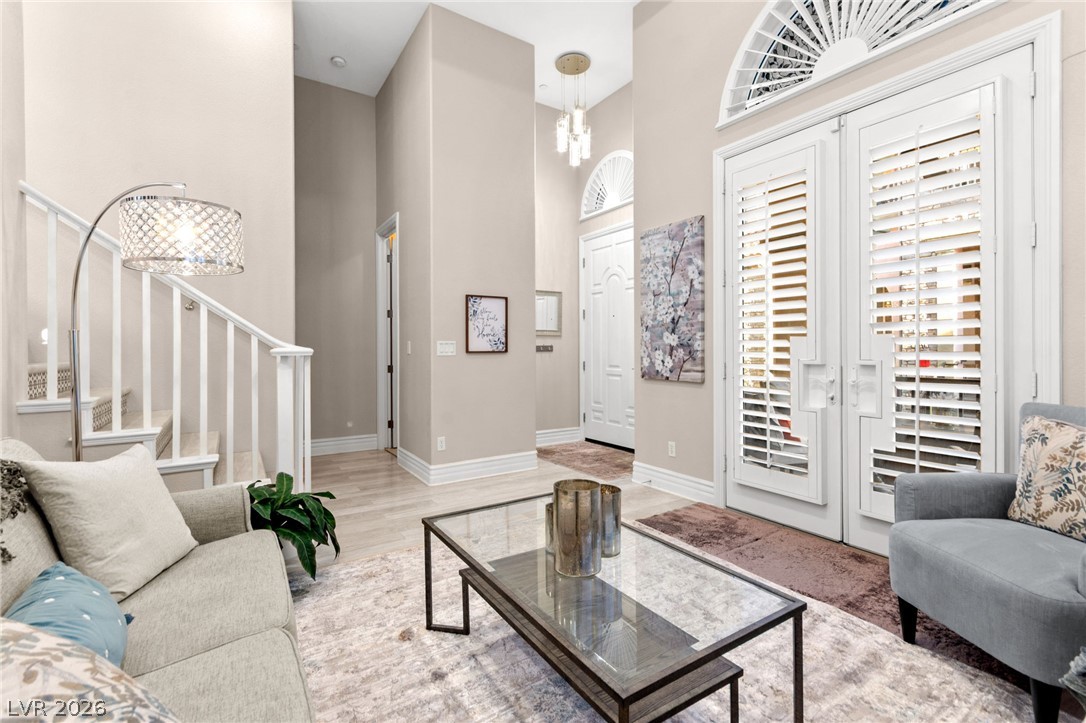
Step into this luminous living space, featuring high ceilings and elegant shuttered double doors.
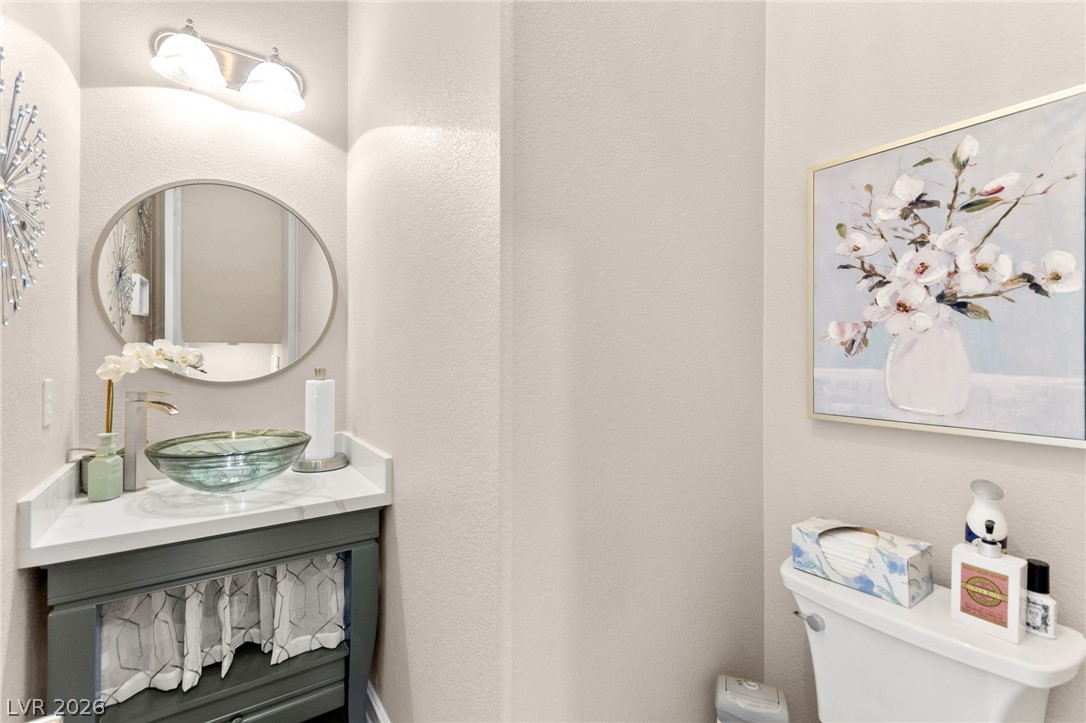
A well-appointed powder room features a modern vessel sink atop a sleek vanity.
An open concept living area seamlessly blends a well-appointed kitchen with a comfortable living space.
A relaxed living area boasts a built-in fireplace and warm wooden cabinetry with tiled accents.
An inviting open-concept layout unites the living area and a streamlined kitchen, perfect for effortless entertaining.
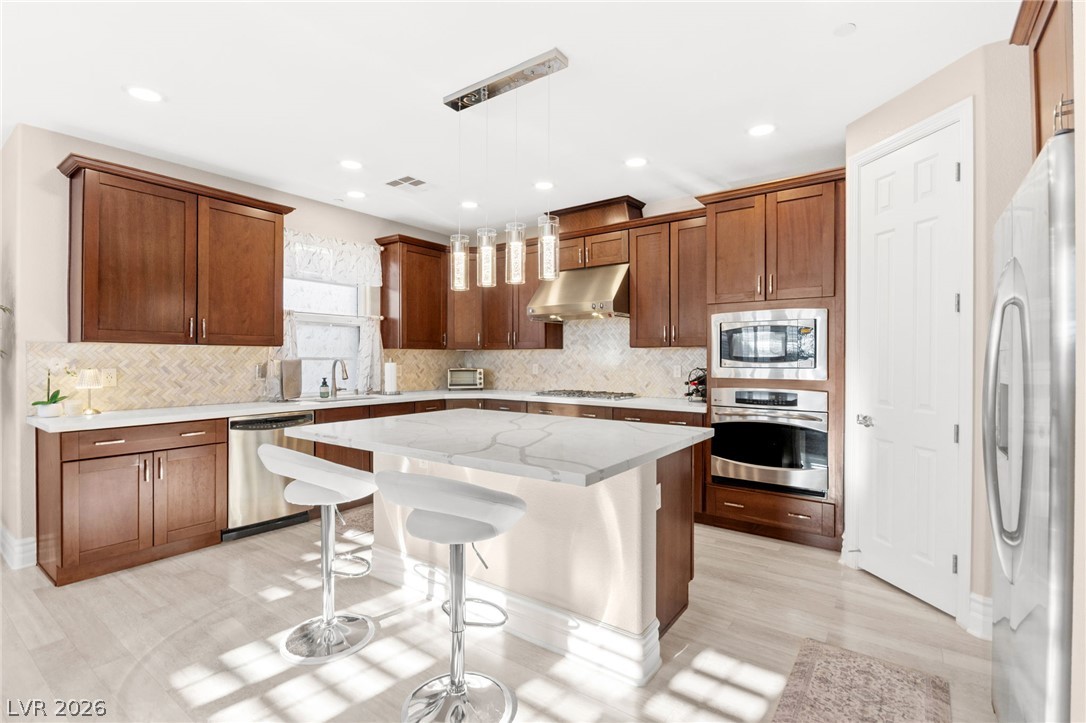
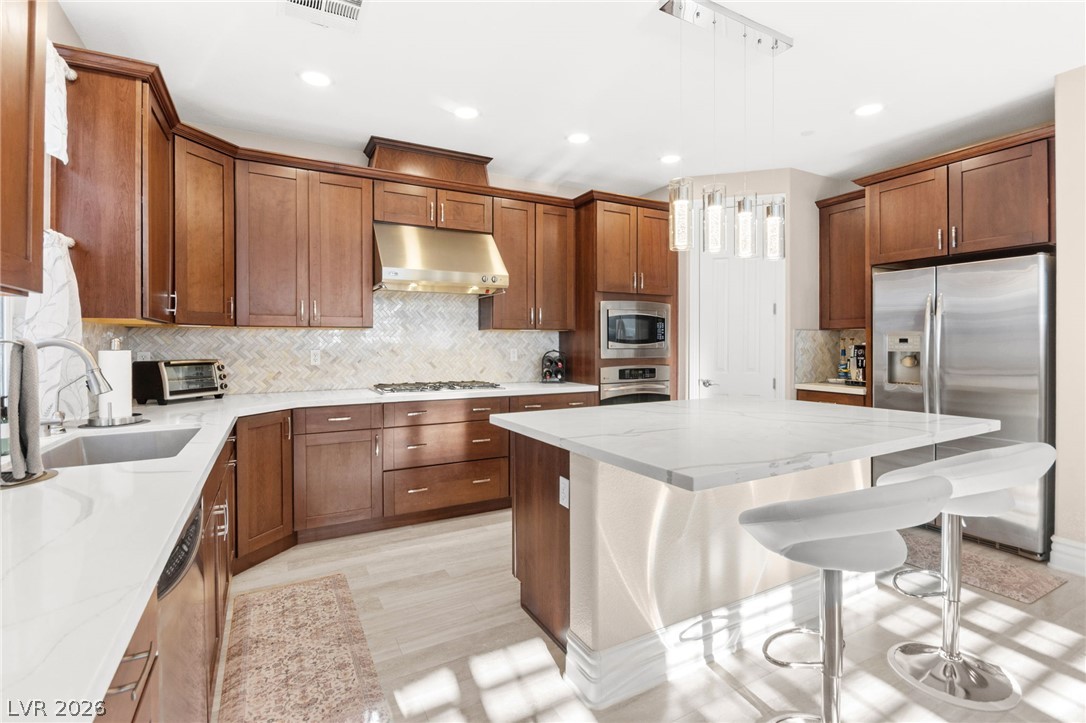
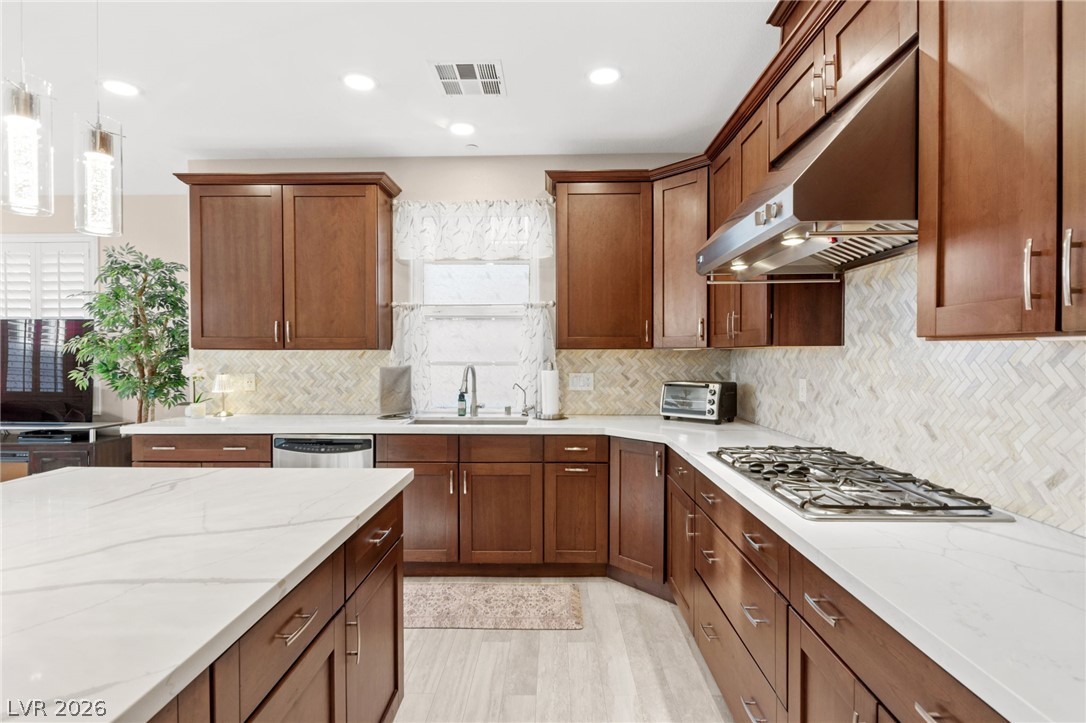
Culinary dreams come alive in this well-appointed kitchen featuring a substantial island and gleaming stainless steel appliances.
An inviting kitchen with rich wood cabinetry and a sleek island, perfect for entertaining.
An open concept living area boasts a modern kitchen island with pendant lighting and views into a relaxed sitting space.
Culinary aspirations find their home in this well-appointed kitchen, featuring rich cabinetry and abundant counter space.
A refined dining space features a sophisticated crystal chandelier and light wood flooring.
A striking crystal chandelier illuminates this elegant dining area, boasting light wood flooring and a classic white banister overlooking the lower level.
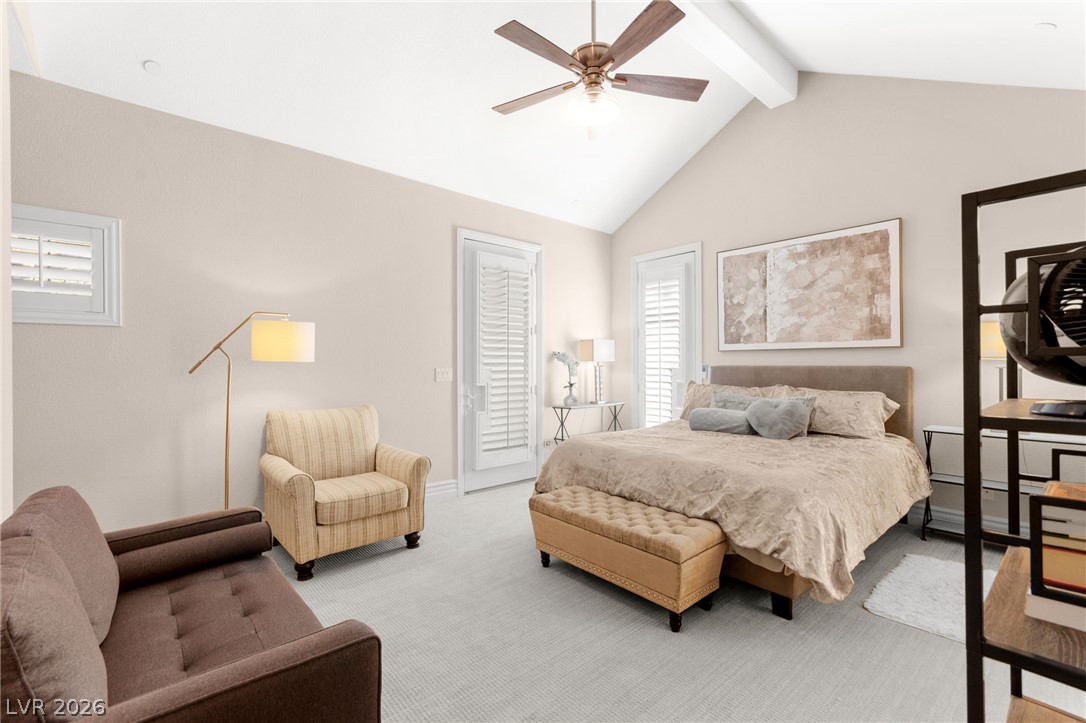
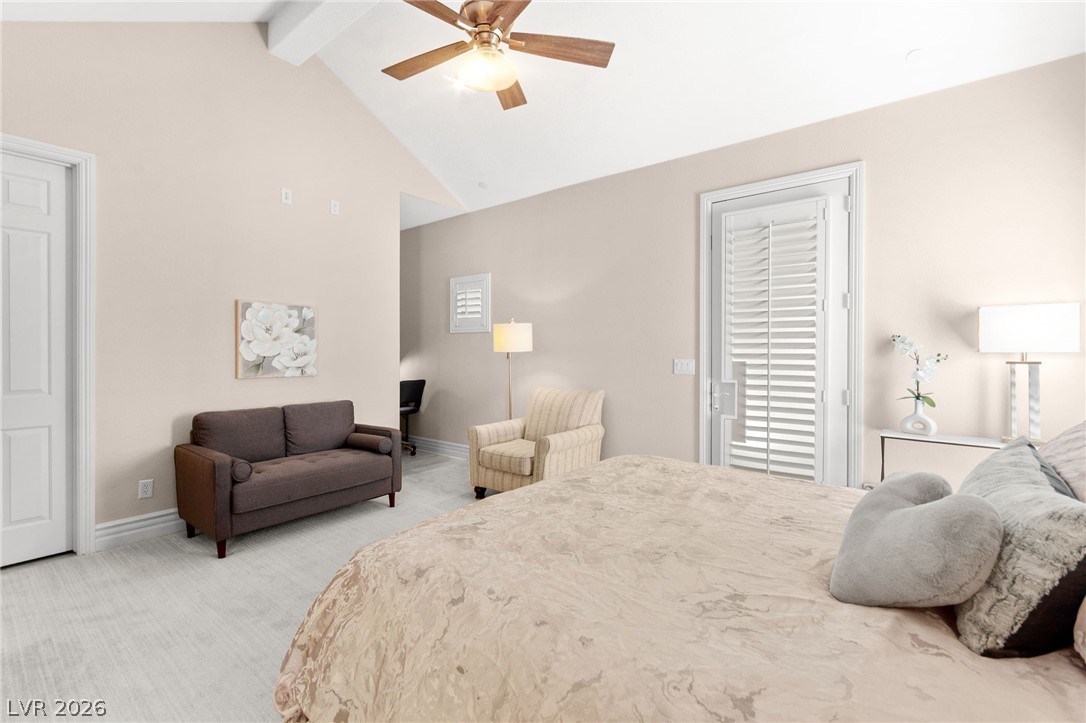
Lofty ceilings and plantation shutters grace this spacious bedroom retreat.
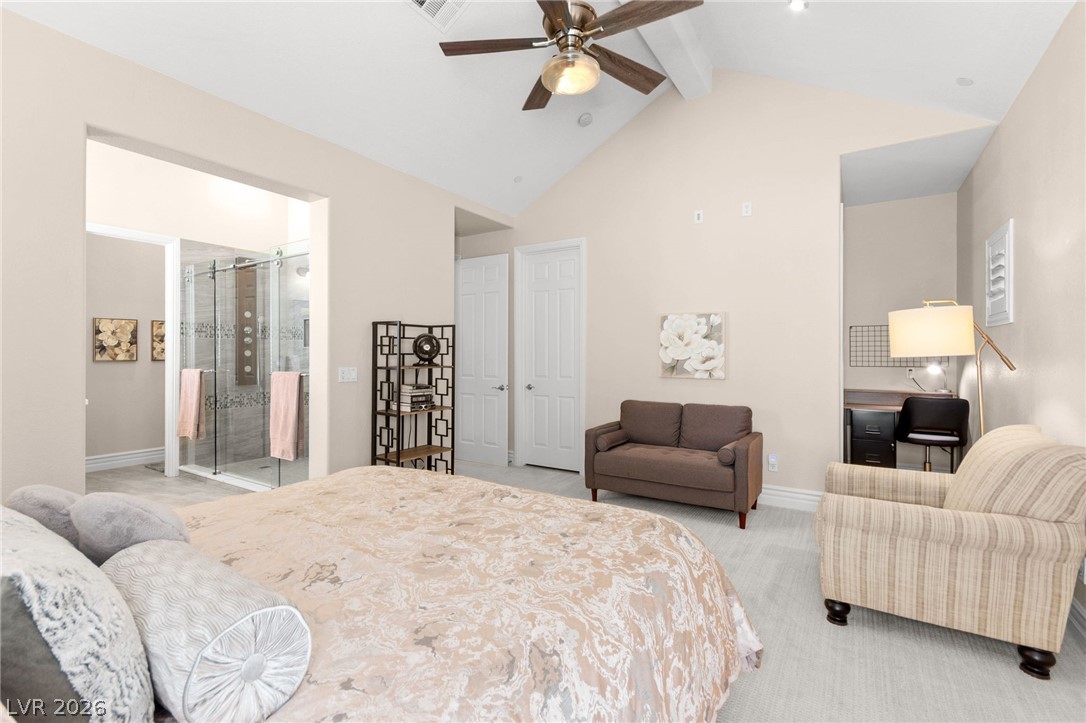
An inviting sleeping area features soaring vaulted ceilings and direct access to outdoor spaces.
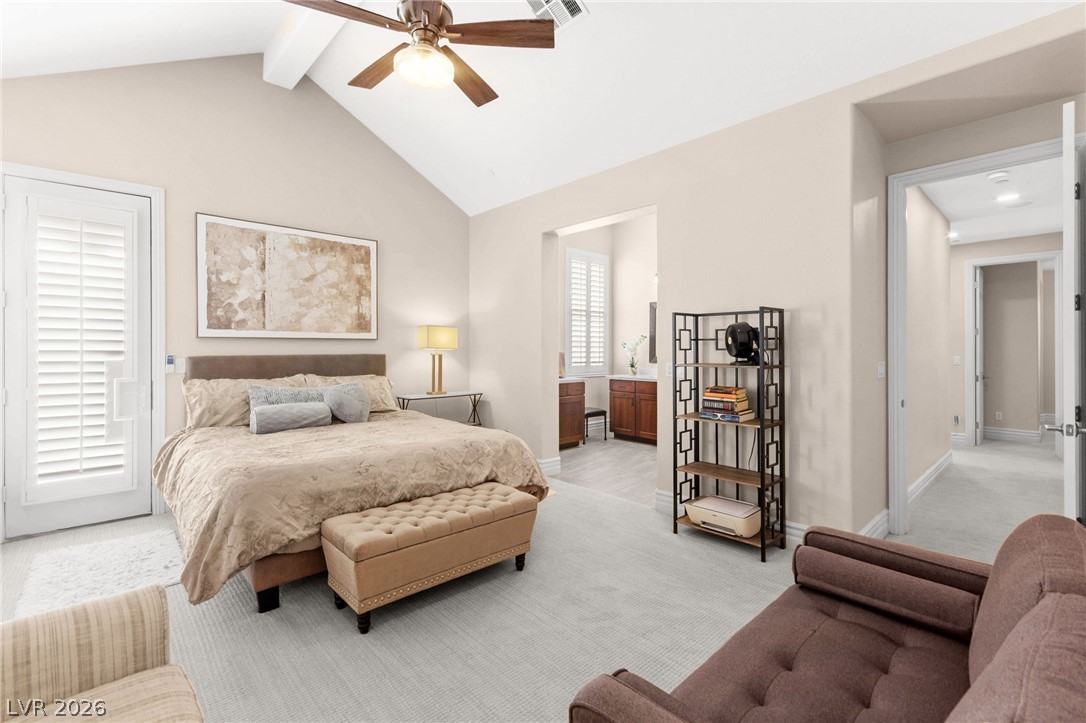
Vast vaulted ceilings complement this inviting bedroom, complete with soft carpeting and an adjoining bath.
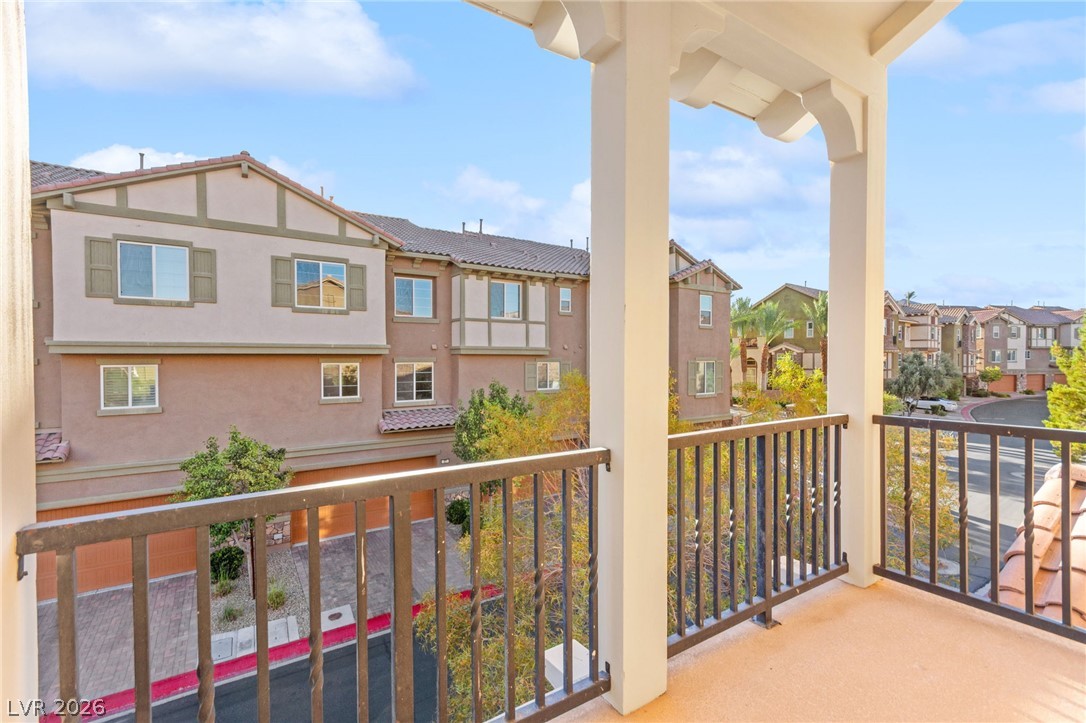
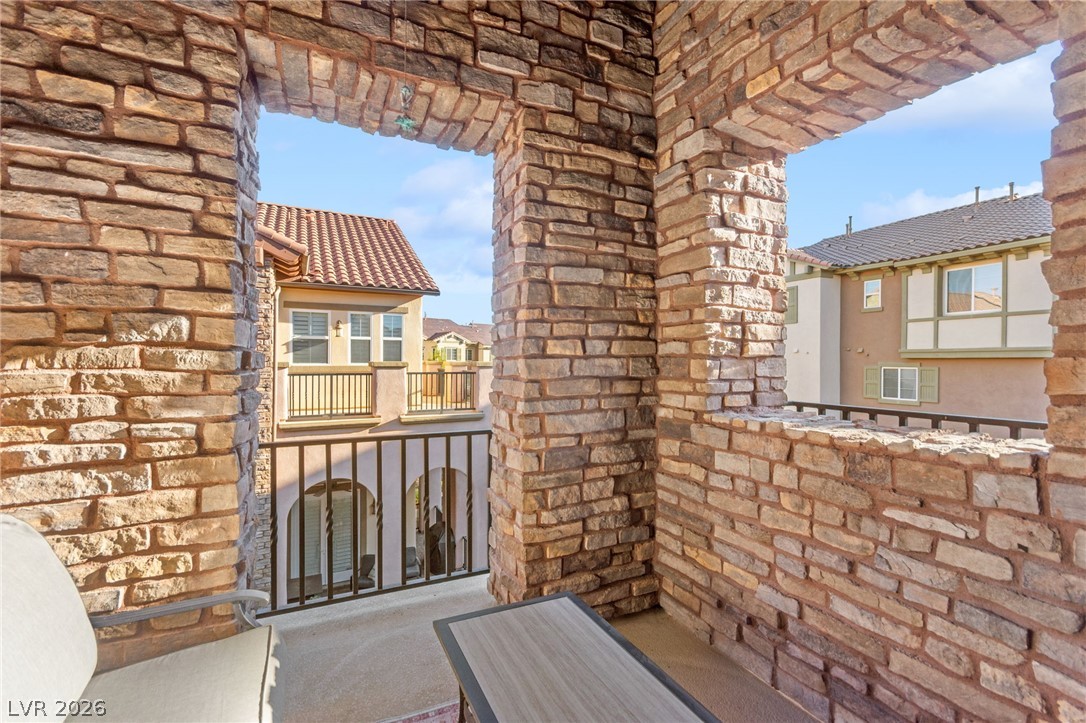
Perched above a tree-lined street, a private balcony provides neighborhood views and refreshing breezes.
A private stone-walled balcony offers refreshing neighborhood views and a serene retreat.
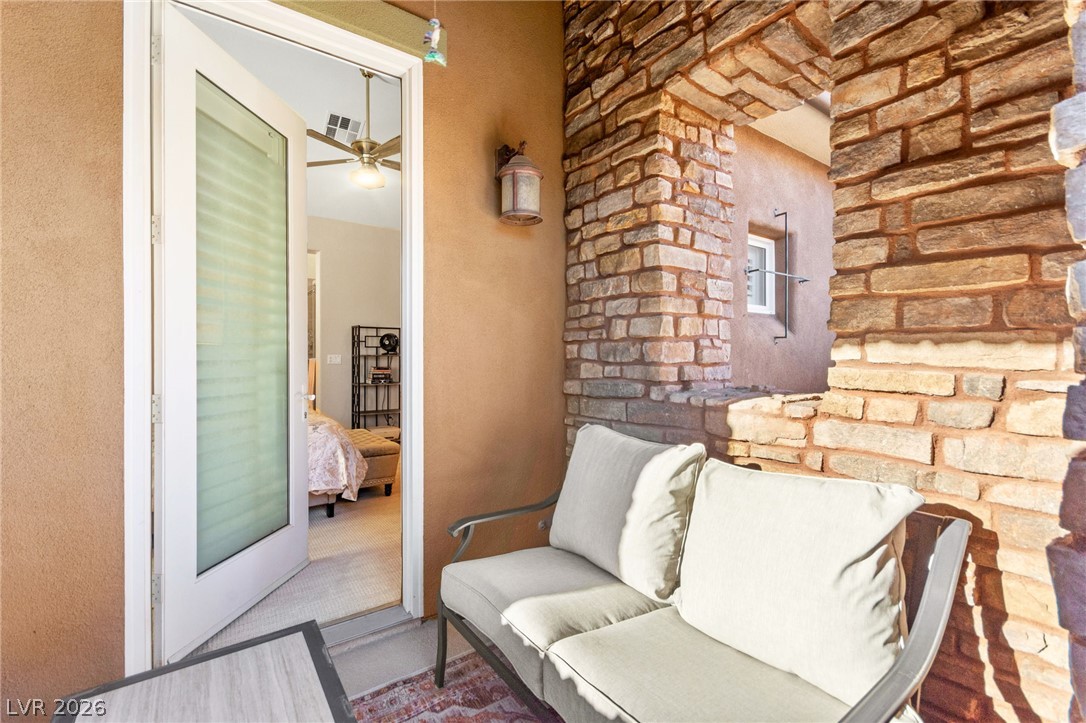
Unwind in the outdoor sitting area, connected to a serene bedroom by elegant French doors.
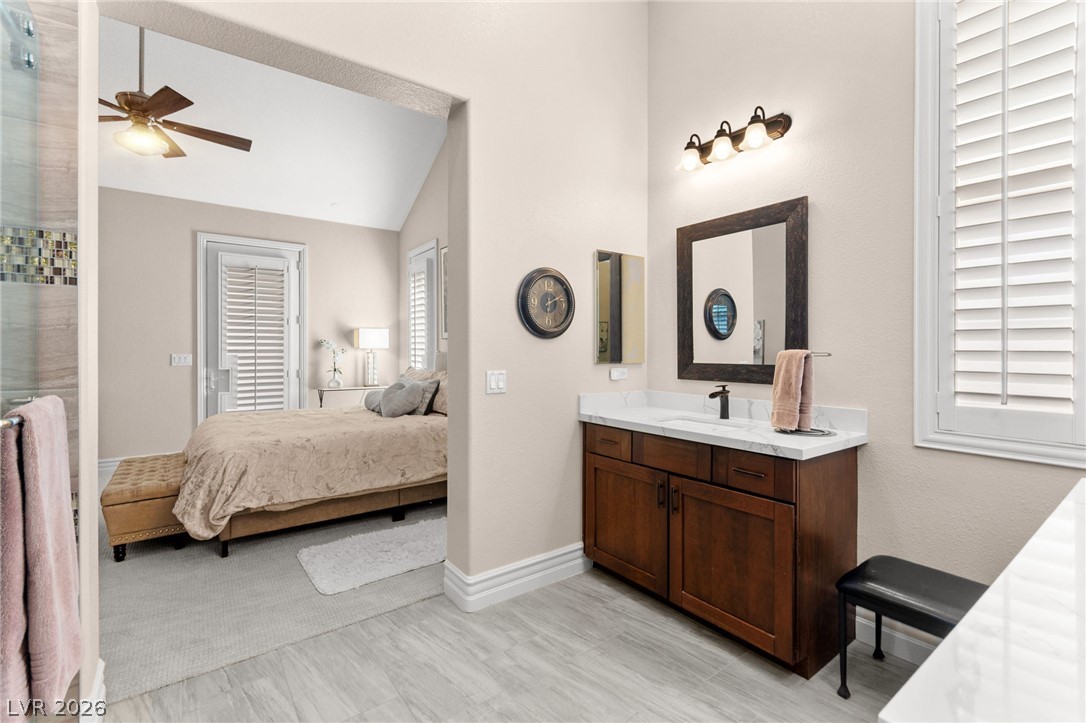
Unwind in a generous primary bedroom, featuring a luxurious en-suite bathroom and soaring vaulted ceilings.
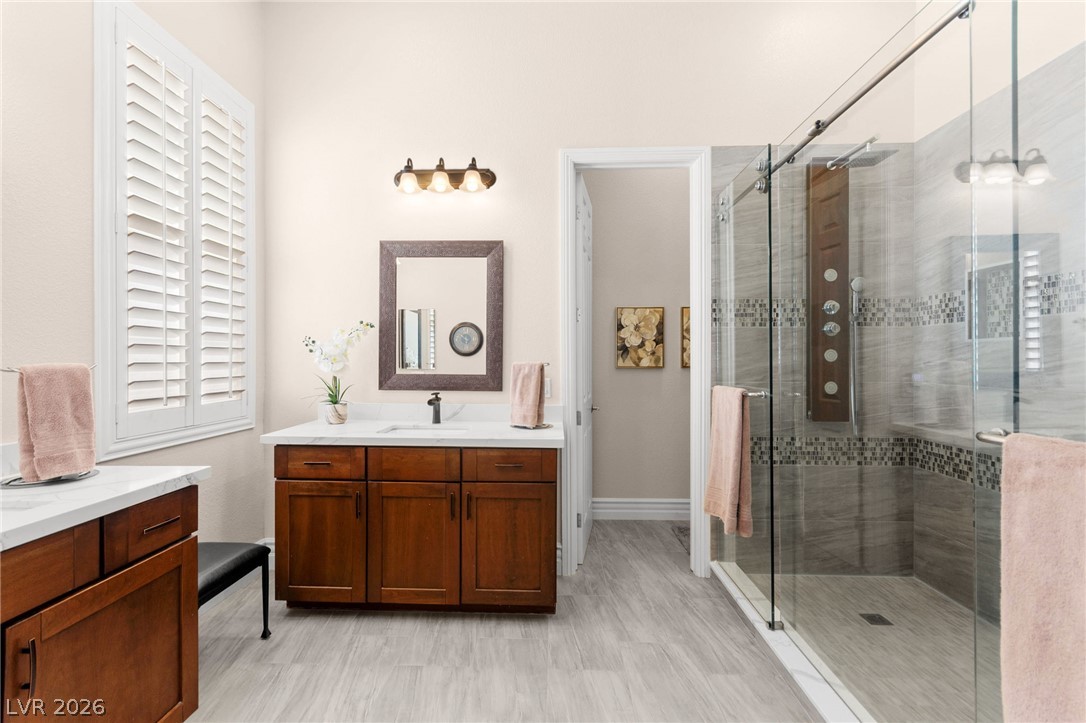
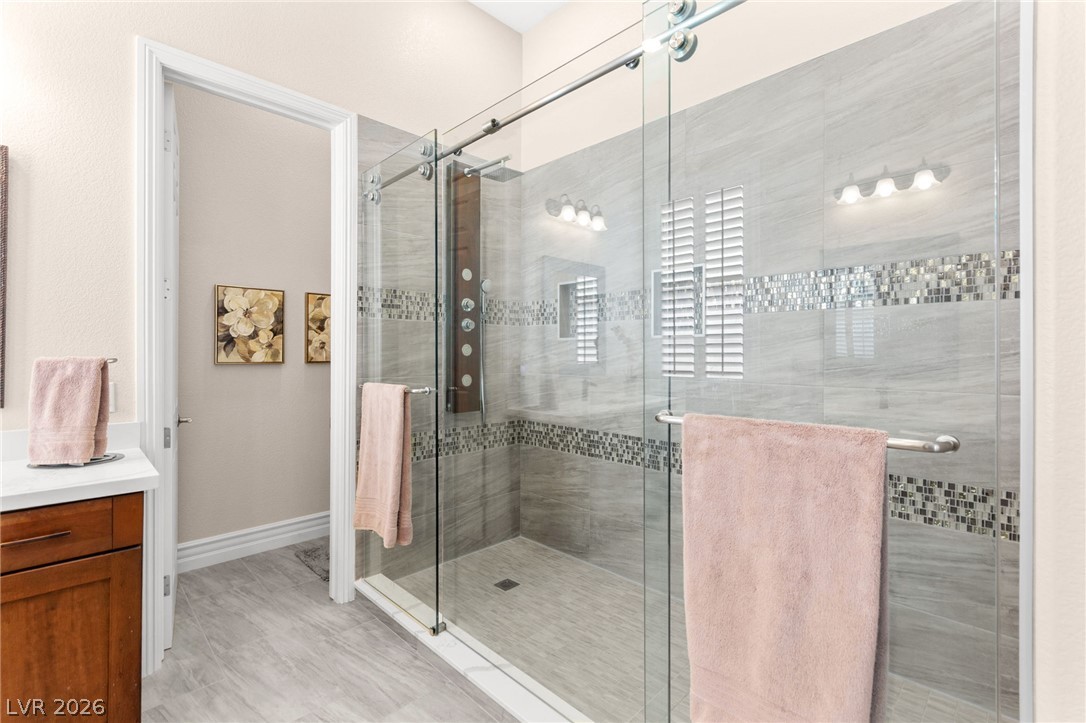
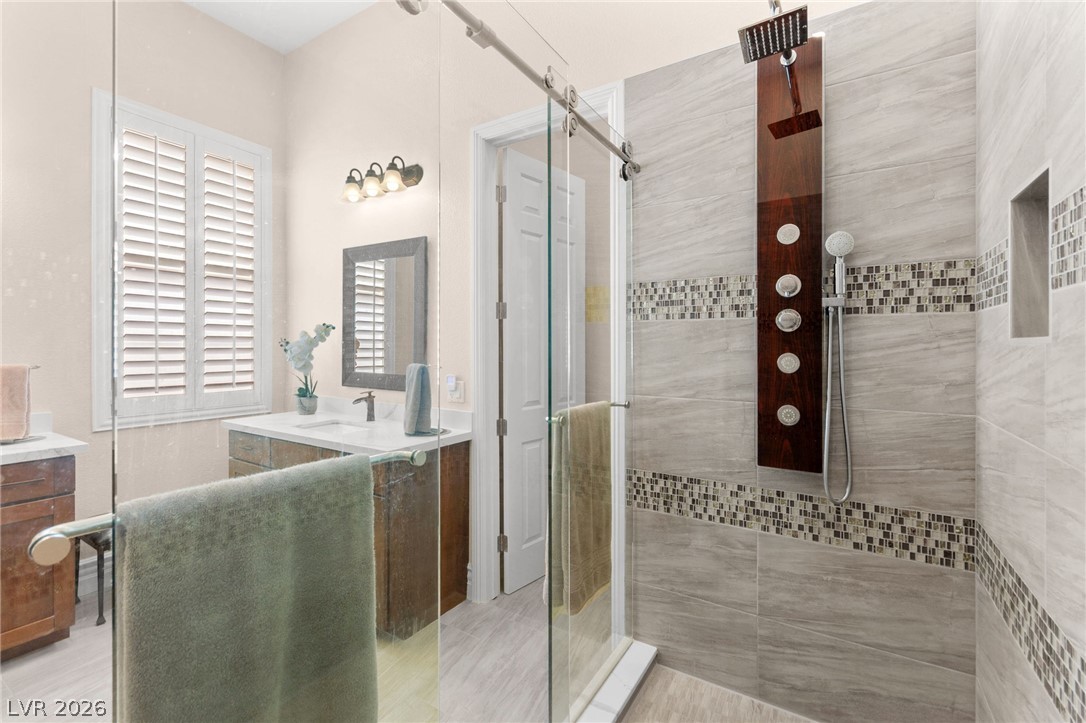
A well-lit bathroom features elegant wood cabinetry with white countertops, a sleek shower, and ample natural light.
A sleek, contemporary bathroom with a glass-enclosed shower and modern fixtures.
Indulge in a spa-like bathing experience within this modern bathroom, complete with a rainfall shower.
A well-lit primary bathroom featuring a single vanity and seamless access to a spacious primary bedroom with vaulted ceilings.
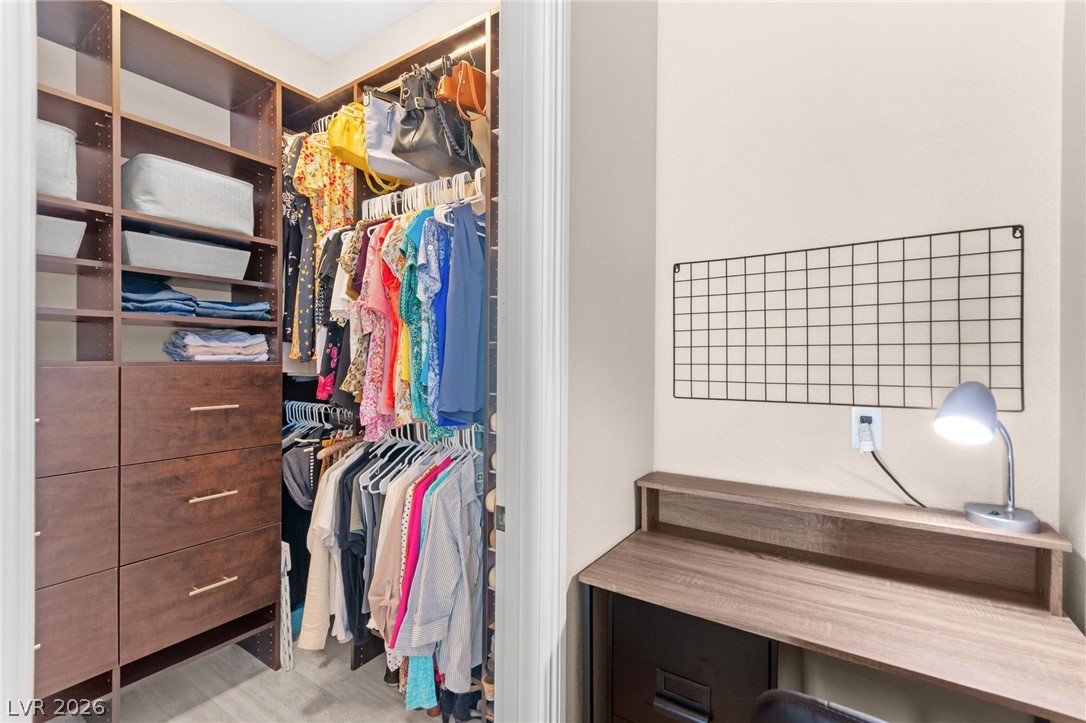
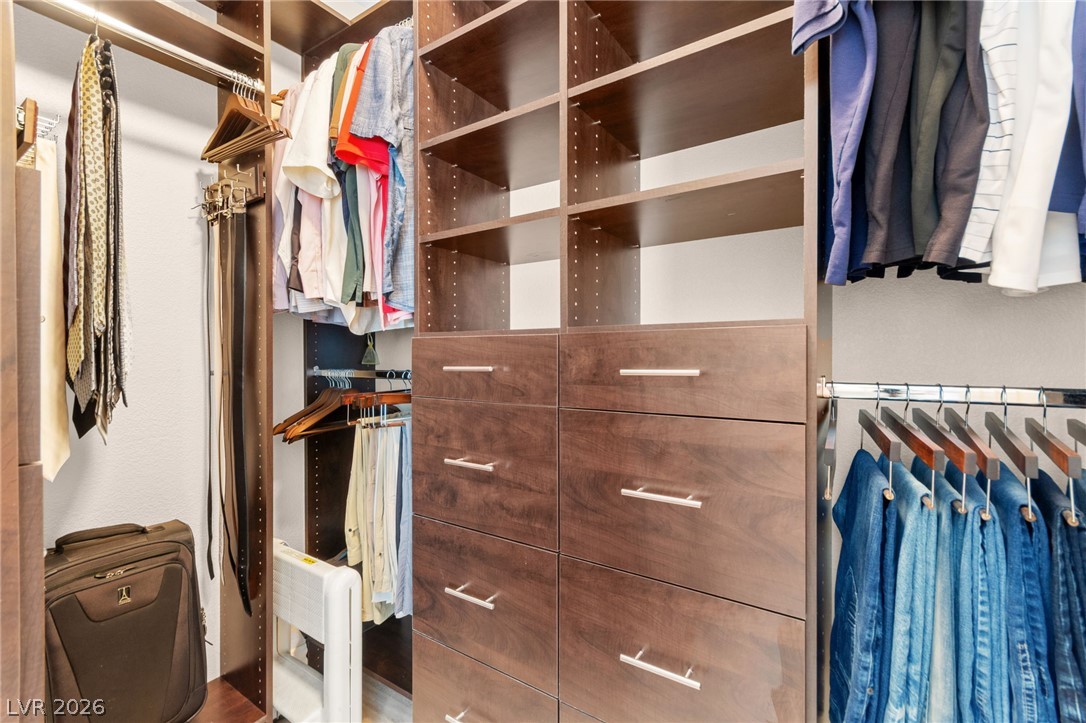
A well-organized custom walk-in closet system provides abundant storage, paired with a convenient built-in desk area.
Custom built-in cabinetry provides abundant storage within this organized walk-in closet.
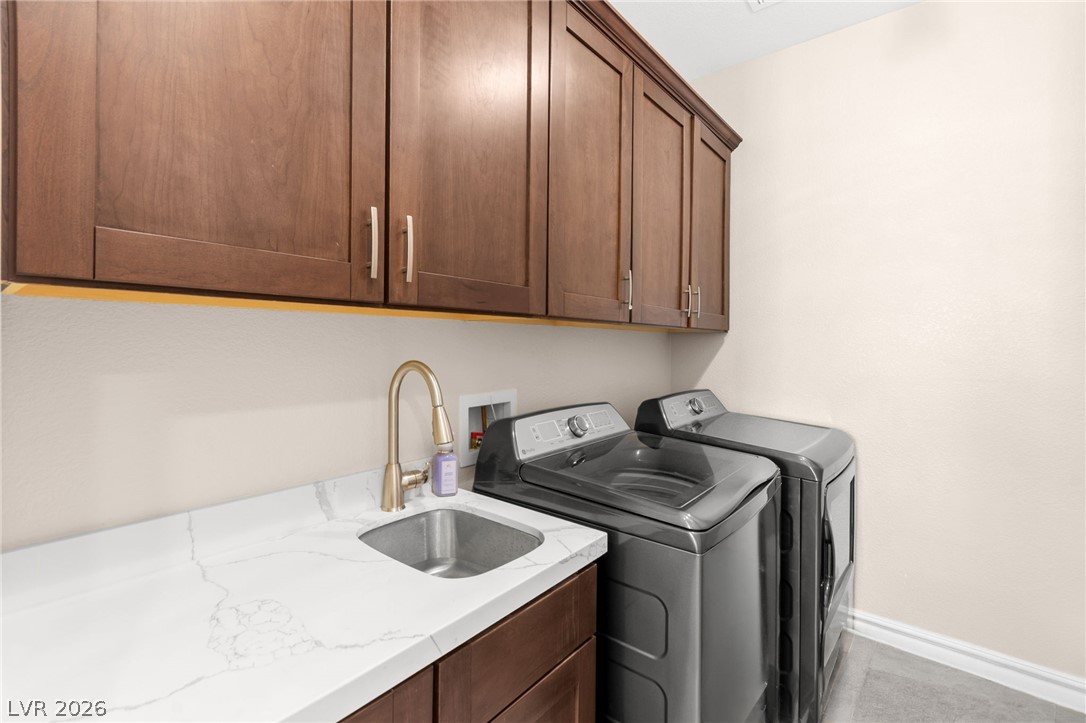
Functional laundry room featuring rich wood cabinetry, a practical sink, and durable white countertops.
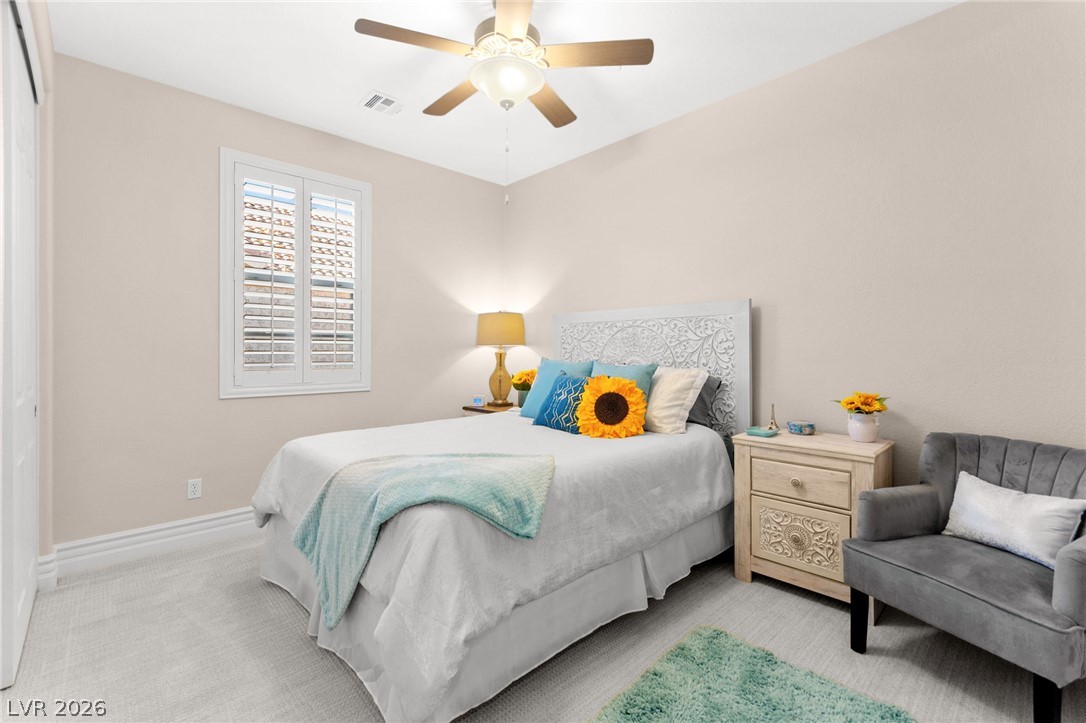
A well-lit bedroom features practical window shutters and a ceiling fan for comfort.
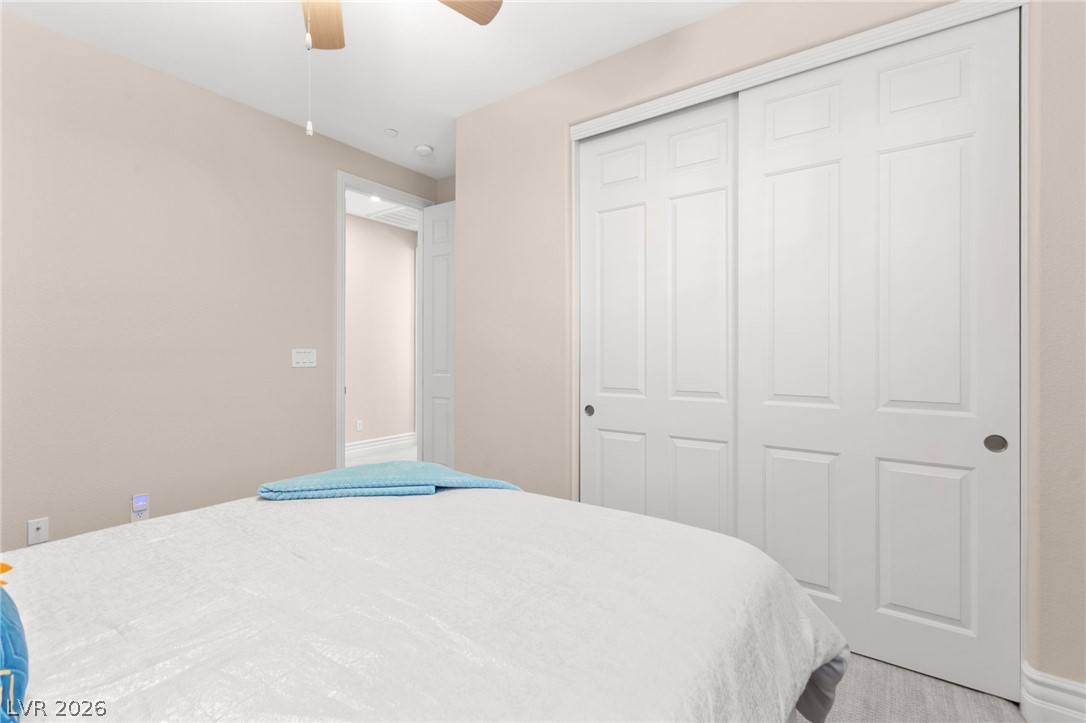
A well-lit bedroom features sliding closet doors and ample space for comfortable living.
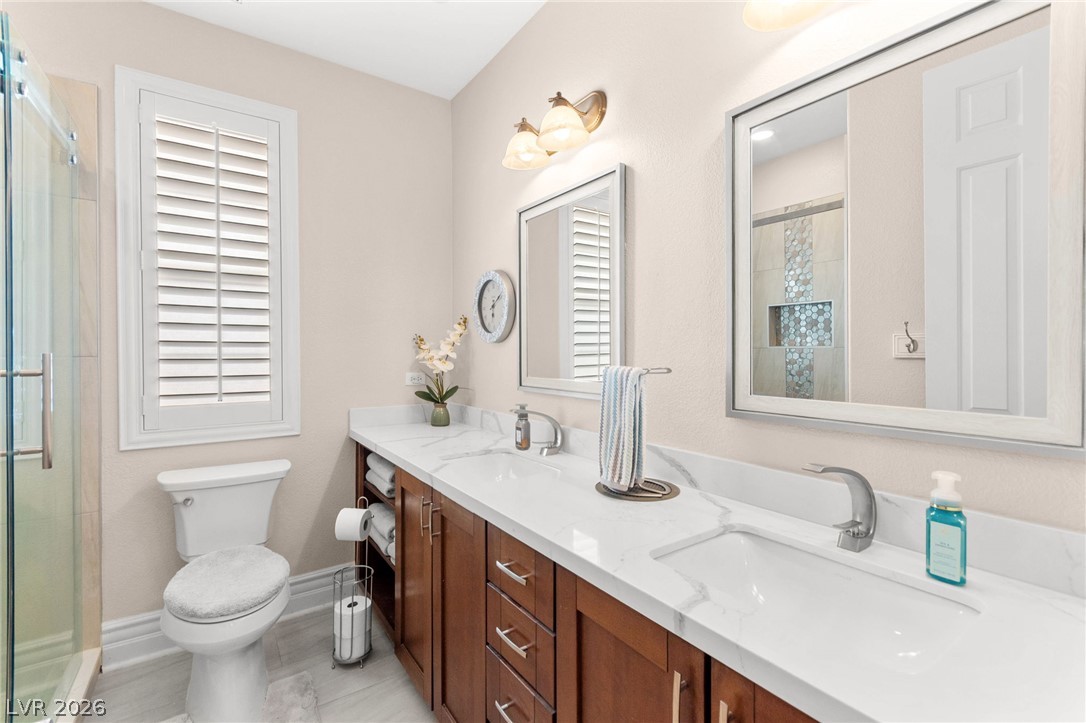
Dual vanities with stone counters and modern fixtures anchor this well-appointed bathroom.
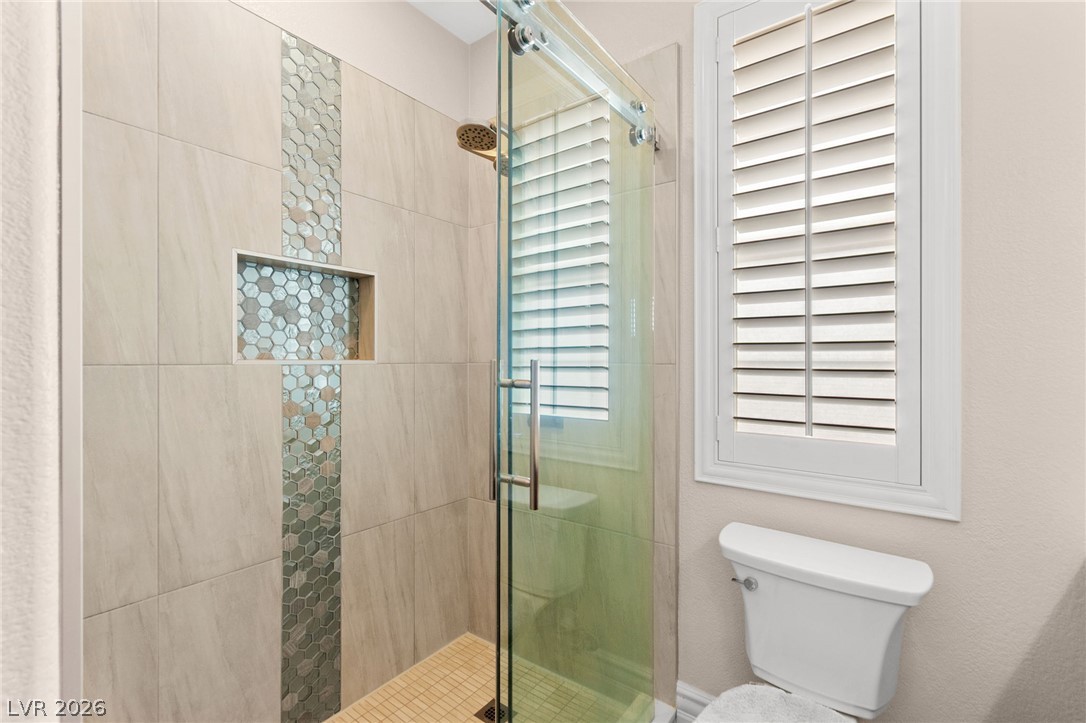
A sleek, contemporary shower with mosaic tile accents and an adjacent commode.
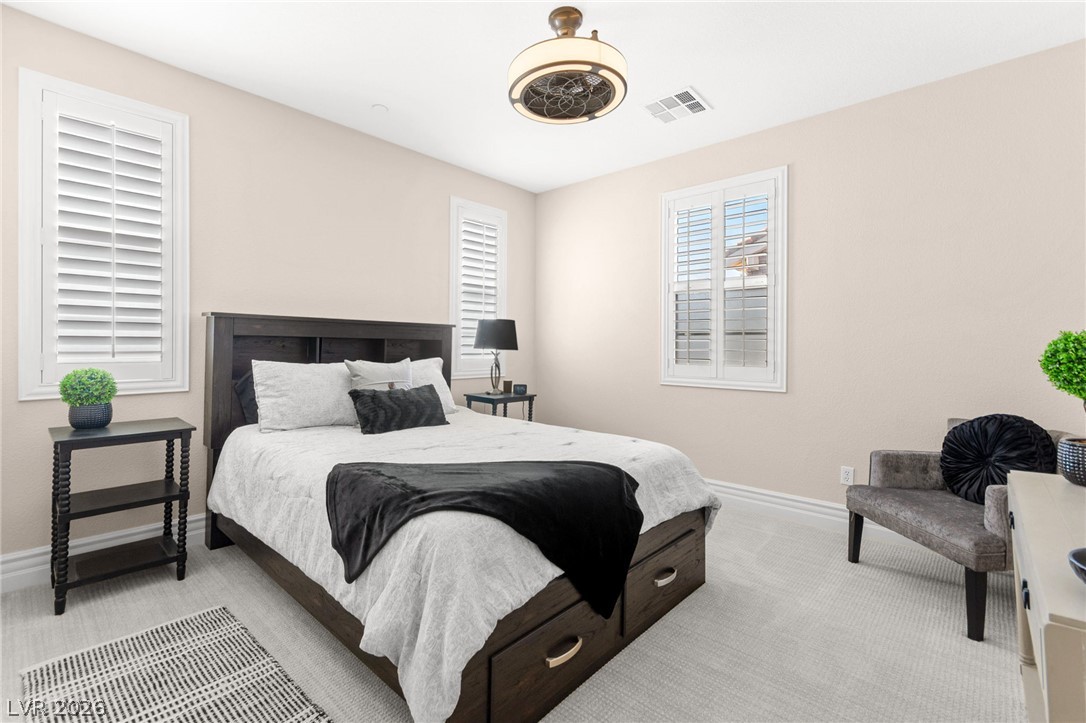
This serene bedroom offers plush carpeting, ample window light, and convenient under-bed storage.
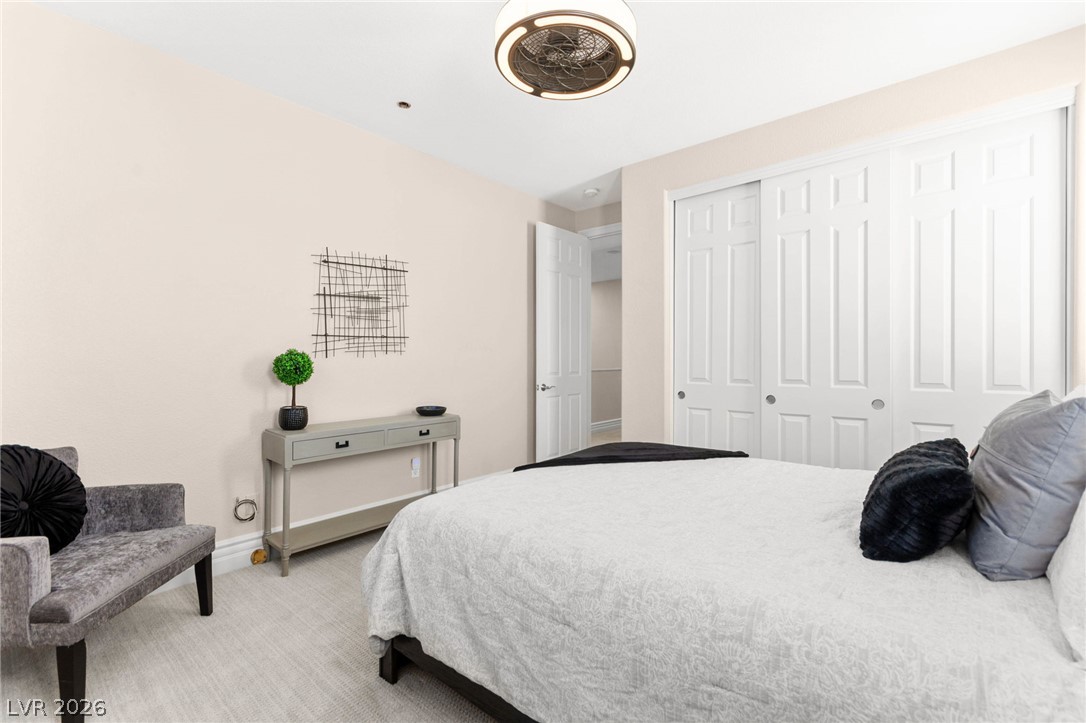
A quiet bedroom featuring carpeted flooring and practical sliding closet doors.
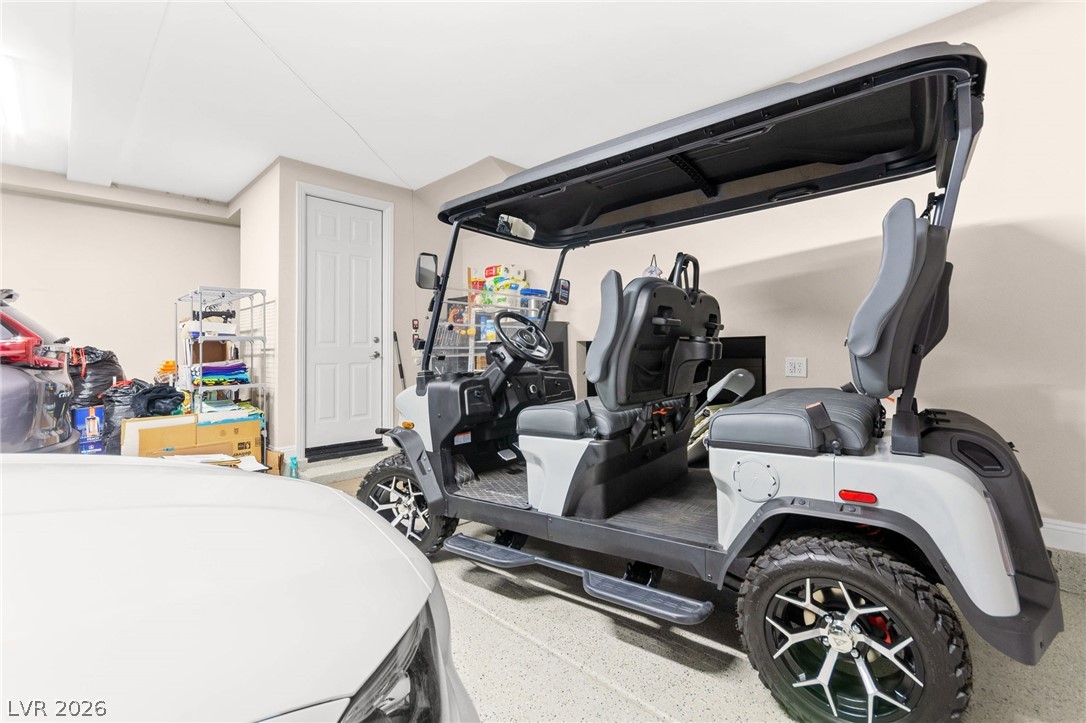
A golf cart and vehicle share space within a well-kept garage.
A charming stucco and stone facade with multiple garages awaits new residents.
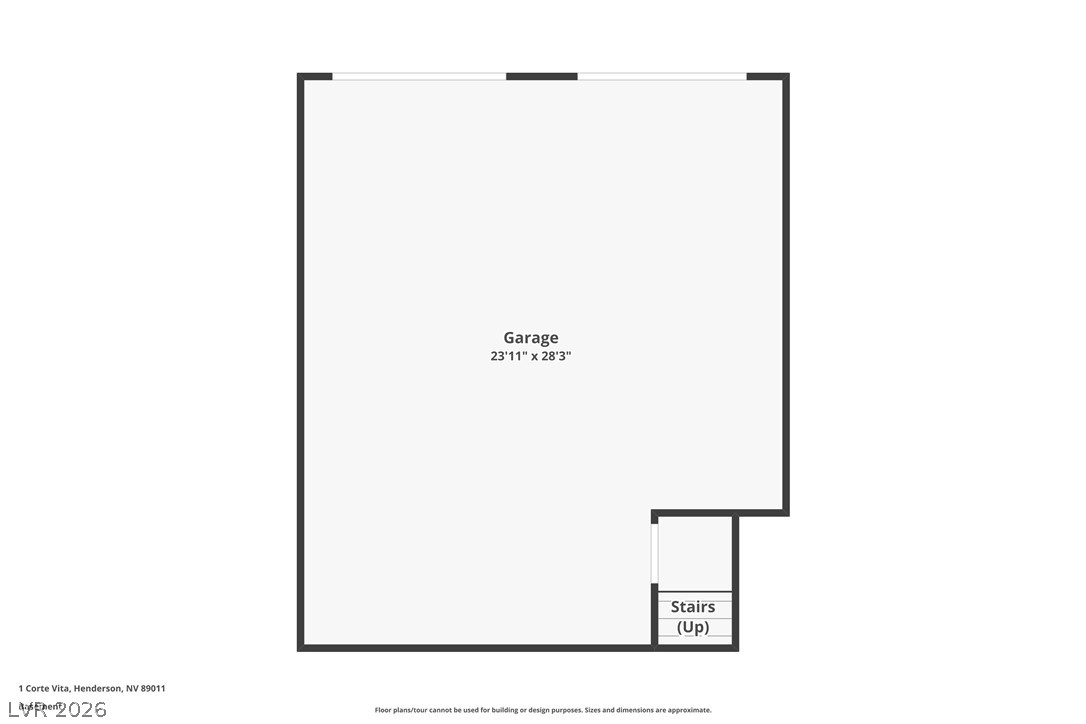
A spacious garage, thoughtfully laid out for convenience and utility, with direct access to upper levels.
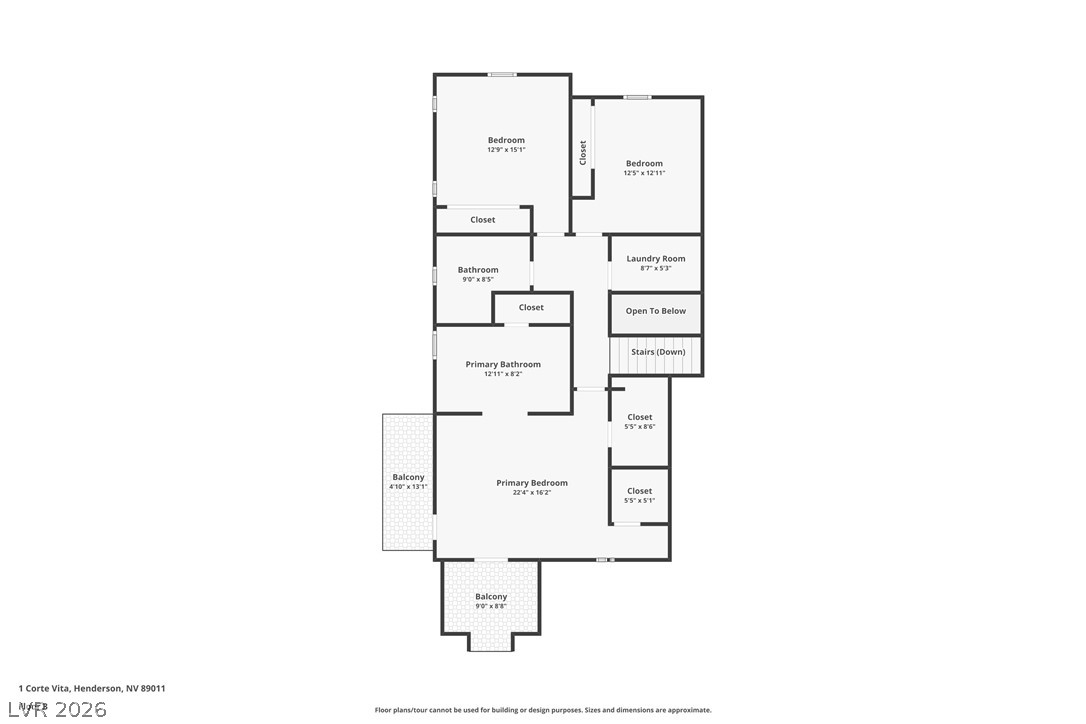
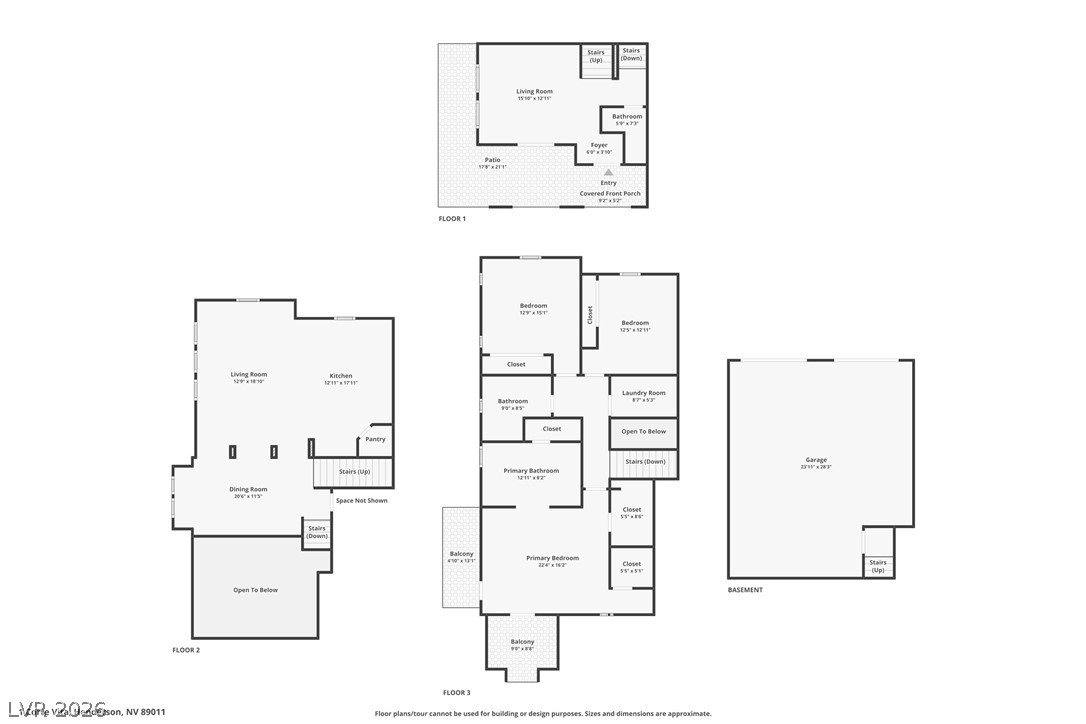
Visualize the thoughtful layout of this residence, revealing distinct living zones and a private balcony retreat.
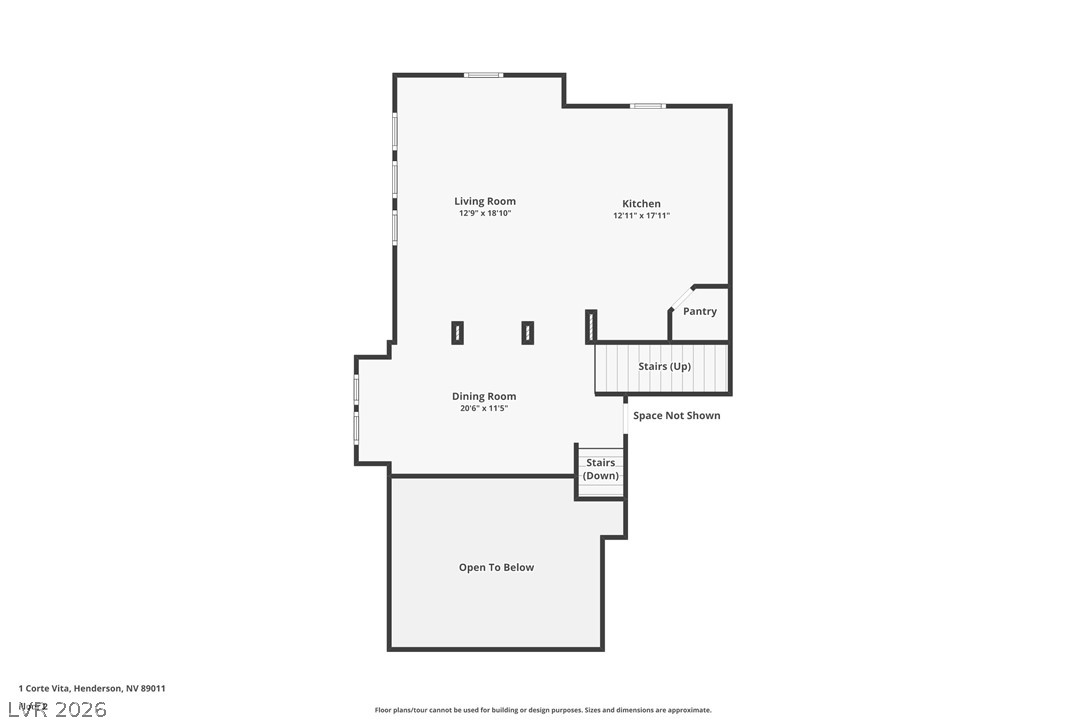
A well-organized floor plan delineates the living room, kitchen, and dining area on this level.
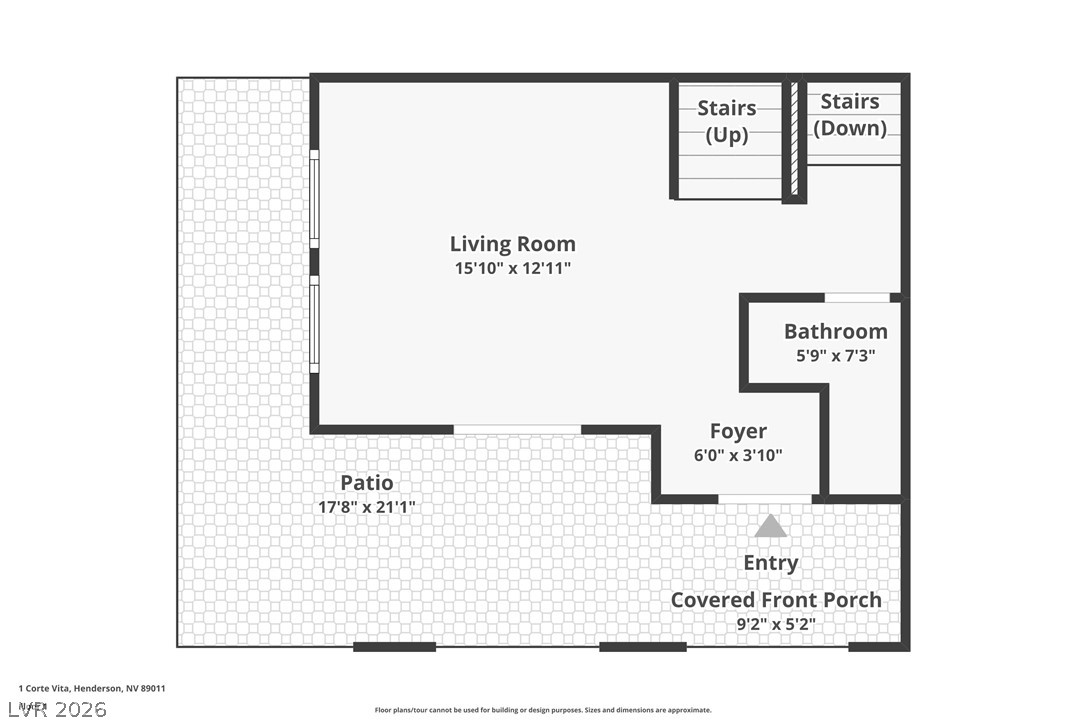
A clear floor plan illustrates the layout of the living room, bathroom, and entry areas.
Visualize property flow and room arrangements with this comprehensive layout plan.