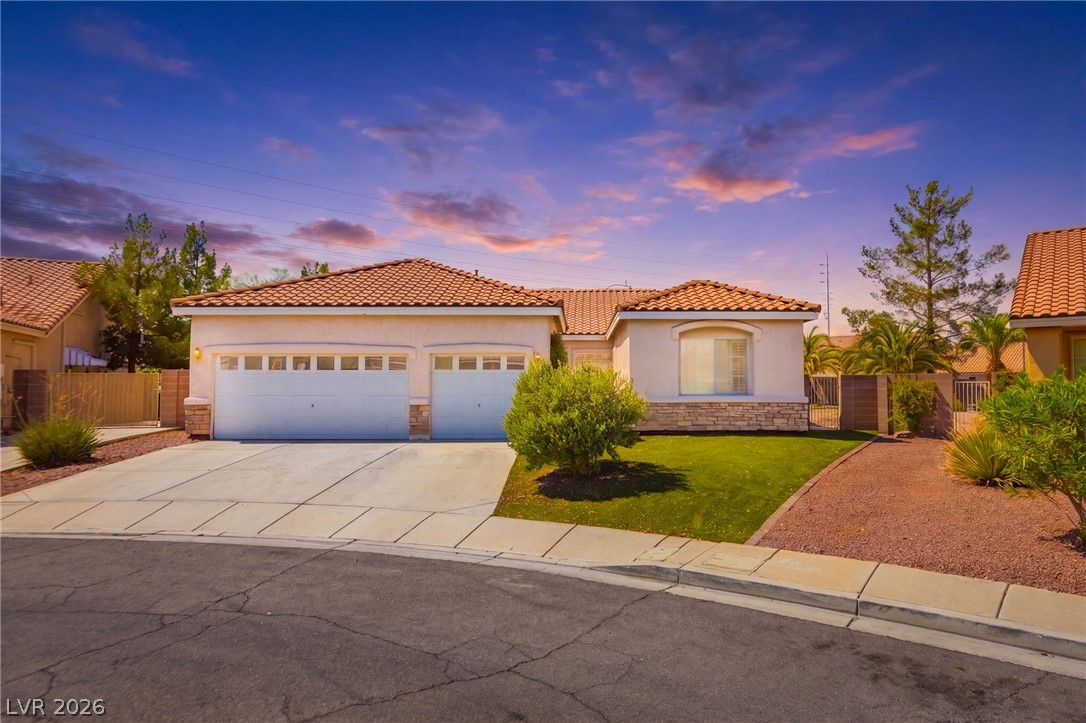
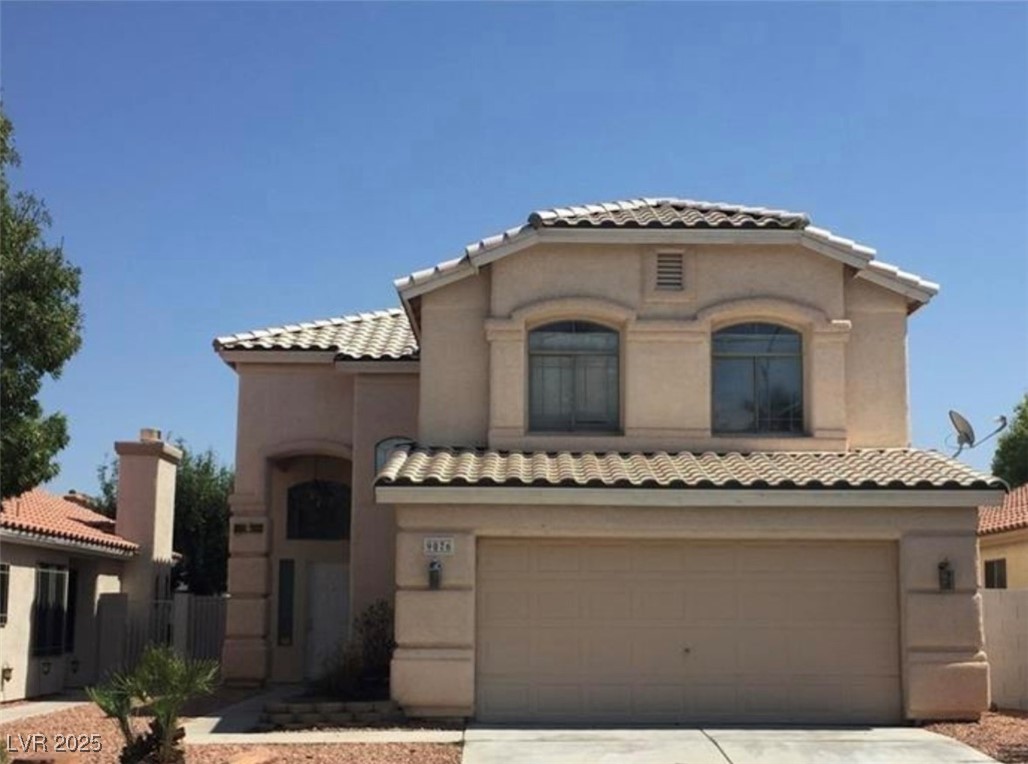
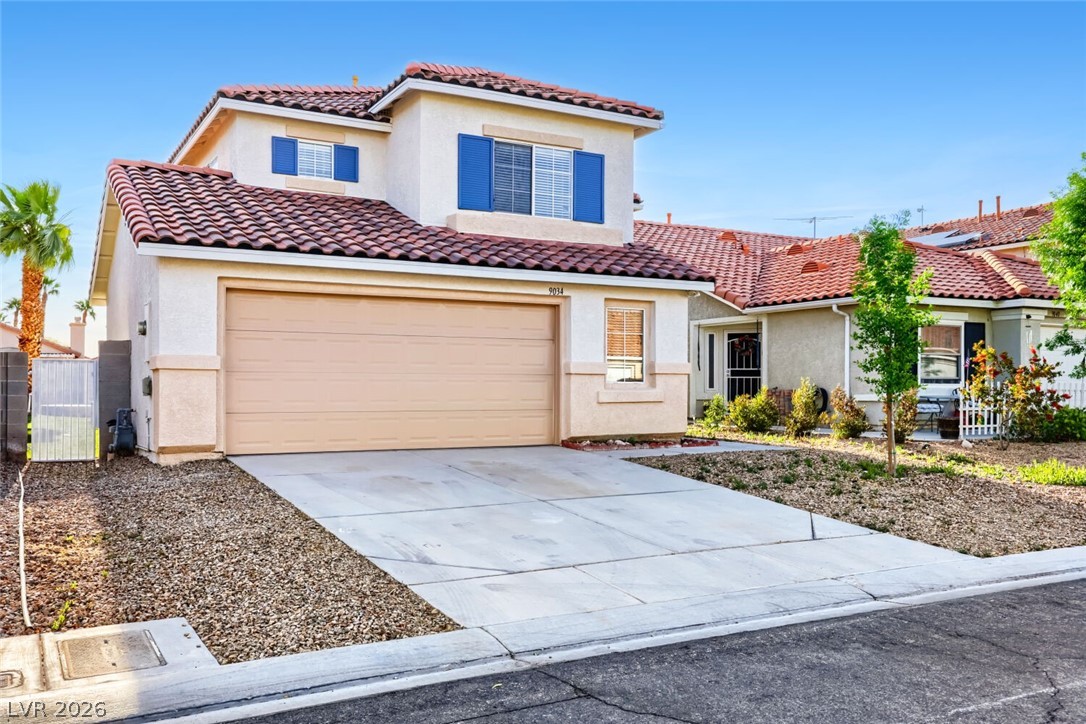
Spanish tile roofing and stone accents define this charming single-level exterior design.
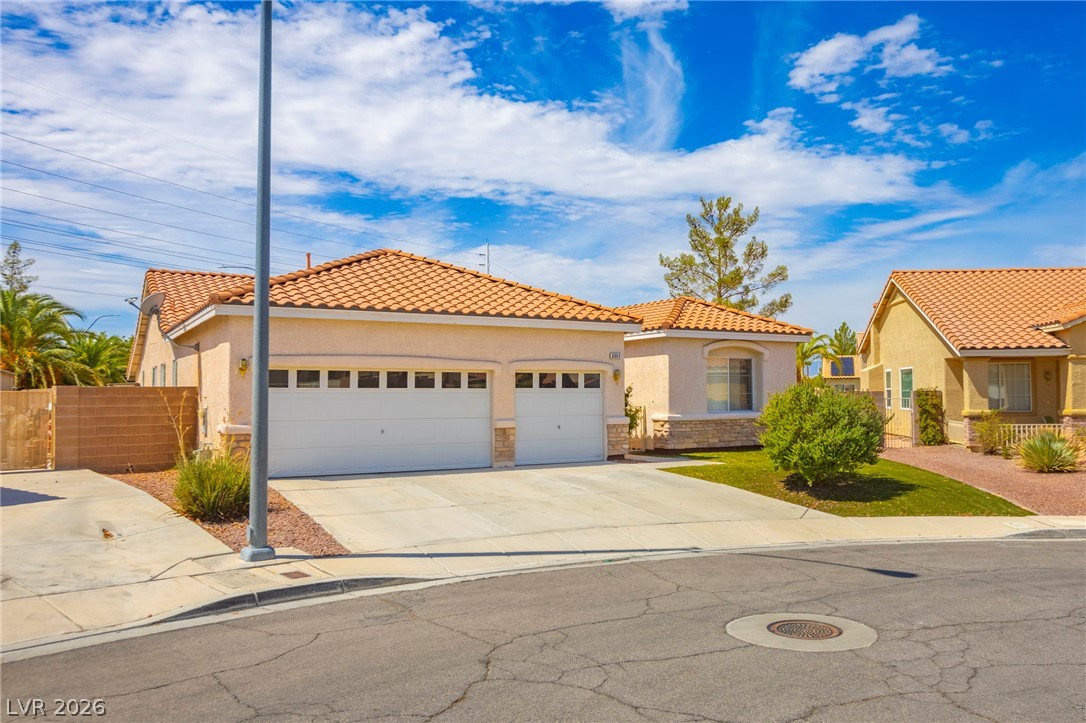
Spanish tile roofing and a wide concrete driveway frame this classic suburban residence.
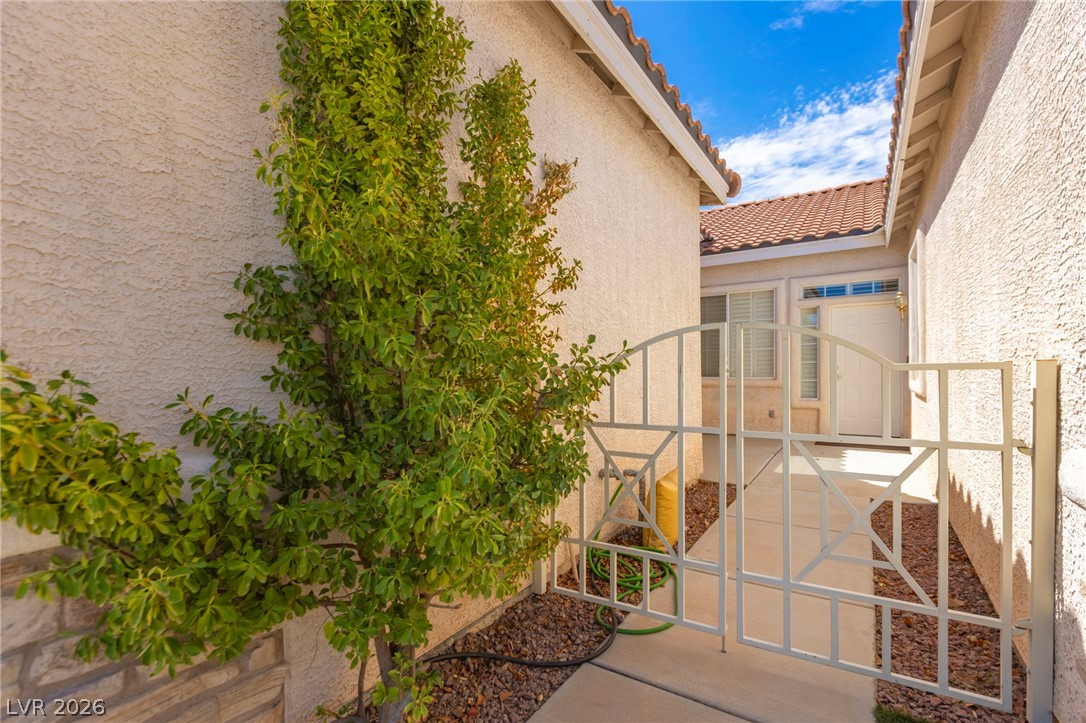
A gated side entrance features paved walkways, stucco walls, and a tiled roof overhead.
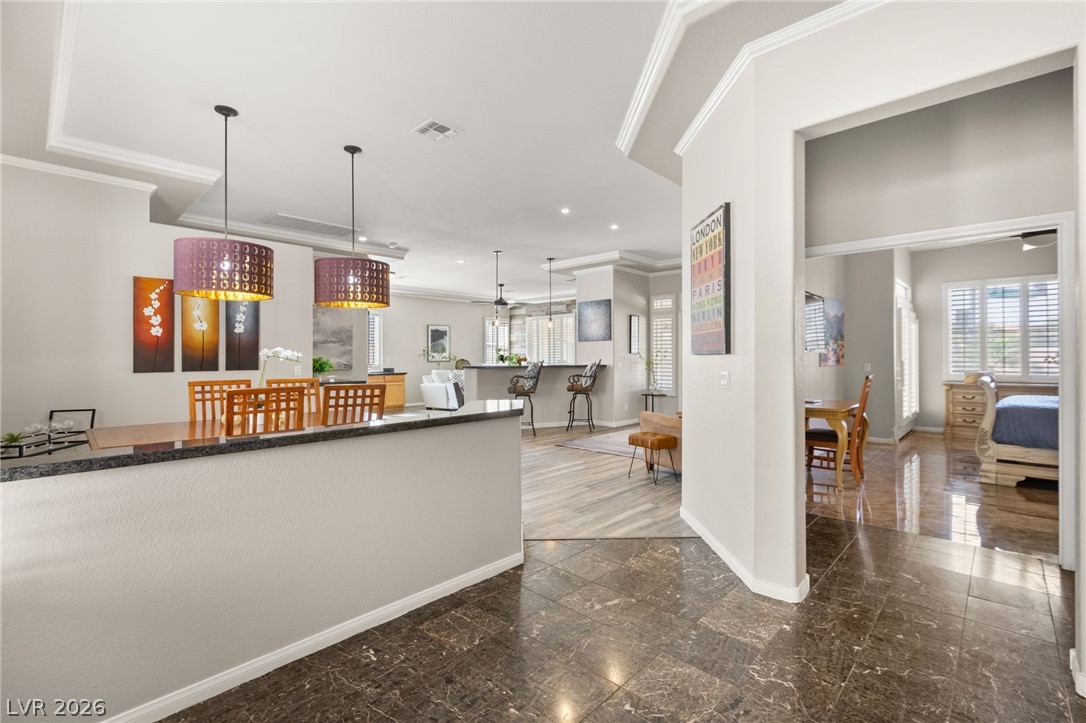
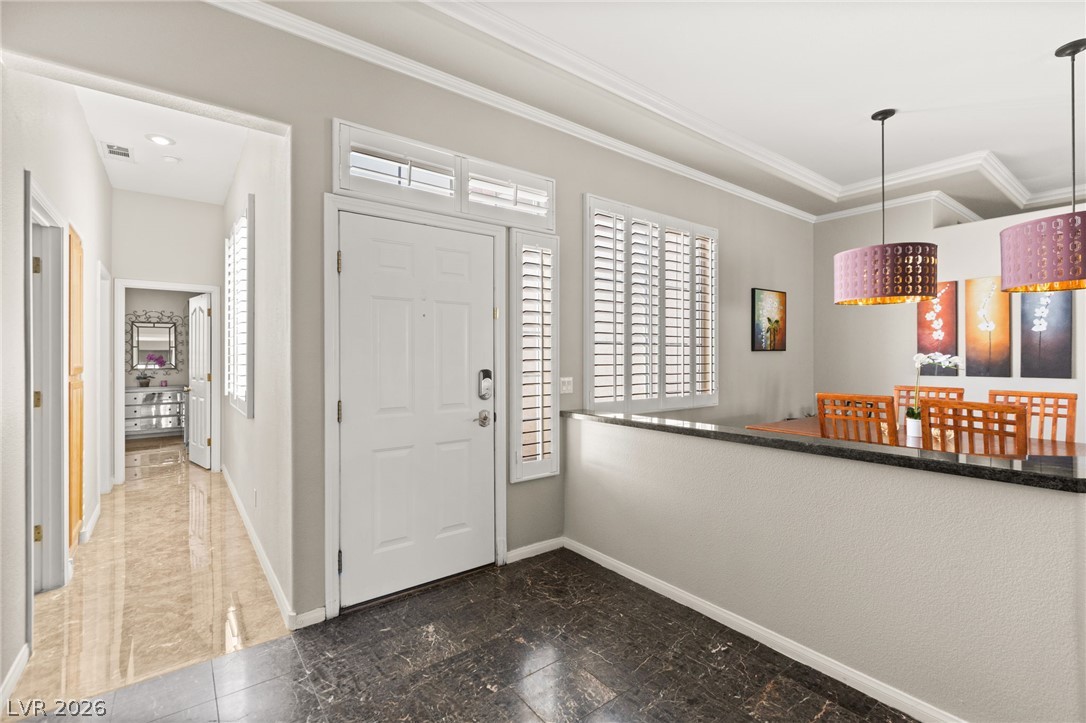
Gleaming tile floors welcome guests into an airy, open layout with high tray ceilings.
Gleaming stone tile flooring and crisp crown molding define this welcoming entryway.
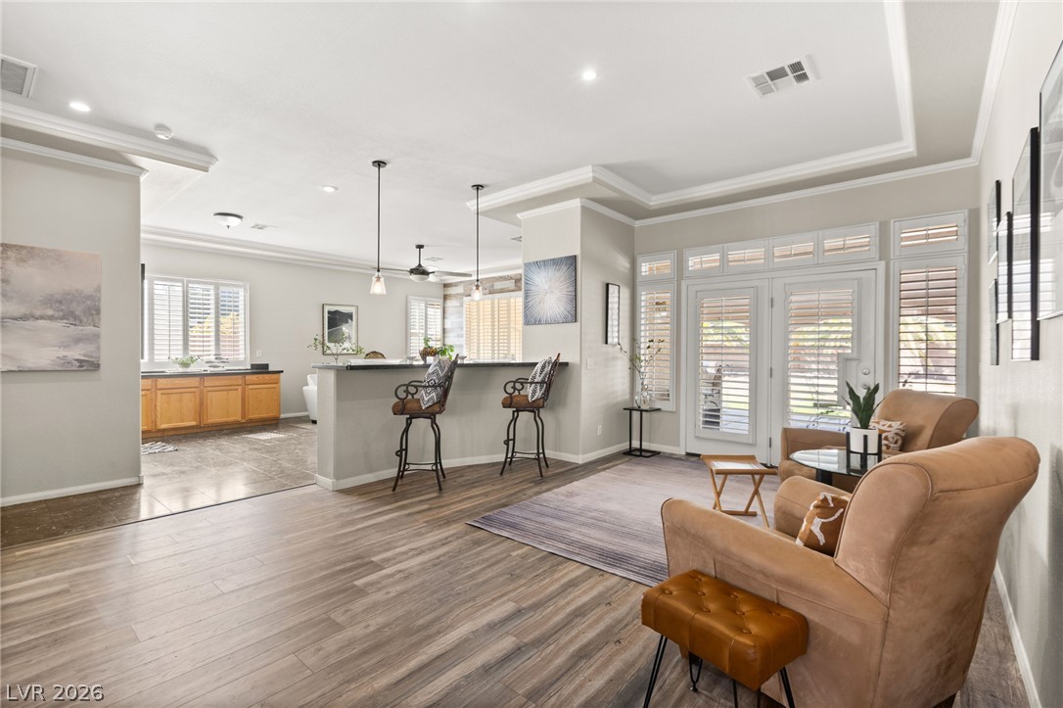
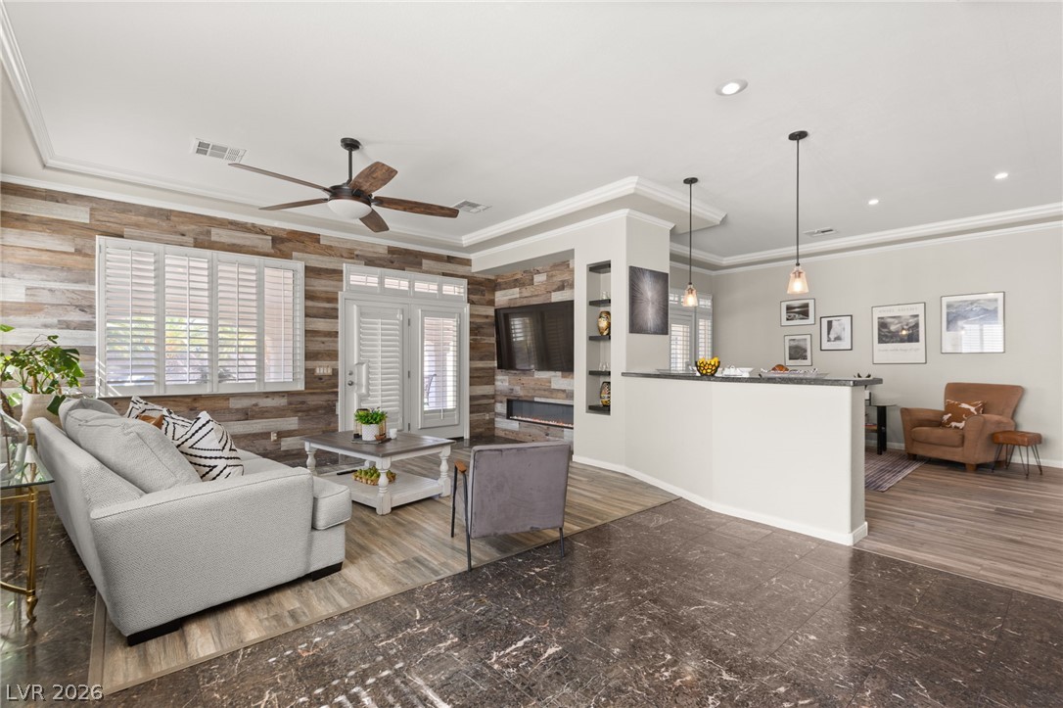
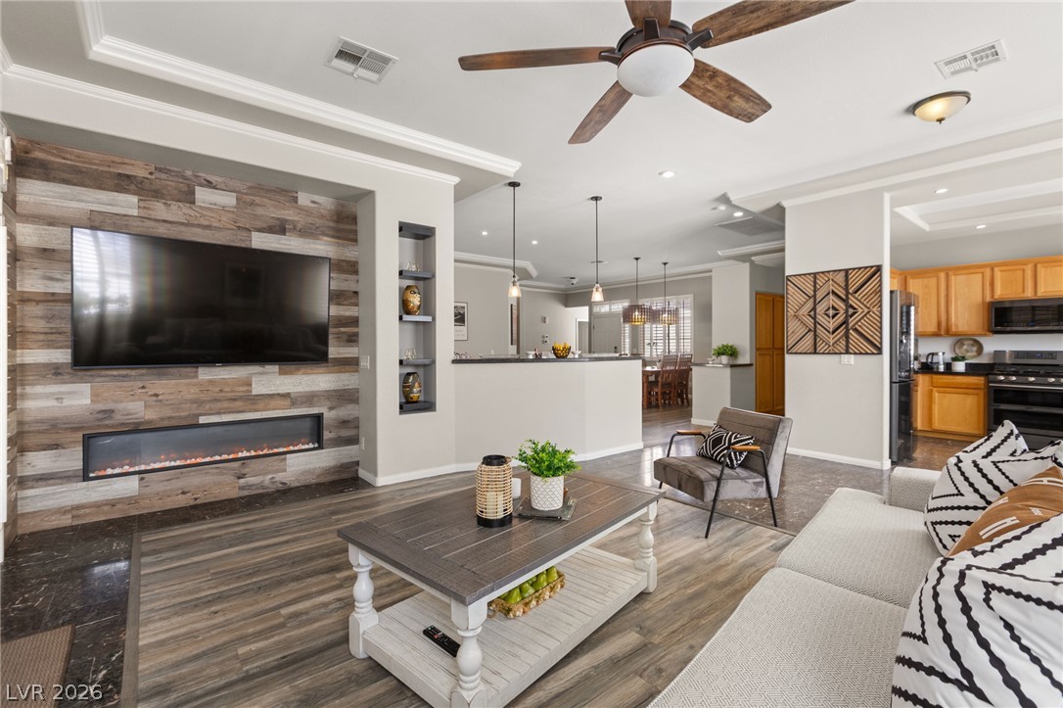
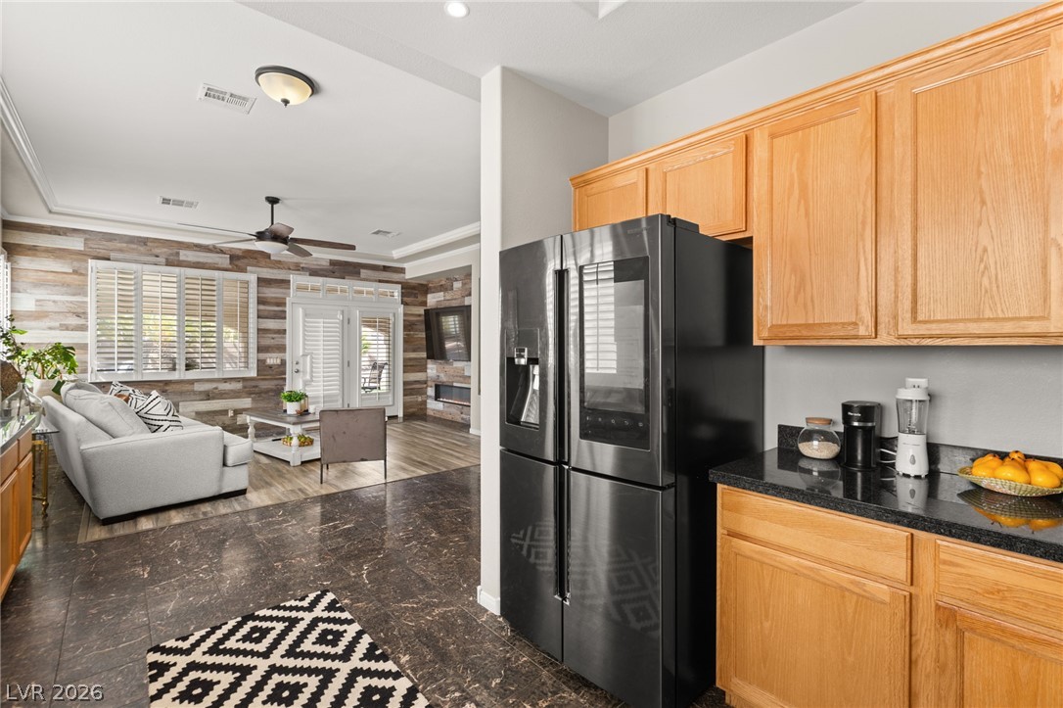
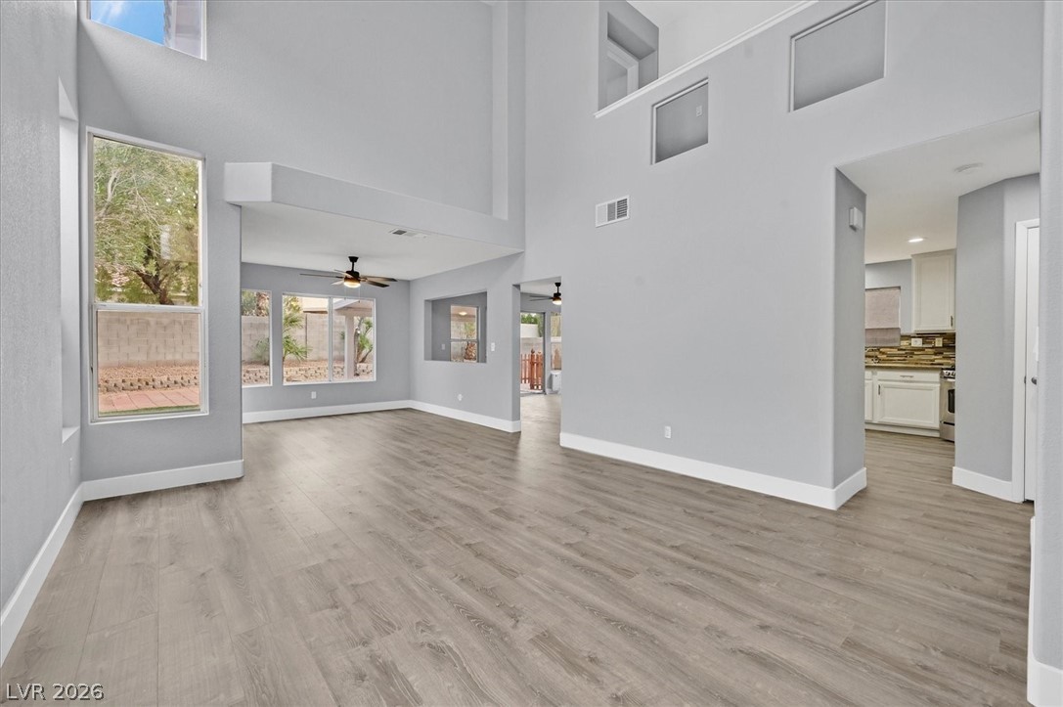
An open floor plan connects the living area to a raised breakfast bar.
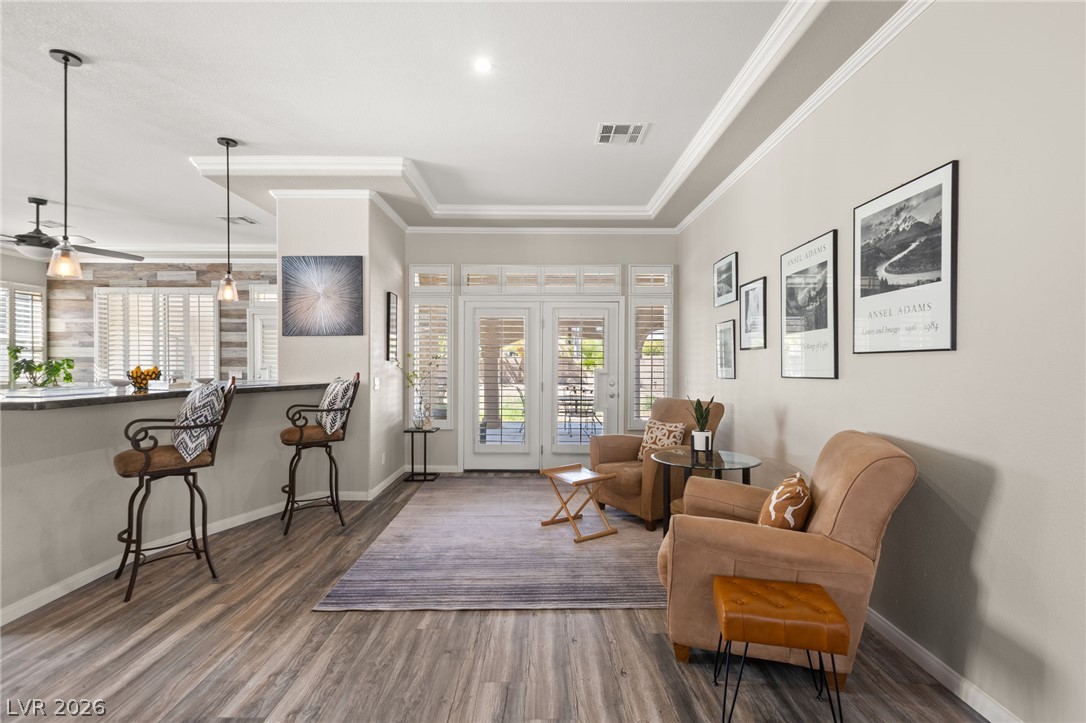
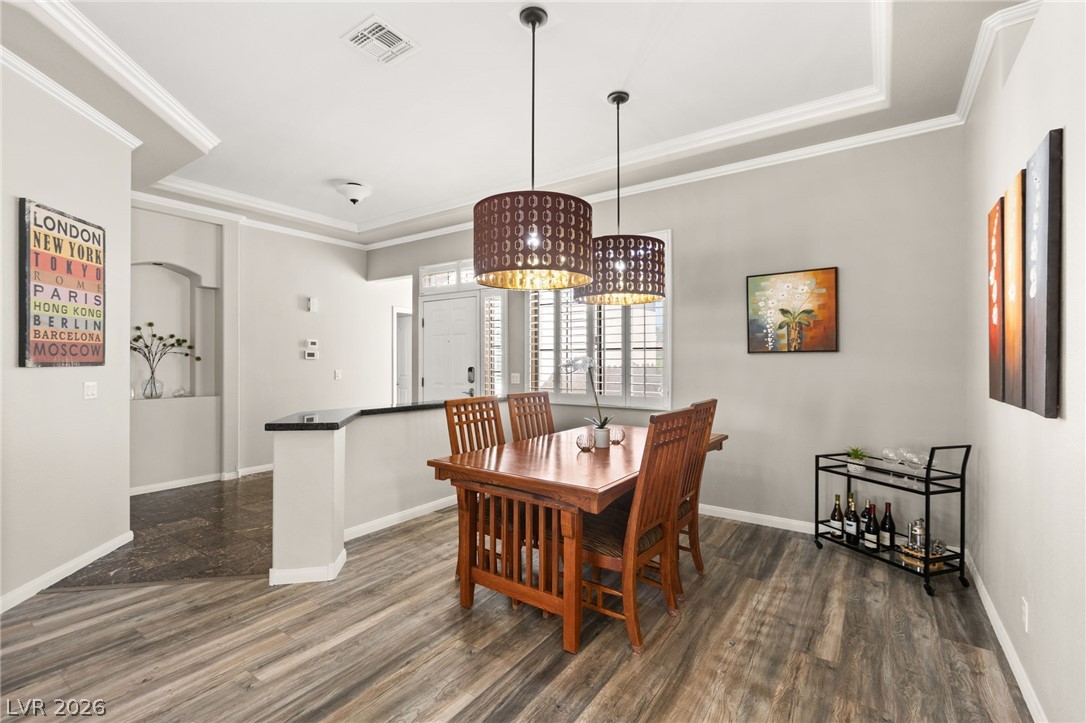
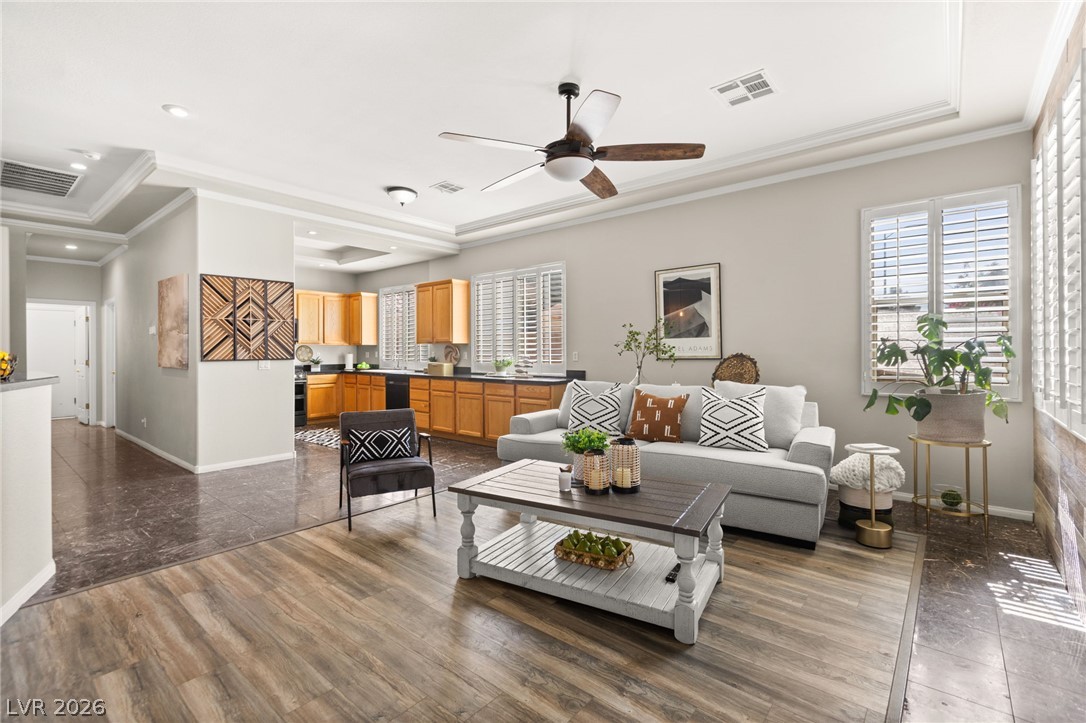
Crisp crown molding highlights the tray ceiling over the versatile living and dining space.
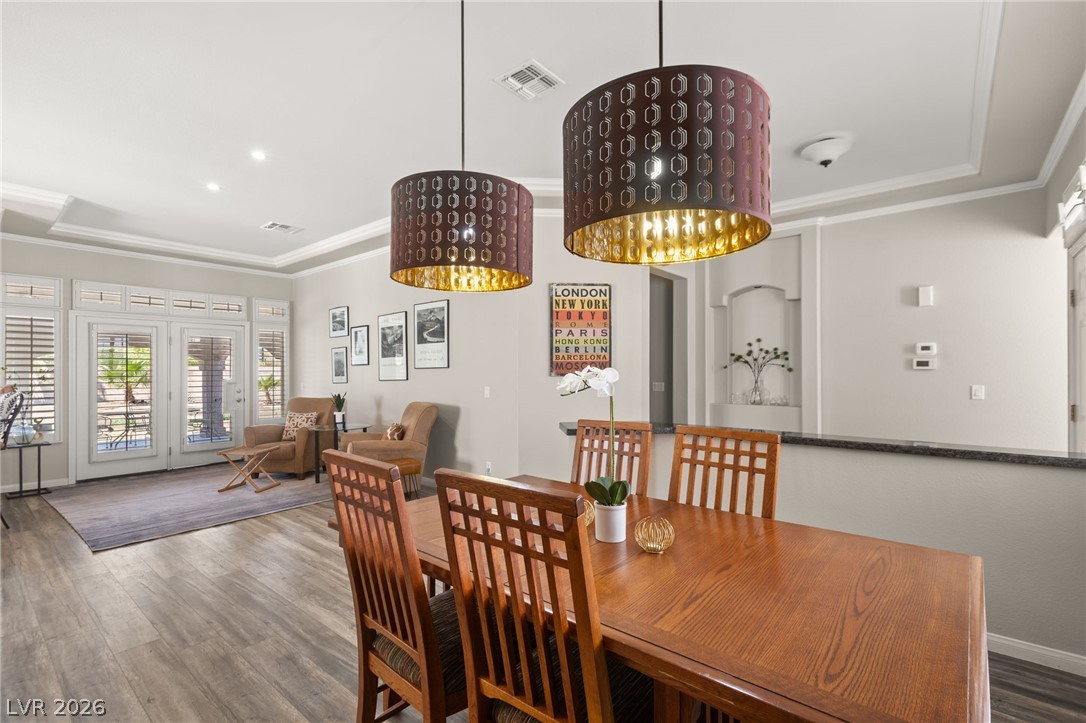
Clean lines and classic crown moldings enhance this welcoming open-plan layout.
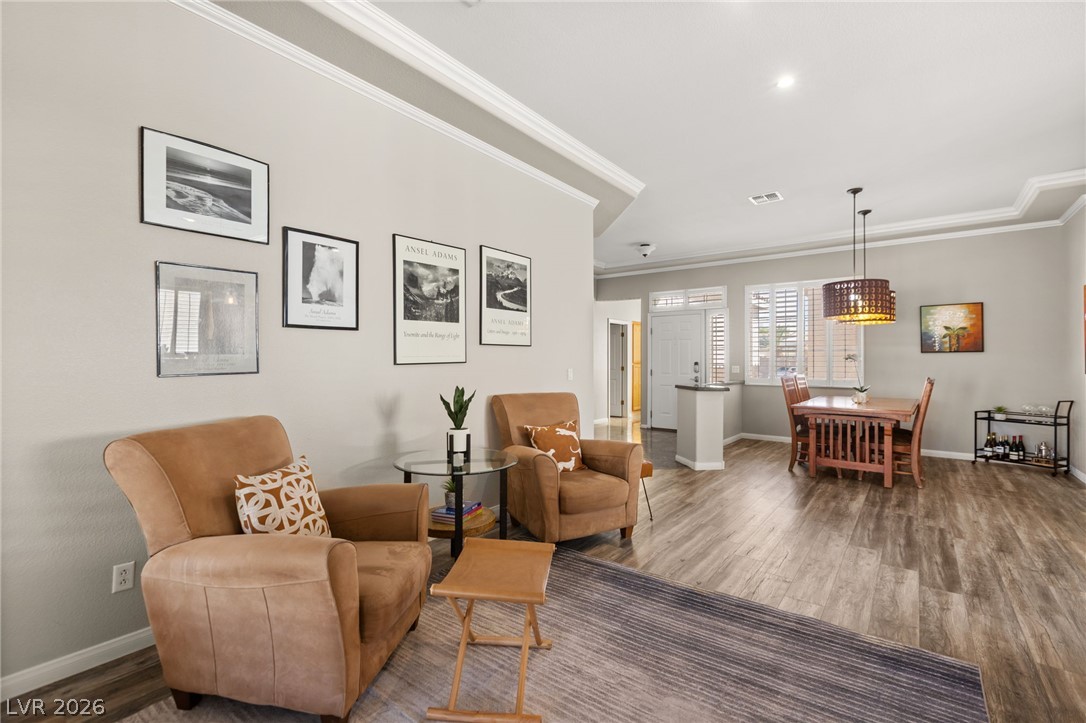
Elegant crown molding and tray ceilings elevate this welcoming formal dining space.
Recessed lighting, wood-look flooring, and a tray ceiling define this open-plan dining space.
Polished tile flooring transitions to warm wood planks under a tray ceiling with recessed lighting.
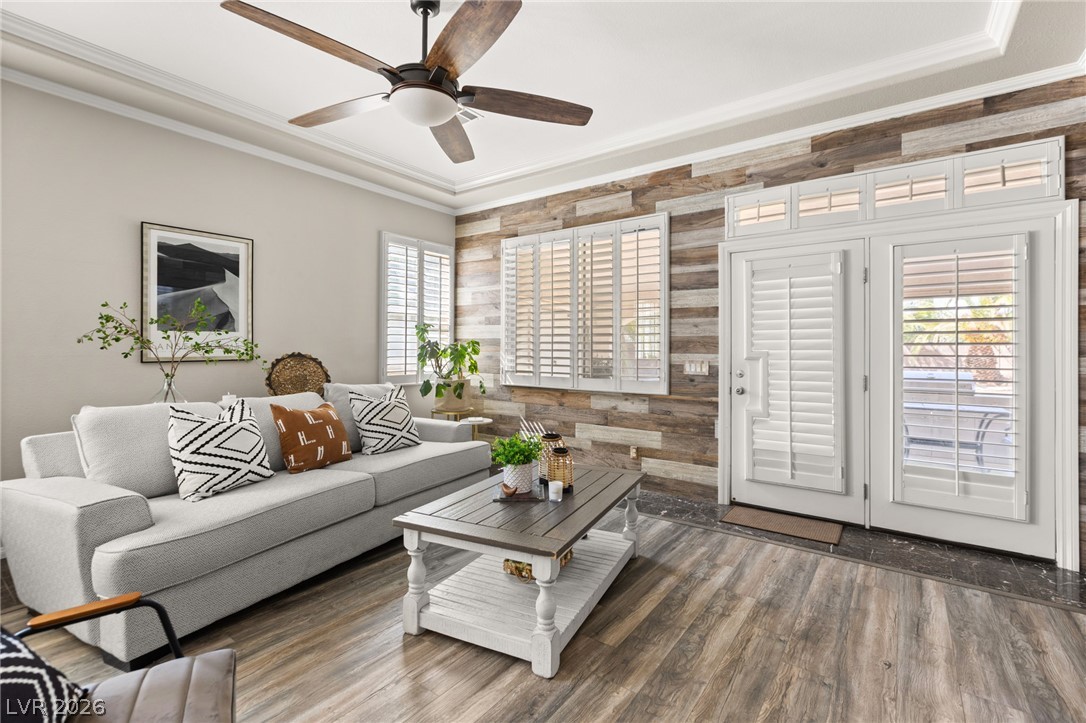
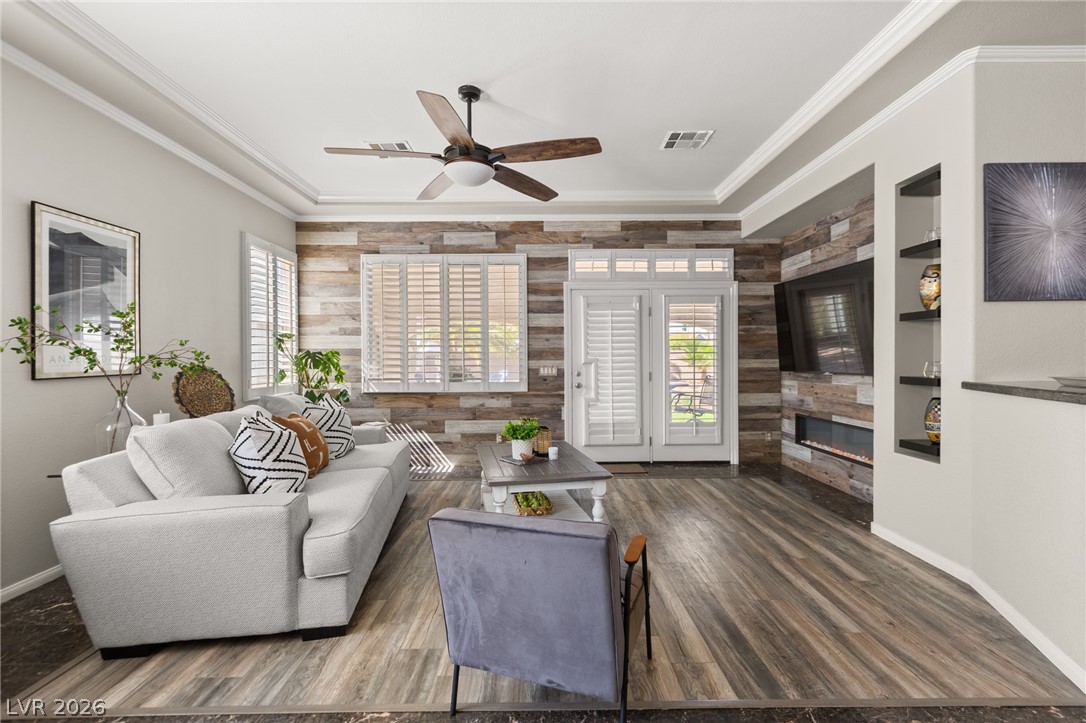
Gleaming wood-look floors complement a rustic accent wall in this inviting living space.
Rich wood planking accents the feature wall and flooring beneath elegant crown molding.
Gleaming wood floors and a contemporary fireplace define this comfortable, open-concept living space.
Polished hard-surface flooring and classic crown molding accent this comfortable open-concept layout.
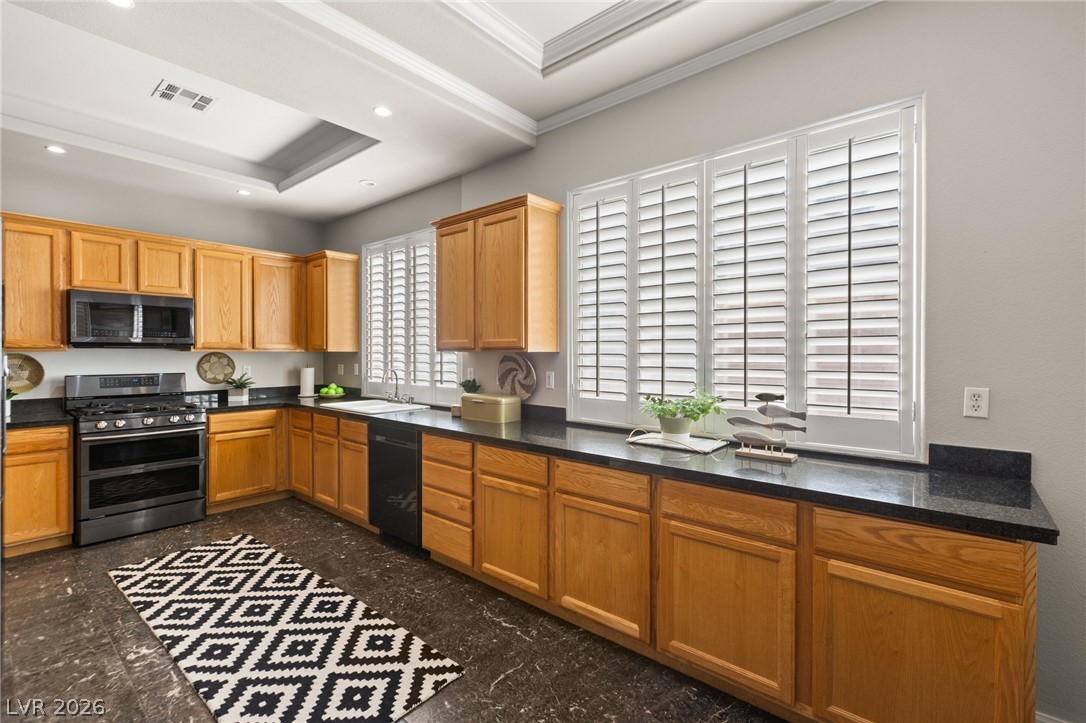
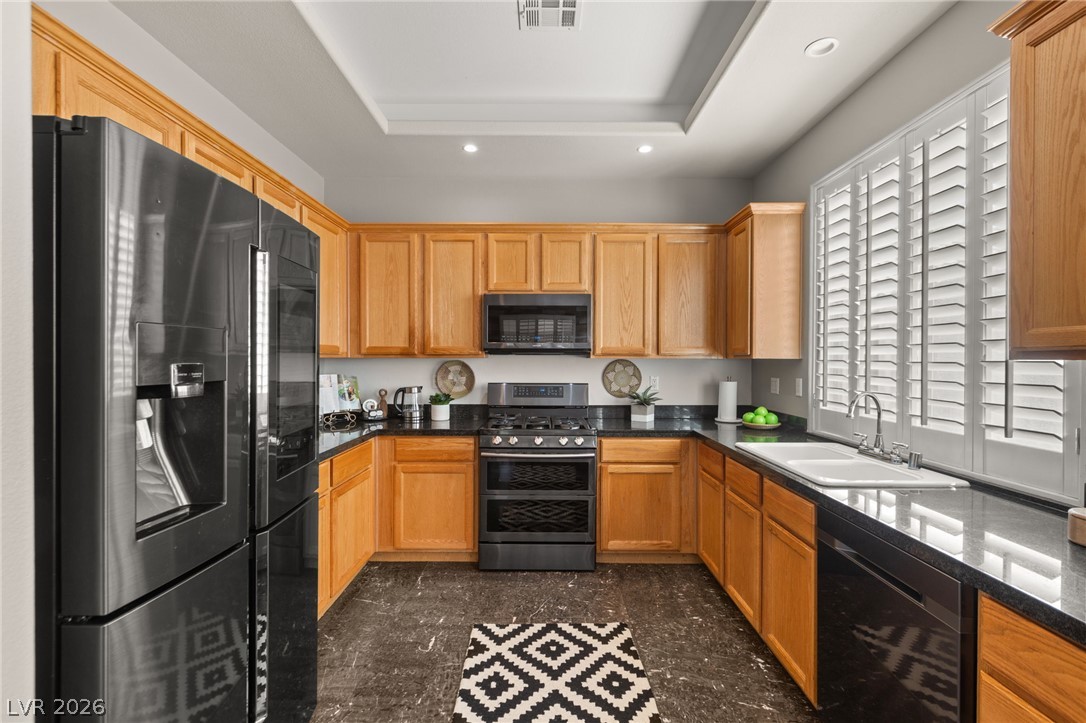
Rich wood cabinetry and dark stone countertops anchor this spacious kitchen under a tray ceiling.
Ample wooden cabinetry and dark stone countertops define this well-appointed kitchen layout.
Granite countertops and wooden cabinetry anchor this kitchen space leading into an open living room.
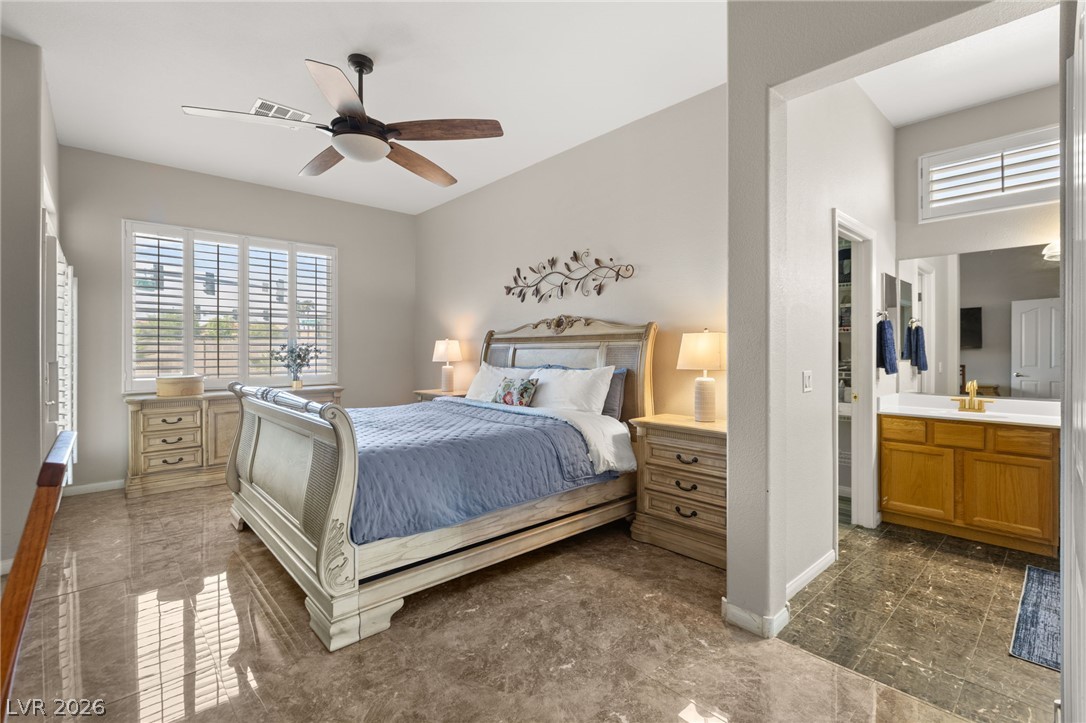
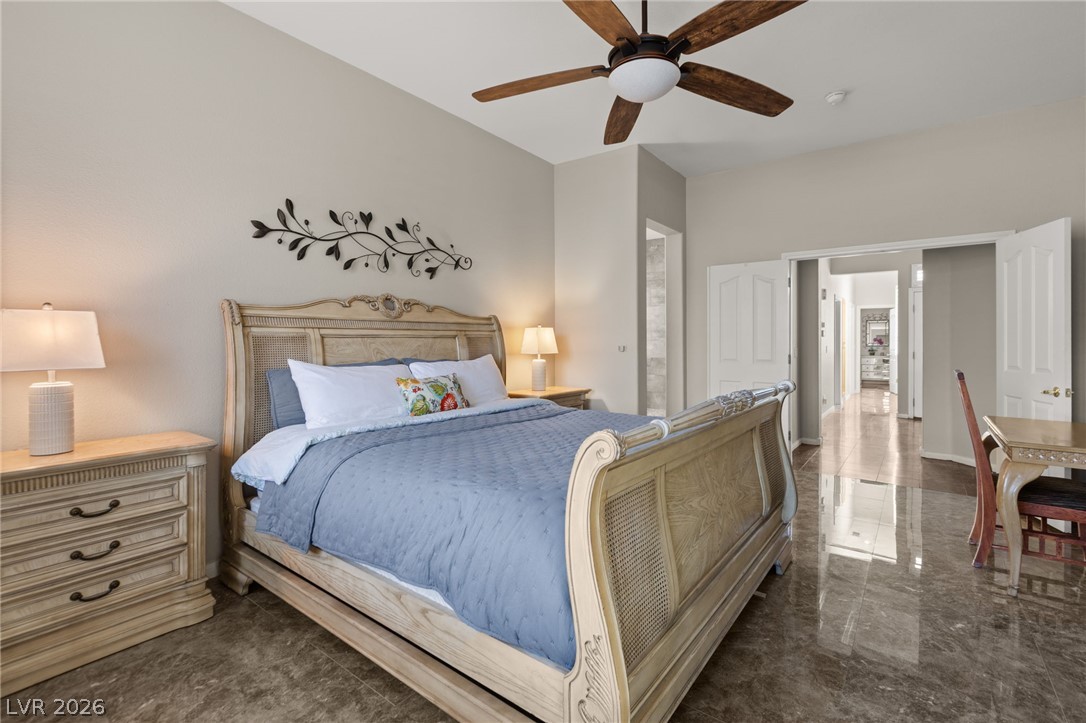
Polished tile flooring and high ceilings elevate this master bedroom suite with bathroom access.
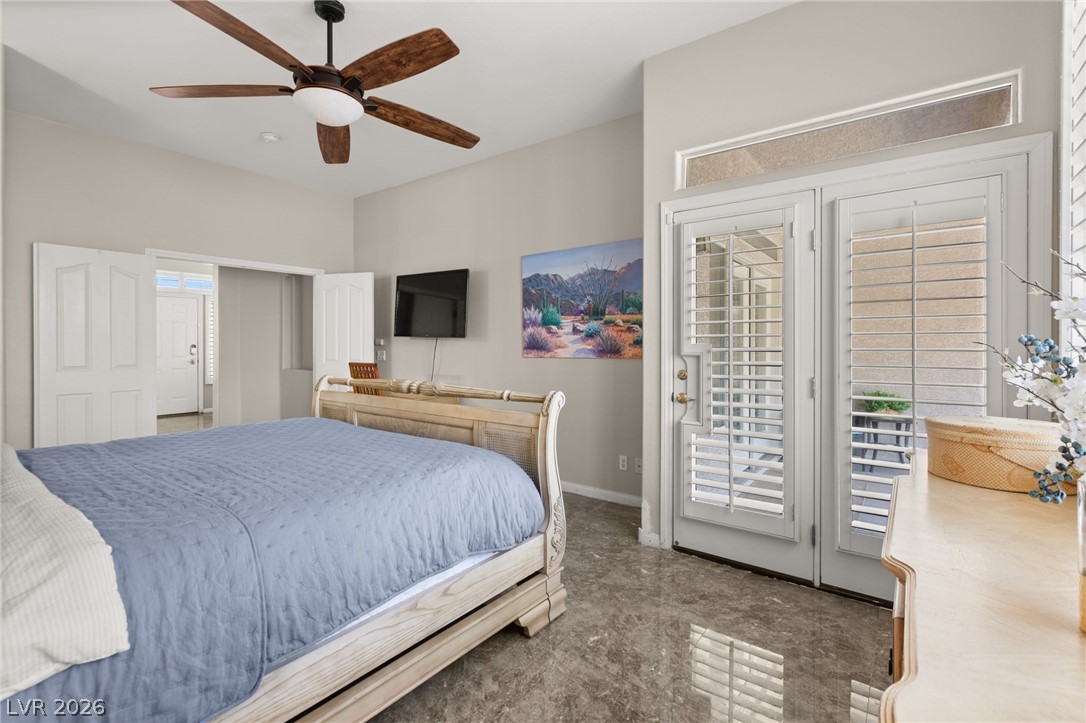
Gleaming polished tile floors and soaring ceilings define this serene bedroom retreat.
Gleaming polished tile floors and soaring ceilings define this serene, open-concept sleeping suite.
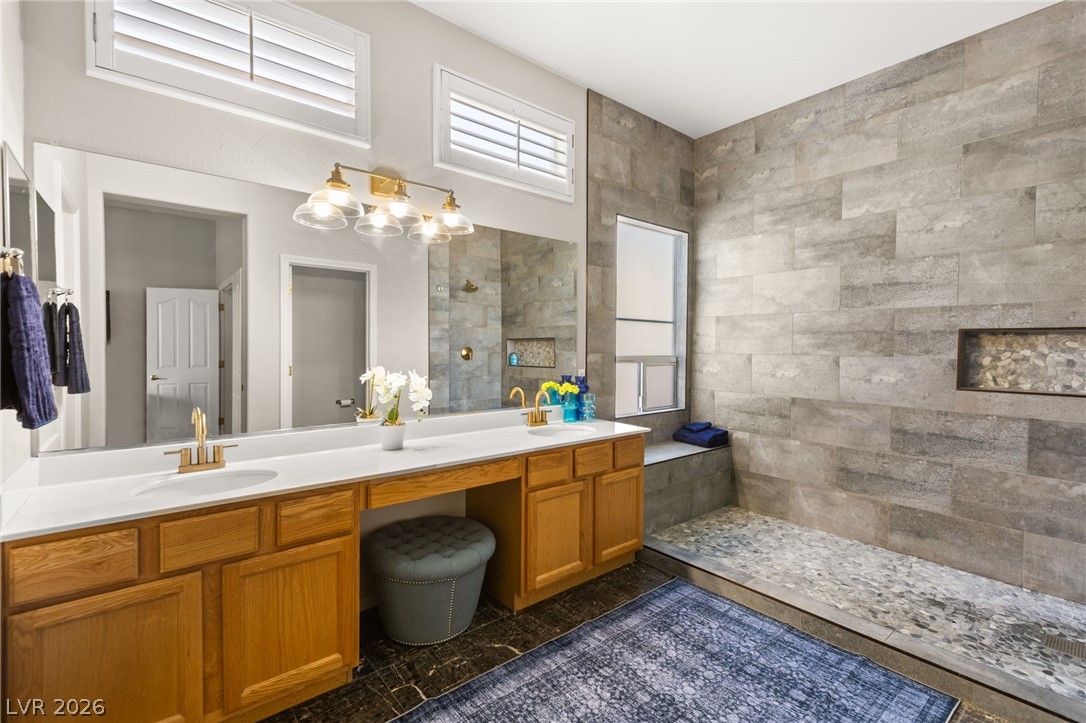
Custom tile work and a long double vanity define this updated primary bath.
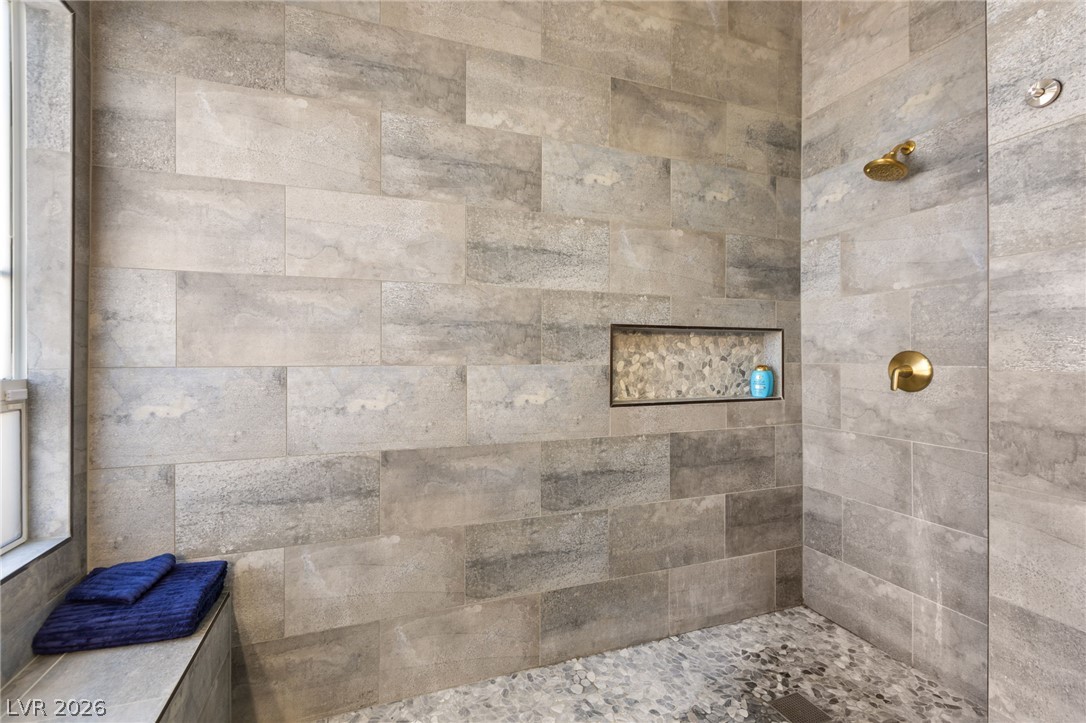
Floor-to-ceiling tiling and gold-toned fixtures elevate this modern walk-in shower.
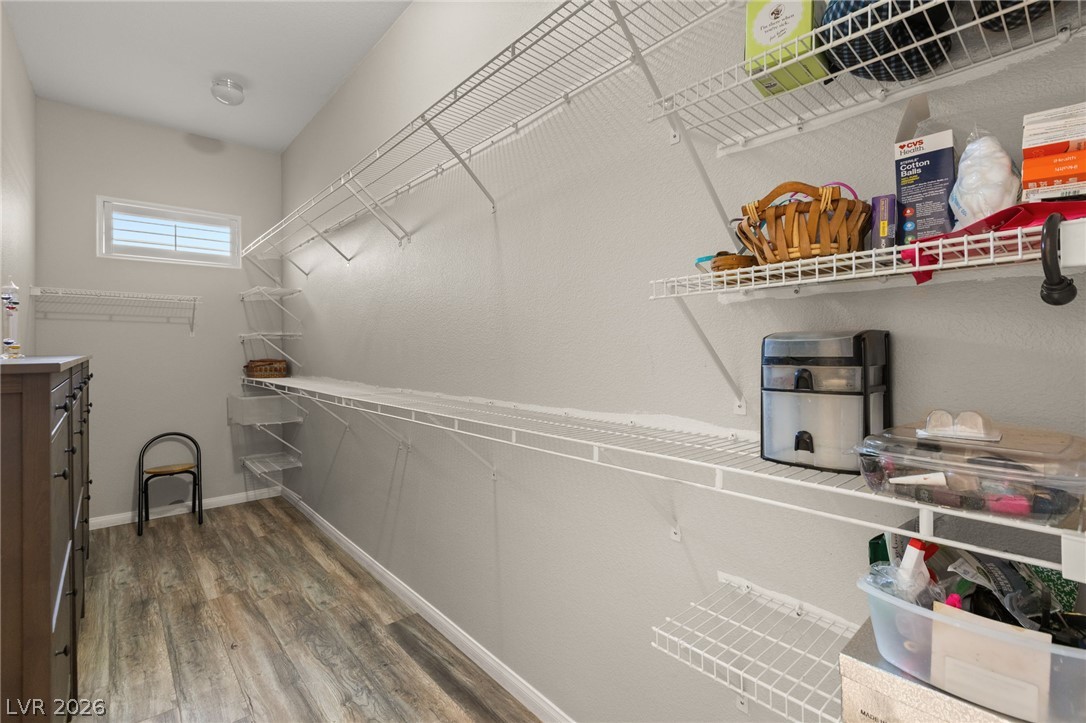
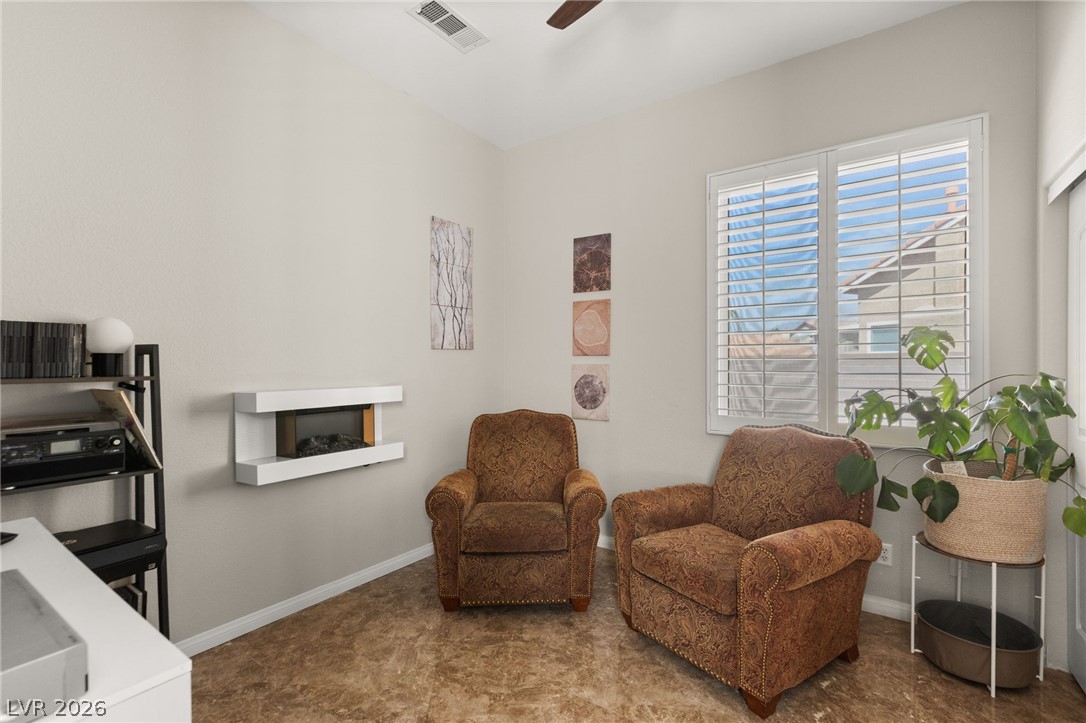
Generous built-in wire shelving spans the walls above handsome wood-look flooring.
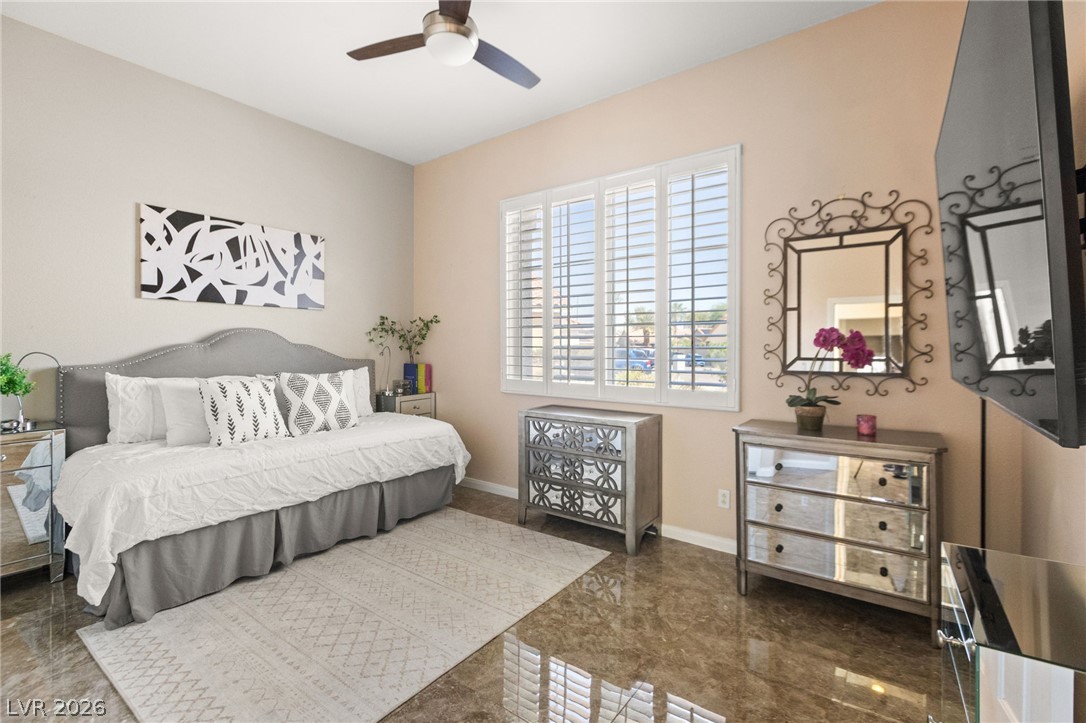
Natural light streams through plantation shutters onto the polished tile flooring.
Polished tile flooring and plantation shutters elevate this comfortable bedroom.
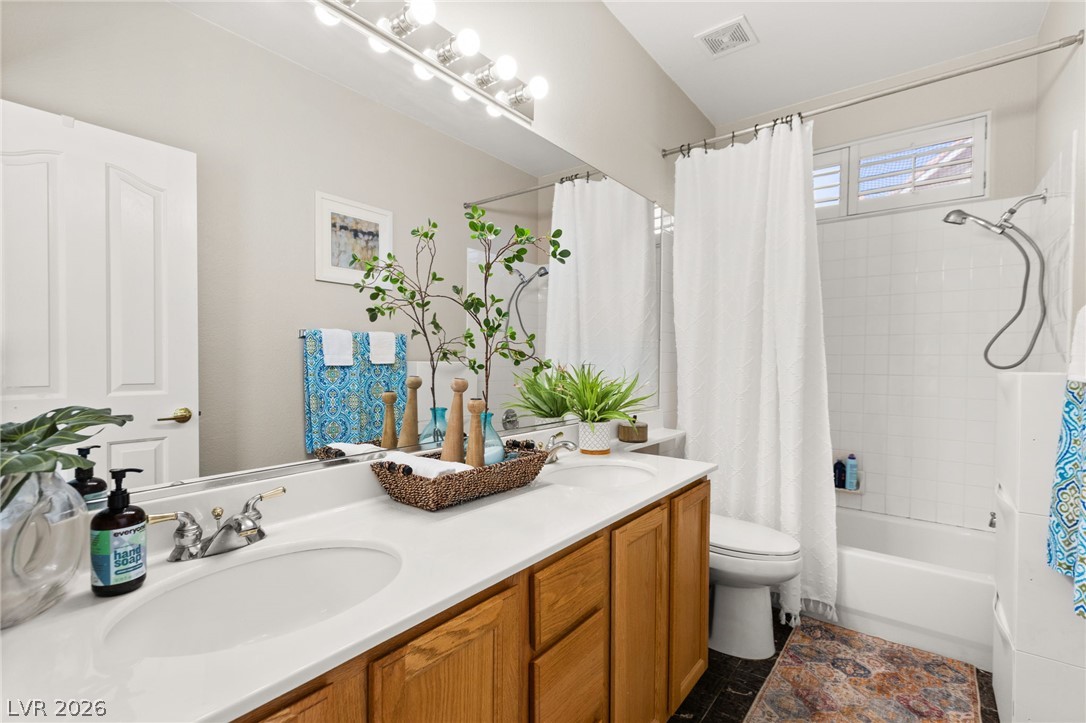
Double vanities and solid cabinetry define this functional bath space.
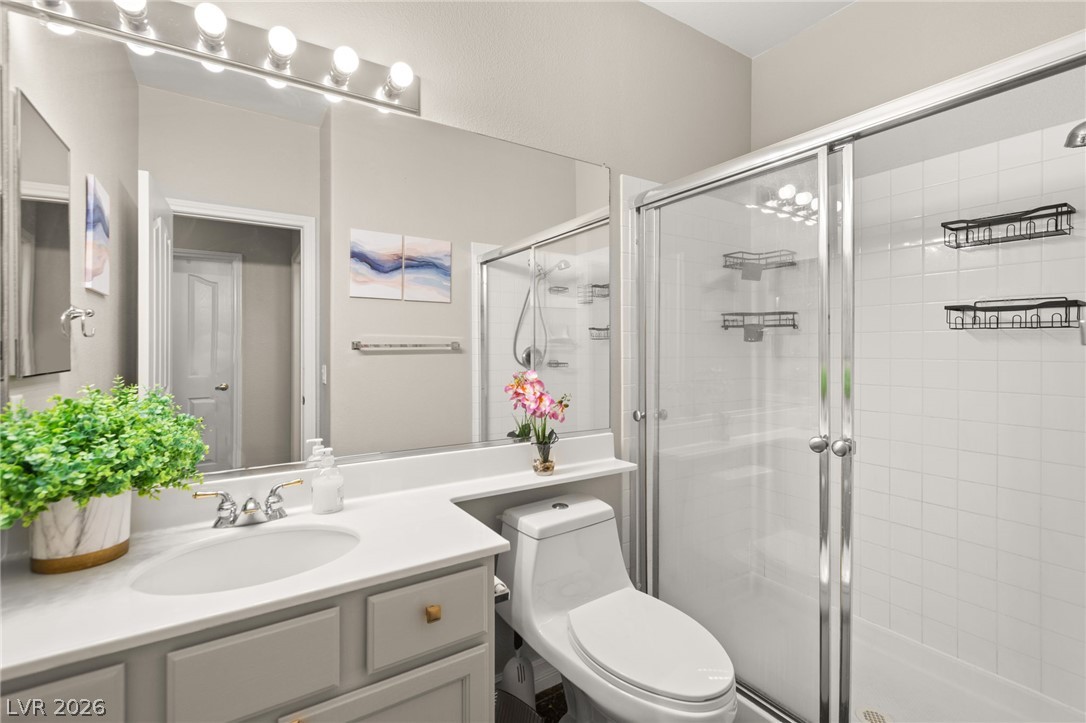
A modern vanity with stone counters complements the sleek glass shower enclosure.
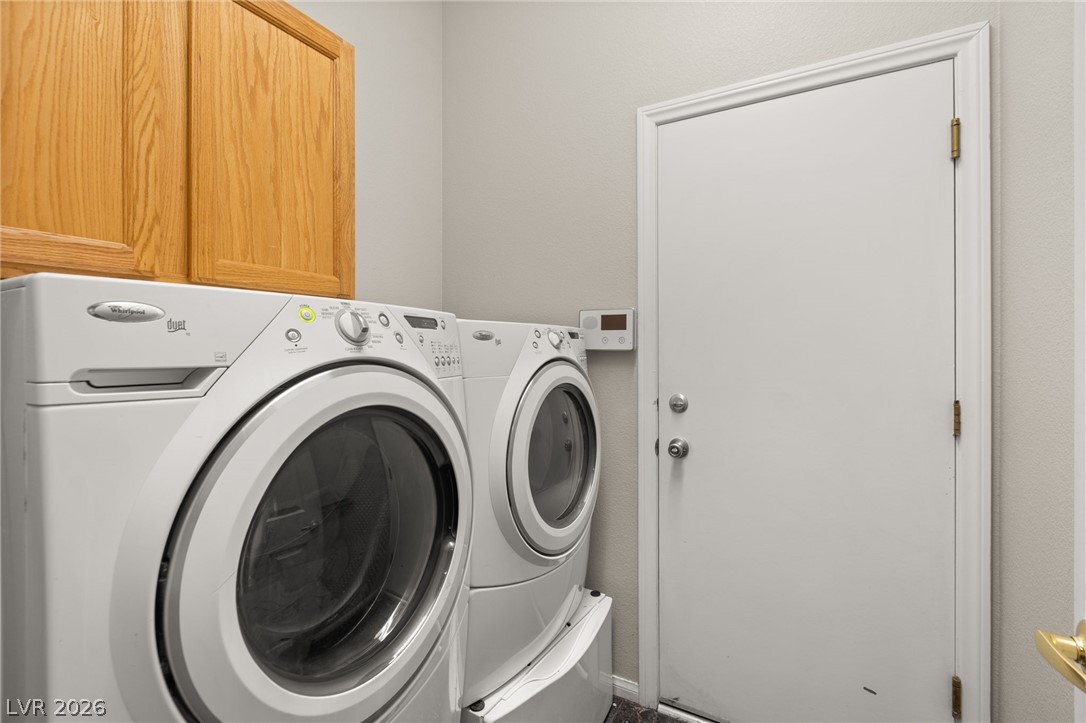
A functional laundry area with overhead oak cabinetry and a solid interior door.
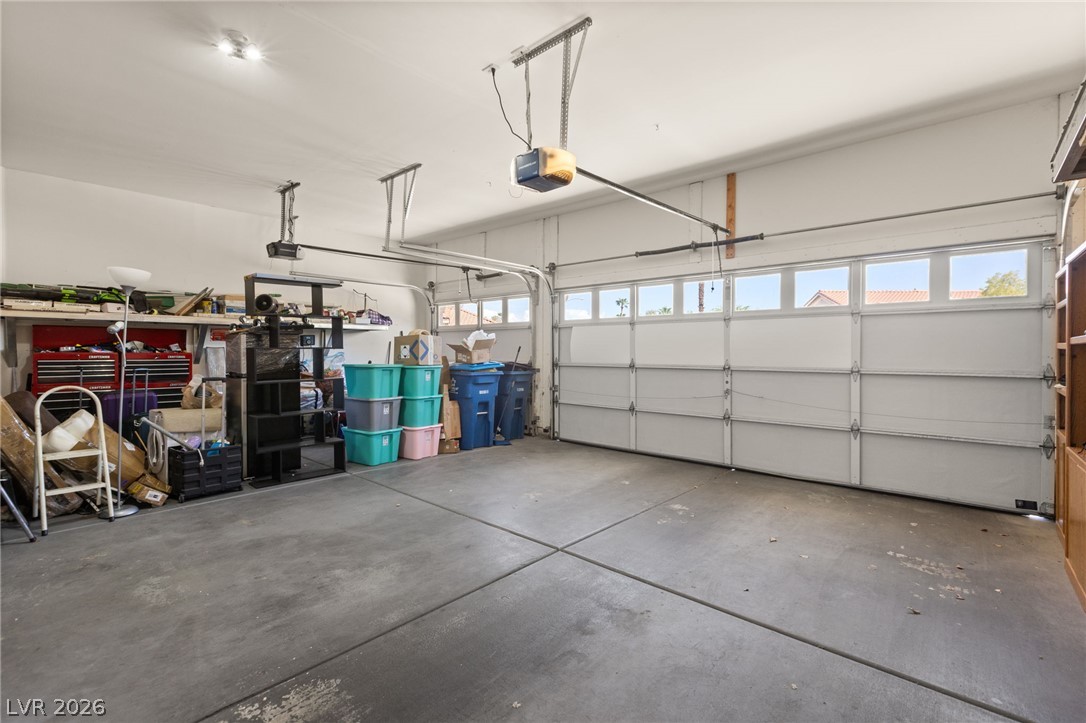
An accommodating multi-car garage provides extensive built-in shelving alongside durable concrete flooring.
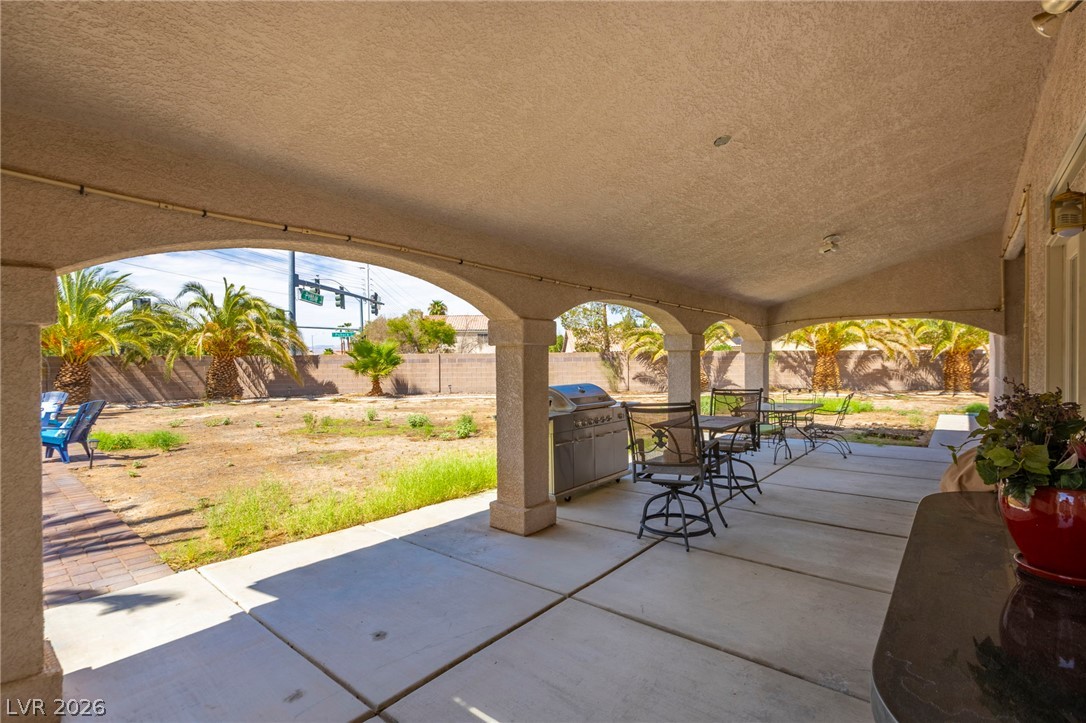
Shaded concrete arches frame views of the spacious backyard from this covered patio.
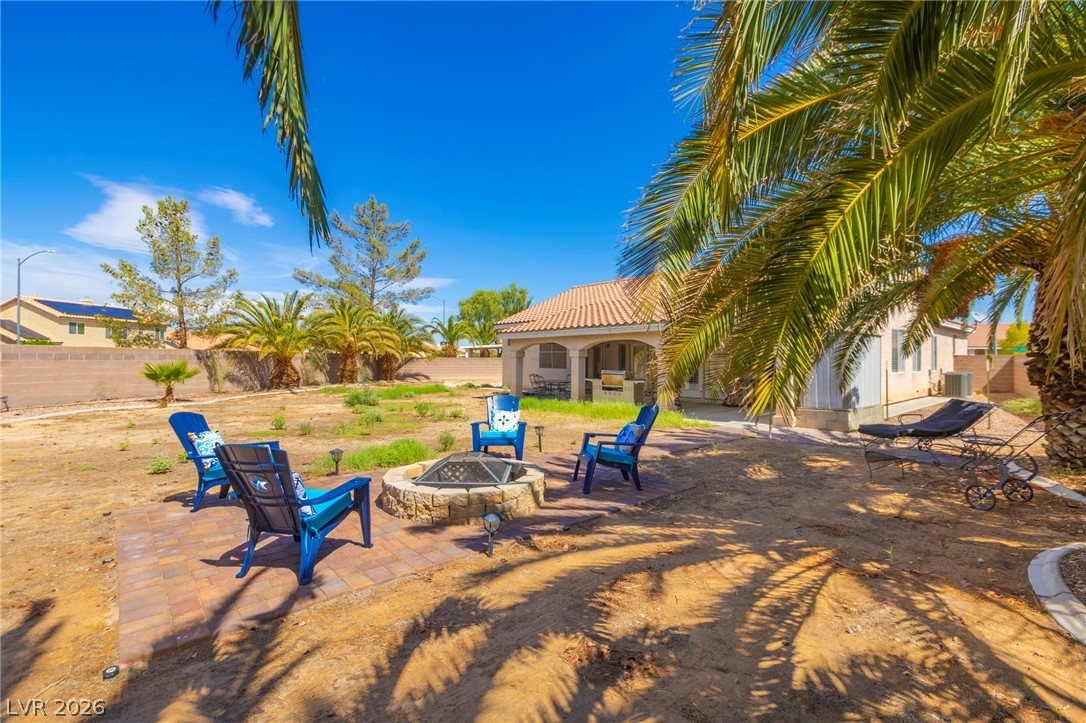
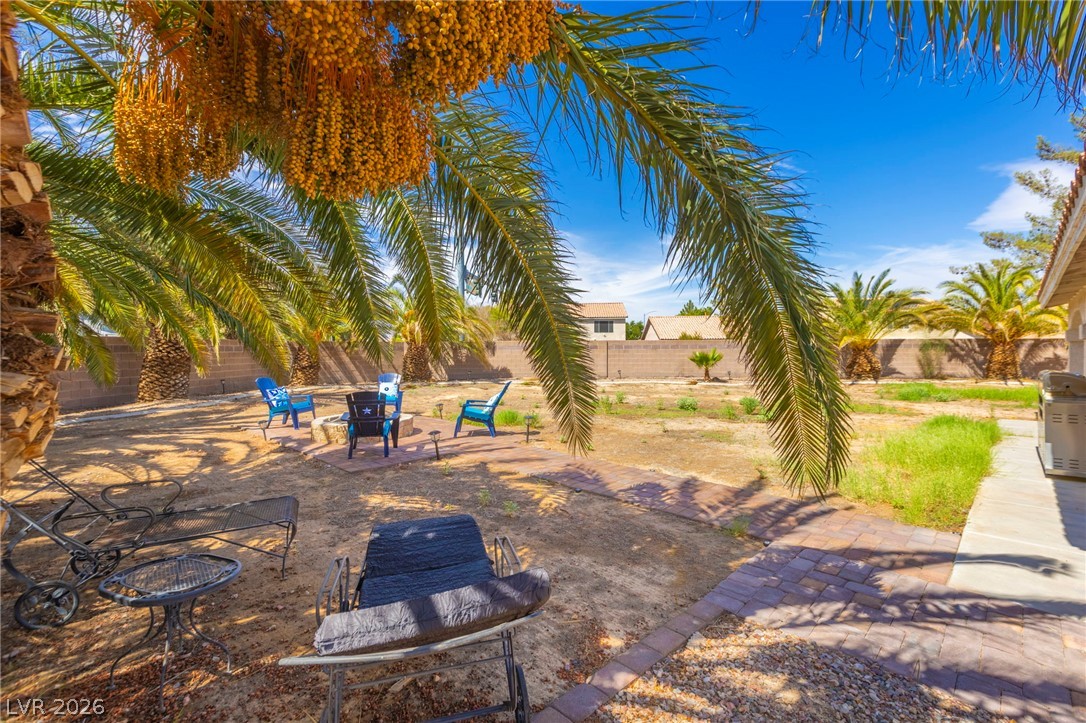
A spacious backyard patio area boasts a built-in fire pit shaded by mature palm trees.
Towering palm trees frame a spacious yard with a paved patio area.
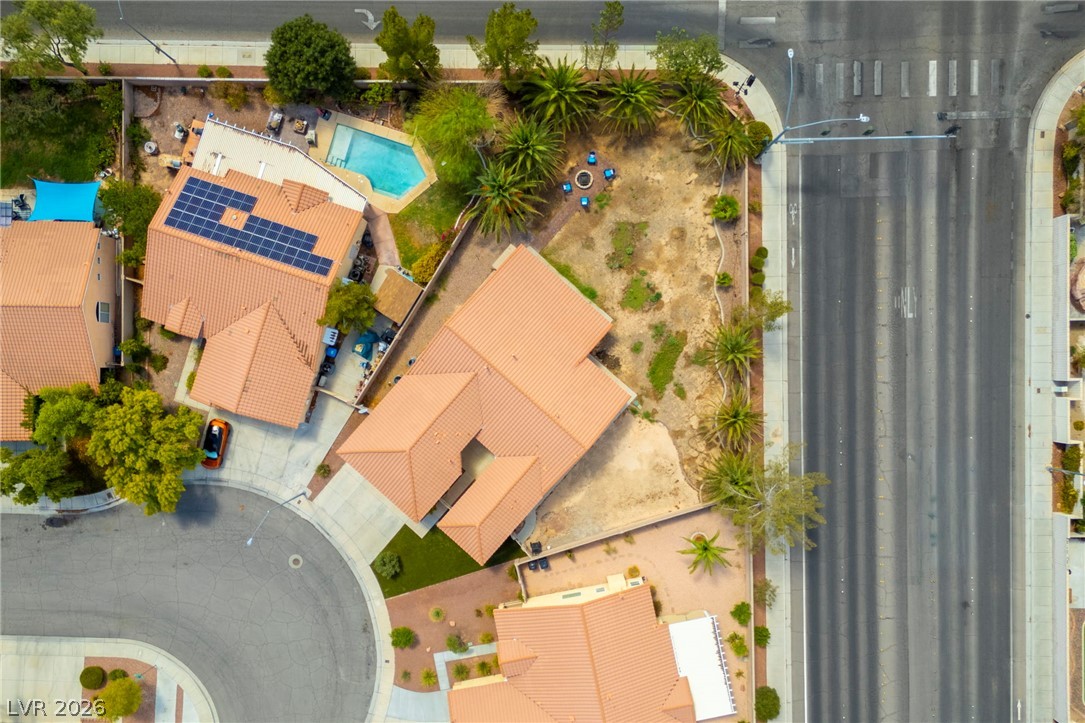
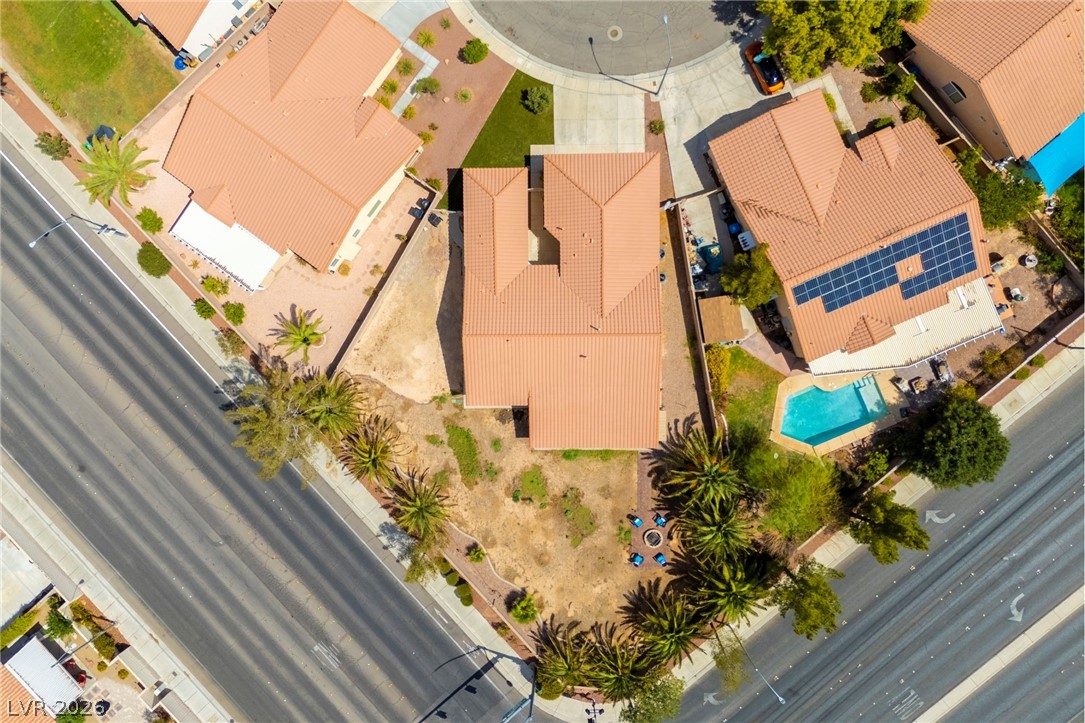
An aerial perspective showcases the clay tile rooflines and generous lot layout from above.
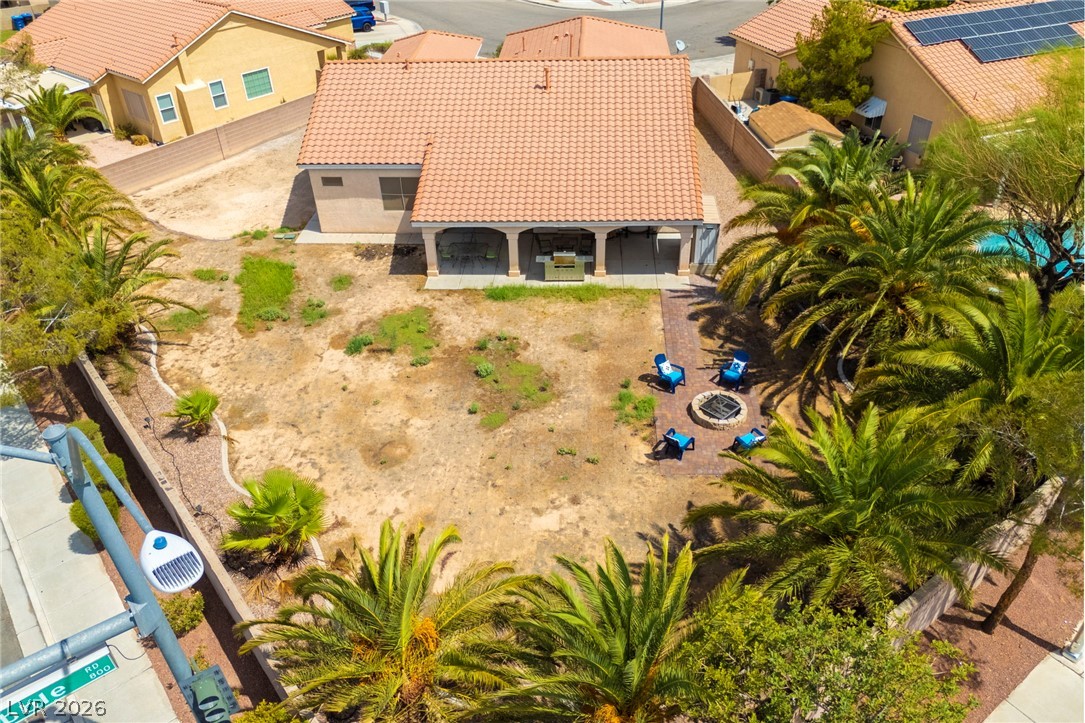
An expansive backyard features a tile-roofed covered patio and a paved fire pit area.
An aerial perspective reveals a private corner lot with tile roofing.
Distant mountains frame a sprawling suburban neighborhood featuring classic tile roofs.
Panoramic mountain and neighborhood views extend across this peaceful desert community.

 Price Reduced Listing