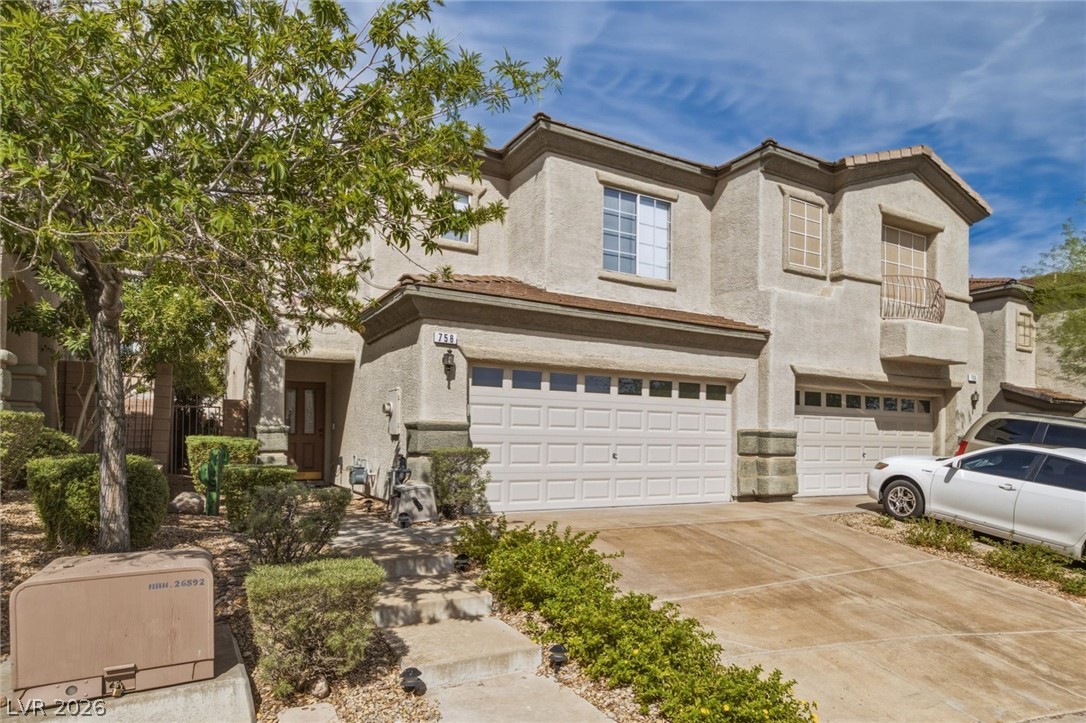
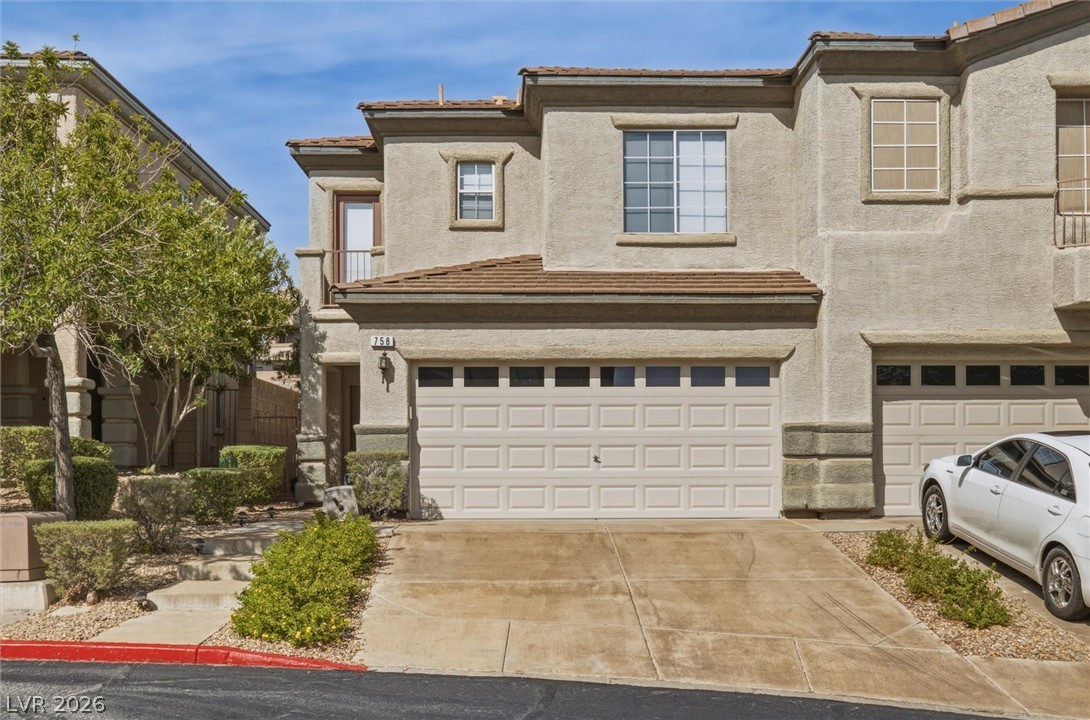
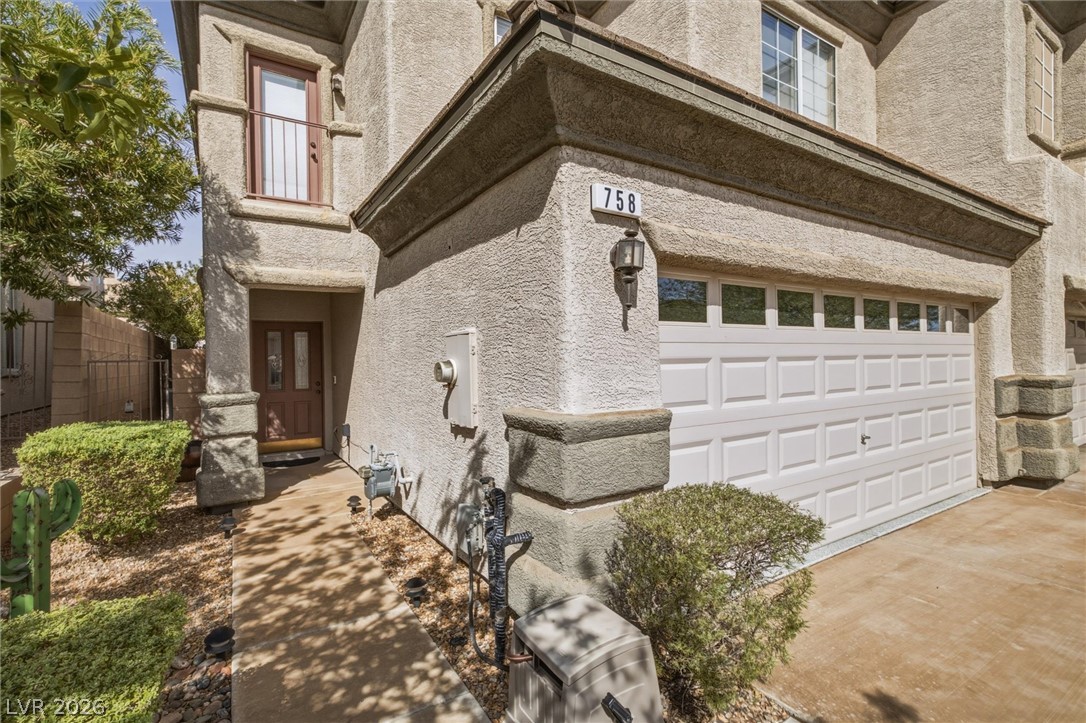
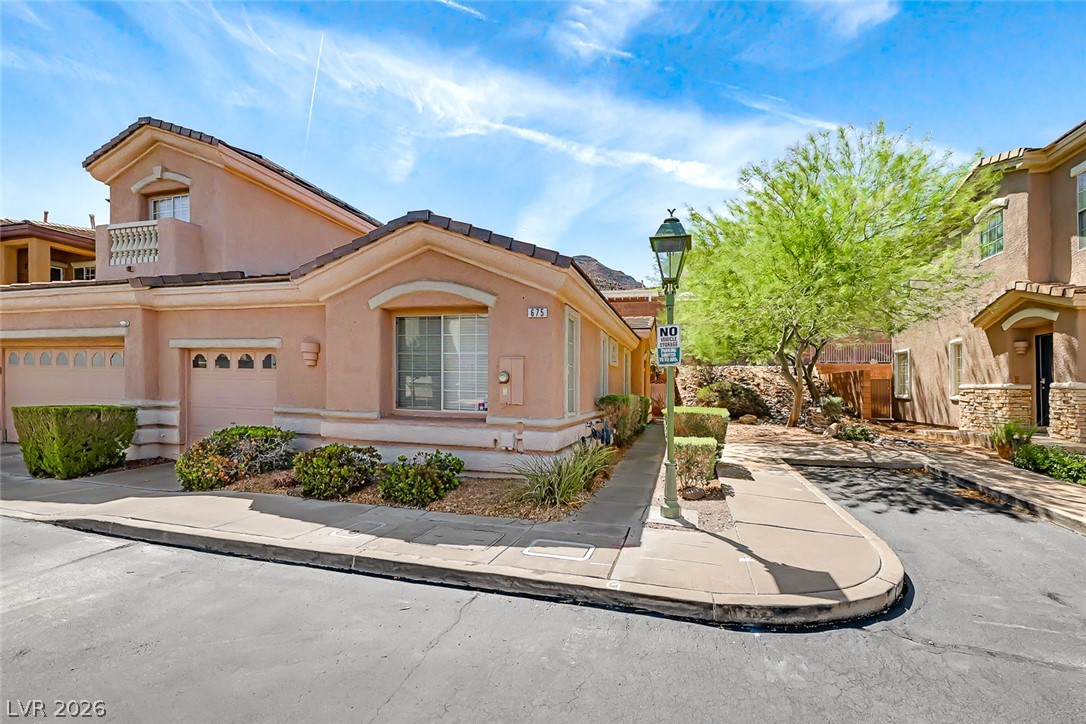
Stucco exterior elements pair with tiled rooflines under clear desert skies.
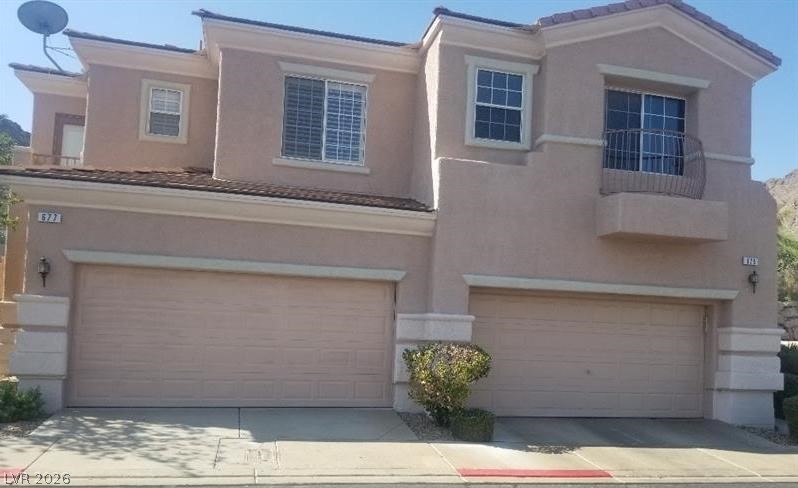
Multi-level stucco exterior pairs structured framing with integrated garage parking and clean concrete driveway lines.
Stucco exterior finishes and an integrated garage define this multi-level residential entryway.
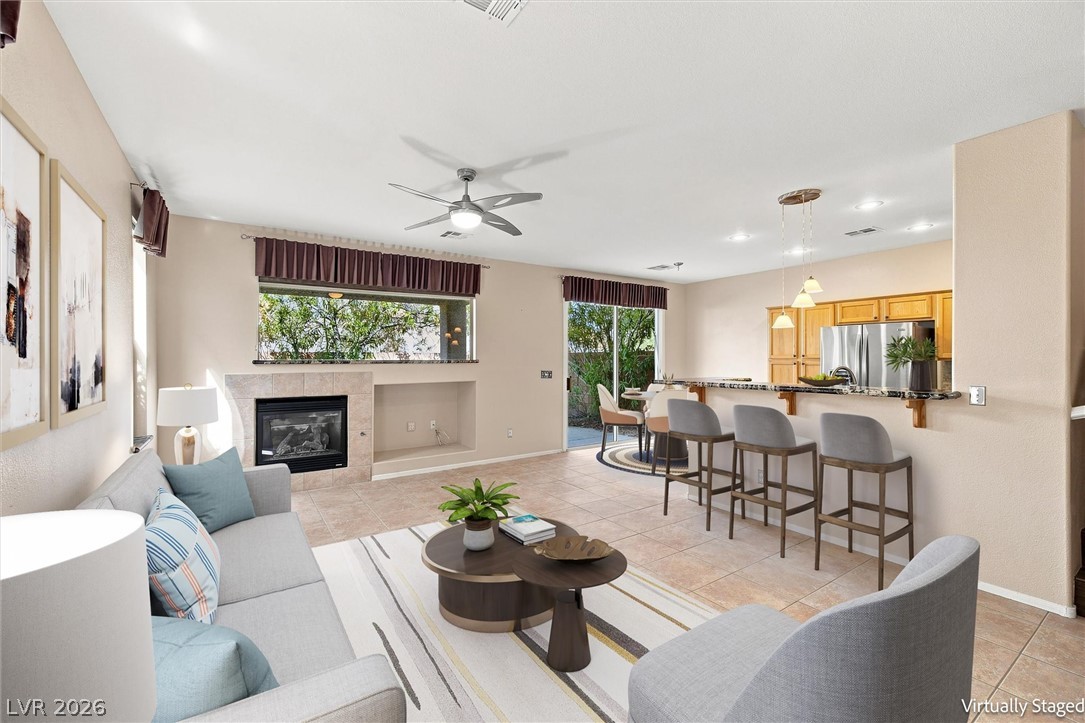
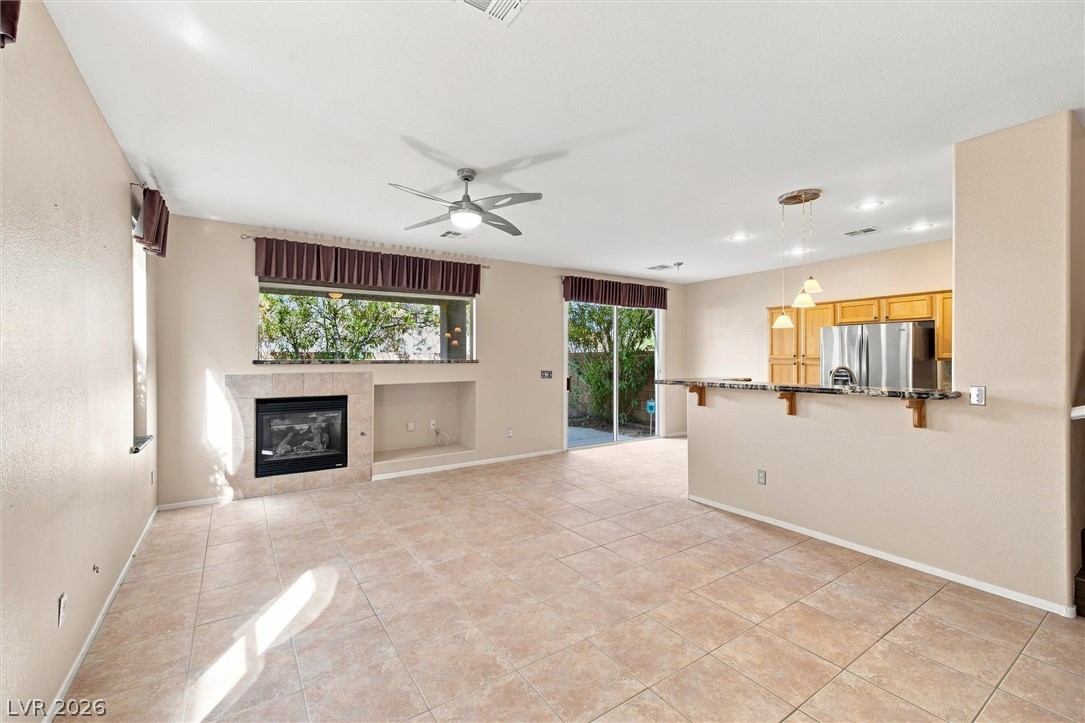
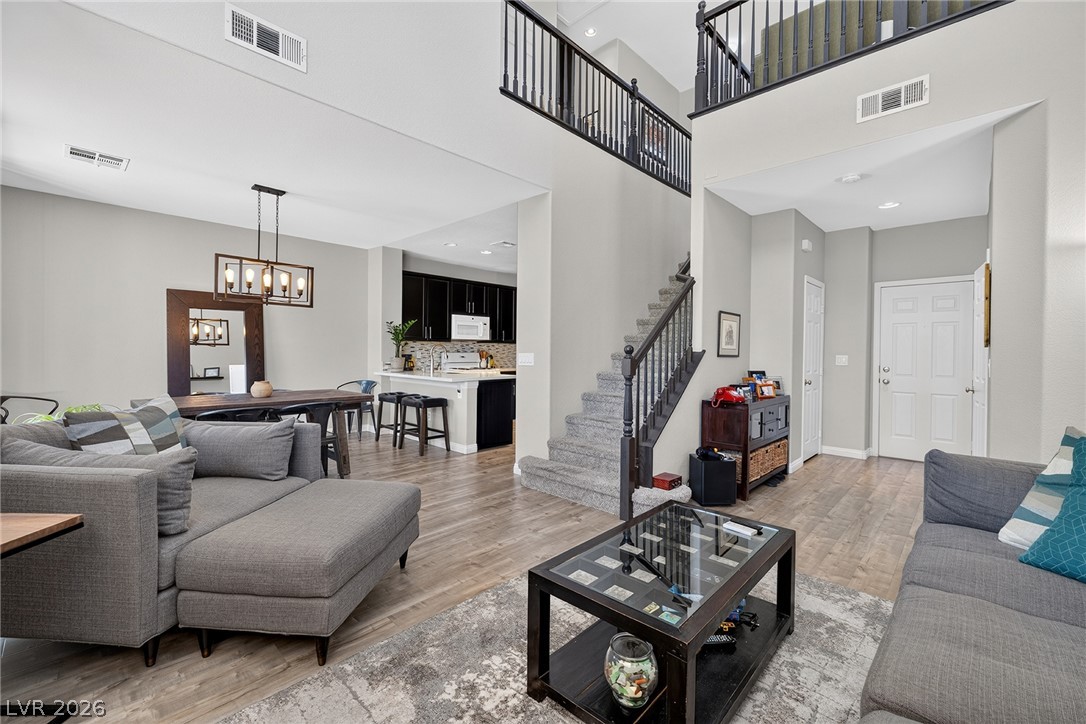
Tile flooring and a fireplace ground this versatile, open-concept living area with breakfast bar seating.
Tile floors anchor the open-concept layout featuring a cozy fireplace and breakfast bar kitchen entry.
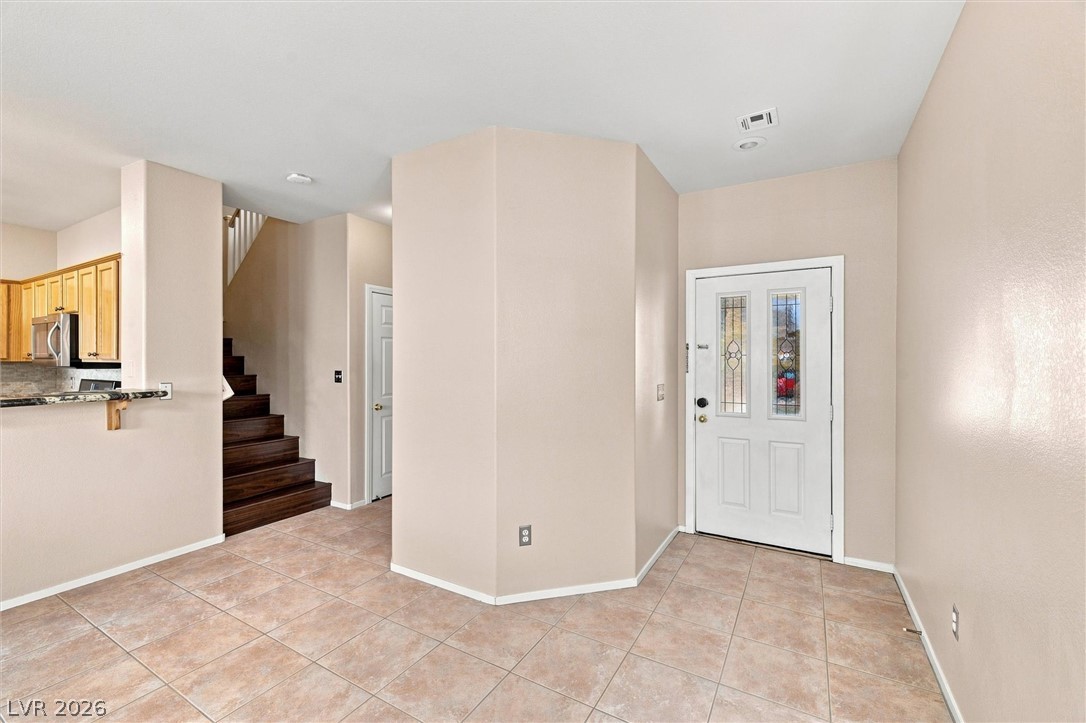
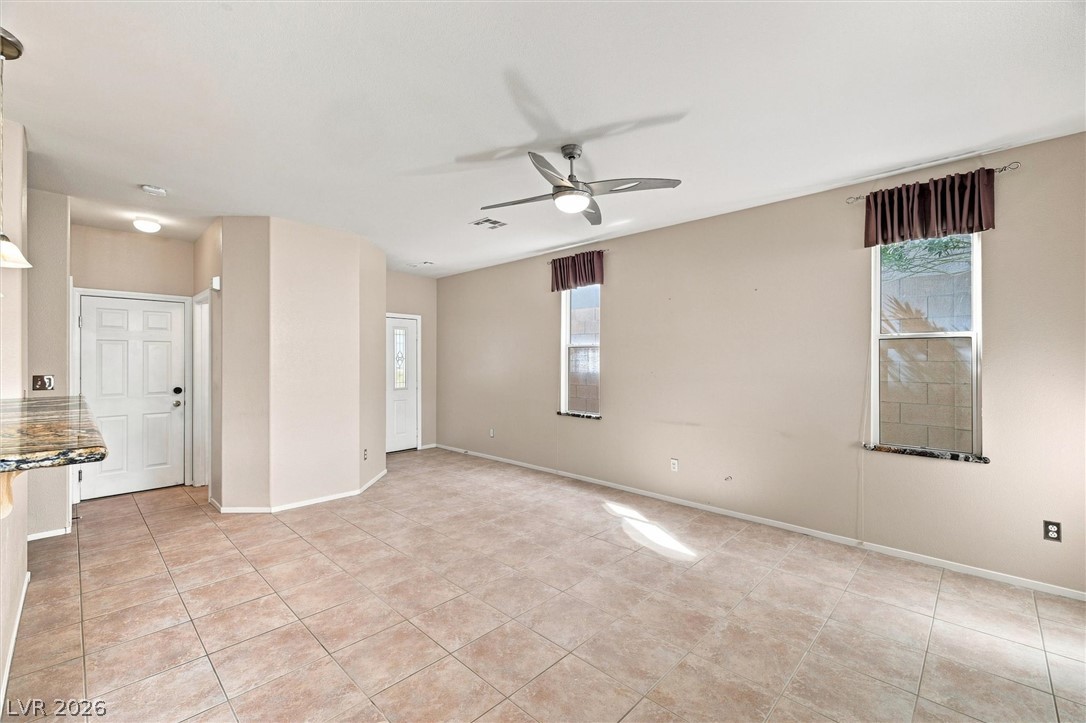
Tiled flooring and a neutral color palette welcome visitors into this functional entryway space.
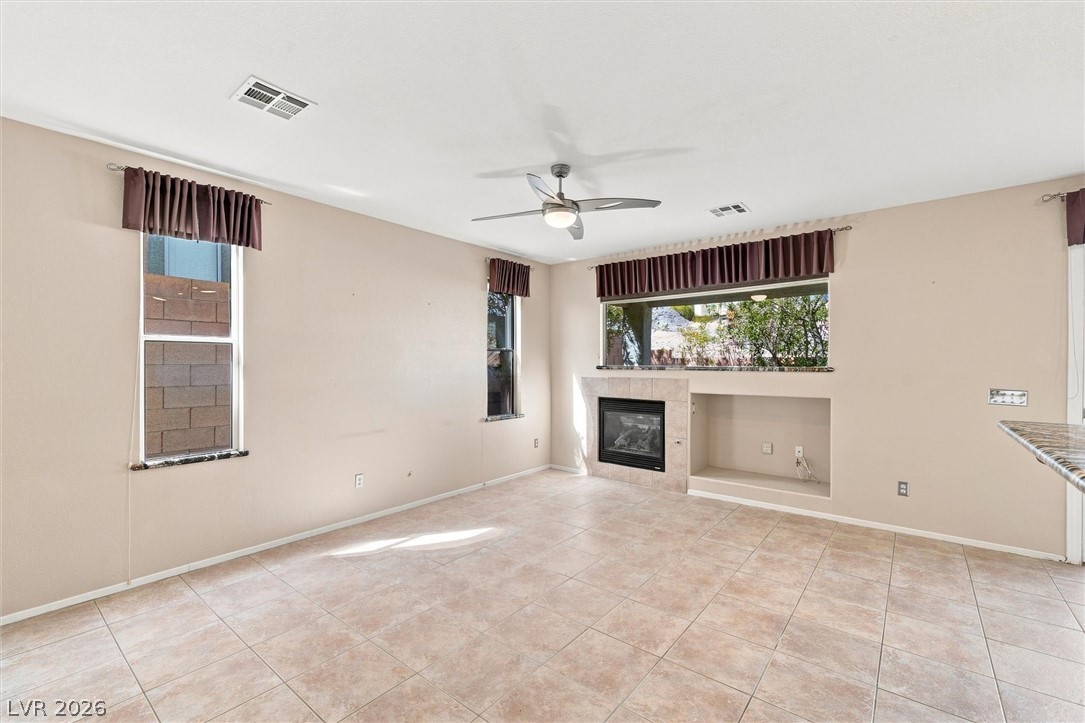
Tiled flooring and a built-in fireplace accent this versatile living space.
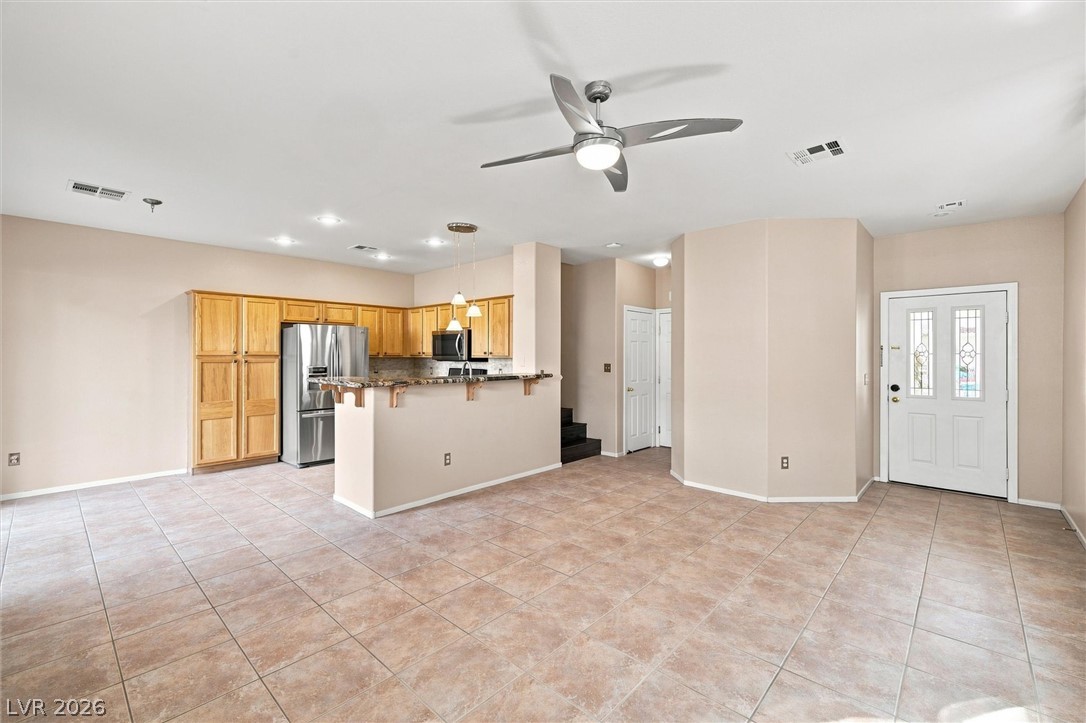
An open main floor seamlessly connects the tiled living space with the adjacent kitchen.
Tiled flooring and neutral walls define this open interior layout.
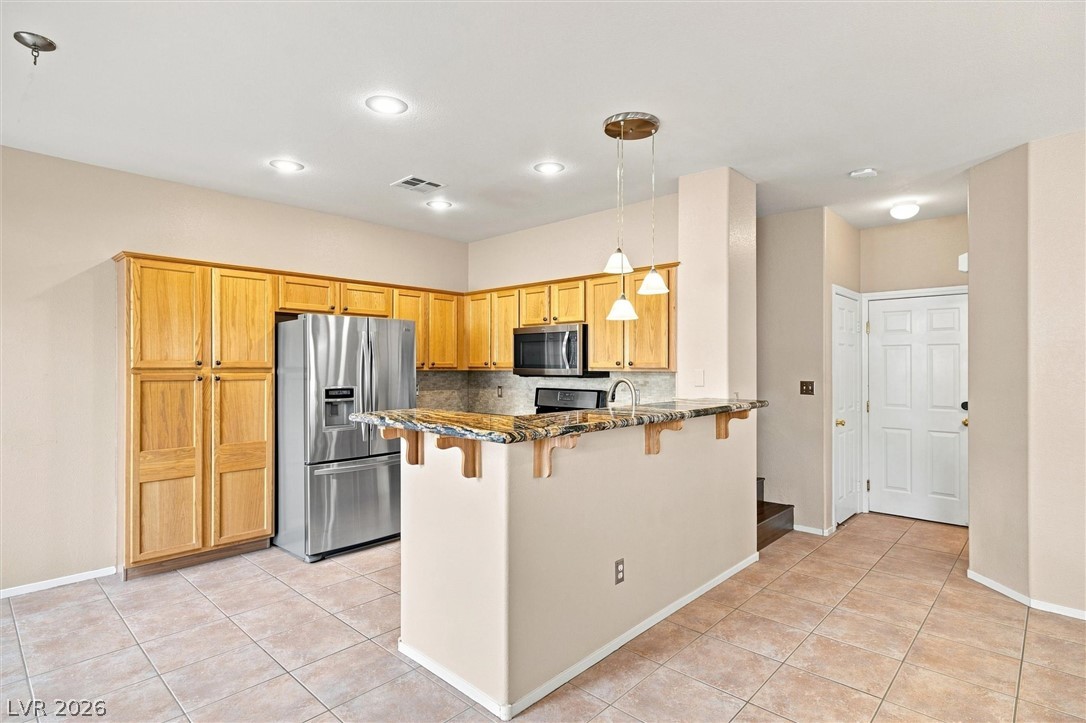
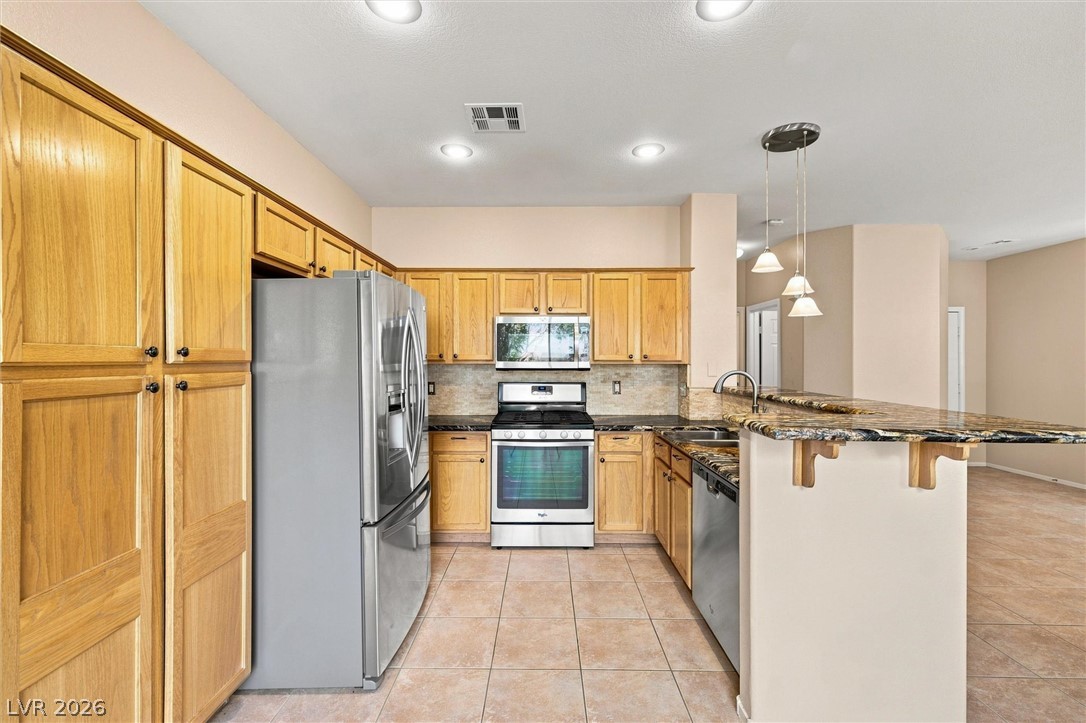
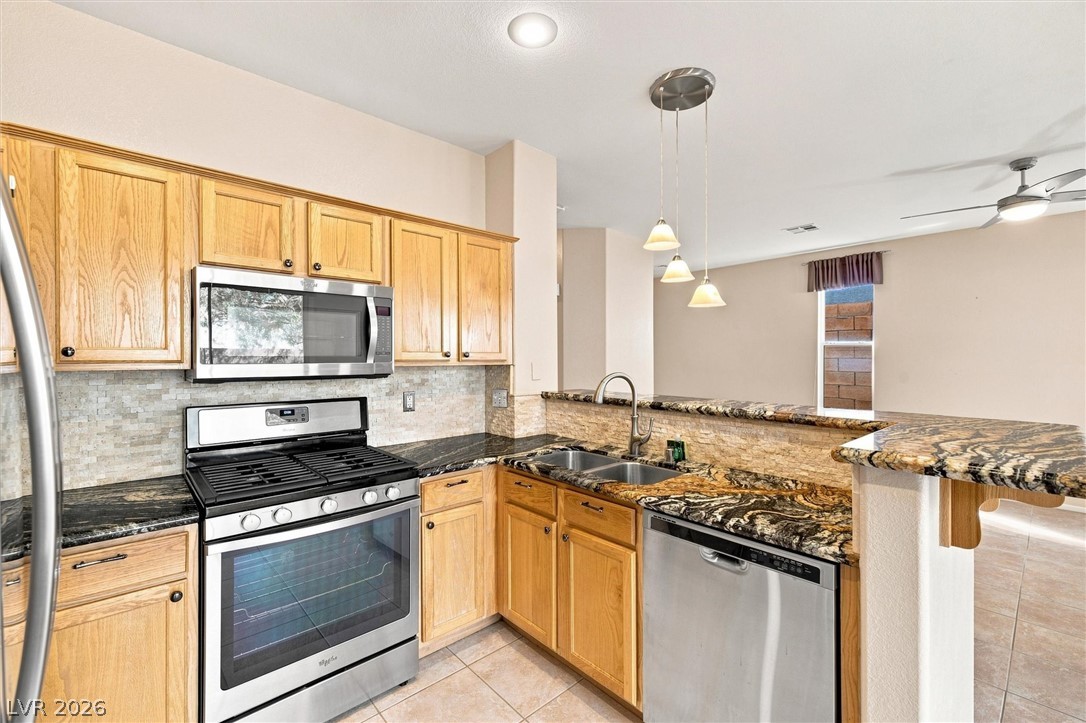
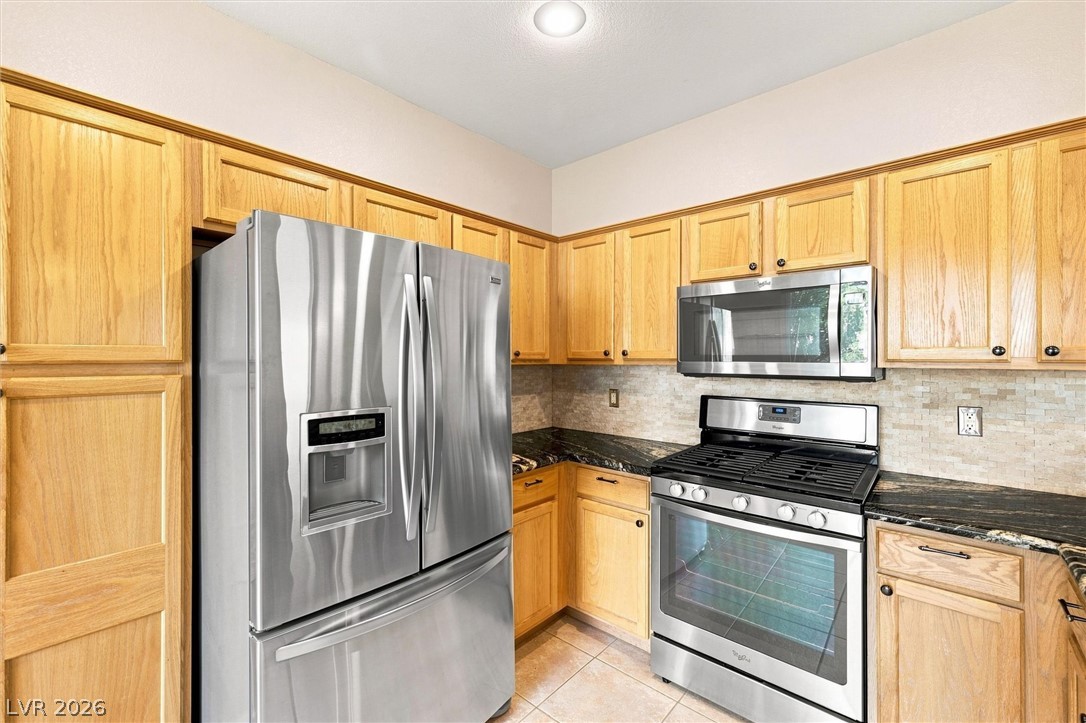
Natural wood cabinetry and granite countertops anchor this functional open kitchen layout.
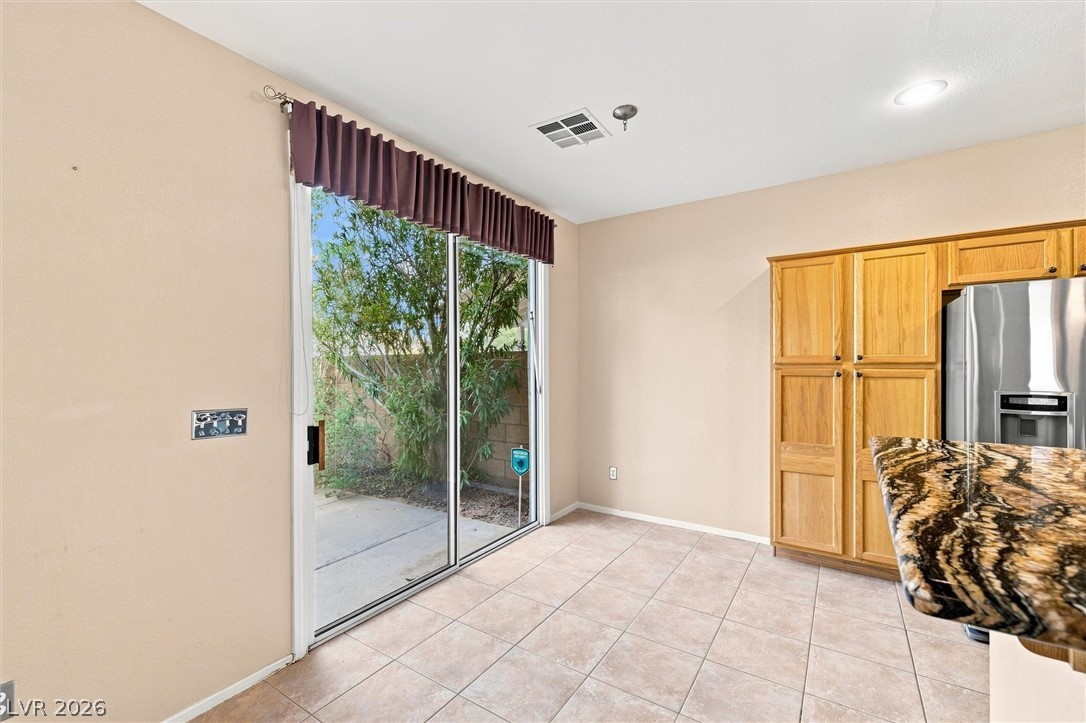
Sliding glass doors open from the tiled dining area to the backyard space.
Rich oak cabinetry complements granite countertops and durable tile flooring in this functional space.
Rich wood cabinetry paired with dark granite countertops defines this functional open kitchen design.
Warm oak cabinetry pairs with dark stone countertops and tile flooring in this functional space.
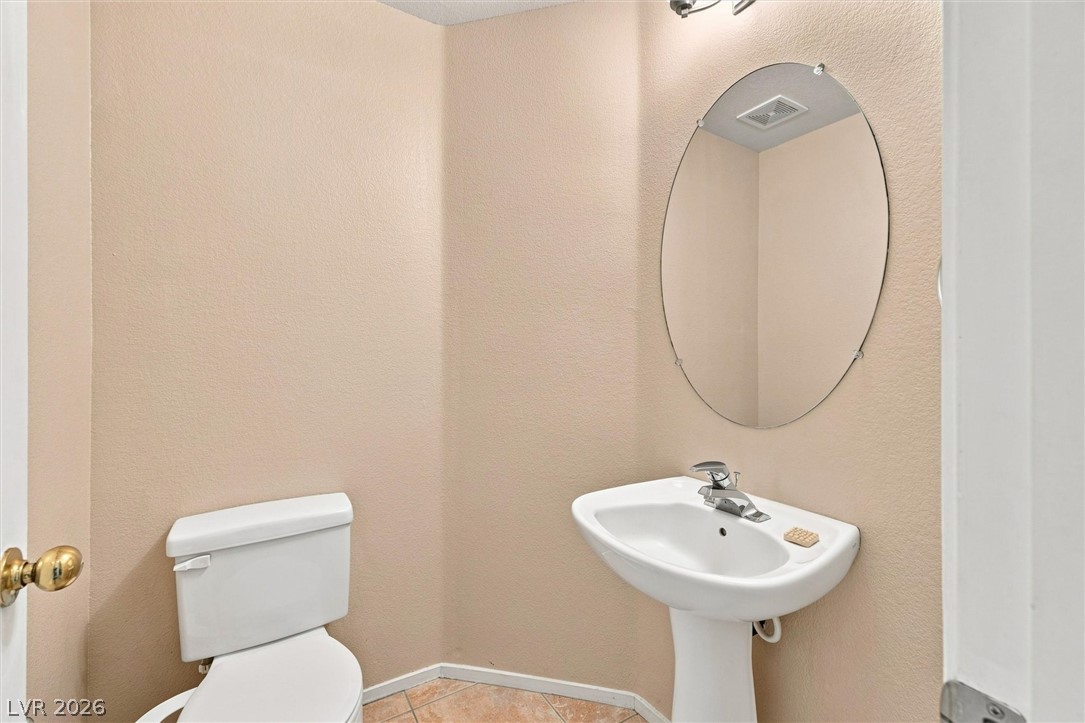
An oval vanity mirror and pedestal sink define this half bathroom with ceramic tile flooring.
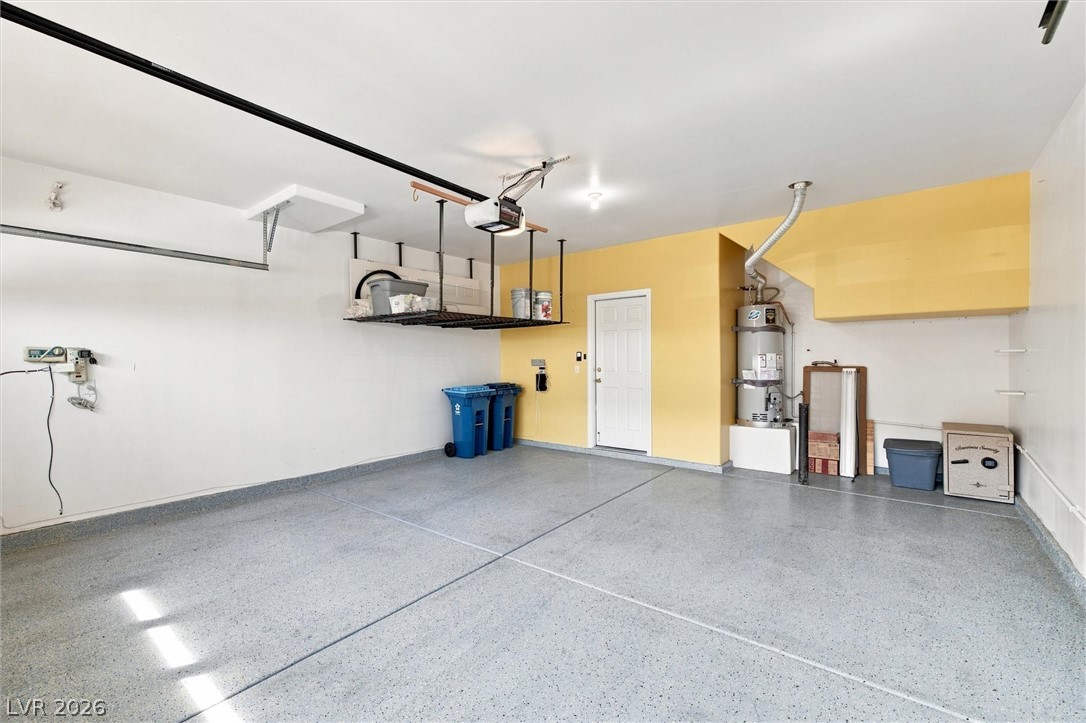
Sealed flooring and a private entrance door define this well-maintained vehicle storage area.
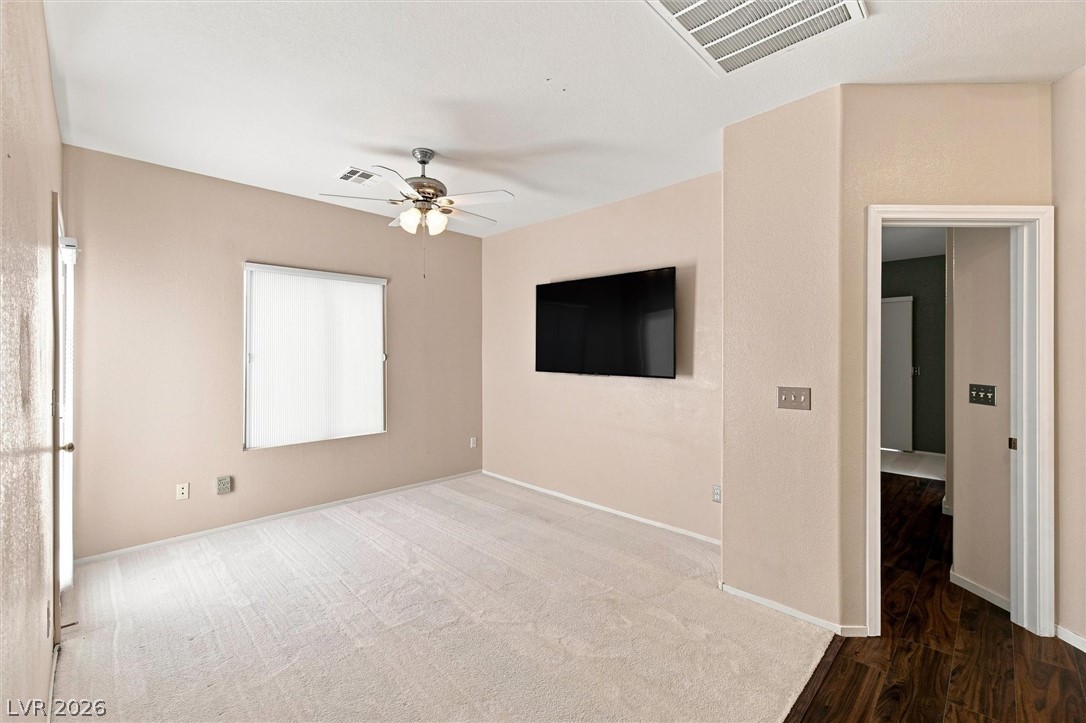
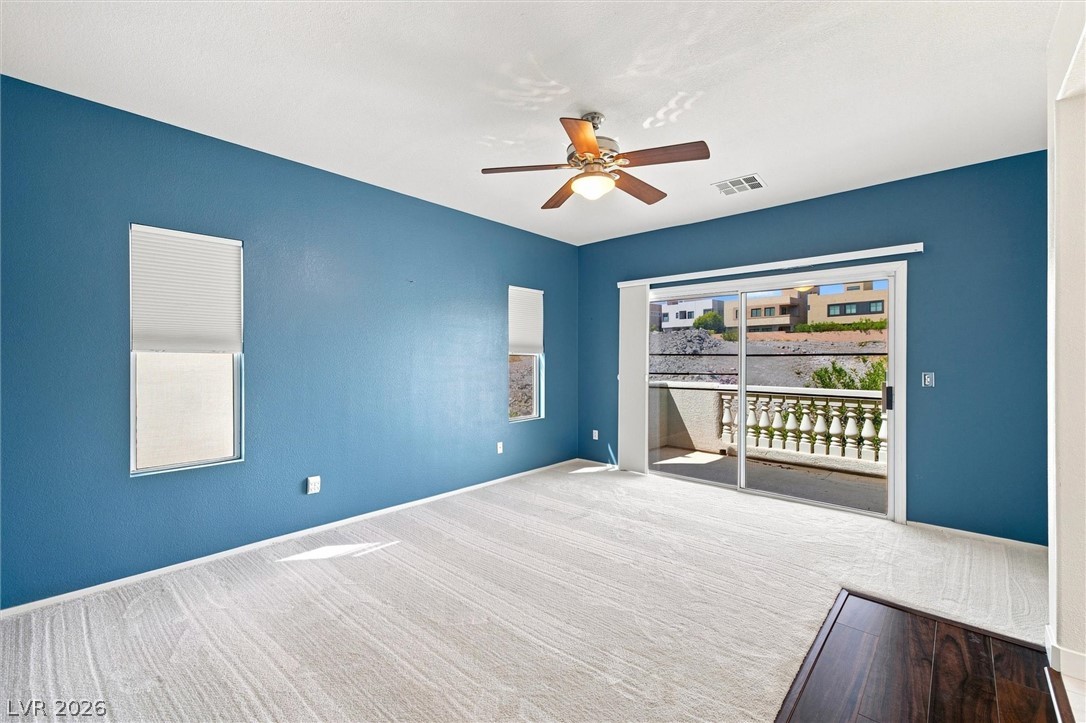
Soft carpeting pairs with neutral walls in this versatile living space.
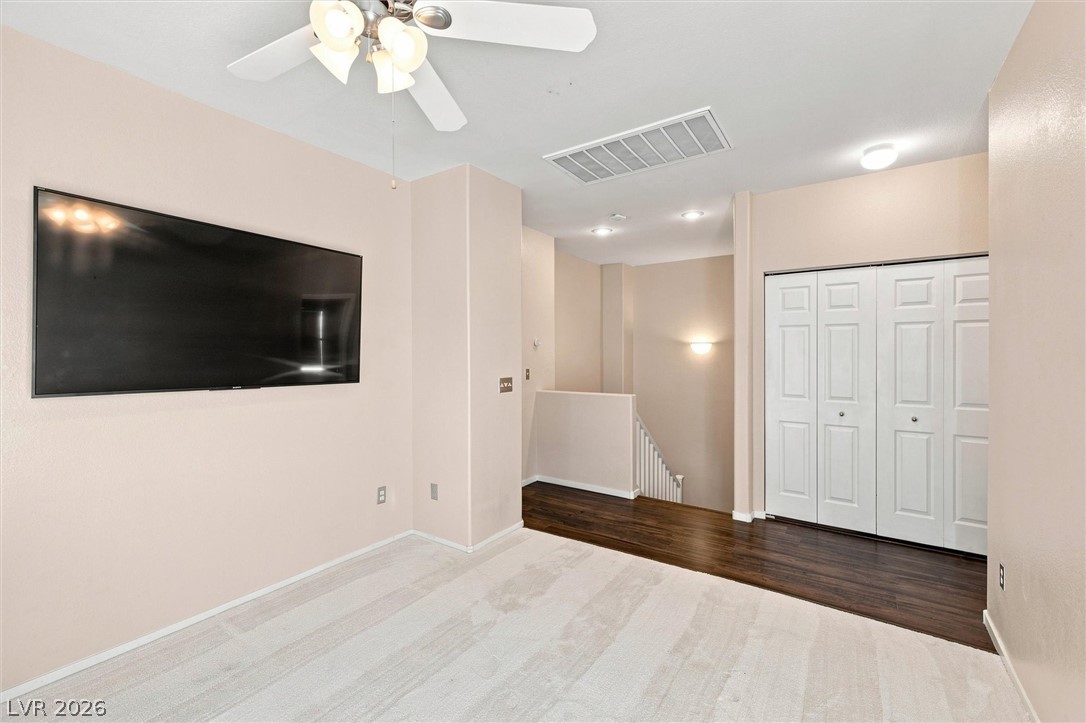
Rich wood-look flooring transitions to plush carpet, leading towards an open staircase alcove.
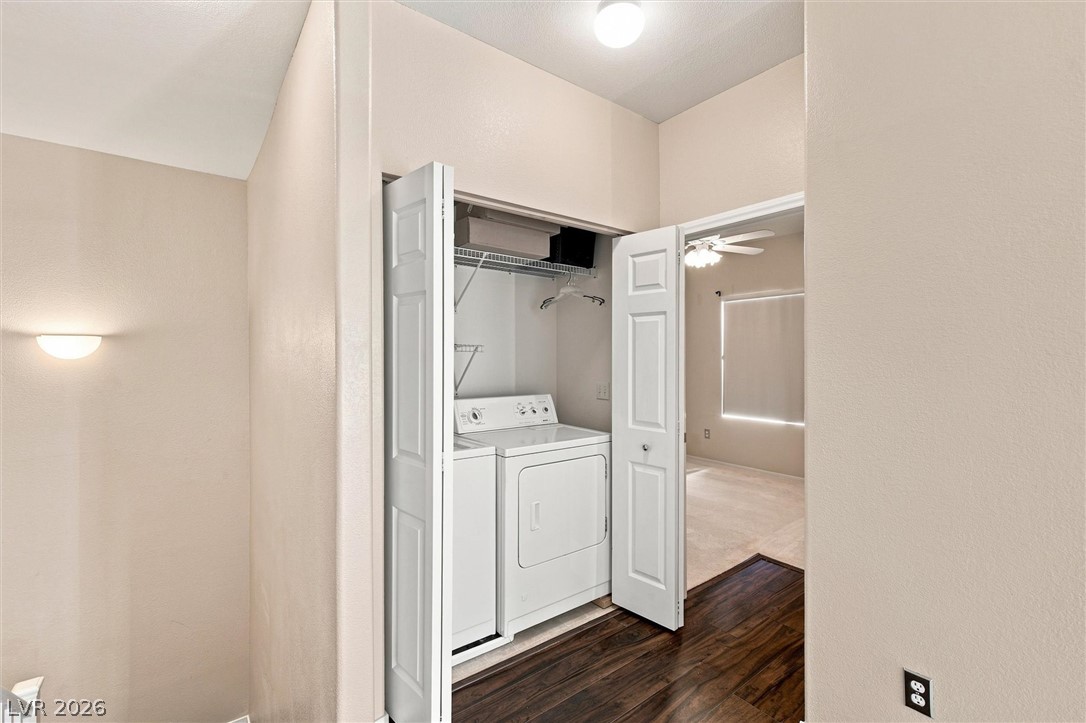
Rich wood-inspired flooring anchors a functional hall configuration featuring an integrated laundry closet.
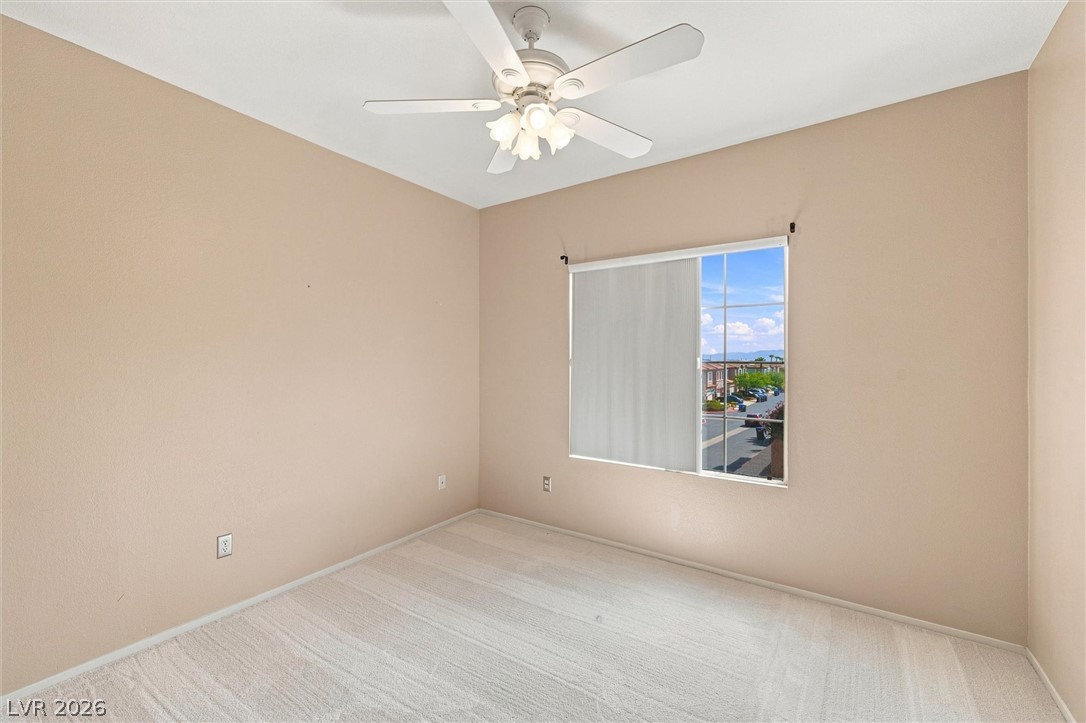
Soft carpet and a large window overlooking the neighborhood enhance this comfortable bedroom.
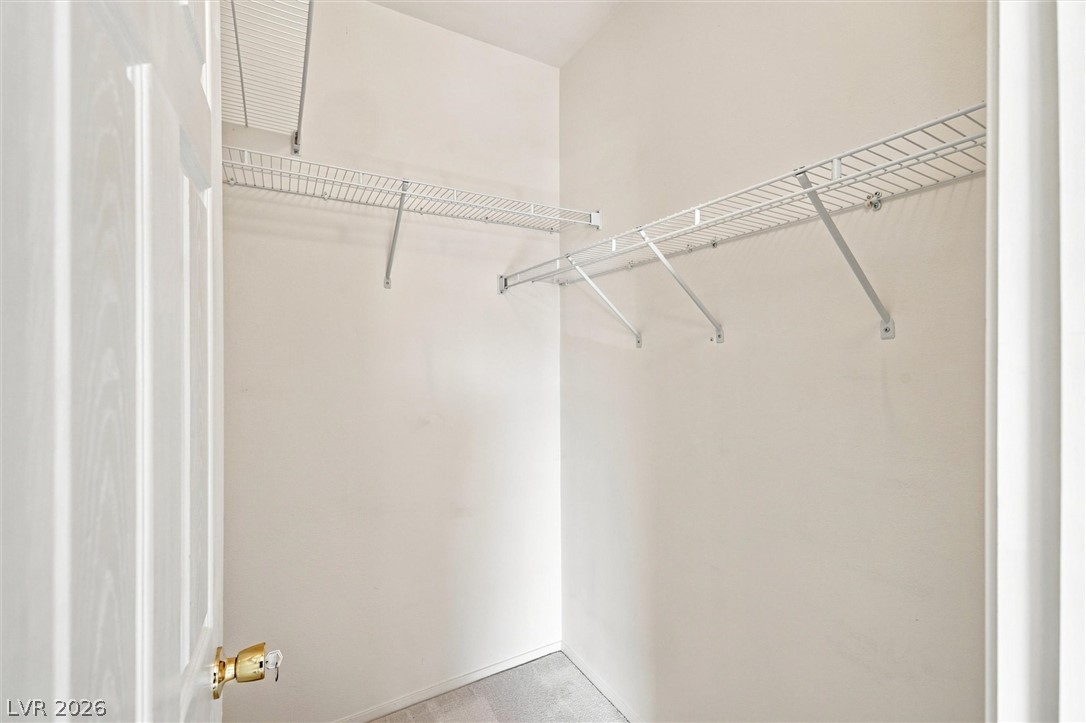
Functional wire shelving and soft carpeting define this practical closet space.
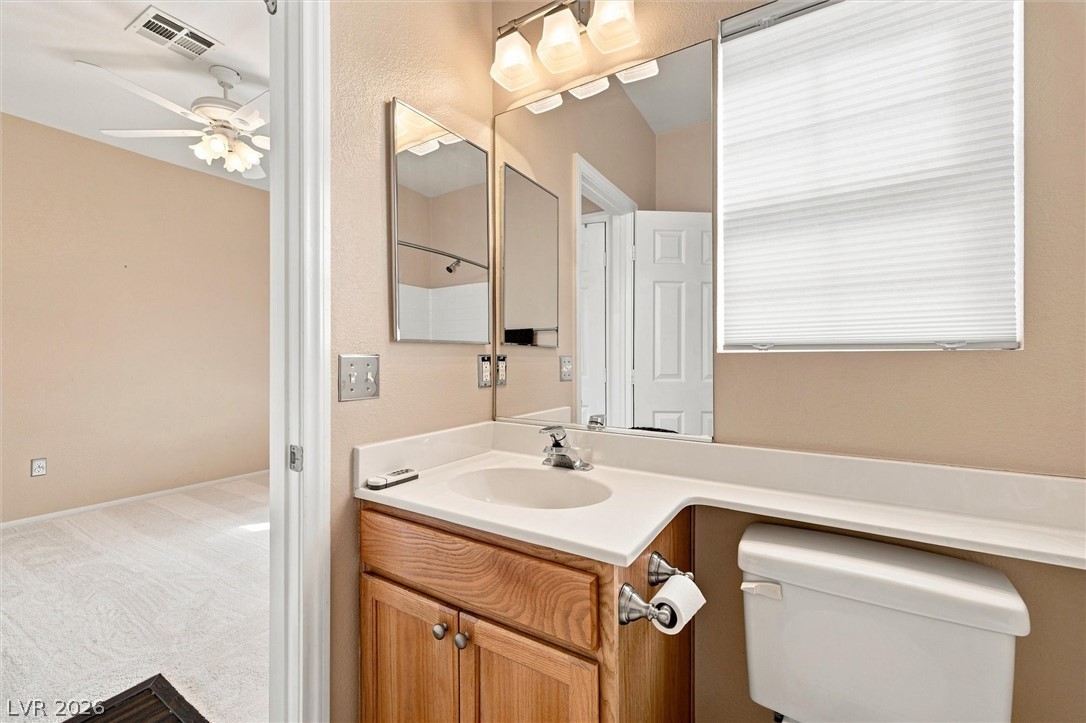
An integrated vanity counter wraps over the toilet tank next to a bright window.
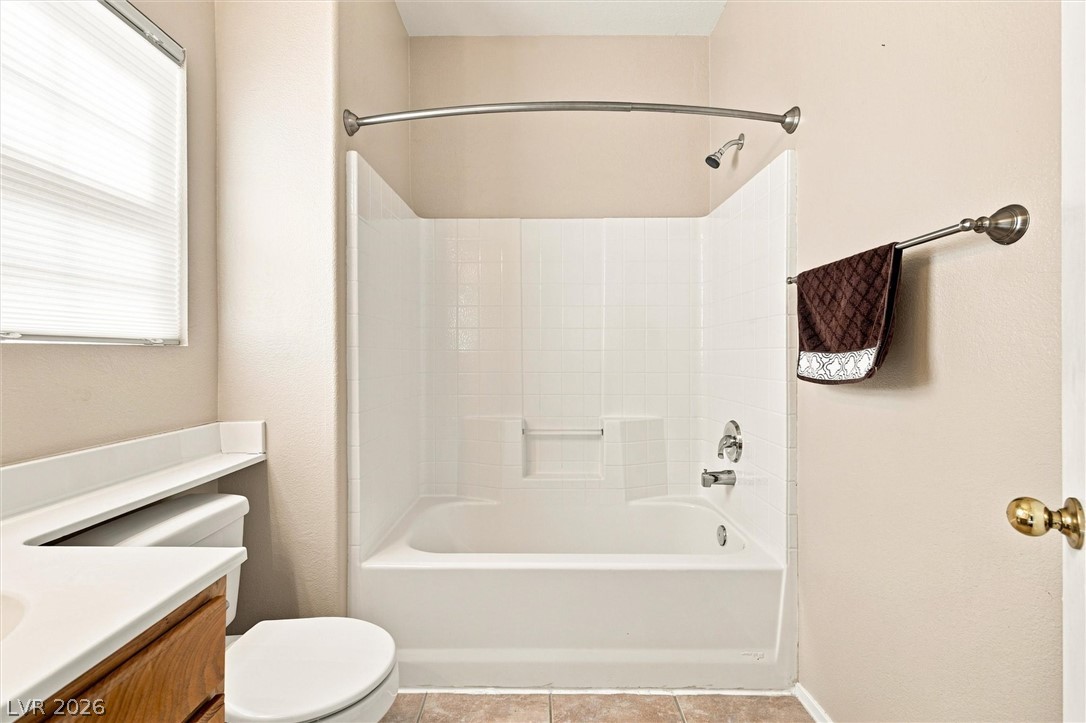
Tiled flooring and a classic tub-and-shower alcove define this practical bathroom design.
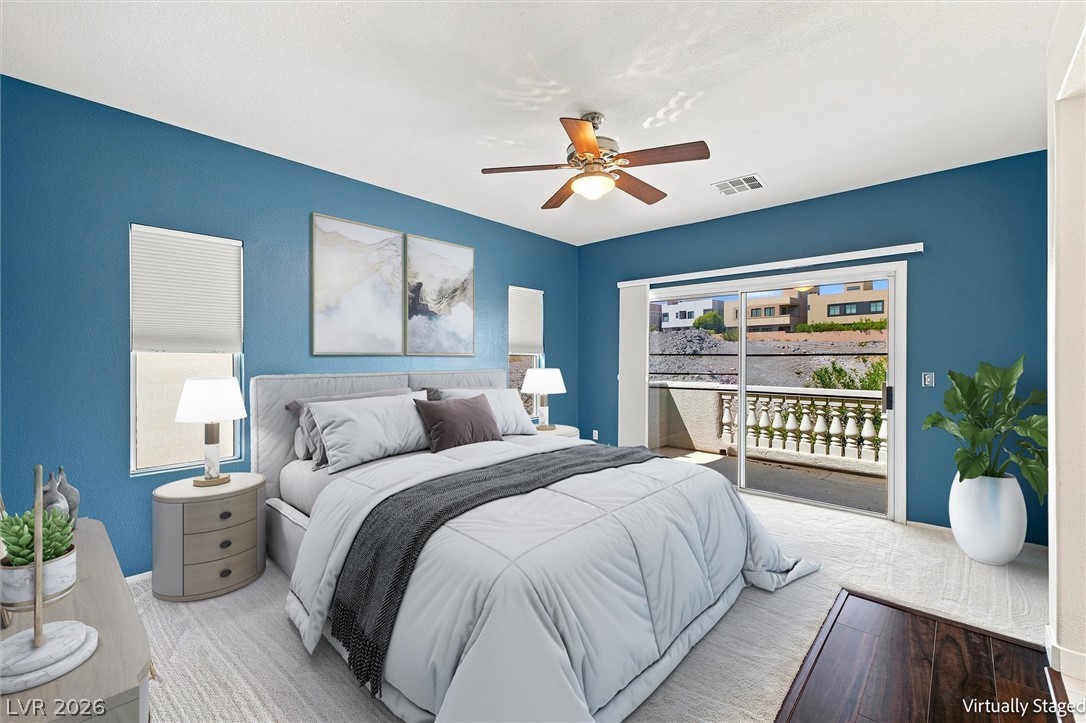
Sliding glass doors open from this bedroom to a private balcony overlooking the neighborhood.
Sliding glass doors open directly to a private balcony overlooking the neighborhood.
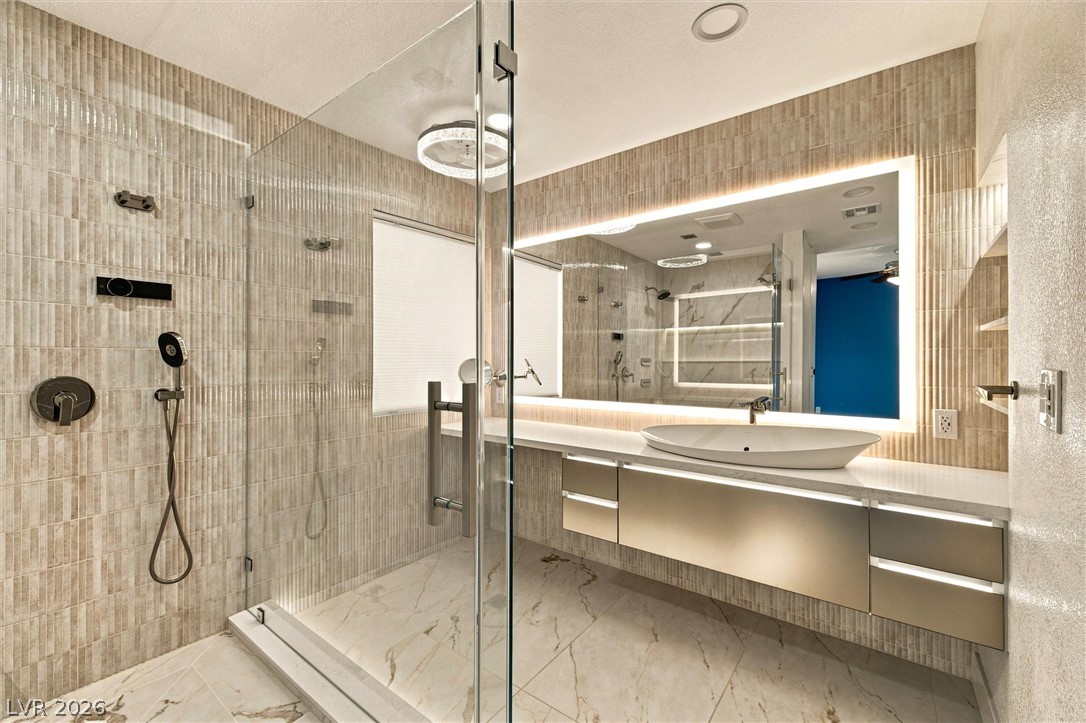
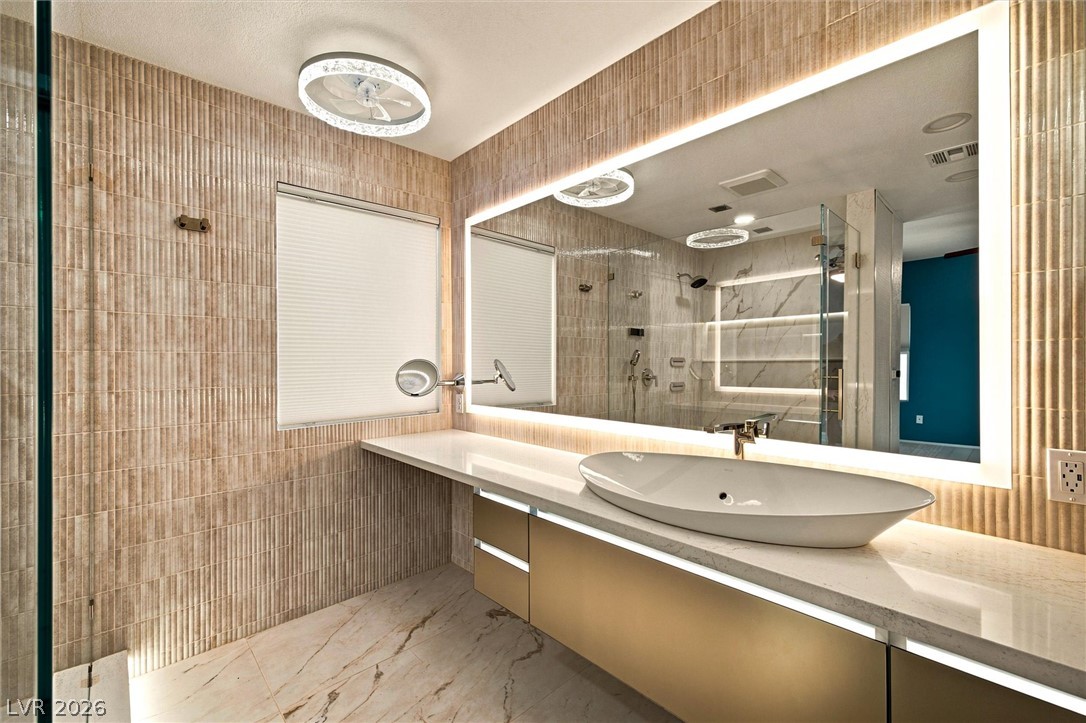
Textured tile walls and a backlit mirror elevate this modern bathroom with a glass shower.
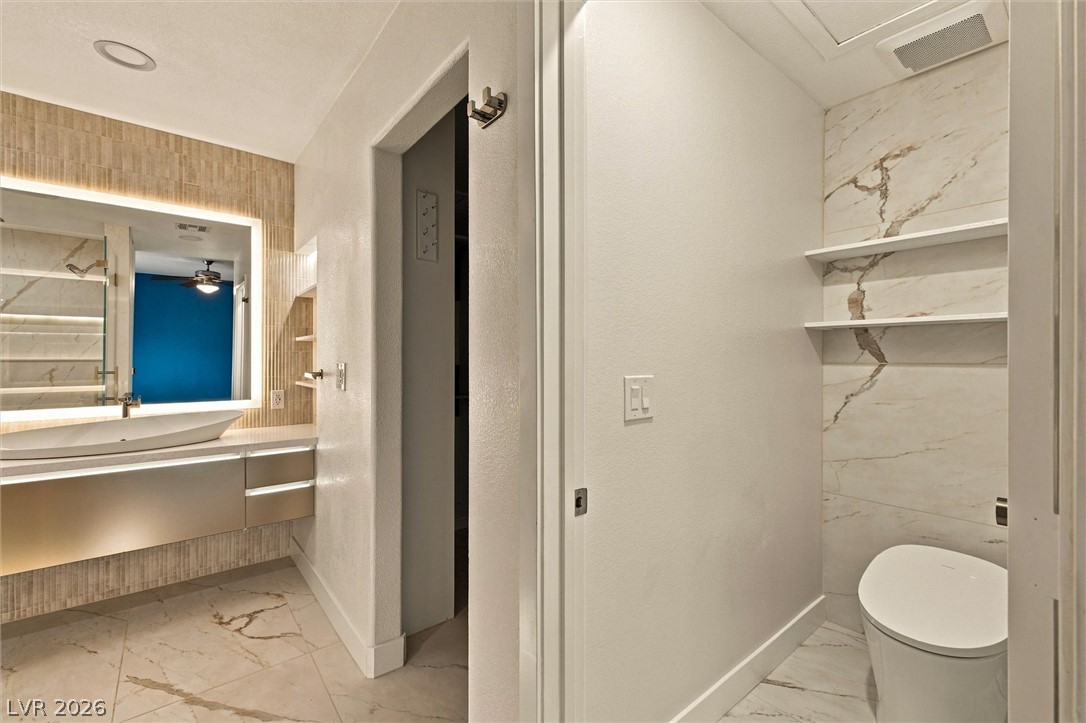
Marble-patterned tile flooring spans this contemporary bathroom featuring an integrated floating vanity and built-in shelving.
Textured wall tiles and a backlit floating vanity define this contemporary master bath.
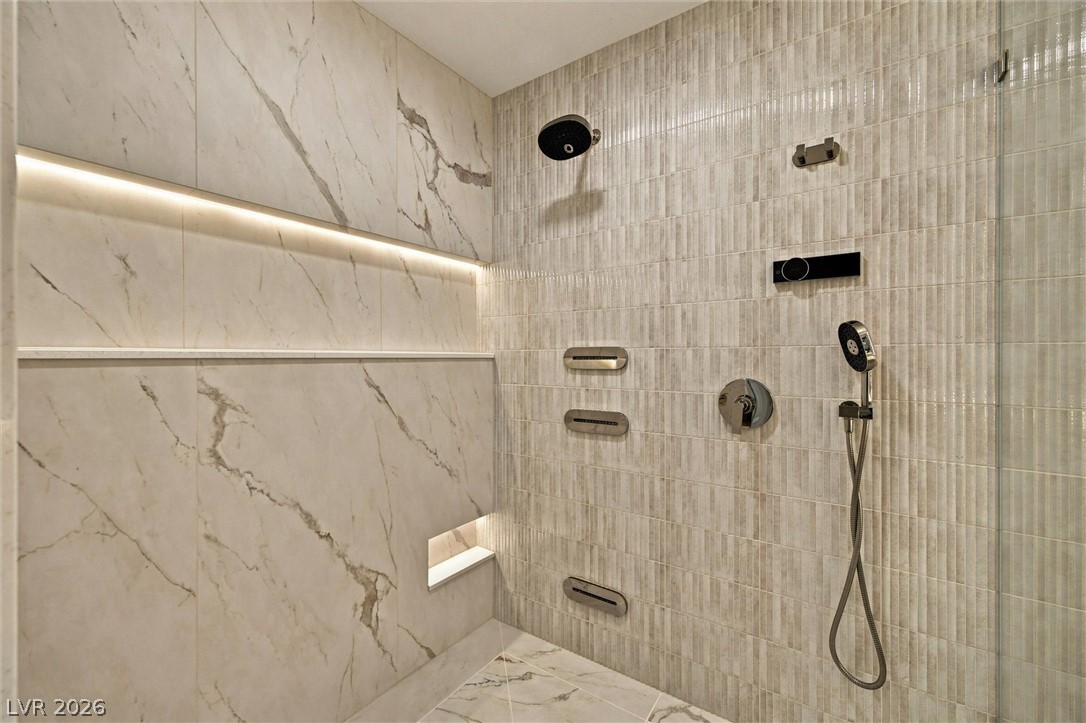
A modern walk-in shower highlights premium marble tilework and sleek contemporary plumbing fixtures.
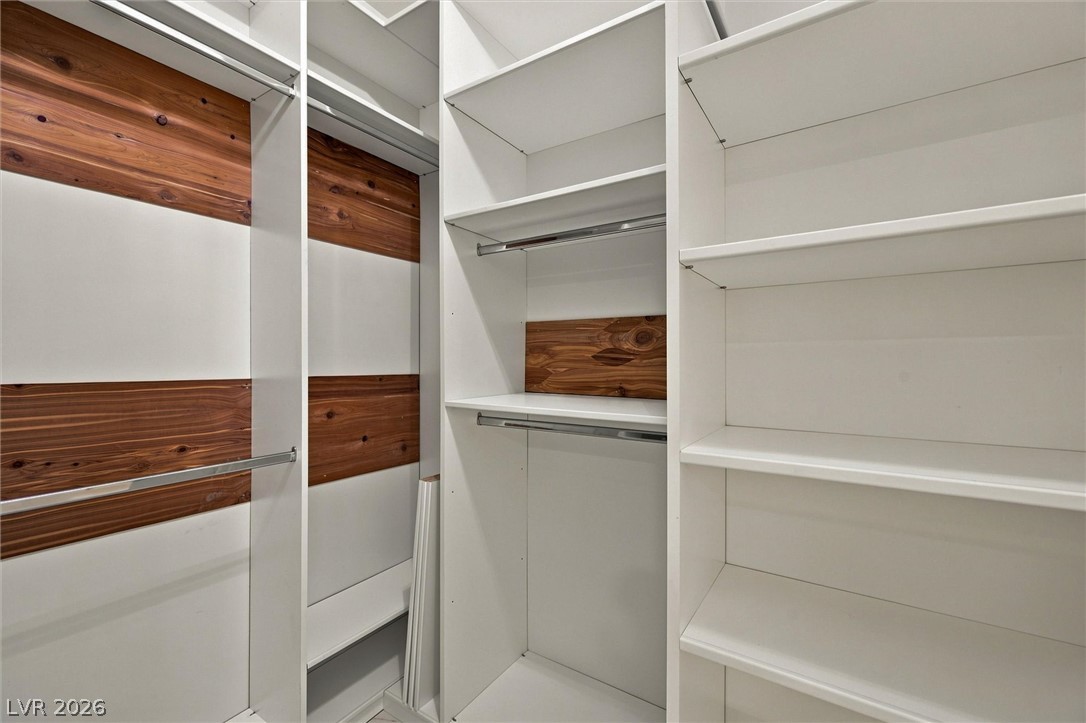
Custom built-in shelving pairs with rich wood accents in this organized storage space.
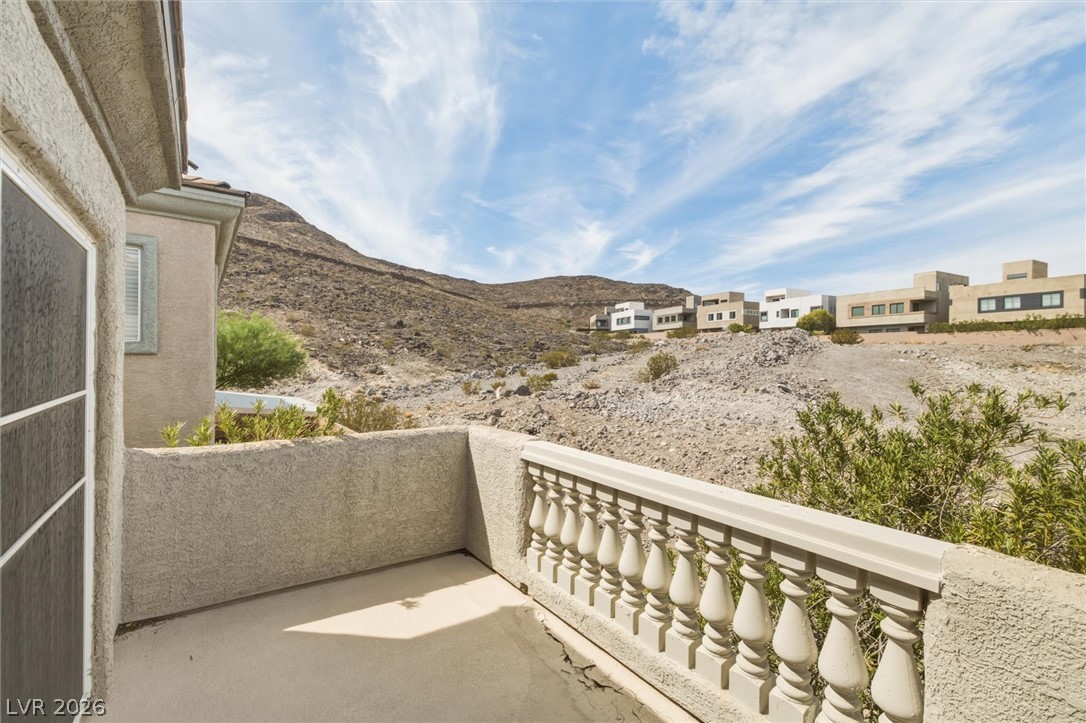
Concrete balcony overlooking desert hills and neighboring modern homes against a blue sky.
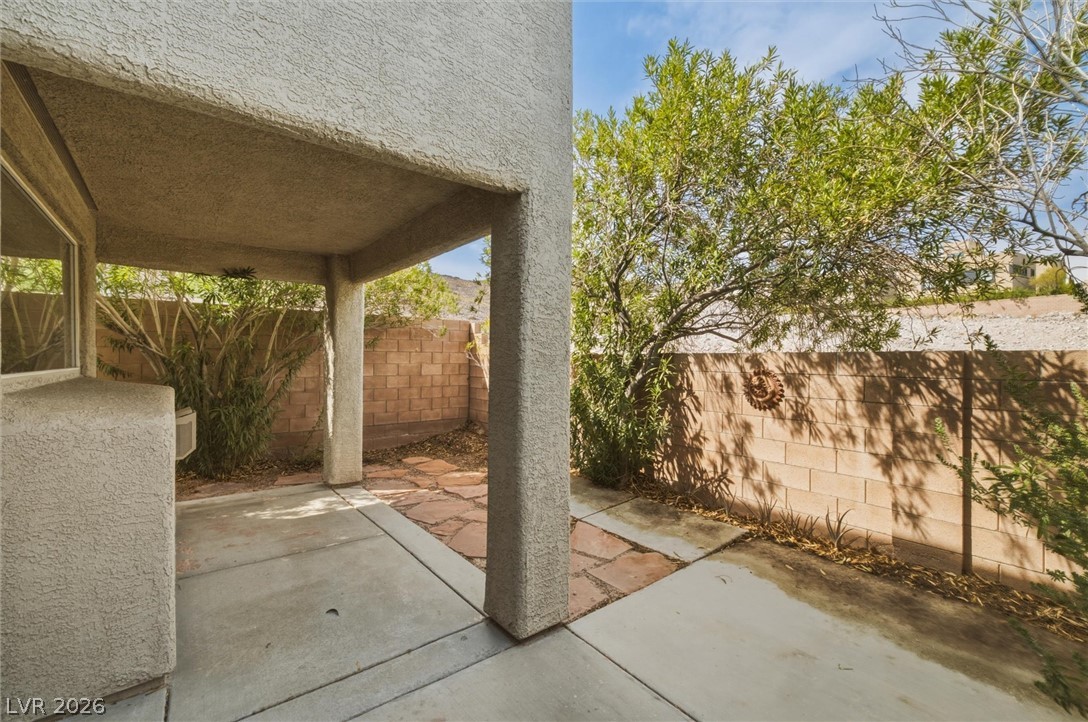
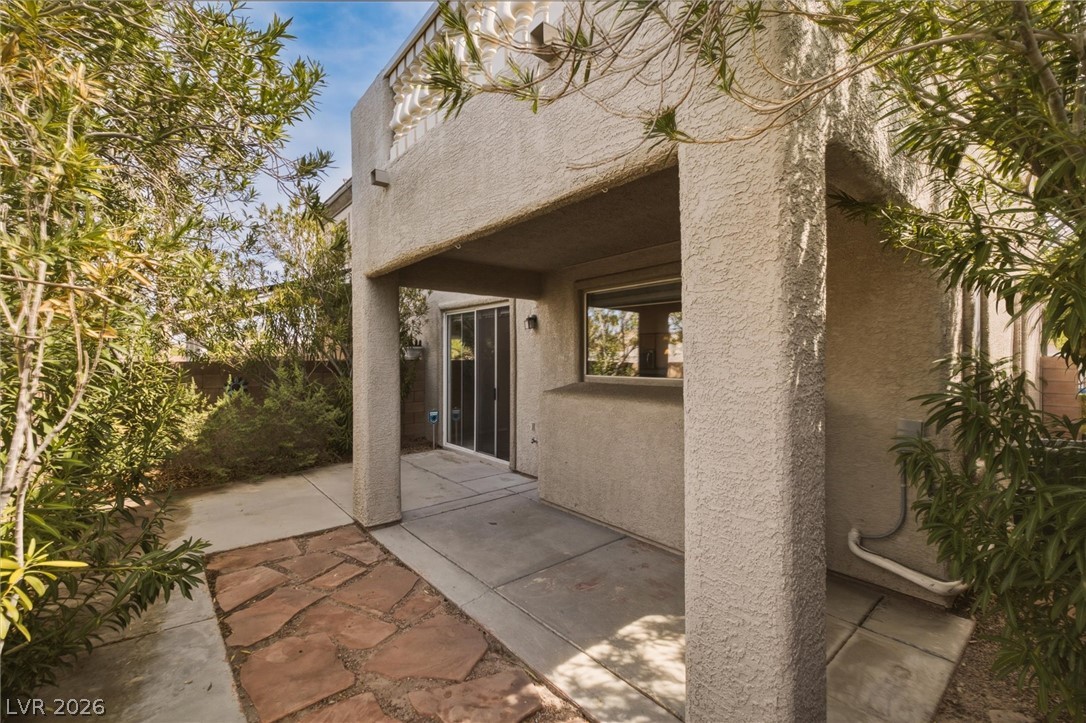
Concrete columns support a covered patio leading to a private yard enclosed by masonry walls.
Shaded concrete patios and natural stone pathways frame this stucco architectural exterior.