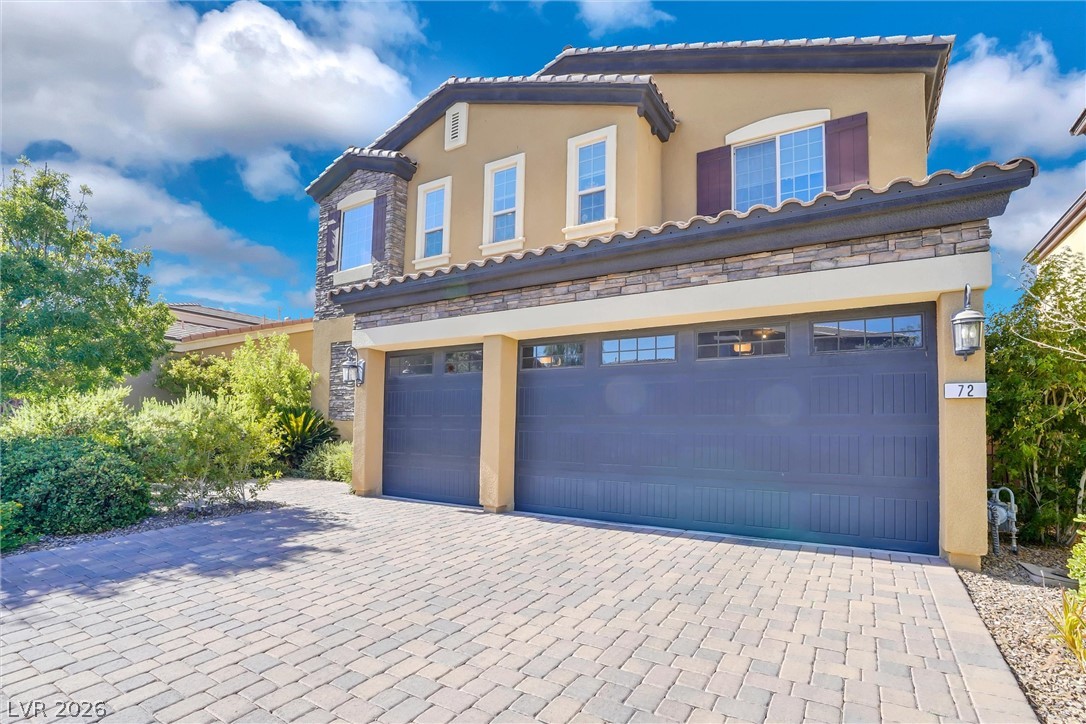
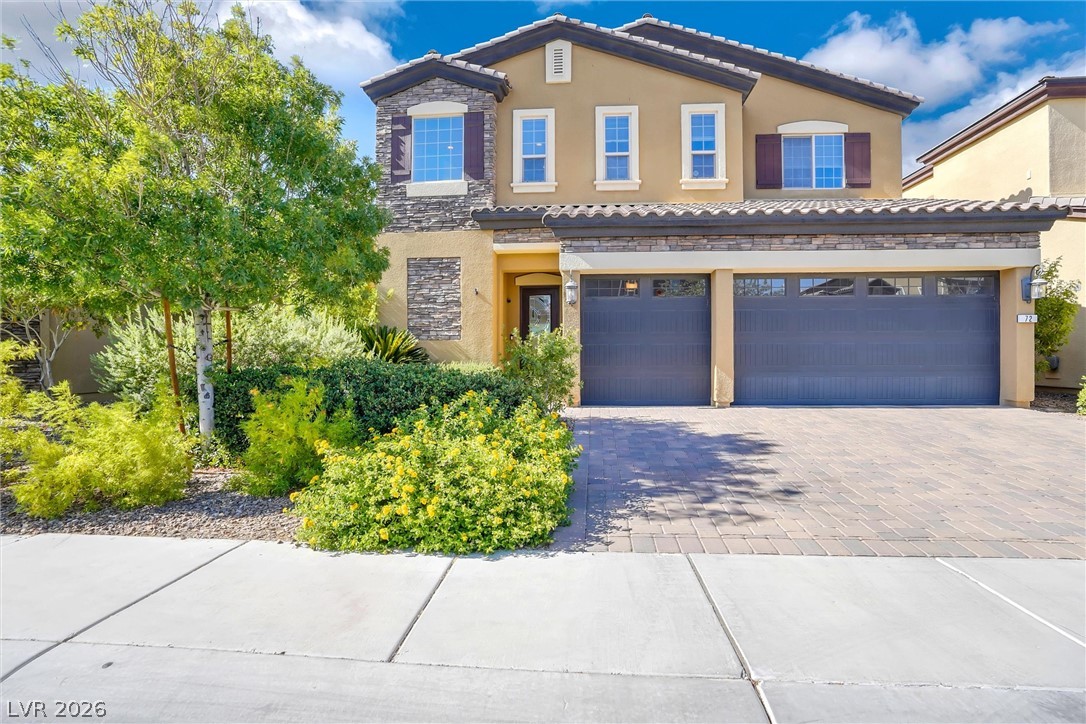

A well-maintained facade features an inviting paved driveway and attached three-car garage.
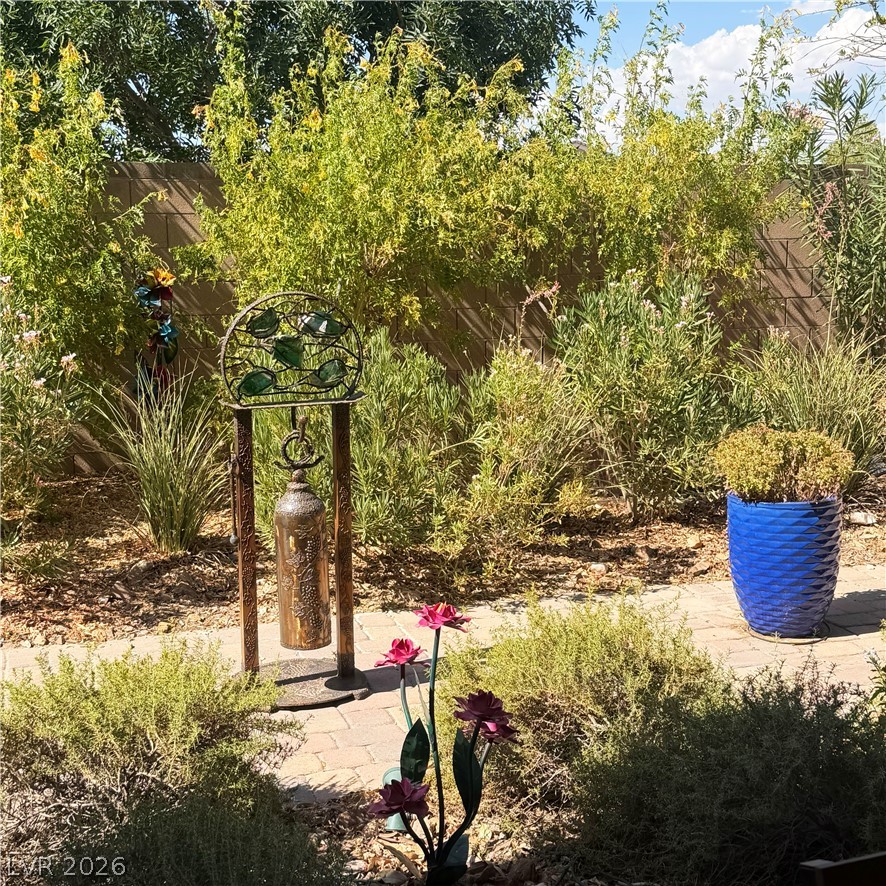
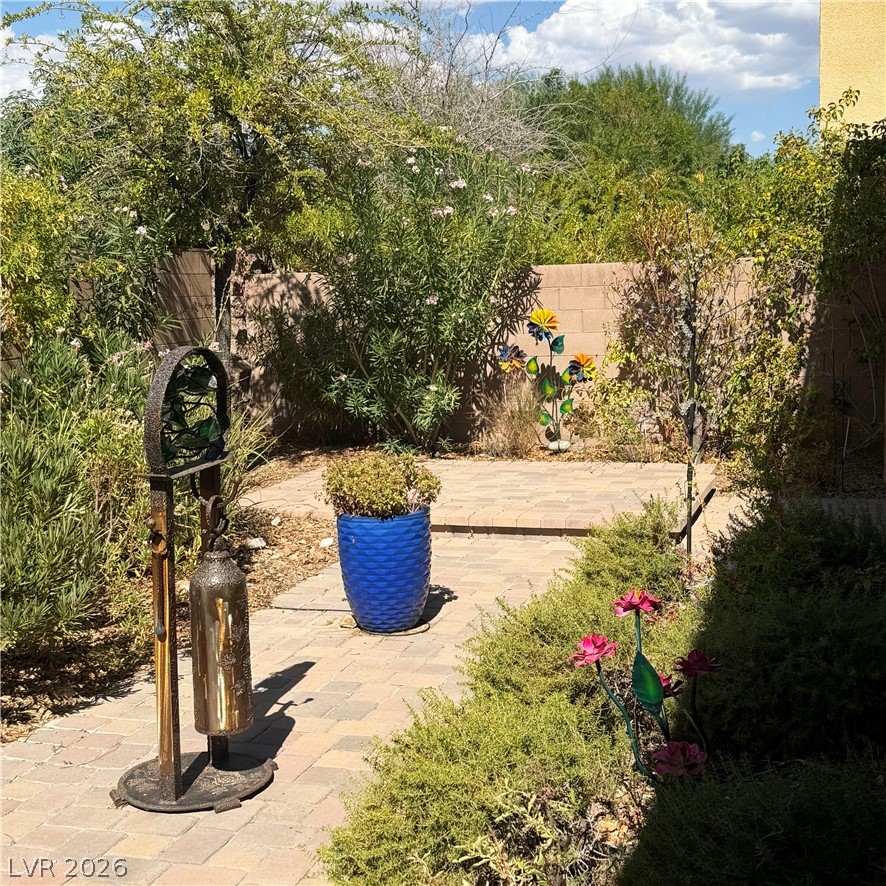
Total zen. A brick pathway leads through a serene, landscaped yard. The landscape sets this house apart from all others.
An inviting swing with a sunshade awaits on a neatly paved patio, nestled amongst mature landscaping.
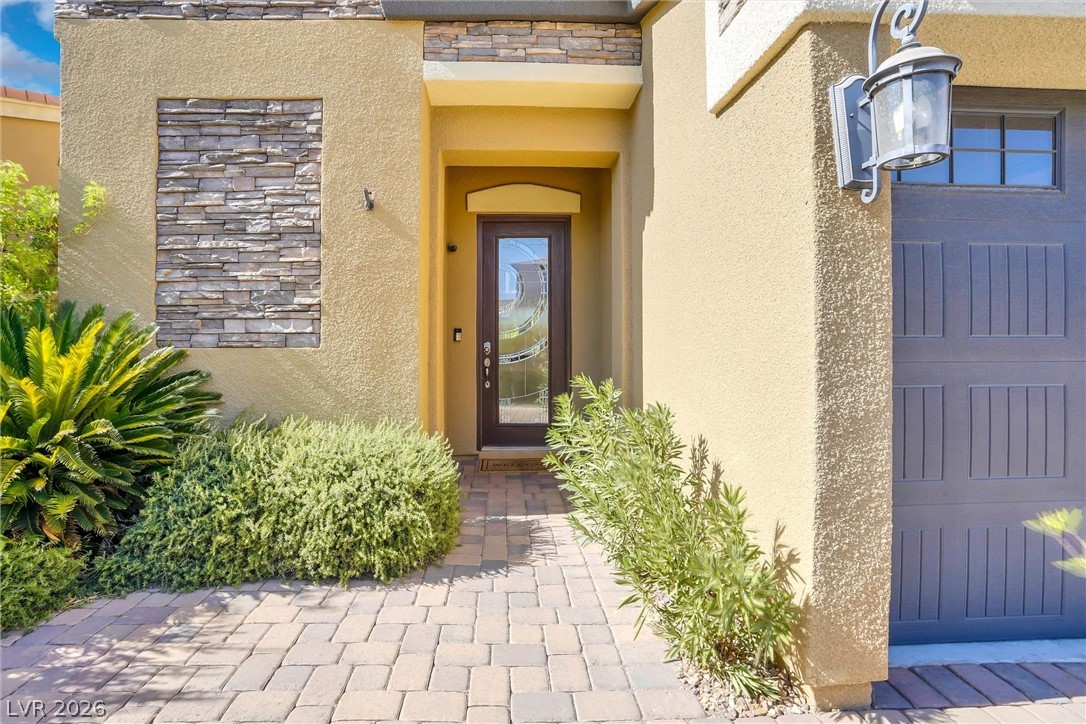
A welcoming paver walkway leads to a grand entrance with elegant stacked stone accents.
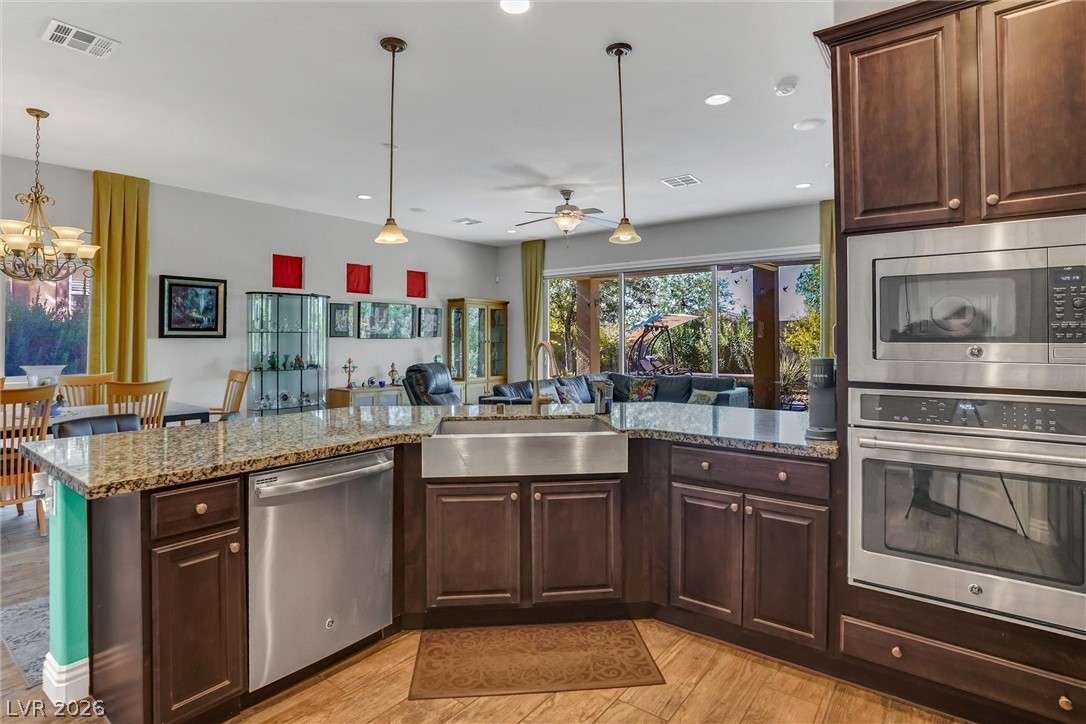
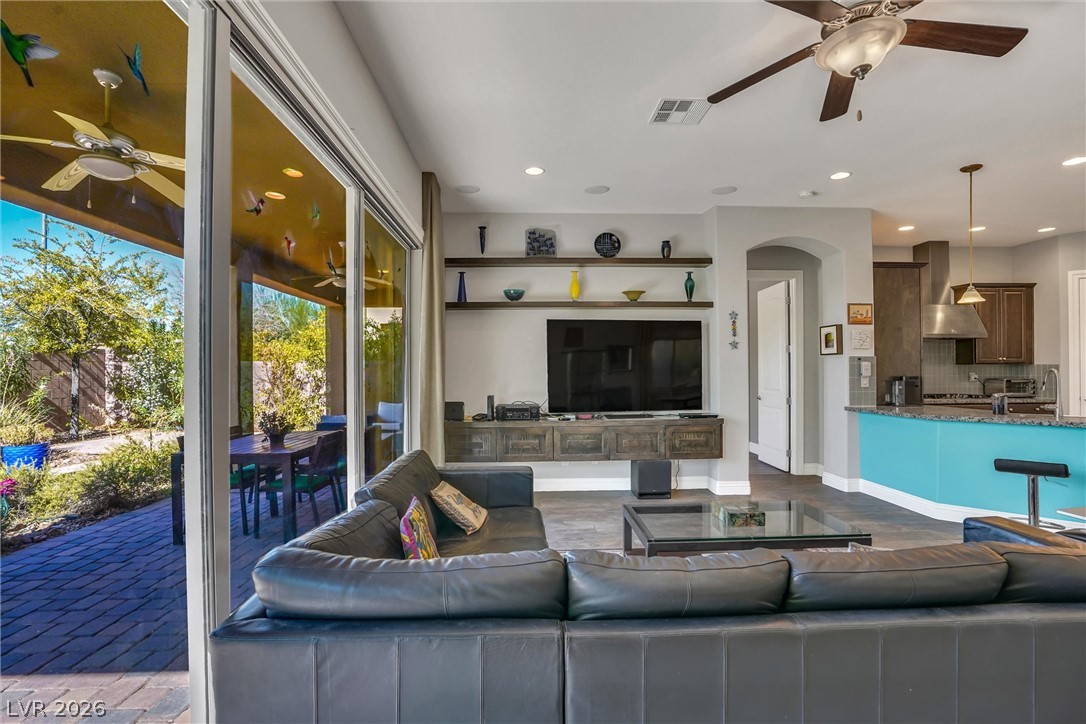
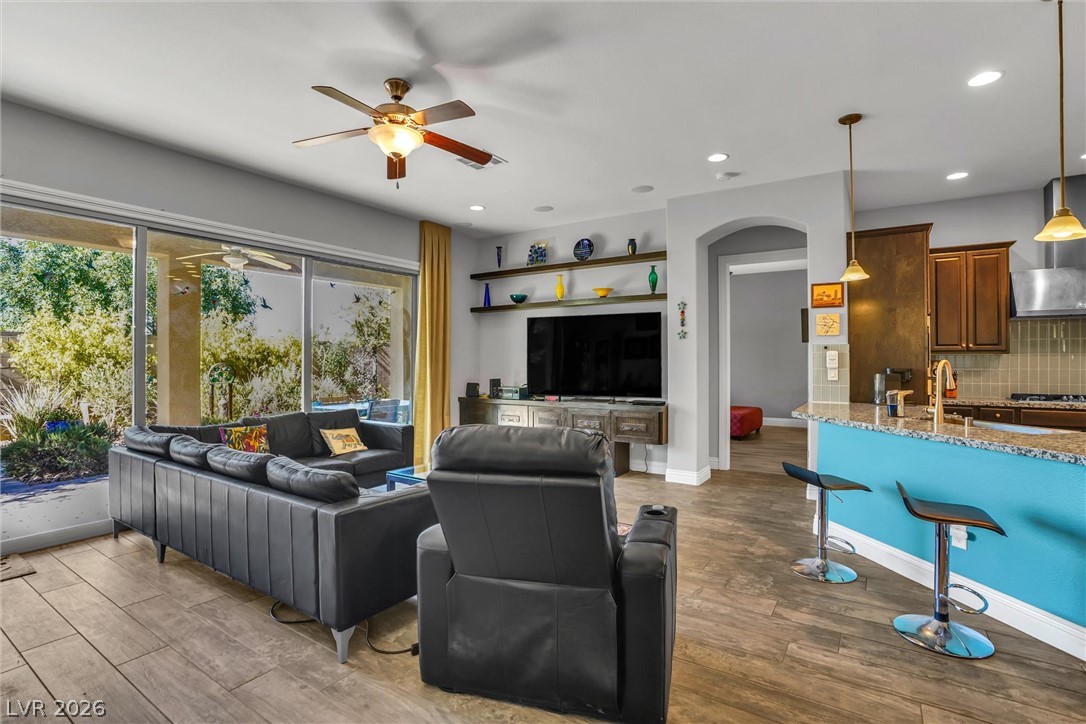
Granite counters complement the open floorplan, flowing seamlessly to outdoor living through upgraded, oversized patio doors.
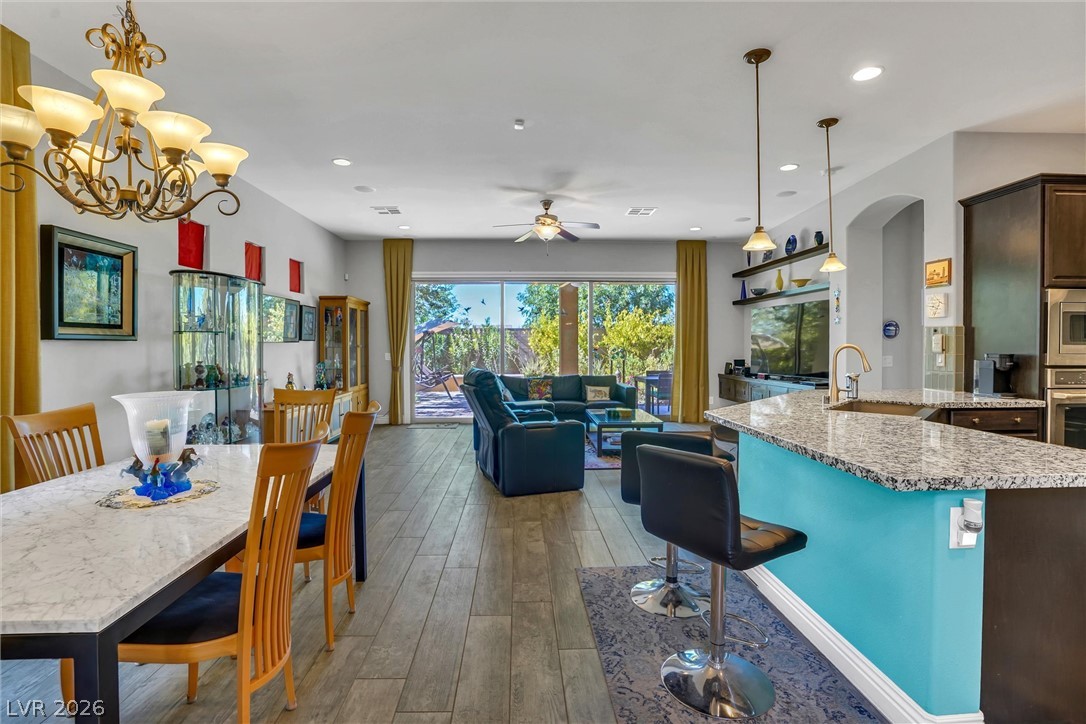
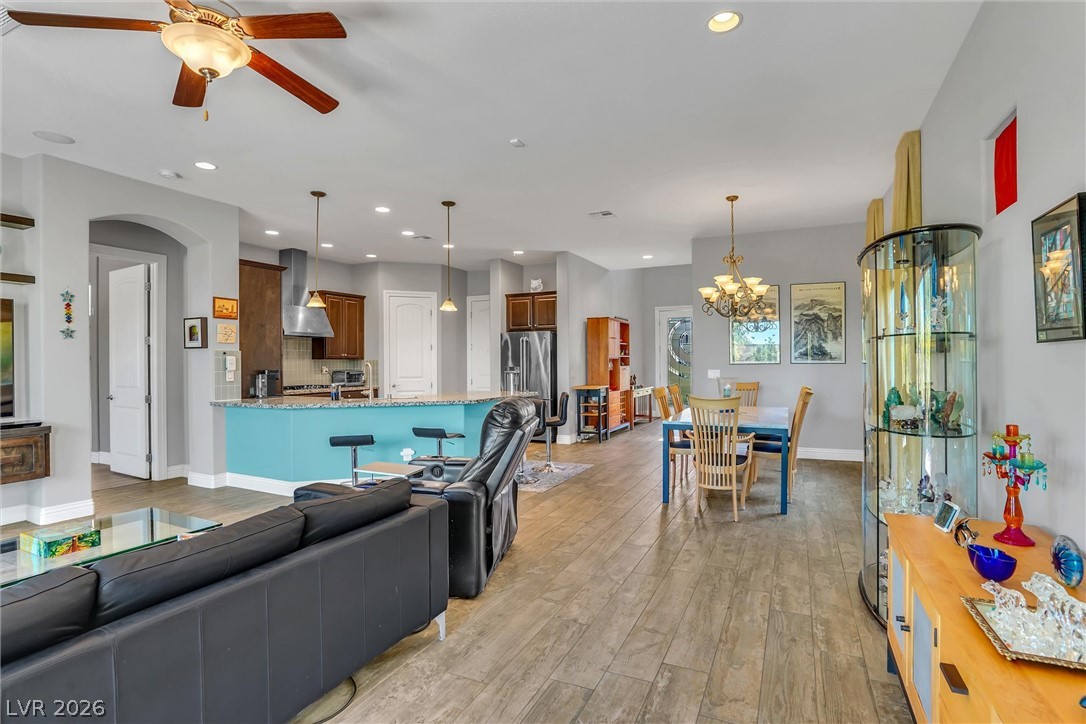
An open concept living, 10 ft. ceilings (both floors) and dining space seamlessly connects to the kitchen, offering versatile everyday living.
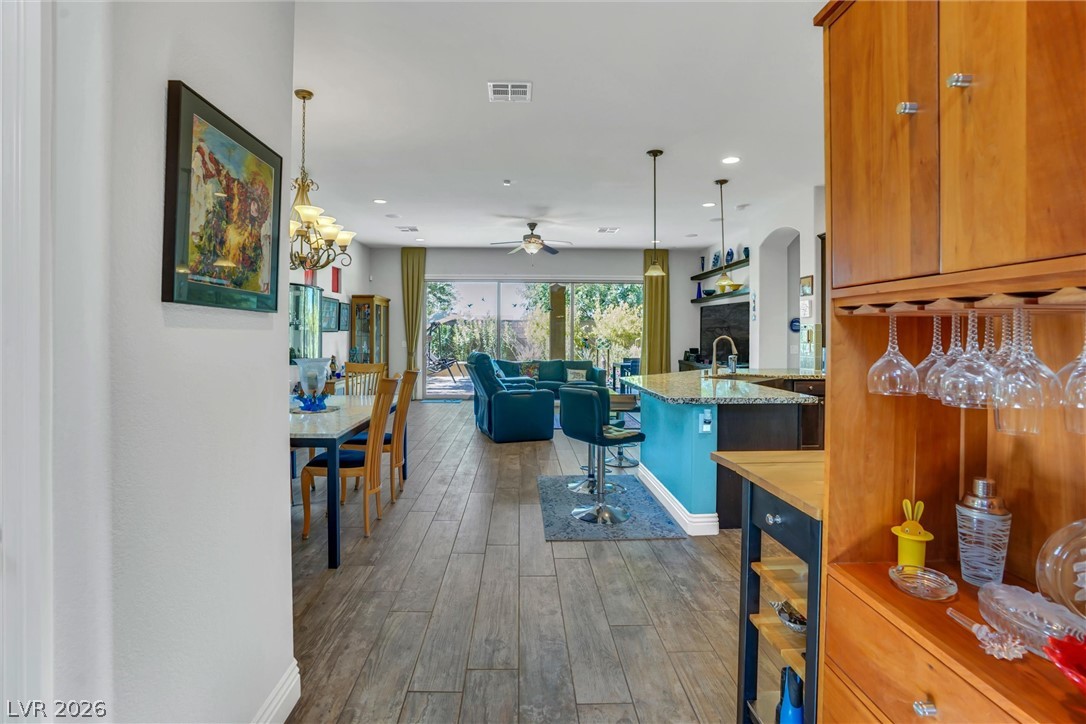
An open-concept living space integrates a well-appointed kitchen and dining area with clear sightlines to the outdoor patio.
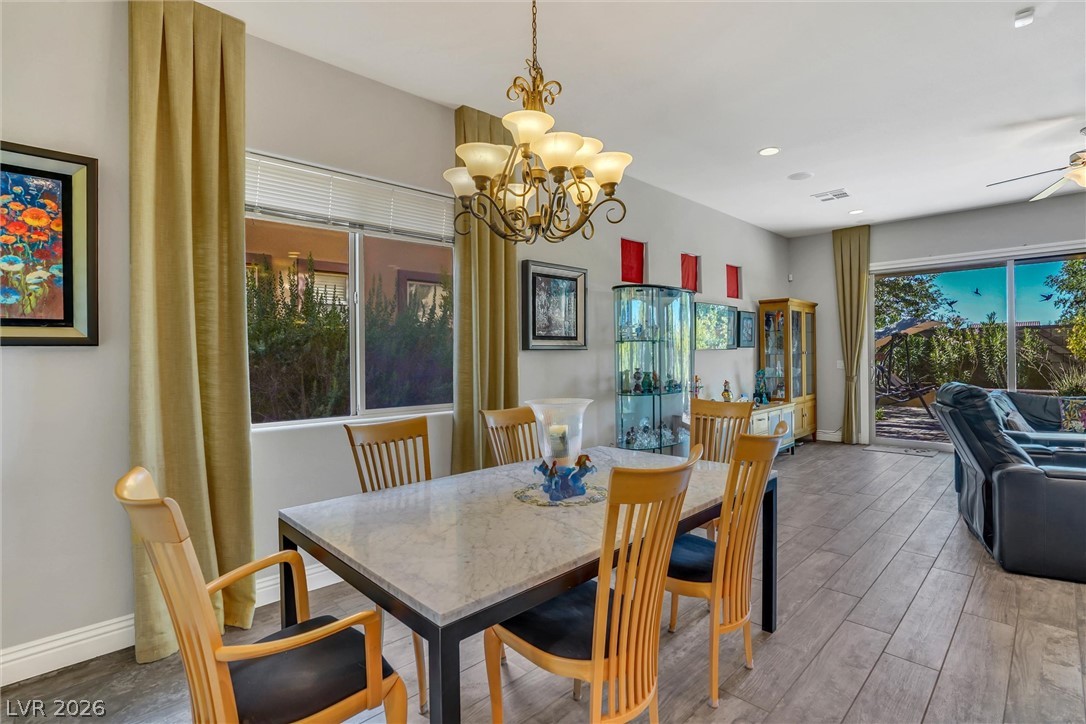
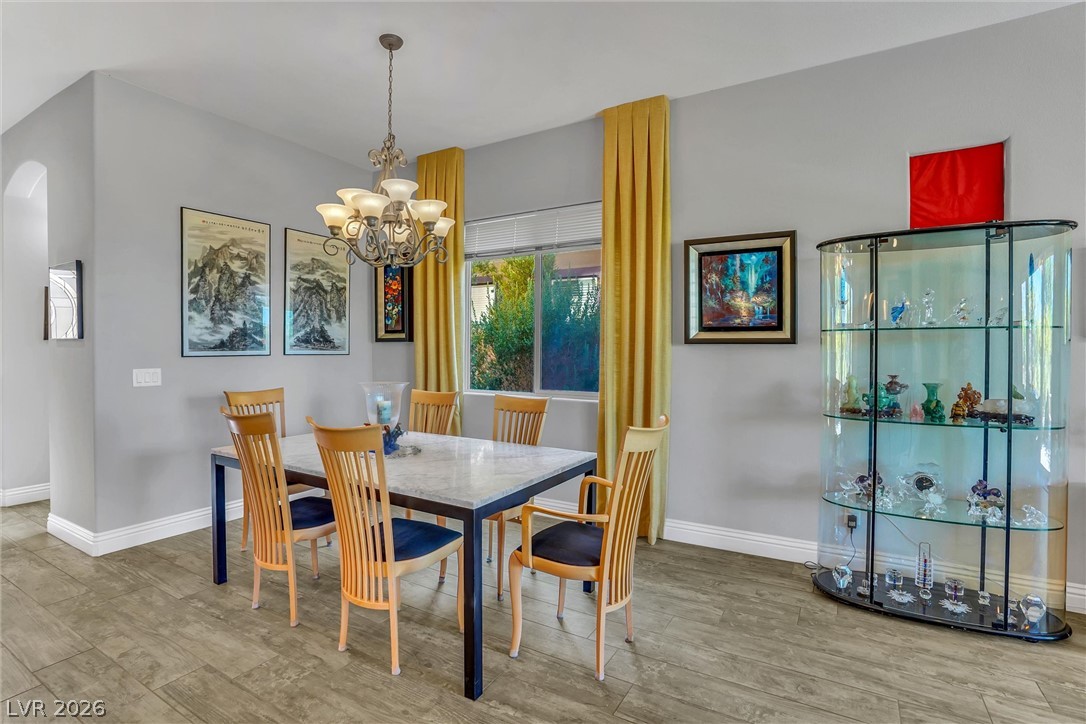
A refined dining space features wood-look tile flooring and a sophisticated chandelier.
A well-appointed kitchen features a large farmhouse sink, stainless steel appliances, and a seamless flow to the living area.
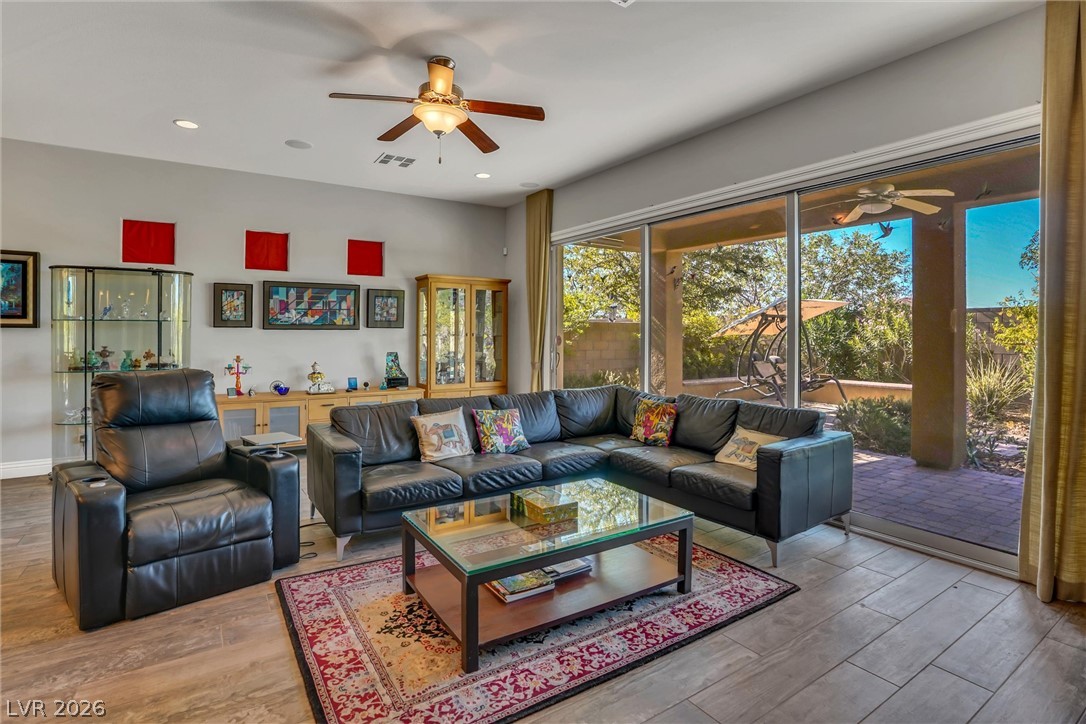
Upgraded, oversized sliding glass doors open this spacious great room to an inviting outdoor living area.
An open concept living area features warm wood flooring, recessed lighting, and a view to the outdoor patio. Note the 10 ft. ceilings throughout the house.
Relax in this living room, featuring a cooling ceiling fan and upgraded, oversized sliding doors to the patio.
A refined dining room with ample seating and a tasteful chandelier, perfect for entertaining.
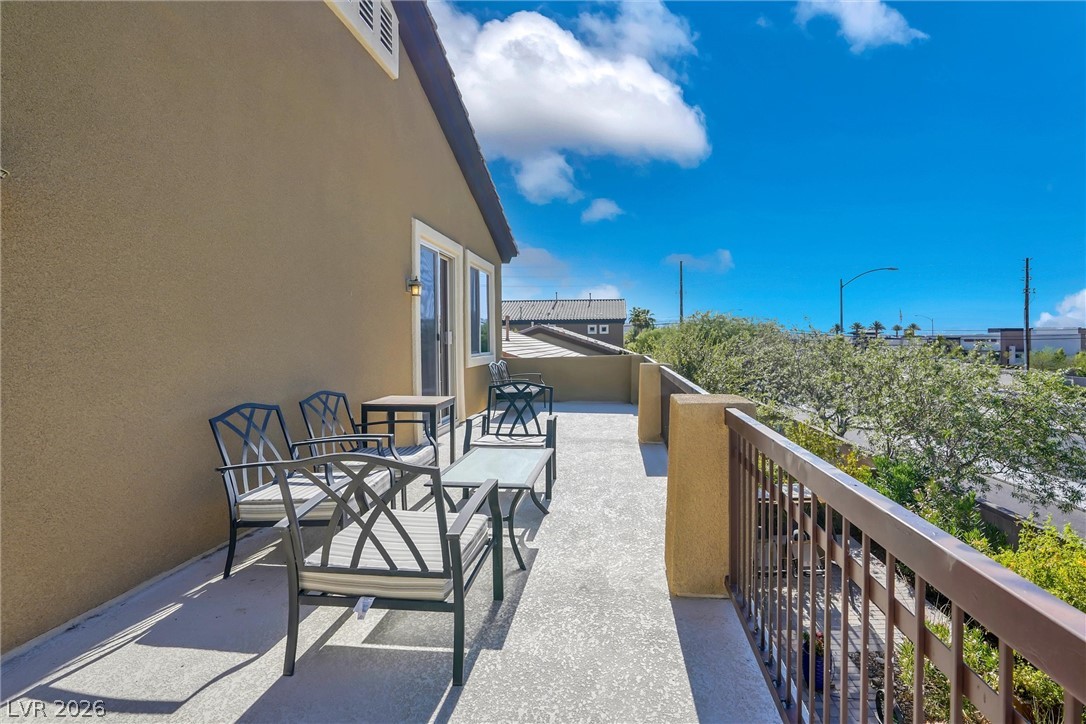
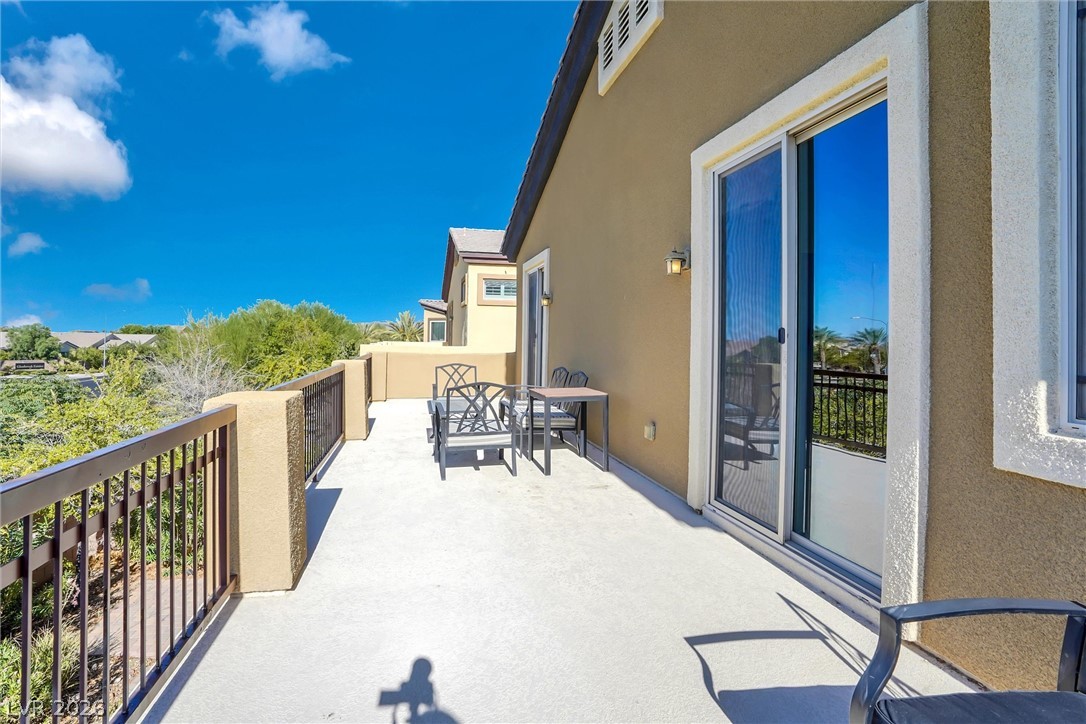
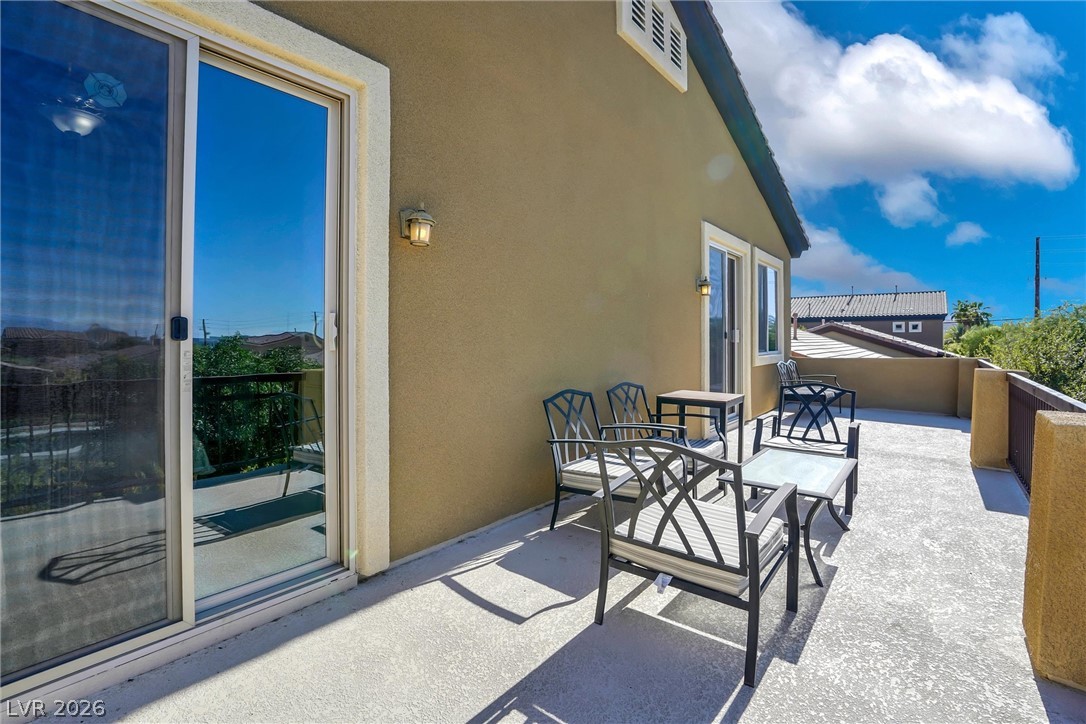
An inviting balcony space, accessed from the SECOND PRIMARY BDRM, provides an ideal setting for outdoor relaxation..
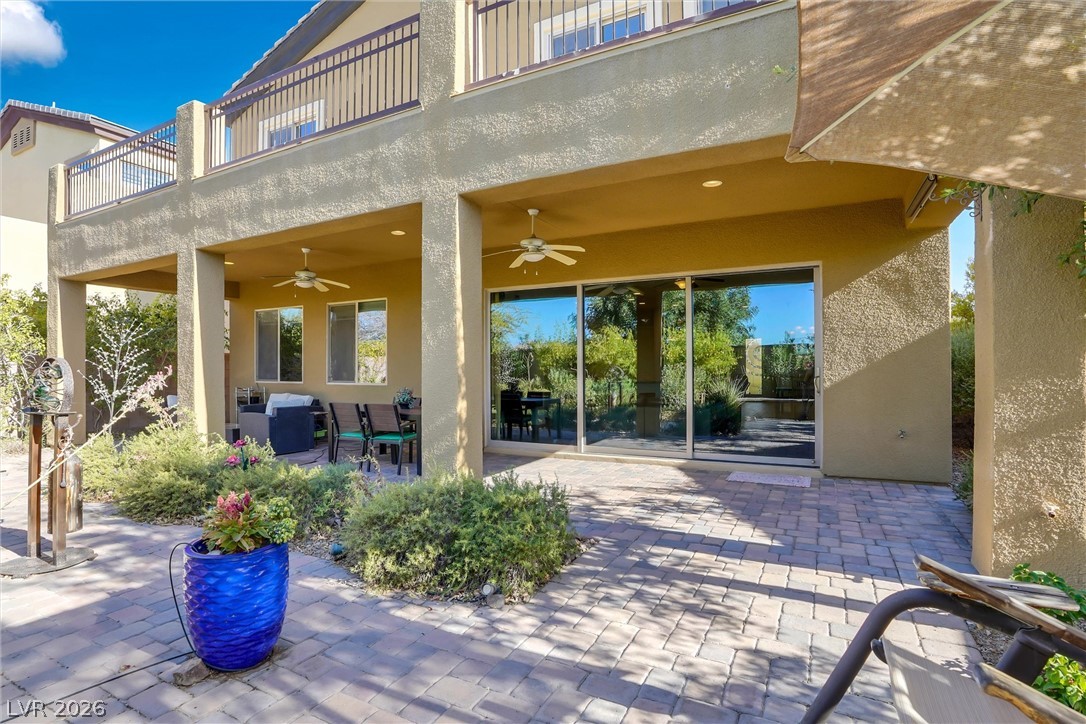
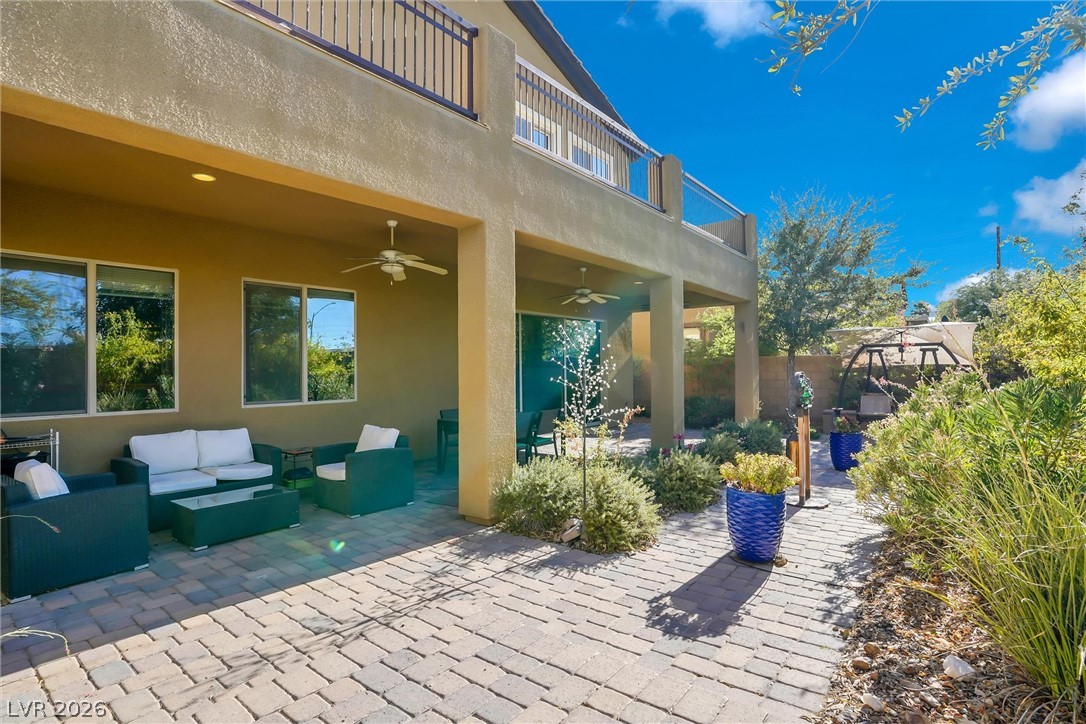
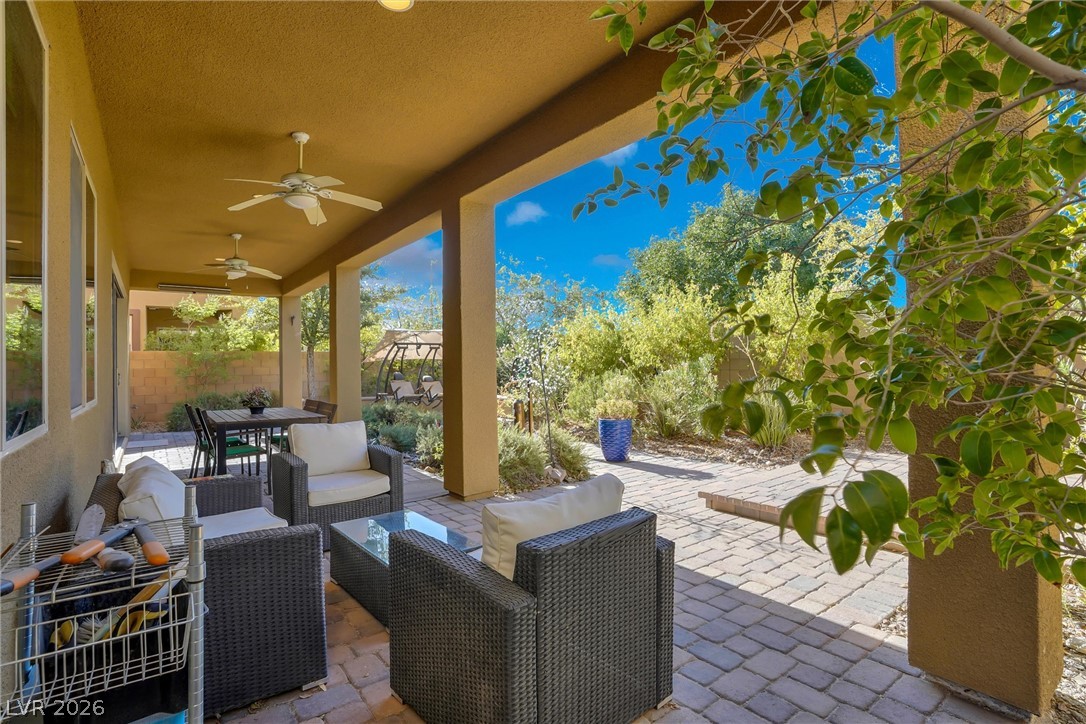
A spacious covered patio with pavers extends from the home, offering an ideal setting for outdoor enjoyment and relaxation. Patio is covered by a full-width balcony.
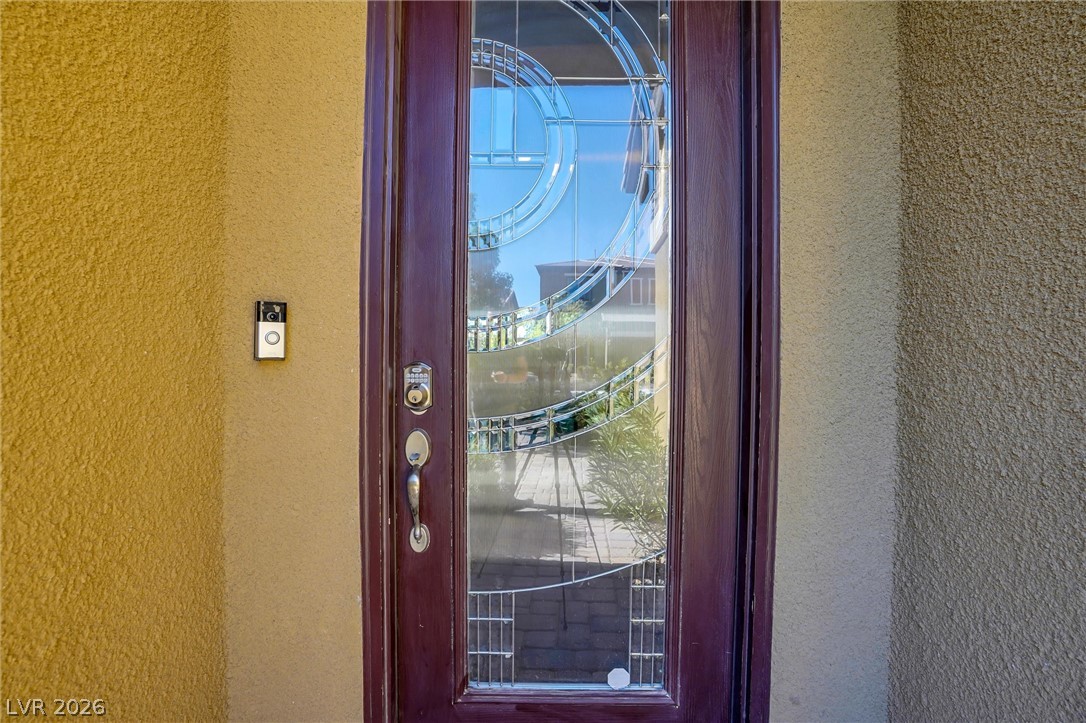
A decorative glass door adds a touch of charm to this welcoming home entrance.
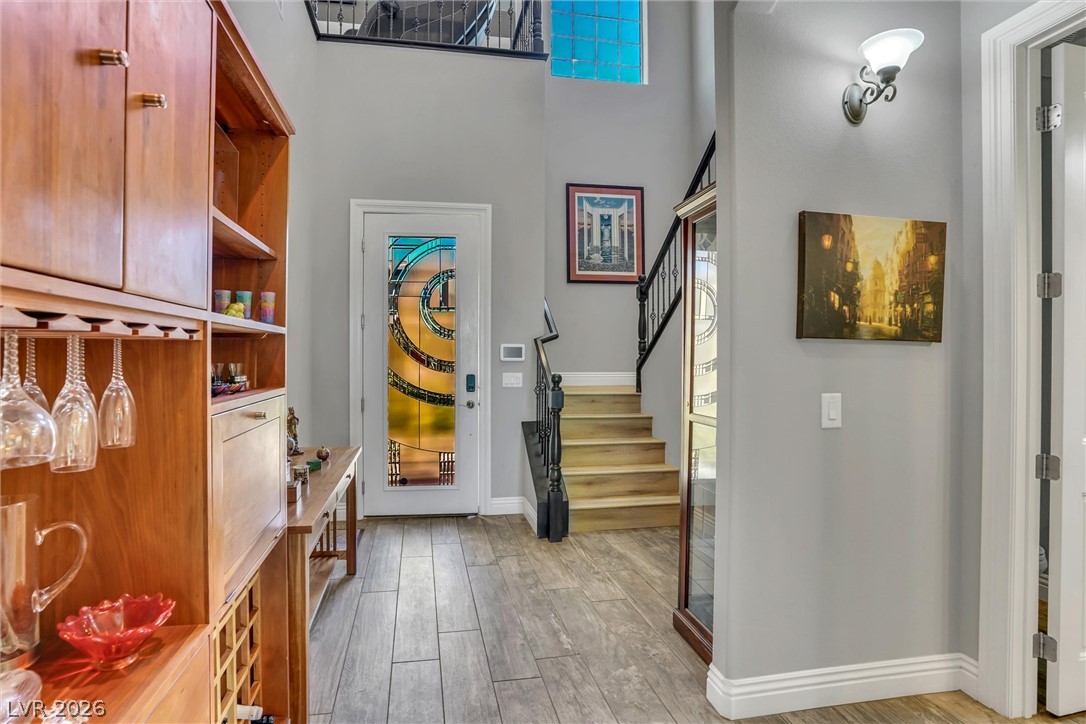
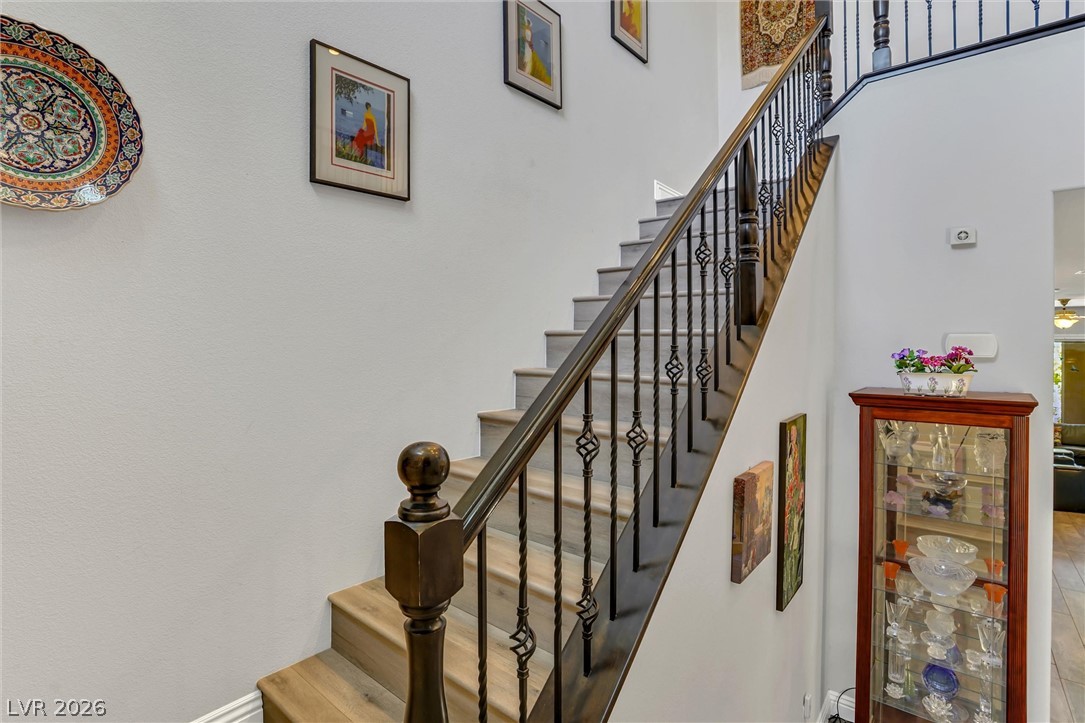
Artistic stained glass entry door introduces a grand foyer with a graceful staircase ascending to the upper level.
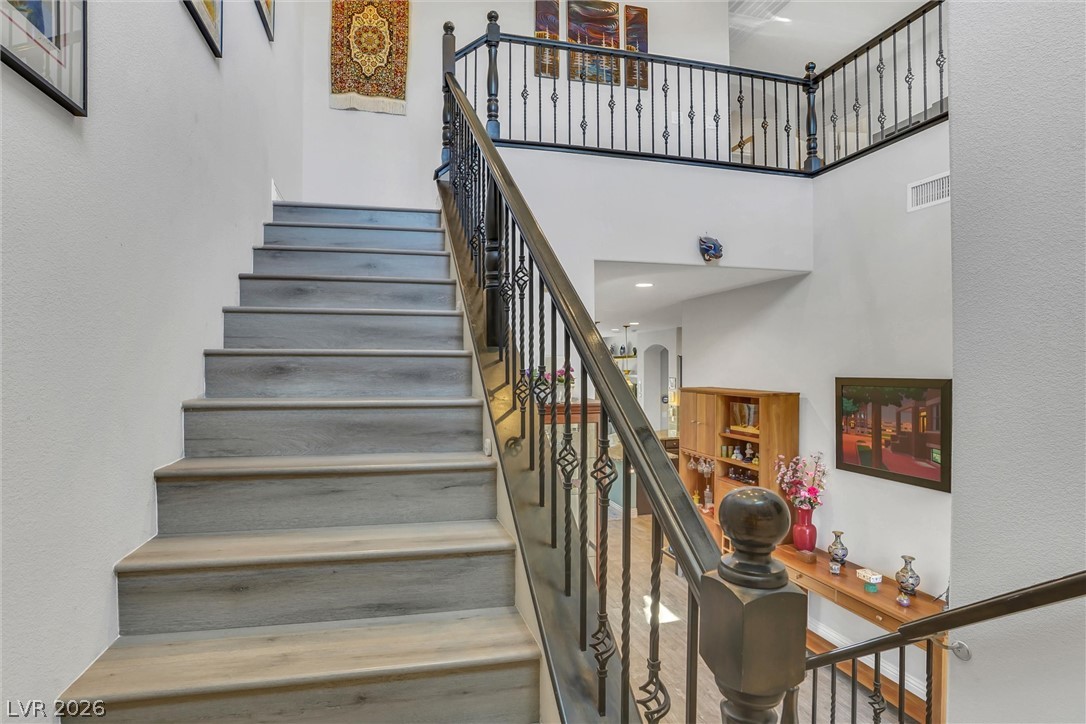
Ascend a gracious staircase featuring an elegant wrought iron railing, leading to a distinguished upper landing and den.
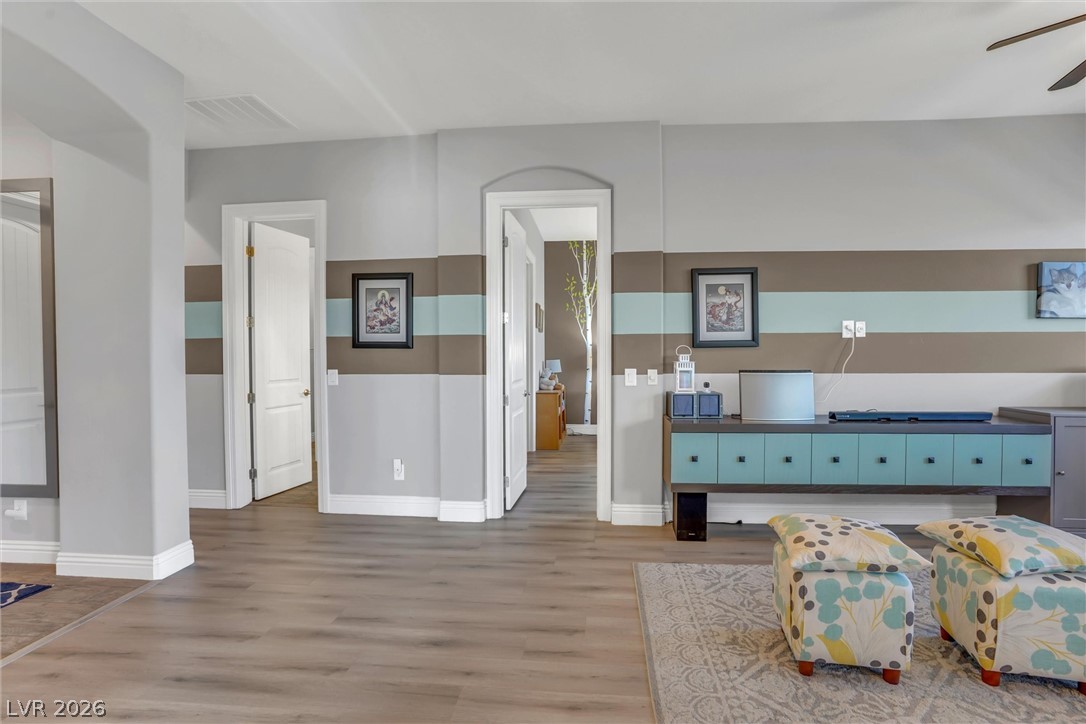
Laminate wood flooring provides a seamless flow through this open interior, connecting various living spaces.
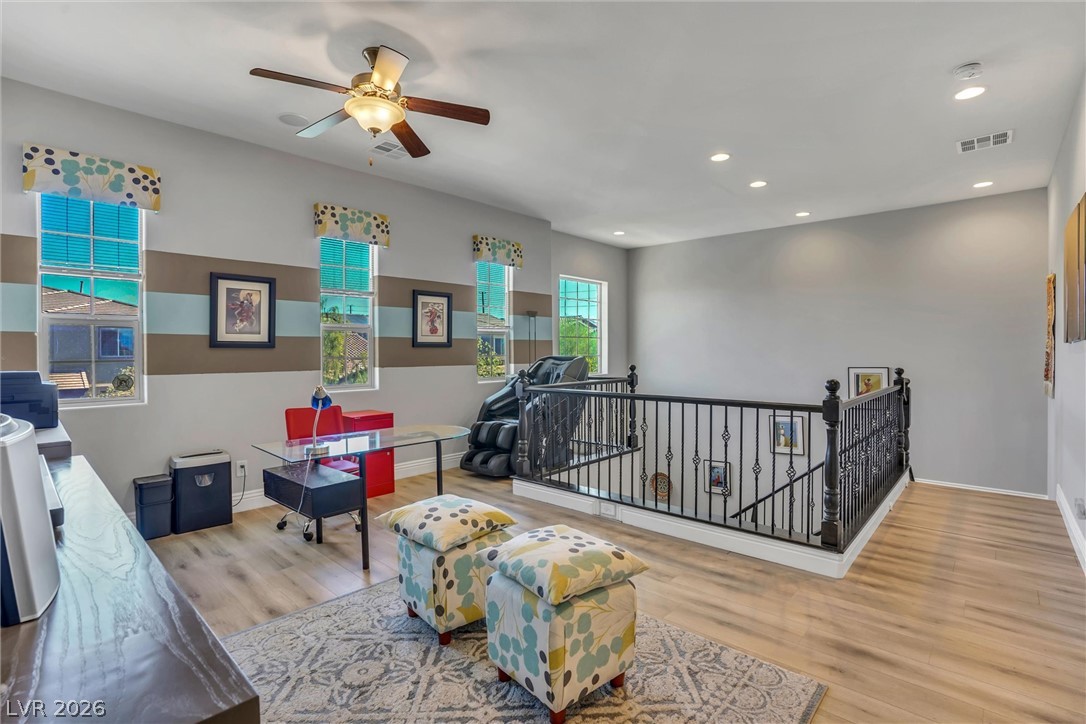
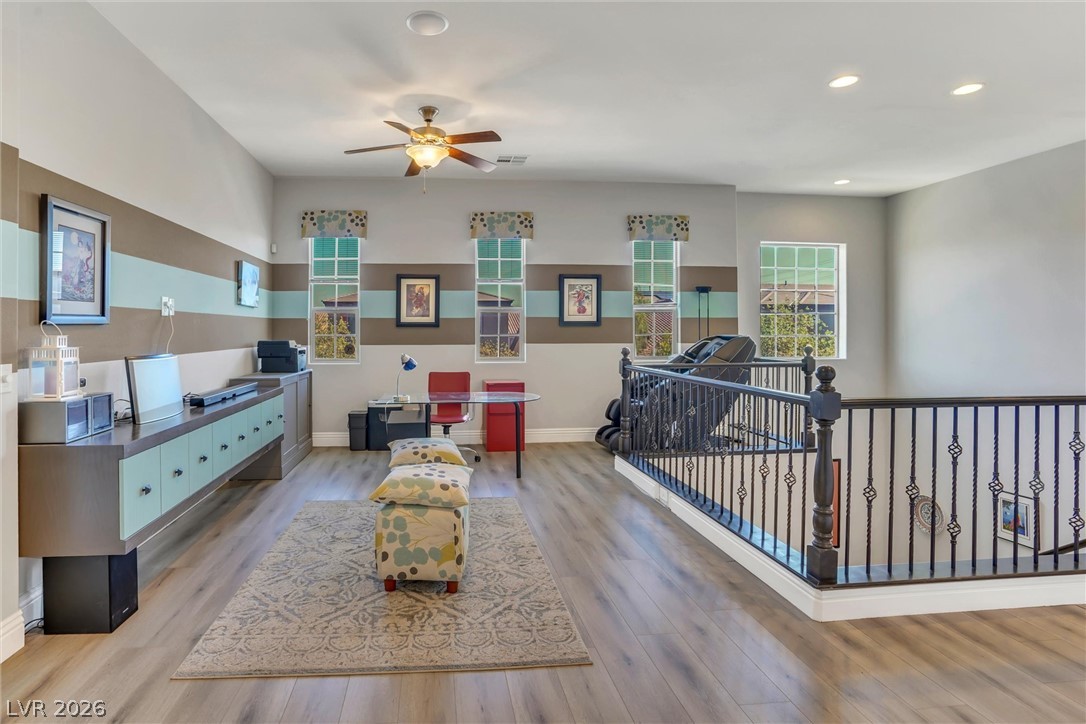
A versatile upstairs loft with durable flooring features recessed lighting and a classic ceiling fan.
Elegant hardwood stairs with ornate wrought iron balusters lead to the upper level.
A versatile bonus room offers ample space for work and leisure, illuminated by multiple windows.
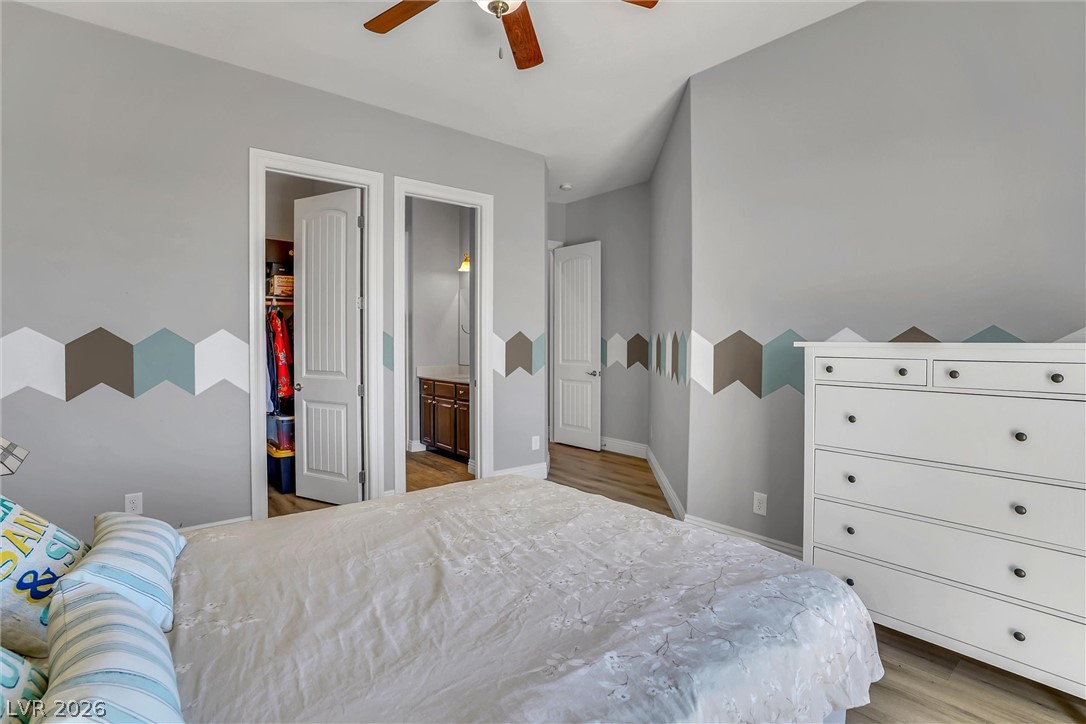
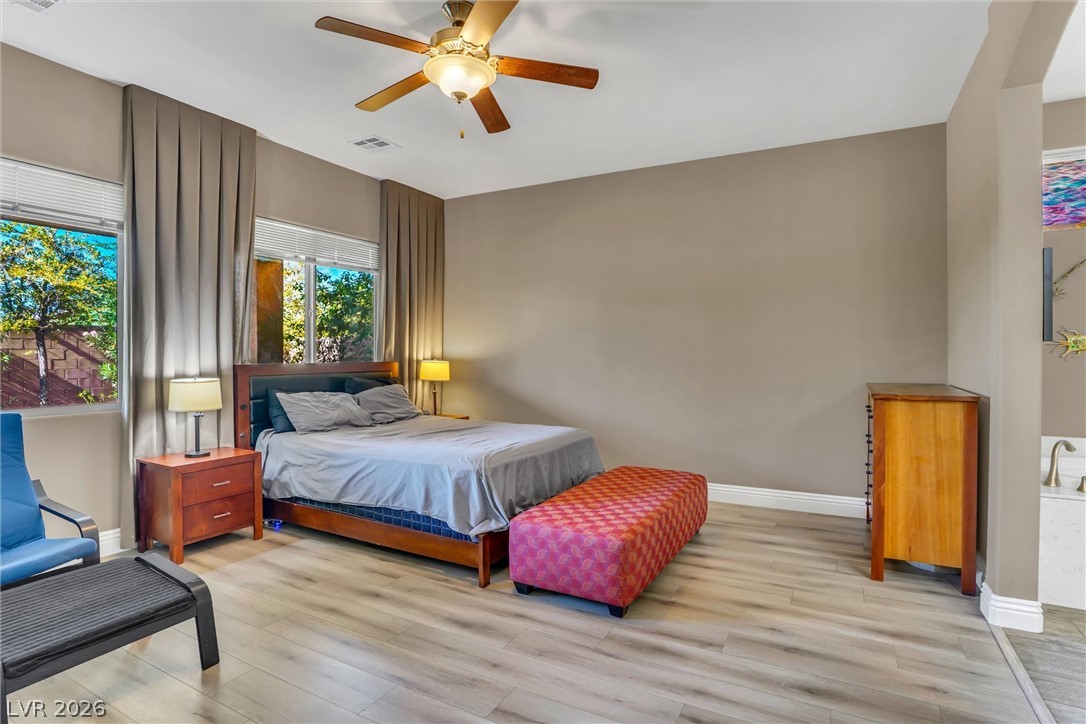
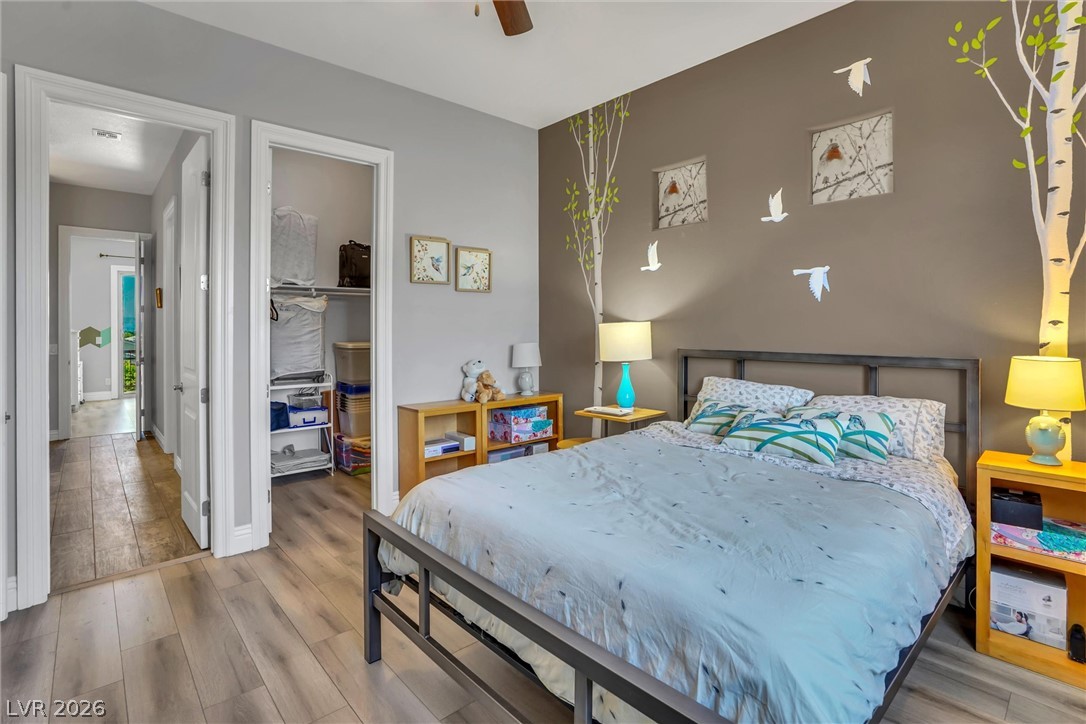
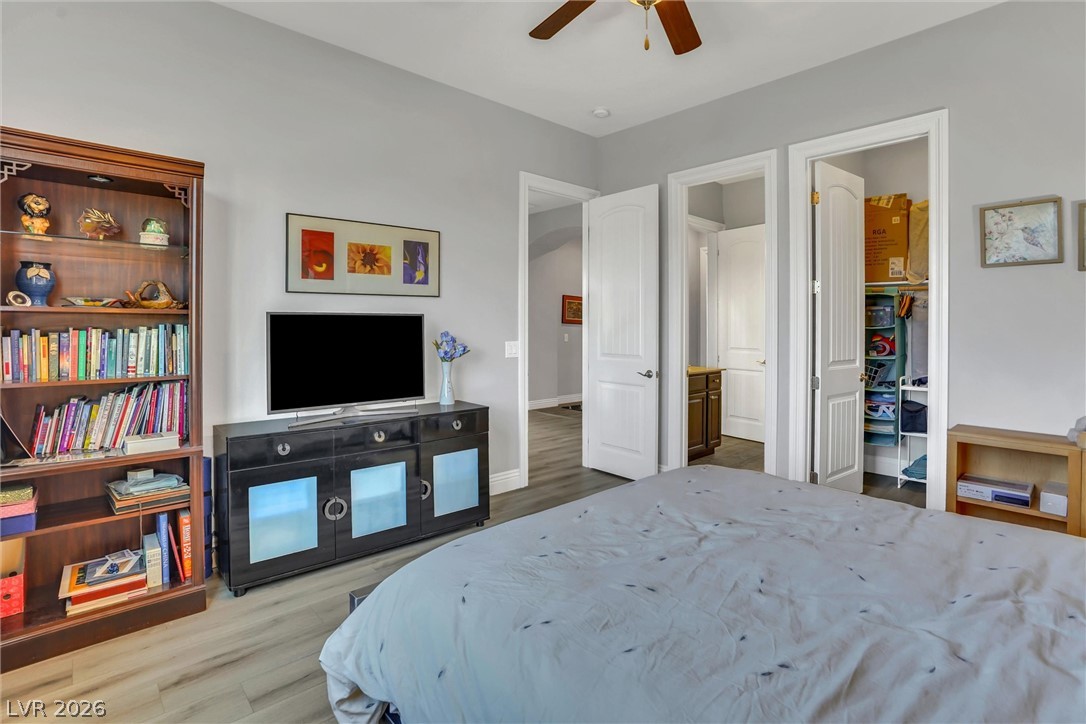
Downstairs Primary Bedroom: A well-lit bedroom featuring a ceiling fan and convenient access to a walk-in closet and a bathroom.
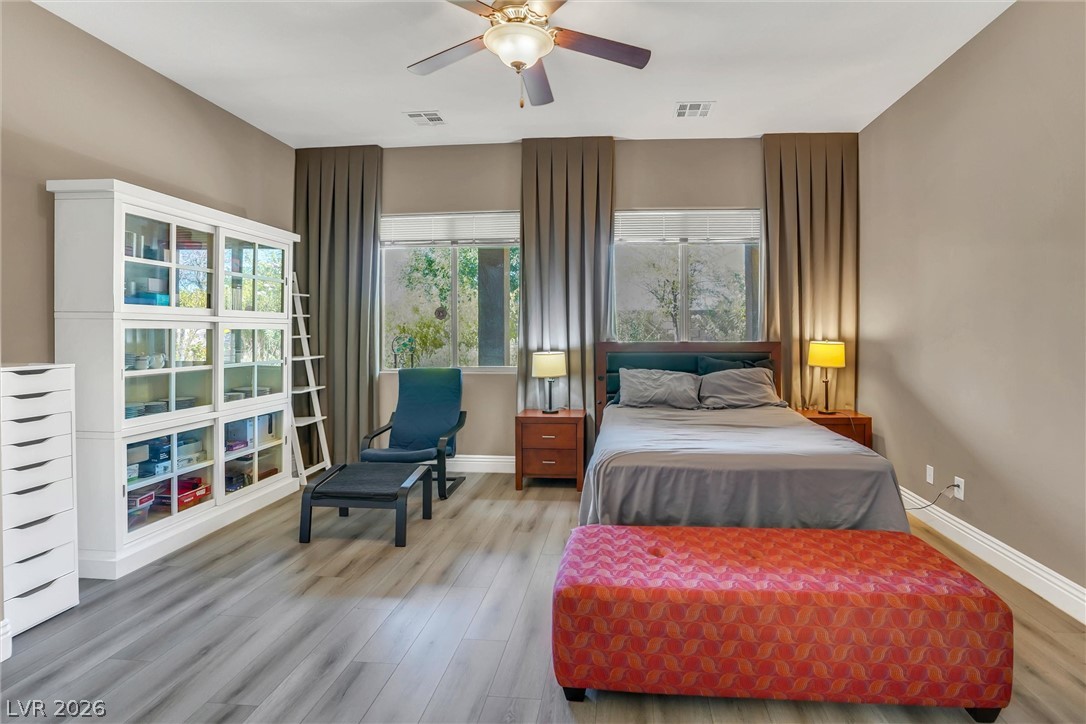
Downstairs Primary Bedroom: Naturally illuminated, spacious bedroom with contemporary flooring and a warm, inviting ambiance.
The Downstairs Primary Bedroom: Well-lit sleeping quarters feature durable flooring and a ceiling fan for comfort.
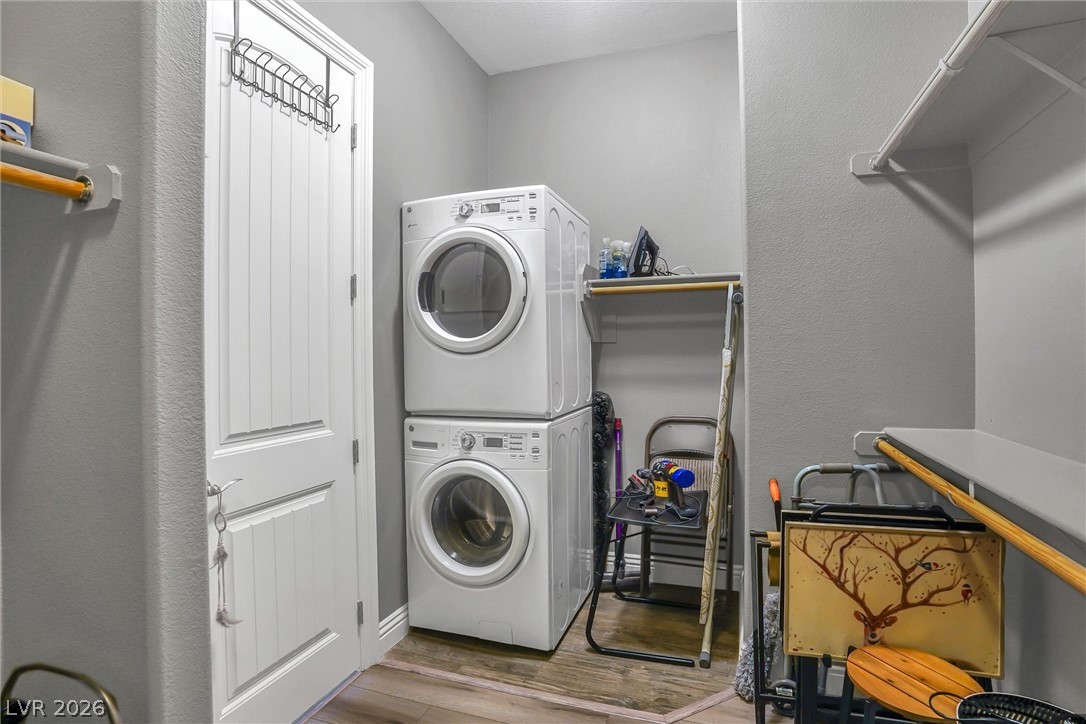
The Downstairs Primary Bedroom: Features its own washer and dryer, tucked inside the spacious closet.
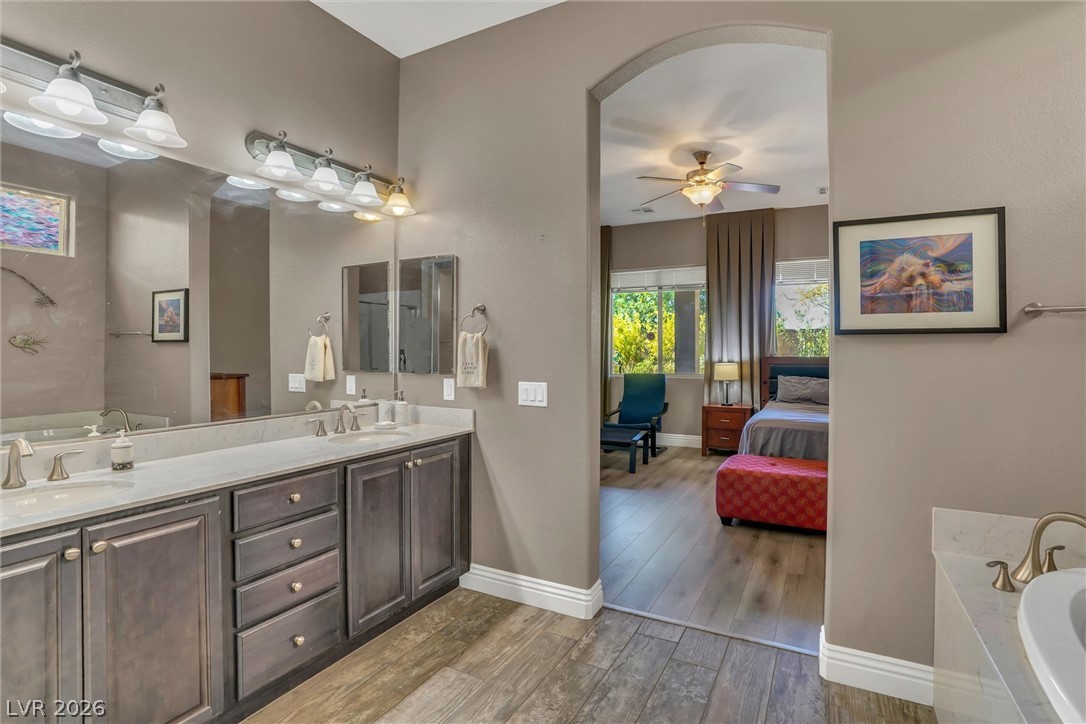
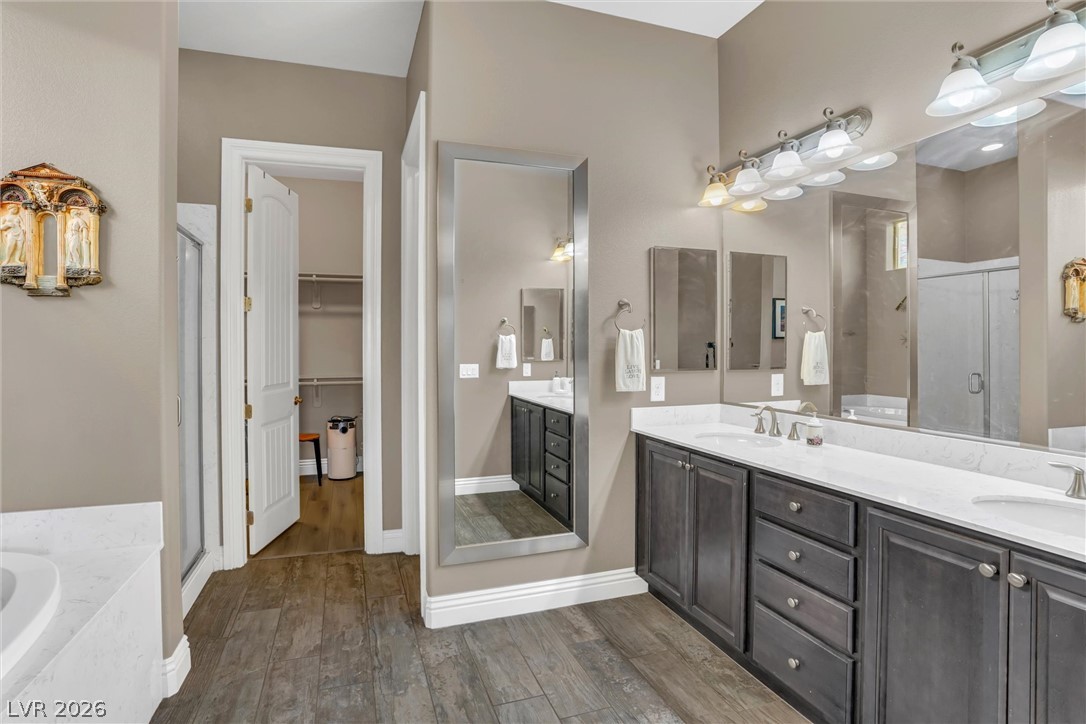
Downstairs Primary Bathroom: A well-appointed primary bathroom features a dual vanity with ample counter space, connecting seamlessly to a comfortable bedroom.
Downstairs Primary Bathroom: A well-appointed primary bathroom showcases dual vanities, ample storage. A downstairs laundry center is just behind the door, inside the closet.
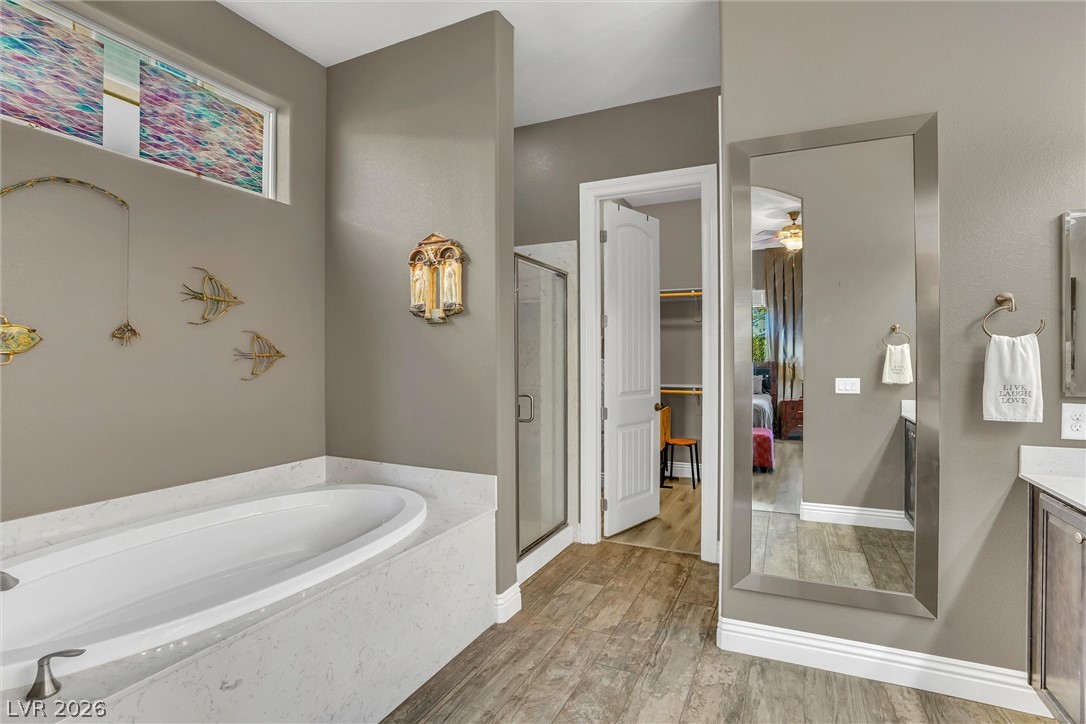
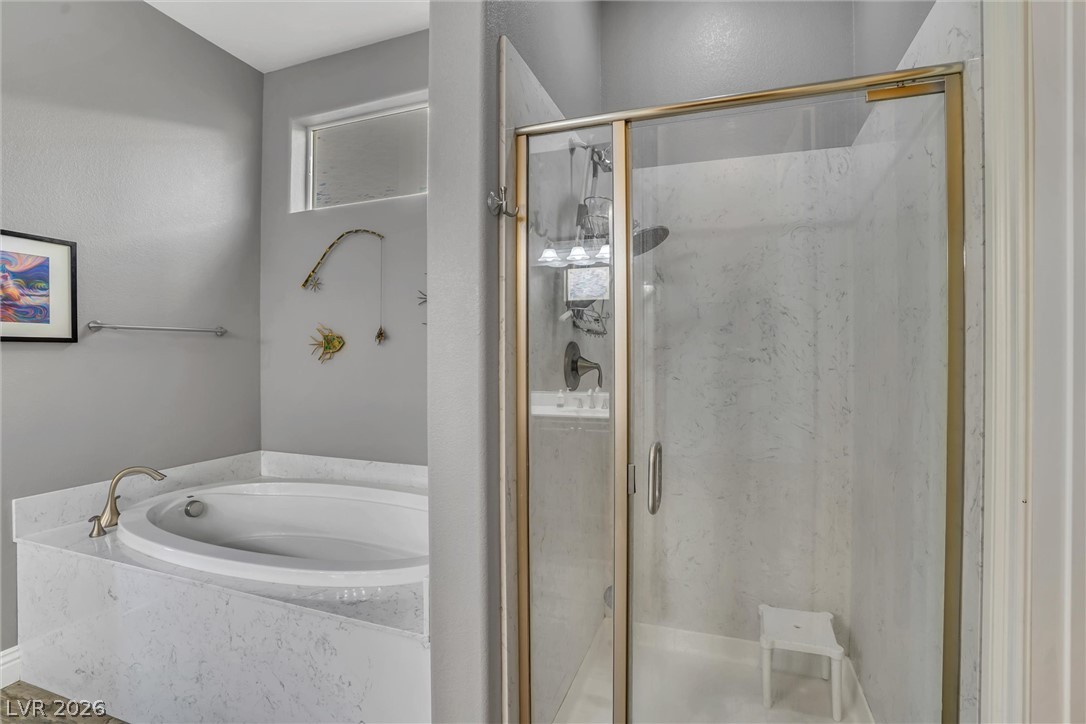
The Downstairs Primary Bathroom: Indulge in a tranquil primary bathroom, complete with a generous soaking tub and sleek walk-in shower.
The downstairs primary bathroom: Indulge in a tranquil bathing experience with a luxurious built-in tub and an adjacent glass-enclosed shower.
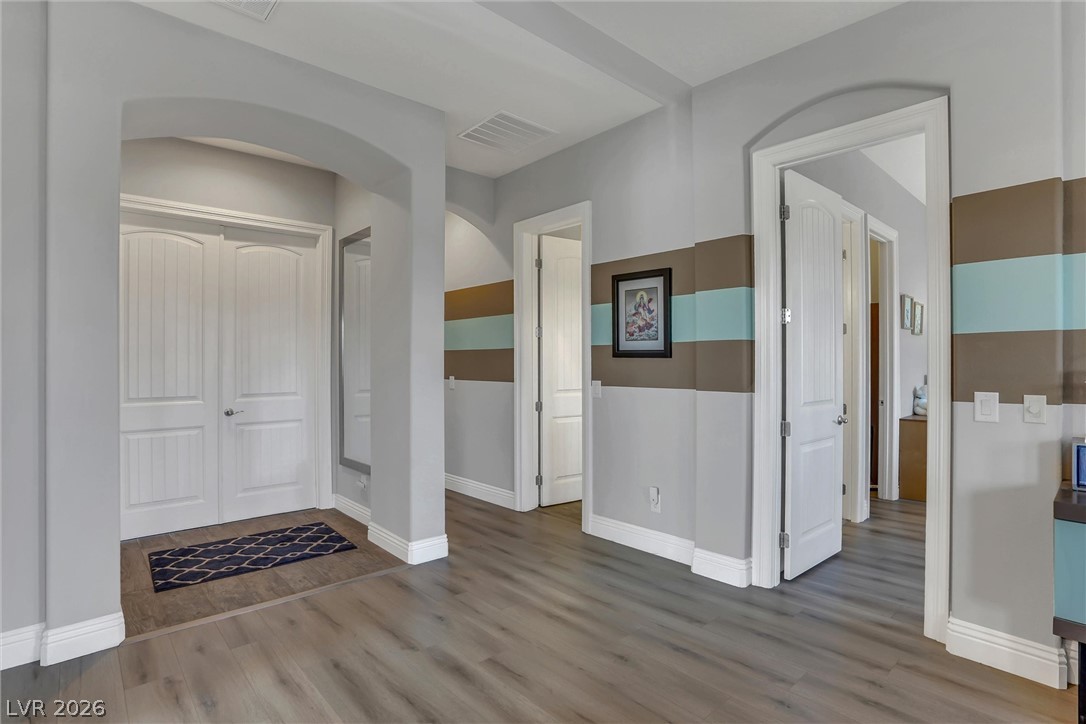
Streamlined architecture, 10 ft. ceilings, and flowing spaces define this well-appointed loft. Shown on left are the double doors to enter the upstairs primary bedroom.
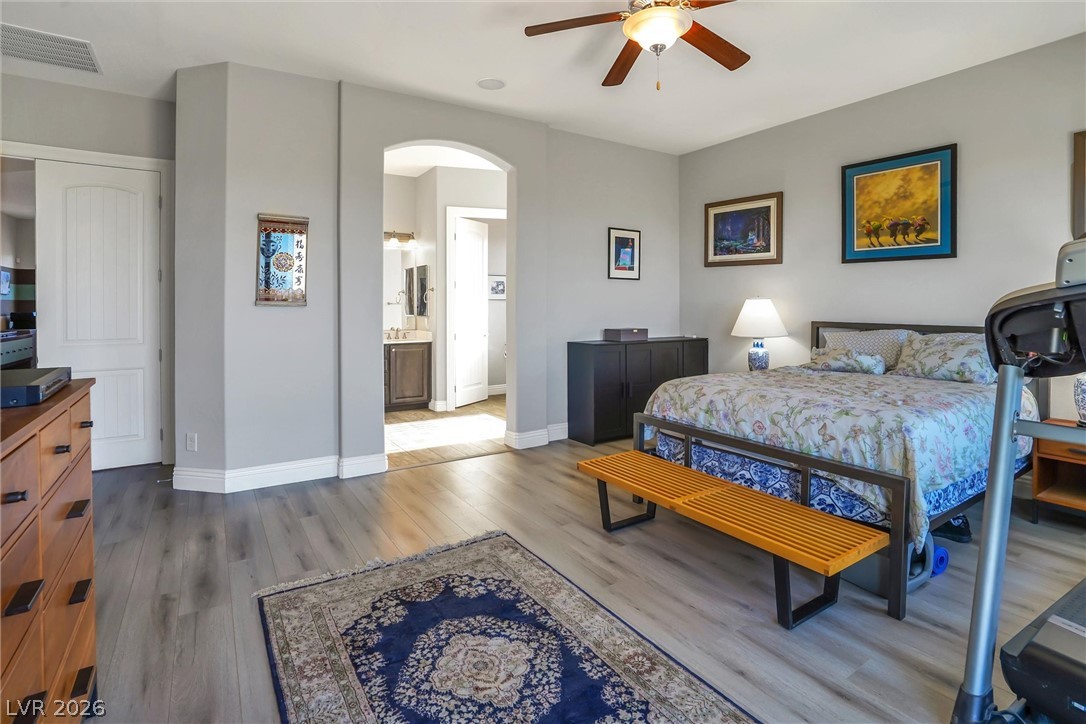
2nd, Upstairs Primary Bedroom: A well-lit bedroom suite features wood-like flooring and an arched doorway leading to a private bathroom.
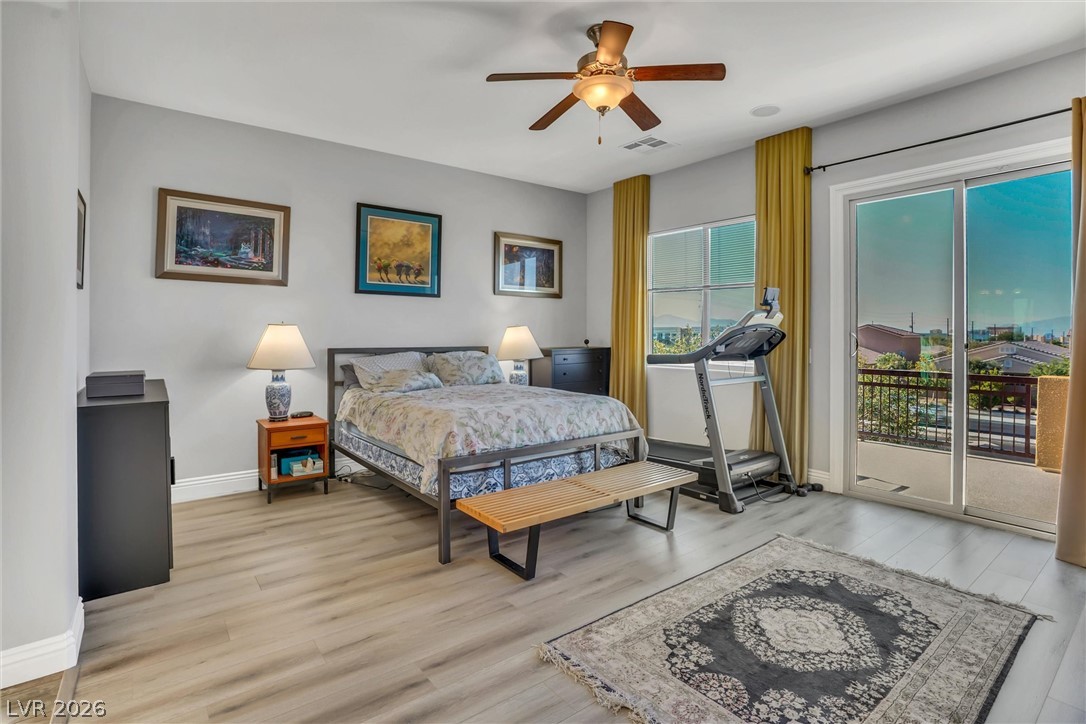
2nd, Upstairs Primary Bedroom: Relax in this well-lit bedroom featuring a private balcony access, offering city views.
From the 2nd, Upstairs Primary Bedroom: An inviting balcony space offers elevated views and room for outdoor relaxation.
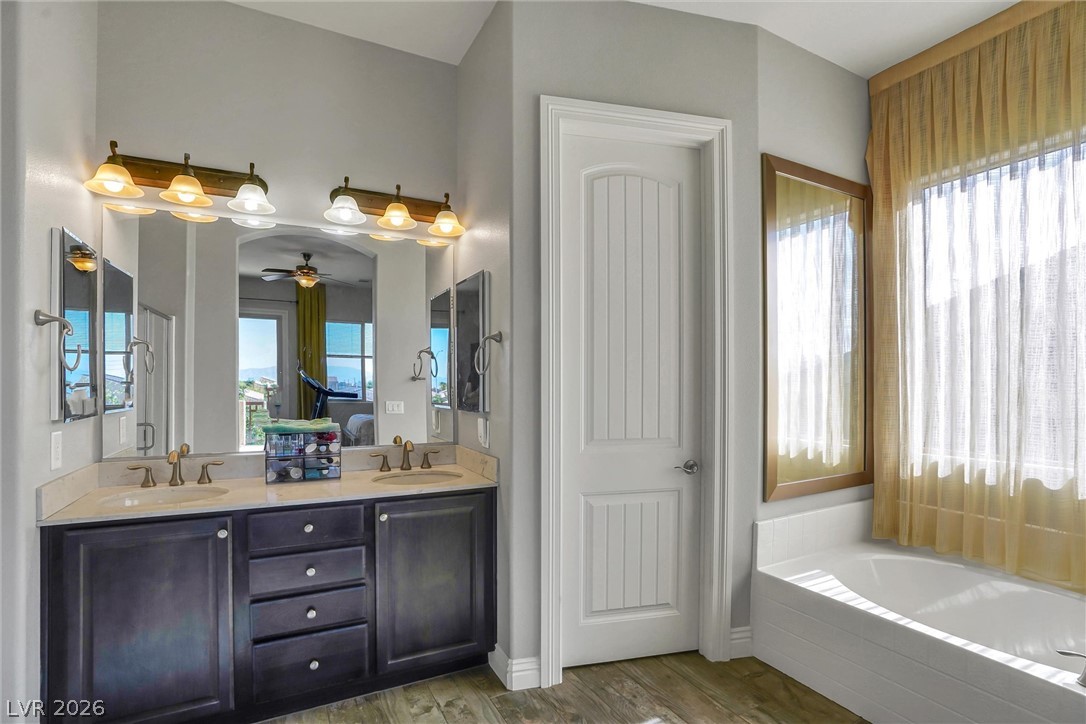
Upstairs is the second Primary Bathroom: Dual vanity with elegant brass fixtures and a built-in tub creates a serene and functional bathroom.
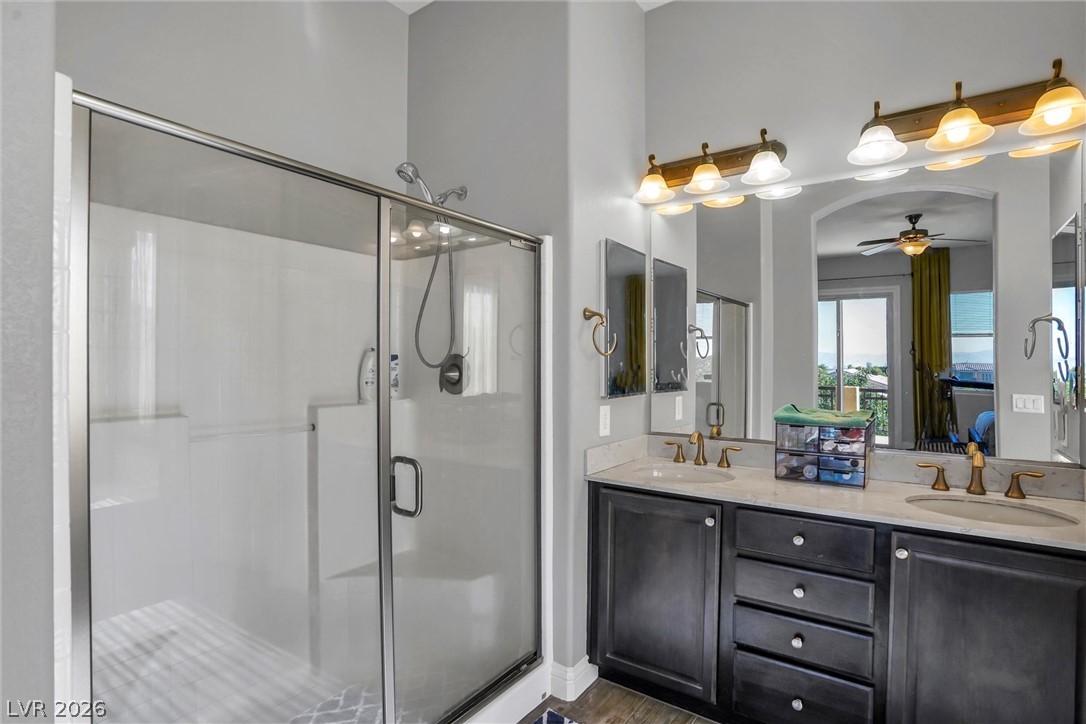
Upstairs is the second Primary Bathroom: Double vanity and a spacious glass-enclosed shower create a practical bathroom retreat.
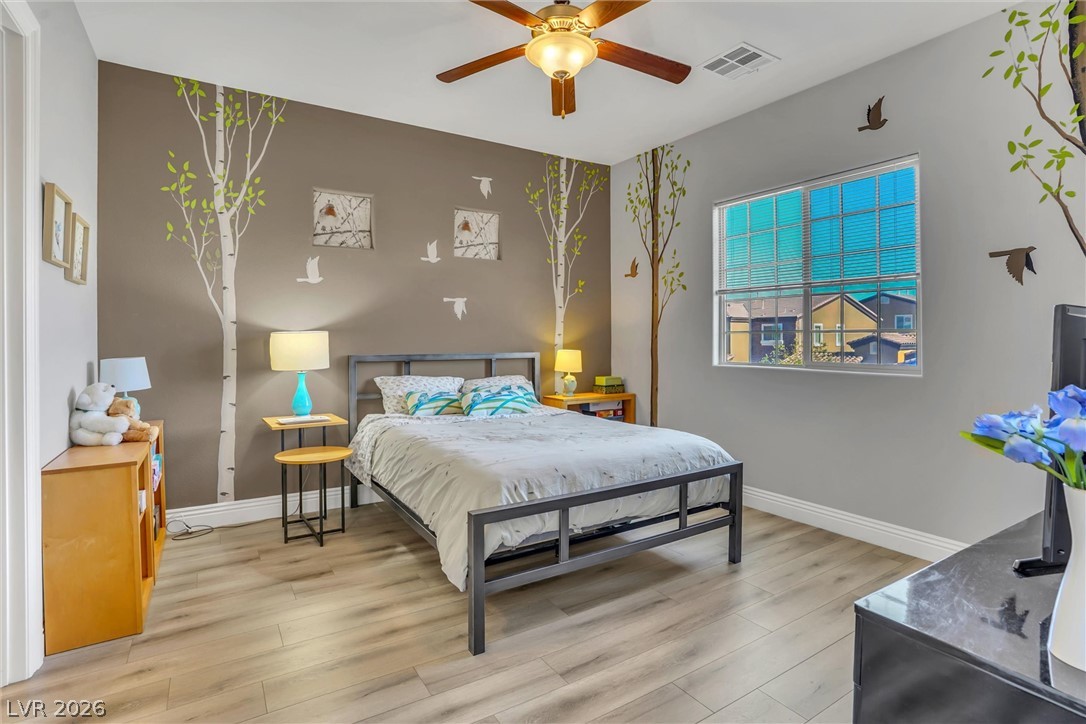
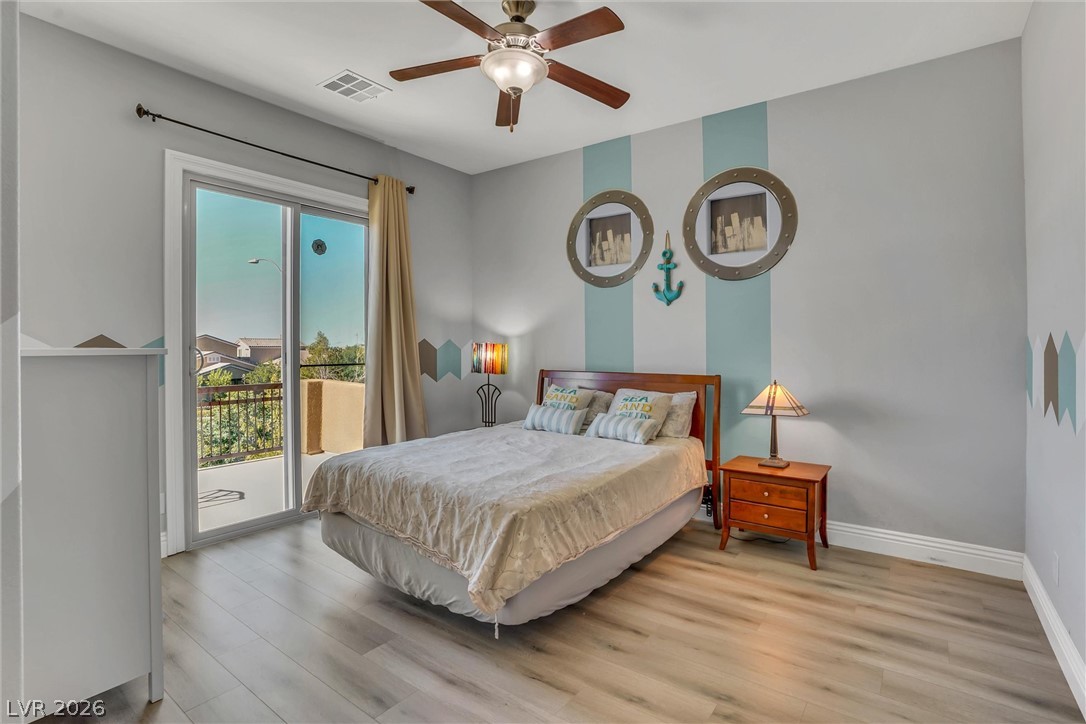
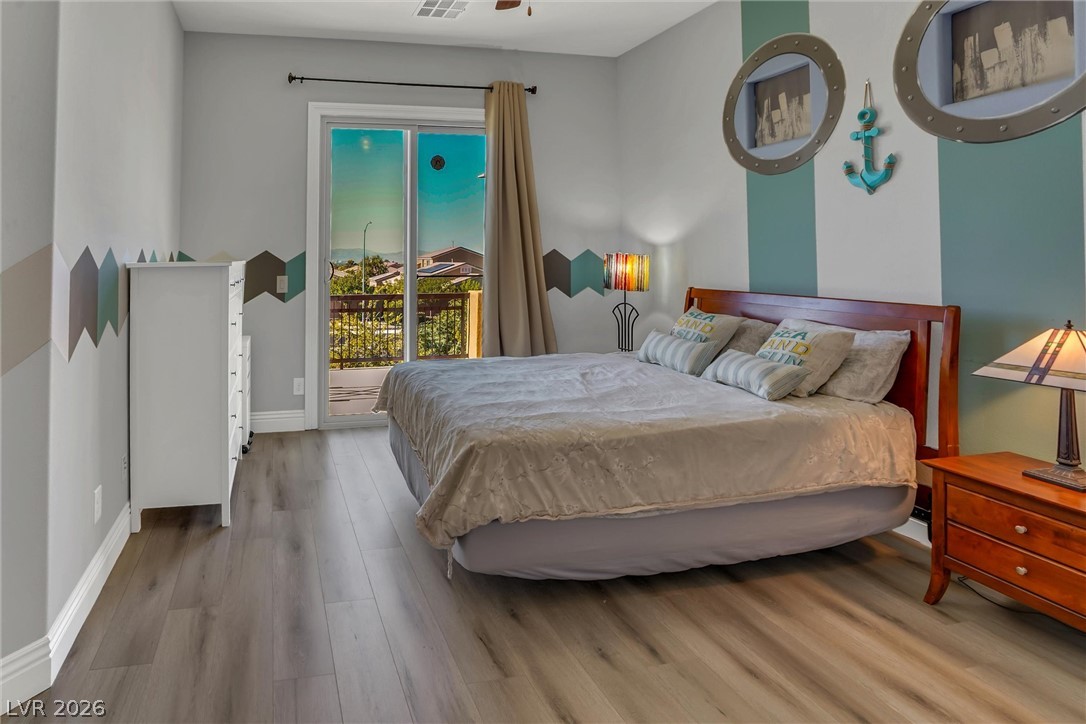
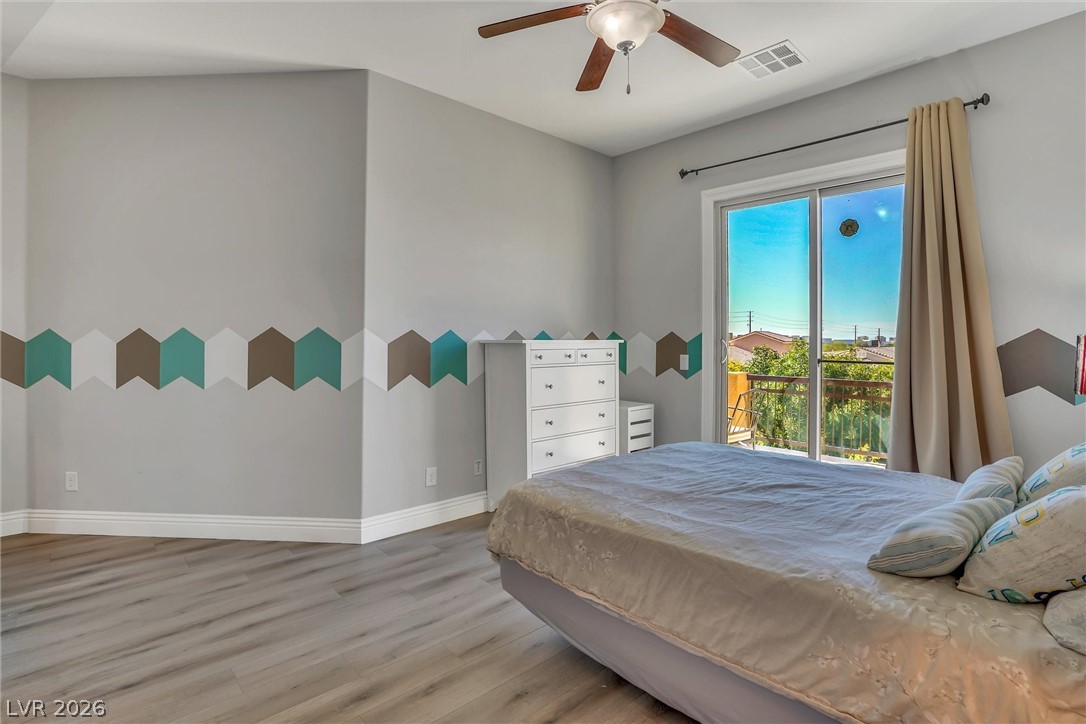
Naturally illuminated bedroom with durable laminate flooring and a ceiling fan for comfort. This room has custom paint but note the two, smaller windows above the bed, which are covered with art panels.
A comforting retreat, this bedroom offers a spacious layout and modern flooring. Custom wall covering with the two, smaller windows, covered with art prints.
A comfortable bedroom features a wide sliding glass door opening onto balcony with views. Note the custom wall covering with the two small windows, covered by art panels.
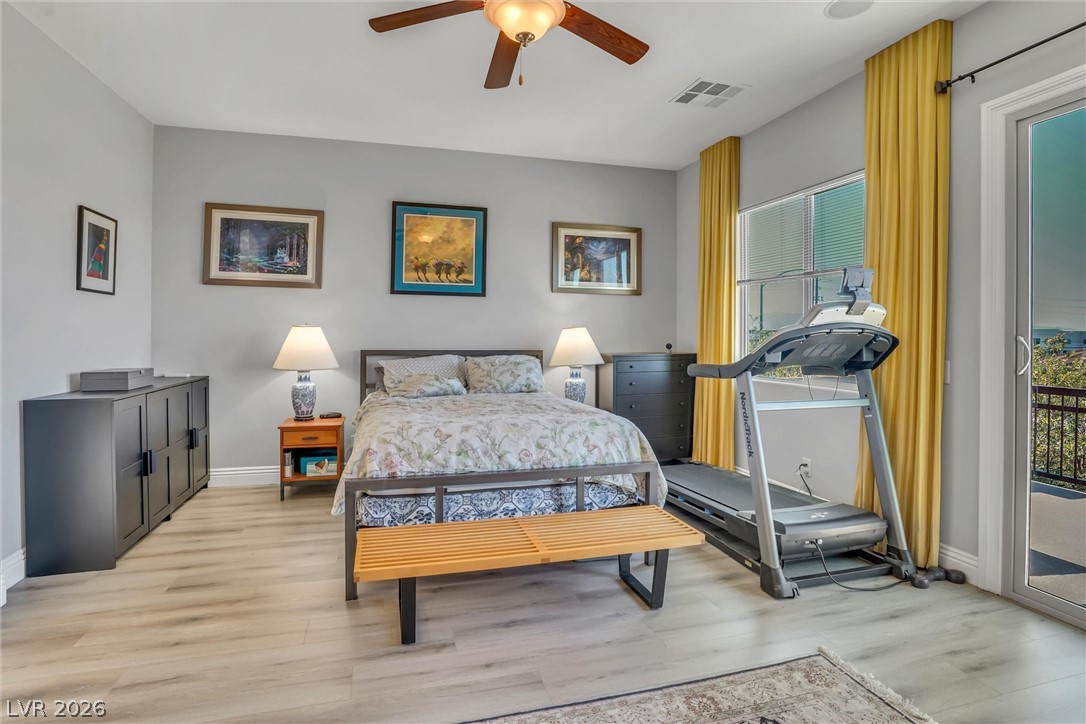
2nd, Upstairs Primary Bedroom: This spacious bedroom offers a tranquil retreat with light-toned flooring, a ceiling fan, and access to a private outdoor balcony.
This third bedroom features an outside balcony, offering serene outdoor access from this airy bedroom.
This third bedroom provides a spacious, well-lit sleeping quarters with a ceiling fan, plank flooring, and multiple doorways leading to other areas of the home.
A well-lit bedroom features durable laminate flooring and a ceiling fan for comfort, with sliding doors opening to a private balcony.
Functional full bathroom with ample storage and bright walls.
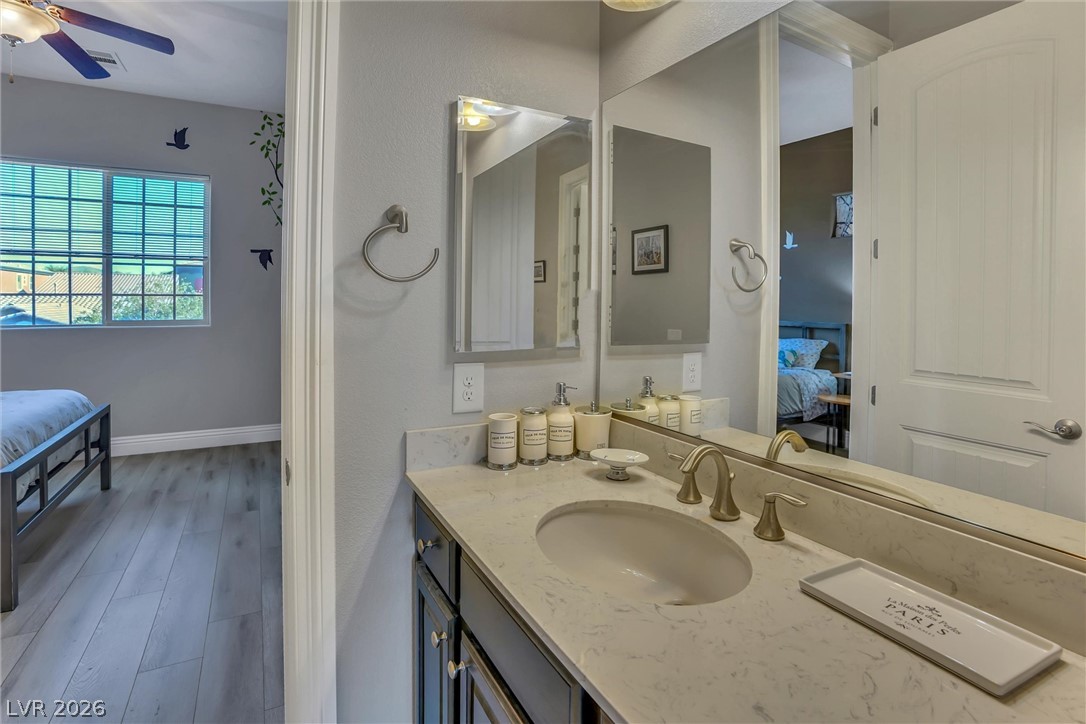
A well-appointed vanity with a sleek countertop and modern brass fixtures defines this bathroom's sophisticated appeal. This bathroom connects bedrooms 3 and 4 (Jack & Jill style).
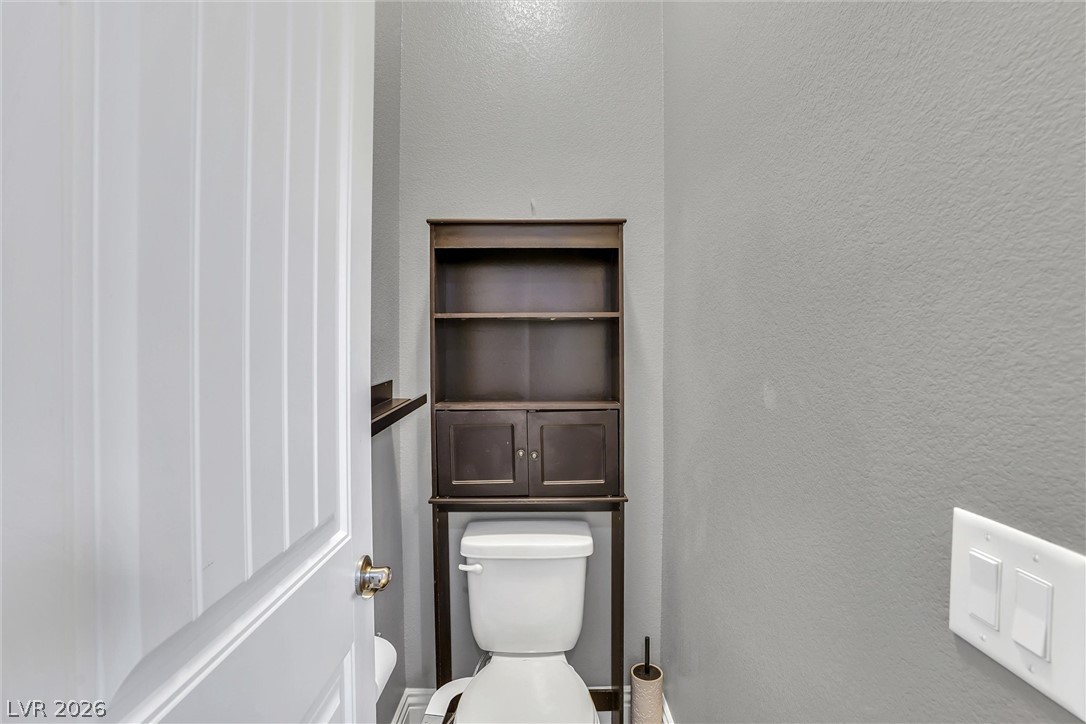
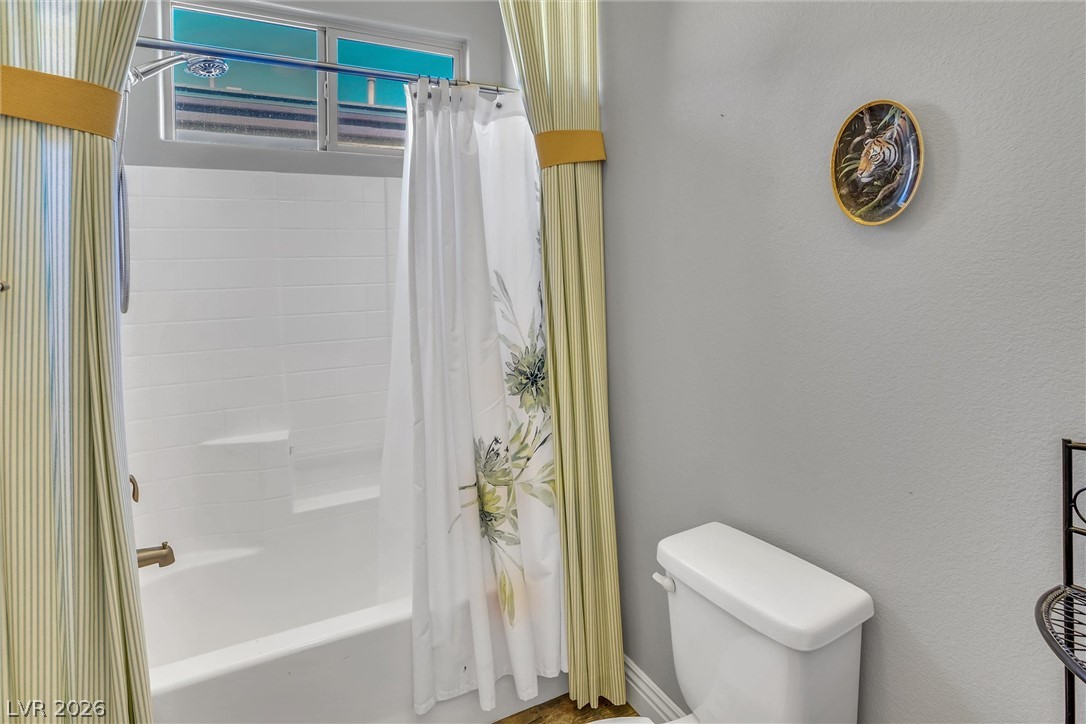
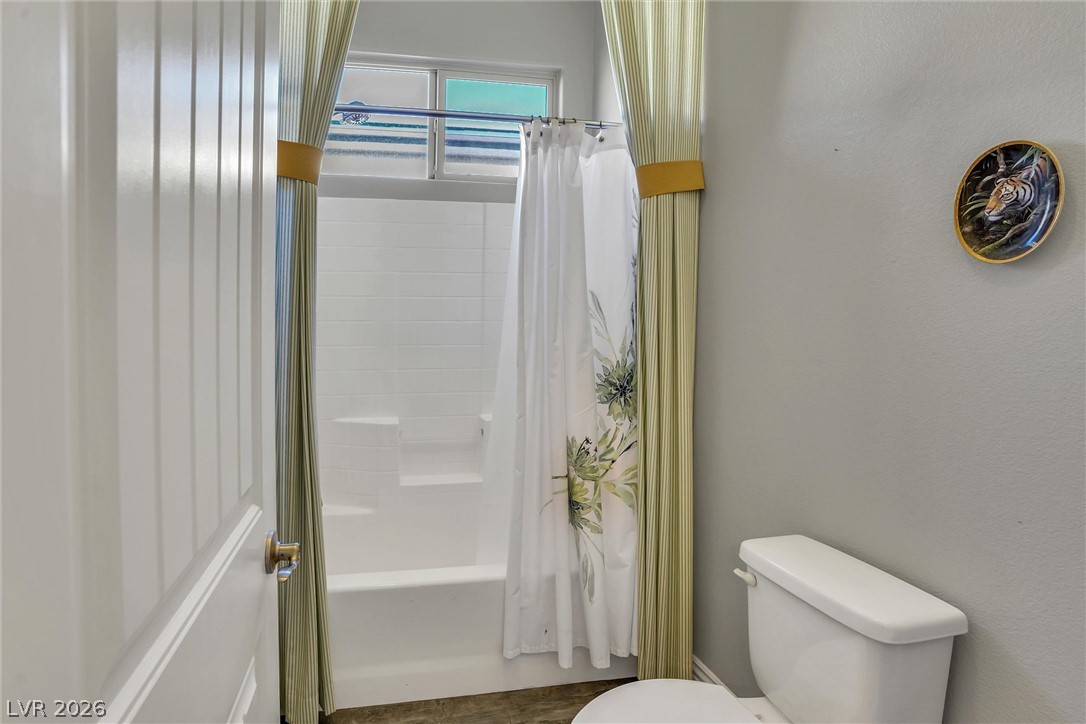
A well-lit bathroom features a bathtub and toilet, ensuring everyday convenience.
A well-lit bathroom showcases a combination shower and tub, framed by custom drapes. Space offers practical daily convenience.
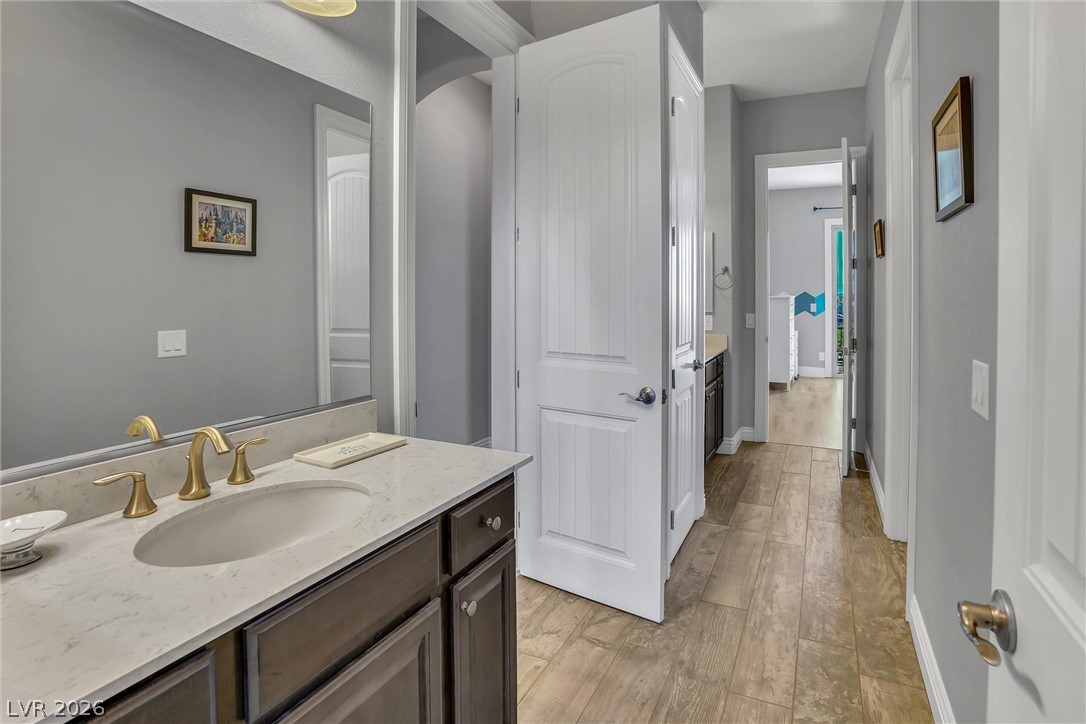
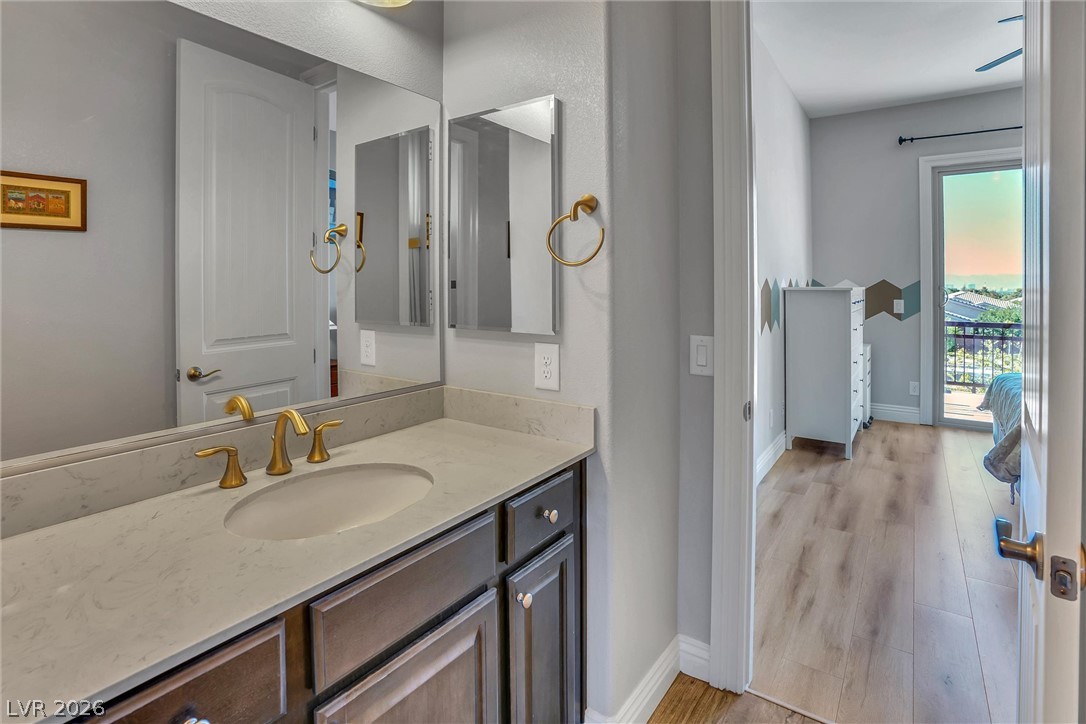
Marble-topped vanity with sleek gold fixtures and ample lighting provides a pristine bathroom experience.
Hall bathroom, connects bedrooms 3 and 4, Jack-n-Jill style, providing a well-appointed bathroom vanity with a gleaming sink and brushed gold fixtures, offering a clear view into an adjoining bedroom.
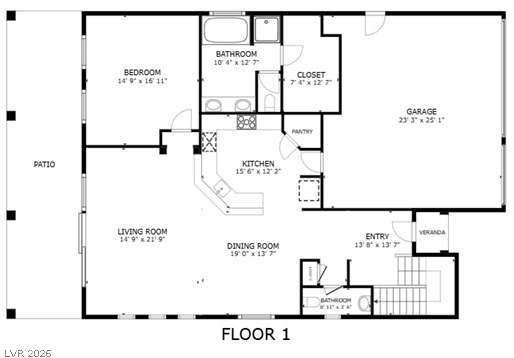
A clear and concise floor plan delineates the layout of the first level, featuring a living room, dining room, kitchen, bedroom, private laundry and garage. 10 ft. ceilings throughout.
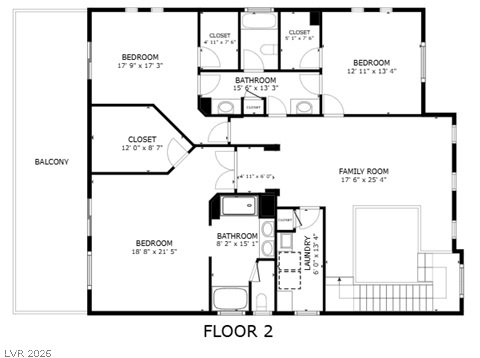
Examine the detailed floor plan, highlighting the strategic layout of bedrooms, bathrooms, and a spacious family room, complete with a balcony and upstairs laundry area. 10 ft. ceilings throughout.
A welcoming facade with a stone-clad exterior and lush landscaping offers appealing curb appeal.
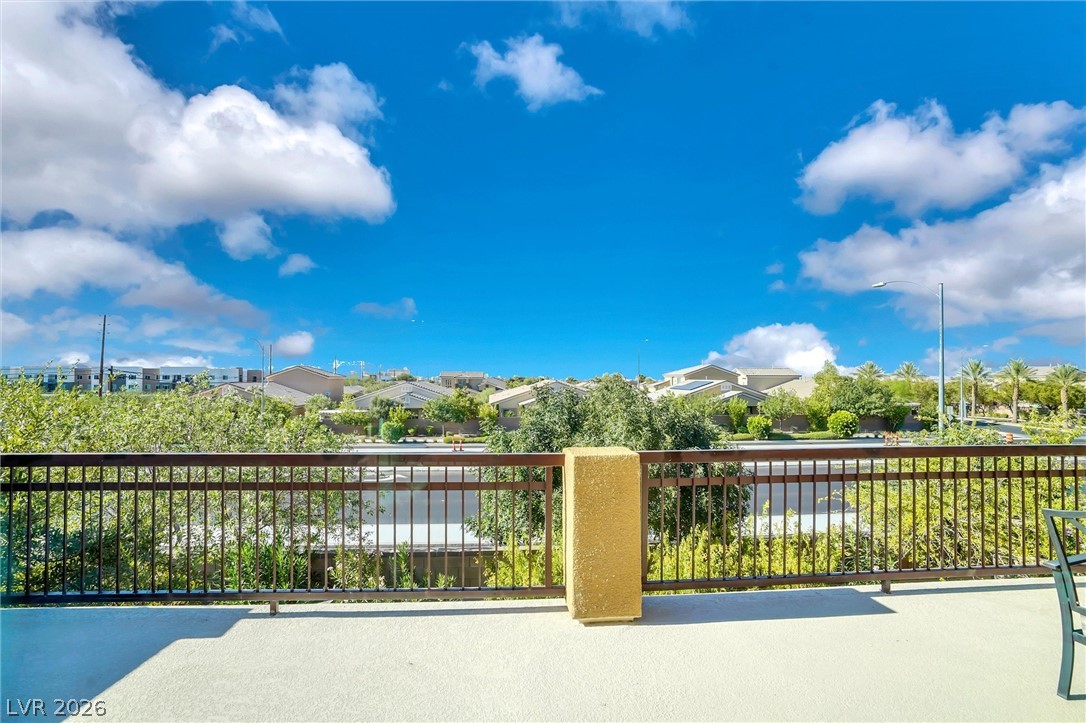
An inviting balcony is accessed from the upstairs, 2nd primary bedroom, along with access from a third bedroom. Perfect for enjoying outdoor moments with ample seating and natural light.
Enjoy expansive neighborhood views from this generously sized balcony.
A spacious paver patio offers an ideal outdoor living space, perfect for entertaining or quiet enjoyment.
An inviting covered patio featuring ceiling fans and paver flooring, perfect for outdoor relaxation and entertaining.
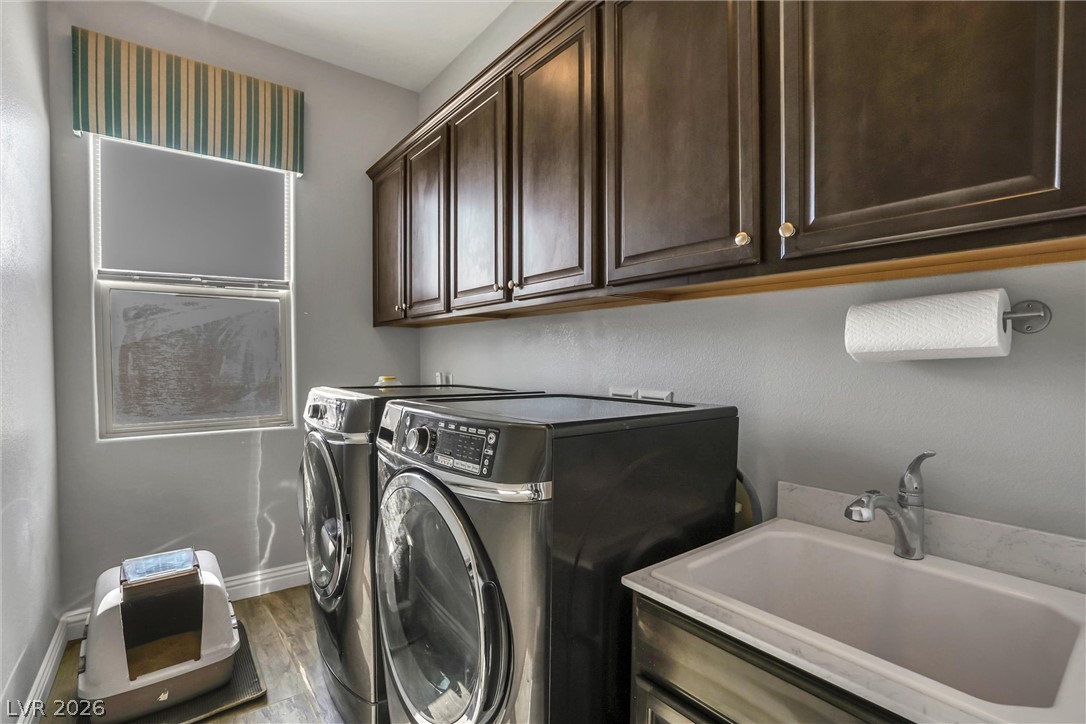
Theupstairs laundry room, features rich wood cabinetry, modern washer and dryer, and a practical utility sink.
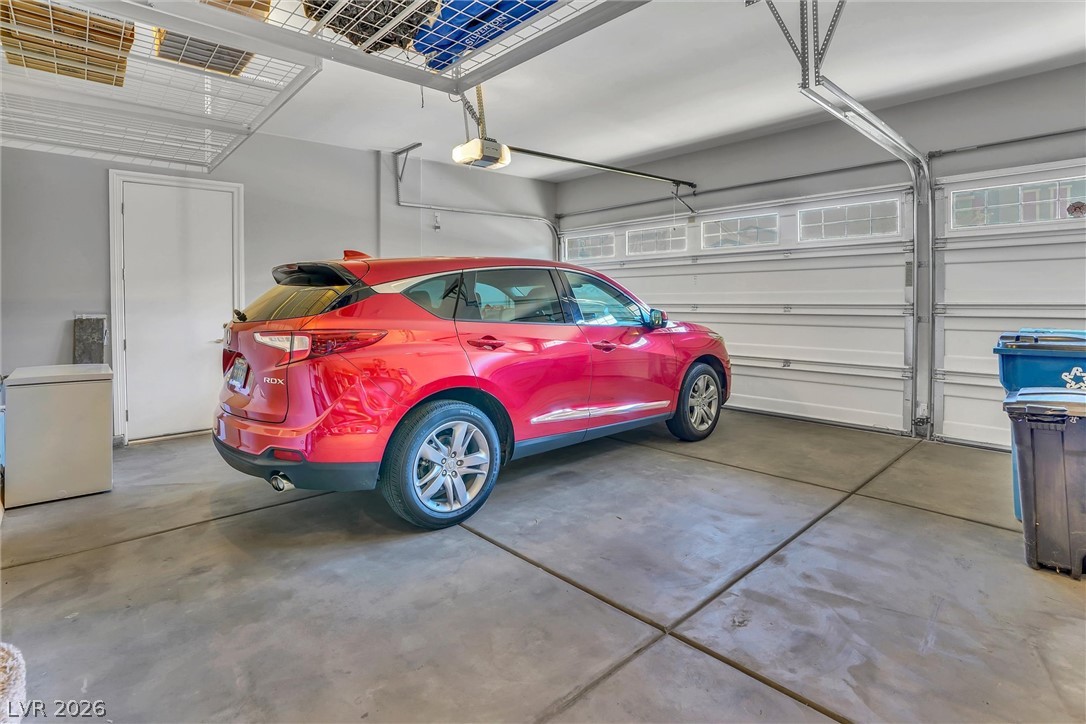
3-car garage with secure parking and ample overhead storage elevate this functional garage space.
A charming backyard oasis features a paved walkway bordered by lush greenery and a sturdy block wall.