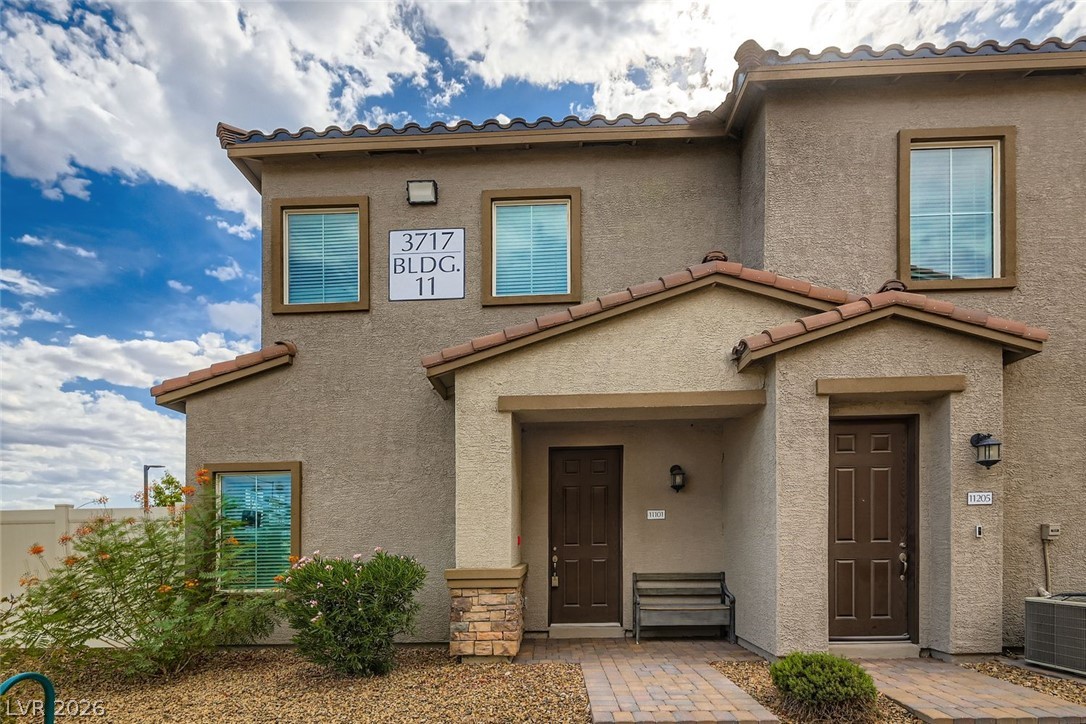
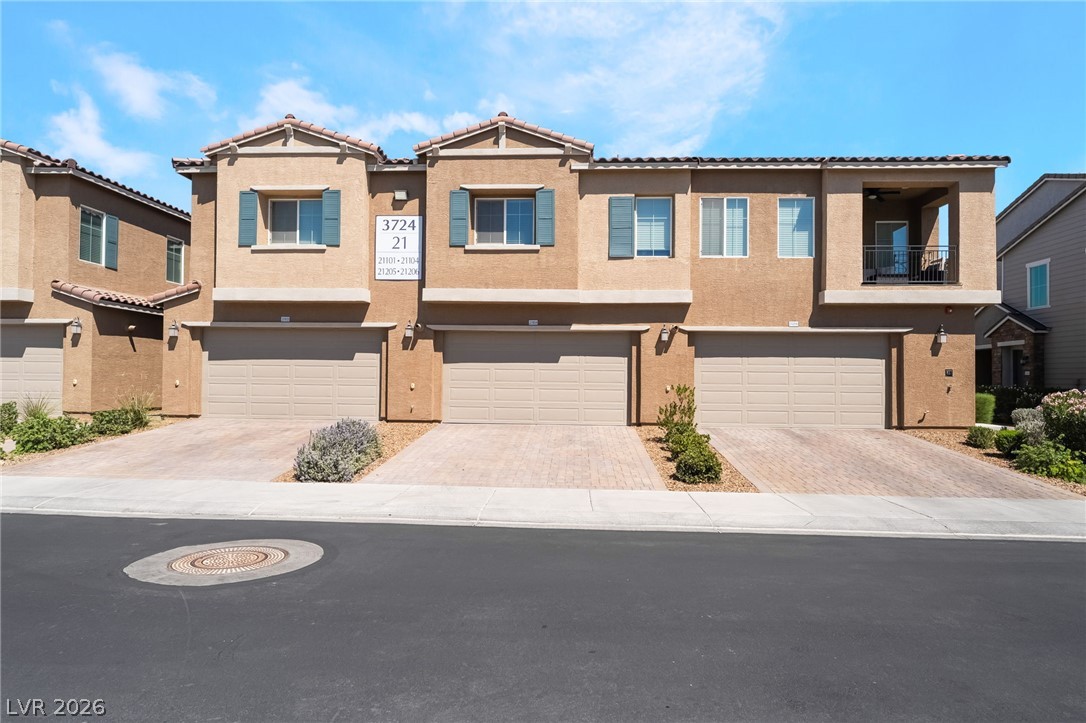
2-level stucco townhomes feature integrated garages and paved pathways.
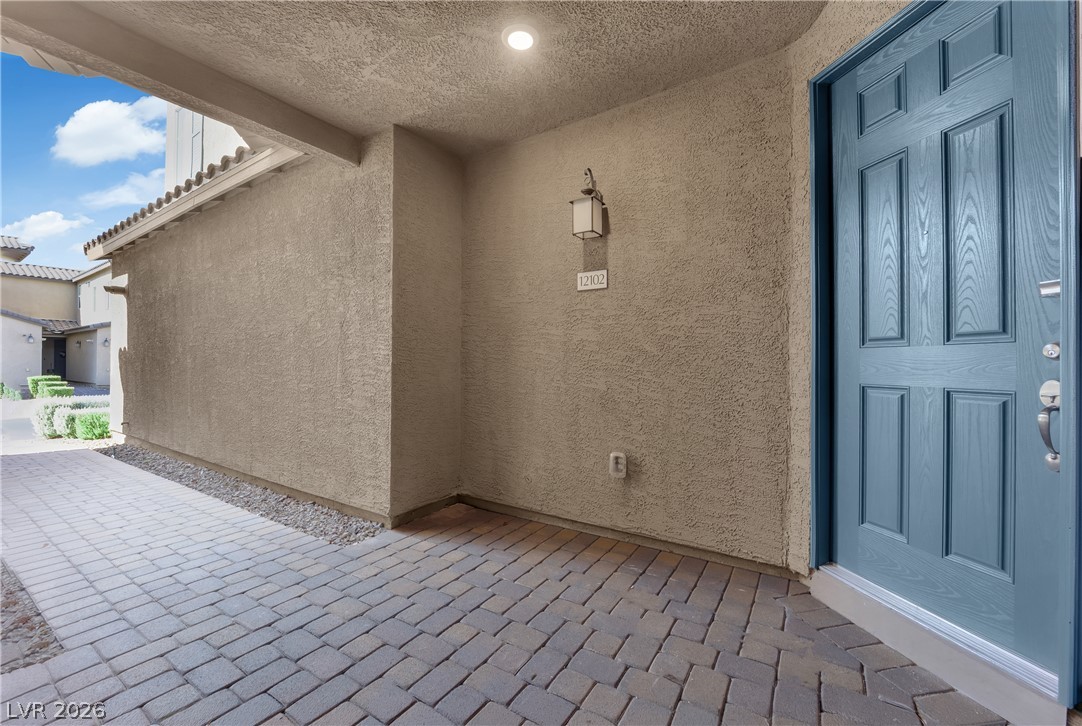
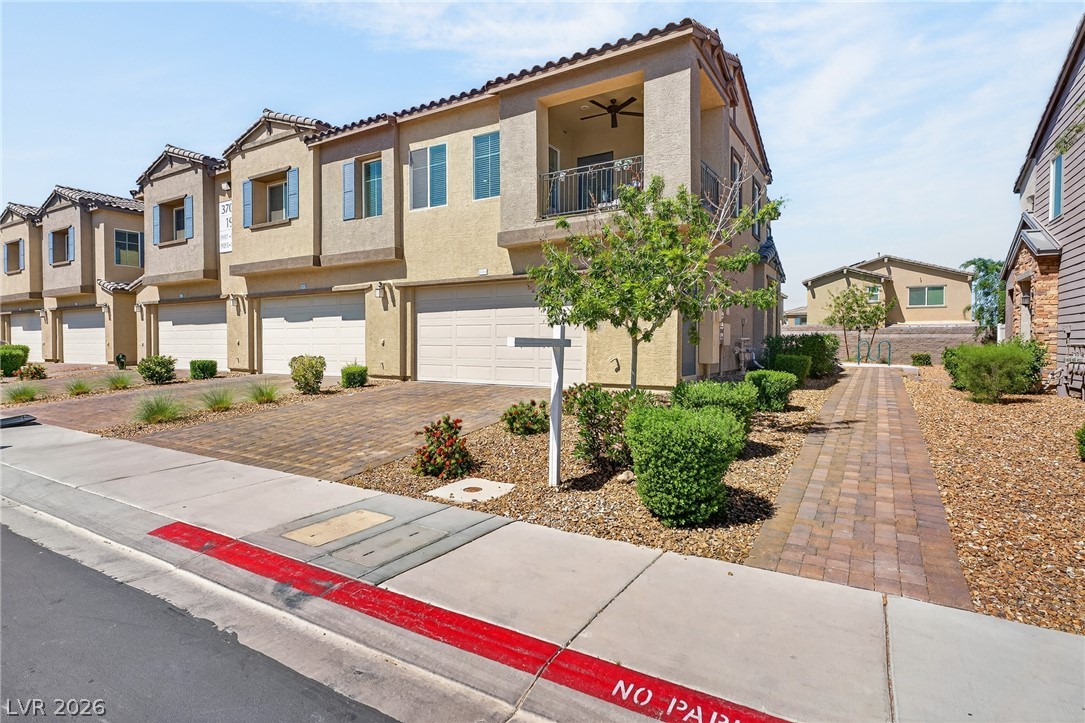
Stucco exterior walls flank a paved walkway leading to the sheltered entrance.
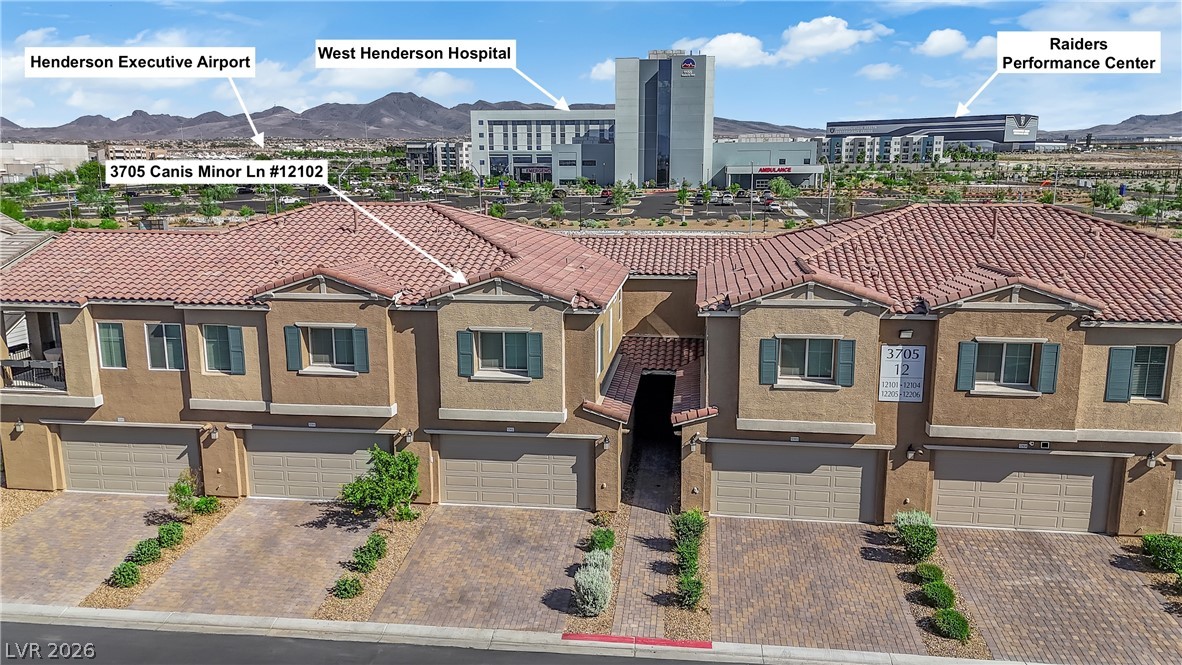
2-level townhomes feature tile roofing, paver driveways, and integrated garage doors against a mountain backdrop.
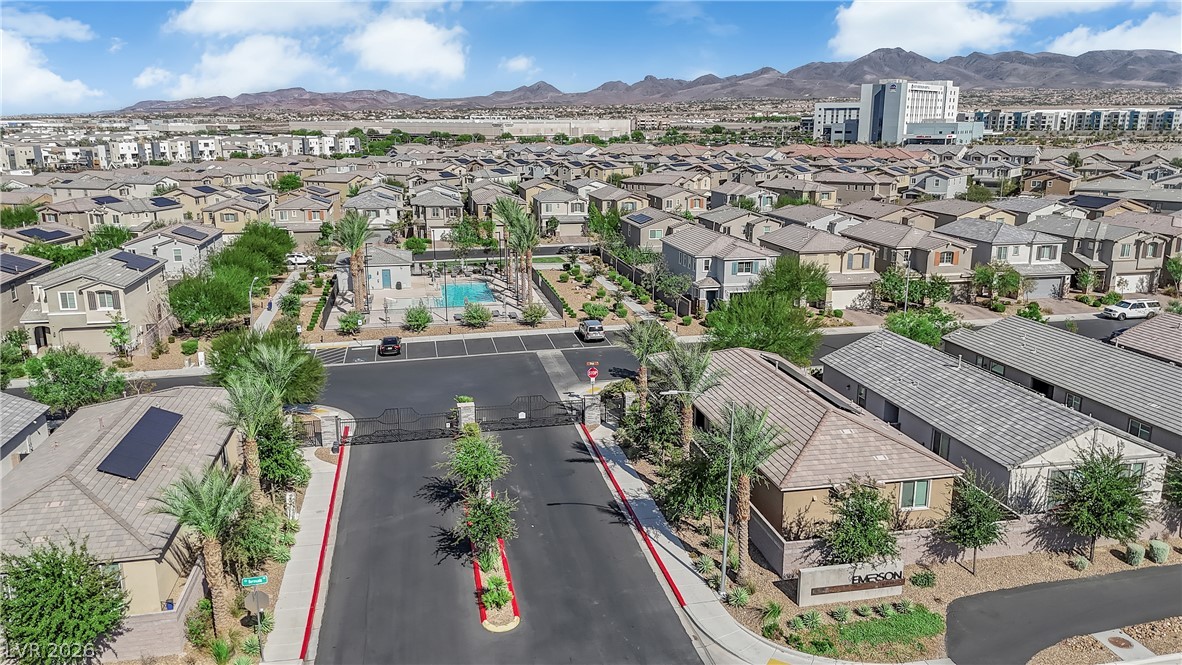
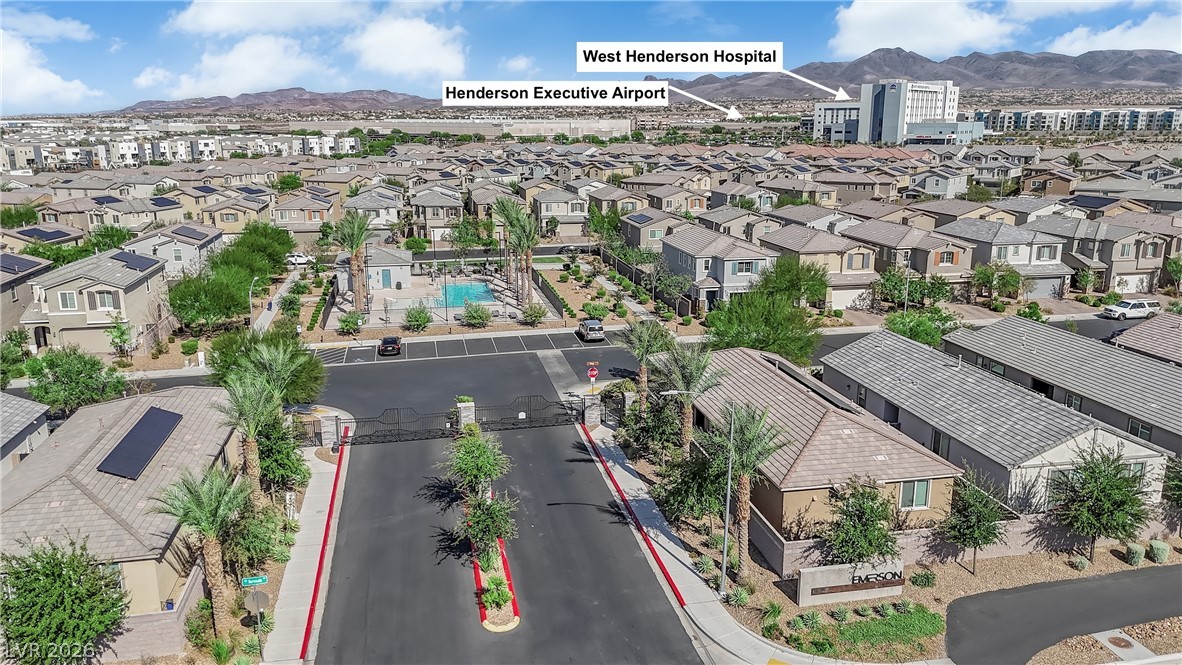
An aerial perspective showcases a gated entrance leading into a planned neighborhood. This is one of two gated entrances to choose from.
2-level townhomes feature tile roofs and stone-paved driveways set against a desert mountain backdrop.
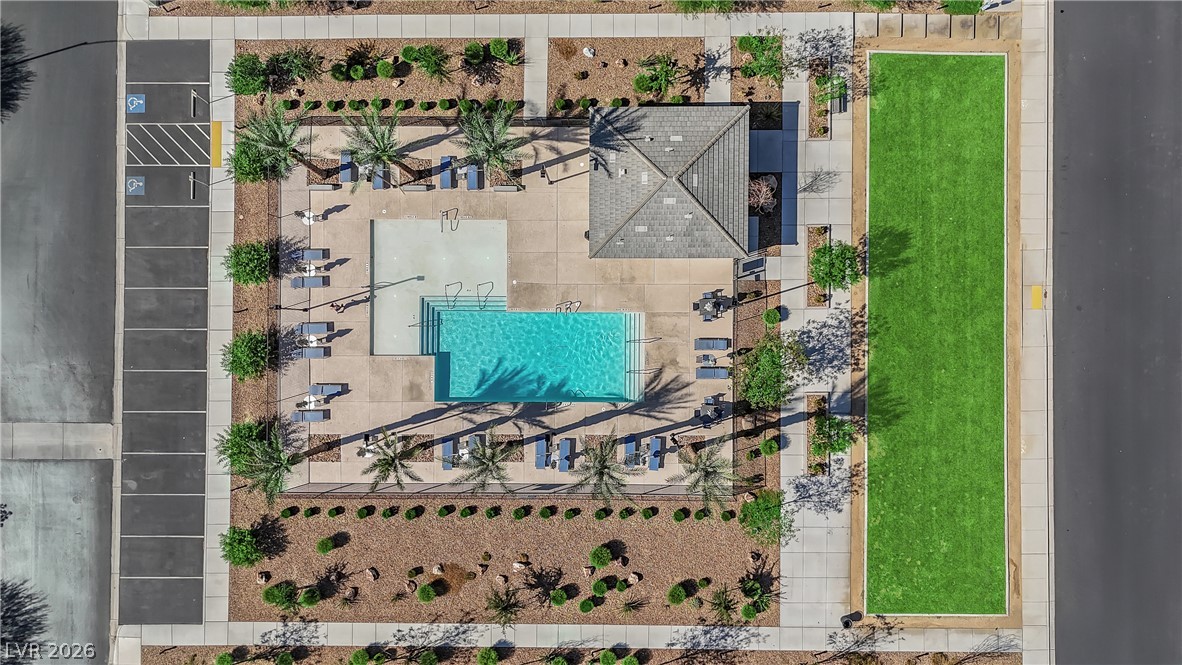
An aerial perspective showcases a sparkling community pool adjacent to a manicured green-space.
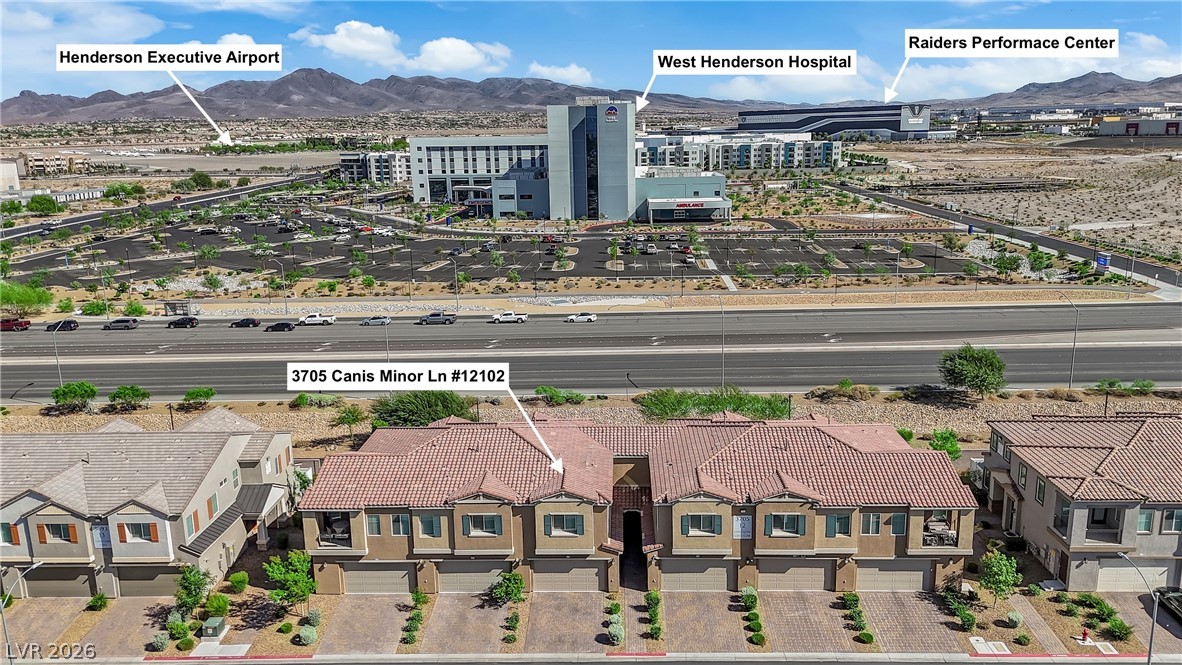
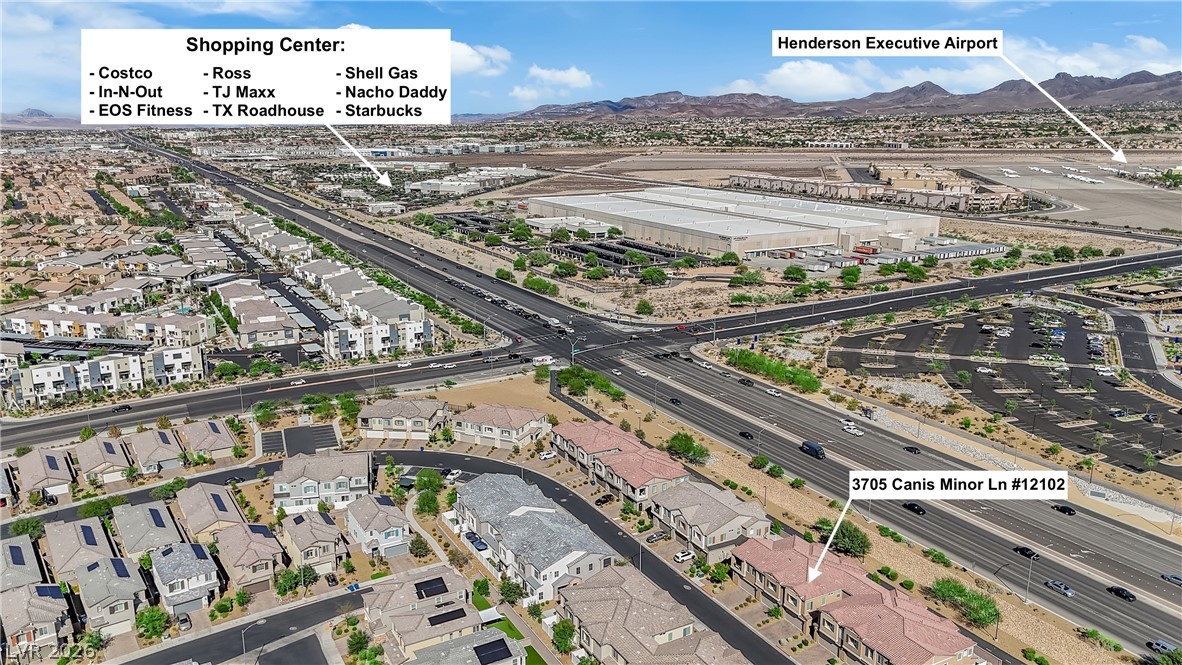
Aerial view demonstrates proximity to local shopping centers, transit corridors, and mountain backdrops.
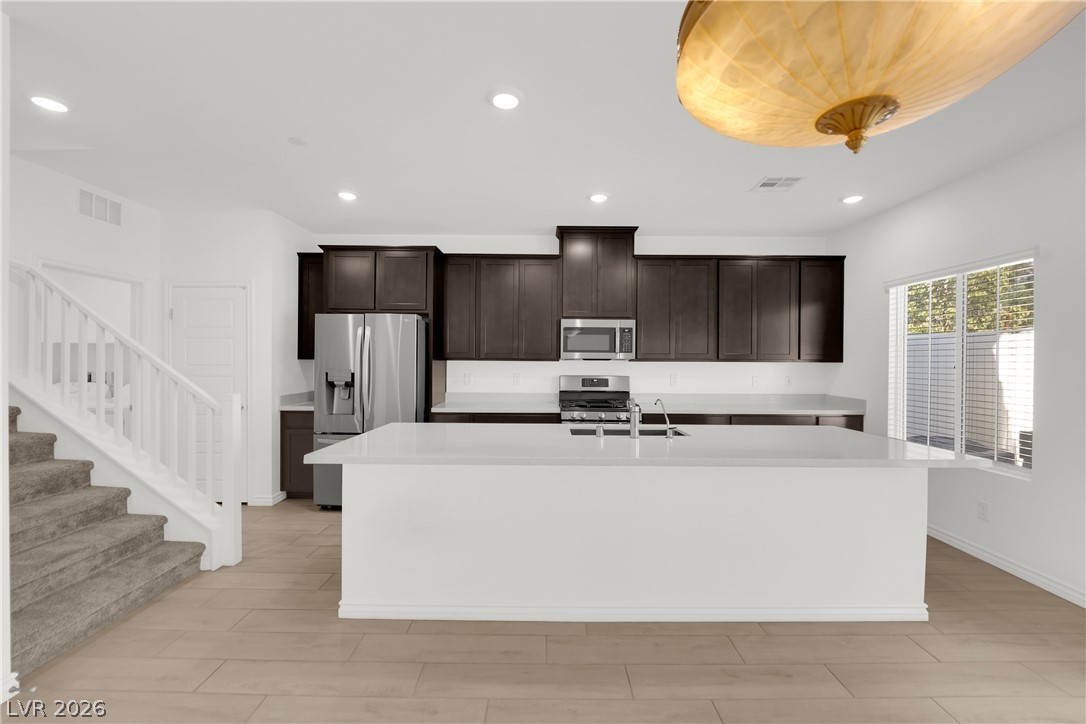
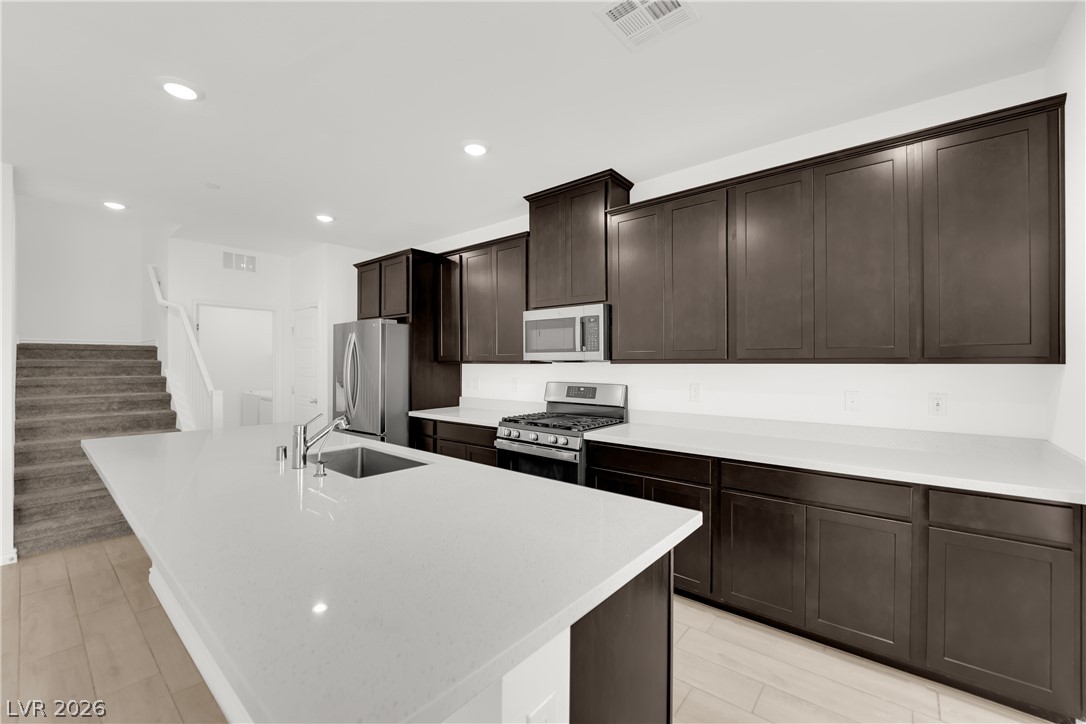
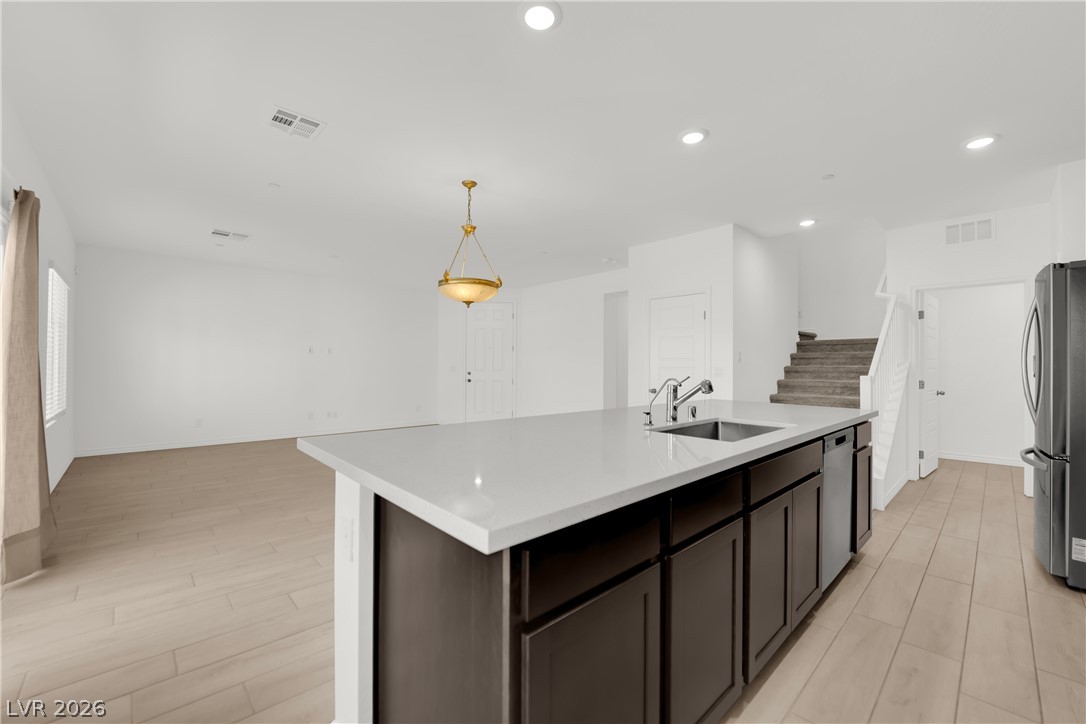
Dark wood cabinetry contrasts with crisp white countertops in this modern open-concept space.
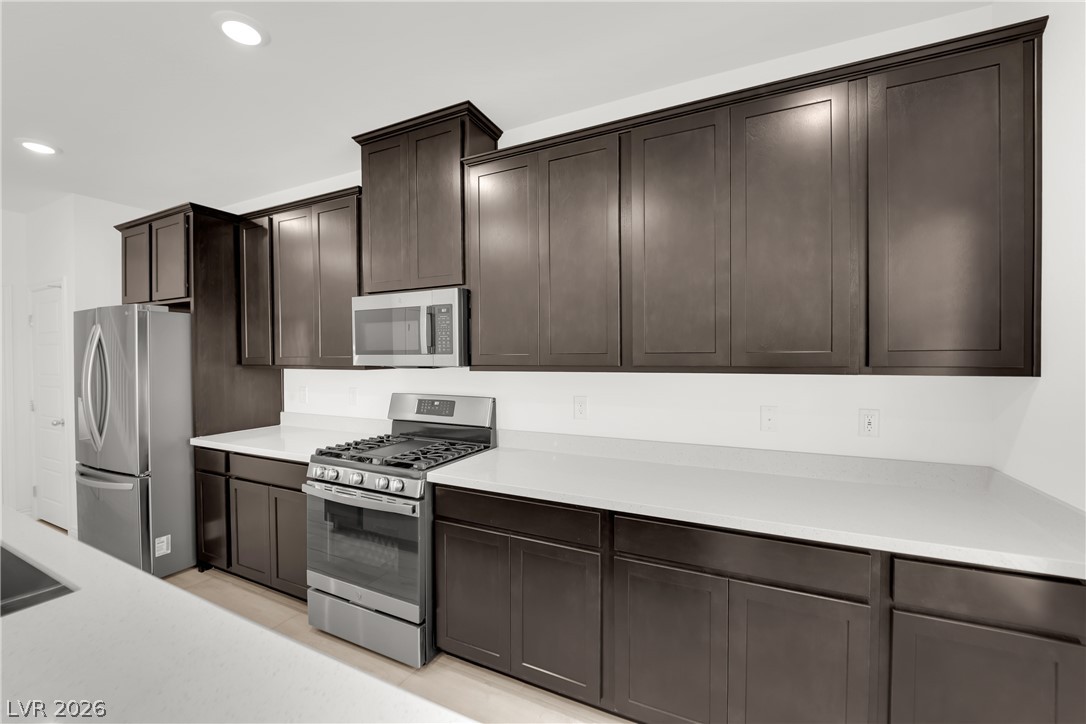
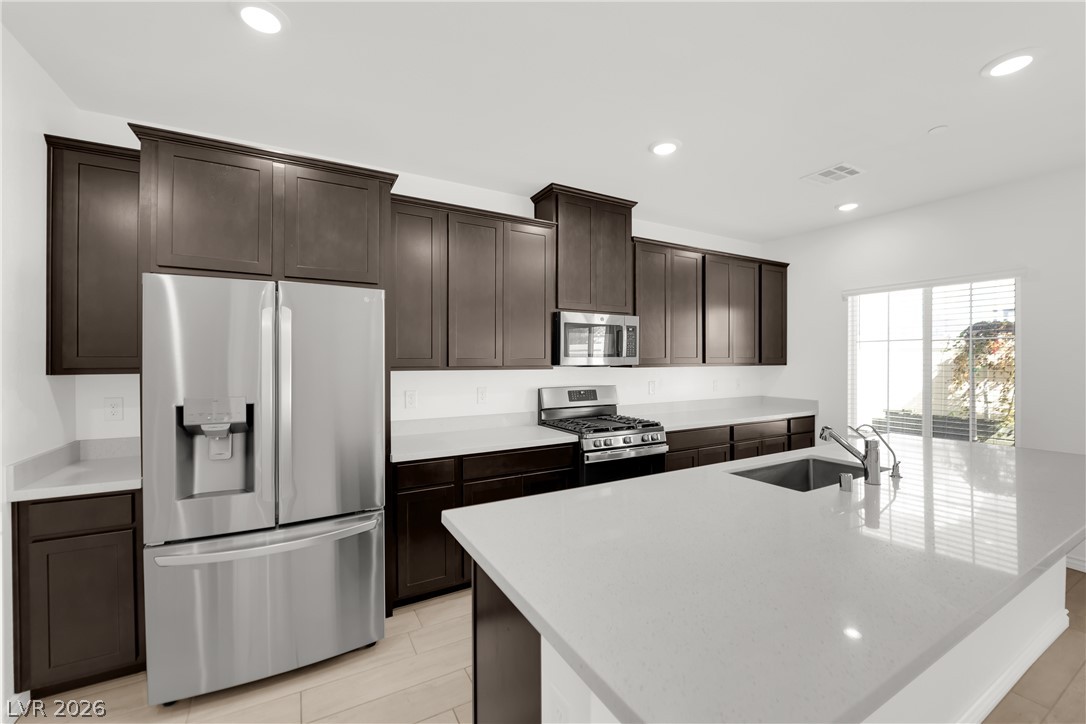
Dark wood cabinetry pairs with light stone countertops and modern stainless steel appliances.
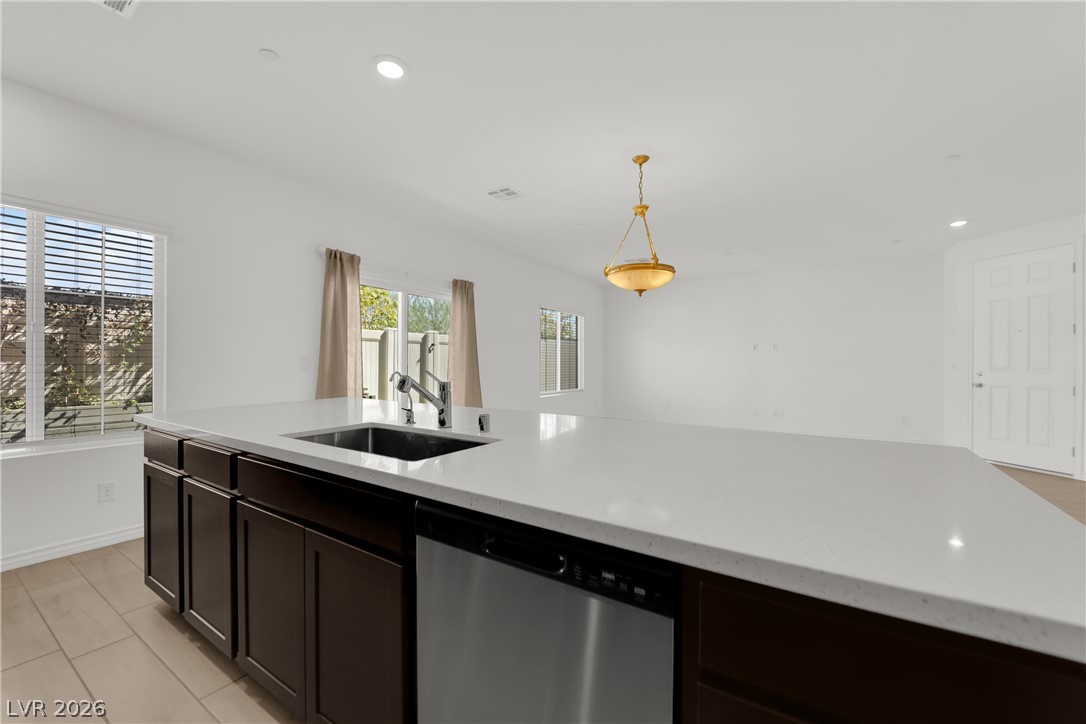
Dark wood cabinetry contrasts beautifully with sleek stone countertops in this modern open kitchen.
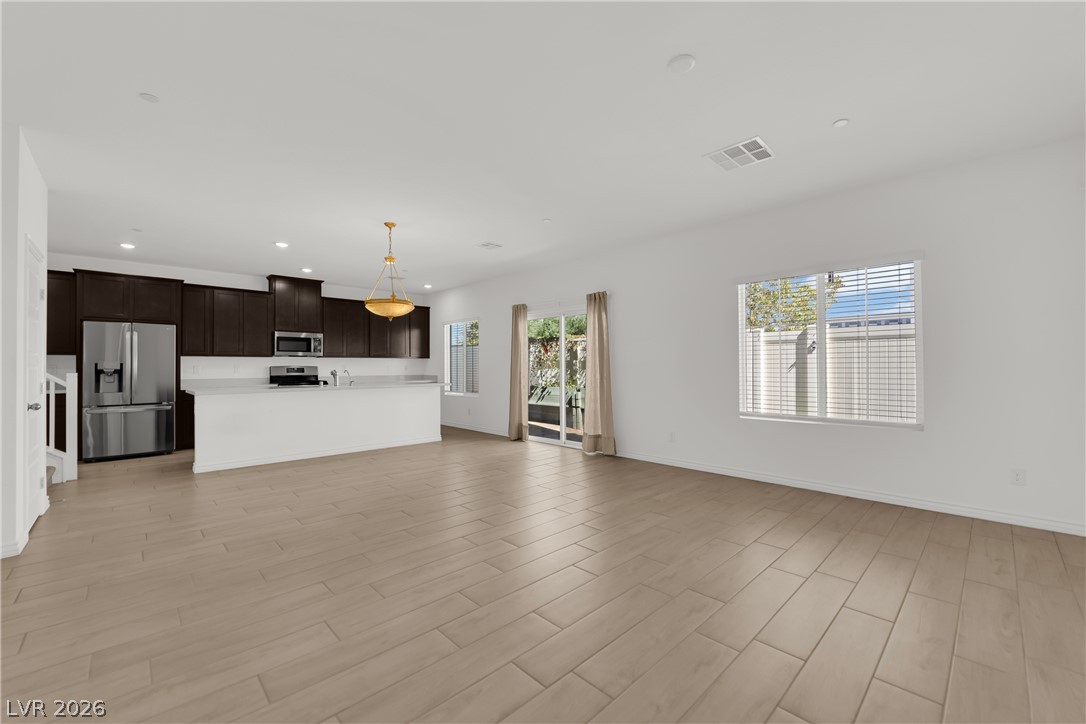
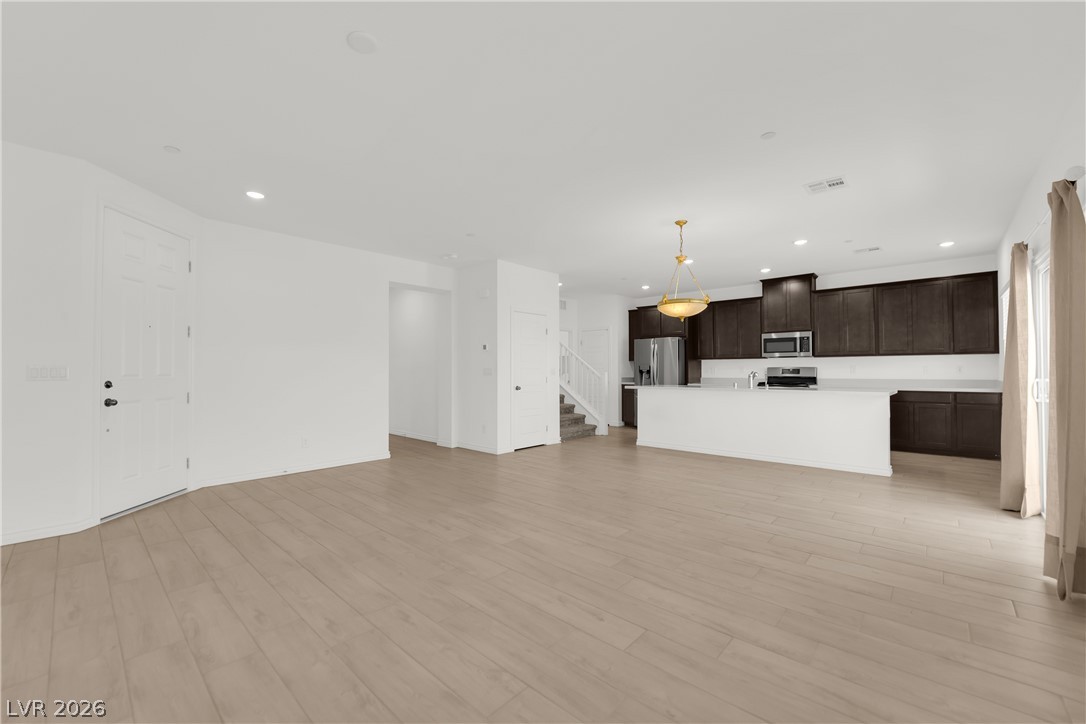
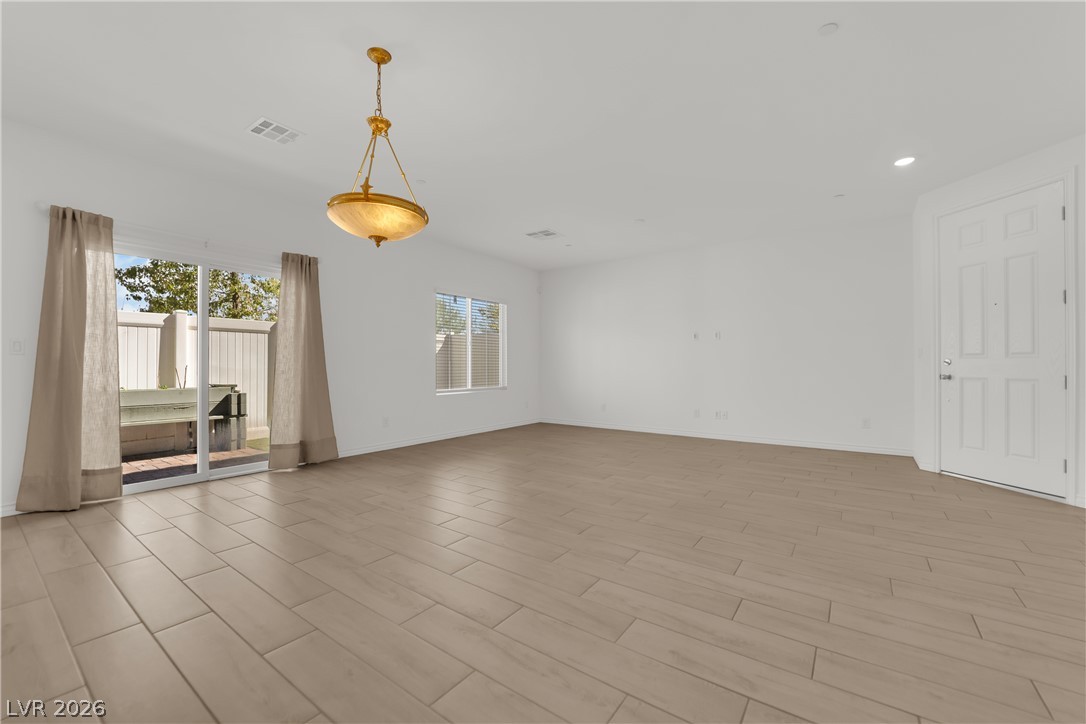
Gleaming wood-look tile floors stretch across a sprawling open-concept living space looking toward the kitchen.
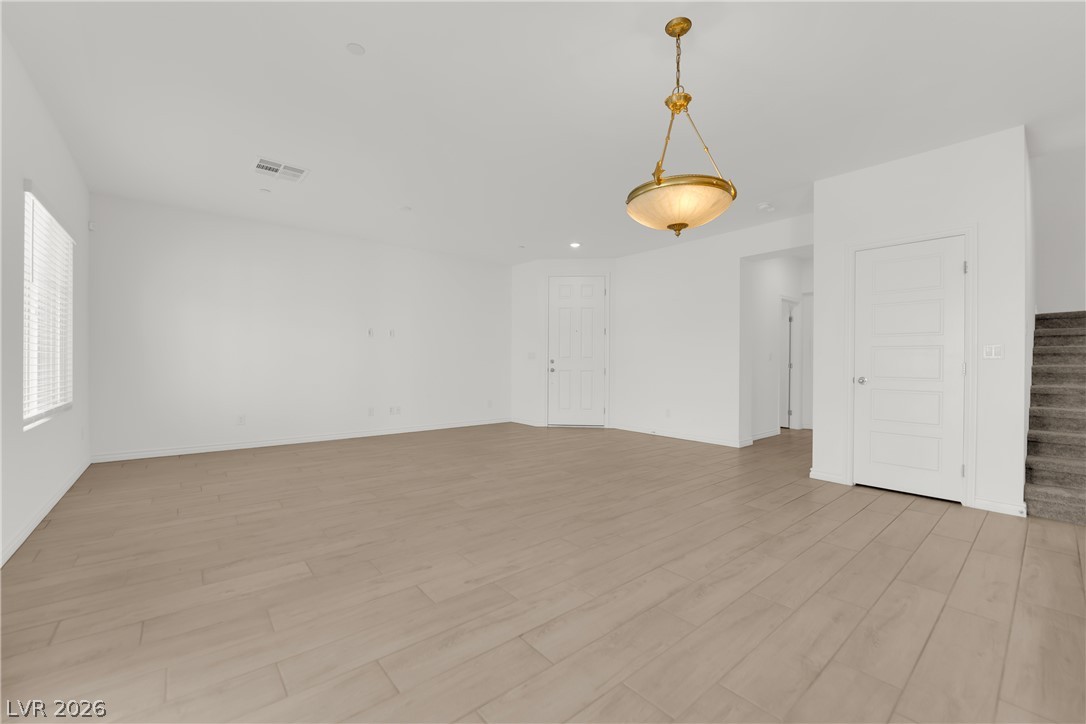
Smooth wood-look tile floors flow seamlessly through this open main level connecting to the modern kitchen.
Crisp white stone countertops contrast beautifully with dark cabinetry under modern recessed lighting.
Smooth stone countertops and wood flooring anchor this open concept layout.
Crisp white stone countertops anchor an airy open floorplan seamlessly connecting kitchen and living spaces.
Smooth wood-look tile flooring and clean white walls anchor this open main living space.
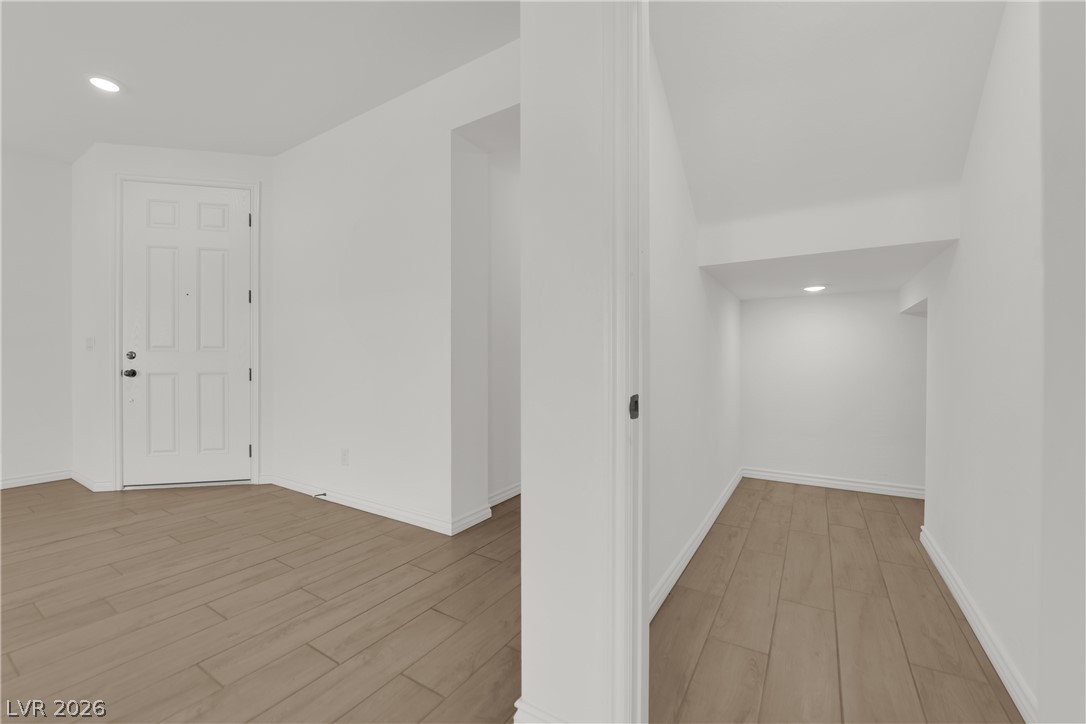
Smooth wood-look tile flooring and crisp white walls define this versatile entryway space. Under staircase storage space.
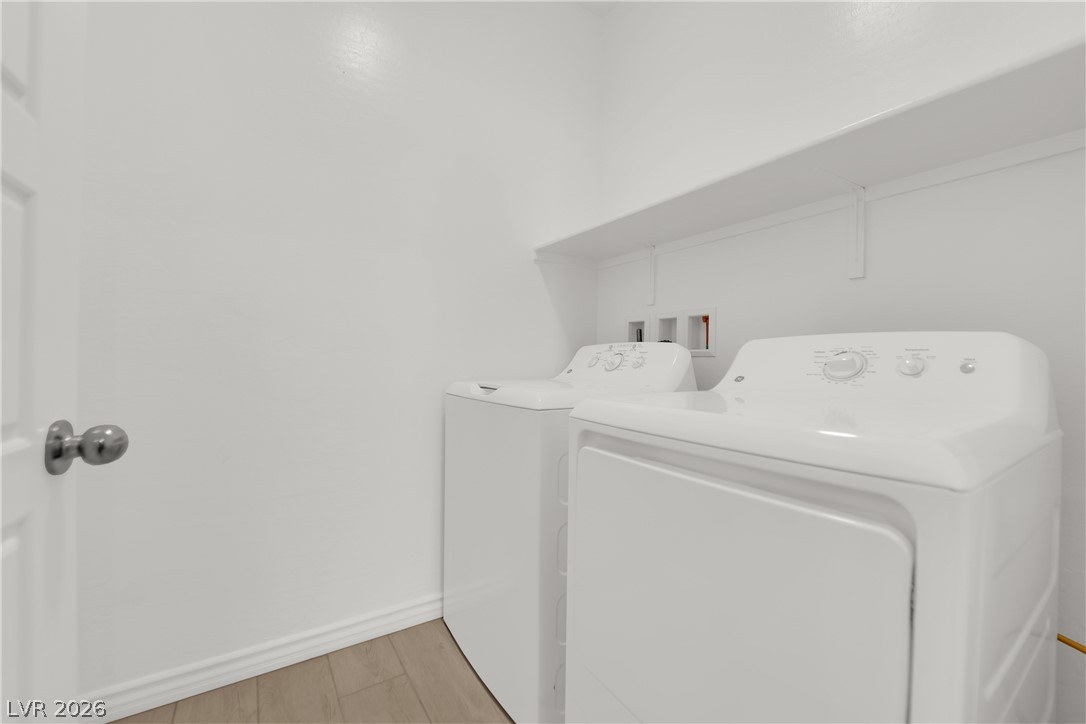
Functional laundry room setup highlights clean lines and overhead storage shelving.
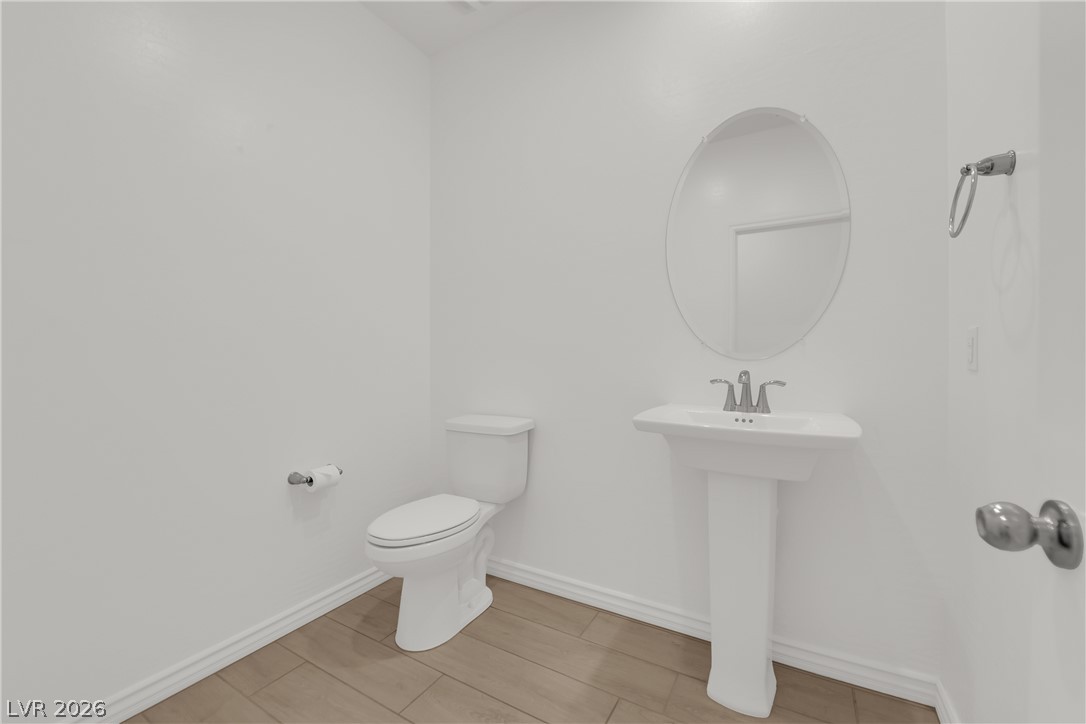
Minimalist design elements define this powder room accented with wood-look tile flooring.
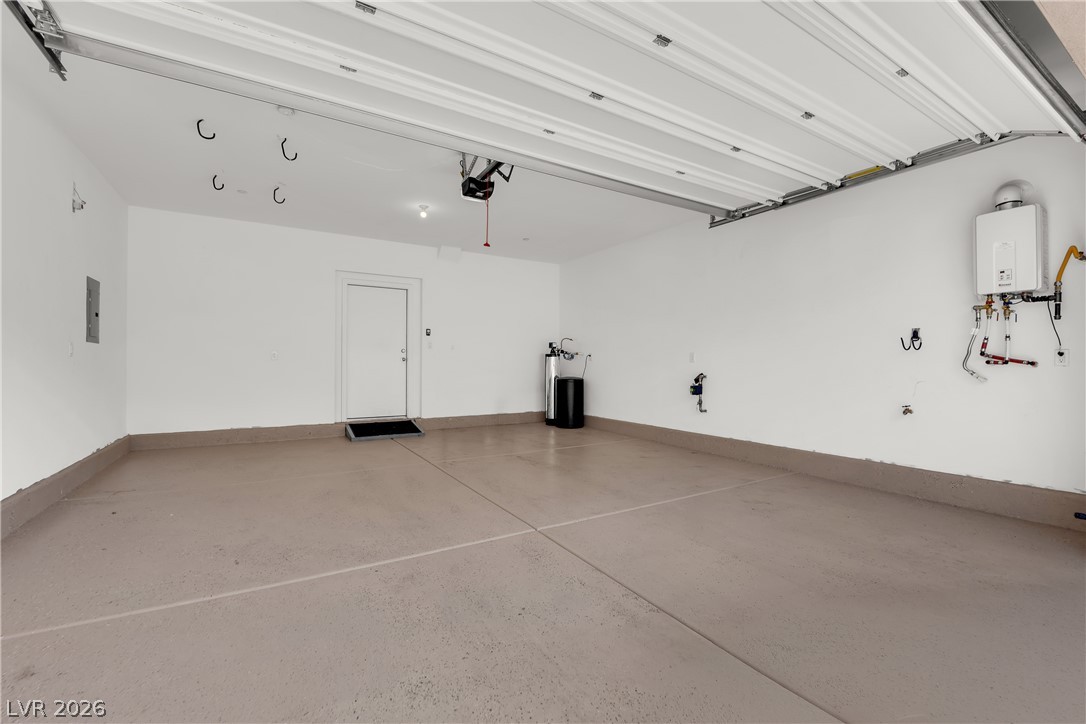
White walls and finished concrete floors define this functional attached 2 car garage space. Note the tankless water heater.
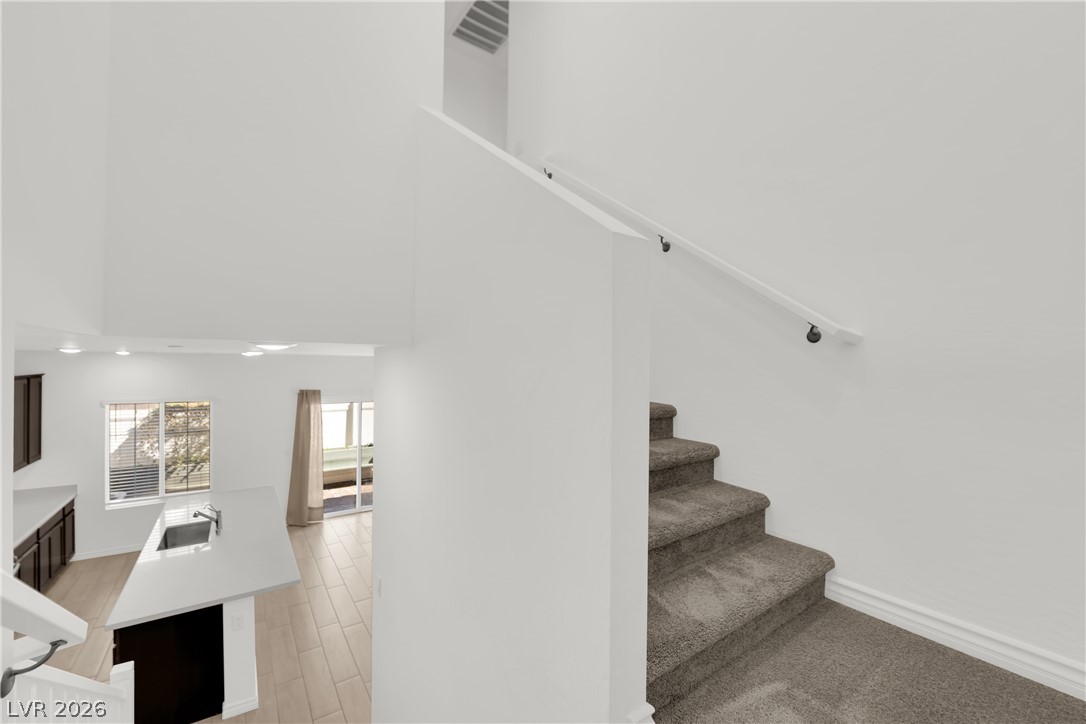
Crisp white walls flank a carpeted staircase leading overlooking a modern open kitchen.
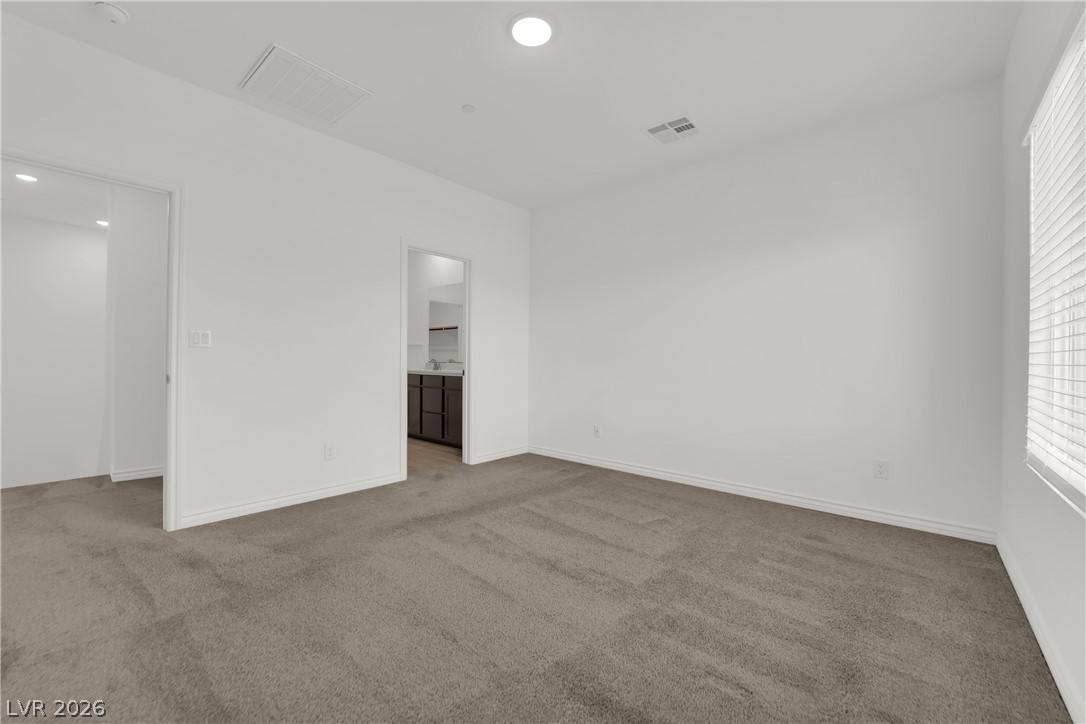
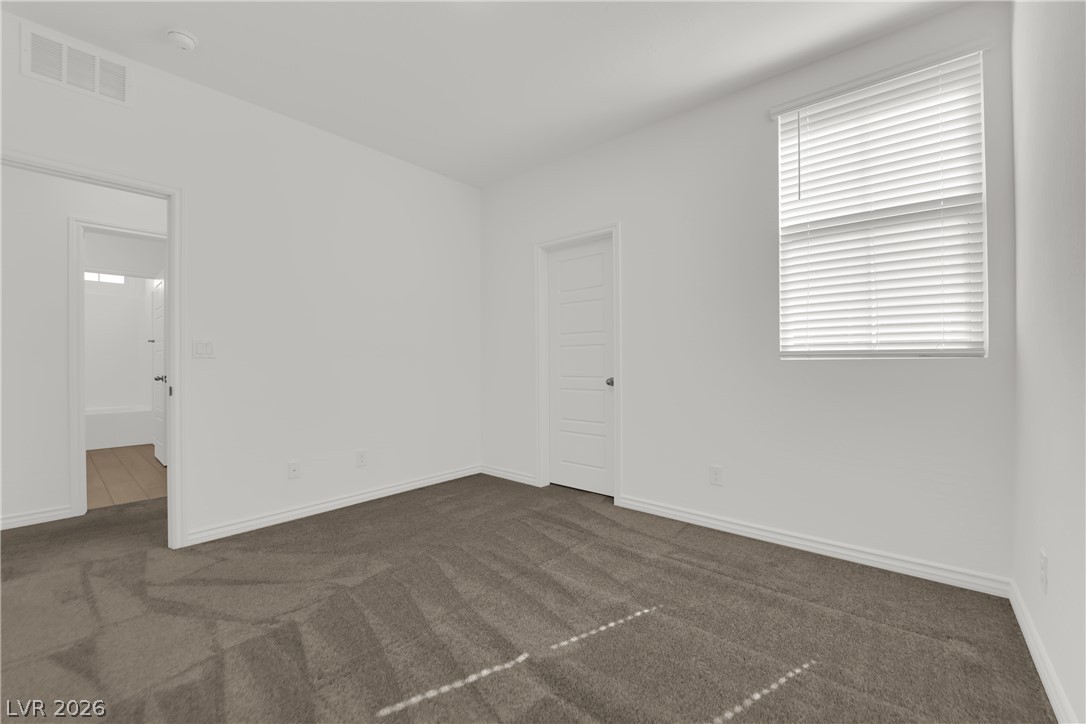
Primary bedroom: Recessed lighting highlights the neutral-toned carpeting and clean white walls of this space.
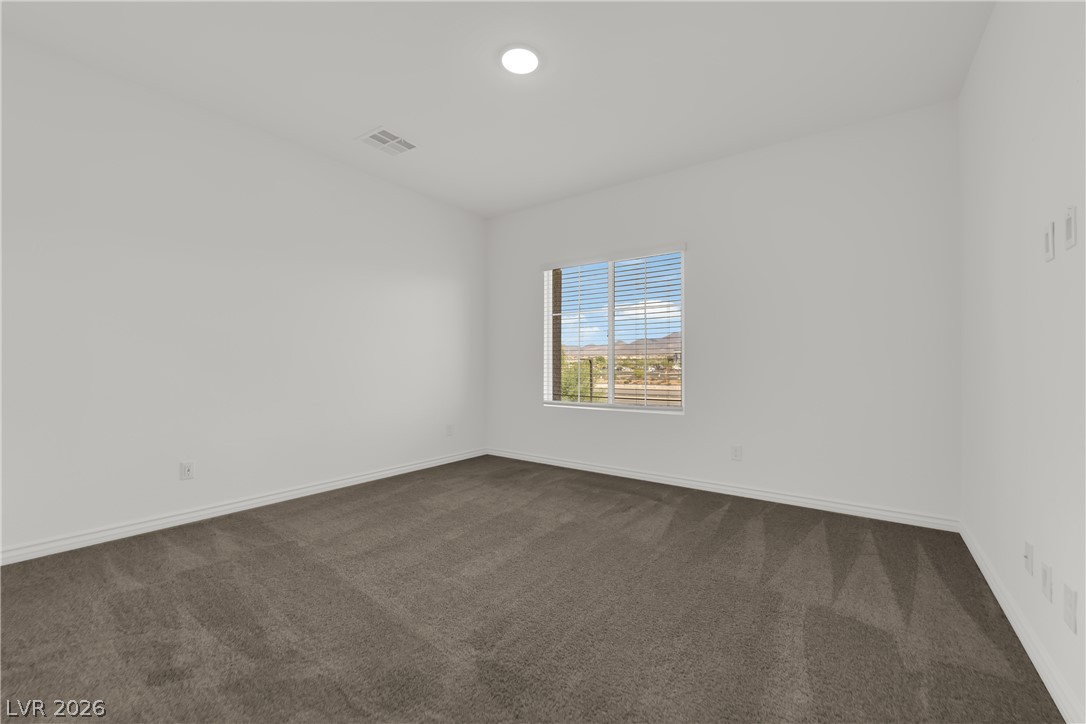
Plush carpeting and a picture window frame desert mountain views from this clean-lined bedroom.
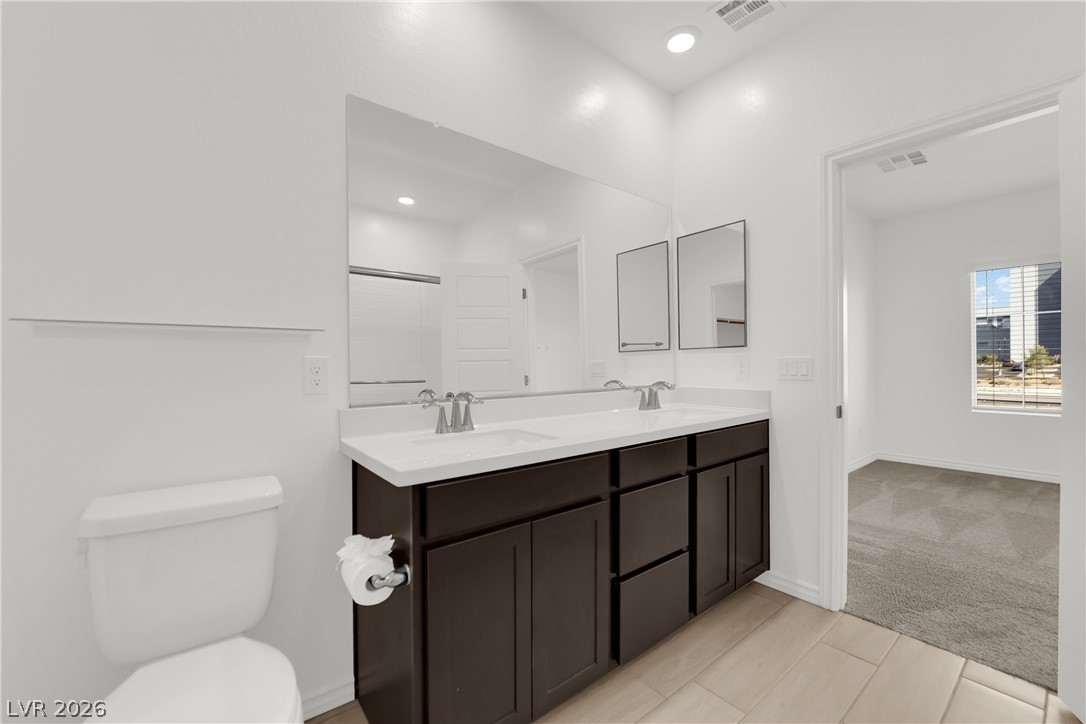
A contemporary vanity with clean white countertops contrasts beautifully against dark wooden cabinetry in the primary bathroom.
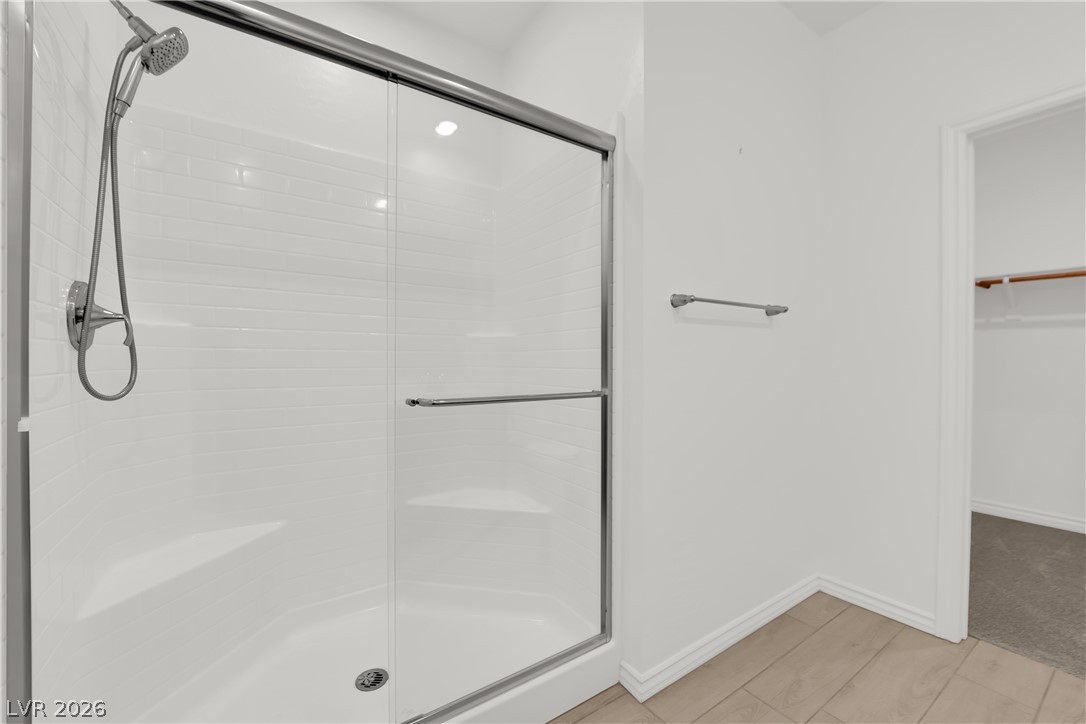
Primary bathroom: Clean lines and porcelain floor tiling define this walk-in shower and adjacent walk-in closet space.
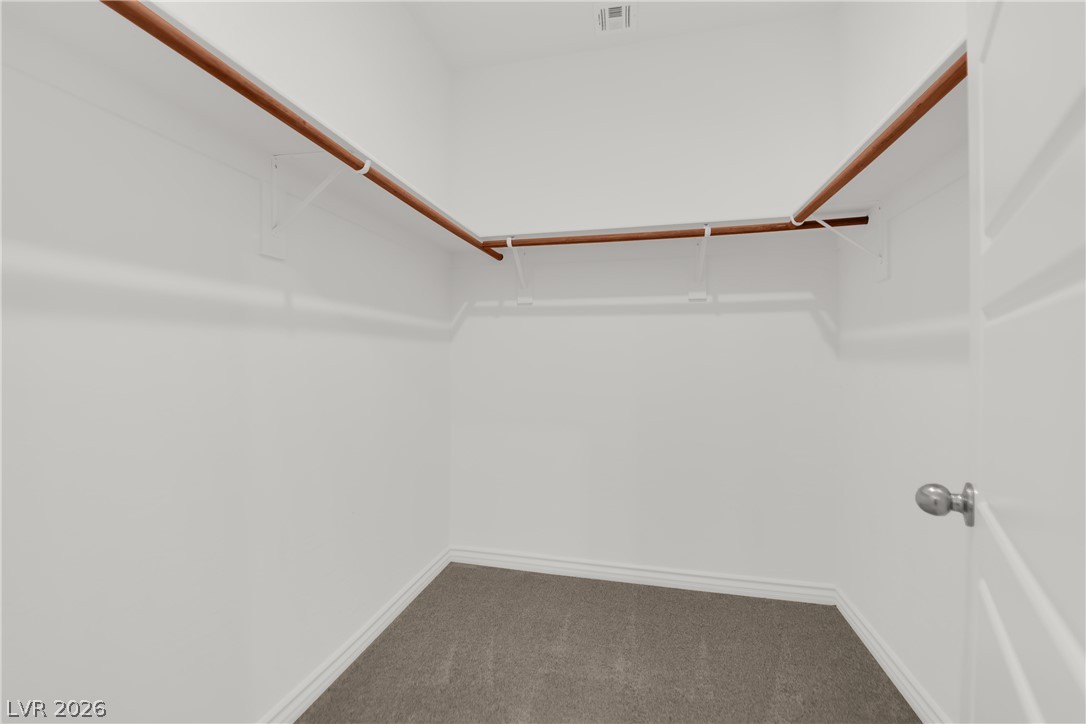
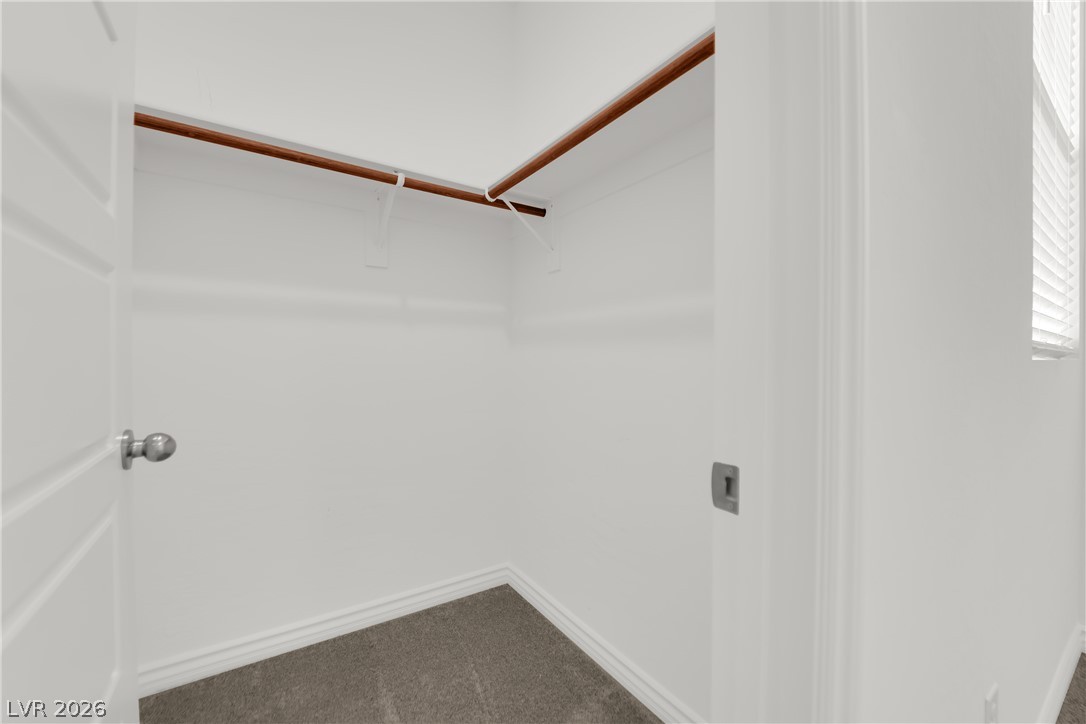
Primary bedroom: Ample hanging rods and soft carpeting define this functional walk-in closet space.
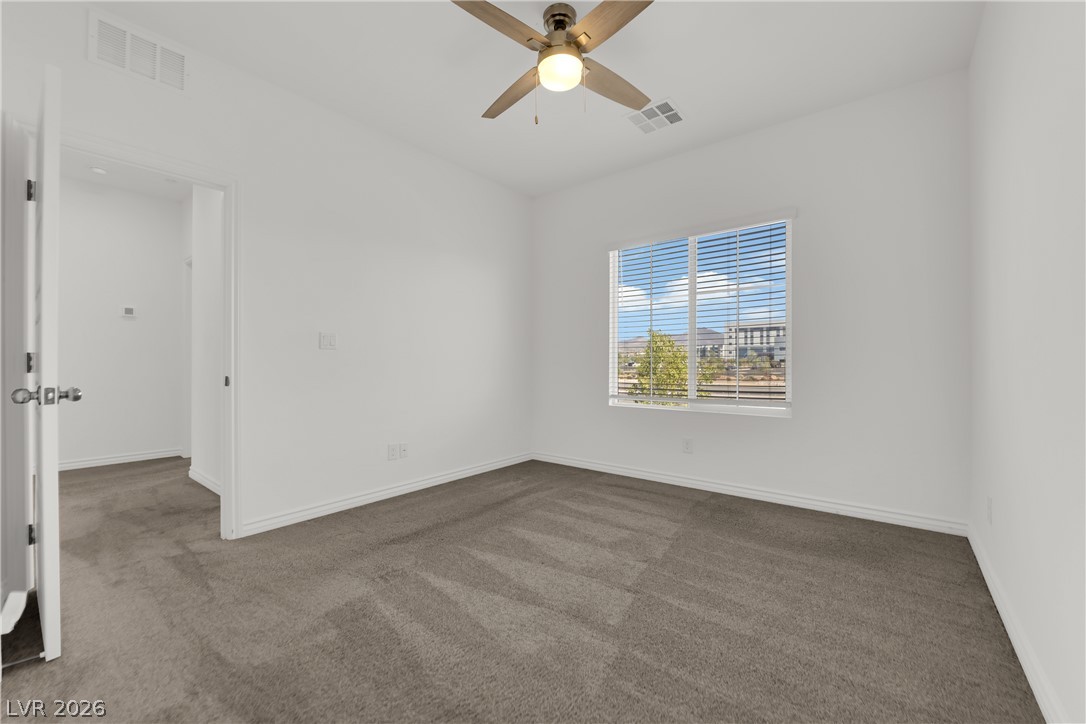
Plush carpeting and clean walls frame a window overlooking the neighborhood.
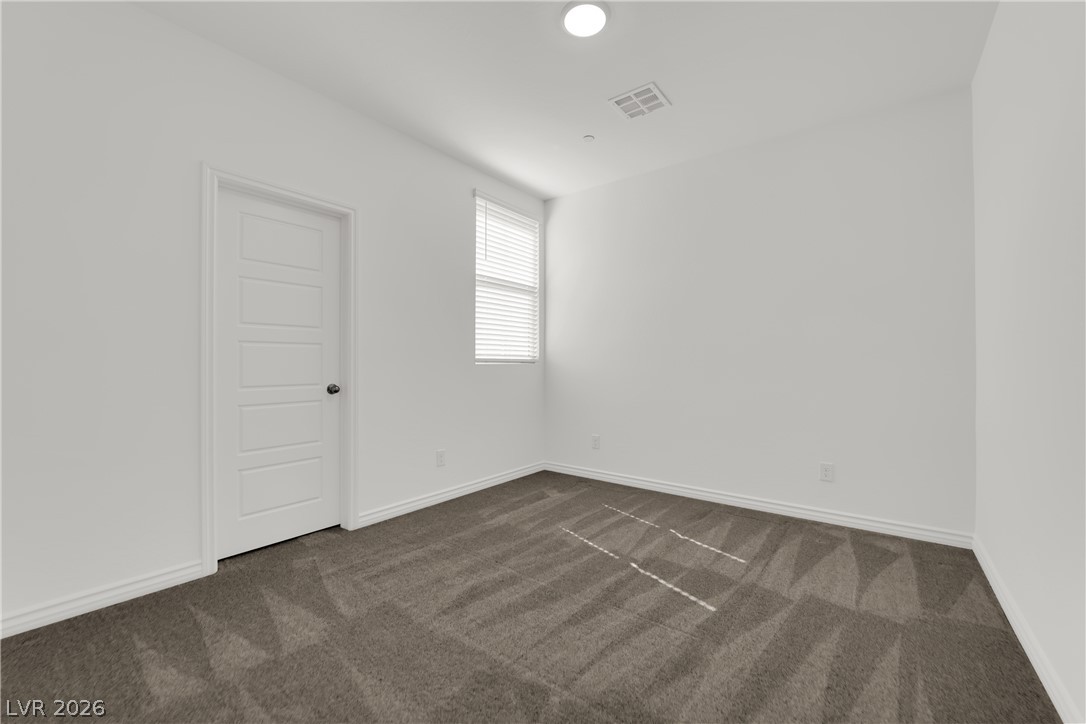
Soft carpeting pairs with crisp walls in this comfortable secondary bedroom.
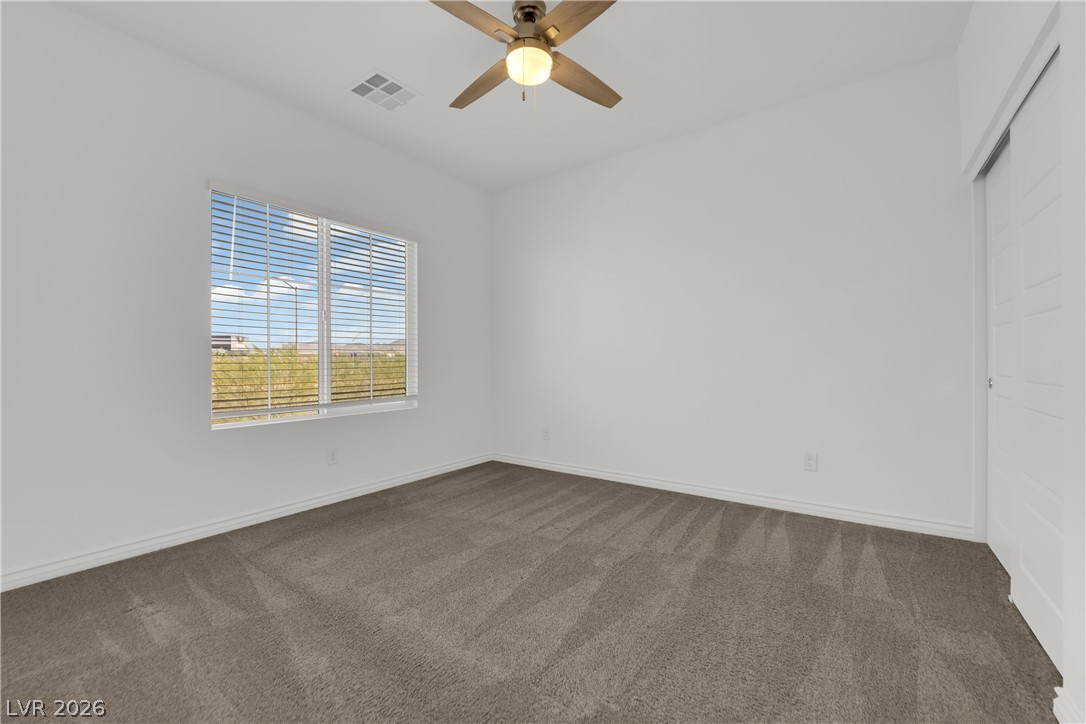
Secondary bedroom: Plush carpeting anchors this clean-lined bedroom with its large window.
Secondary bedroom closet: Ample closet space features soft carpeting and built-in wooden hanging rods.
Crisp white walls pair with neutral carpeting and classic baseboards in this secondary room.
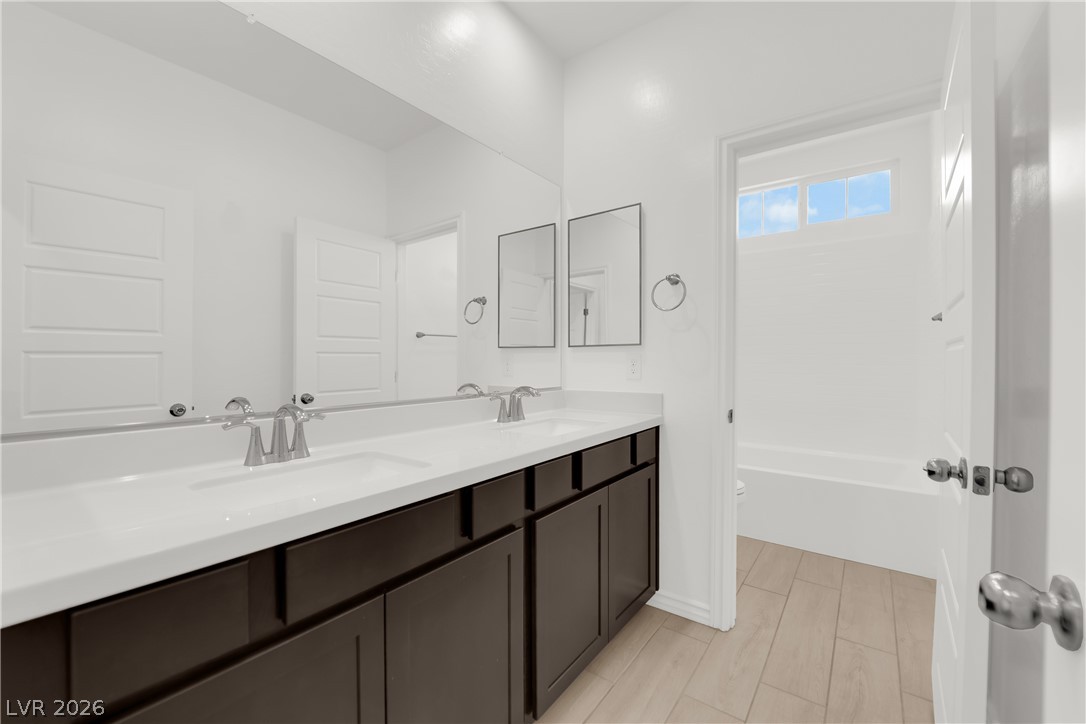
Clean lines and a double vanity define this modern bathroom space with tile flooring shared by bedroom 2 and 3.
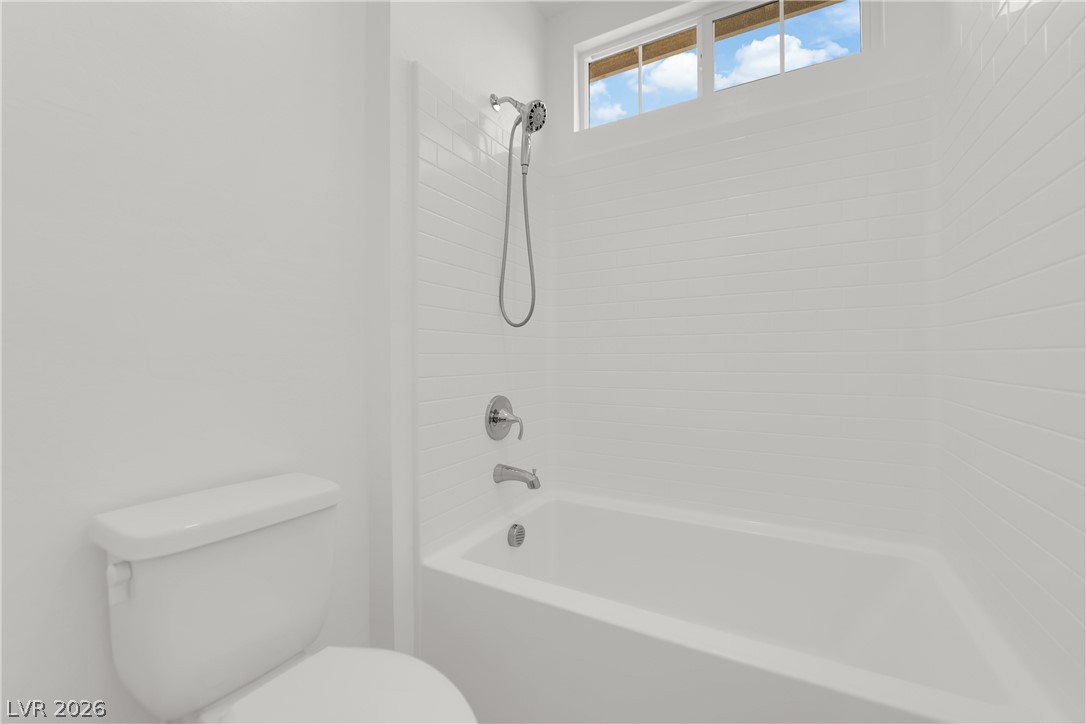
Crisp white subway tile-look surrounds the integrated tub under a high transom window in the secondary bathroom.
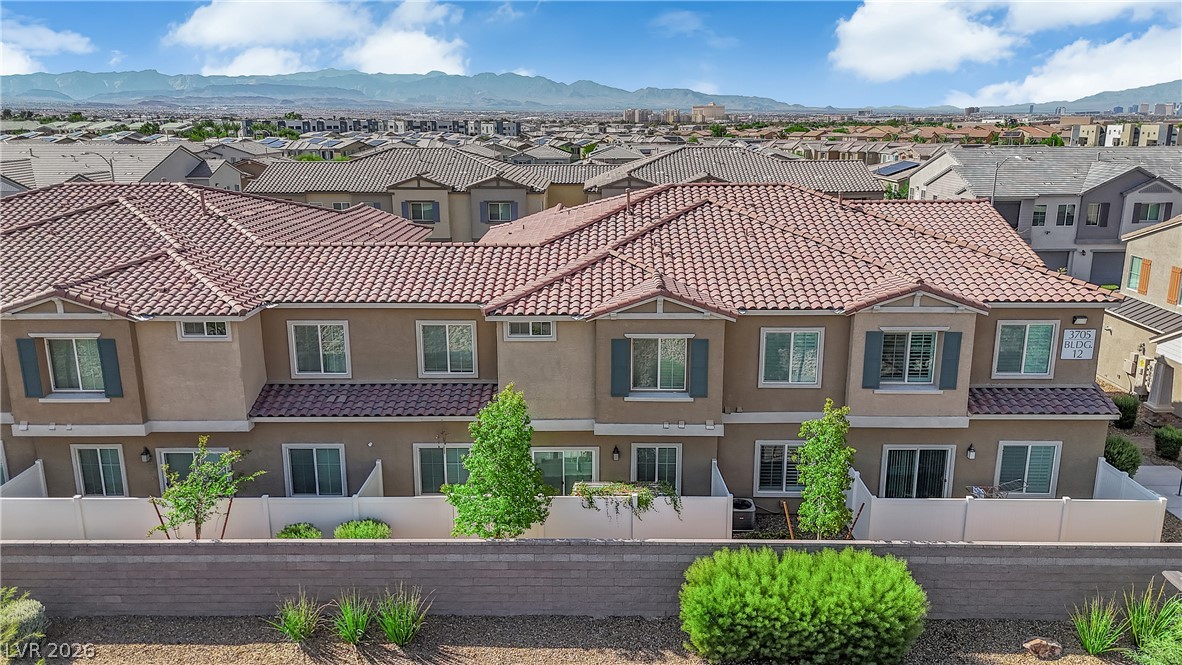
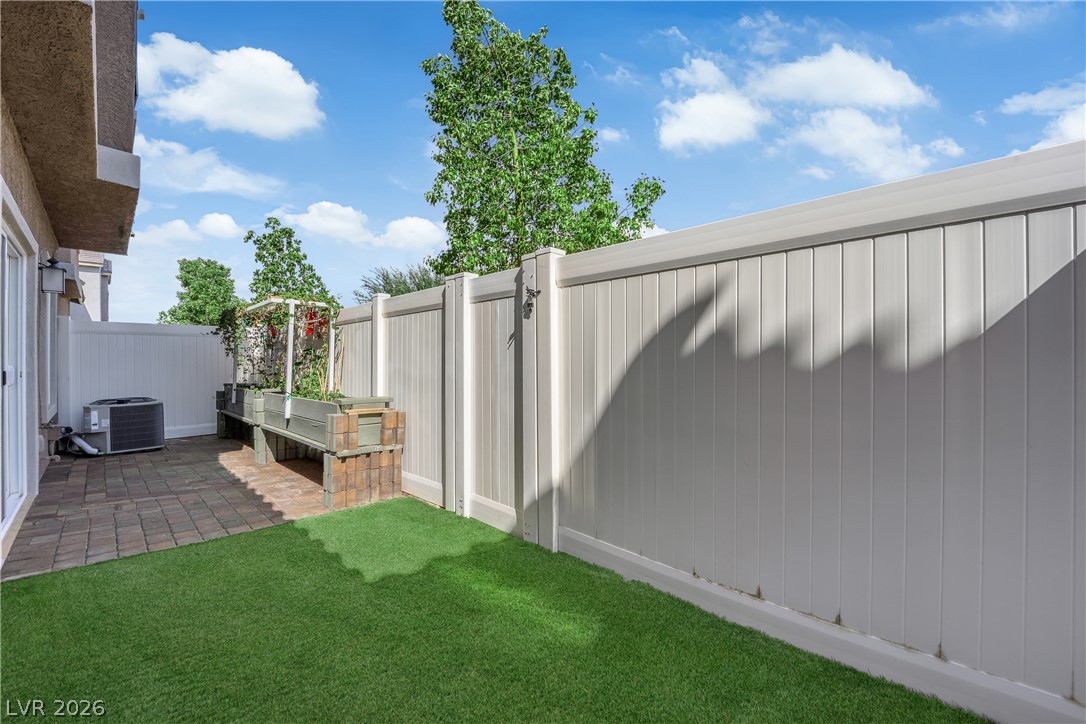
2-level residential rear of building facades and vinyl fenced private patios for each unit.
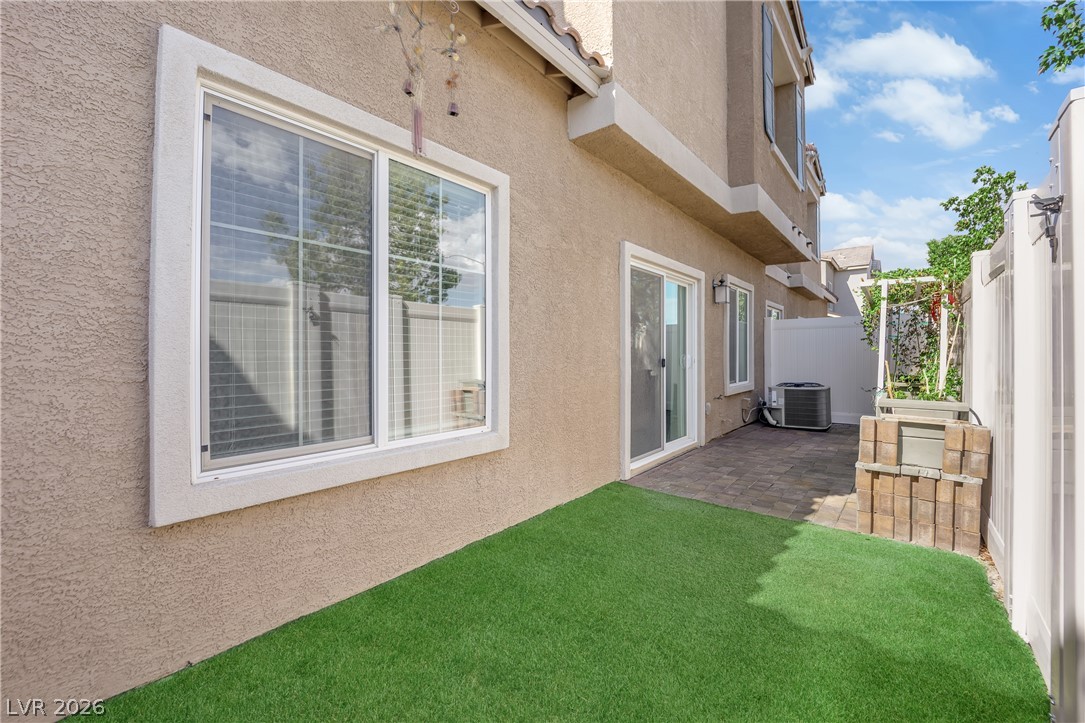
Low-maintenance turf and a paved patio area define this private backyard space.
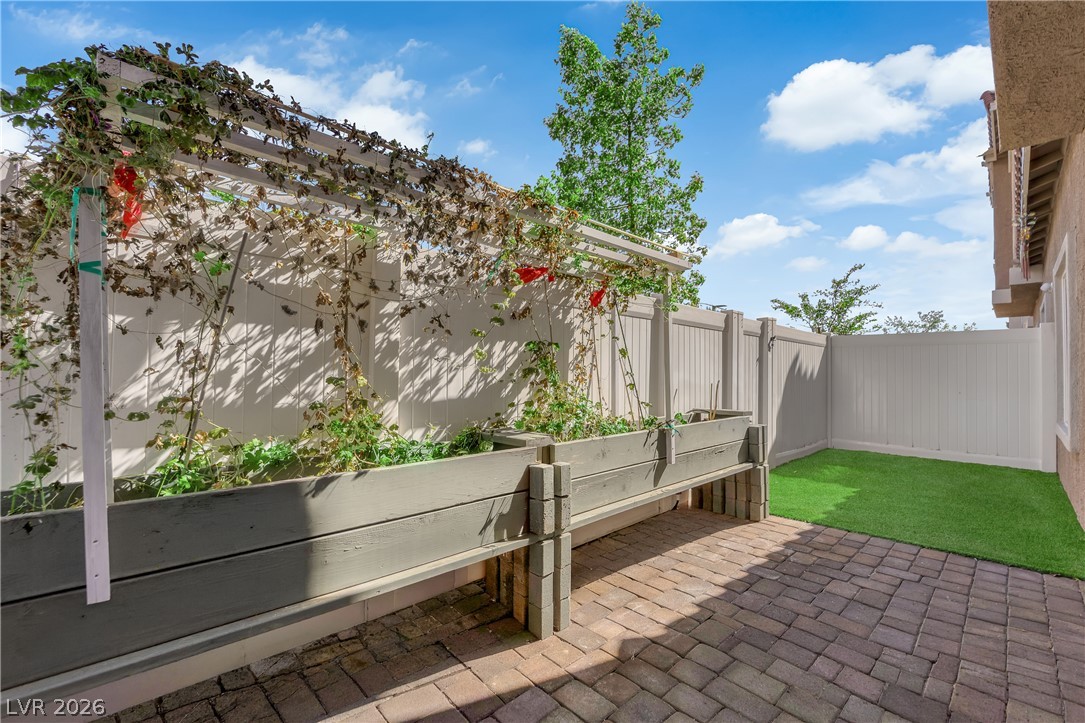
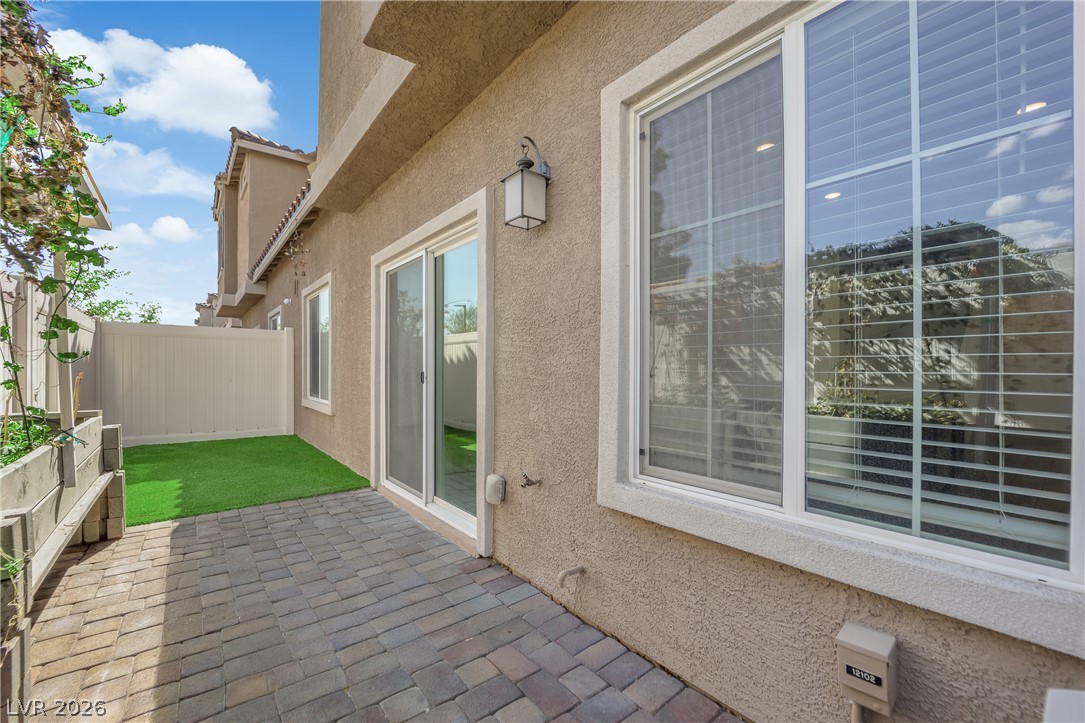
An inviting brick paver patio extends toward raised wooden garden planters under a private trellis.
An enclosed outdoor area features low-maintenance artificial turf alongside a paved walkway.
An inviting stone paver patio opens to a private yard with stucco exteriors.
Nestled near local conveniences, this planned neighborhood features quiet paved streets and manicured desert landscaping. this gated entrance is one of two gated entrances to choose from.
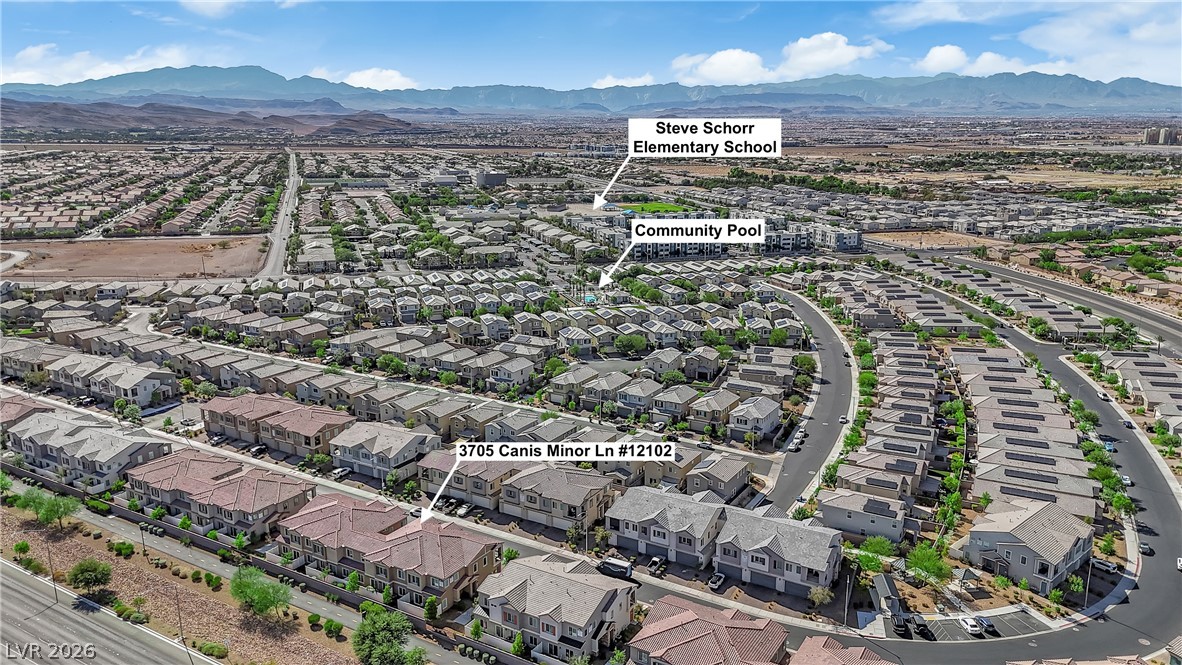
Aerial view reveals a modern residential neighborhood bordered by distant mountain ranges.
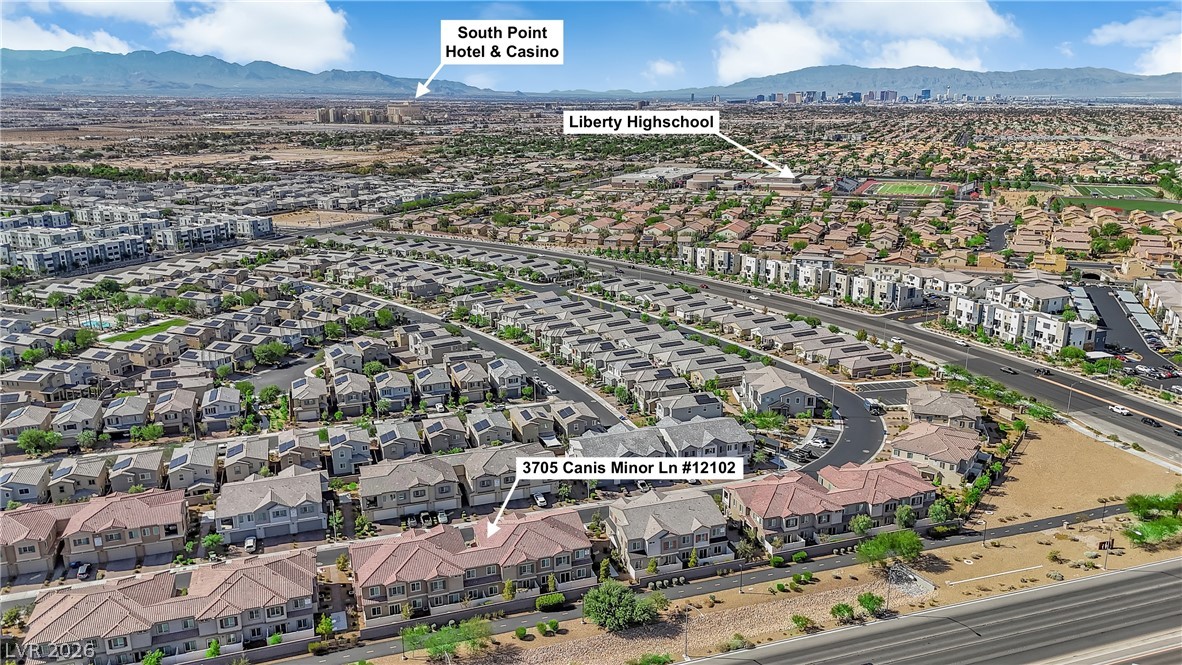
Aerial view captures a planned neighborhood surrounded by desert landscapes and distant mountains. Note some of the points of interest labeled.
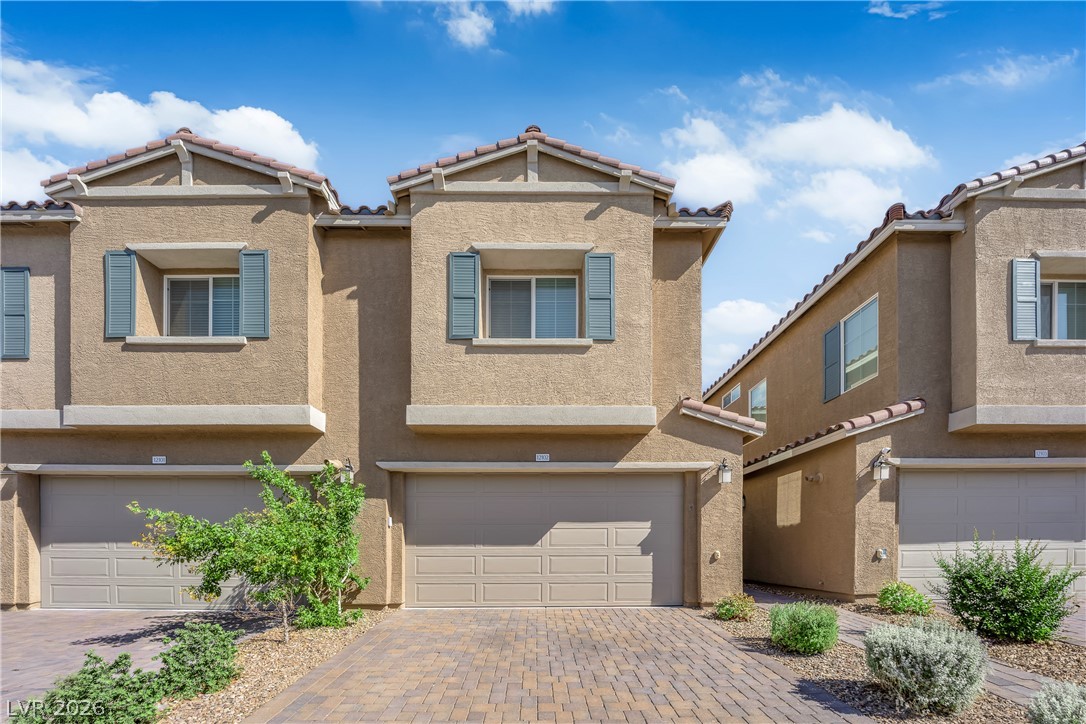
An attractive stucco exterior features tiled rooflines, decorative shutters, and a paved driveway.
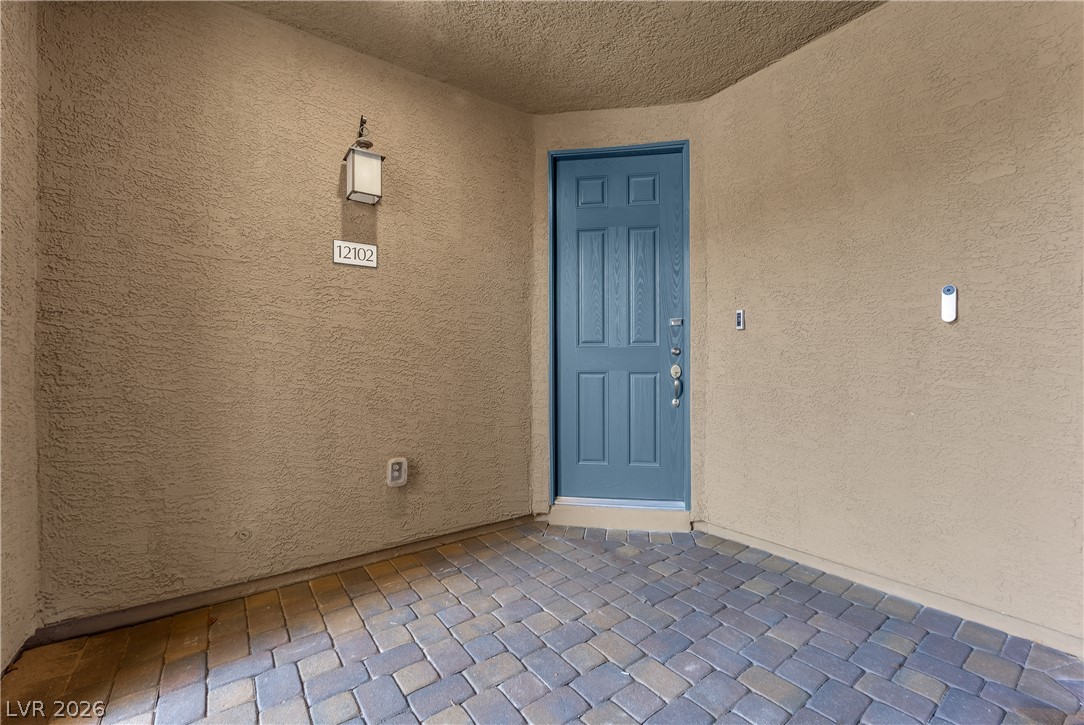
An inviting recessed entryway features textured stucco walls and classic paver flooring.

 Price Reduced Listing