
 Price Reduced Listing
$406,500 $2,437 est/mo Sourced by Back At You
2256 Orchard Valley Drive,Las Vegas, NV 89142
Las Vegas, NV 89142
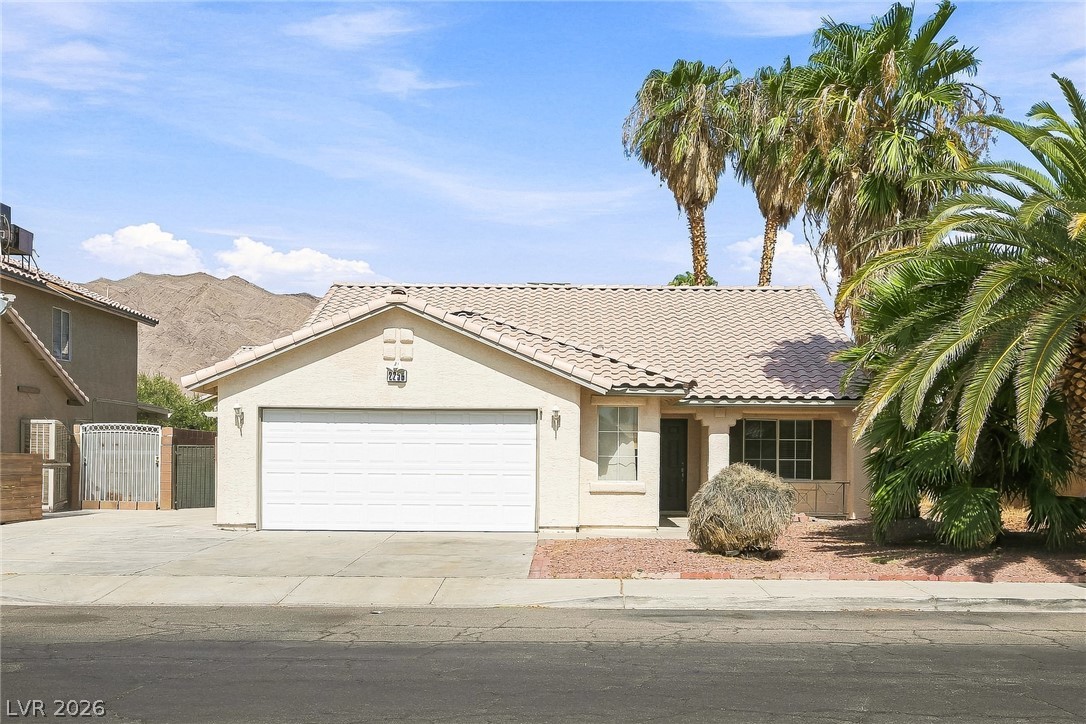
Desert landscaping and towering palms frame this classic stucco home with a tiled roof.
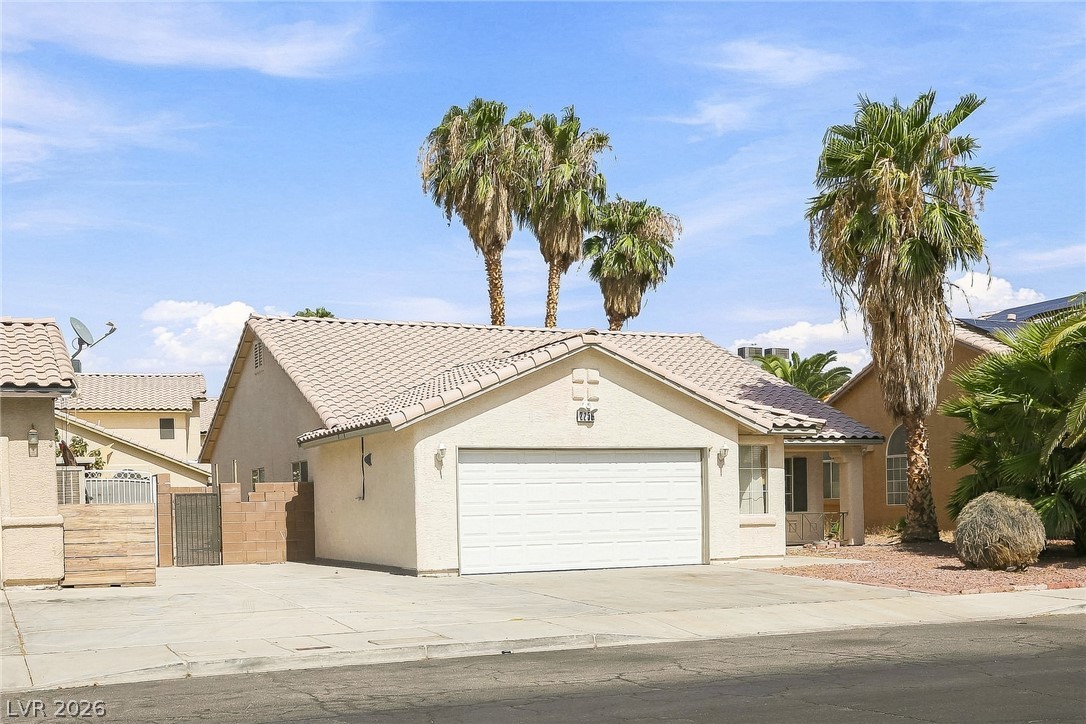
A spacious driveway and attached garage define this classic stucco facade framed by palm trees.
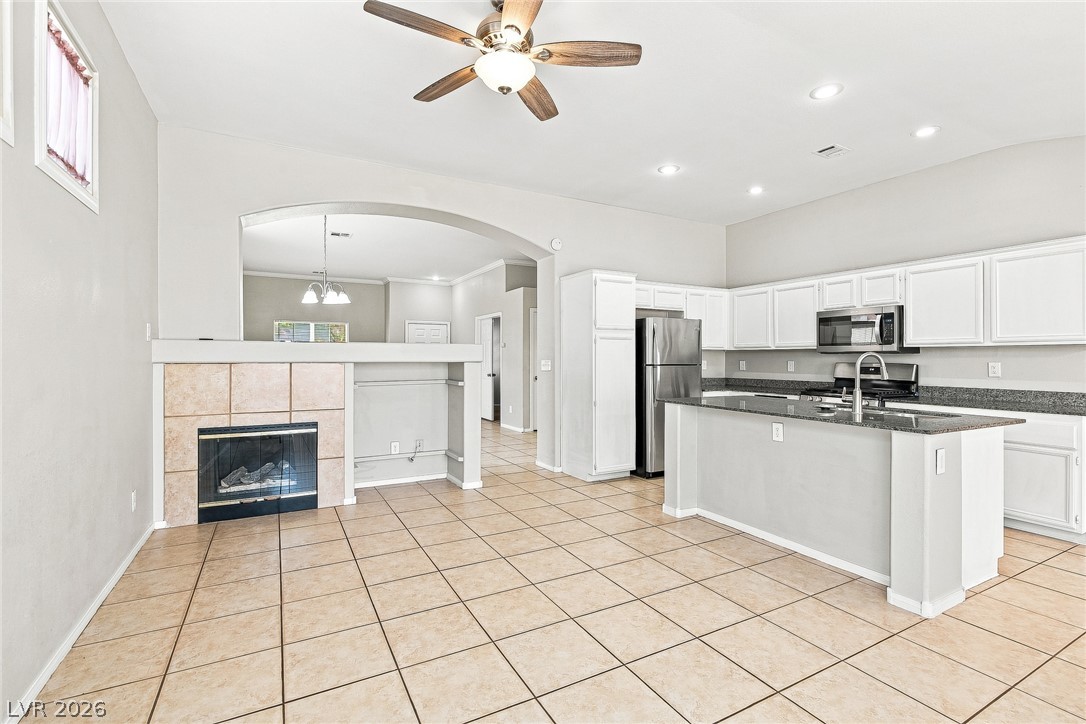
Tile flooring spans from the fireplace hearth directly into an open kitchen workspace.
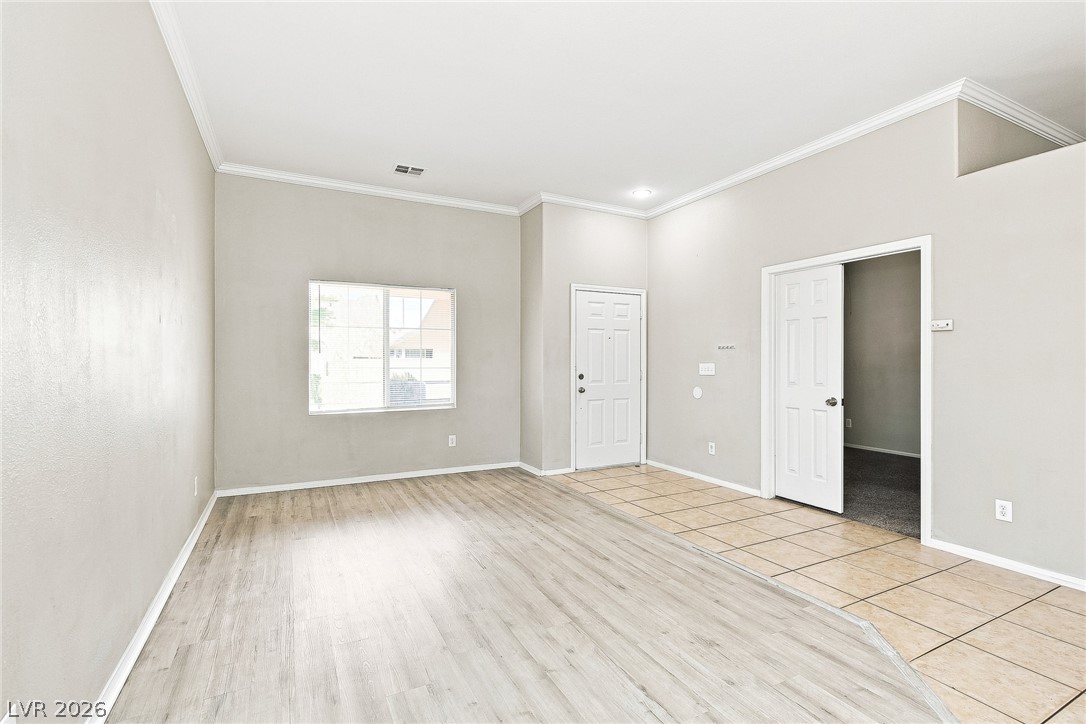
Gleaming laminate and classic tile flooring define this versatile entry and living space.
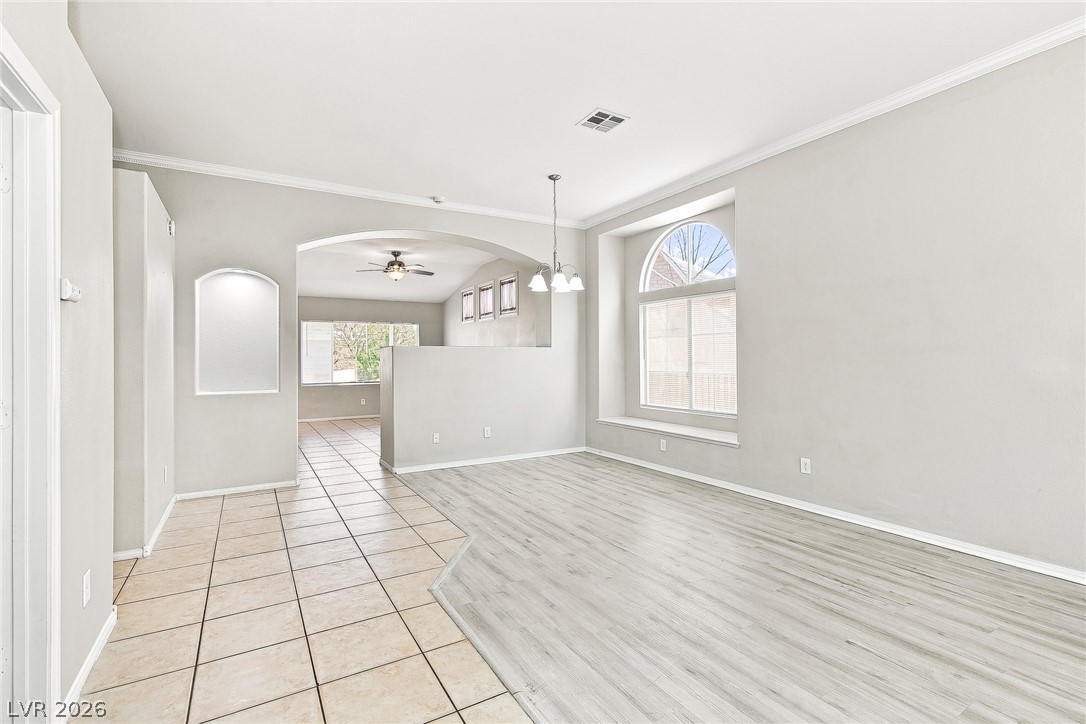
An arched transition connects versatile living and dining areas defined by tile and wood-look flooring.
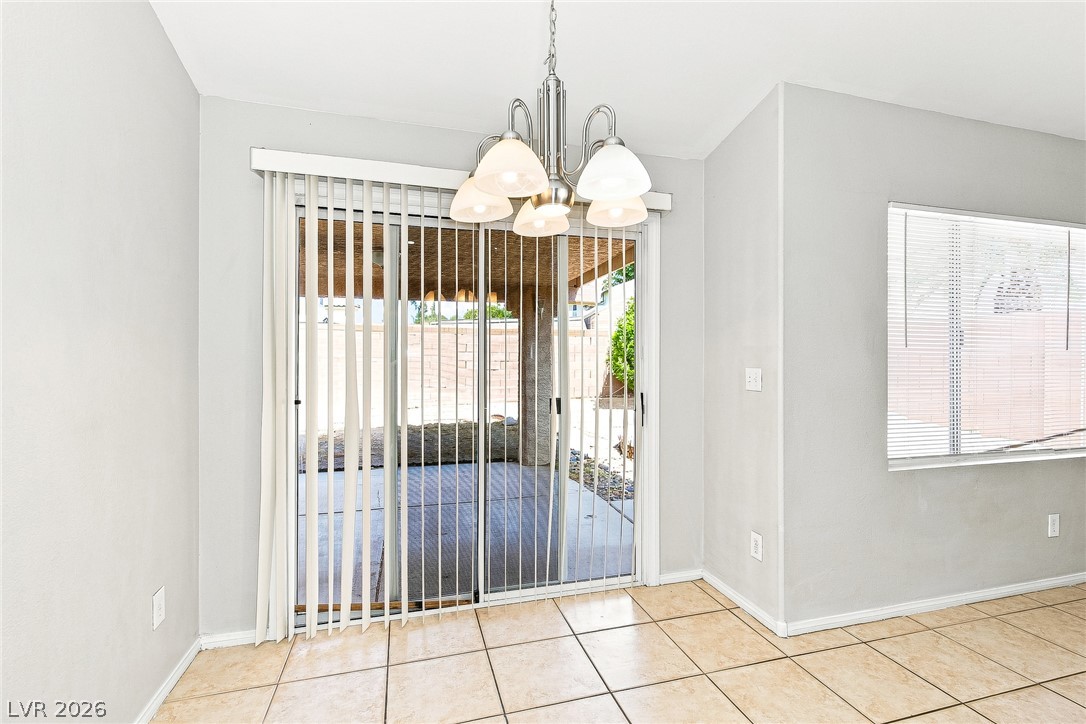
Sliding glass doors open directly to the covered patio area.
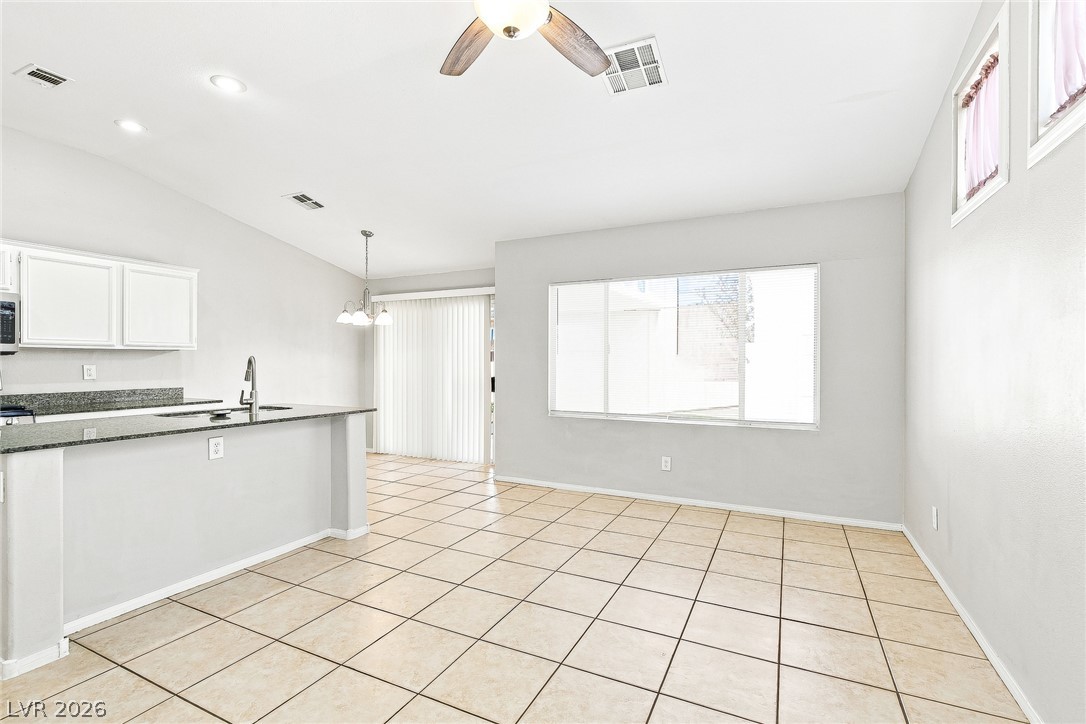
Tiled flooring and high vaulted ceilings define this airy living space adjacent to the kitchen.
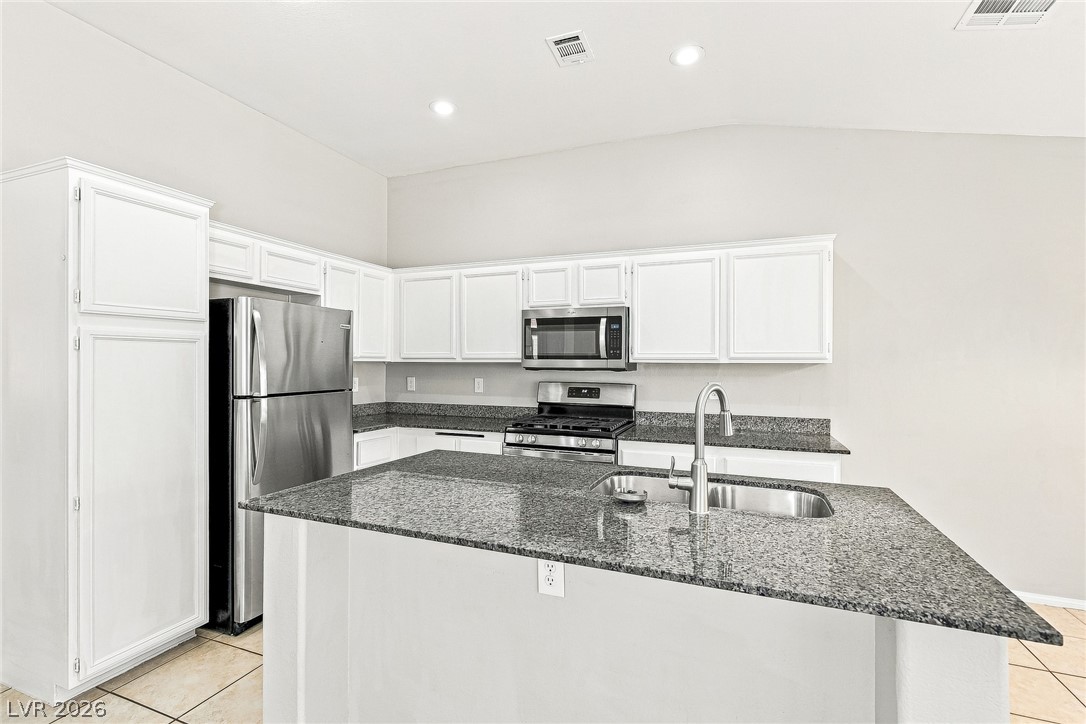
Polished granite countertops and classic cabinetry anchor this functional workspace.
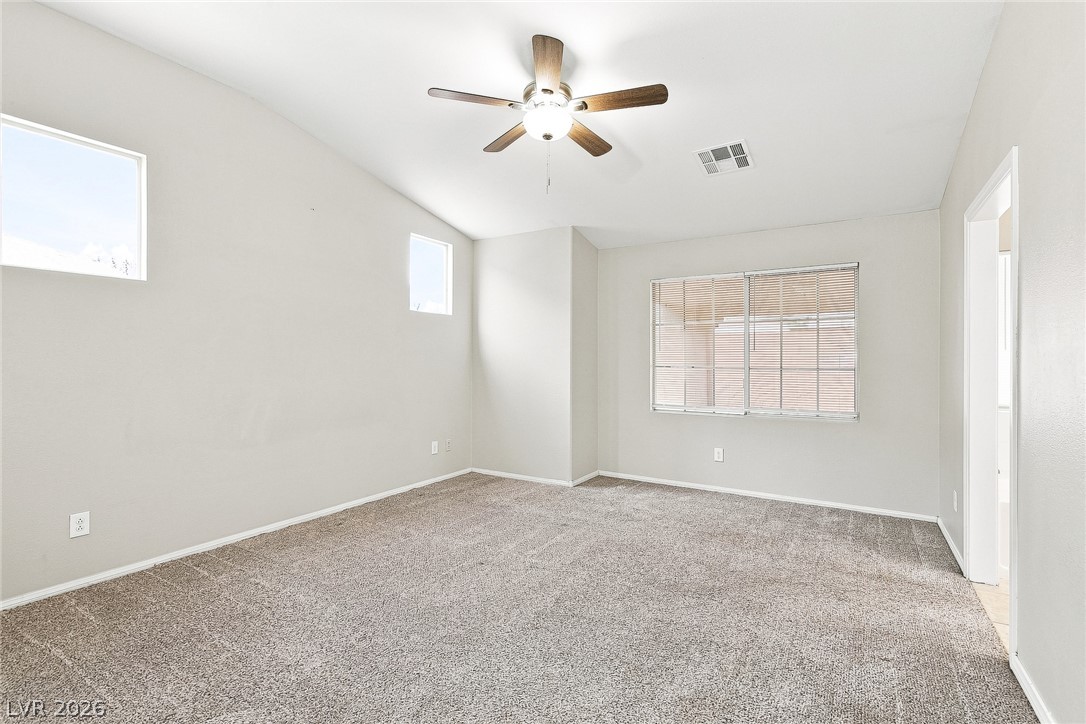
High ceilings and neutral-toned carpeting define this versatile interior space.
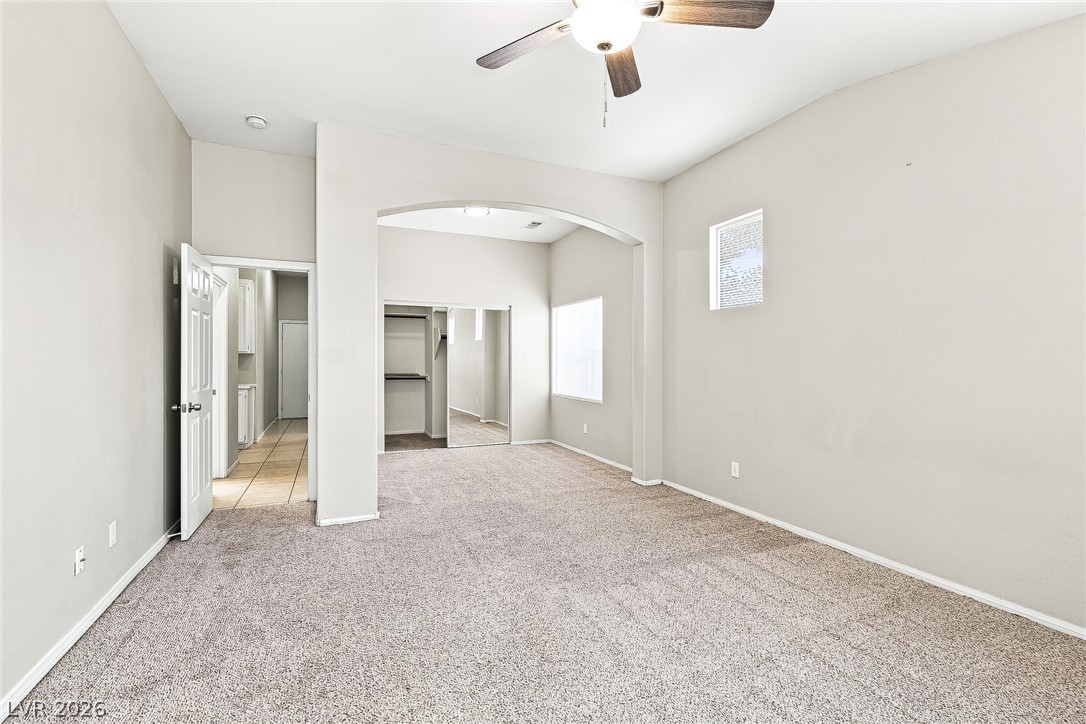
A spacious bedroom features an arched entryway, soft carpeting, and recessed lighting.
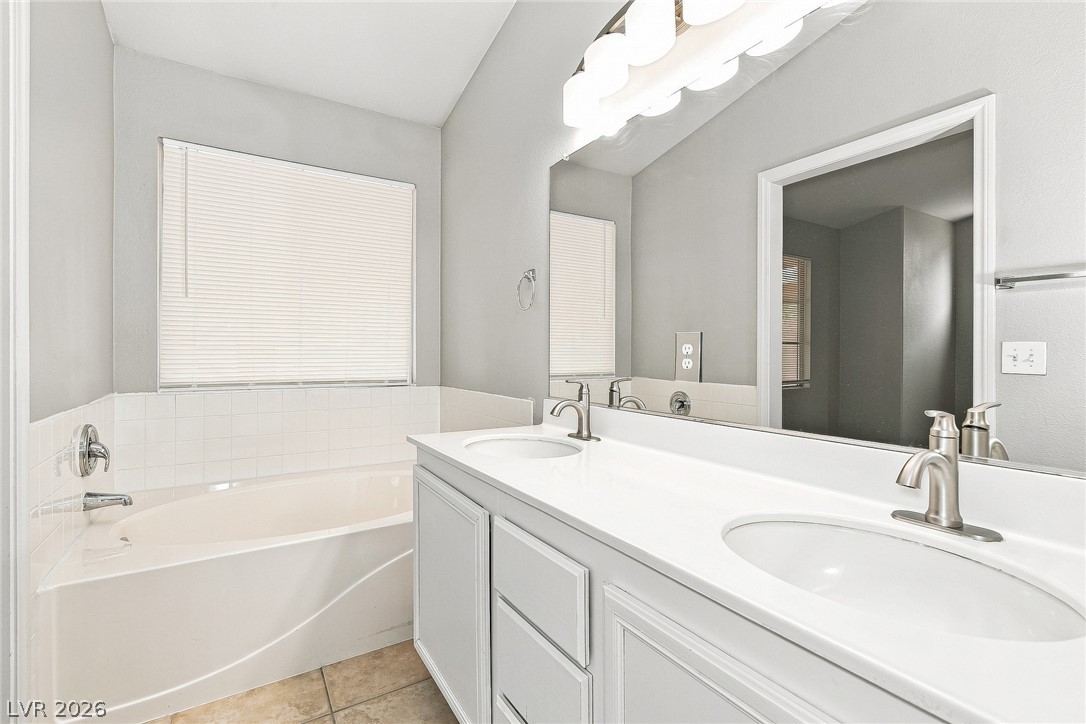
Clean lines and a spacious dual vanity define this functional master bathroom.
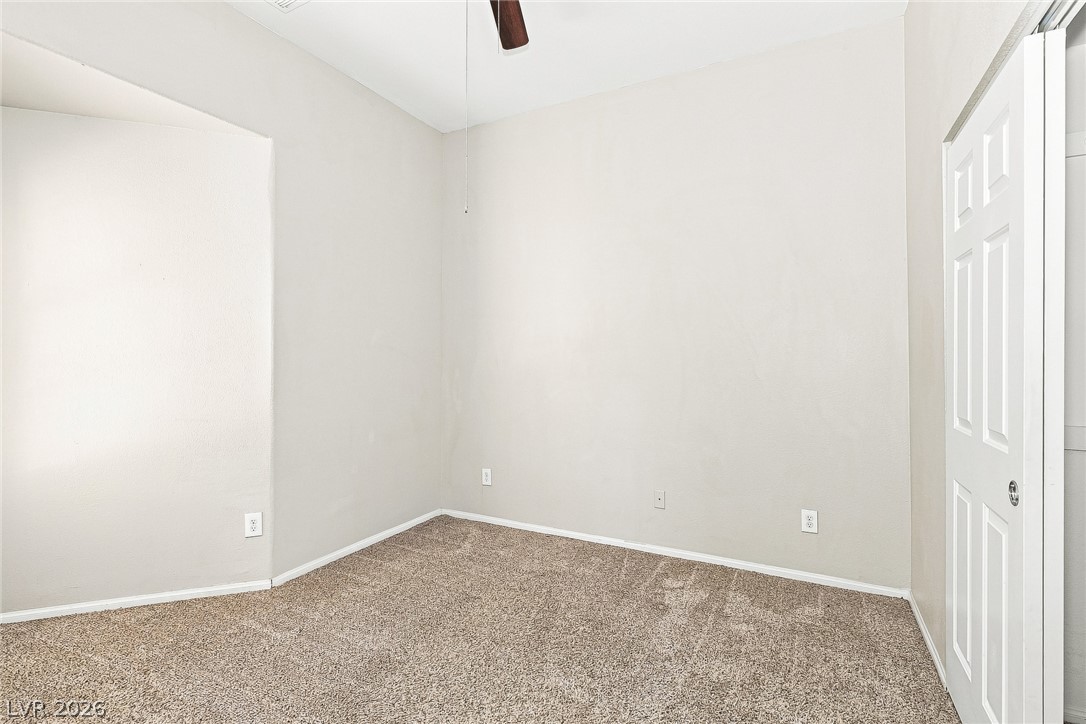
Plush wall-to-wall carpeting and neutral walls define this versatile secondary bedroom space.
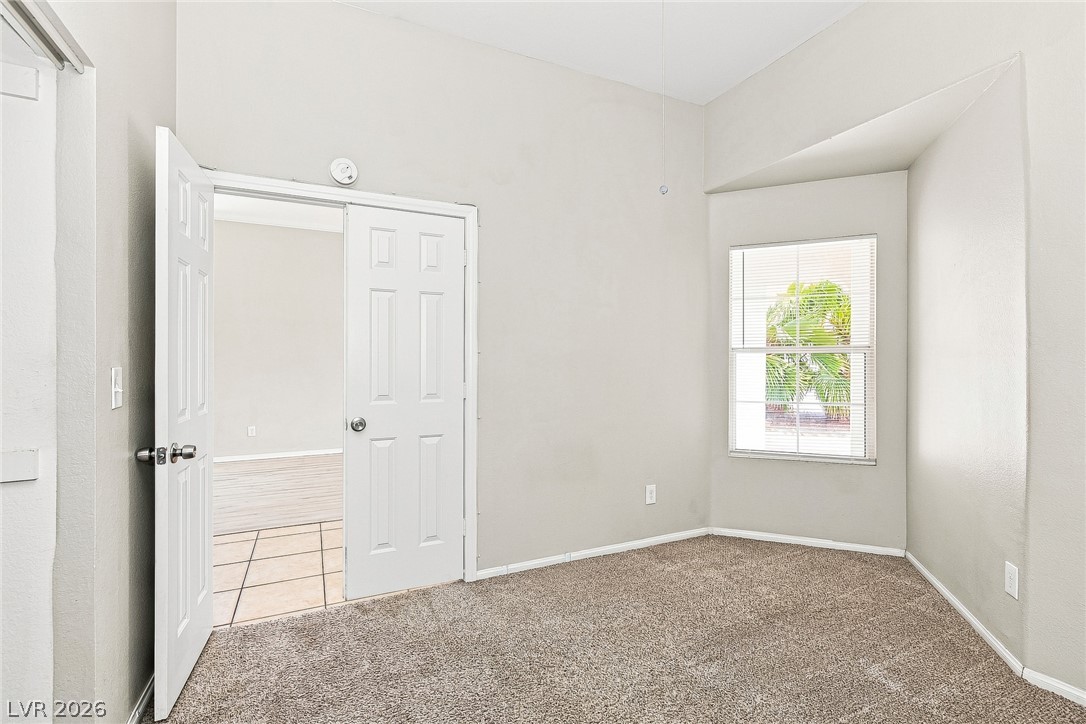
High vaulted ceilings and comfortable carpeting define this versatile secondary bedroom space.
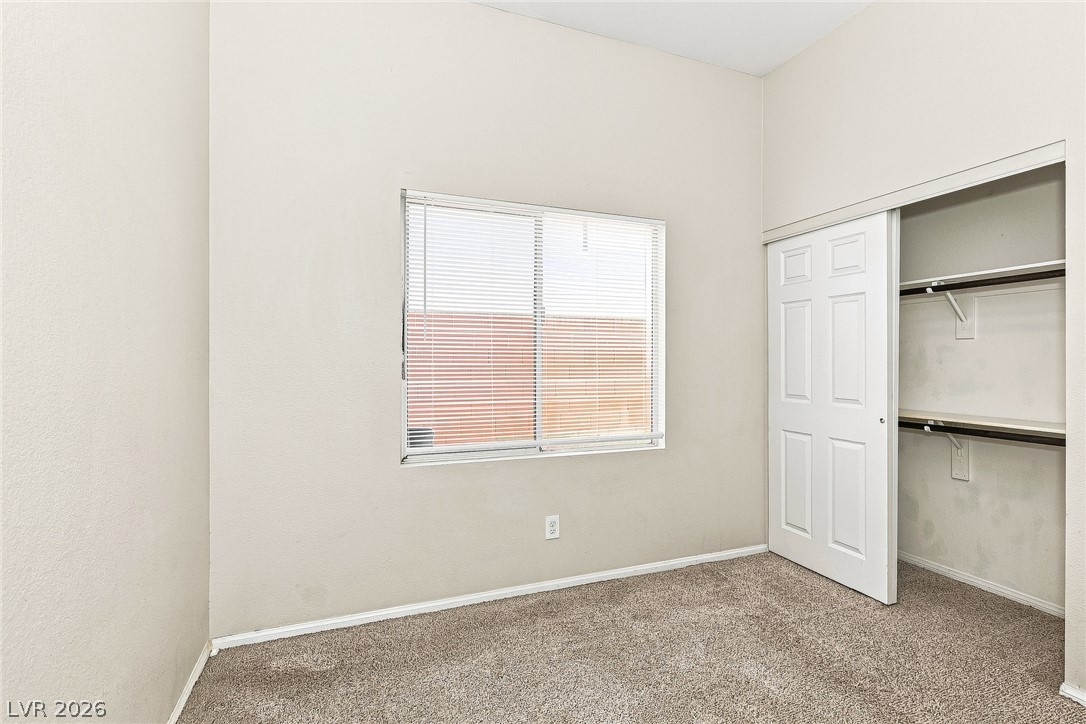
A spacious secondary bedroom features plush neutral carpeting and a large sliding closet.
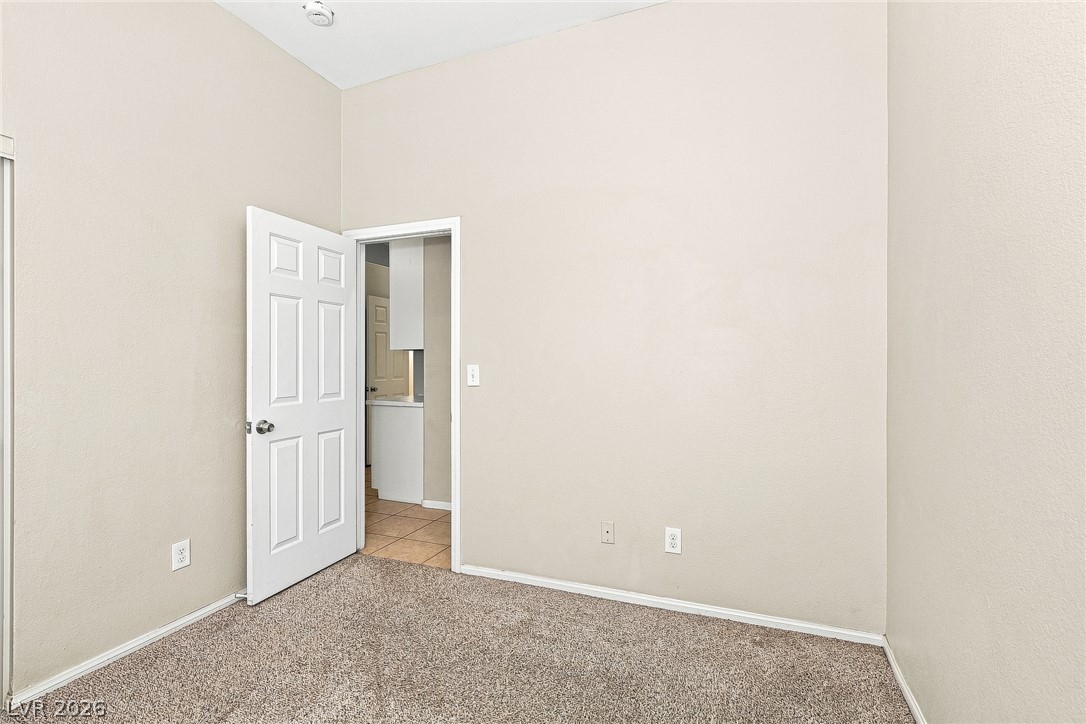
A spacious bedroom features neutral walls, plush carpeting, and tall ceilings.
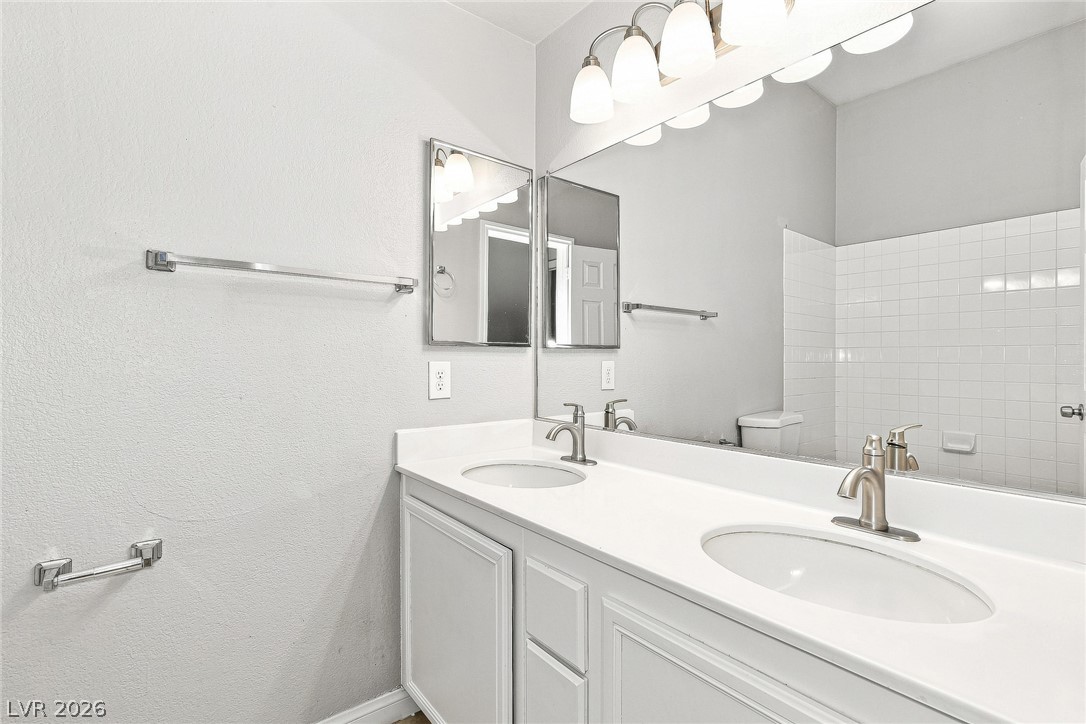
Clean lines and a spacious dual vanity define this classic bathroom space.
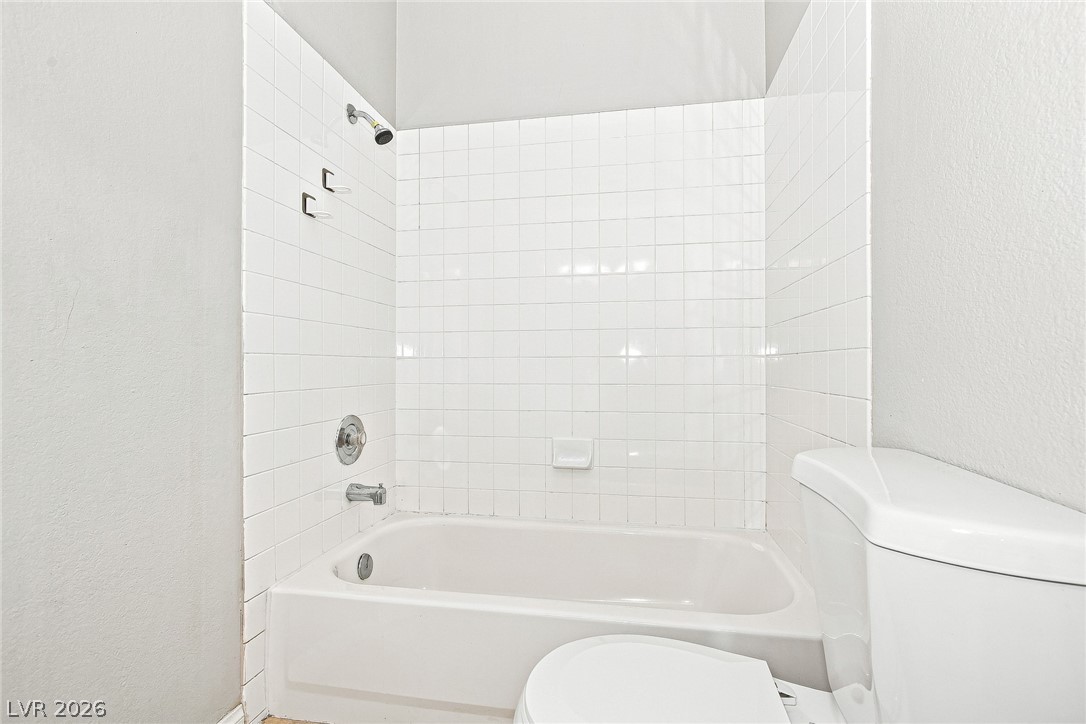
Crisp tiled walls surround a classic tub and shower combination.
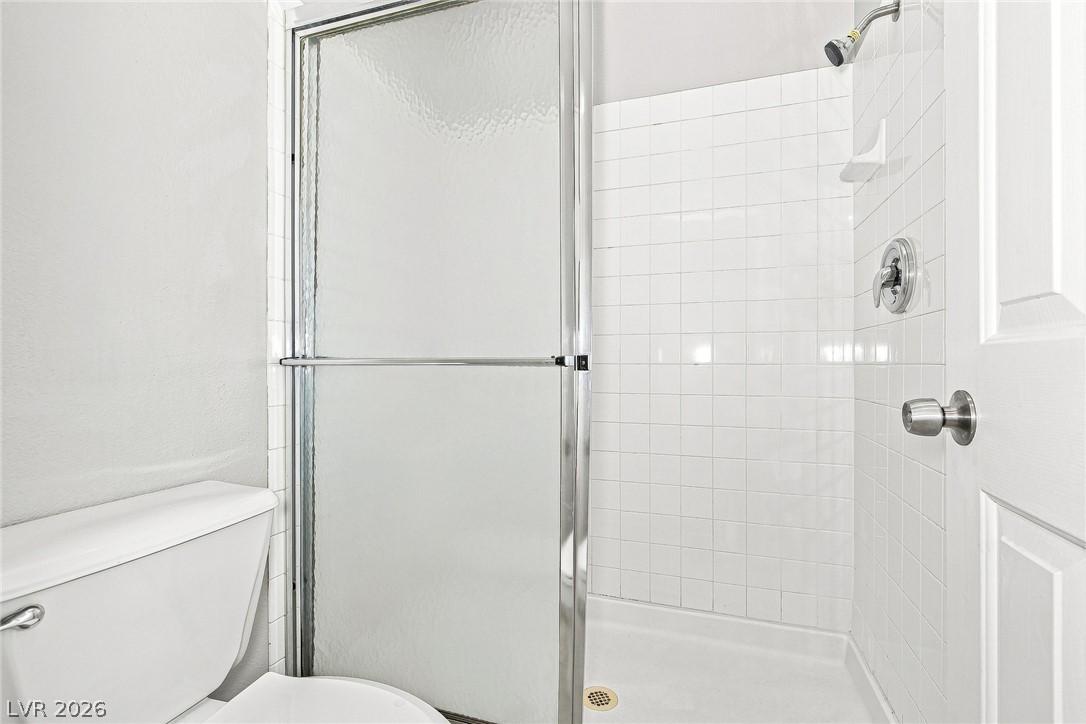
A glass-enclosed walk-in shower features classic tile walls in this functional bathroom layout.
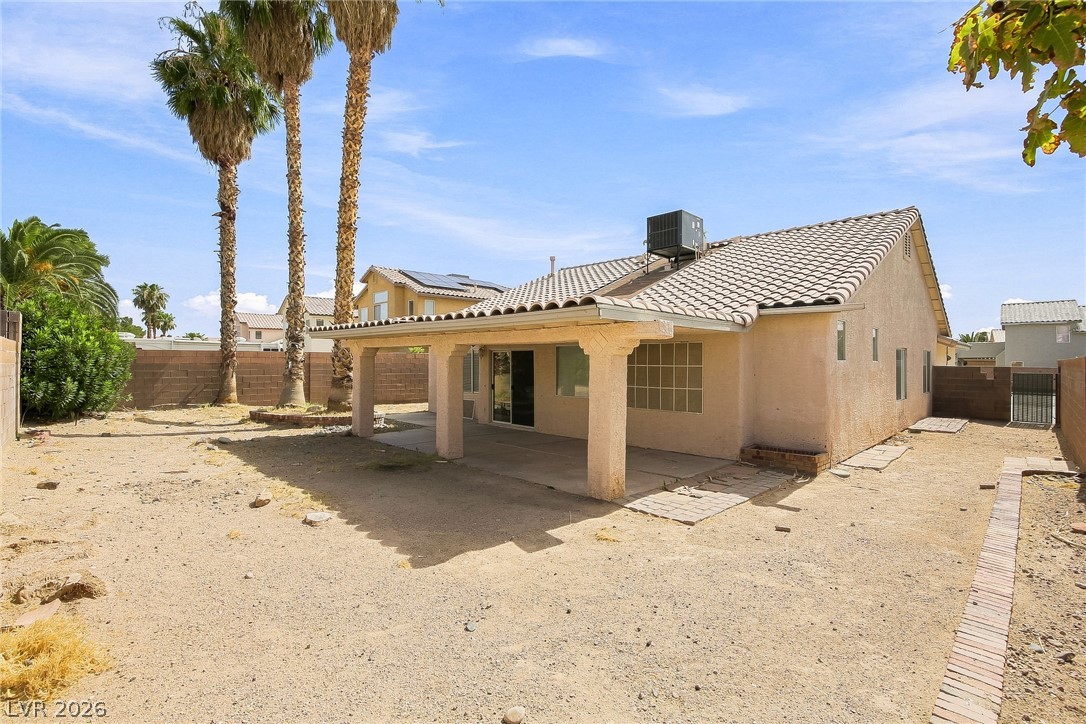
An expansive covered patio highlights the rear profile of this classic tile-roof home.
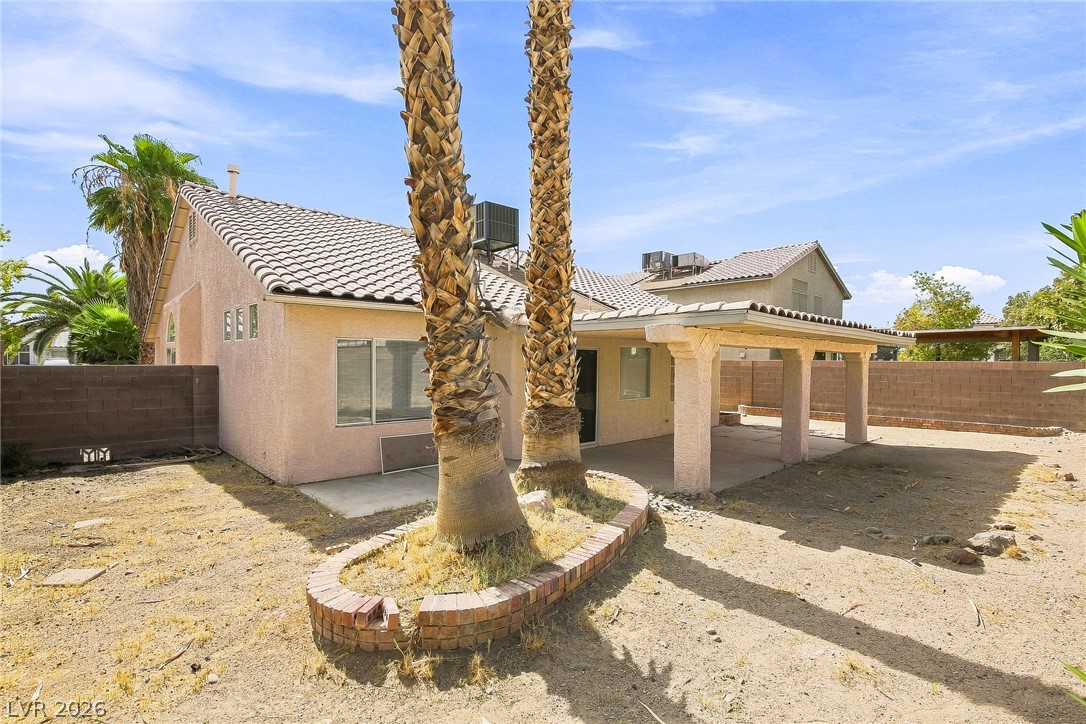
A spacious covered patio overlooks the low-maintenance backyard enclosed by block fencing.
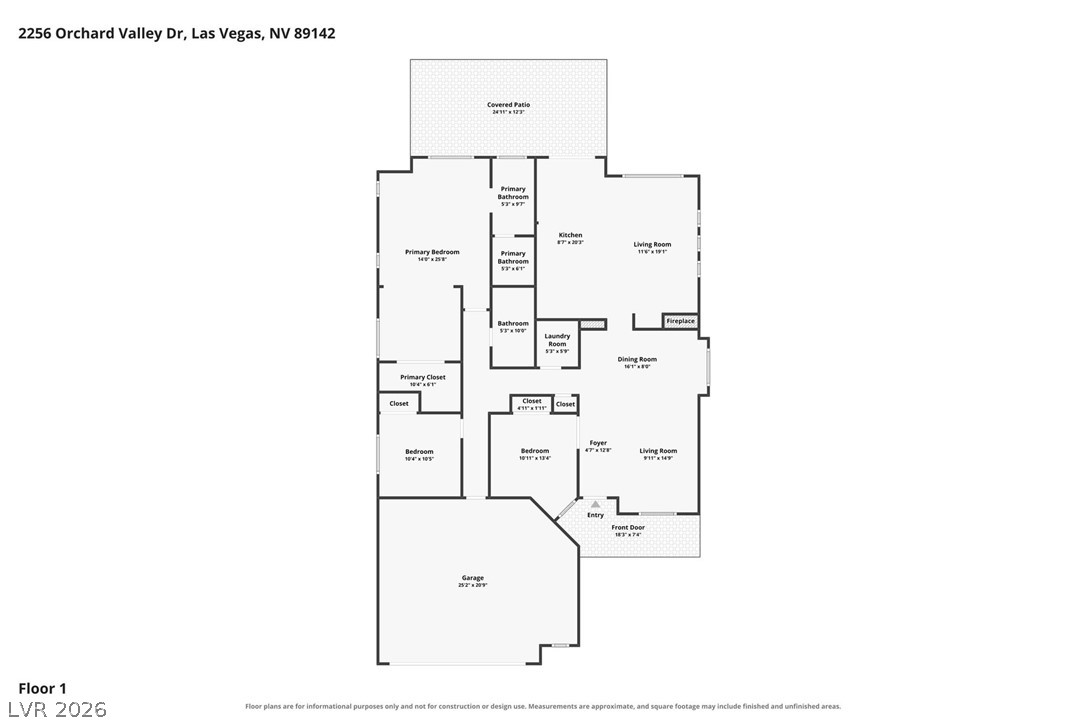
Detailed first floor layout illustrating a functional flow with an open living space.

Description
Charming single-story home featuring 3 bedrooms, 2 bathrooms, and a 2-car garage. The inviting floor plan includes a formal living room, an eat-in kitchen, and a comfortable primary suite with a private ensuite bathroom. Enjoy a spacious backyard and covered patio, perfect for relaxing, entertaining, or outdoor dining.
Details
| MLS # | 2809659 |
|---|---|
| Listing Type | For Sale |
| Style | House |
| Sub-Type | Resale |
| Status | Active |
| Year | 1996 |
| Days On Site | 45 |
| Listing Provided By | Las Vegas Realty LLC | Arthur Chung |
Features
| Bed(s) | 3 |
|---|---|
| Bath(s) | 2 Total |
| SQ Feet | 1,679 |
| Garage | 2 |
| Story(s) | 1 |
| Zoning | Single Family |
| Acreage | 0.15 |
Interior
| Cooling | Central Air, Electric |
|---|---|
| Heating | Central, Gas |
| Heating Yes / No | Yes |
| Cooling Yes / No | Yes |
| Interior Features | Bathroomon Main Level, Bedroom On Main Level, Full Bath On Main Level, Primary Downstairs |
| Furnished | Unfurnished |
| Appliances | Gas Range |
| Fireplaces Total | 1 |
| Fireplace Yes / No | Yes |
Exterior
| Exterior Features | Private Yard |
|---|---|
| Roof | Tile |
| Construction Materials | Drywall |
| Lot Features | Less Than Quarter Acre |
| Fencing | Block, Back Yard |
Parking
| Attached Garage Yes / No | Yes |
|---|---|
| Parking Features | Attached, Garage, Private |
| Garage Yes / No | Yes |
Utilities
| Utilities | Underground Utilities |
|---|---|
| Electric | Photovoltaics None |
| Sewer | Public Sewer |
Location
| Senior Community Yes / No | No |
|---|
Other
| List Aor | Greater Las Vegas Association Of Realtors Inc |
|---|
Taxes
| Property | 1726 |
|---|
Area Information
| State | NV |
|---|---|
| County | Clark |
| City | Las Vegas |
| Zip Code | 89142 |
| Community Name | Orchards #57 Lewis Homes |
Request a showing
Request a showing
Contact
Learn More About This Property

| State | NV |
|---|---|
| County | Clark |
| City | Las Vegas |
| Zip Code | 89142 |
| Community Name | Orchards #57 Lewis Homes |
Nearby Listings (Within 1/4 mile)
Price: $304K - $508K
sqft: 1,000 - 2,000
Listing Updated: September 29, 2026 at 12:28:14 AM PDT