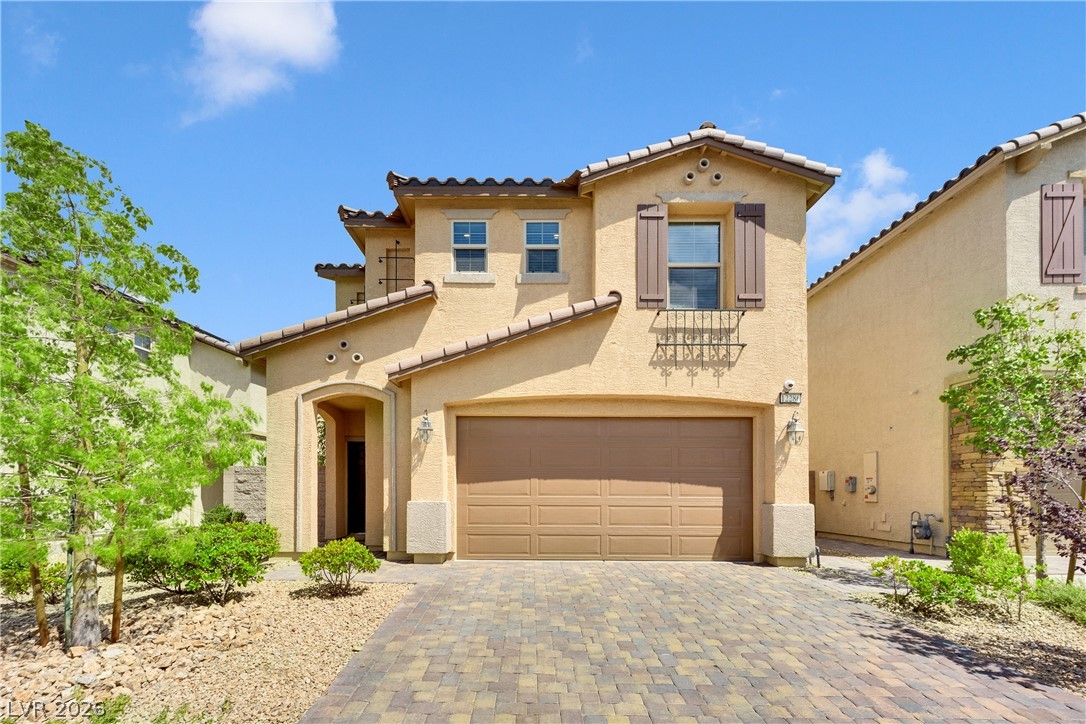
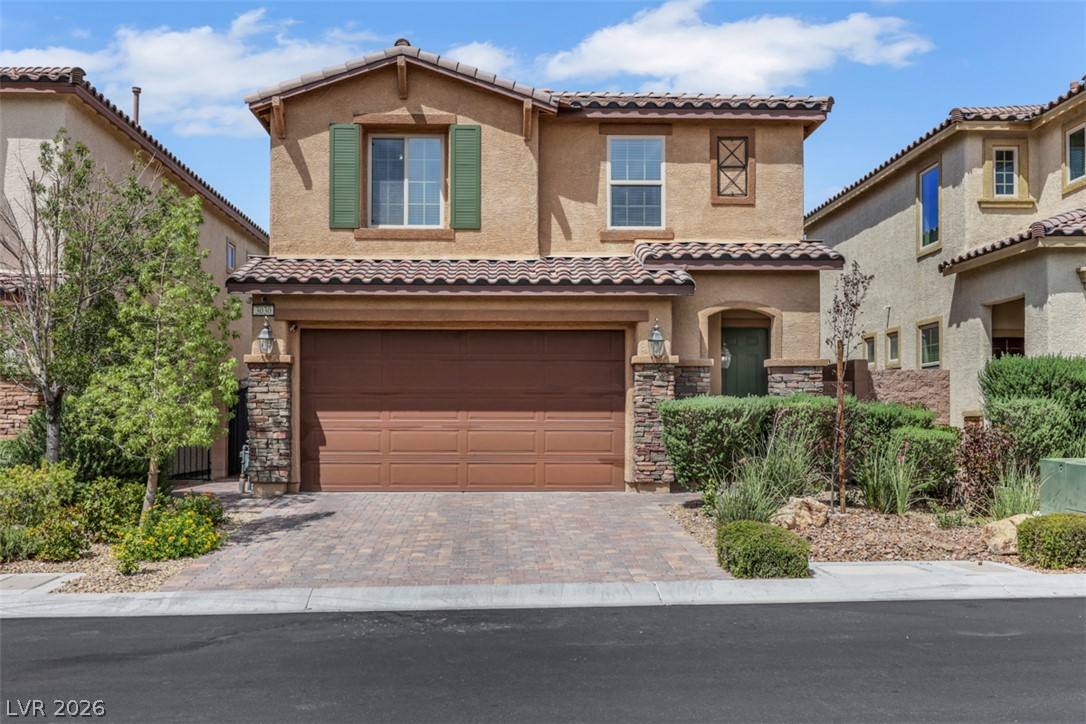
Spanish tile roofing and decorative shutters highlight the exterior of this two-story residence.
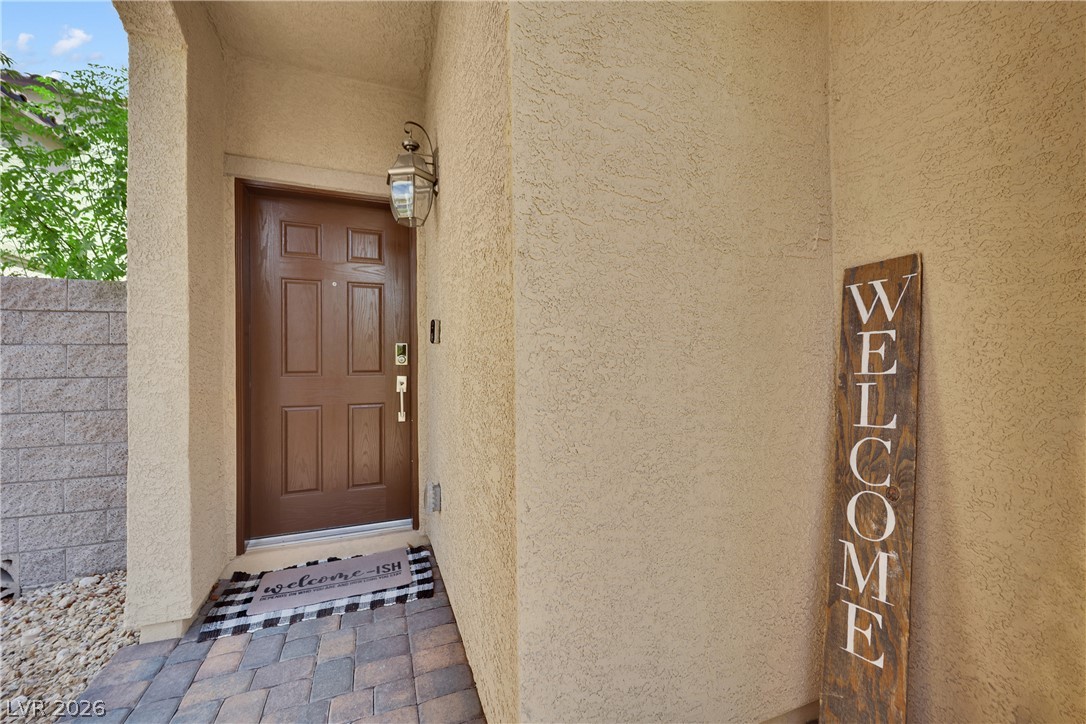
An inviting recessed entry features a classic paneled front door and stucco walls.
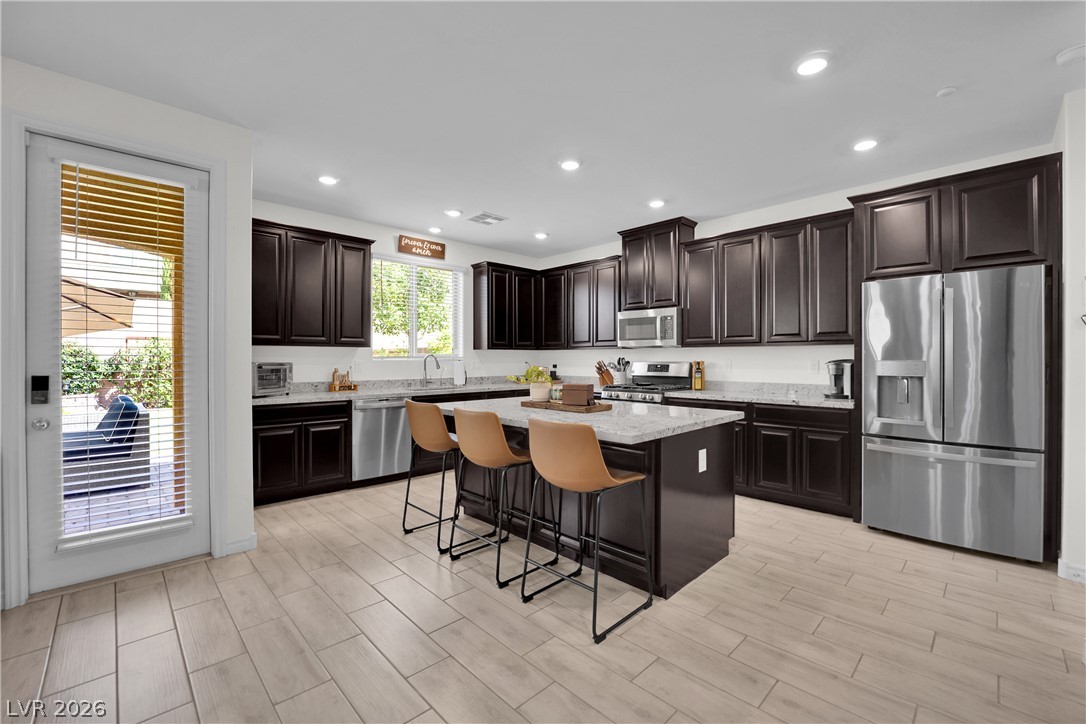
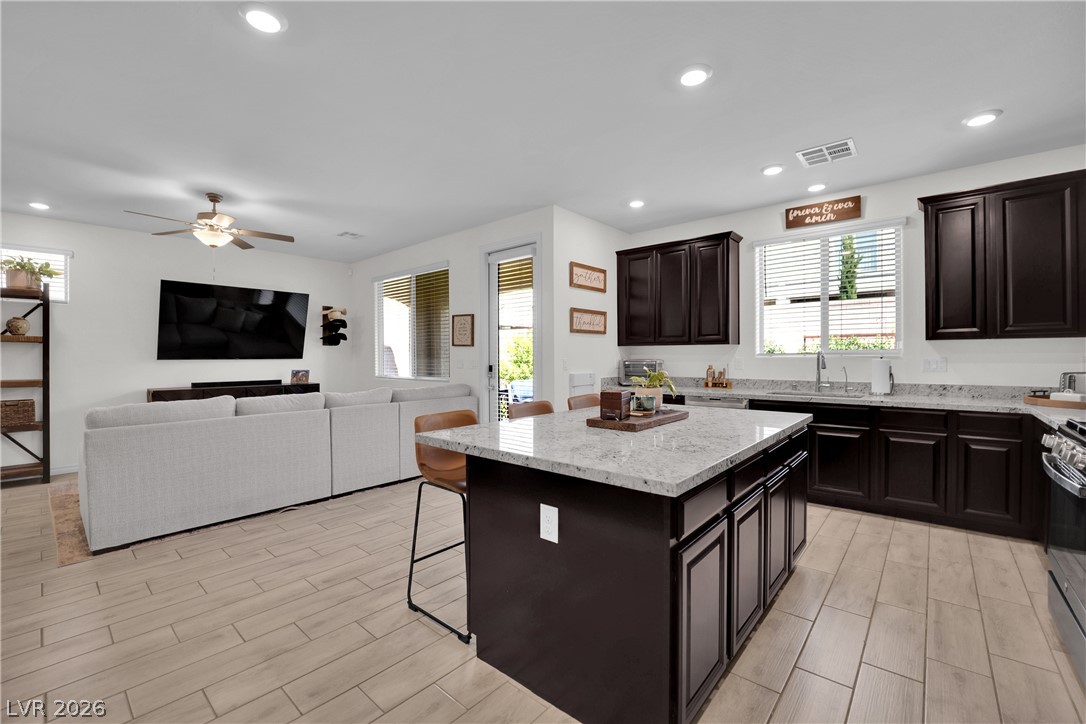
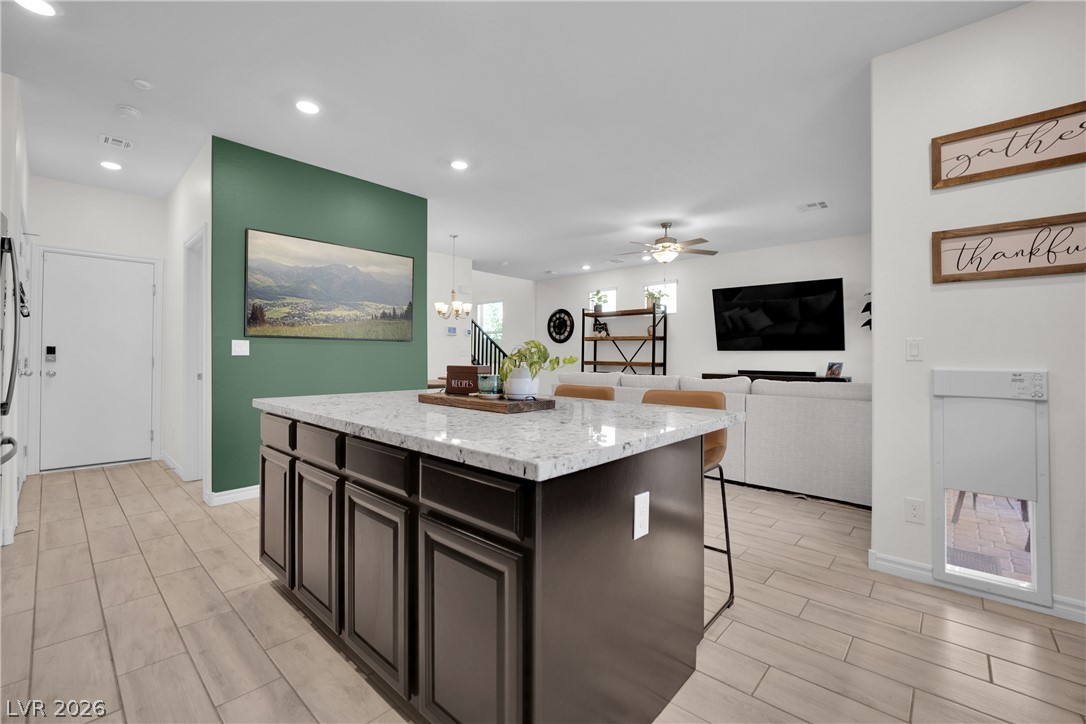
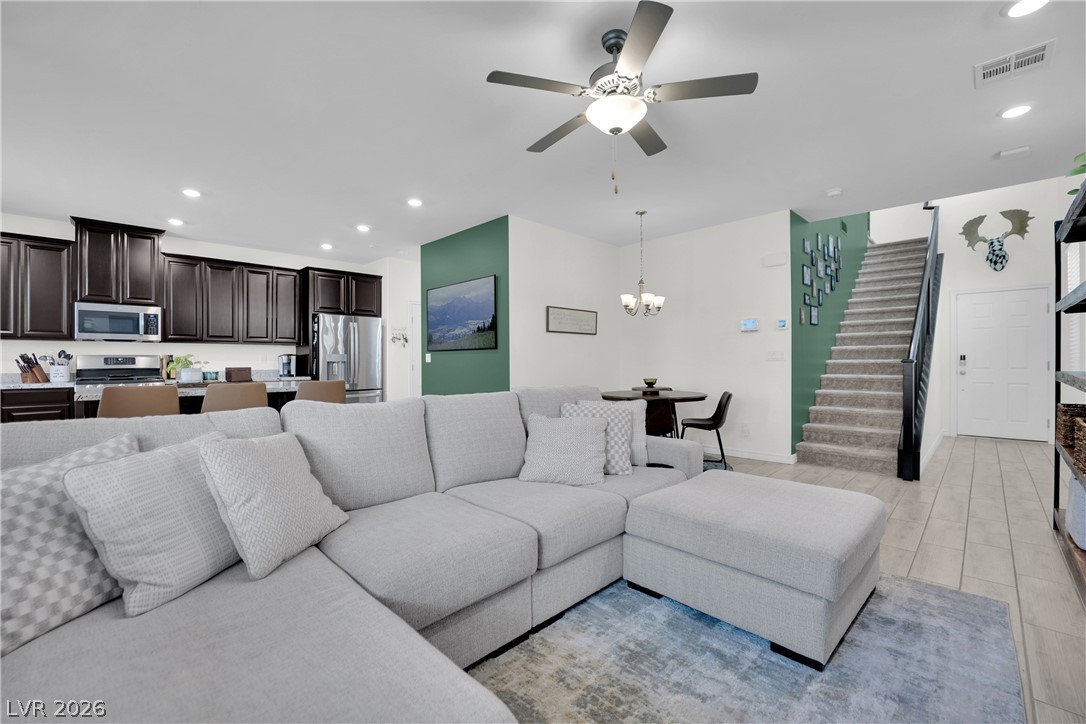
Rich dark cabinetry contrasts beautifully with stone countertops and light tile flooring.
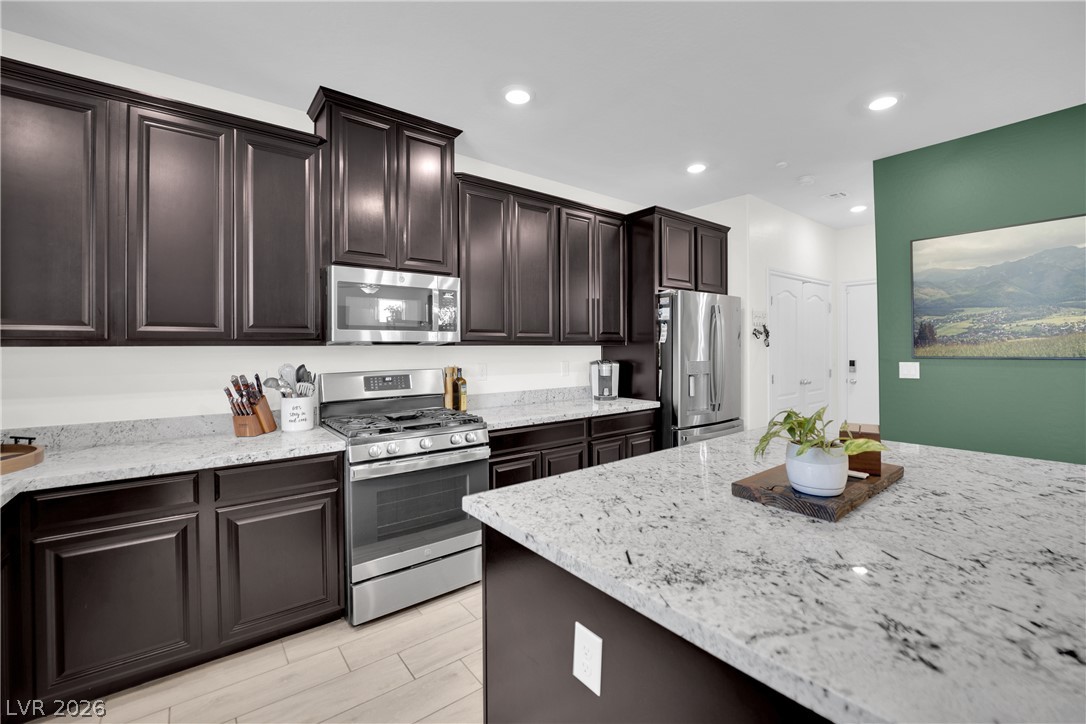
Rich dark cabinetry pairs beautifully with stone counters and a central prep island.
Polished tile flooring flows seamlessly through this open-concept kitchen and adjoining living area.
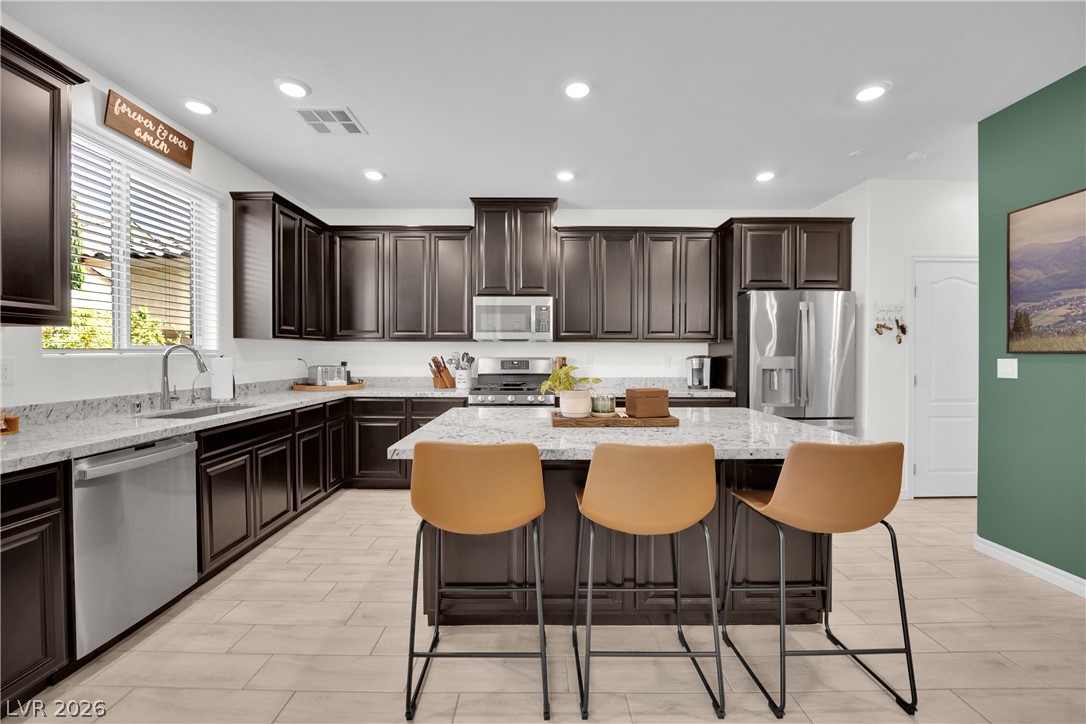
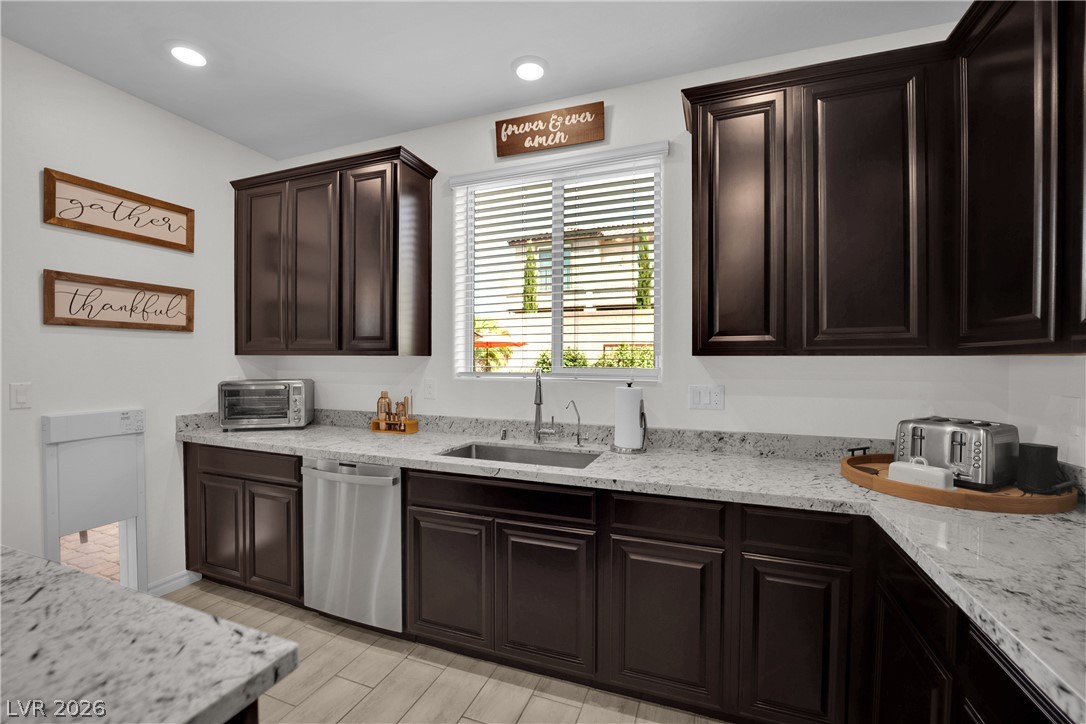
Rich dark cabinetry contrasts beautifully with granite countertops and modern tile flooring.
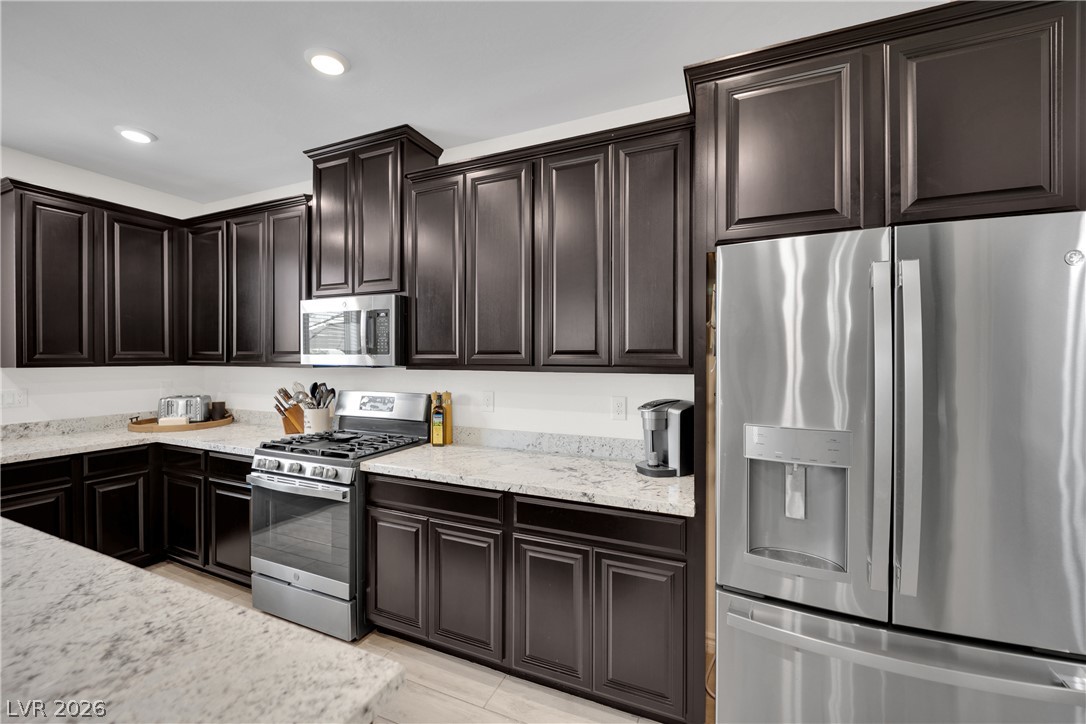
Gleaming granite countertops pair beautifully with rich dark cabinetry and modern tile flooring.
Rich dark cabinetry coordinates beautifully with light granite countertops and modern stainless steel appliances.
An open floorplan seamlessly connects the stone-countertop kitchen island to the main living area.
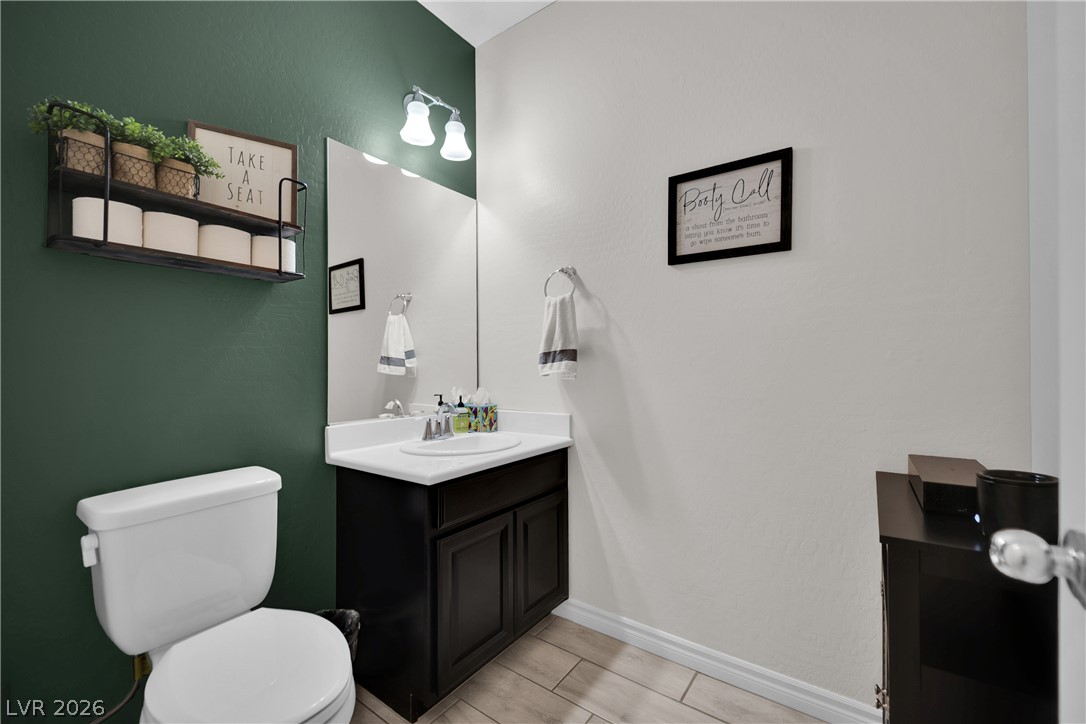
Clean lines and modern tile flooring define this stylish half bath.
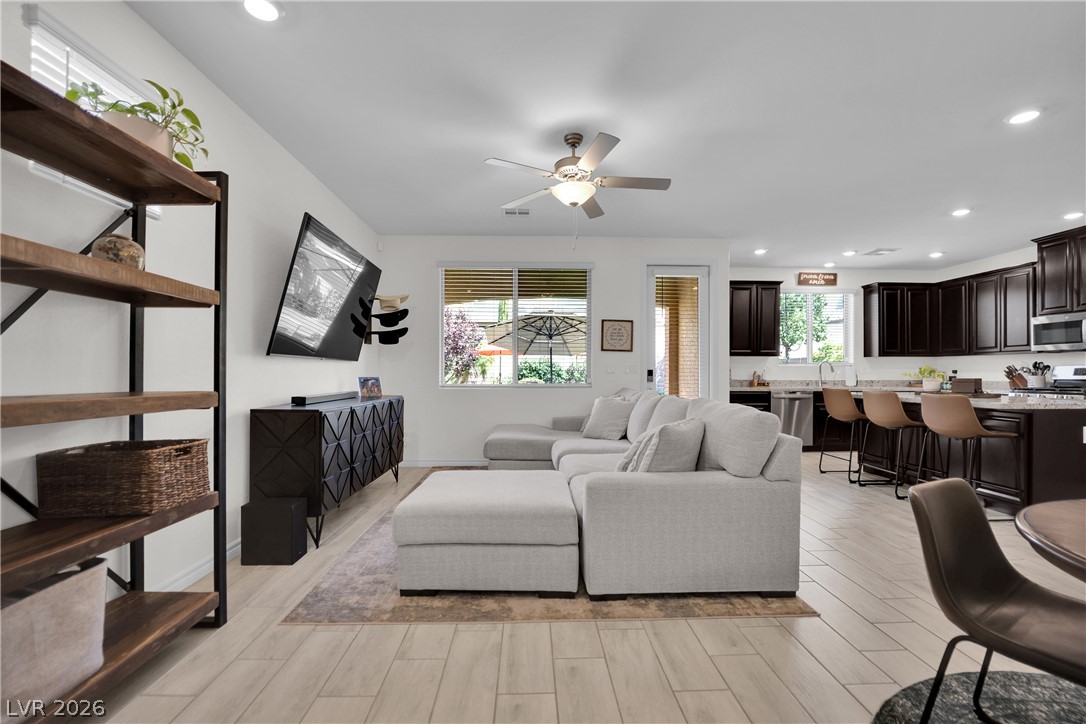
An open floor plan seamlessly connects the relaxed living space with a modern kitchen.
An open floorplan seamlessly connects the primary living spaces over tiled flooring.
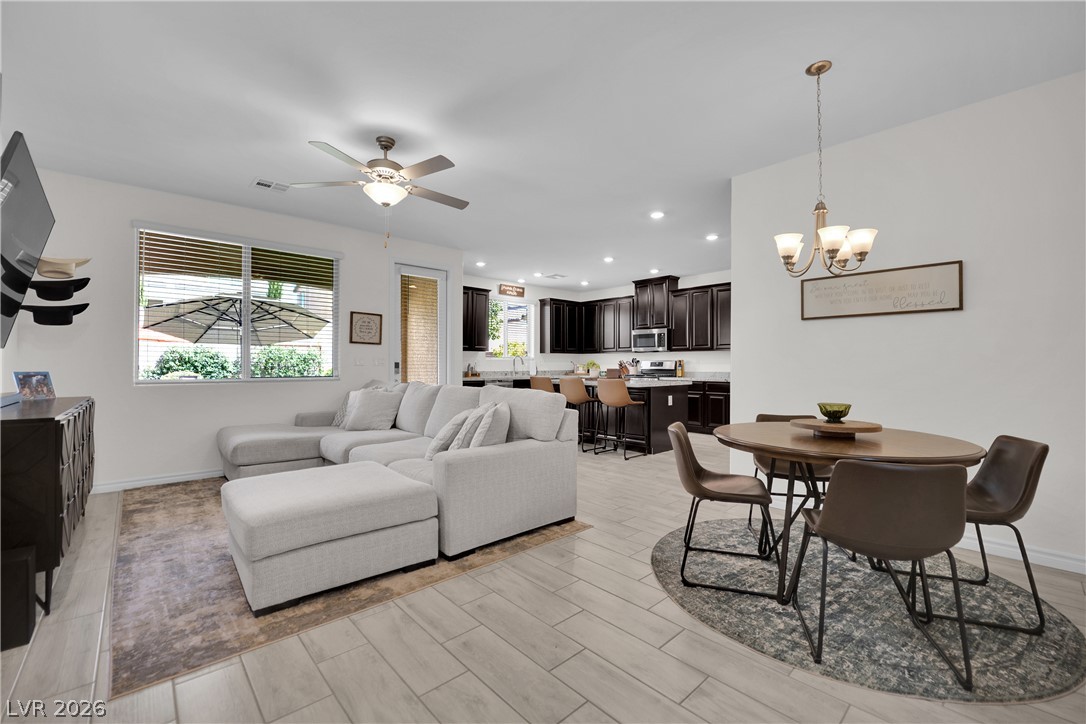
An open floorplan seamlessly connects the living space to the dining area and kitchen.
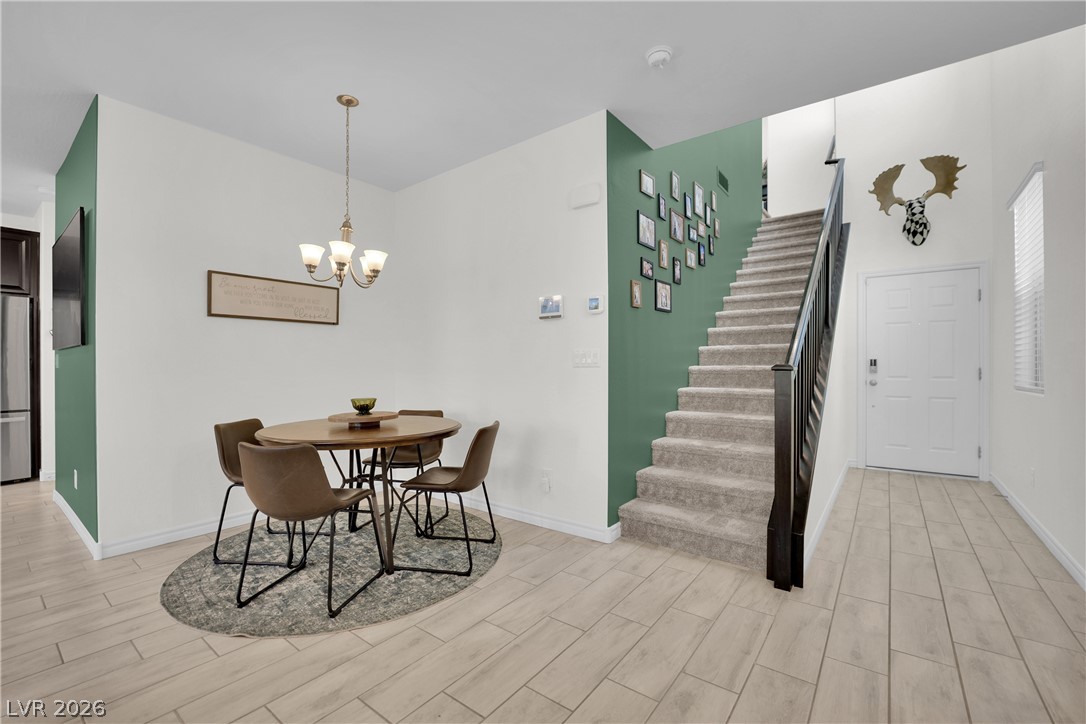
An inviting entrance foyer transitions seamlessly into a cozy dining space near the carpeted staircase.
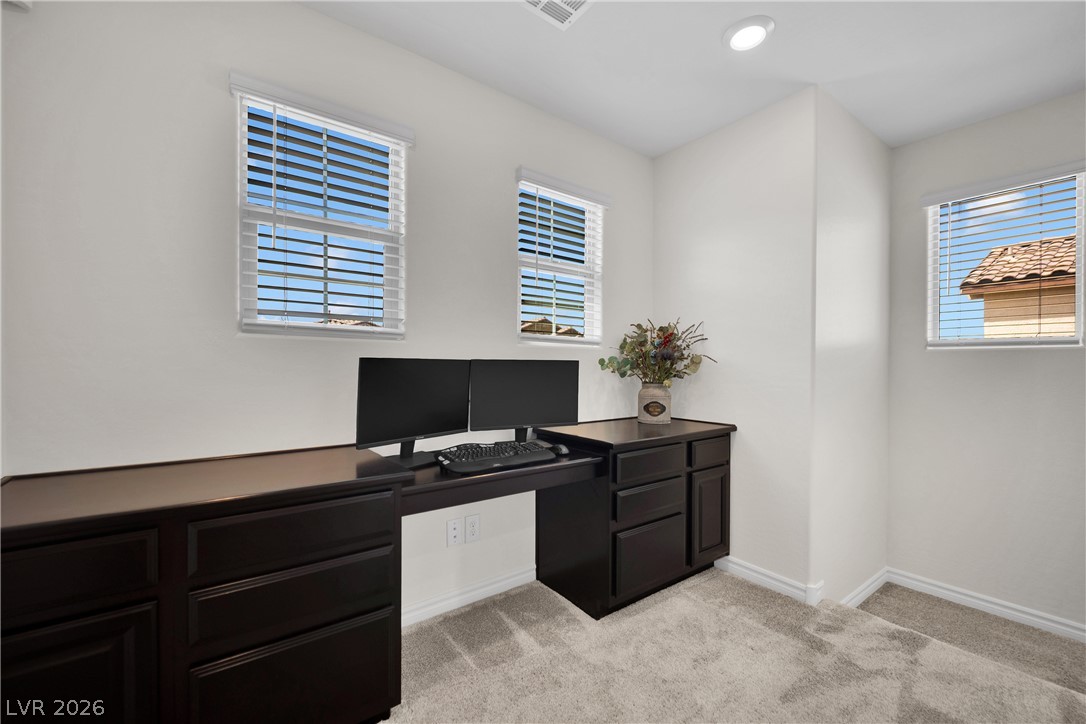
Plentiful windows illuminate the built-in workstation featuring plush neutral carpeting.
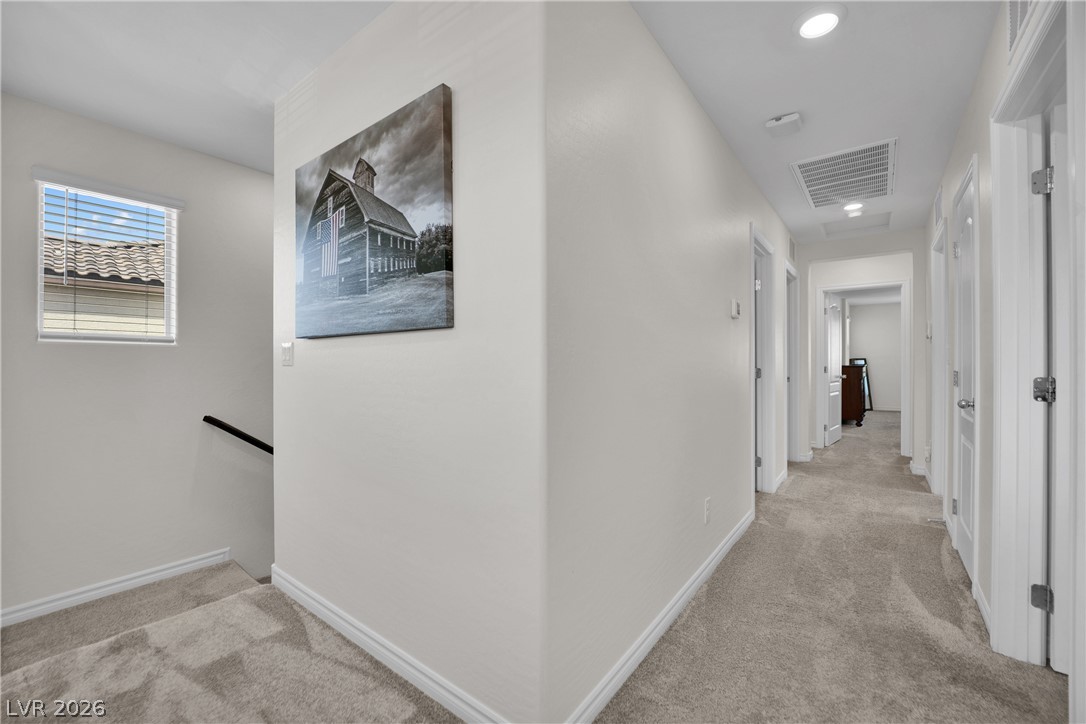
Soft carpeting flows through this upper-level hallway leading to multiple bedrooms.
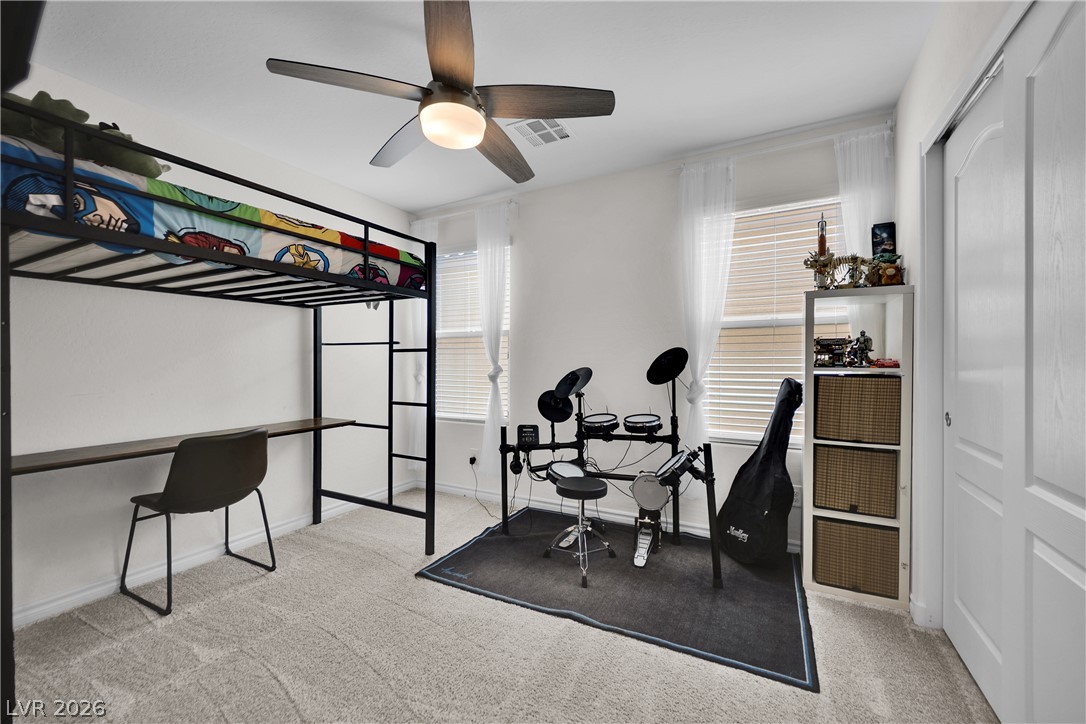
Natural light streams through a large window into this carpeted bedroom.
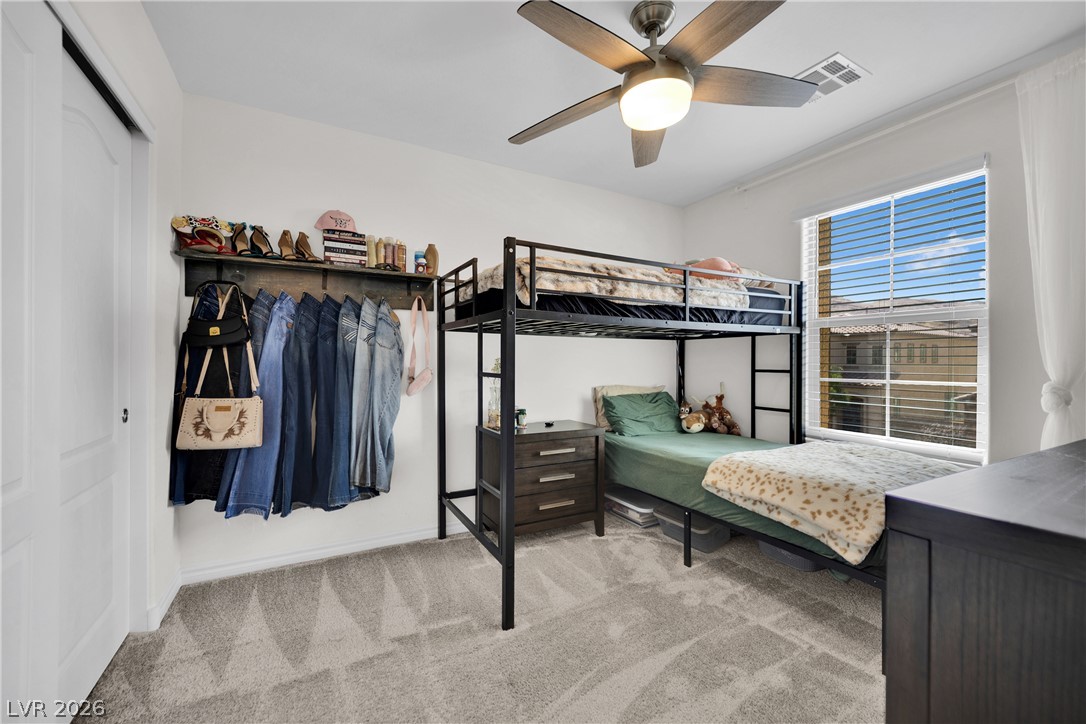
Soft carpeting pairs with neat trim and sliding closet doors in this comfortable space.
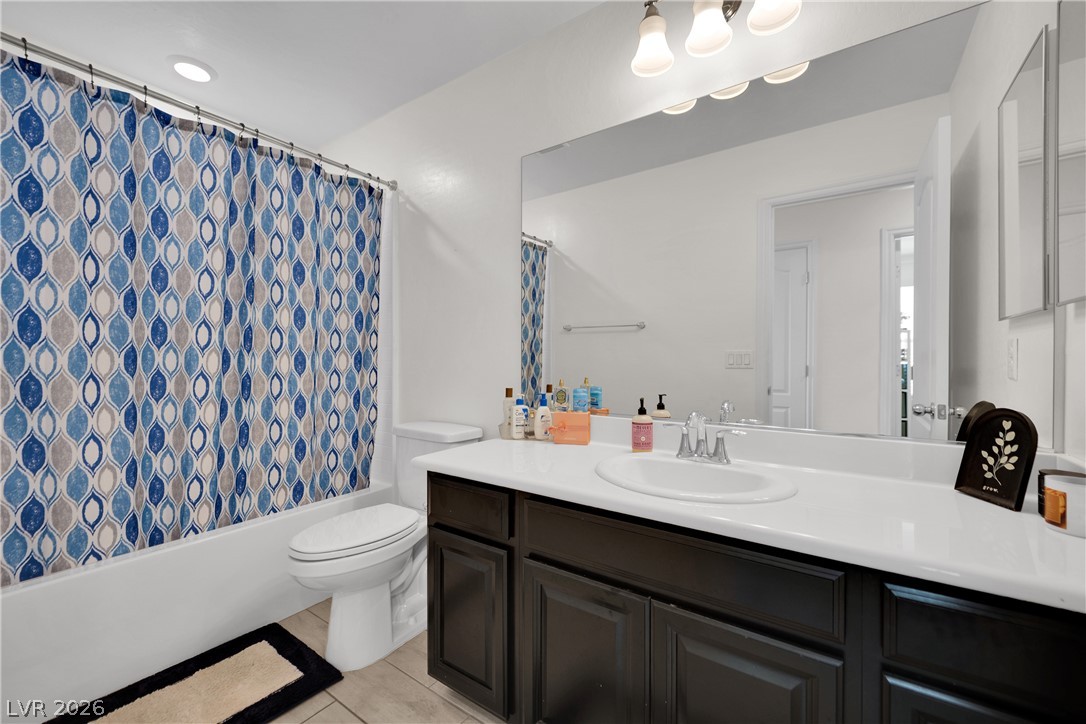
Dark cabinetry contrasts beautifully with clean white countertops and light tile flooring.
Plentiful natural light fills a tranquil sleeping space featuring plush carpeting.
Plush carpeting and neutrally toned walls maximize the relaxed feel of this quiet retreat.
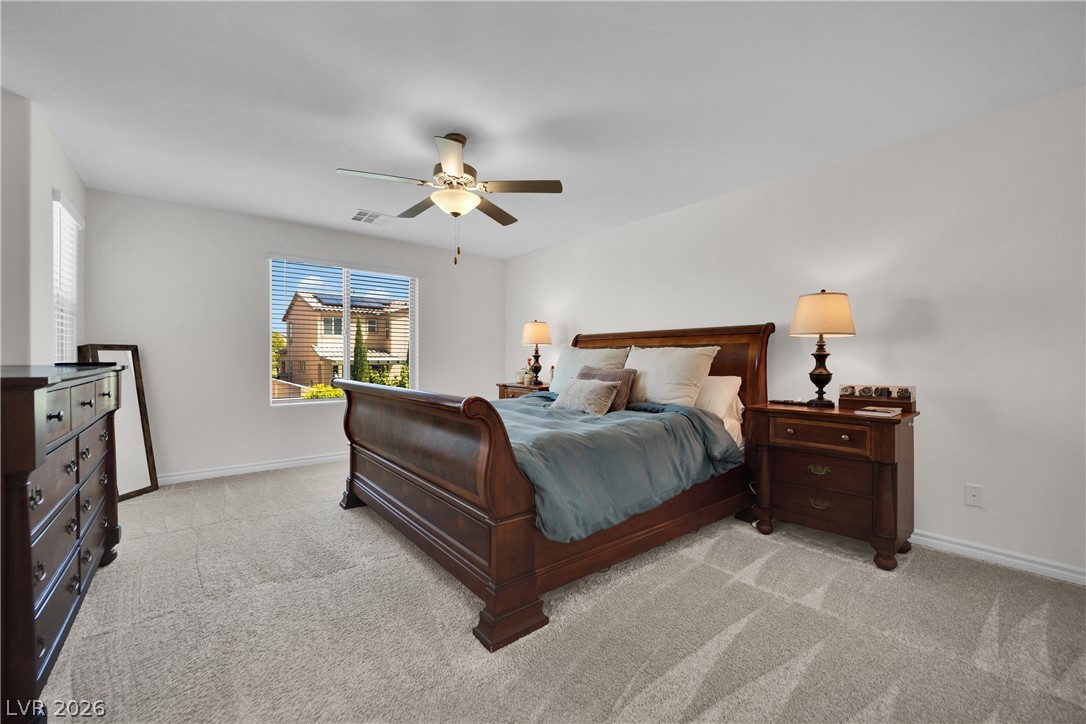
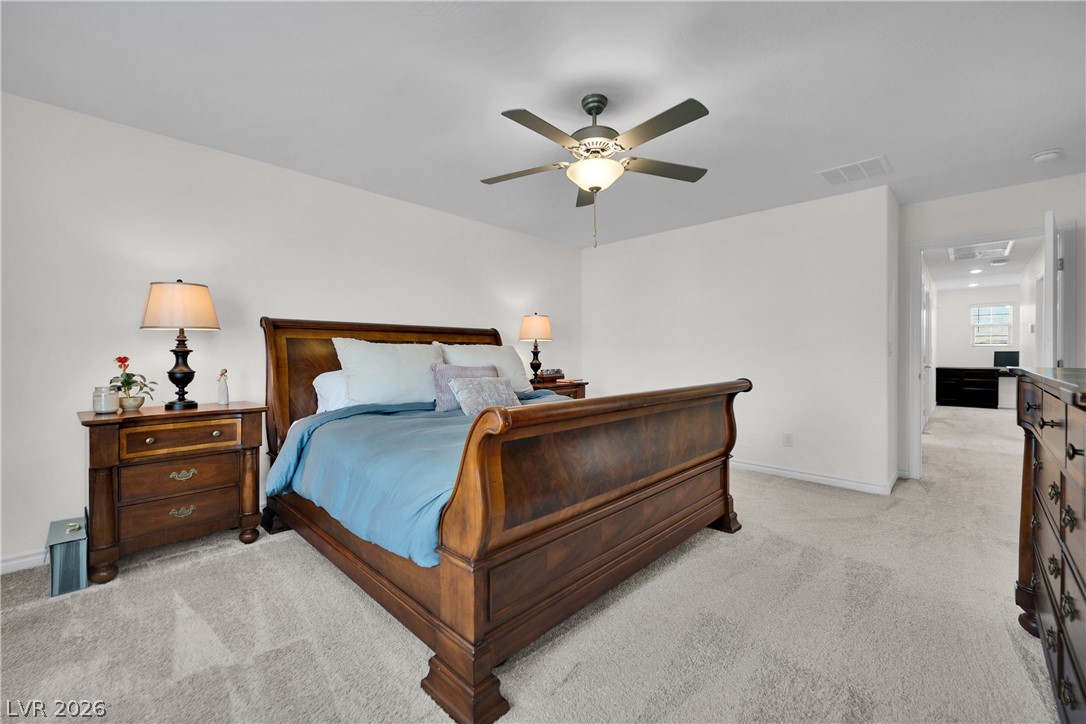
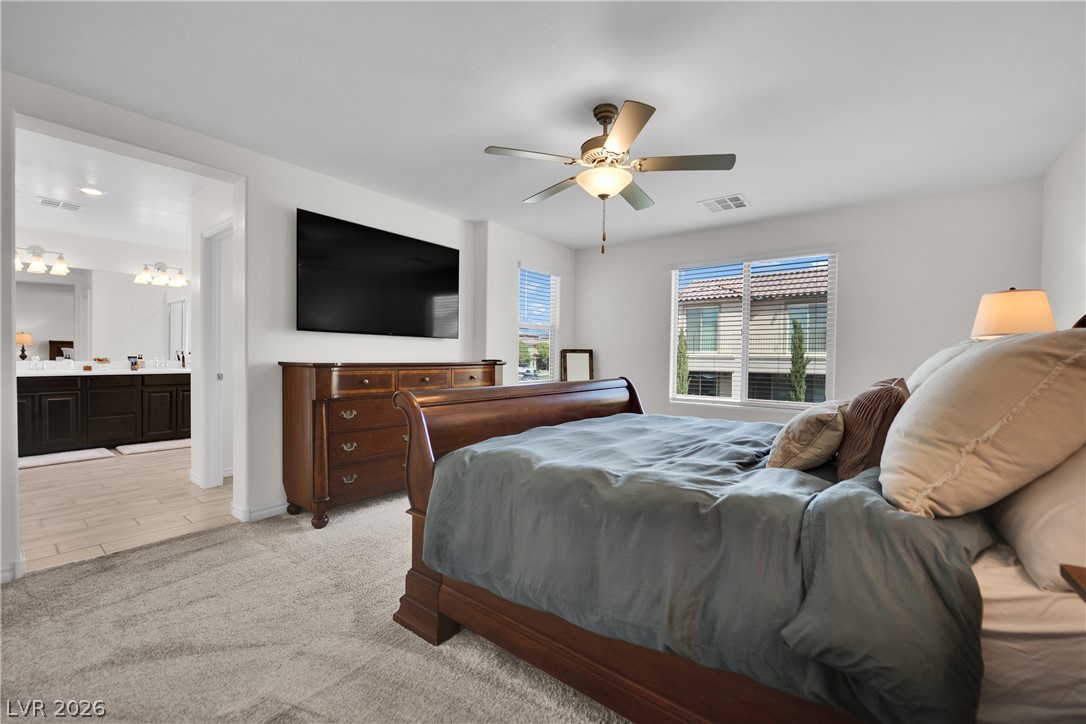
Generous windows invite abundant natural light into this relaxing bedroom suite.
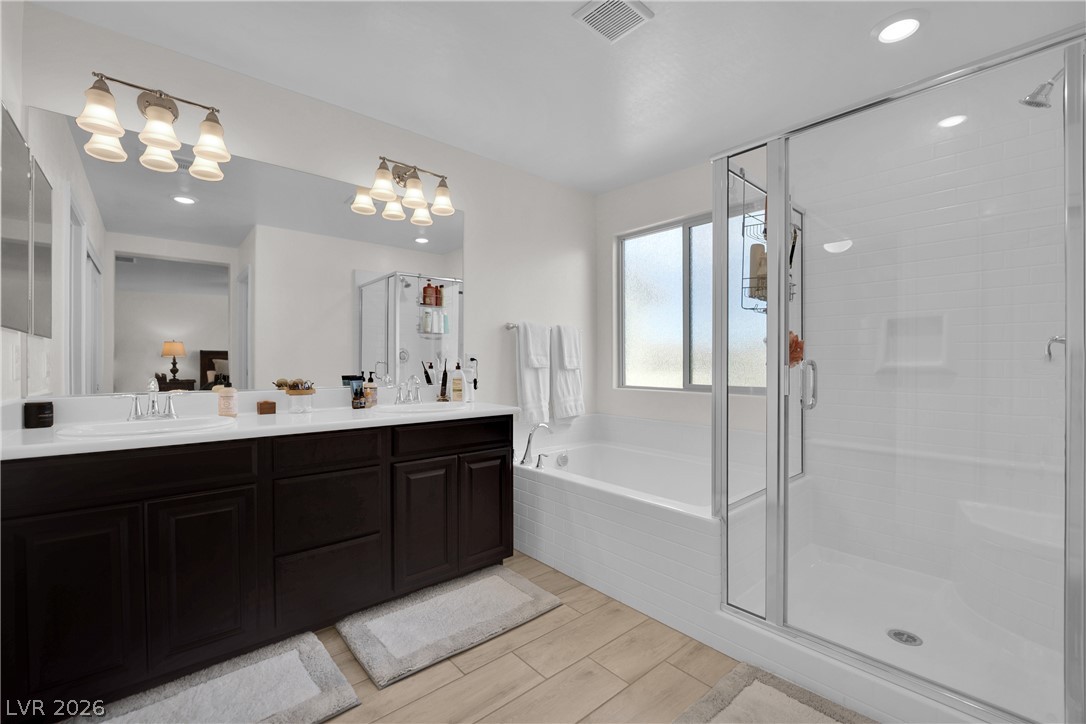
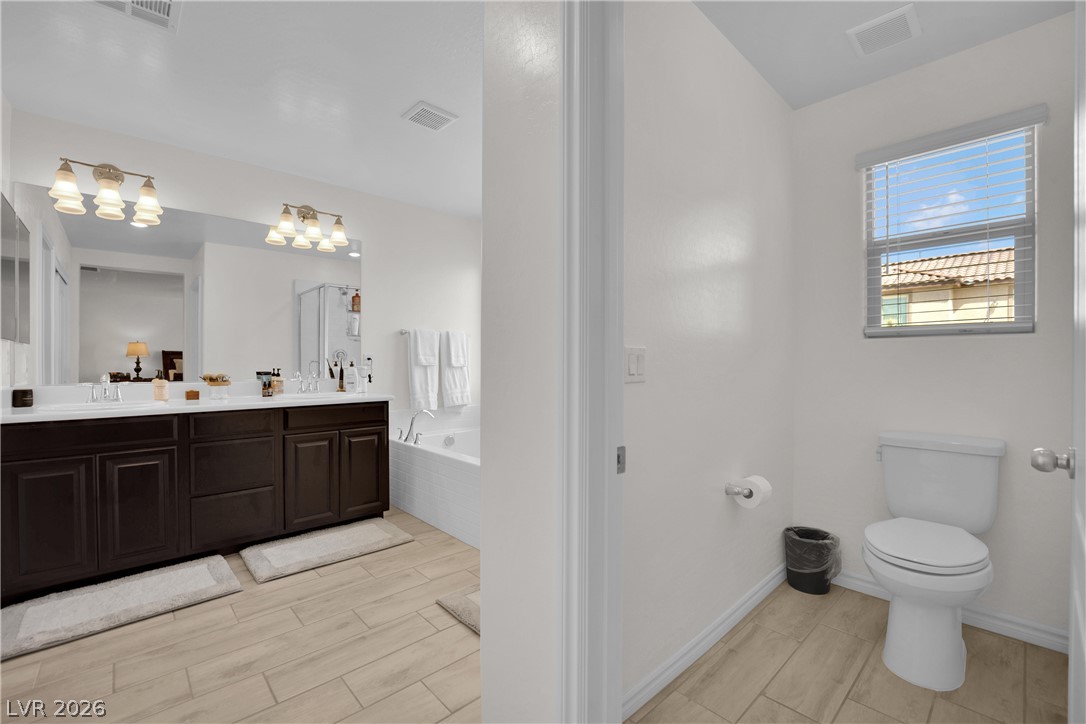
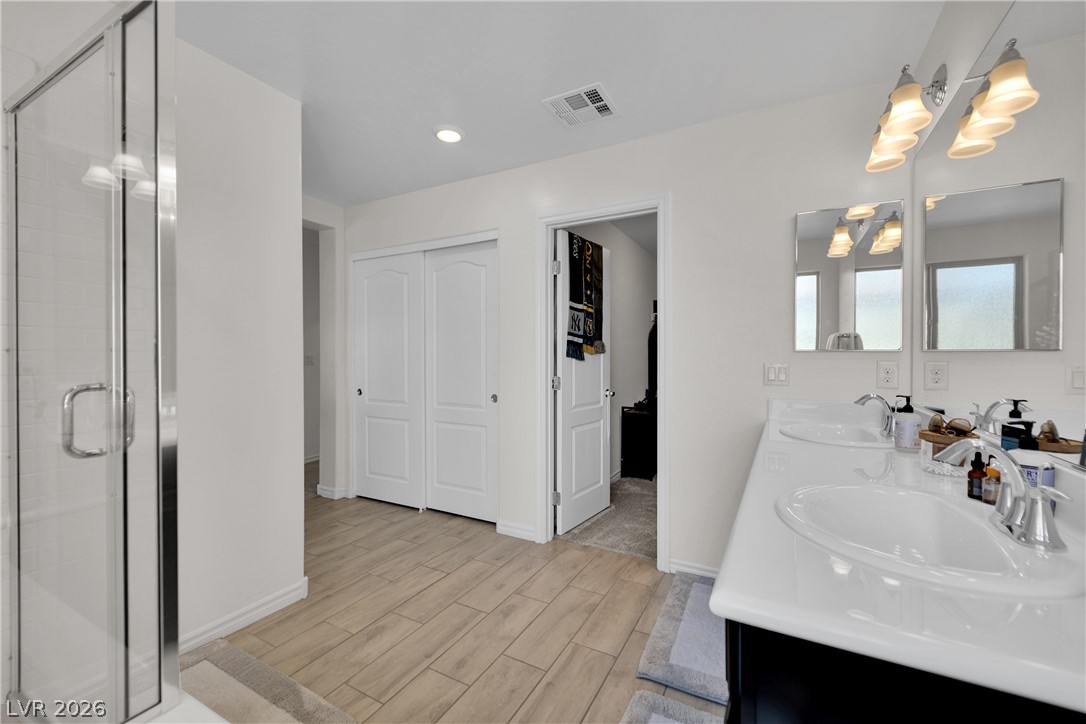
Clean lines and a spacious dual vanity highlight this main bath layout.
A spacious double vanity and tile flooring define this bright, modern bathroom layout.
Clean lines and a spacious dual vanity define this modern bathroom layout.
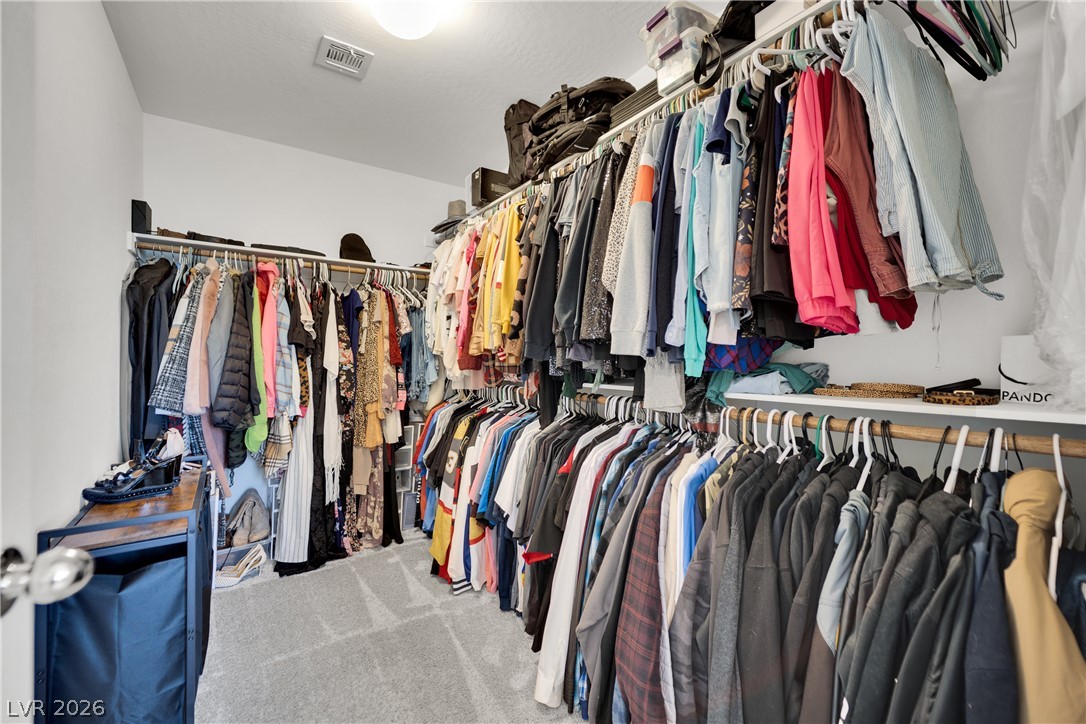
Ample hanging rods and integrated upper shelving maximize storage potential in this carpeted walk-in closet.
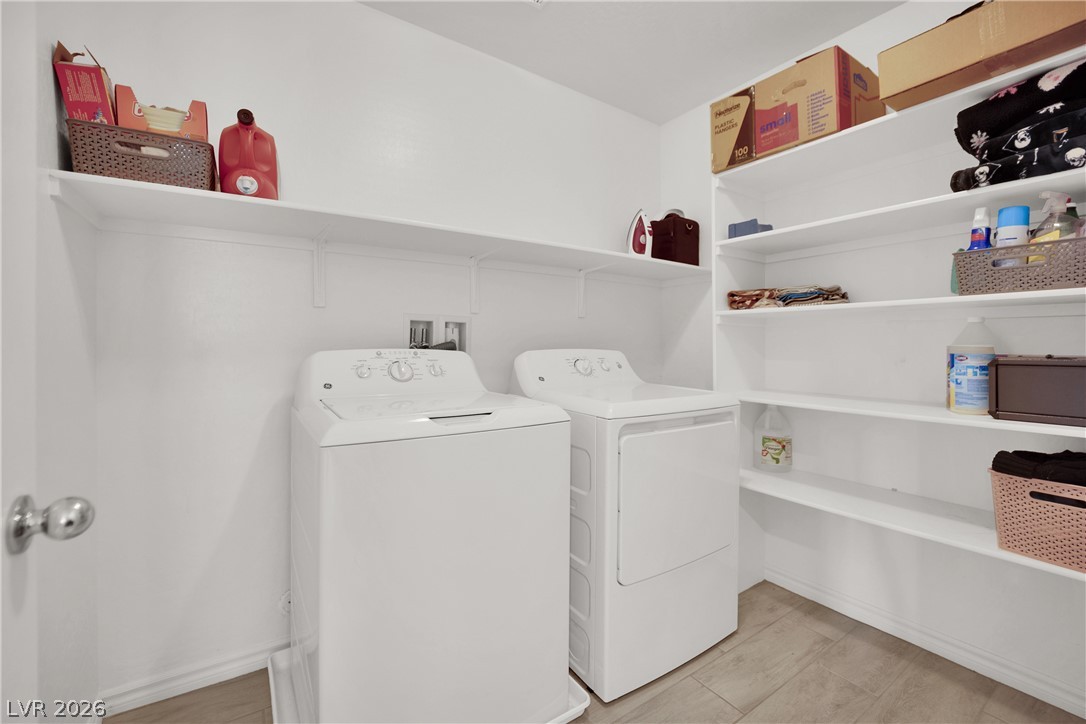
Ample built-in shelving maximizes storage in this functional utility space.
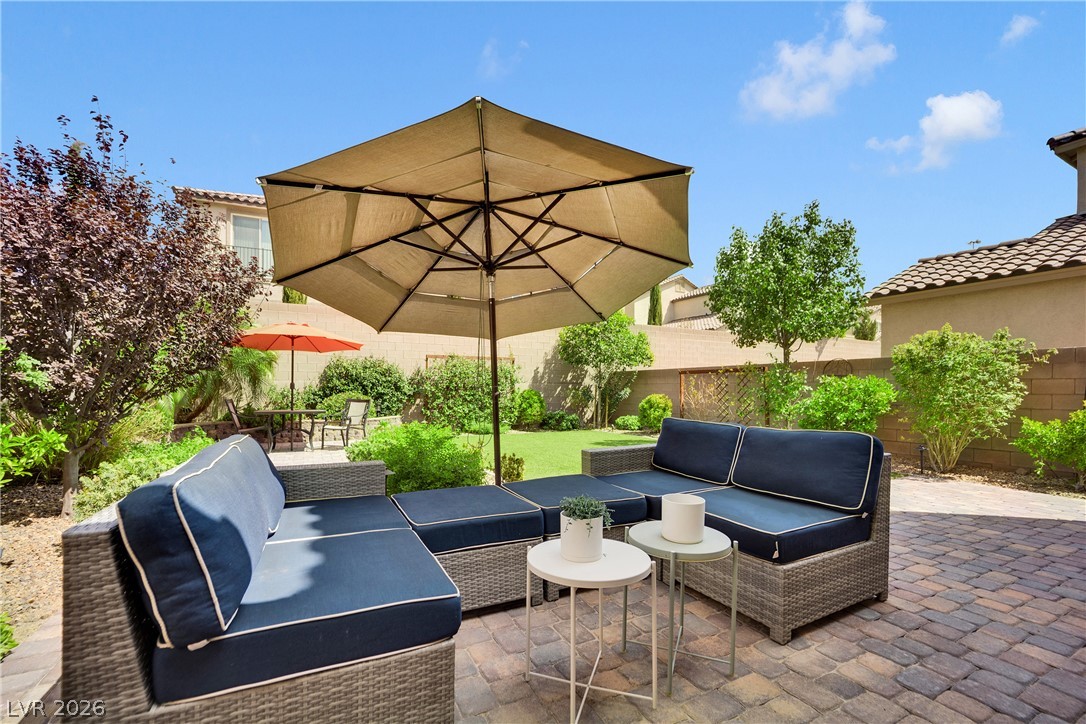
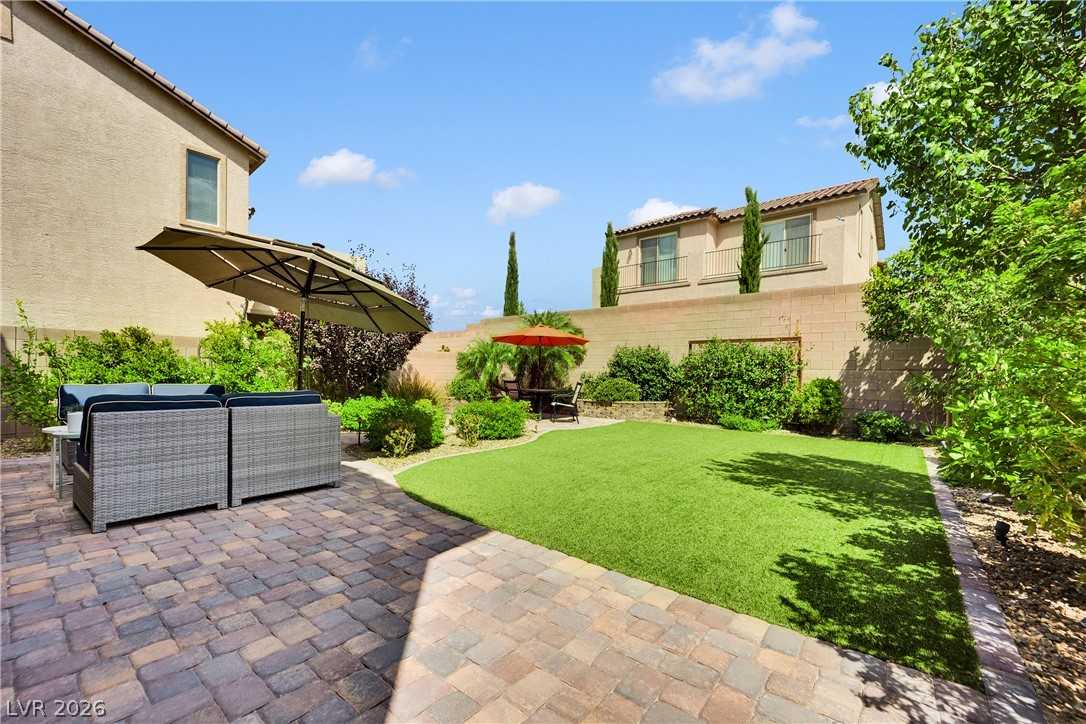
A spacious paved patio leads to a manicured grassy lawn bordered by mature privacy landscaping.
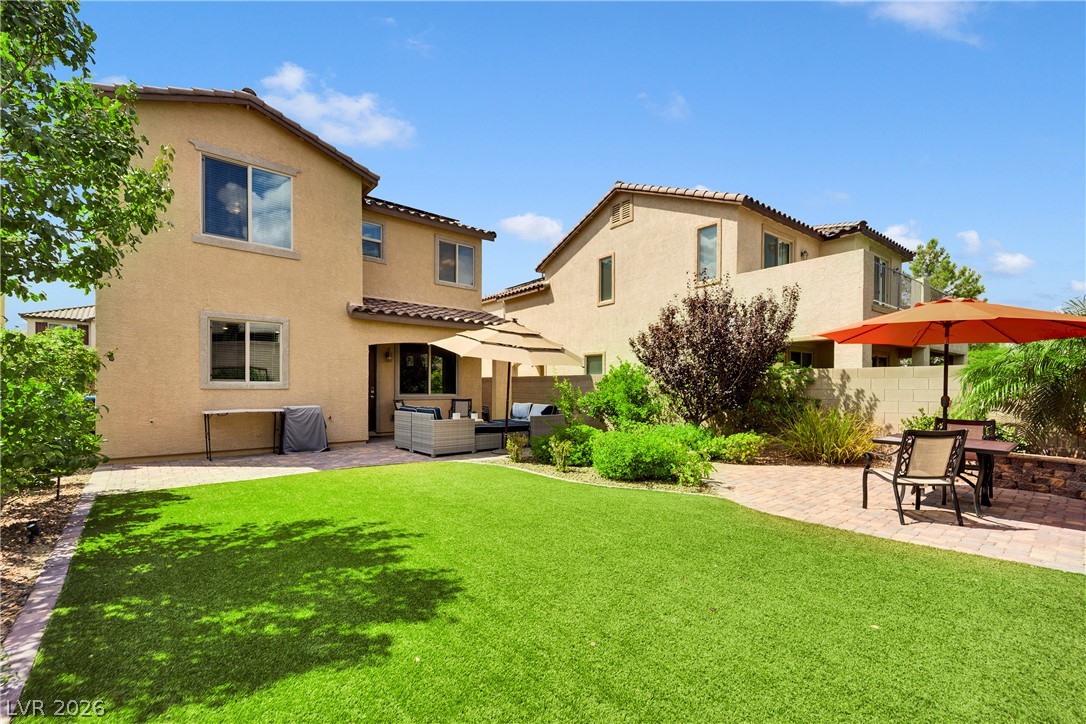
An inviting stone patio opens to a beautifully manicured lawn and privacy block walls.
Manicured lawns and paver stone patios define this peaceful backyard retreat.
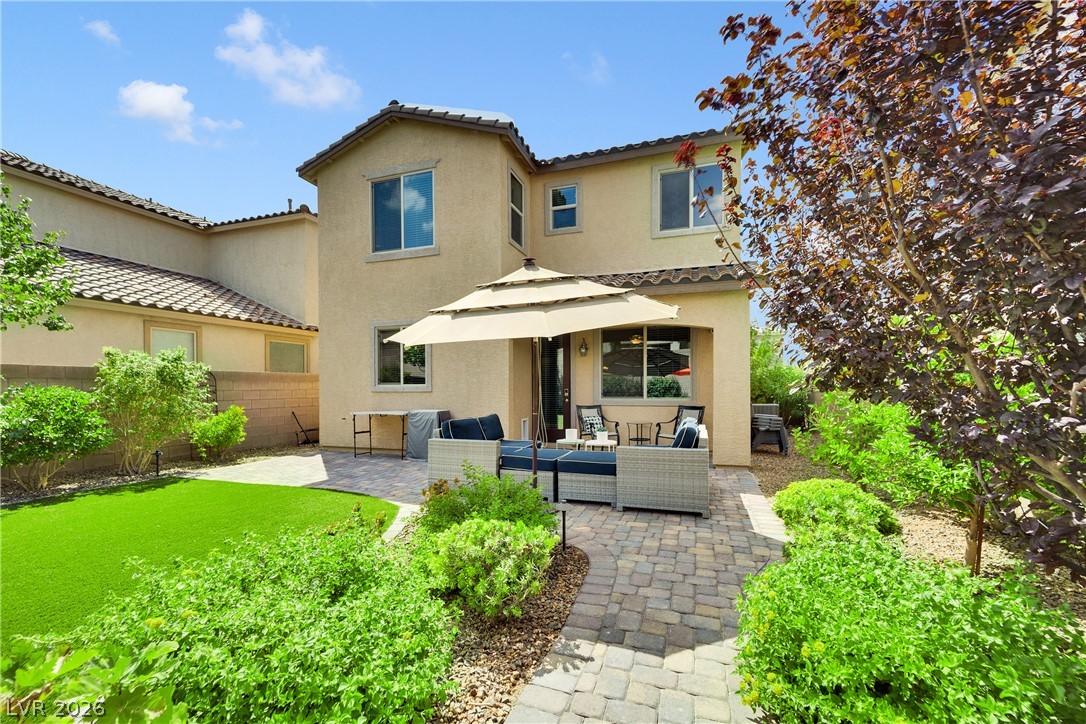
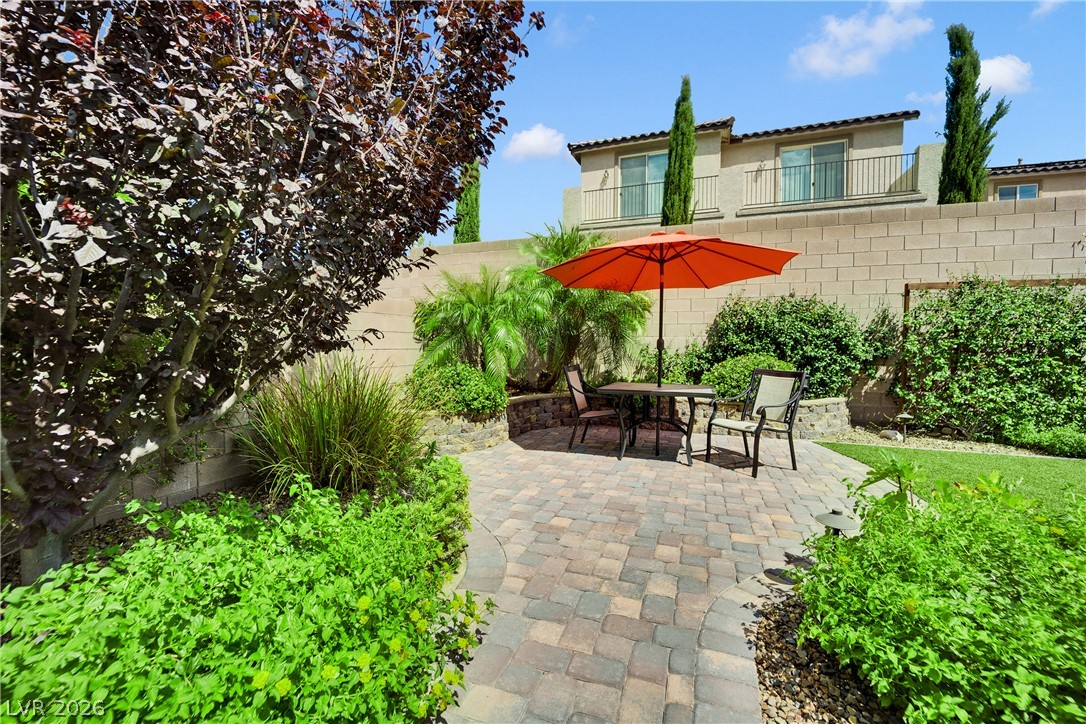
An inviting stone paver patio offers an ideal space for outdoor relaxation and entertainment.
A beautifully paved terrace provides a private backyard retreat surrounded by mature landscaping.
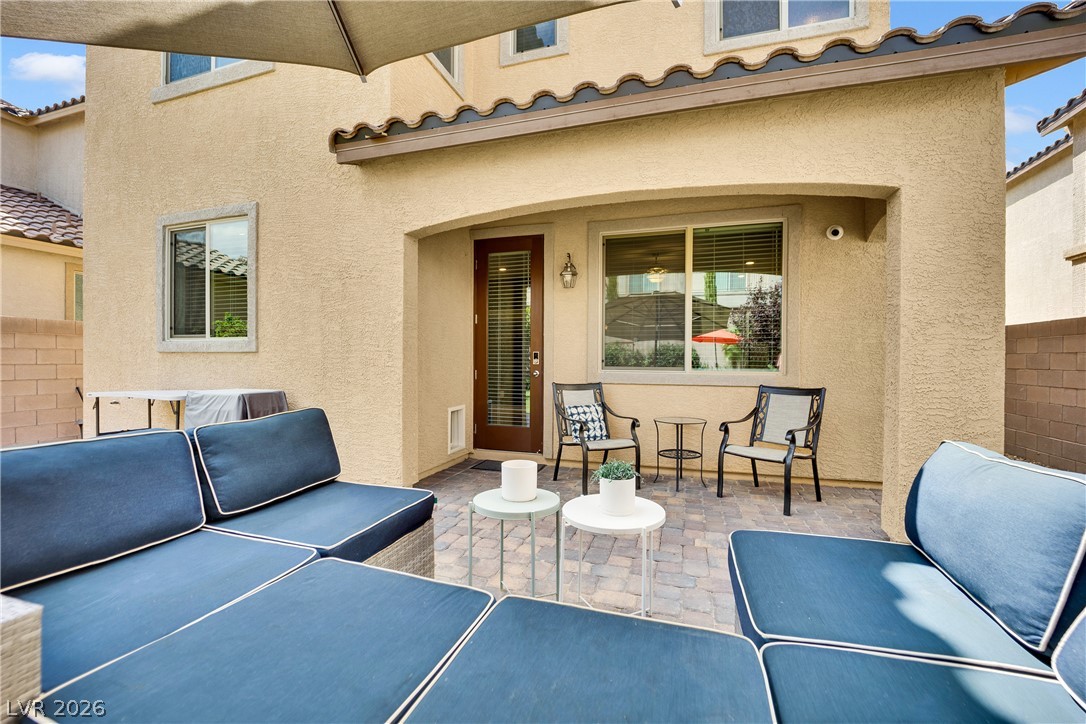
An inviting covered patio features neat stone pavers alongside the textured stucco exterior.
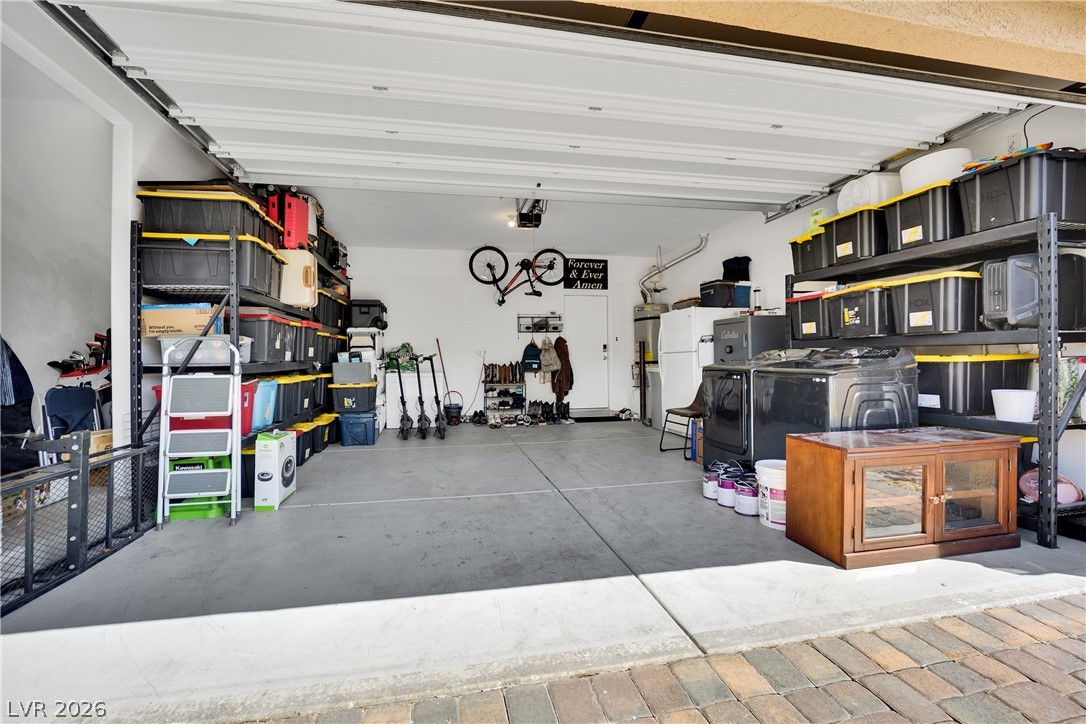
An organized multi-vehicle garage with integrated storage racks and durable concrete flooring.
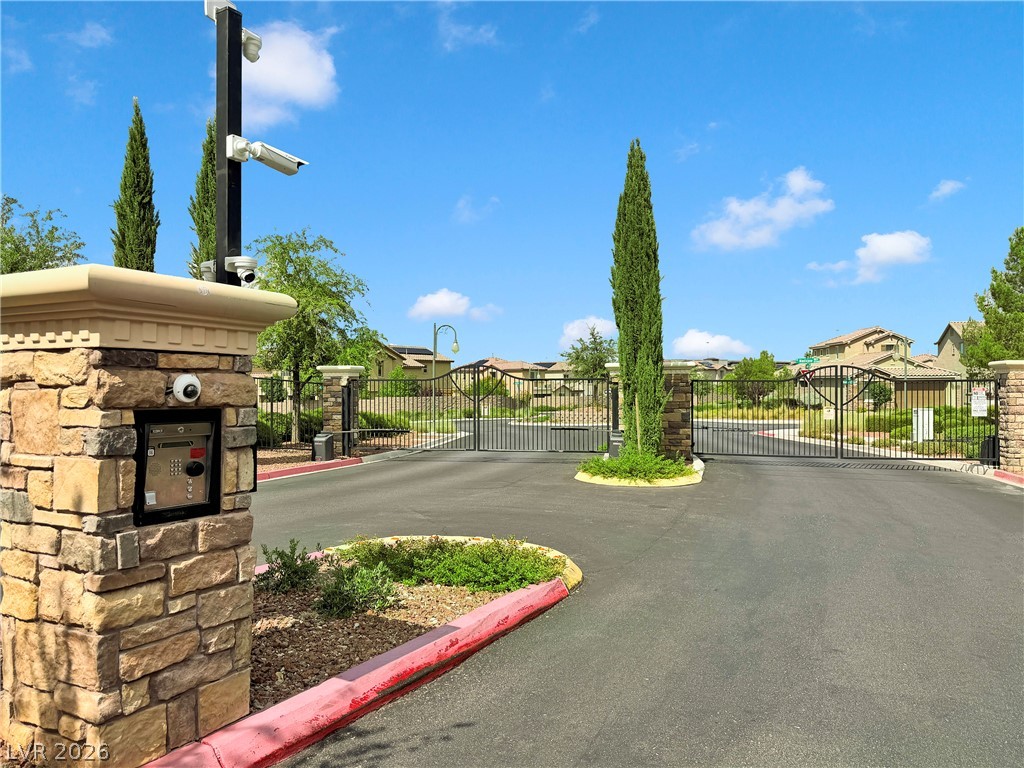
Secure gated entry features stone pillars and integrated security cameras under blue skies.
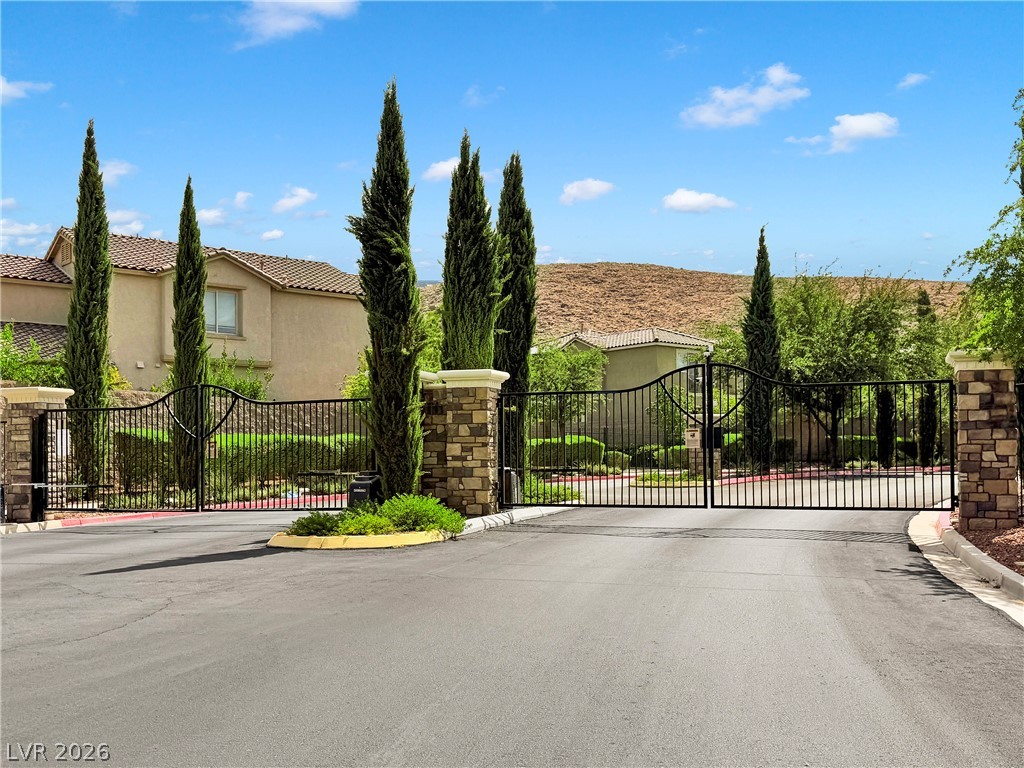
Secure gated entry features stone pillars and wrought iron gates set against desert hills.
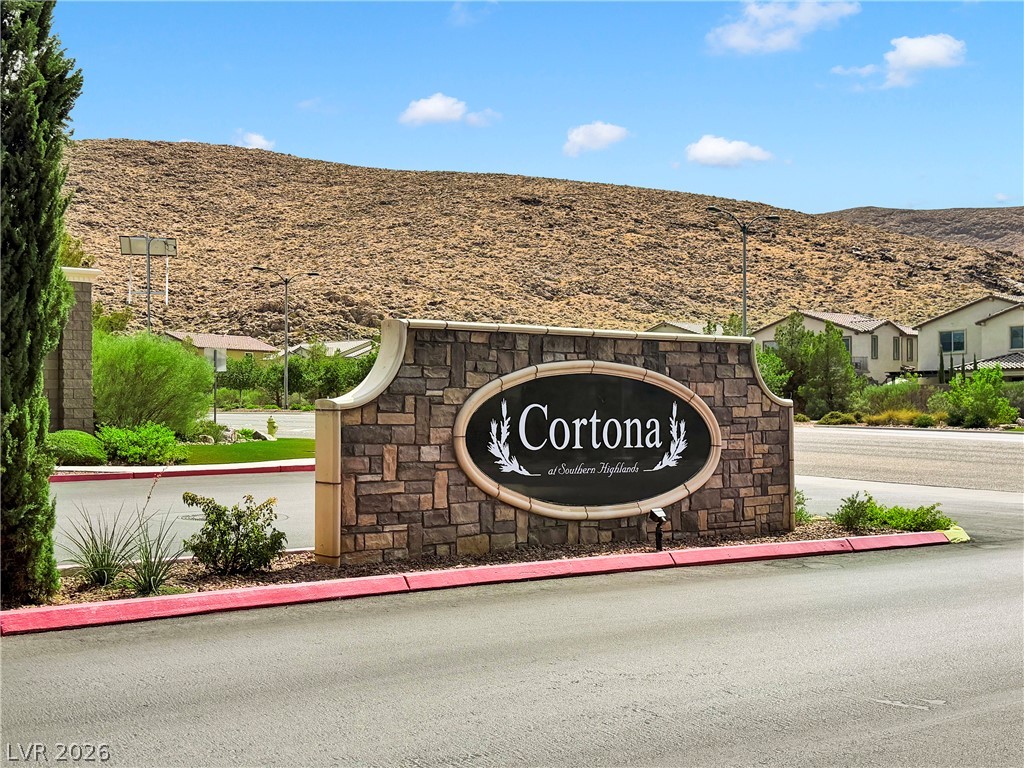
A stone monument sign marks the entrance to this Southern Highland community set against rolling hills.