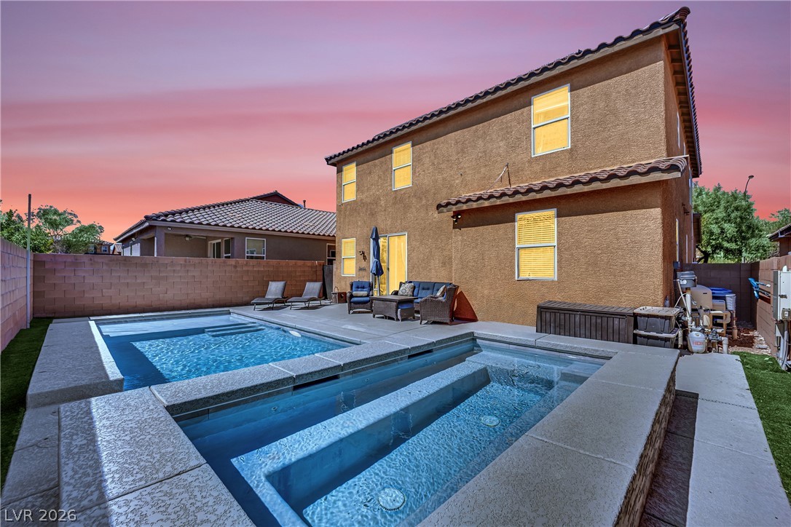
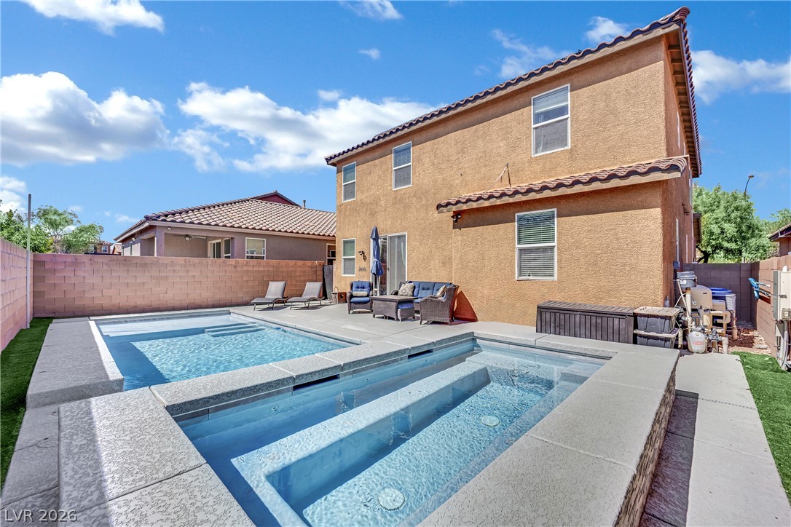
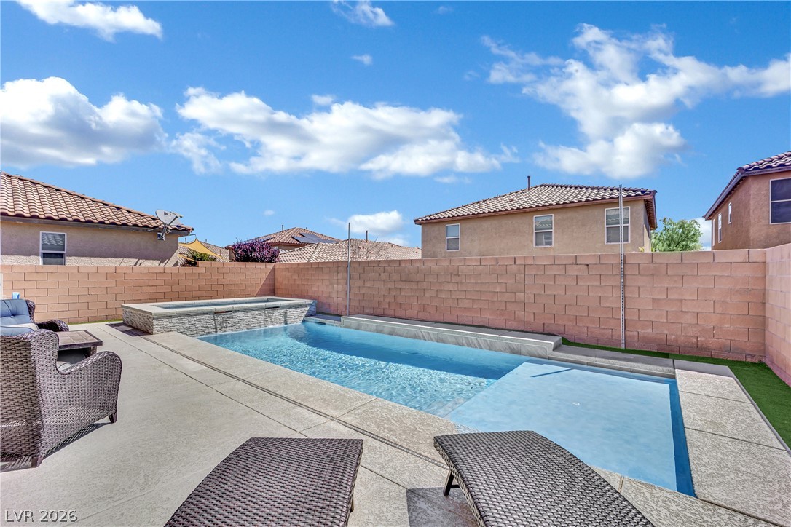
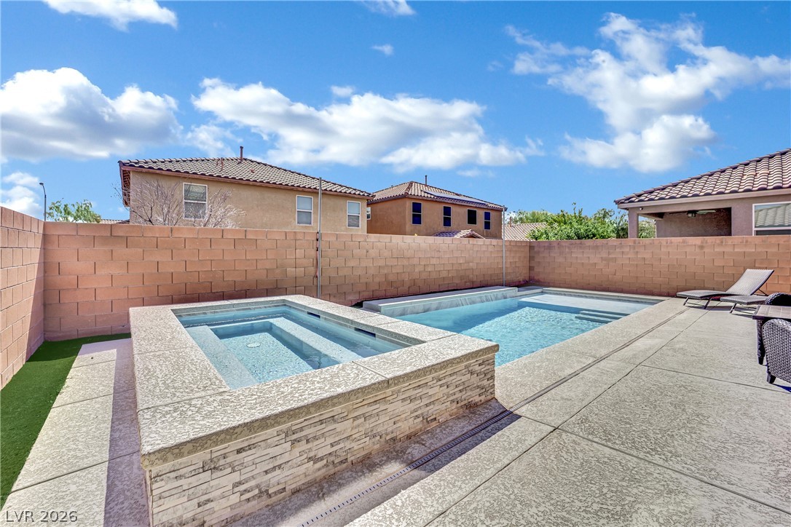
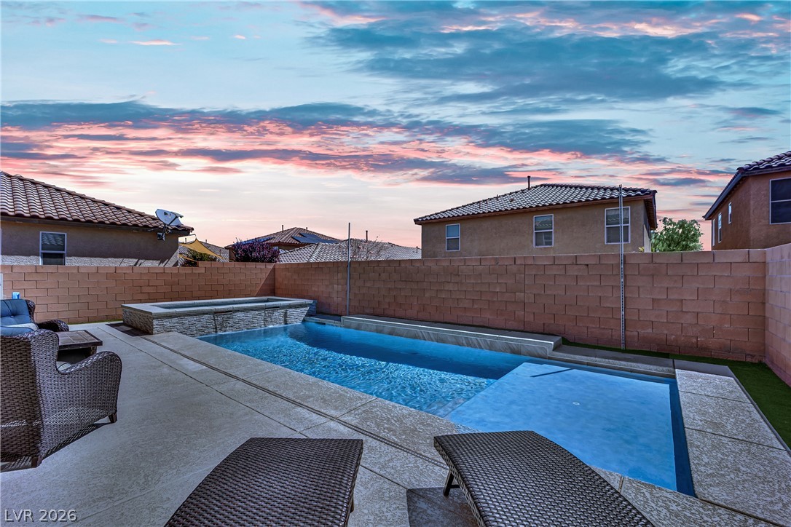
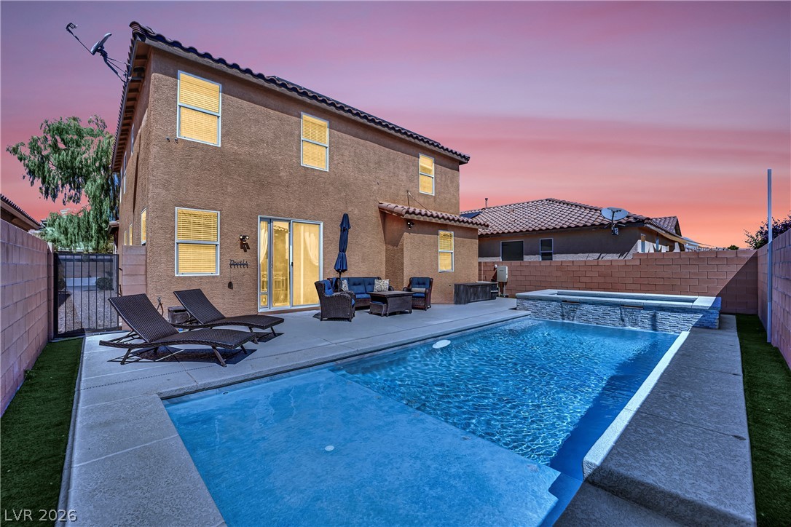
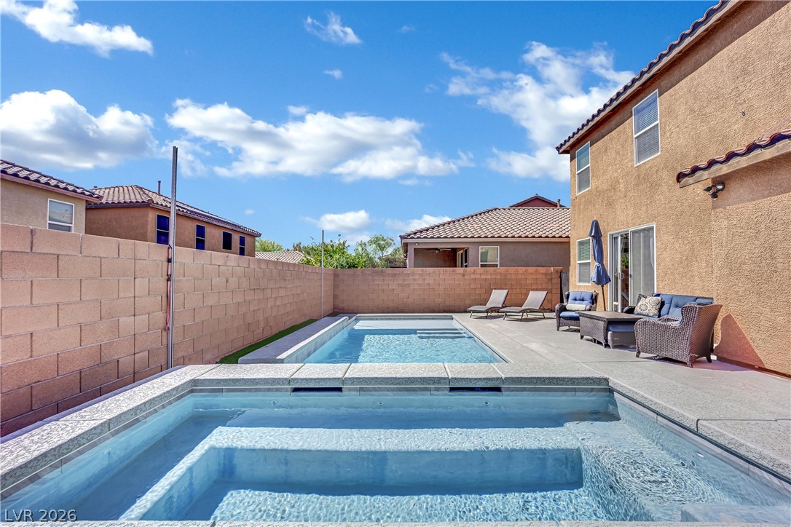
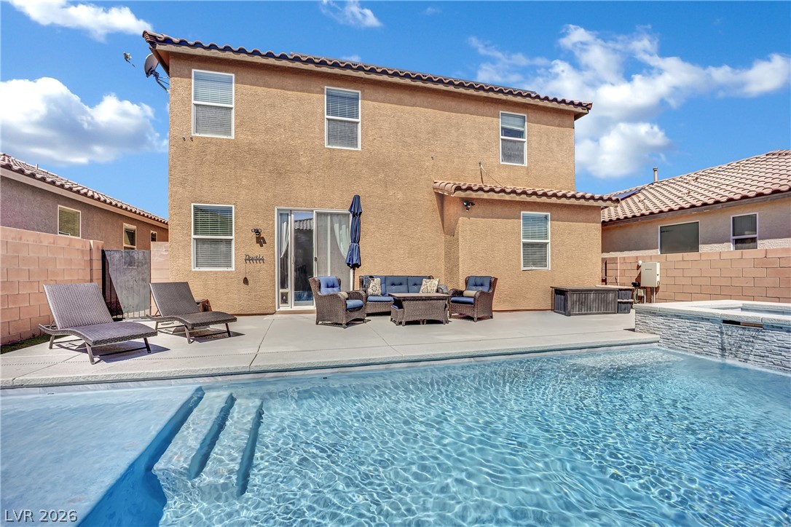
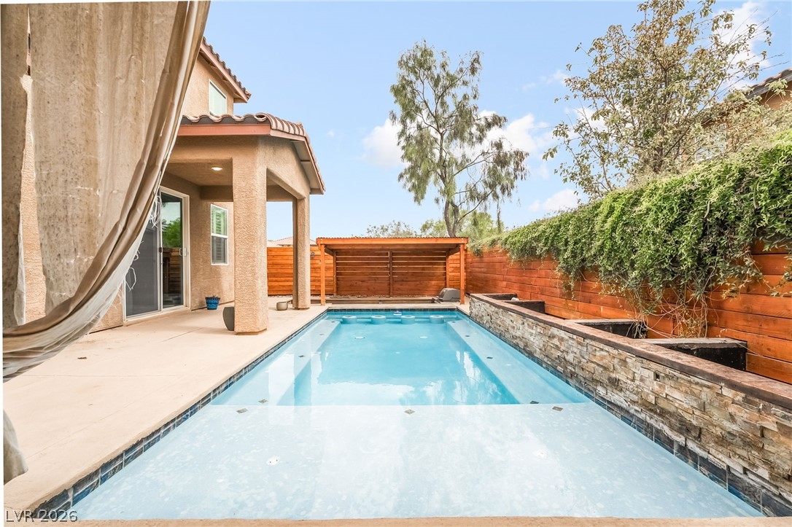
This outdoor oasis offers a refreshing heated pool and oversized hot tub, perfect for relaxation and recreation.
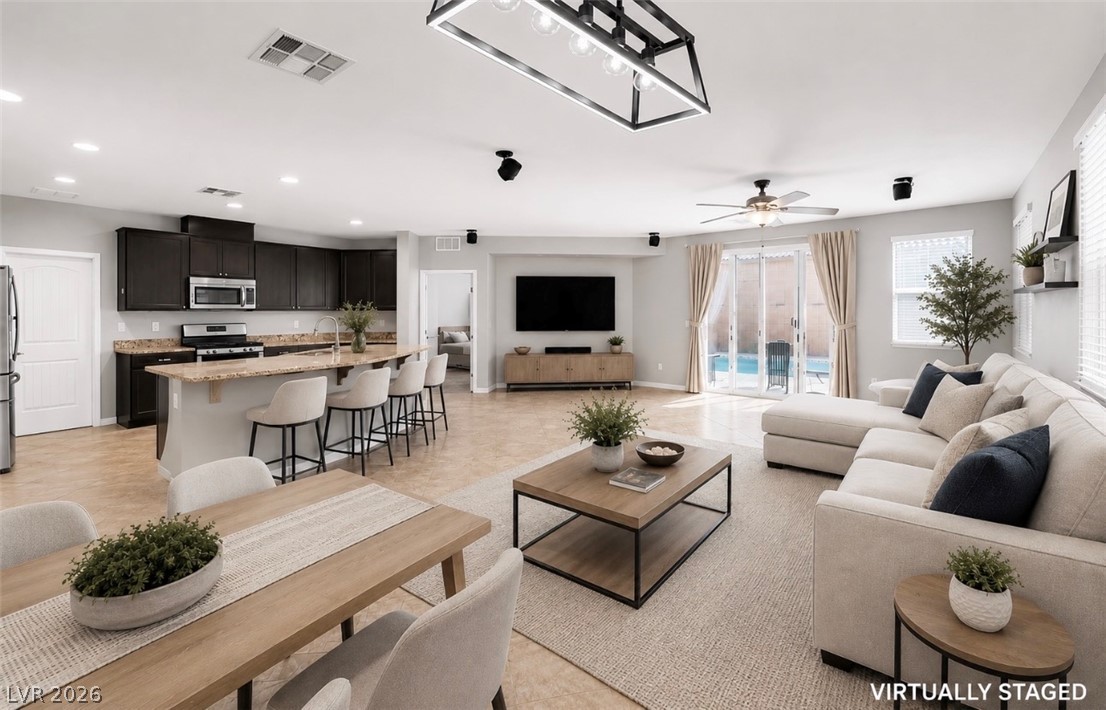
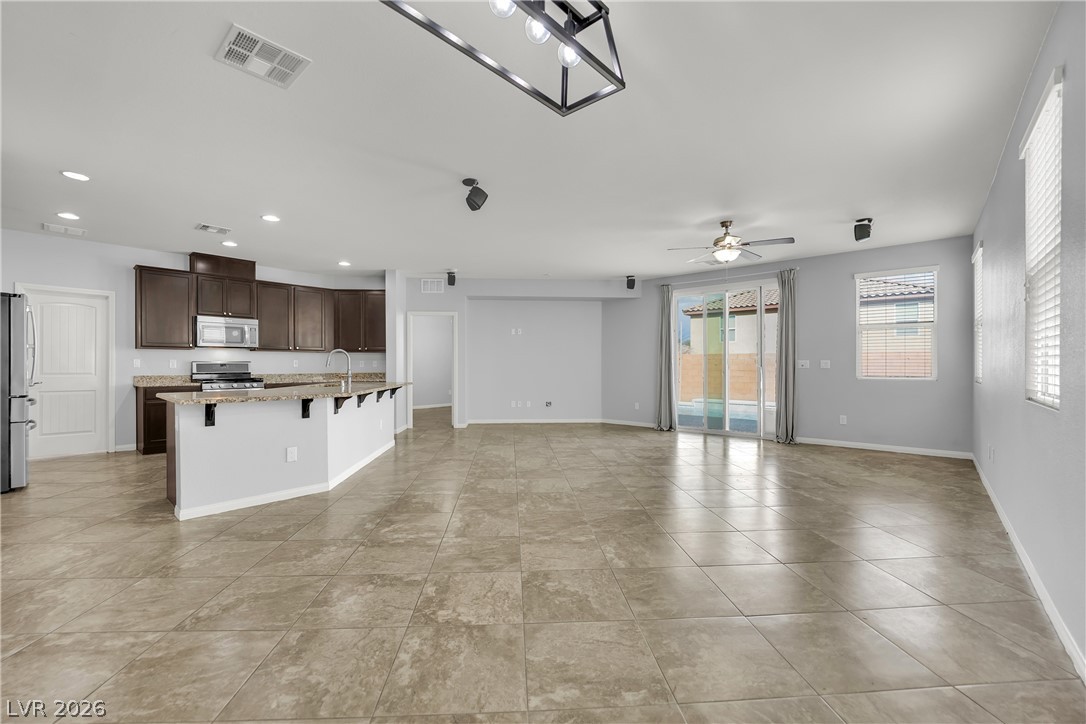
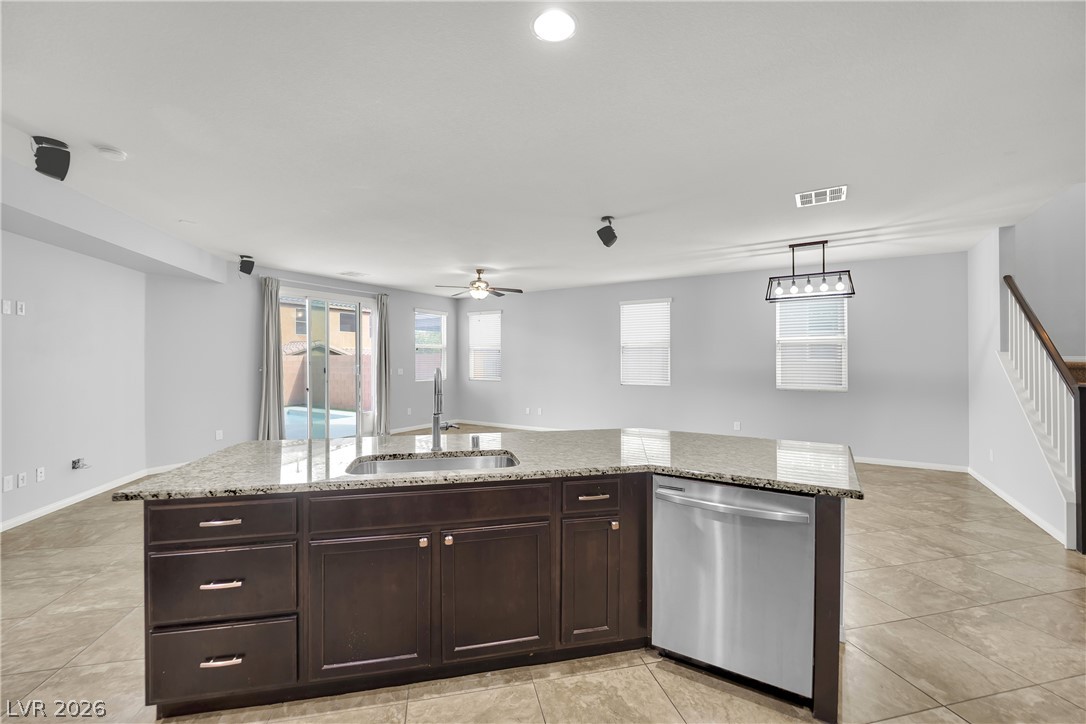
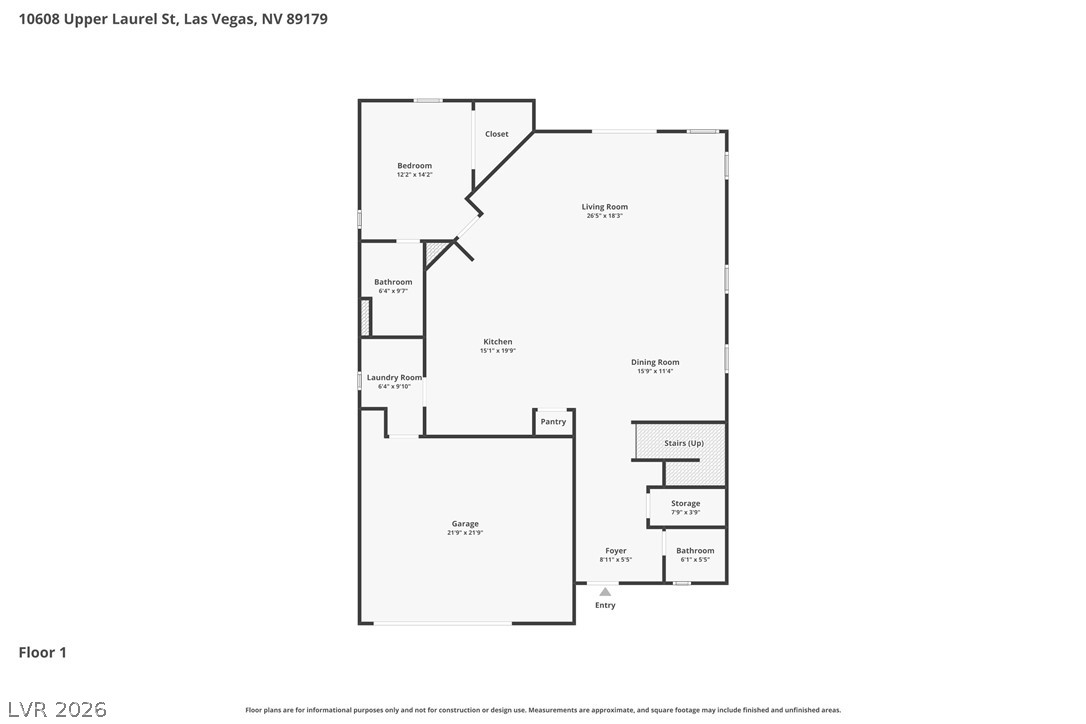
An open floor plan connects the living and dining spaces to a central kitchen.
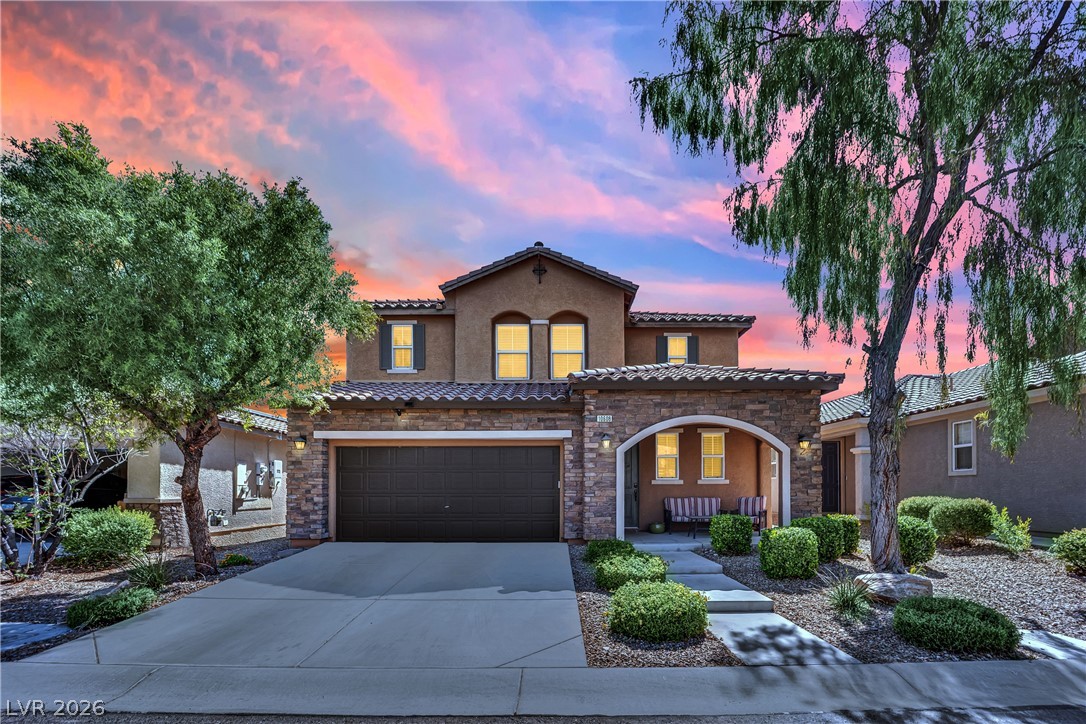
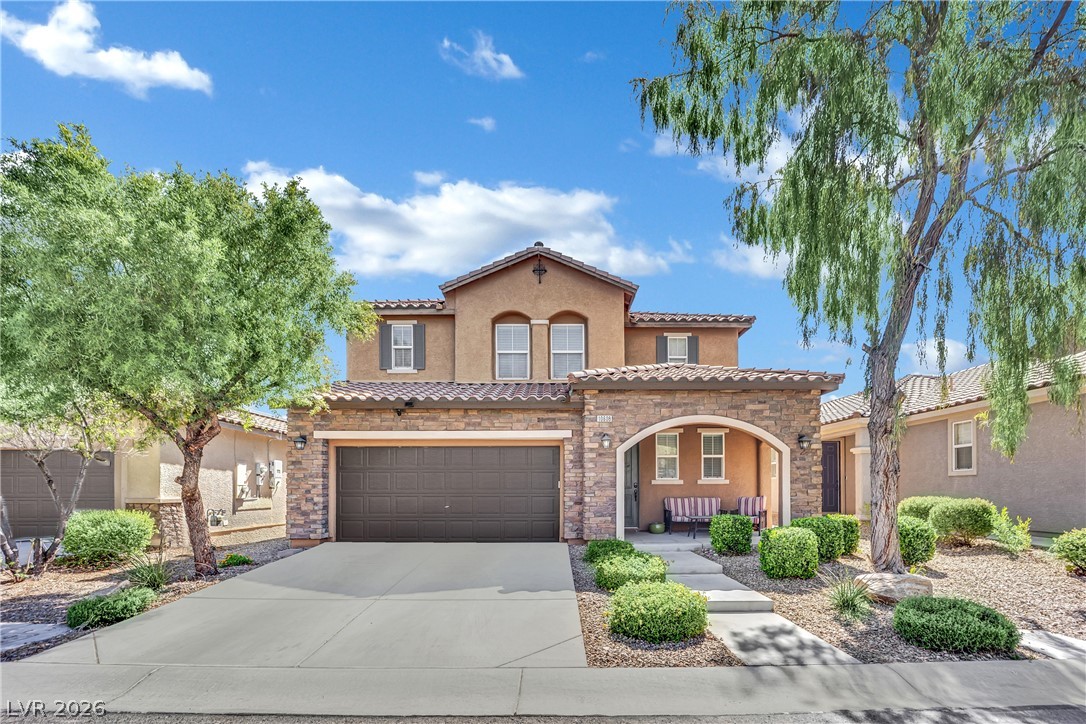
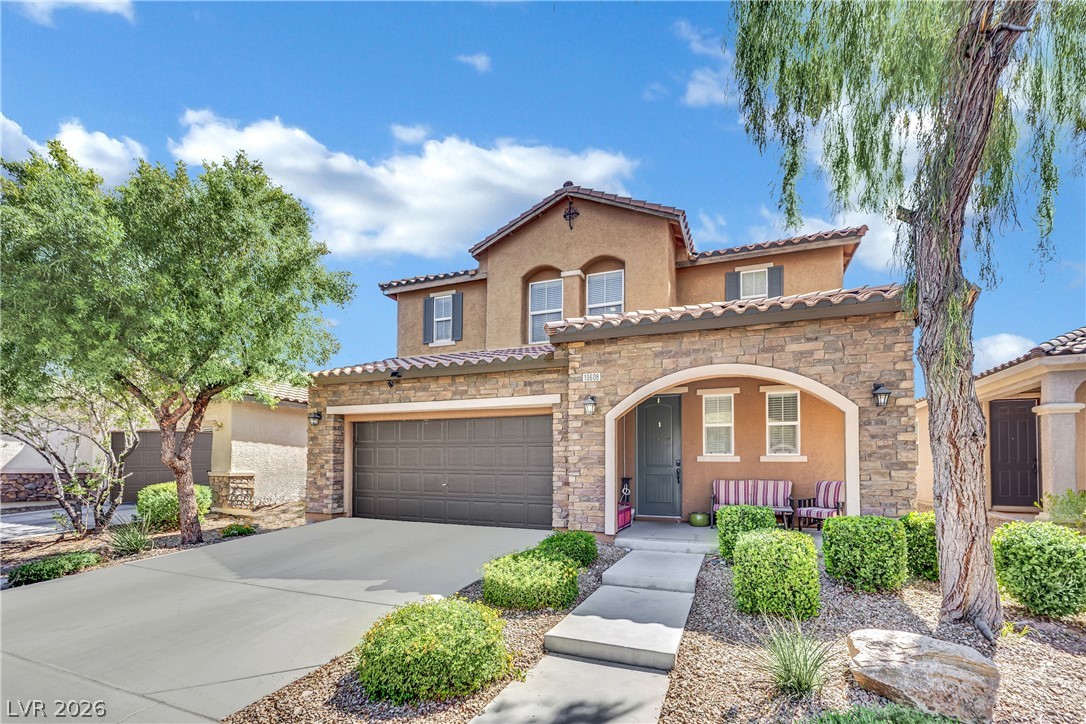
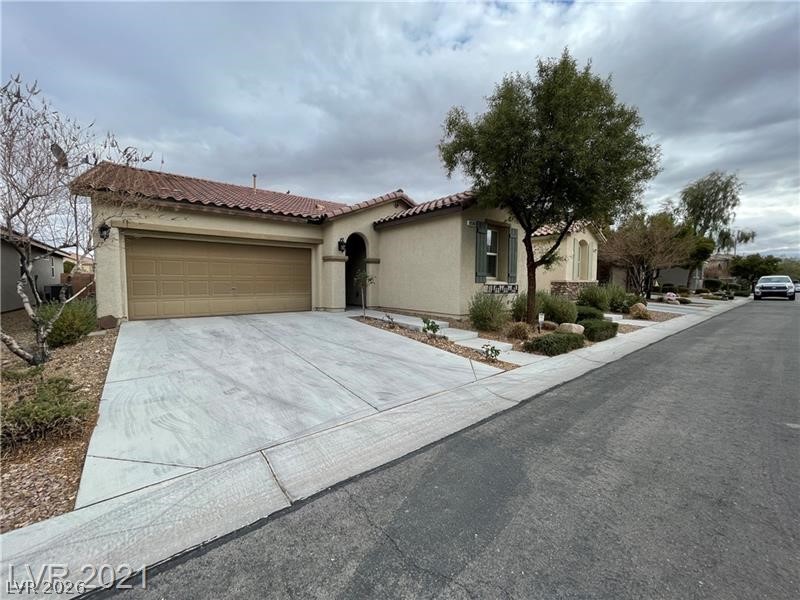
An inviting exterior with meticulous landscaping awaits, offering exceptional curb appeal under a vibrant sky.
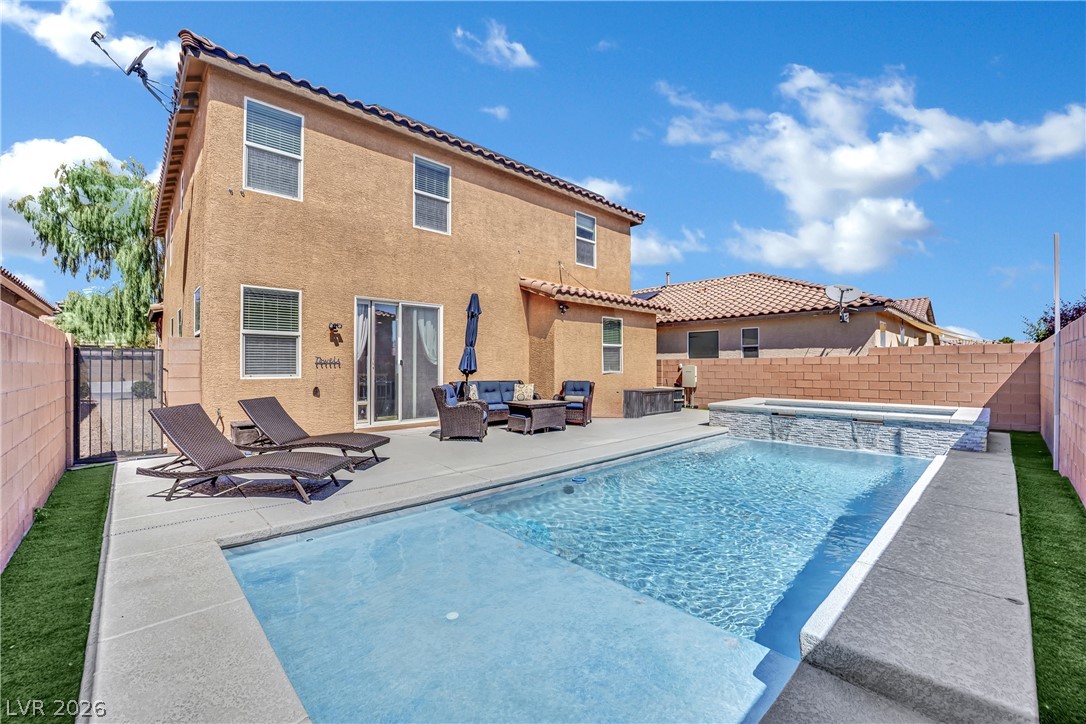
This private outdoor space features a refreshing heated pool, Oversized spa, and ample patio for relaxation.
This residence showcases a beautiful stone and stucco exterior, inviting and beautiful curb appeal.
This charming home offers curb appeal with its stone facade and inviting entrance.
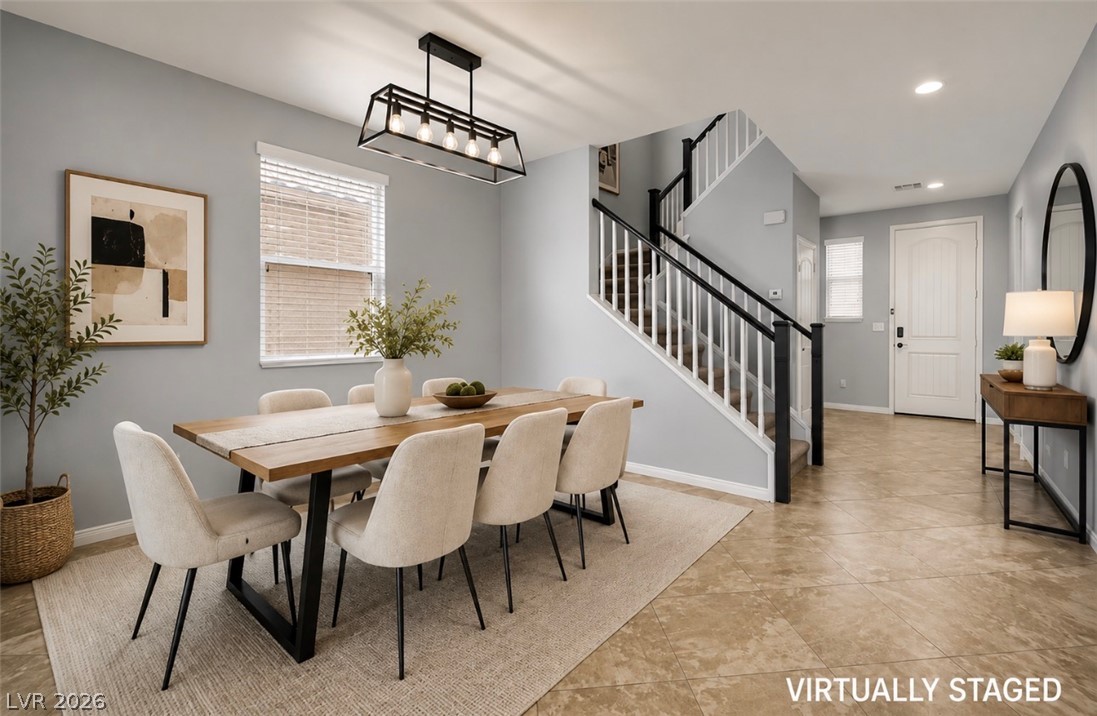
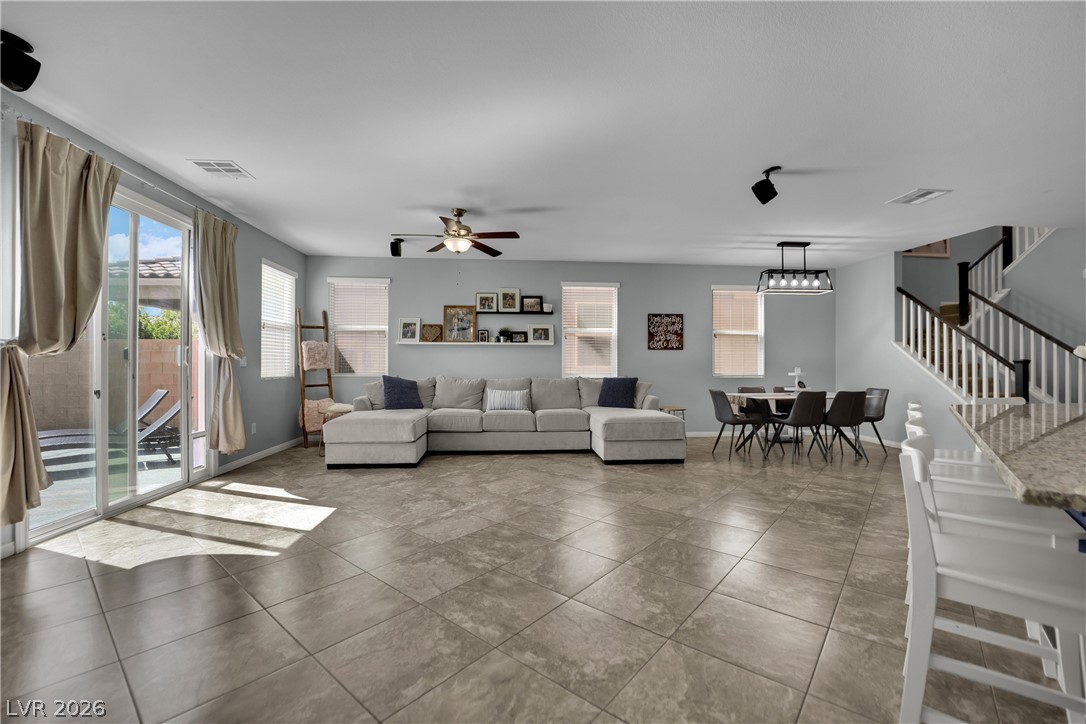
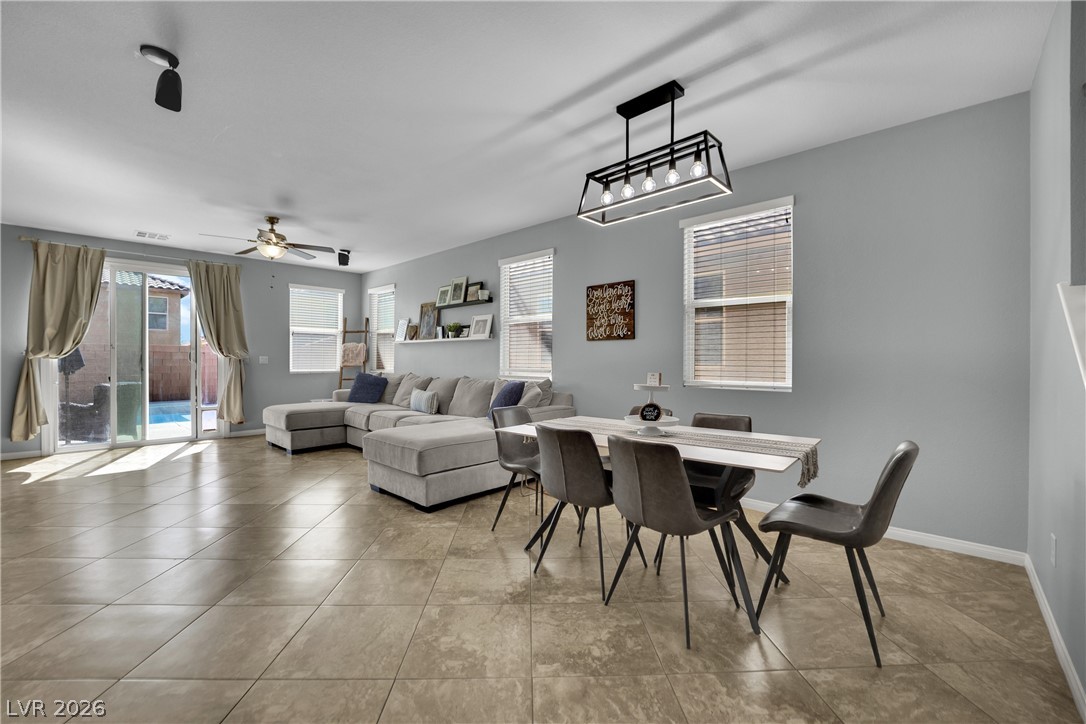
An open dining area features durable tile flooring, recessed lighting, and an adjacent staircase.
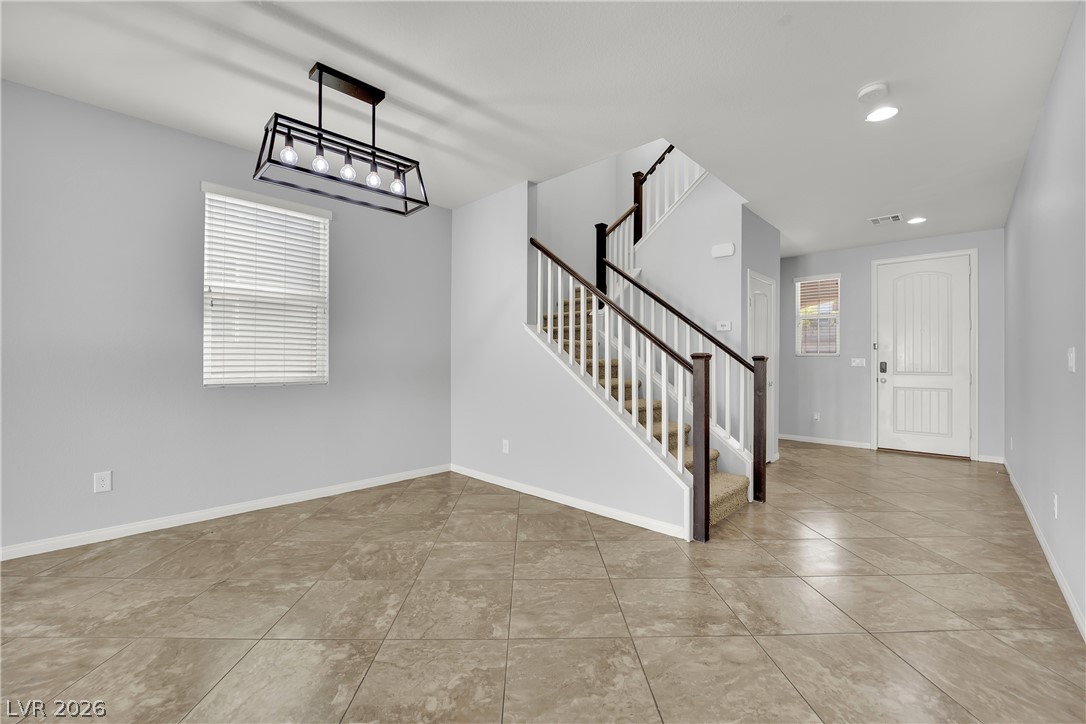
Tiled flooring anchors this open entry space highlighting a classic staircase and high ceilings.
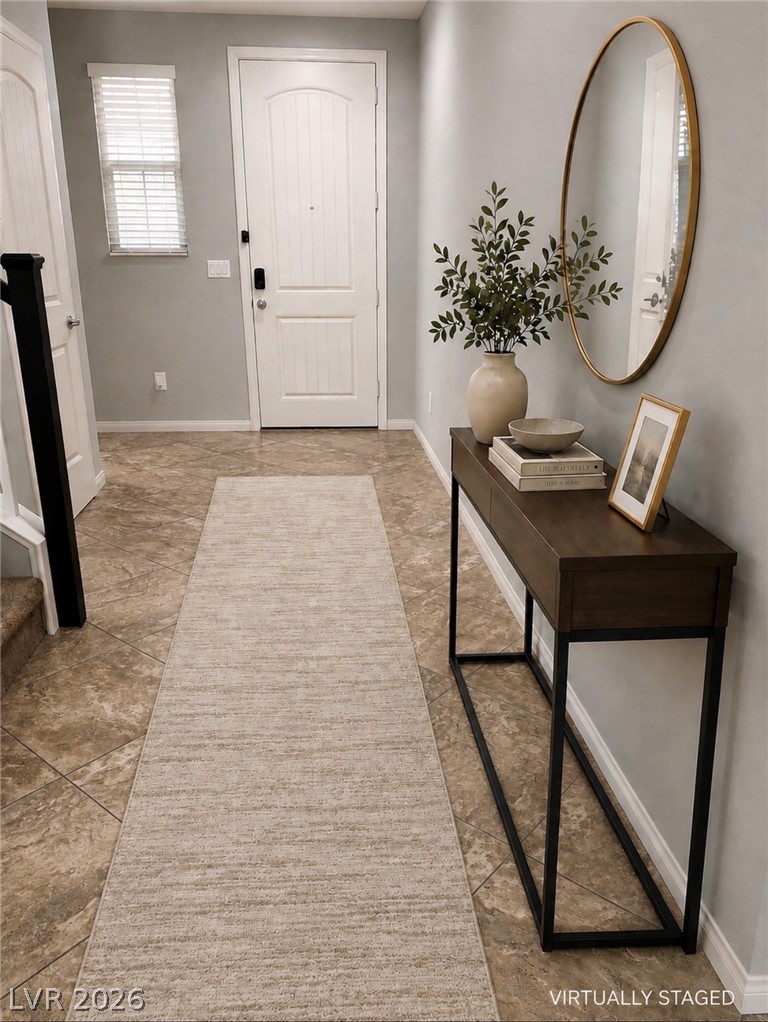
An inviting entryway welcomes guests with neutral walls, tiled flooring, and a classic front door.
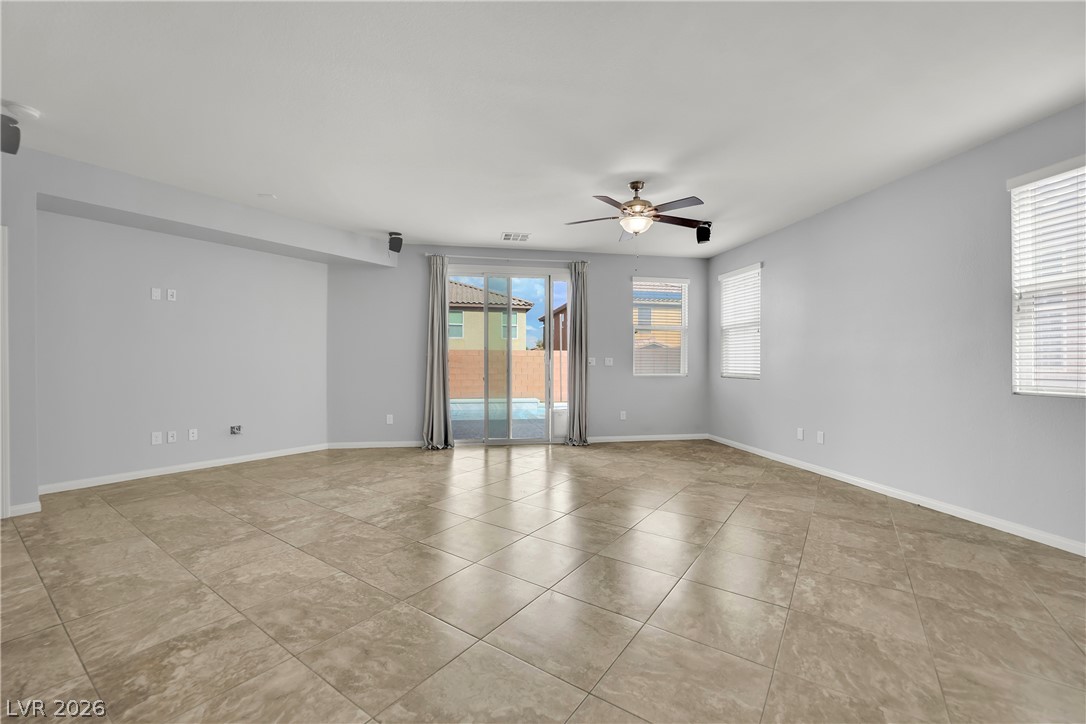
Gleaming tile floors and large sliding doors define this open, airy living space.
Glazed tile floors and a neutral palette anchor this versatile, open living area.
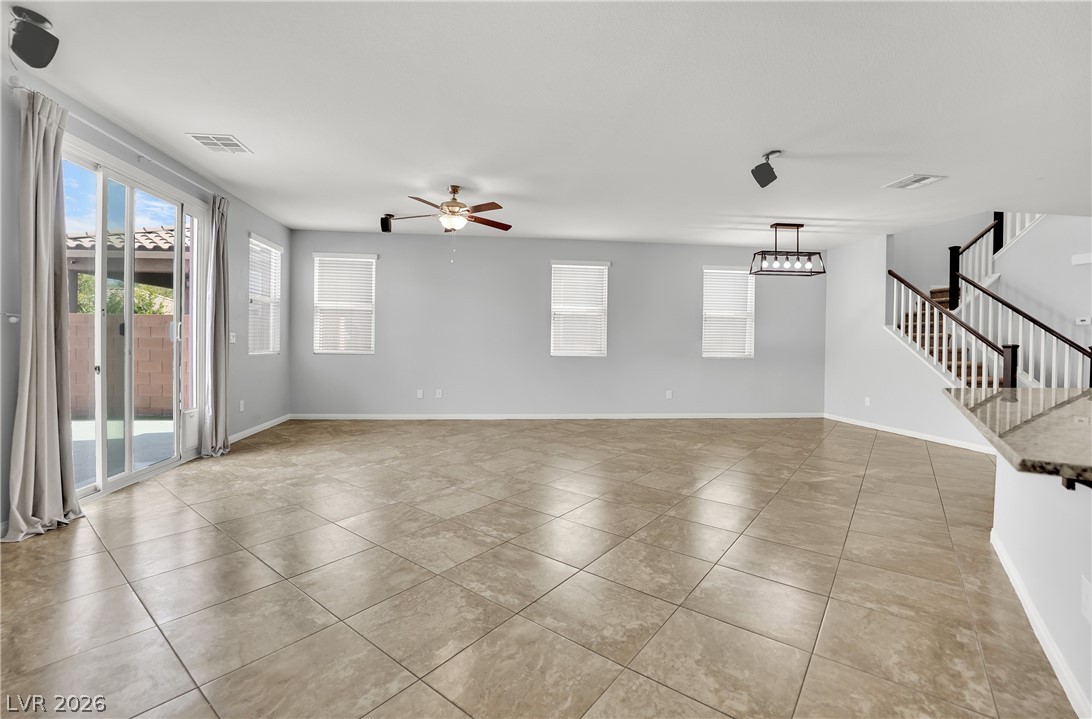
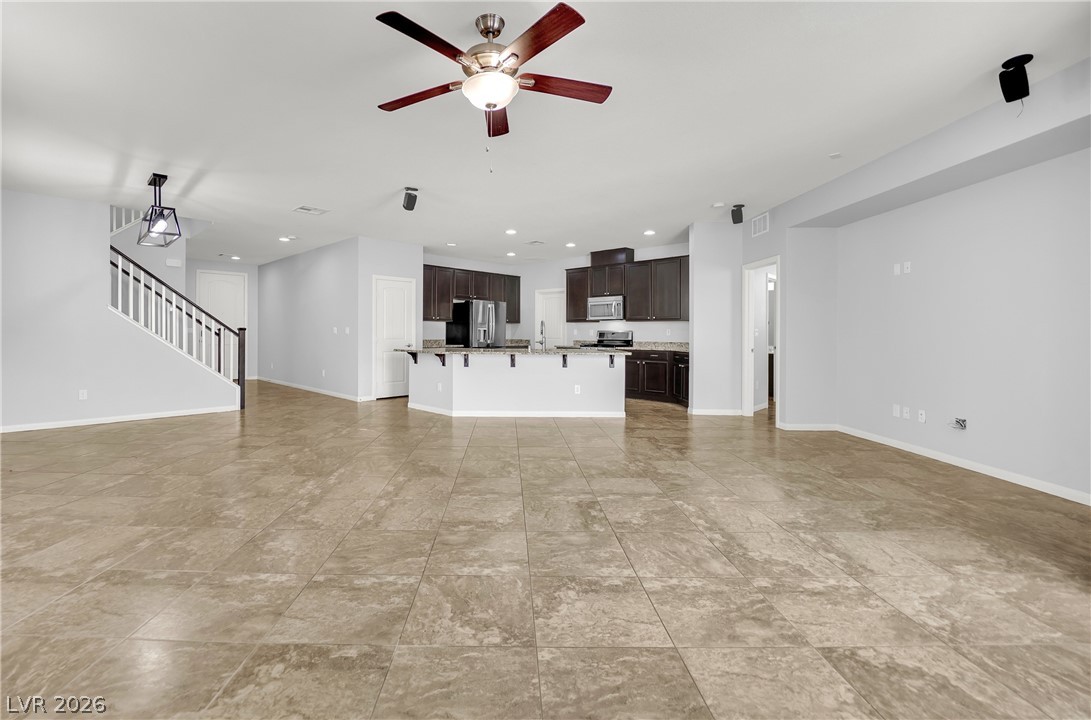
This expansive great room provides an open-concept layout for comfortable everyday living.
Tiled flooring flows through this open layout connecting the kitchen and central living spaces.
This airy open-concept living and dining area features sleek tile flooring and ample natural light.
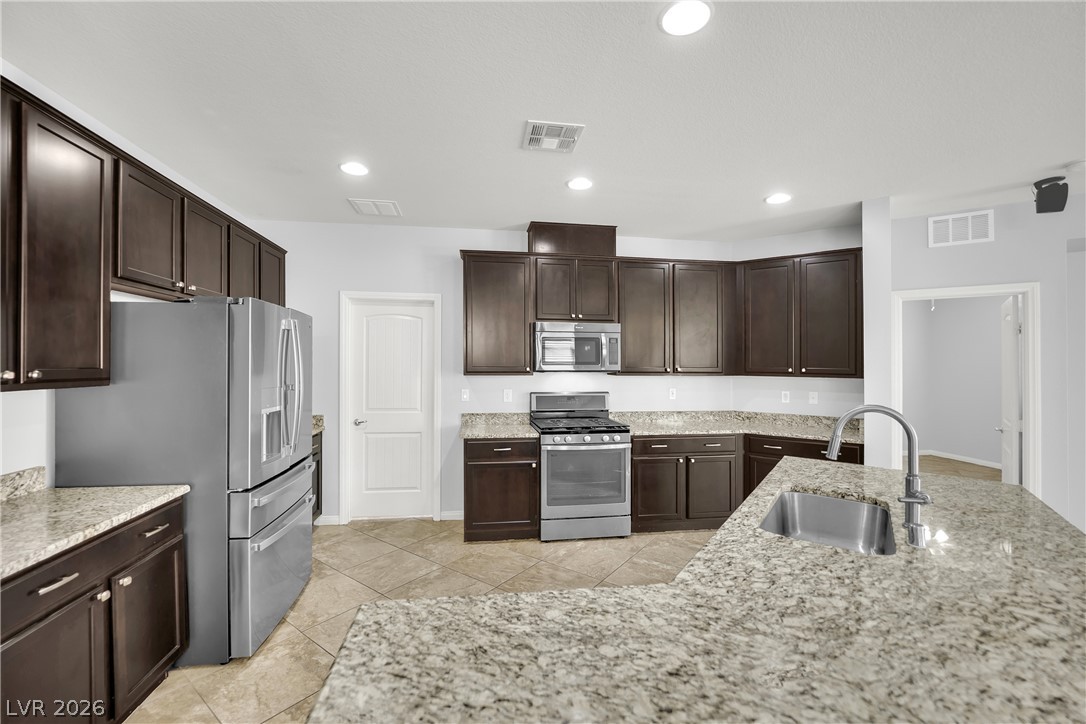
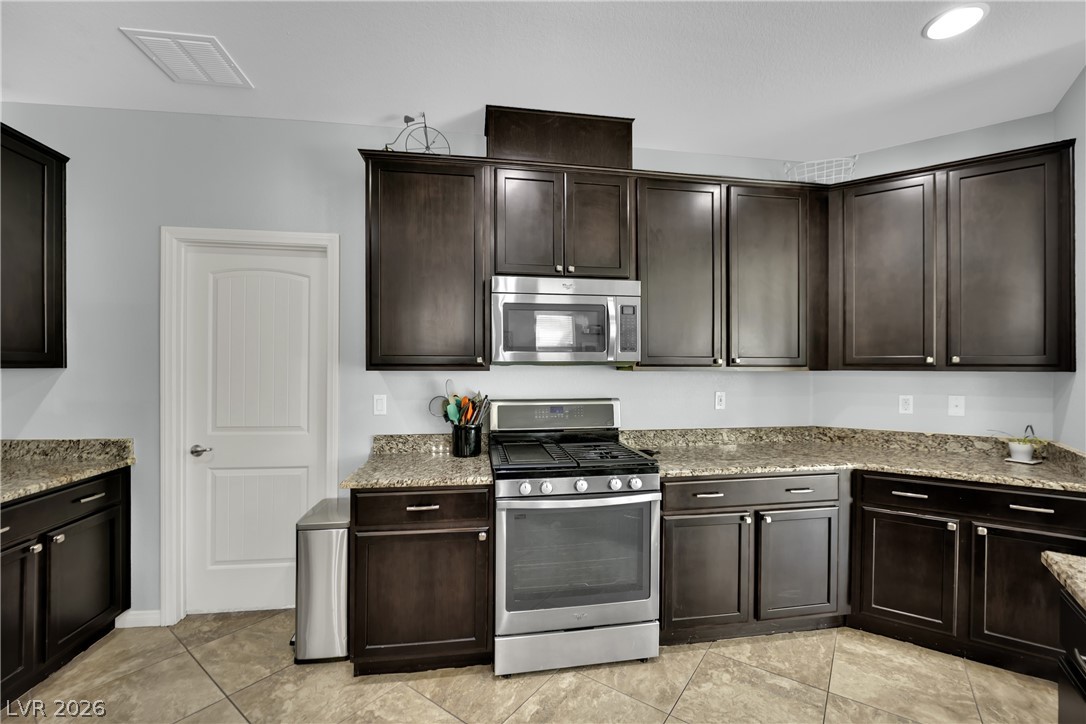
Polished granite countertops pair elegantly with dark cabinetry and stainless steel appliances.
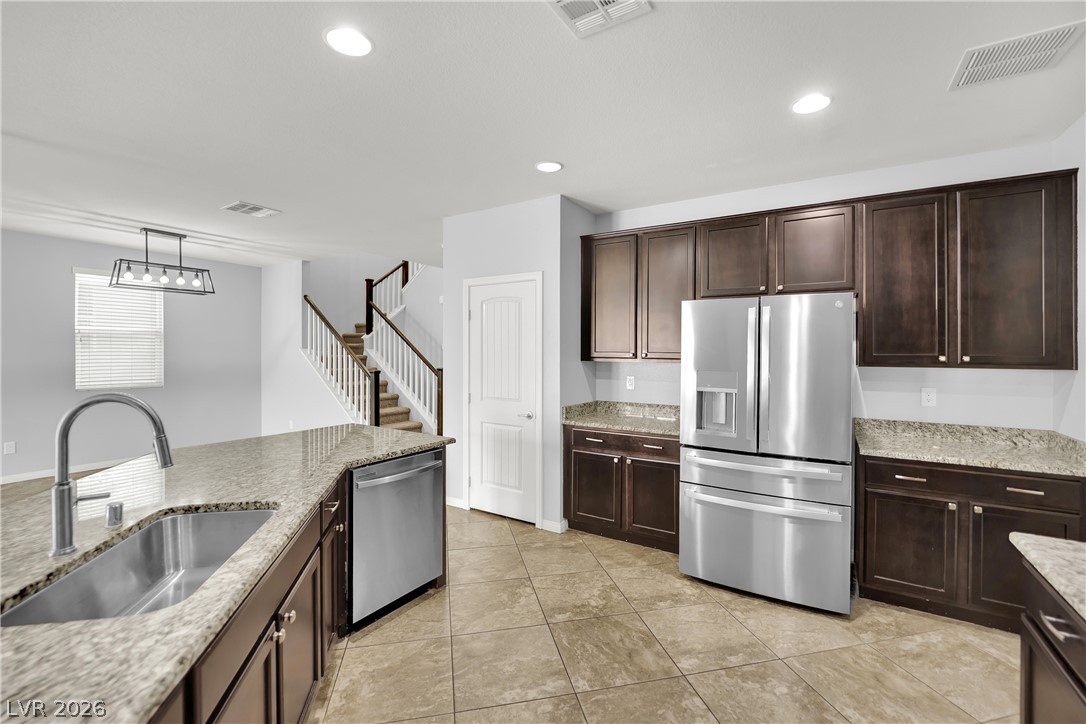
Rich dark wood cabinetry pairs with stone countertops in a spacious tiled culinary workspace.
This modern kitchen features rich cabinetry, stainless steel appliances, and sleek granite countertops.
Tile flooring and stone countertops anchor this functional open kitchen and living area.
An airy open layout integrates the main living area with the adjoining kitchen space.
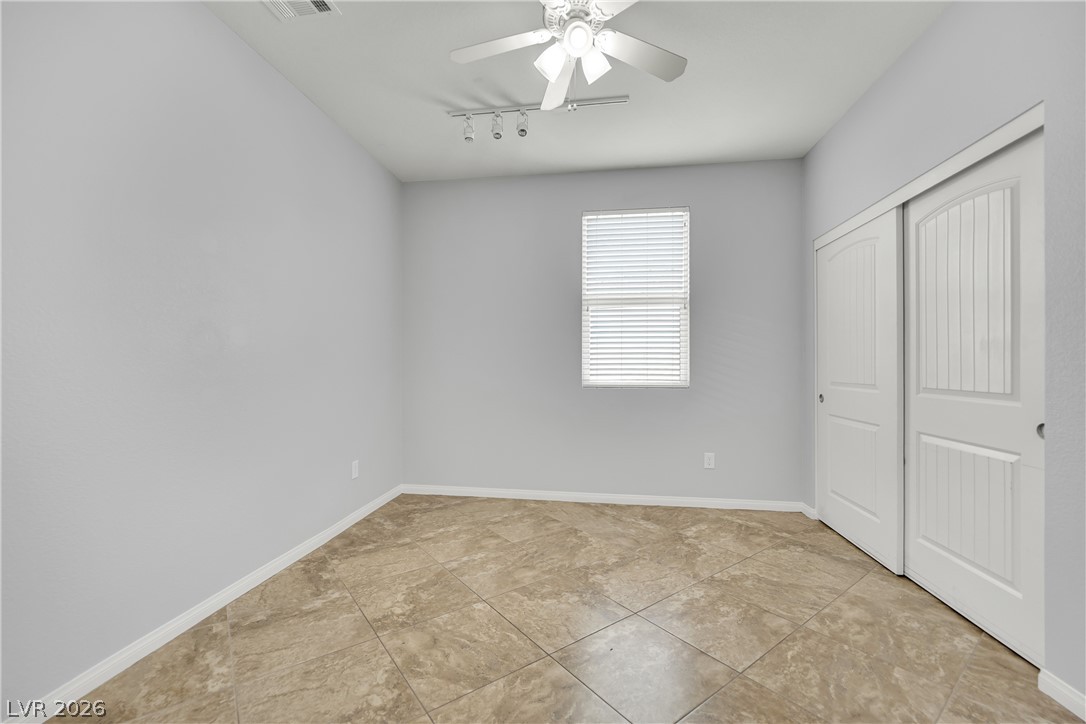
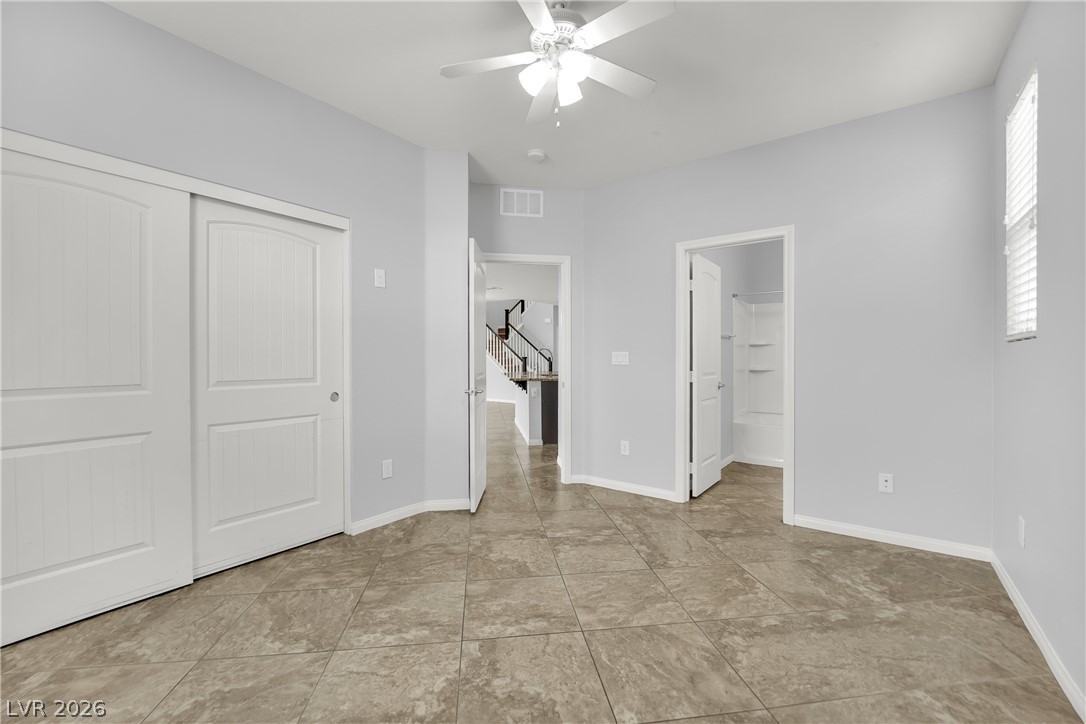
Downstairs bedroom with ensuite bath A window lets in natural light to illuminate the tile flooring and high ceiling.
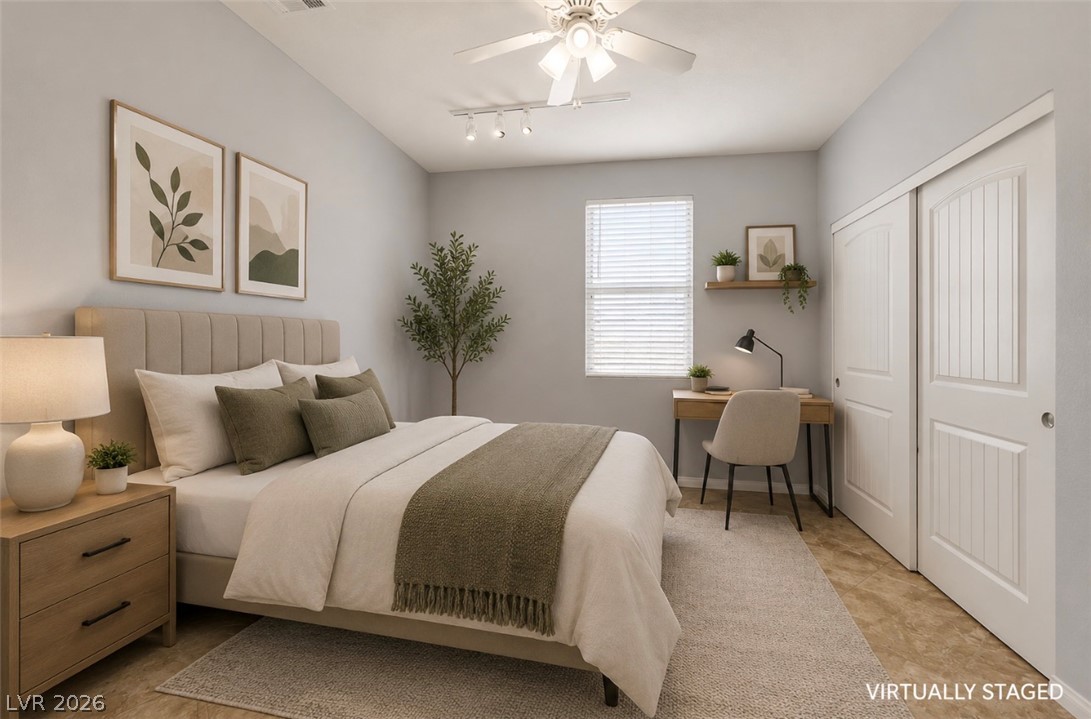
High ceilings and durable tile flooring define this versatile bedroom space.
Large tile flooring and neutral walls define this versatile space with dual closet doors.
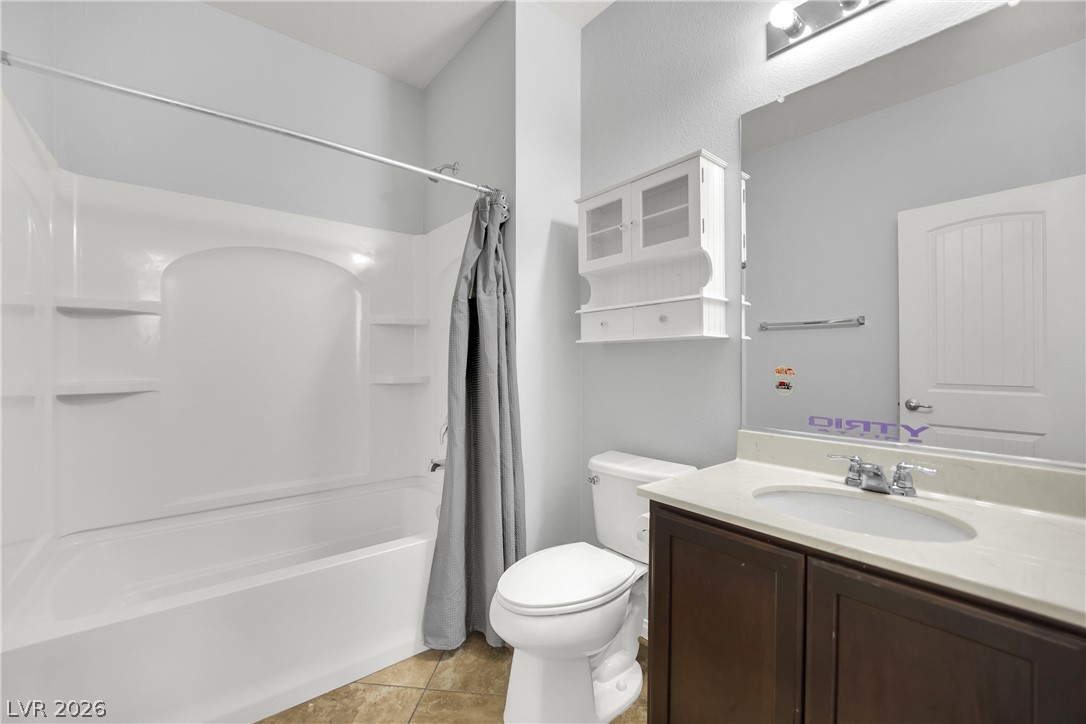
Functional layout features a tub shower combination, vanity, and neutral ceramic tile flooring.
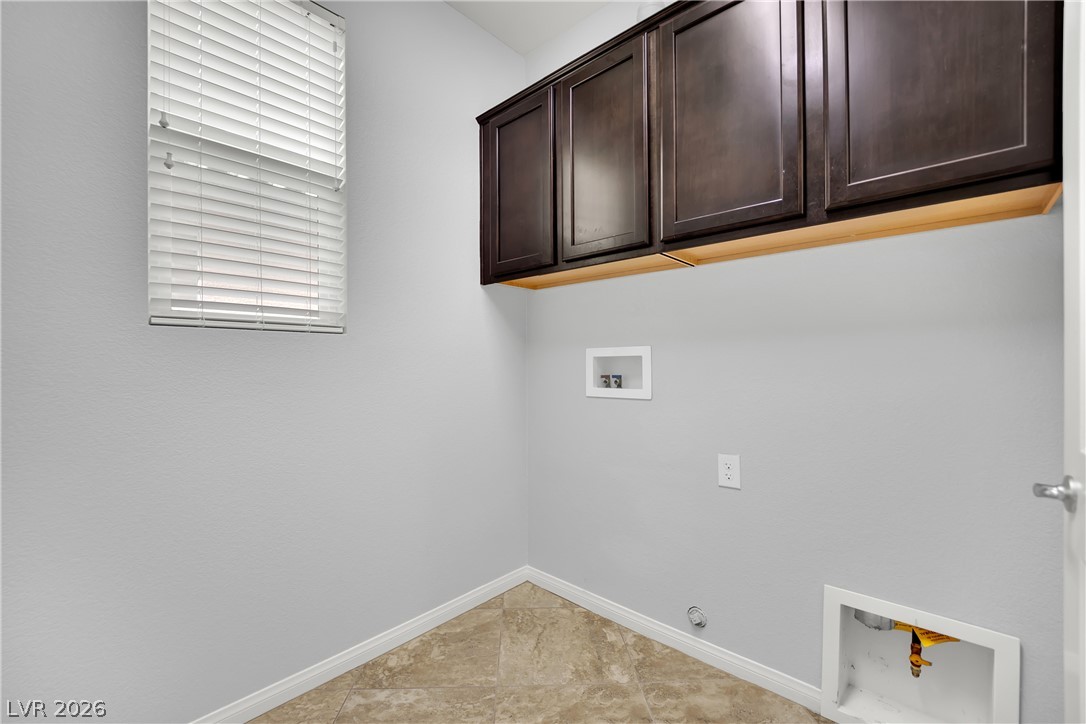
Ample overhead cabinetry and durable tile flooring define this functional utility space in laundry room
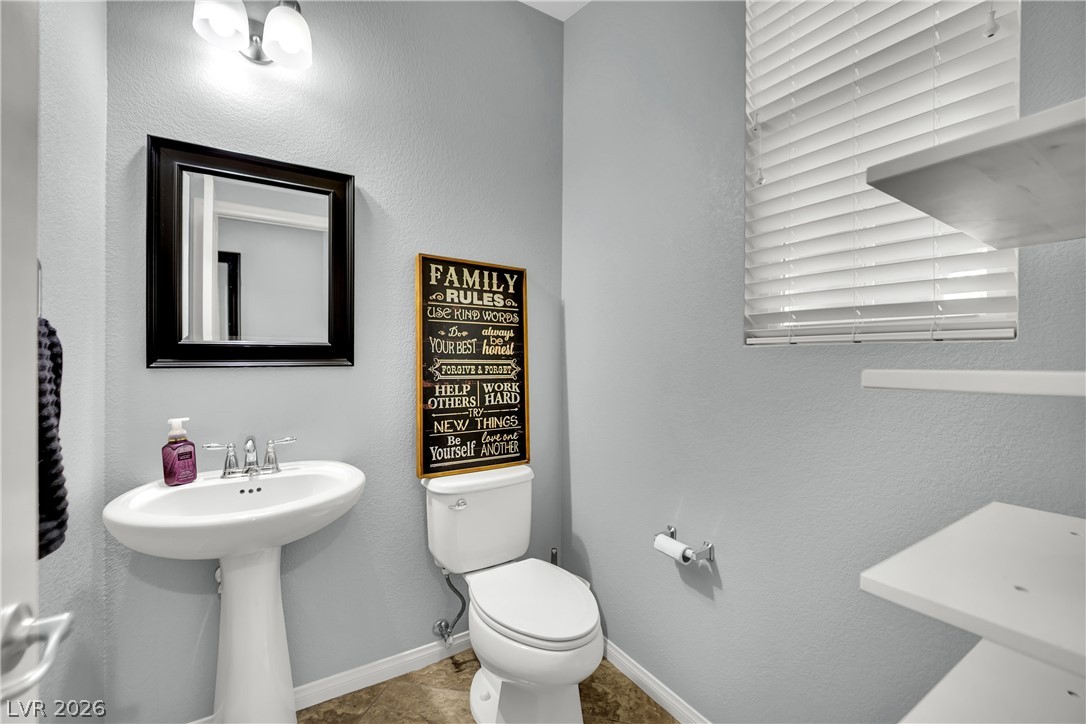
This clean and bright guest bathroom downstairs features a pedestal sink and essential fixtures, perfect for daily routines.
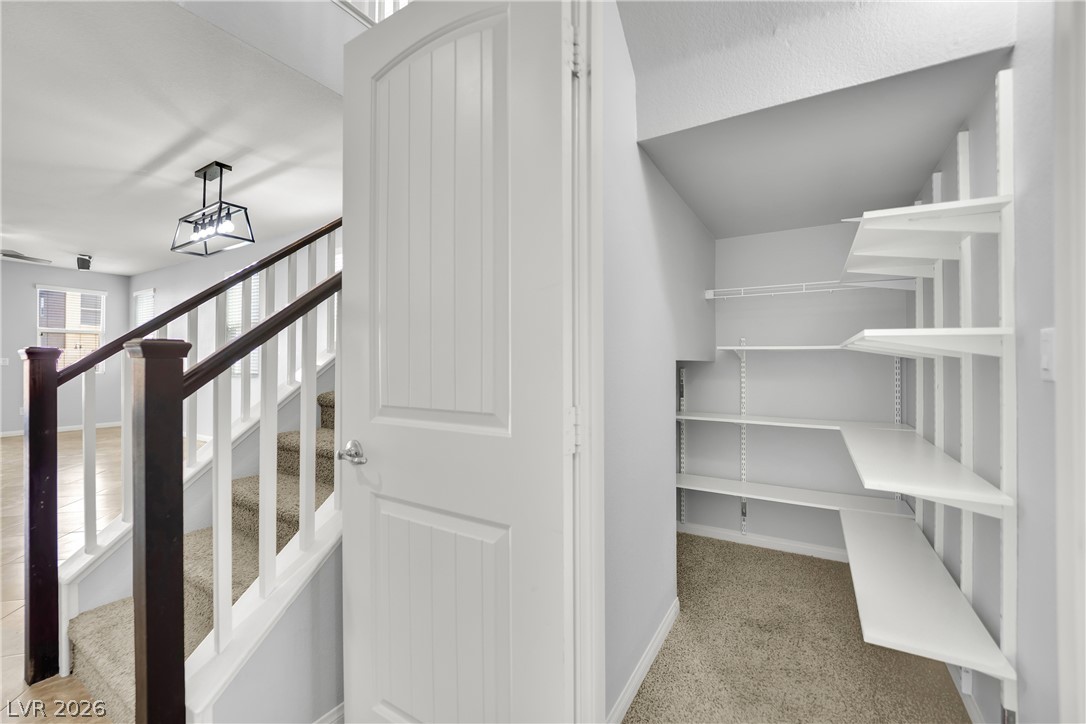
Functional under-stair storage space/pantry features built-in shelving, plush carpeting, and neat architectural lines.
Enjoy outdoor living with a private pool, perfect for relaxation and entertainment.
This outdoor oasis features a refreshing pool and ample space for relaxation under the open sky.
Enjoy outdoor living with this heated pool and oversized spa, perfect for relaxation and entertainment.
This outdoor oasis features a sleek pool and spa, perfect for relaxation and entertaining.
An inviting backyard oasis features a glistening pool and a relaxing spa, perfect for evening enjoyment.
This outdoor oasis features a private pool, perfect for relaxation and entertaining under the sun.
Enjoy outdoor living with a sparkling heated pool and a spacious patio for entertaining.
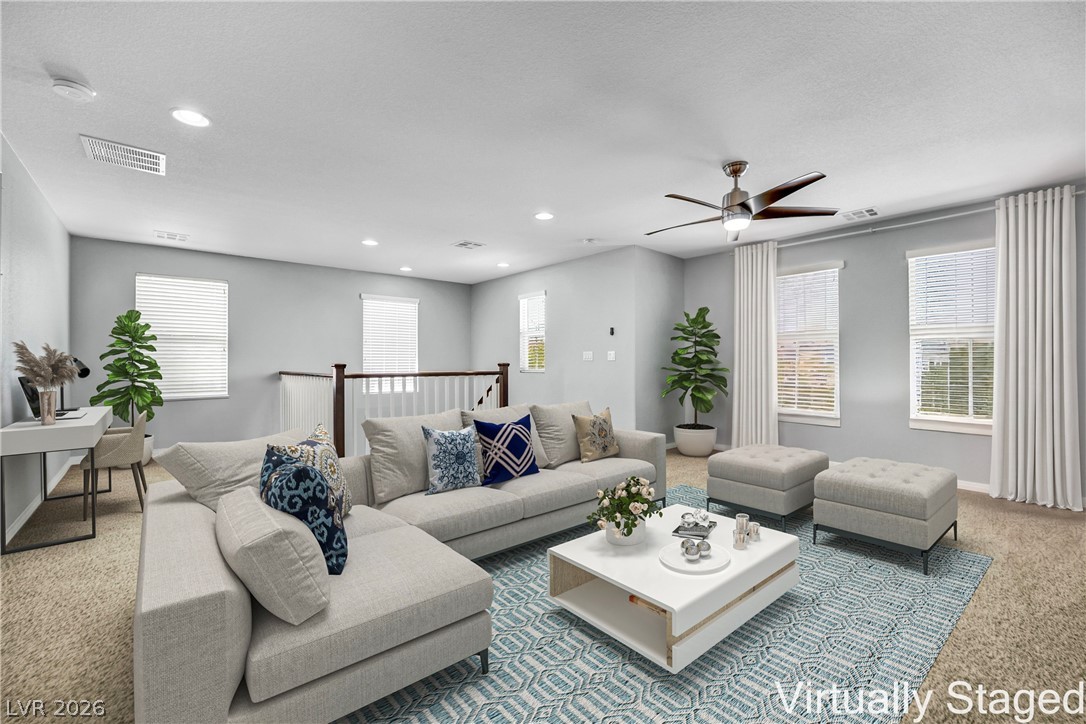
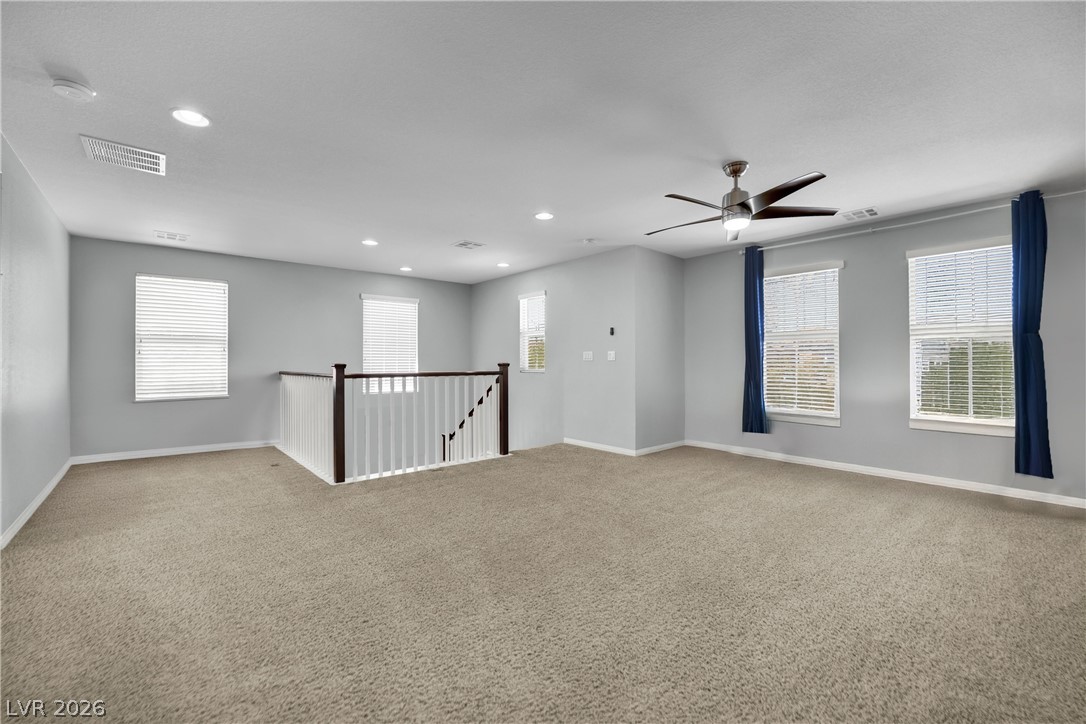
This bright and airy loft offers comfort and style with ample natural light.
This spacious loft area features ample natural light and a comfortable ambiance.
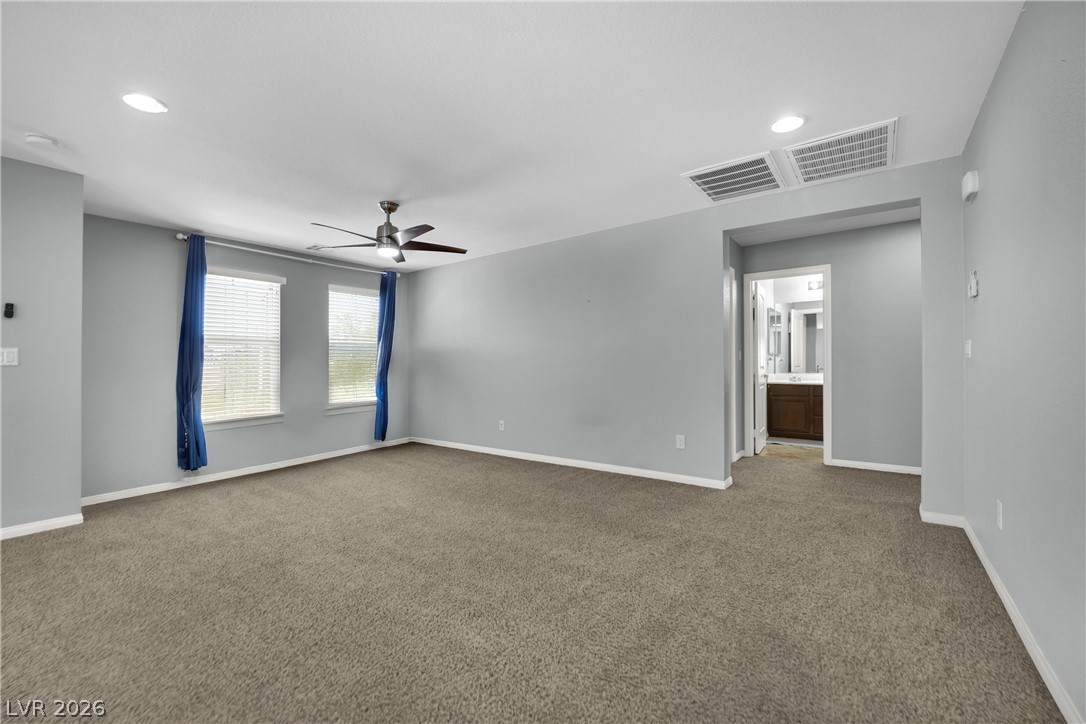
Ample natural light and direct access to a private bathroom.
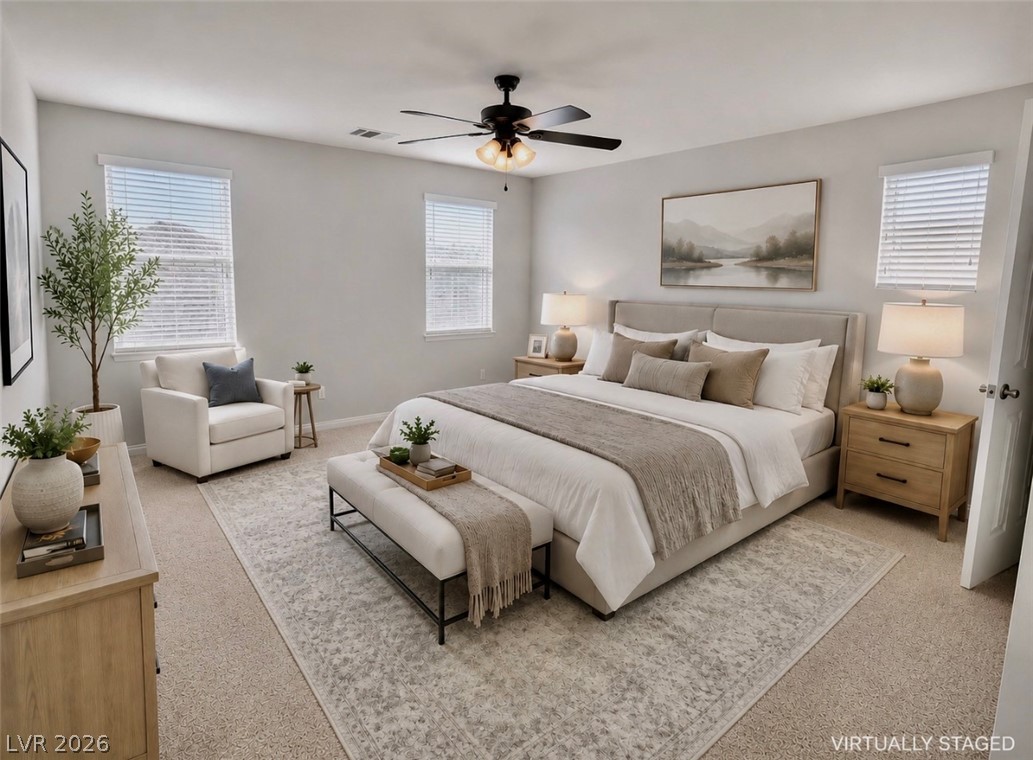
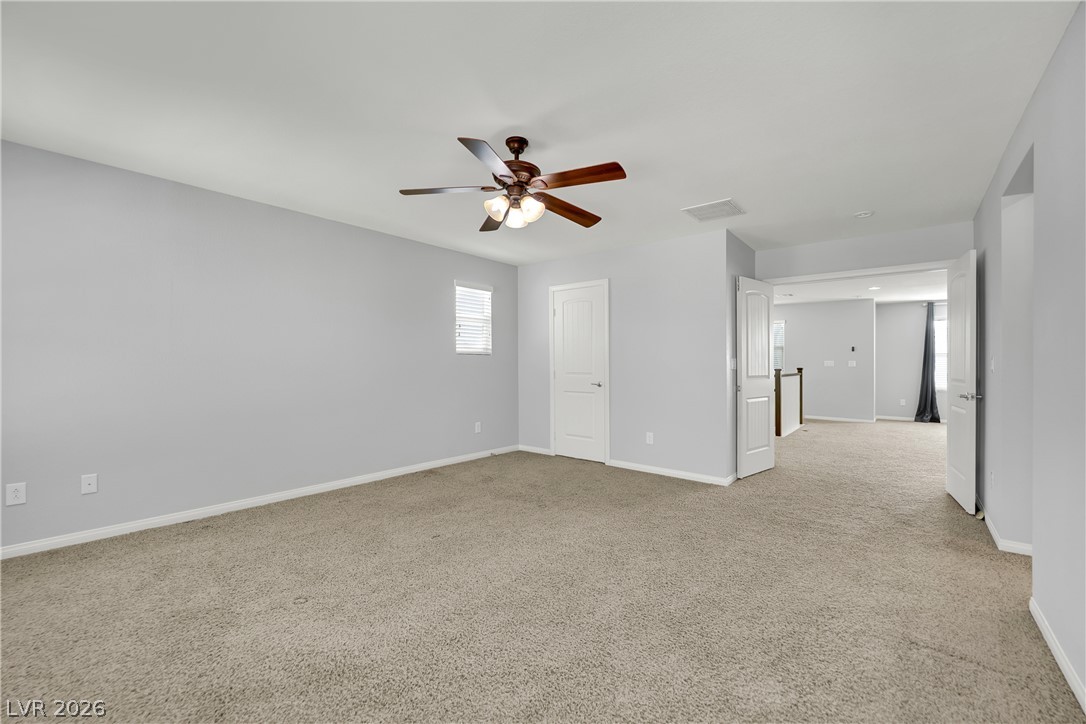
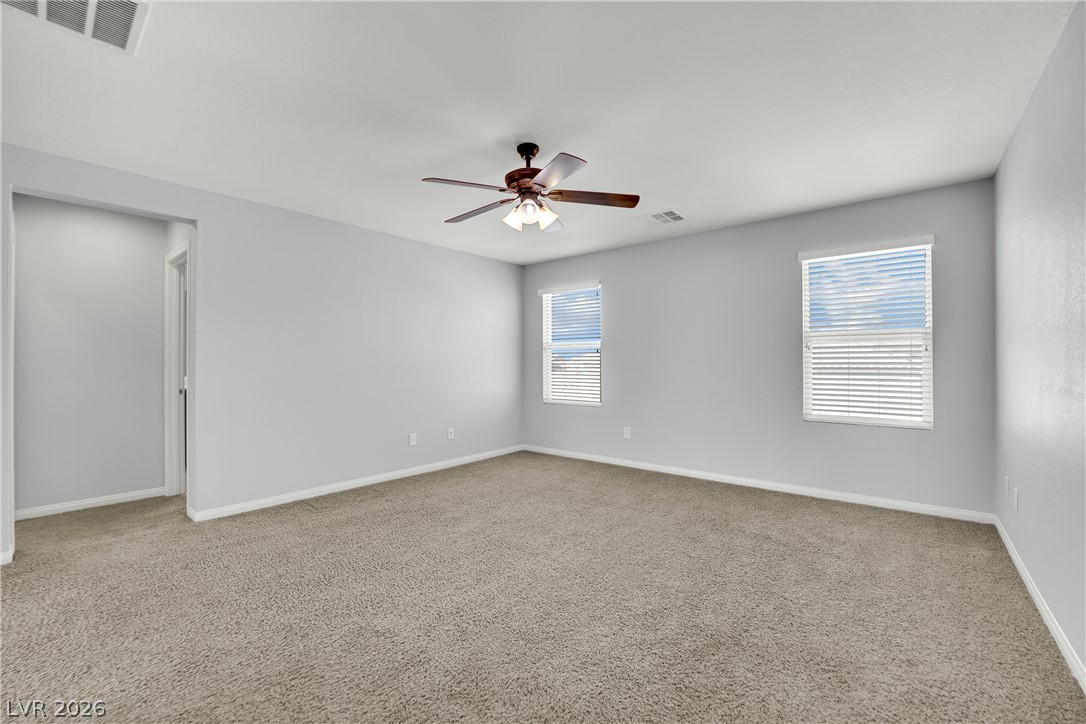
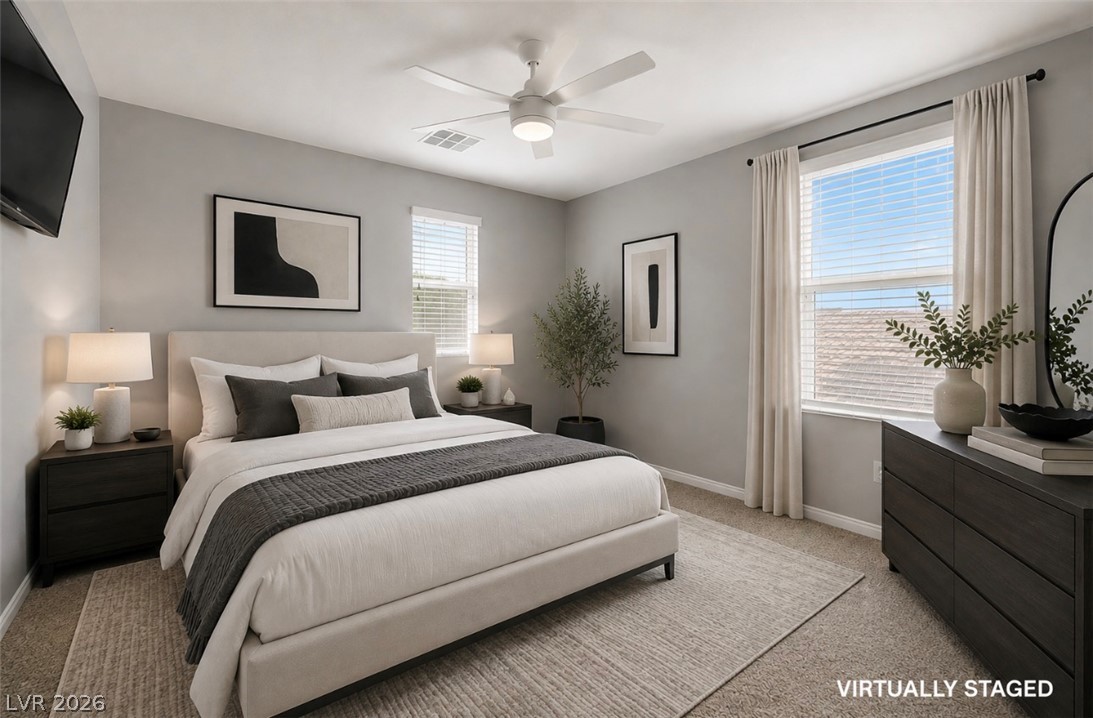
Primary Bedroom with Plentiful natural light fills this spacious bedroom complete with neutral carpeting and multiple windows.
Double doors open into a spacious primary suite finished with neutral carpet.
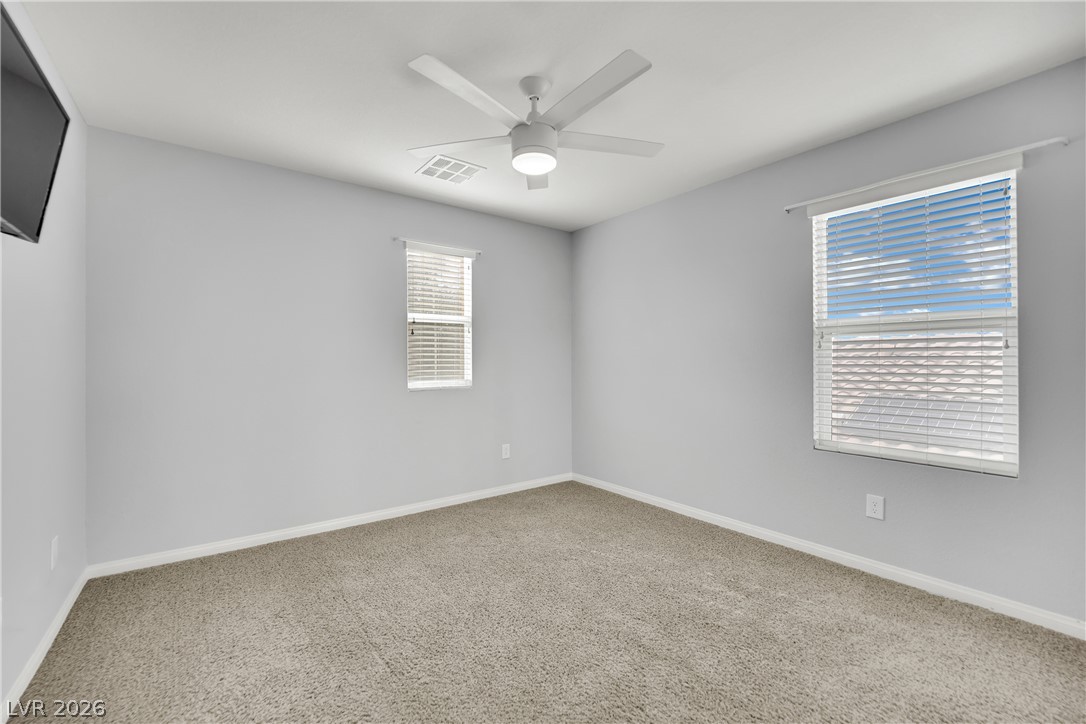
Smooth plaster walls and soft carpeting define this versatile secondary bedroom space.
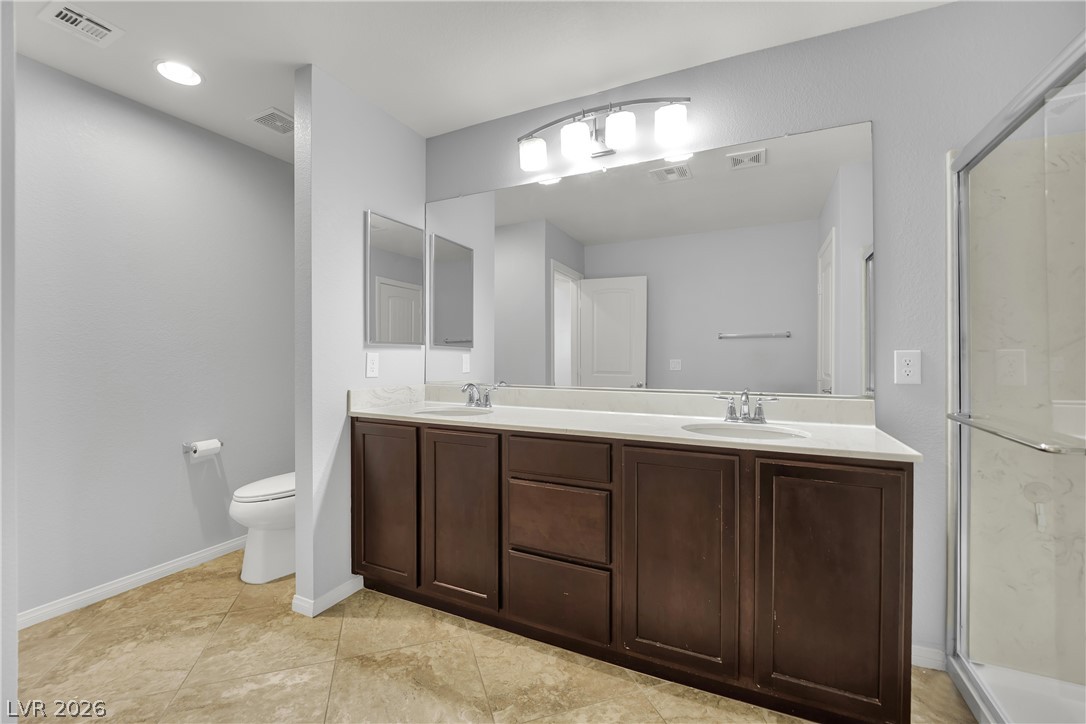
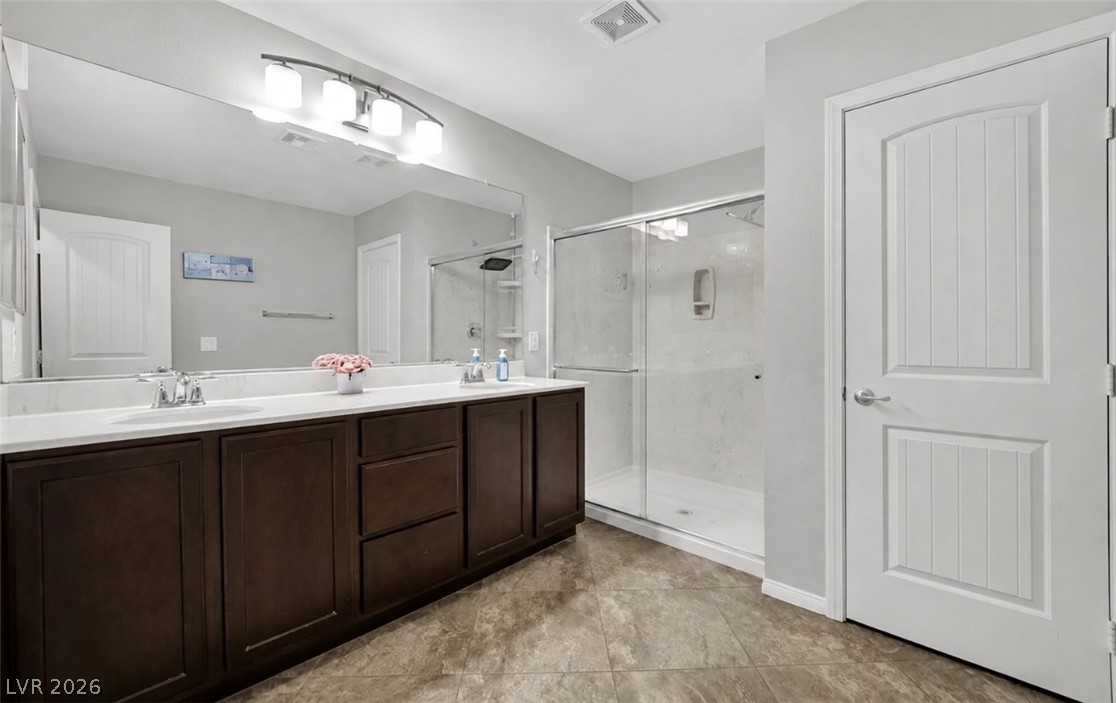
Double vanities sit beneath a broad vanity mirror in this bathroom featuring tiled flooring.
Granite counters and a glass-enclosed shower highlight this modern bathroom space.
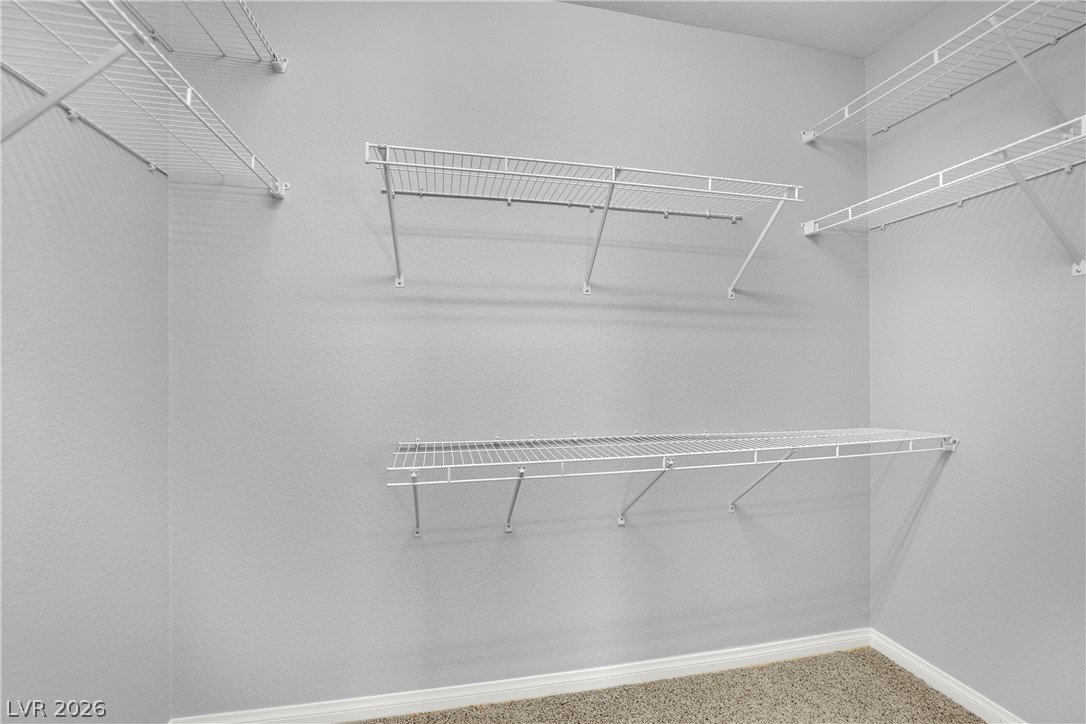
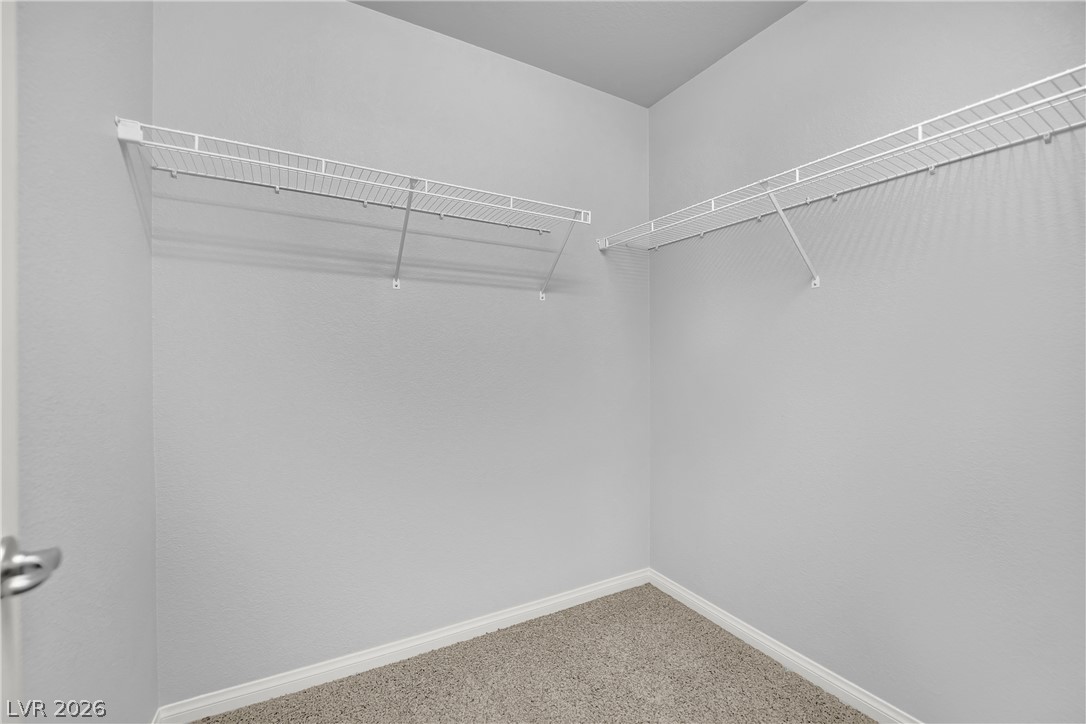
A spacious walk-in closet features built-in wire shelving and plush carpeting.
Ample wire shelving and soft carpeting define this functional walk-in closet space.
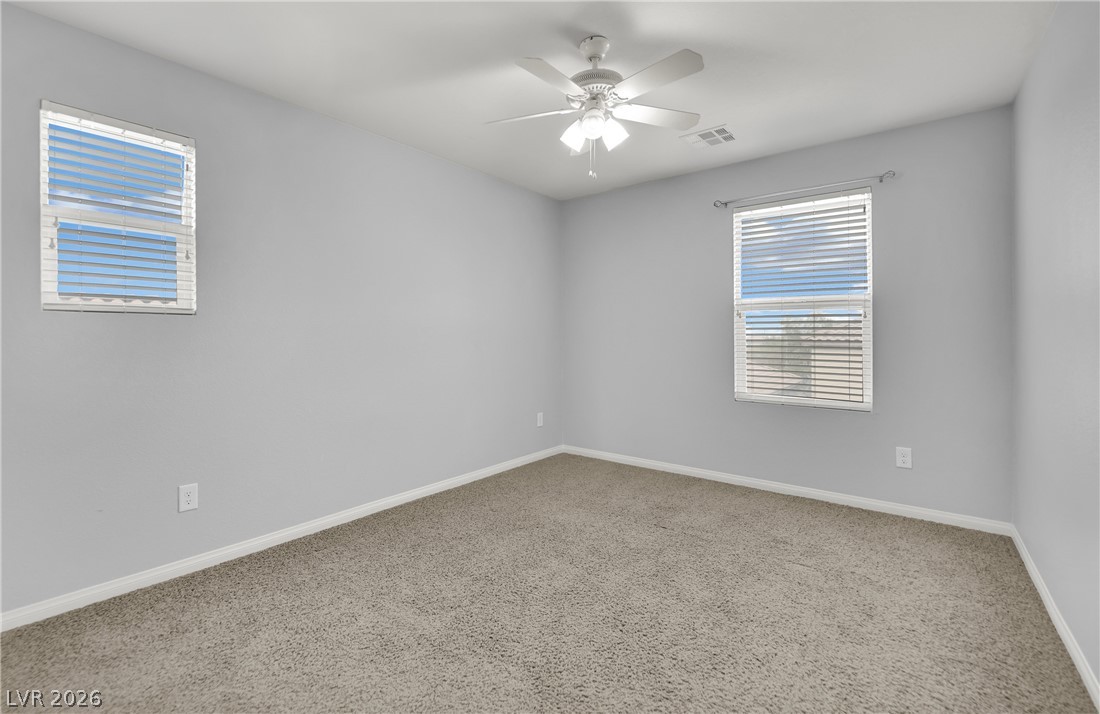
Natural light streams through multiple windows highlighting the comfortable carpeted layout.
Plush carpeting and dual windows enhance this versatile secondary bedroom space.
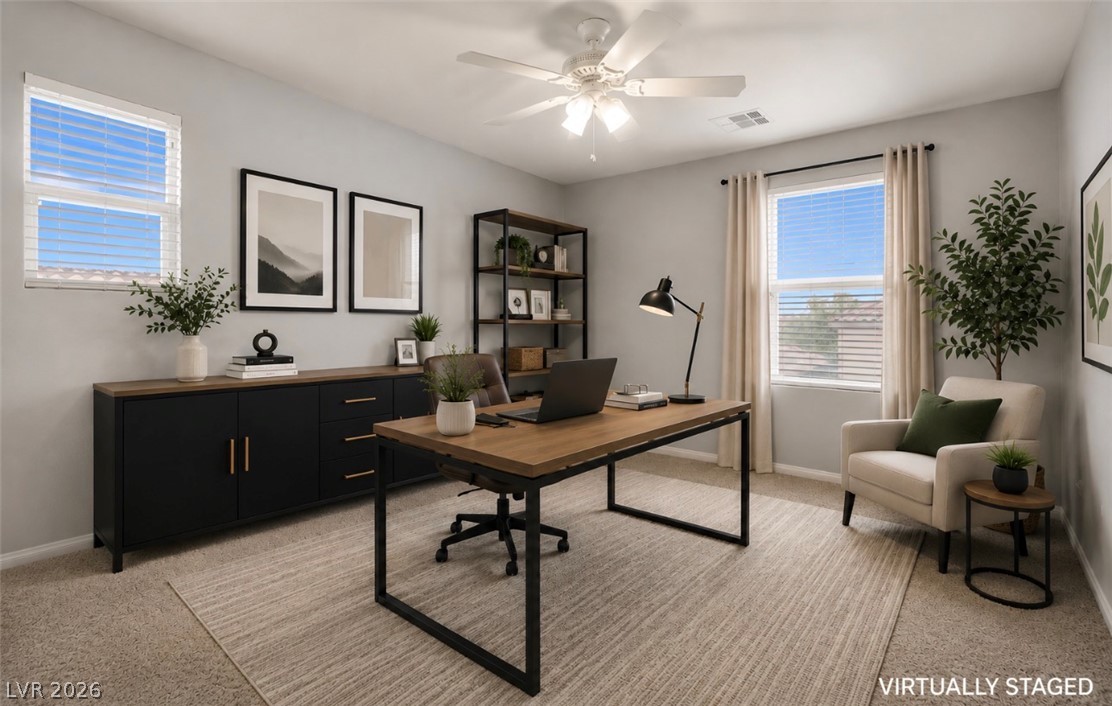
Office/Bedroom withNatural light streams through multiple windows onto carpeted flooring in this versatile workspace.
Soft carpeting pairs with neutral walls and abundant window light in this versatile space.
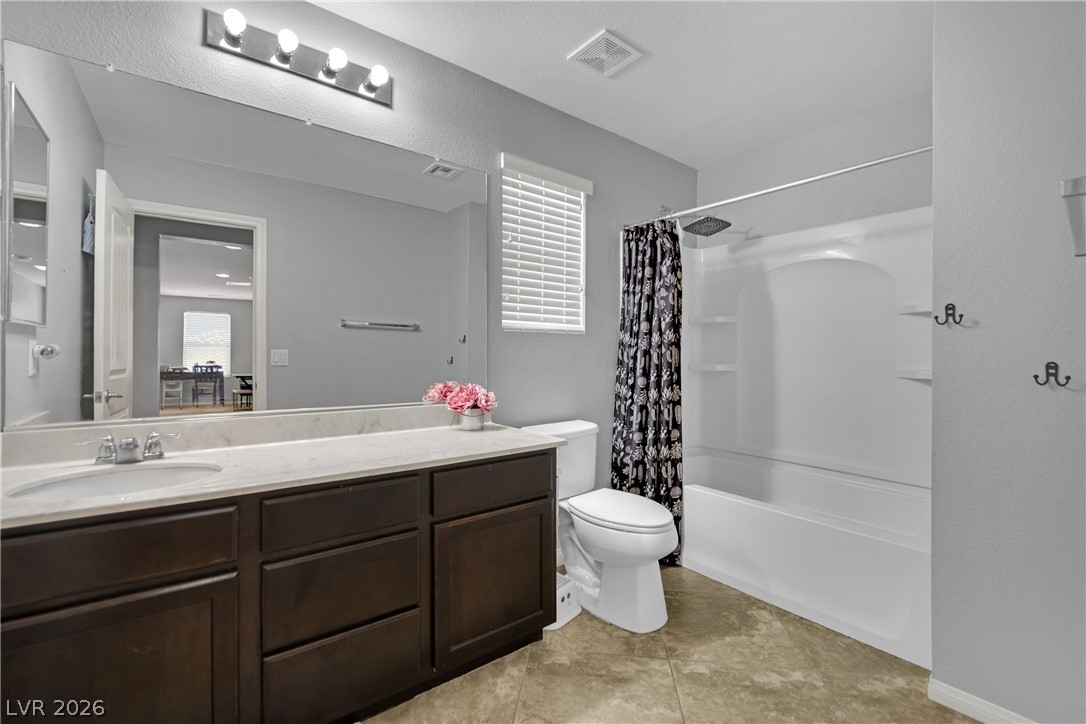
This bathroom features a vanity, shower and tub combination, with tile flooring.
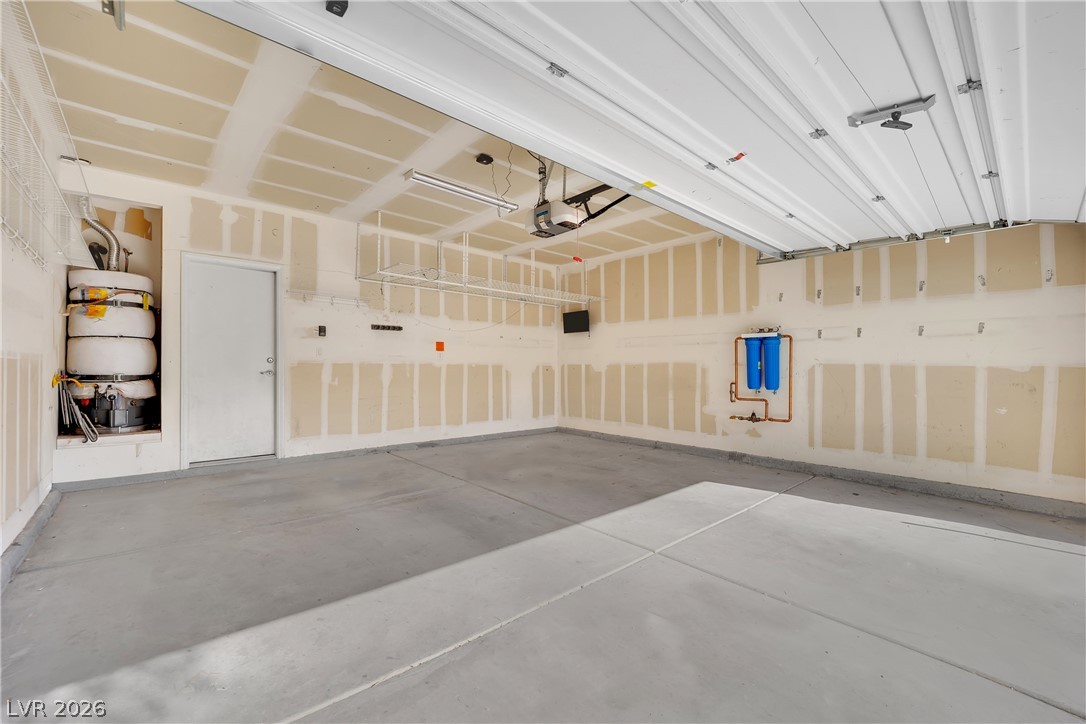
Concrete flooring and overhead storage racks define this functional vehicle storage area.
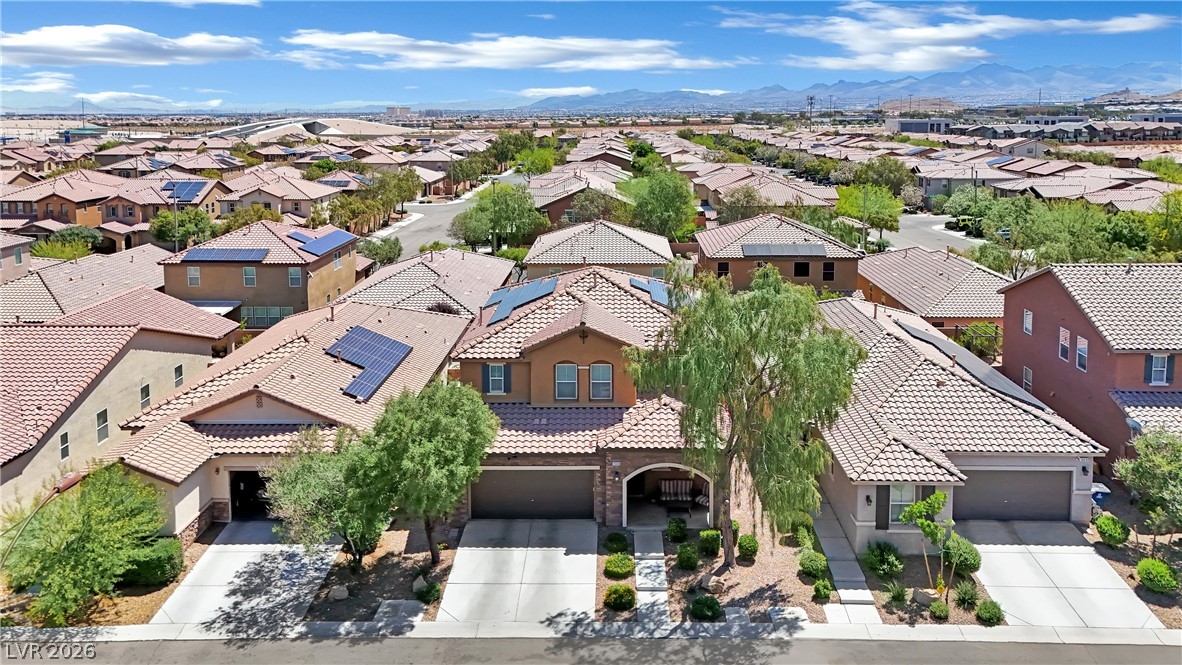
An inviting family home with a spacious driveway and attached garage.
This residential aerial view reveals a community with mountain views and energy-efficient solar panels.
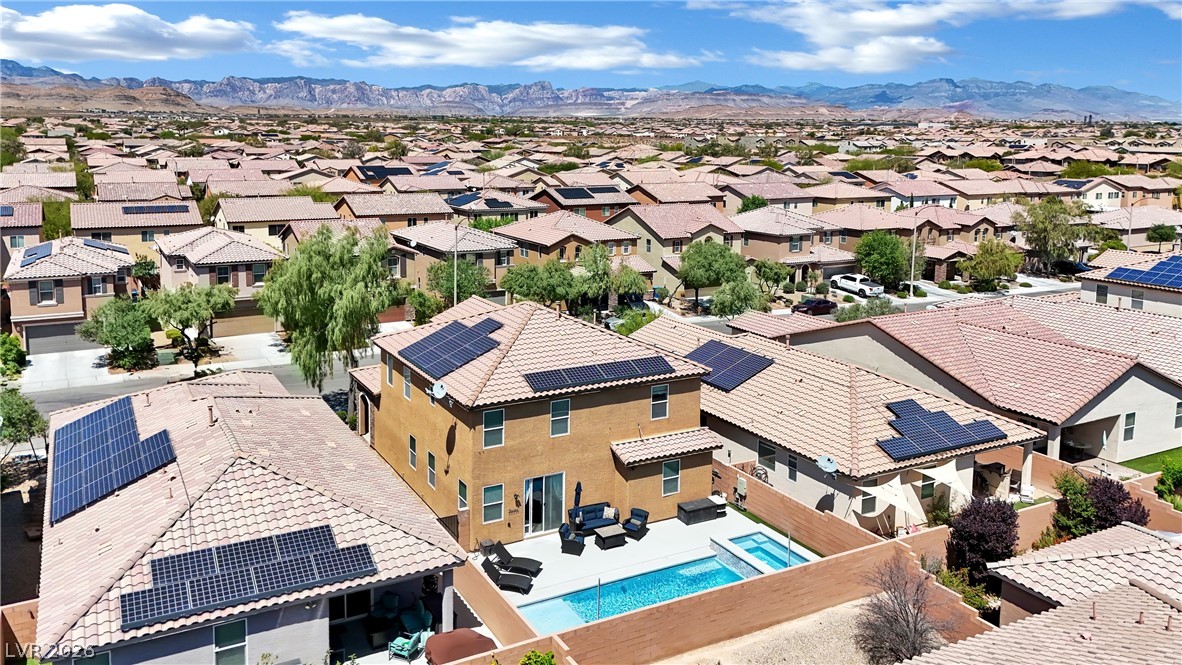
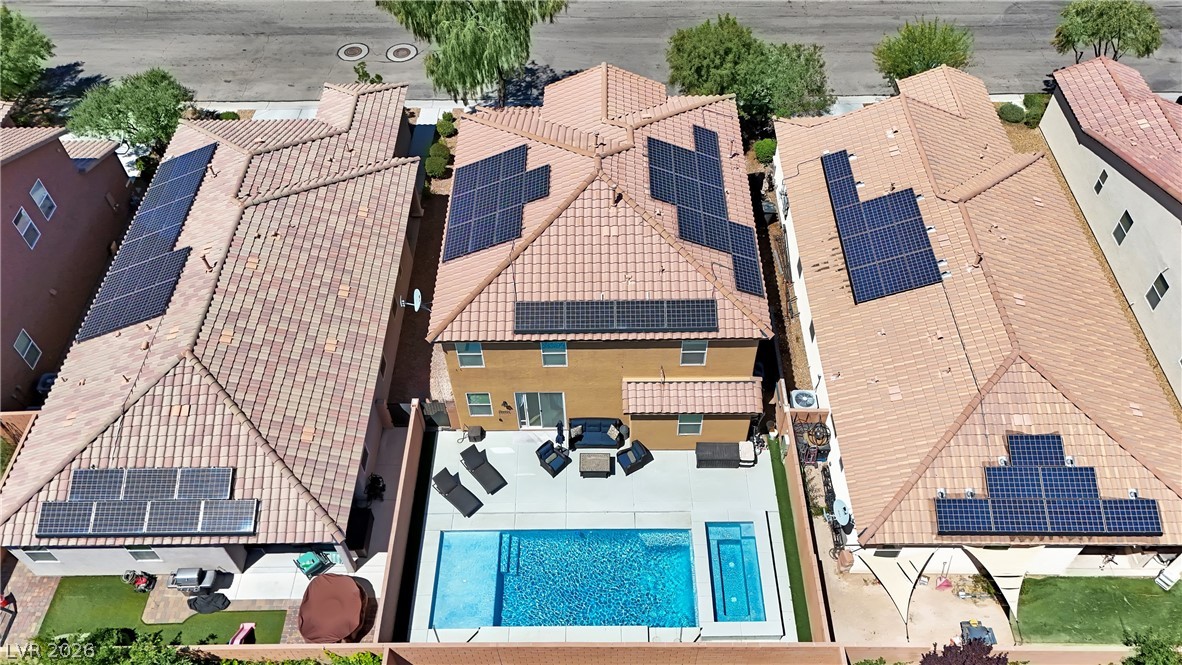
An aerial perspective reveals a private yard with an inviting pool, hot tub, and solar panels.
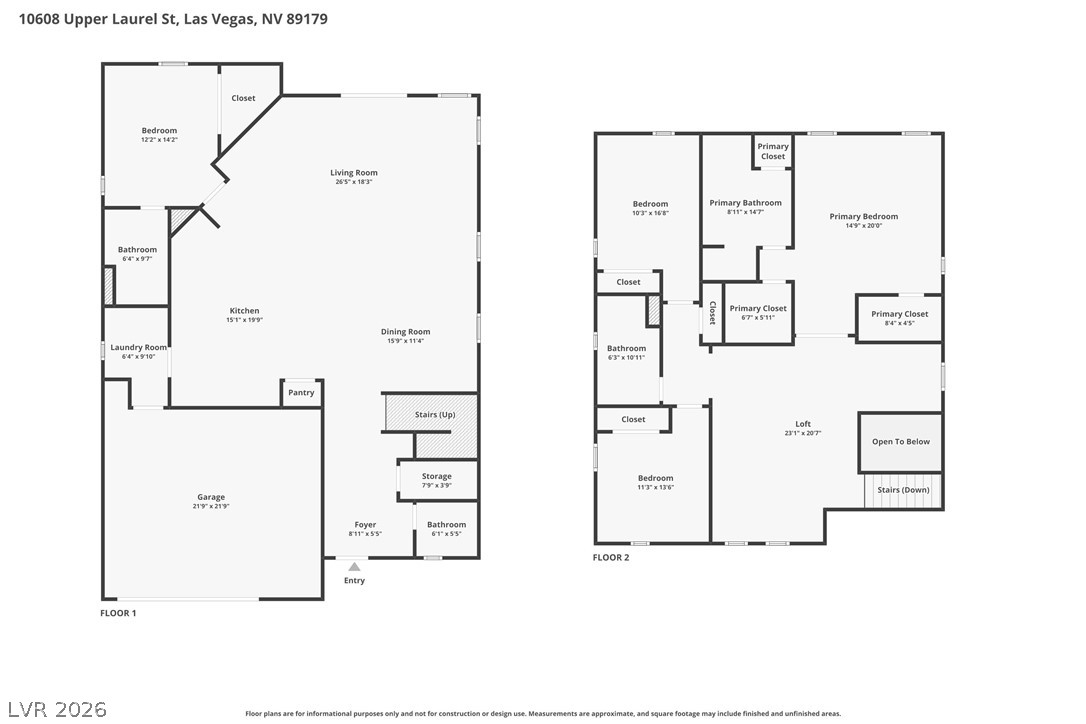
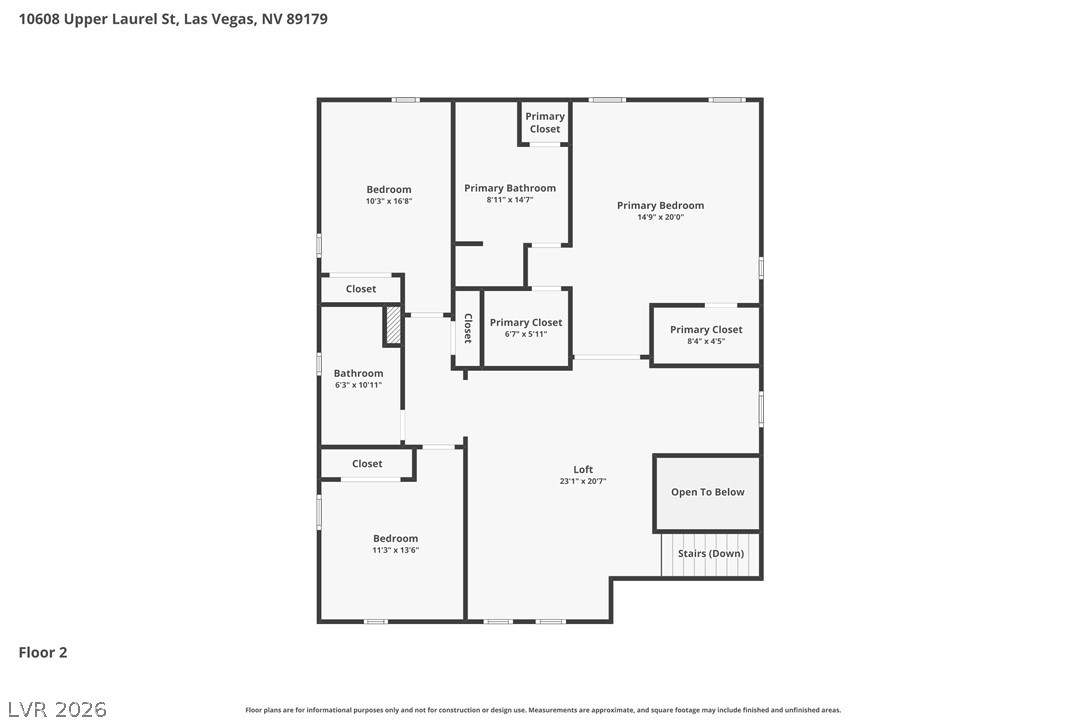
Explore the expansive and versatile layout of this two-story residence, designed for comfortable living.
Visualize the thoughtful layout of this home, designed for practical living and ease.
Explore the functional layout of this residence, offering a clear vision of its thoughtful design.
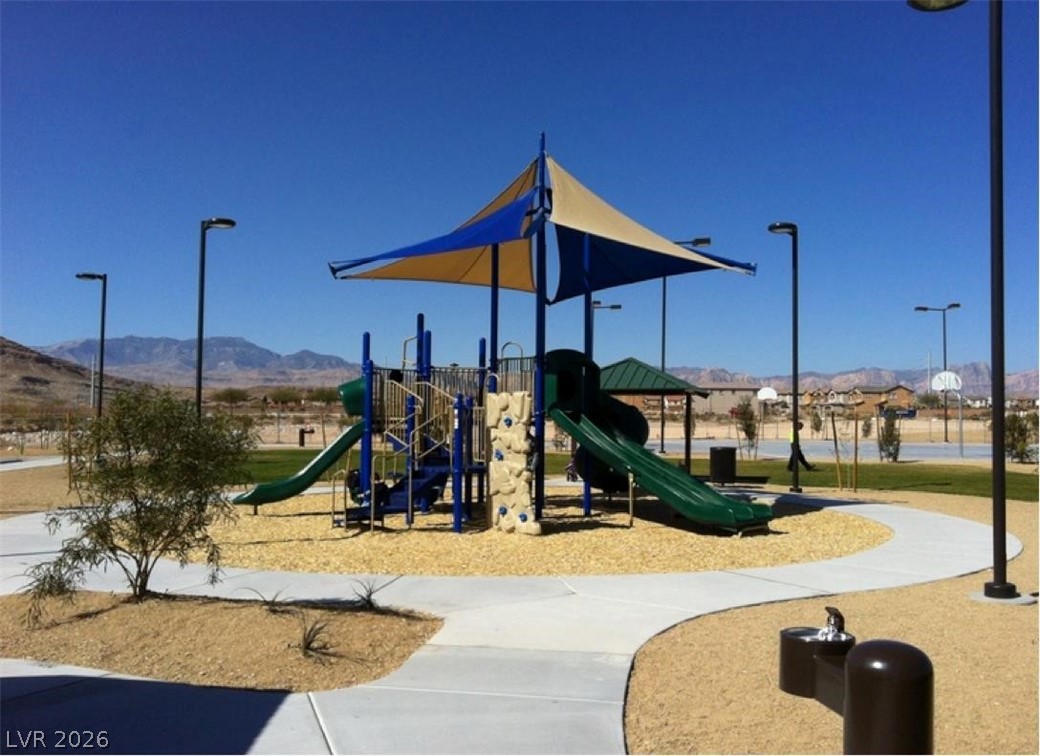
Exploration Peak and Park
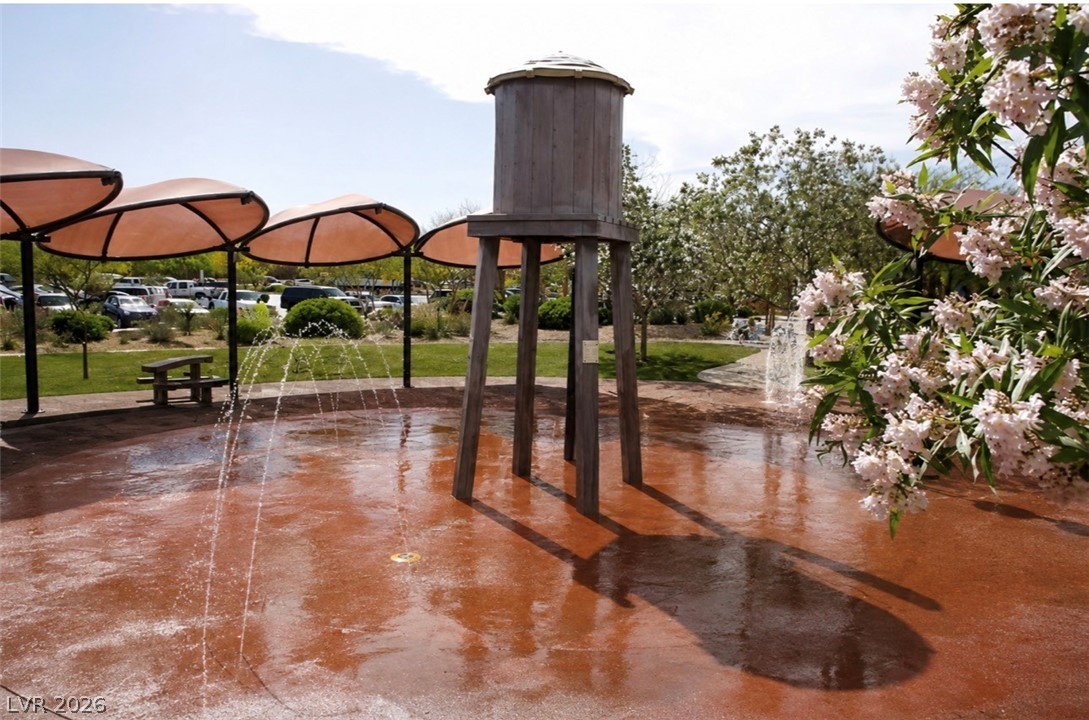
Water feature offers refreshing outdoor fun for all.
Paiute Park in Mountains Edge