
 Price Reduced Listing
$2,100 $13 est/mo Sourced by Back At You
64 Playa Del Coco Court,Henderson, NV 89074
Henderson, NV 89074

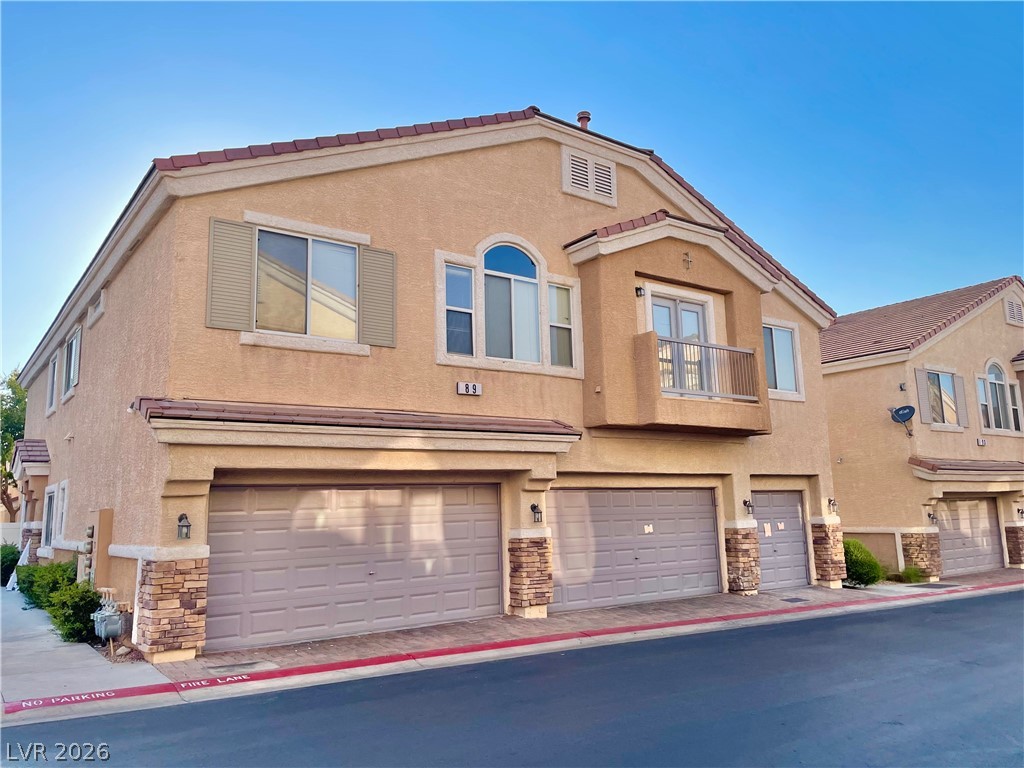
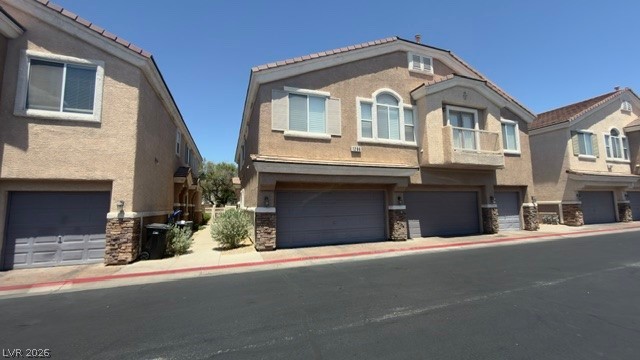
A classic two-story exterior showcases a clean stucco finish alongside a spacious concrete driveway.

Symmetrical architectural lines and manicured desert landscaping define this classic two-story stucco exterior.

Polished tile flooring and crown molding accent this versatile open living space.
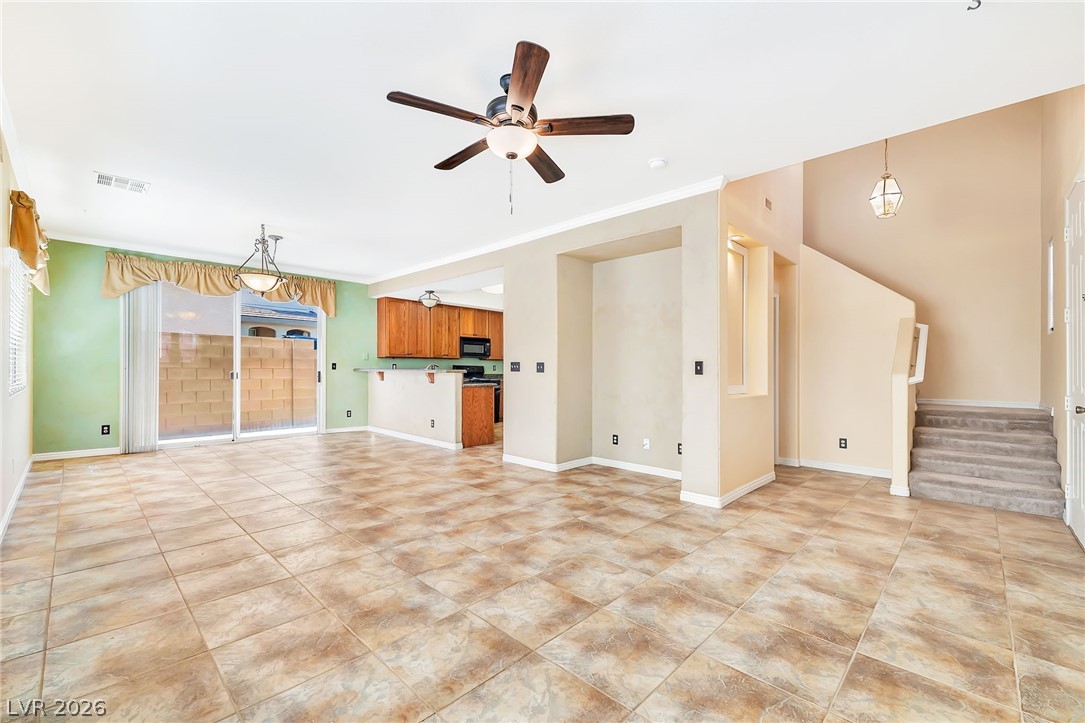
Tiled flooring flows through a versatile layout with sliding glass doors opening to the patio.

Tiled flooring runs throughout this airy living space with high ceilings and built-in wall niches.
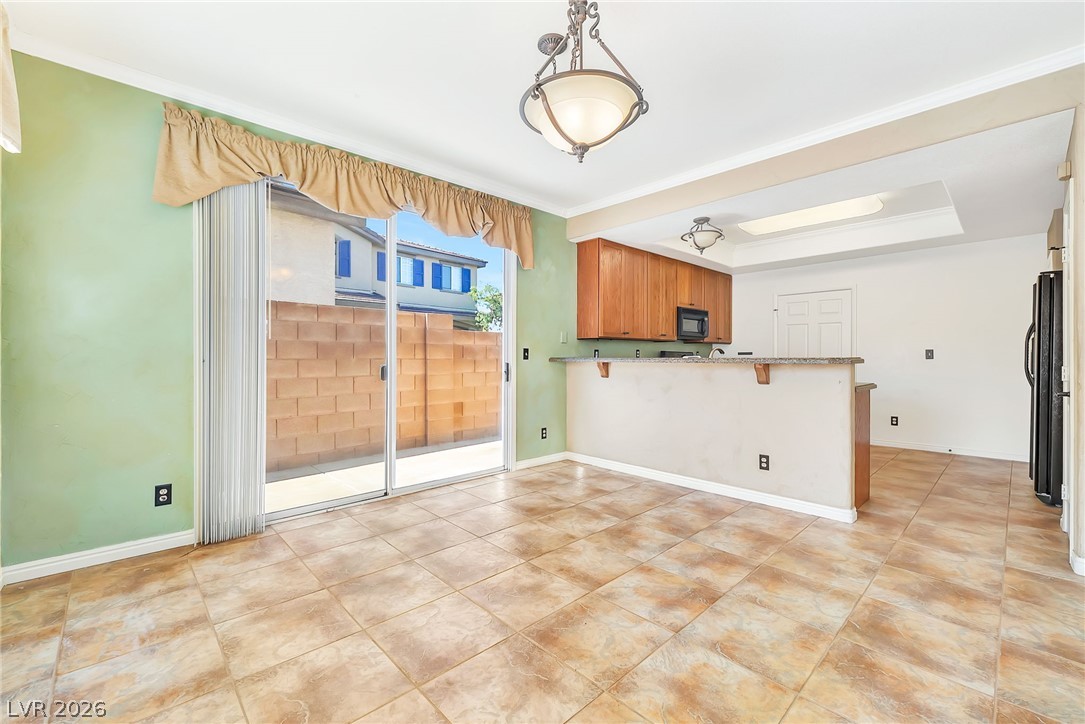
Sliding glass doors open from the tiled dining area directly to the private patio.
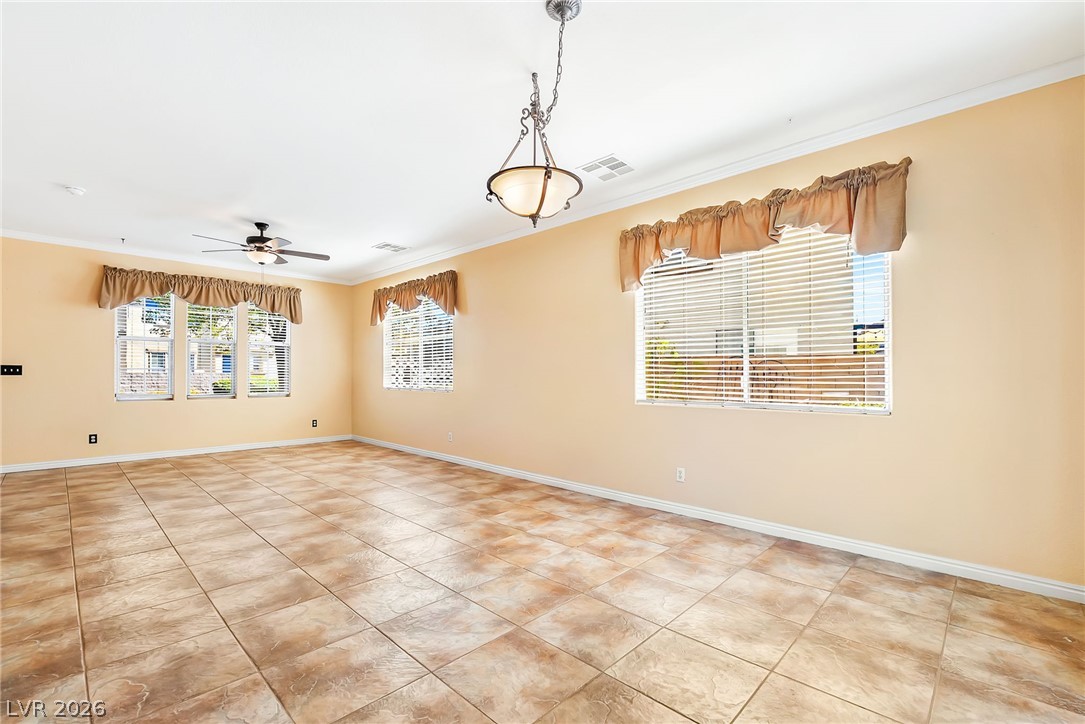
Tiled floors and multiple windows with warm neutral walls define this versatile dining area.

Rich oak cabinetry and textured tile flooring define this functional kitchen space.

Rich oak cabinetry paired with stone-look tile flooring defines this traditional kitchen layout.
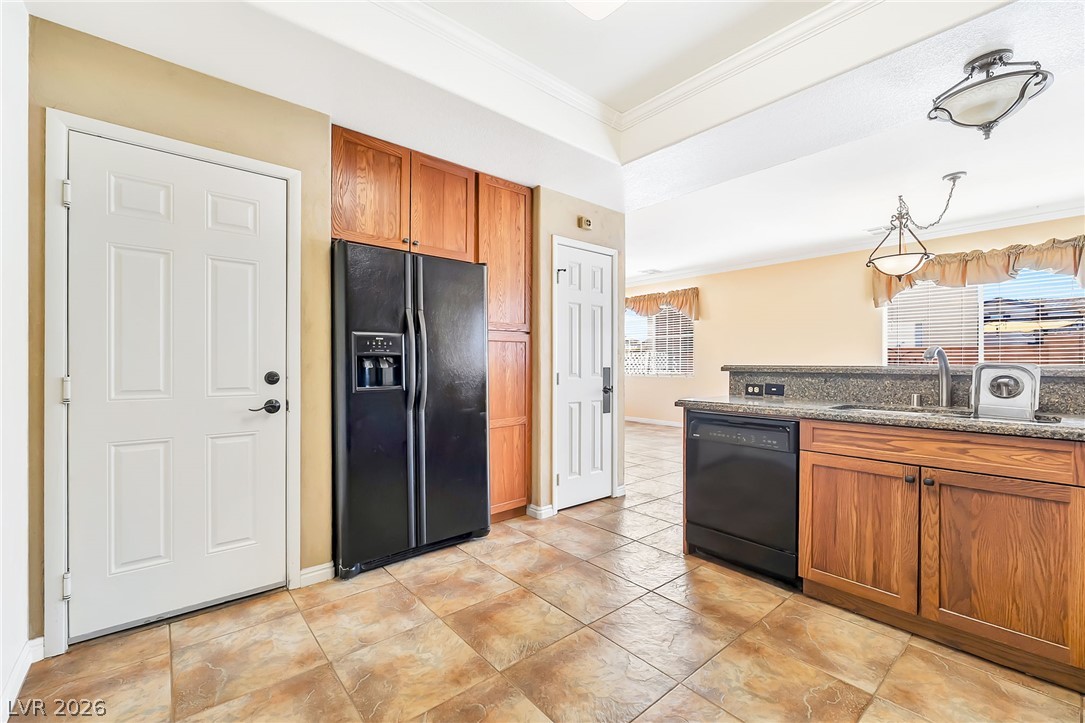
Textured tile flooring and warm wood cabinetry define this functional kitchen layout.
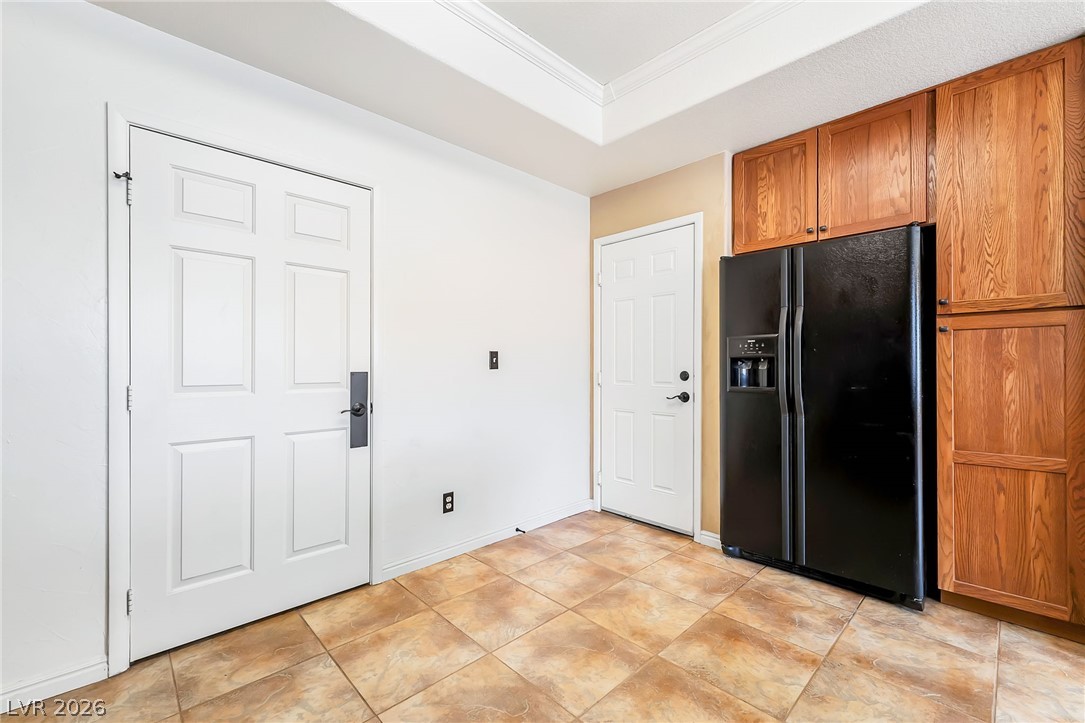
Tiled flooring pairs with a recessed tray ceiling and warm wood cabinetry near the entry.
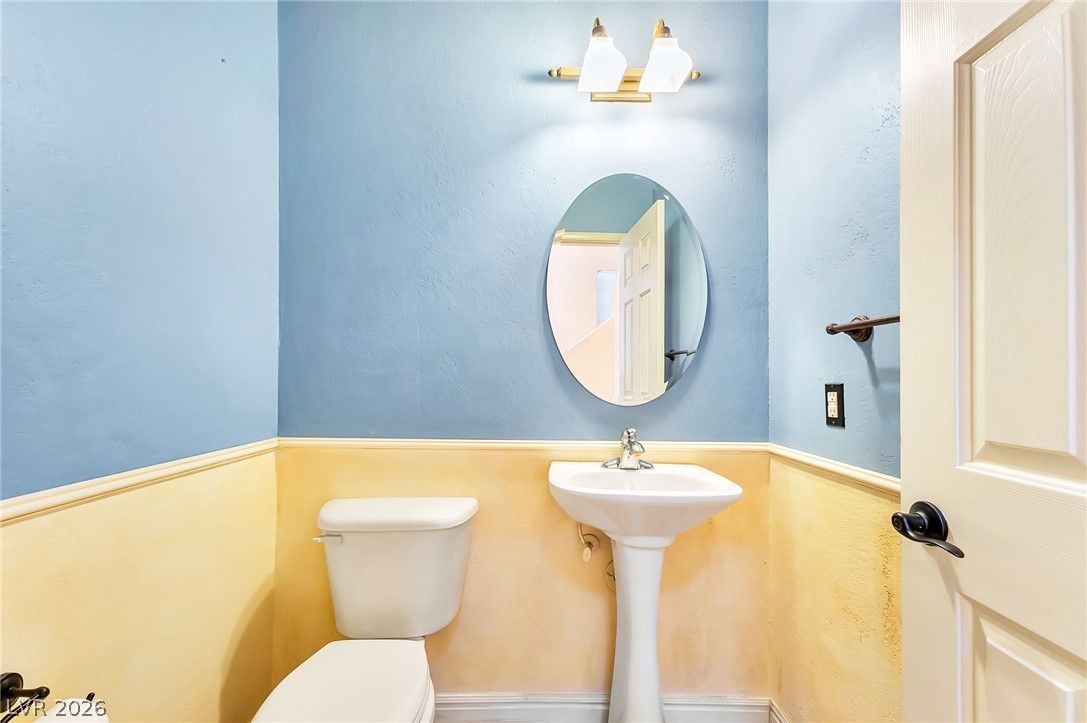
A classic pedestal sink paired with chair rail molding defines this functional half bath.

Soft carpeting pairs with natural light from large windows in this versatile secondary bedroom.

An arched doorway connects this carpeted suite directly to an adjoining bathroom.

Soft carpeting pairs with an arched doorway leading to an en suite bathroom layout.
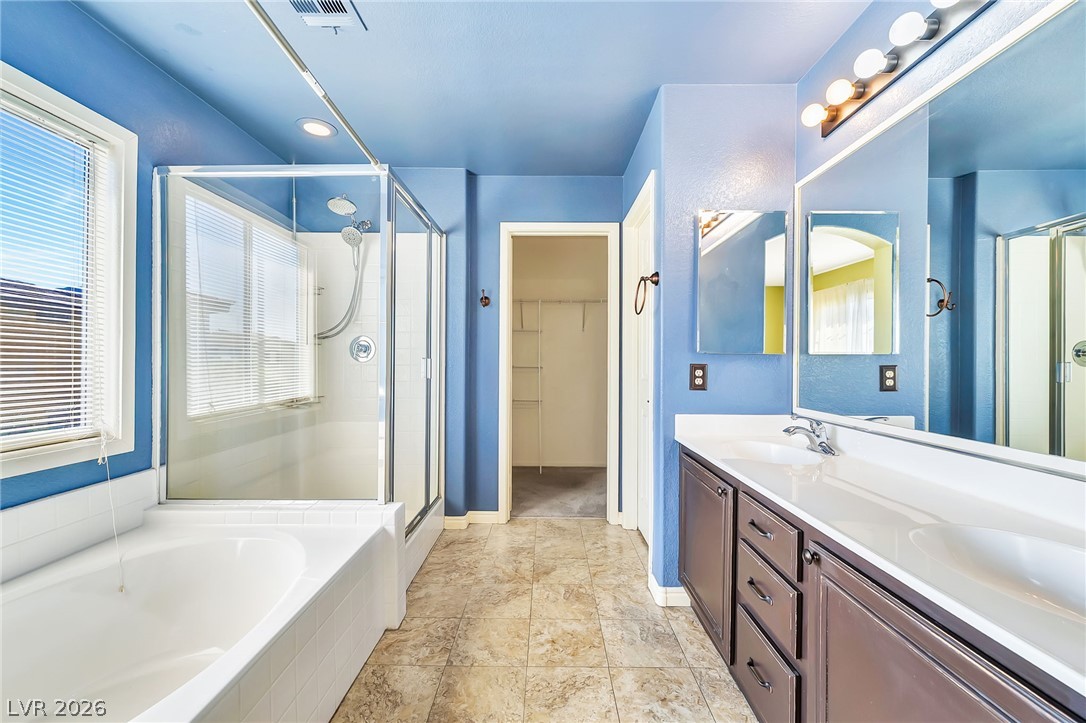
Tile flooring and a dual-sink vanity complement a glass-enclosed shower alongside a soaking tub.

Plush carpeting anchors this bedroom containing sliding closet doors and a multi-pane window.
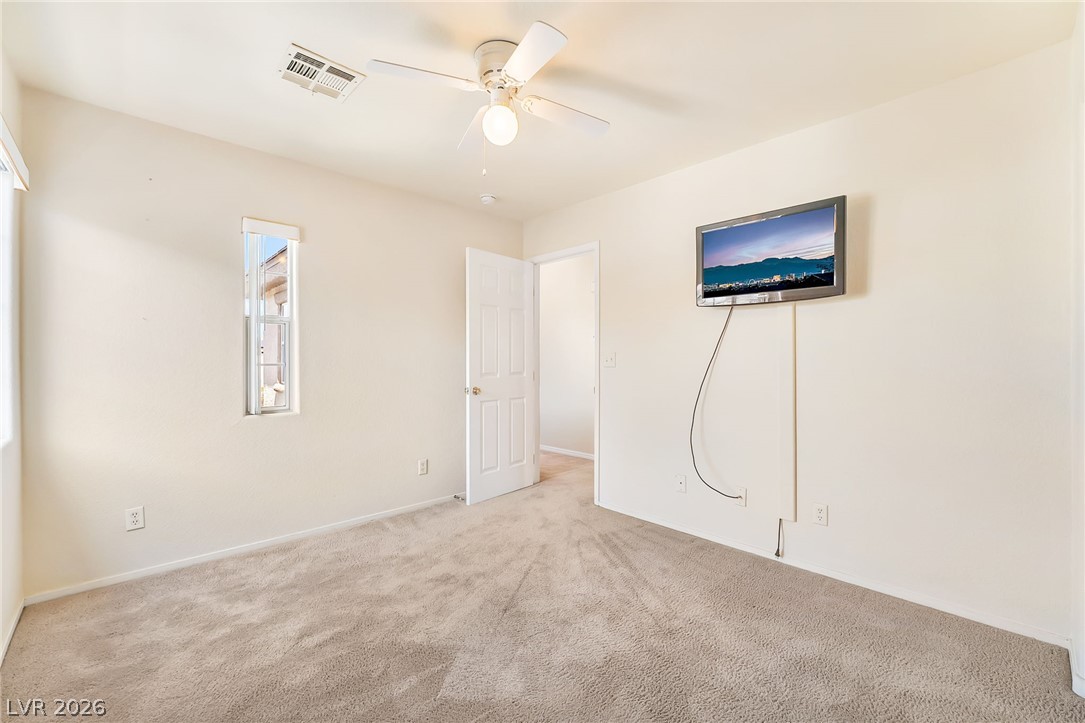
Plush wall-to-wall carpeting and clean neutral walls anchor this versatile secondary bedroom space.
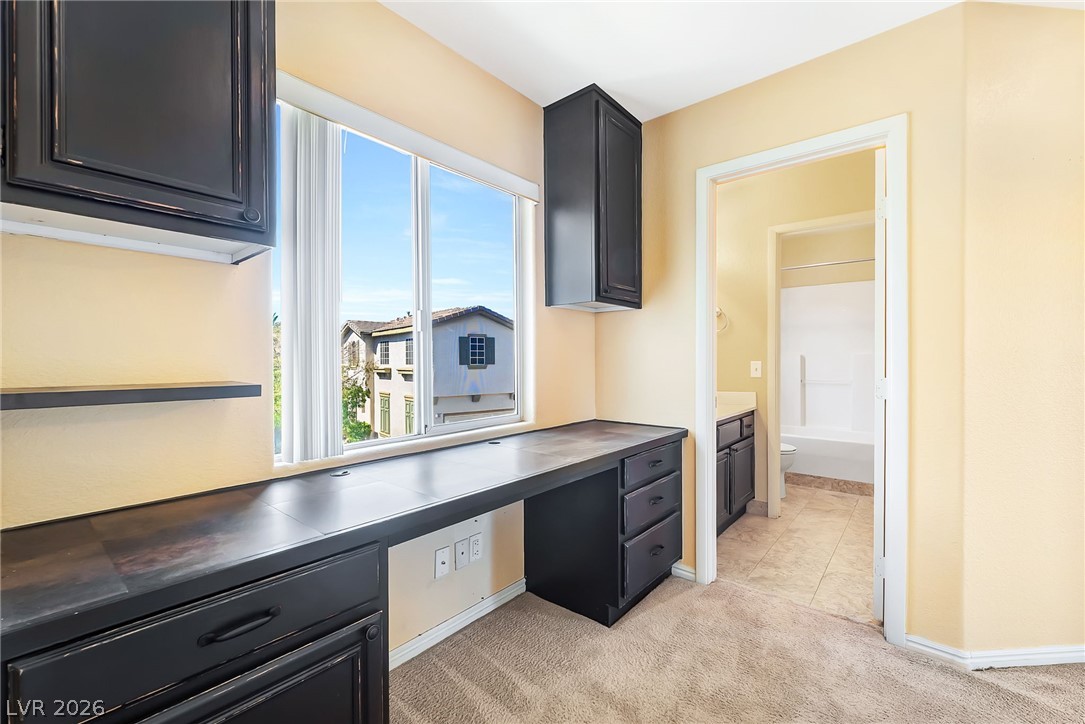
Custom built-in cabinetry and workspace stand adjacent to a private bathroom vanity and tub.

Functional layout connects a vanity area to a separate tub and shower space.

Two-tone walls and classic chair rail molding frame this carpeted bedroom.

Plush carpeting anchors this bedroom with direct closet access.

Soft carpeting underfoot complements the classic chair rail molding and dual-aspect windows.

Plush carpeting anchors this versatile room detailed with crown molding and custom built-in shelving.

Functional workspace features built-in cabinetry and built-in shelving alongside laundry hookups.

An enclosed backyard patio features stone pavers, concrete walkways, and high masonry privacy walls.
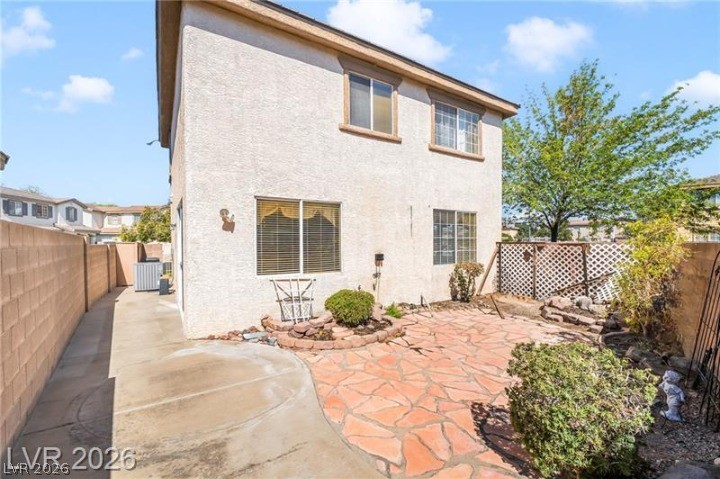
An inviting stone-paved patio area bordered by stucco walls offers a private outdoor retreat.

A private gated side entry features textured stucco walls and concrete flooring.

Concrete pathways flank the stucco exterior, complete with sliding glass door access.

Sun-drenched community pool area features concrete decking and shaded pergolas under clear blue skies.
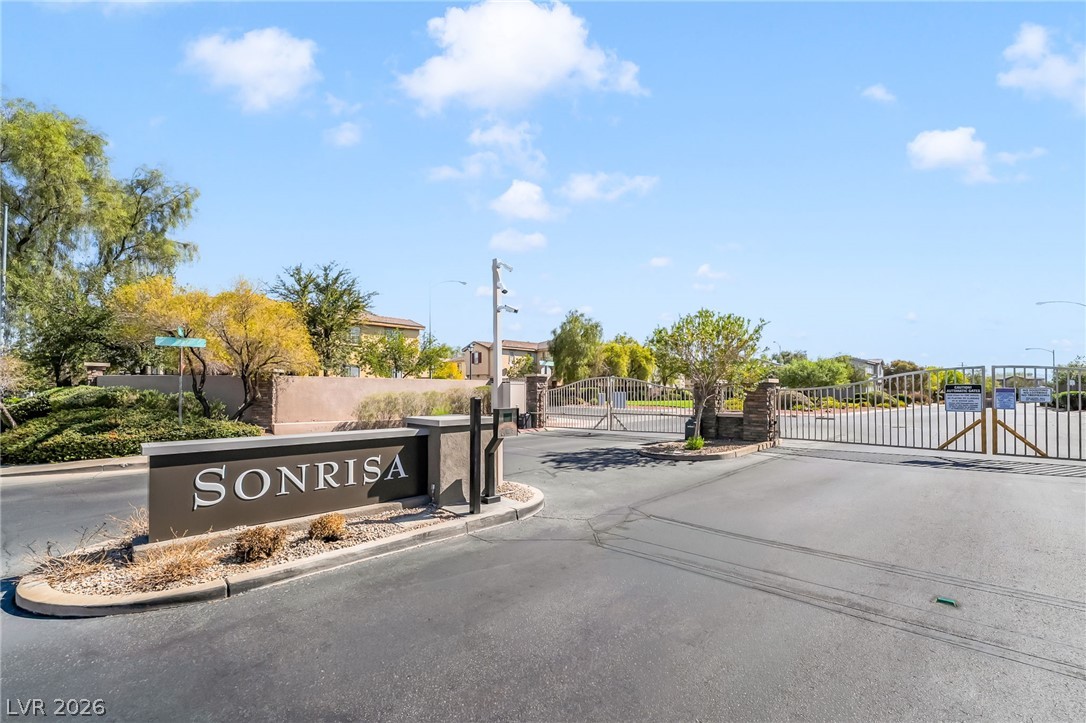
Secure gated entry welcomes residents home to this well-maintained neighborhood.

Description
TRASH INCLUDED IN THE RENT** STUNNING HENDERSON HOME ** THIS BEAUTIFUL HOME FEATURES CUSTOM SLIDE-OUT CABINETS, QUARTZ COUNTERTOPS, AND A SPACIOUS LIVING AREA WITH LOTS OF NATURAL LIGHT. LAUNDRY ROOM OFFERS PLENTY OF STORAGE SPACE. LARGE PRIMARY BEDROOM FEATURES A HUGE WALK-IN CLOSET, WITH PRIMARY BATH INCLUDING DOUBLE VANITIES, LARGE TUB, AND SEPARATE SHOWER. ENJOY THE AIRY BACKYARD WITH PATIO AND LOTS OF GREENERY. PET RESTRICTION: MAXIMUM 2 PETS UNDER 20 POUNDS EACH. RESIDENTS WILL BE REQUIRED TO PURCHASE RENTER'S INSURANCE THROUGH THEIR RESIDENT PORTAL ONCE THEY ARE APPROVED AND LEASE IS SIGNED. PLANS START AT $14.71 A MONTH* WILL CONSIDER 2 SMALL PETS 25 LBS MAX
Details
| MLS # | 2808392 |
|---|---|
| Listing Type | For Lease |
| Style | House |
| Status | Active |
| Year | 2002 |
| Days On Site | 52 |
| Listing Provided By | BHHS Nevada Properties | Mario Gaccione |
Features
| Bed(s) | 4 |
|---|---|
| Bath(s) | 3 Total |
| SQ Feet | 1,777 |
| Garage | 2 |
| Story(s) | 2 |
| Zoning | Single Family |
| Acreage | 0.08 |
Interior
| Cooling | Central Air, Electric |
|---|---|
| Heating | Central, Gas |
| Heating Yes / No | Yes |
| Cooling Yes / No | Yes |
| Interior Features | Bathroomon Main Level, Ceiling Fans, Window Treatments |
| Window Features | Window Treatments |
| Furnished | Unfurnished |
| Appliances | Dryer, Dishwasher, Disposal, Gas Range, Microwave, Refrigerator, Washer Dryer, Washer Dryer All In One, Washer |
| Fireplaces Total | 0 |
| Fireplace Yes / No | No |
Exterior
| Roof | Tile |
|---|---|
| Construction Materials | Frame, Stucco |
| Fencing | Block, Back Yard |
Parking
| Parking Features | Garage, Private |
|---|---|
| Garage Yes / No | Yes |
Utilities
| Utilities | Cable Available |
|---|
Location
| Community Features | Pool |
|---|---|
| Senior Community Yes / No | No |
Other
| List Aor | Greater Las Vegas Association Of Realtors Inc |
|---|
Area Information
| State | NV |
|---|---|
| County | Clark |
| City | Henderson |
| Zip Code | 89074 |
| Community Name | Pageantry At Lake Mead North |
Request a showing
Request a showing
Contact
Learn More About This Property

| State | NV |
|---|---|
| County | Clark |
| City | Henderson |
| Zip Code | 89074 |
| Community Name | Pageantry At Lake Mead North |
Nearby Listings (Within 1/4 mile)
Price: $1K - $2K
sqft: 1,000 - 2,000

Listing Updated: October 1, 2026 at 4:32:35 PM PDT