
 Price Reduced Listing
$1,150 $7 est/mo Sourced by Back At You
5415 West Harmon Avenue 2166,Las Vegas, NV 89103
Las Vegas, NV 89103

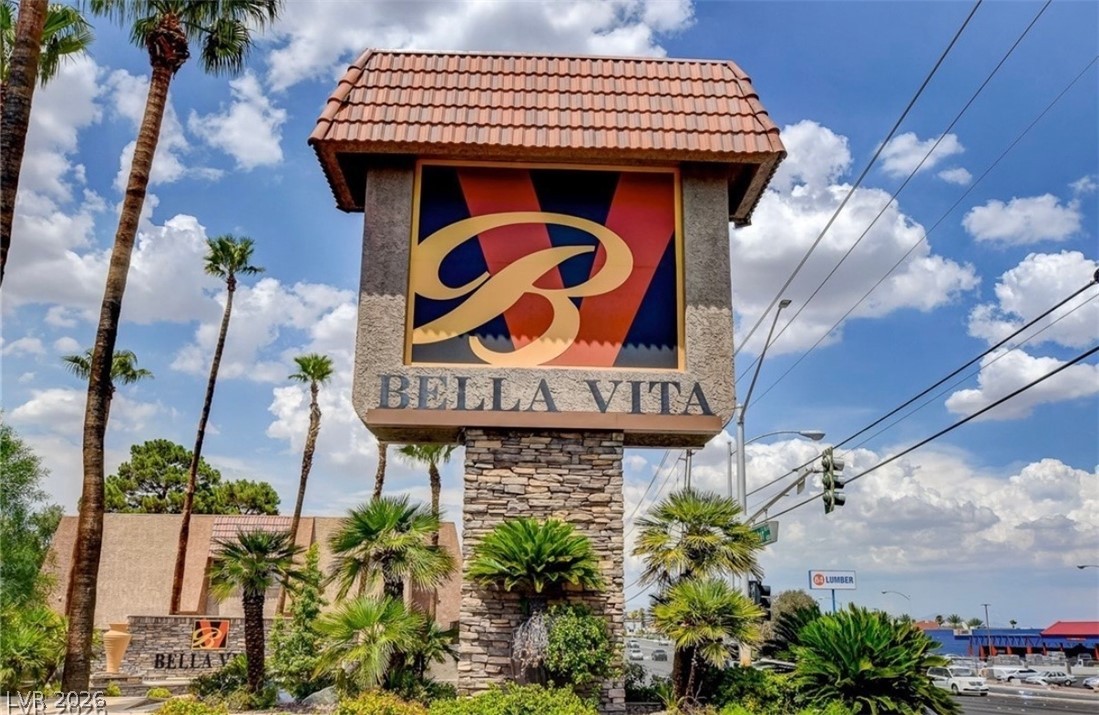
Manicured hedges flank a sparkling pool and spa set against tile-roofed architecture and palms.

Palm trees and manicured shrubbery frame a pristine concrete pool deck and sparkling spa.
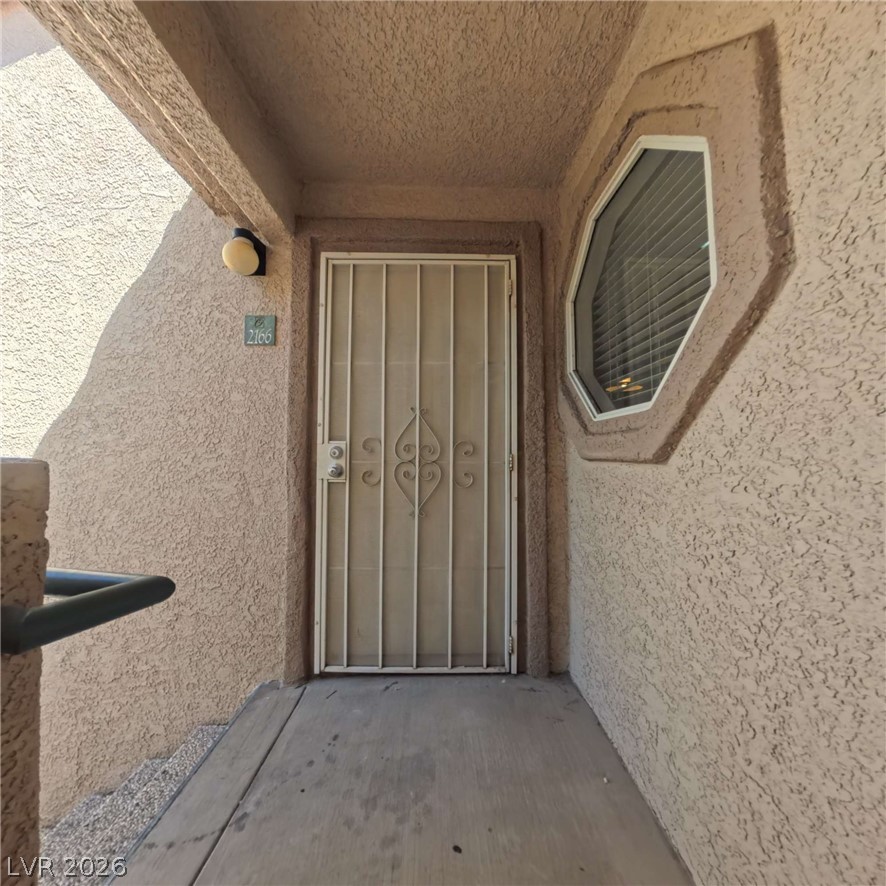
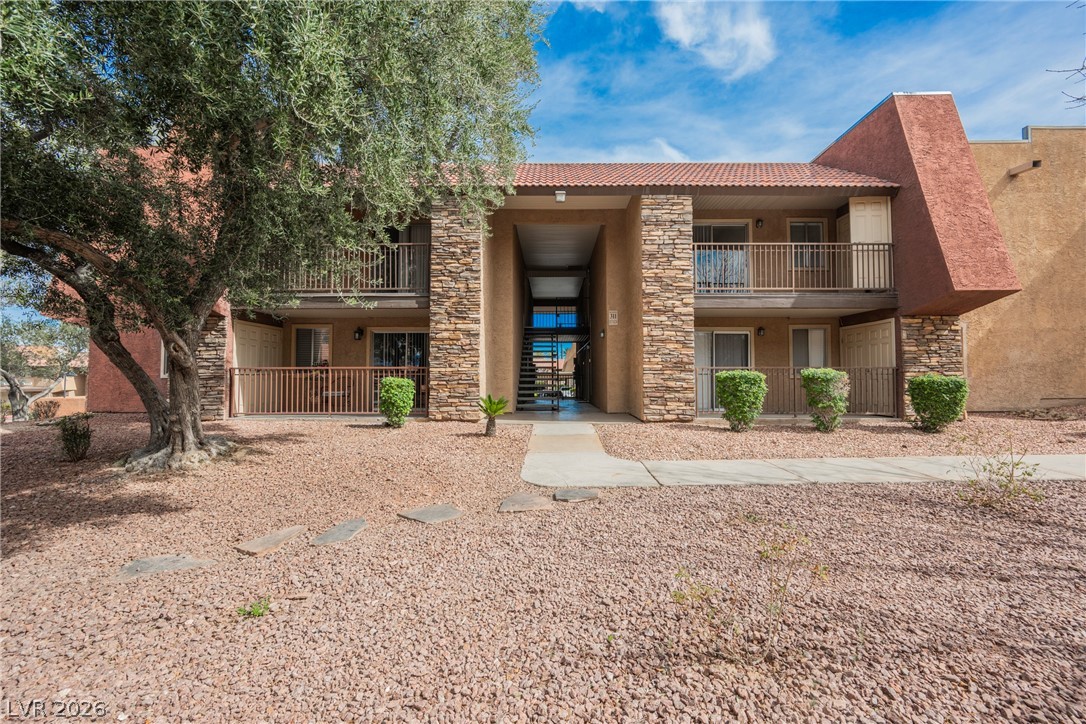
A sheltered front entrance features textured stucco walls and an interesting geometric window.
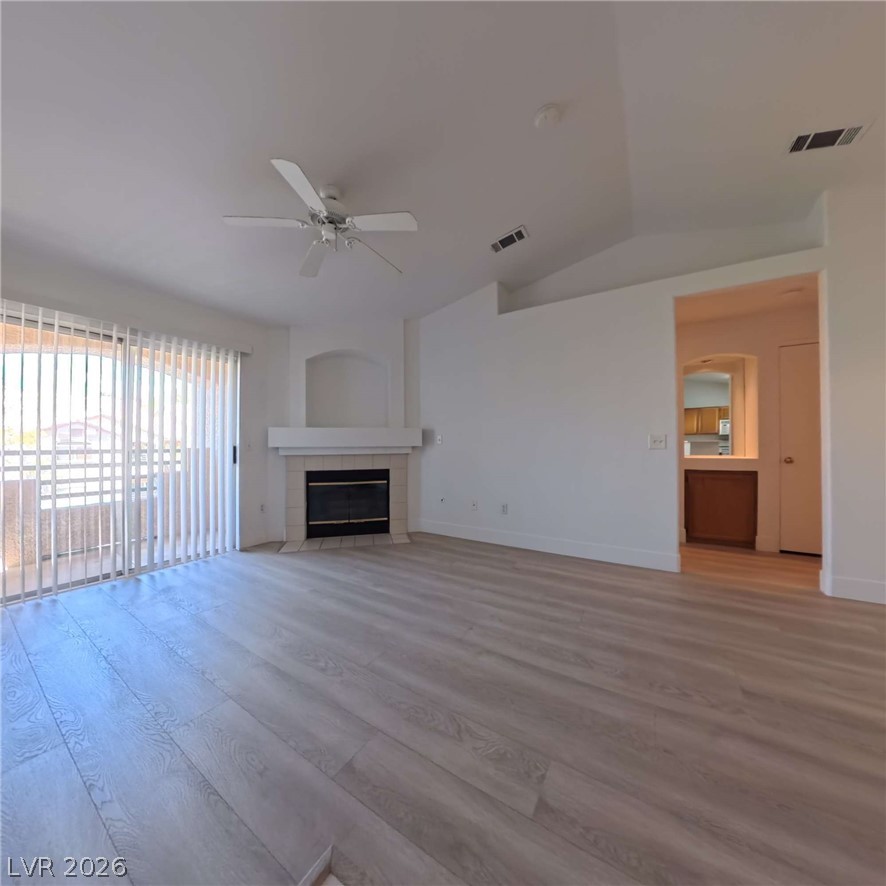
Plank flooring and a corner fireplace anchor this light-filled room with sliding glass door access.
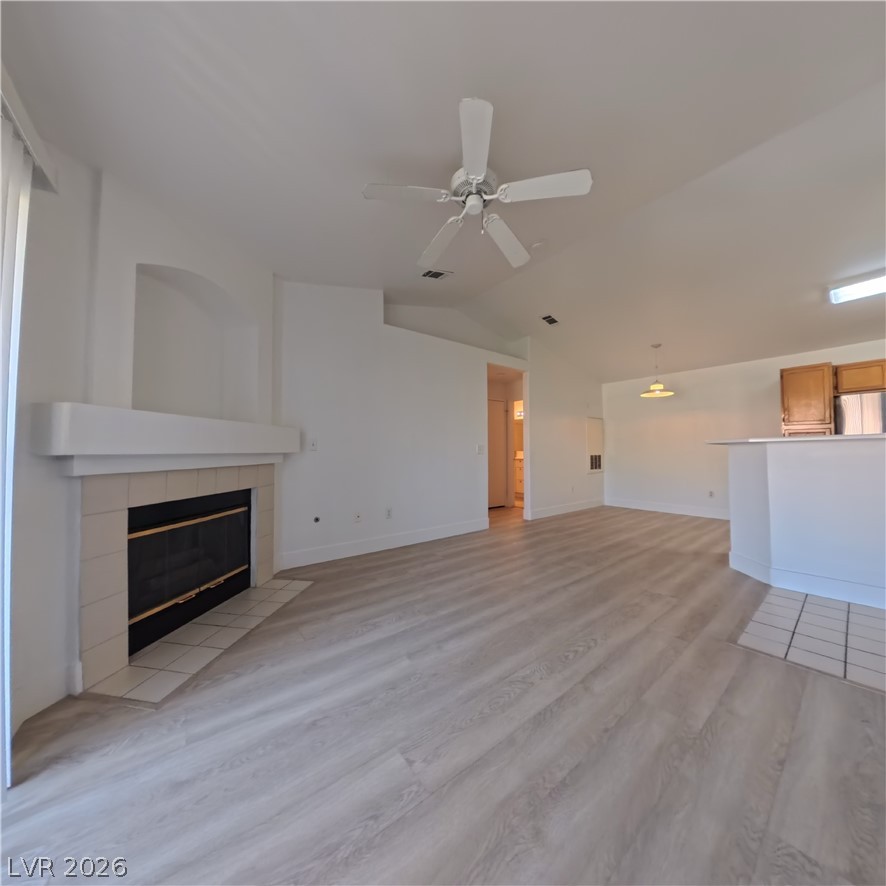
An inviting fireplace and vaulted ceilings anchor this versatile, open living area with wood-style flooring.
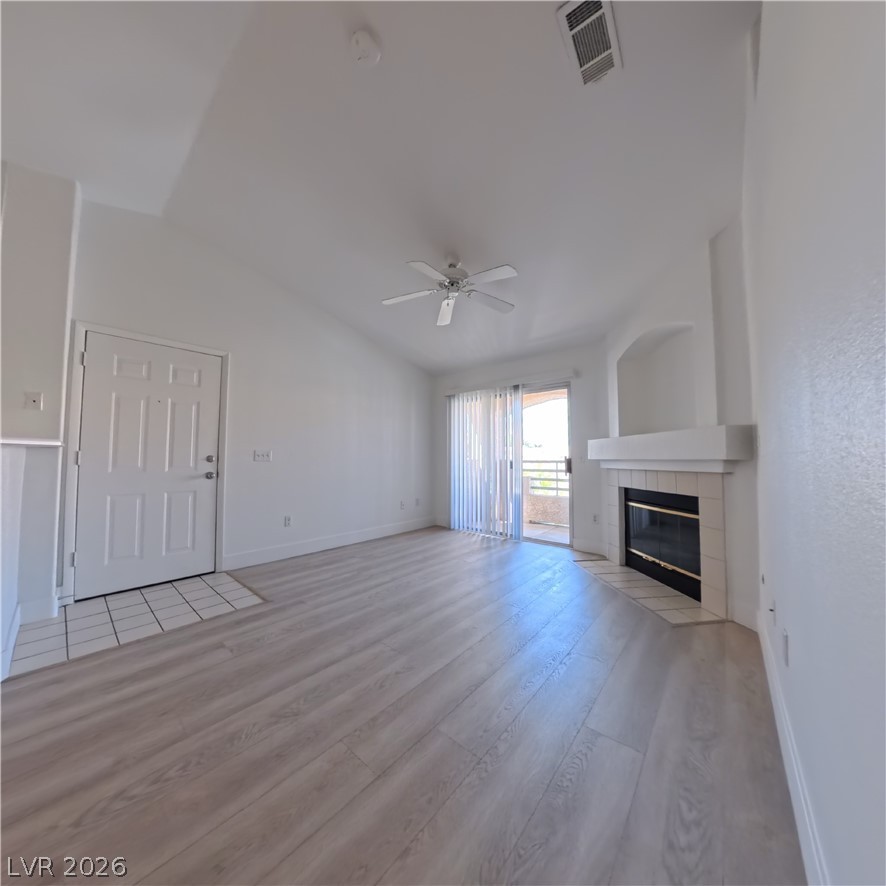
High vaulted ceilings and wood-style flooring complement a tiled fireplace in this inviting living area.
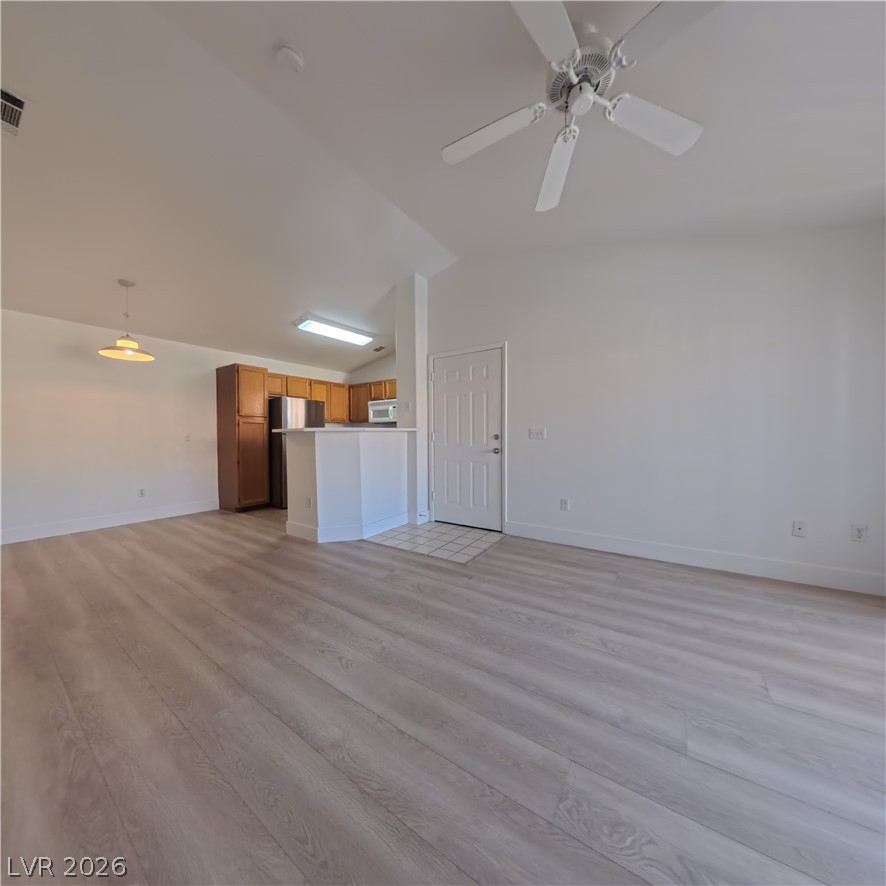
Smooth wood-look flooring connects an airy living area to an open-plan kitchen.
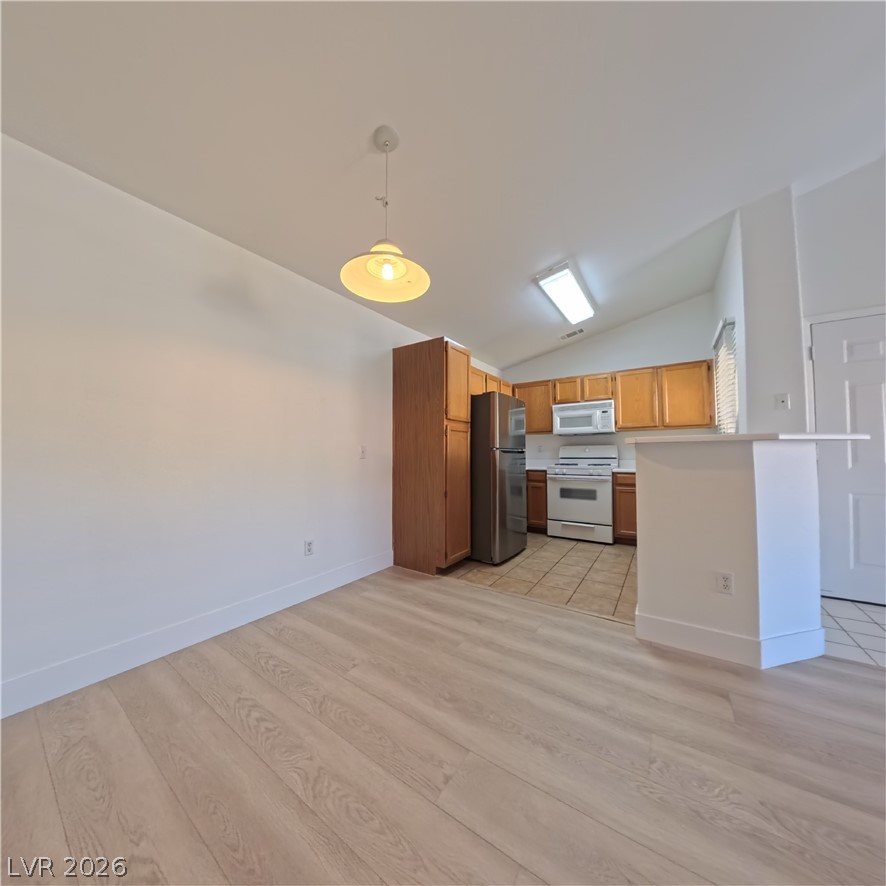
Smooth wood floors lead seamlessly into a functional kitchen under a vaulted ceiling.
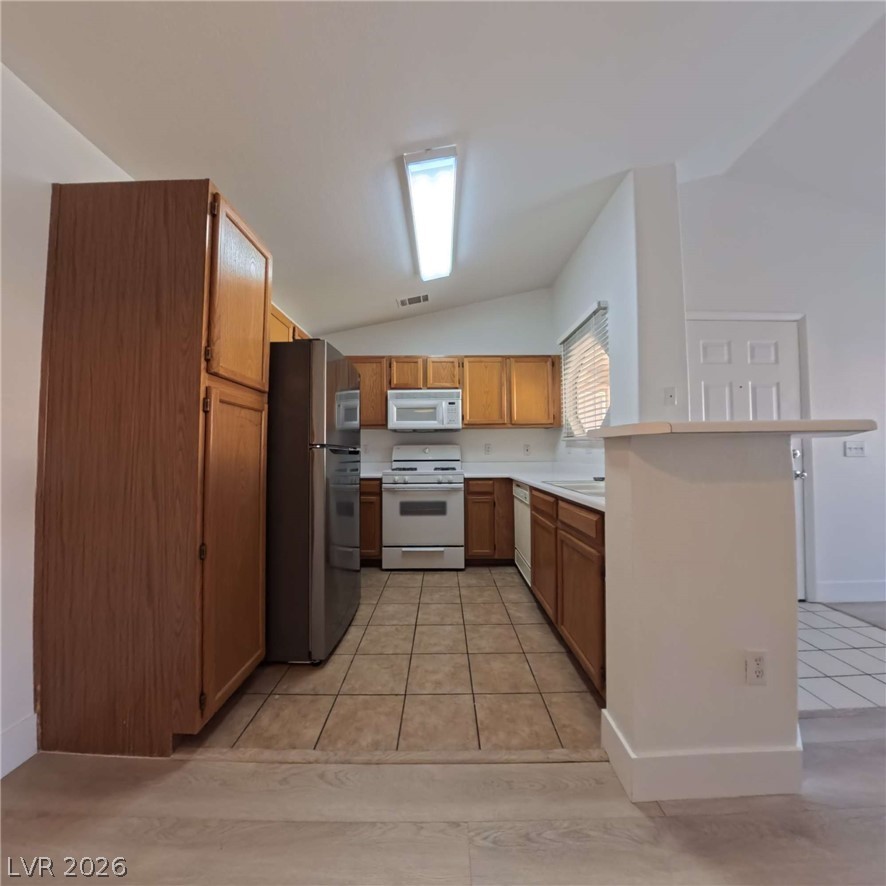
Ample wooden cabinetry and ceramic tile flooring define this vaulted kitchen space.
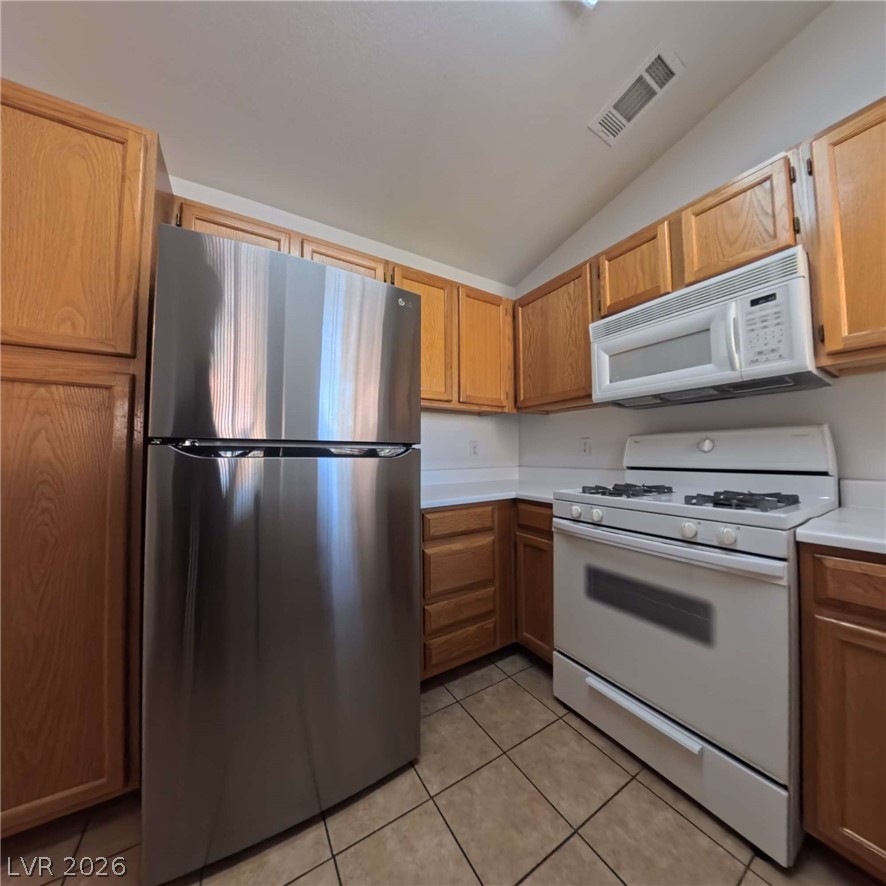
Ample wooden cabinetry and clean tile flooring define this highly functional culinary workspace.
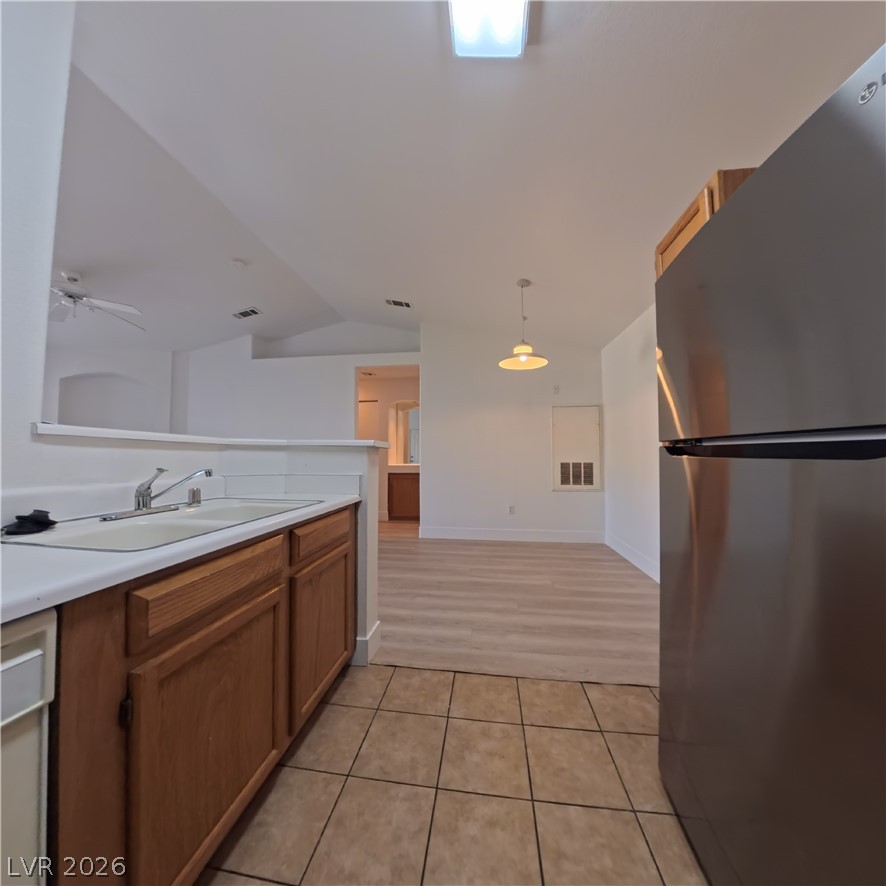
An open doorway links the tiled kitchen workspace with a spacious, wood-floored living area.

Functional layout seamlessly connects tiled workspace to adjoining wood-style flooring.
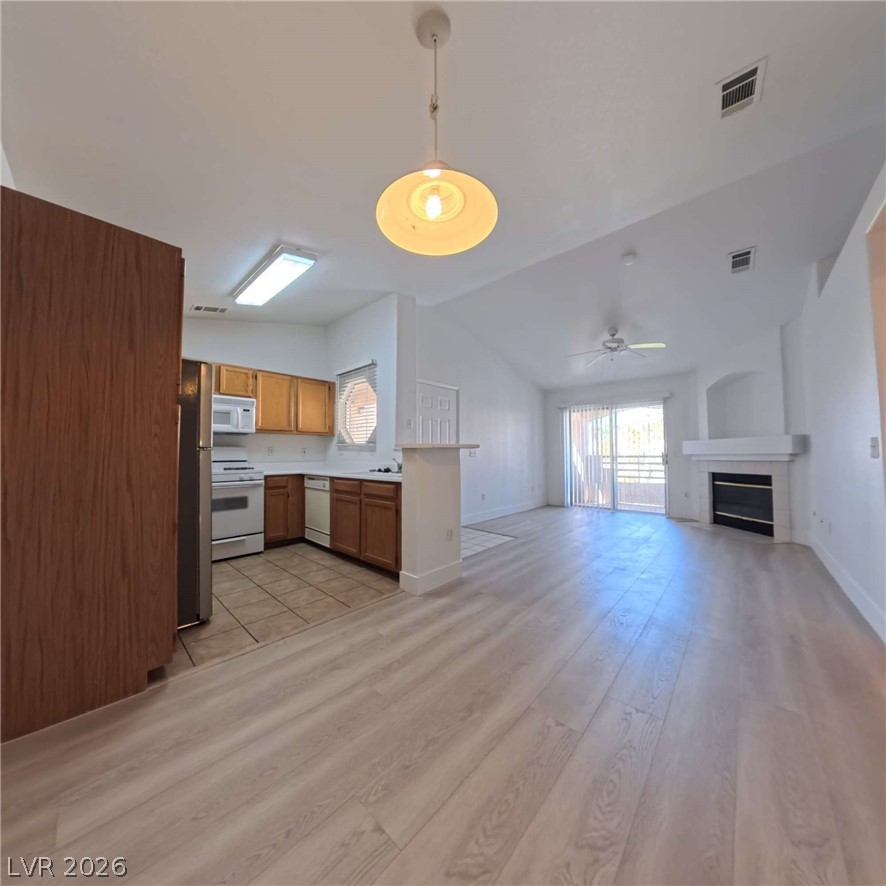
High vaulted ceilings and wood-style flooring connect the kitchen directly to the living area.
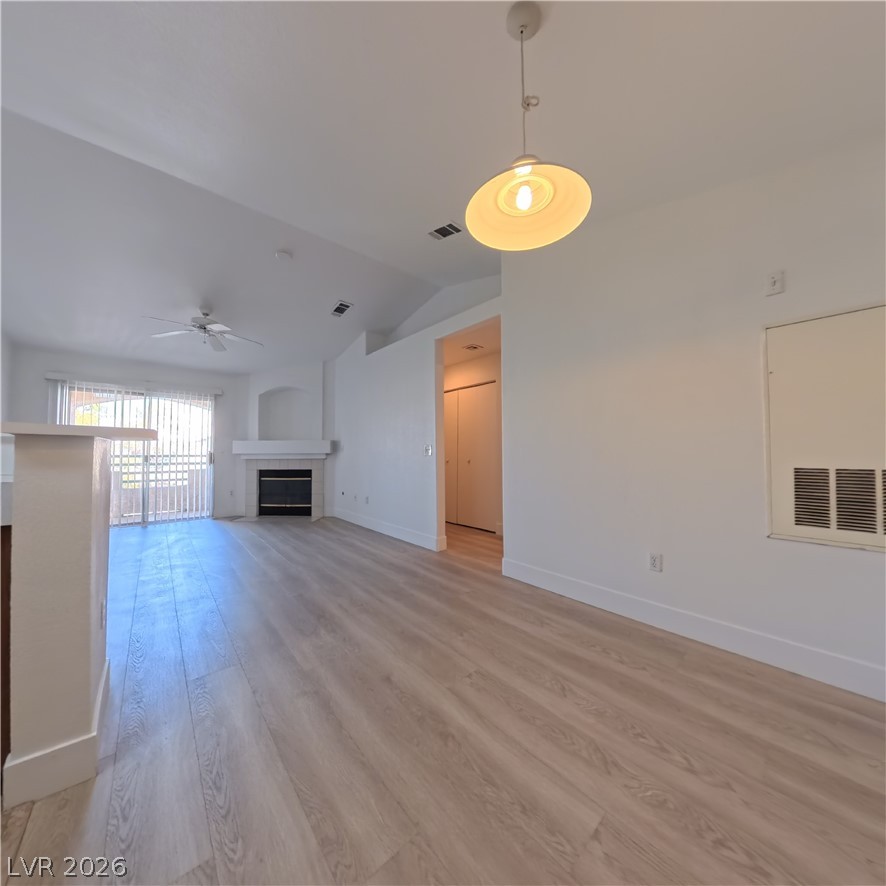
An open floor plan connects the living and dining areas over wide-plank wood flooring.
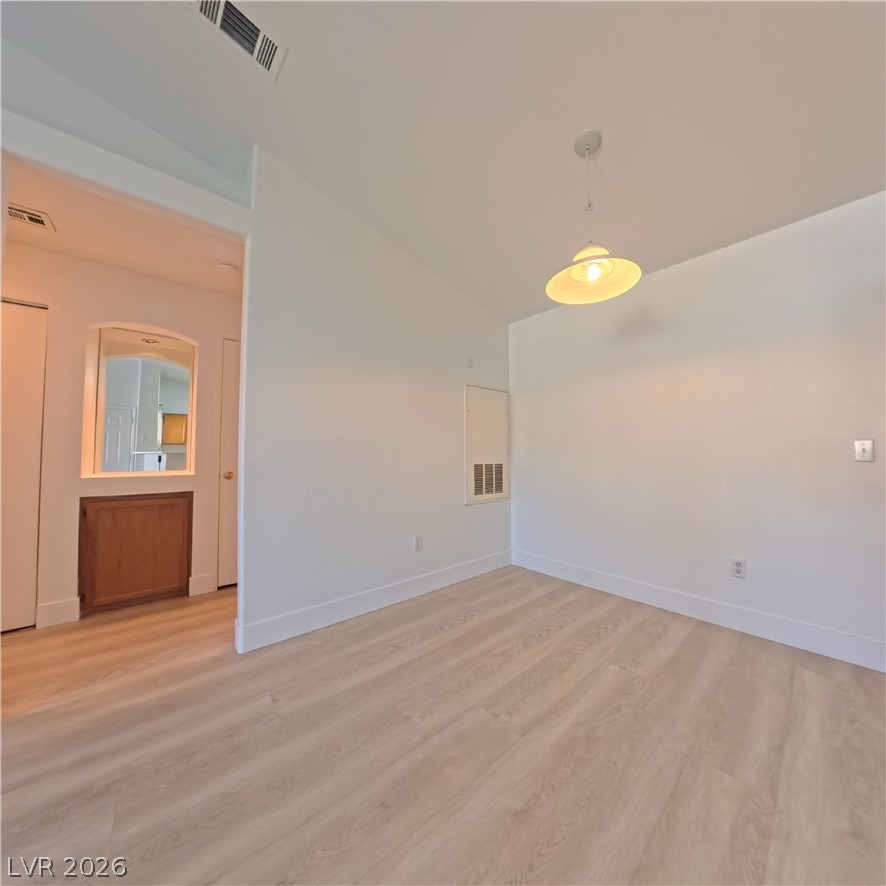
Smooth wood floors and crisp white walls define this versatile interior space.
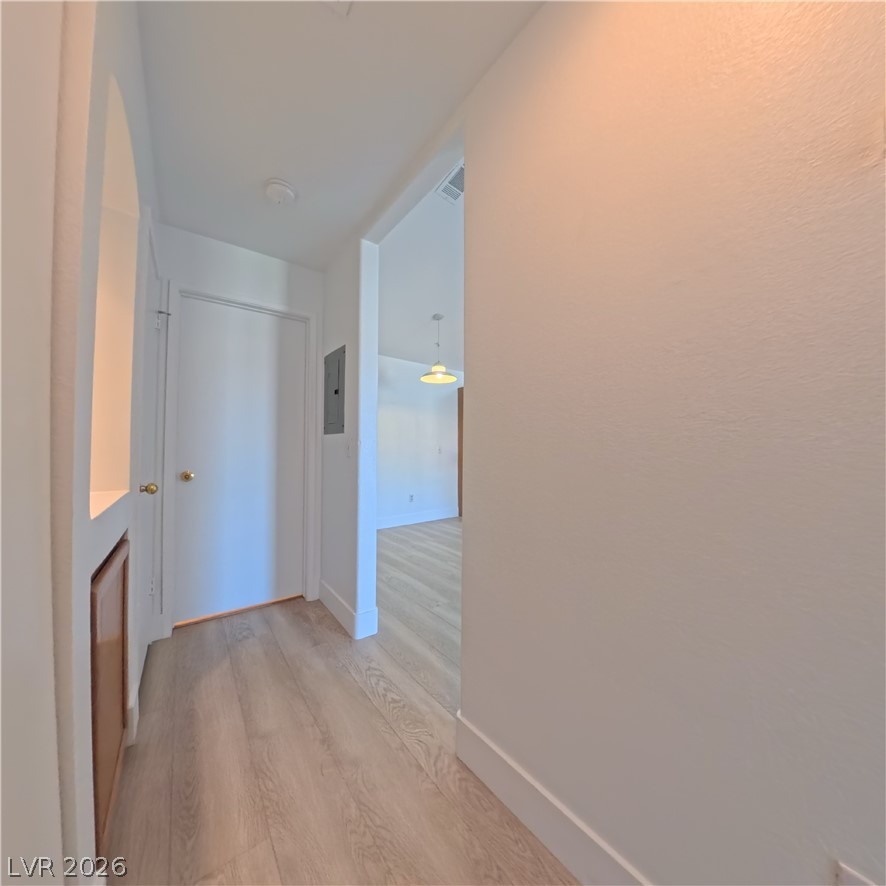
Smooth wood-plank flooring guides transitions through neutral, clean-lined hallways.

Crisp white cabinetry pairs perfectly with wood-look tile flooring in this refreshed???????????????????????????????? bathroom.

Polished tile flooring and a double vanity define this well-lit bathroom space.
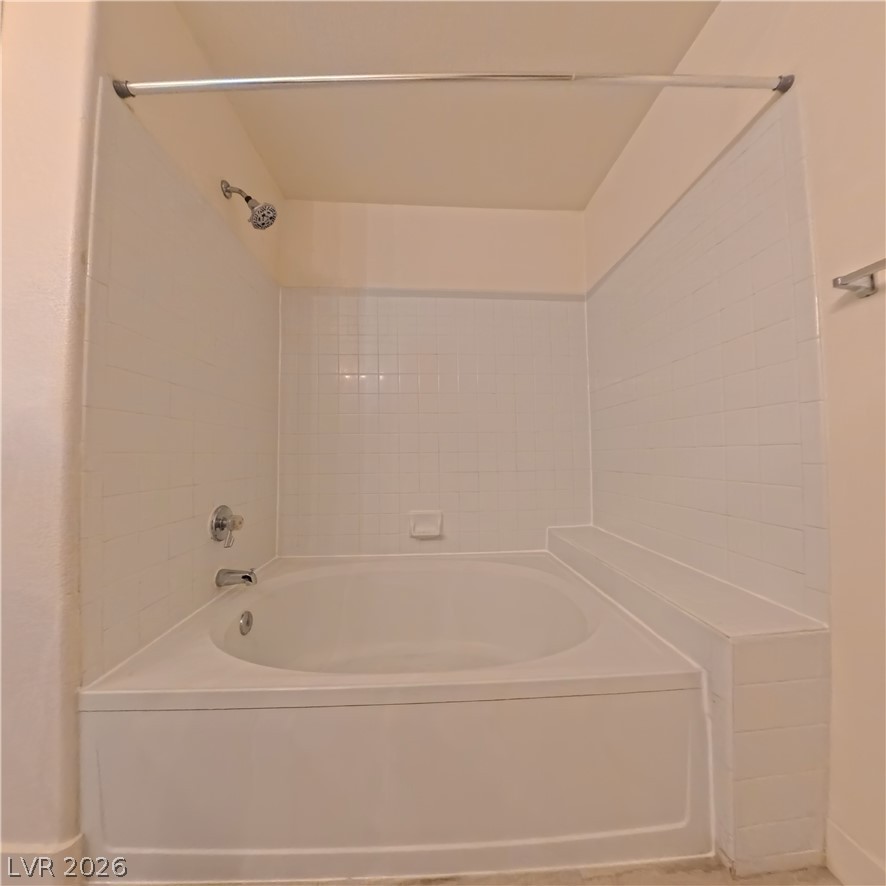
Clean tile surrounds a deeply recessed bathtub equipped with an integrated showerhead fixture.

Polished stone tile floors complement the sleek dual vanity and integrated tub setup.

Smooth wood-look flooring guides the eye down a neutral hallway featuring minimalist architectural details.

Functional layout features a dedicated laundry closet equipped with in-unit appliances and wire shelving.
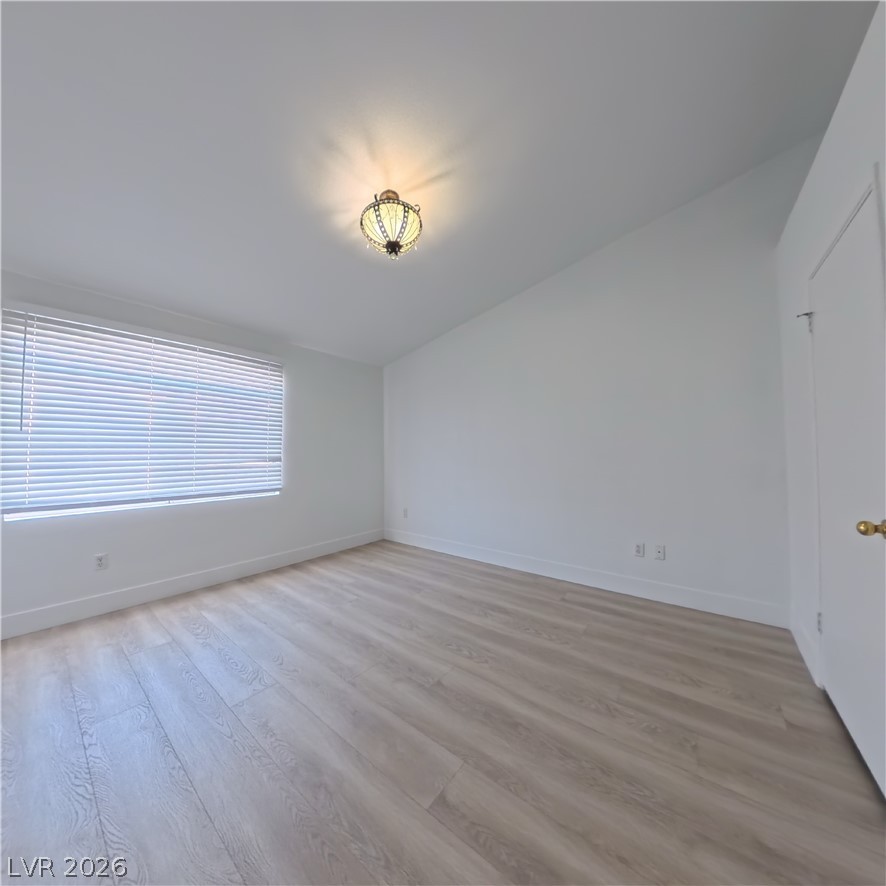
Slanted ceilings and wide-plank wood-style floors define this minimalist bedroom space.

Smooth wood floors and clean baseboards ground this versatile interior space.
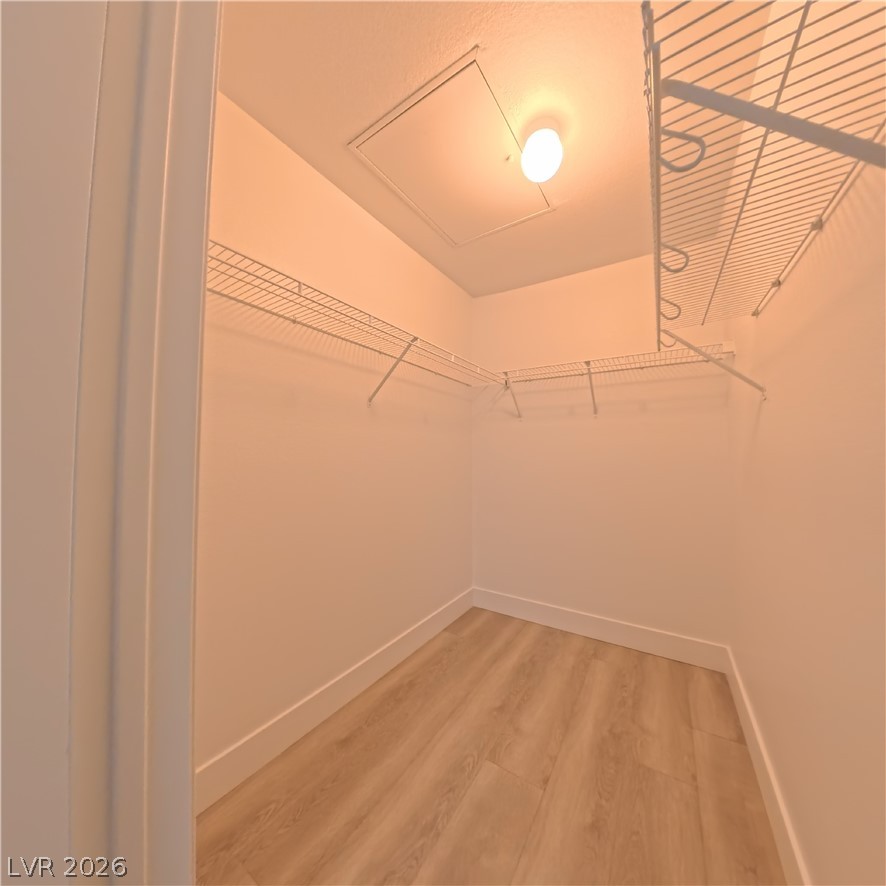
Functional wire shelving and wood-look flooring maximize the storage potential of this walk-in closet.
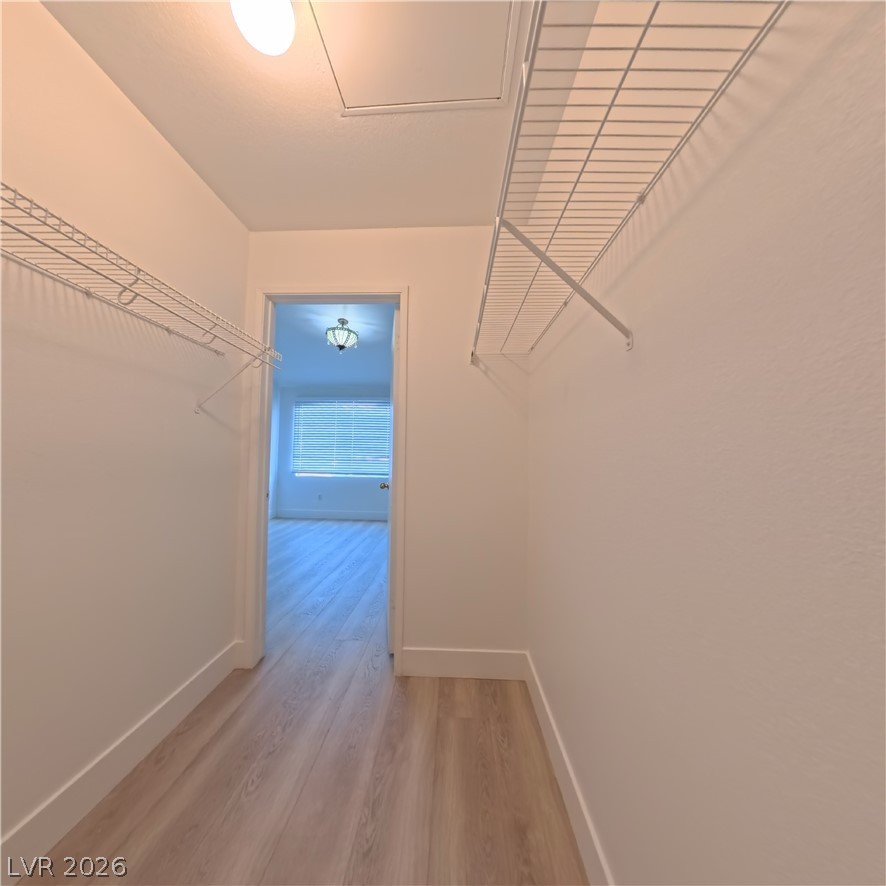
Ample built-in wire shelving coordinates with light wood-style flooring in this walk-in closet.
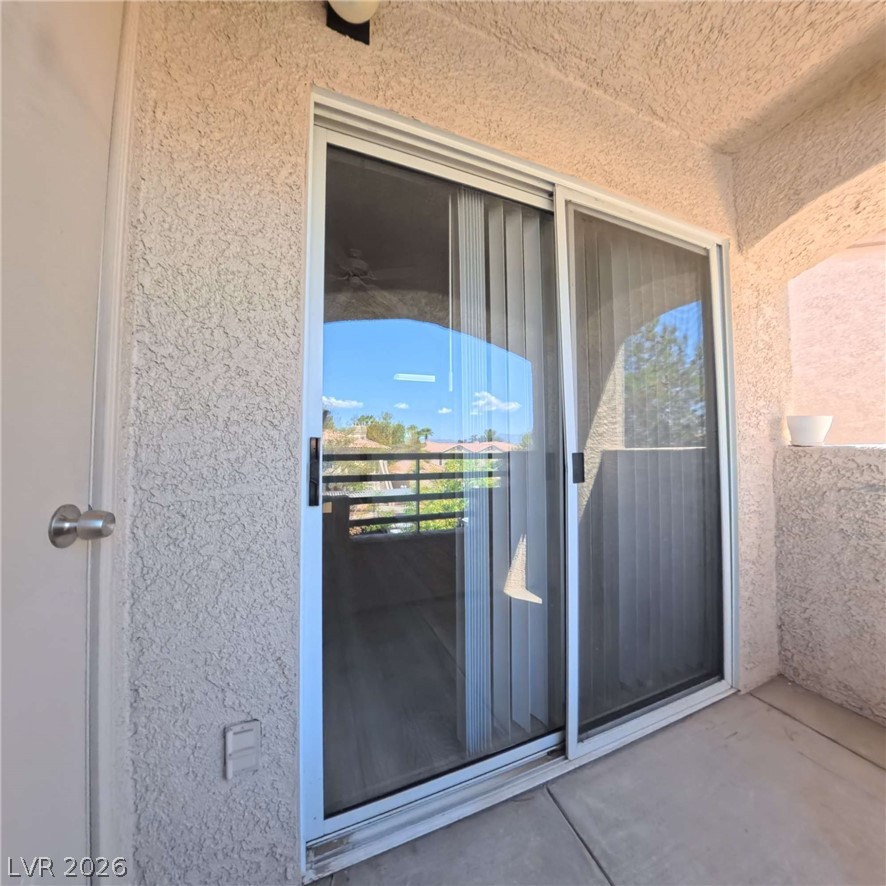
Sliding glass doors lead to a covered concrete balcony with stucco exterior walls.
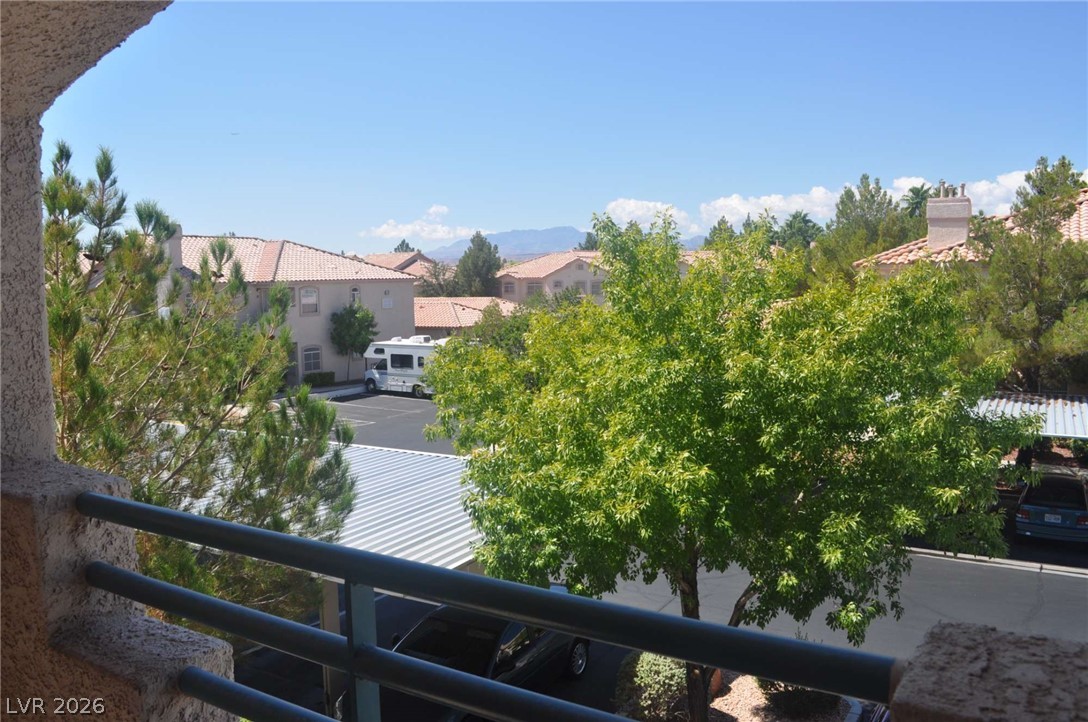
Scenic neighborhood views stretch toward distant mountains from this private elevated vantage point.
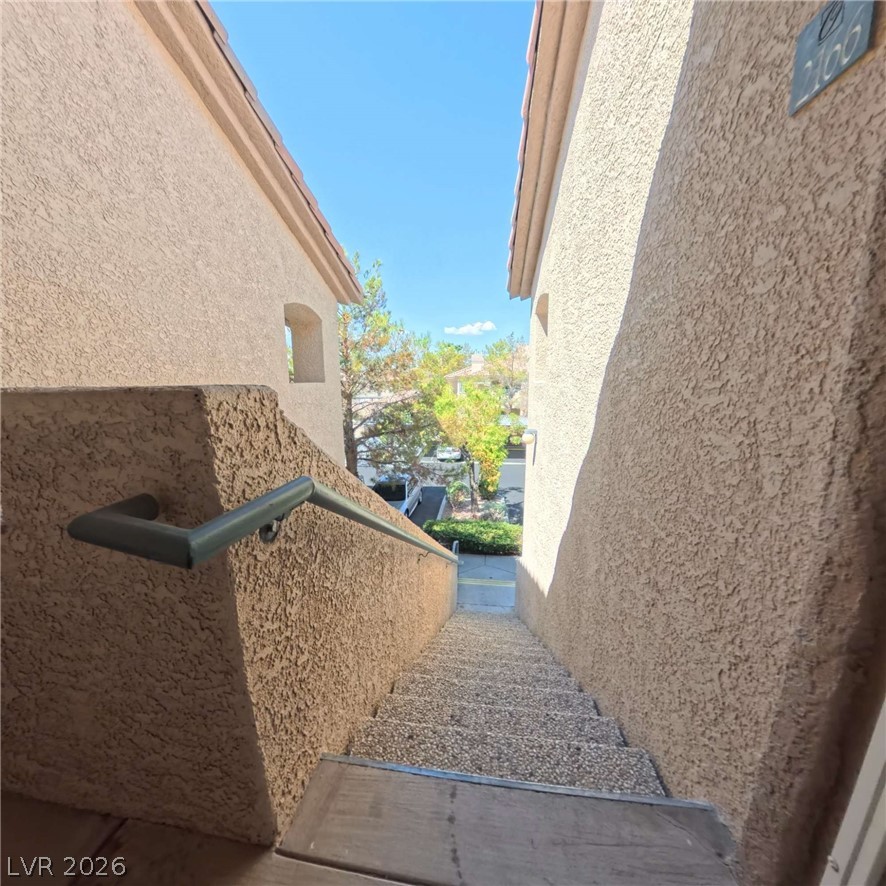
Stucco walls and textured steps frame a sheltered outdoor stairway leading to the neighborhood below.

Stairs lead from the building down to the covered carport parking area.

Description
Welcome to this beautiful second-story condo featuring upgraded luxury laminate flooring and fresh new paint throughout. The open and bright living area offers a cozy fireplace, ceiling fan, and direct access to a private balcony.The kitchen includes a pantry, breakfast bar, and all appliances. The spacious primary bedroom features a large walk-in closet and a custom bathroom with dual sinks, a tub/shower combination, and tile flooring.Enjoy fantastic community amenities, including a pool, spa, fitness center, and clubhouse. Conveniently located just 15 minutes from the Las Vegas Strip, with easy access to shopping, dining, and entertainment!
Details
| MLS # | 2812394 |
|---|---|
| Listing Type | For Lease |
| Style | Condominium |
| Status | Active |
| Year | 1997 |
| Days On Site | 40 |
| Listing Provided By | Dream Big Realty Group | Syuzanna Hakobyan |
Features
| Bed(s) | 1 |
|---|---|
| Bath(s) | 1 Total |
| SQ Feet | 723 |
| Car Port | Yes |
| Story(s) | 2 |
| Zoning | Single Family |
| Acreage | 0.16 |
Interior
| Cooling | Central Air, Electric |
|---|---|
| Heating | Central, Gas |
| Heating Yes / No | Yes |
| Cooling Yes / No | Yes |
| Interior Features | Ceiling Fans, Window Treatments |
| Window Features | Blinds |
| Furnished | Unfurnished |
| Appliances | Dryer, Dishwasher, Gas Cooktop, Disposal, Microwave, Refrigerator, Washer Dryer, Washer Dryer All In One, Washer |
| Fireplaces Total | 1 |
| Fireplace Yes / No | Yes |
Exterior
| Roof | Tile |
|---|---|
| Construction Materials | Frame, Stucco |
| Fencing | None |
Parking
| Parking Features | Assigned, Covered |
|---|---|
| Garage Yes / No | No |
Utilities
| Utilities | Cable Available |
|---|
Location
| Community Features | Pool |
|---|---|
| Senior Community Yes / No | No |
Other
| List Aor | Greater Las Vegas Association Of Realtors Inc |
|---|
Area Information
| State | NV |
|---|---|
| County | Clark |
| City | Las Vegas |
| Zip Code | 89103 |
| Community Name | K C N Condo Phase 2 |
Request a showing
Request a showing
Contact
Learn More About This Property

| State | NV |
|---|---|
| County | Clark |
| City | Las Vegas |
| Zip Code | 89103 |
| Community Name | K C N Condo Phase 2 |
Nearby Listings (Within 1/2 mile)
Price: $863 - $1K
sqft: 542 - 904
Listing Updated: October 1, 2026 at 11:03:50 AM PDT